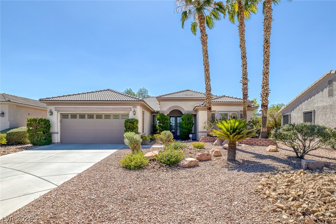
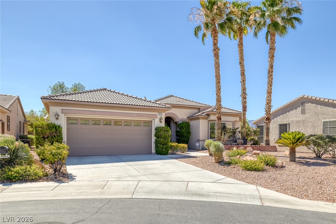
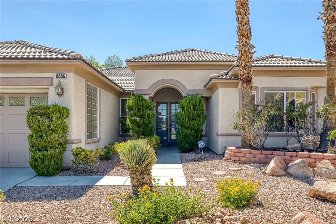
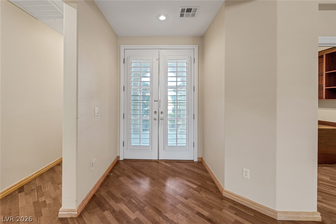
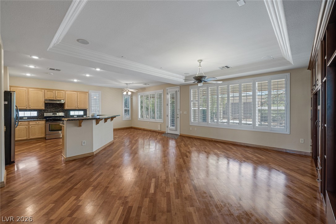
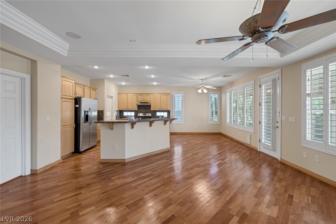
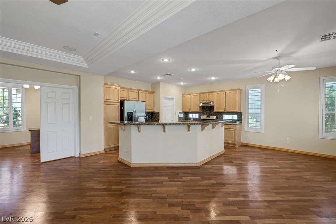
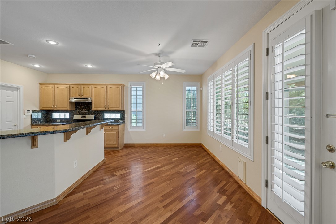
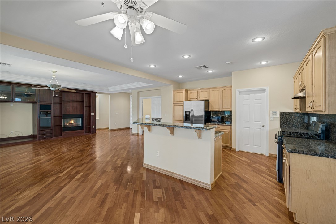
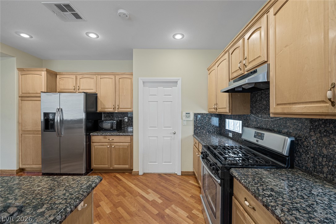
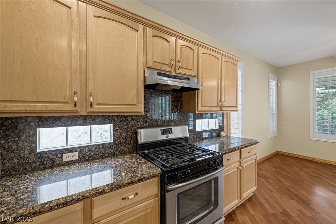
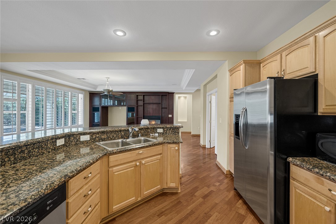
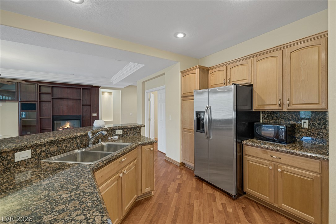
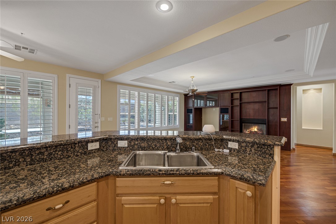
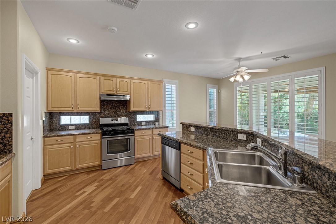
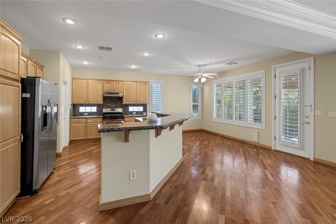
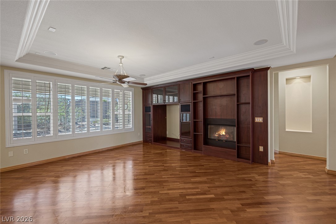
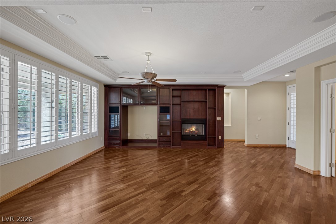
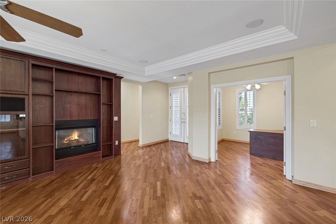
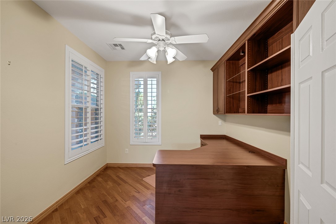
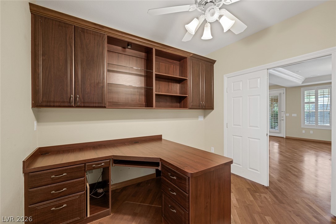
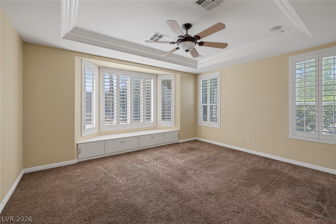
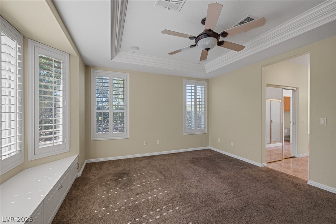
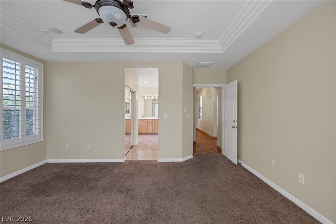
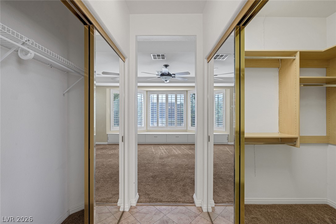
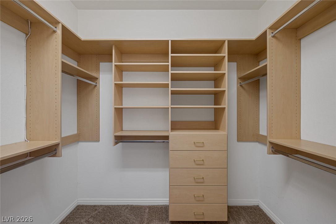
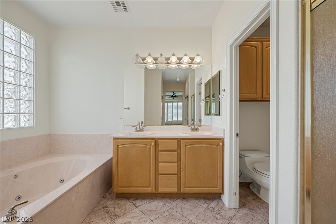
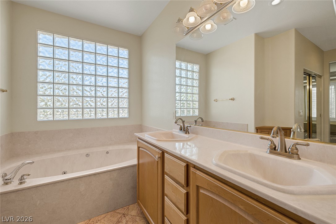
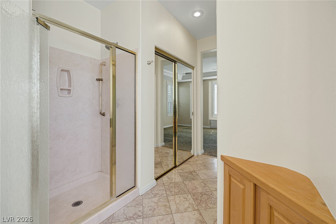
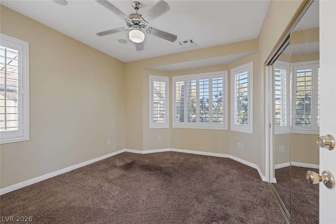
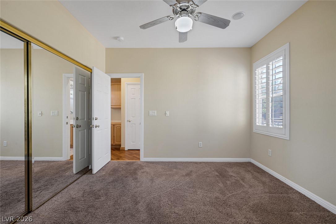
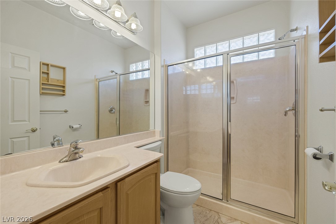
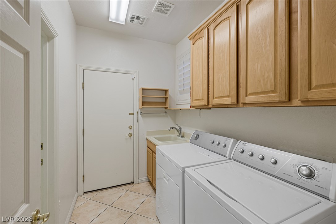
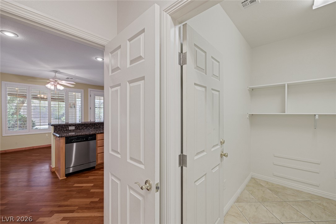
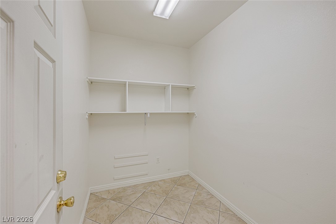
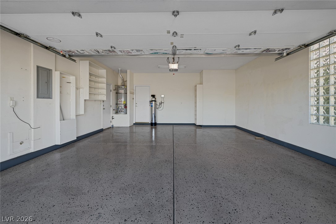
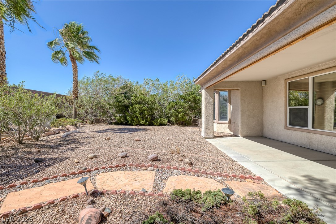
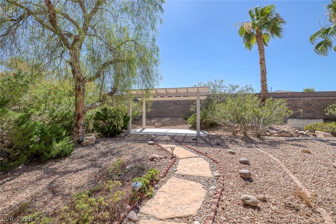
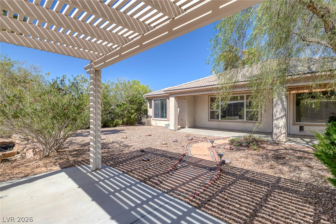
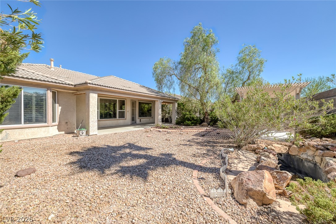
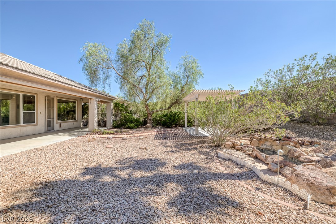
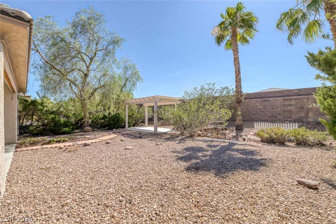
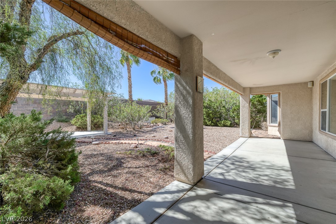
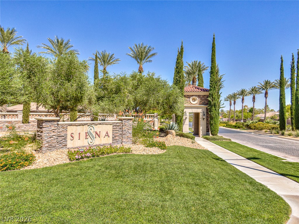
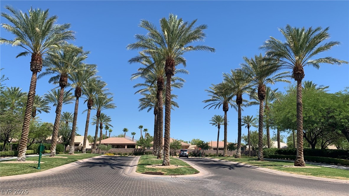
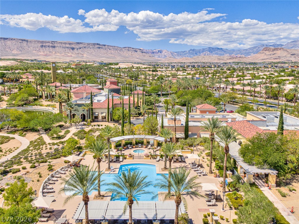
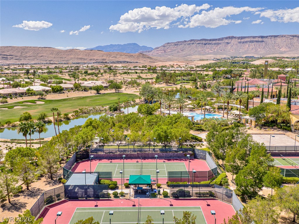
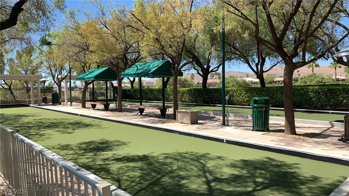
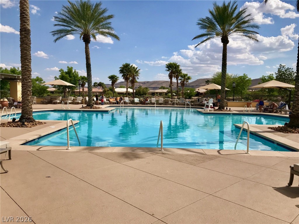
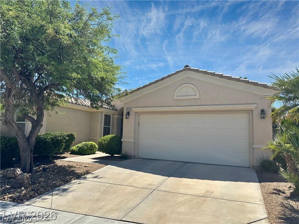
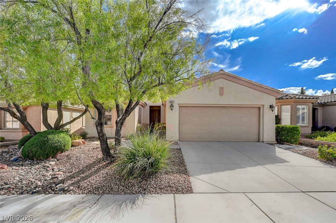
Guard gated age restricted stunning luxury community of Siena. Upgraded single story home on cul-de-sac lot. Double door entry leads you into the great room. Home has wood flooring throughout all but the 2 bedrooms. Great room with built in entertainment and book case, a fireplace and coffered ceilings. Also has ceiling fan with light. Opens to generous dining area and spacious island kitchen. Kitchen with granite counters, stainless steel appliances, microwave & pantry. Double French doors lead to the den with built in desk and cabinets. Very nice Primary bedroom with bay window seat, coffered ceiling, ceiling fan with light. Dual closets with mirror doors. One is custom walk in. Luxurious primary bath with dual sinks, separate tub & shower.. Shutters through out the home. 2nd bedroom on other side of the home. Features ceiling fan with light and mirror closet doors Off the laundry room is a large walk in room that could be used for storage, pantry, hobby room. Large covered patio out back.
Details
MLS #
2832655
Listing Type
For Sale
Style
House
HOA Dues
$331
Sub-Type
Resale
Status
Active
Year
2002
Days On Site
6
Listing Provided By
Solutions | Chris A Page
Features
Bed(s)
2
Bath(s)
2 Total
SQ Feet
1,719
Garage
2
Story(s)
1
Zoning
Single Family
Acreage
0.19
Interior
Cooling
Central Air, Electric, Refrigerated
Heating
Central, Gas
Heating Yes / No
Yes
Cooling Yes / No
Yes
Interior Features
Bathroomon Main Level, Bedroom On Main Level, Ceiling Fans, Full Bath On Main Level, Primary Downstairs, Window Treatments
Dryer, Dishwasher, Disposal, Gas Range, Microwave, Refrigerator, Water Softener Rented, Washer
Fireplaces Total
1
Fireplace Yes / No
Yes
Exterior
Exterior Features
Patio, Irrigation Sprinklers
Roof
Pitched, Tile
Lot Features
Cul De Sac, Drip Irrigation Bubblers, Desert Landscaping, Landscaped, Rocks, Less Than Quarter Acre
Fencing
Block, Back Yard, Wrought Iron
Parking
Attached Garage Yes / No
Yes
Parking Features
Attached, Finished Garage, Garage, Garage Door Opener, Inside Entrance, Private
Garage Yes / No
Yes
Utilities
Utilities
Cable Available, Underground Utilities
Electric
Photovoltaics None
Sewer
Public Sewer
Taxes
Tax Annual Amount
4120
Location
Community Features
Pool
Senior Community Yes / No
Yes
Area Information
State
NV
County
Clark
City
Las Vegas
Zip Code
89135
Community Name
Sun Colony At Summerlin
School District
Durango
Elementary School
Abston
High School
Durango
Sourced by Back At You
MLS Number: 2832655
Chris A Page – (702) 388-9924 – chris@solutionspropertymanagement.vegas
Solutions – (702) 388-9924
Request a showing
Request a showing
The data relating to real estate for sale on this web site comes from the Las Vegas REALTORS® MLS. Information deemed reliable but not guaranteed. COPYRIGHT 2022 OF LAS VEGAS REALTORS® MLS. ALL RIGHTS RESERVED.
MLS Number: 2832655
Chris A Page – (702) 388-9924 – chris@solutionspropertymanagement.vegas

 New Listing