Welcome to the premier, resort-style, age-restricted community of Siena in Summerlin!
Delight in this corner property with matured and manicured landscaping!
An arched entry with a decorative security gate enhances the front entrance.
Upon entering, you are greeted with decorative glass doors leading to an open floor plan. The door adjacent to the entry leads to the Laundry and Garage areas.
The open floor plan provides many possibilities for furniture arrangement.
The Family Room offers a Media Niche with access to the pass-through kitchen opening facilitating easy food transfer, enhanced social connection, and increased natural light.
The Dining Area is just off the main Hallway leading to the home's Bedrooms and Guest Bath.
The combined Family/Dining areas overlook the rear yard with picture windows and a slider for easy access to the rear yard.
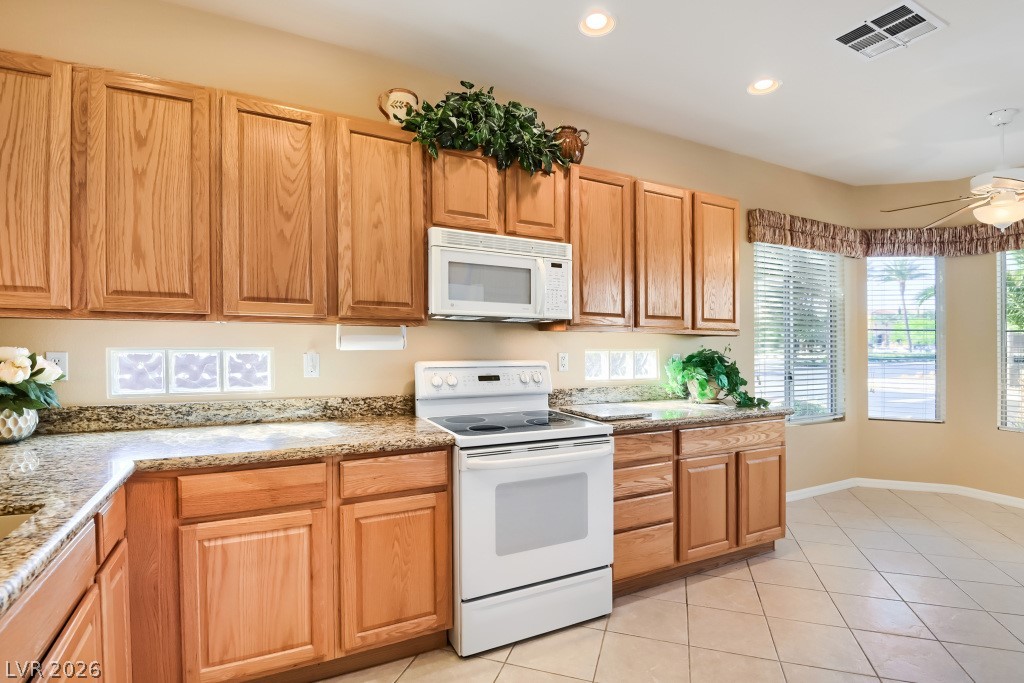
Enjoy an elongated Kitchen with plenty of cabinetry and counter space available for food preparation.
Oak raised-panel cabinets, granite counters and recipe windows add a special touch to the Kitchen, along with pull-out drawers.
From this angle, standing in the Dinette Area, you can see the pantry to the left of the refrigerator and the extended view of the interior space.
An appealing feature of this floor plan are the bow windows which allow for plenty of natural light.
Illuminating the space, along with the bow windows, is the overhead fan light and recessed can lights above.
At the Primary Bedroom's entrance, note the rear patio door and the wall-to-wall closet with mirrored doors. There is also a walk-in closet that is found in the en suite Primary Bath.
The Primary Bedroom has new carpeting and a bay window overlooking the rear yard.
The Primary Bath has dual sinks and a 3/4 bath with extra lighting provided by the added accent of natural light above.
Another angle of the Primary Bath highlighting the entrance to the walk-in closet.
An appealing feature of this floor plan is the Primary Bath's elongated walk-in closet with custom cabinetry. There is a window above the shelf which can also provide natural light.
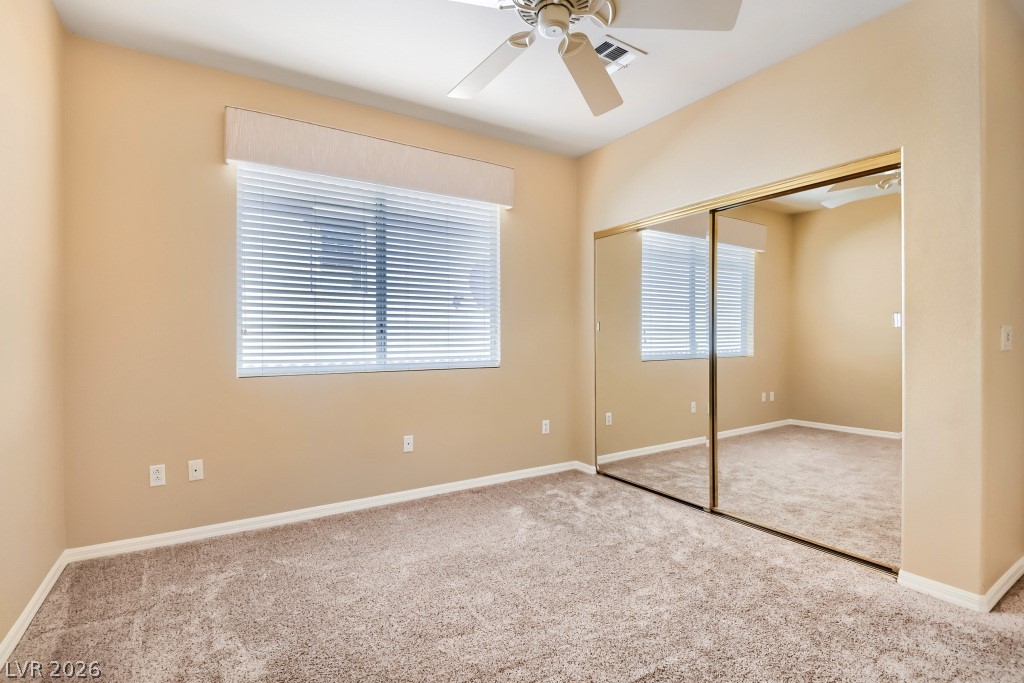
The second Bedroom is off the Hall with an enlarged closet enhanced with mirrored closet doors.
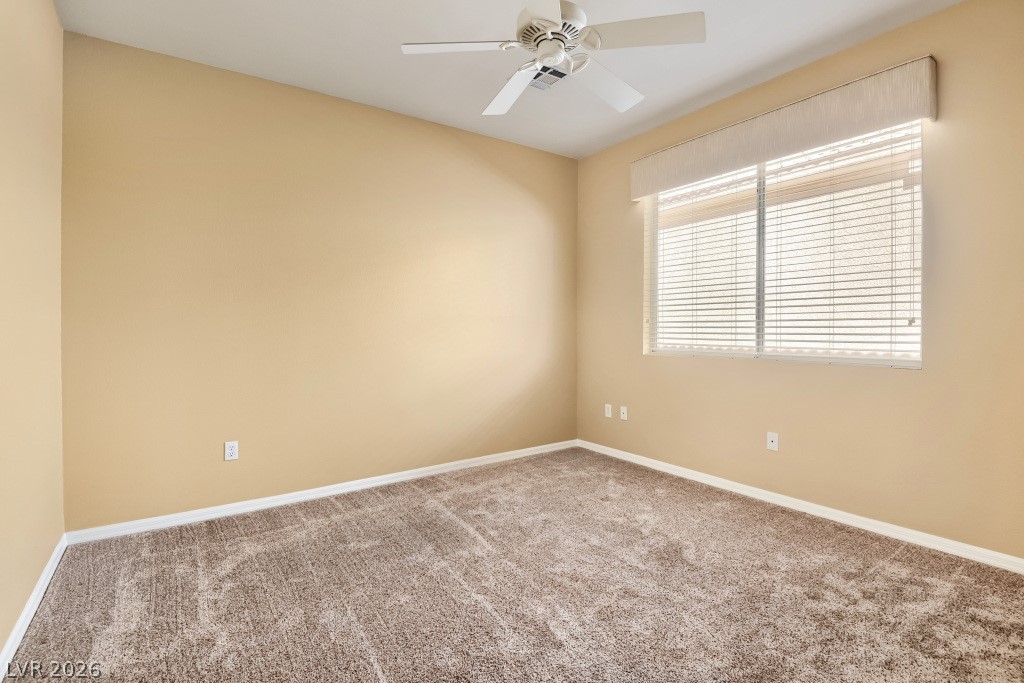
The second Bedroom has plush carpeting and an overhead fan accenting the room.
The Guest Bath is a full Bath located in the Hall adjacent to the Guest Bedroom.
The Laundry Area is off the home's main entrance with direct access into the Garage area. Note the plumbing in place for a laundry sink.
The Garage provides storage cabinets and shelving and battleship gray painted flooring.
The rear patio was extended with an overhead patio cover shielding the sun and allowing comfort on those hot, summer days. Note the BBQ stub on the column.
This home is aligned with golf-course properties and provides a peek-a-boo view of the 7th tee.
Another angle of the rear of this property.
Grand palm trees line the adjacent main street. An added perk is the many amenities available right across the street at the Community Center. So much to do, so much to enjoy in this appealing community!
The grand entrance of Siena, a premier age-restricted, guard-gated, luxury resort-style community in Summerlin!
The Siena Community Center is the gathering place for all social and club activities, including cards, billiards, arts & crafts, ceramics, music and ballrooms for larger events. Other amenities include a state-of-the-art Fitness Center, full-service Salon, indoor and outdoor pools, saunas and steam rooms, tennis, pickleball, bocce courts and horseshoe pits.
The walkway entrance to the Siena Bistro and Golf Club, both open to the public. Siena residents enjoy a discount to play golf and enjoy the restaurant with an Executive Chef serving breakfast, lunch and dinner to all!!
Bocce courts and horseshoe pits are also provided for your enjoyment.
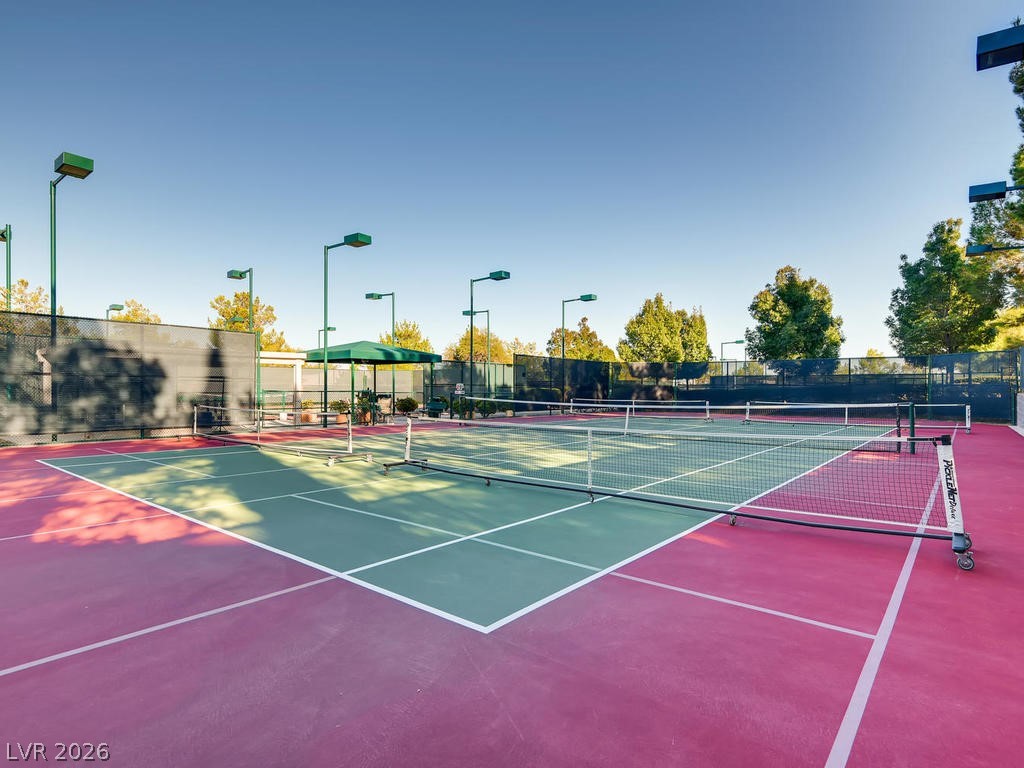
Tennis and pickleball courts are provided for your enjoyment.
Relax and enjoy a good book in the Community Center's Library overlooking one of the community's man-made lakes.
An expansive promenade allows for wonderful walking views accenting the community's appealing scenery.
Enjoy patio seating overlooking one of the community's man-made lakes.
Nestled around an 18-hole public golf course, Siena offers man-made lakes, cascading waterfalls and beautiful scenic views strewn throughout the community. So much to do, so much to enjoy in this popular sought-after, resort-style community!
Location, location, location! A corner property conveniently situated in close proximity to the main Guard Gate and across from the extensive community amenities, aligned closely with a golf course peek-a-boo view of the 7th tee. Featuring manicured, matured landscaping, decorative gated entrance and front door, granite Kitchen counters, engineered granite sink, glass-block recipe windows, oak raised-panel cabinets with pullouts, and a Breakfast Nook at the Kitchen with bow windows that add character, light and visual appeal. The Primary Bedroom features new carpeting, a bay window, an exterior patio door, beveled mirror closet doors, and an ensuite Bath with dual sinks, shower and custom walk-in closet. Enjoy the rear yard and its extended patio with cover increasing usable outdoor space and entertainment potential, along with a convenient BBQ stub. Don't miss this great opportunity to call the guard-gated, age-restricted, resort-style community of Siena in Summerlin your "home!"
Details
MLS #
2768288
Listing Type
For Sale
Style
House
HOA Dues
$993
Sub-Type
Resale
Status
Active
Year
2000
Days On Site
140
Listing Provided By
Simply Vegas | Lynne A. Hoffman
Features
Bed(s)
2
Bath(s)
2 Total
SQ Feet
1,396
Garage
2
Story(s)
1
Zoning
Single Family
Acreage
0.16
Interior
Cooling
Central Air, Electric
Heating
Central, Gas
Heating Yes / No
Yes
Cooling Yes / No
Yes
Interior Features
Bedroom On Main Level, Ceiling Fans, Primary Downstairs, Window Treatments
Window Features
Blinds, Tinted Windows, Window Treatments
Furnished
Unfurnished
Appliances
Dryer, Dishwasher, Electric Range, Microwave, Refrigerator, Water Heater, Washer
Lynne A. Hoffman – (702) 720-9998 – lynnesellsvegas@gmail.com
Simply Vegas – (702) 685-3000 – gavin@thedhs.com
Request a showing
Request a showing
The data relating to real estate for sale on this web site comes from the Las Vegas REALTORS® MLS. Information deemed reliable but not guaranteed. COPYRIGHT 2022 OF LAS VEGAS REALTORS® MLS. ALL RIGHTS RESERVED.
MLS Number: 2768288
Lynne A. Hoffman – (702) 720-9998 – lynnesellsvegas@gmail.com

 Price Reduced Listing
 In-Person: 08/22 12:30 PM - 3:30 PM