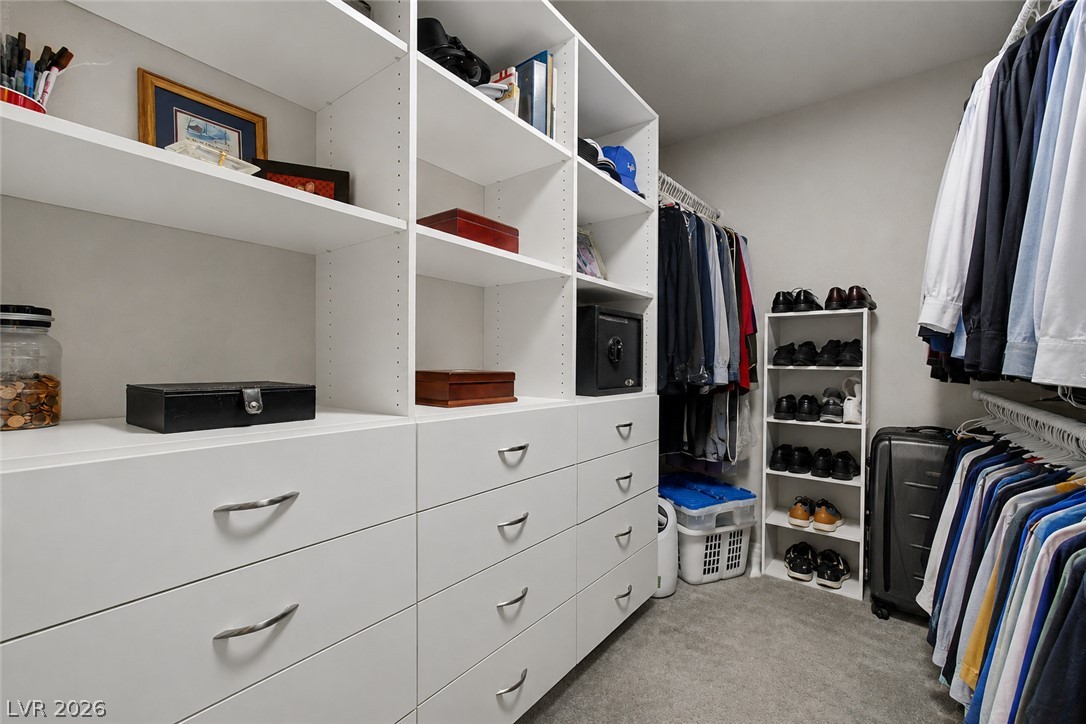
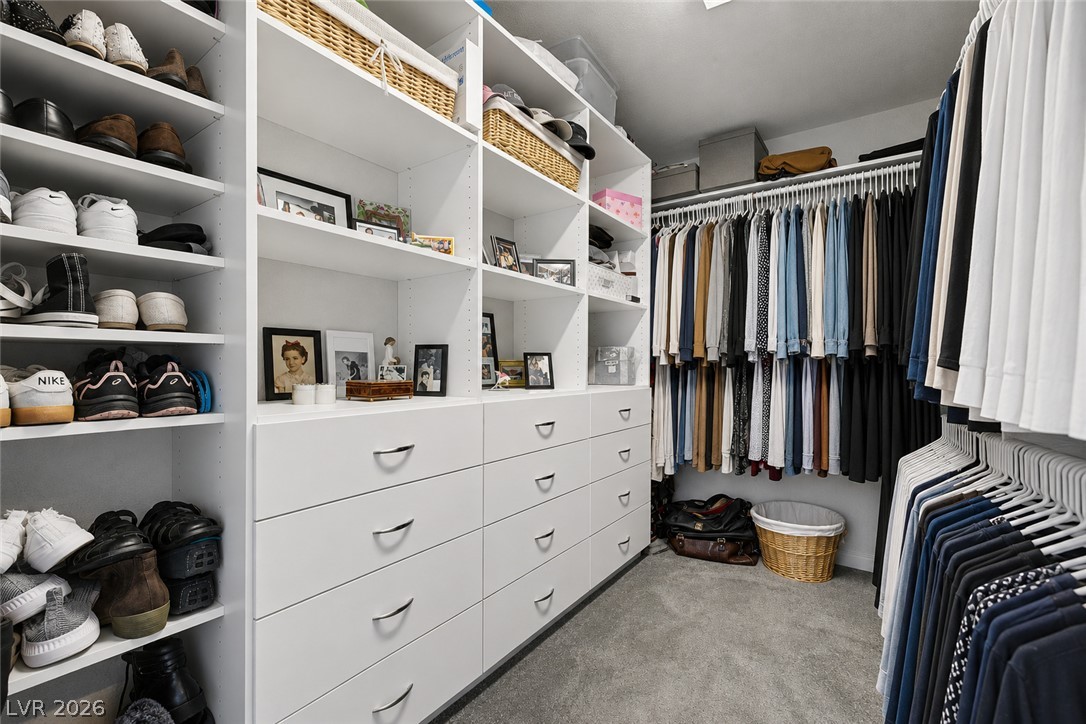
Custom-designed storage solutions, including shelves, drawers, and hanging rods, maximize utility within this well-appointed closet.
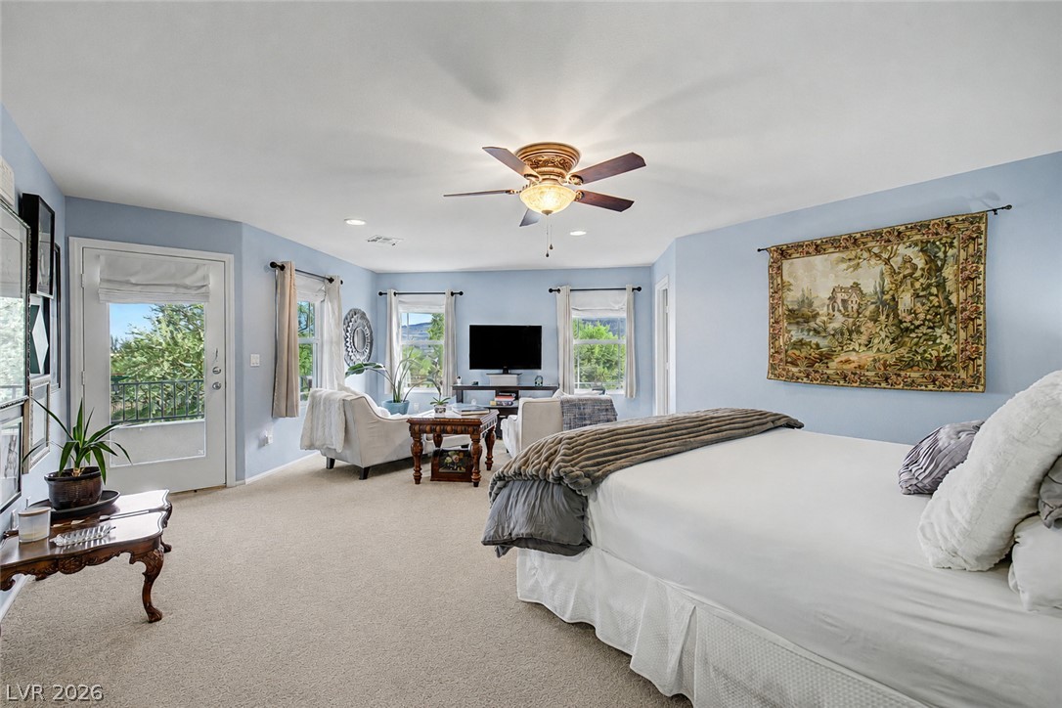
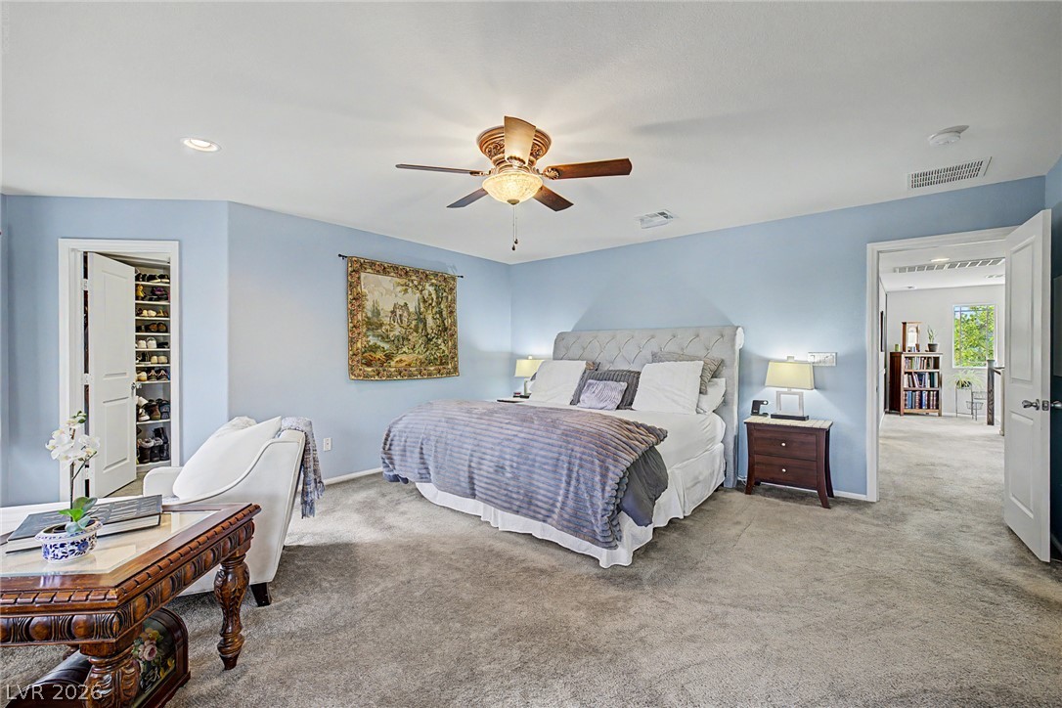
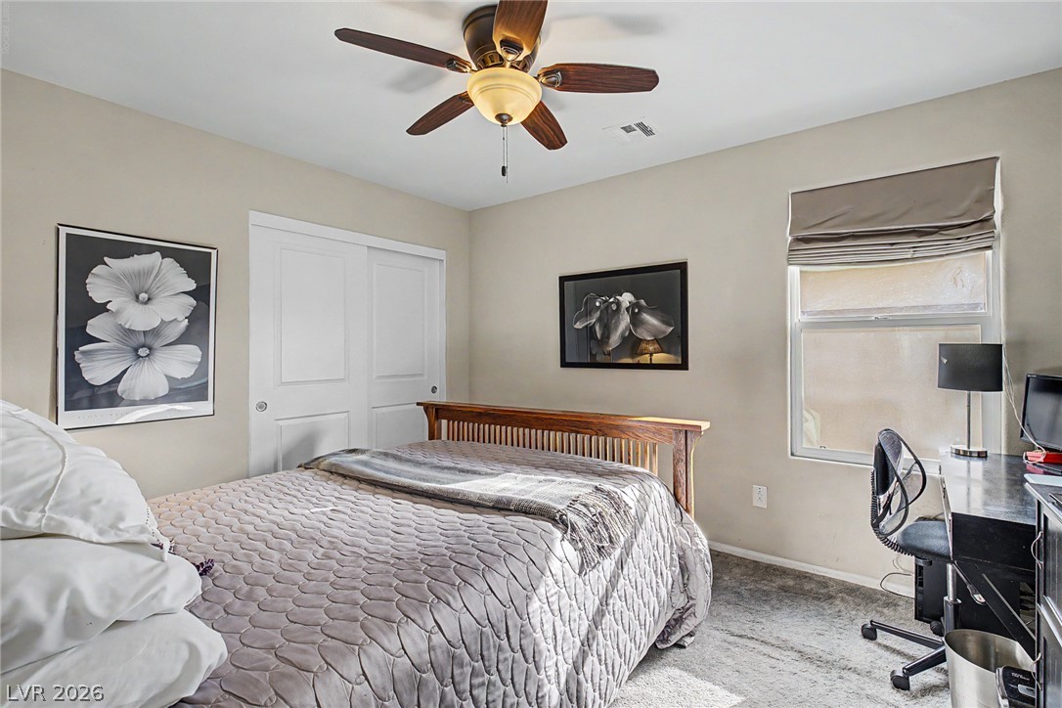
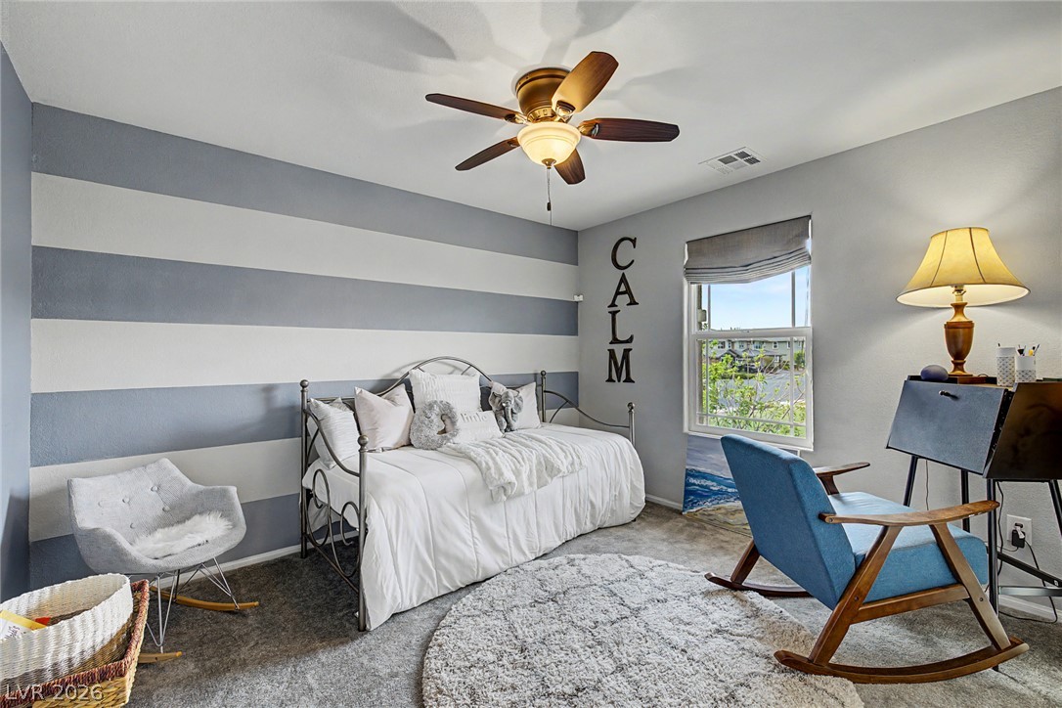
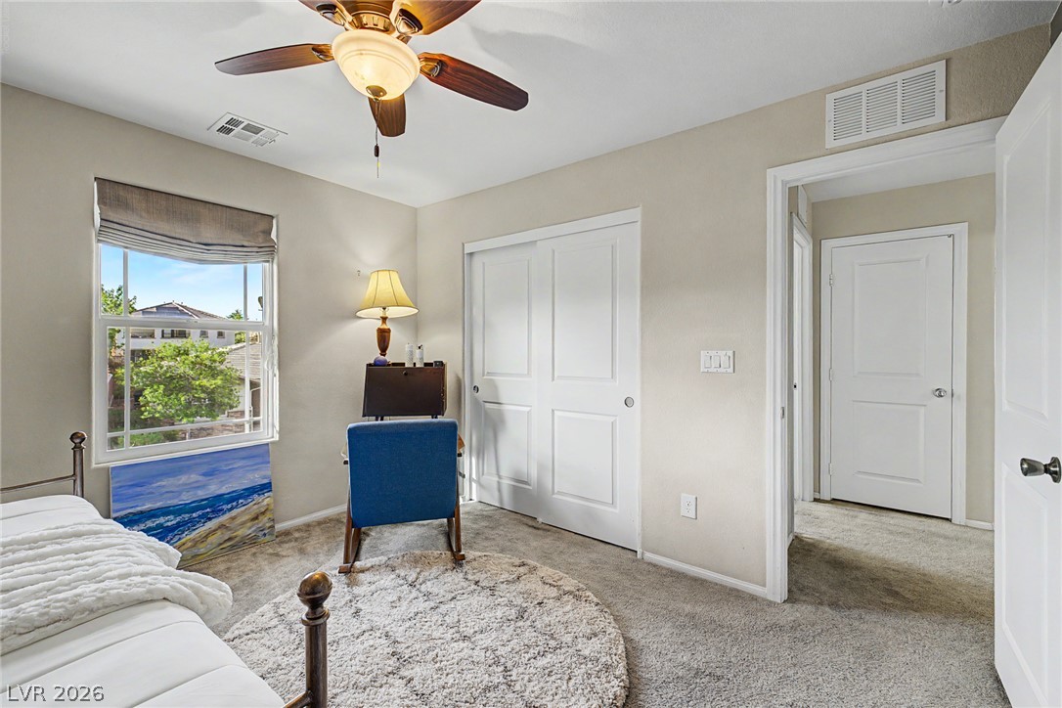
A well-lit bedroom features plush carpeting and a convenient ceiling fan for optimal comfort.
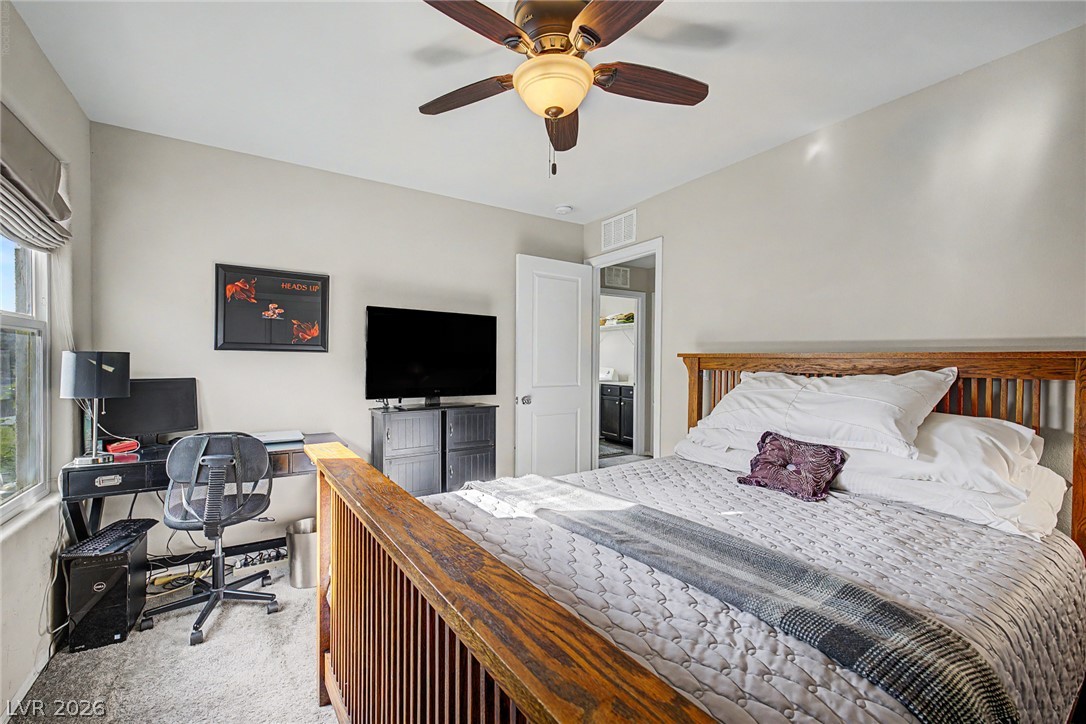
A comfortable bedroom with soft carpeting and ample natural light, creating a serene personal retreat.
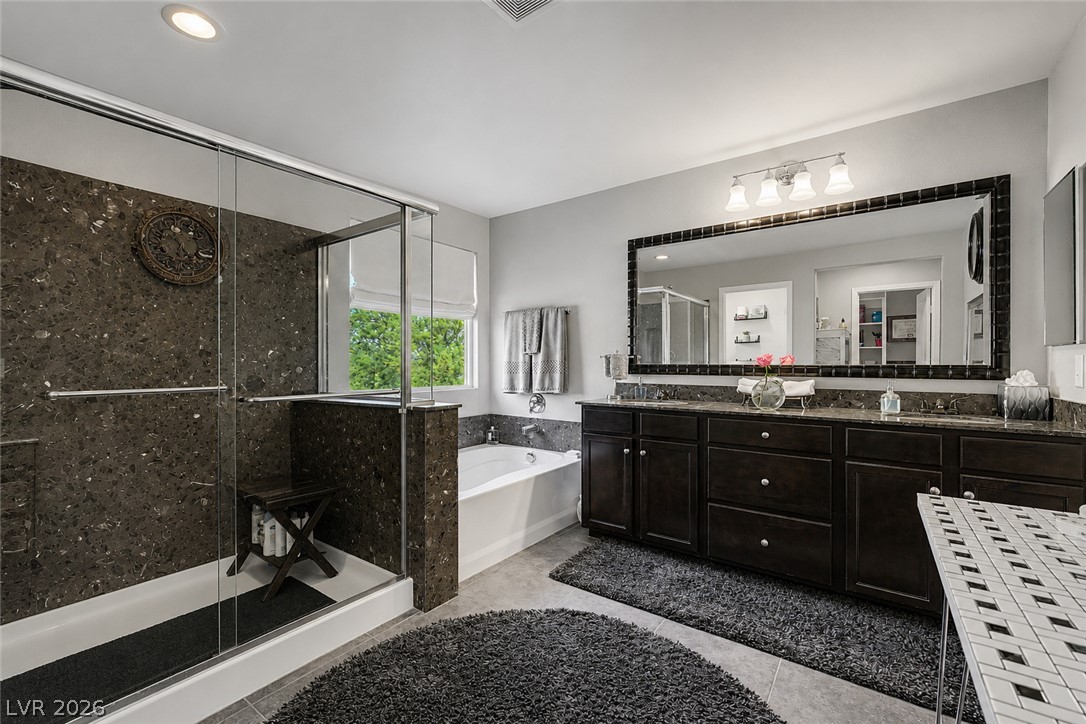
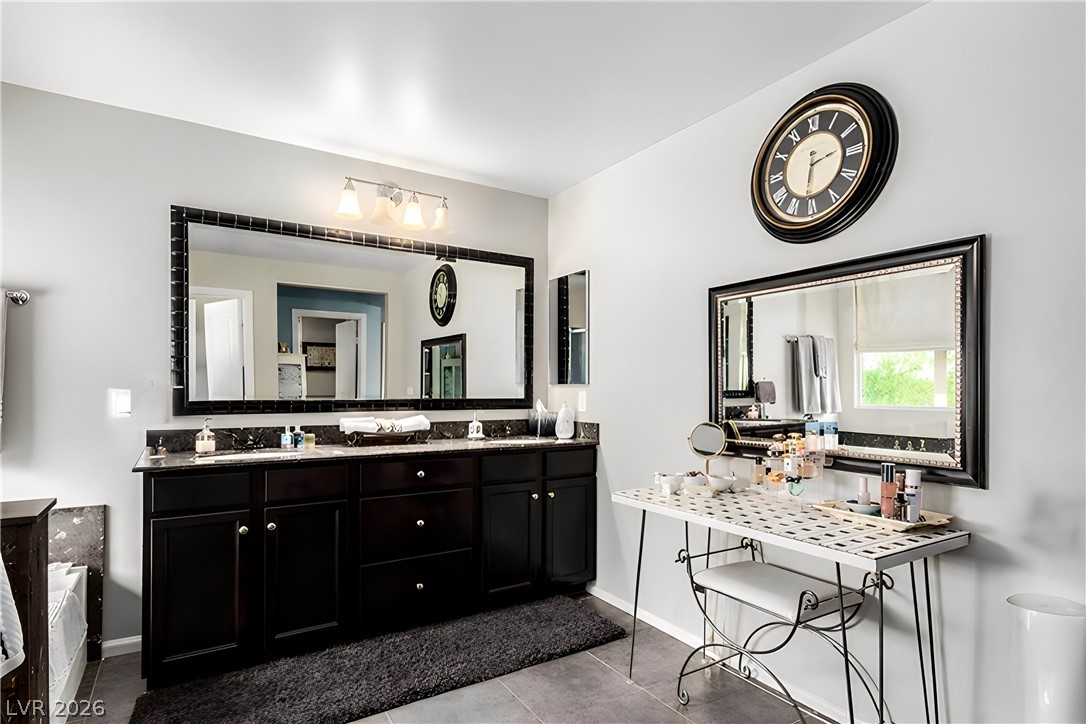
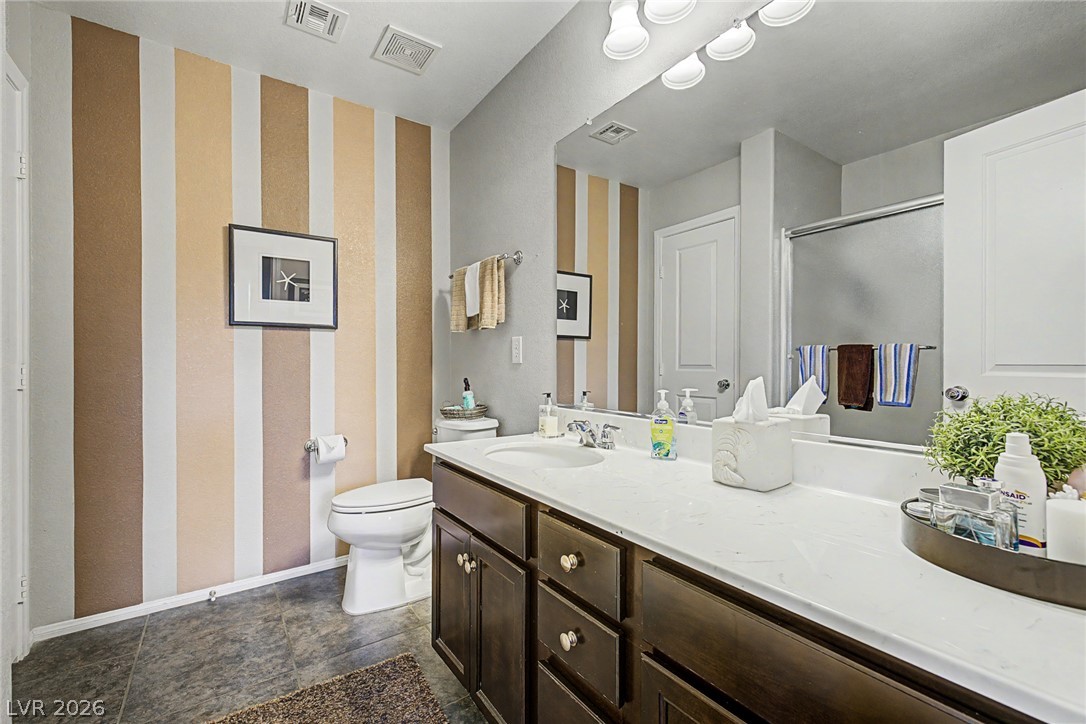
A well-lit bathroom with a spacious vanity, large mirror, and tiled shower.
A well-lit bedroom features plush carpeting and a large window providing ample natural light.
A comfortable bedroom features plush carpeting and a large window overlooking a verdant neighborhood.
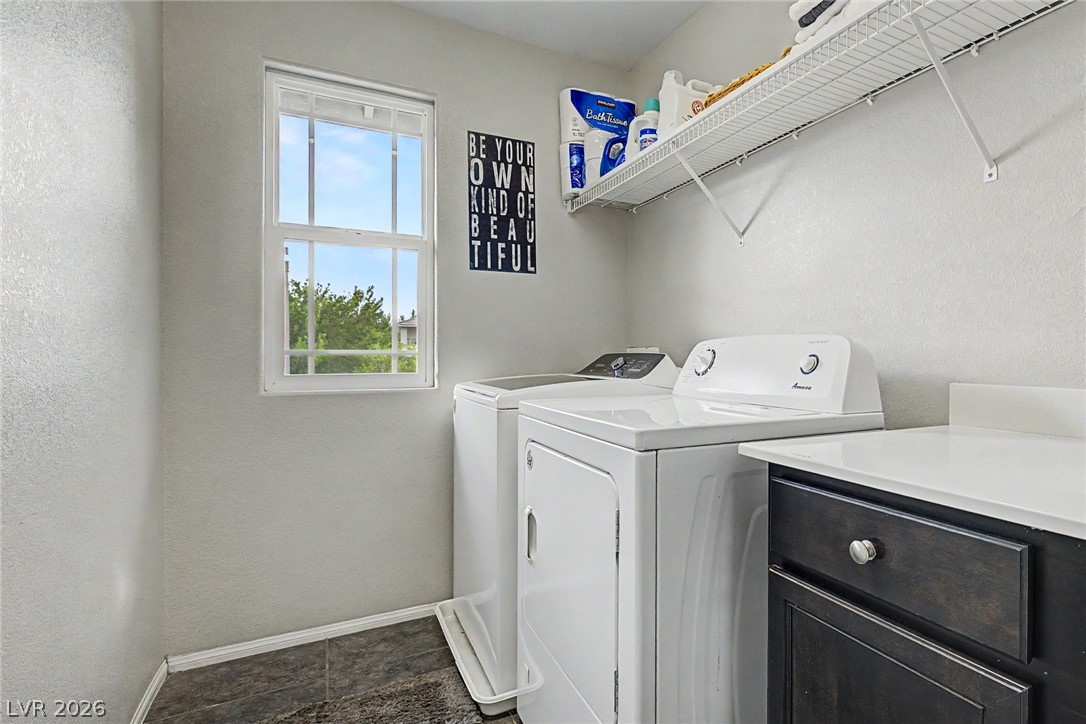
Functional laundry space featuring a window and convenient shelving for supplies.
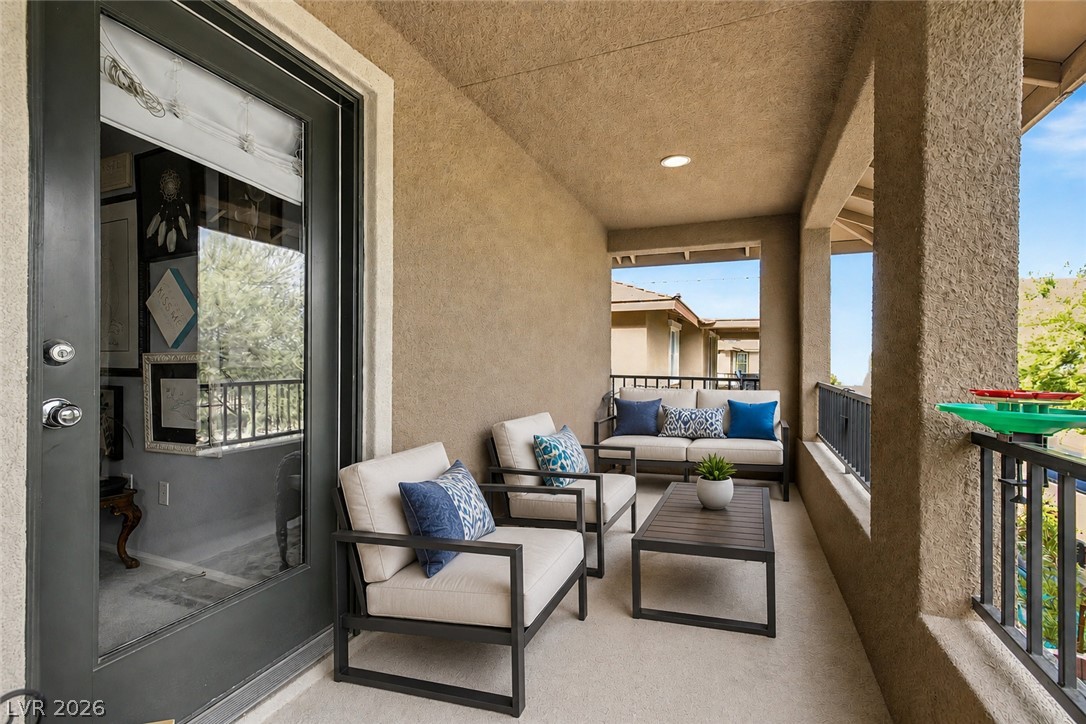
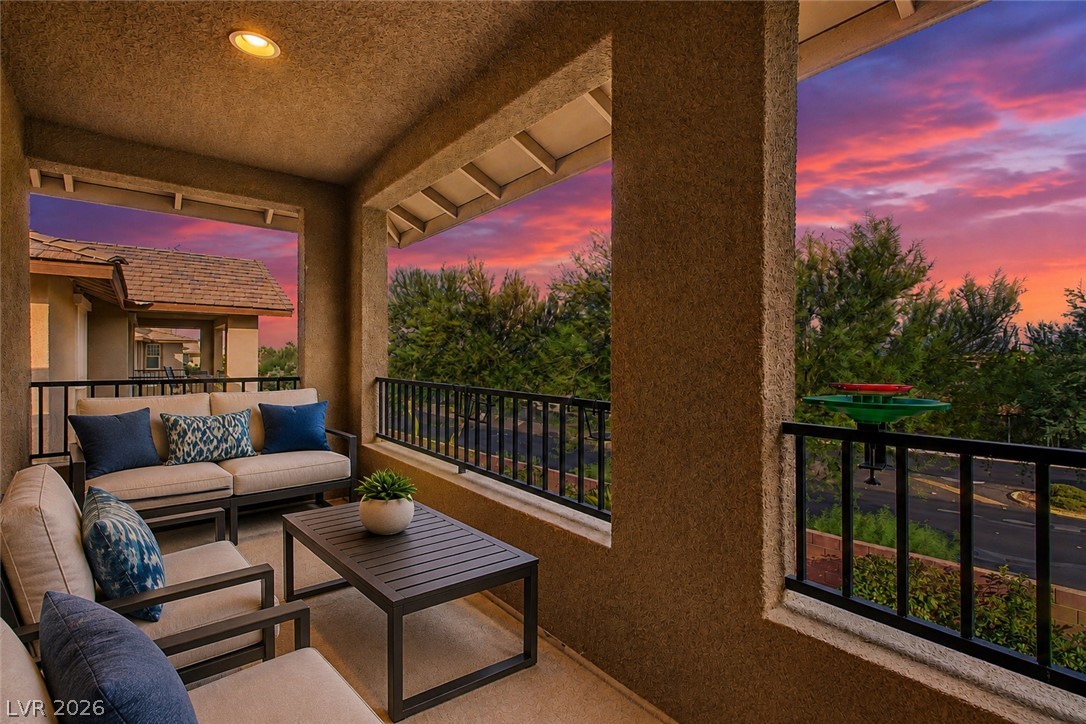
An inviting covered balcony offers sweeping views and ample space for al fresco enjoyment.

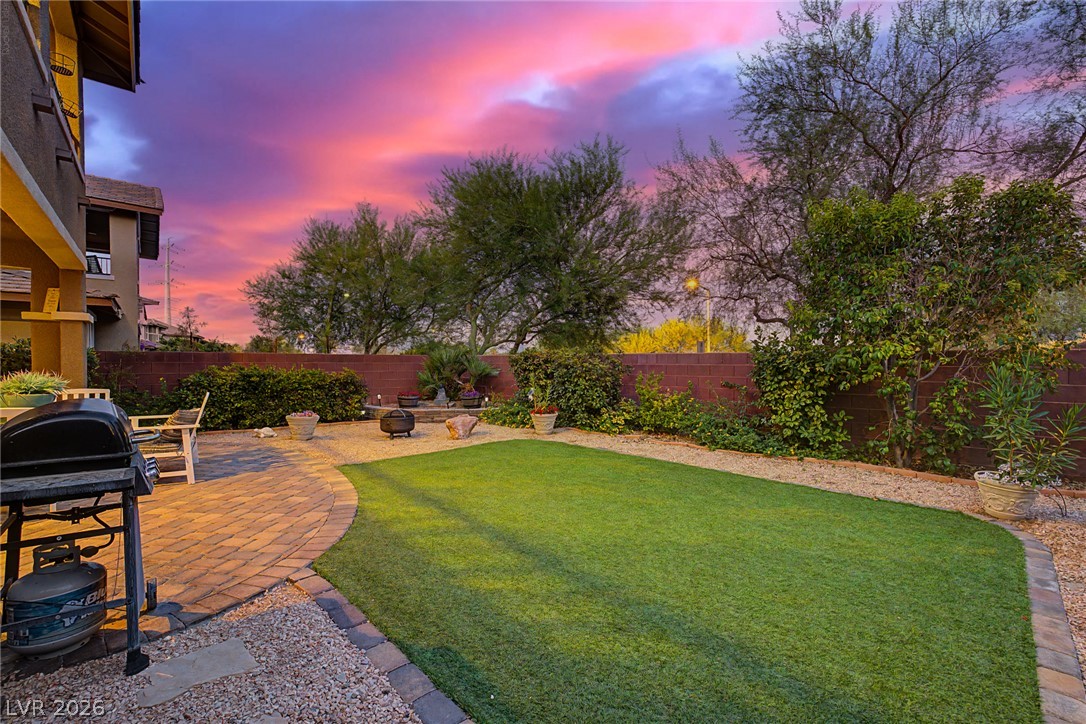
An inviting backyard oasis offers ample space for outdoor enjoyment and relaxation under a vibrant sunset.
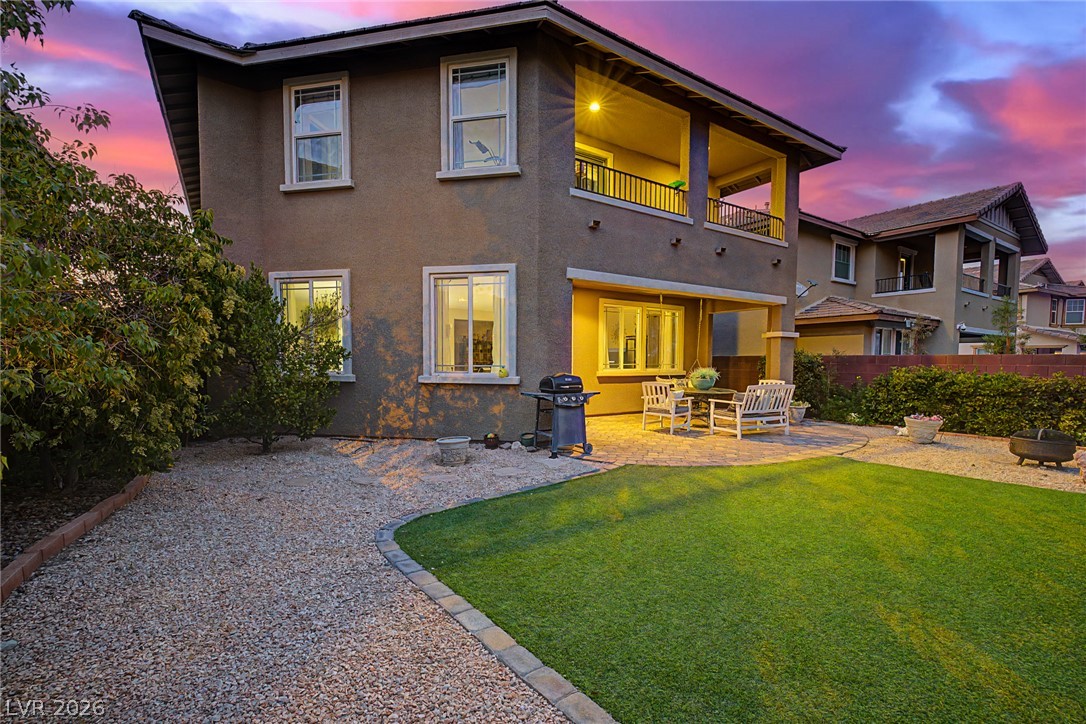
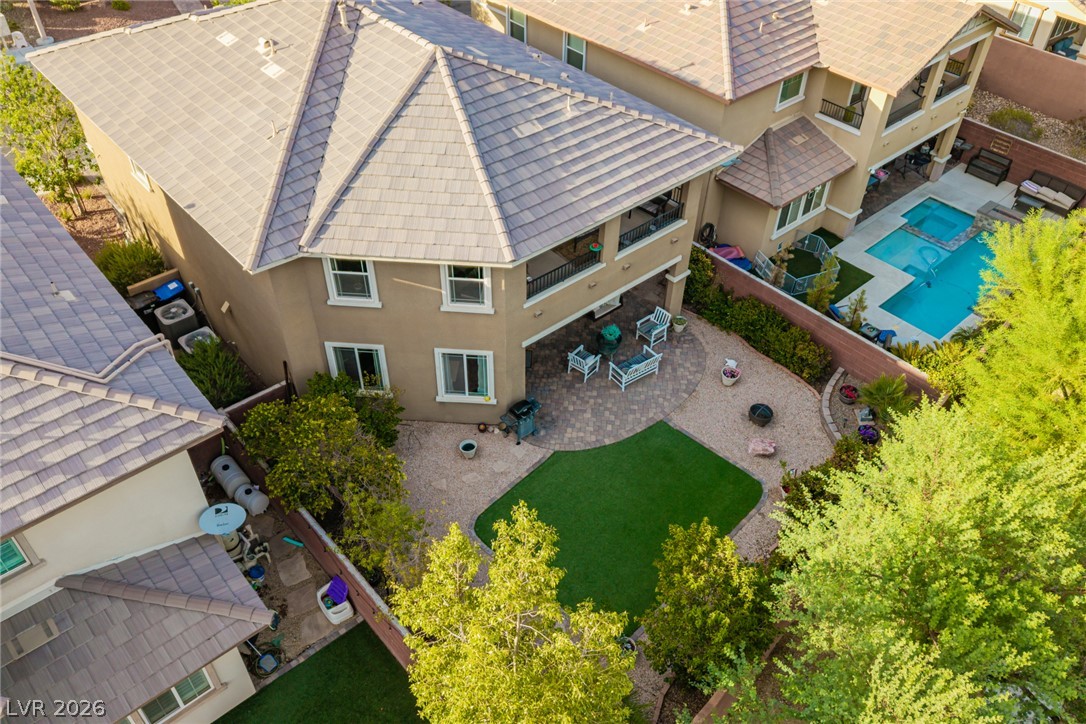
A well-maintained yard offers both a lush lawn and a gravel area, perfect for outdoor relaxation under an illuminated balcony.
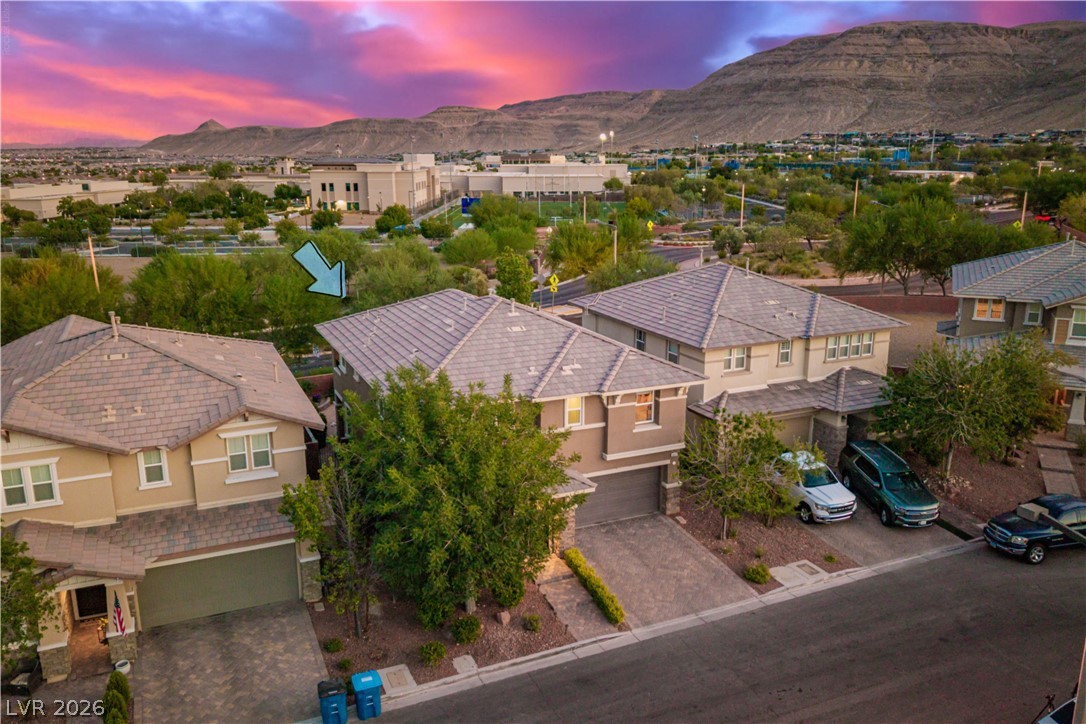
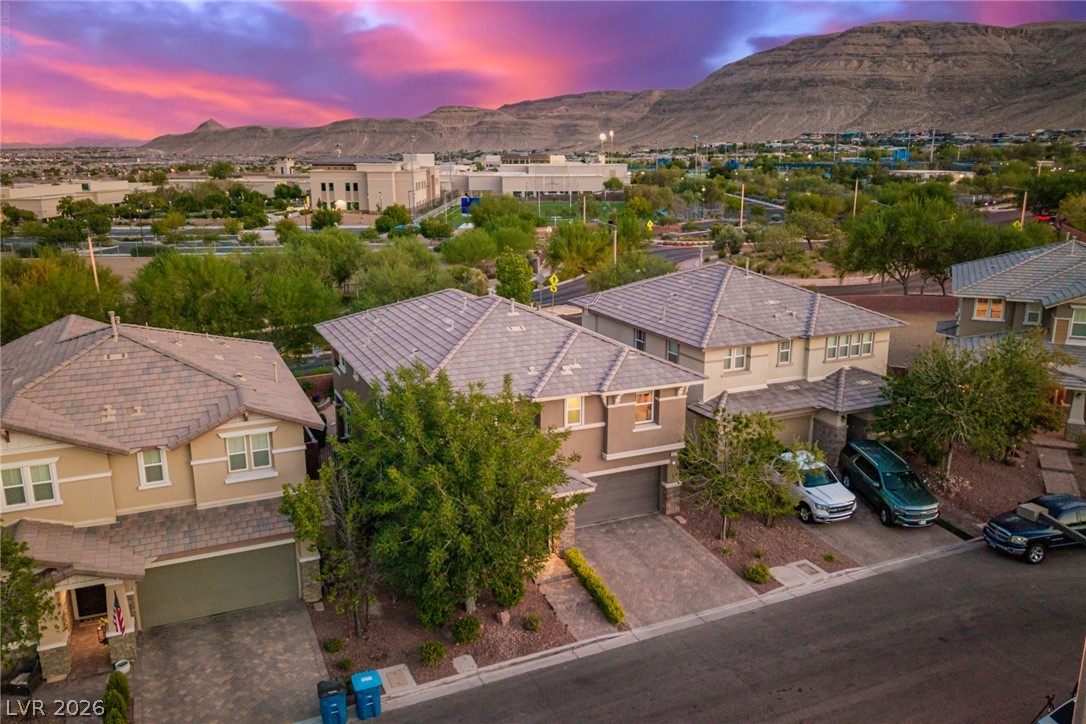
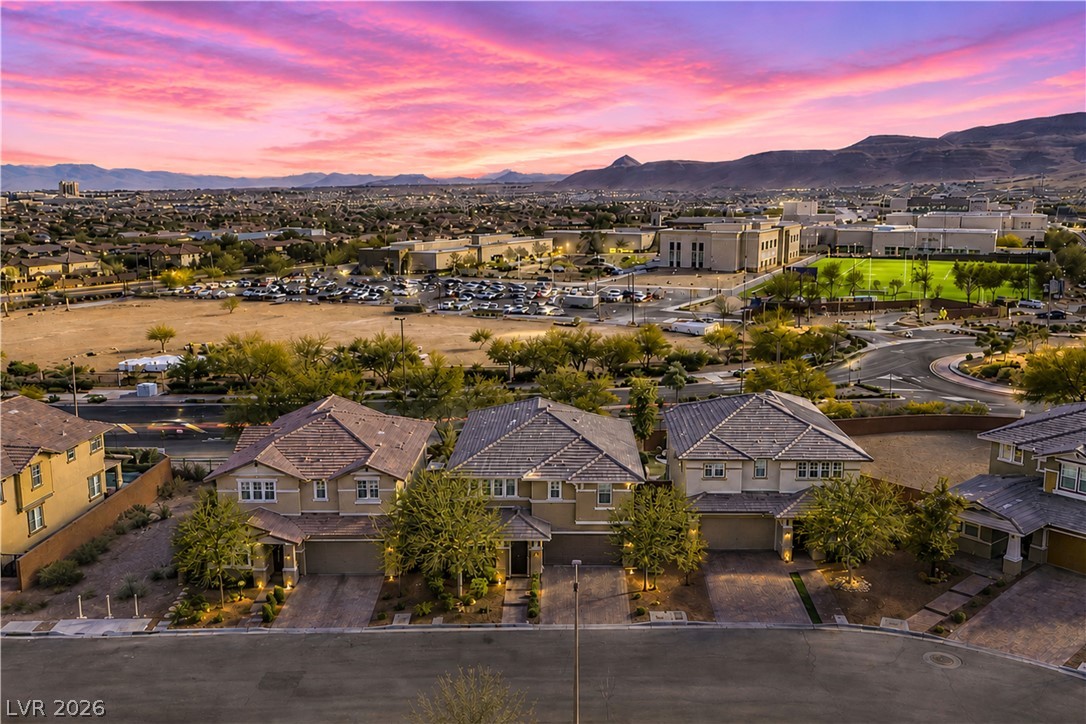

An aerial perspective reveals a desert neighborhood with mountain backdrops and an evening sky.
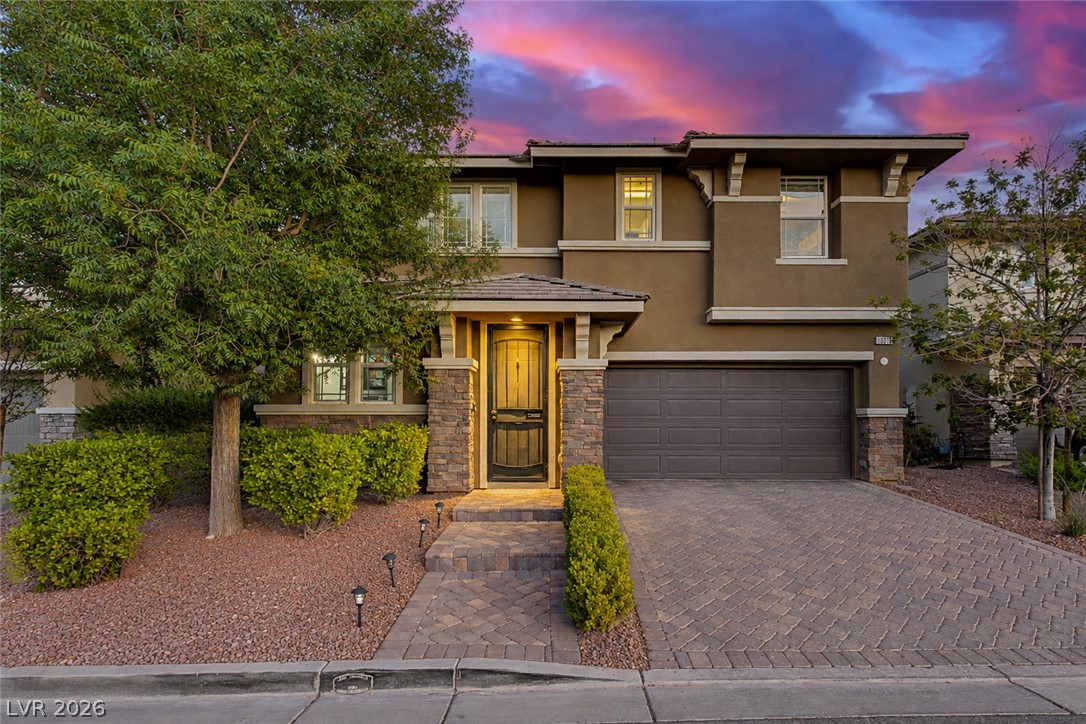
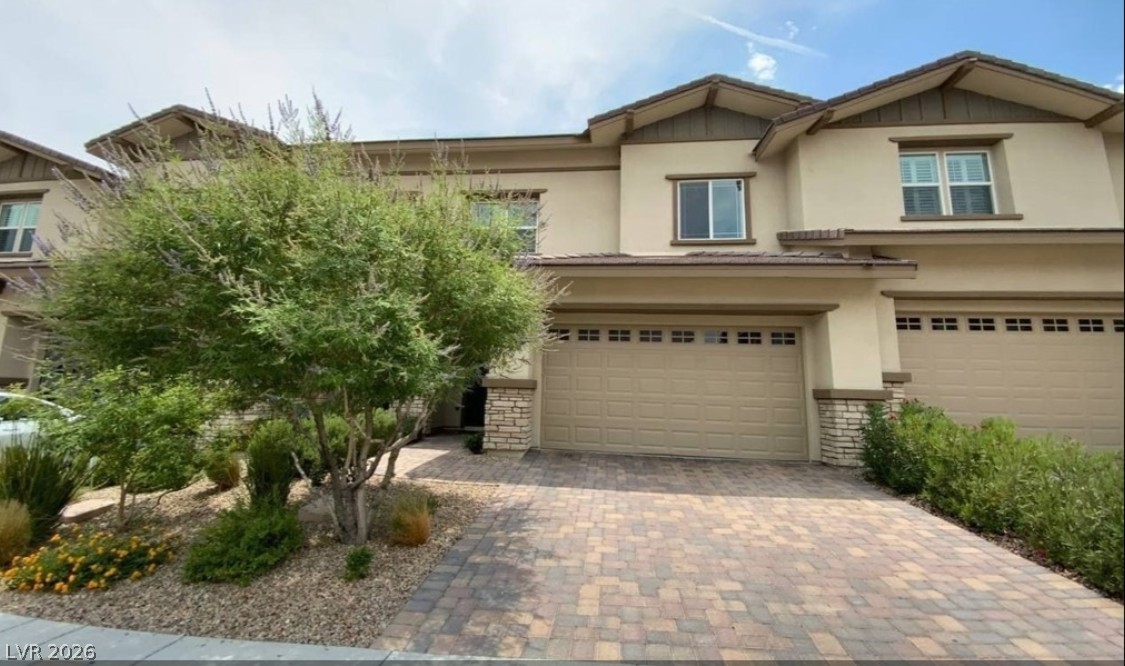
A well-maintained facade features a paved driveway and mature landscaping under a vibrant sunset sky.
Golden hour illuminates the suburban landscape, offering serene mountain vistas.
An aerial perspective reveals a vibrant neighborhood under a colorful sky, featuring multiple residences with garages and mature landscaping.
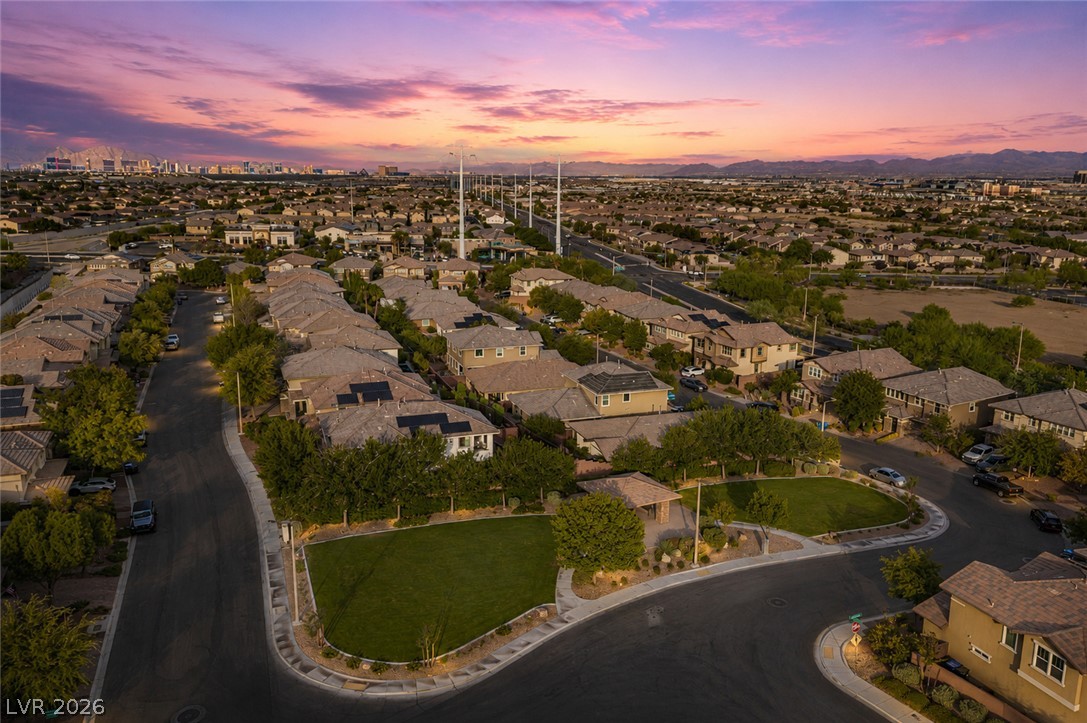
An aerial perspective reveals a serene suburban neighborhood under a vibrant sunset, with mountains framing the distant cityscape.
A well-maintained community park and residential neighborhood at sunset with solar-equipped homes.
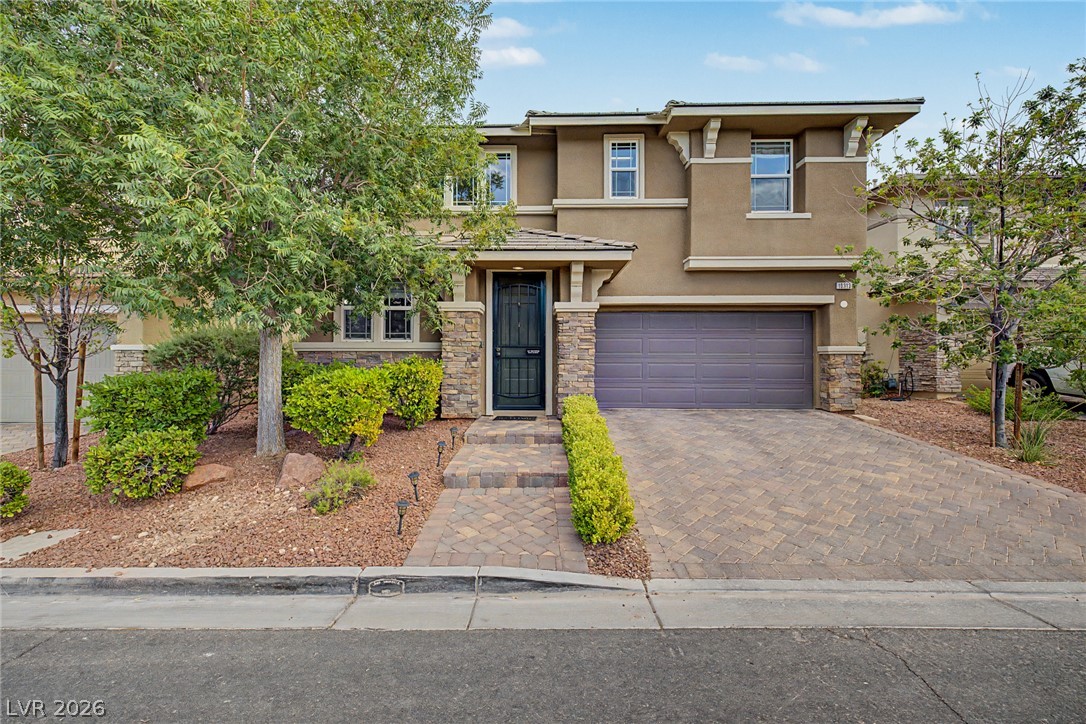
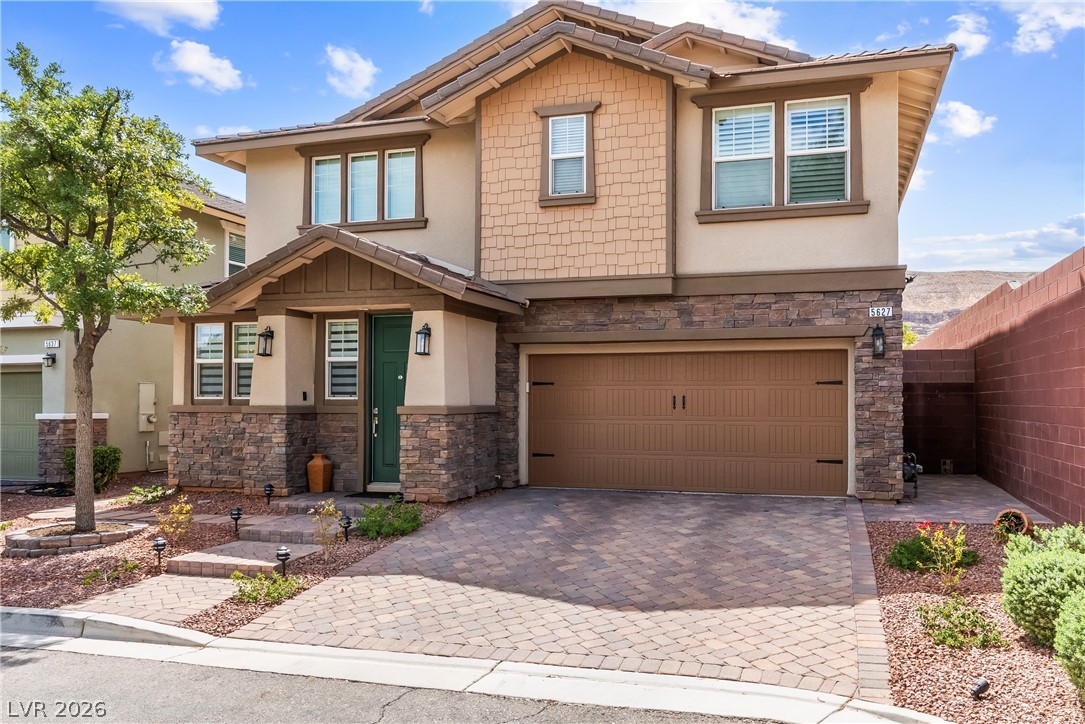
A welcoming stone-clad entry and paver driveway enhance this attractive stucco home.
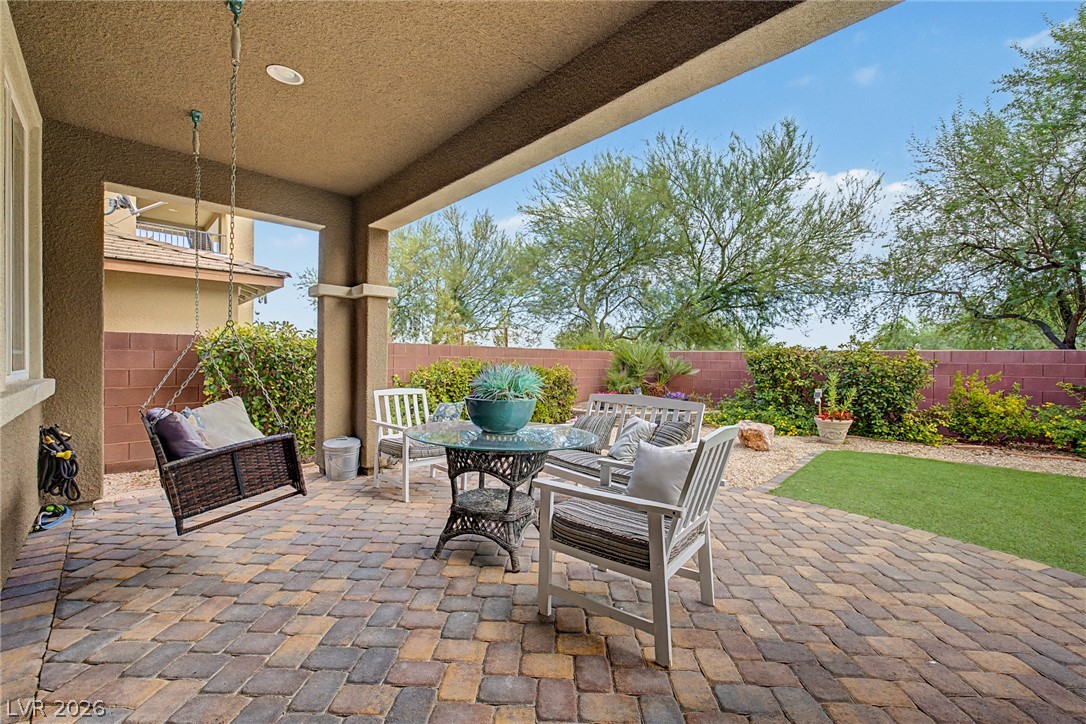
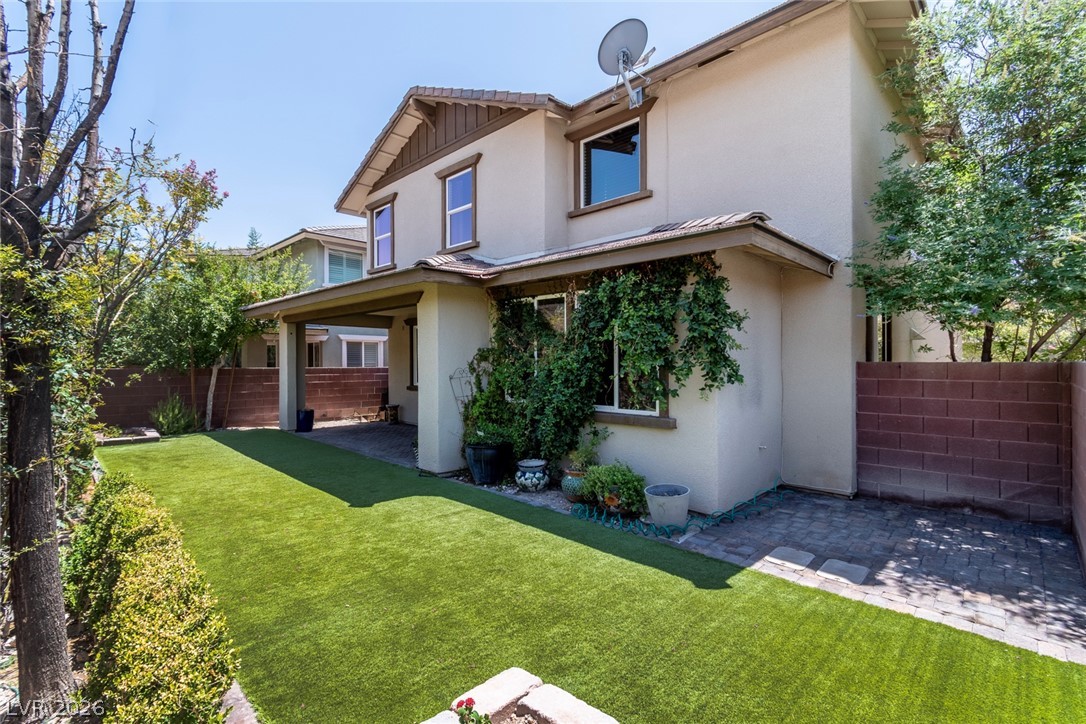
A spacious covered patio features inviting seating and a private yard with lush greenery.
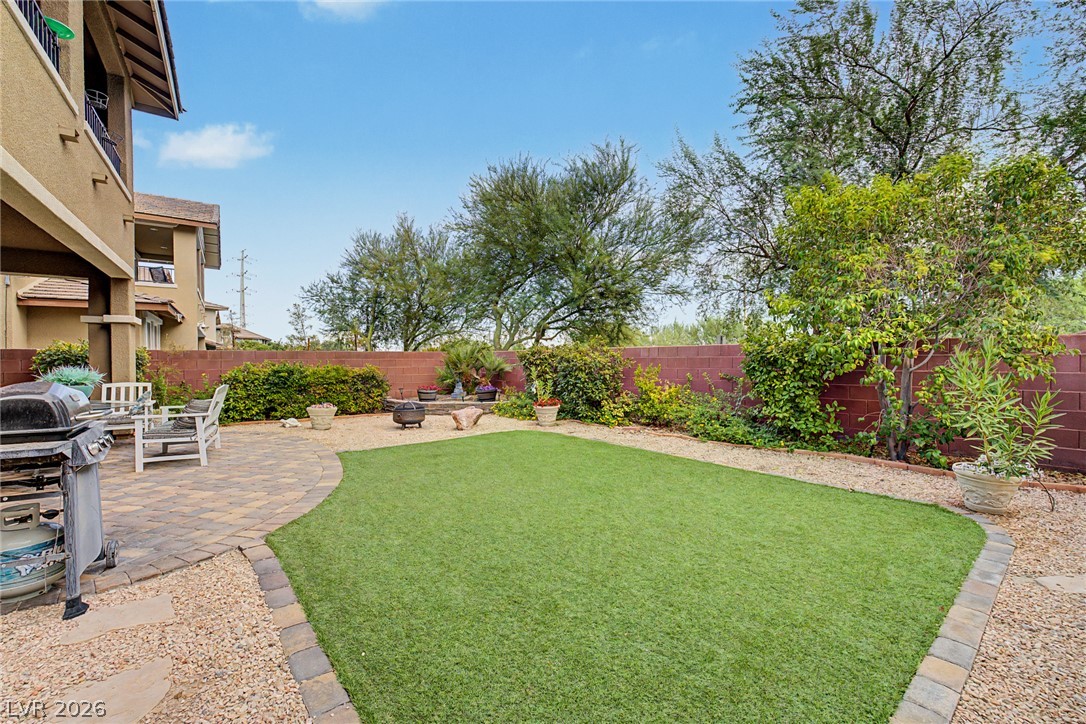
A well-appointed paver patio and artificial turf lawn create a perfect outdoor entertaining space.
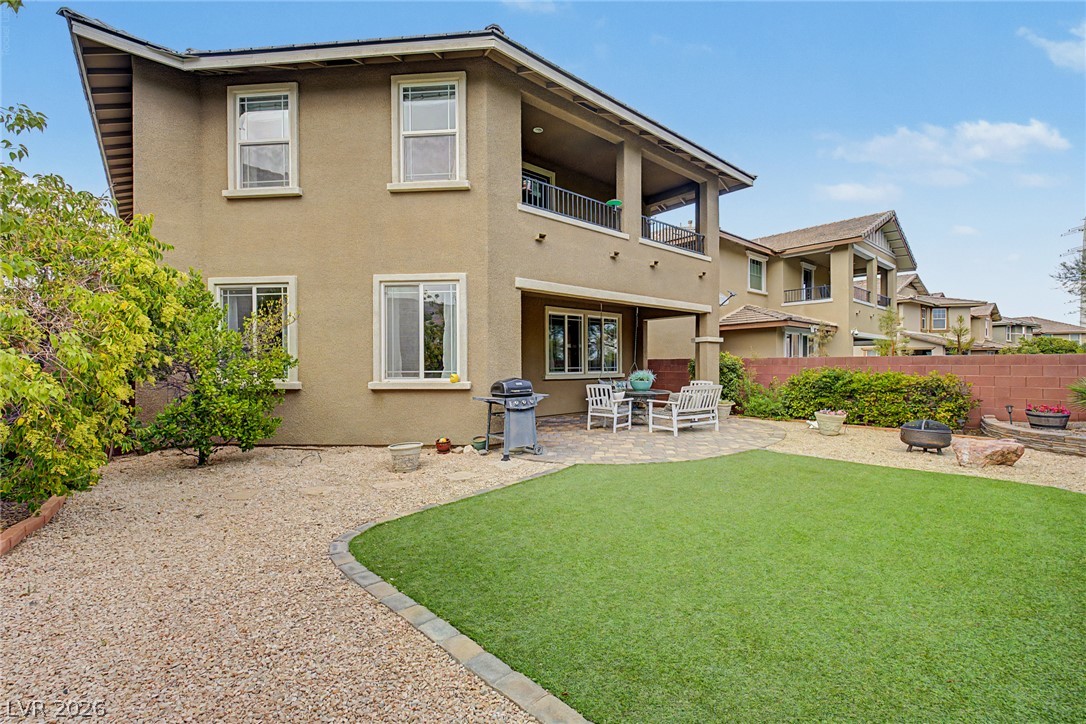
A well-maintained outdoor living area offers both paved patio space and a manicured lawn.
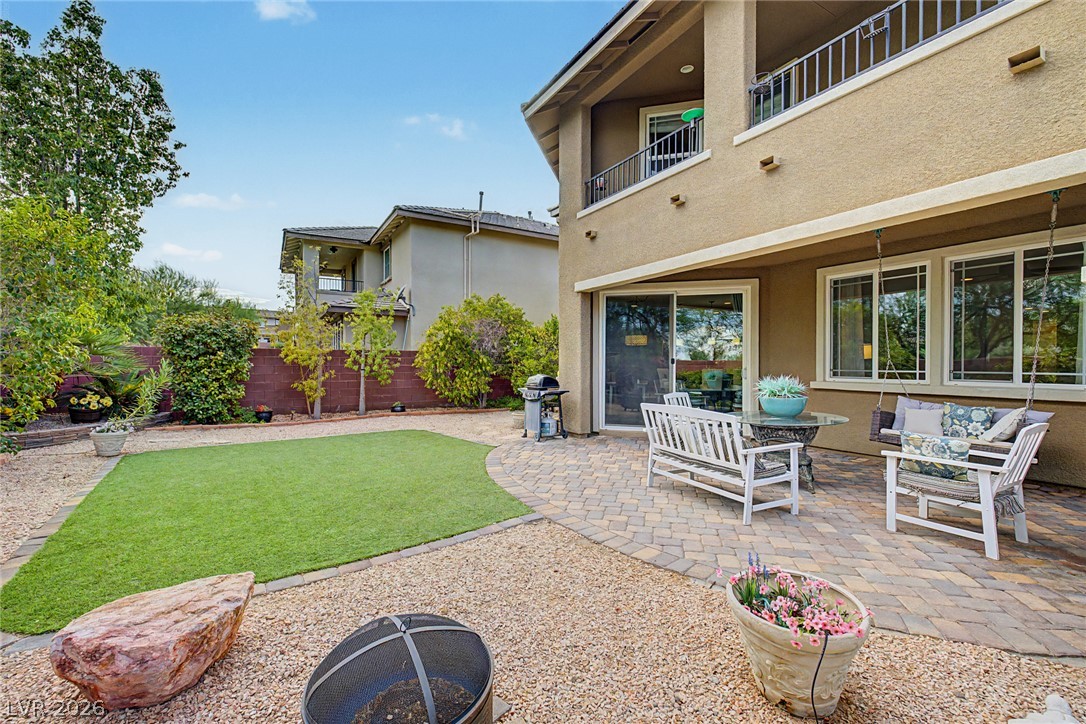
An inviting backyard features a paver patio and artificial turf, perfect for outdoor enjoyment.
A private backyard oasis features a paved patio, lush green lawn, and a sparkling pool with a spa.
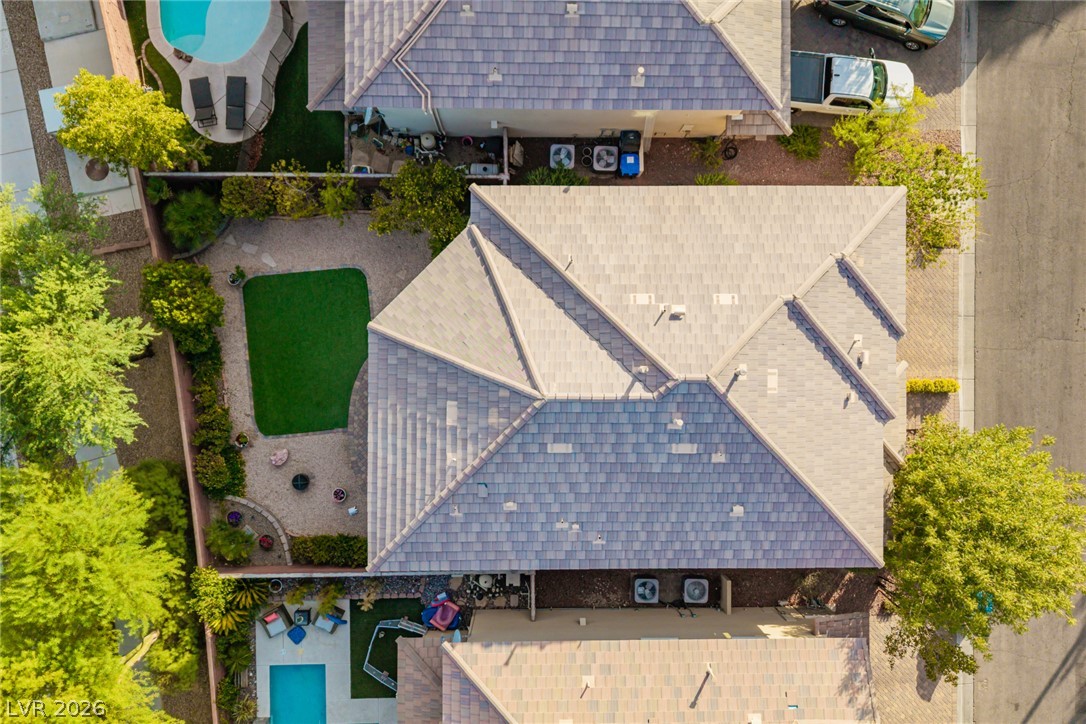
An aerial perspective reveals a well-maintained roof, two backyard pools, and a lush green lawn.
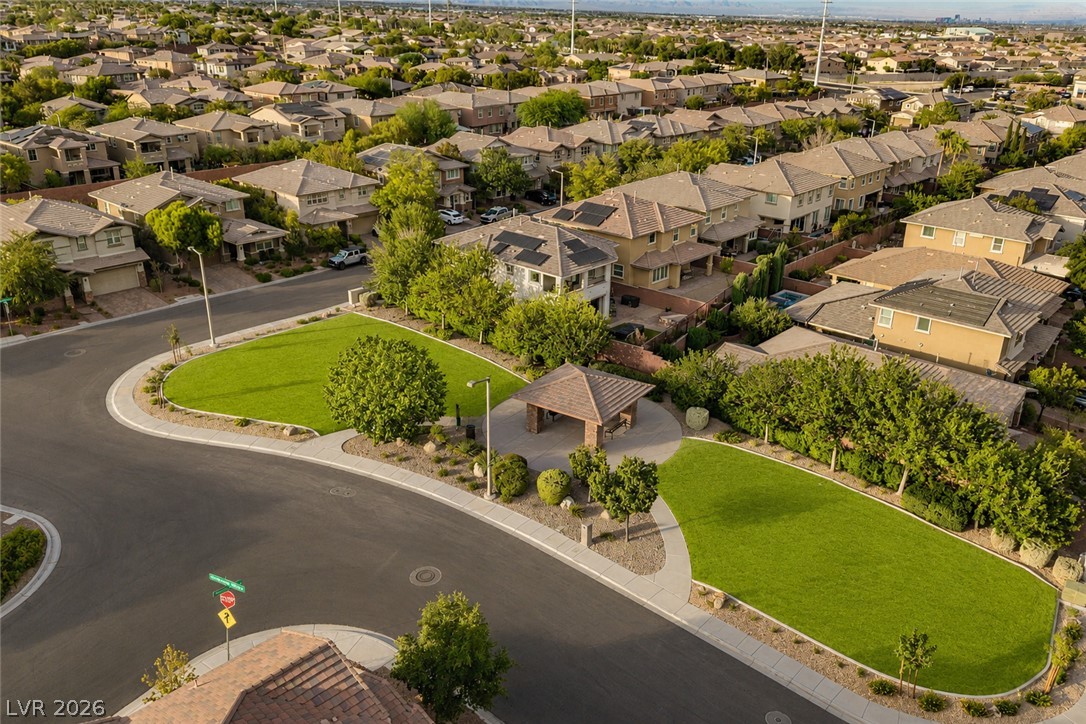
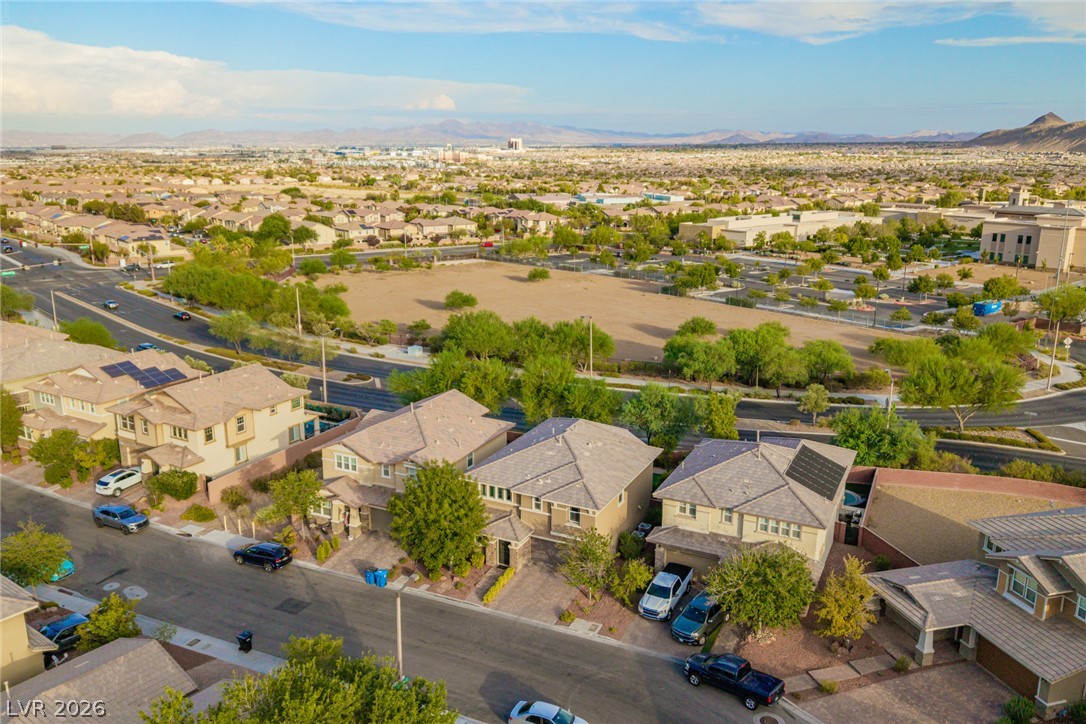
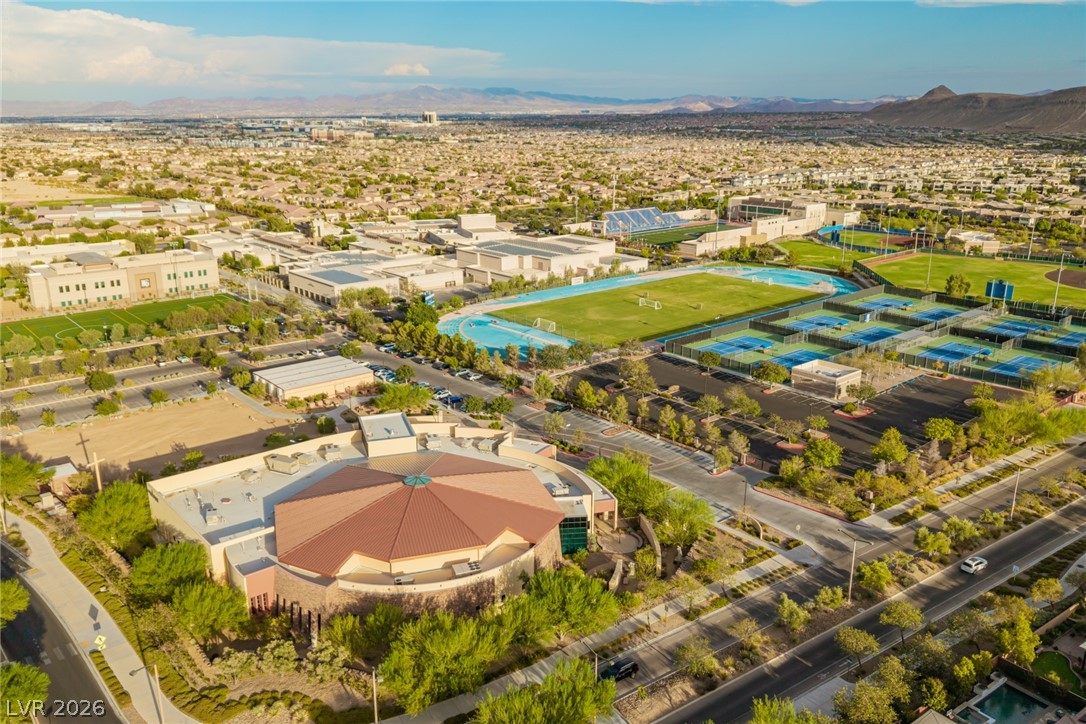
An aerial perspective reveals a vibrant neighborhood with well-maintained green spaces and a charming community pavilion.
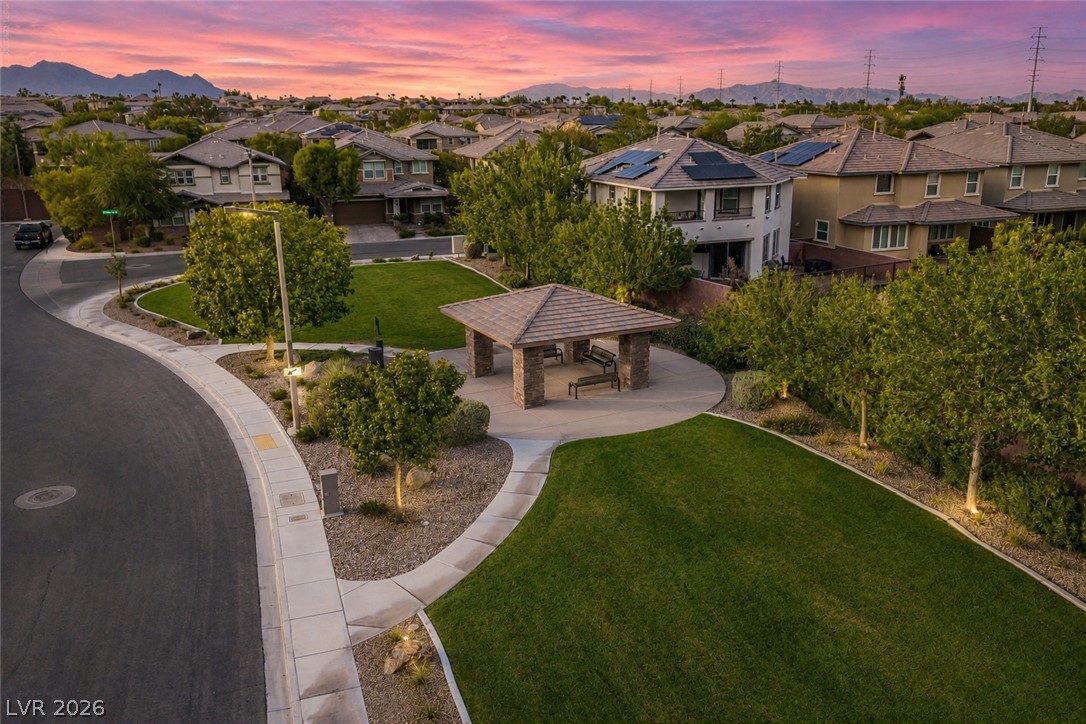
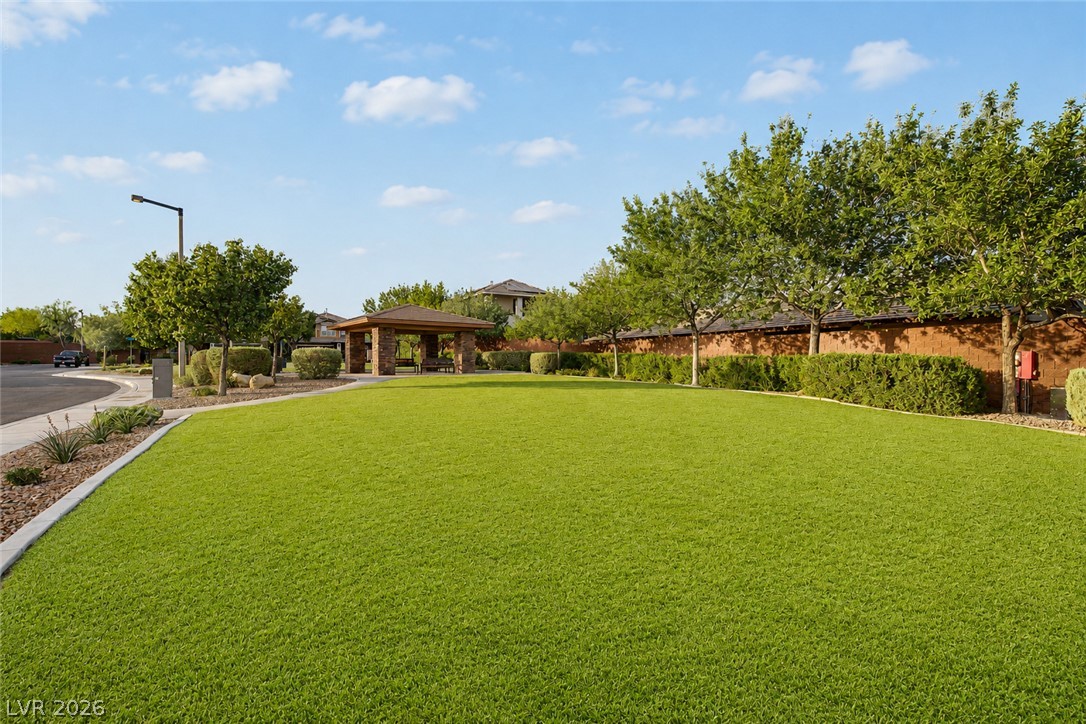
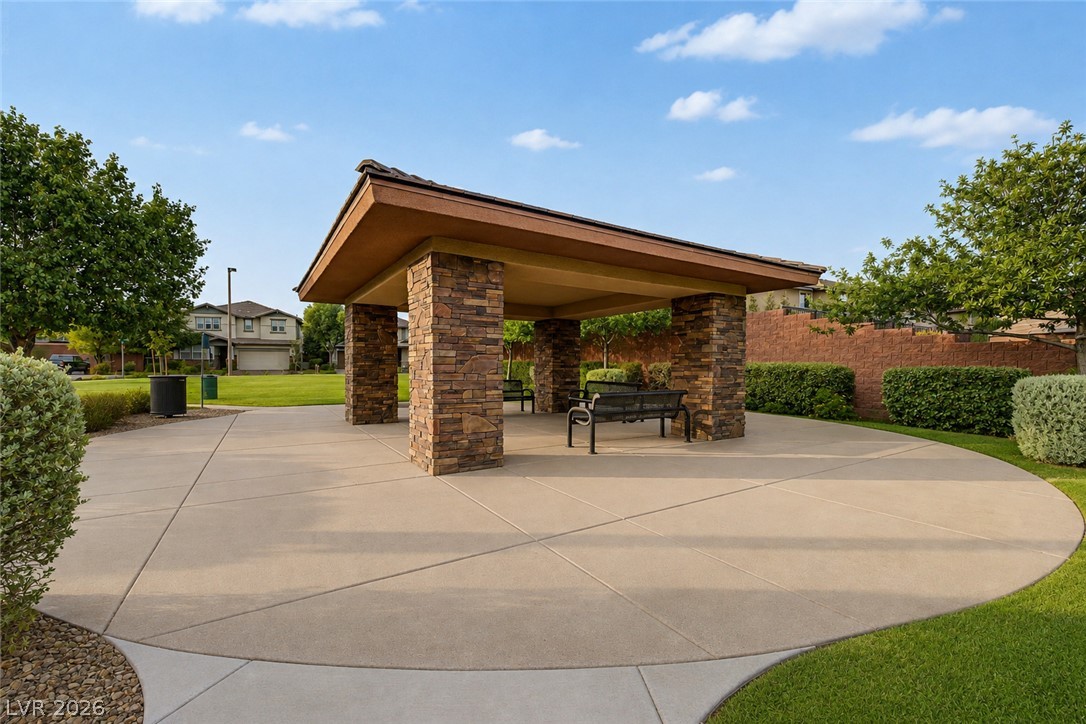
A community green space offers a stone gazebo and verdant lawns.
A community pavilion with stone-clad pillars offers a tranquil outdoor retreat.
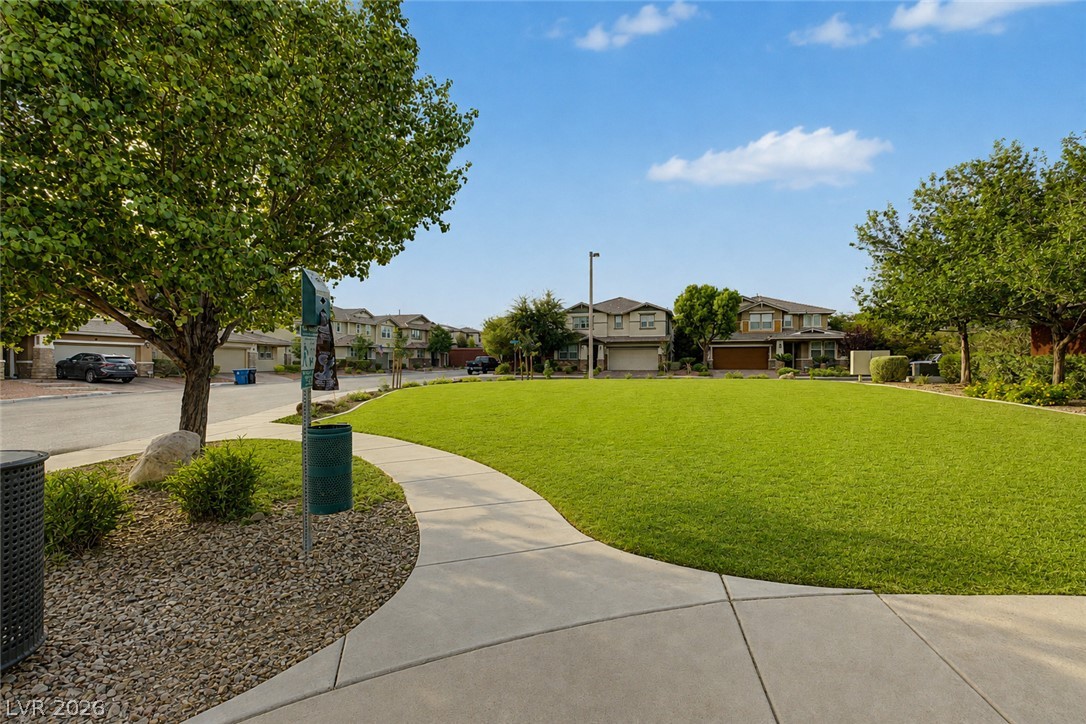
A curved paved pathway borders a vibrant green lawn within a well-maintained neighborhood setting.
An aerial perspective reveals a residential community nestled against a sprawling urban landscape, crowned by distant mountains.
Perched above the cityscape, this community offers scenic views of surrounding mountains and lush green spaces.
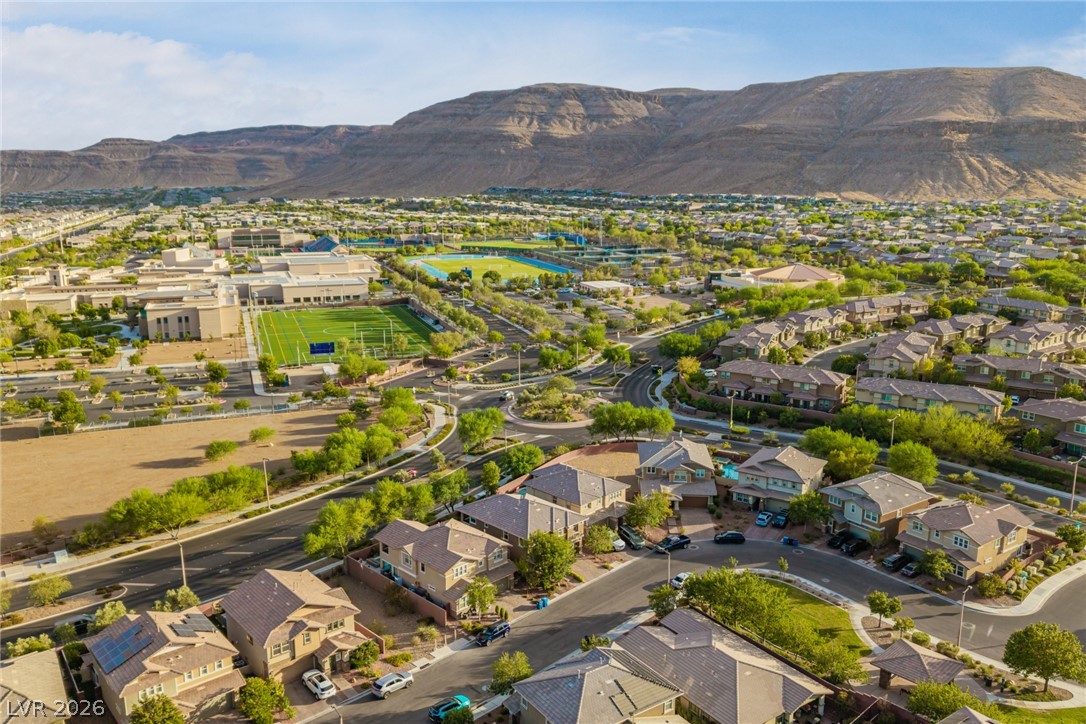
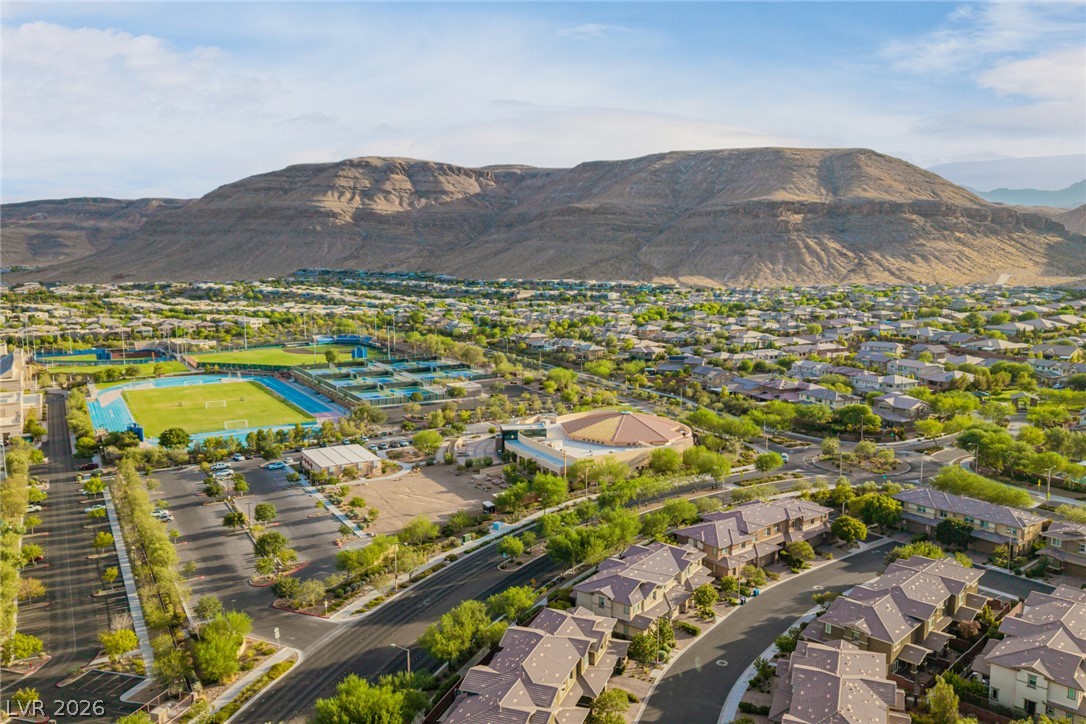
An aerial perspective reveals a vibrant neighborhood with residential homes nestled near a community park and sports field, all against a backdrop of majestic mountains.
Discover a vibrant community with abundant recreational fields nestled against a rugged mountain landscape.
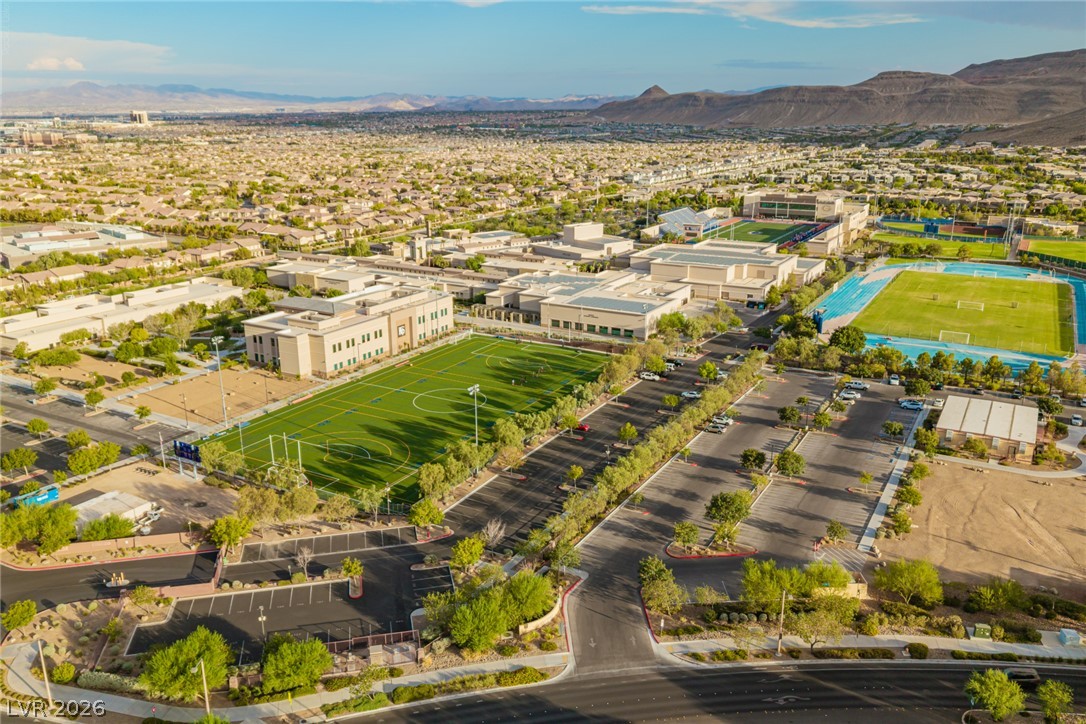
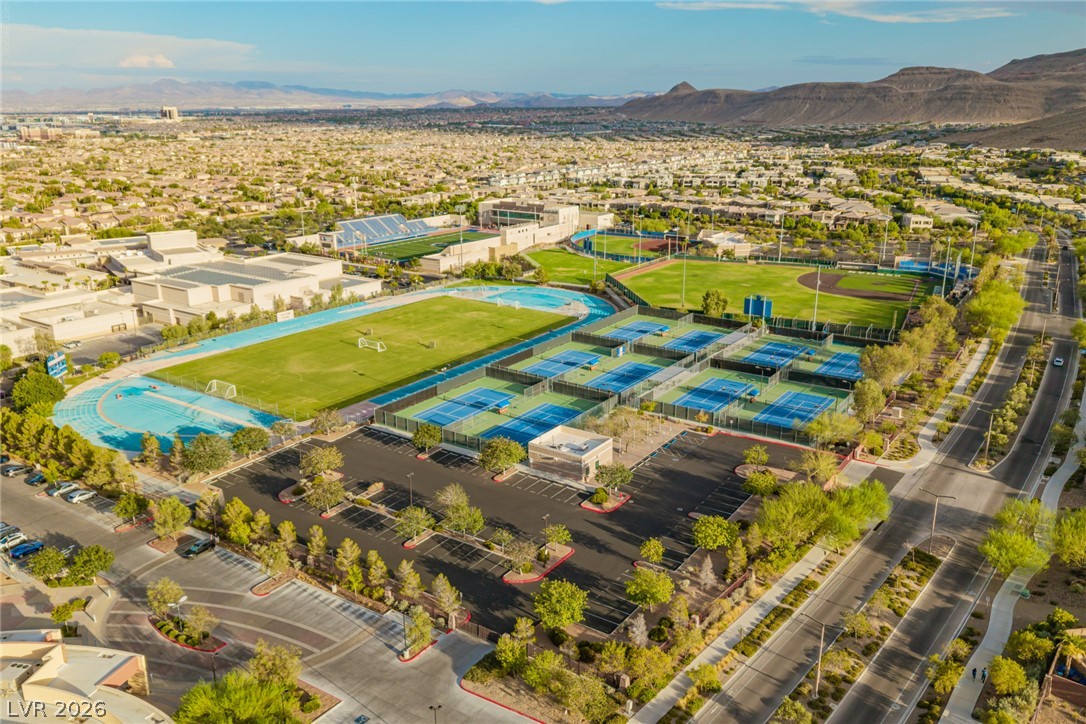
An aerial perspective showcases a vibrant community with ample parking, extensive green spaces, and majestic mountain backdrops.
An aerial perspective reveals a vibrant community with diverse recreational amenities nestled against a mountainous backdrop.
An aerial perspective reveals a vibrant community with ample recreational facilities nestled against a distant mountain range.
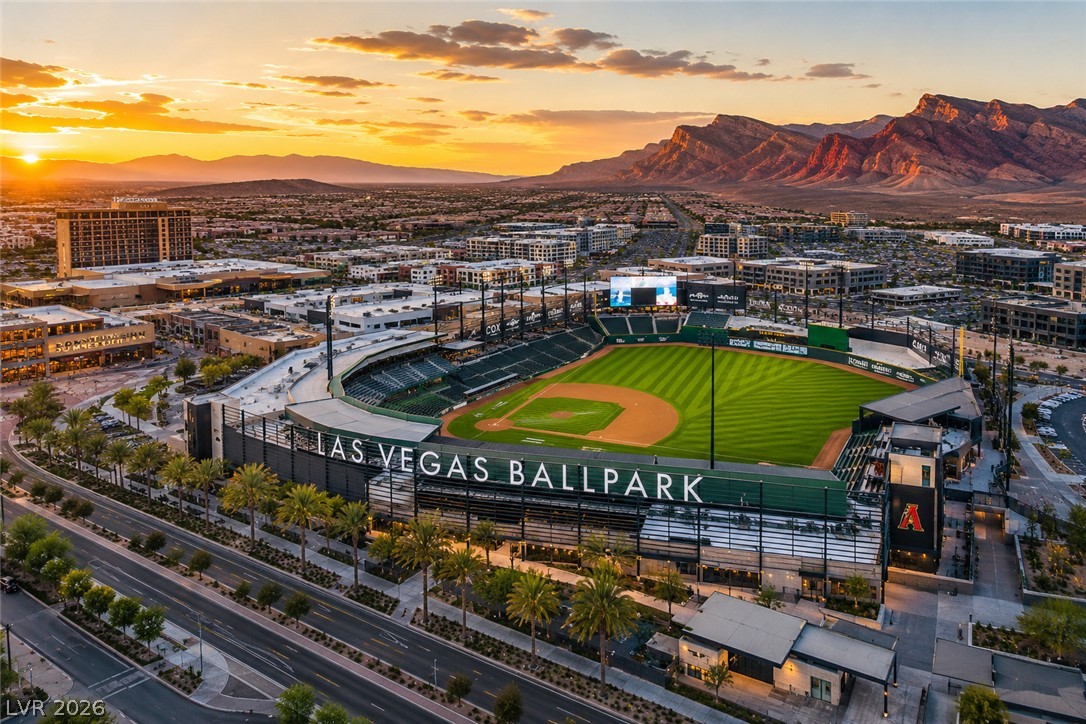
Golden hour illuminates the sprawling Las Vegas Ballpark, nestled amidst a vibrant city and rugged mountains.
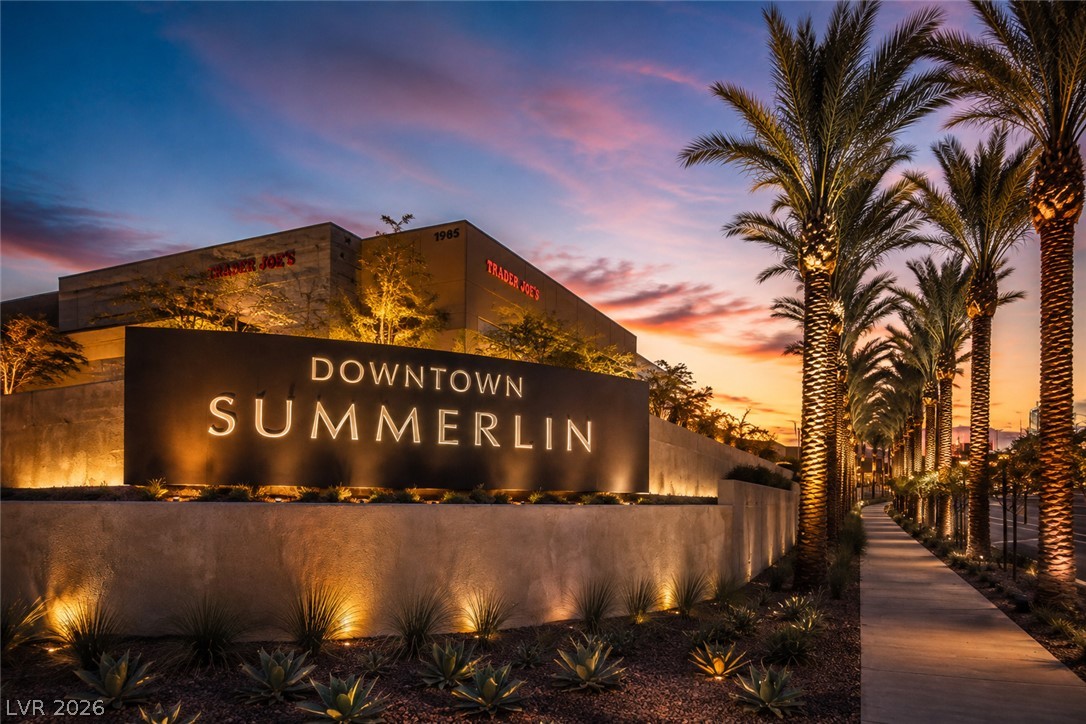
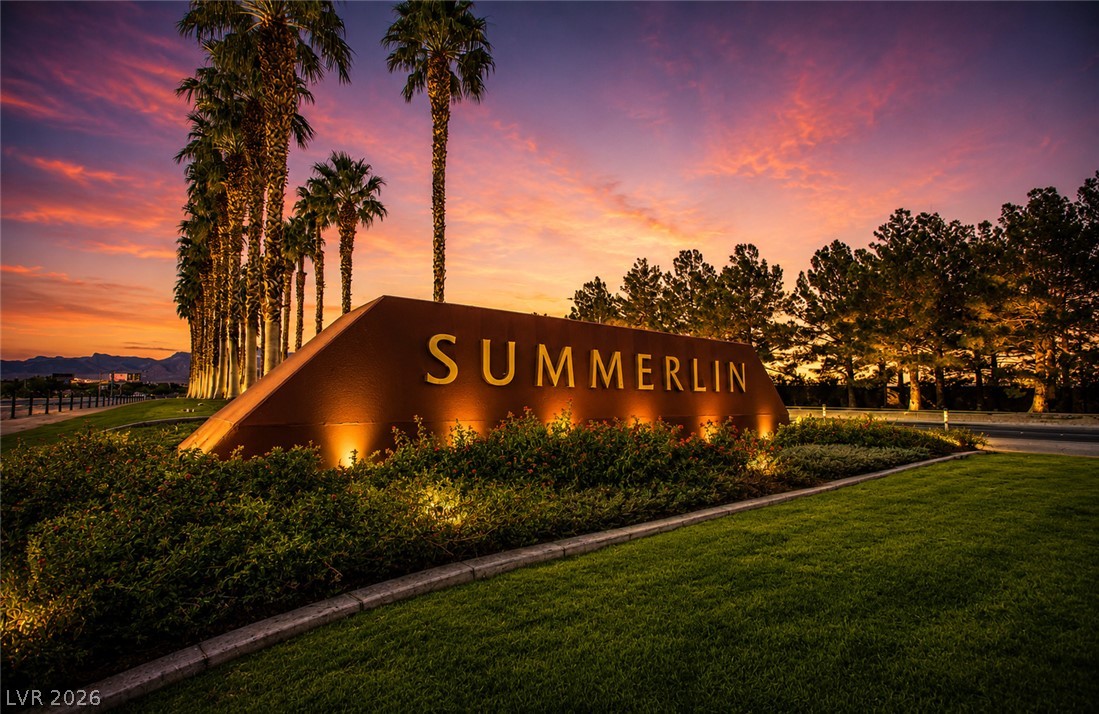
An illuminated sign welcomes visitors to Downtown Summerlin, flanked by stately palm trees under a dramatic sunset sky.
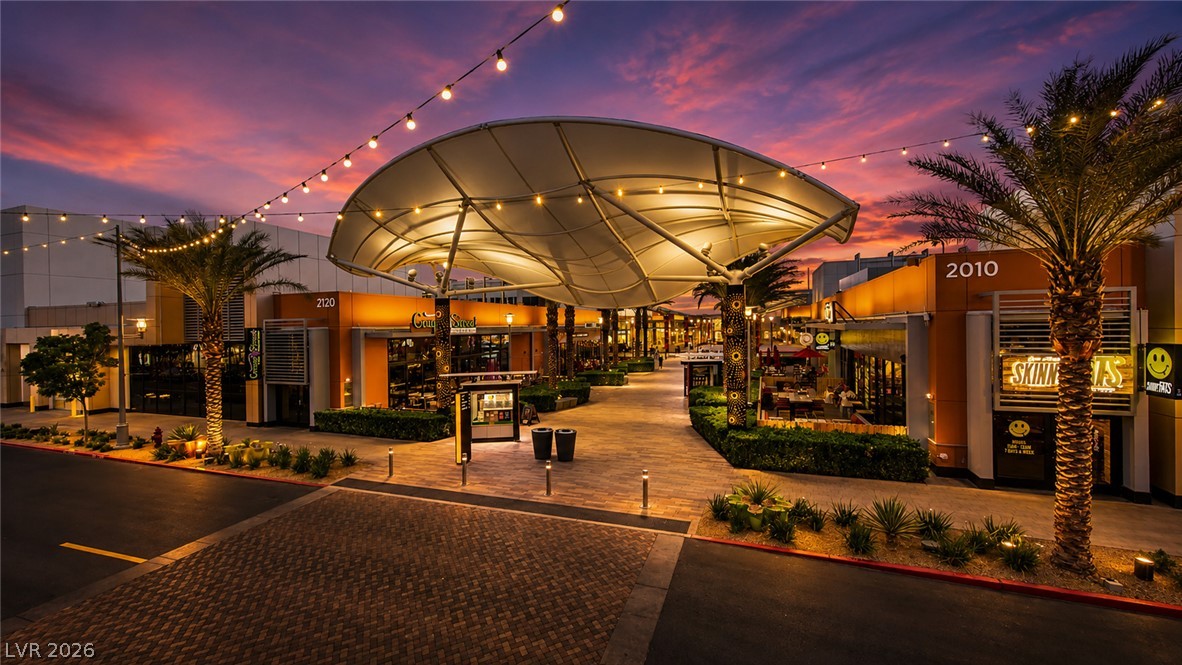
An inviting outdoor retail corridor beckons under a vibrant sunset with string lights illuminating the walkway.
An illuminated entry sign welcomes you to this vibrant community, framed by stately palms against a colorful twilight sky.
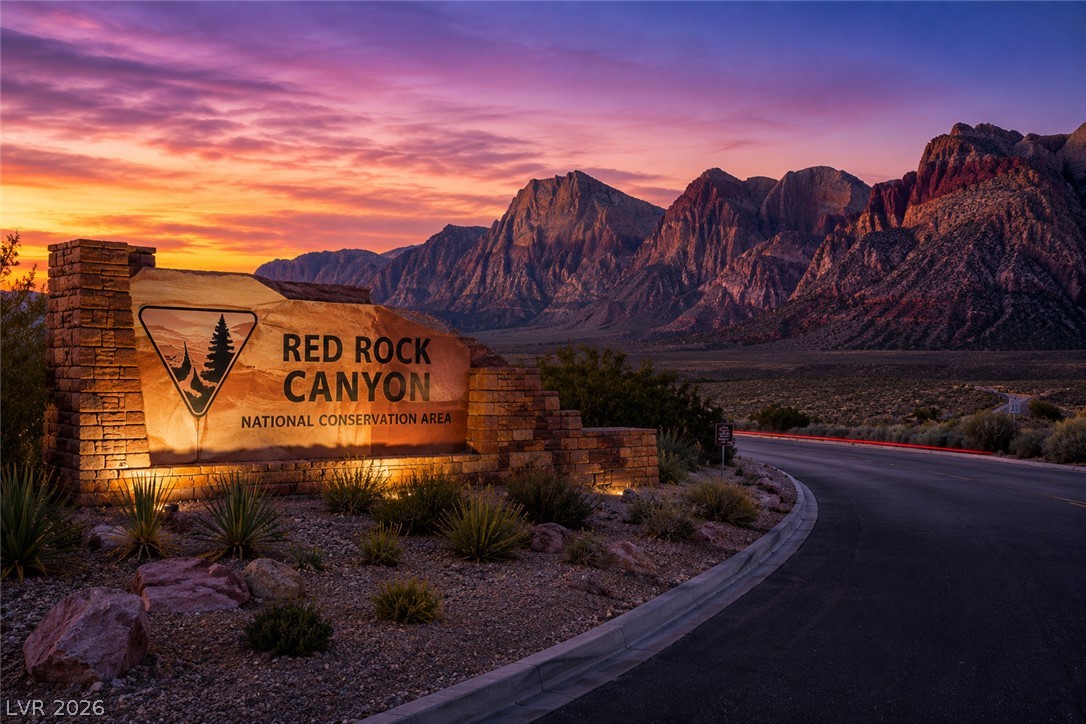
Dramatic sunset hues illuminate the iconic Red Rock Canyon entrance, set against rugged mountains and desert flora.
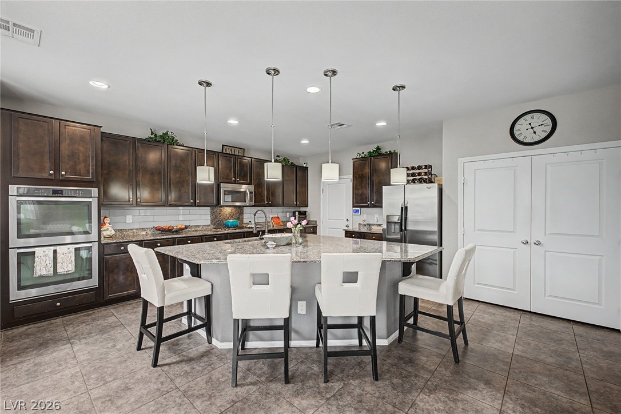
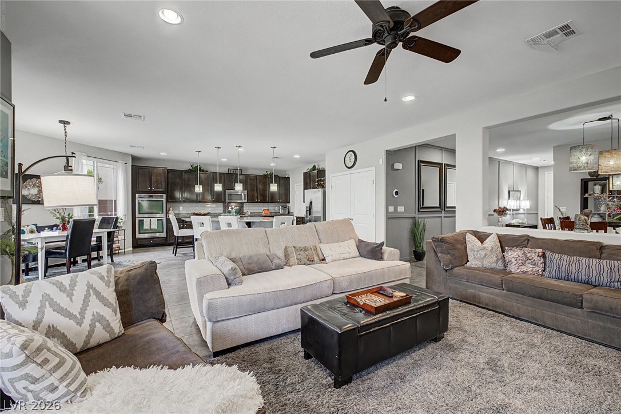
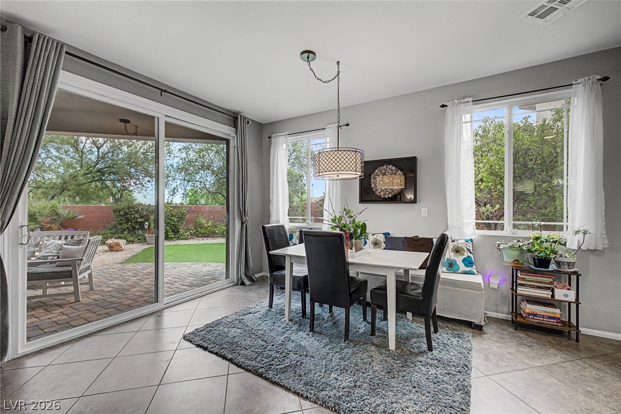
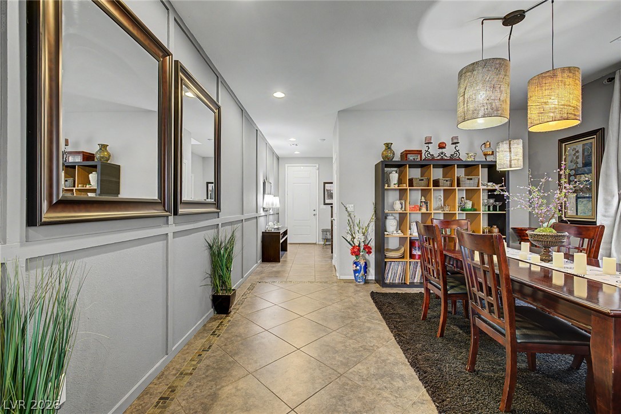
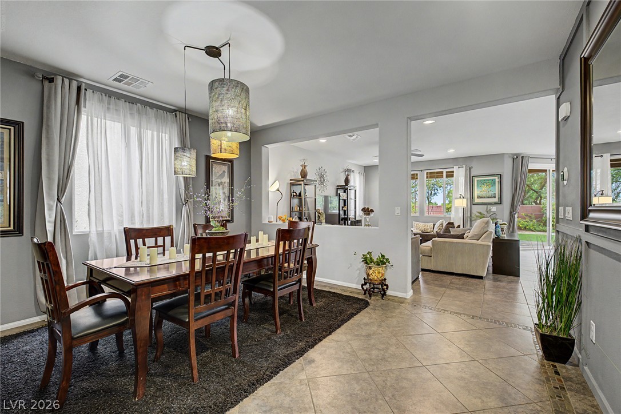
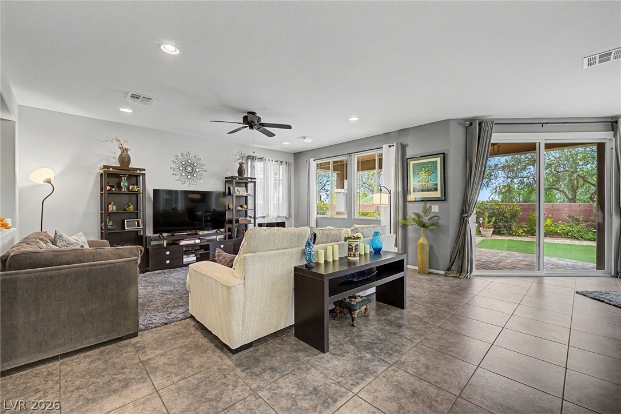
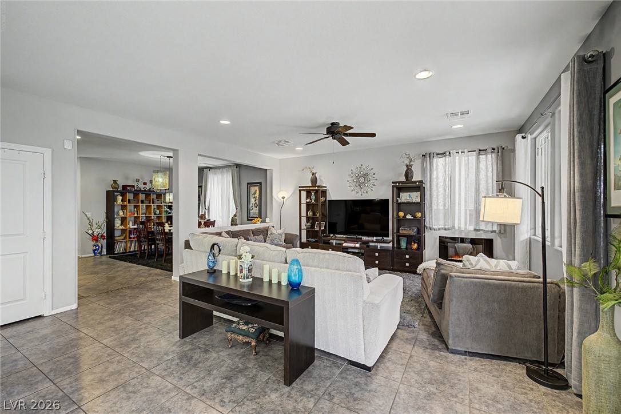
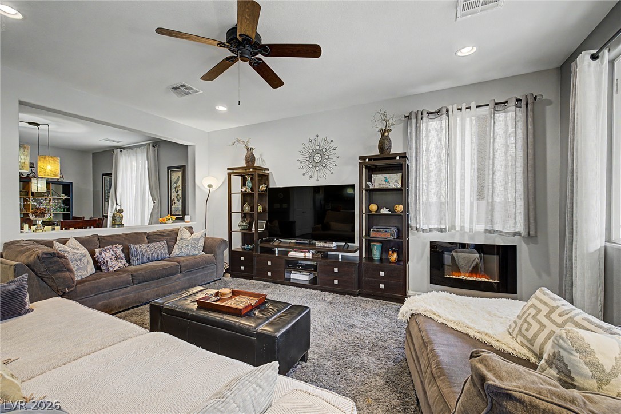
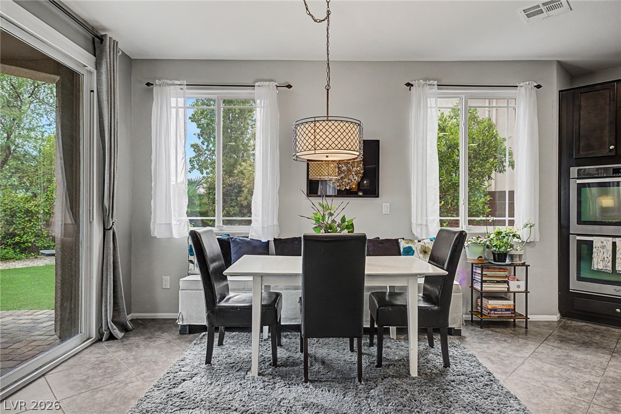
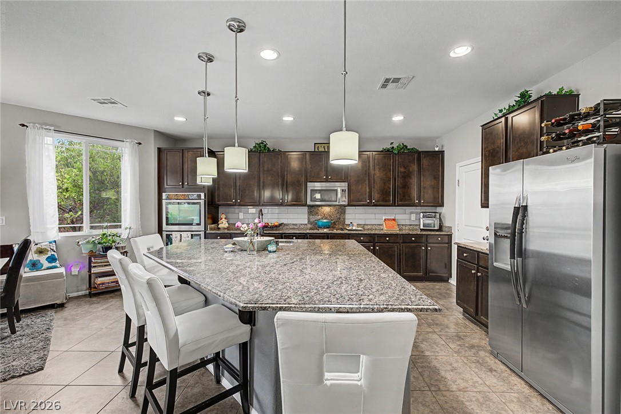
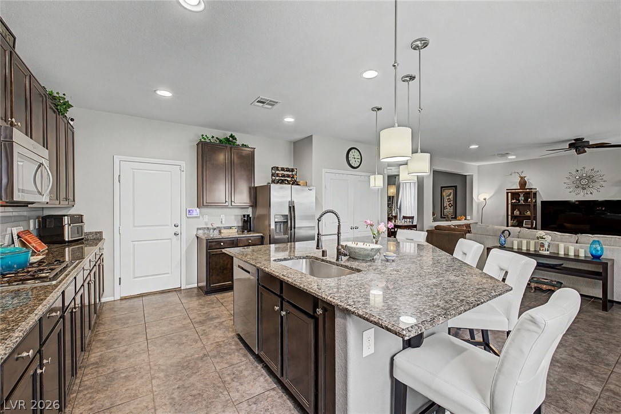
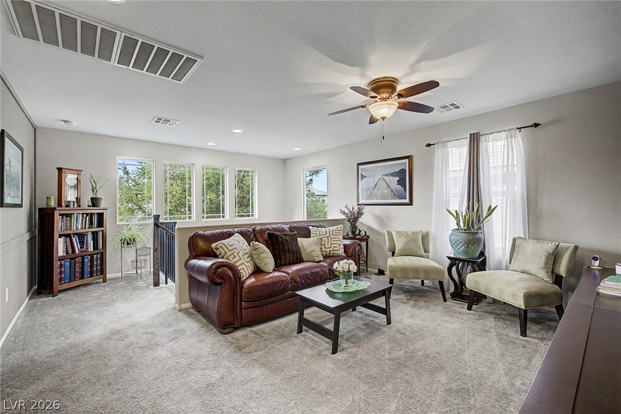
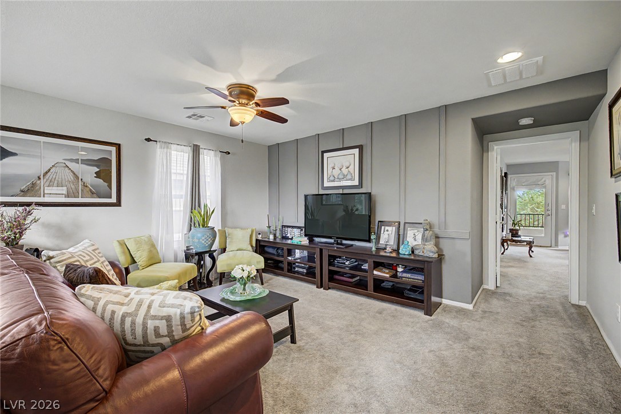
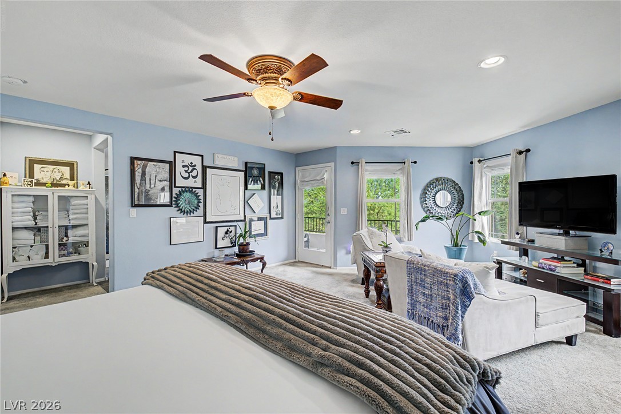
Welcome to 10313 Aragon Crown Road, an exceptional home in one of Summerlin South's most desirable neighborhoods. Perfectly situated on a quiet cul-de-sac across from a beautifully maintained community park, this impeccably maintained residence offers timeless style, thoughtful design, and an unbeatable location just minutes from Downtown Summerlin, Red Rock Canyon, Bishop Gorman High School, shopping, dining, entertainment, golf, and convenient freeway access. Designed for both everyday living and entertaining, the open concept floor plan seamlessly connects the spacious great room, formal dining area, and chef's kitchen. The kitchen features rich espresso cabinetry, granite countertops, a large center island with breakfast bar seating, subway tile backsplash, a walk-in pantry, stainless steel appliances, dual ovens, and a gas cooktop. Natural light fills the home, highlighting the clean architectural lines. Upstairs, the versatile loft offers endless possibilities as a media room, home office, playroom, fitness space, or can easily be converted into a fourth bedroom. The luxurious primary suite features a private sitting area, access to a covered balcony with beautiful mountain views, and two generous walk-in closets. The spa-inspired ensuite bath includes dual vanities. Step outside to a low-maintenance backyard complete with artificial turf, mature landscaping, and a covered patio perfect for relaxing or entertaining year-round. Additional highlights include an upstairs laundry room, spacious secondary bedrooms, and a highly functional layout. Located within the award-winning Summerlin master planned community, residents enjoy miles of walking and biking trails, parks, Red Rock Canyon, Las Vegas Ballpark, City National Arena, and some of Southern Nevada's finest shopping, dining, and entertainment.This is more than just a home. It's an opportunity to experience the lifestyle that makes Summerlin one of the most sought-after communities in Las Vegas.
Details
MLS #
2806911
Listing Type
For Sale
Style
House
HOA Dues
$76
Sub-Type
Resale
Status
Active
Year
2012
Days On Site
16
Listing Provided By
Real Broker LLC | Jillian M. Batchelor
Features
Bed(s)
3
Bath(s)
3 Total
SQ Feet
2,618
Garage
2
Story(s)
2
Zoning
Single Family
Acreage
0.06
Property View
Yes
Interior
Cooling
Central Air, Electric, Energy Star Qualified Equipment, High Efficiency
Heating
Central, Gas
Heating Yes / No
Yes
Cooling Yes / No
Yes
Interior Features
Ceiling Fans, Window Treatments
Window Features
Double Pane Windows, Window Treatments
Furnished
Furnished Or Unfurnished
Appliances
Built In Gas Oven, Double Oven, Dryer, Dishwasher, Gas Cooktop, Disposal, Microwave, Refrigerator, Washer
Drip Irrigation Bubblers, Desert Landscaping, Landscaped, Rocks, Less Than Quarter Acre
Fencing
Block, Back Yard
Parking
Attached Garage Yes / No
Yes
Parking Features
Attached, Garage, Garage Door Opener, Guest, Inside Entrance, Private
Garage Yes / No
Yes
Utilities
Utilities
Underground Utilities
Electric
Photovoltaics None
Sewer
Public Sewer
Location
Senior Community Yes / No
No
Other
List Aor
Greater Las Vegas Association Of Realtors Inc
Taxes
Property
4094
Area Information
State
NV
County
Clark
City
Las Vegas
Zip Code
89135
Community Name
Summerlin Parcel P
Sourced by Back At You
MLS Number: 2806911
Jillian M. Batchelor – (702) 595-8036 – zenzenrealtor@gmail.com
Real Broker LLC – (725) 206-5697 – therichardsongroupre@gmail.com
Request a showing
Request a showing
The data relating to real estate for sale on this web site comes from the Las Vegas REALTORS® MLS. Information deemed reliable but not guaranteed. COPYRIGHT 2022 OF LAS VEGAS REALTORS® MLS. ALL RIGHTS RESERVED.
MLS Number: 2806911
Jillian M. Batchelor – (702) 595-8036 – zenzenrealtor@gmail.com
Real Broker LLC – (725) 206-5697 – therichardsongroupre@gmail.com