
$725,000 $4,347 est/mo Sourced by Back At You
10290 Turia Gardens Road,Las Vegas, NV 89135
Las Vegas, NV 89135
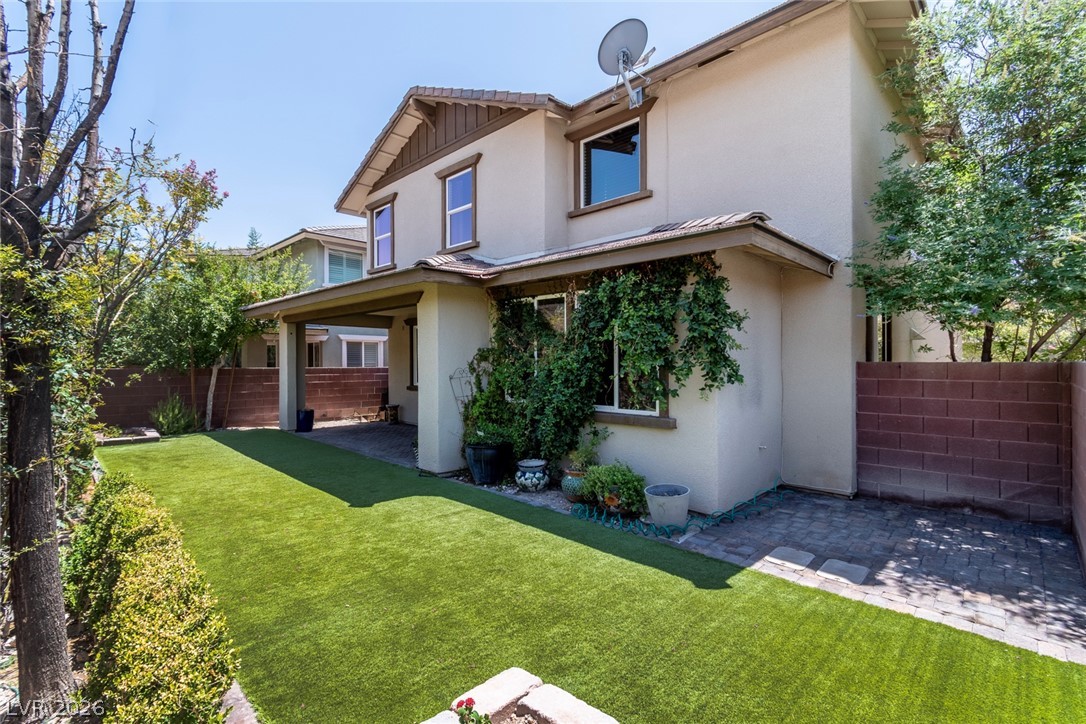
A well-kept backyard with artificial turf and a covered patio for outdoor enjoyment.

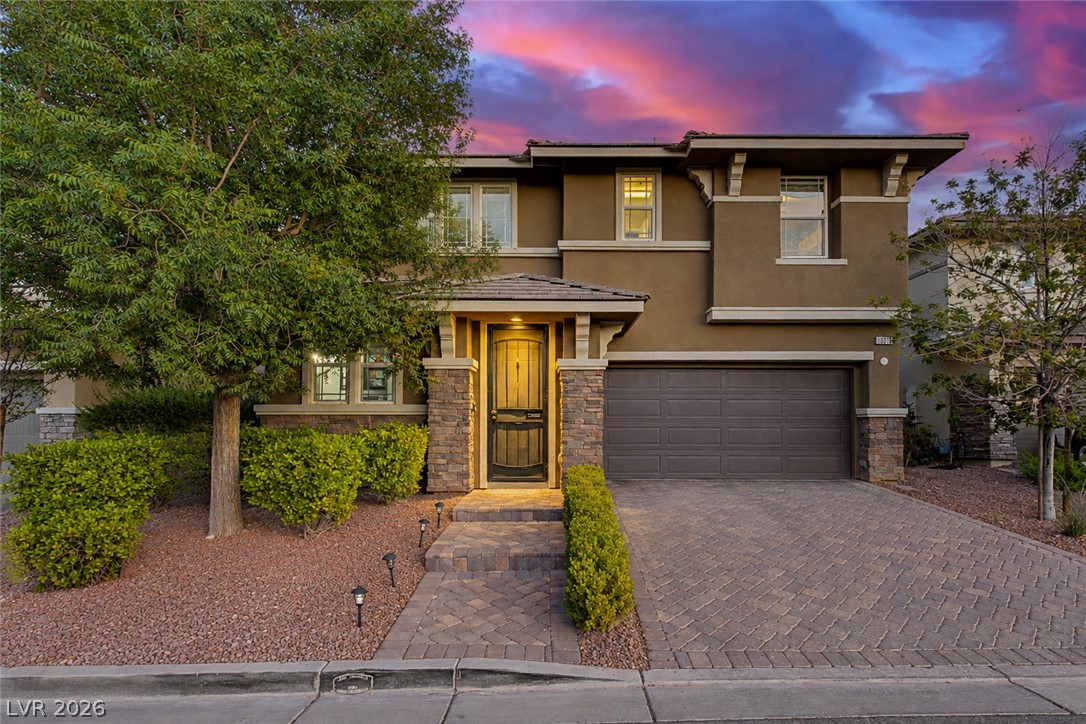
A welcoming facade with tasteful stone accents and a paved driveway defines this charming home.

A welcoming entryway boasts rich wood flooring, leading to a sun-drenched living space and convenient staircase.
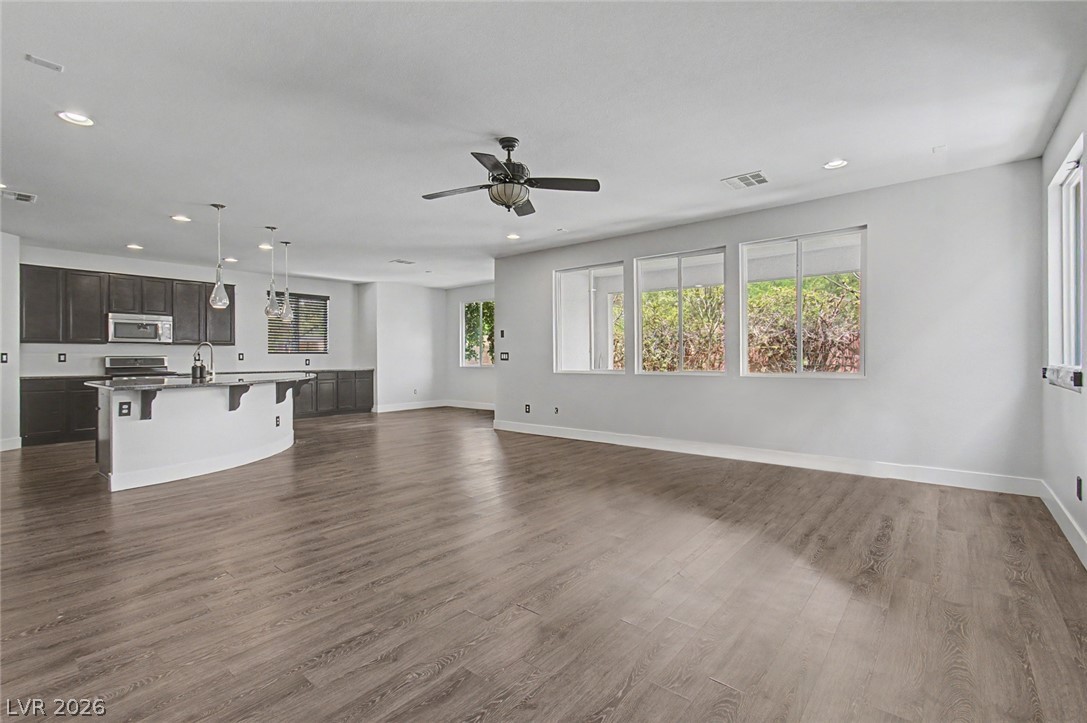
An open-concept living space integrates a well-appointed kitchen with abundant natural light from wide windows.
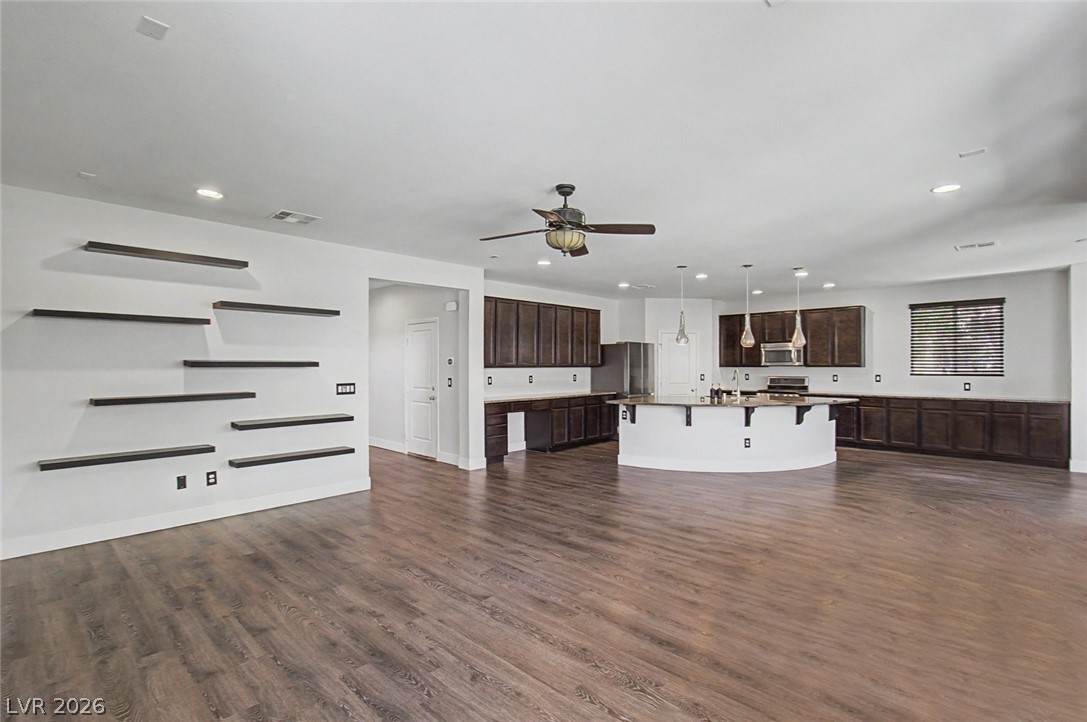
An open-concept living space integrates a well-appointed kitchen with rich cabinetry and an inviting island.
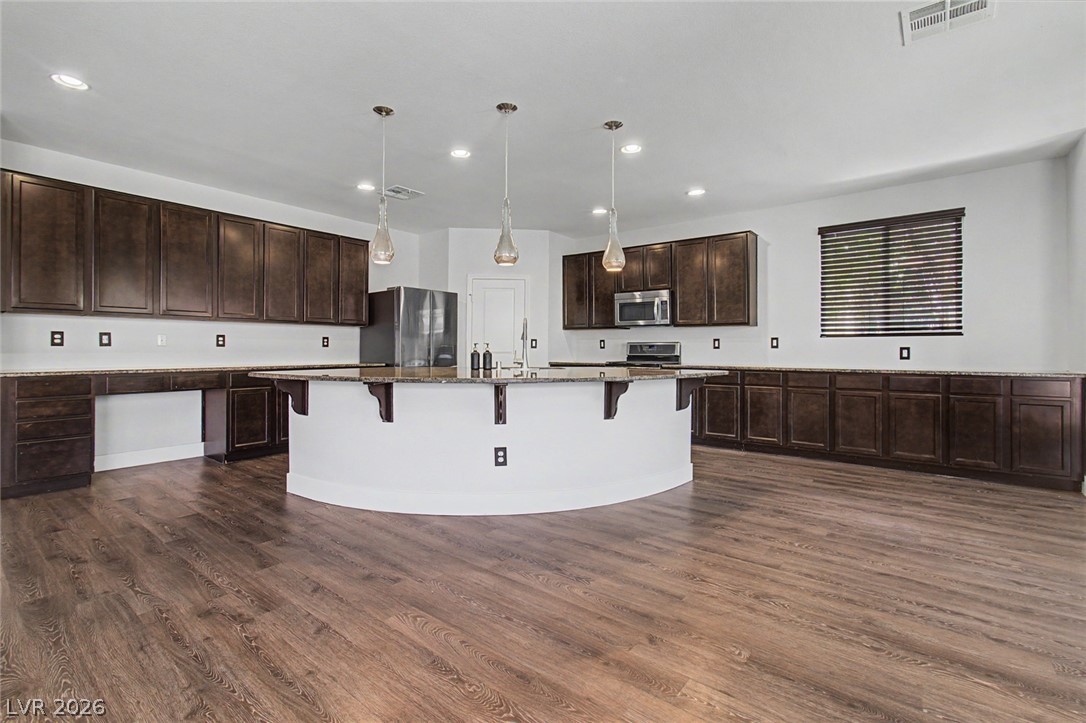
A spacious kitchen presents ample cabinet and counter space, complemented by a generous central island.
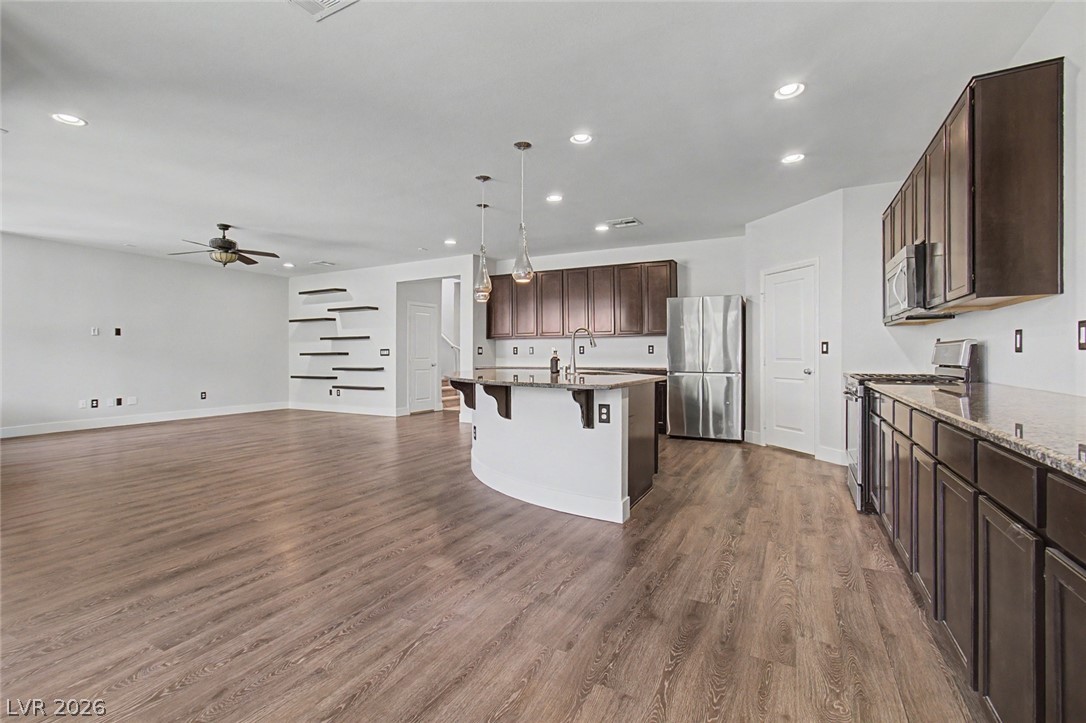
An open-concept living area with a functional kitchen island and stylish wood flooring.
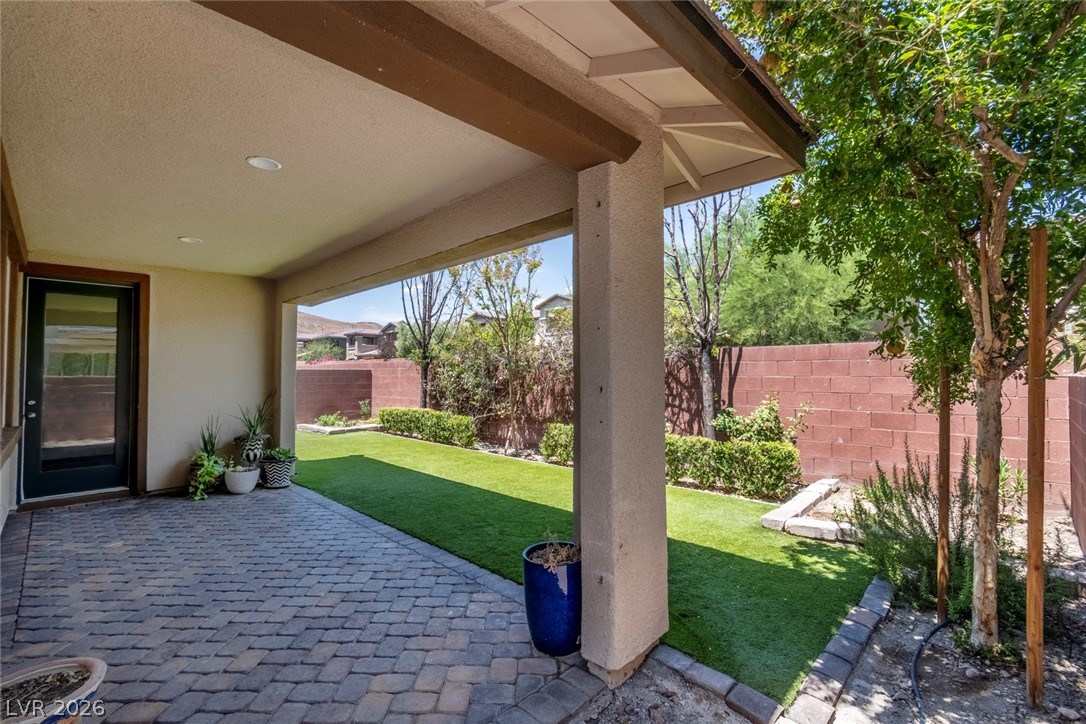
A private covered patio extends to a meticulously manicured artificial turf lawn, perfect for serene outdoor moments.
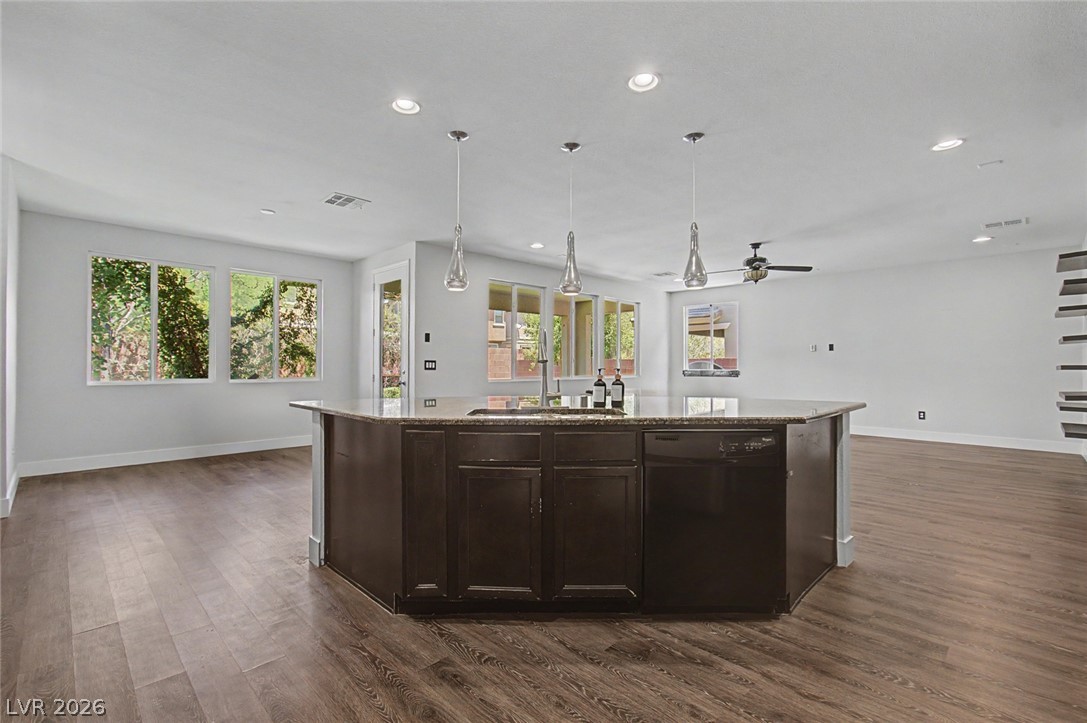
An inviting open-plan living area features rich wood flooring, an elegant kitchen island, and abundant natural light.
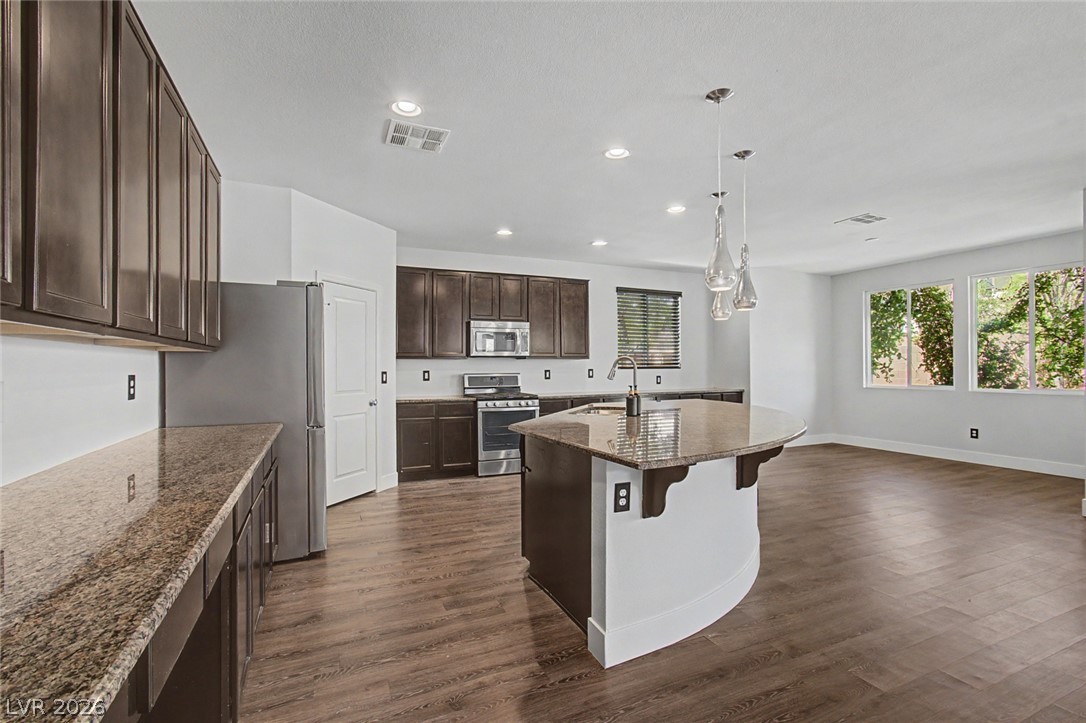
A well-appointed kitchen features rich cabinetry, granite countertops, and modern stainless steel appliances, perfect for culinary endeavors.
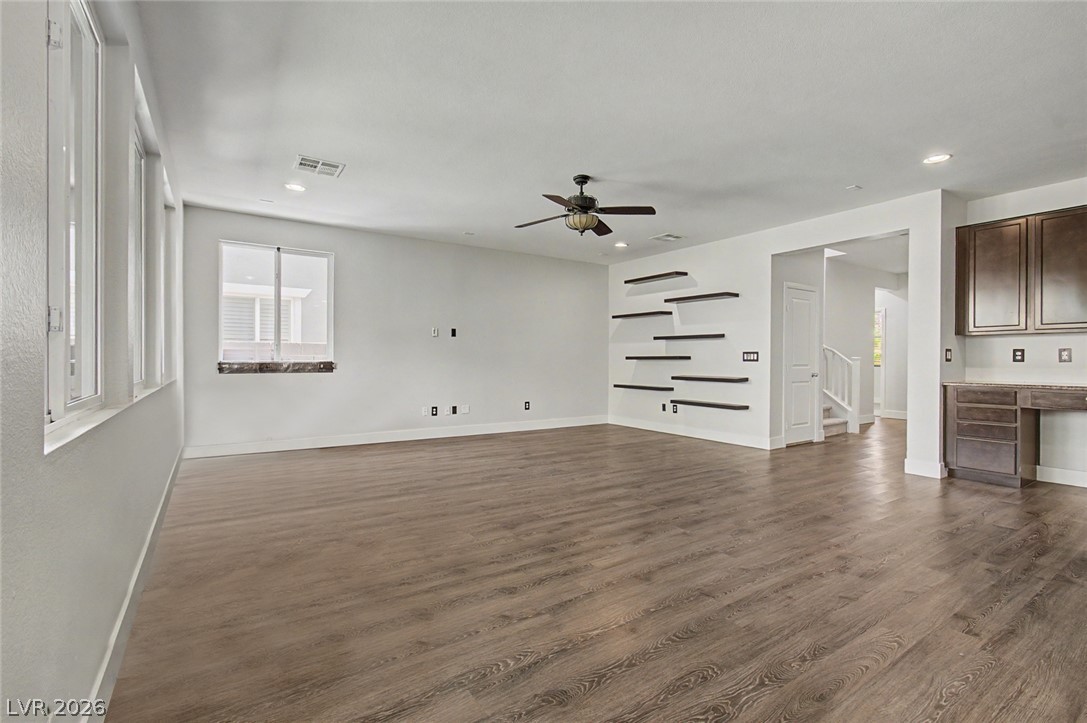
An open-concept living area features rich wood flooring, numerous windows, and built-in shelving.

A spacious covered patio provides a delightful outdoor living area with a well-maintained lawn and sturdy privacy fencing.
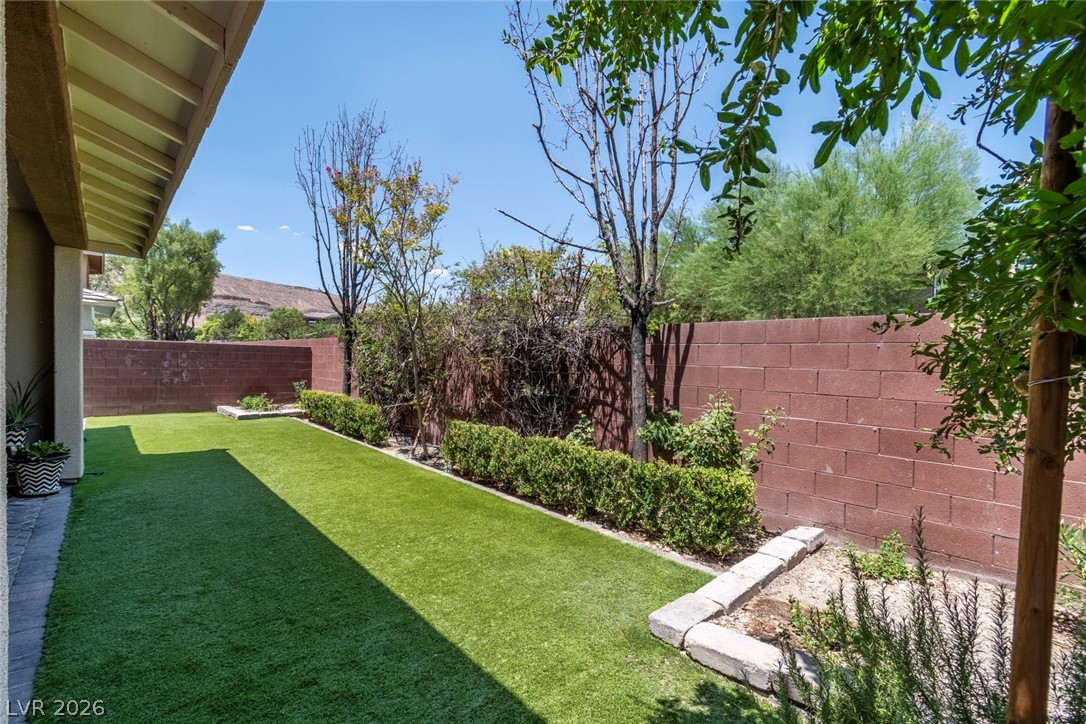
Green landscaping and a private yard define this outdoor living space.
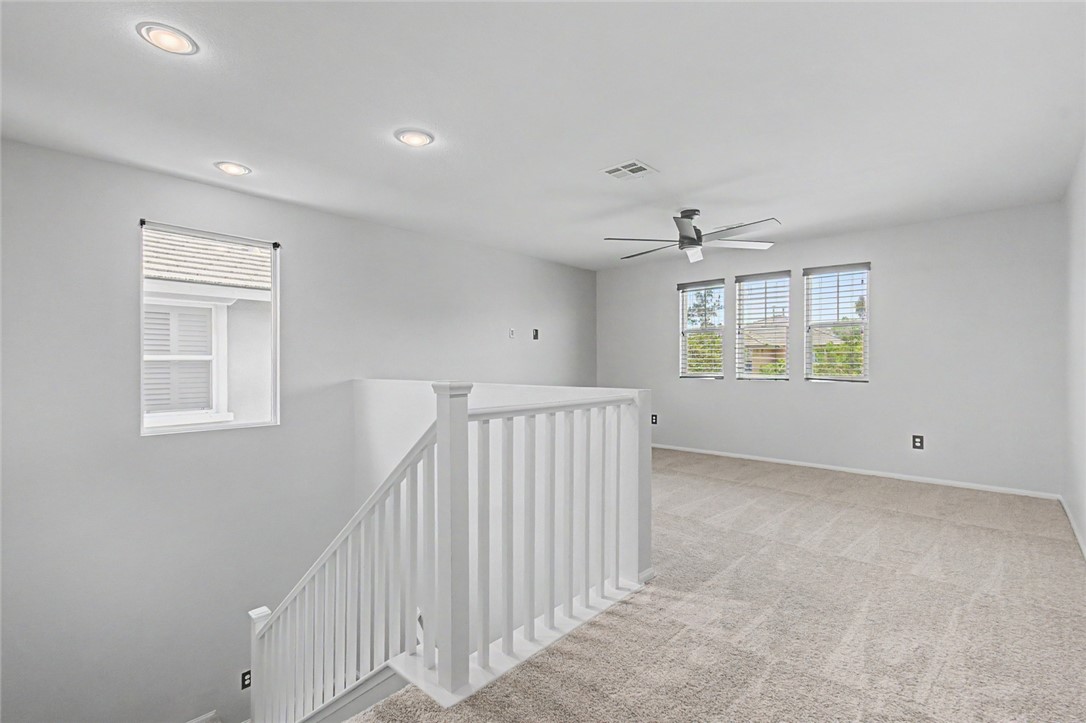
A versatile upstairs loft with carpeted flooring and abundant natural light offers flexible living space.
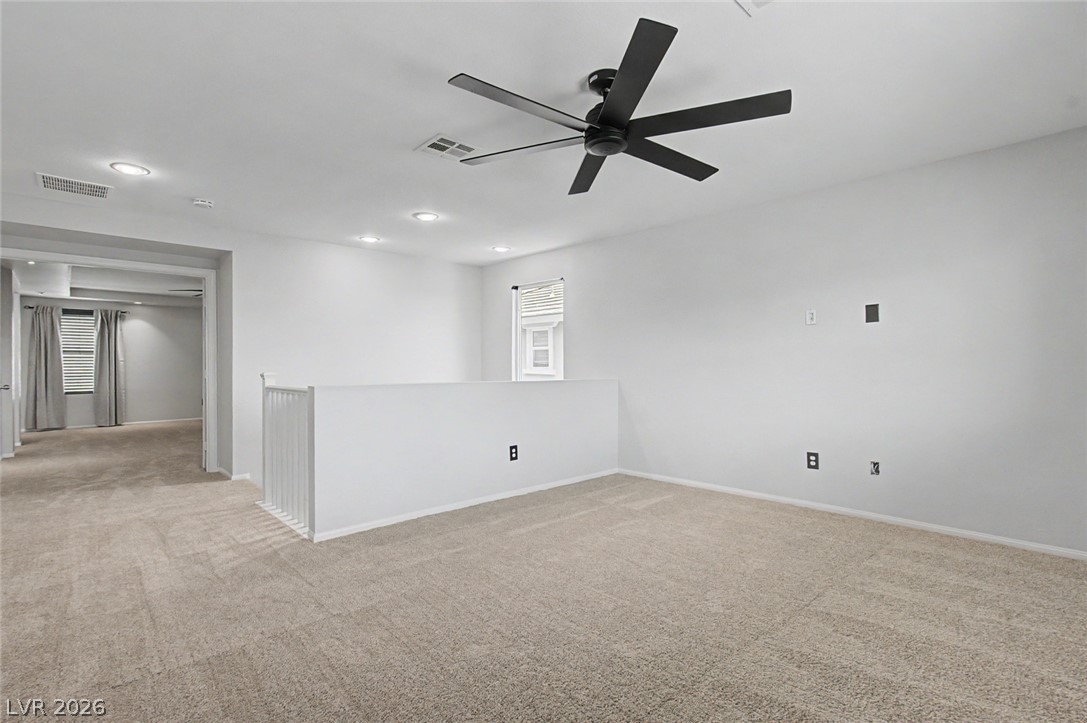
A versatile upstairs loft with plush carpeting and a modern ceiling fan offers adaptable living space.
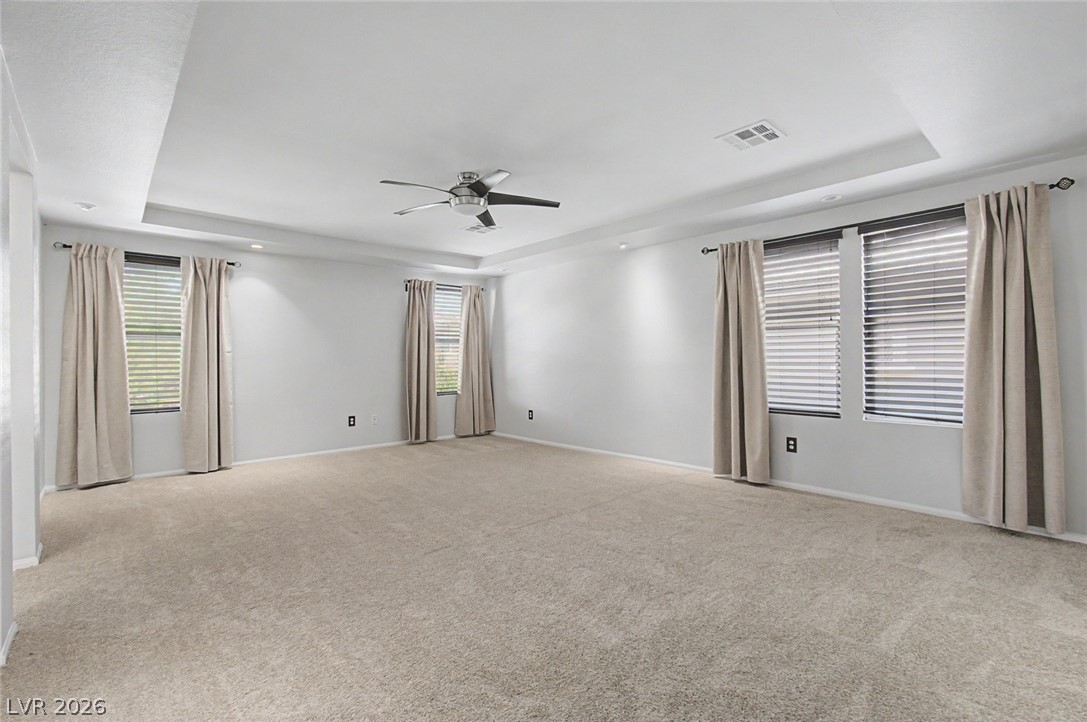
A spacious chamber awaits, offering comfortable carpeting and practical window treatments.
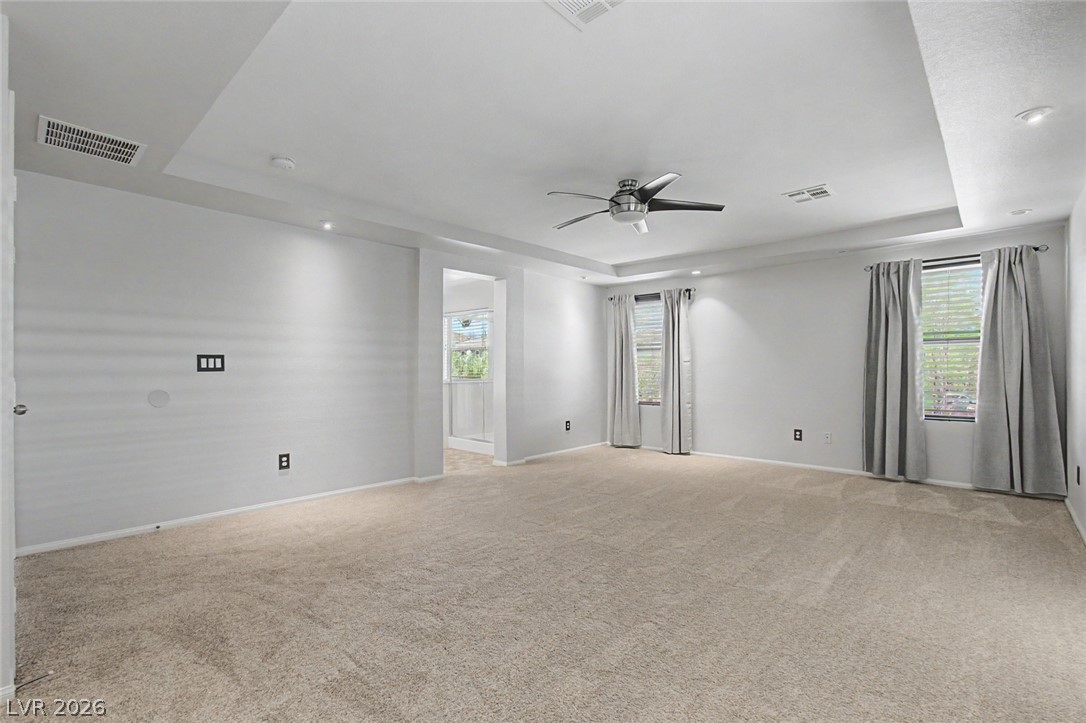
Well-lit living area with plush carpeting and a modern ceiling fan, offering a neutral canvas for???????????????????????????????? personalization.
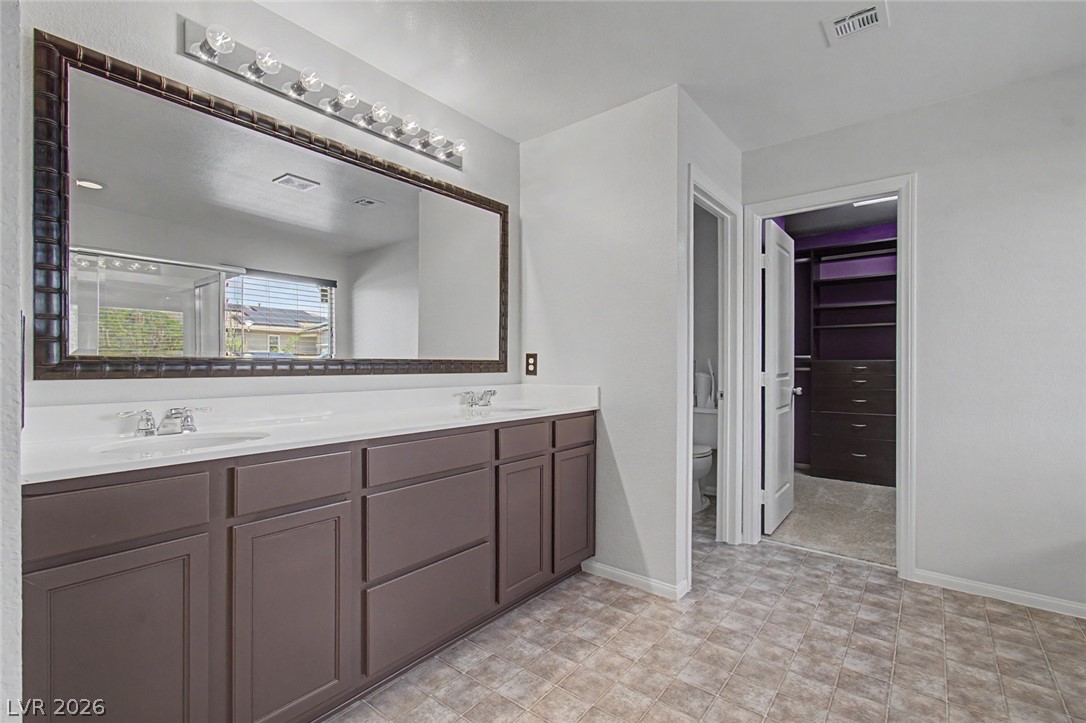
Double vanities and an illuminated mirror complete this well-appointed bathroom space.
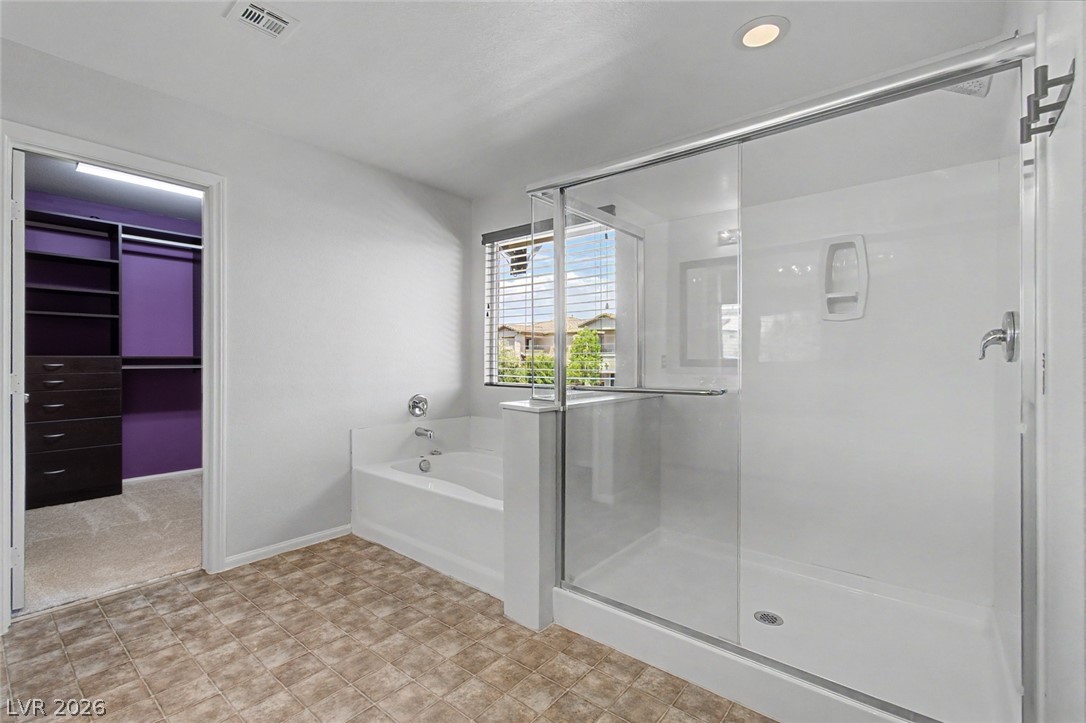
A well-appointed bathroom offers a separate soaking tub and a sleek glass-enclosed shower.

Primary Bedroom closet organized closet system offers ample storage with shelving, hanging rods, and integrated drawers.

A well-appointed laundry room features shelving and hanging space, enhancing its functional layout.

A well-lit bedroom features plush carpeting and multiple windows for abundant natural light.

A well-lit bedroom features plush carpeting and a large window providing ample natural light.

A well-appointed bathroom features a single vanity and stylish wood-look flooring.
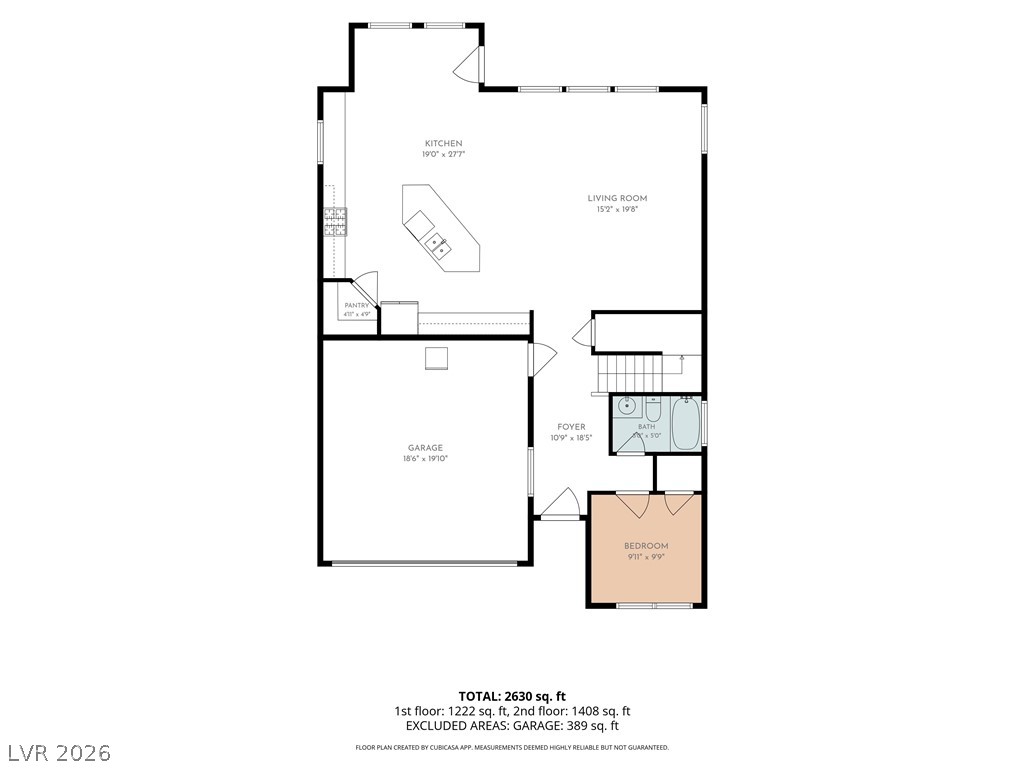
A meticulously detailed floor plan unveils a generous 2630 sq ft layout, featuring a large living room, kitchen, and a convenient attached garage.

Visualize the thoughtful layout of this residence, featuring distinct zones for living, rest, and utility across its two stories.

Visualize the spacious layout across two levels with clearly defined living areas and private retreats.

Functional floor plan showcasing interconnected living spaces, ideal for modern family living.

The second-floor layout presents a cohesive blend of private and communal spaces.
Description
Come home to the Mesas, one of Summerlin’s most beloved communities. This charming residence sits just moments from Bishop Gorman High School, making daily routines effortless. Step outside and enjoy miles of scenic Summerlin walking paths, surrounded by the rich, colorful desertscape. Walking distance to playgrounds, open fields, and shaded areas perfect for afternoons outside. Inside, you will find comfort with 4 bedrooms, 3 baths, a spacious kitchen, and living space. Features of this home: * Large yard with covered patio*, Full bath downstairs, refreshed with custom paint, new flooring, custom window coverings, and updated lighting. This one-owner home has been loved and cared for.
Details
| MLS # | 2794887 |
|---|---|
| Listing Type | For Sale |
| BAY Voice ID | 4463 |
| Style | House |
| HOA Dues | $76 |
| Sub-Type | Resale |
| Status | Active |
| Year | 2013 |
| Days On Site | 49 |
| Listing Provided By | Coldwell Banker Premier | Vickey England |
Features
| Bed(s) | 4 |
|---|---|
| Bath(s) | 3 Total |
| SQ Feet | 2,550 |
| Garage | 2 |
| Story(s) | 2 |
| Zoning | Single Family |
| Acreage | 0.09 |
| Property View | None |
Interior
| Cooling | Central Air, Electric |
|---|---|
| Heating | Central, Gas |
| Heating Yes / No | Yes |
| Cooling Yes / No | Yes |
| Interior Features | Bedroom On Main Level, None, Programmable Thermostat |
| Furnished | Unfurnished |
| Appliances | Dryer, Dishwasher, Disposal, Gas Range, Gas Water Heater, Refrigerator, Water Heater, Washer |
| Fireplaces Total | 0 |
| Fireplace Yes / No | No |
Exterior
| Exterior Features | Private Yard, Sprinkler Irrigation |
|---|---|
| Roof | Tile |
| Construction Materials | Frame, Stucco |
| Lot Features | Drip Irrigation Bubblers, Desert Landscaping, Sprinklers In Rear, Sprinklers In Front, Landscaped, Sprinklers Timer, Sprinklers On Side, Less Than Quarter Acre |
| Fencing | Block, Back Yard |
Parking
| Attached Garage Yes / No | Yes |
|---|---|
| Parking Features | Attached, Garage, Private |
| Garage Yes / No | Yes |
Utilities
| Utilities | Cable Available |
|---|---|
| Electric | Photovoltaics None |
| Sewer | Public Sewer |
Location
| Senior Community Yes / No | No |
|---|
Other
| List Aor | Greater Las Vegas Association Of Realtors Inc |
|---|
Taxes
| Property | 5437 |
|---|
Area Information
| State | NV |
|---|---|
| County | Clark |
| City | Las Vegas |
| Zip Code | 89135 |
| Community Name | Summerlin Parcel P |
Request a showing
Request a showing
Listed By
Learn More About This Property

| State | NV |
|---|---|
| County | Clark |
| City | Las Vegas |
| Zip Code | 89135 |
| Community Name | Summerlin Parcel P |
Nearby Listings (Within 1/10 mile)
Price: $543K - $906K
sqft: 1,500 - 3,000
Listing Updated: August 20, 2026 at 4:54:09 PM PDT