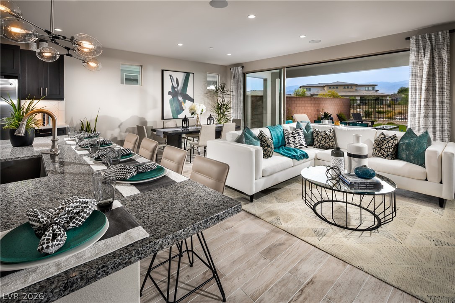
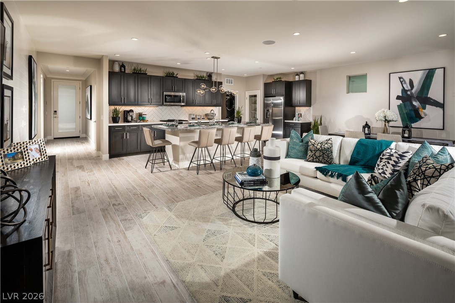
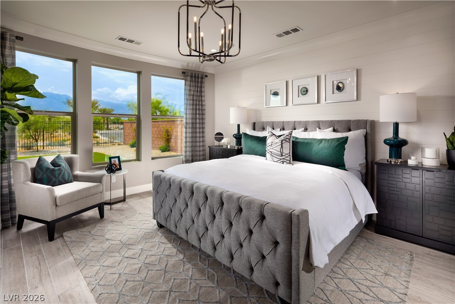
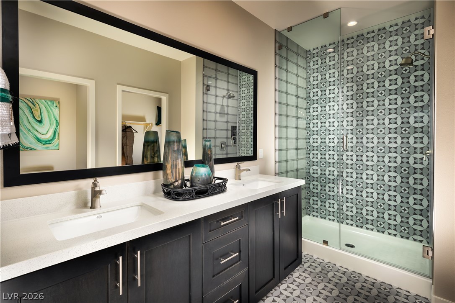
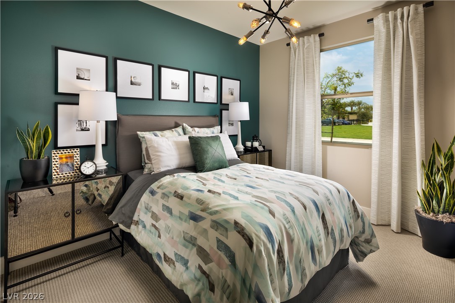
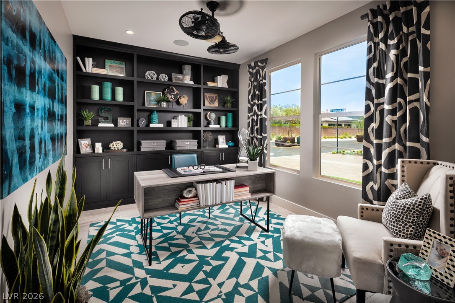
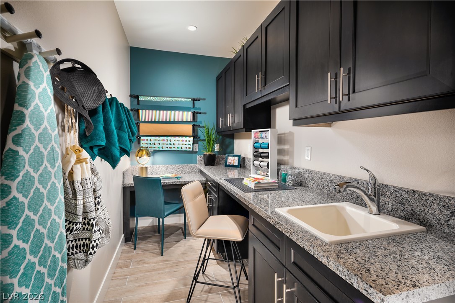
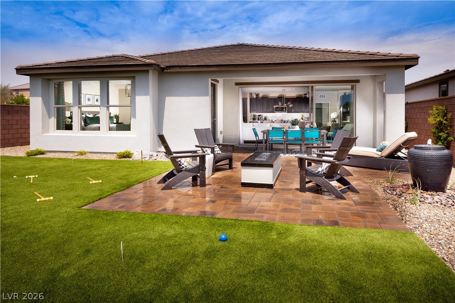
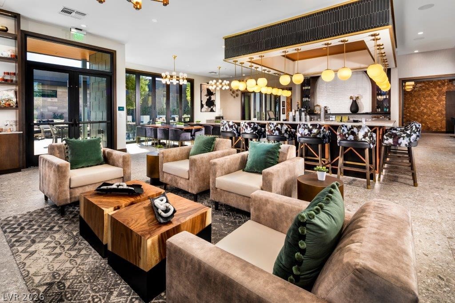
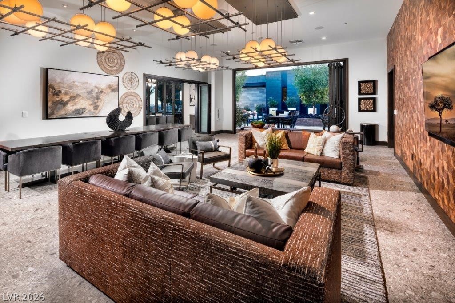
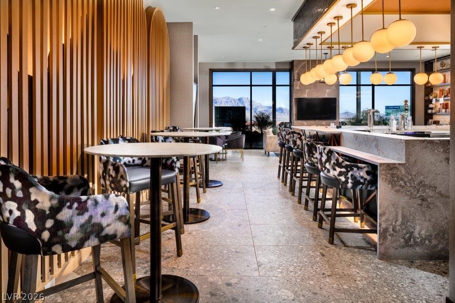
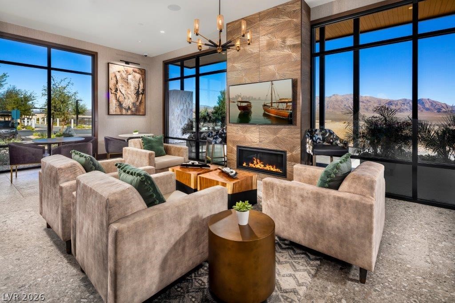
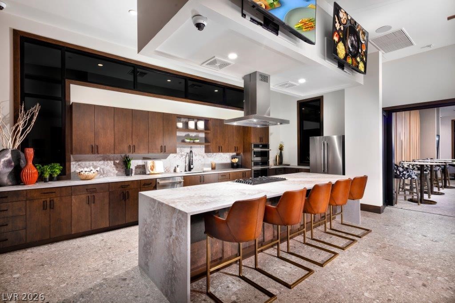
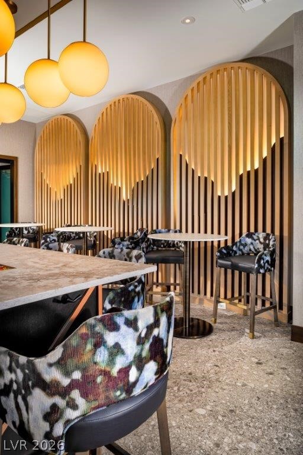
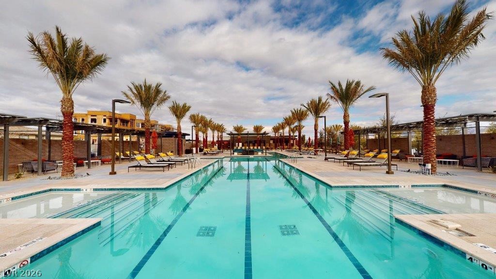
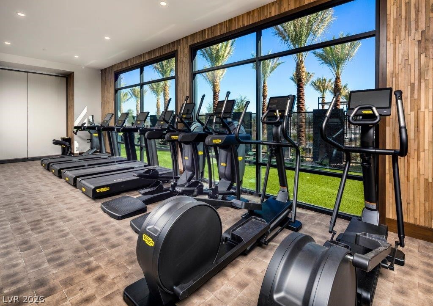
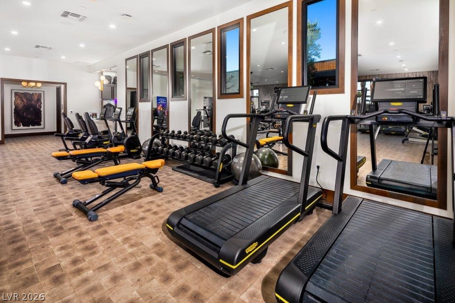
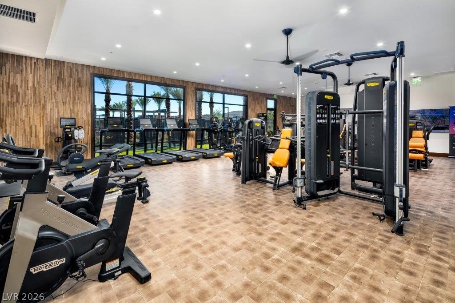
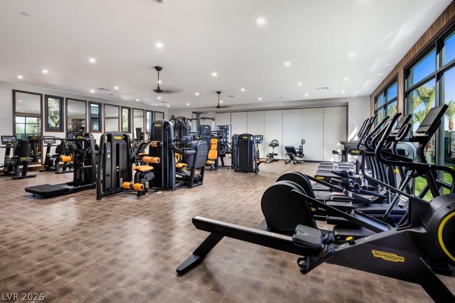
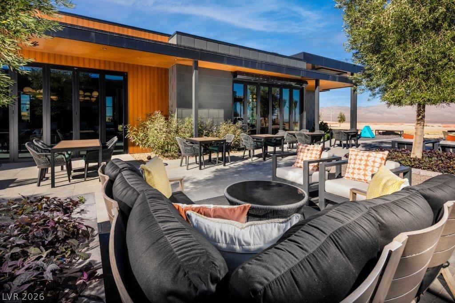
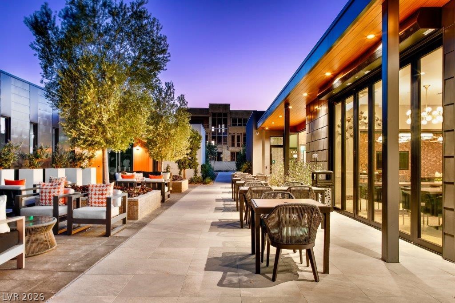
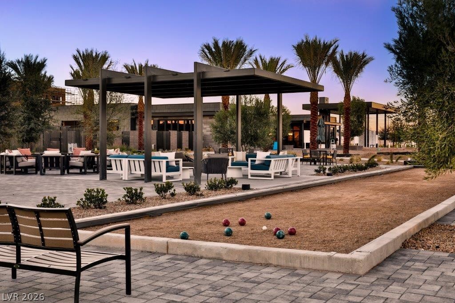
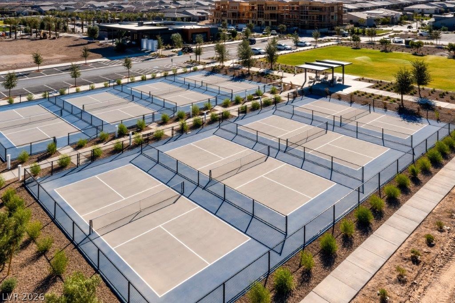
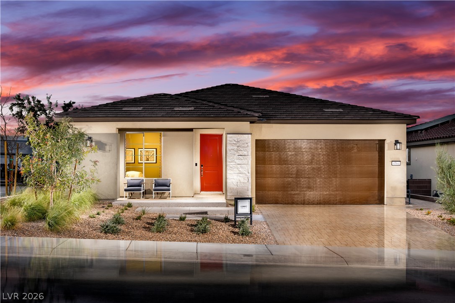
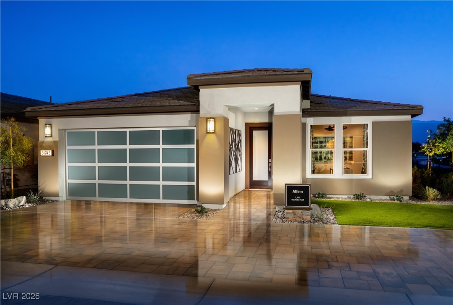
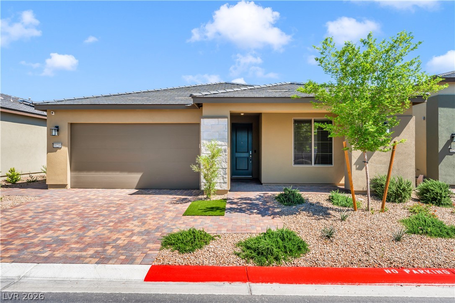
Welcome to resort-style living in Trilogy Sunstone’s premier 55+ community. This beautifully upgraded single-story Shea Homes Affirm plan offers approx. 1,622 sq ft with 2 bedrooms, 2 baths and a versatile den, all designed for comfort and entertaining. The chef-inspired kitchen features a KitchenAid built-in appliance package with gas cooktop, quartz countertops, custom backsplash, large island with pendant prewire, and modern white cabinetry with soft-close doors and drawers. A dramatic multi-slide glass door connects the great room to the backyard for seamless indoor-outdoor living. The spacious primary suite showcases upgraded tile surrounds, a frameless glass shower with bench, and elegant finishes throughout. Additional highlights include upgraded flooring, under-cabinet lighting, expanded laundry room, 6' primary bedroom windows, smart lock entry, prewires for TV and data, a 2-foot garage extension, and professionally designed backyard landscaping.
Details
MLS #
2763444
Listing Type
For Sale
Style
House
HOA Dues
$240
Sub-Type
New Construction
Status
Pending
Year
2026
Days On Site
156
Listing Provided By
eXp Realty | Tyler Shelton
Features
Bed(s)
2
Bath(s)
2 Total
SQ Feet
1,622
Garage
2
Story(s)
1
Zoning
Single Family
Acreage
0.13
Property View
Yes
Interior
Cooling
Central Air, Electric
Heating
Central, Gas
Heating Yes / No
Yes
Cooling Yes / No
Yes
Interior Features
Bedroom On Main Level, Primary Downstairs, Programmable Thermostat
Window Features
Double Pane Windows, Insulated Windows, Low Emissivity Windows
Furnished
Unfurnished
Appliances
Built In Gas Oven, Dryer, Dishwasher, Gas Cooktop, Disposal, Microwave, Refrigerator, Tankless Water Heater, Washer
Fireplaces Total
0
Fireplace Yes / No
No
Exterior
Exterior Features
Barbecue, Porch, Patio, Fire Pit, Sprinkler Irrigation, Outdoor Living Area
Roof
Tile
Security Features
Gated Community
Construction Materials
Frame, Stucco, Drywall
Lot Features
Drip Irrigation Bubblers, Desert Landscaping, Landscaped, Rocks, Trees, Less Than Quarter Acre
Fencing
Block, Back Yard
Parking
Attached Garage Yes / No
Yes
Parking Features
Attached, Garage, Garage Door Opener, Inside Entrance, Private
The data relating to real estate for sale on this web site comes from the Las Vegas REALTORS® MLS. Information deemed reliable but not guaranteed. COPYRIGHT 2022 OF LAS VEGAS REALTORS® MLS. ALL RIGHTS RESERVED.