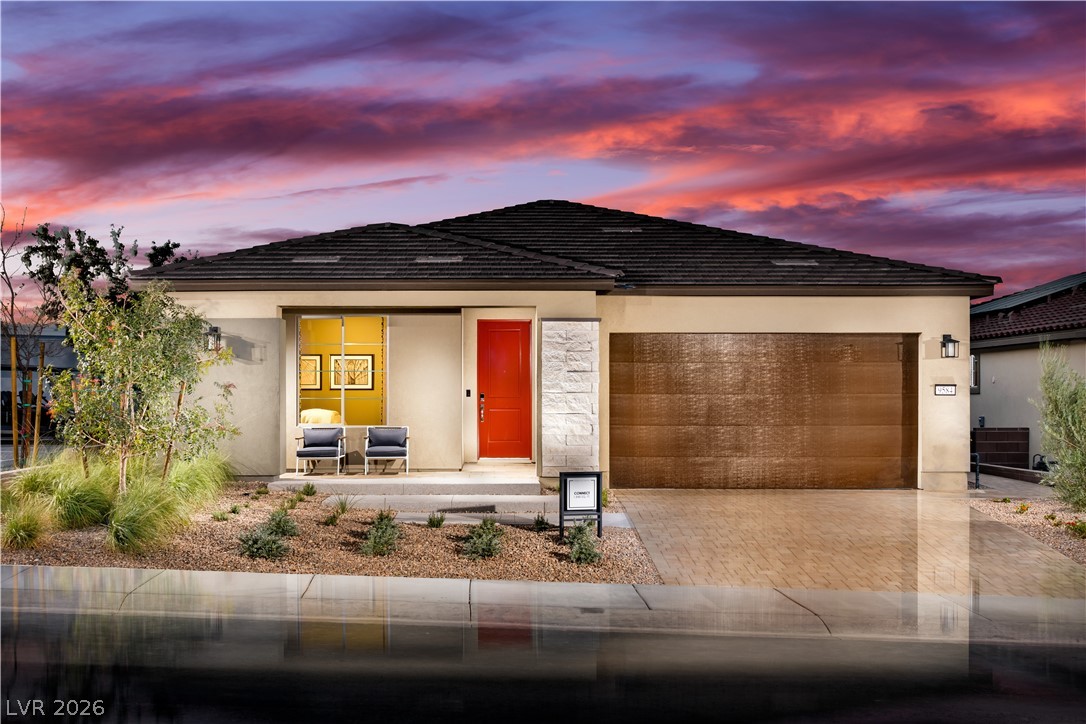
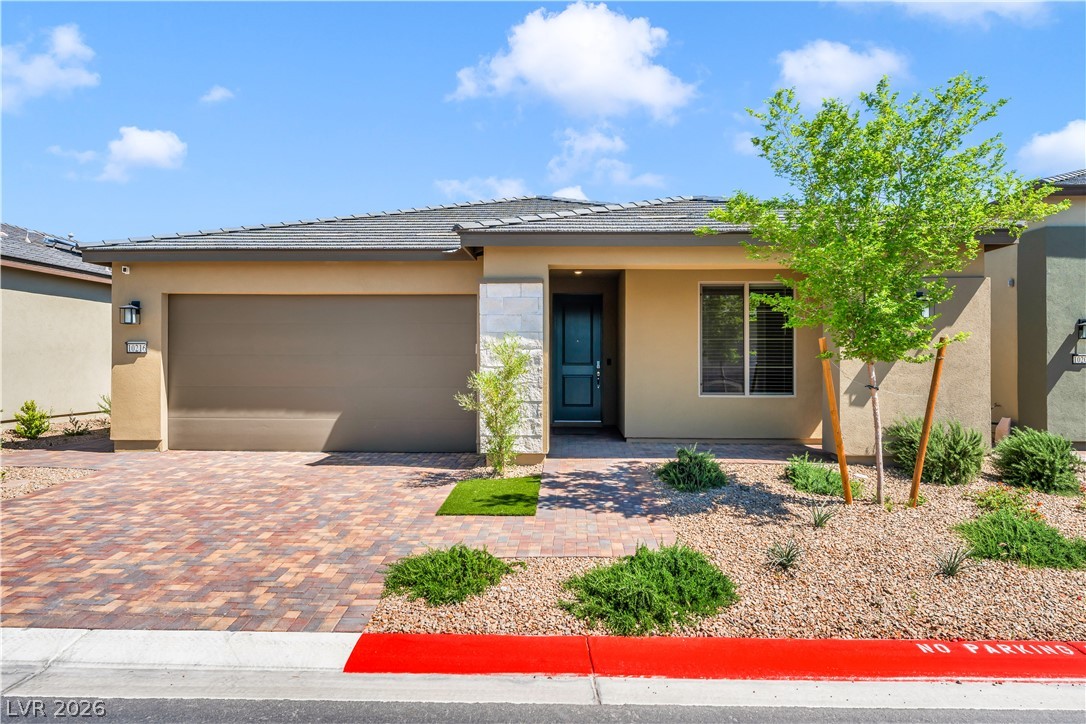
MODEL PHOTO: A vibrant orange door provides a striking welcome to this modern dwelling.
MODEL PHOTO: An open-concept living space with sleek flooring seamlessly transitions to a resort-like outdoor entertaining area with a shimmering pool.
MODEL PHOTO: An inviting open-concept living space seamlessly transitions to an outdoor dining area, offering sweeping mountain vistas.
MODEL PHOTO: An inviting kitchen with rich wood flooring and a spacious island, perfect for entertaining.
MODEL PHOTO: Retreat to a spacious bedroom featuring a comfortable bed, ample natural light, and serene mountain views.
MODEL PHOTO: Elegant primary bedroom offers a private sitting area and ample natural light.
MODEL PHOTO: Dual vanities and a spacious glass-enclosed shower create a rejuvenating primary bathroom retreat.
MODEL PHOTO: Custom built-in shelving provides ample storage in this well-appointed study with wide plank flooring.
MODEL PHOTO: Well-lit sleeping quarters with plush carpeting and ample natural illumination.
MODEL PHOTO: An inviting study with a view of the outdoors, showcasing practical and stylish wall-mounted shelving.
MODEL PHOTO: An open floorplan seamlessly connects the living area, dining space, and a well-appointed kitchen with a central island.
Palm-lined dual pools await with ample lounging spaces, defining a perfect oasis.
Well-lit fitness area provides an array of exercise machines with refreshing views of outdoor palms and greenery.
Maintain peak fitness in a well-appointed gym with modern equipment and natural light.
Equipped with state-of-the-art machines, this fitness center promotes a healthy and active lifestyle.
An inviting fitness center provides a variety of modern exercise equipment for residents.
An inviting bocce ball court and shaded lounge areas provide ample space for leisure and social gatherings.
An inviting outdoor lounge area offers relaxation and dining space, perfect for enjoying the desert views.
An inviting outdoor terrace offers both casual lounge seating and intimate dining areas, perfectly illuminated for evening ambiance.
An inviting exterior courtyard for dining or gathering, framed by trees under a vibrant sky.
Elegant lounge area with plush seating, a sleek bar, and abundant natural illumination, ideal for social gatherings.
Step into this contemporary bar area, featuring unique seating and a scenic mountain view.
Textured wood paneling with subtle lighting creates a stylish and inviting gathering space.
An inviting gathering space features an elegant fireplace, framed by generous windows offering panoramic mountain views.
Culinary excellence meets chic design in this kitchen, featuring an expansive island perfect for entertaining.
Artistic overhead lighting and ample seating define this inviting great room, ideal for entertaining.
Luxury meets lifestyle in this beautifully upgraded Shea Homes Connect floorplan located in the highly sought-after 55+ Trilogy at Sunstone. Better than new and loaded with nearly $112,000 in premium builder upgrades, this exceptional residence offers approximately 1,847 square feet with 3 bedrooms, a versatile den, and an open-concept design that seamlessly blends comfort, style, and functionality. Designed for effortless entertaining, the heart of the home showcases a stunning KitchenAid built-in appliance package with gas cooktop, gorgeous Blue Tahoe quartz slab countertops, upgraded two-tone cabinetry with wrapped island detailing, designer backsplash, luxury plank flooring, and an impressive 12-foot multi-slide glass door that opens the great room to the covered patio, creating the perfect indoor-outdoor living experience. The spacious primary suite offers a relaxing retreat with upgraded tile surrounds, frameless glass shower, comfort-height fixtures, large walk-in closet, and oversized windows that flood the room with natural light. Thoughtful upgrades continue throughout the home with upgraded interior doors, designer lighting, brushed nickel hardware, ceiling fan prewiring, TV prewiring, Cat6 wiring, water filtration system, finished landscaping, and a desirable 2-foot garage extension providing additional storage and functionality. Located within Trilogy at Sunstone, one of Northwest Las Vegas' premier active-adadult communities, residents enjoy world-class resort amenities including pools, fitness center, pickleball, walking trails, social clubs, dining, and countless activities. Skip the construction process and move directly into a home where every upgrade has already been carefully selected for you.
Details
MLS #
2796908
Listing Type
For Sale
Style
House
HOA Dues
$240
Sub-Type
New Construction
Status
Active
Year
2026
Days On Site
93
Listing Provided By
eXp Realty | Tyler Shelton
Features
Bed(s)
3
Bath(s)
2 Total
SQ Feet
1,848
Garage
2
Story(s)
1
Zoning
Single Family
Acreage
0.13
Interior
Cooling
Central Air, Electric
Heating
Central, Gas
Heating Yes / No
Yes
Cooling Yes / No
Yes
Interior Features
Bathroomon Main Level, Bedroom On Main Level, Full Bath On Main Level, Primary Downstairs, Programmable Thermostat
Window Features
Double Pane Windows, Insulated Windows, Low Emissivity Windows
Furnished
Unfurnished
Appliances
Built In Gas Oven, Dryer, Dishwasher, Gas Cooktop, Disposal, Microwave, Refrigerator, Tankless Water Heater, Washer
Fireplaces Total
0
Fireplace Yes / No
No
Exterior
Exterior Features
Barbecue, Porch, Patio, Private Yard, Fire Pit, Sprinkler Irrigation, Outdoor Living Area
Roof
Pitched, Tile
Security Features
Fire Sprinkler System, Gated Community
Construction Materials
Frame, Stucco, Drywall
Lot Features
Desert Landscaping, Landscaped, Rocks, Less Than Quarter Acre
Fencing
Block, Back Yard
Parking
Attached Garage Yes / No
Yes
Parking Features
Attached, Garage, Garage Door Opener, Inside Entrance, Private
The data relating to real estate for sale on this web site comes from the Las Vegas REALTORS® MLS. Information deemed reliable but not guaranteed. COPYRIGHT 2022 OF LAS VEGAS REALTORS® MLS. ALL RIGHTS RESERVED.