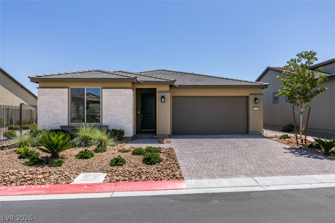
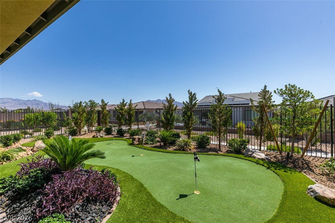
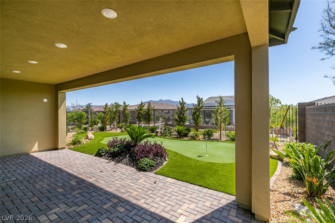
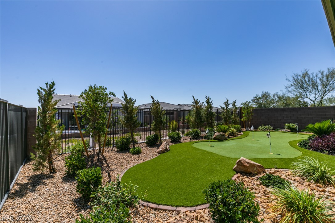
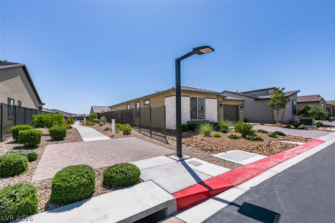
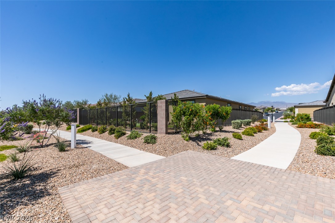
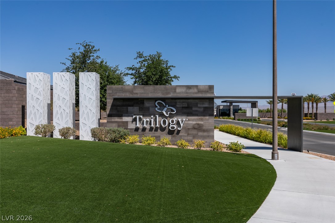
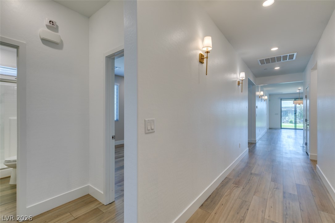
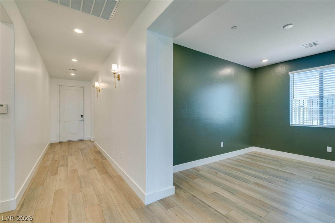
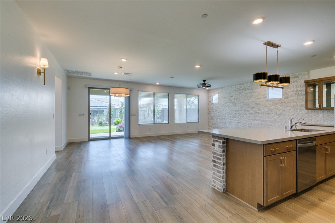
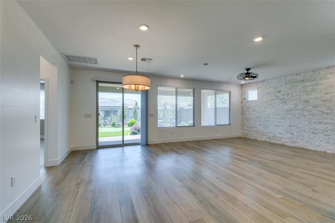
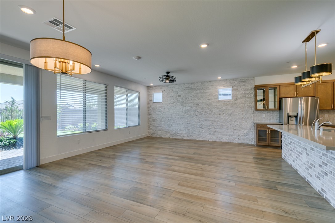
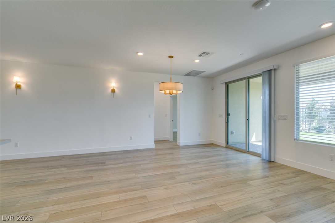
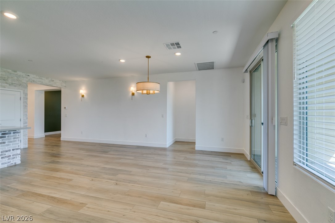
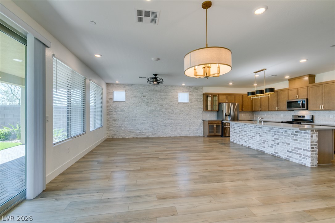
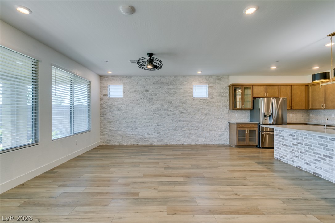
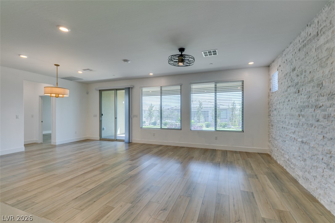
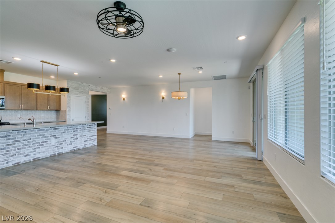
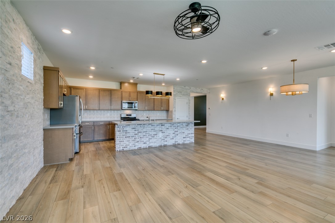
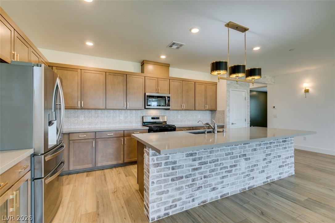
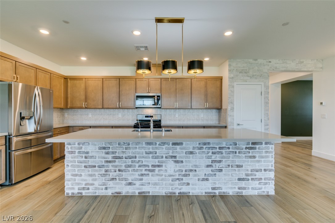
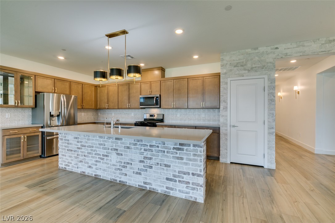
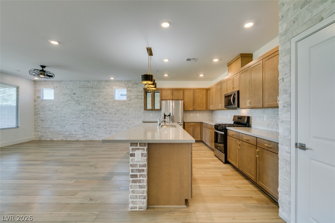
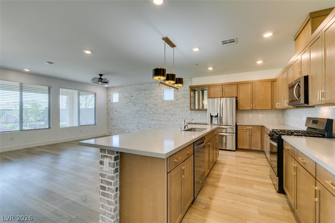
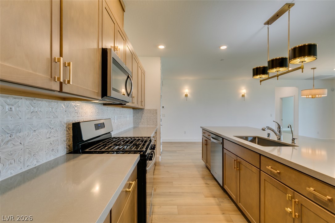
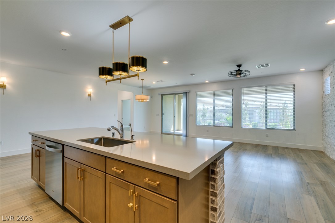
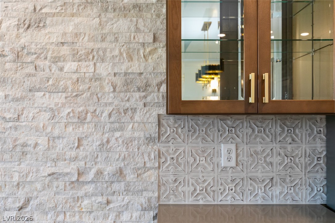
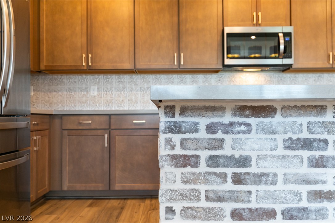
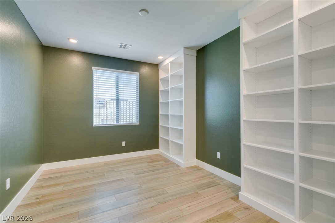
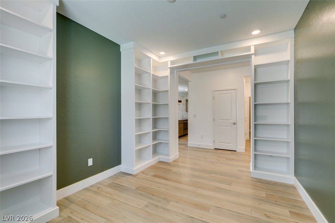
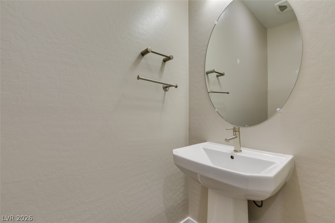
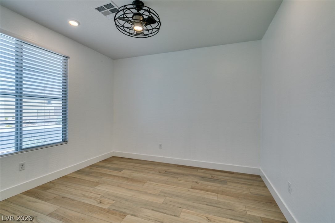
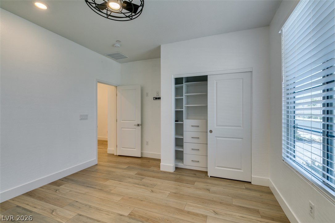
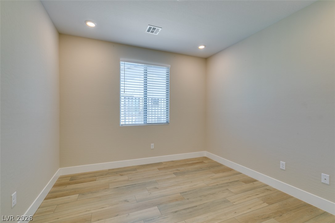
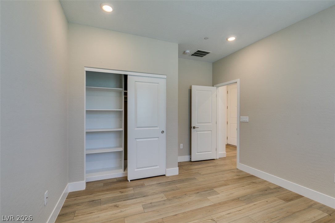
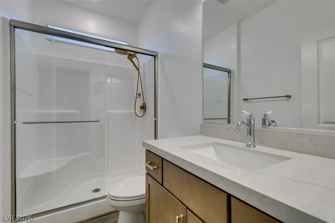
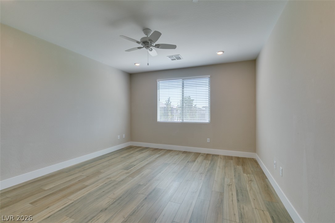
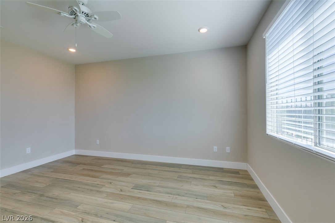
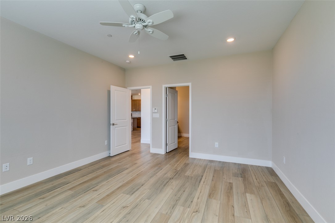
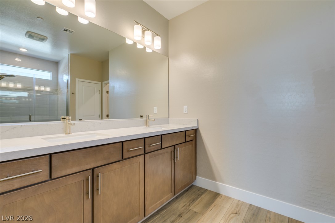
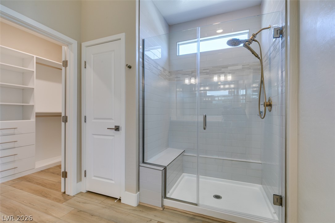
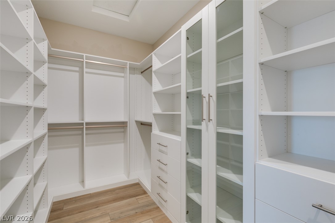
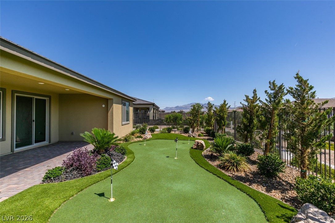
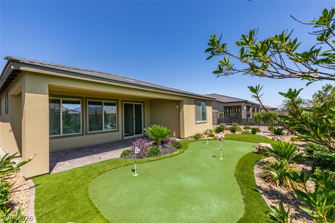
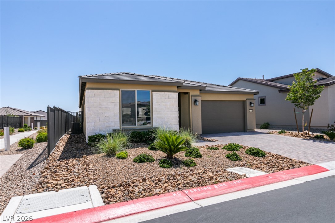
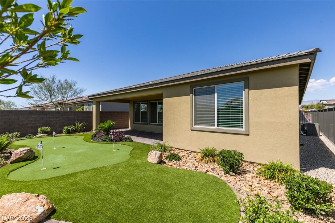
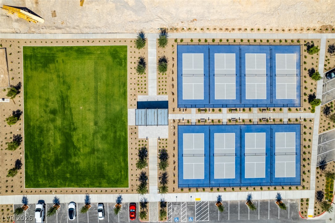
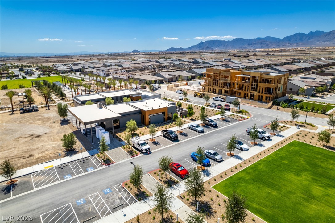
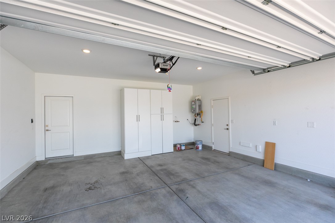
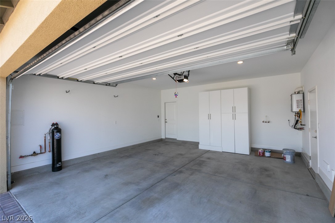
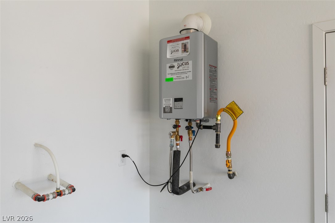
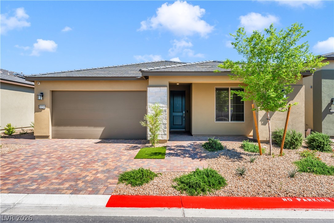
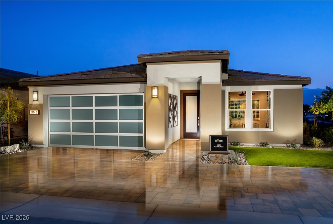
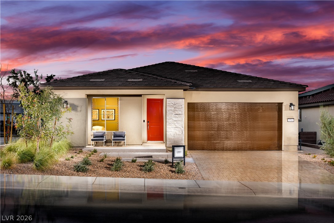
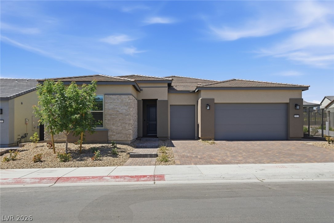
PRICED T S QUIC!!! autifully situated on prmium lot with a greenbelt walkway on the side and paseo behind, this thoughtfully upgraded home offers added privacy and scenic surroundings. Featuring a spacious great room floorplan with 9-foot ceilings, this residence combines comfort, elegance, and modern upgrades throughout. The home offers 2 guest bedrooms with custom closets, a den with custom built-in shelving, and 2.5 bathrooms. The chef-inspired kitchen is designed for both entertaining and everyday living, featuring an oversized island, stainless steel appliances, single basin sink, custom tile backsplash, and custom bar area with cabinetry and glass inserts. The inviting great room showcases a stunning custom stone accent wall and seamless open-concept living space. Additional designer touches include custom wall sconces, blinds, and ceiling fans throughout. Privately situated on the opposite side of the home, the primary suite provides a relaxing retreat with a spacious bathroom featuring dual sinks, a walk-in shower with bench seat, and a walk-in closet with custom built-ins. Additional upgrades include a whole-house water filtration system, leased solar system, alarm system, and a laundry room with commercial-grade sink. Step outside to a professionally landscaped backyard designed for relaxation and enjoyment, complete with a putting green, paver patio, and beautiful mountain views. Cooper's Kitchen + Tap on site open to the public. A must-see home offering luxury, privacy, energy efficiency, and the exceptional Trilogy lifestyle!
Details
MLS #
2808923
Listing Type
For Sale
Style
House
HOA Dues
$55
Sub-Type
Resale
Status
Active
Year
2023
Days On Site
6
Listing Provided By
Realty Expertise | Valentina G. Herzog
Features
Bed(s)
3
Bath(s)
3 Total
SQ Feet
2,068
Garage
2
Story(s)
1
Zoning
Single Family
Acreage
0.14
Property View
Yes
Interior
Cooling
Central Air, Electric, Energy Star Qualified Equipment
Heating
Central, Gas, High Efficiency
Heating Yes / No
Yes
Cooling Yes / No
Yes
Interior Features
Bedroom On Main Level, Ceiling Fans, Primary Downstairs, Window Treatments
Window Features
Blinds, Double Pane Windows
Furnished
Unfurnished
Appliances
Disposal, Gas Range, Microwave, Water Softener Owned
Fireplaces Total
0
Fireplace Yes / No
No
Exterior
Exterior Features
Patio, Private Yard, Sprinkler Irrigation
Roof
Tile
Security Features
Security System Owned, Gated Community
Construction Materials
Frame, Stucco
Lot Features
Drip Irrigation Bubblers, Desert Landscaping, Greenbelt, Landscaped, Rocks, Synthetic Grass, Less Than Quarter Acre
Fencing
Block, Back Yard, Wrought Iron
Parking
Attached Garage Yes / No
Yes
Parking Features
Attached, Finished Garage, Garage, Garage Door Opener, Private, Shelves
Garage Yes / No
Yes
Utilities
Utilities
Cable Available, Underground Utilities
Electric
Photovoltaics Third Party Owned
Sewer
Public Sewer
Location
Community Features
Pool
Senior Community Yes / No
Yes
Other
List Aor
Greater Las Vegas Association Of Realtors Inc
Taxes
Property
7458
Area Information
State
NV
County
Clark
City
Las Vegas
Zip Code
89143
Community Name
Parcel 3 At Sunstone Phase 2A & 2B
Sourced by Back At You
MLS Number: 2808923
Valentina G. Herzog – (702) 373-7565 – vherzog@realtyexpertise.com
The data relating to real estate for sale on this web site comes from the Las Vegas REALTORS® MLS. Information deemed reliable but not guaranteed. COPYRIGHT 2022 OF LAS VEGAS REALTORS® MLS. ALL RIGHTS RESERVED.
MLS Number: 2808923
Valentina G. Herzog – (702) 373-7565 – vherzog@realtyexpertise.com

 New Listing