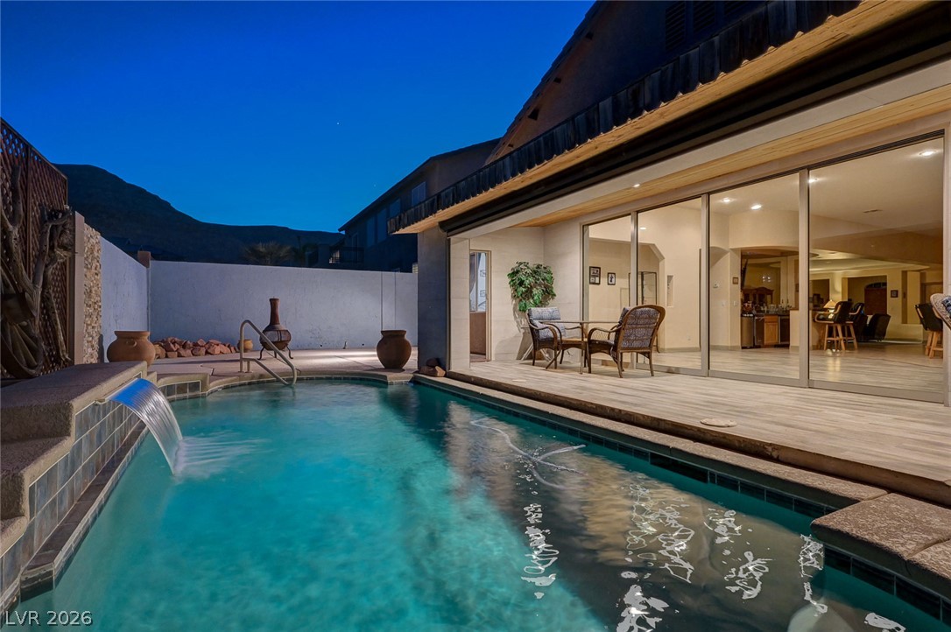
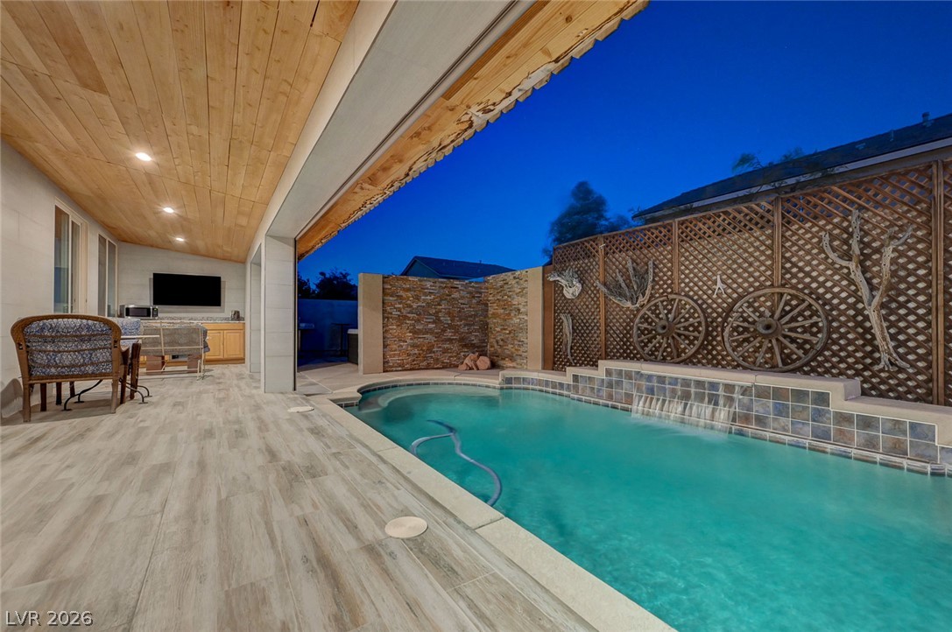
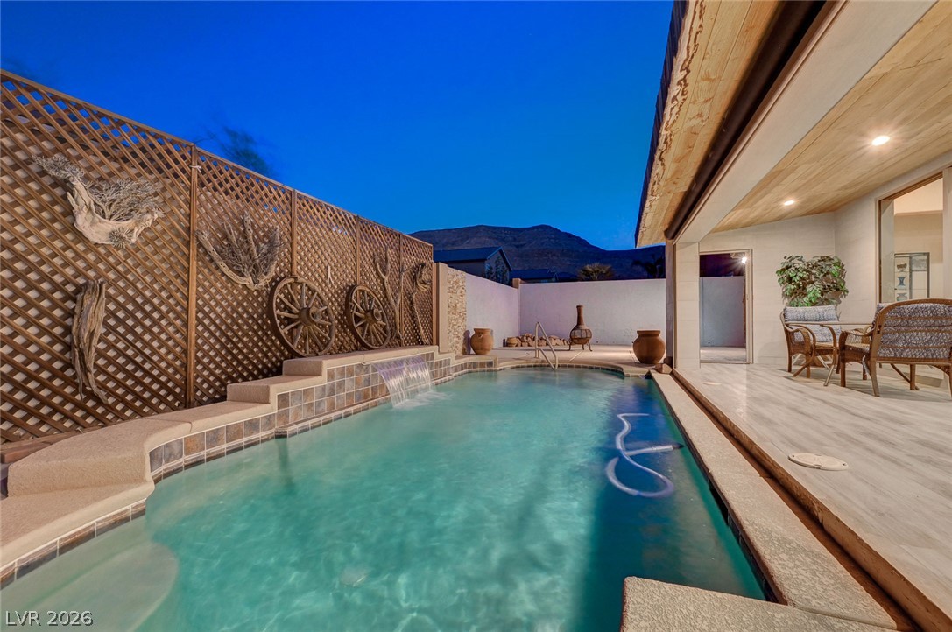
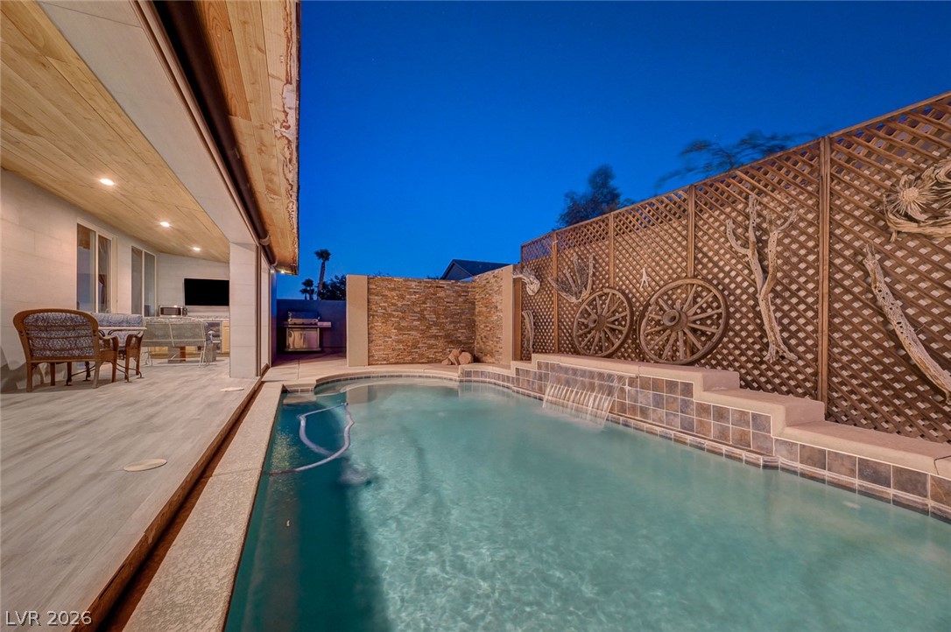
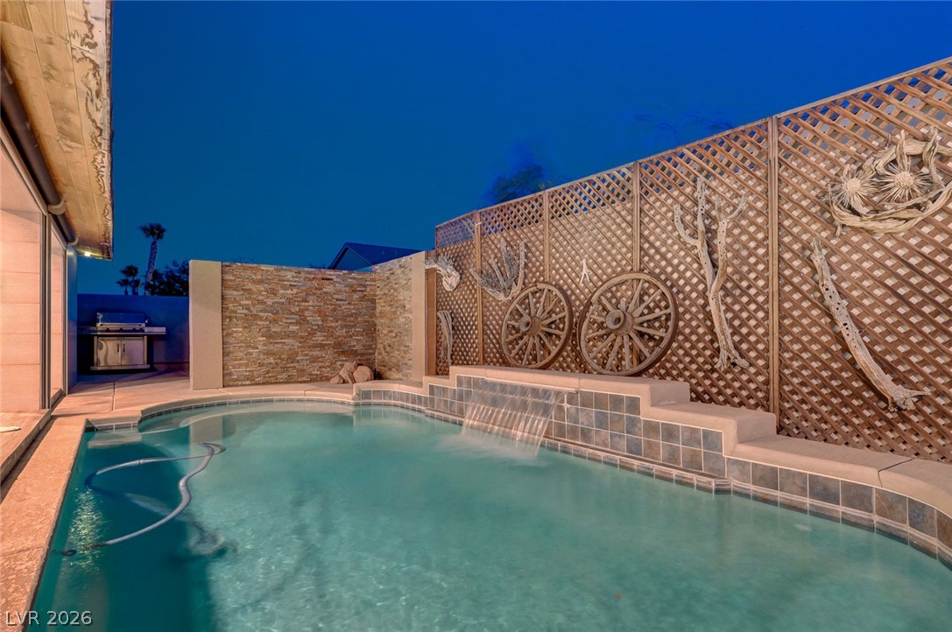
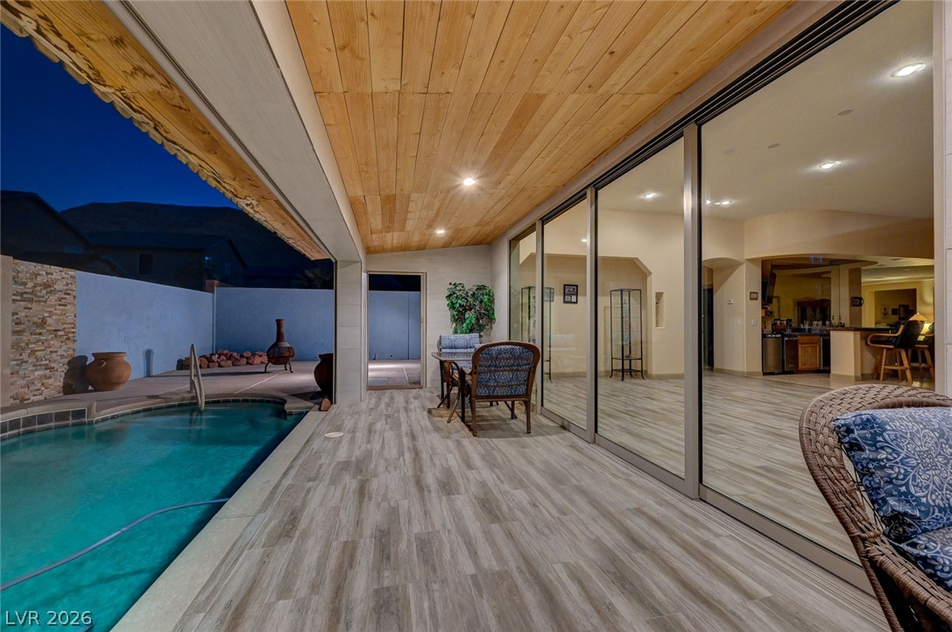
An inviting private pool area features a waterfall, ample patio space, and seamless indoor-outdoor living.
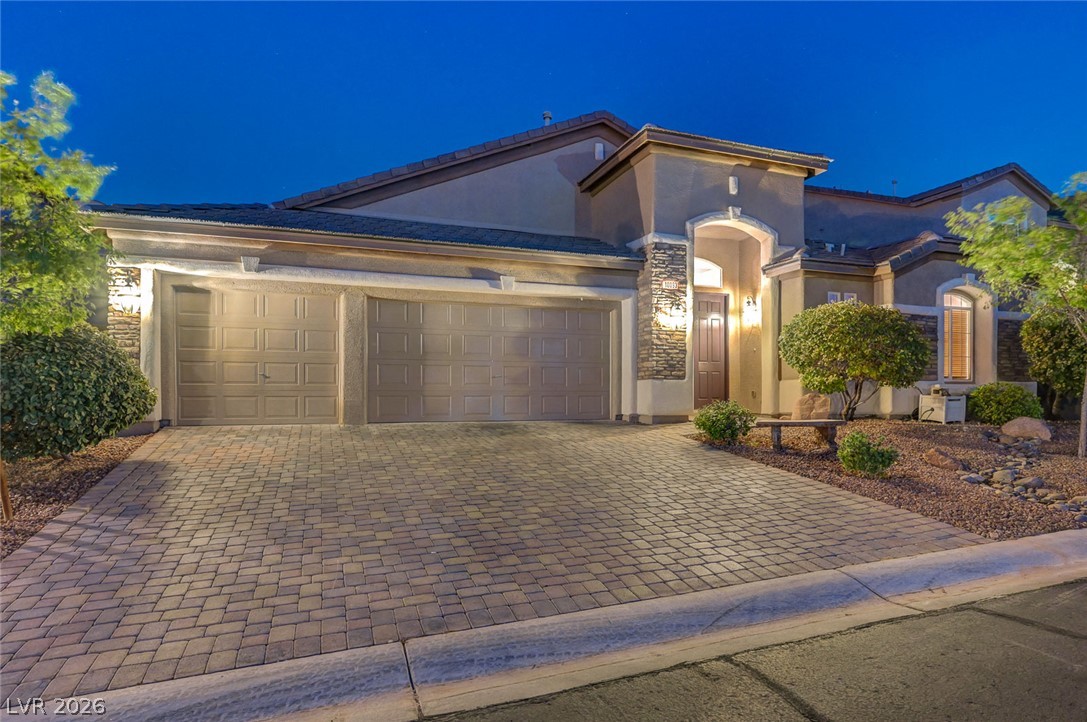
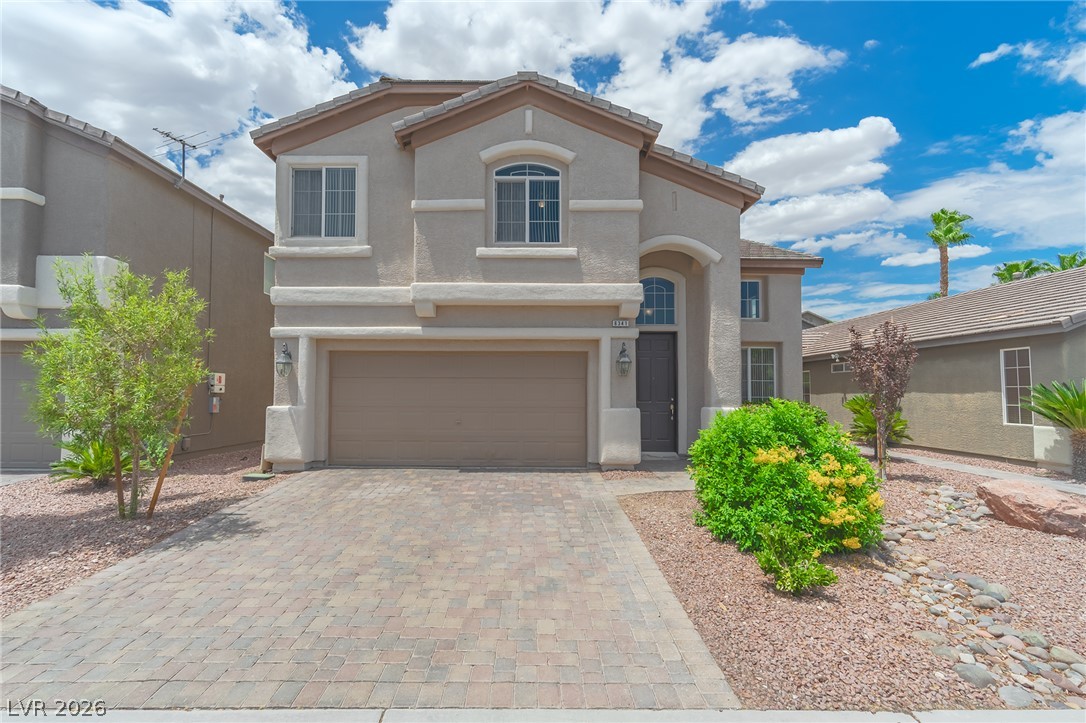
An inviting exterior boasts a brick paver driveway and well-maintained desert landscaping, illuminated by exterior lighting.
A welcoming front entrance, featuring a brick paver driveway and well-lit landscaping.
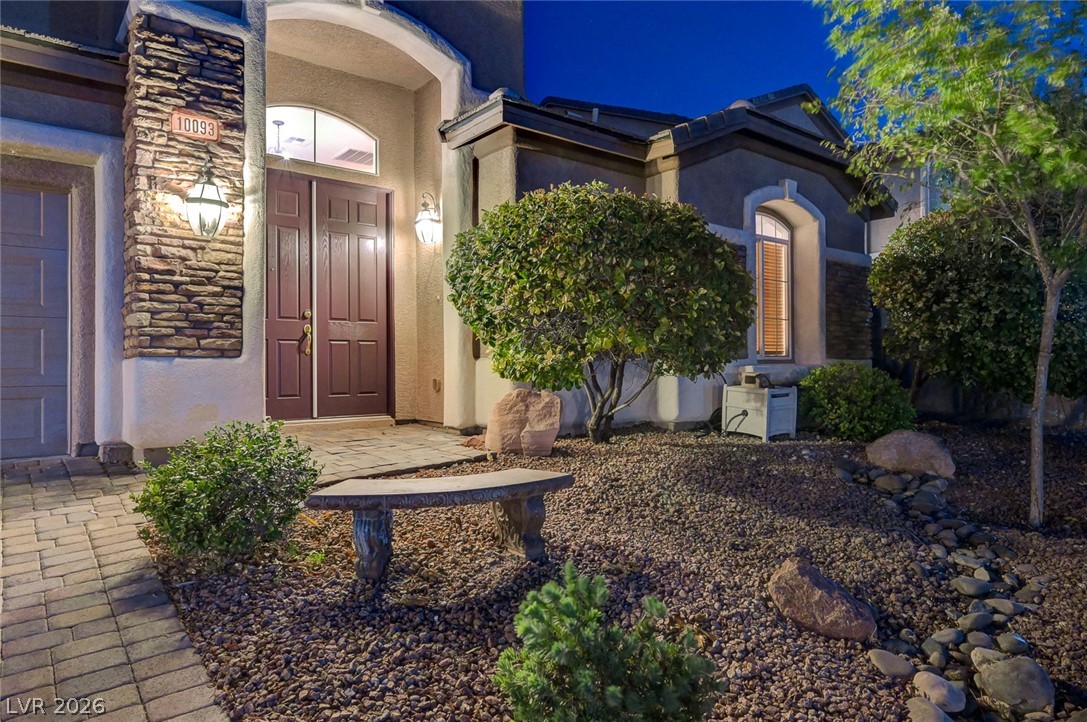
An inviting stone pathway guides to a stately double door entry with sconce lighting.
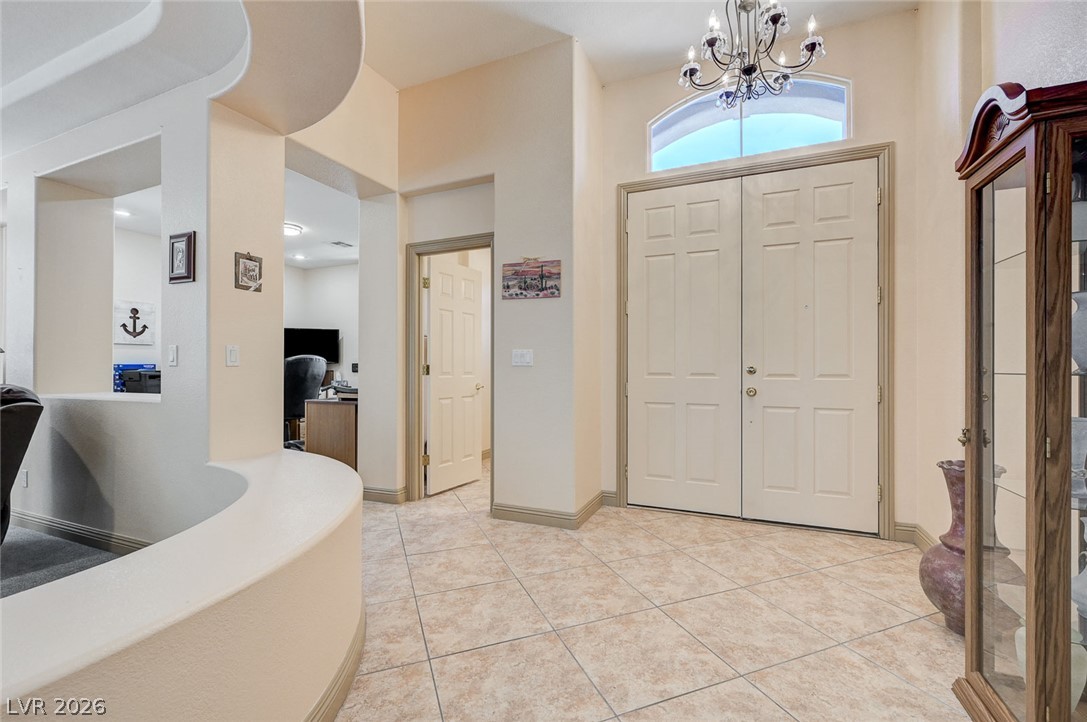
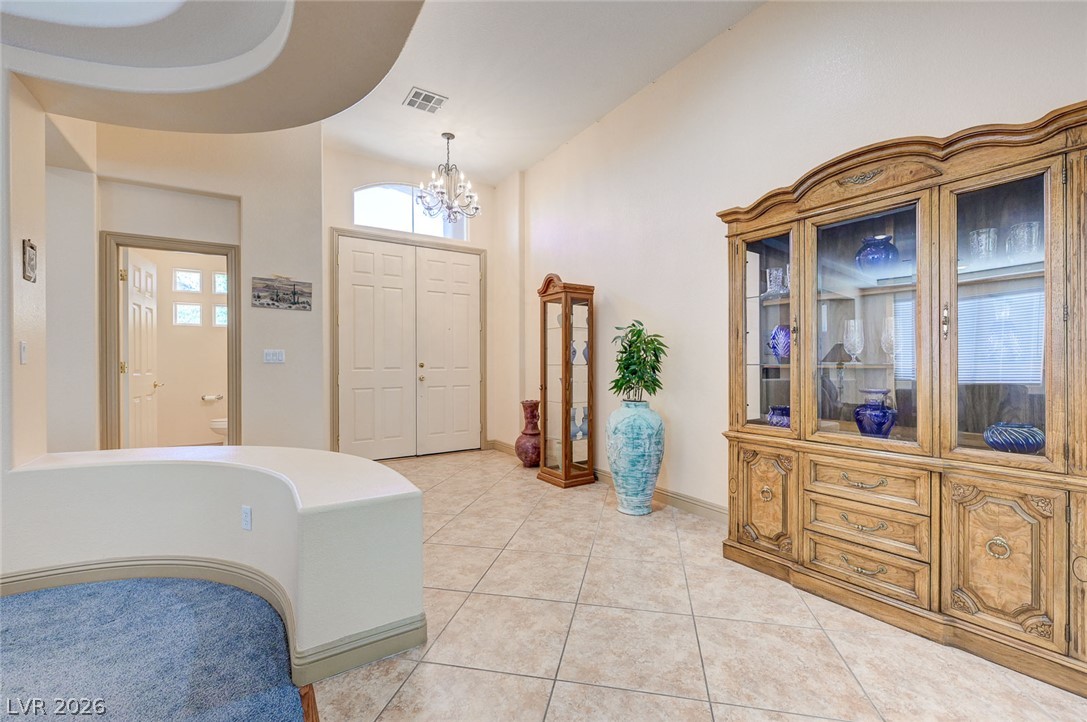
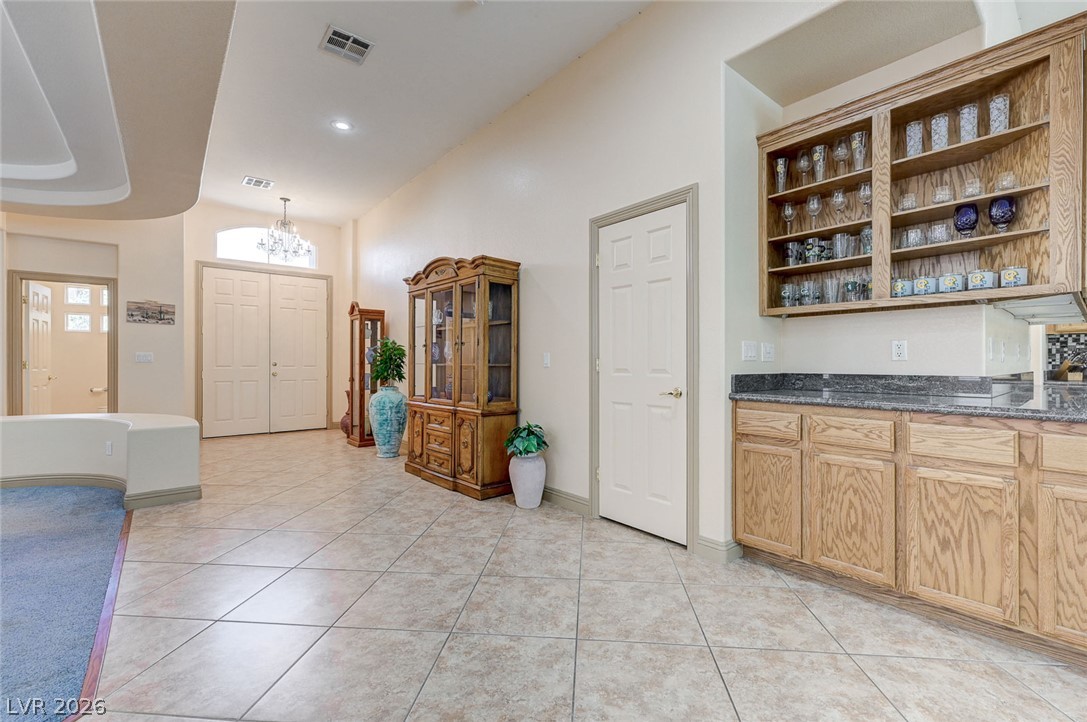
A graceful foyer with a prominent double entry door welcomes all who enter this elegant abode.
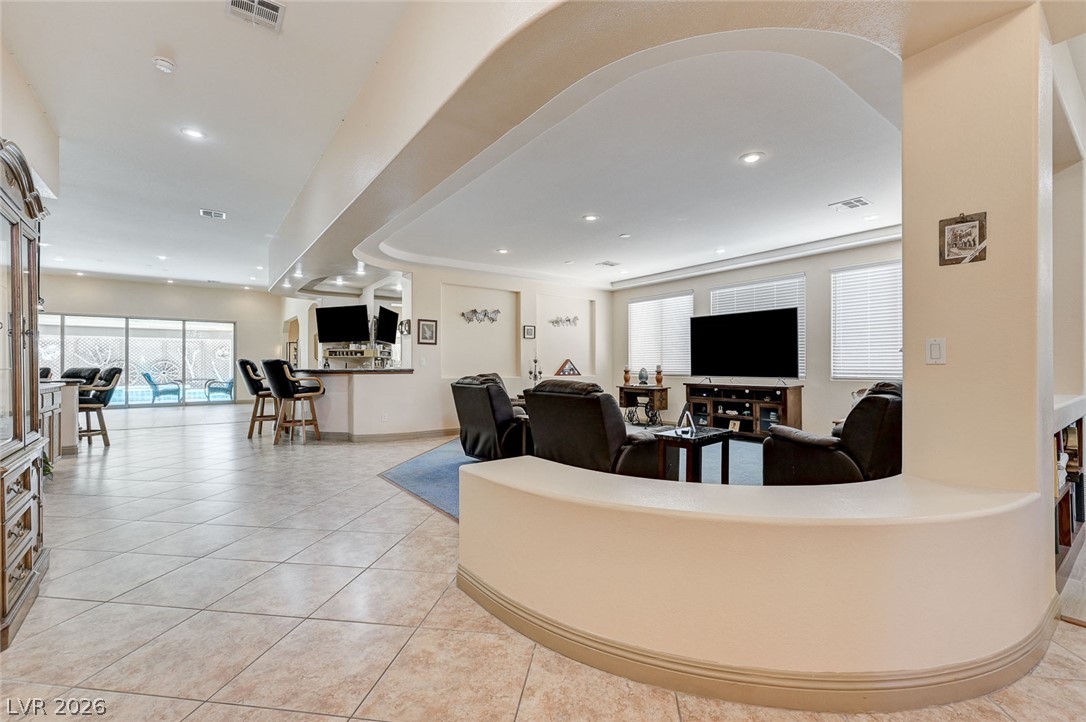
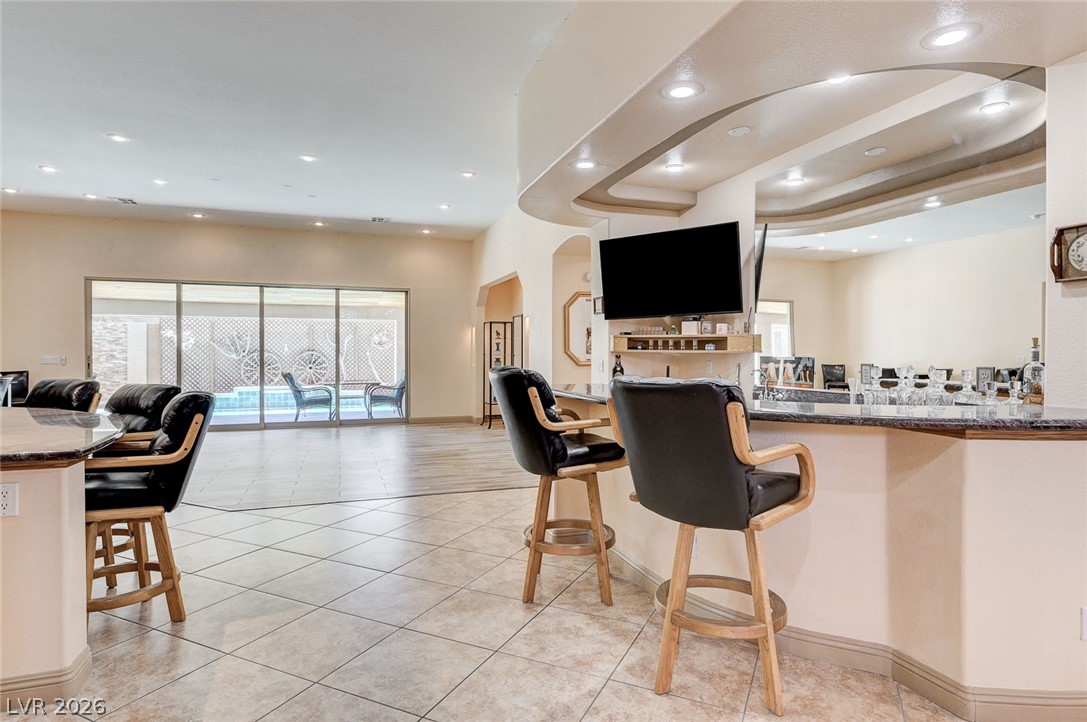
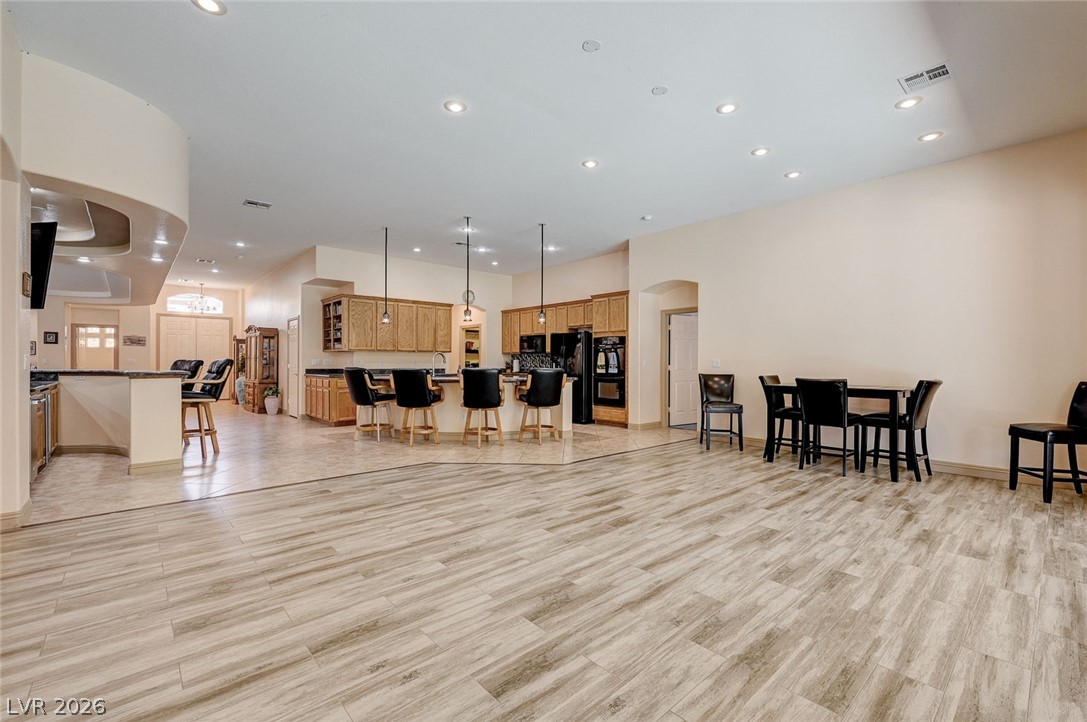
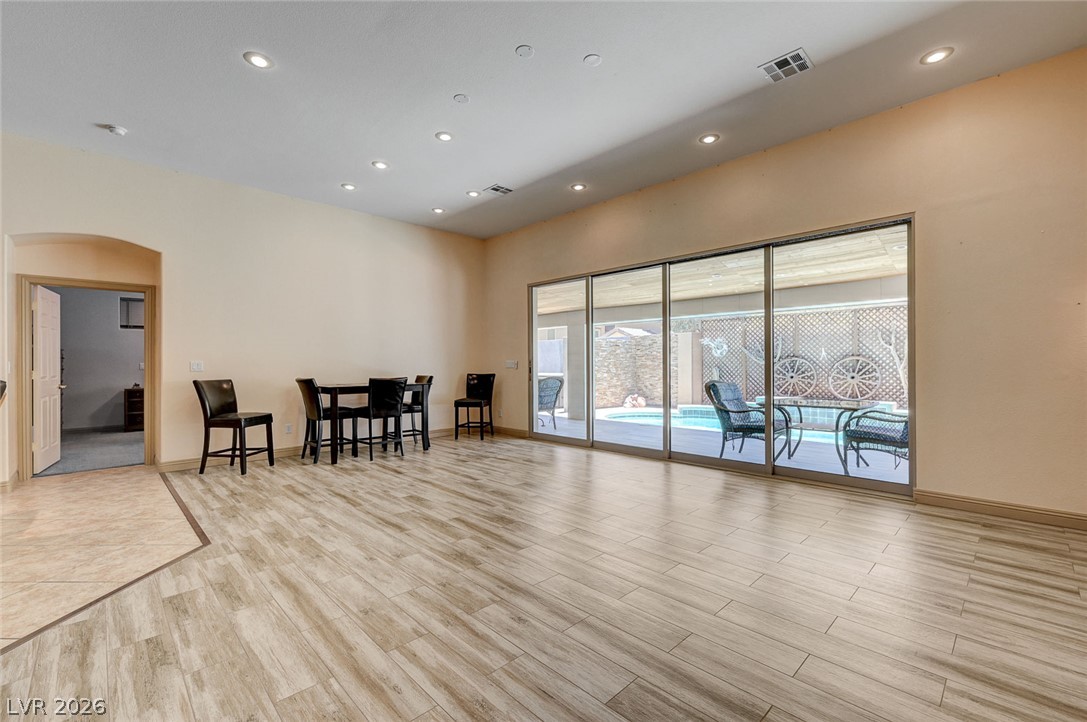
An open floorplan seamlessly connects the well-lit living area, complete with a bar, to a sun-filled space featuring large windows overlooking an outdoor pool.
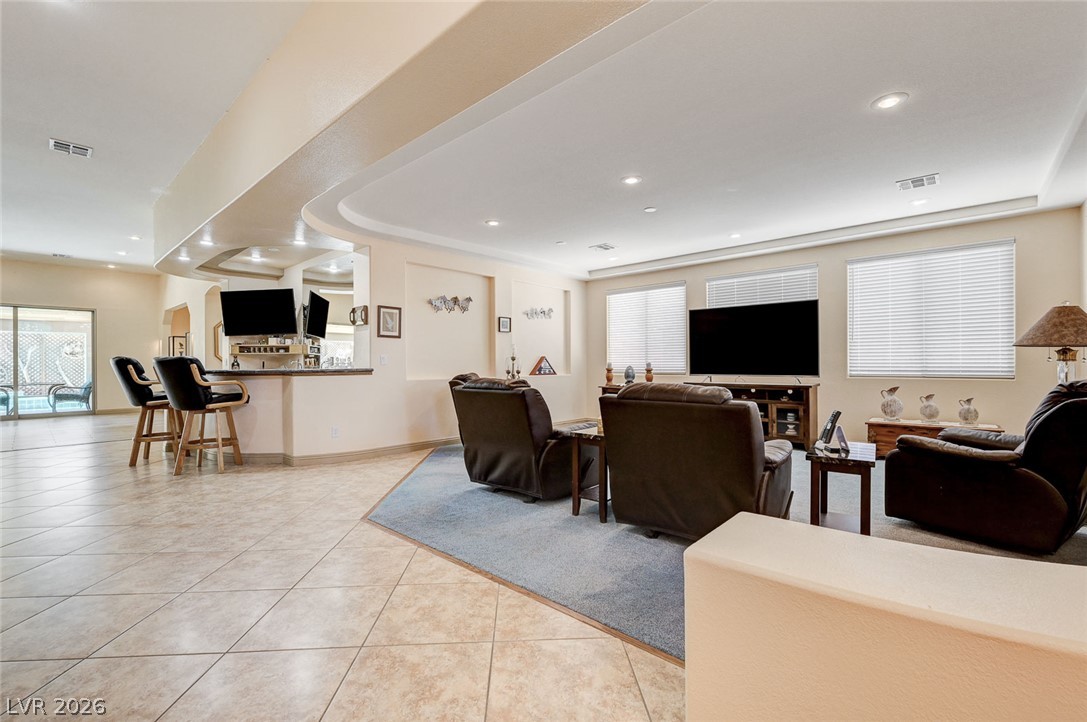
A well-lit entertaining area features a built-in bar and comfortable seating for gatherings.
Step into a spacious living area featuring tiled floors, arched doorways, and recessed lighting.
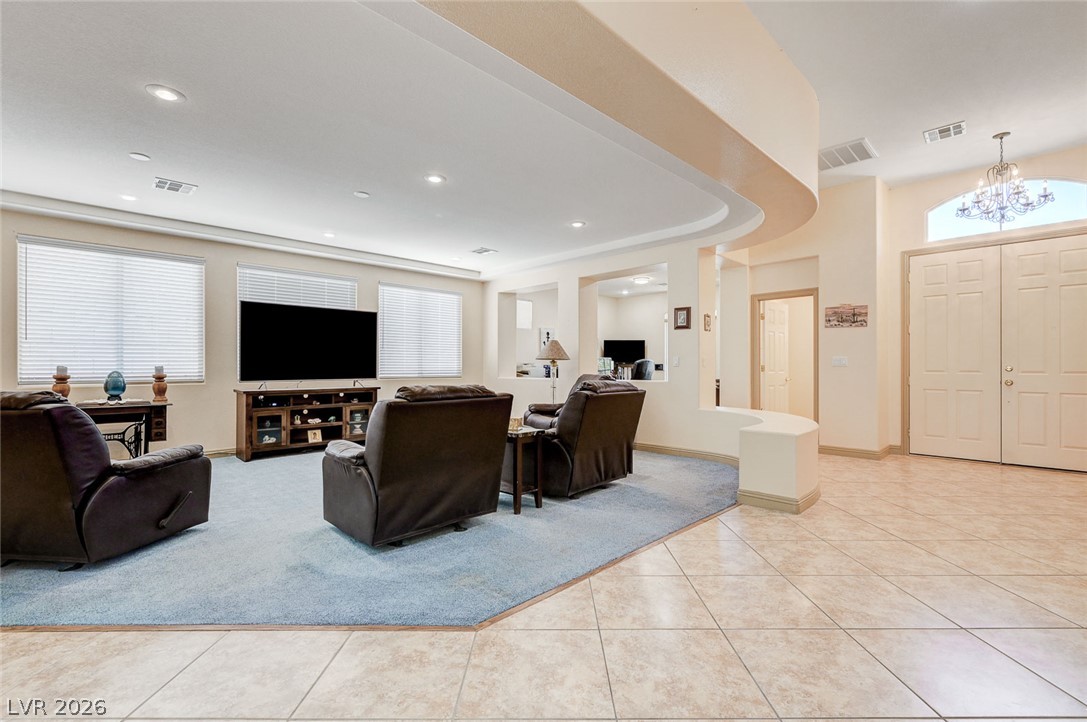
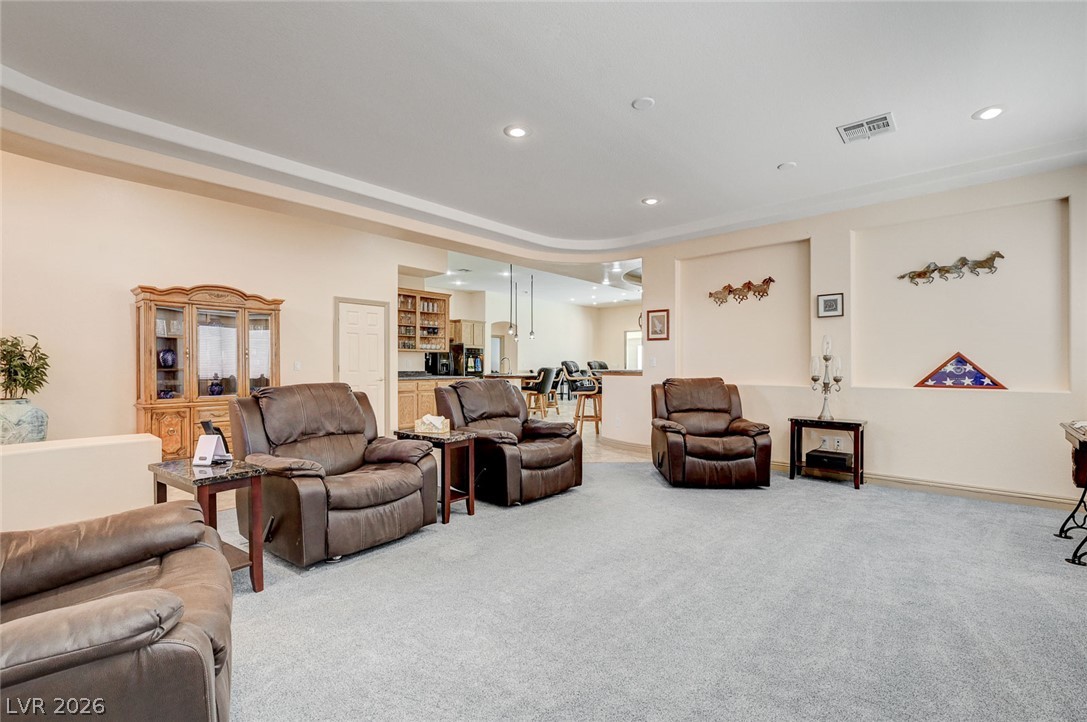
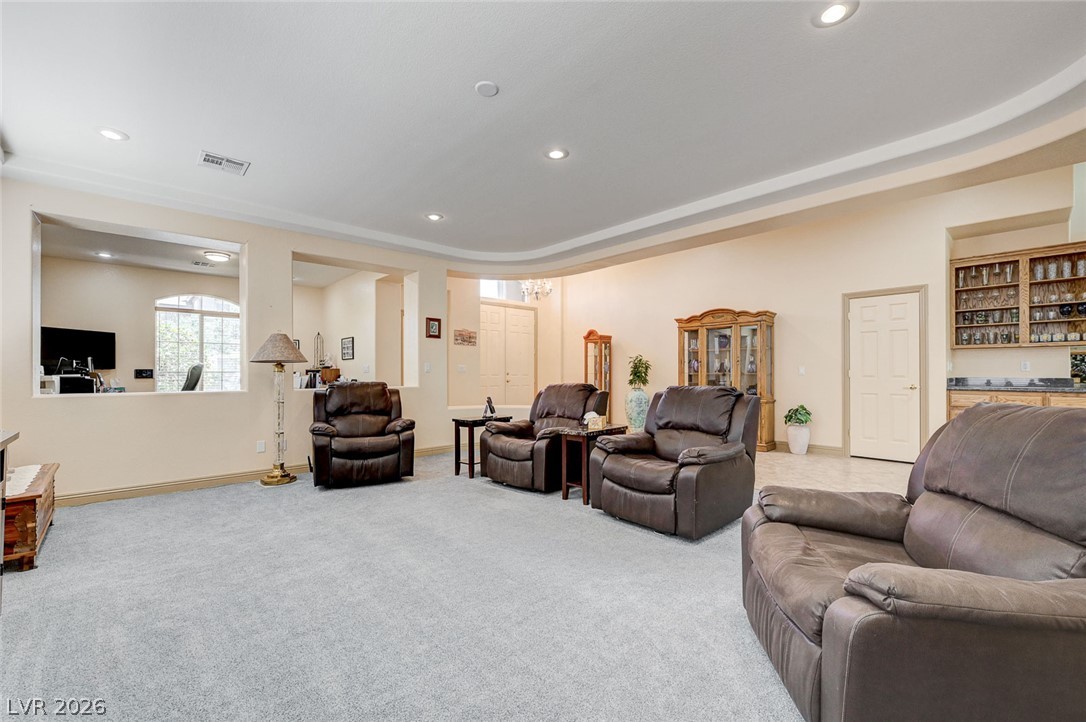
A generously proportioned living area offers ample space for relaxation and entertainment.
A graceful chandelier illuminates the entrance, complementing the elegant tile flooring.
A spacious entry hall featuring tile flooring and built-in display cabinetry.
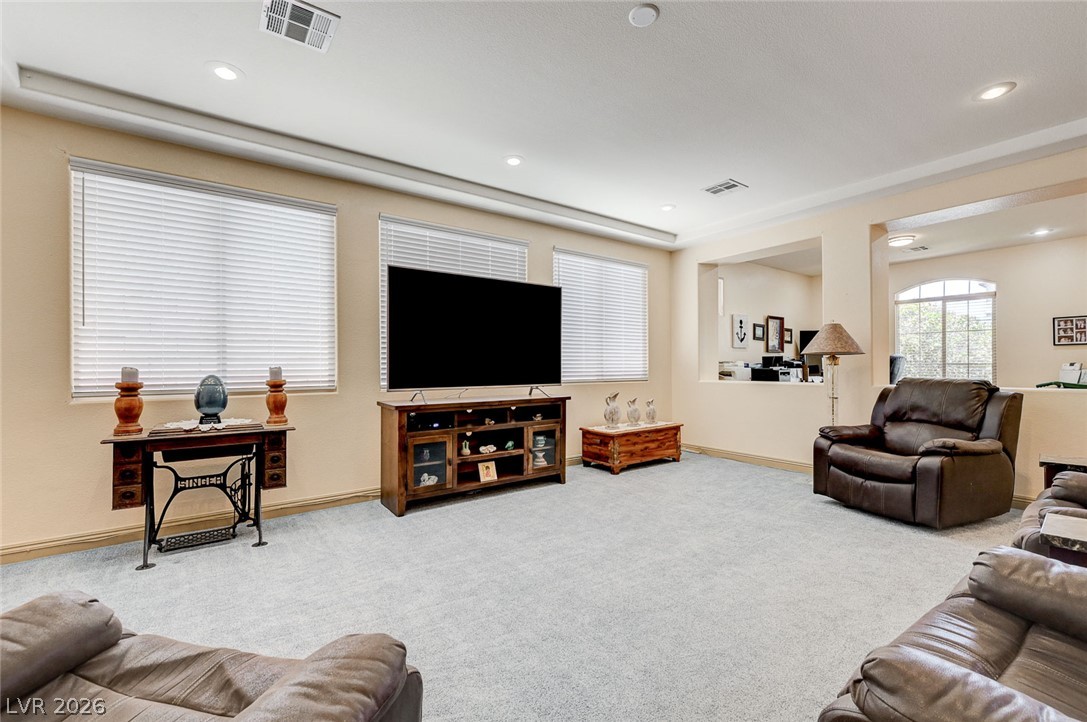
Recessed lighting illuminates this inviting living space with carpeted flooring and multiple windows.
A spacious common area with recessed lighting seamlessly connects to the kitchen for effortless entertaining.
Recessed lighting illuminates a comfortable living room with soft carpet and a built-in wet bar.
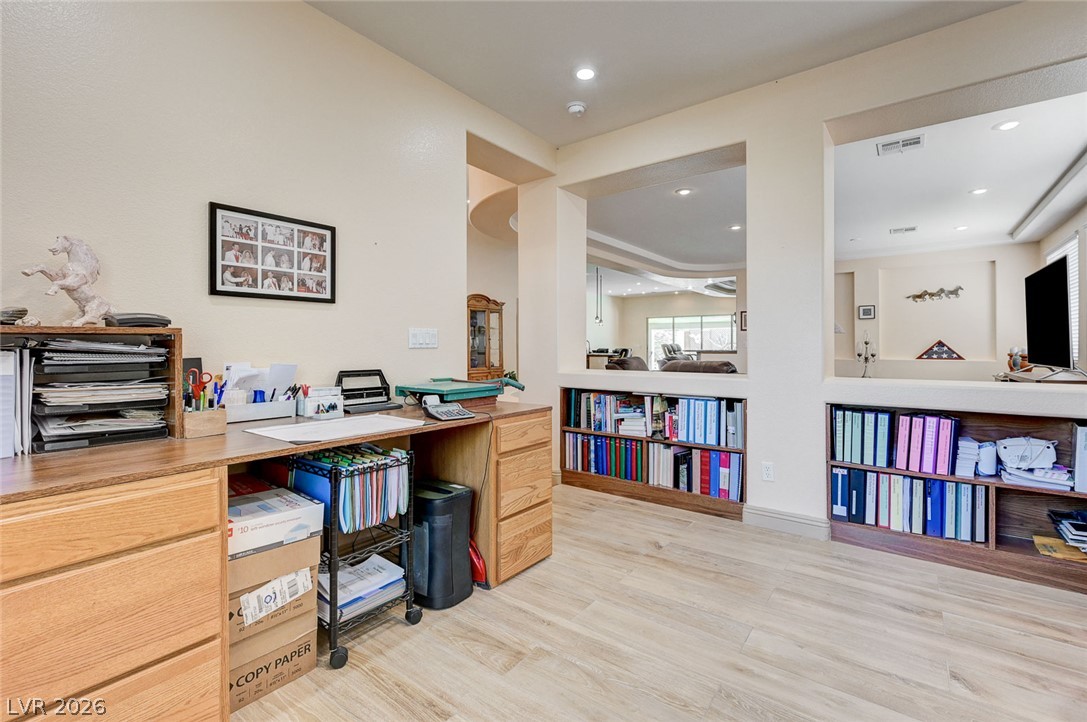
Functional office space featuring built-in shelving, perfect for productivity and organization.
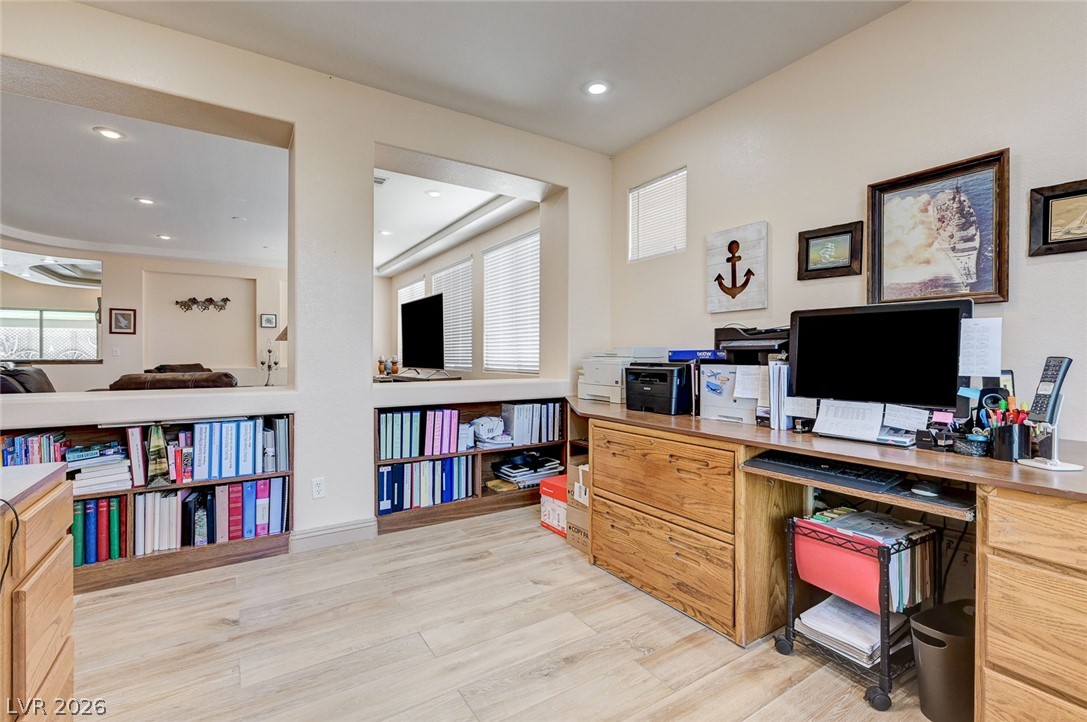
Functional office space featuring warm wood floors and built-in shelving.
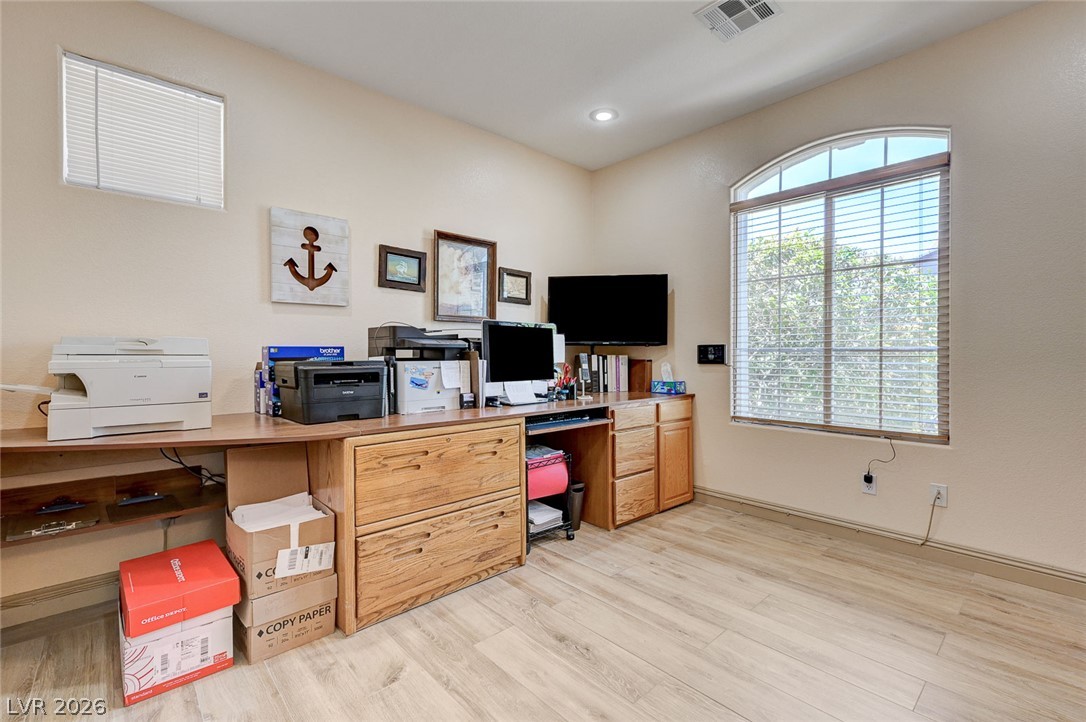
An arched window and contemporary flooring create a productive and inviting home office environment.
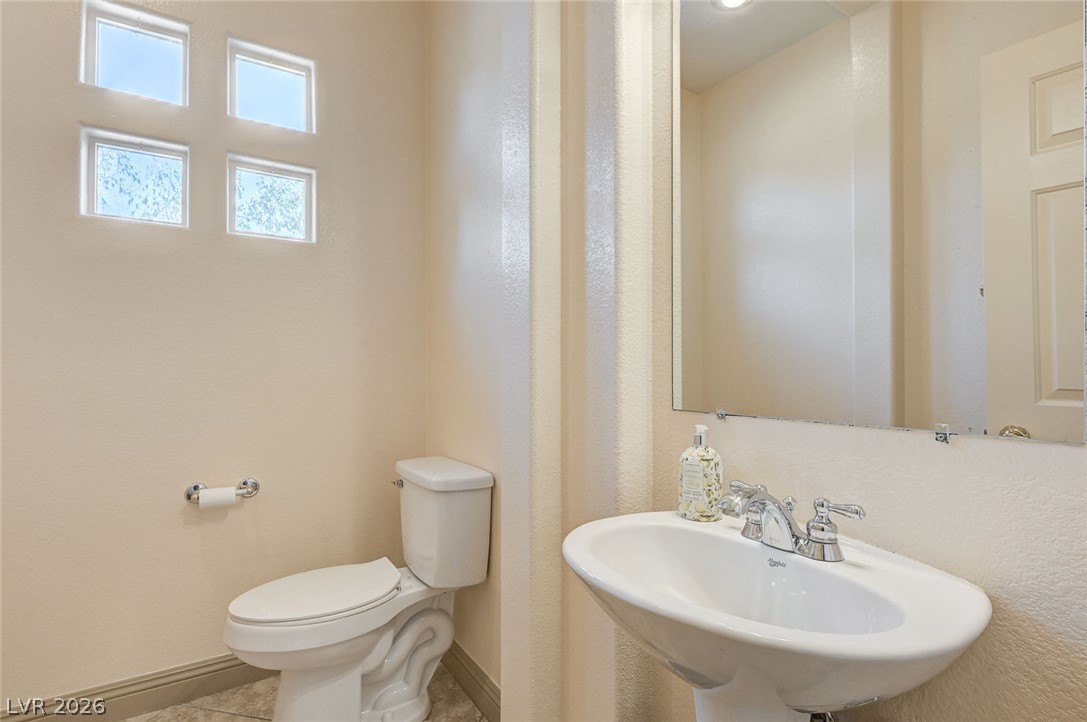
A well-appointed powder room features a classic pedestal sink, toilet, and elegant tile flooring.
An inviting entertainment space features a full wet bar, recessed lighting, and patio access.
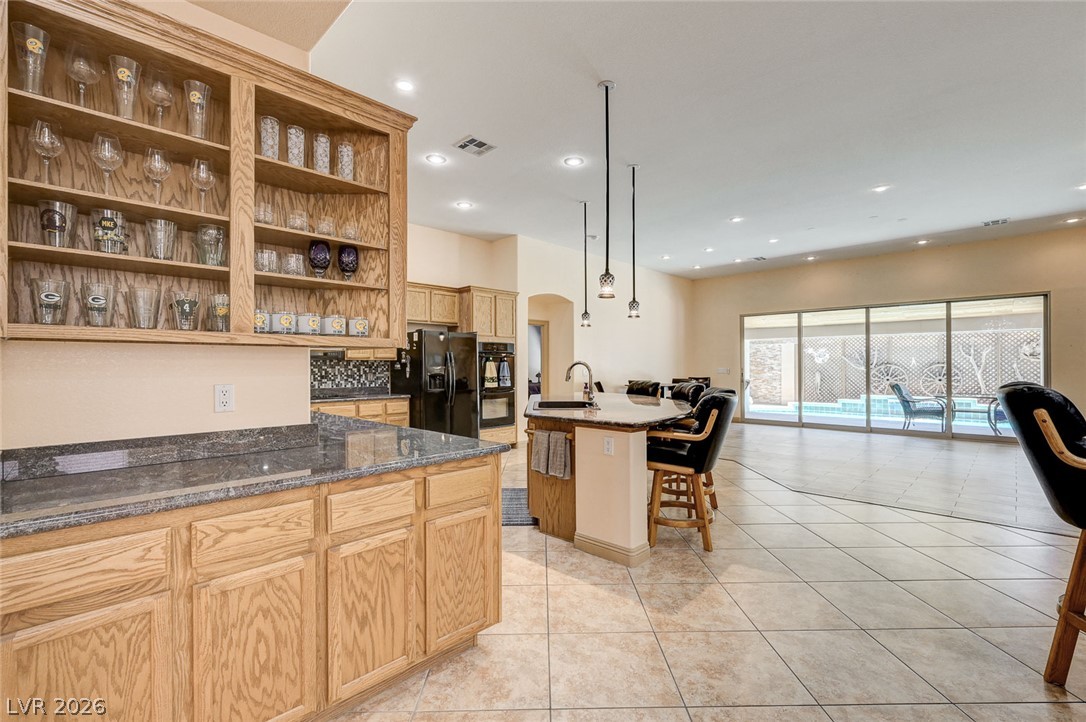
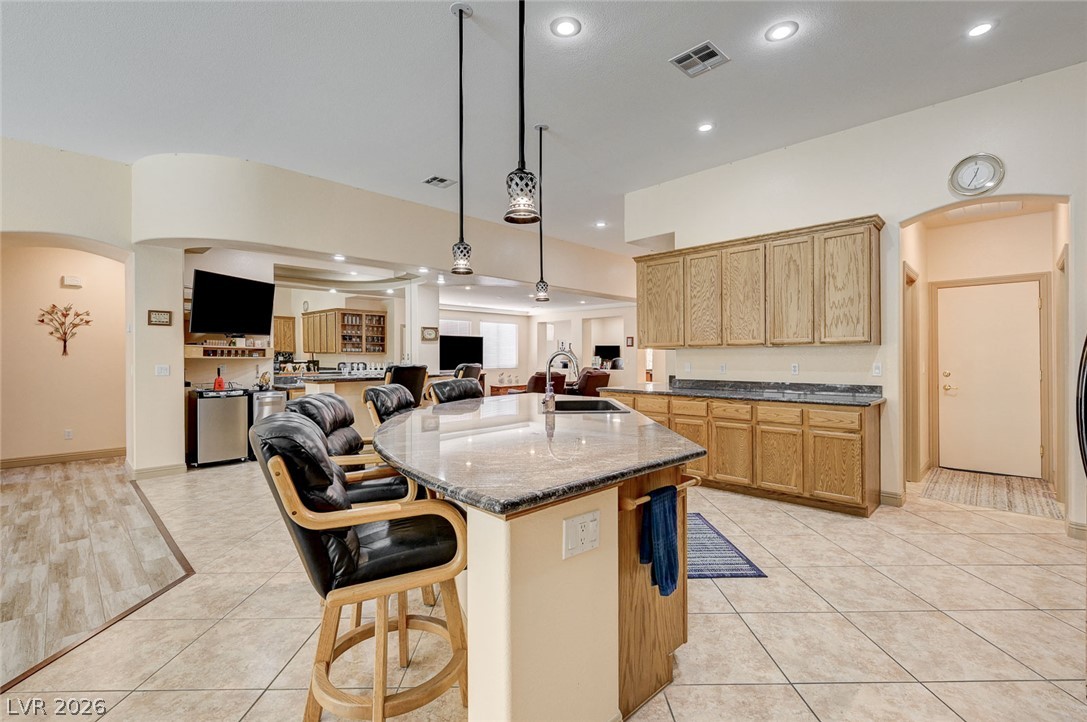
A grand, open-concept kitchen with an inviting island flows seamlessly to a luminous poolside patio.
Entertaining is a breeze in this open-concept space featuring a well-appointed wet bar and ample room.
A well-appointed wet bar with granite countertops and ample cabinet space for entertaining guests.
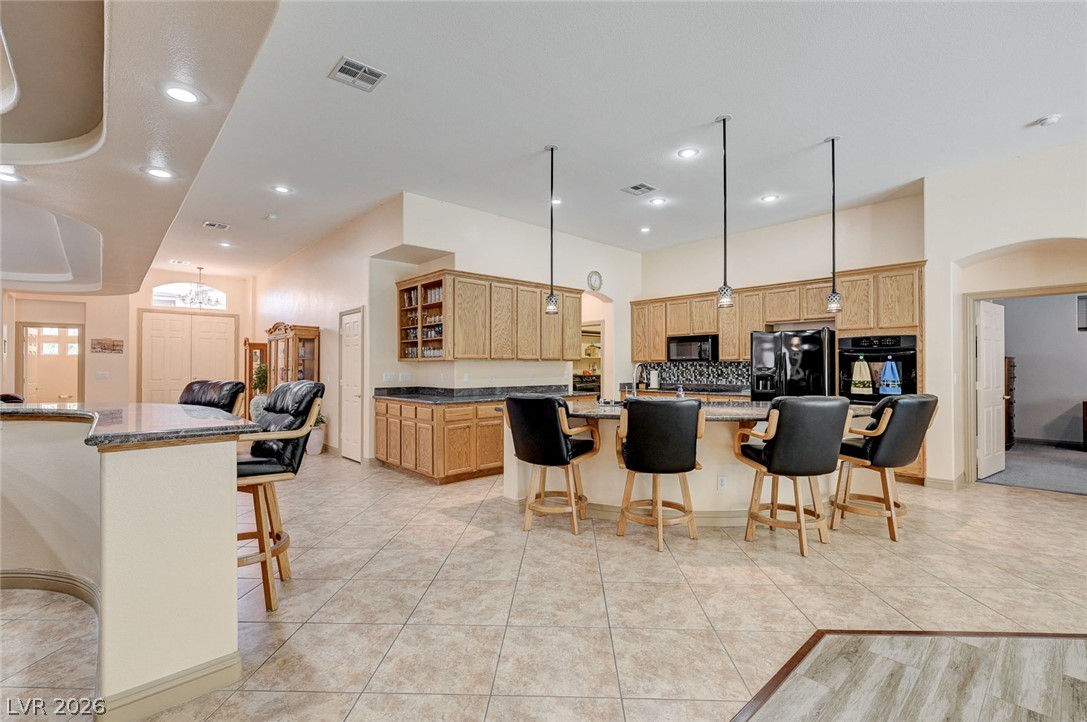
An inviting eat-in kitchen with plentiful storage and a convenient breakfast bar.
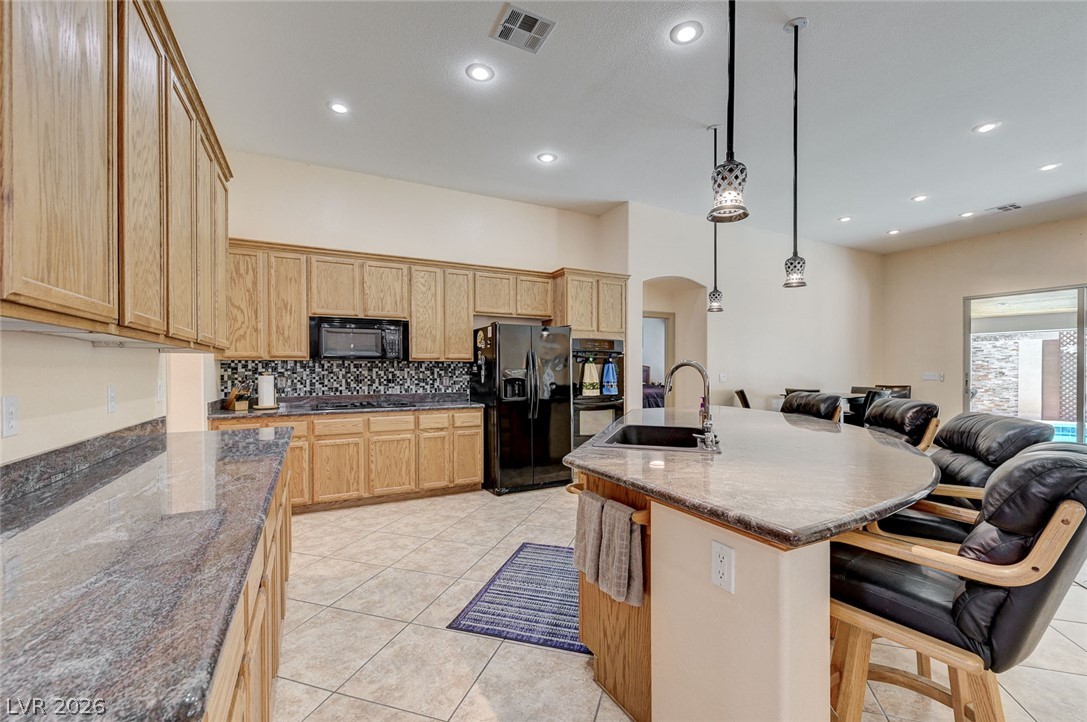
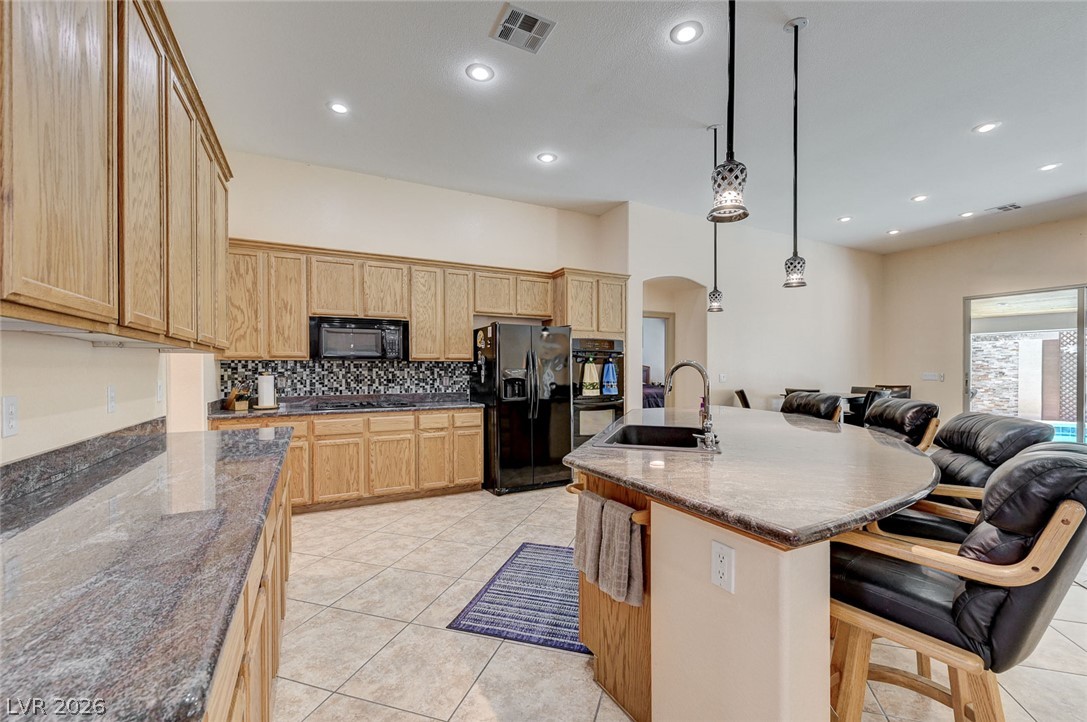
Ample cabinetry, a breakfast bar, and pendant lighting define this functional kitchen space.
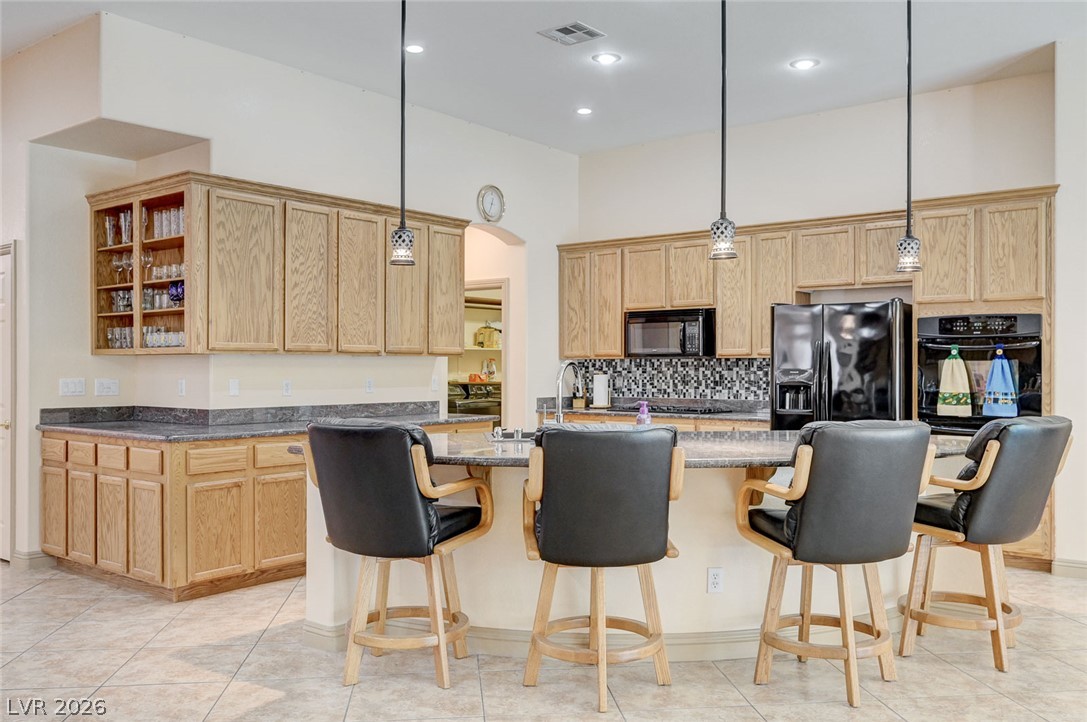
A well-appointed culinary space featuring ample storage and a central island with bar seating.
Culinary delights await in this well-appointed kitchen, featuring a full suite of appliances and generous counter space.
An inviting kitchen showcasing sleek appliances and ample cabinetry for culinary pursuits.
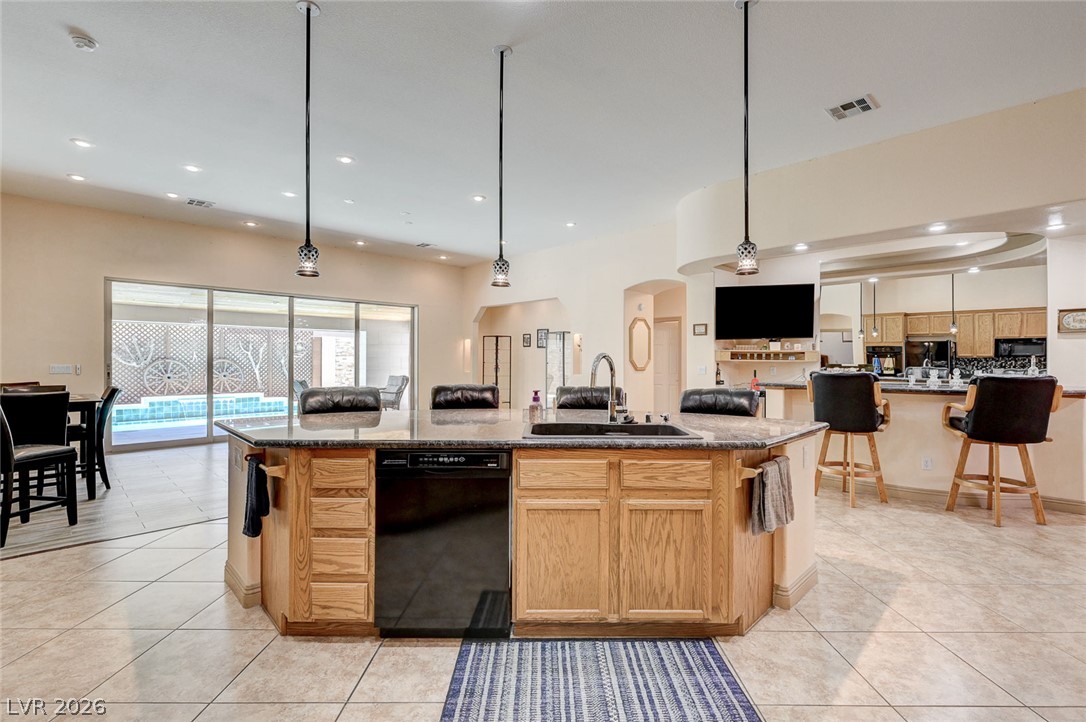
An inviting kitchen with a granite island overlooking an indoor pool and casual dining space.
A well-appointed kitchen island with seating and sleek countertops anchors this open-concept living space.
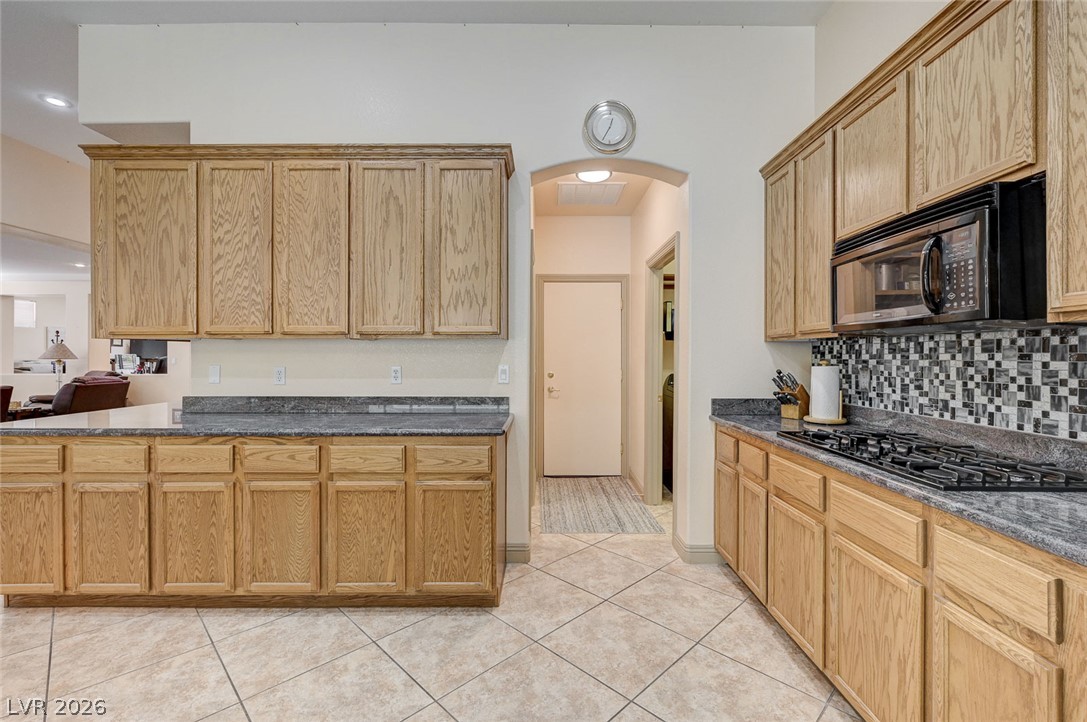
A functional kitchen with wood cabinetry and tile flooring awaits your culinary creativity.
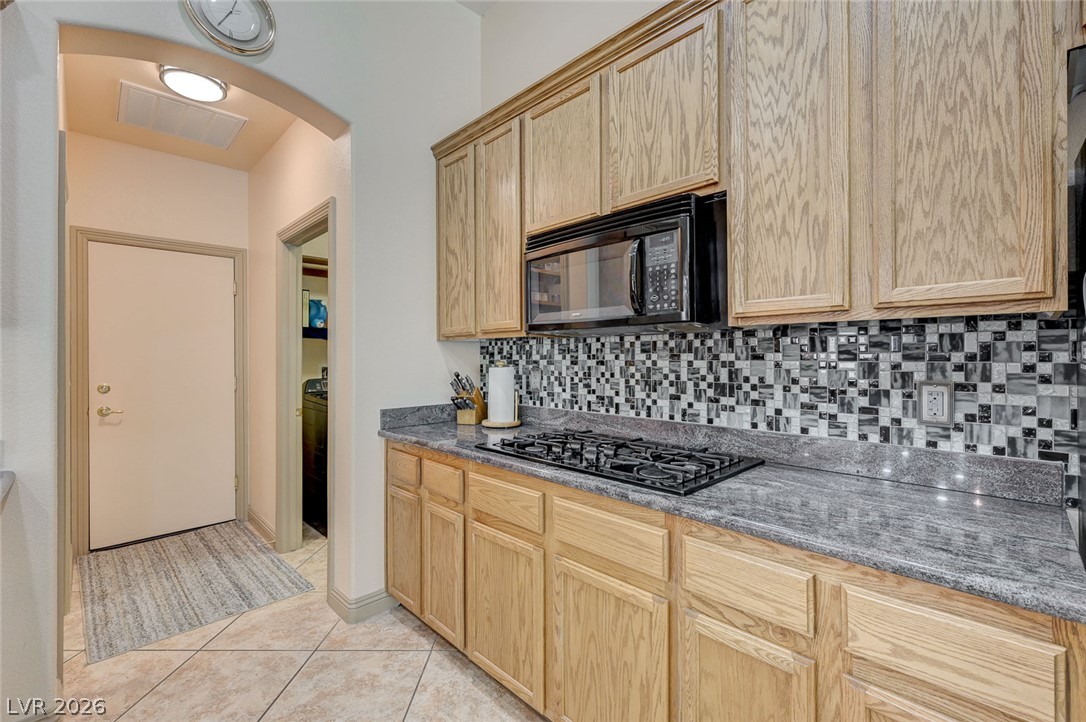
A well-appointed kitchen showcasing a sleek cooktop and granite countertops, seamlessly blending style with practical design.
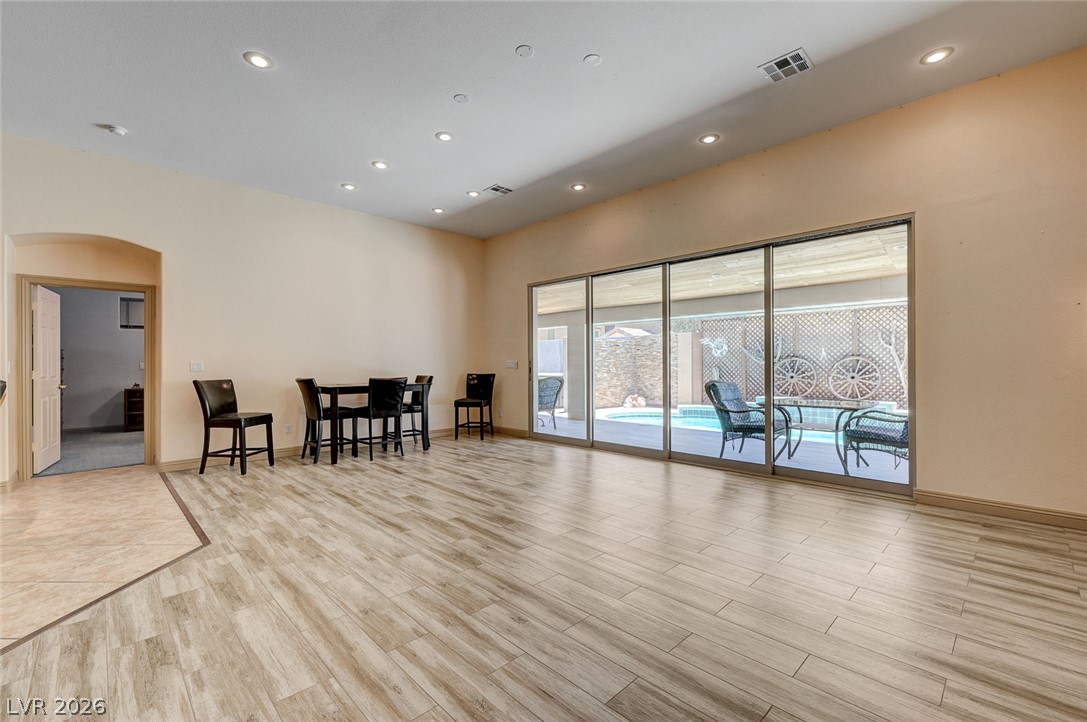
Sliding glass doors offer a clear view of the tranquil pool and outdoor seating area.
Floor-to-ceiling glass sliding doors open to a refreshing pool area, perfect for entertaining.
An open-concept living area boasts a generously sized kitchen island, perfect for entertaining.
An open floorplan seamlessly connects this spacious living area with an inviting kitchen, perfect for entertaining.
Organized pantry shelves offer abundant storage and countertop appliance space for culinary convenience.
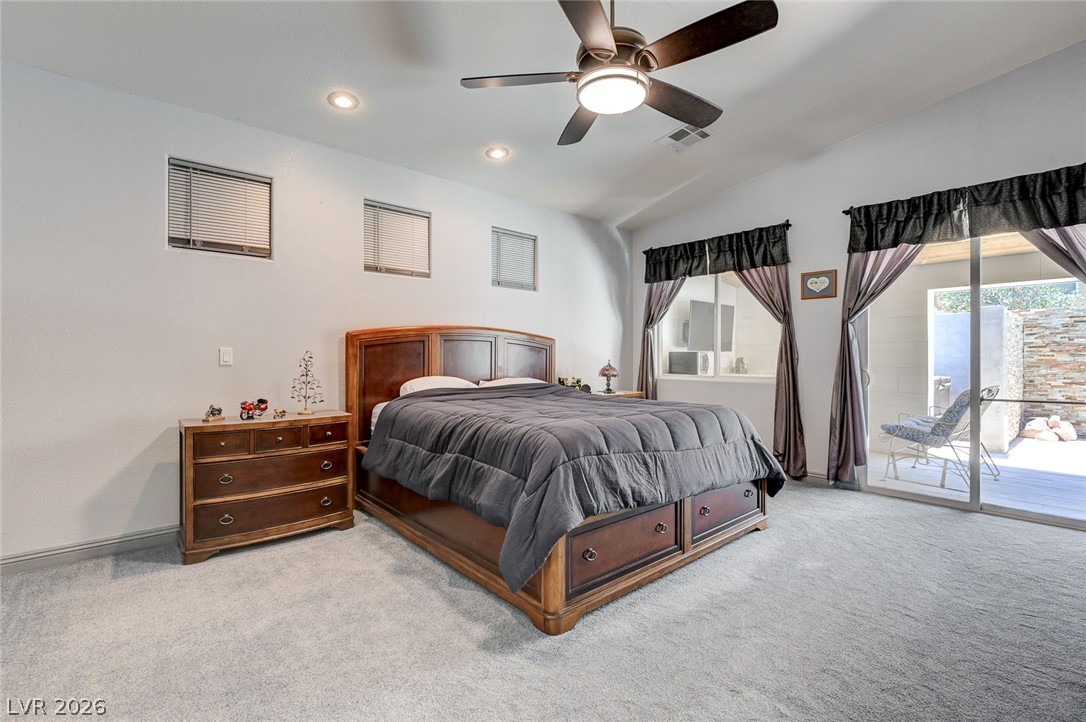
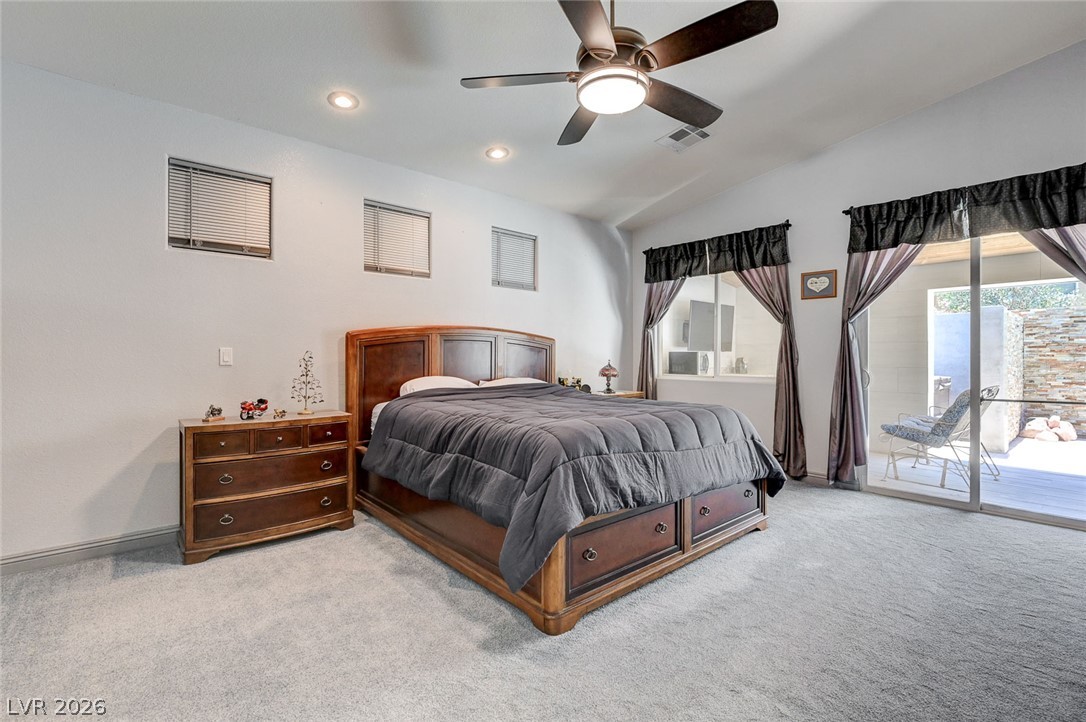
Well-lit sleeping quarters with outdoor access and carpeted flooring for comfort.
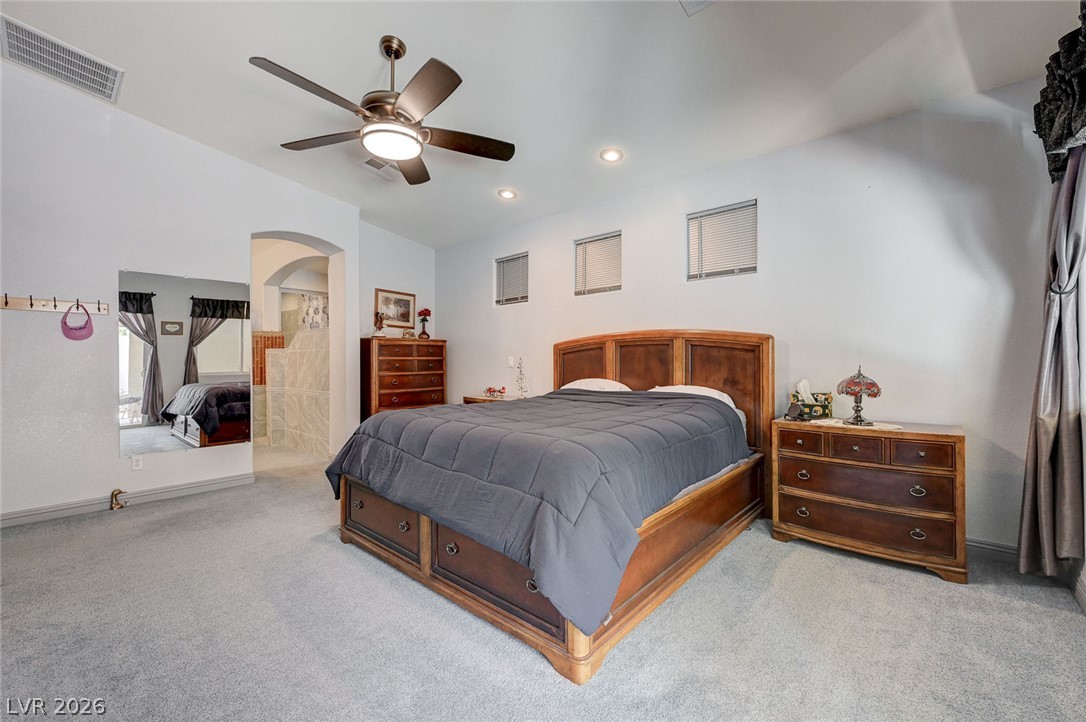
Well-lit sleeping quarters with a ceiling fan and convenient direct access to an en-suite bathroom.
Comfortable bedroom with plush carpeting, offering a private retreat with ample natural light.
A well-lit primary bedroom offers high ceilings, plush carpeting, and direct access to an ensuite bathroom.
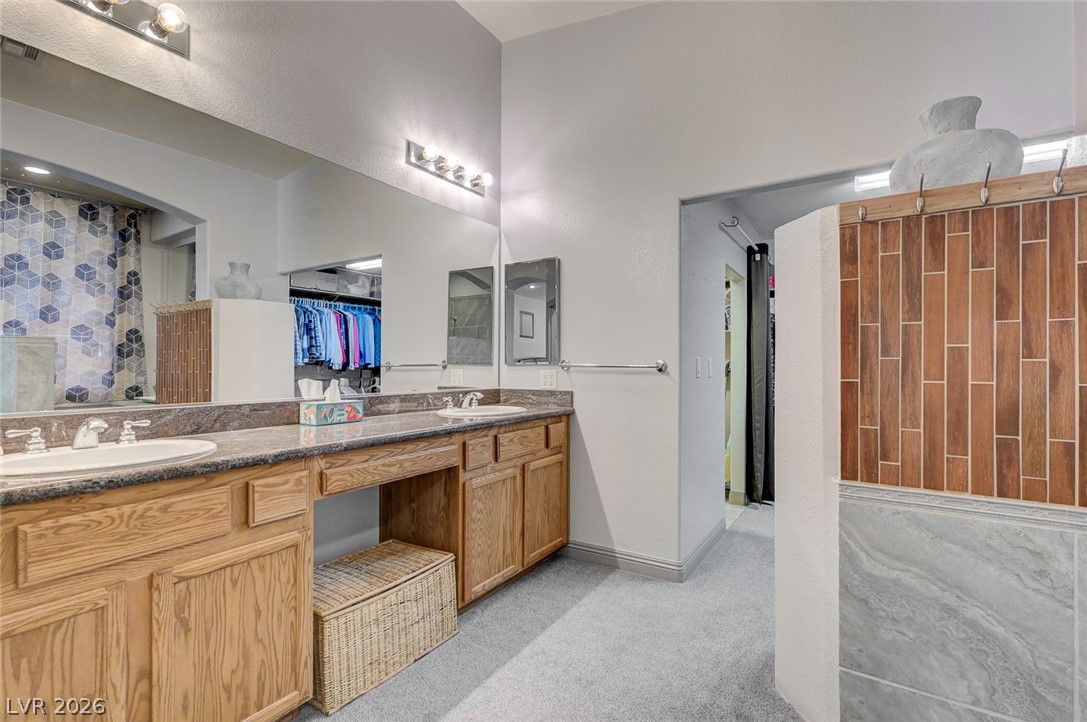
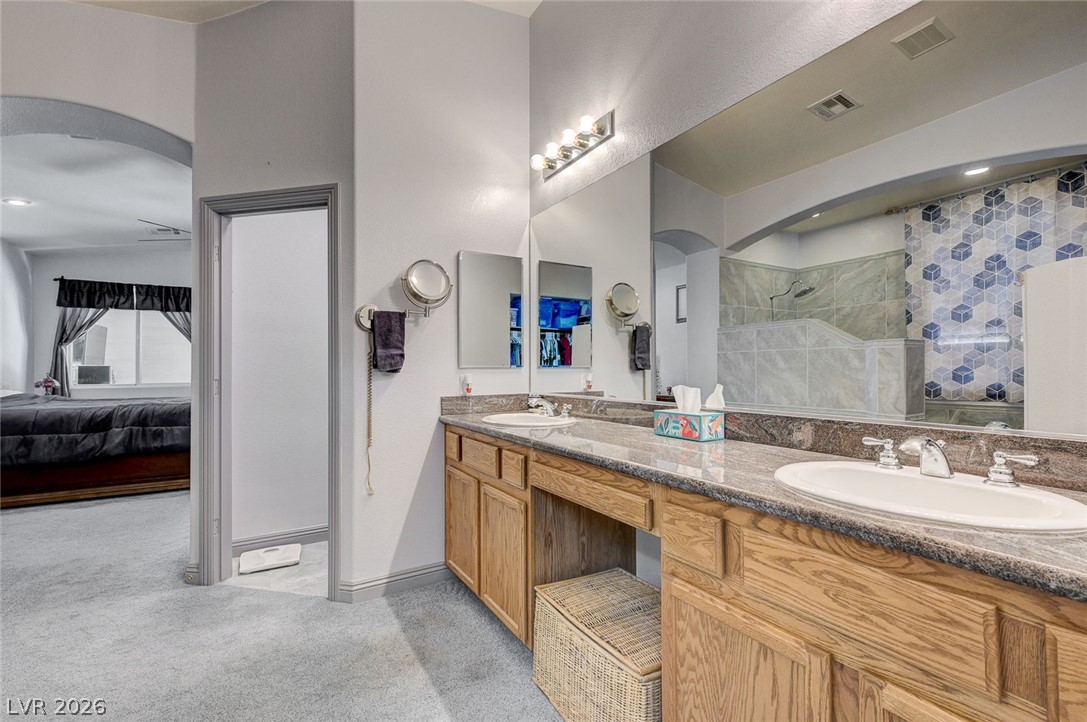
Double vanity with ample counter space creates a functional and organized bathroom setting.
Granite counters and dual sinks define this functional, well-appointed bathroom.
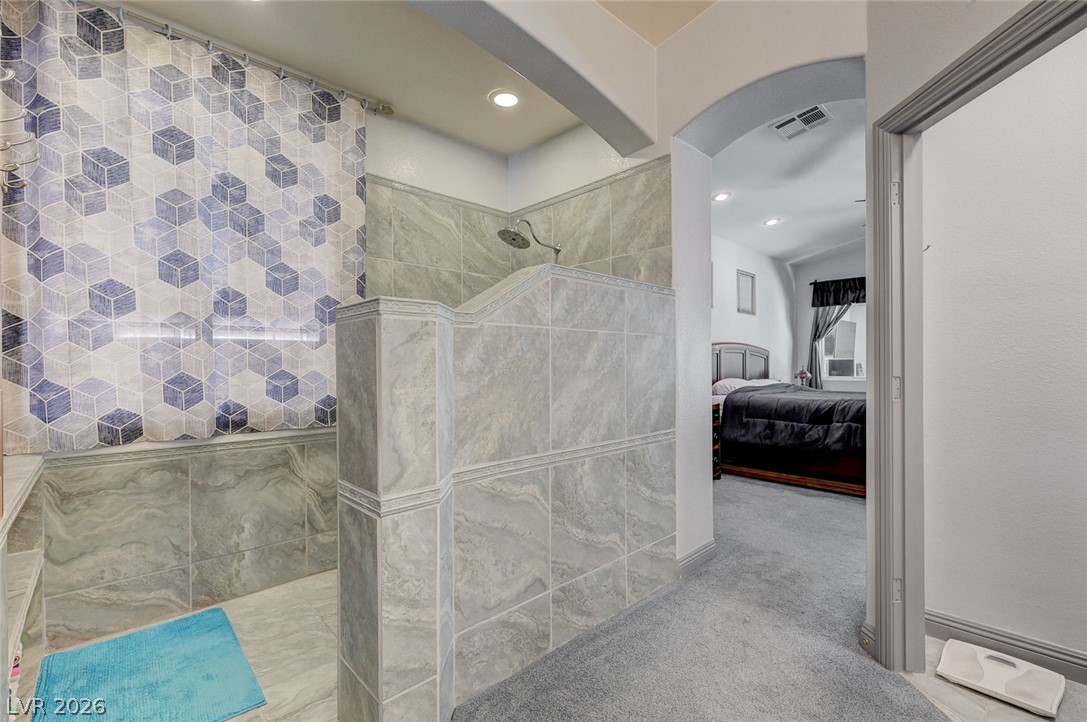
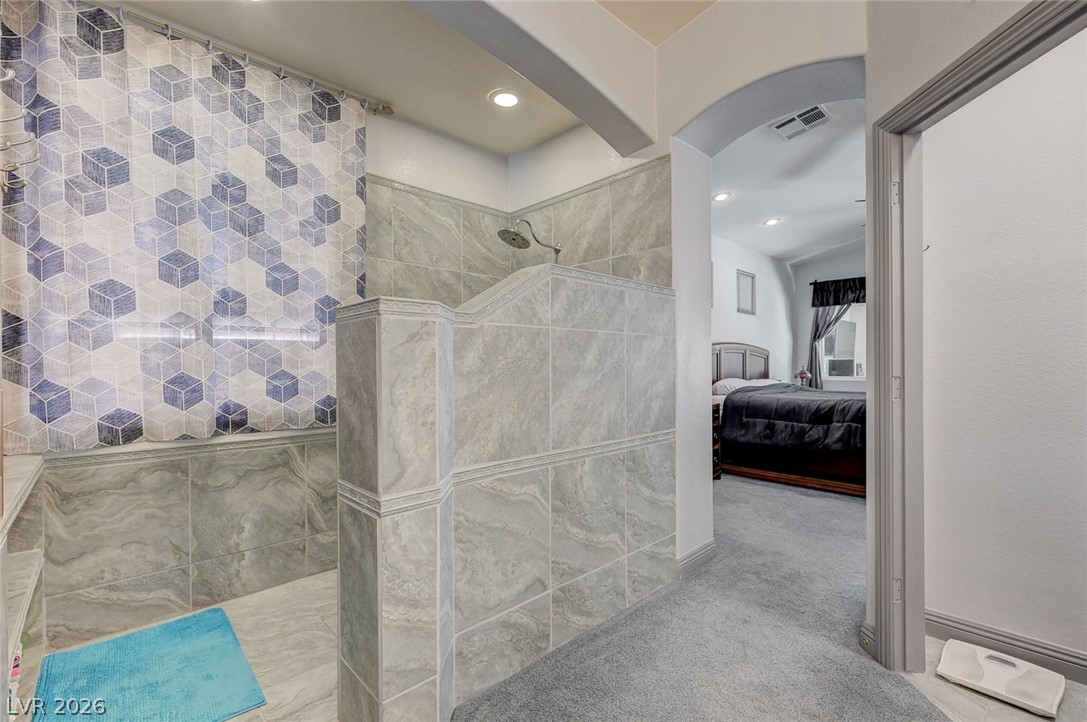
A generously proportioned, tiled shower stall provides a seamless transition into the adjacent bedroom area.
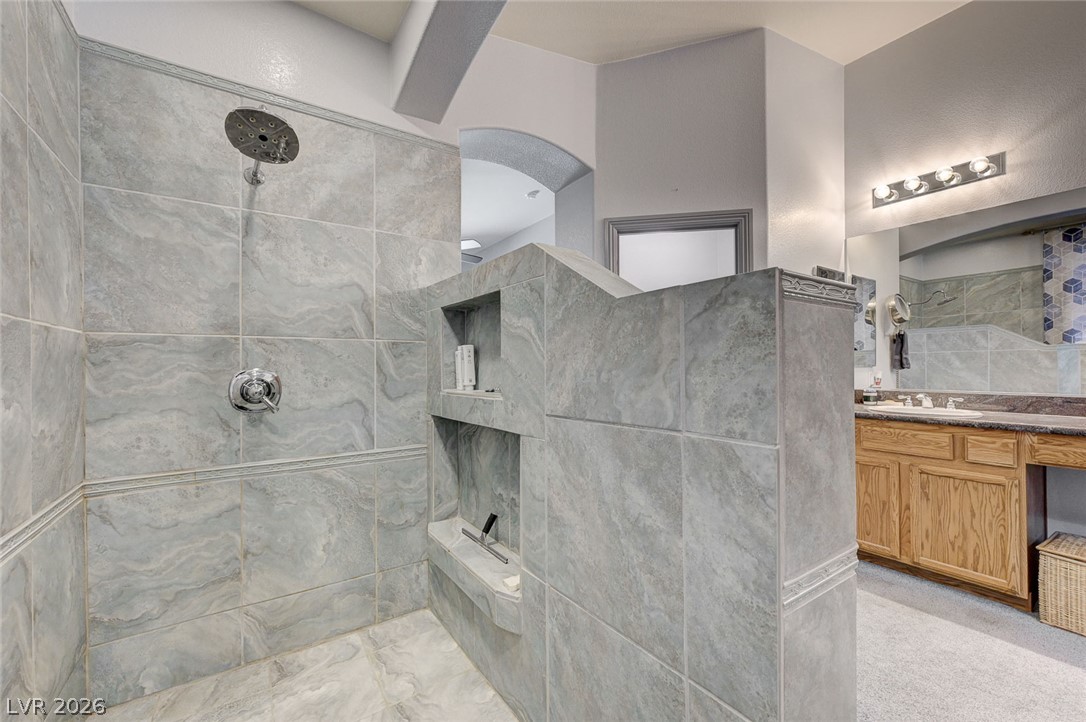
An inviting shower with built-in shelving and bench seating complements the adjacent vanity.
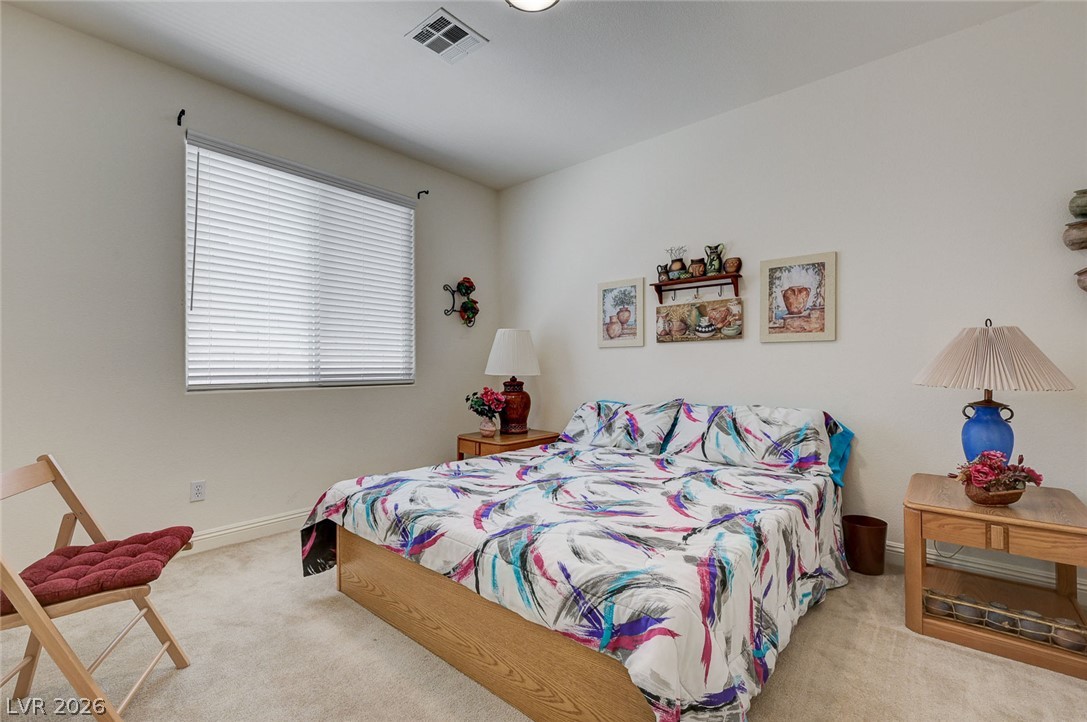
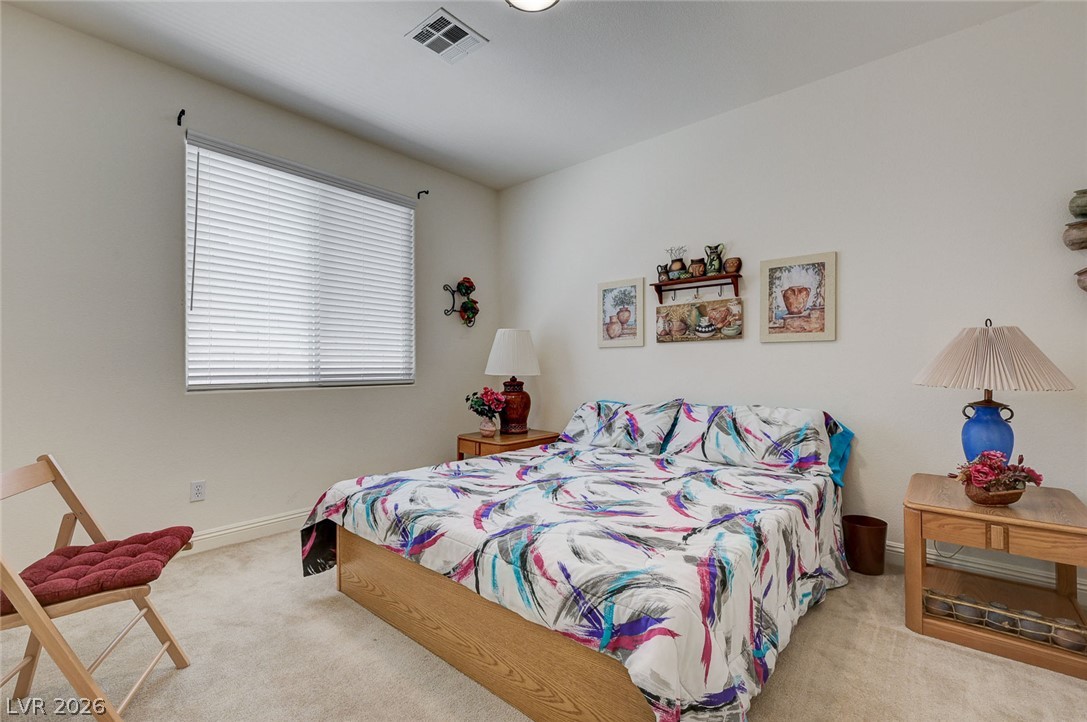
A well-lit bedroom offering a cozy retreat with ample space for personalization.
Well-lit room featuring soft neutral tones and light-filtering window blinds.
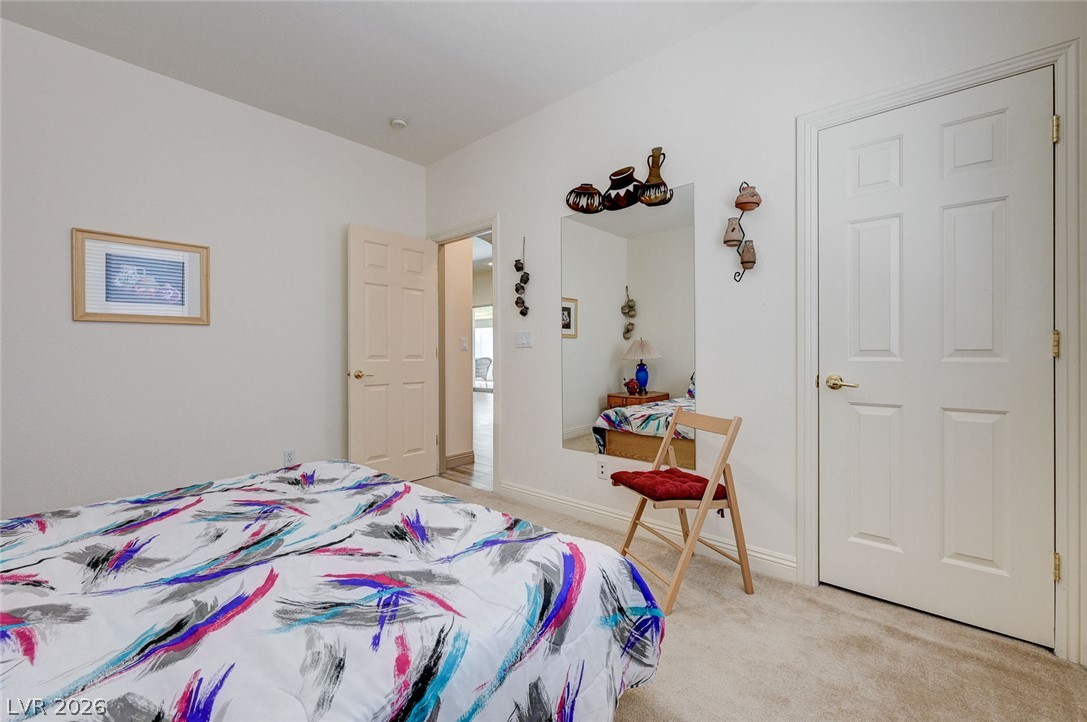
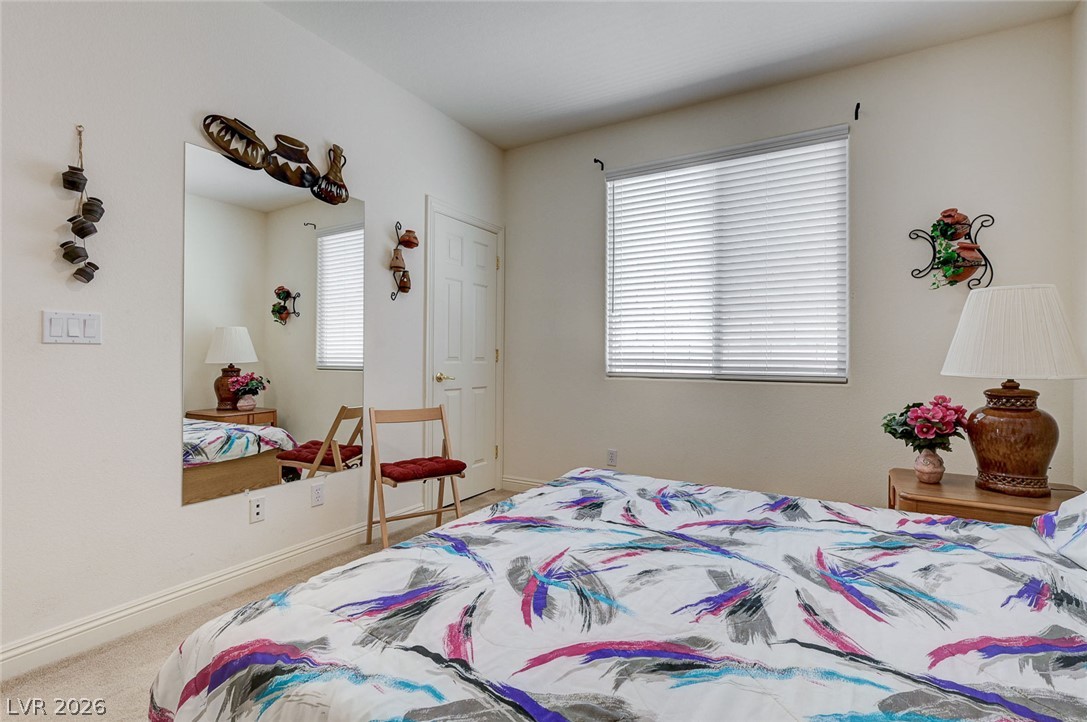
A well-lit bedroom features plush carpeting, a full-length mirror, and ample space.
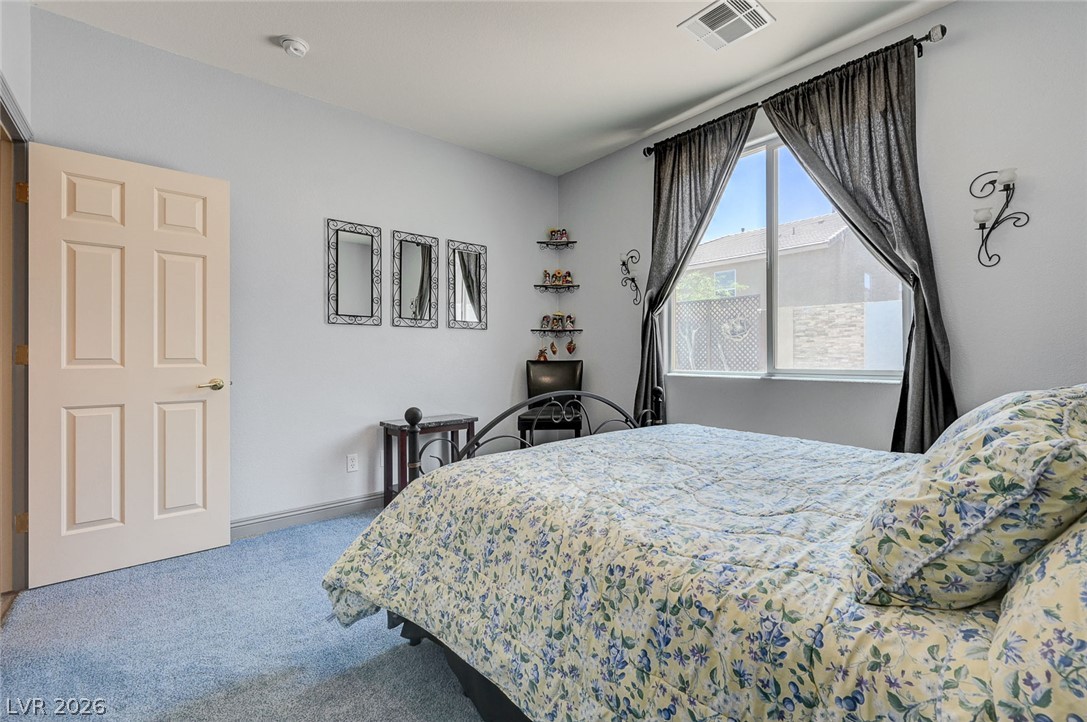
A restful chamber with soft blue carpeting and a wrought iron bed frame awaits.
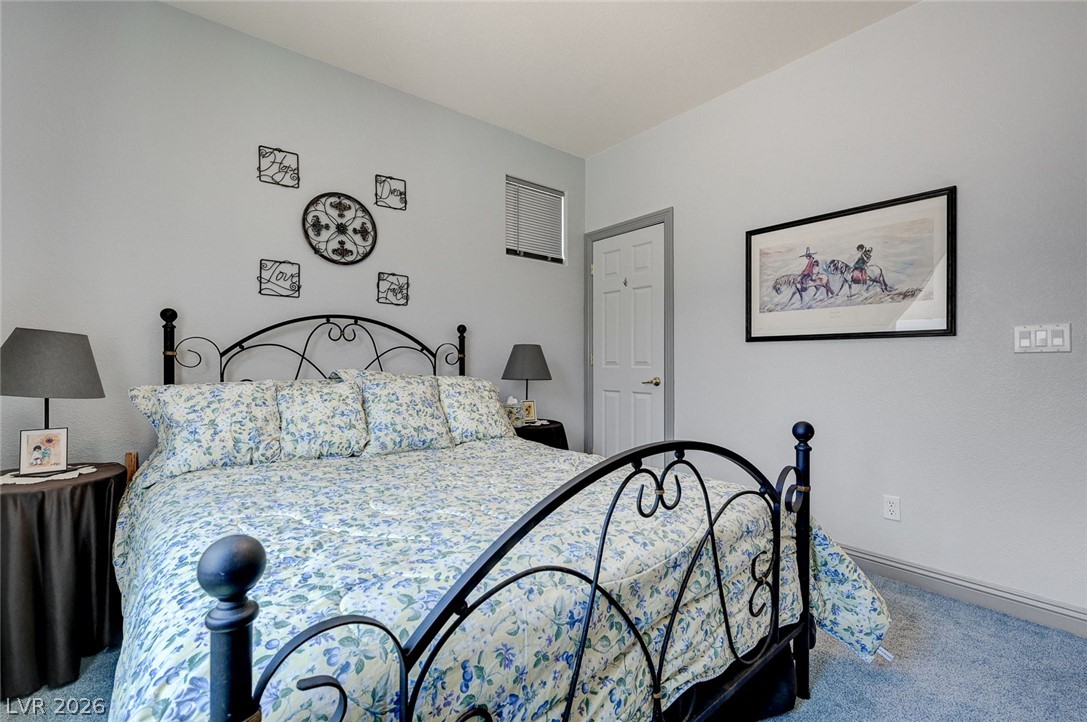
A well-lit bedroom features plush carpeting and a charming metal bed frame, creating a comfortable sanctuary.
A restful chamber showcasing soft blue carpeting and a prominent window for abundant daylight.
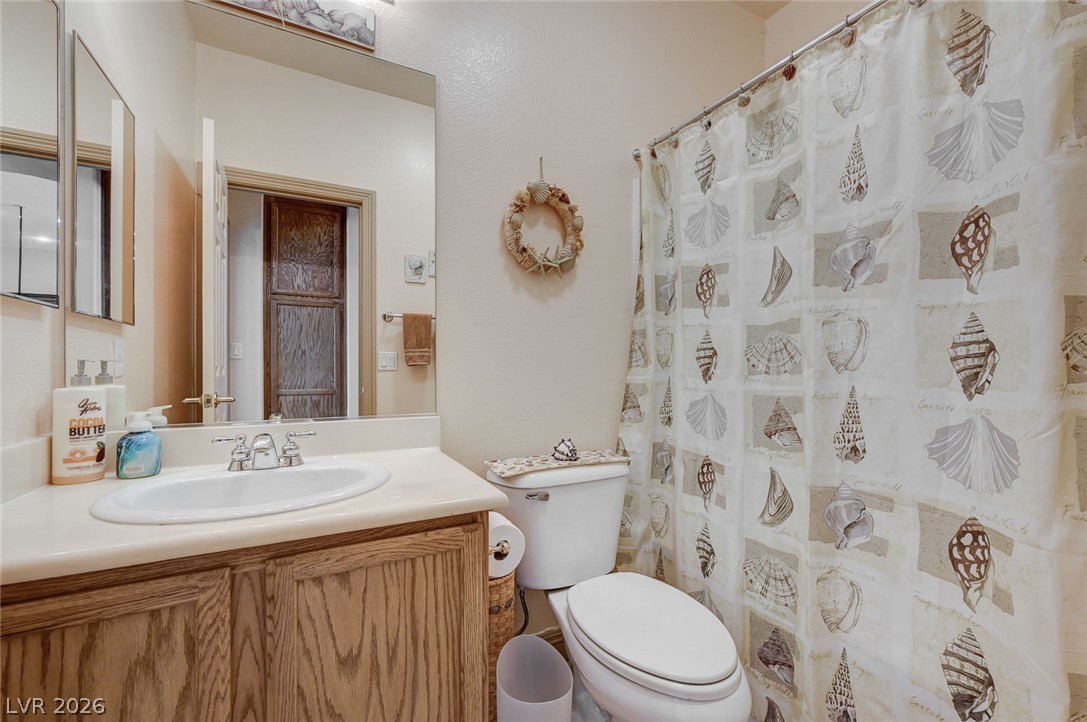
A well-lit bathroom features a functional vanity and a charming seashell-patterned shower curtain.
An inviting backyard oasis features a glistening pool with a water feature, perfect for evening relaxation.
A tranquil outdoor living space features a sparkling pool with elegant waterfalls, perfect for evening relaxation.
An inviting backyard oasis features a glistening pool with cascading water, bordered by a tasteful lattice fence and mountain views.
A private pool with a serene waterfall feature awaits beyond the expansive sliding glass doors.
An inviting backyard oasis awaits with a sparkling pool and a covered patio, perfect for evening relaxation.
An inviting backyard oasis offers a sparkling pool with a cascading water feature.
An inviting outdoor living area features a covered patio, sleek sliding glass doors, and a shimmering pool for ultimate relaxation.
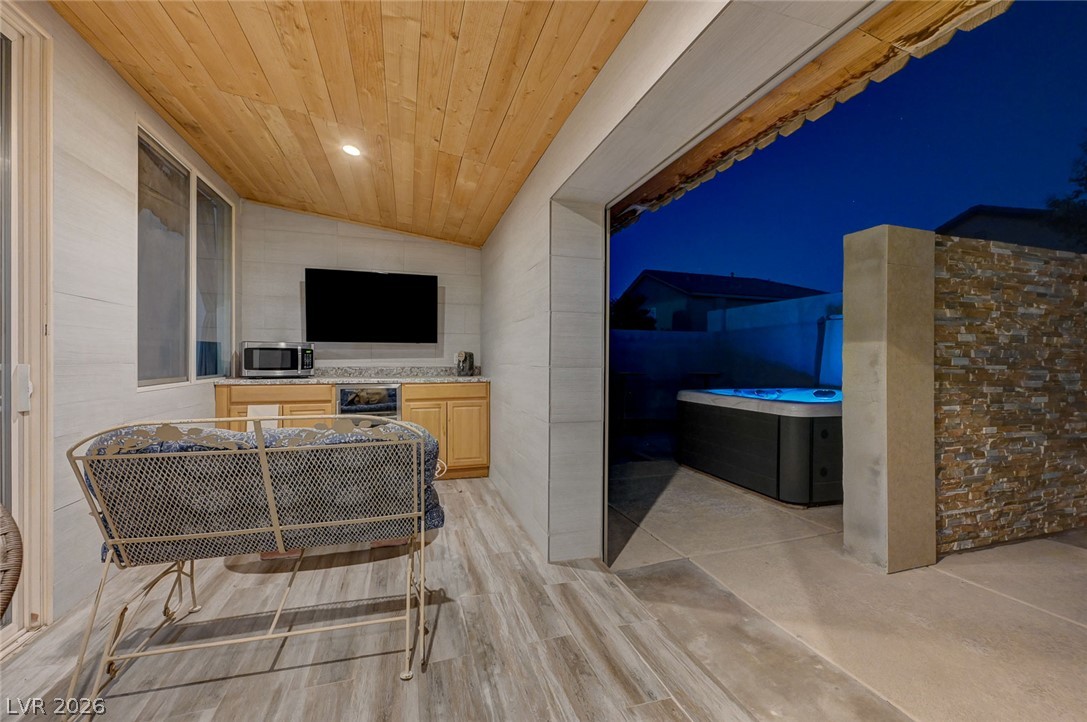
An inviting outdoor living space features a built-in kitchen area and a private hot tub.
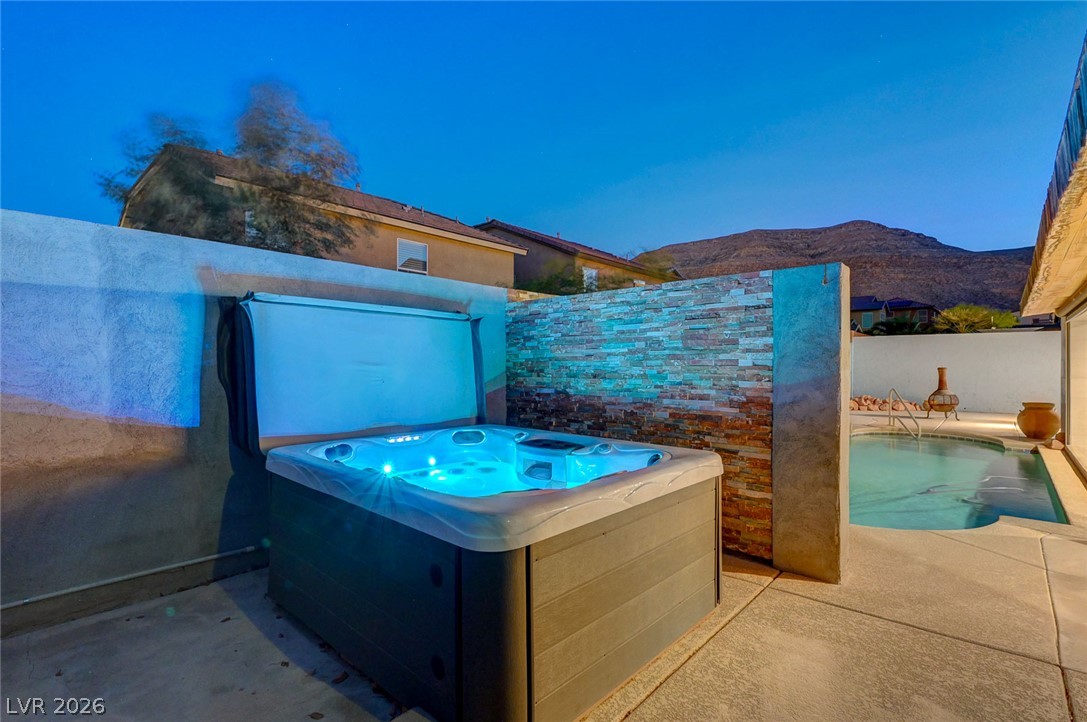
Unwind in the soothing private spa with ambient blue lighting, perfect for evening relaxation.
An inviting backyard oasis features a shimmering pool alongside a private patio area for evening enjoyment.
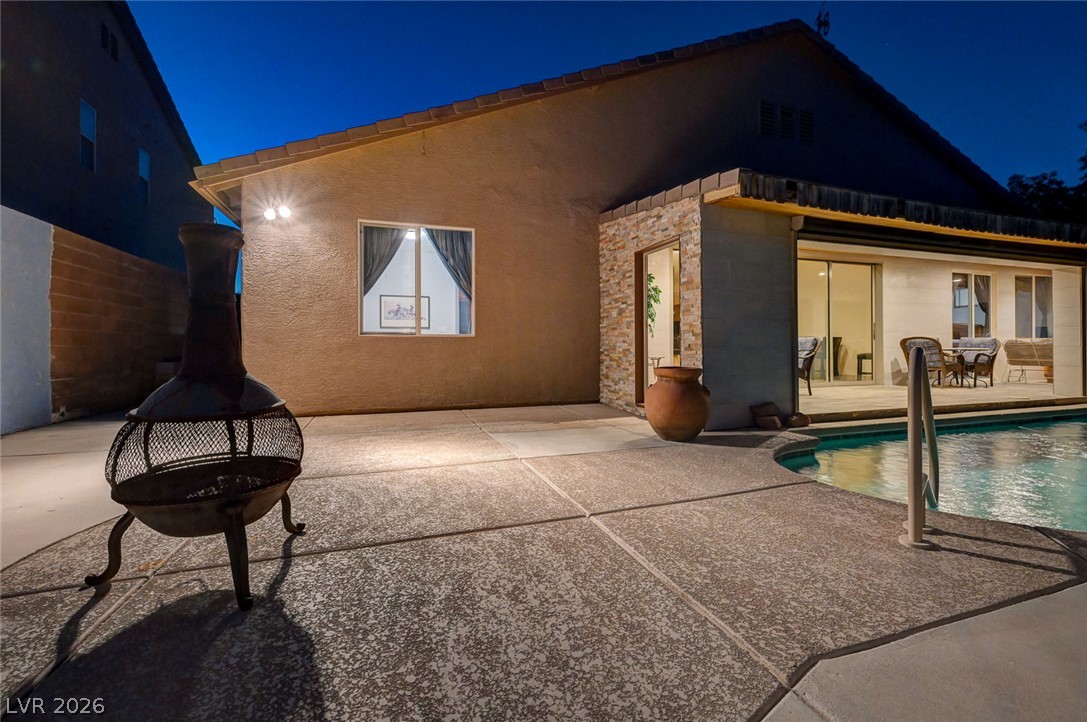
A private outdoor space with a swimming pool, stone accent wall, and a rustic fire pit.
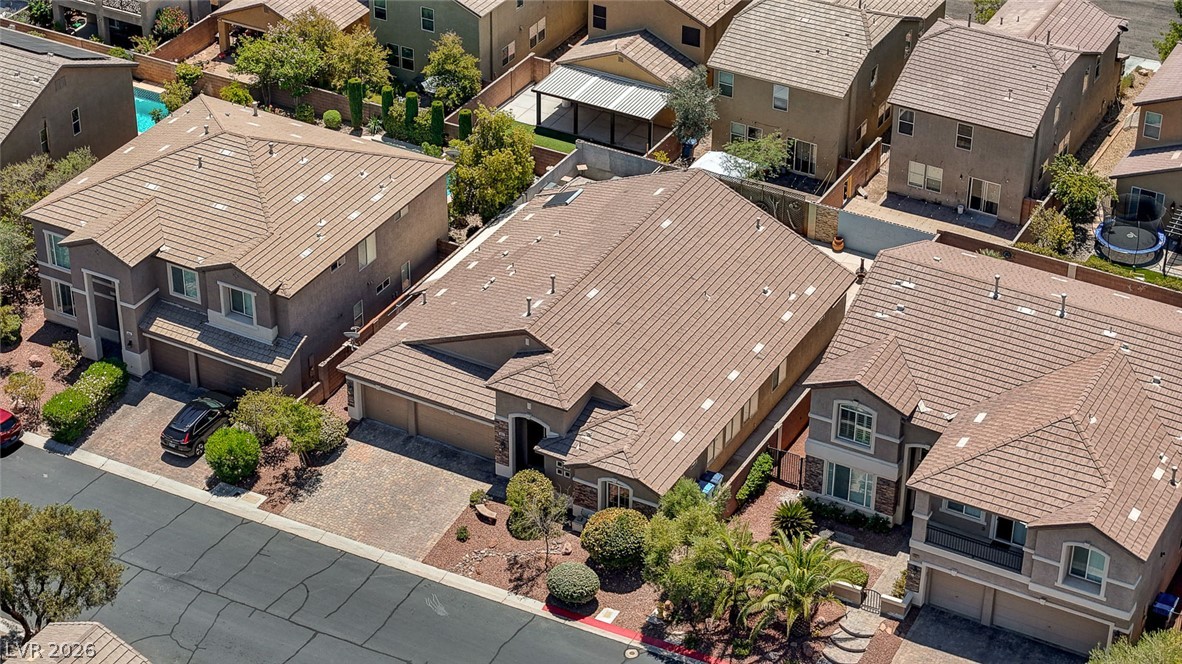
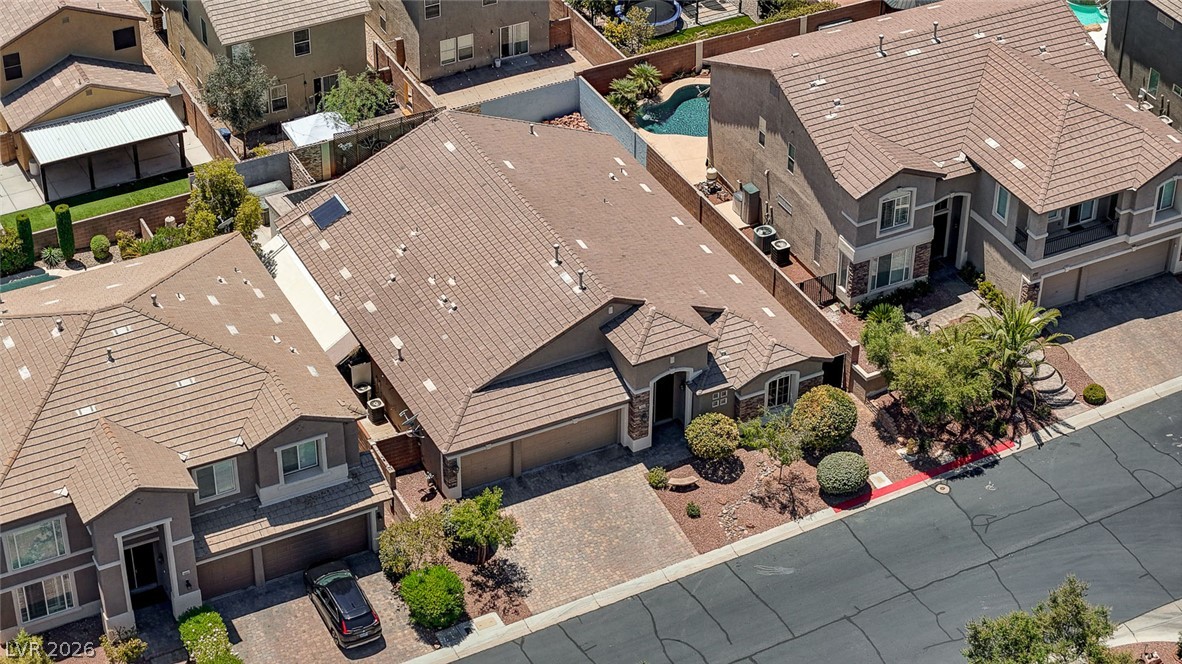
An aerial perspective reveals the neatly paved driveway and well-kept landscaping of this inviting home.
An aerial perspective reveals the well-maintained tiled roofs and verdant landscaping of this inviting neighborhood.
An aerial view showcases this property's elegant architecture and mature landscaping.
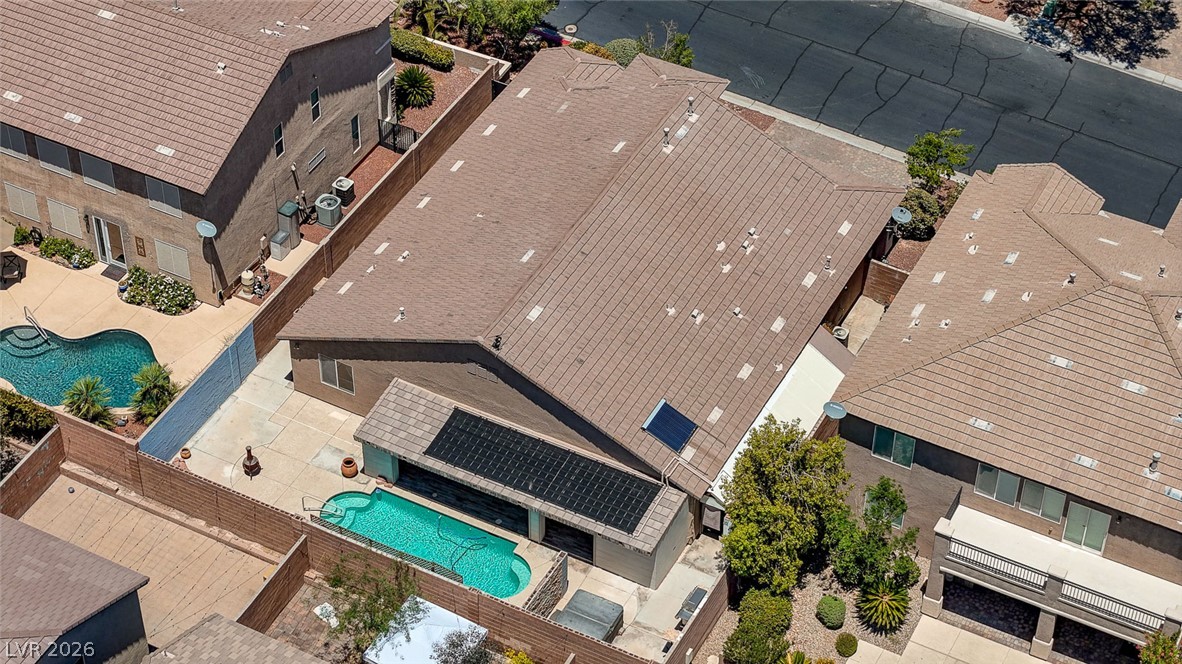
An aerial perspective reveals a private oasis with a sparkling pool, mature landscaping, and an inviting patio.
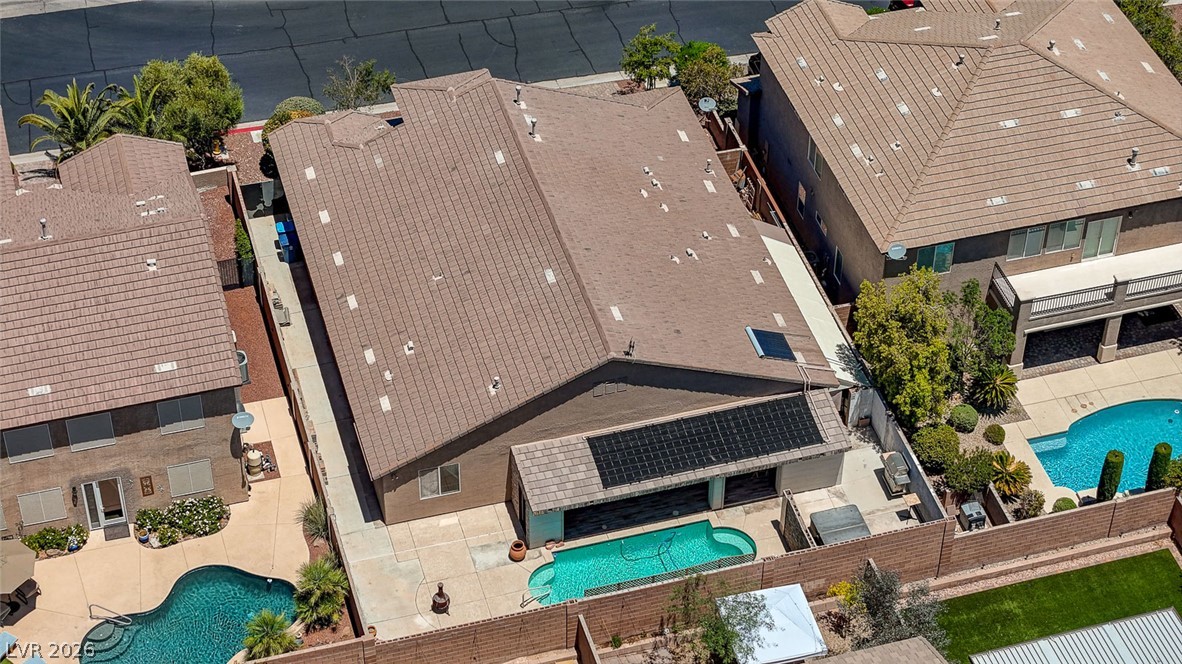
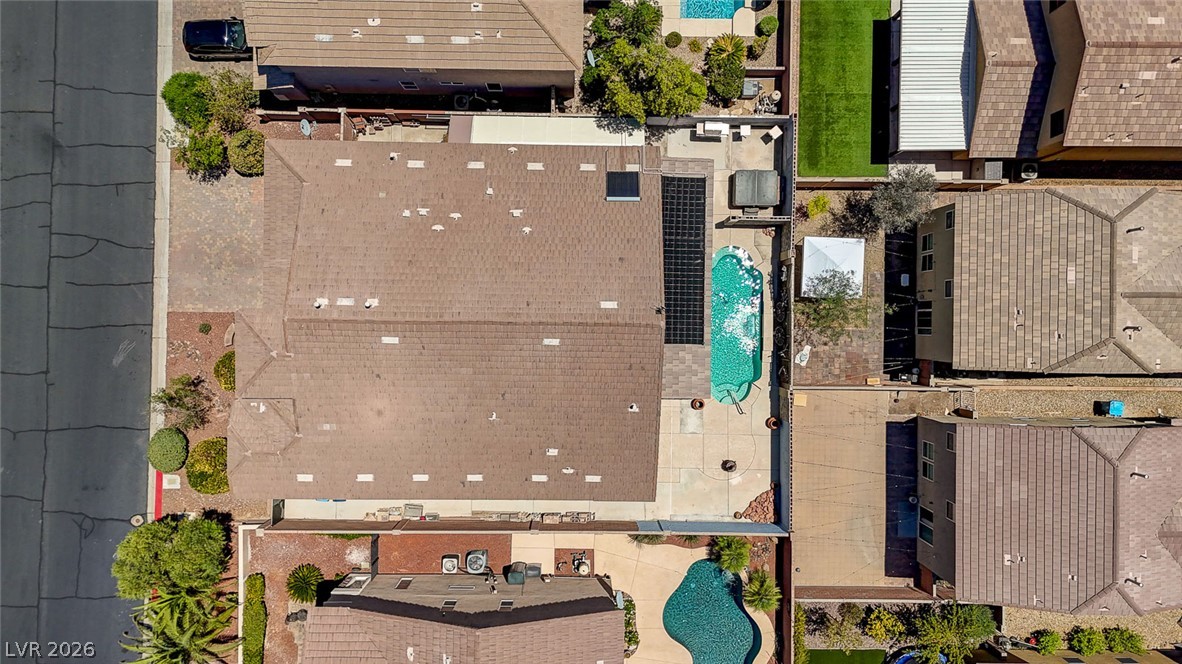
An aerial view captures the inviting pool and solar panels, enhancing the home's outdoor appeal.
An aerial perspective showcases a private backyard oasis with dual pools and inviting patio spaces.
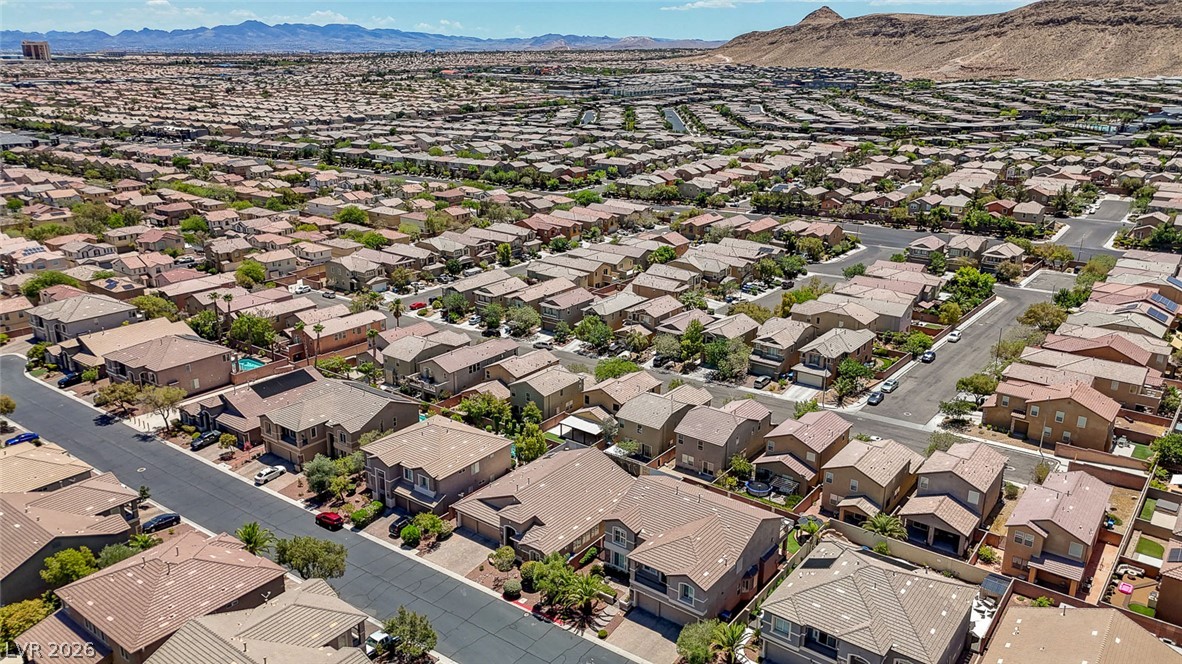
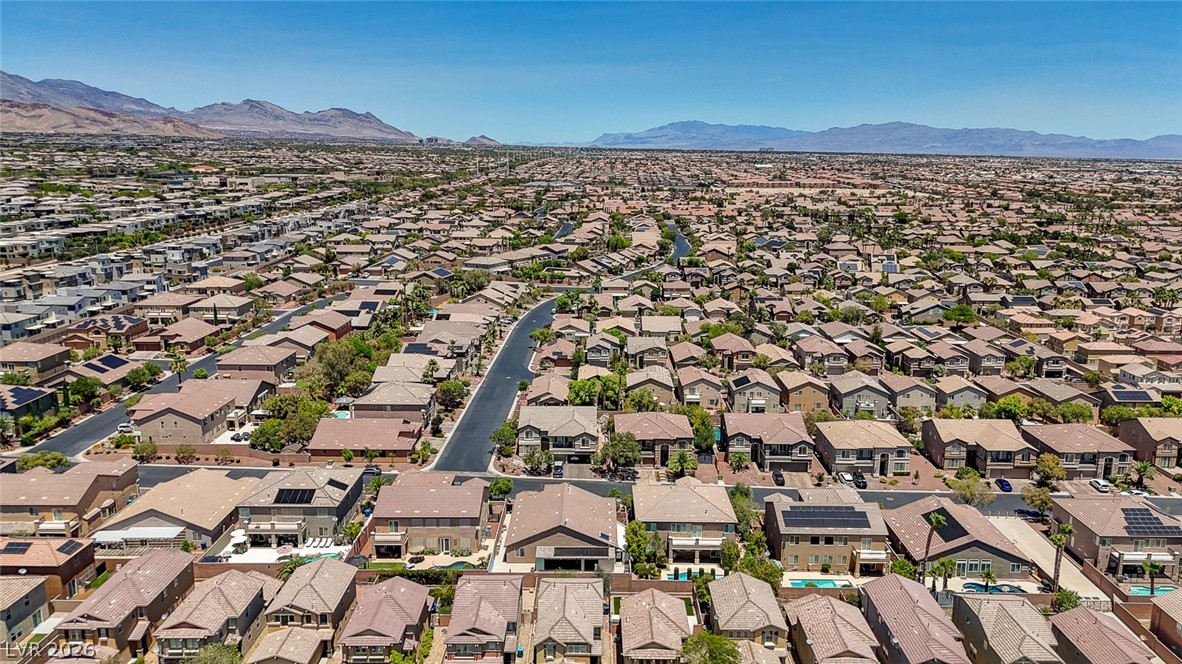
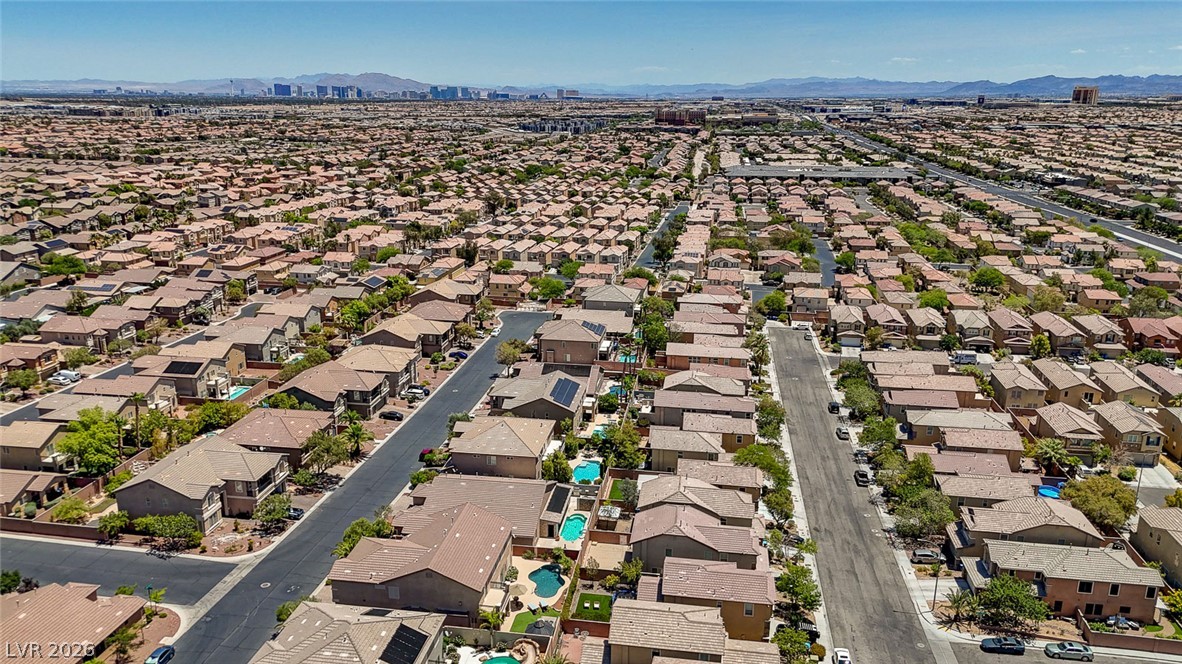
An aerial perspective showcases a vibrant, well-planned residential community stretching towards the distant mountains.
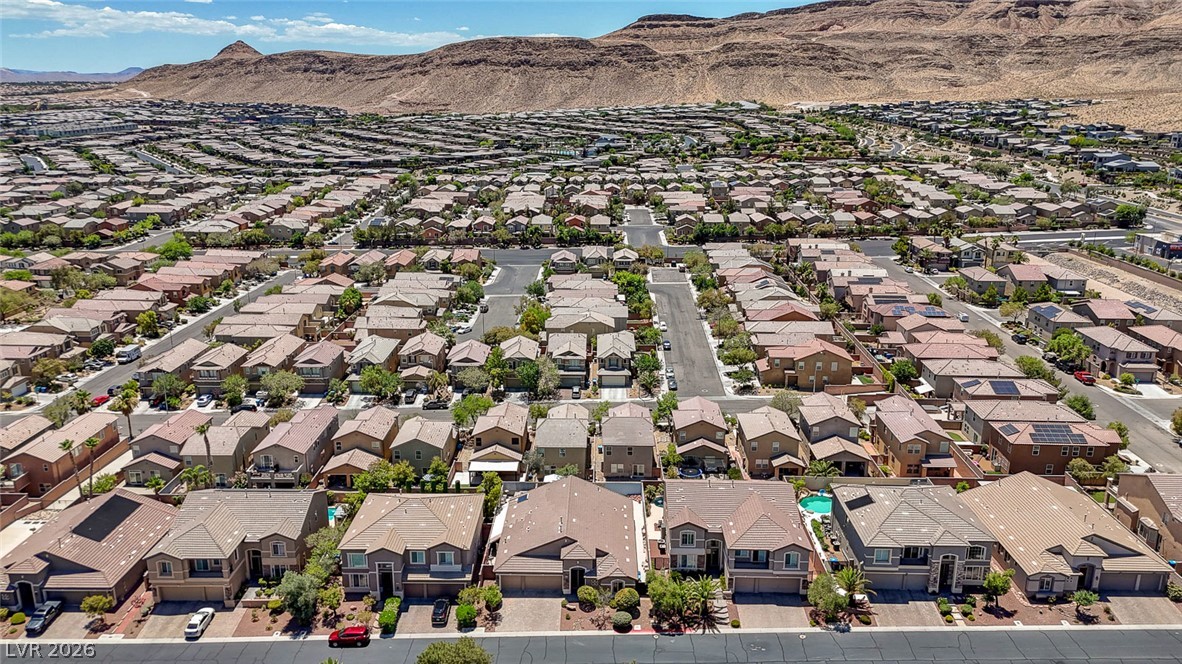
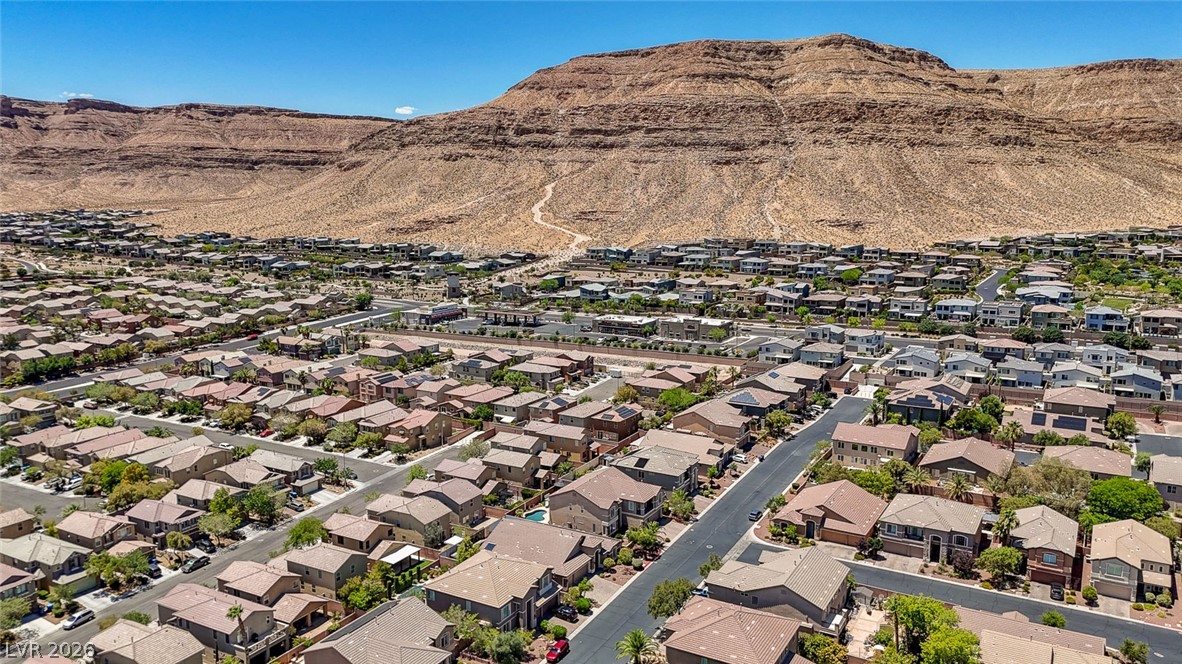
An aerial perspective reveals a vast community of homes nestled against an arid mountain landscape.
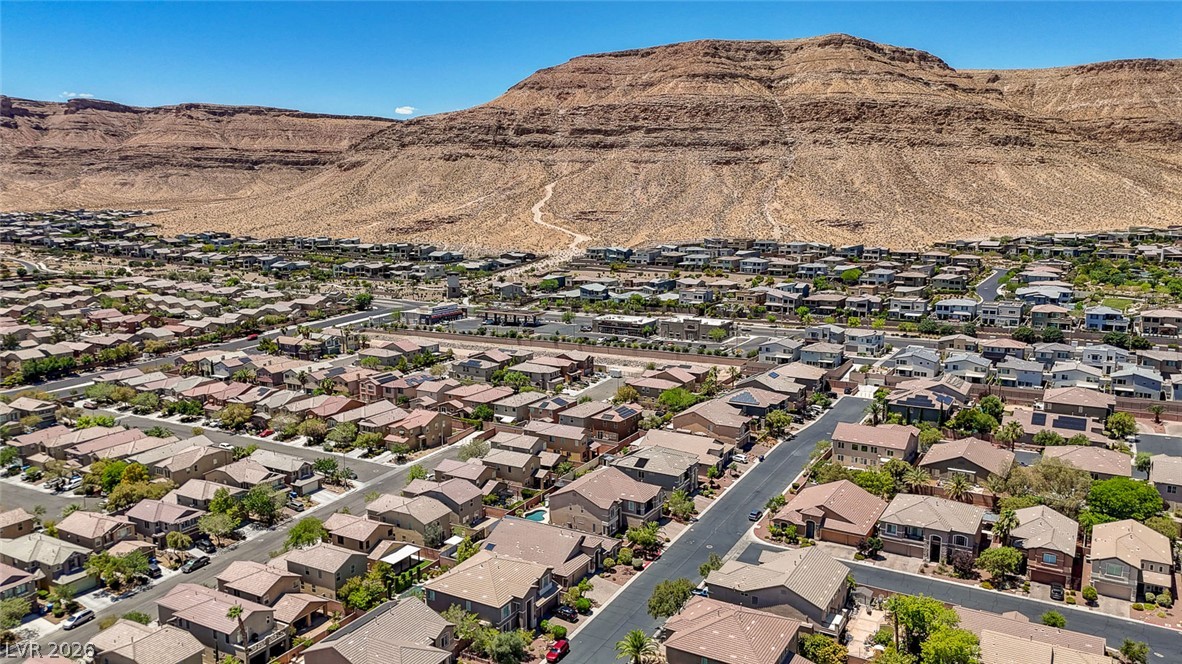
An aerial perspective reveals a vast community of homes nestled against a rugged, desert mountain backdrop.
An aerial perspective showcases a sprawling neighborhood nestled against distant mountains.
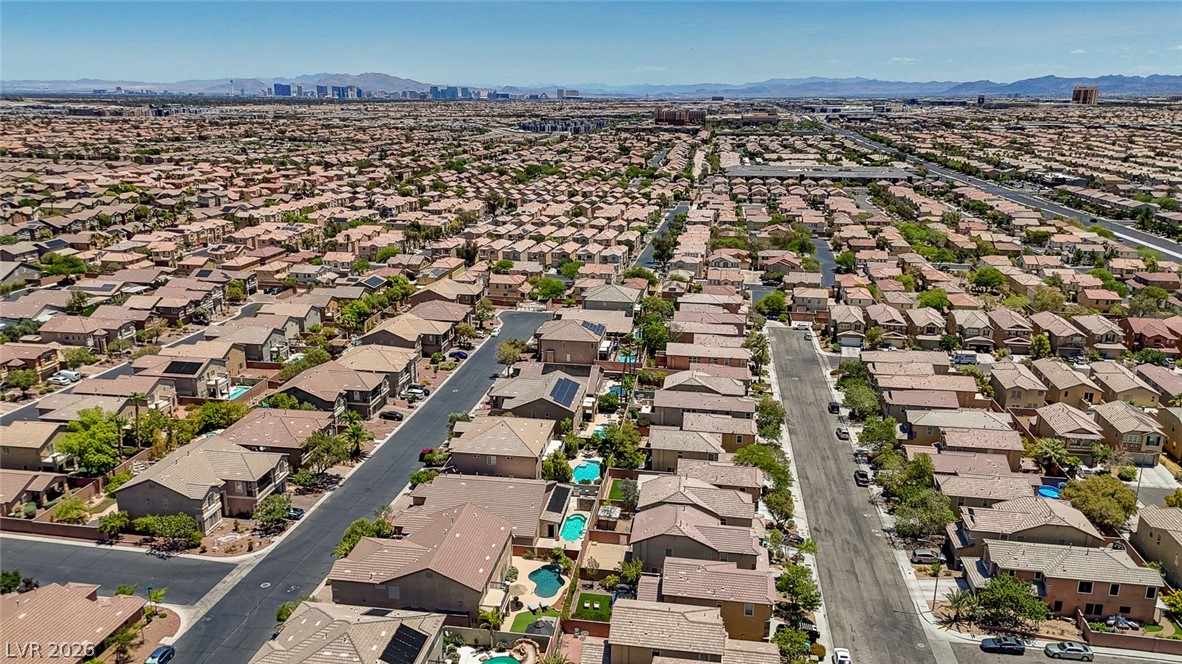
An aerial perspective reveals a vast neighborhood of homes, each boasting unique pools and lush landscaping.
Nestled in a desirable gated community in the Southwest, this stunning single-story home offers breathtaking mountain views and exceptional indoor-outdoor living. Featuring 3 bedrooms, 3 bathrooms, and a versatile den that can easily serve as a 4th bedroom, The open-concept floor plan is enhanced by soaring 11-foot ceilings, creating a bright and spacious atmosphere throughout. The expansive kitchen is a chef's dream, showcasing granite countertops, a large breakfast bar island, abundant cabinetry, double ovens, and a walk-in pantry complete with appliance hookups. The family room is designed for entertaining, featuring a built-in bar area with a sink, ice maker and additional storage. The generous primary suite is a true retreat, complete with a luxurious en-suite with dual sinks, walk-in shower and a custom walk-in closet with direct access to the laundry room for added convenience. Two additional oversized bedrooms offer plenty of space for family or guests. Step outside and enjoy your own private backyard oasis featuring a sparkling pool with waterfall, separate above-ground spa, covered patio, and built-in entertainment area. With fresh exterior paint and a location near shopping, dining, and major roadways, this home offers the perfect blend of comfort, convenience, and community living. Schedule your showing today!
Details
MLS #
2792447
Listing Type
For Sale
Style
House
HOA Dues
$52
Sub-Type
Resale
Status
Active
Year
2005
Days On Site
68
Listing Provided By
Huntington & Ellis, A Real Est | Erick R. Guzman
Features
Bed(s)
3
Bath(s)
3 Total
SQ Feet
2,808
Garage
3
Pool
Yes
Story(s)
1
Zoning
Single Family
Acreage
0.17
Property View
Yes
Interior
Cooling
Central Air, Electric, Two Units
Heating
Central, Gas, Multiple Heating Units
Heating Yes / No
Yes
Cooling Yes / No
Yes
Interior Features
Bedroom On Main Level, Primary Downstairs, Pot Rack, Window Treatments
Window Features
Blinds, Double Pane Windows
Furnished
Unfurnished
Appliances
Built In Gas Oven, Double Oven, Dryer, Dishwasher, Gas Cooktop, Disposal, Microwave, Refrigerator, Washer
Fireplaces Total
0
Fireplace Yes / No
No
Exterior
Exterior Features
Porch, Patio, Private Yard
Roof
Tile
Security Features
Gated Community
Lot Features
Desert Landscaping, Landscaped, Rocks, Less Than Quarter Acre
Fencing
Brick, Back Yard
Parking
Attached Garage Yes / No
Yes
Parking Features
Attached, Garage, Garage Door Opener, Inside Entrance, Private
Garage Yes / No
Yes
Utilities
Utilities
Underground Utilities
Electric
Photovoltaics None
Sewer
Public Sewer
Location
Senior Community Yes / No
No
Other
List Aor
Greater Las Vegas Association Of Realtors Inc
Taxes
Property
3732
Area Information
State
NV
County
Clark
City
Las Vegas
Zip Code
89148
Community Name
Sedona 1 At Southwest Ranch Phase 3
Sourced by Back At You
MLS Number: 2792447
Erick R. Guzman – (702) 613-6534 – ericksellsvegas@gmail.com
Huntington & Ellis, A Real Est – (702) 583-3030 – offers@huntingtonandellis.com
Request a showing
Request a showing
The data relating to real estate for sale on this web site comes from the Las Vegas REALTORS® MLS. Information deemed reliable but not guaranteed. COPYRIGHT 2022 OF LAS VEGAS REALTORS® MLS. ALL RIGHTS RESERVED.
MLS Number: 2792447
Erick R. Guzman – (702) 613-6534 – ericksellsvegas@gmail.com
Huntington & Ellis, A Real Est – (702) 583-3030 – offers@huntingtonandellis.com