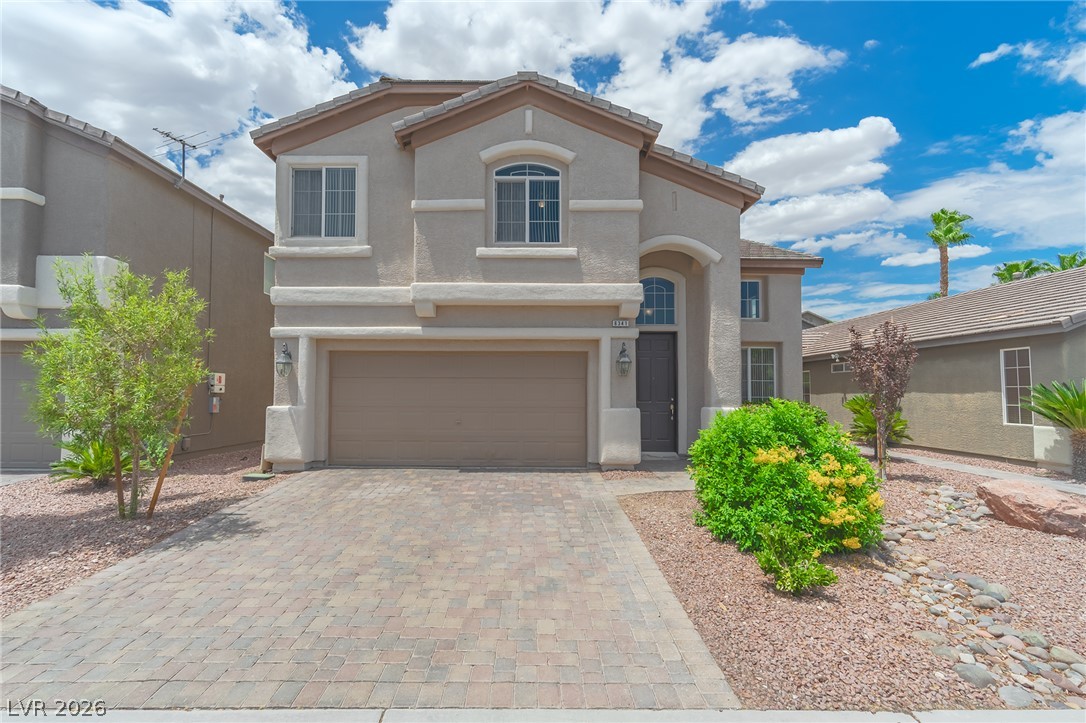
A classic two-story facade with stone accents welcomes residents and guests.
An inviting exterior with a paved driveway and thoughtful desert landscaping creates welcoming curb appeal.
A well-kept facade with a paver driveway, attractive landscaping, and stone accents, inviting you home.
A stone-clad entryway with a deep-hued door and arched transom window welcomes you.
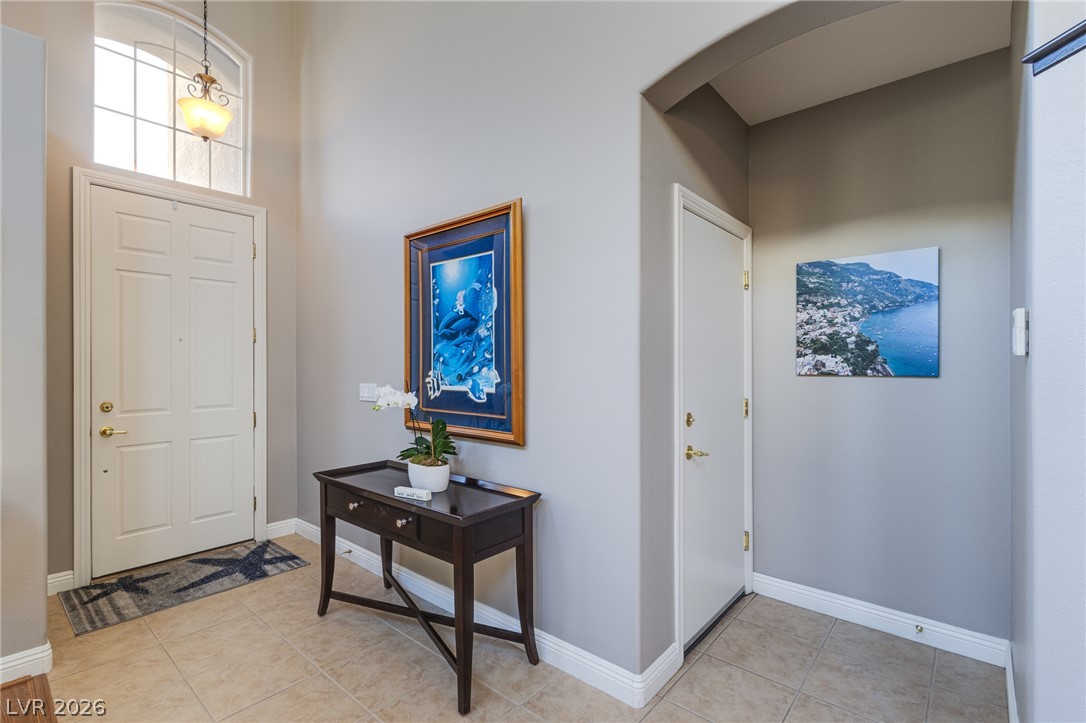
A welcoming entry, adorned with elegant tile flooring and a distinctive transom window above the main door.
Two-story ceilings and ample natural illumination create an airy and grand atmosphere within this inviting living area.
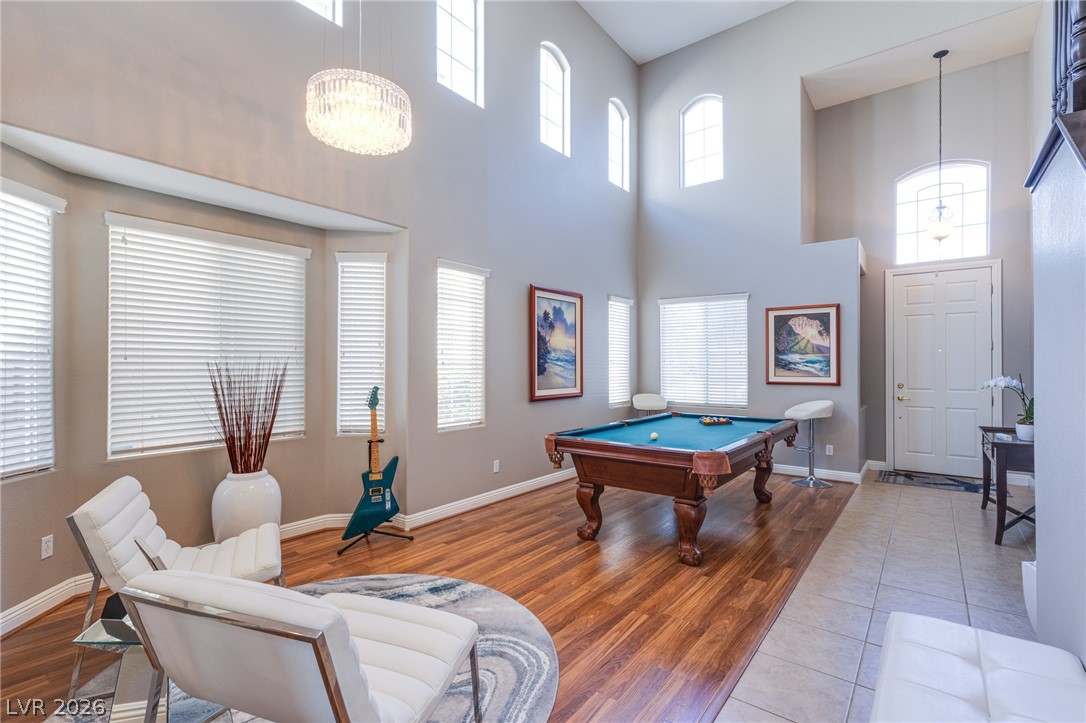
A spacious game room offers ample space for recreation and gathering, complete with rich hardwood flooring and abundant natural light.
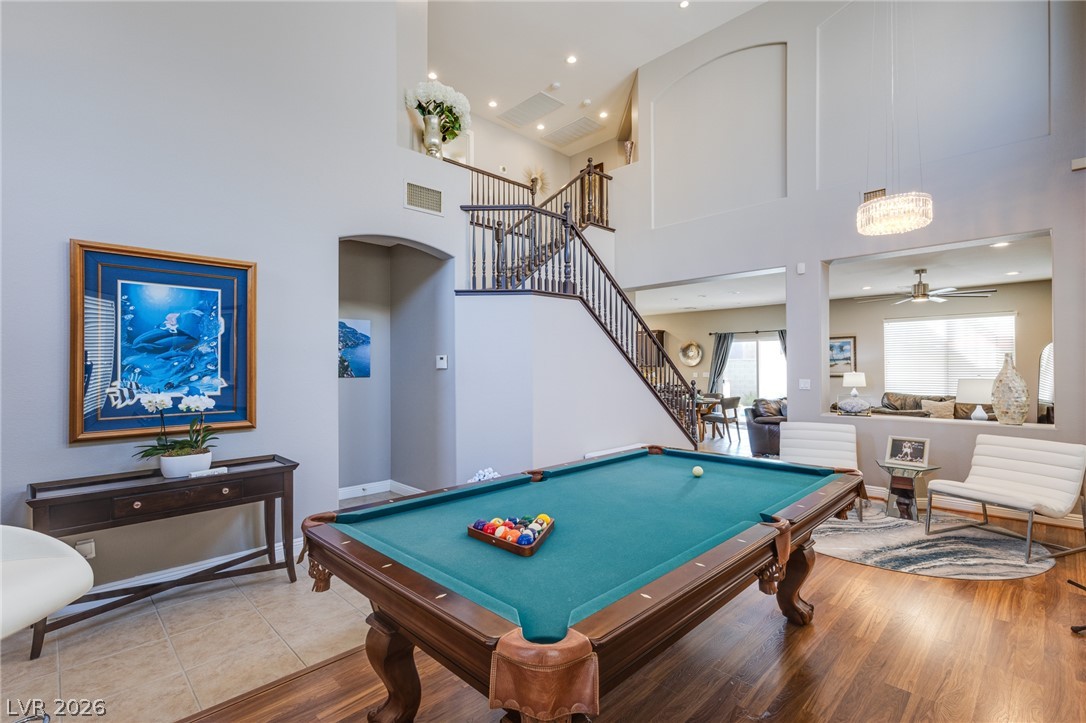
A grand entrance welcomes guests with soaring ceilings, a striking staircase, and an inviting billiard area.
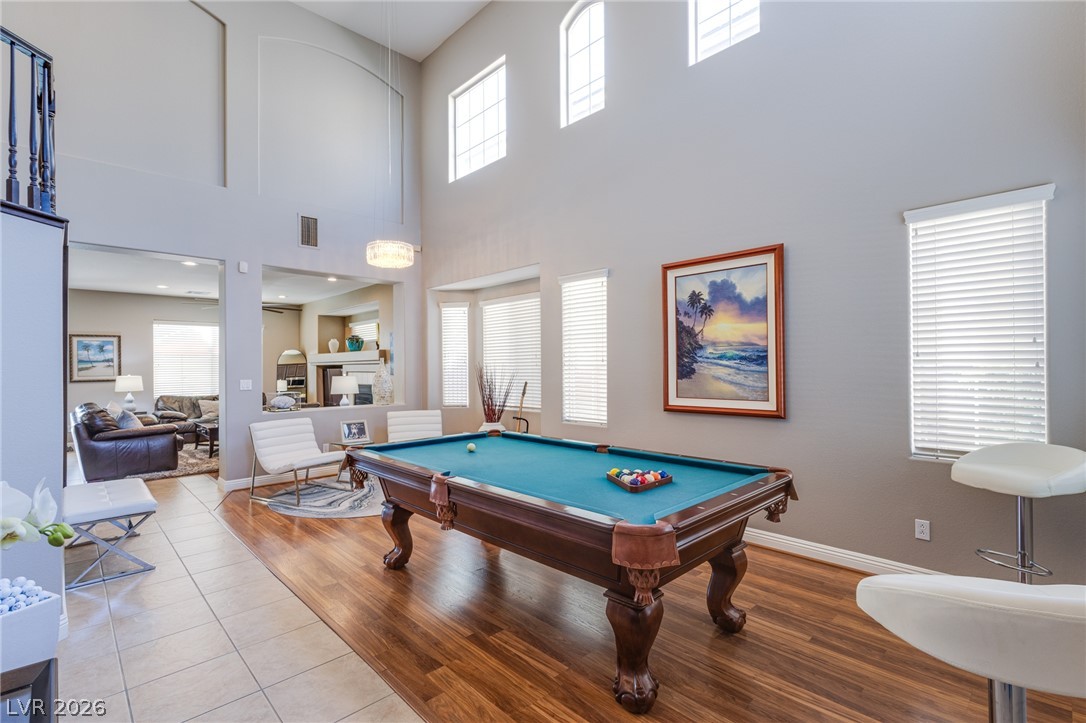
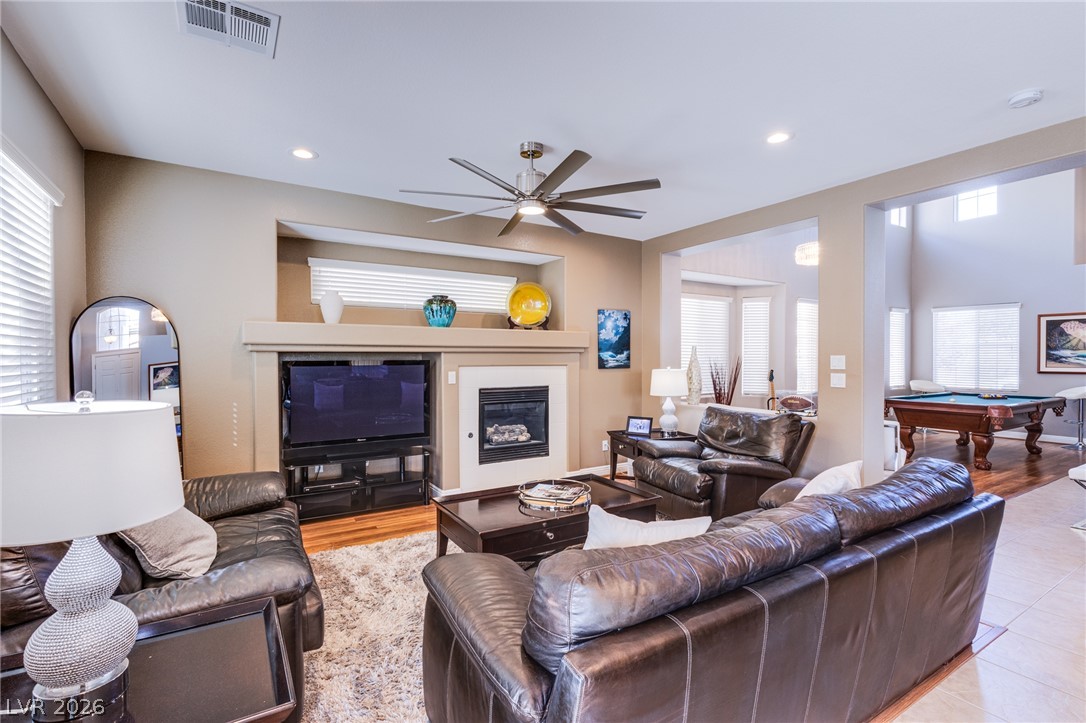
A well-appointed living area boasts a cozy fireplace, recessed lighting, and an adjacent billiards space with high ceilings.
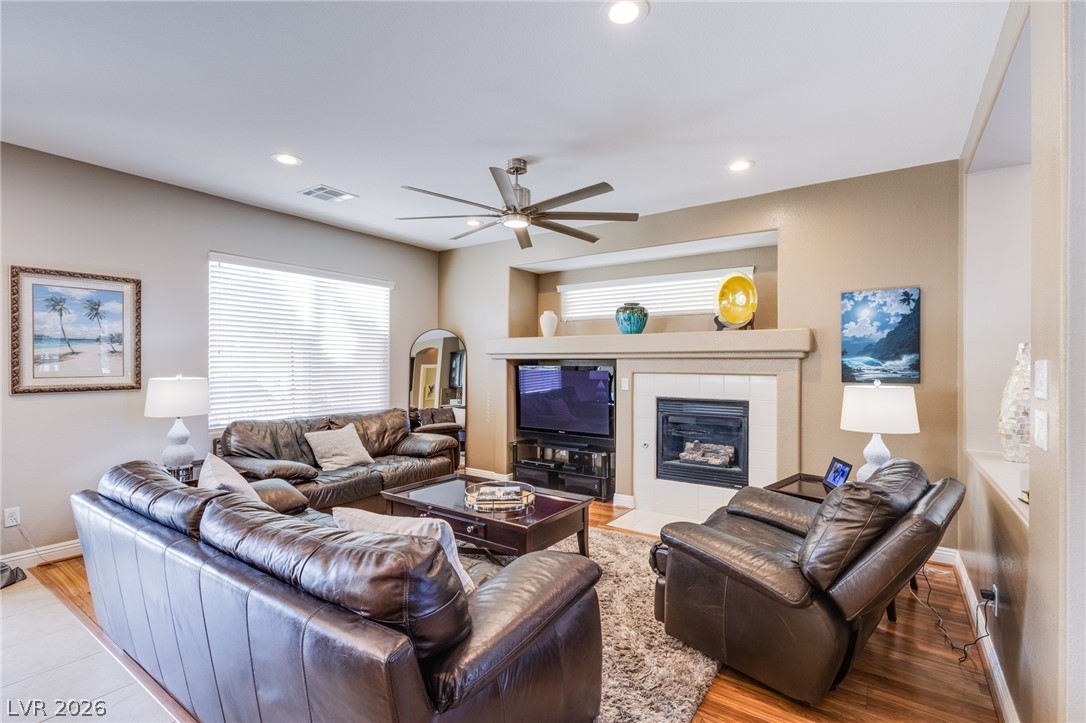
A comfortable living area showcases warm wood flooring and a cozy fireplace, perfect for relaxation.
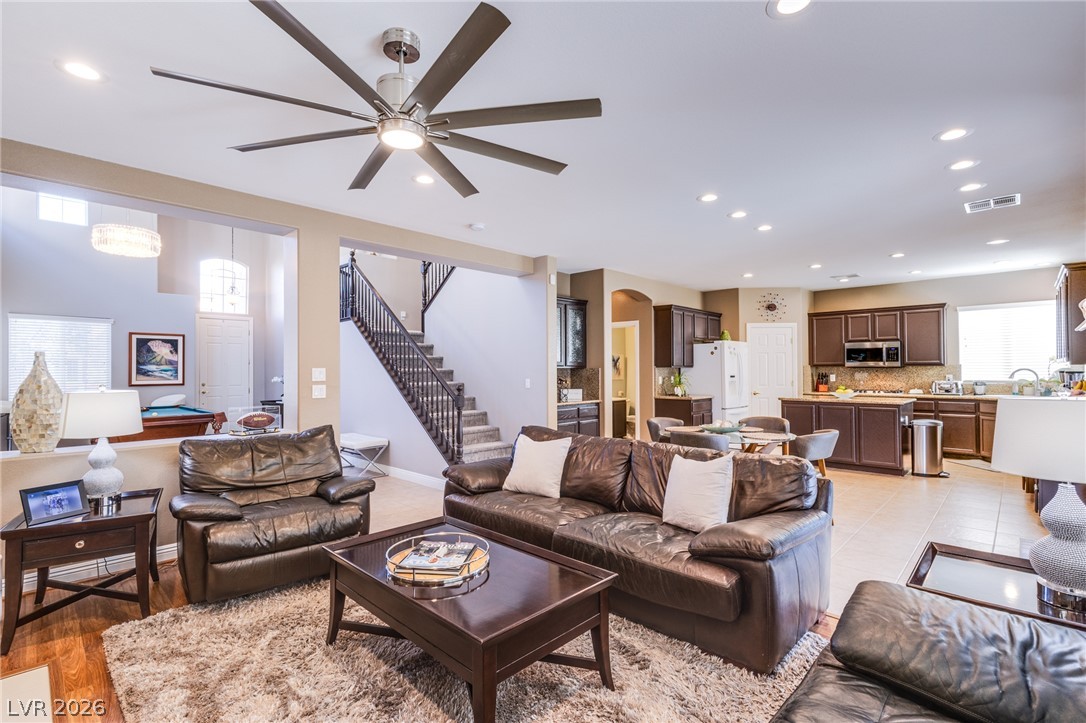
An inviting open-concept living area seamlessly connects the comfortable sitting room with a well-appointed kitchen, ideal for entertaining.
An open-concept living space features a cozy fireplace, ceiling fan, and recessed lighting throughout.
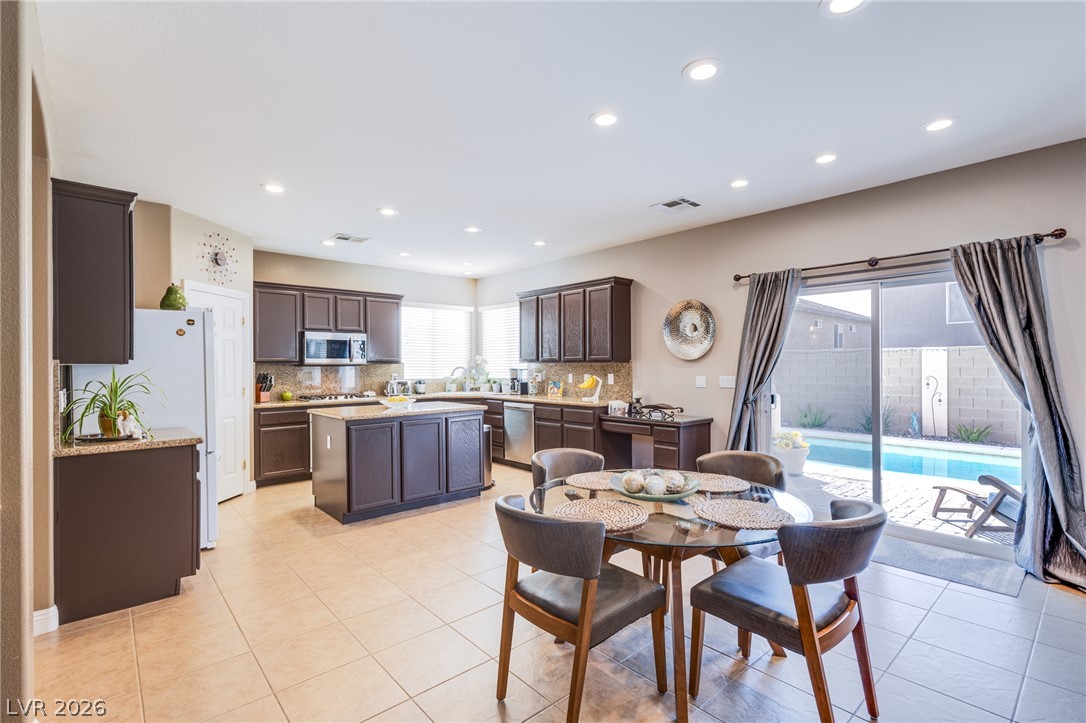
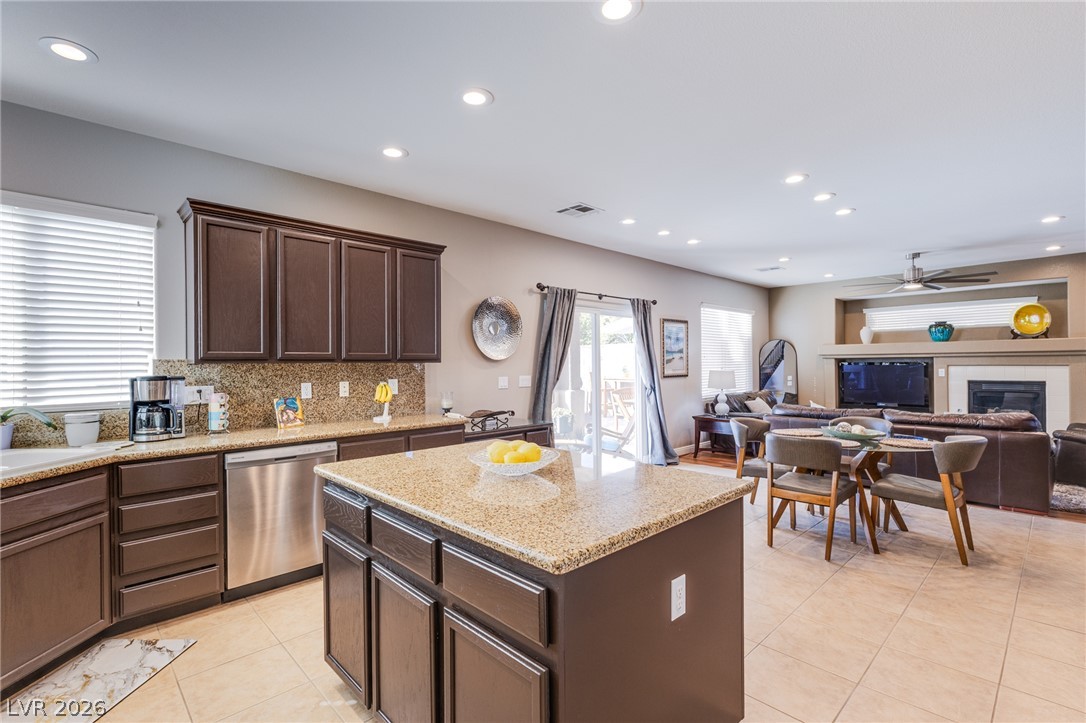
Culinary delights await in this chef's kitchen with a large island and ample counter space, opening to a private backyard pool.

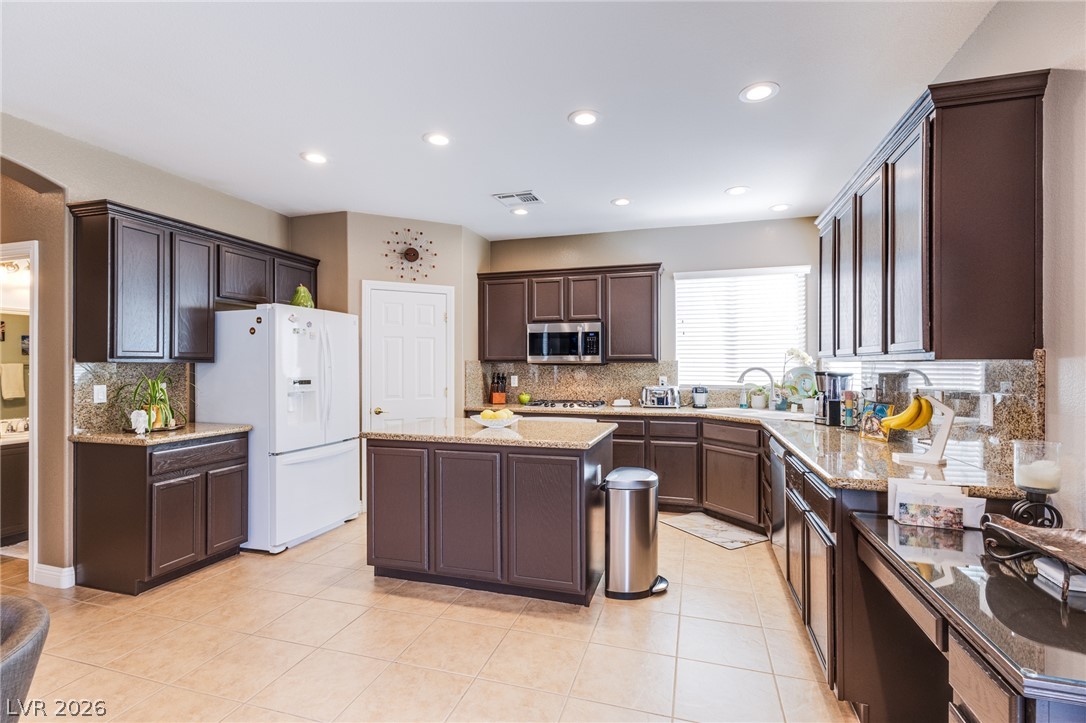
A well-appointed kitchen features a central island, granite counters, and ample cabinetry for culinary pursuits.
Culinary adventures await in this kitchen, featuring an island and abundant cabinetry.
A well-appointed kitchen features a central island, granite counters, and stainless steel appliances, opening to a comfortable living area with a cozy fireplace.
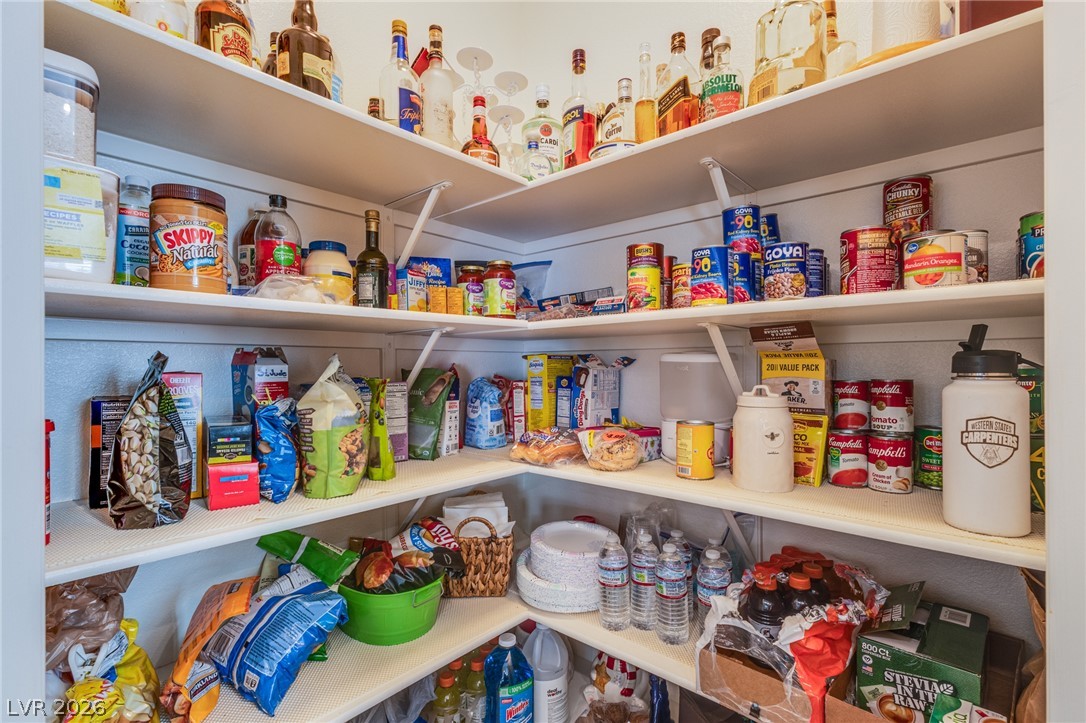
Organized pantry shelving provides ample storage for all culinary necessities.
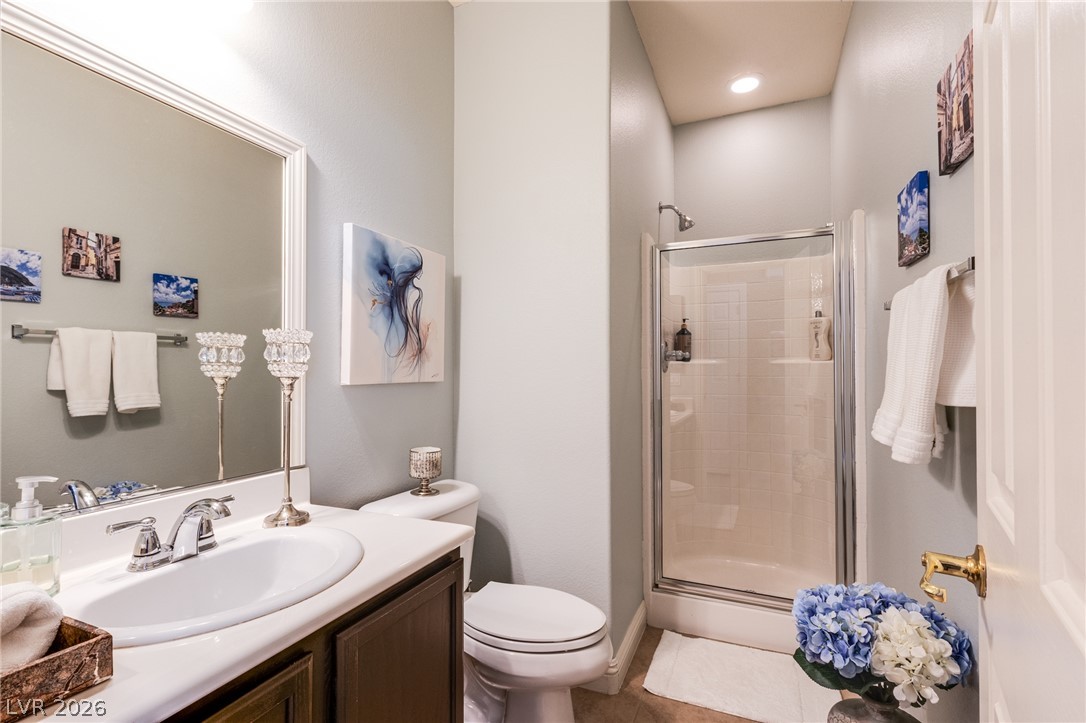
A well-appointed bath features a spacious glass-enclosed shower alongside a classic vanity.
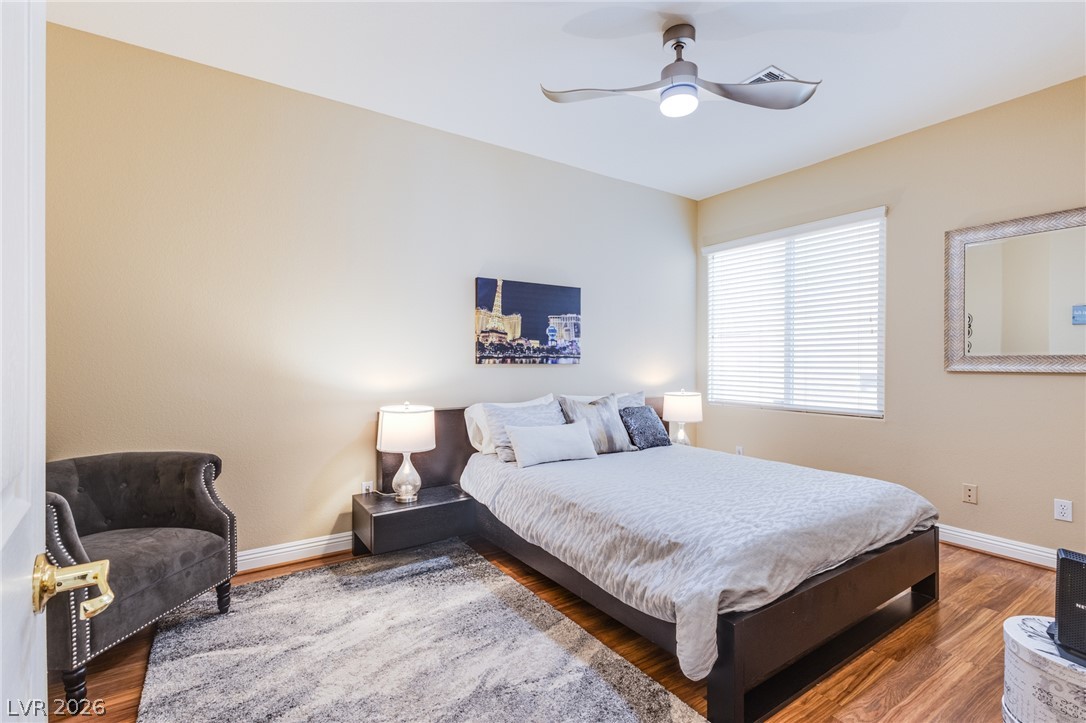
Hardwood flooring extends throughout this naturally illuminated bedroom with a modern ceiling fan.
A spacious, two-story living area with high ceilings offers versatile entertainment and leisure.
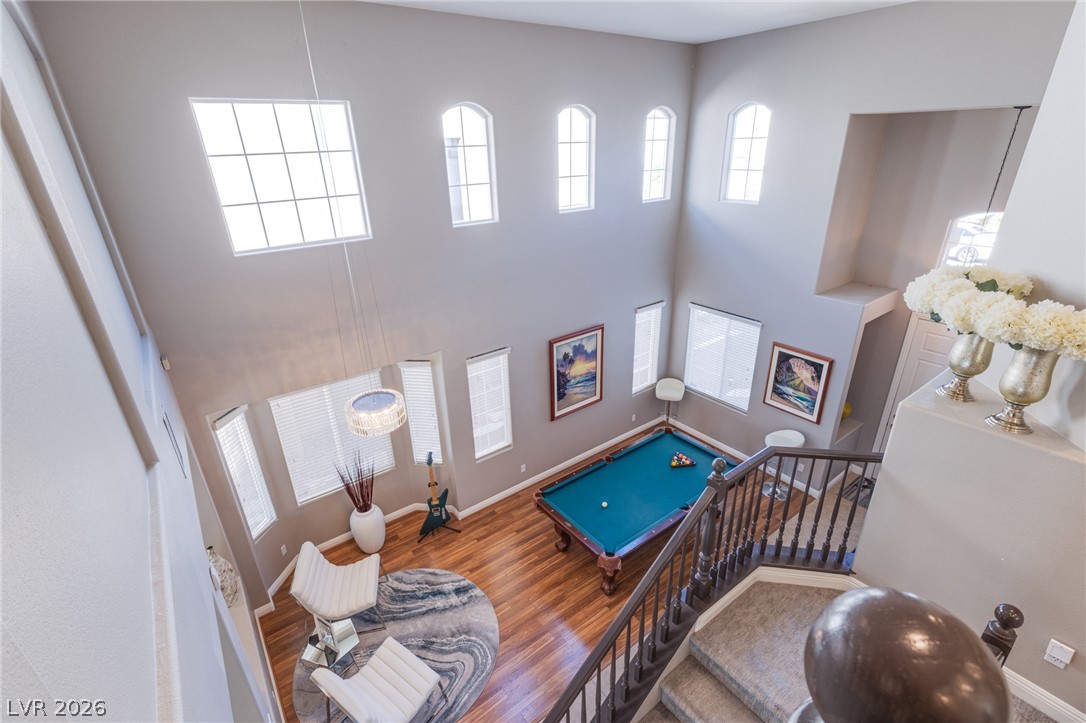
A grand, multi-story foyer features soaring ceilings, natural light, and a striking staircase.
A restful bedroom offers a vaulted ceiling and ample natural light from multiple windows.
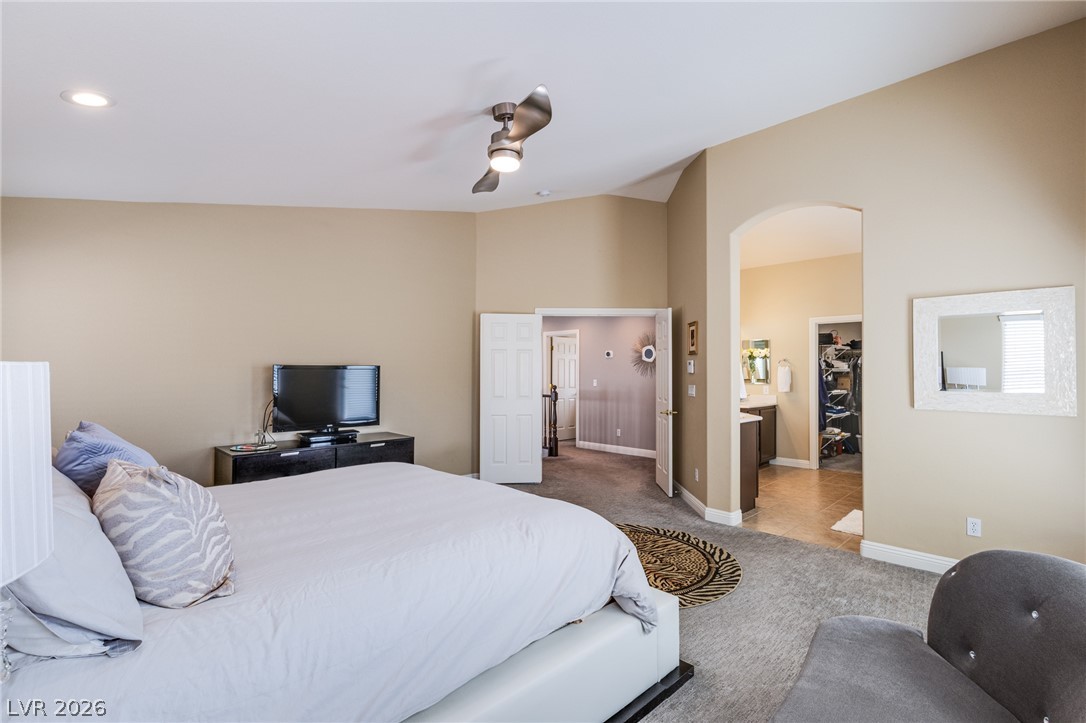
A generous primary suite featuring an arched entryway to the adjoining bathroom and walk-in closet.
Two individual sinks, abundant counter space, and a generous walk-in closet highlight this well-appointed bathroom.
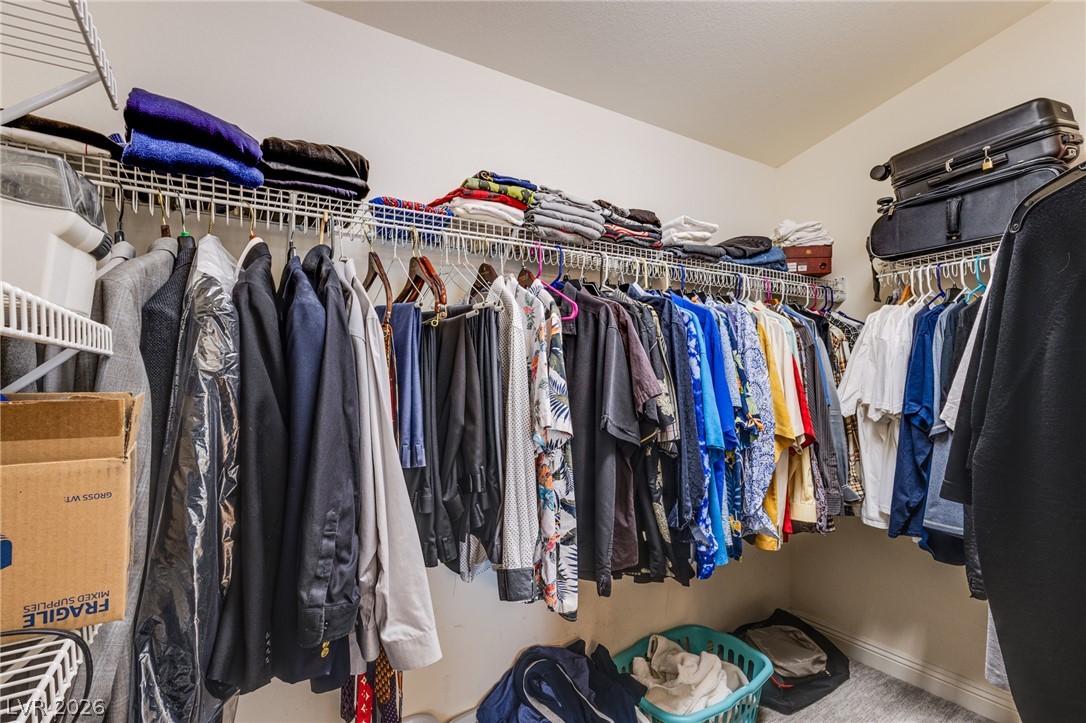
Ample hanging space and shelving offer practical storage solutions in this well-appointed closet.
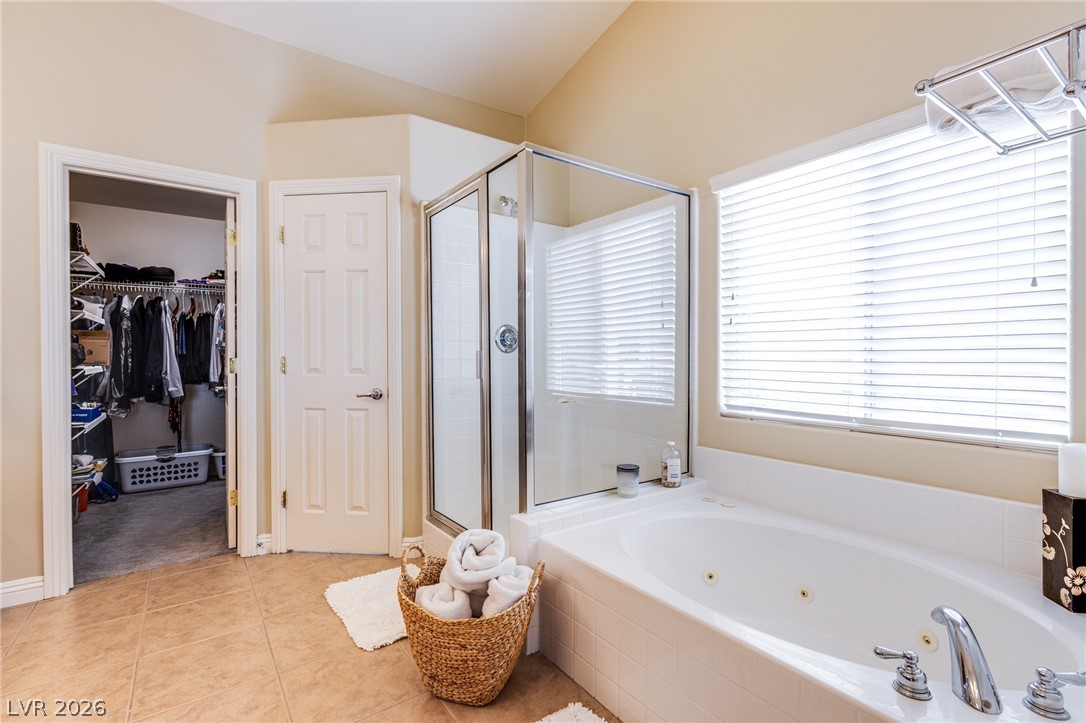
Relax in the generously sized soaking tub, complemented by a convenient walk-in shower and ample closet space.
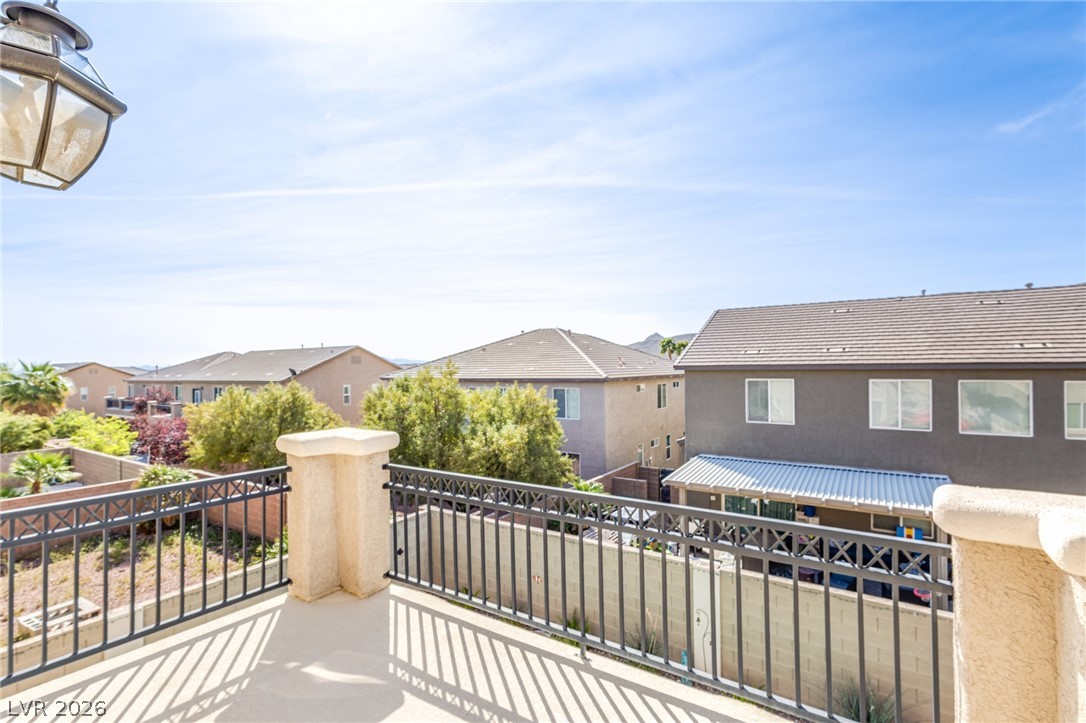
Perched above the neighborhood, this balcony offers tranquil views of the surrounding homes and distant mountains.
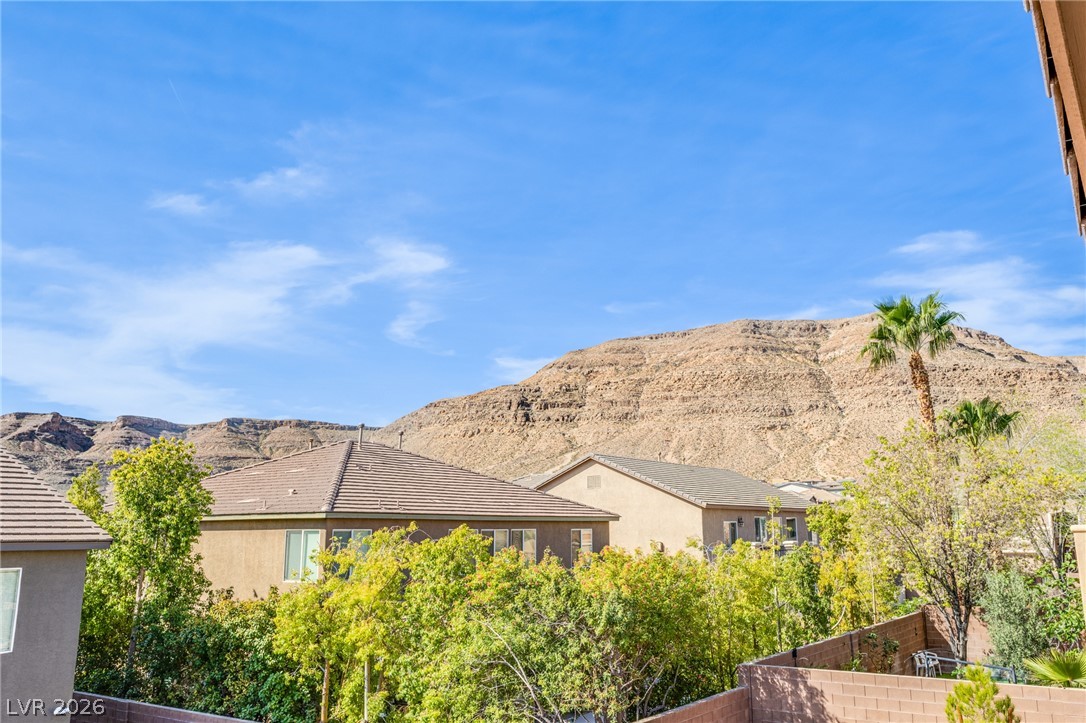
Scenic mountain backdrop frames residential properties with verdant trees.
A well-lit bedroom features plush carpeting and a spacious walk-in closet, perfect for comfortable living.
Functional laundry room featuring a utility sink, practical cabinetry, and tile flooring for easy maintenance.
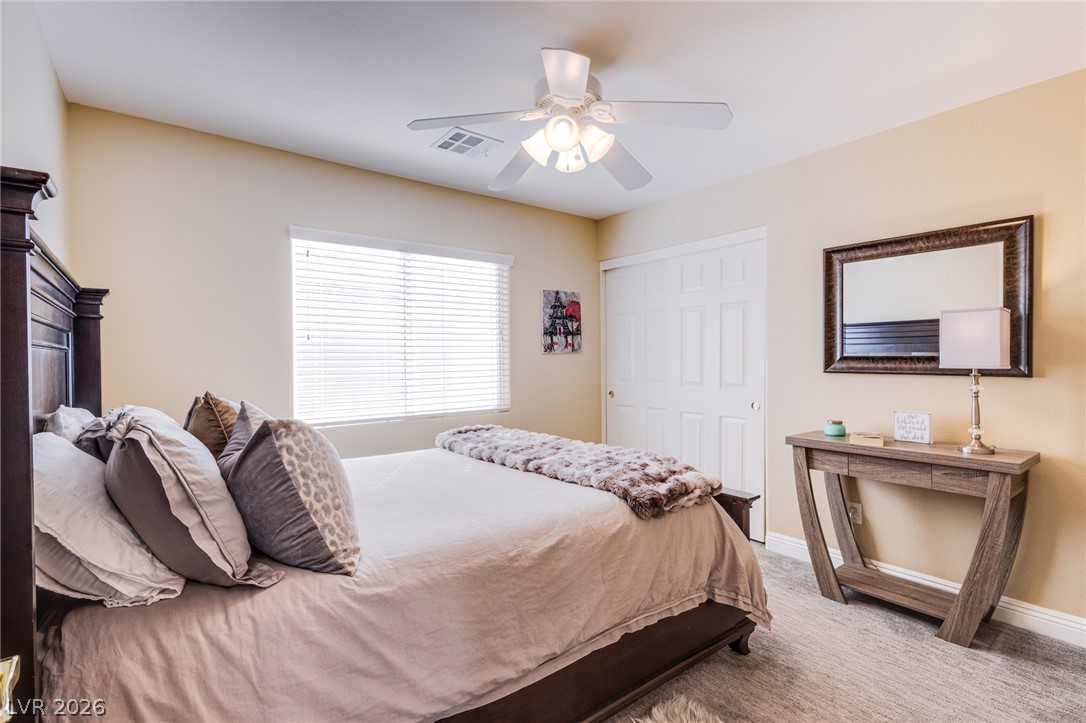
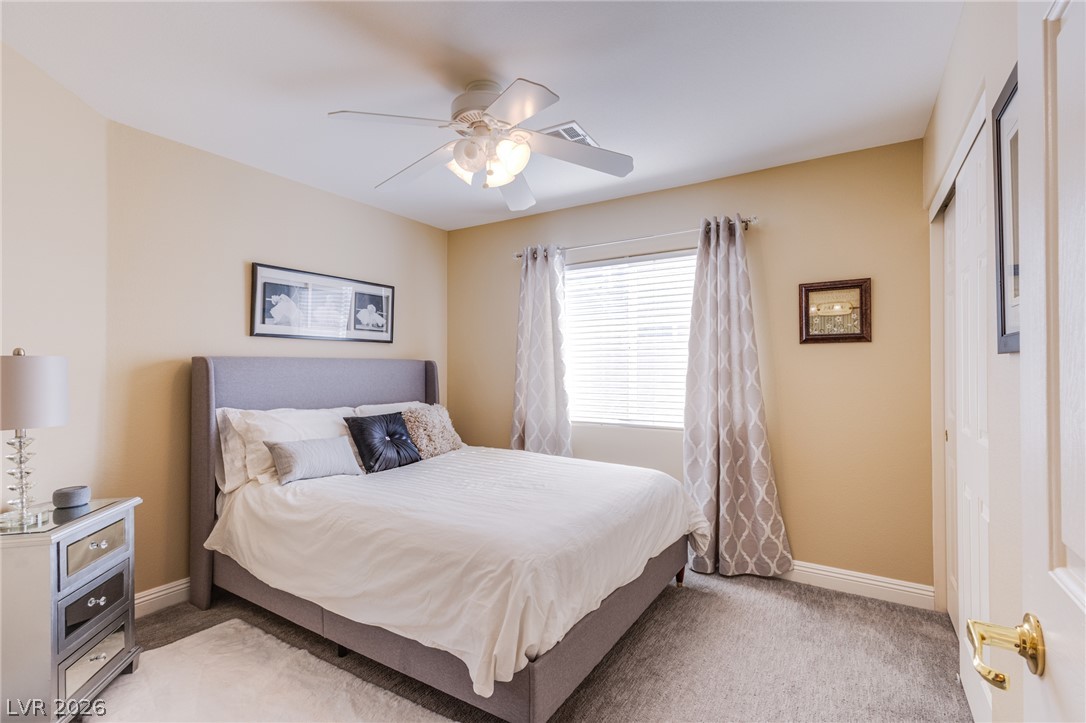
A comfortable bedroom with soft carpeting and a bright window, perfect for relaxation.
Double vanity with ample counter space elevates this well-appointed full bathroom.
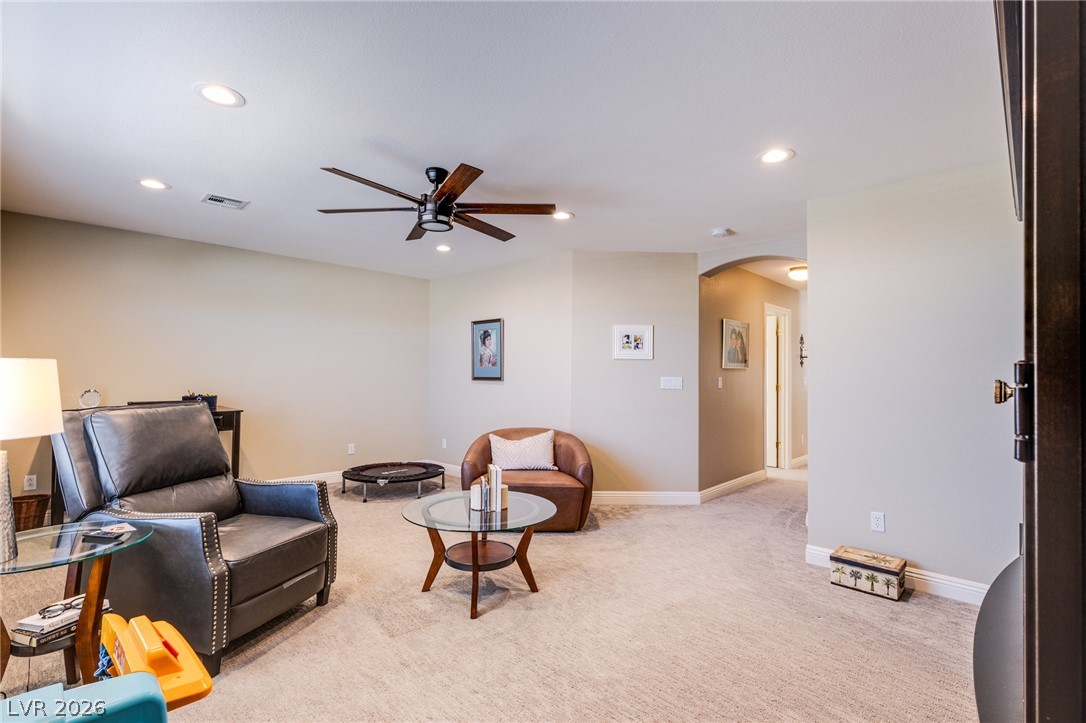
A versatile living area features plush carpeting and recessed lighting, creating a comfortable and inviting atmosphere.
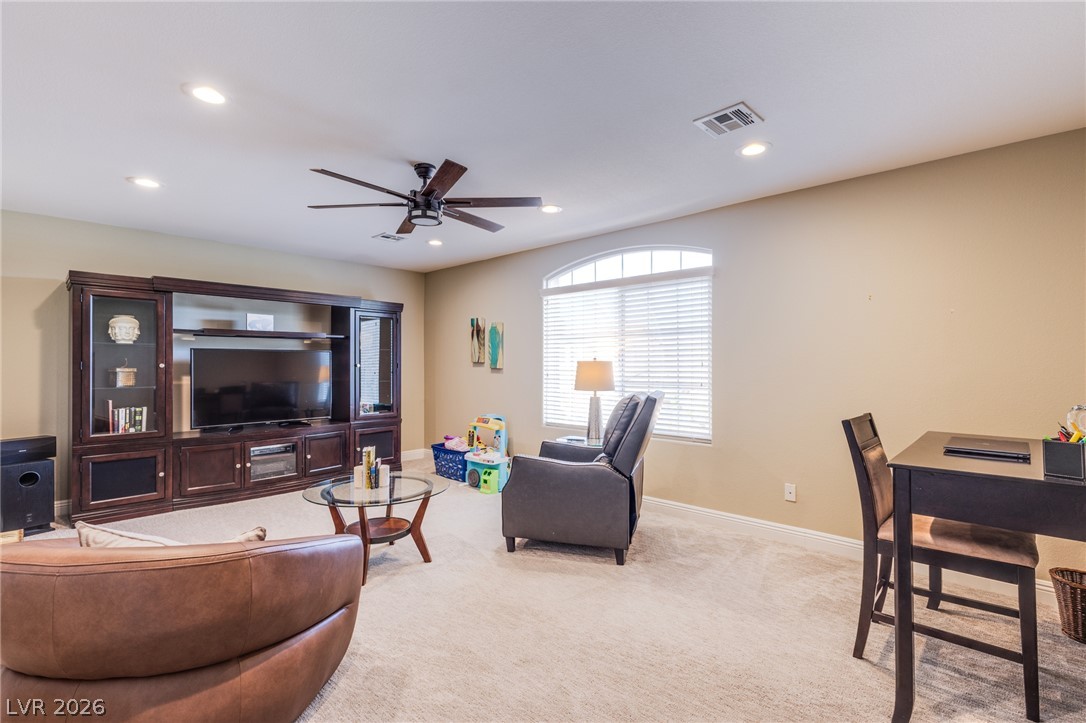
Well-lit living area features a ceiling fan and an arch-top window for abundant natural light.
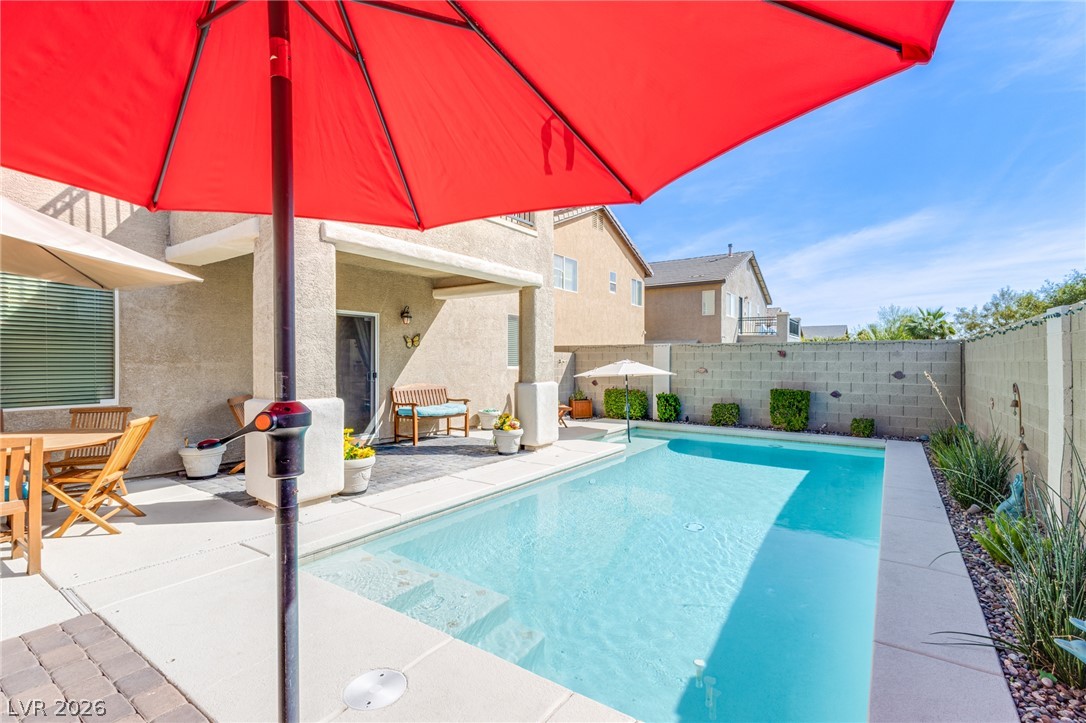
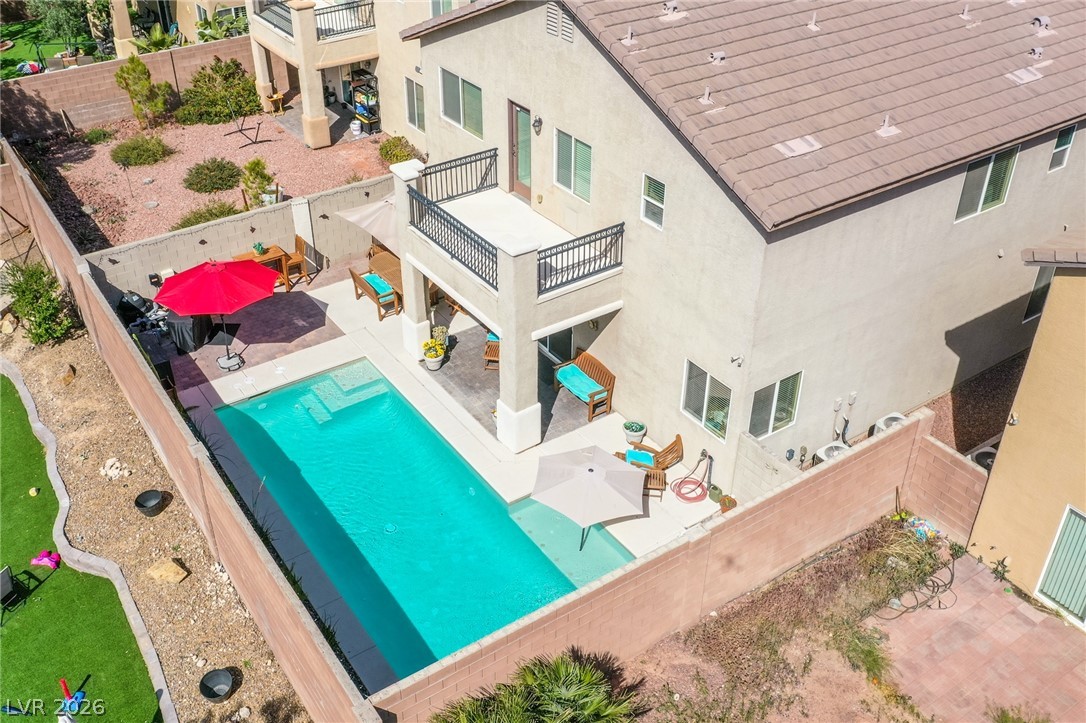
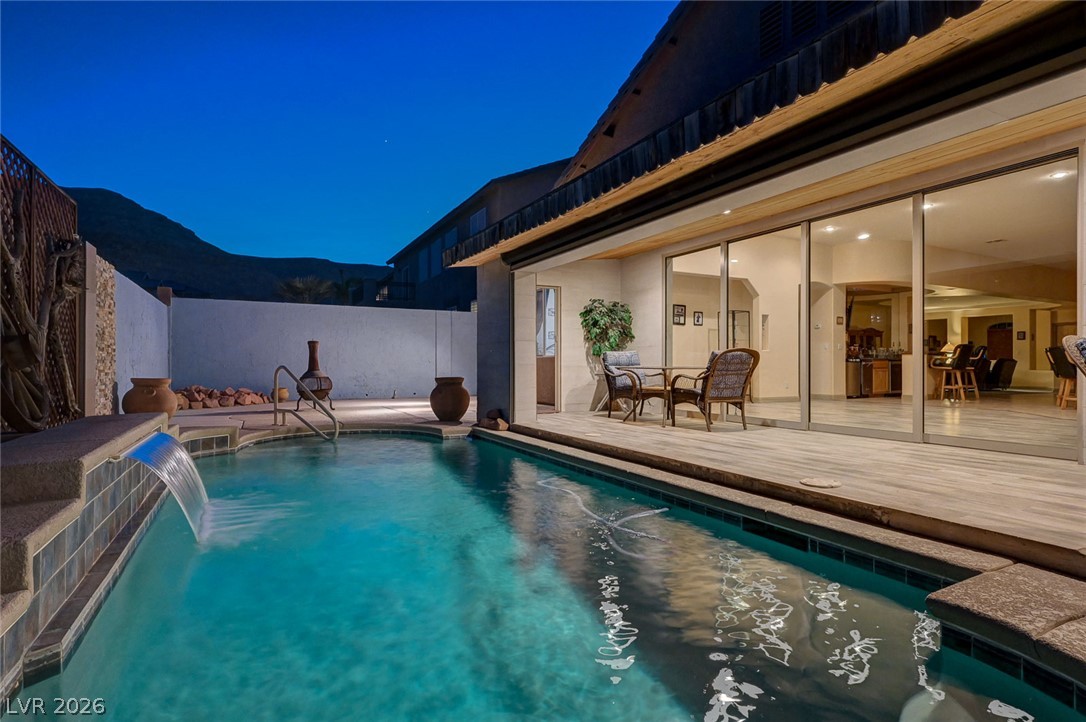
A private backyard oasis features a glistening pool, covered patio, and balcony for ultimate outdoor enjoyment.
An inviting backyard oasis offers a sparkling in-ground pool, covered patio, and low-maintenance landscaping for effortless outdoor living.
An inviting backyard oasis offers a sparkling pool and a covered patio for outdoor relaxation.
A well-appointed patio with brick pavers and concrete offers ample outdoor living space for relaxation or entertaining.
A private backyard oasis features a covered patio, paved decking, and a glistening pool, perfect for entertaining.
A well-maintained garage with glossy flooring offers ample storage and direct access to the home.
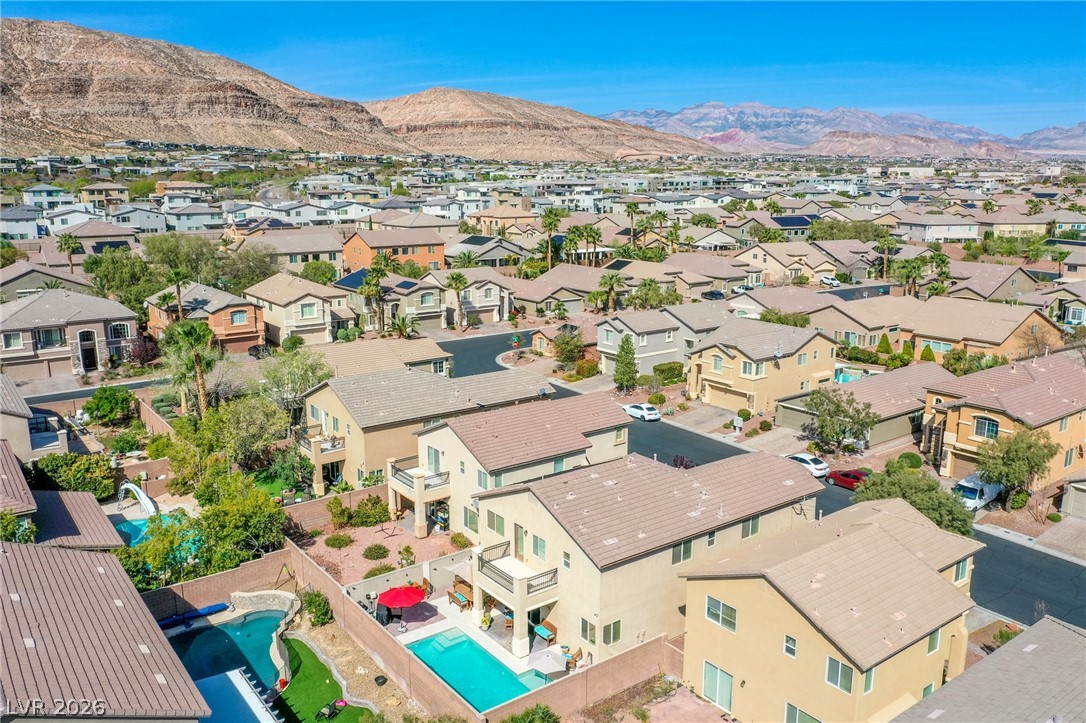
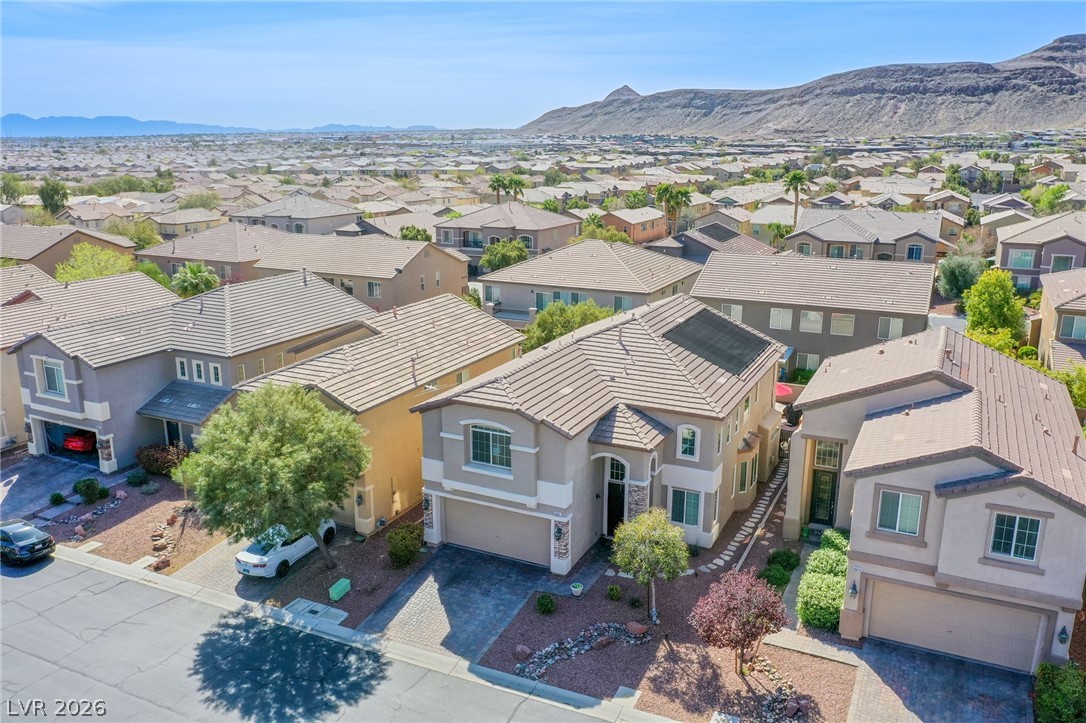
An aerial perspective reveals a vibrant neighborhood with individual swimming pools and solar panels adorning several rooftops.
A private backyard oasis features a shimmering pool, ample patio space, and a charming balcony for elevated relaxation.
An aerial perspective reveals a vibrant neighborhood with individual pools nestled among desert landscapes and distant mountains.
An aerial perspective showcases the inviting private pool and surrounding low-maintenance landscape.
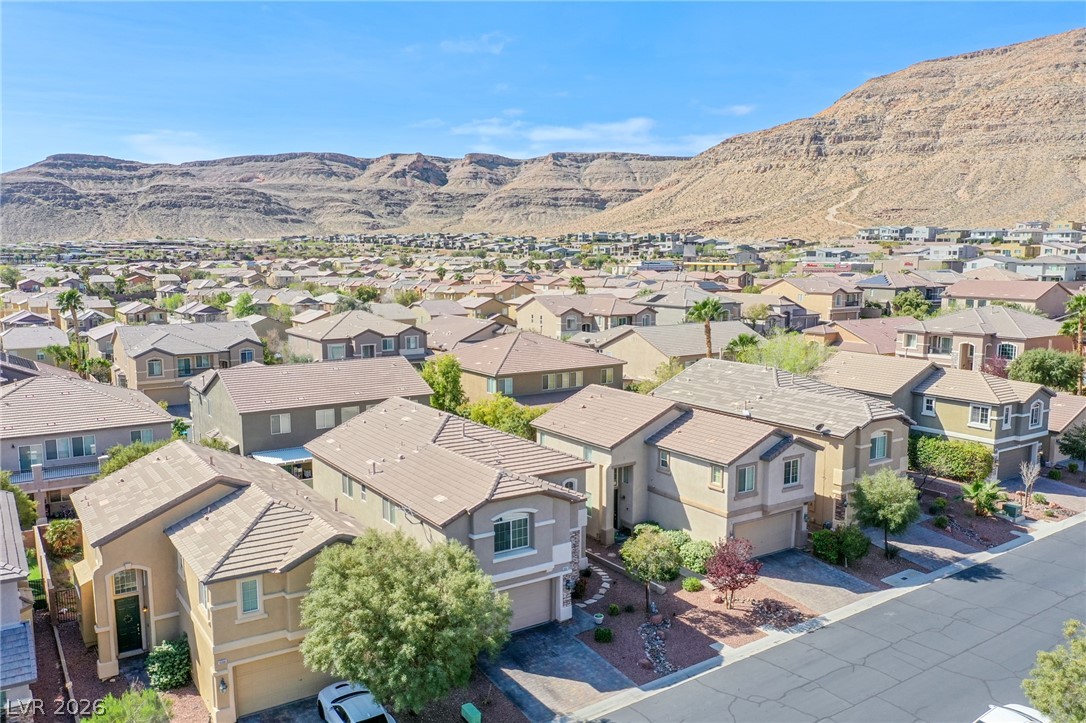
An aerial perspective showcases a vibrant neighborhood nestled against the dramatic backdrop of rugged desert mountains.
An aerial perspective reveals a beige stucco home with a terracotta tile roof, complemented by desert landscaping.
An aerial perspective reveals a charming stucco residence with a paved driveway, nestled amidst a vibrant desert landscape.
Enter this secure community through impressive gates, flanked by verdant landscaping and towering palm trees.
Must-See! Priced to Sell! Welcome to this stunning twostory home in a desirable gated Southwest community, where pride of ownership shines throughout. Featuring a beautiful stone exterior, custom paint, soaring vaulted ceilings, and breathtaking mountain views, this home offers style, comfort, and functionality. The open-concept floor plan features upgraded cabinetry, granite countertops, beautiful tile flooring, new carpet, elegant architectural niches, and a dramatic staircase. The inviting family room with a cozy fireplace is perfect for relaxing or entertaining. The flexible layout includes a downstairs bedroom and full bathroom, ideal for guests or multigenerational living. Upstairs, you’ll find a spacious loft and an oversized primary suite with a private balcony showcasing spectacular mountain views and a luxurious bath with a jetted tub. Step outside to your private backyard oasis featuring lush landscaping, a covered patio, and a sparkling solar-heated poolperfect for year-round enjoyment. Additional highlights include Low-E windows, an energy-efficient roof, ceiling fans throughout, generous storage, and quality finishes. Conveniently located near shopping, dining, parks, and major roadways, this move-in-ready home offers the perfect blend of elegance and convenience. Schedule your private showing today
Details
MLS #
2808333
Listing Type
For Sale
Style
House
HOA Dues
$44
Sub-Type
Resale
Status
Active
Year
2005
Days On Site
10
Listing Provided By
Rooftop Realty | Jasmin M. Pacheco
Features
Bed(s)
4
Bath(s)
3 Total
SQ Feet
2,614
Garage
2
Pool
Yes
Story(s)
2
Zoning
Single Family
Acreage
0.10
Interior
Cooling
Central Air, Electric
Heating
Central, Gas
Heating Yes / No
Yes
Cooling Yes / No
Yes
Interior Features
Bedroom On Main Level, Ceiling Fans, Window Treatments
Window Features
Blinds, Double Pane Windows
Furnished
Unfurnished
Appliances
Dryer, Disposal, Gas Range, Microwave, Refrigerator, Washer
The data relating to real estate for sale on this web site comes from the Las Vegas REALTORS® MLS. Information deemed reliable but not guaranteed. COPYRIGHT 2022 OF LAS VEGAS REALTORS® MLS. ALL RIGHTS RESERVED.
MLS Number: 2808333
Jasmin M. Pacheco – (714) 883-1009 – homesbyjasmin@yahoo.com