
 Price Reduced Listing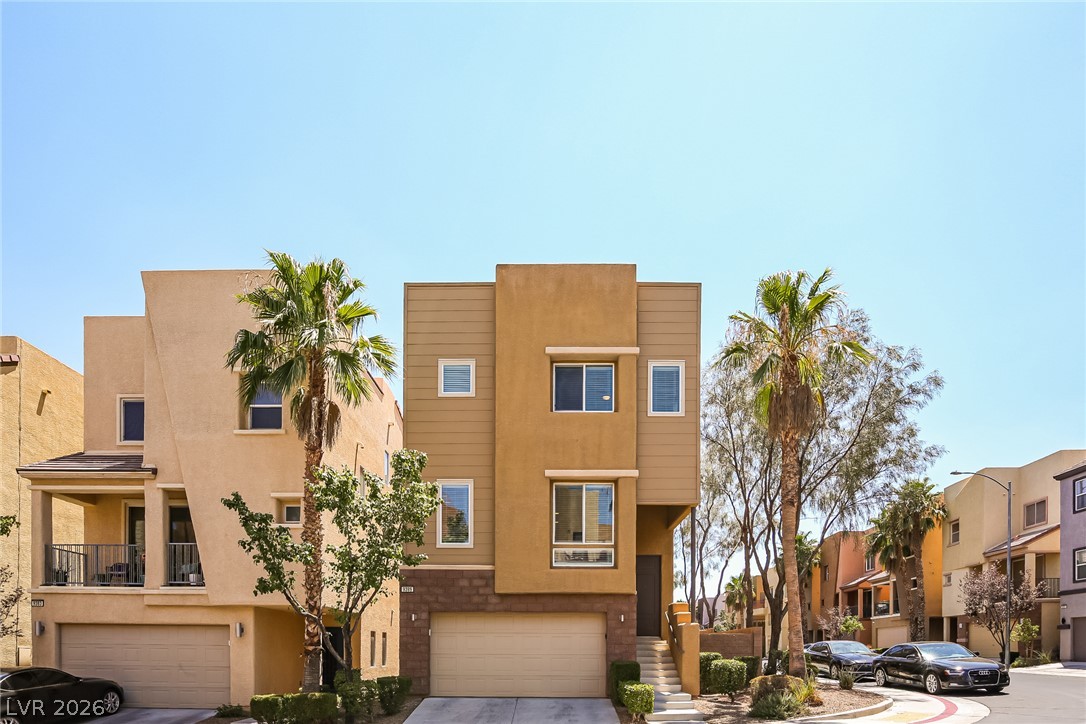
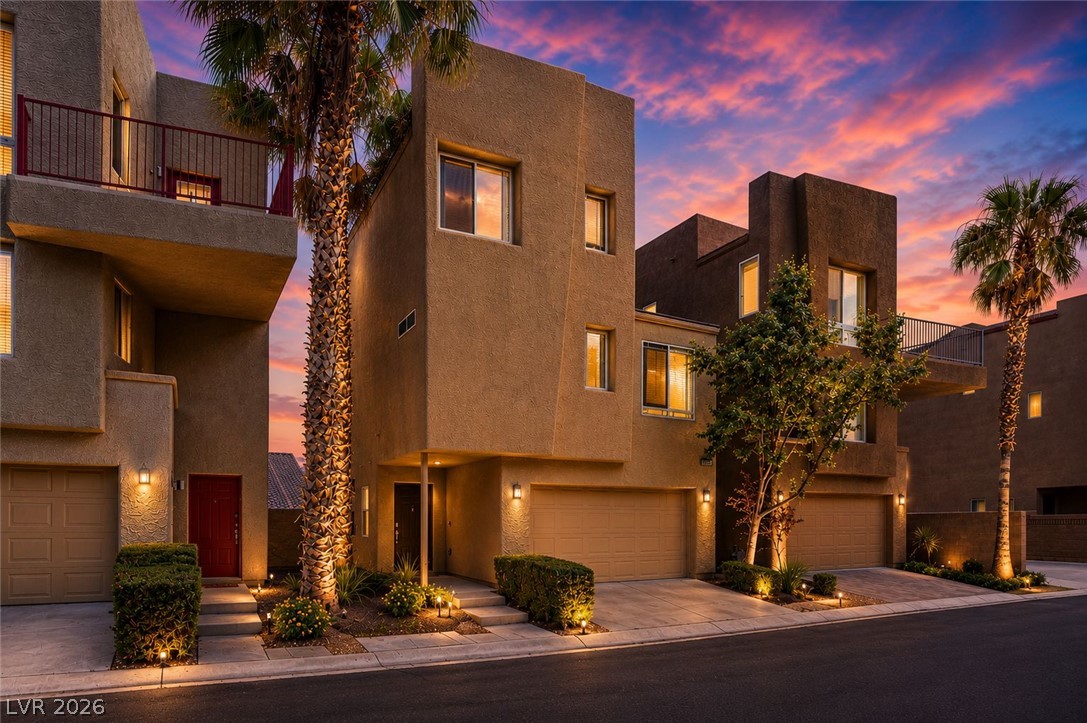
Modern multi-level residence with attached garage and inviting front stairs welcomes you home.
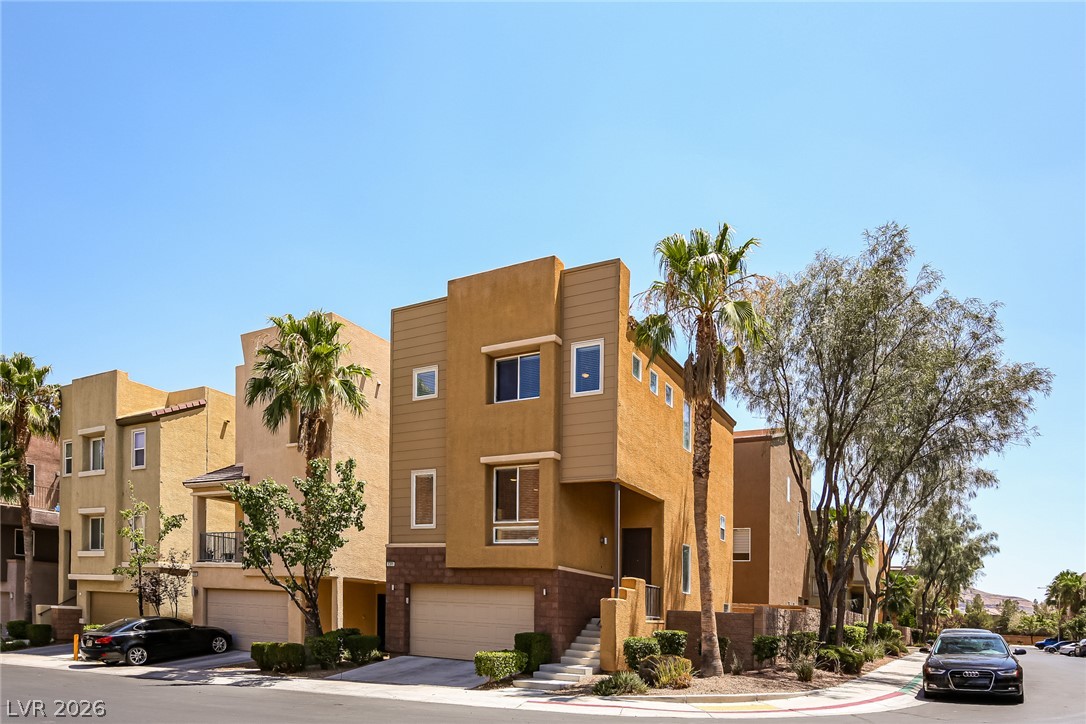
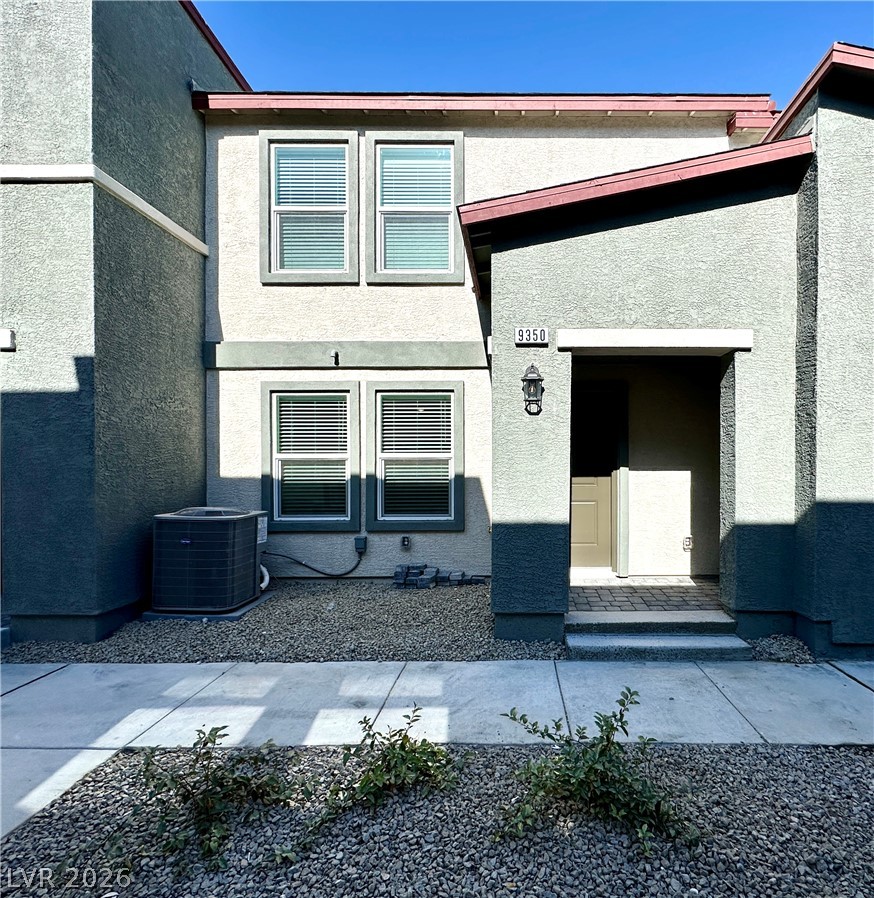
Modern desert architecture with a welcoming entry, flanked by a two-car garage and manicured landscaping.
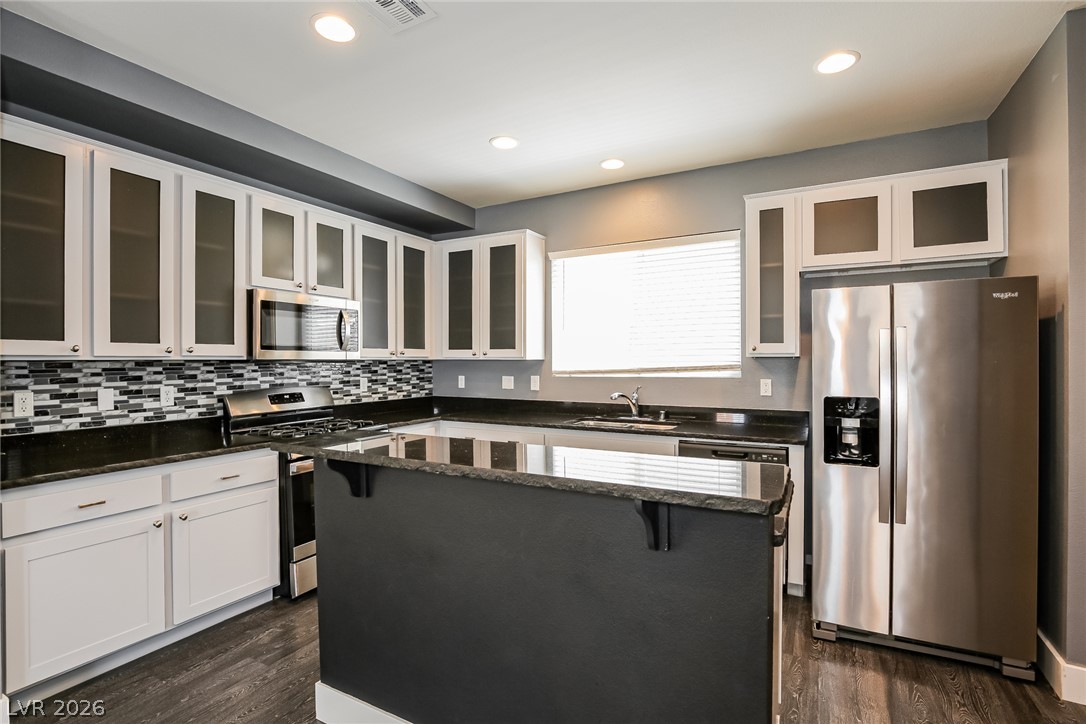
Modern kitchen featuring sleek stainless steel appliances, dark granite countertops, and stylish cabinetry.
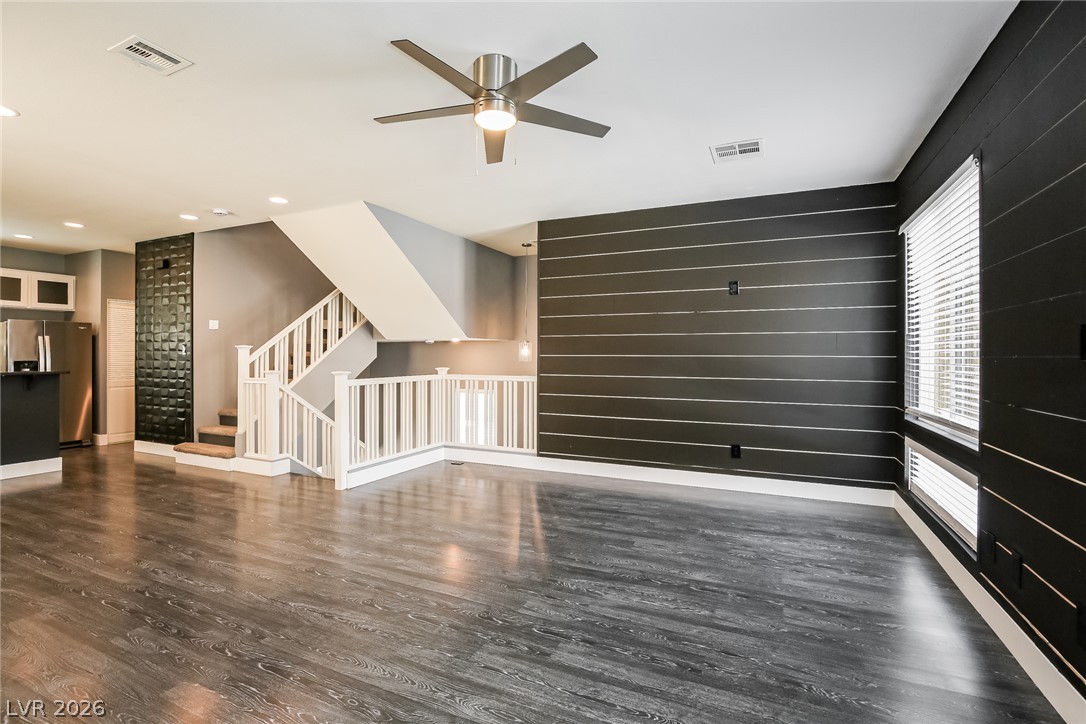
An open-concept living area with dark wood flooring flows seamlessly toward a modern staircase and contemporary accent wall.
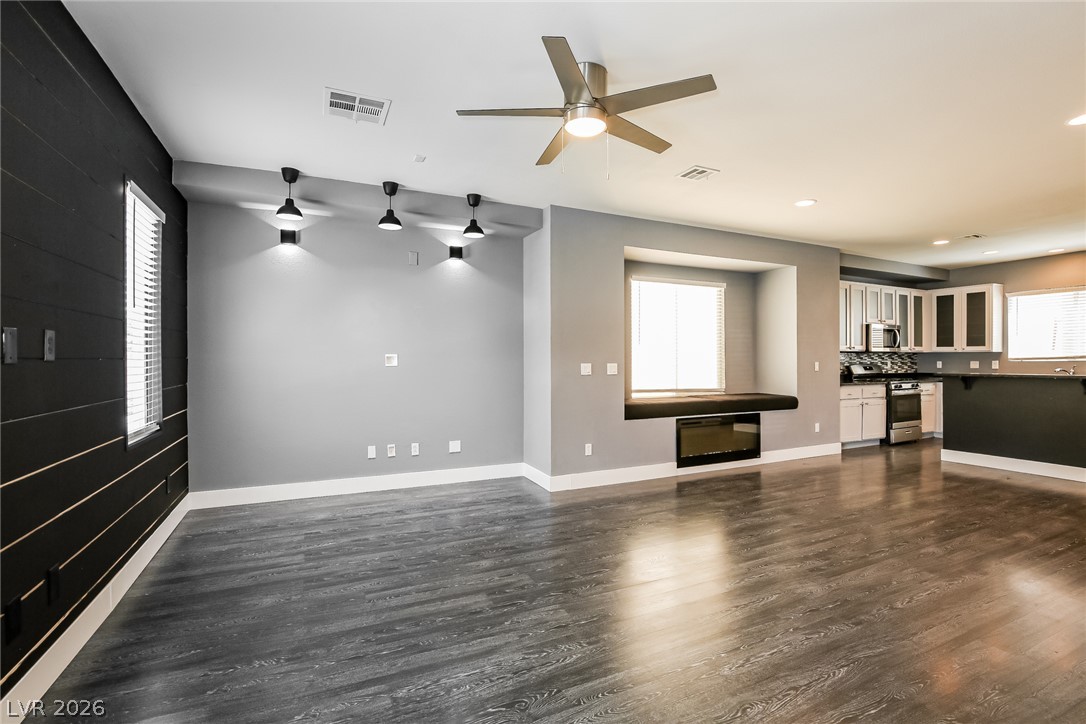
A contemporary open-concept space features resilient wood flooring and a sleek kitchen with a built-in window seat.
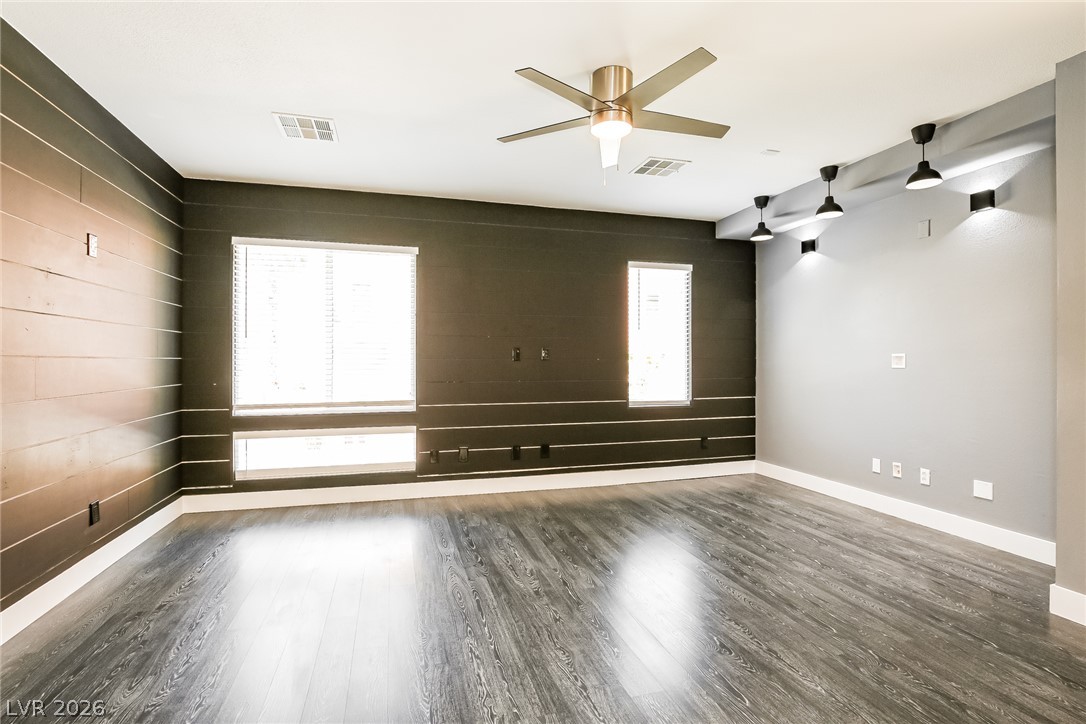
A versatile living space offers elegant wood flooring and a modern ceiling fan for year-round comfort.
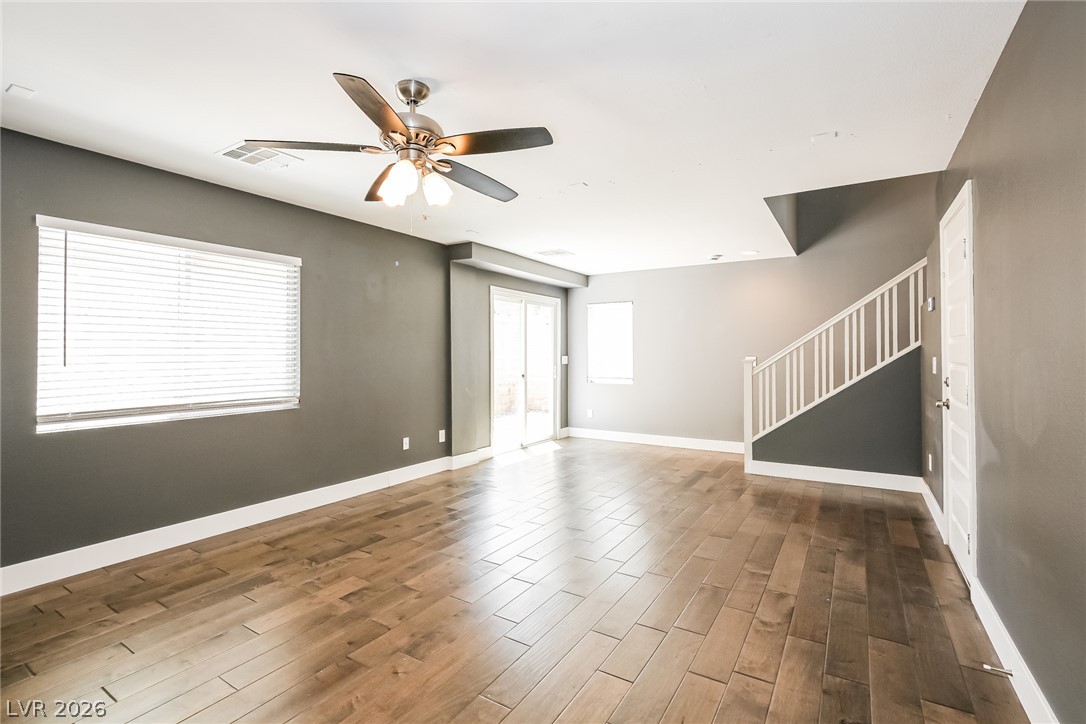
A spacious living area featuring rich hardwood flooring and a stylish ceiling fan.
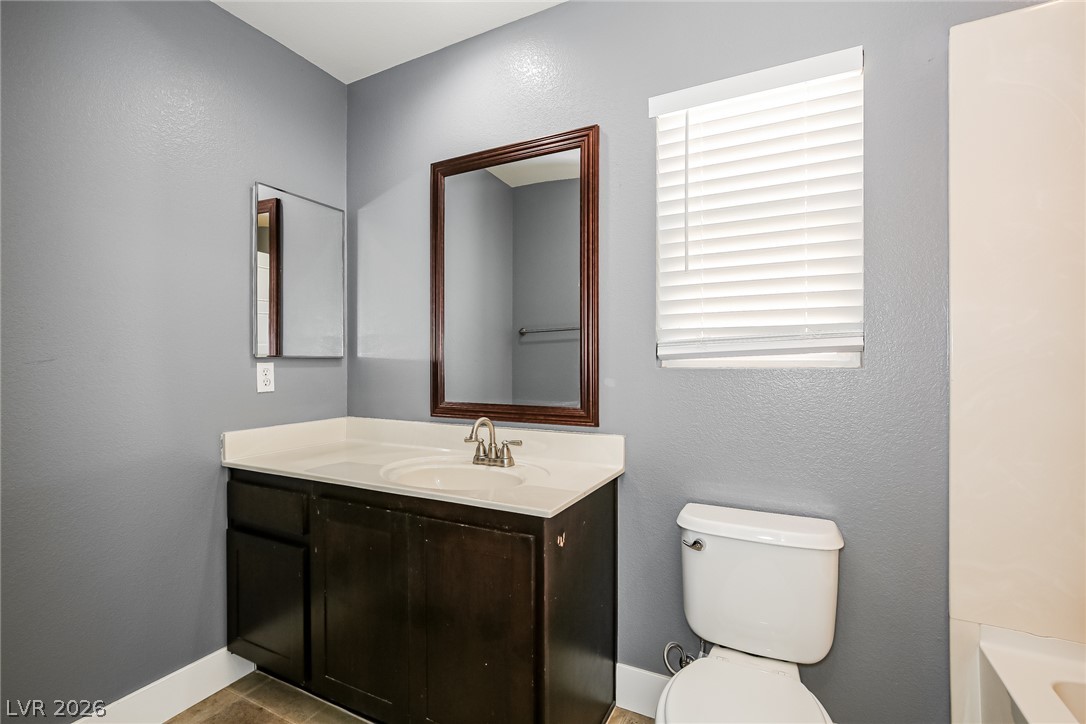
A well-appointed bath features a dark wood vanity, white countertop, and framed mirror.
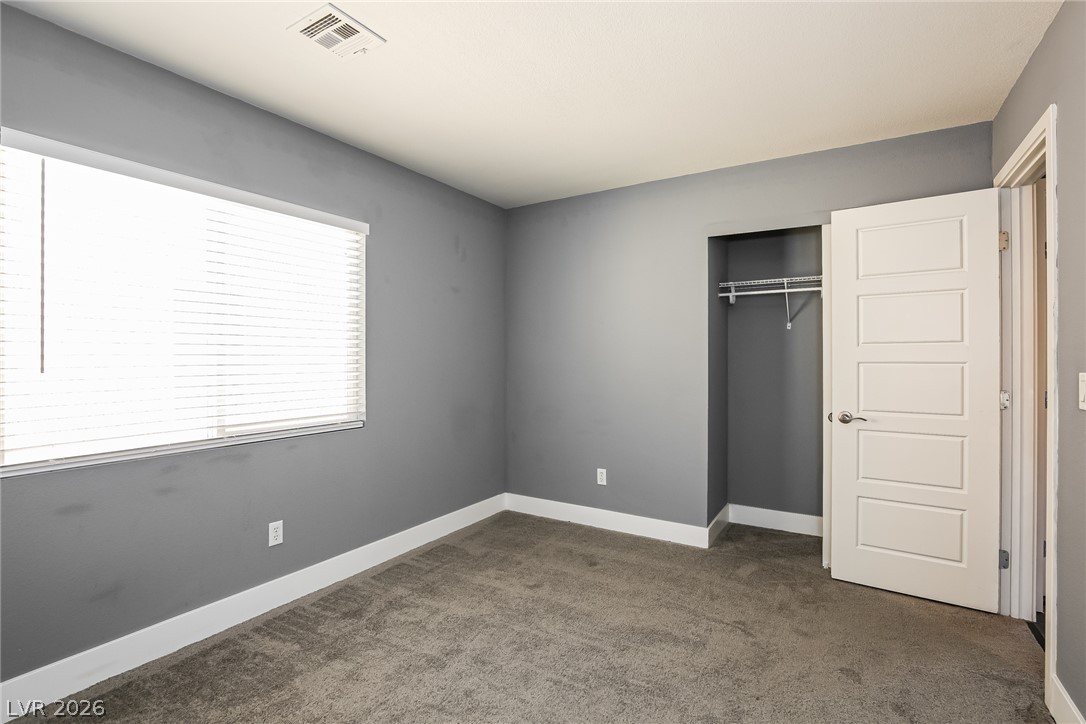
Comfortable bedroom with plush carpeting and ample natural light through a generous window.
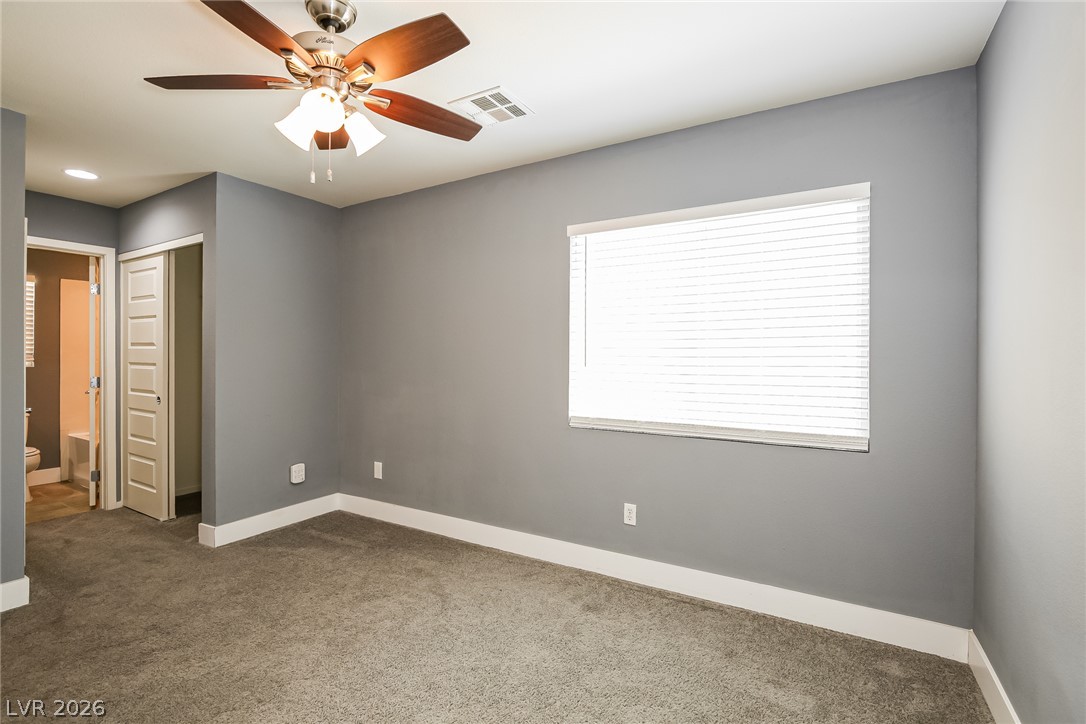
A quiet bedroom with a ceiling fan offers serene comfort and an adjoining private bathroom.
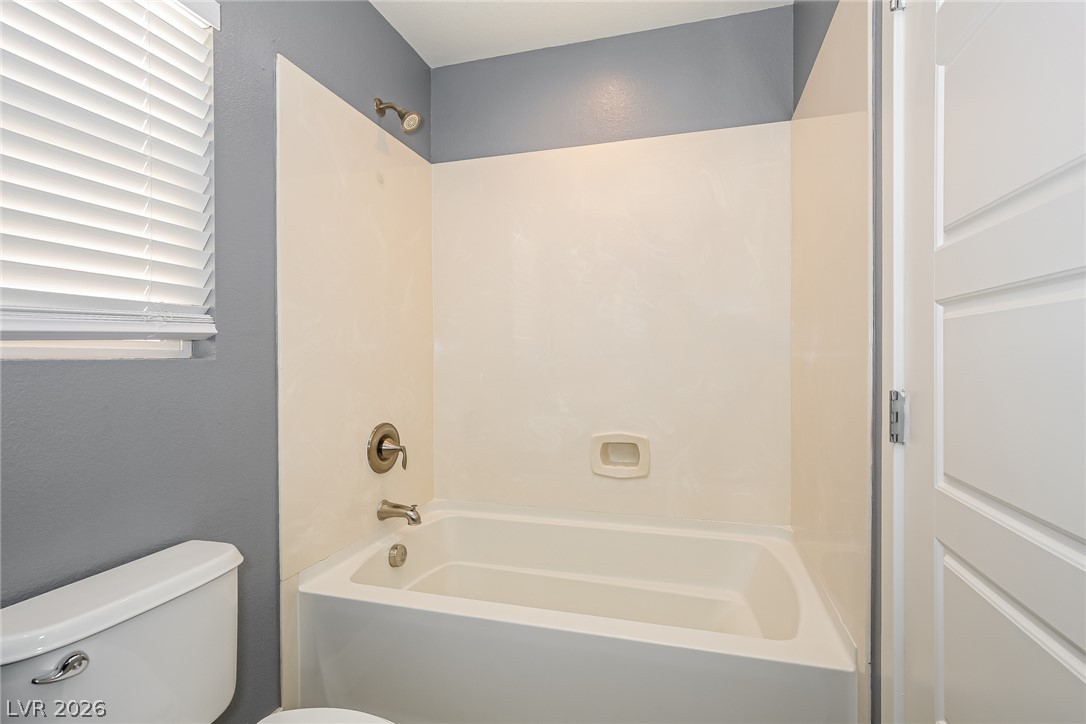
A pristine tub and shower combination awaits within this well-maintained bathroom.
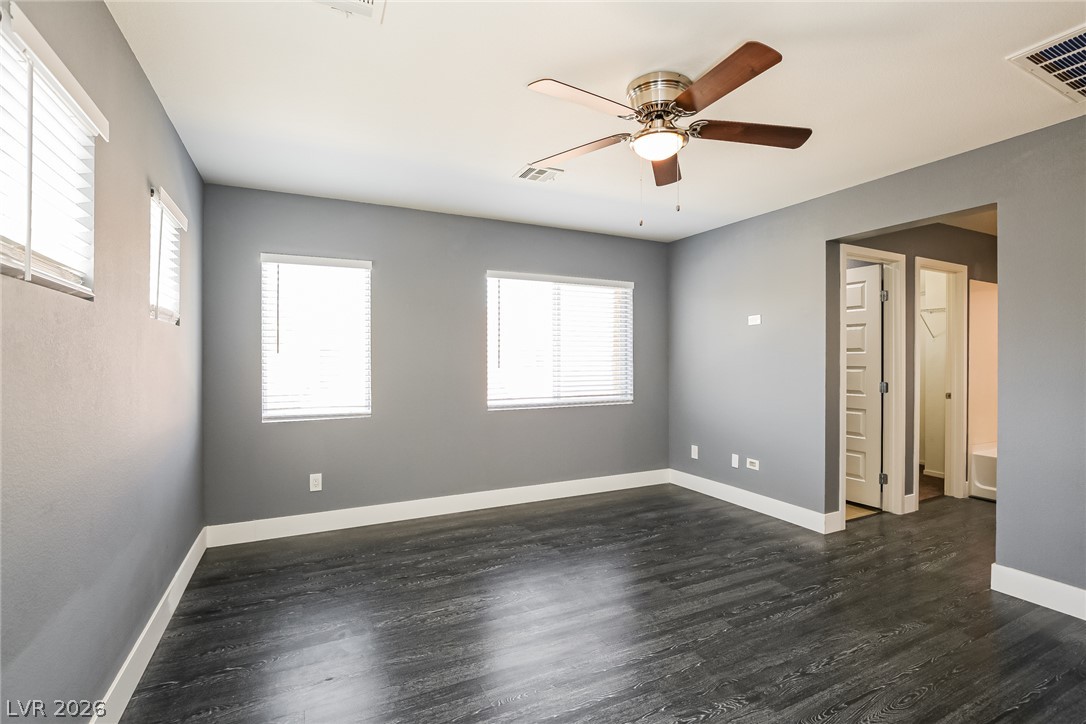
A naturally illuminated bedroom offers durable flooring and a refreshing ceiling fan for ultimate comfort.
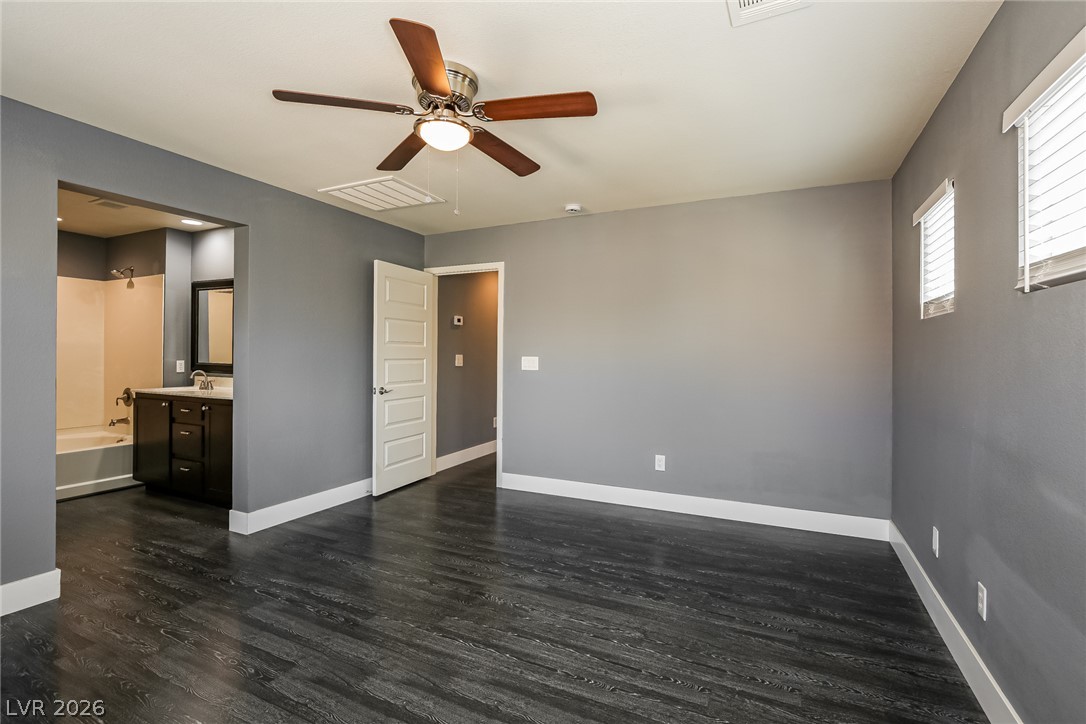
A well-appointed bedroom suite features dark wood flooring, a ceiling fan, and an adjoining bathroom.
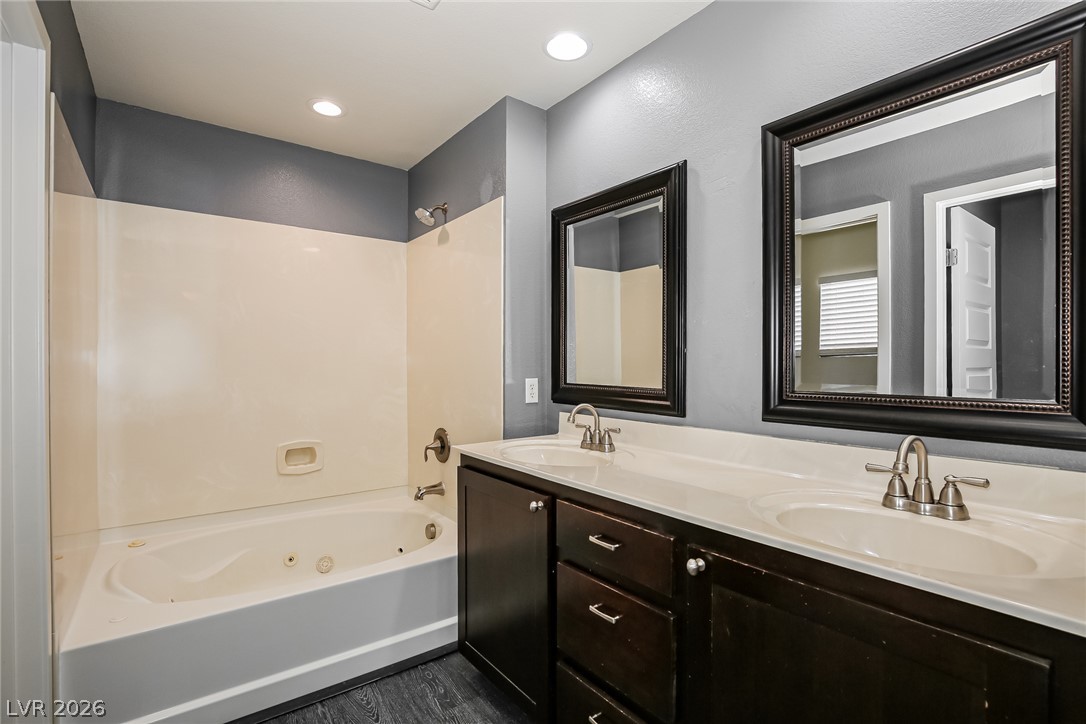
Double vanity with sleek white countertops and dark cabinetry complements a built-in tub and shower combination.
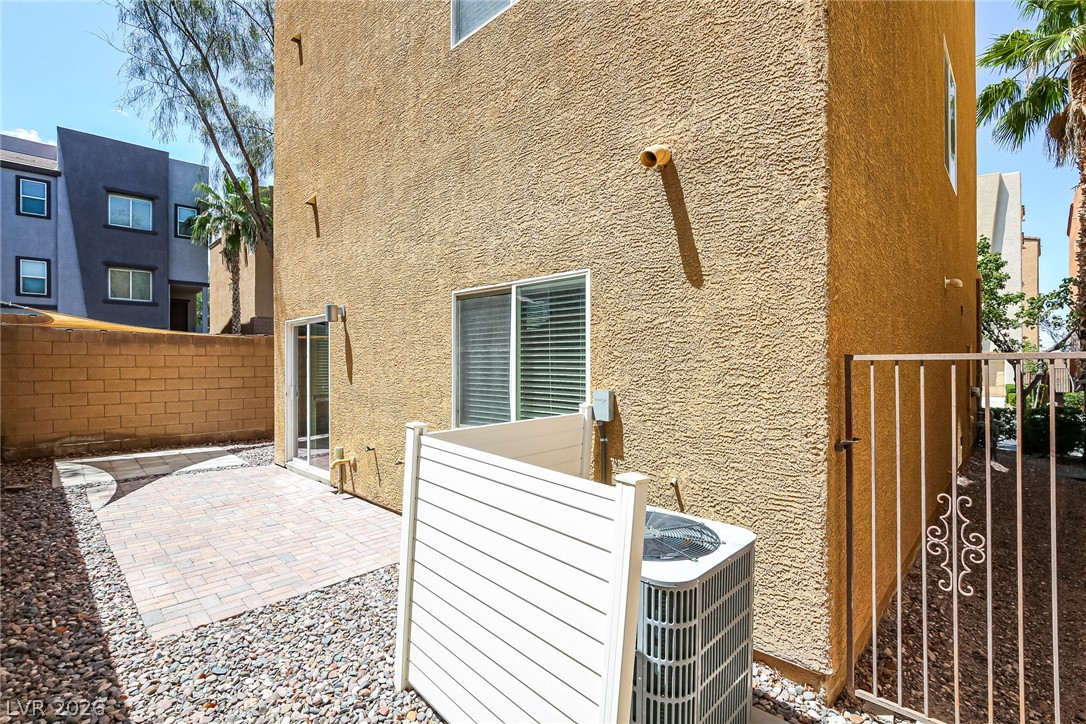
A quaint patio area, enclosed by a privacy fence, offers a secluded outdoor retreat.
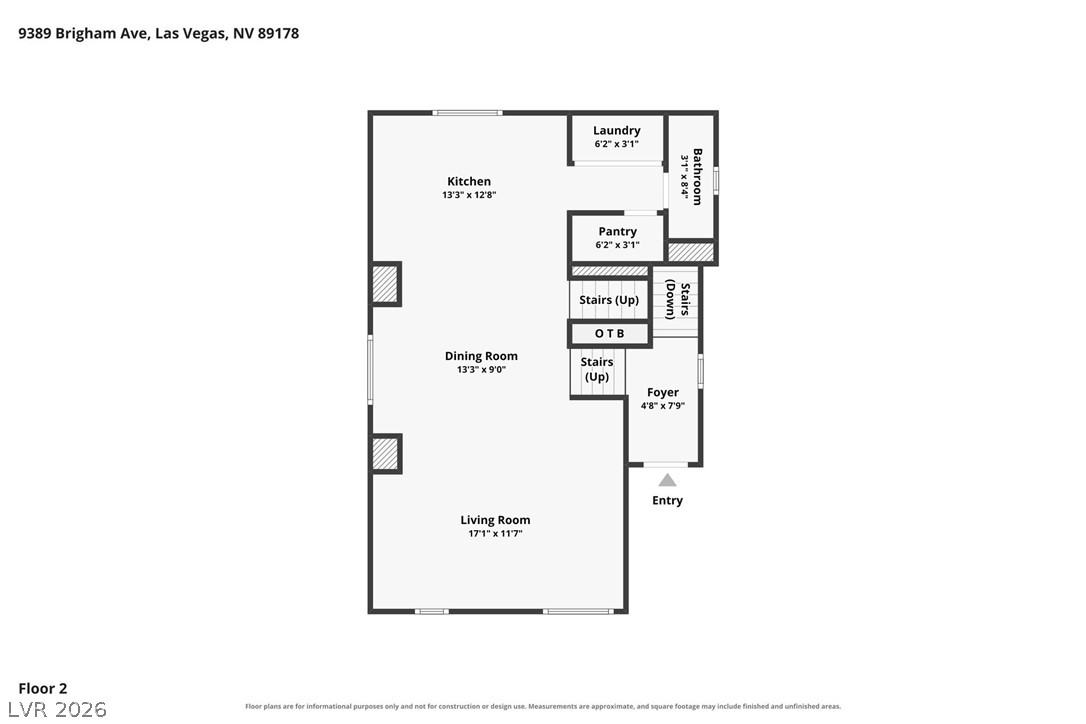
A well-organized floor plan highlights the functional flow between the kitchen, dining, and living spaces on this level.
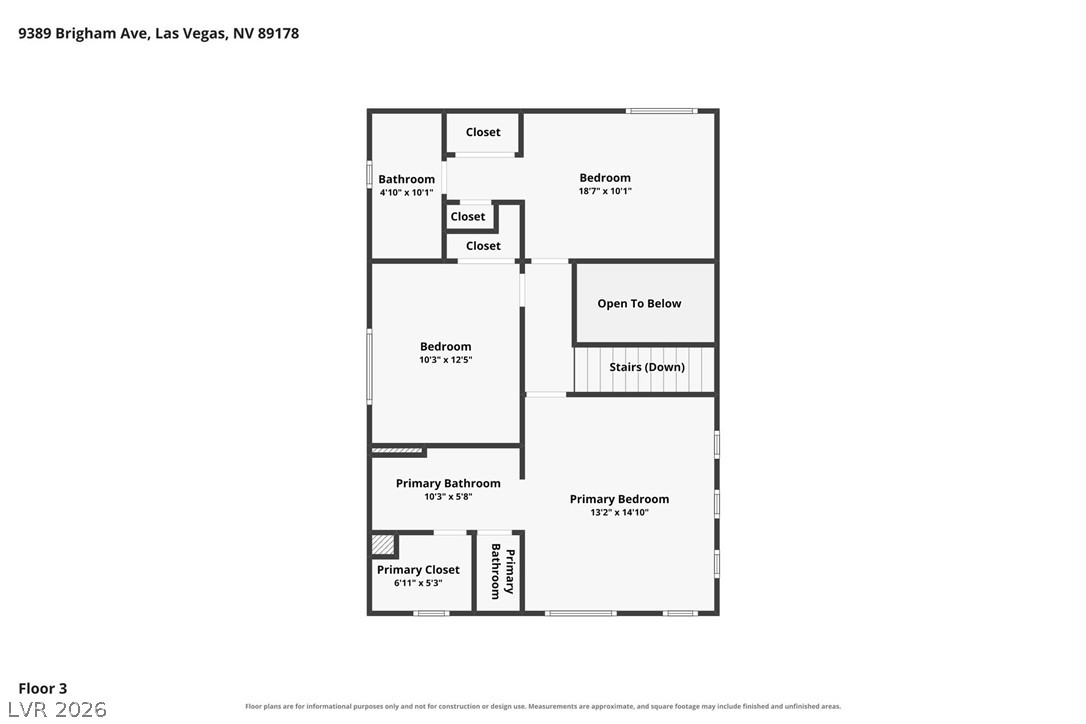
Floor plan displaying a spacious primary bedroom with an en-suite primary bathroom and primary closet, alongside two additional bedrooms and a shared bathroom.
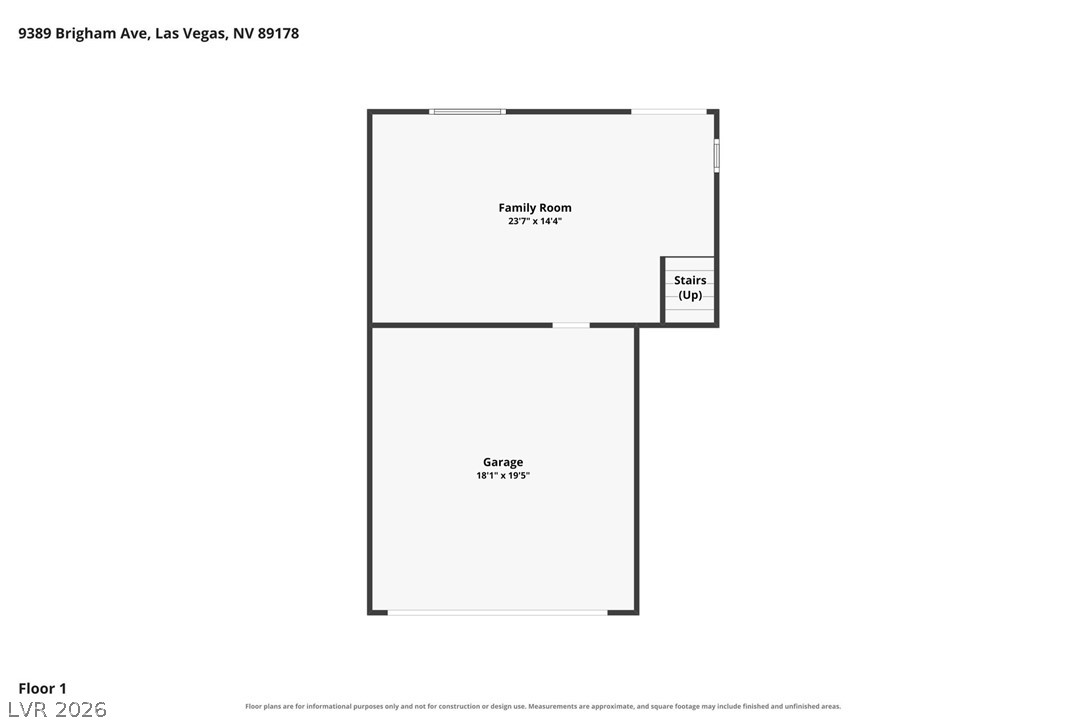
A clear floor plan illustrates the layout of the first level, featuring a generous family room and attached garage.

Description
Welcome to this spacious 3-bedroom, 2.5-bathroom pet-friendly home with 1,930 sq. ft. of living space.
Details
| MLS # | 2804285 |
|---|---|
| Listing Type | For Lease |
| Style | House |
| Status | Active |
| Year | 2008 |
| Days On Site | 30 |
| Listing Provided By | Darwin Homes, Inc. | Yevgeniy S. Davidzon |
Features
| Bed(s) | 3 |
|---|---|
| Bath(s) | 4 Total |
| SQ Feet | 1,930 |
| Garage | 2 |
| Story(s) | 3 |
| Zoning | Single Family |
| Acreage | 0.06 |
Interior
| Cooling | Central Air, Electric |
|---|---|
| Heating | Central, Gas |
| Heating Yes / No | Yes |
| Cooling Yes / No | Yes |
| Interior Features | None |
| Furnished | Unfurnished |
| Appliances | Built In Gas Oven, Dishwasher, Disposal, Refrigerator |
| Fireplaces Total | 0 |
| Fireplace Yes / No | No |
Exterior
| Roof | Tile |
|---|---|
| Construction Materials | Frame, Stucco |
| Fencing | Block, Full |
Parking
| Parking Features | Garage, Private |
|---|---|
| Garage Yes / No | Yes |
Utilities
| Utilities | Cable Not Available |
|---|
Location
| Senior Community Yes / No | No |
|---|
Other
| List Aor | Greater Las Vegas Association Of Realtors Inc |
|---|
Area Information
| State | NV |
|---|---|
| County | Clark |
| City | Las Vegas |
| Zip Code | 89178 |
| Community Name | Fort Apache Meranto |
Request a showing
Request a showing
Contact
Learn More About This Property

| State | NV |
|---|---|
| County | Clark |
| City | Las Vegas |
| Zip Code | 89178 |
| Community Name | Fort Apache Meranto |
Nearby Listings (Within 1/10 mile)
Price: $1K - $2K
sqft: 1,000 - 2,000
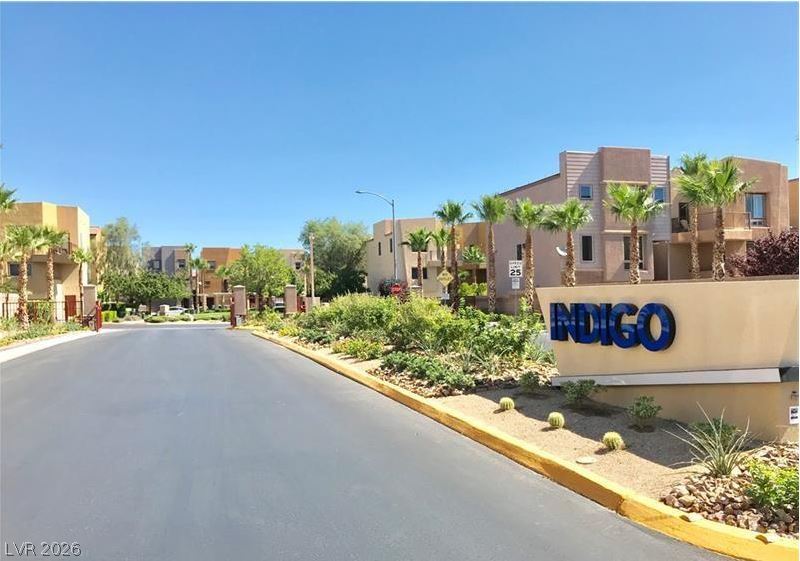

Listing Updated: August 28, 2026 at 3:43:25 AM PDT