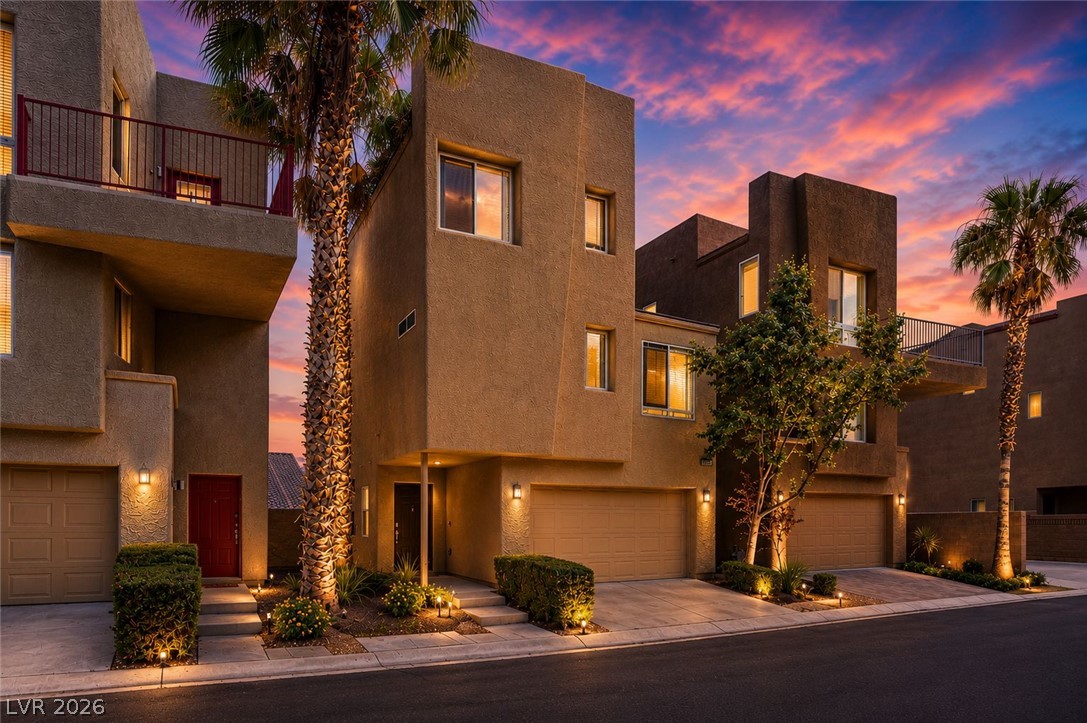
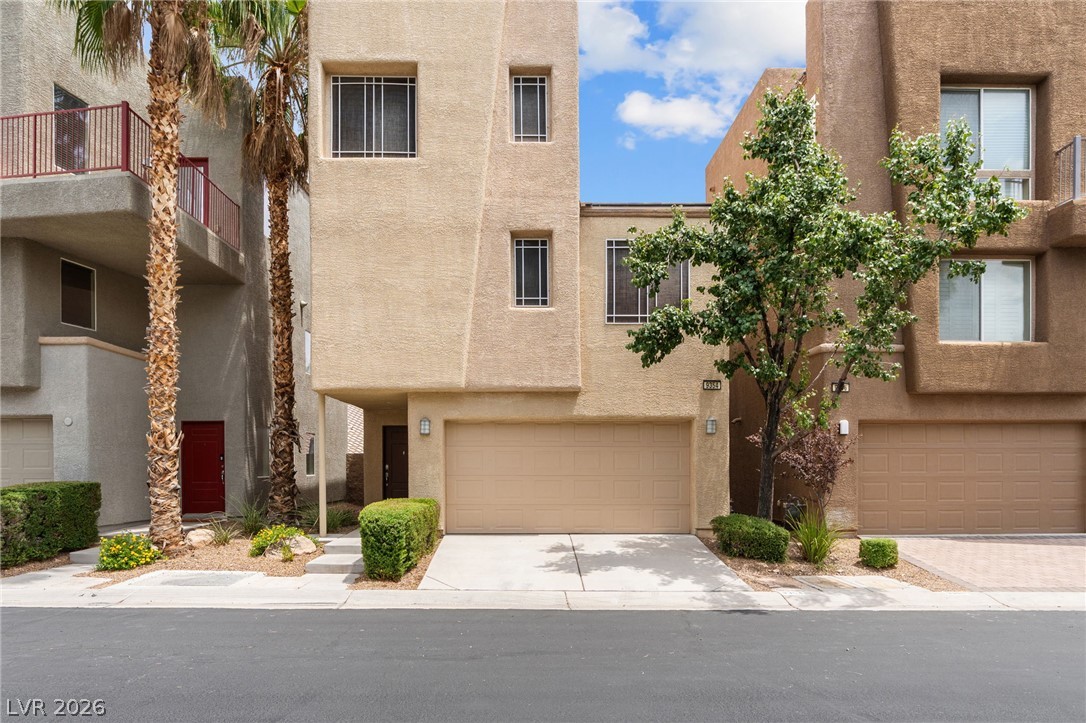
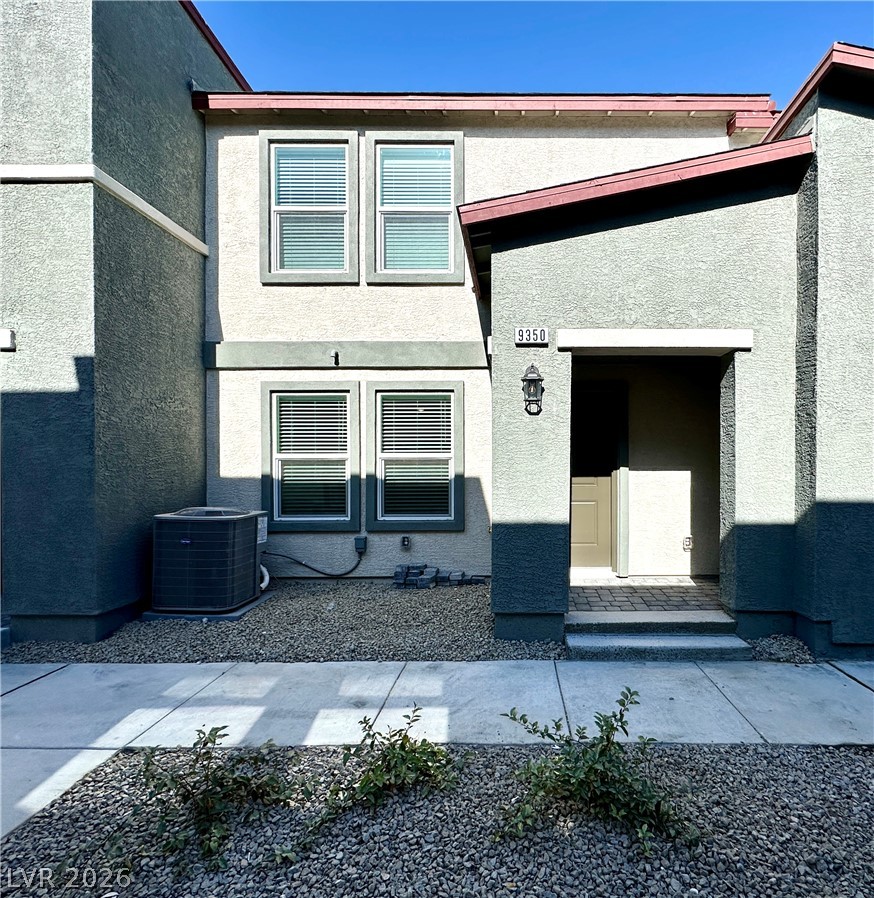
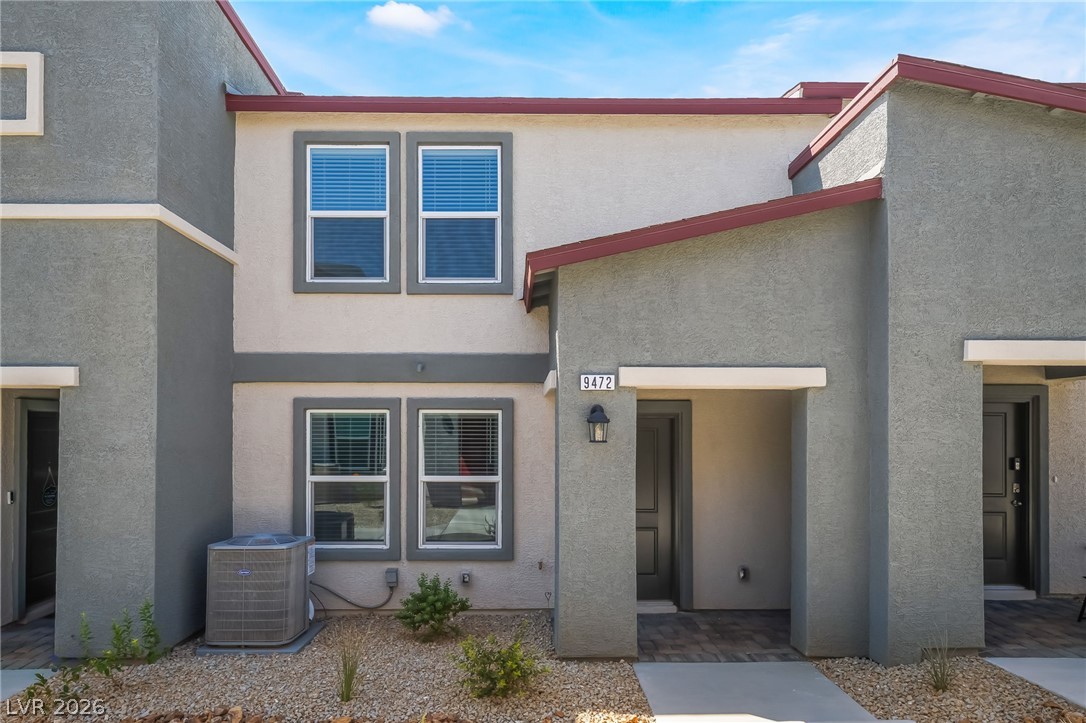
Dramatic sunset hues illuminate these contemporary stucco residences with private garages and inviting entries.
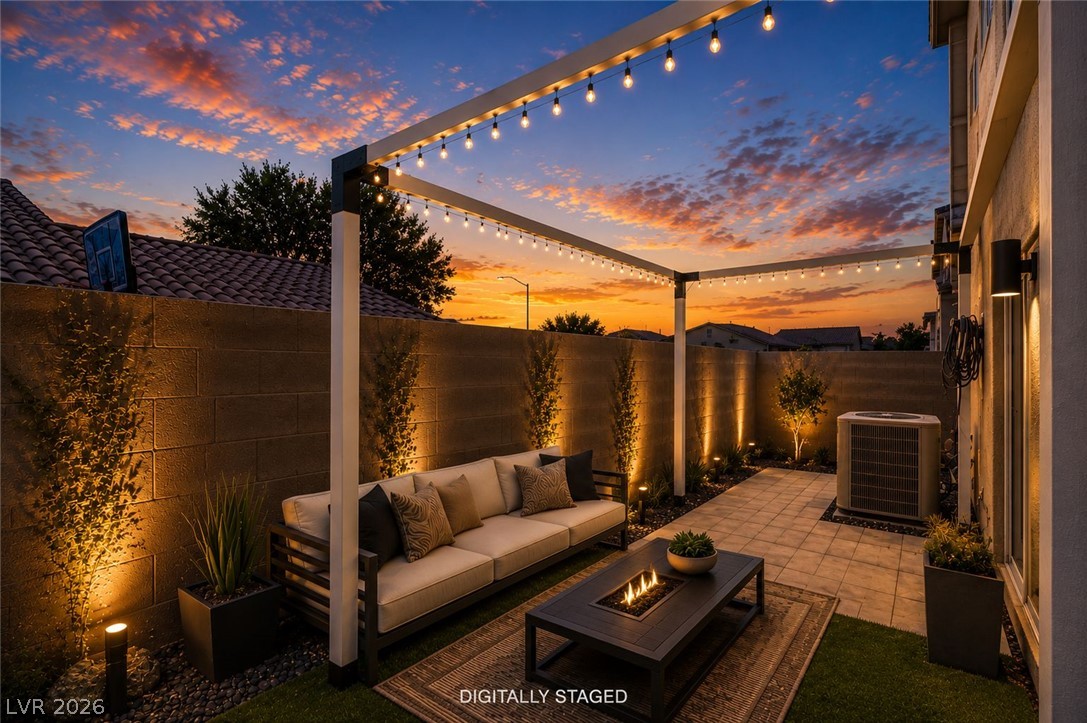
An inviting backyard patio with string lighting and a fire pit creates an ideal outdoor retreat.
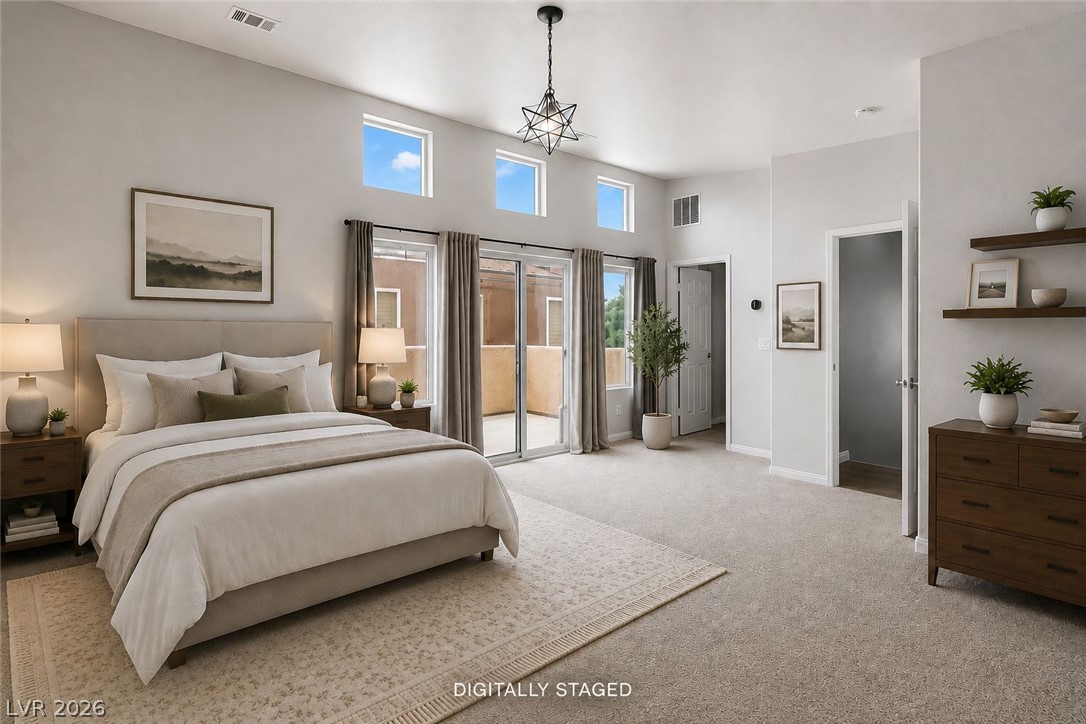
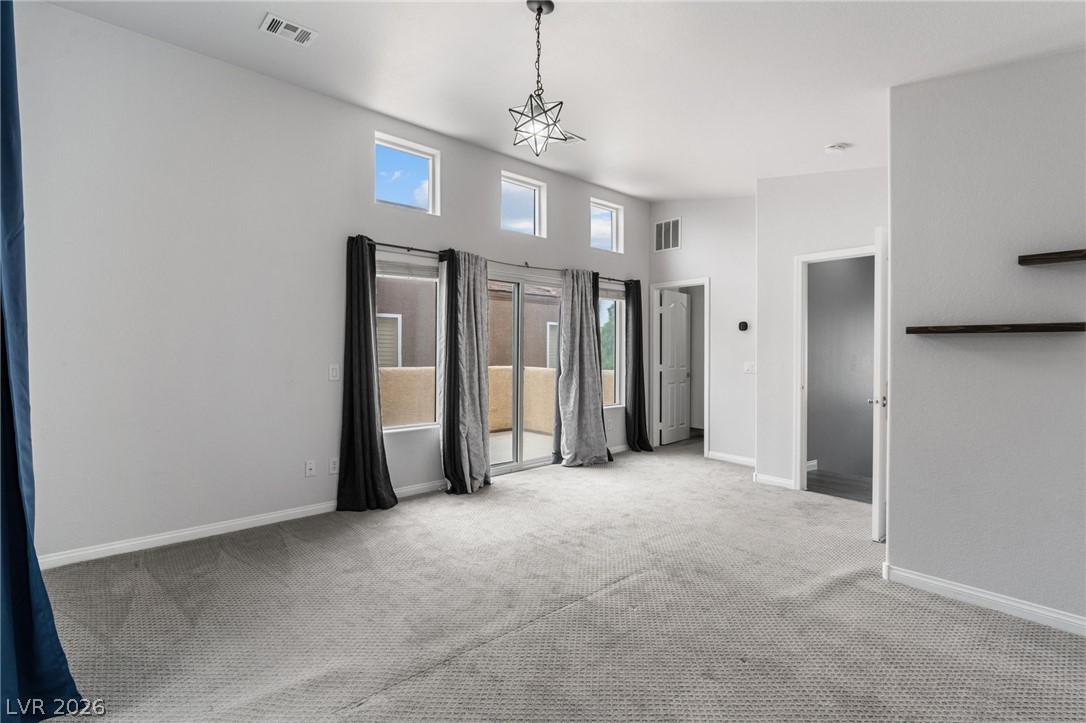
Natural light floods this primary bedroom through a wall of windows, illuminating the plush carpeting and private balcony access.
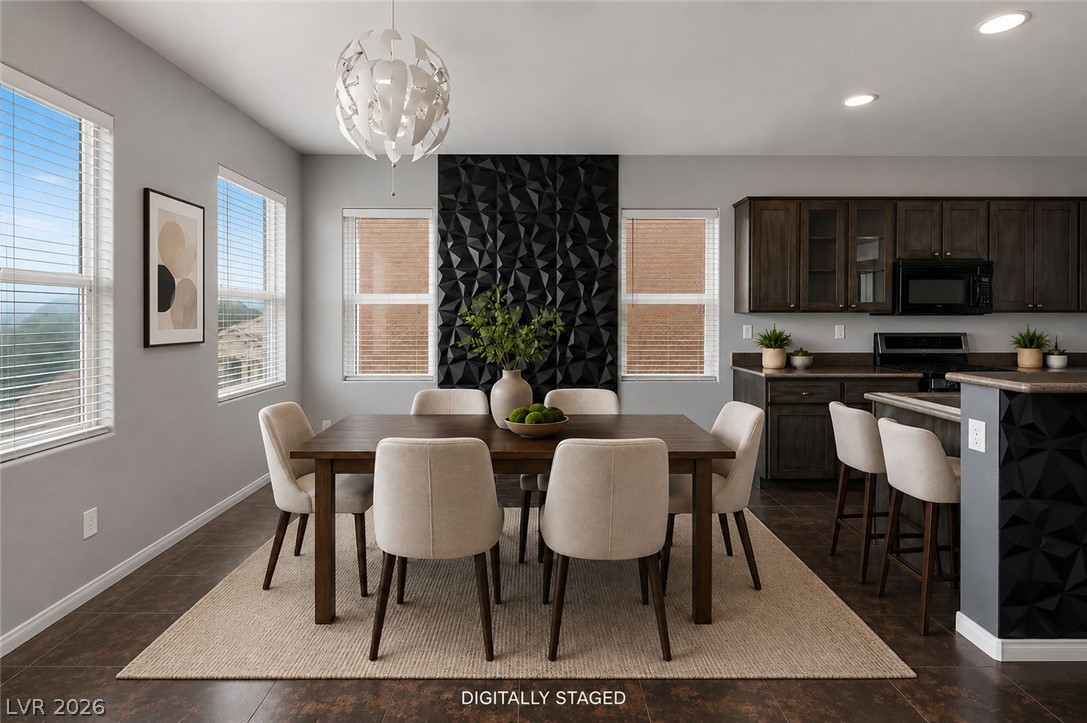
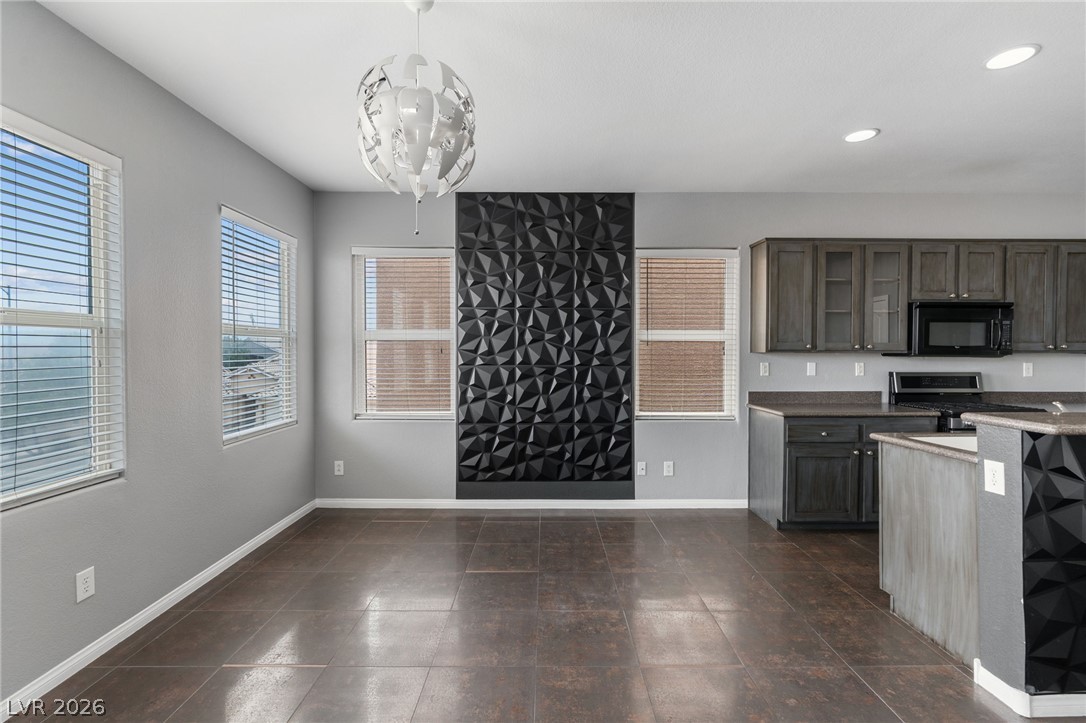
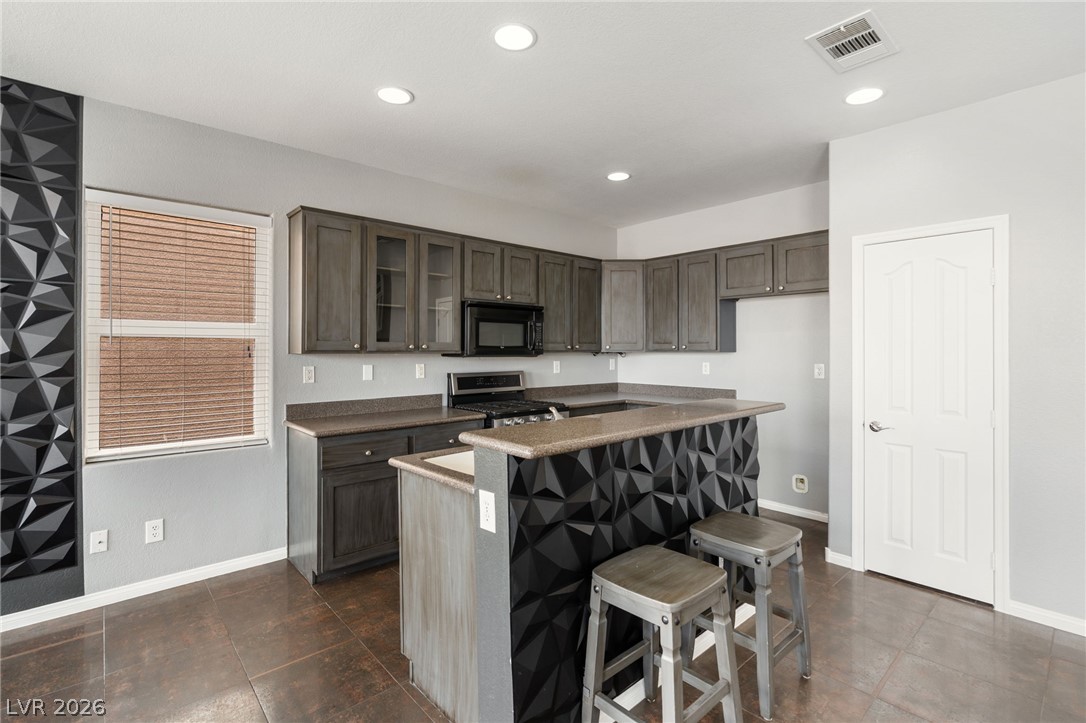
A striking black accent wall elevates this well-lit dining area, seamlessly flowing into a modern kitchen.
A contemporary multi-level facade features a spacious garage and desert-friendly landscaping.
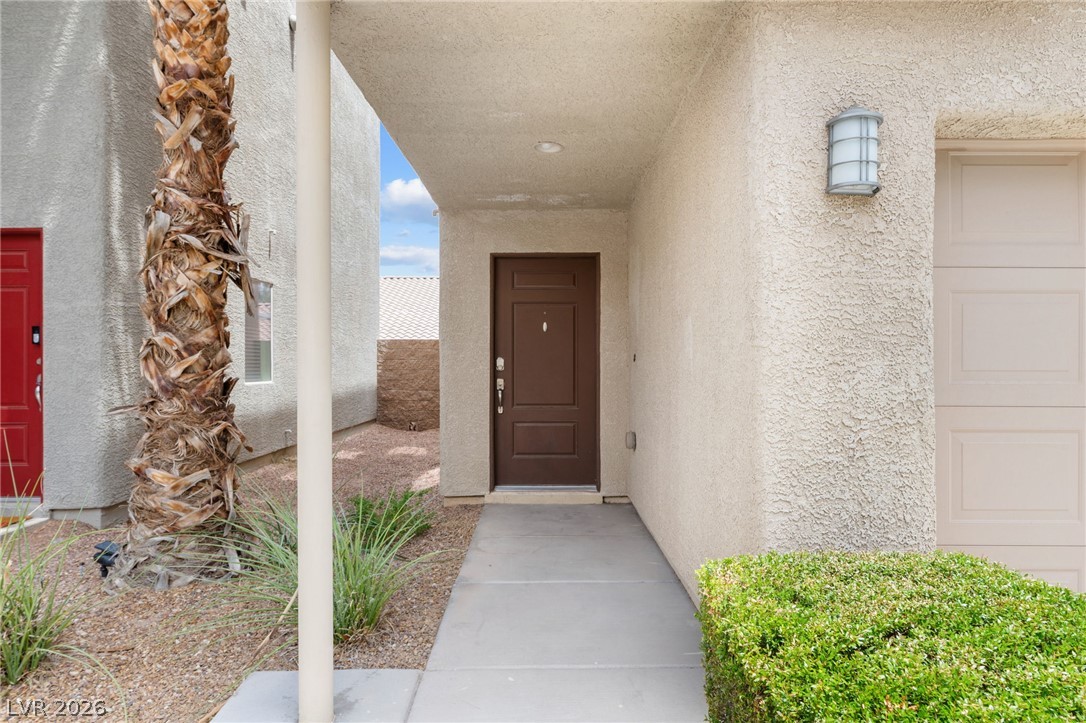
A welcoming front entrance features a practical paved walkway flanked by desert landscaping and a manicured hedge.
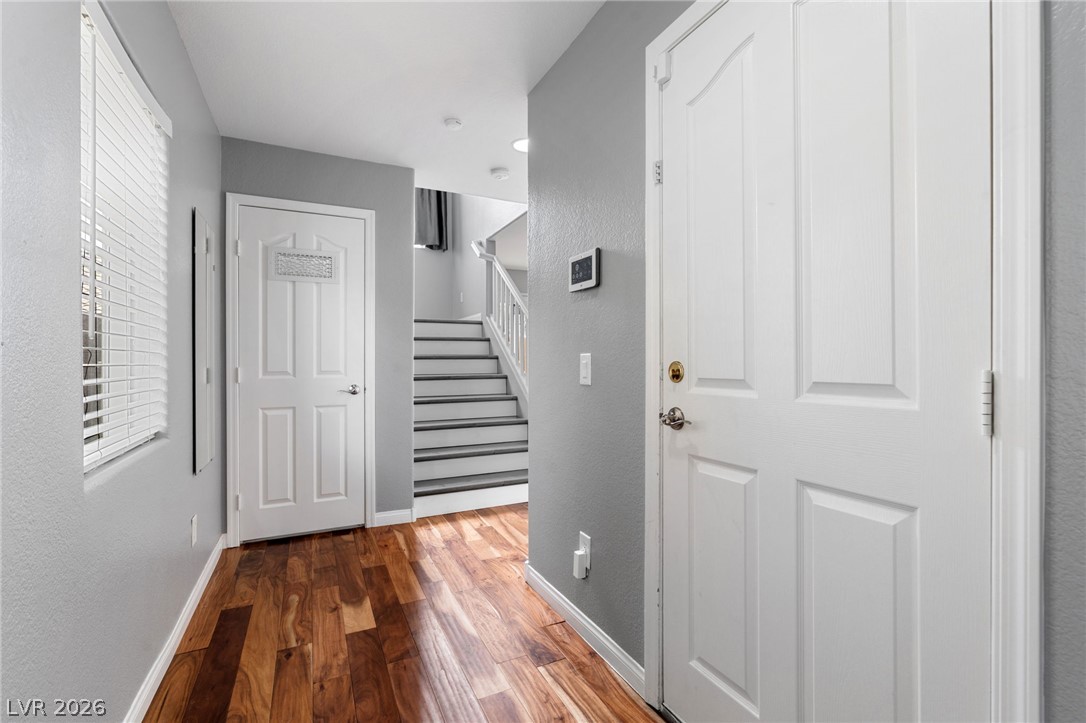
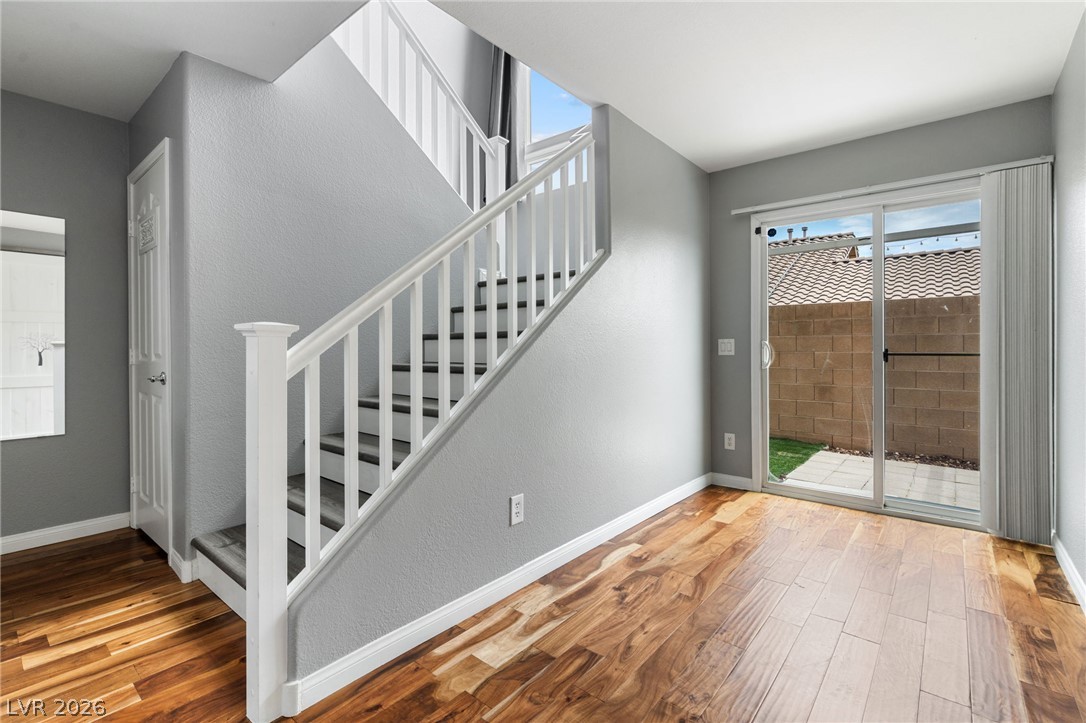
Rich hardwood floors welcome you into this inviting entry with convenient staircase access.
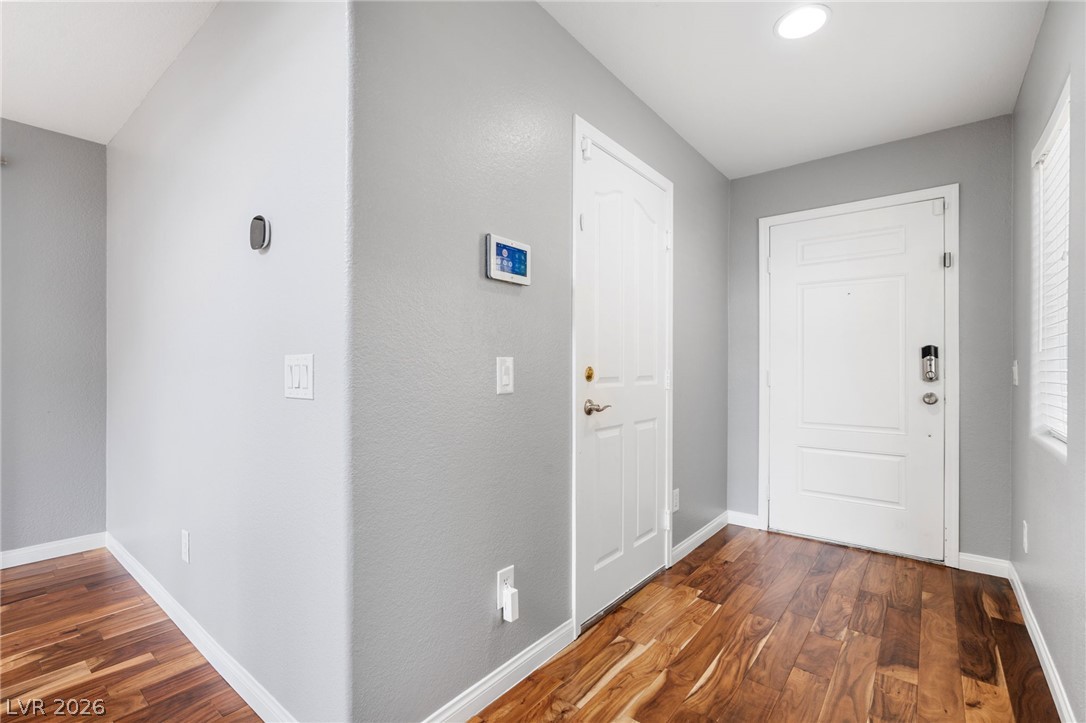
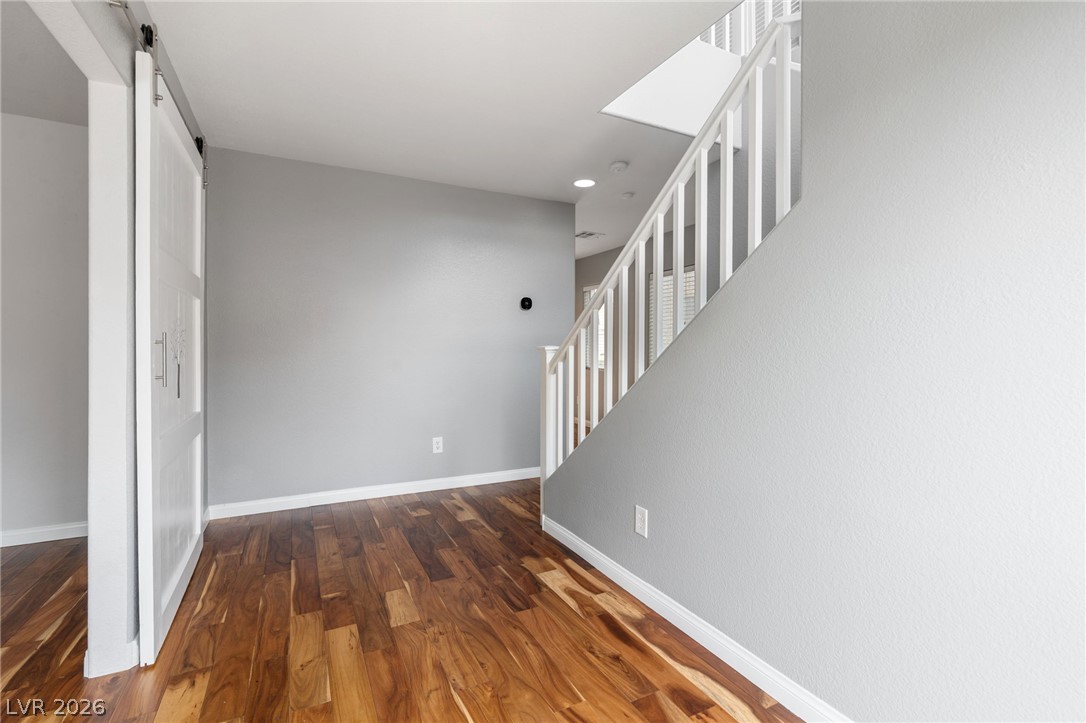
Rich wood flooring defines this inviting entry, offering immediate warmth upon arrival.
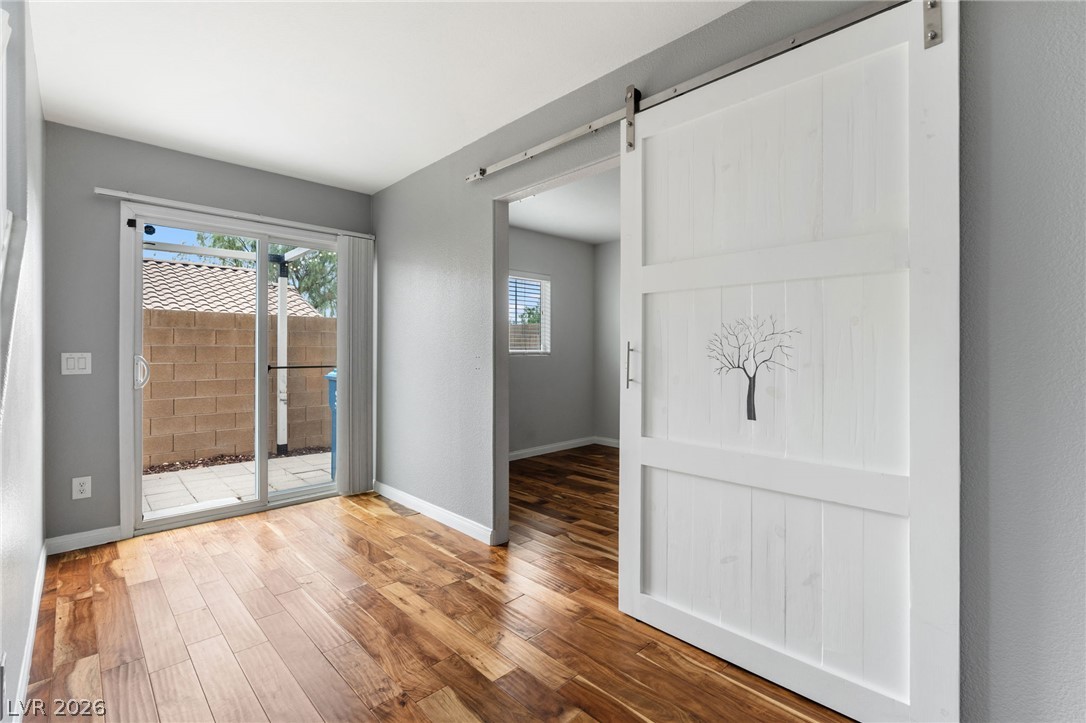
Rich hardwood floors complement a sleek barn door, creating a modern and inviting interior space.
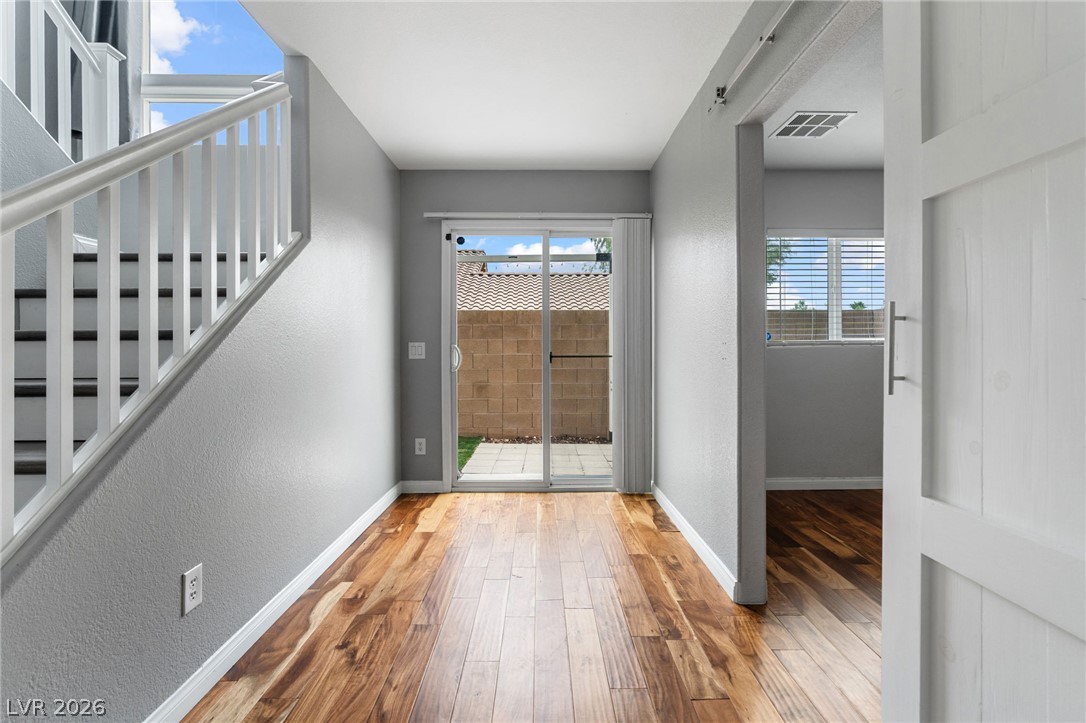
Hardwood flooring extends from the entryway to a rear patio, offering seamless indoor-outdoor living.
Rich hardwood flooring guides the eye from the entry toward a sun-drenched patio through sliding glass doors.
Rich hardwood flooring leads to a stylish barn door and a modern staircase.
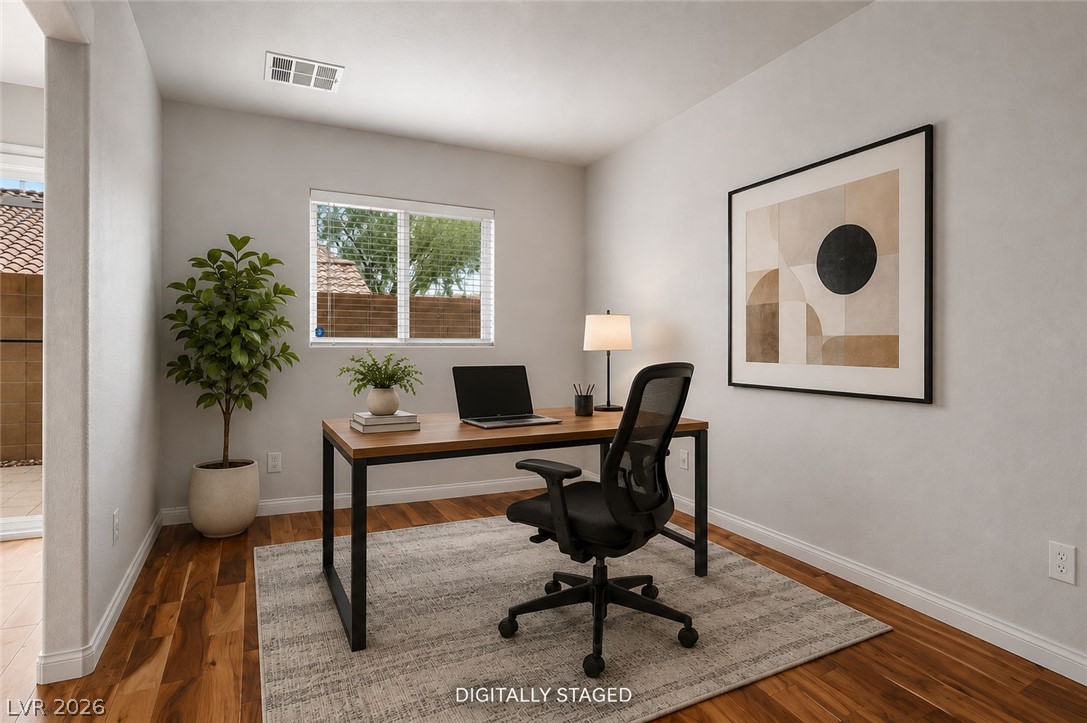
An inviting home office with warm wood flooring offers a productive and serene workspace.
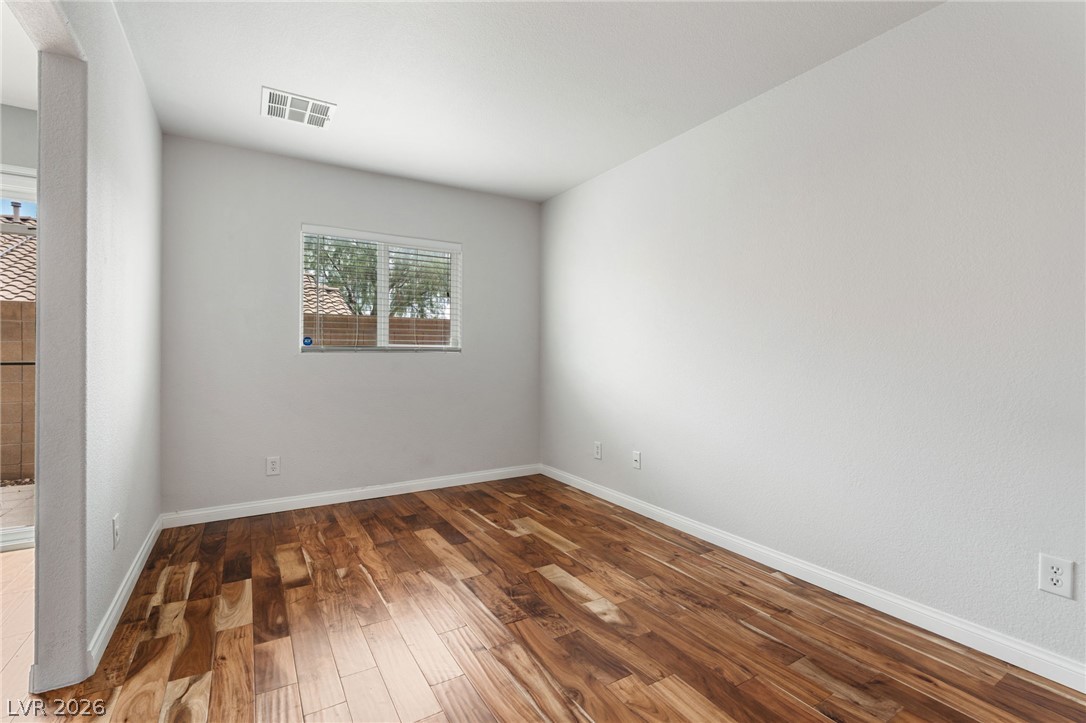
Rich hardwood flooring stretches across this naturally lit, versatile room, perfect for an office or study.
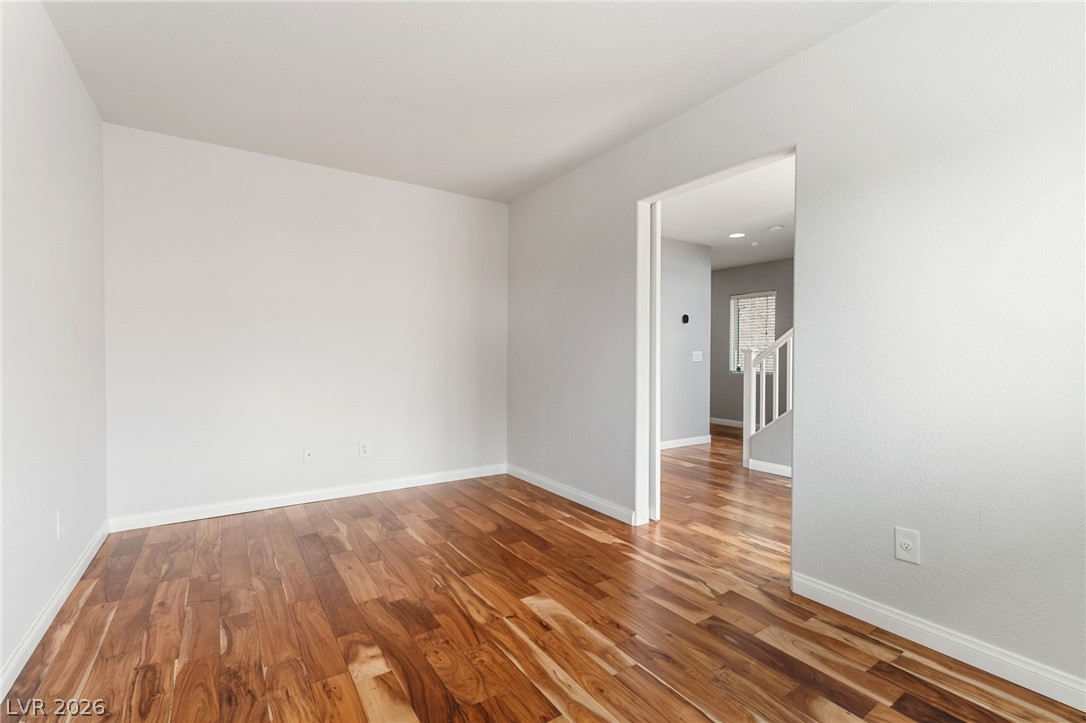
Rich hardwood flooring extends throughout this versatile, well-lit interior space.
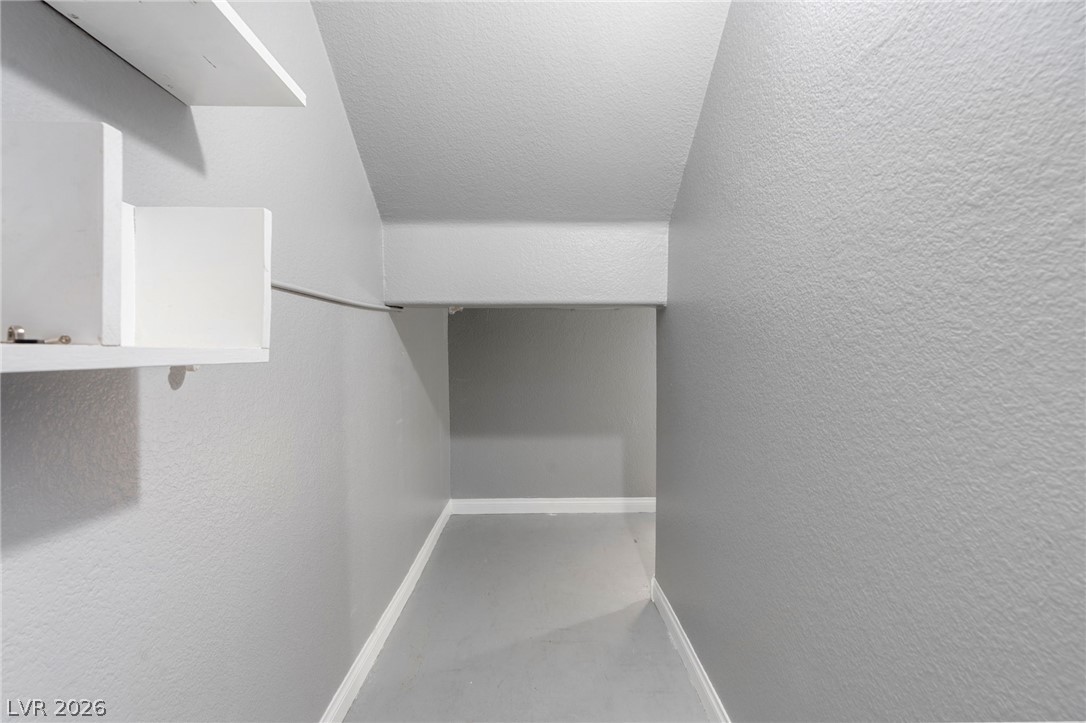
Built-in shelving provides convenient organization in this functional storage area.
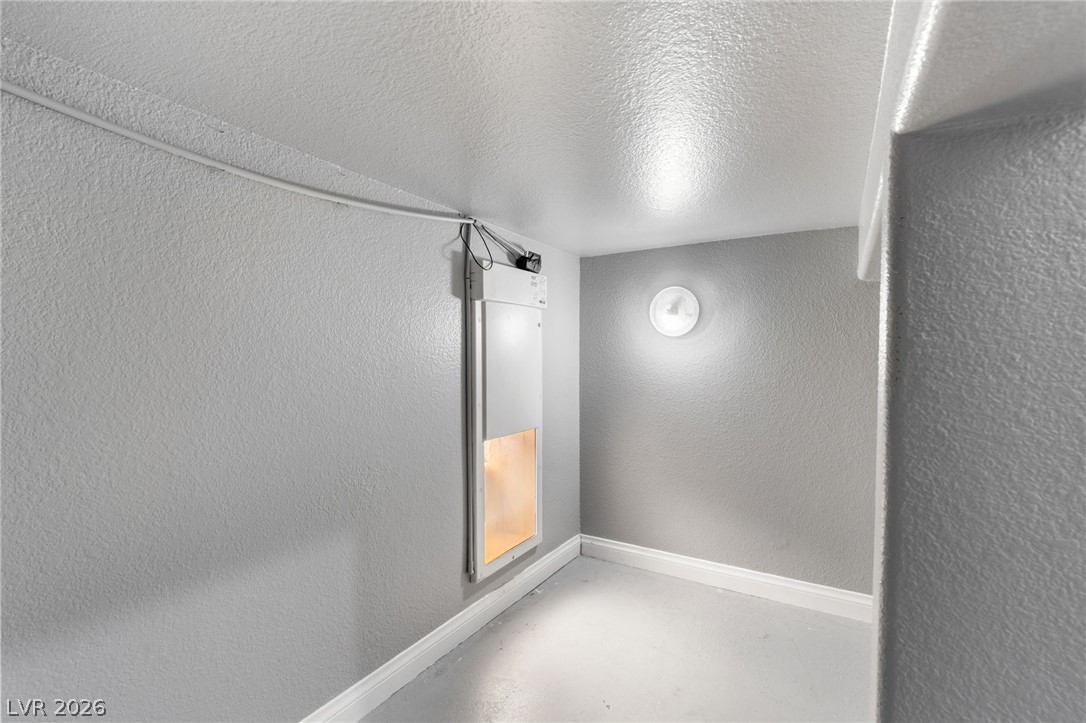
A well-lit utility closet provides practical storage and essential home infrastructure.
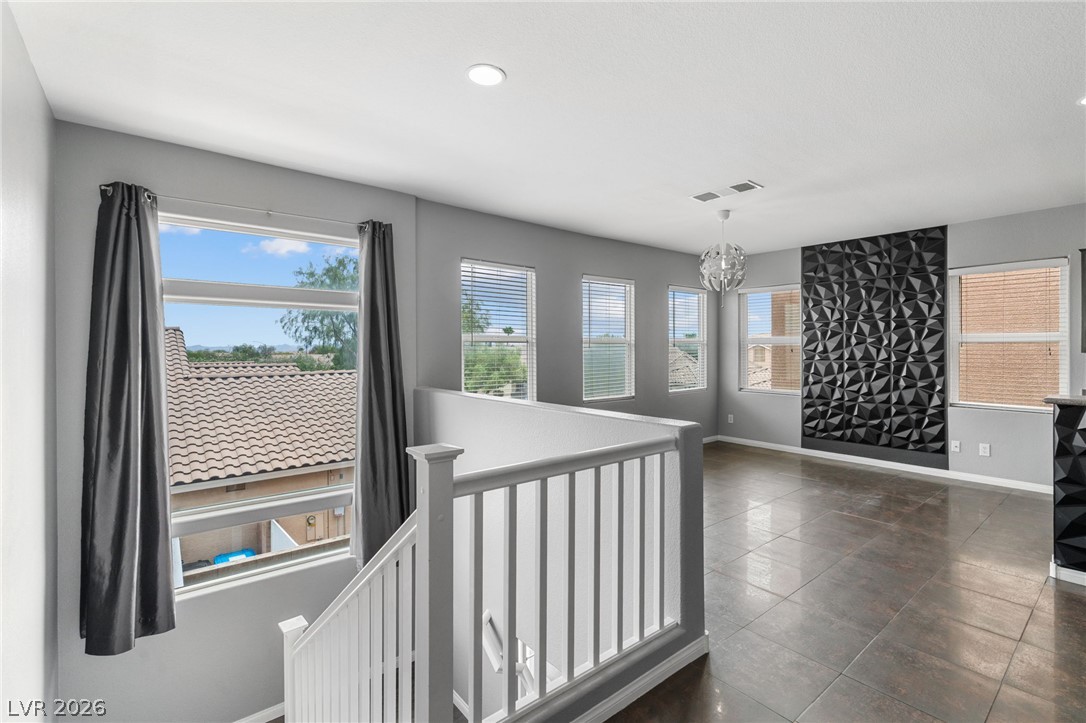
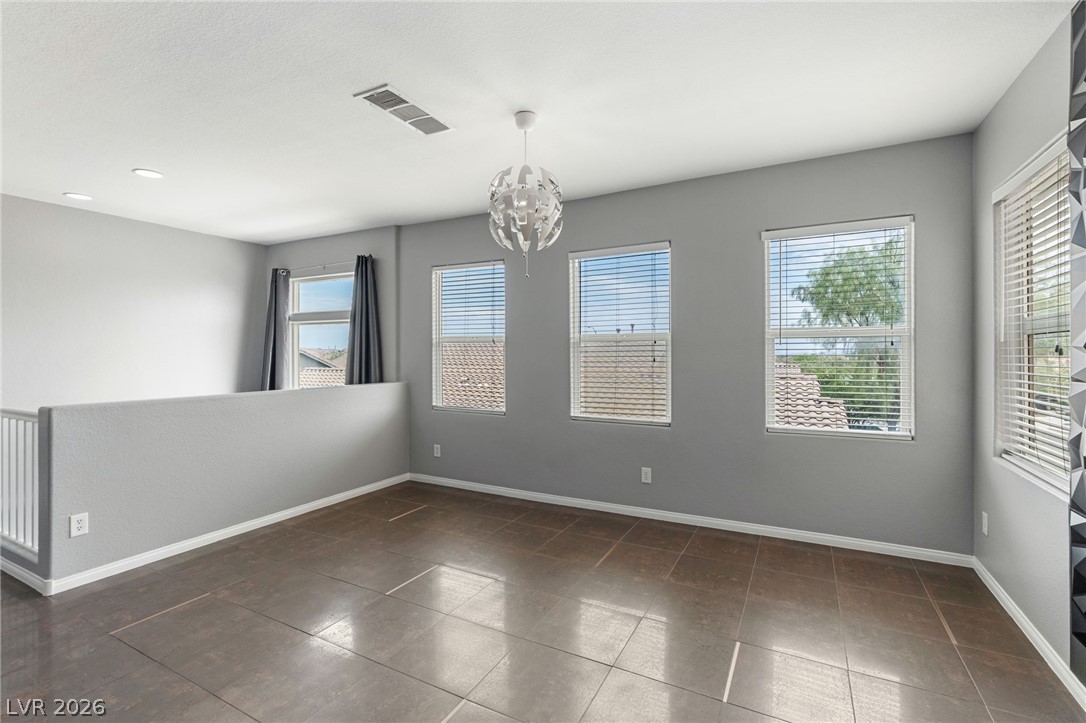
Natural light floods this inviting upper-level landing, featuring rich tile flooring and views of the surrounding neighborhood.
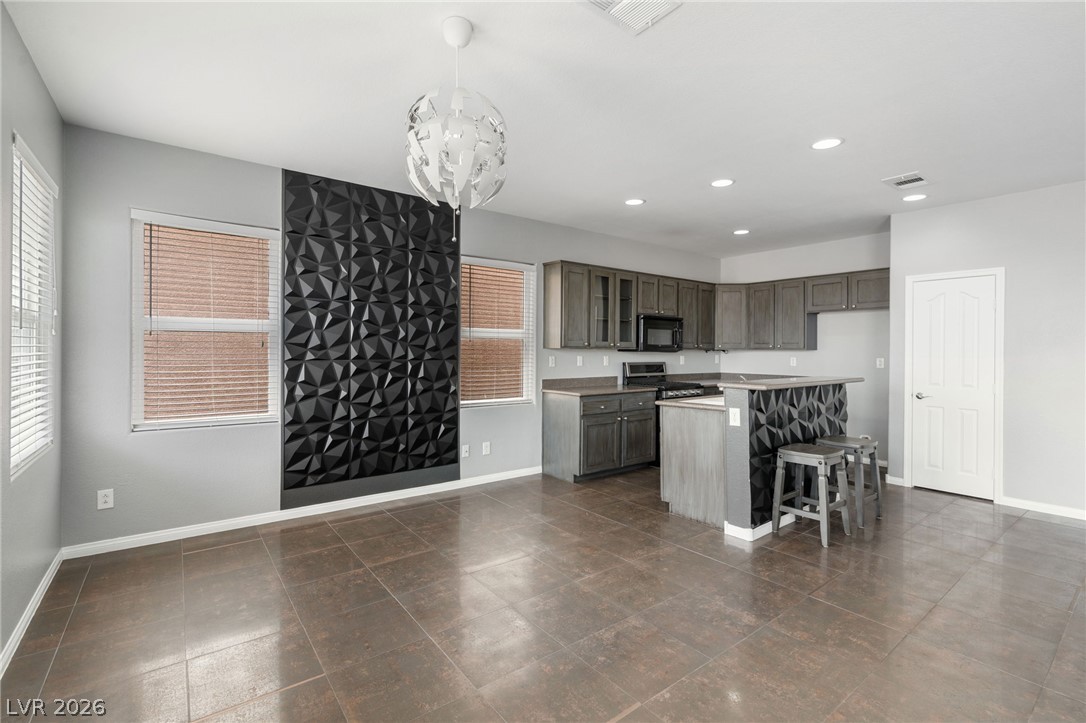
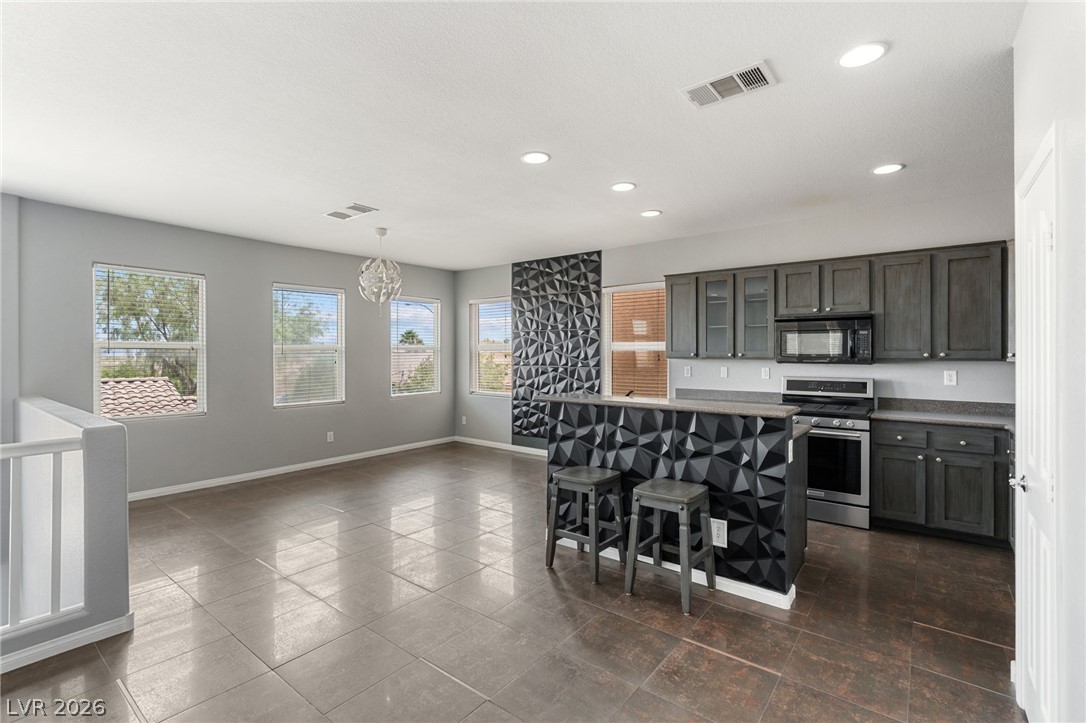
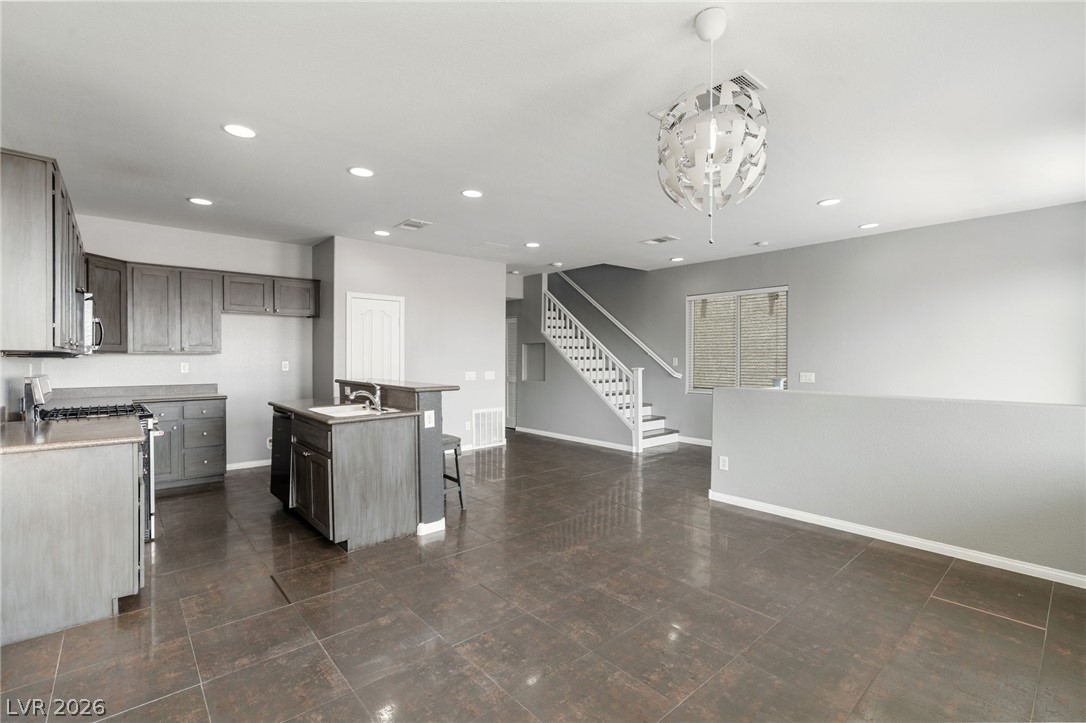
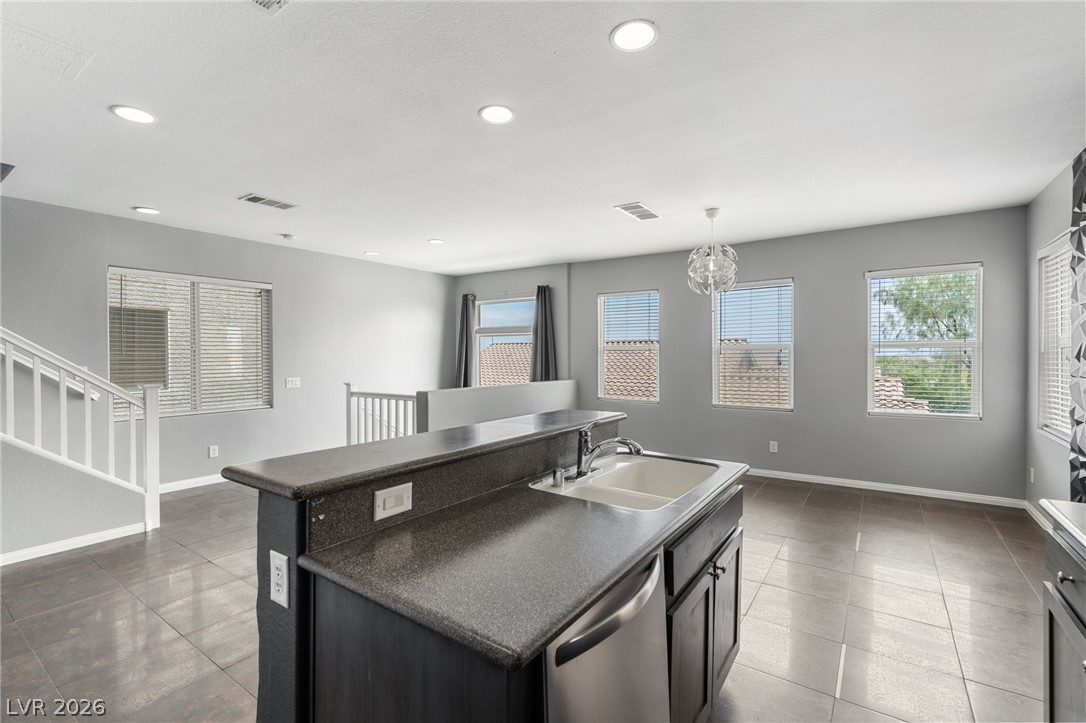
A well-lit, open-concept area featuring a kitchen with a breakfast bar, complemented by contemporary tile flooring and distinctive wall paneling.
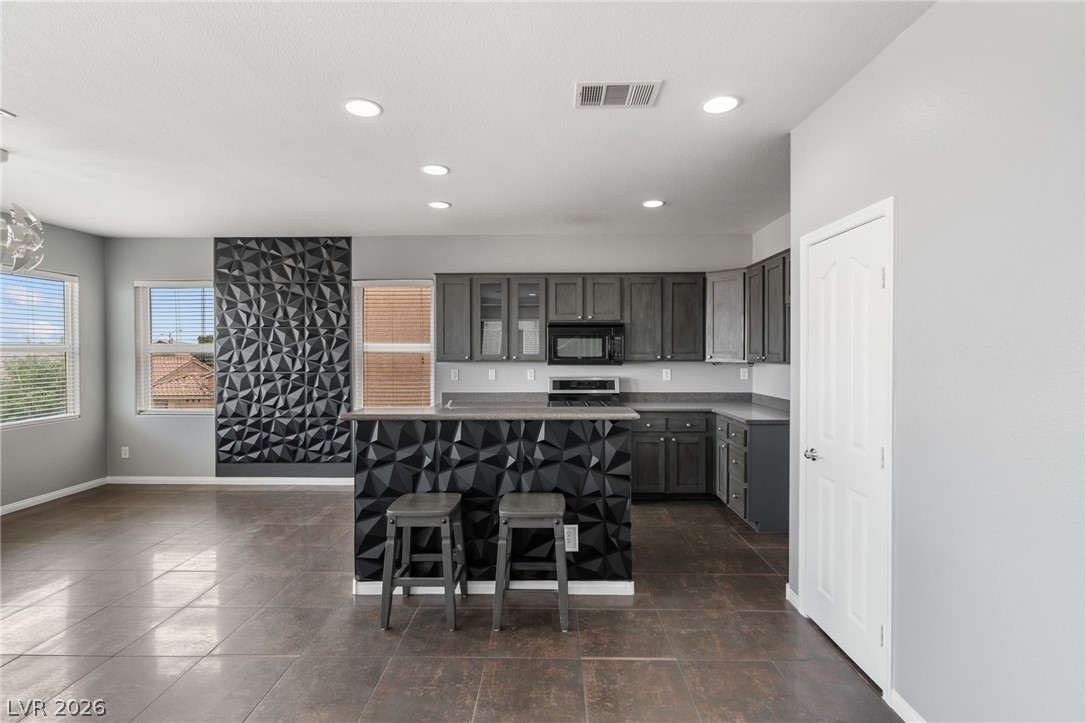
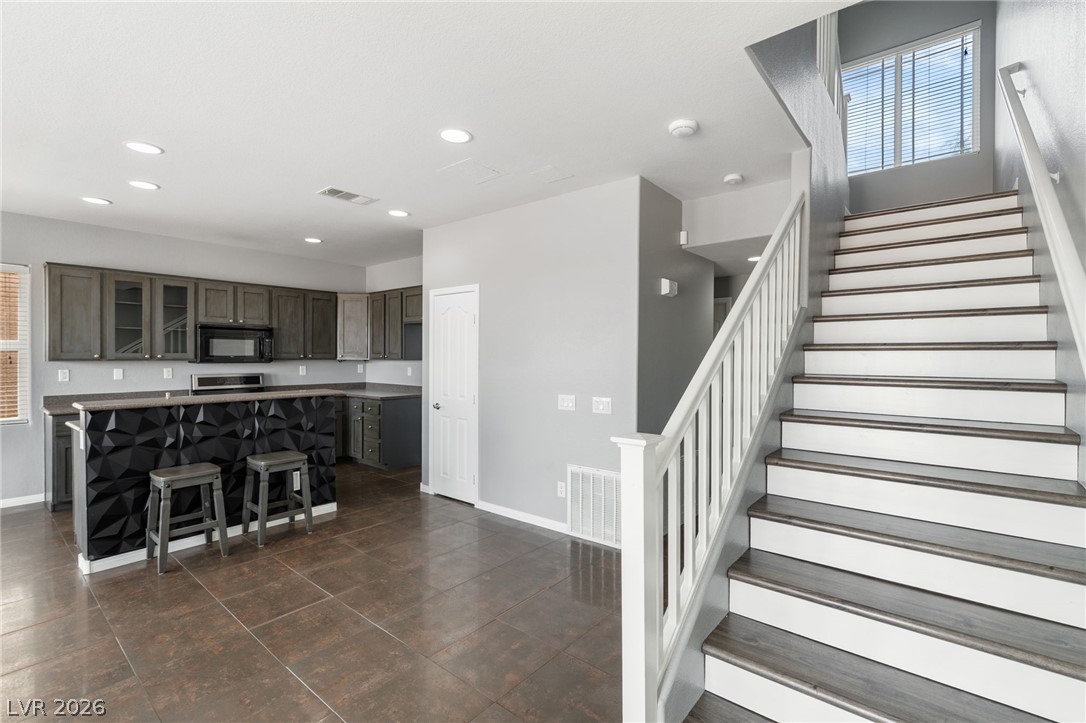
A contemporary kitchen features sleek cabinetry, a kitchen island, and a distinctive textured accent wall.
An open-concept living space integrates a stylish kitchen with modern geometric accents and ample natural illumination.
A contemporary kitchen and dining area features abundant natural light and modern tile flooring.
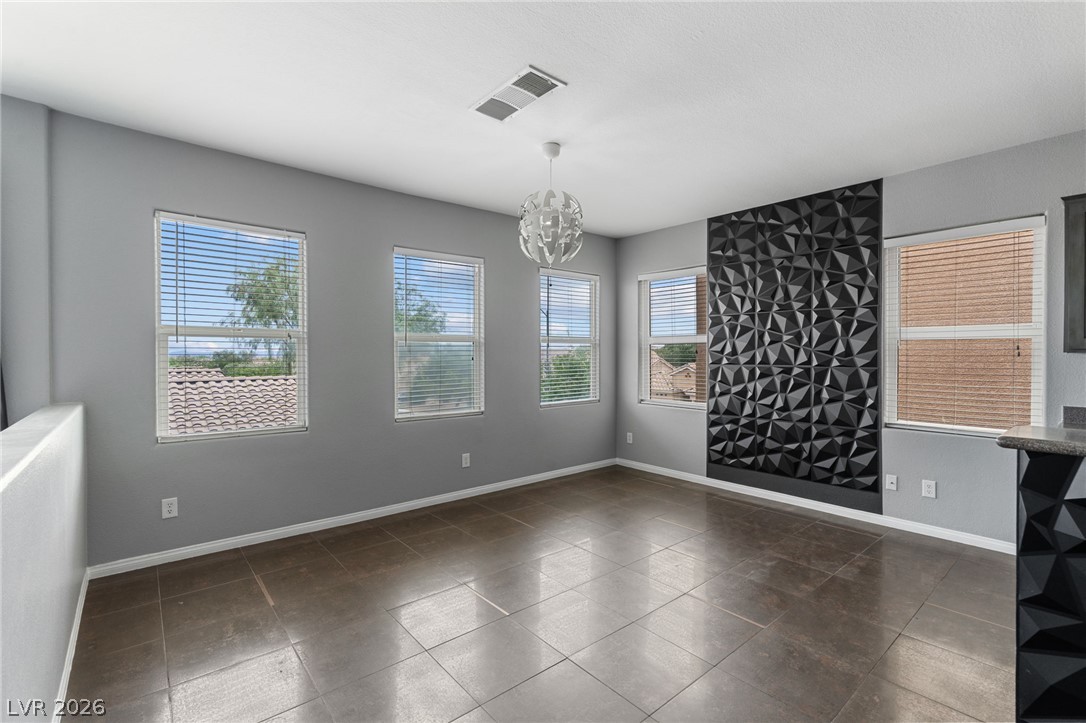
A well-lit area with modern design features and ample natural light from multiple windows.
Well-lit living area with ample natural light from multiple windows and durable tile flooring.
An open-concept living area seamlessly connects a modern kitchen to the inviting living space with tiled flooring and recessed lighting.
An open kitchen design features sleek cabinetry, a breakfast bar with textured accent, and integrated appliances, setting a contemporary tone.
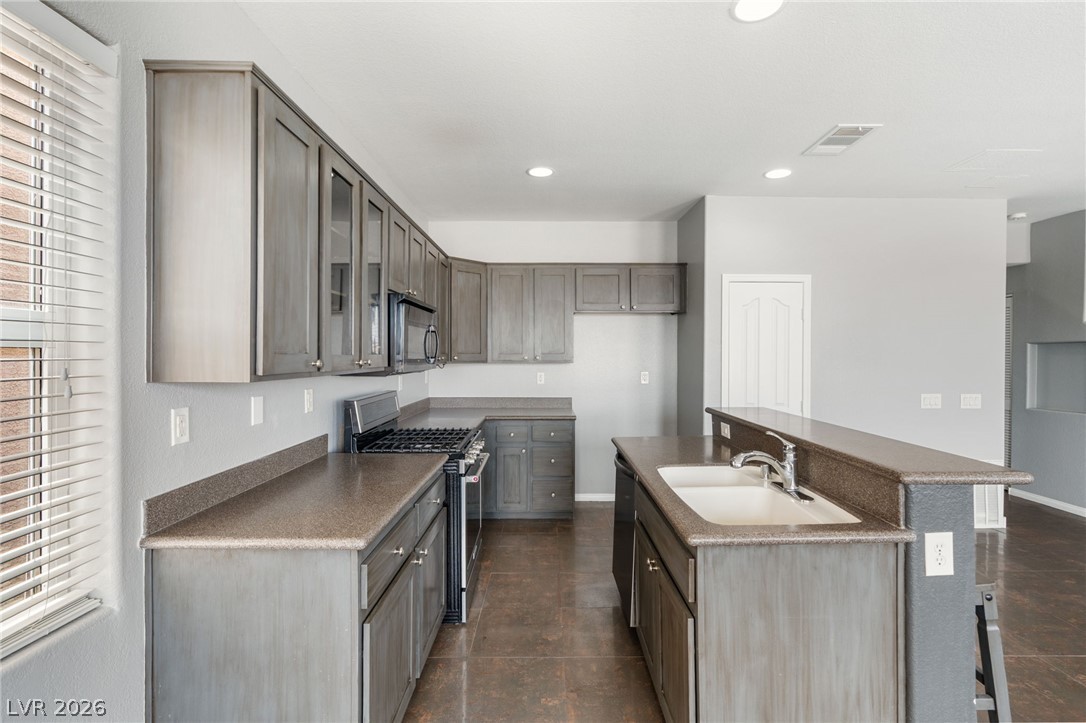
A well-appointed kitchen features ample cabinetry, a gas range, and a practical kitchen island with a sink.
An open-concept living space integrates a well-appointed kitchen with a seamlessly flowing layout into the adjacent living area, highlighted by a modern staircase.
An open-concept living space with a functional kitchen island and ample natural light.
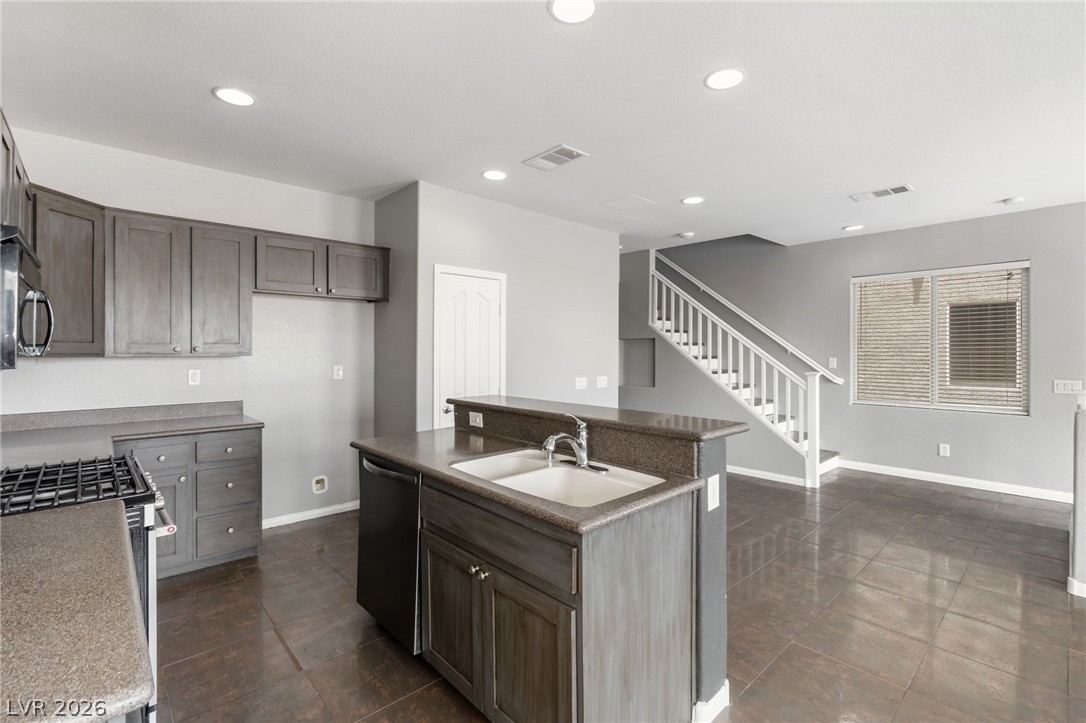
A well-appointed kitchen features a stylish island with seating, seamlessly flowing into a striking staircase with a prominent window.
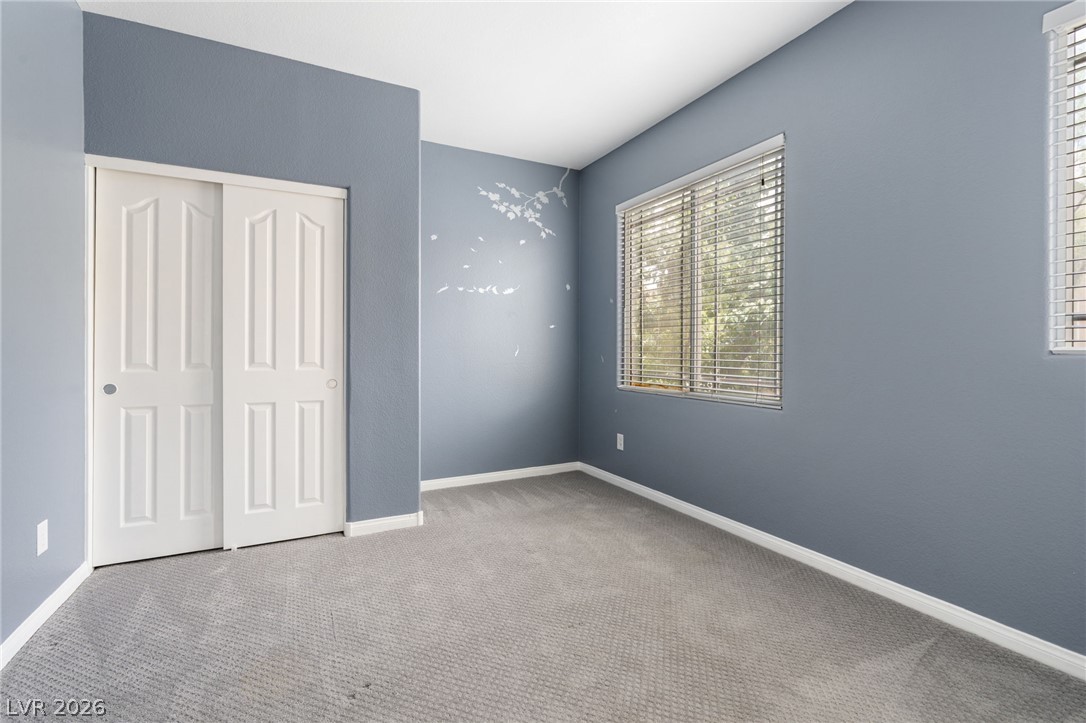
An inviting room, ready for personal touches, features a convenient sliding closet and natural light.
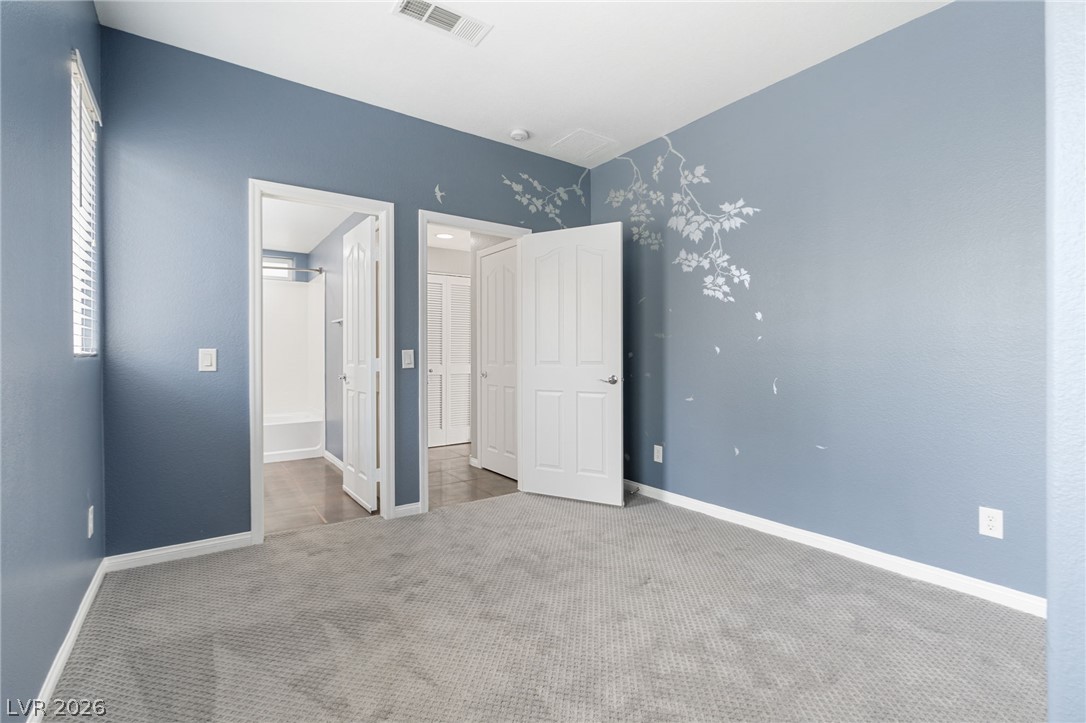
A well-appointed bedroom featuring a contemporary design with carpet flooring and ample natural light.
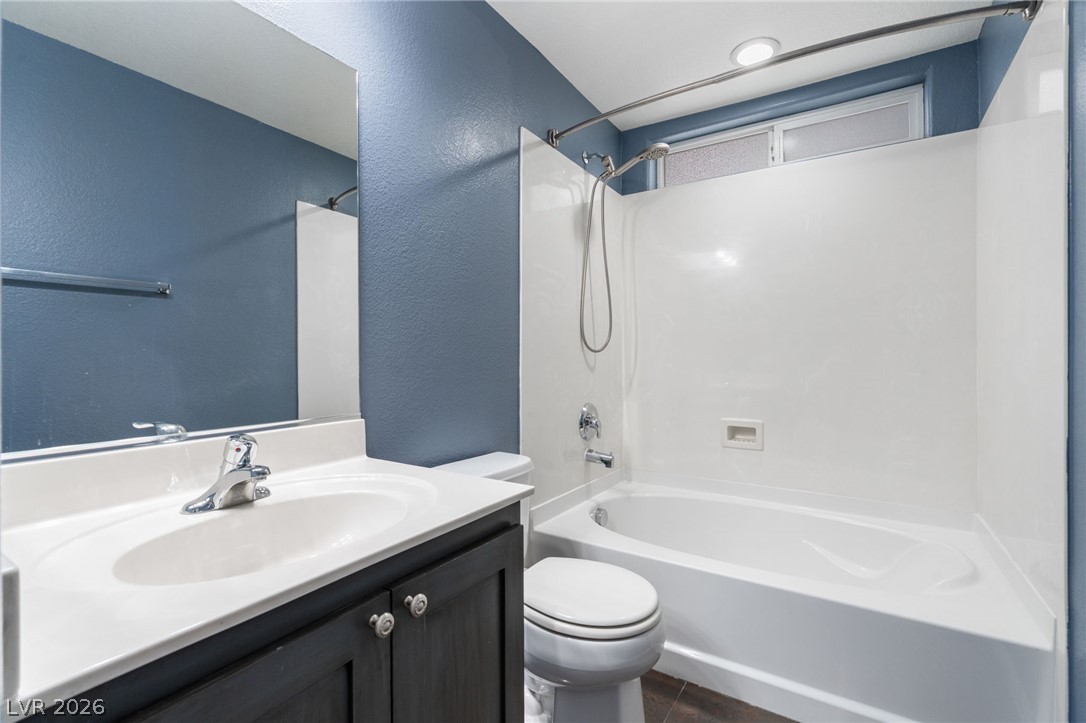
A well-appointed bathroom features a single vanity, a standard tub and shower combination, and wood flooring.
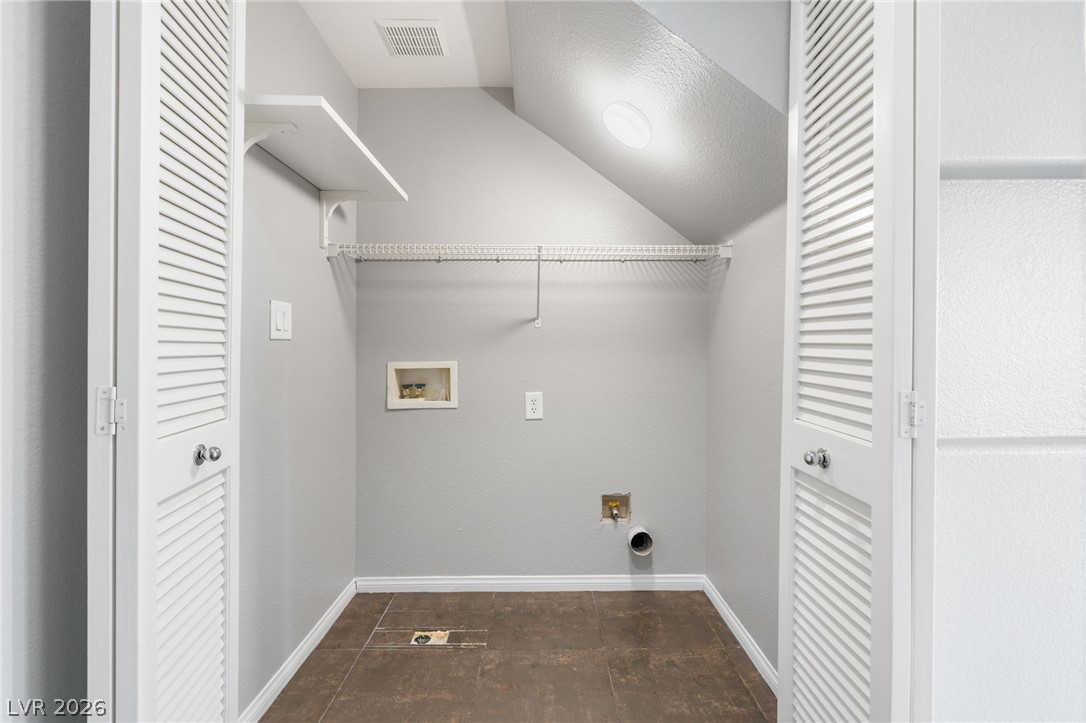
A dedicated laundry closet offers practical utility with shelving and hanging space.
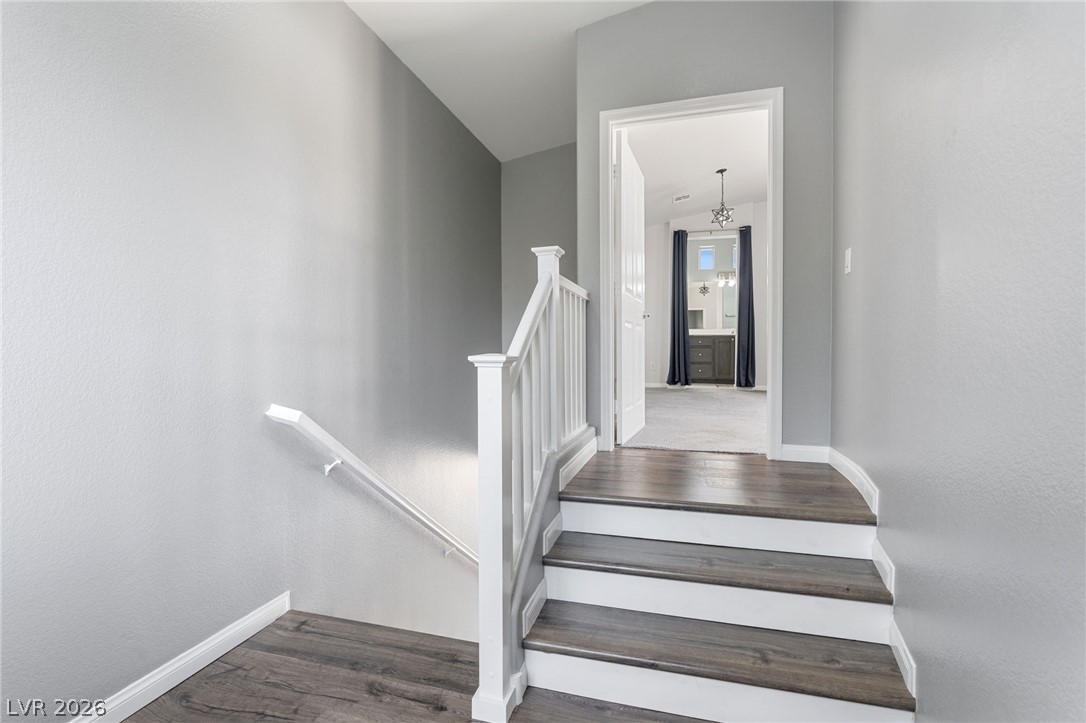
Elegant hardwood stairs and a crisp white banister welcome you upstairs to the primary bedroom.
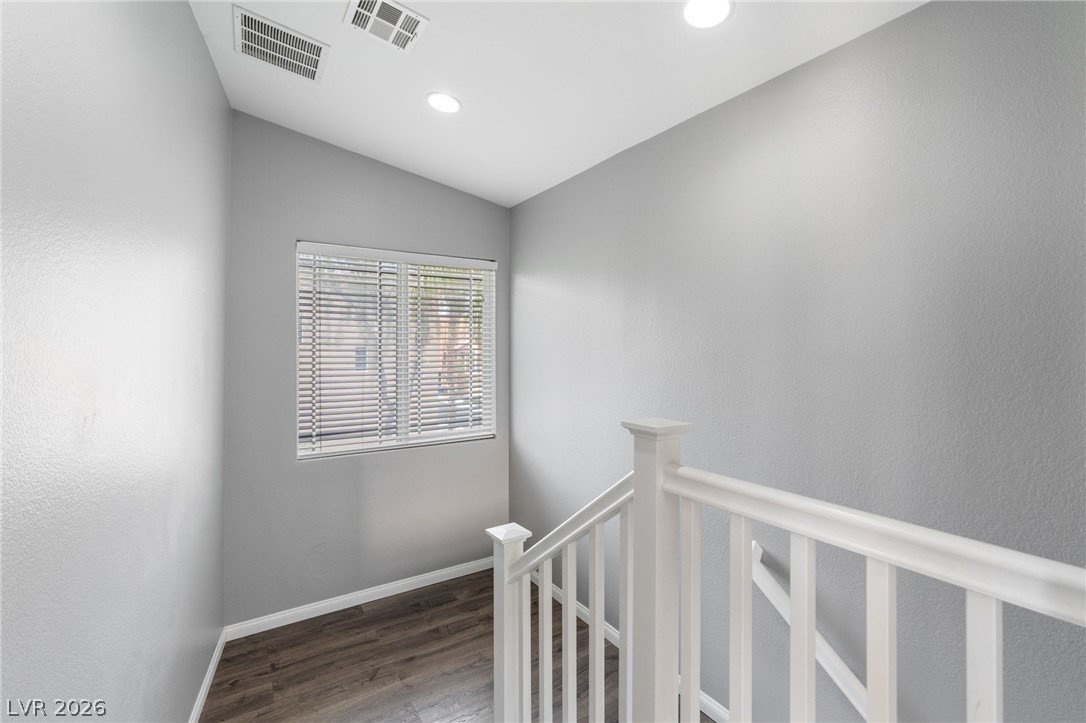
A well-lit landing features durable wood flooring and clean white railings leading to the next level.
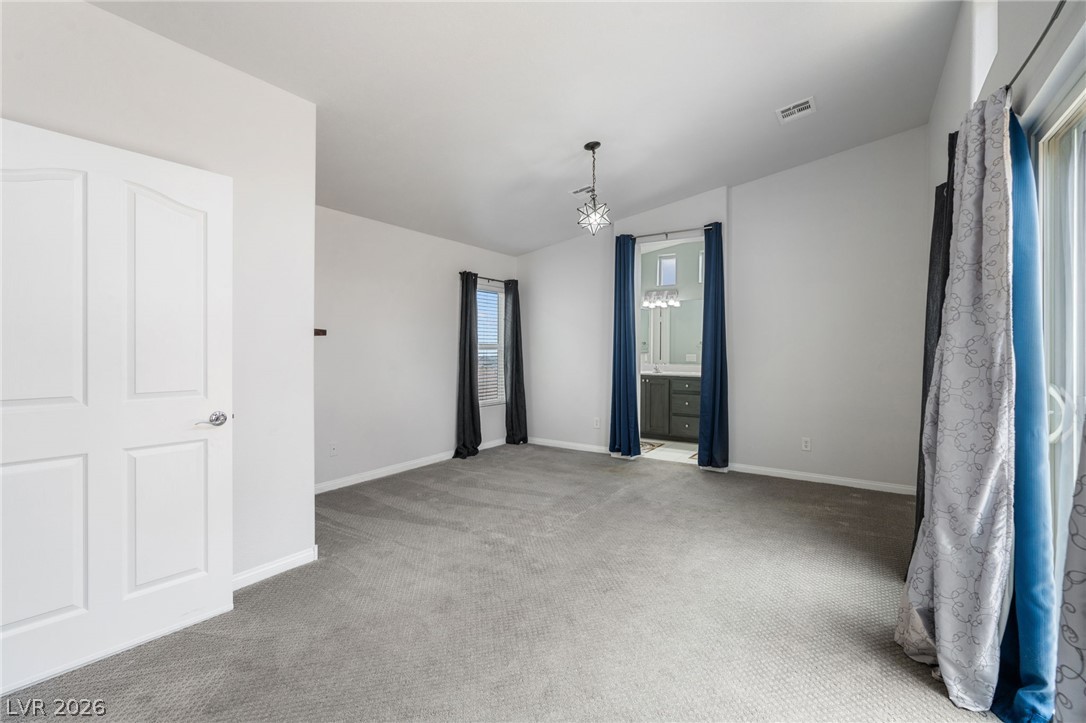
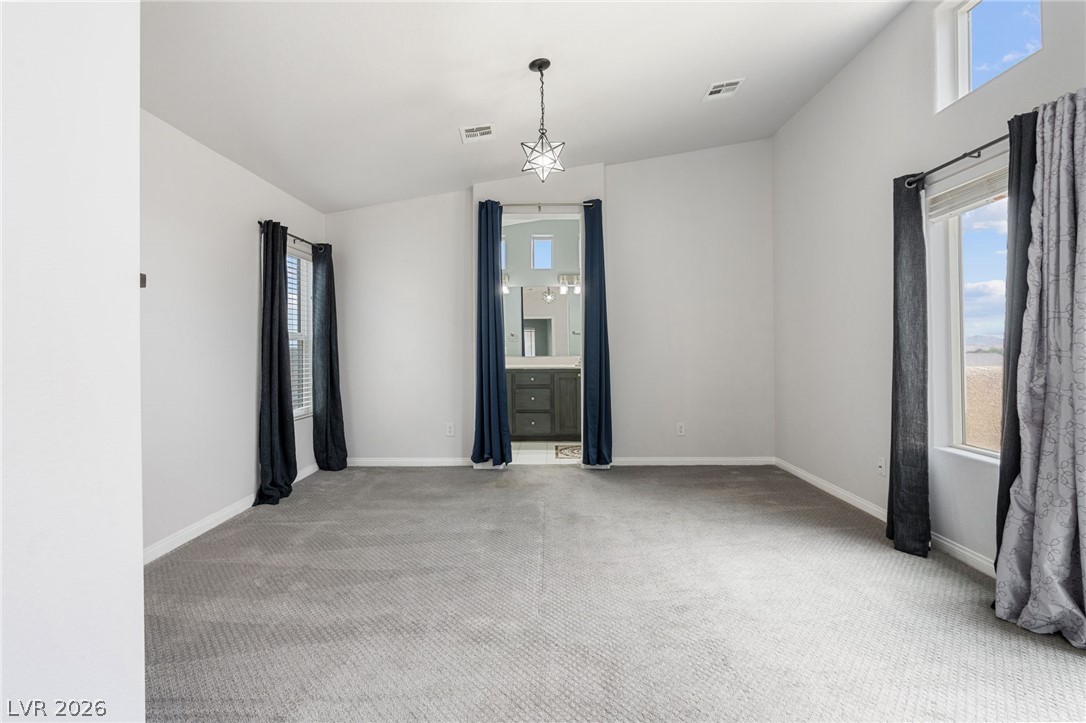
A quiet bedroom with plush carpeting leads to a private ensuite bathroom, offering serene relaxation.
An open and airy living space, with generous natural light from large windows and a sliding glass door.
Well-lit primary bedroom featuring sloped ceilings, plush carpet, and a private en-suite bathroom.
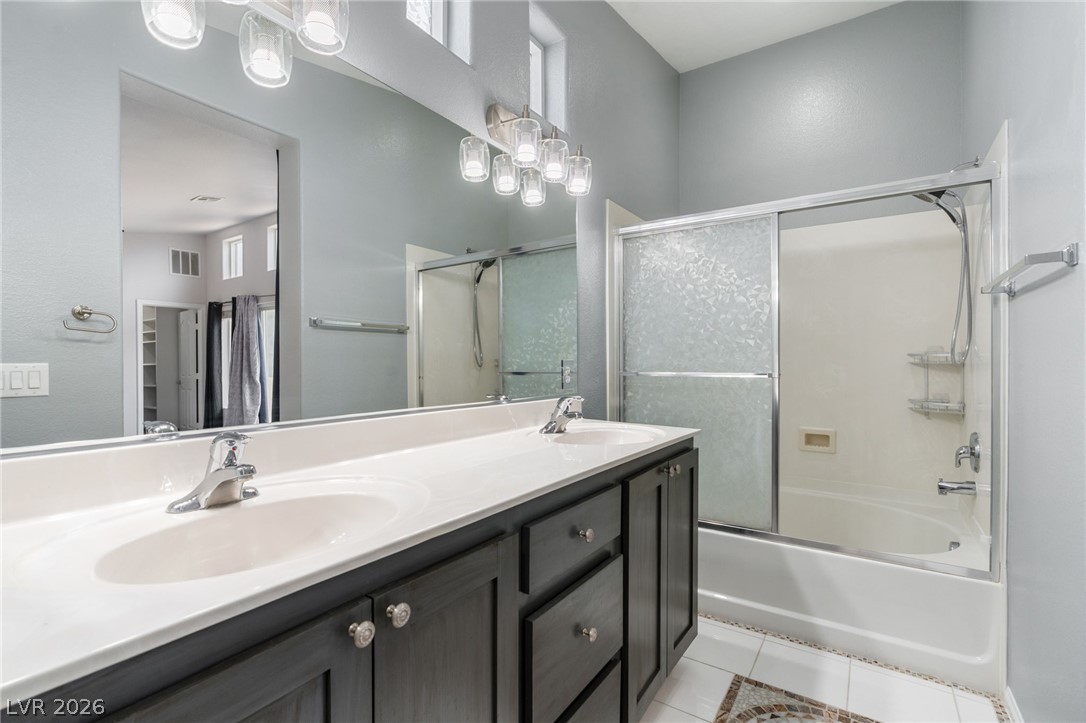
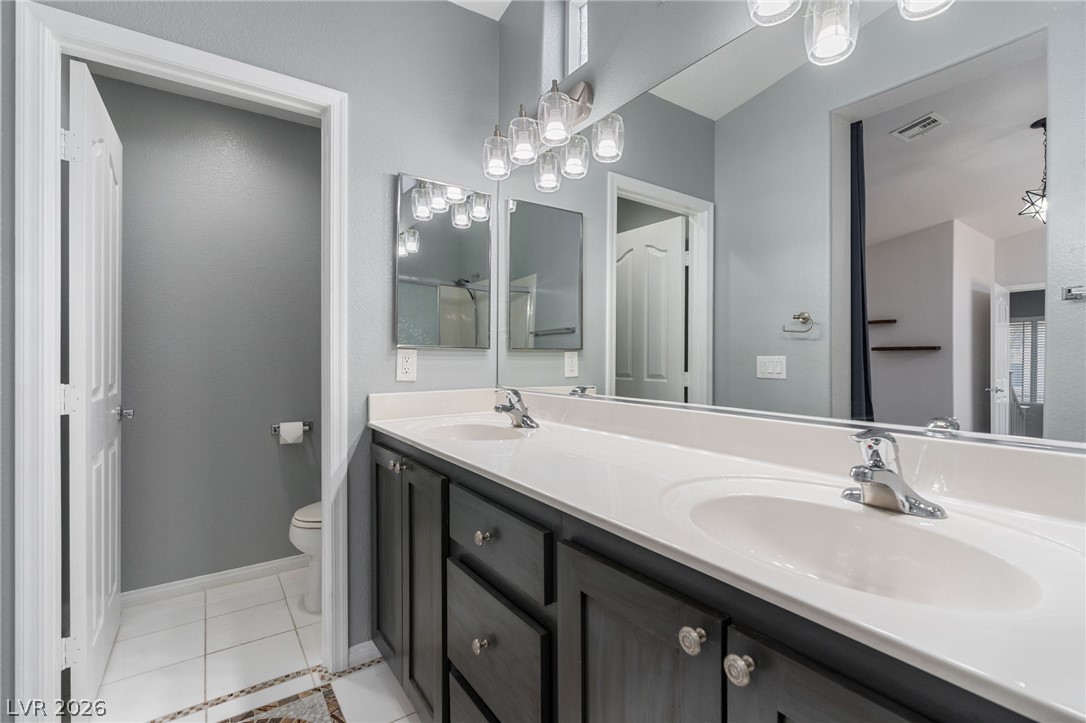
Double vanity and a combined shower-bathtub offer both convenience and utility.
Dual vanities with ample counter space offer a functional and comfortable primary bathroom.
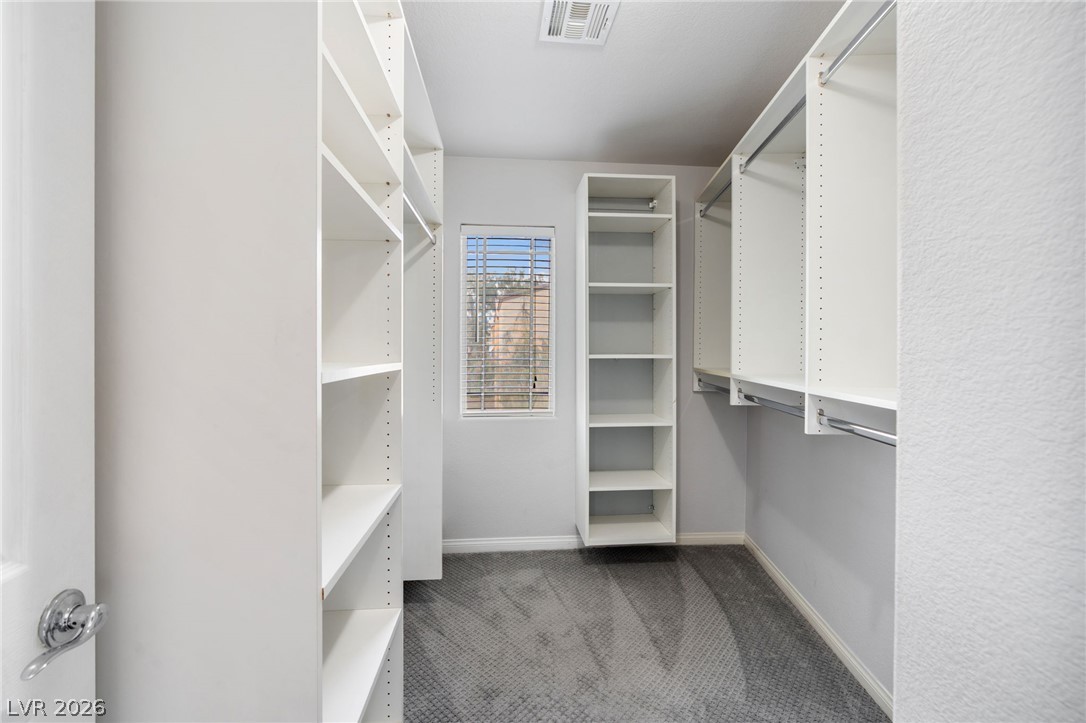
Custom shelving and hanging space organize this well-appointed walk-in closet.
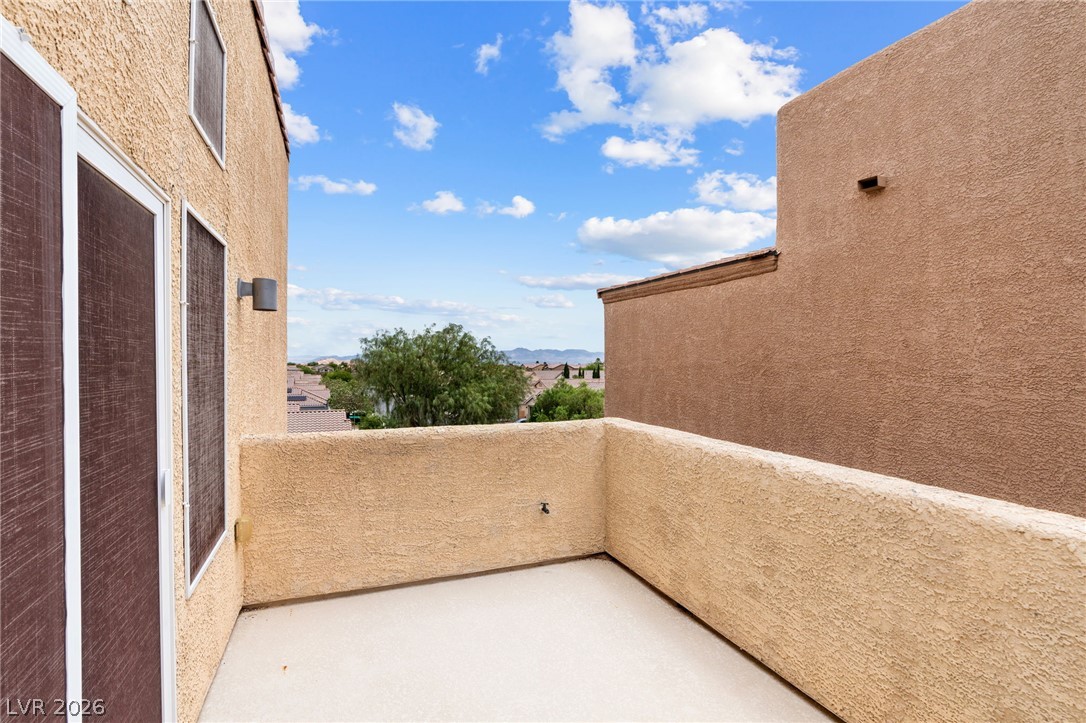
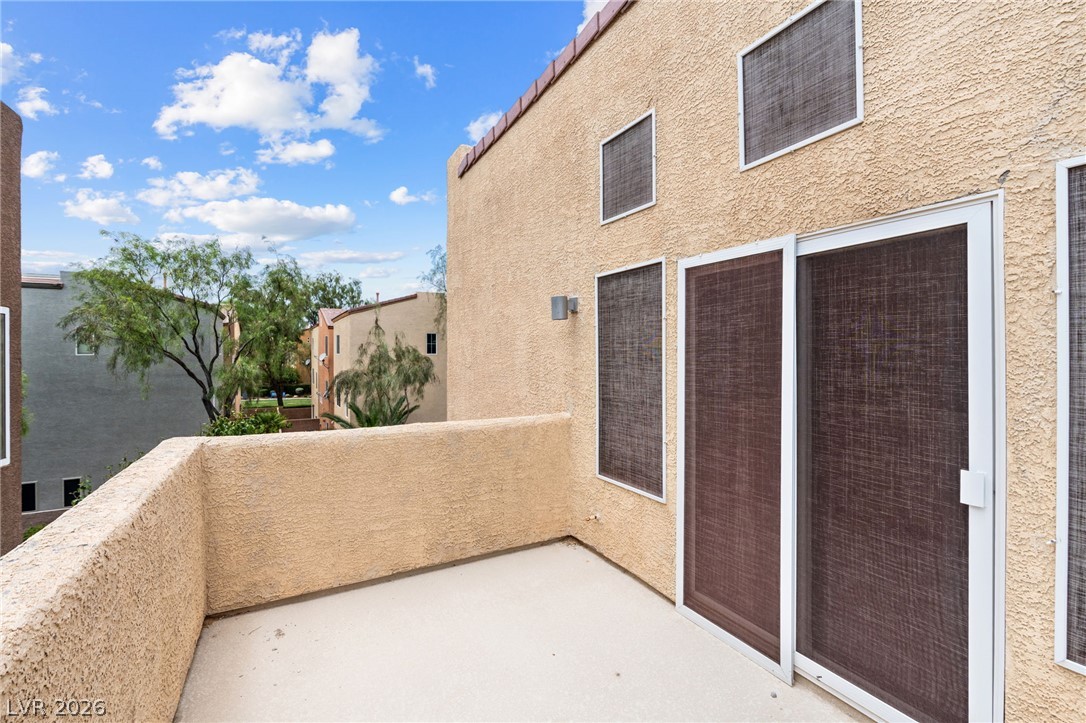
A private upper-level patio offers inspiring views of the neighborhood and distant mountains.
A private balcony offers serene views of the surrounding neighborhood and sky.
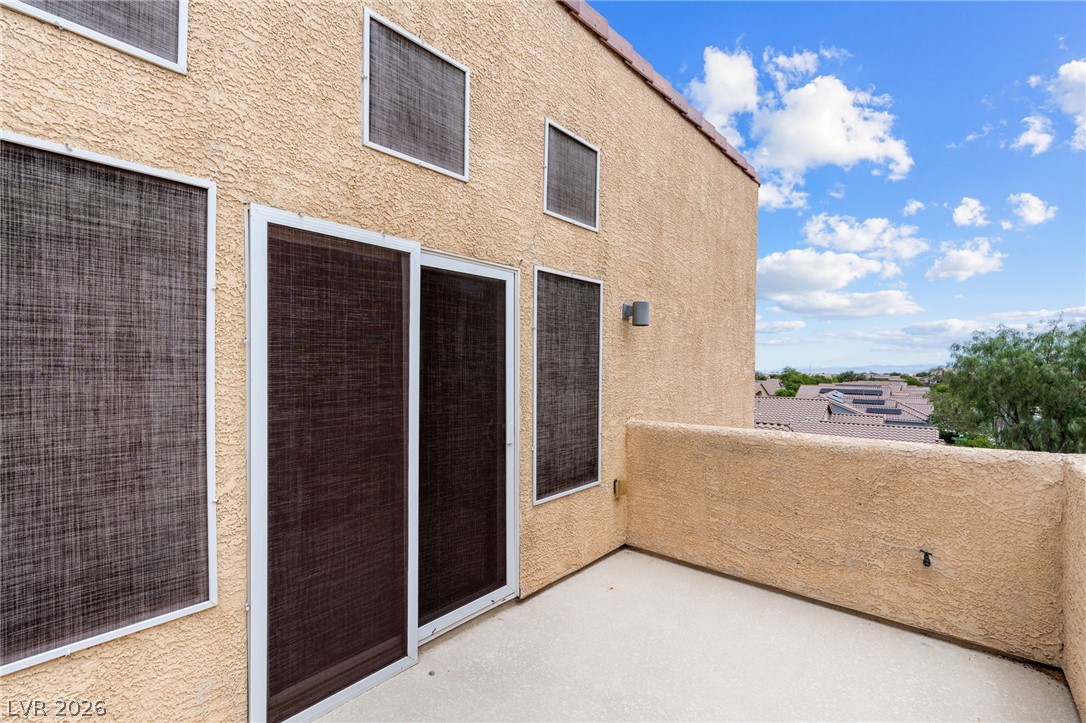
A spacious private patio offers an ideal outdoor retreat, perfect for relaxation and enjoying the surrounding views.
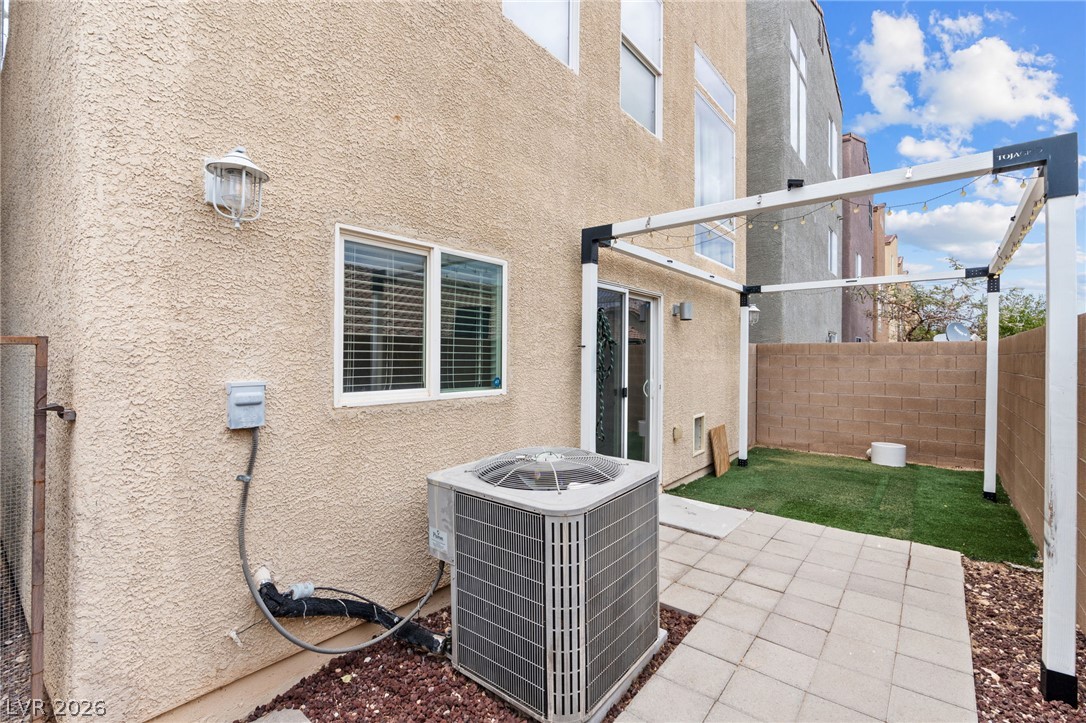
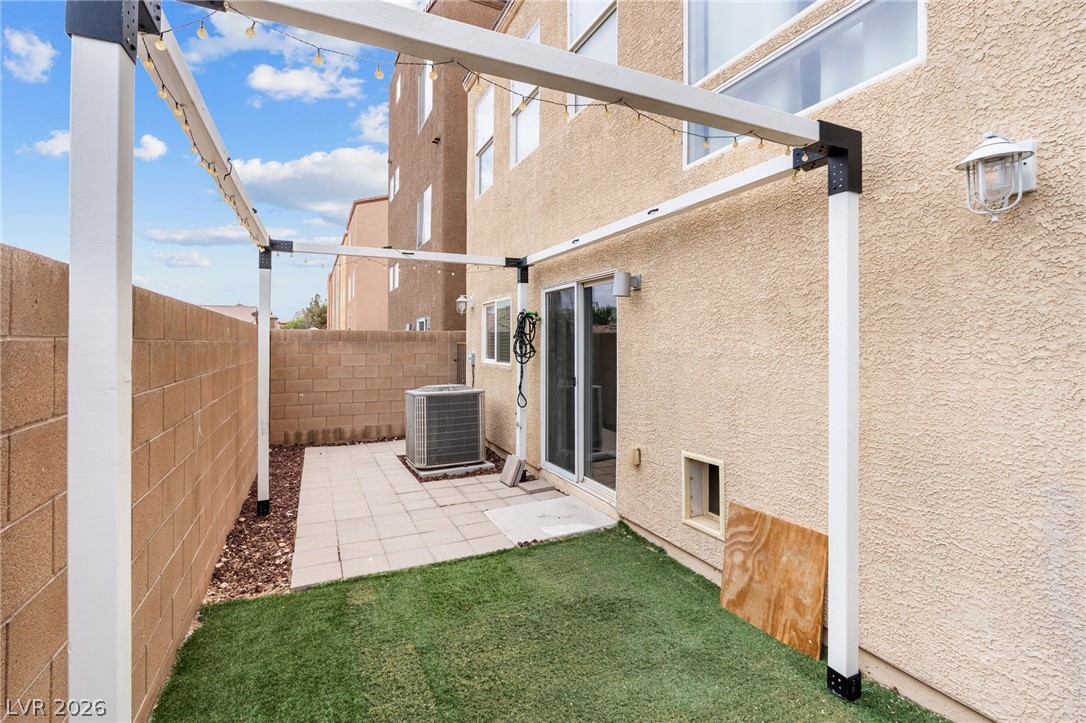
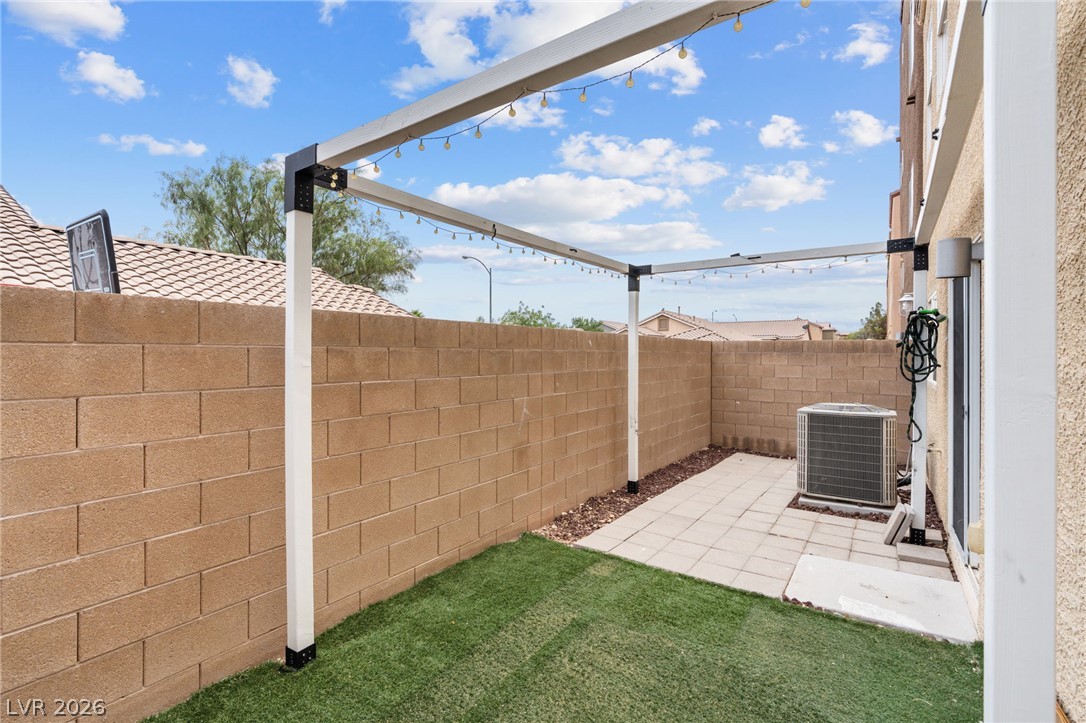
A private, low-maintenance yard offers paved patio space and artificial turf for outdoor enjoyment.
A well-maintained side yard features a covered patio with string lights, perfect for relaxed outdoor gatherings.
A well-maintained outdoor patio area with artificial turf, string lights, and a sturdy block wall.
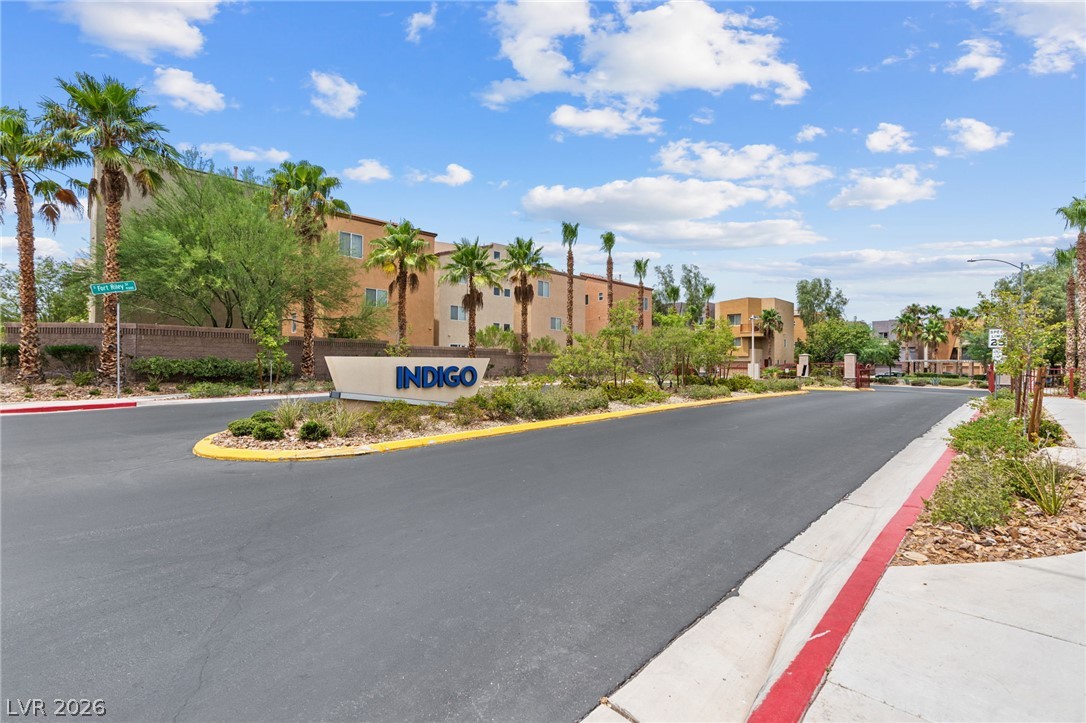
Enter a community where desert landscaping thrives alongside contemporary residential architecture.
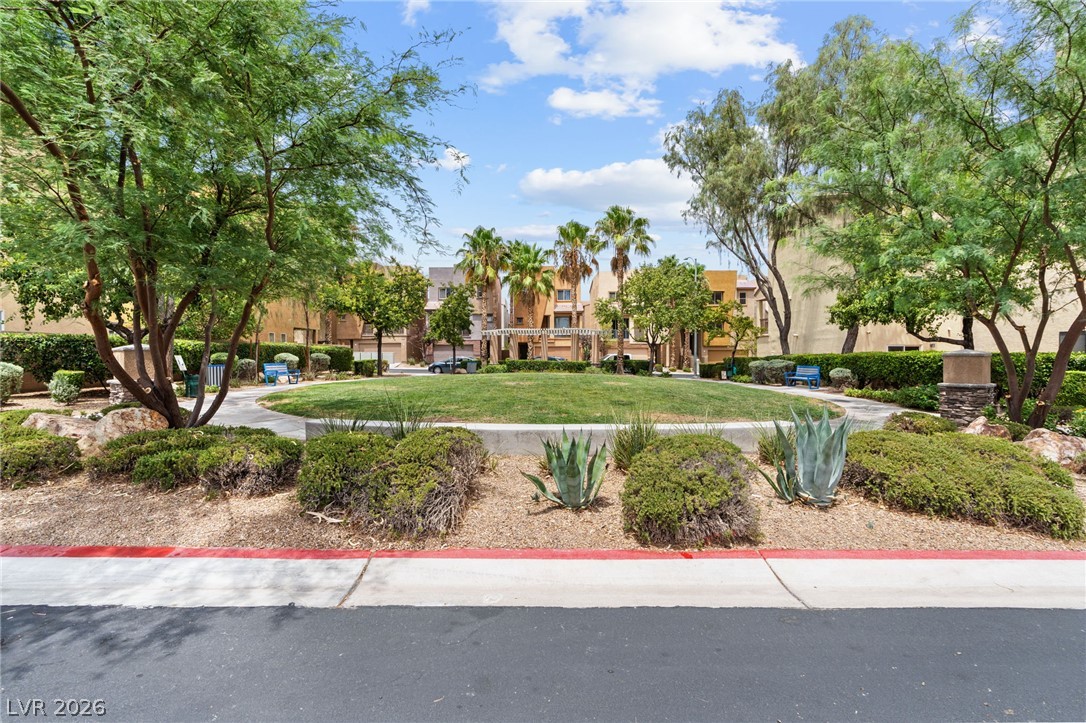
A vibrant green lawn and lush trees create a welcoming community oasis.
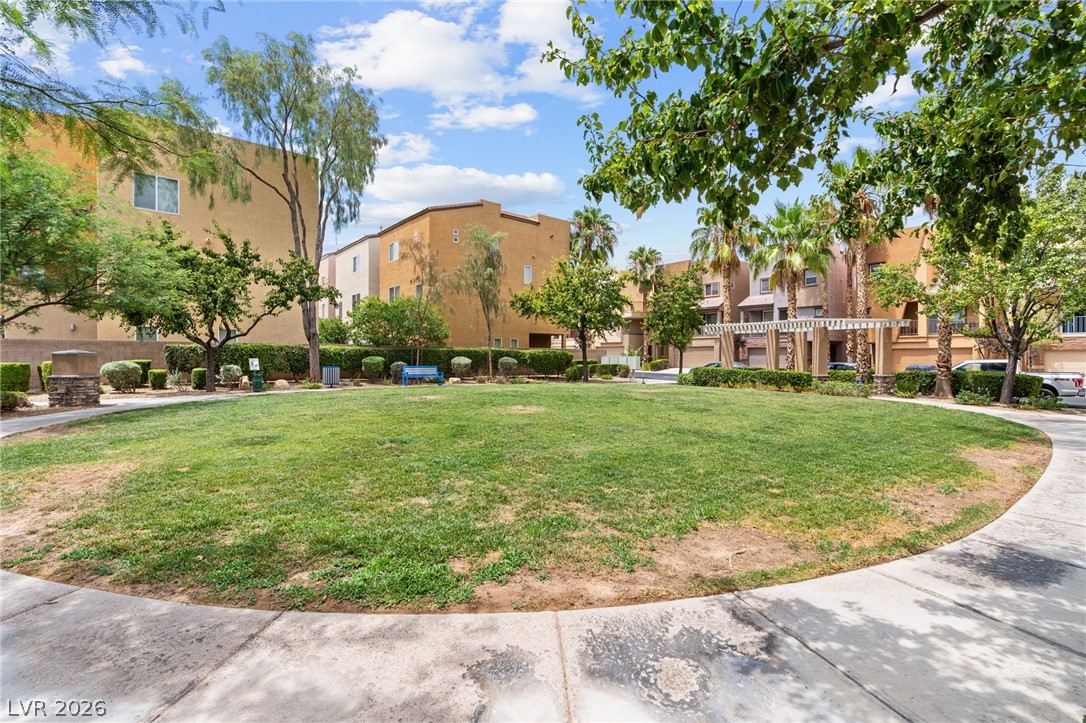
A community green space offers a serene escape amidst residential buildings and lush foliage.
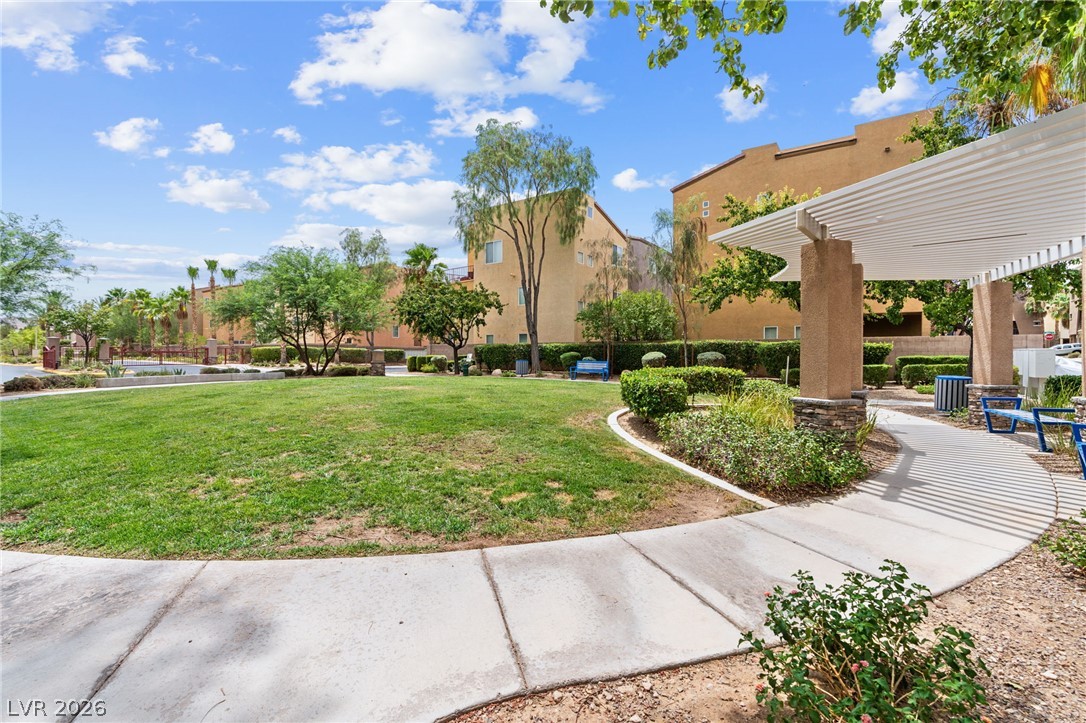
A community green space offers a concrete pathway and shaded pergola for leisure.
Welcome t thi butifull mntned home with a spaius den, ideally located in the highly desirable southwest Las Vegas area. Thoughtfully designed with an open and functional floor plan, this property offers flexible living space perfect for a home office, guest room, or media area. The primary suite features a private balcony, creating the perfect spot to enjoy your morning coffee or unwind in the evening. Tasteful cosmetic updates throughout give the home a fresh, modern feel while showcasing exceptional pride of ownership. The kitchen flows seamlessly into the living and dining areas, making it ideal for entertaining or everyday living. Enjoy a low-maintenance lifestyle with convenient access to shopping, dining, parks, walking trails, and major freeways. Move-in ready and exceptionally well cared for, this home offers the perfect blend of comfort, style, and location in one of southwest Las Vegas' most sought-after communities.
Details
MLS #
2801594
Listing Type
For Sale
Style
House
HOA Dues
$200
Sub-Type
Resale
Status
Active
Year
2006
Days On Site
28
Listing Provided By
Keller Williams VIP | Brendan Swanson
Features
Bed(s)
2
Bath(s)
2 Total
SQ Feet
1,582
Garage
2
Story(s)
3
Zoning
Single Family
Acreage
0.04
Interior
Cooling
Central Air, Electric
Heating
Central, Gas
Heating Yes / No
Yes
Cooling Yes / No
Yes
Interior Features
Ceiling Fans, Window Treatments
Window Features
Blinds
Furnished
Unfurnished
Appliances
Disposal, Gas Range, Microwave
Fireplaces Total
0
Fireplace Yes / No
No
Exterior
Exterior Features
Balcony
Roof
Tile
Lot Features
Less Than Quarter Acre
Fencing
Block, Back Yard
Parking
Attached Garage Yes / No
Yes
Parking Features
Attached, Electric Vehicle Charging Stations, Garage, Garage Door Opener, Inside Entrance, Private
Keller Williams VIP – (702) 905-1110 – joescott@joescottrealty.com
Request a showing
Request a showing
The data relating to real estate for sale on this web site comes from the Las Vegas REALTORS® MLS. Information deemed reliable but not guaranteed. COPYRIGHT 2022 OF LAS VEGAS REALTORS® MLS. ALL RIGHTS RESERVED.

 In-Person: 08/23 11:00 AM - 2:00 PM