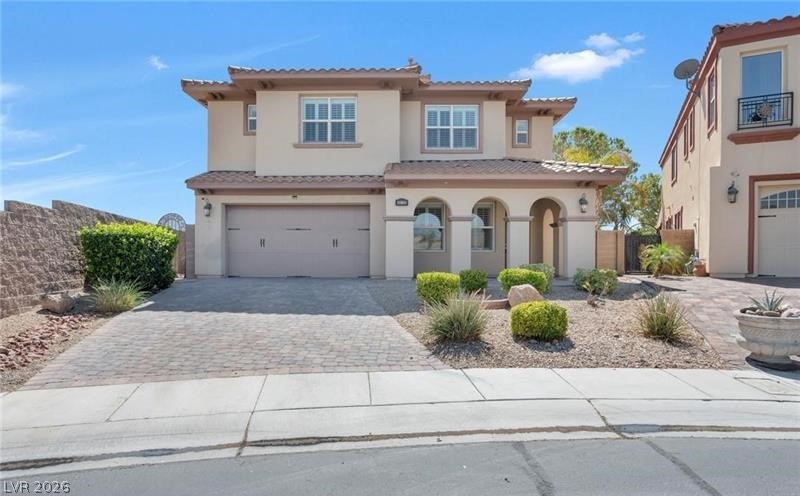
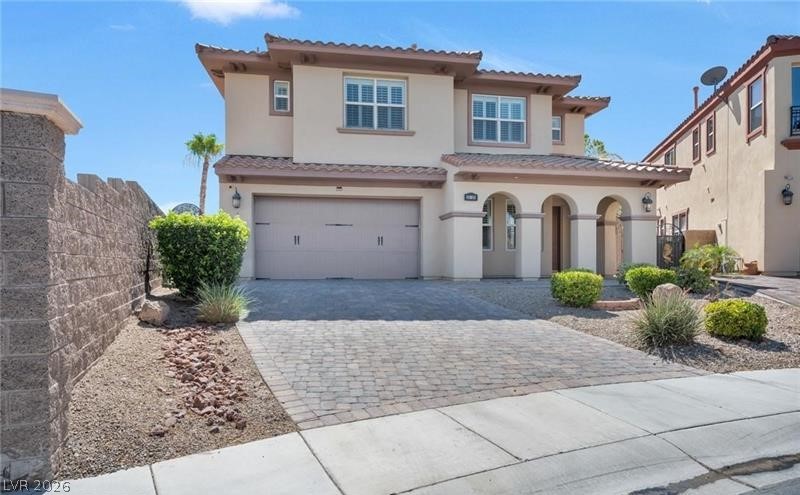
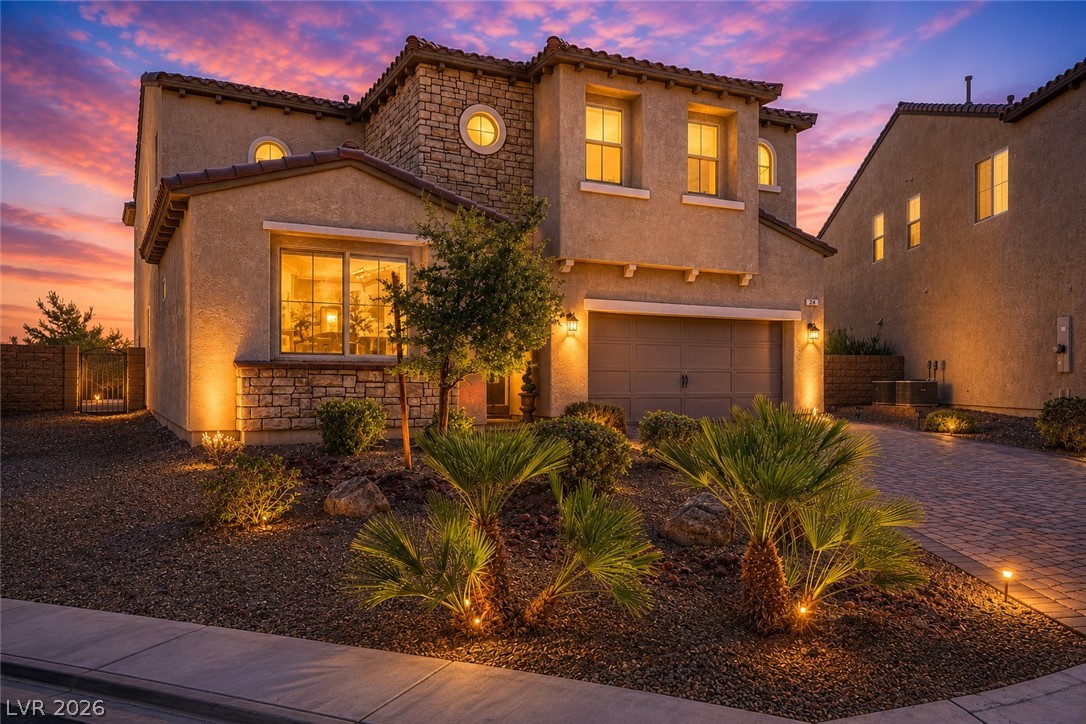

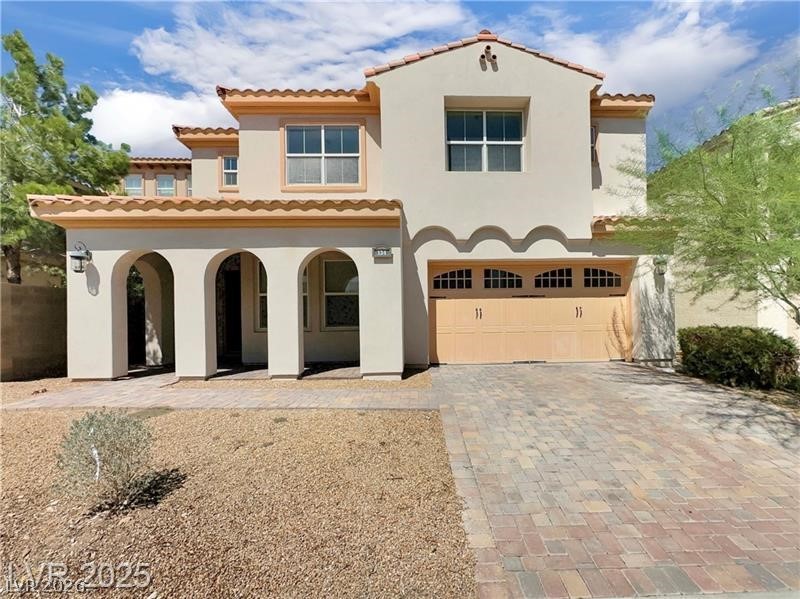
A graceful two-story stucco home features arched entryways and a paver driveway leading to an integrated garage.
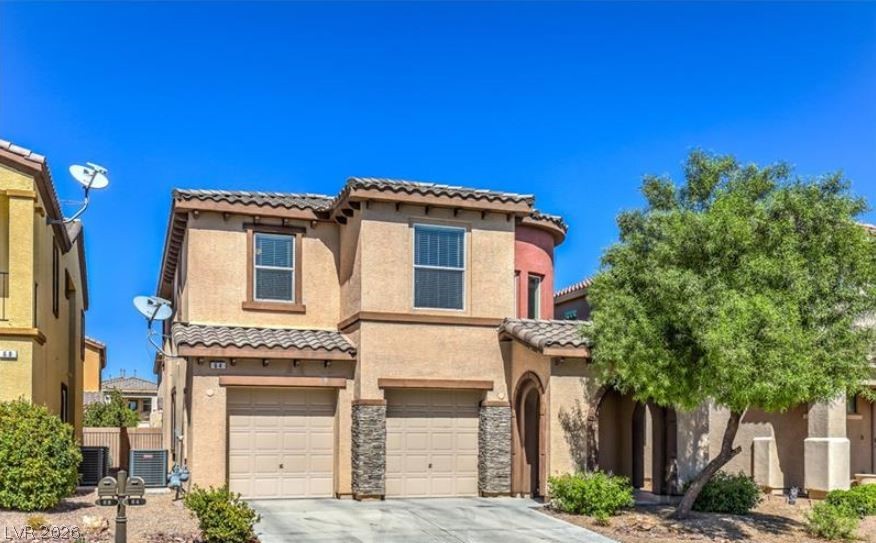
A well-manicured yard and paved driveway lead to this charming two-story stucco residence with arched entryway.
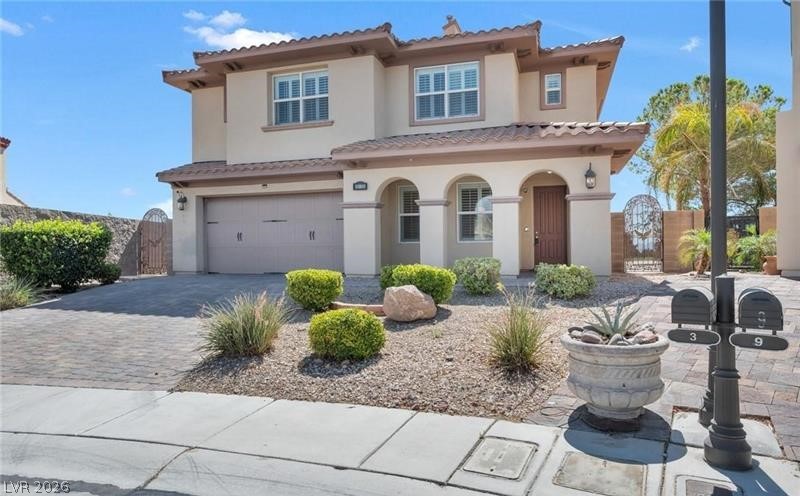
A classic Spanish-style exterior features arched entries, a tiled roof, and a low-maintenance xeriscaped front yard.
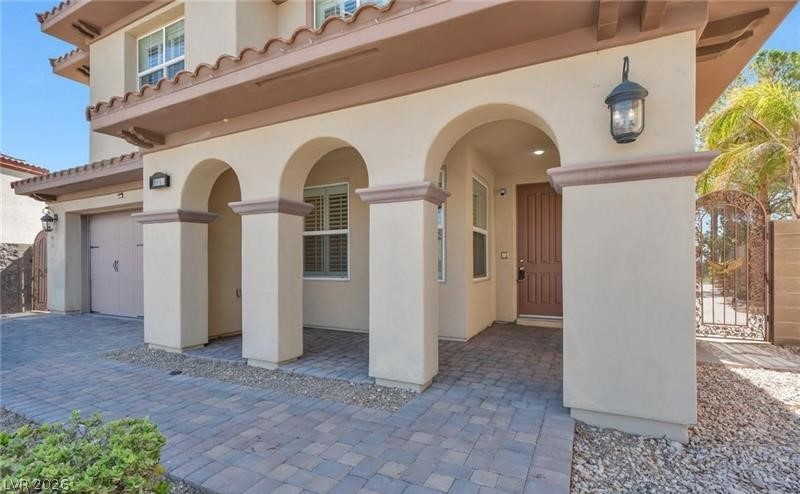
Arched entryway with a decorative front door welcomes residents and guests.
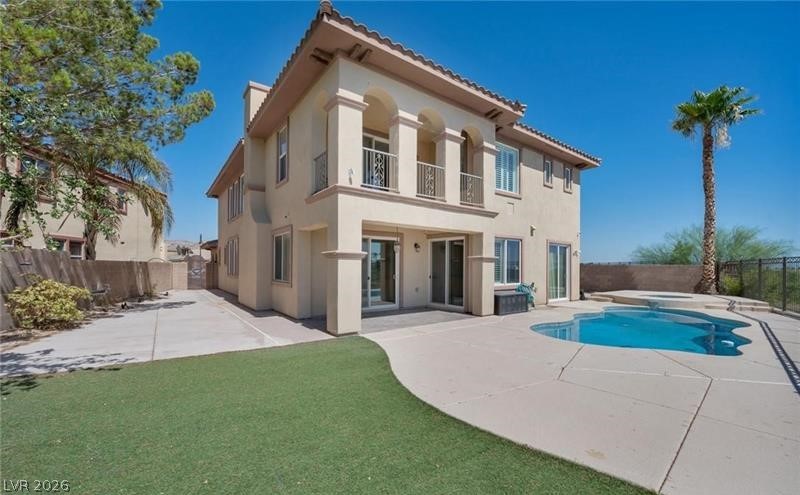
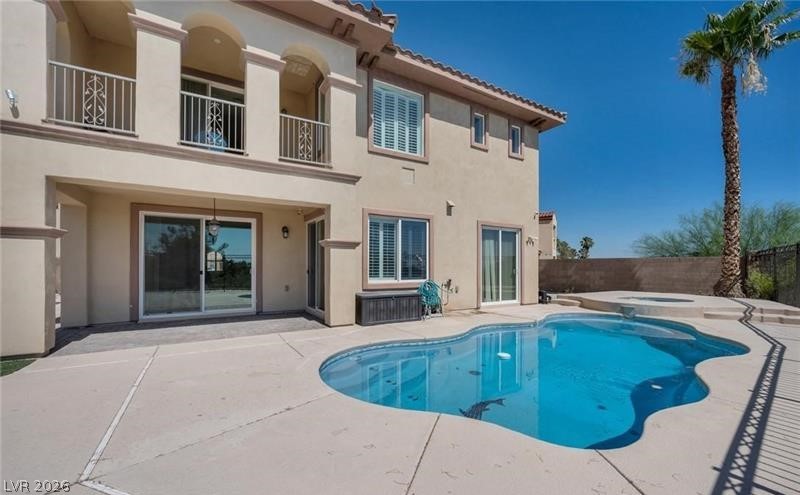
A spacious backyard oasis features a free-form pool, hot tub, and private patio, perfect for relaxation and entertaining.
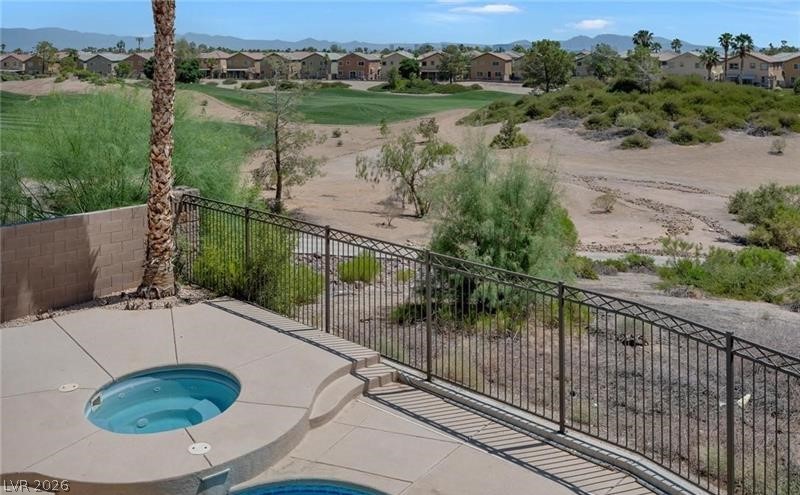
A private spa area overlooks desert golf course greens and distant mountain scenery.
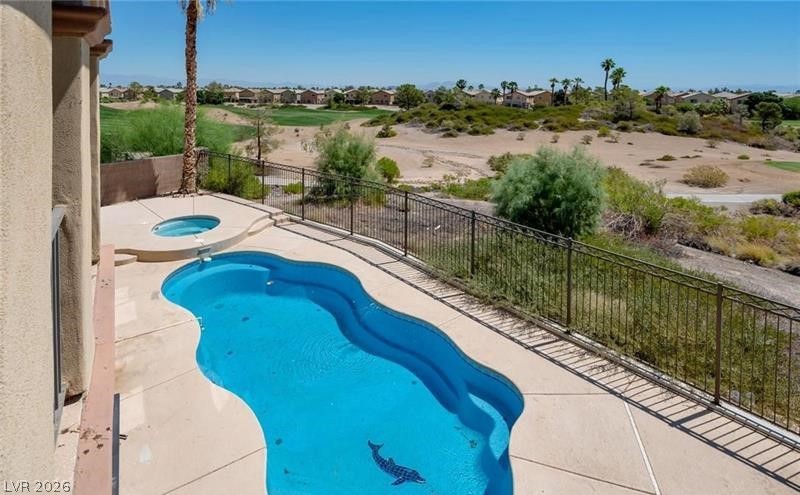
An inviting private pool and spa offer refreshing relaxation with a golf course and desert landscape beyond.

An inviting backyard oasis awaits with a sparkling pool and spa alongside a stucco-finished residence.
A tranquil oasis awaits with a glistening pool and integrated spa, perfect for relaxation and outdoor enjoyment.
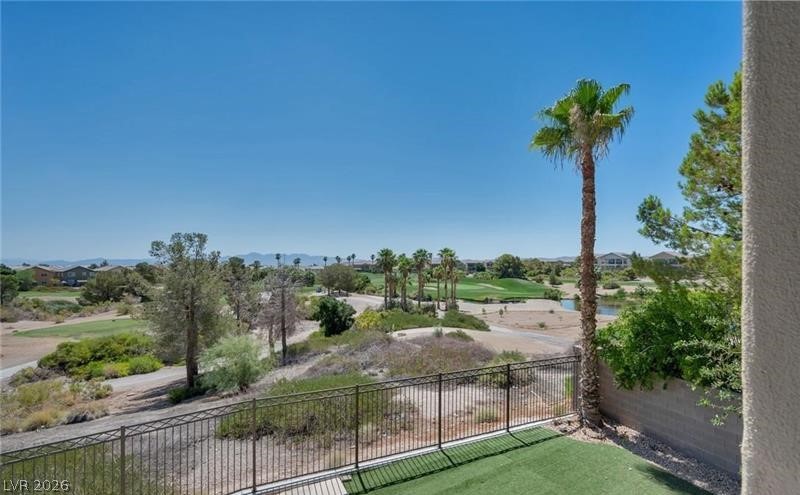
Golf course vistas extend beyond a private balcony with artificial turf, perfect for outdoor enjoyment.
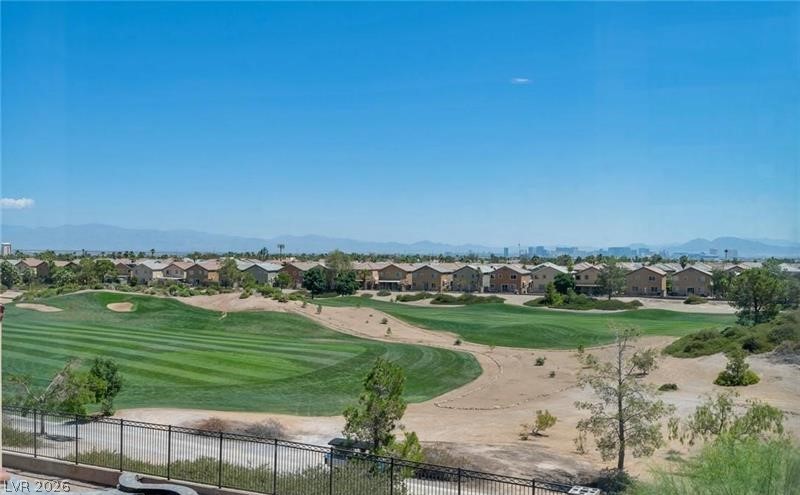
A sweeping golf course panorama unfolds beyond this home, framed by distant mountains and a city skyline.
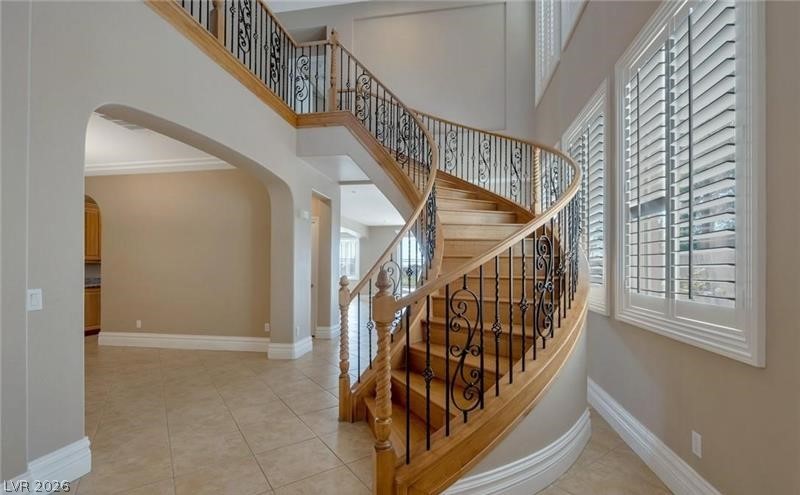
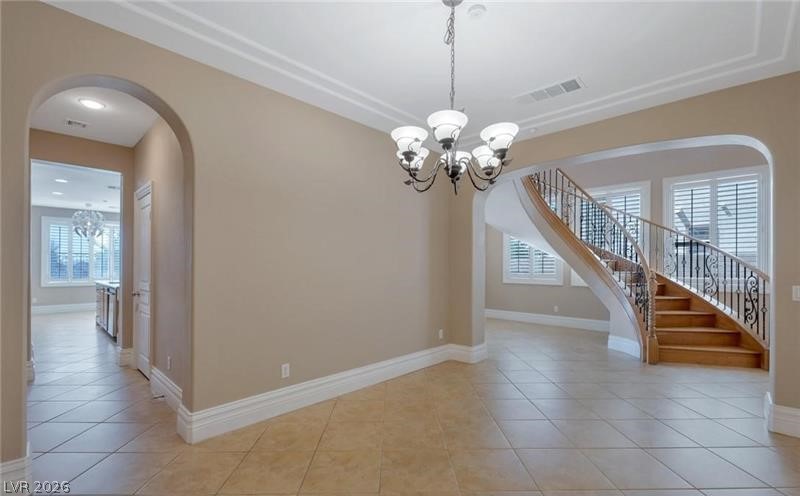
A grand entryway features a curved wooden staircase with intricate wrought iron railings and plantation shutters.
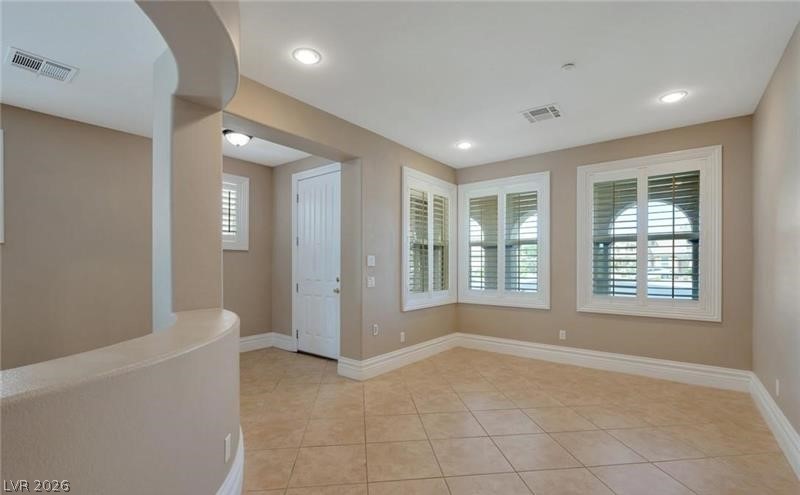
An inviting foyer with tiled flooring and ample natural light awaits.
A grand, curved staircase with ornate wrought iron railings elevates the entrance to this home.
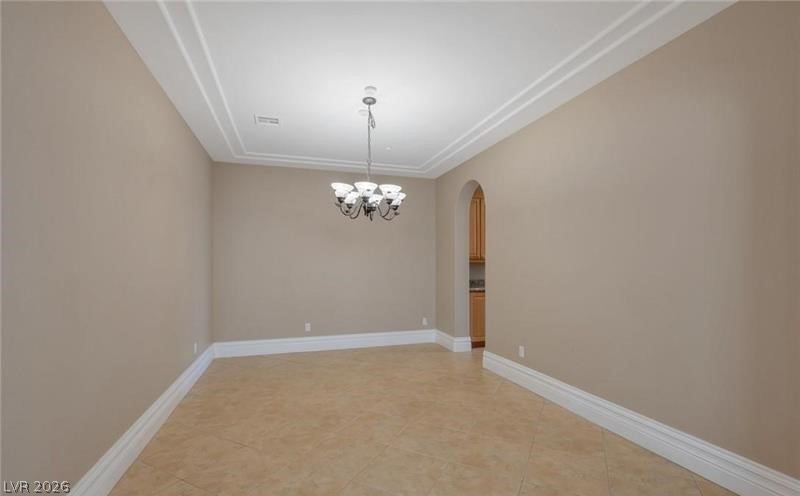
Recessed ceiling details and a classic chandelier create an elegant atmosphere.
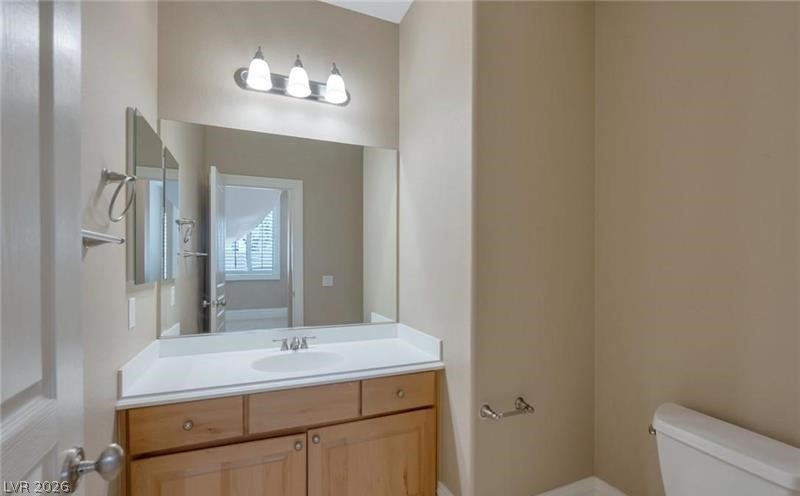
A compact and functional bathroom features a single vanity and essential fixtures.
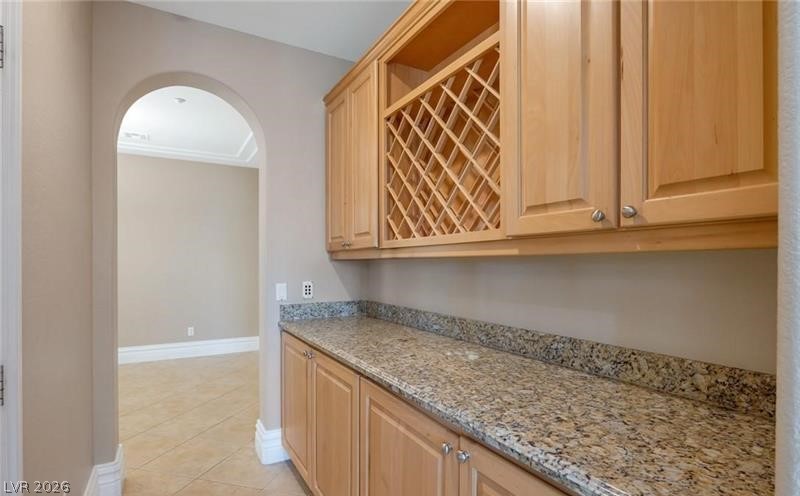
Ample storage and a dedicated wine rack enhance this practical and well-appointed wet bar area.
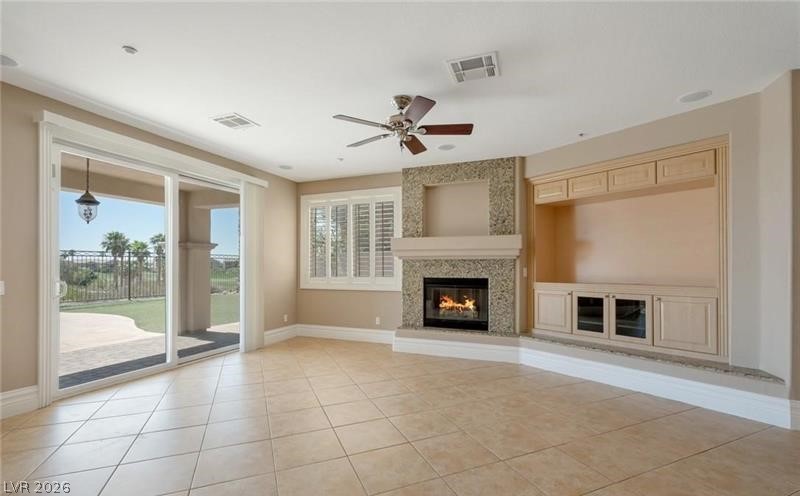
A warm fireplace anchors this generous living area, offering seamless indoor-outdoor living through sliding glass doors.
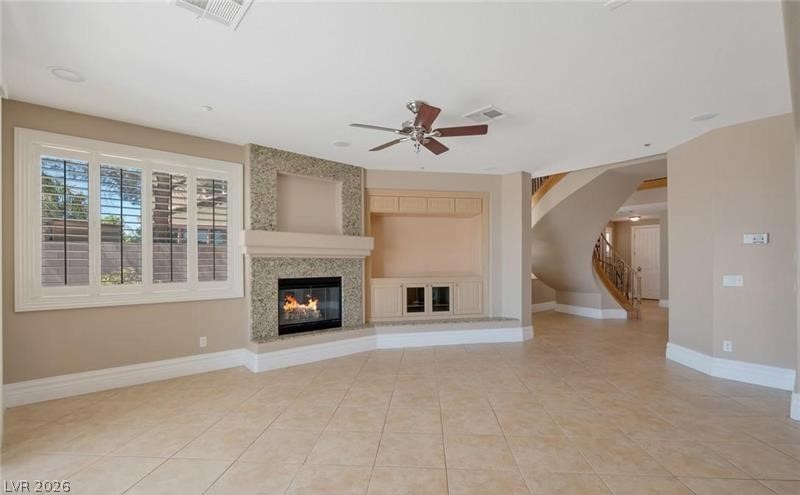
A graceful spiral staircase and warm fireplace enhance this living space with tile flooring.
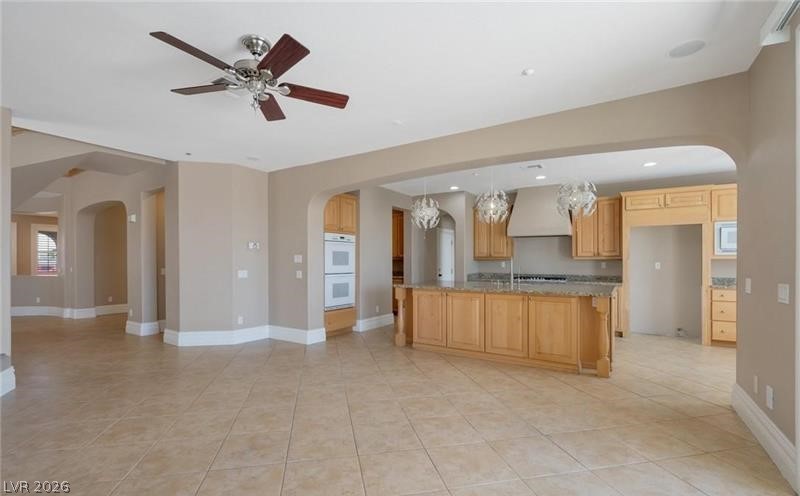
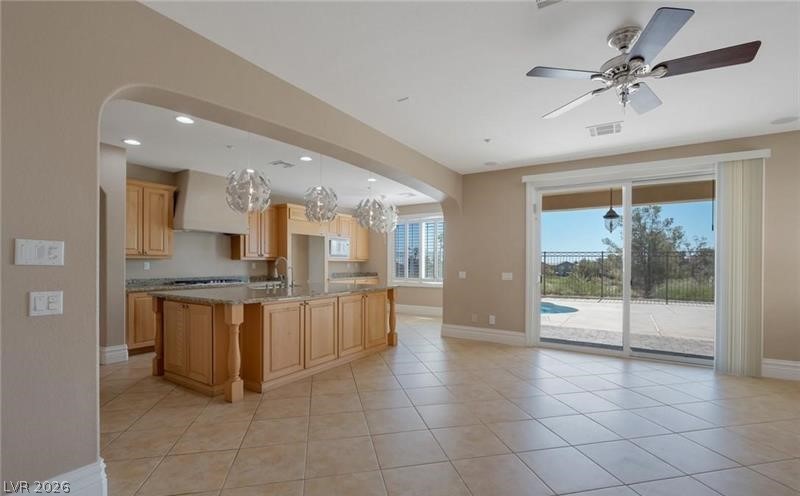
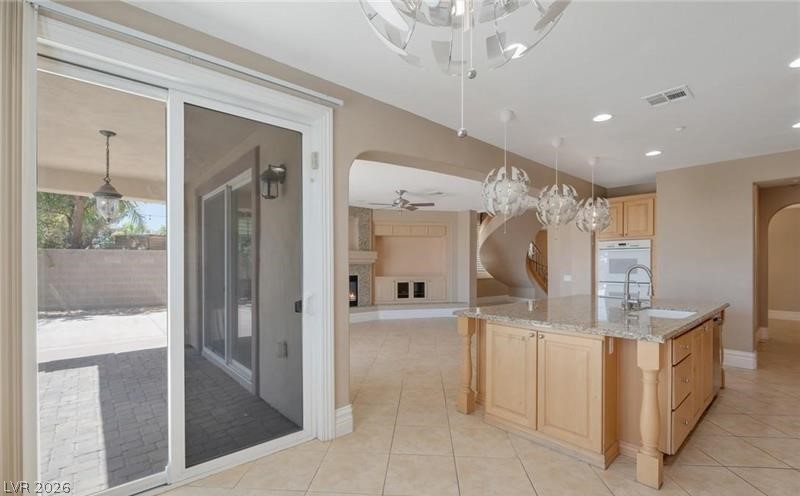
An open concept living area transitions seamlessly into a well-appointed kitchen with an inviting island.
An open concept kitchen features a large island and ample cabinetry, seamlessly flowing into a naturally illuminated living space with access to an outdoor area.
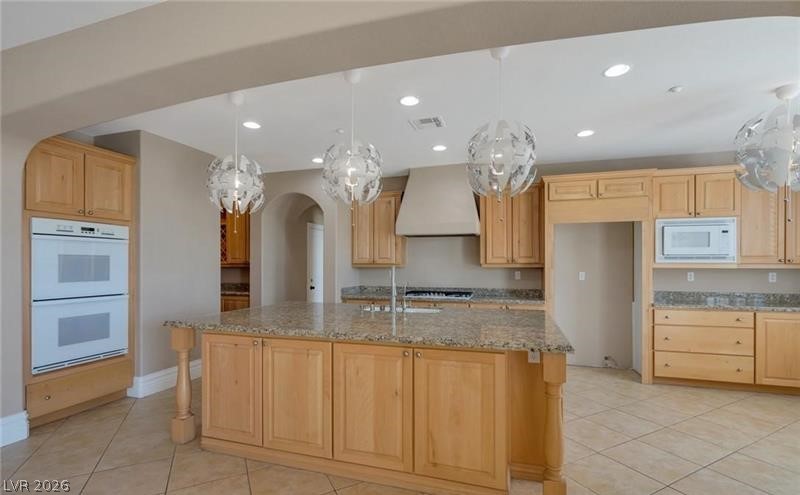
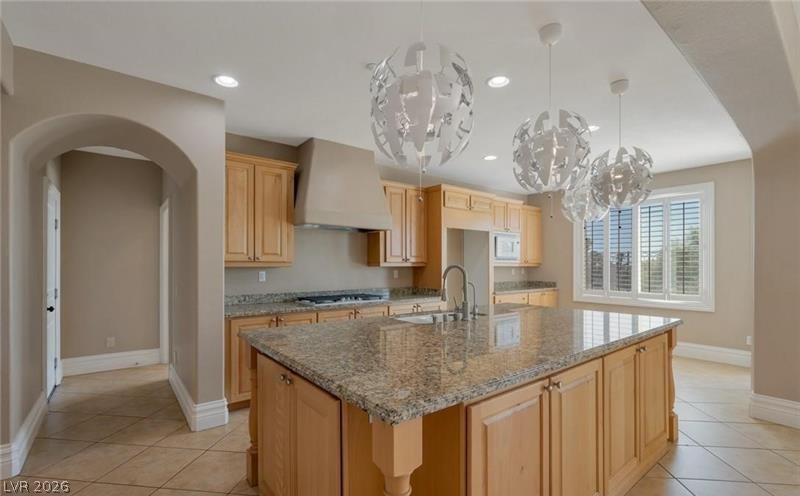
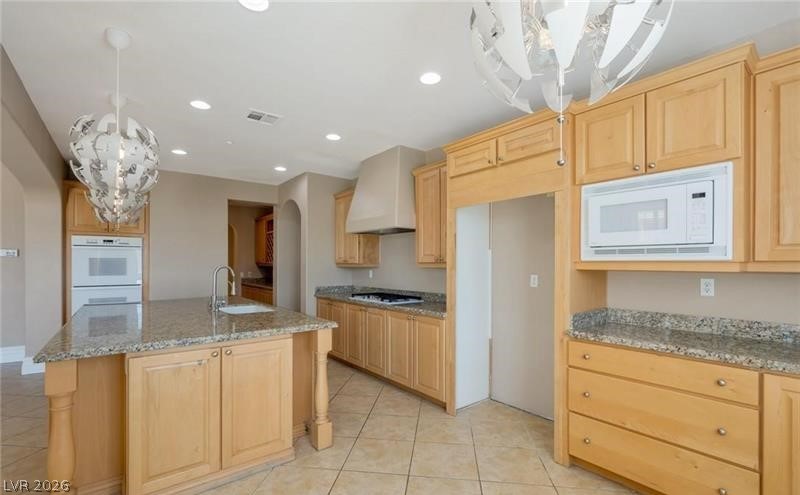
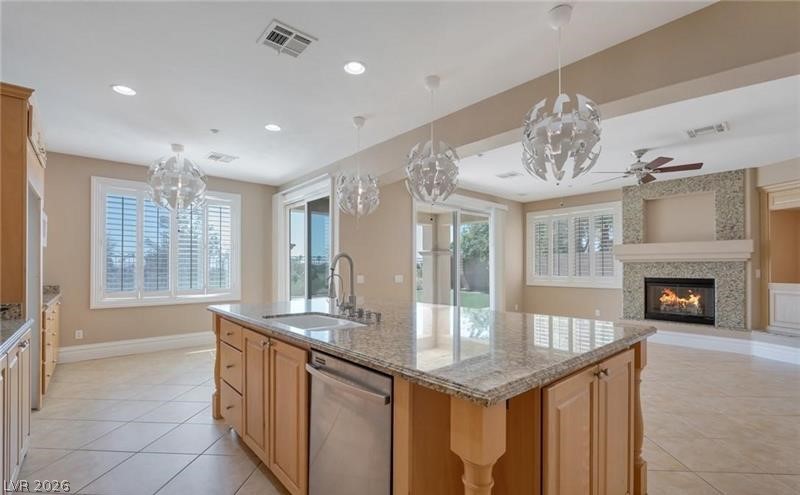
An inviting kitchen with light wood cabinetry, stone countertops, and modern pendant lighting over a central island.
A spacious kitchen with a large island, granite countertops, and modern pendant lighting.
An inviting kitchen features a central island, granite counters, and light wood cabinetry.
A sleek kitchen island with granite counters complements the open floorplan, extending to a fireplace-adorned living space and spiral staircase.
A well-appointed kitchen and living space, featuring a central island, elegant tile flooring, and a inviting fireplace.
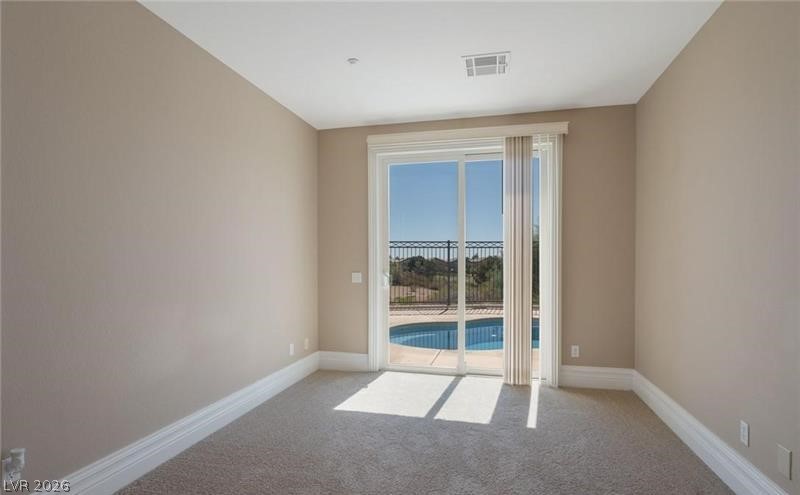
Sliding glass doors open to a refreshing pool, seamlessly blending indoor comfort with outdoor leisure.
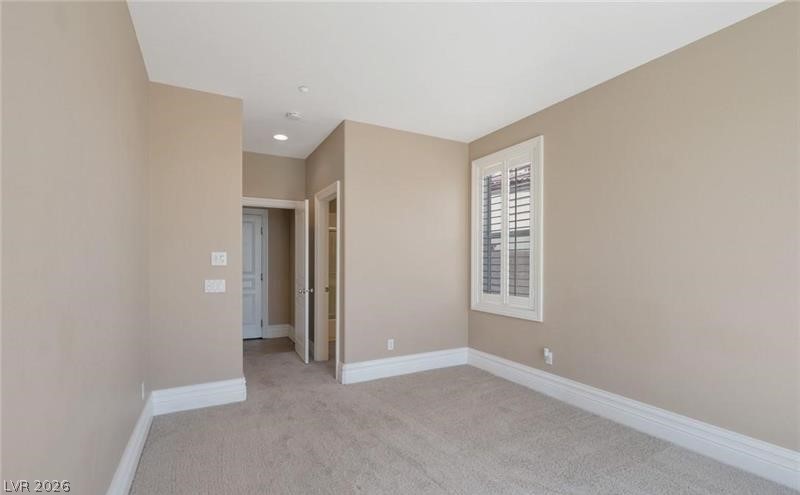
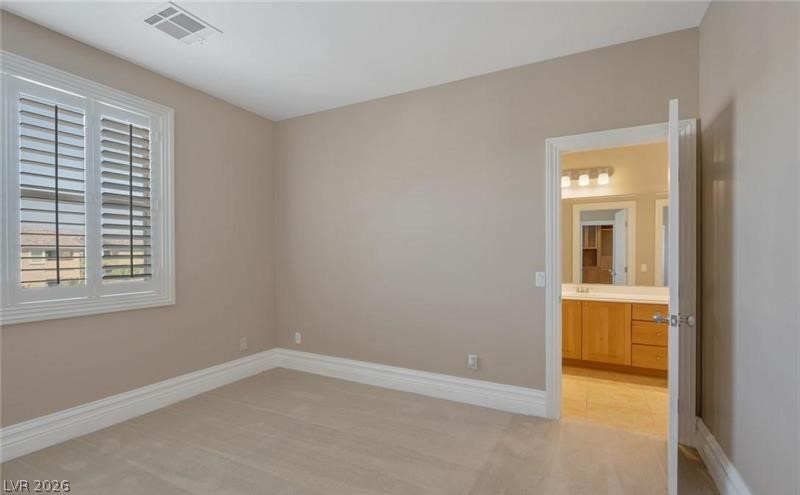
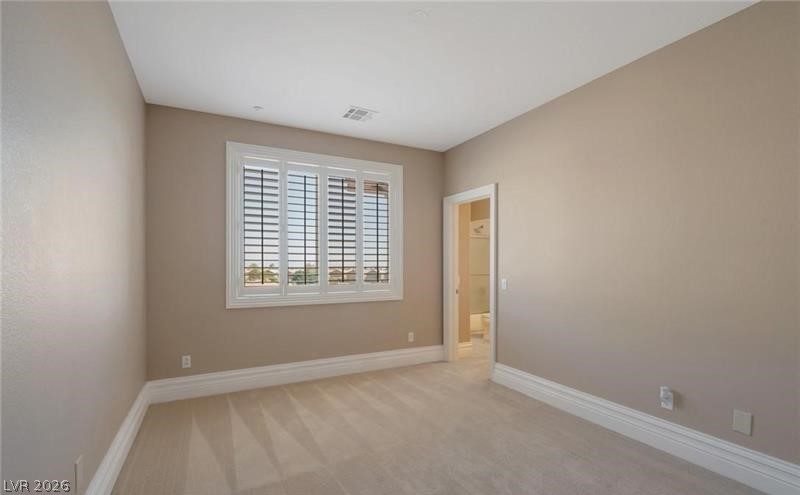
Well-appointed bedroom with plush carpeting, recessed lighting, and elegant window shutters.
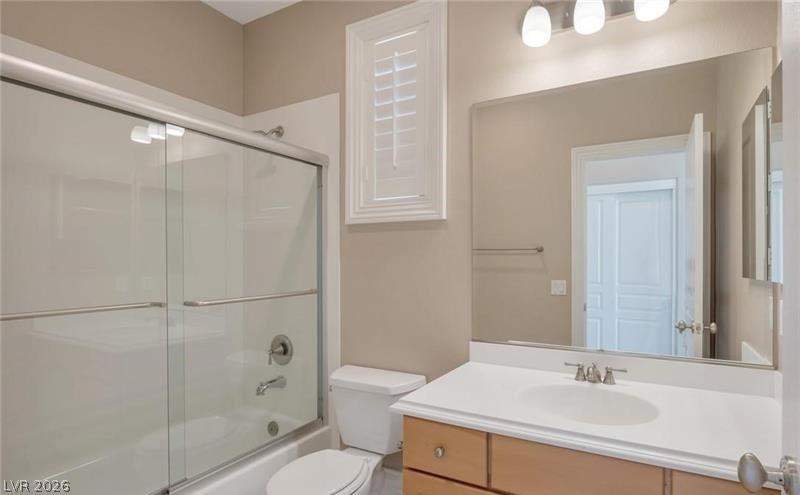
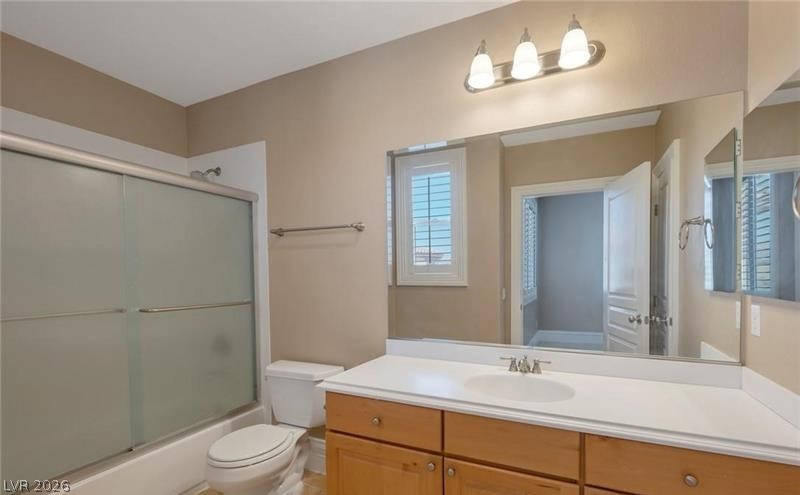
A well-appointed bathroom features a bathtub with sliding glass doors, a vanity, and a window with plantation shutters.
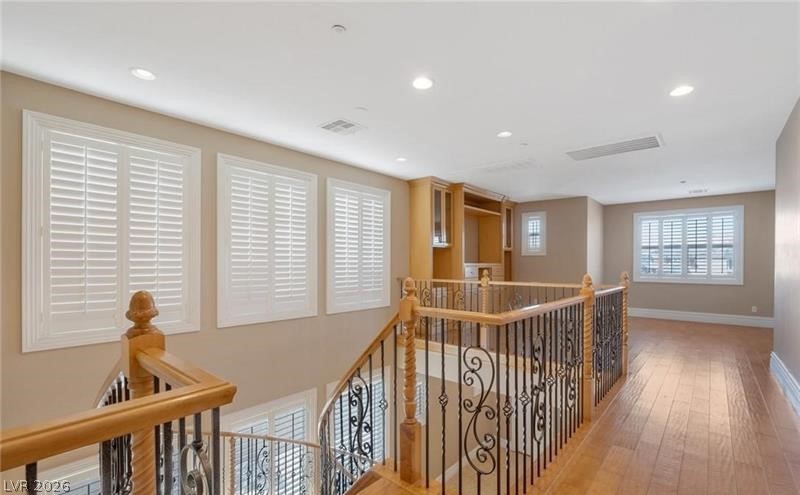
A well-lit landing features intricate ironwork railings, polished hardwood floors, and bright window shutters.
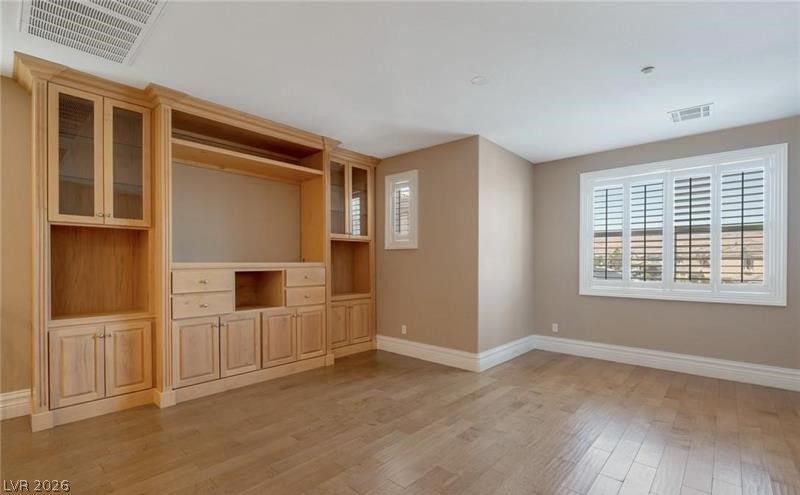
Custom built-ins and hardwood floors define this flexible space, ready for your personal touch.
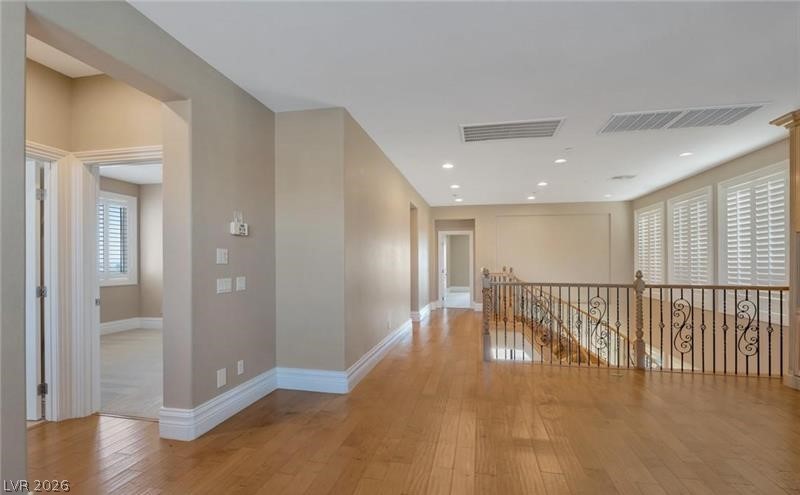
Hardwood floors and an ornate iron railing staircase elevate this home's second-story landing.
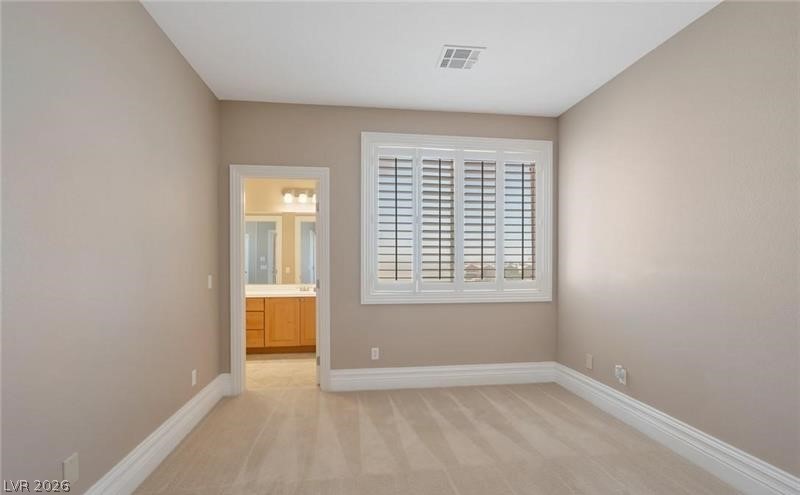
Well-lit room provides a peaceful retreat, connecting to a pristine en-suite with a functional vanity.
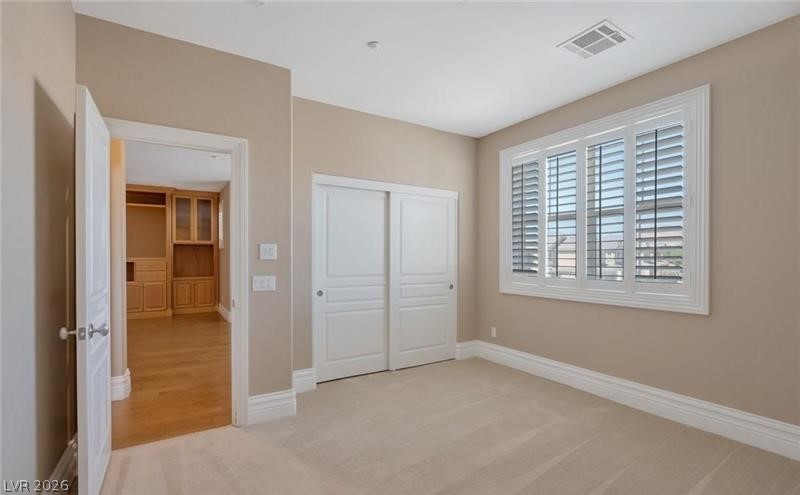
A well-lit bedroom features plush carpeting and a spacious closet, offering a private retreat.
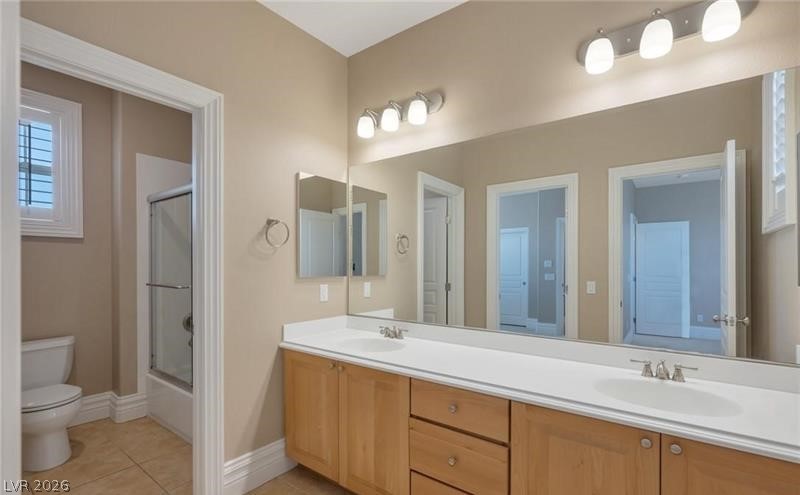
A well-lit bathroom with a spacious vanity and ample mirror space awaits, offering both functionality and refined design.
Well-lit room with plush carpet flooring and a view to an adjacent bathroom.
Well-lit room with ample space for personalization and an adjoining private bathroom.
Well-lit bathroom with practical shower and vanity, perfect for daily routines.
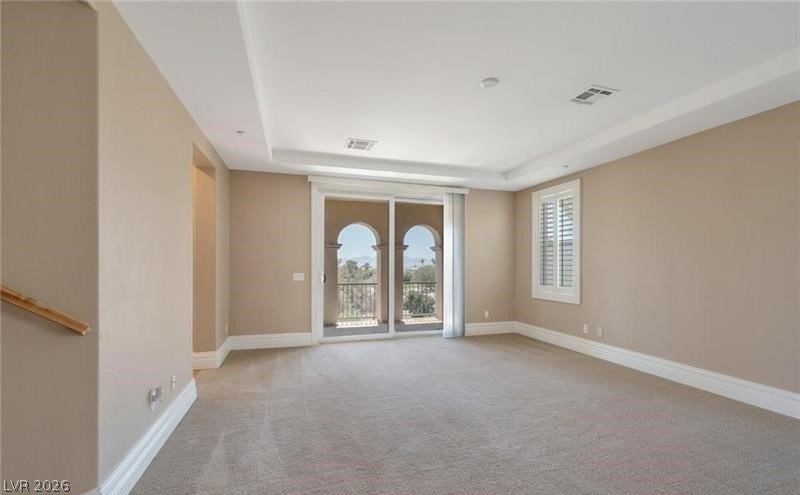
A spacious room with a private balcony offers scenic views and abundant natural light.
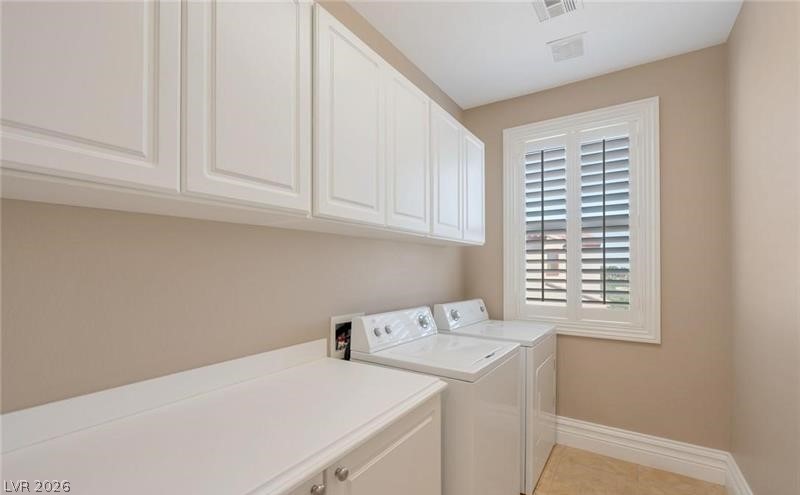
Ample storage and modern appliances define this well-appointed utility space.
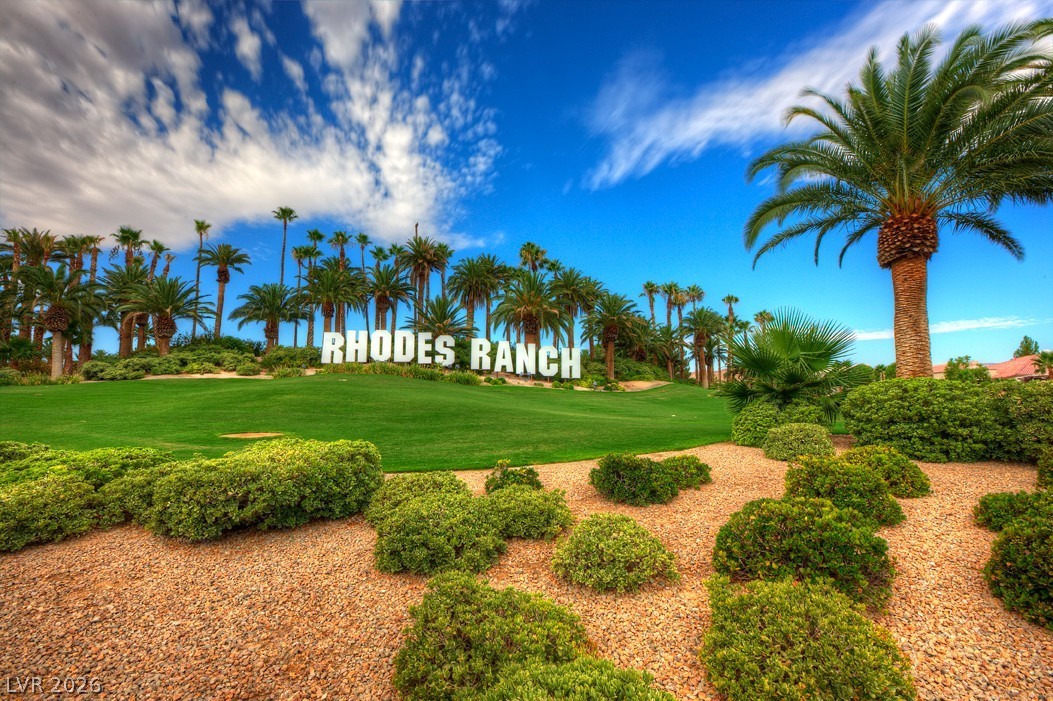
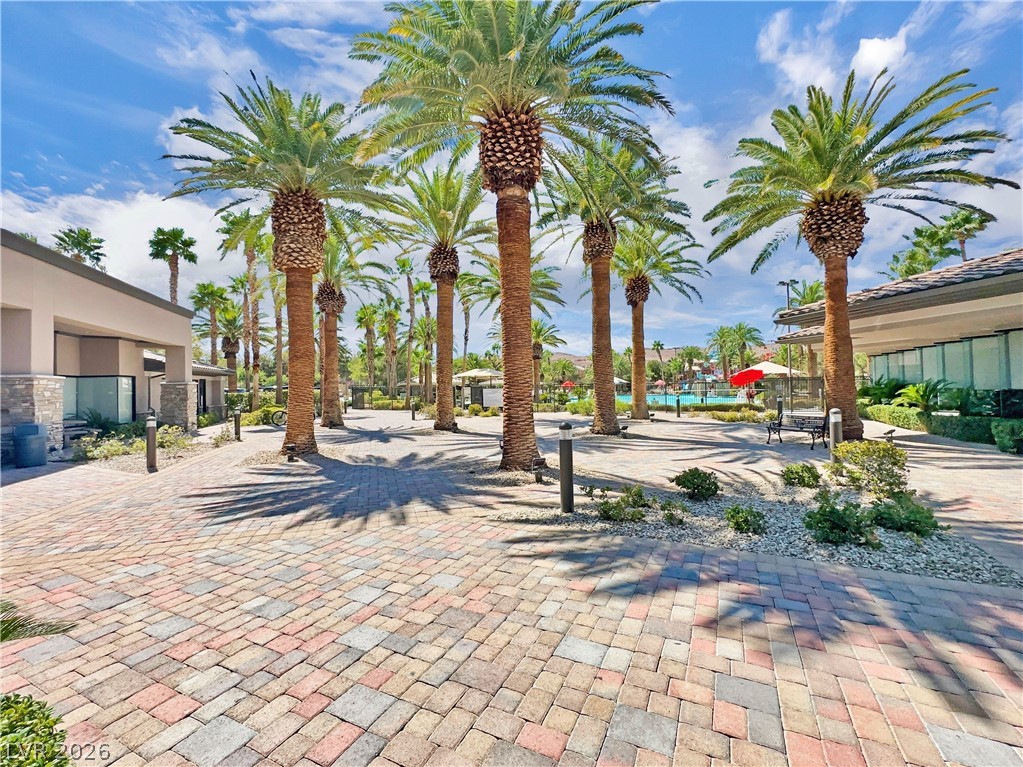
Lush landscaping and towering palm trees welcome you to this vibrant community.
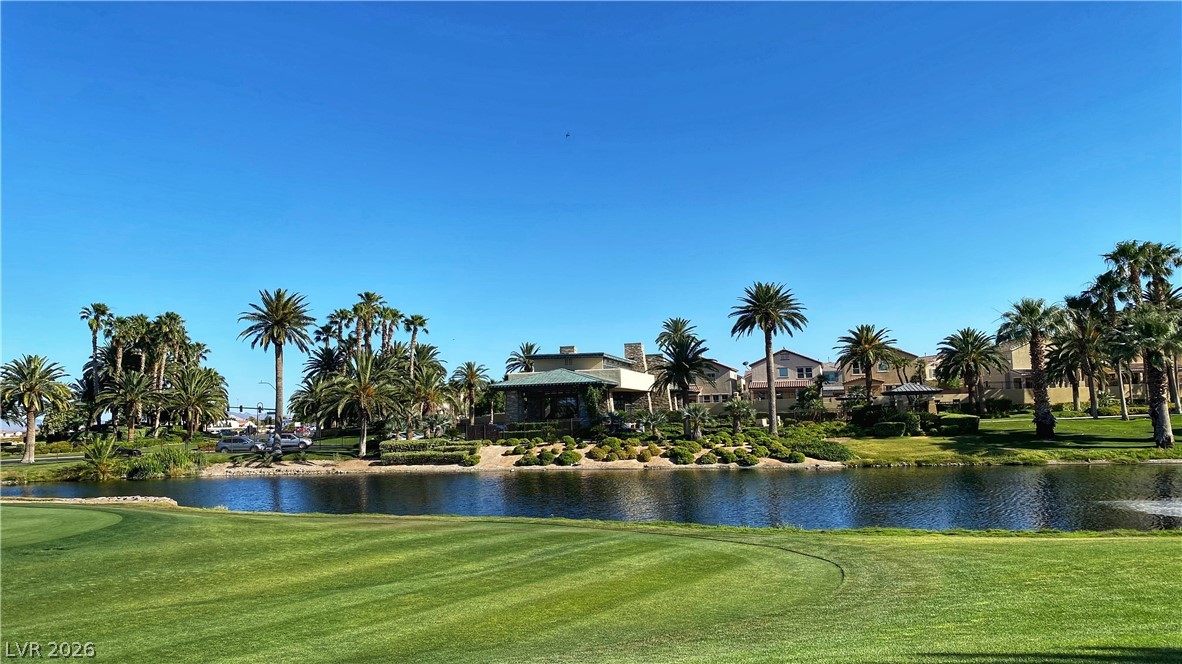
A vibrant green golf course borders a placid lake, with lush landscaping and distant homes under a clear sky.
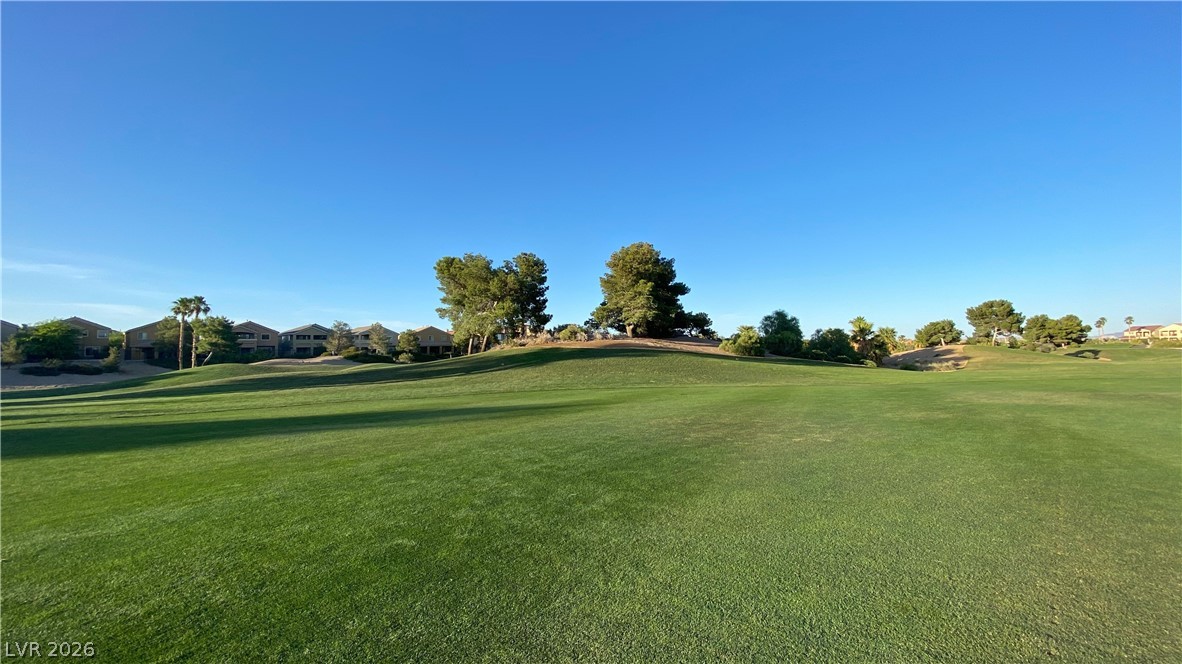
Green fairways stretch towards a residential community with mature trees under a clear blue sky.
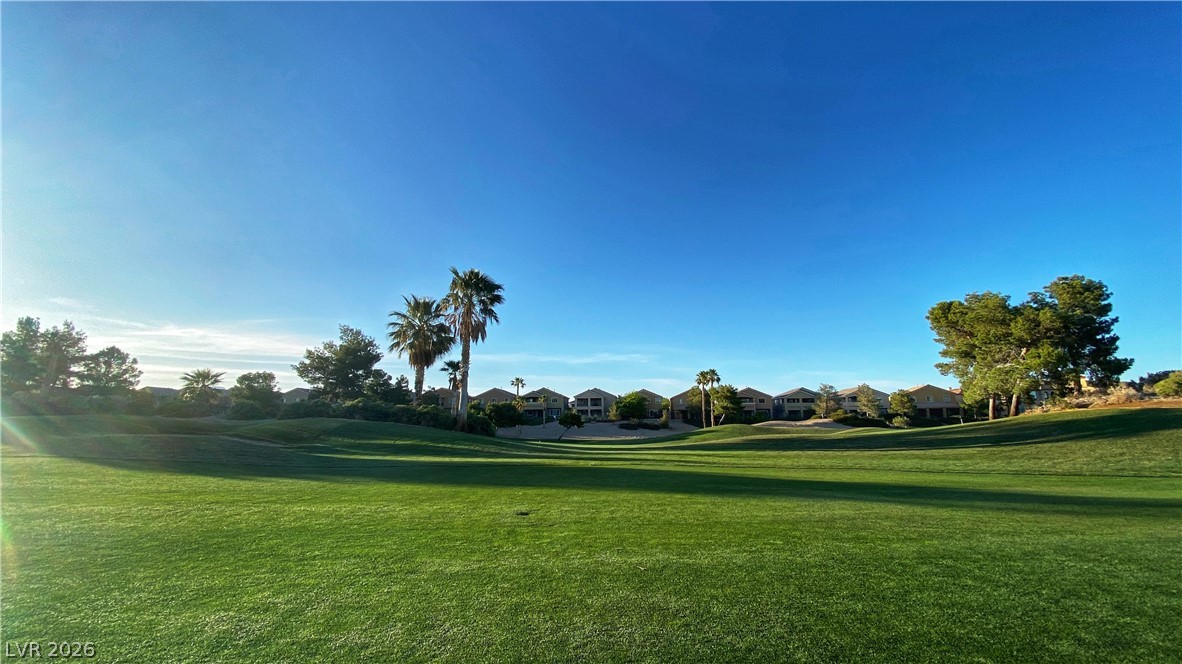
Green fairways and vibrant palm trees define this exceptional golf course community???????????????????????????????? setting.
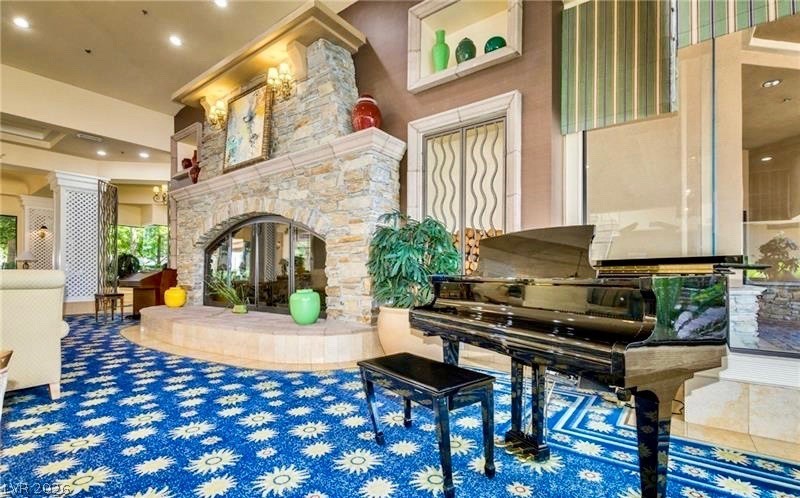
An inviting foyer showcases a grand stone fireplace with hearth, complemented by a lustrous grand piano.
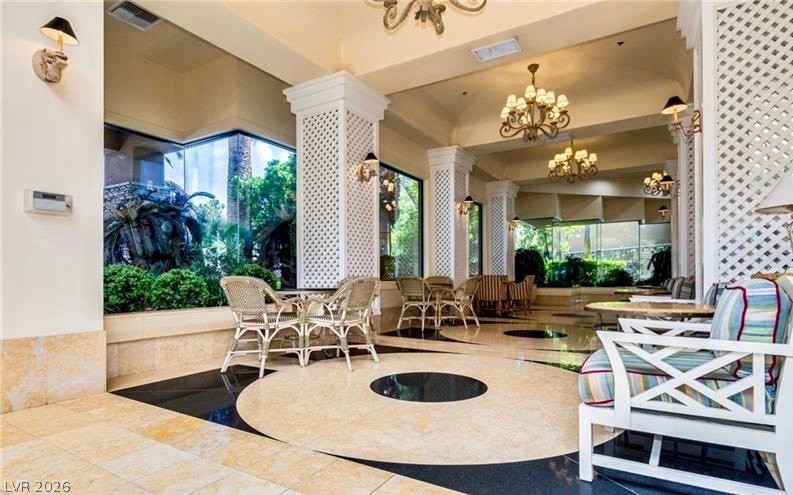
Grand lobby space features ornate chandeliers and floor-to-ceiling windows overlooking lush landscaping.
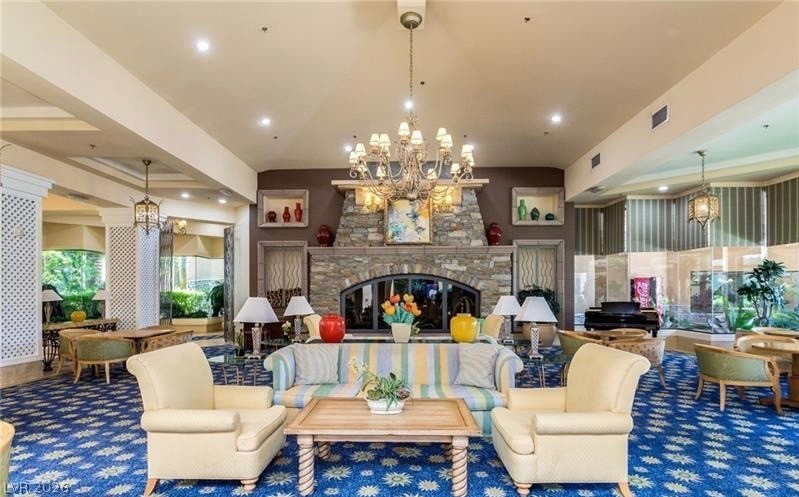
A spacious common area offers an inviting fireplace, perfect for gathering and entertaining.
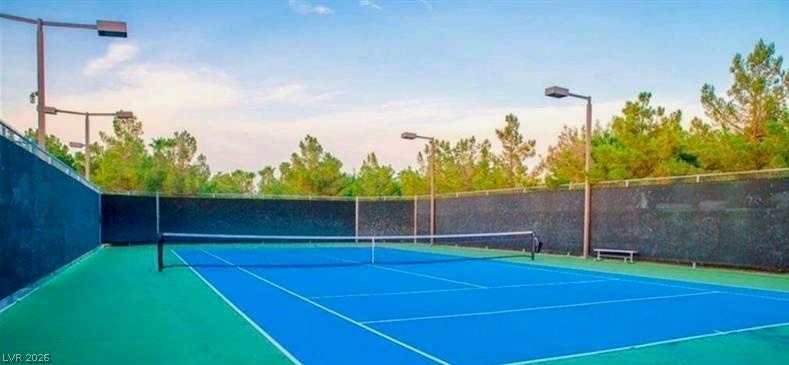
An inviting tennis court, surrounded by lush trees, beckons for spirited matches.
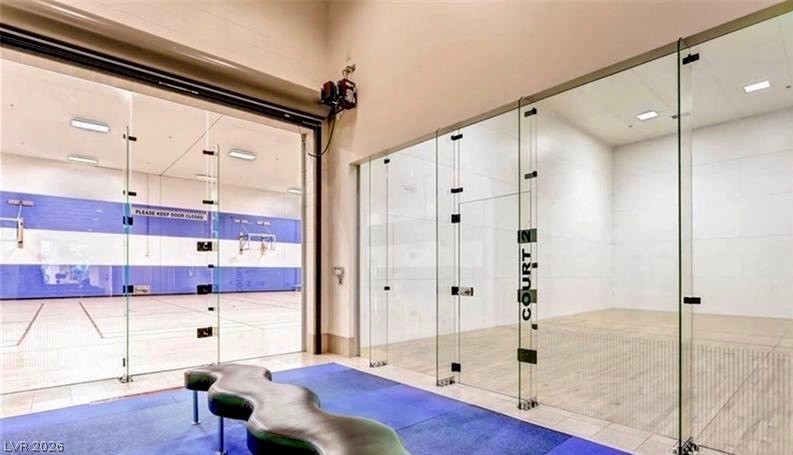
Engage in friendly competition on your private basketball and racquetball courts.
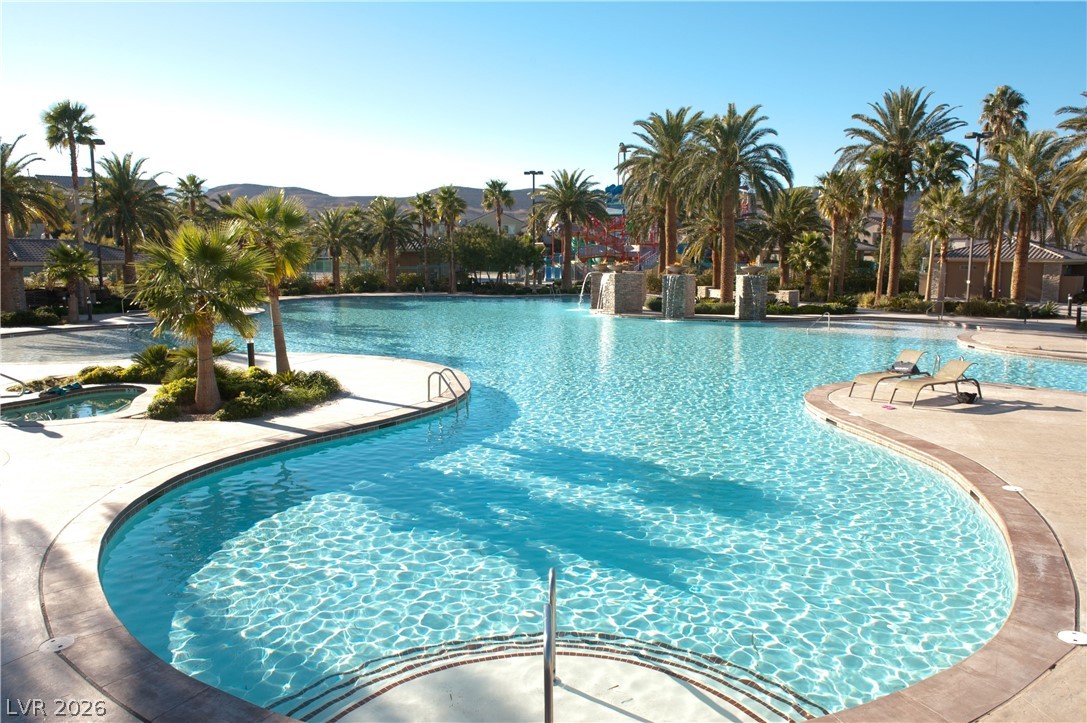
A resort-style oasis features a sprawling aquatic area with clear waters, flowing fountains, and lush palm trees.
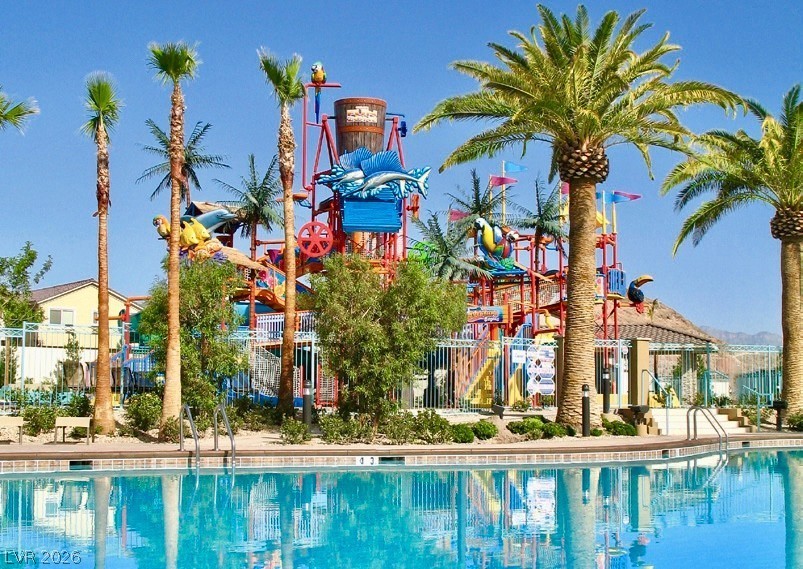
A vibrant water park amenity with slides and splash features beside a resort-style swimming pool.
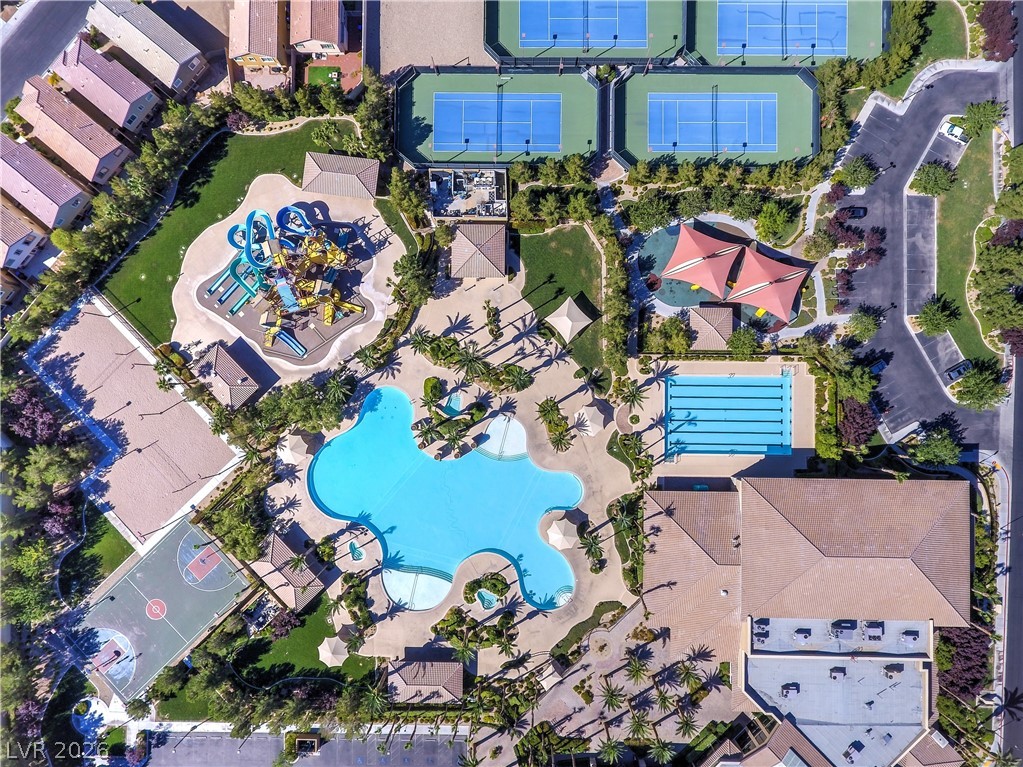
An aerial view reveals an inviting community oasis with multiple swimming pools, sports courts, and a vibrant playground.
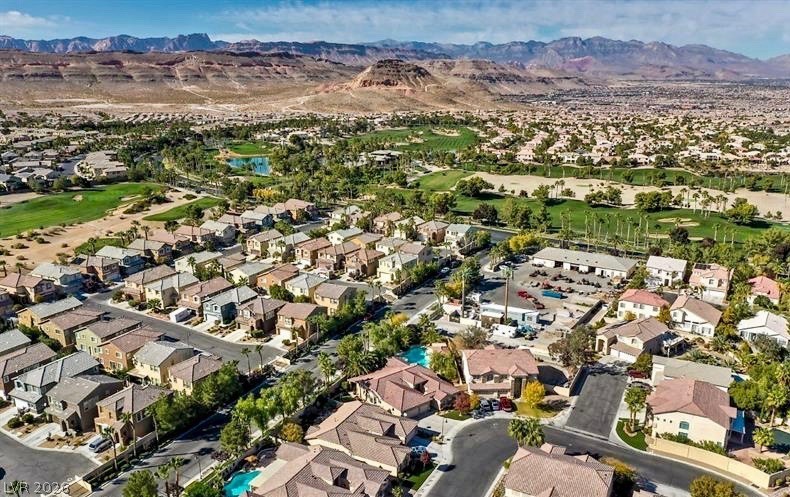
An aerial perspective reveals a vibrant neighborhood with homes bordering a sprawling golf course, set against a rugged mountain backdrop.
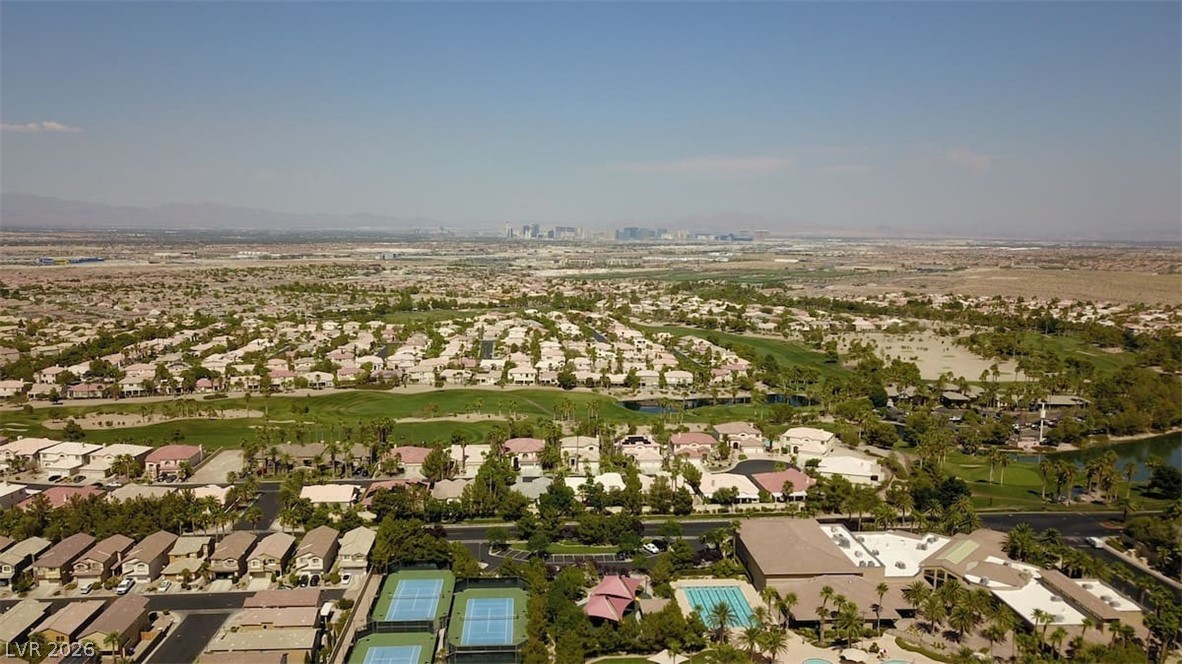
An aerial perspective reveals a vibrant community with a golf course, tennis courts, and swimming pools under a broad sky.
Rare and stunning golf view, strip view and mountain view 5 bedroom 4117sqft property with pool and spa in the backyard located inside the Guard Gated Rhodes Ranch Golf course. Plantation shutters through out the house, grand entrance features spiral staircase, granite counter top in kitchen, breakfast area with a view of the golf course, one room and one bath downstairs. Trash & Sewer cost of $52, Pool Maintenance of $155, and biweekly landscaping of $80 already included in rent. Docs must be submitted with apps: Past 3 months pay stubs or bank statements (W2 and 1099 will not be accepted), Gov issued ID, Social Security card copy (or official document showing full social). Pet deposit would be $300 per pet under 25lbs, and if more than 26lbs will be based on landlord’s approval. Pet rent may apply depending on the breed. Application will be processed once all required documents are received. Property to be held for max 14 days after approval and holding deposit received.
Details
MLS #
2808717
Listing Type
For Lease
Style
House
Status
Active
Year
2006
Days On Site
12
Listing Provided By
New Era Realty LLC | Rain Yunqi Liu
Features
Bed(s)
5
Bath(s)
5 Total
SQ Feet
4,117
Garage
3
Pool
Yes
Story(s)
2
Zoning
Single Family
Acreage
0.18
Interior
Cooling
Central Air, Electric, Two Units
Heating
Central, Gas
Heating Yes / No
Yes
Cooling Yes / No
Yes
Interior Features
Bedroom On Main Level, Ceiling Fans, Window Treatments
Window Features
Blinds, Plantation Shutters
Furnished
Unfurnished
Appliances
Built In Gas Oven, Double Oven, Dryer, Dishwasher, Disposal, Microwave, Refrigerator, Washer Dryer, Washer Dryer All In One, Washer
Fireplaces Total
1
Fireplace Yes / No
Yes
Exterior
Roof
Tile
Construction Materials
Frame, Stucco
Fencing
Block, Back Yard
Parking
Parking Features
Garage, Private
Garage Yes / No
Yes
Utilities
Utilities
Cable Available
Location
Community Features
Pool
Senior Community Yes / No
No
Other
List Aor
Greater Las Vegas Association Of Realtors Inc
Area Information
State
NV
County
Clark
City
Las Vegas
Zip Code
89148
Community Name
Rhodes Ranch Parcel 12 Phase 1
Sourced by Back At You
MLS Number: 2808717
Rain Yunqi Liu – (702) 762-6328 – neassistant@neweranv.com
New Era Realty LLC – (702) 672-2851 – neassistant@neweranv.com
Request a showing
Request a showing
The data relating to real estate for sale on this web site comes from the Las Vegas REALTORS® MLS. Information deemed reliable but not guaranteed. COPYRIGHT 2022 OF LAS VEGAS REALTORS® MLS. ALL RIGHTS RESERVED.
MLS Number: 2808717
Rain Yunqi Liu – (702) 762-6328 – neassistant@neweranv.com
New Era Realty LLC – (702) 672-2851 – neassistant@neweranv.com