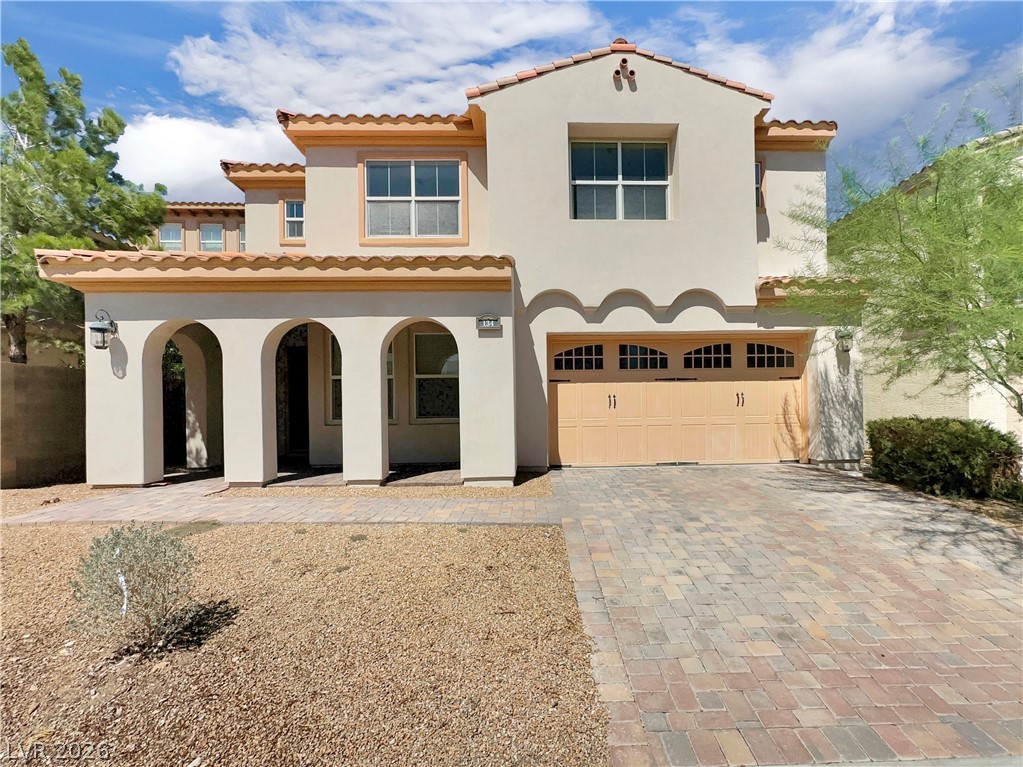
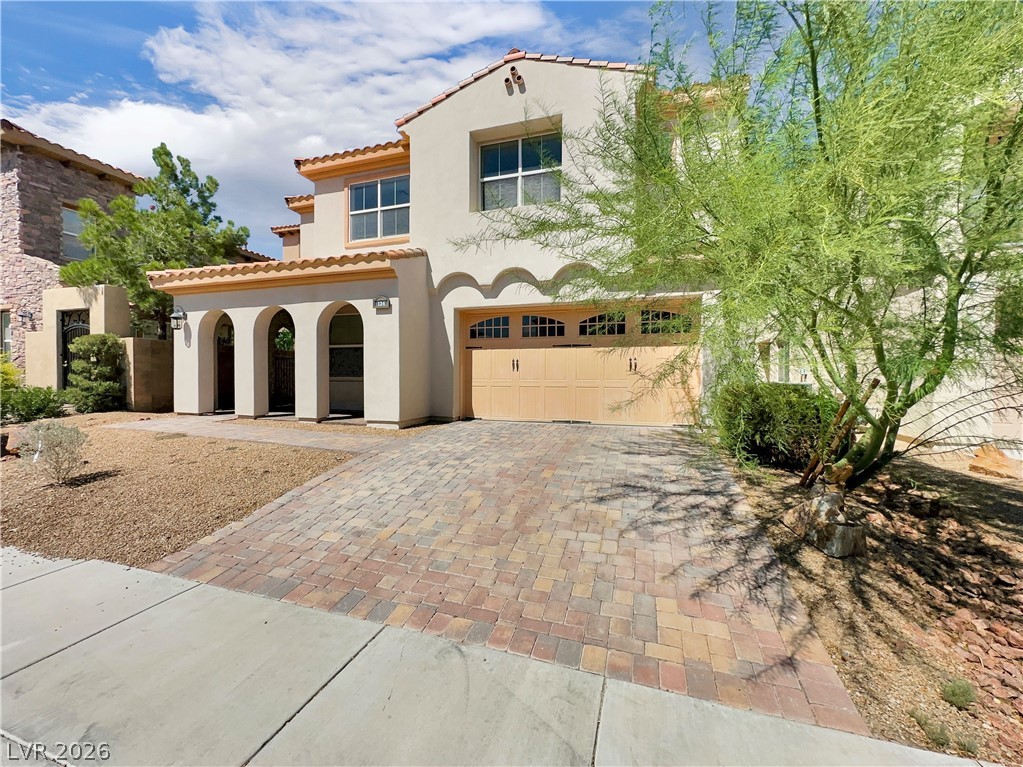
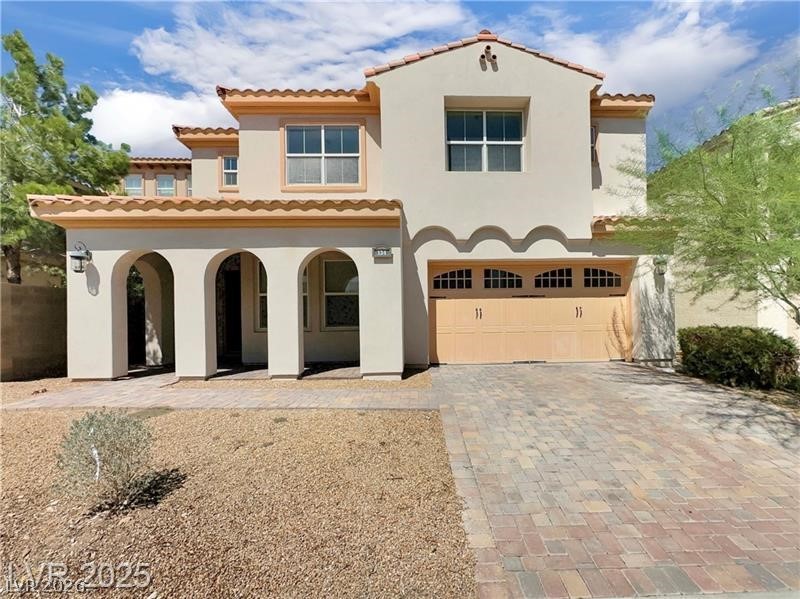
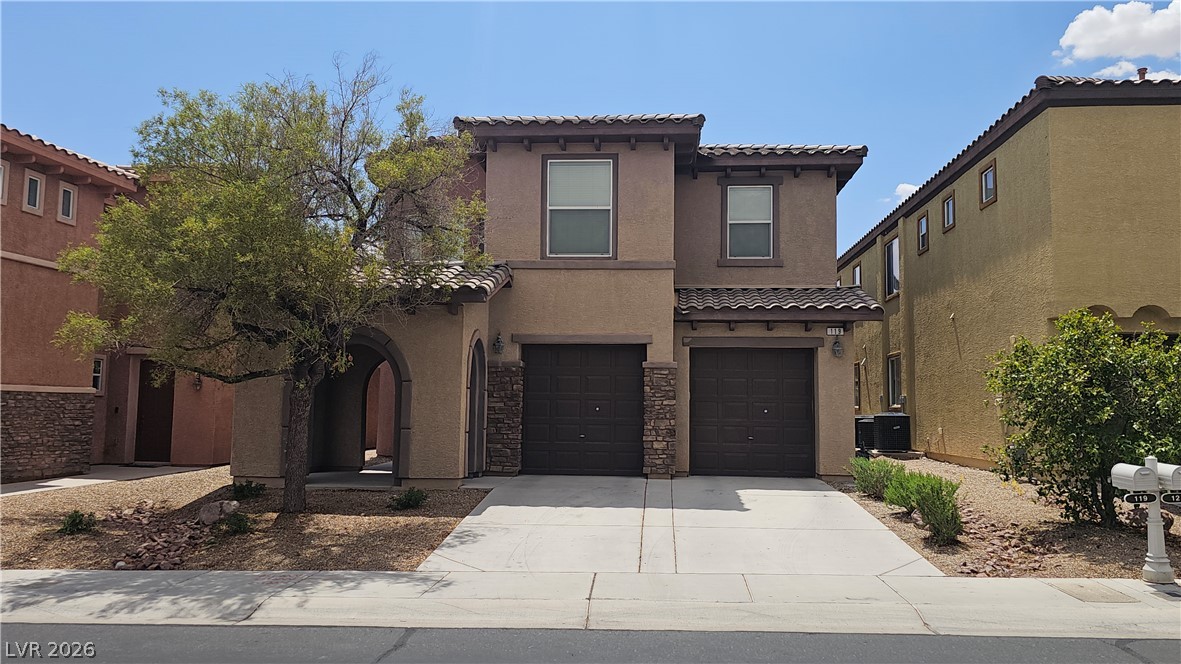
Mediterranean / spanish house featuring decorative driveway, stucco siding, a tiled roof, a garage, and a porch
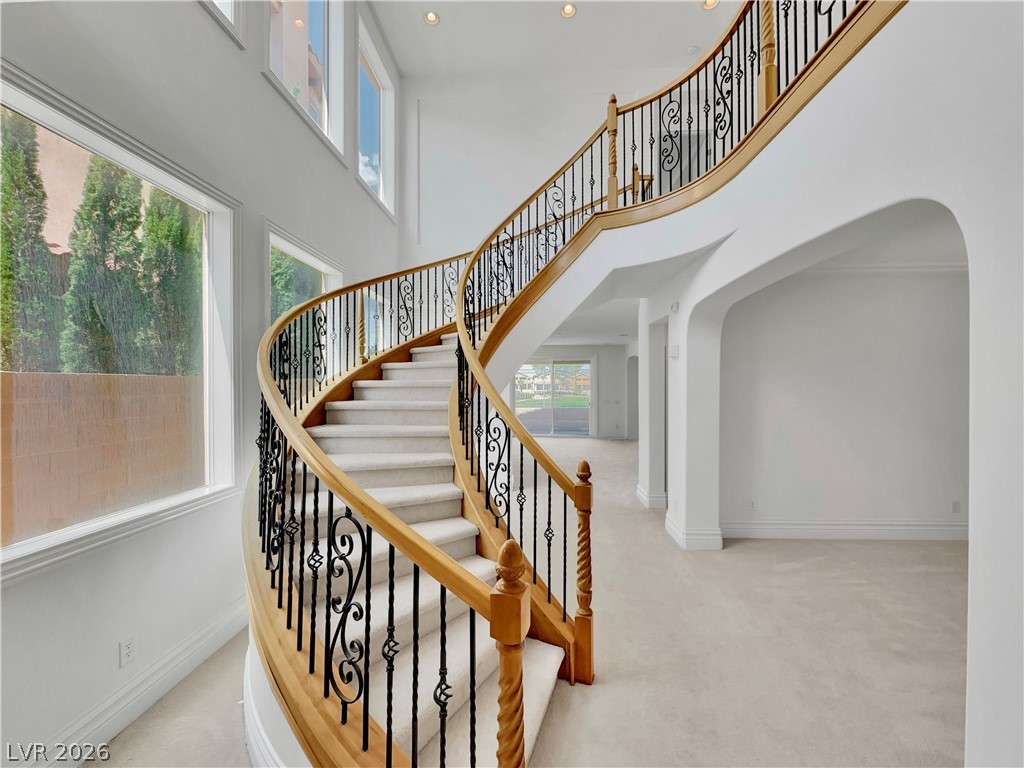
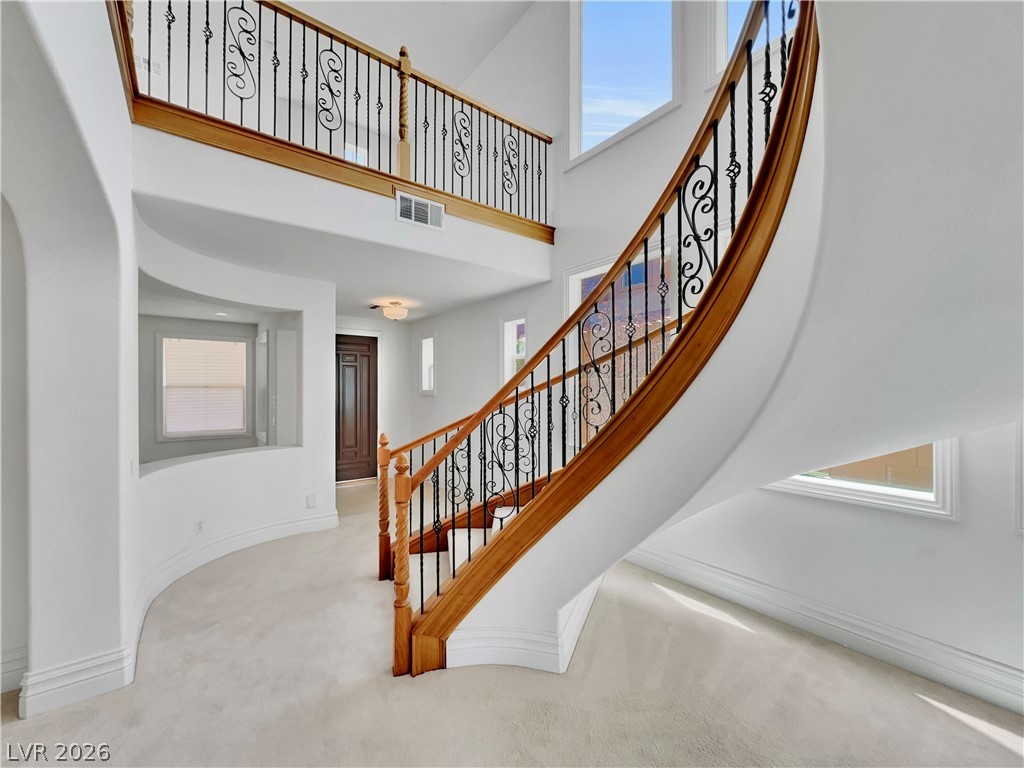
Stairway with carpet flooring, a towering ceiling, recessed lighting, and arched walkways
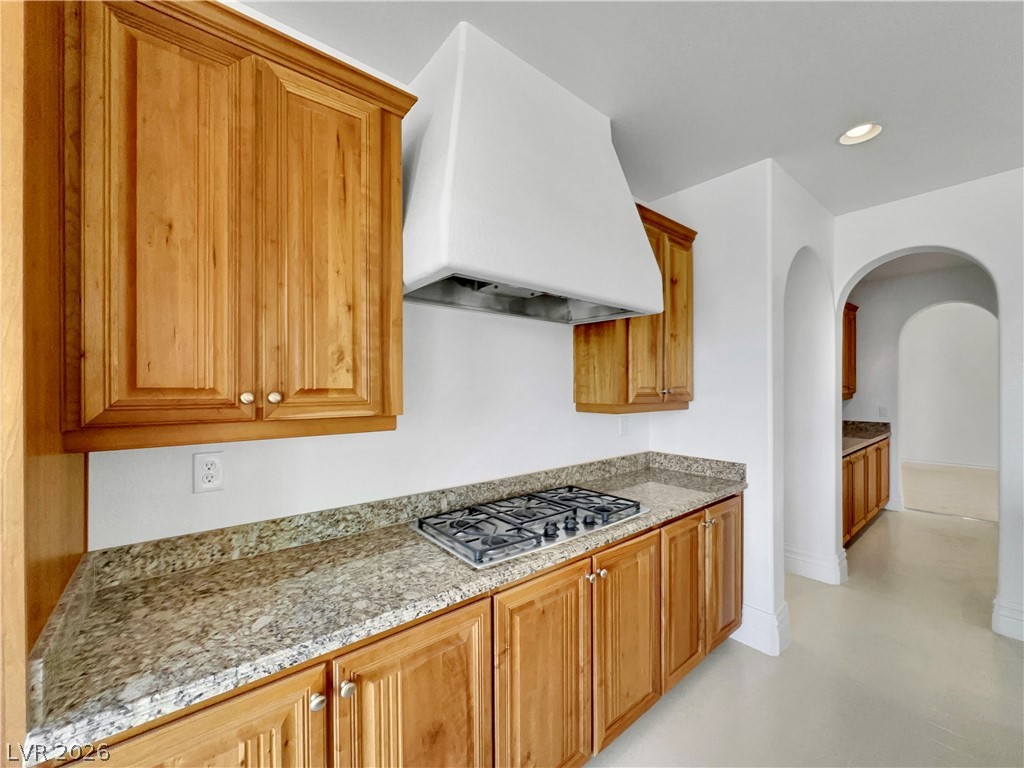
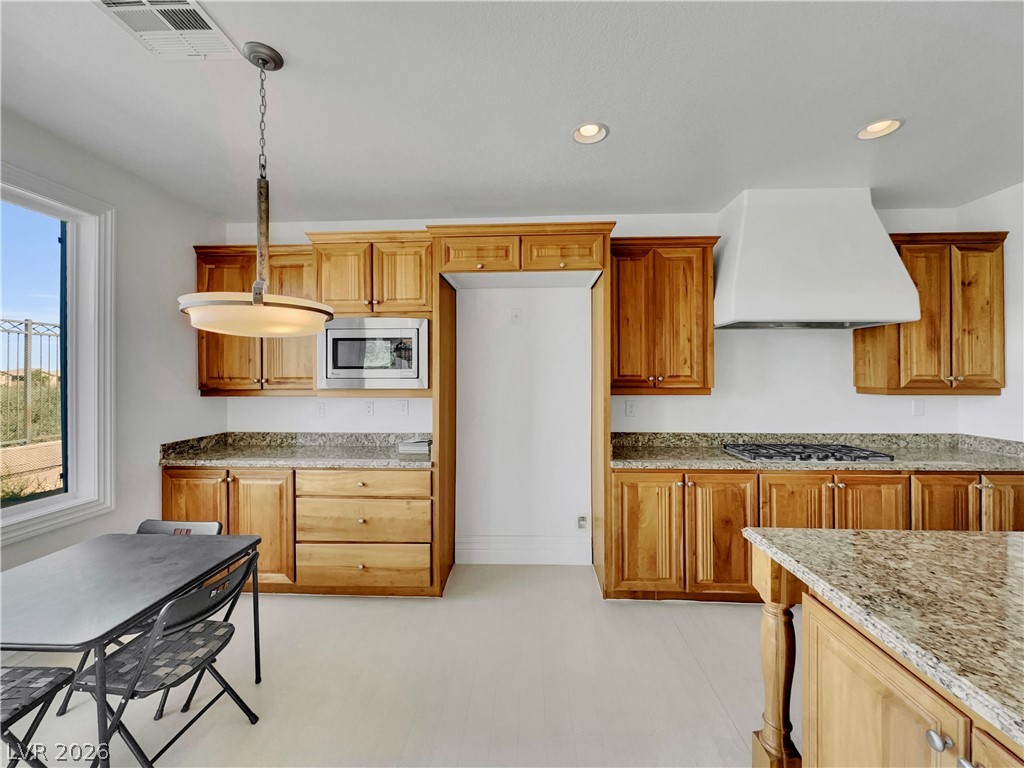
Kitchen with brown cabinetry, appliances with stainless steel finishes, custom range hood, hanging light fixtures, and light stone countertops
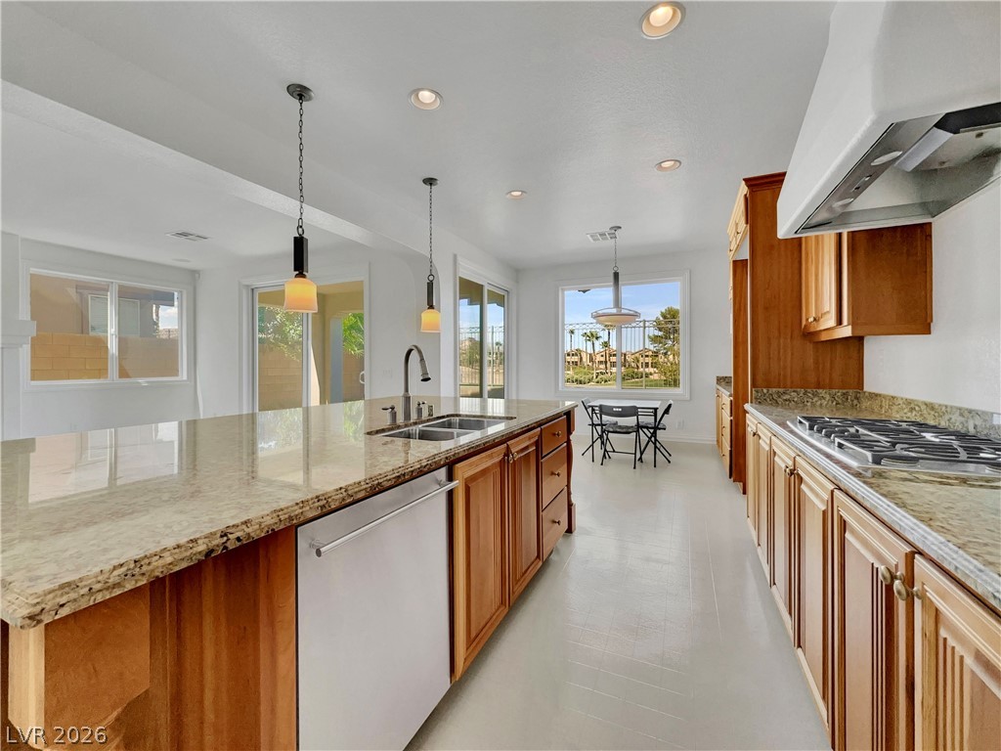
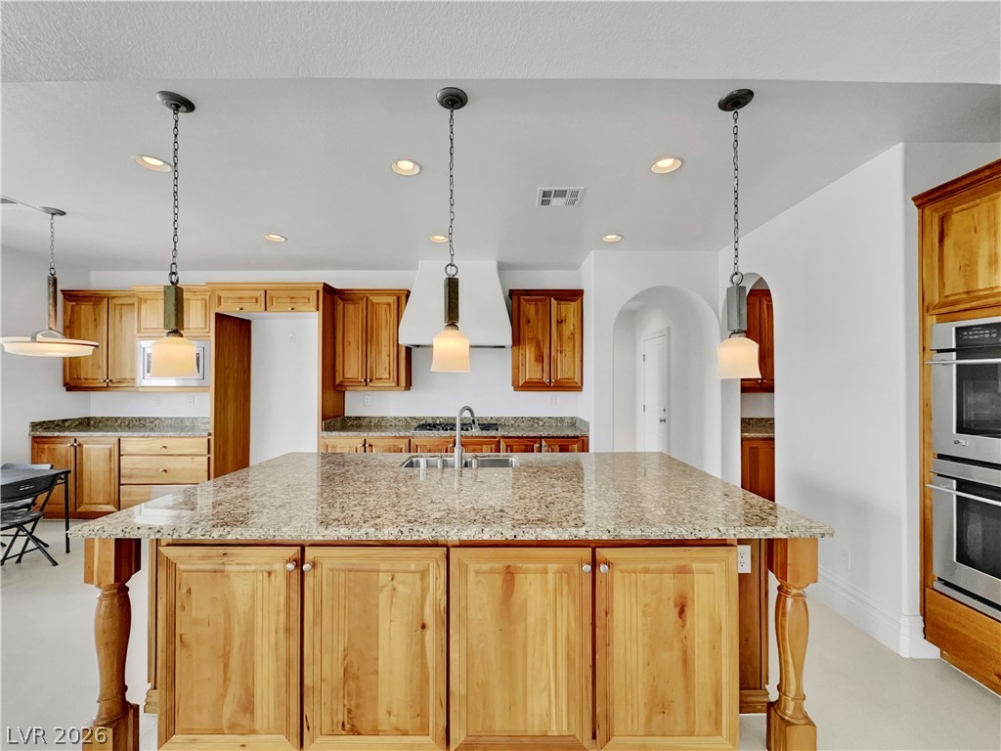
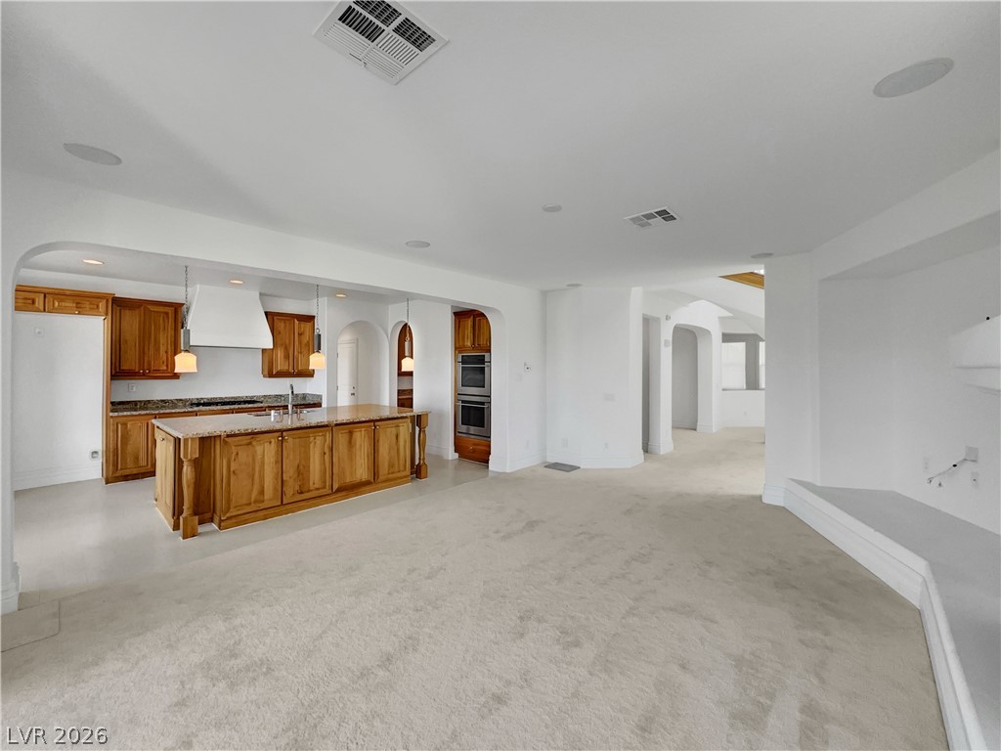
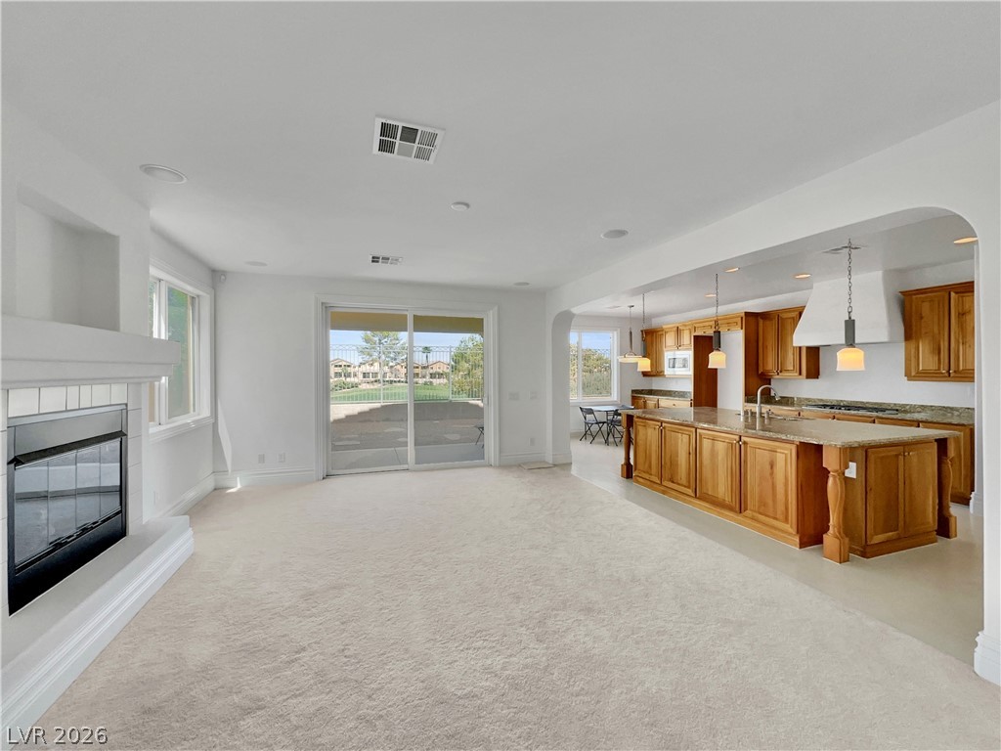
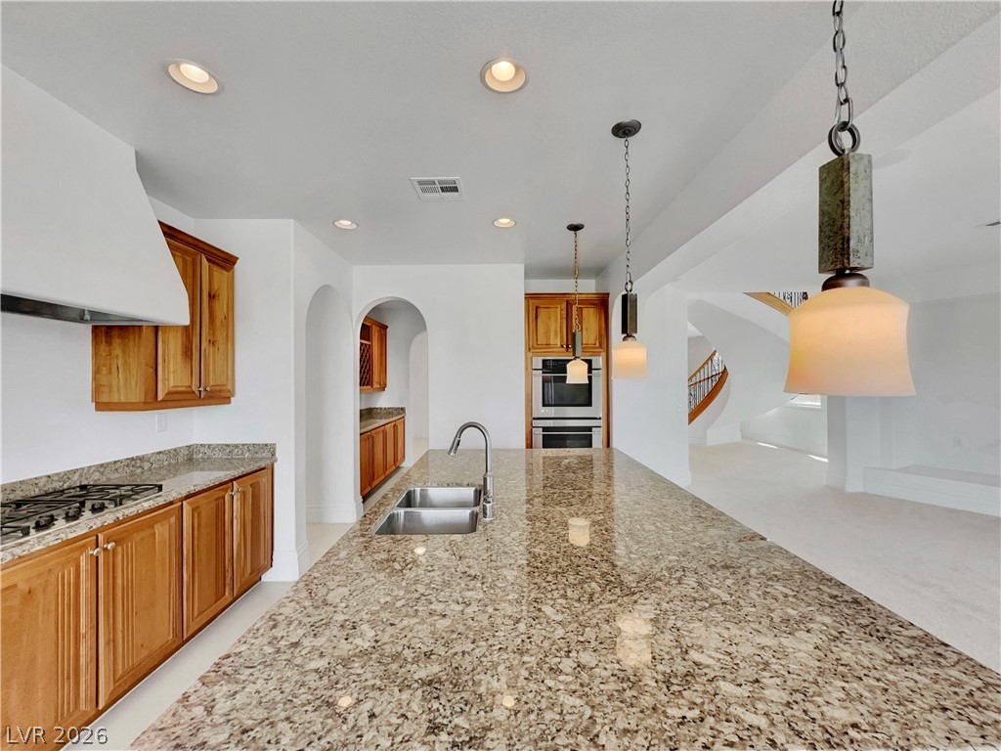
Kitchen featuring arched walkways, pendant lighting, custom exhaust hood, light stone counters, and a large island with sink
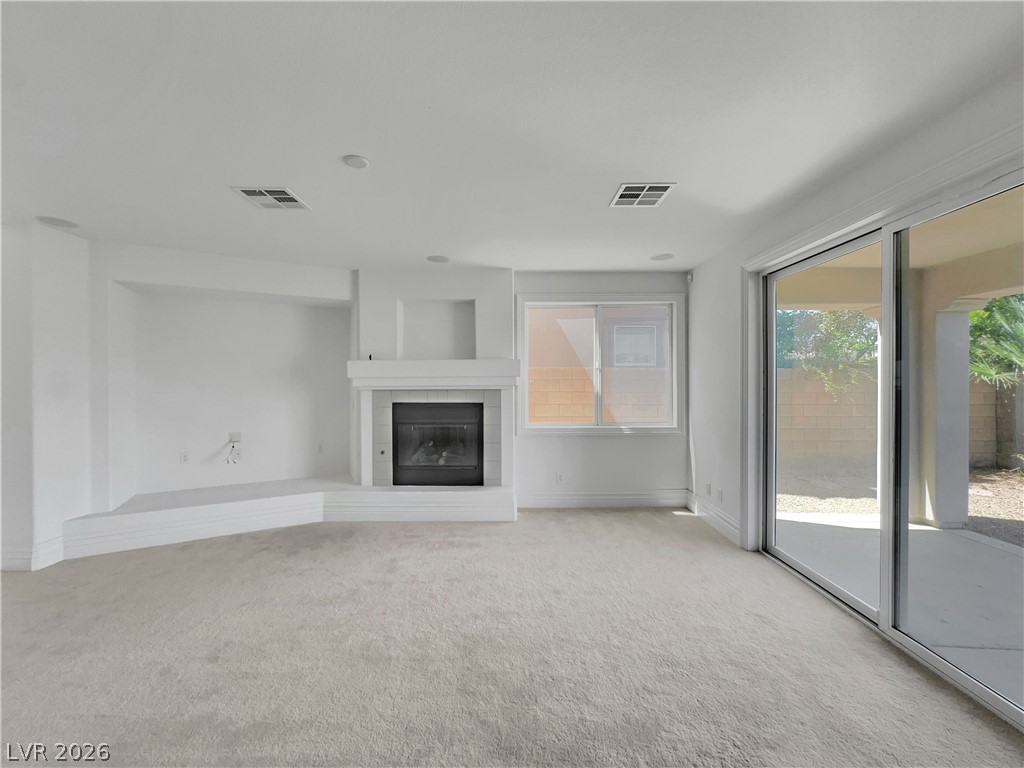
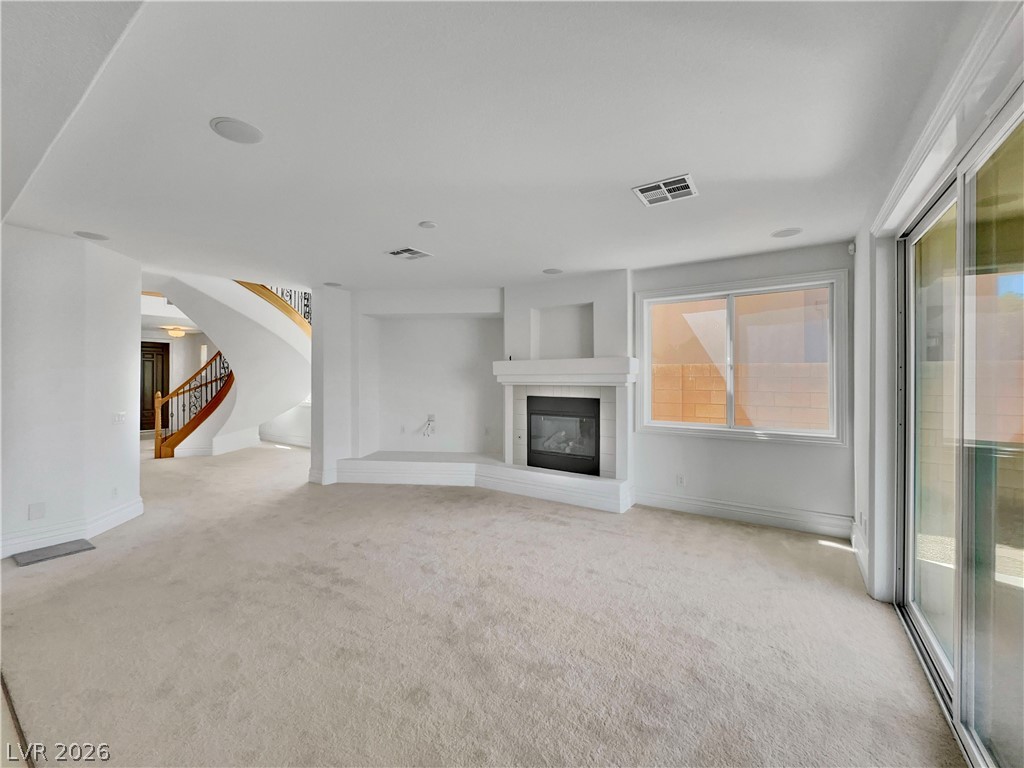
family room room with light carpet and a tile fireplace
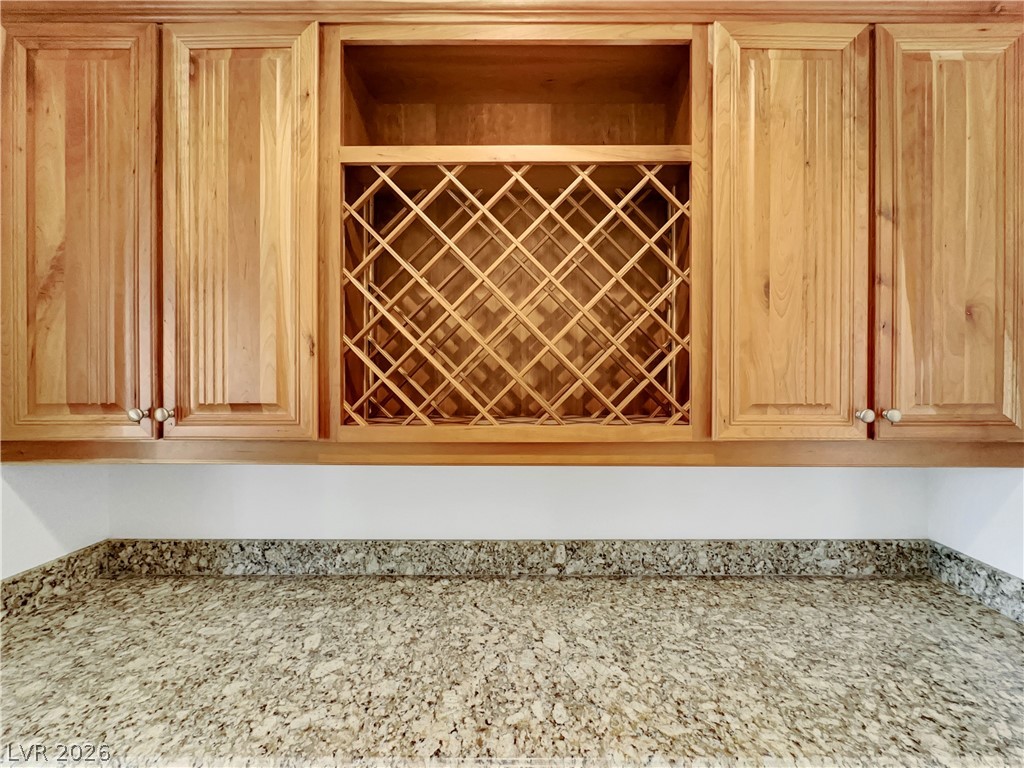
View of wine racks
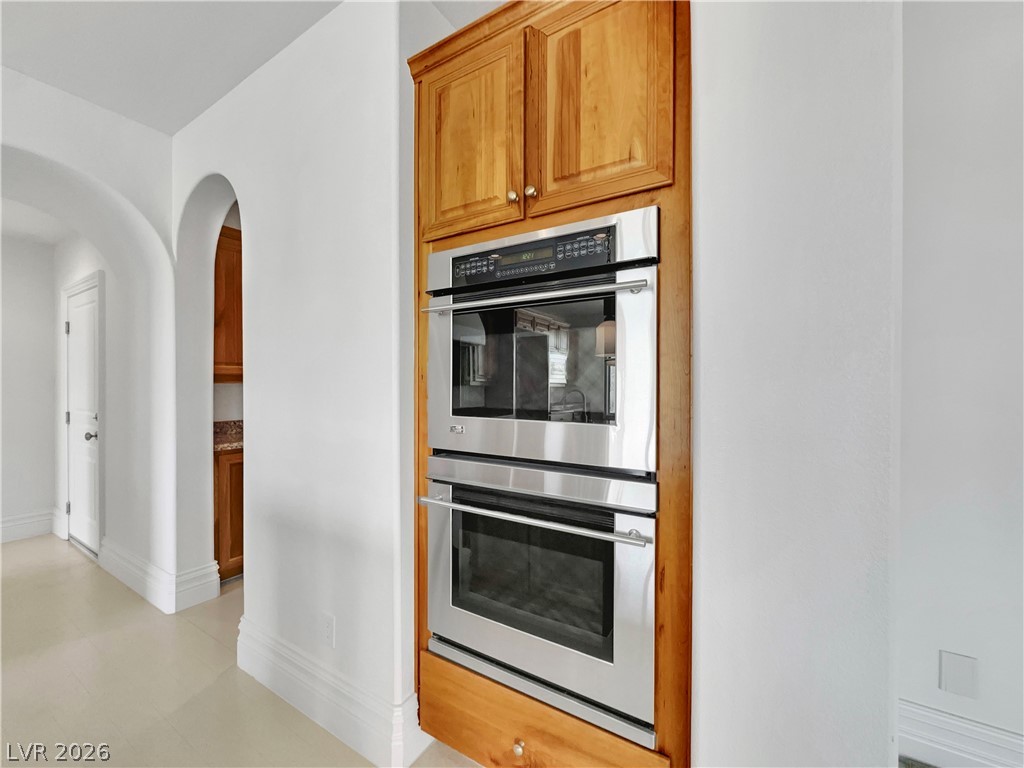
Kitchen with double oven, arched walkways, and brown cabinets
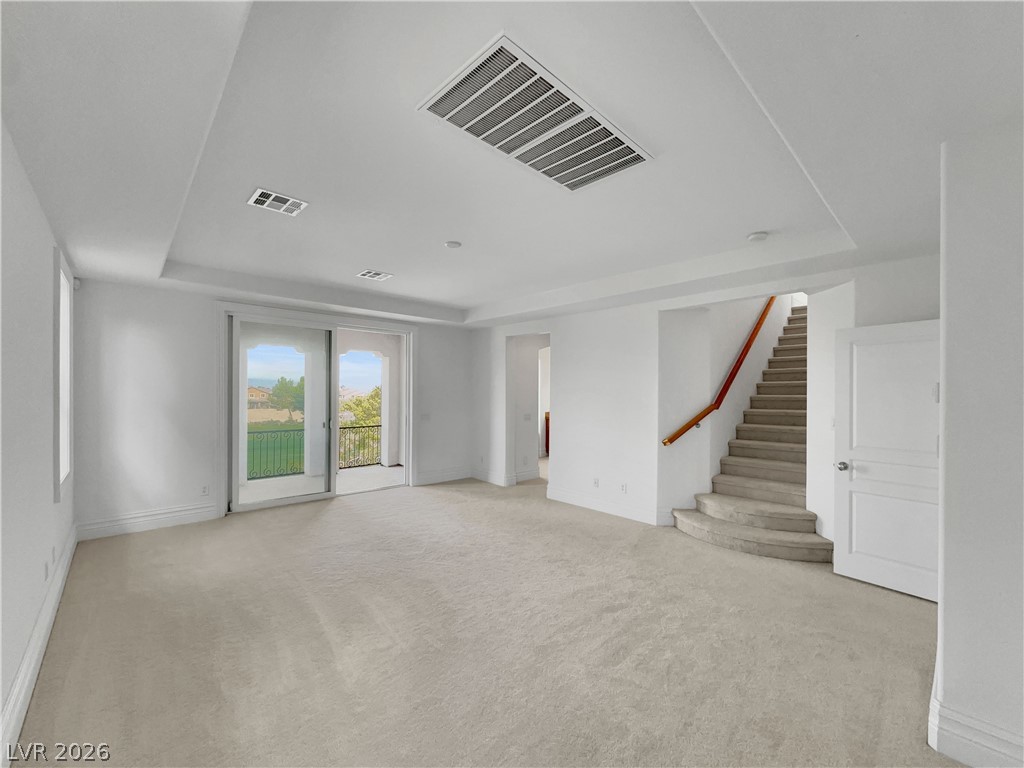
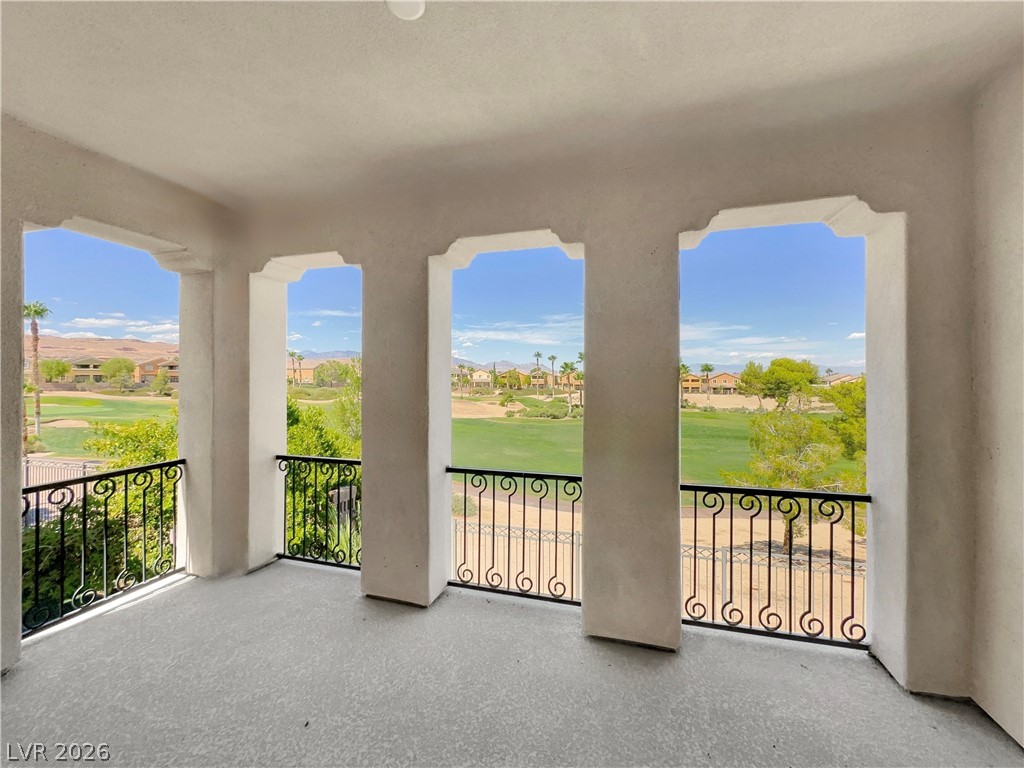
master bed room with balcony overlook at the golf course and strip view. with a tray ceiling, light colored carpet, and stairway to 3rd floor great room
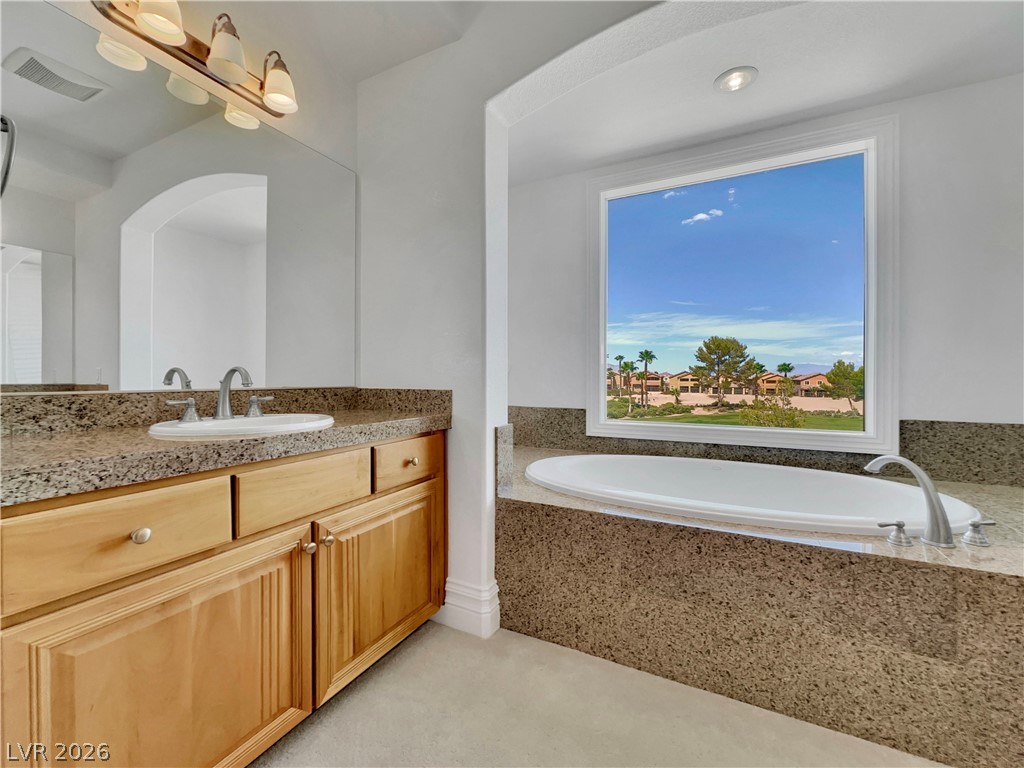
master bathroom with golf course view and city view
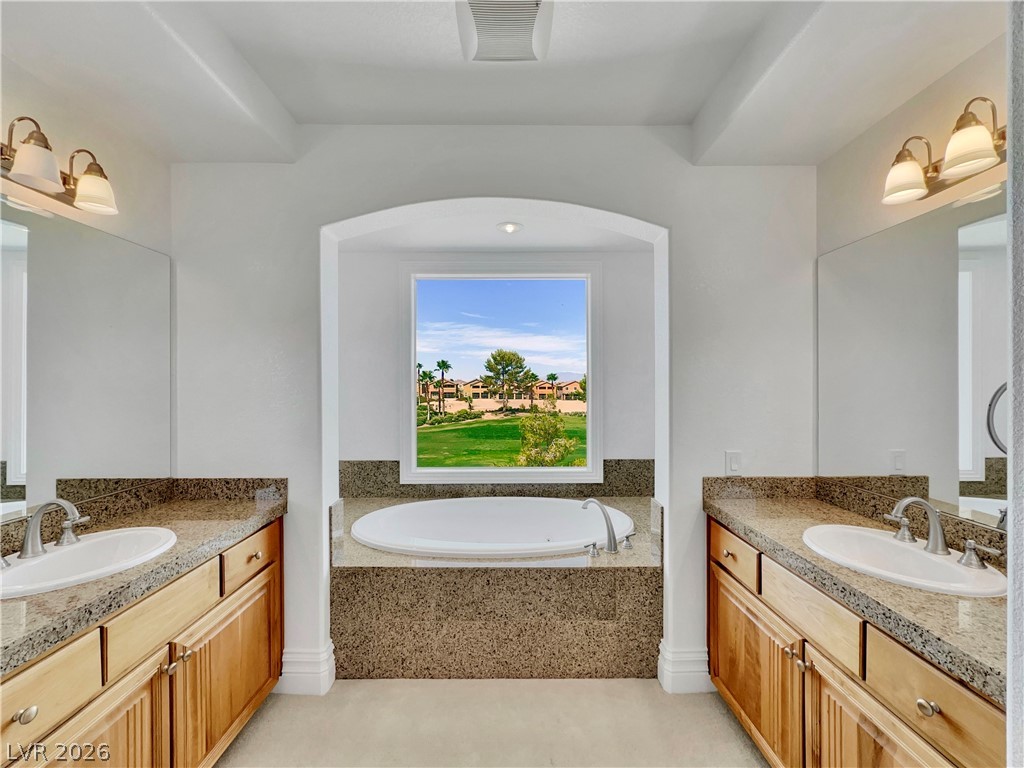
Bathroom featuring two vanities and a garden tub, and master bathroom with golf view
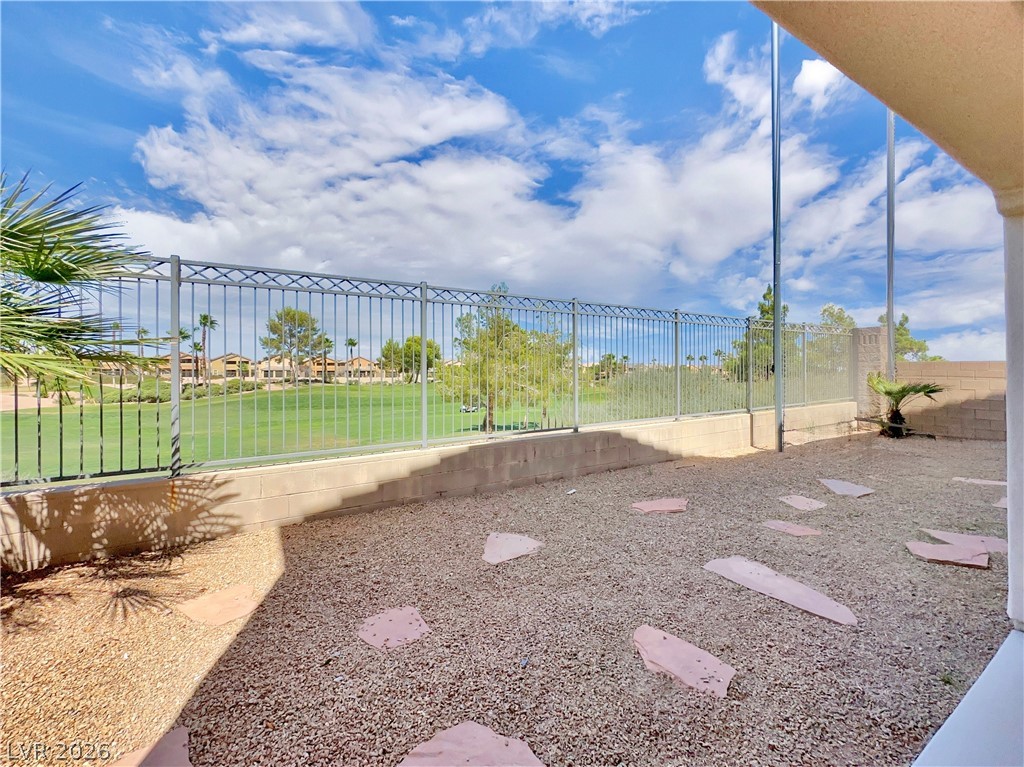
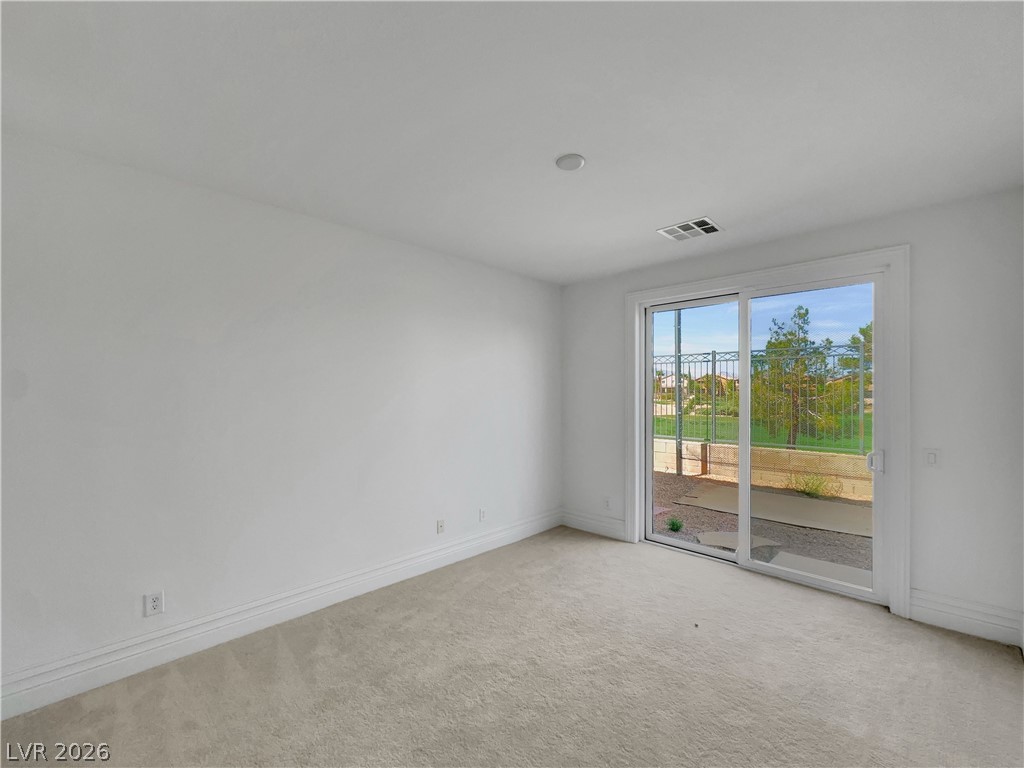
View of fenced backyard with golf view
Kitchen with arched walkways, brown cabinetry, open floor plan, double oven, and pendant lighting
Carpeted bedroom with bathroom downstairs with golf view
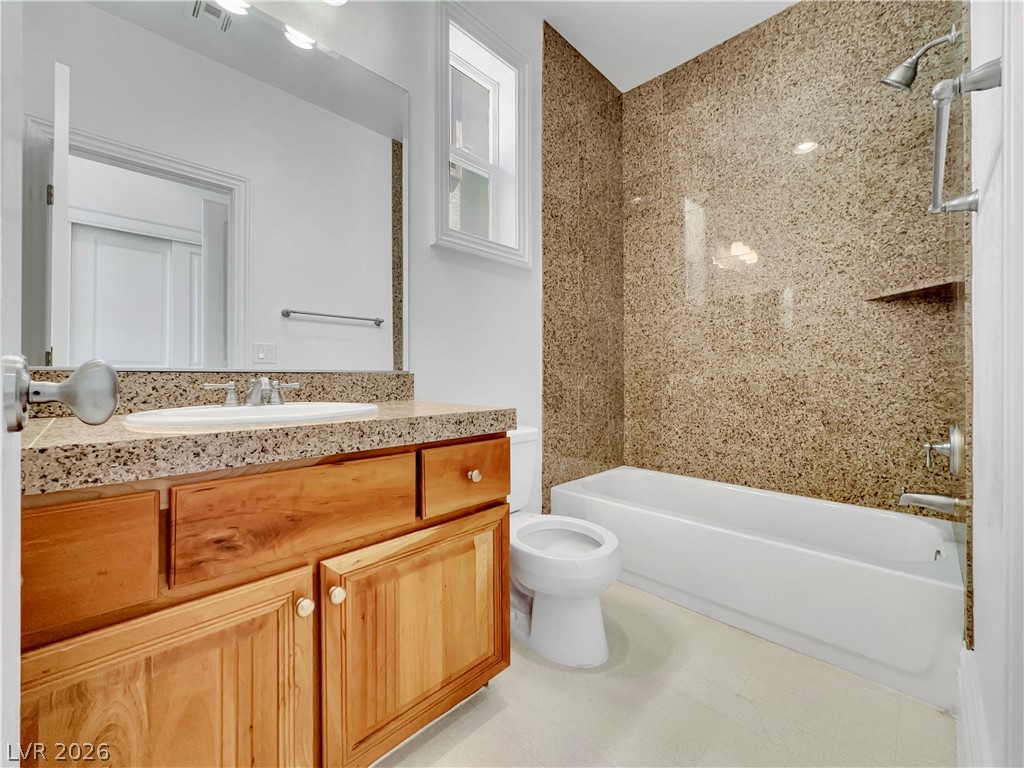
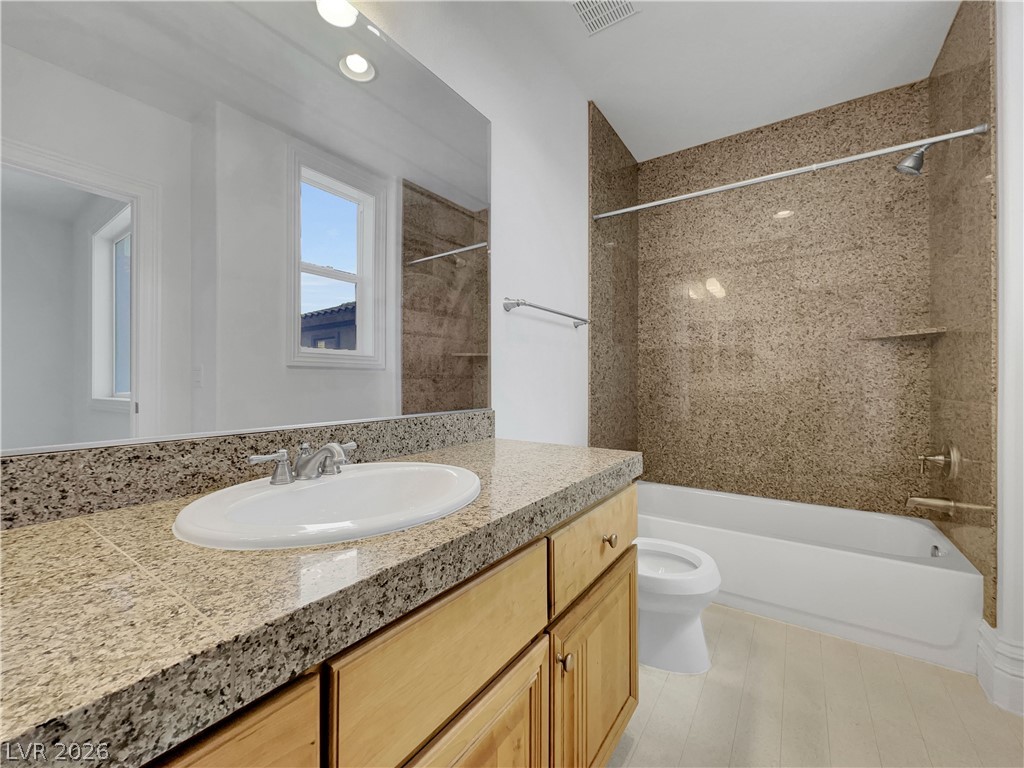
Bathroom with vanity and shower combination
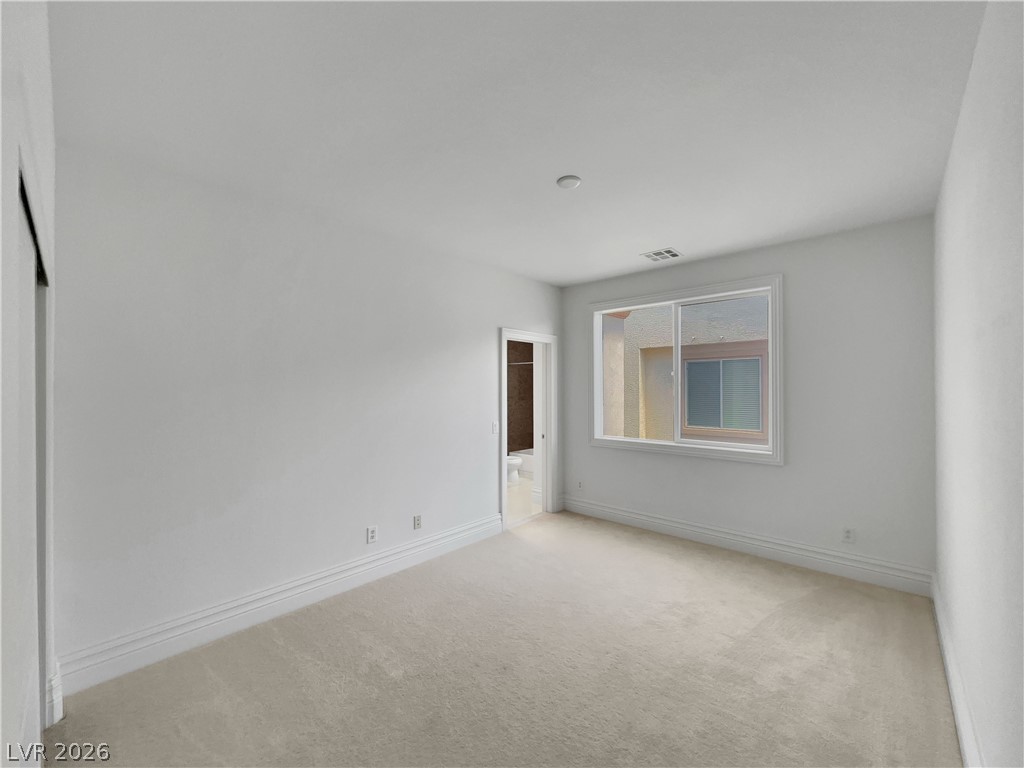
bedroom with bath room
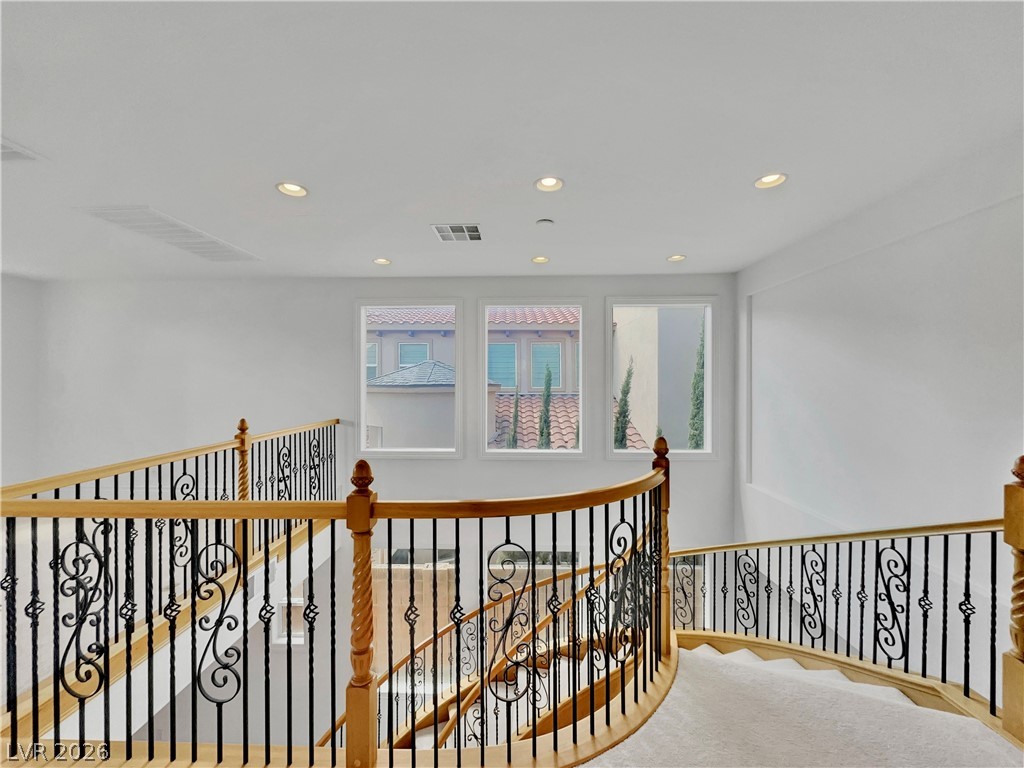
Stairway with a high ceiling, carpet flooring, and healthy amount of natural light
family room with arched walkways, a glass covered fireplace, golf view and light carpet,
Kitchen with arched walkways, light stone counters, custom exhaust hood, recessed lighting, and stainless steel gas cooktop
Bathroom featuring shower / bath combination, vanity, and recessed lighting
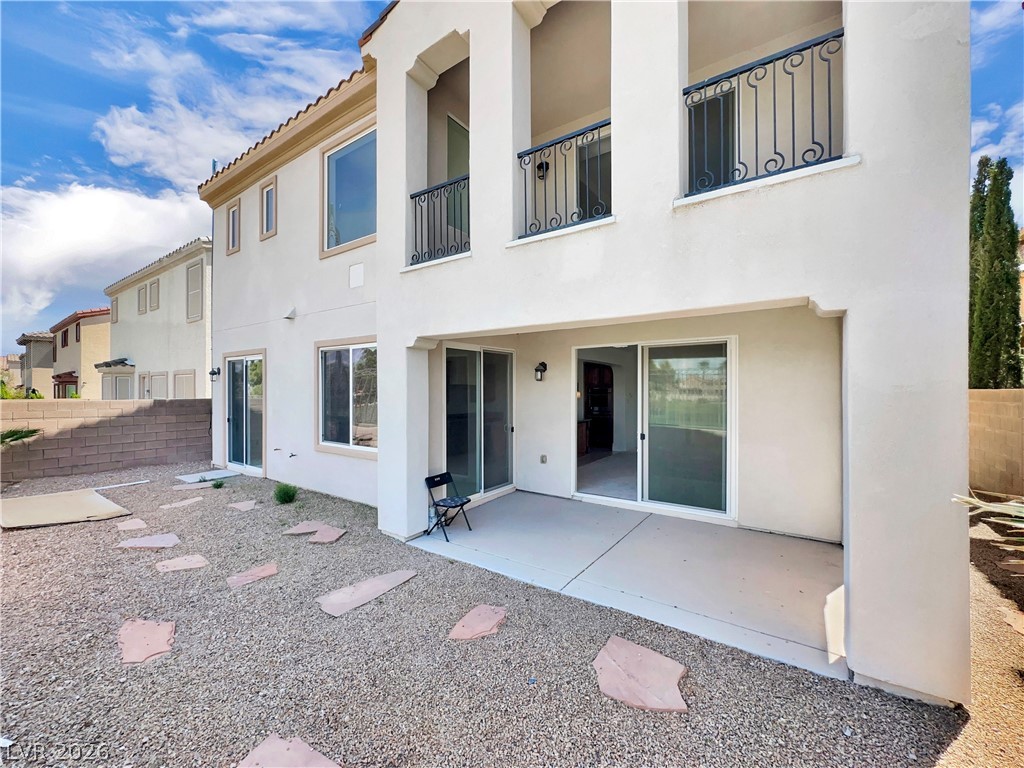
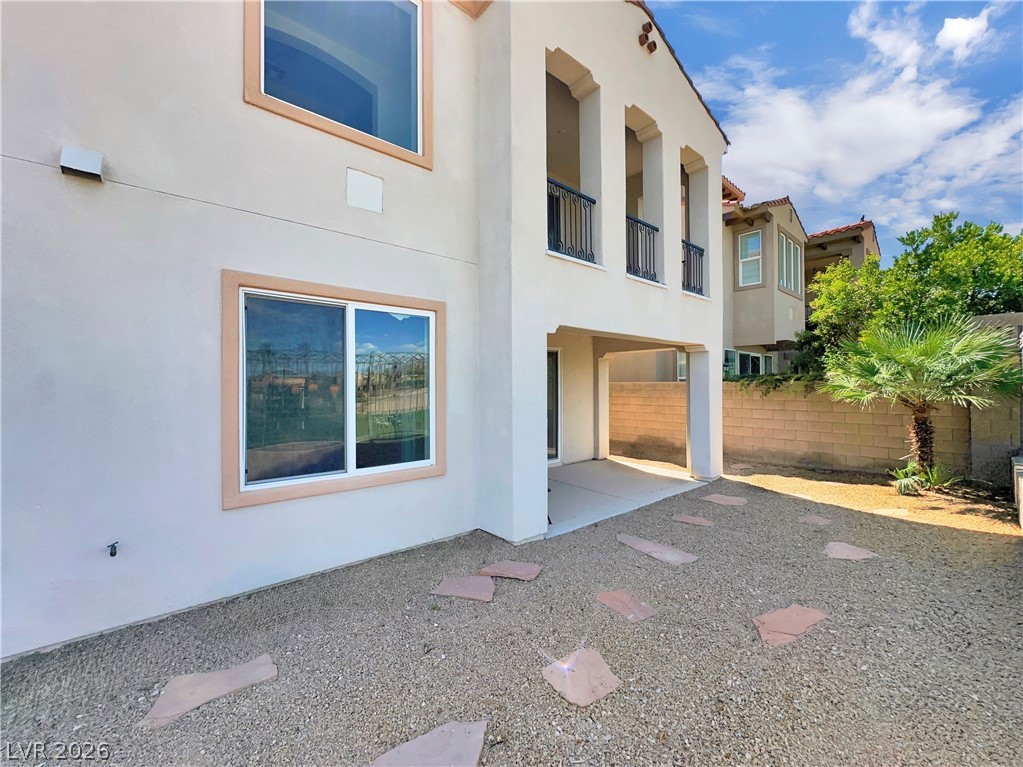
Back of property with stucco siding, a balcony, a patio, and a tiled roof
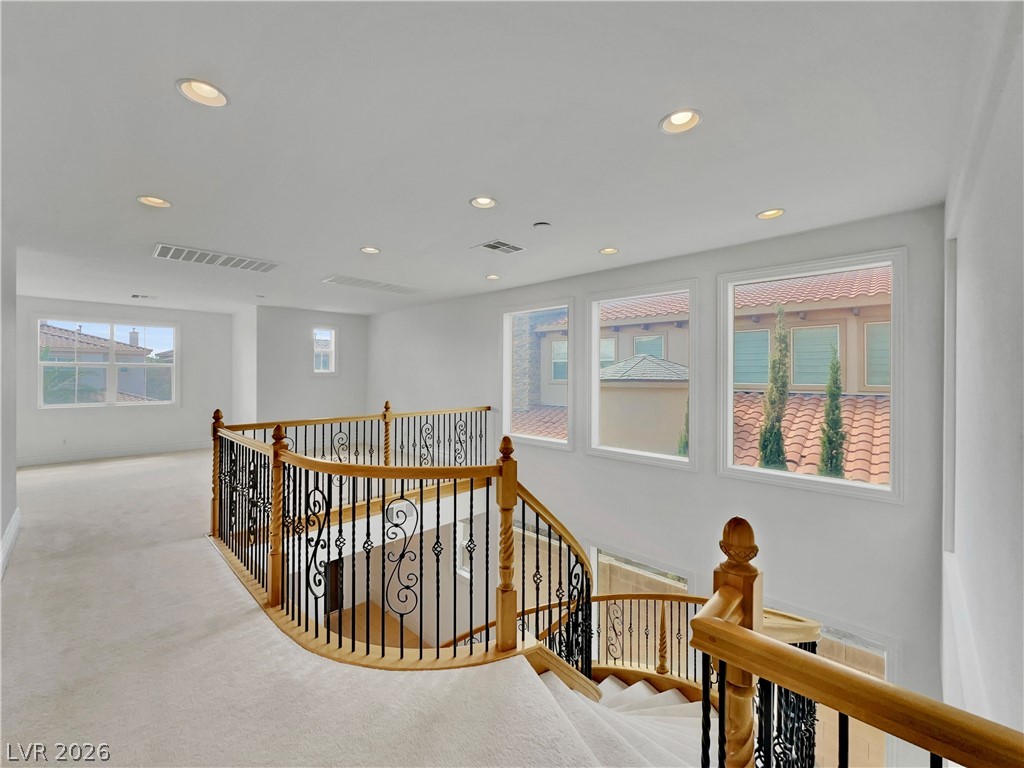
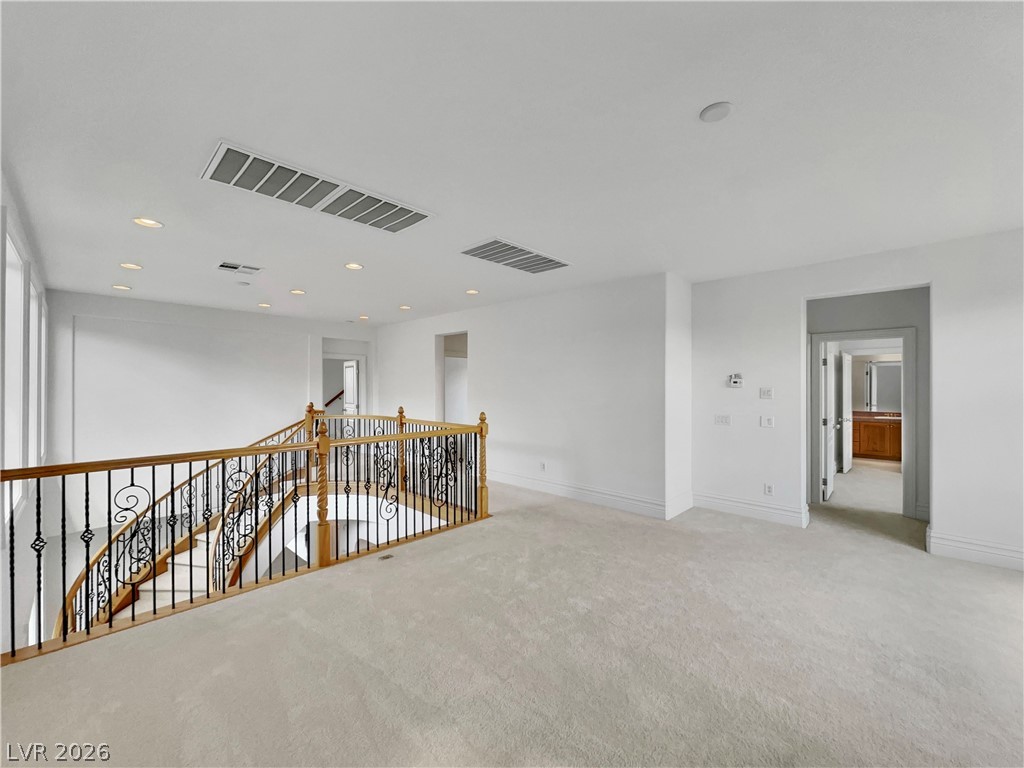
great room upstairs landing, recessed lighting, and carpet flooring
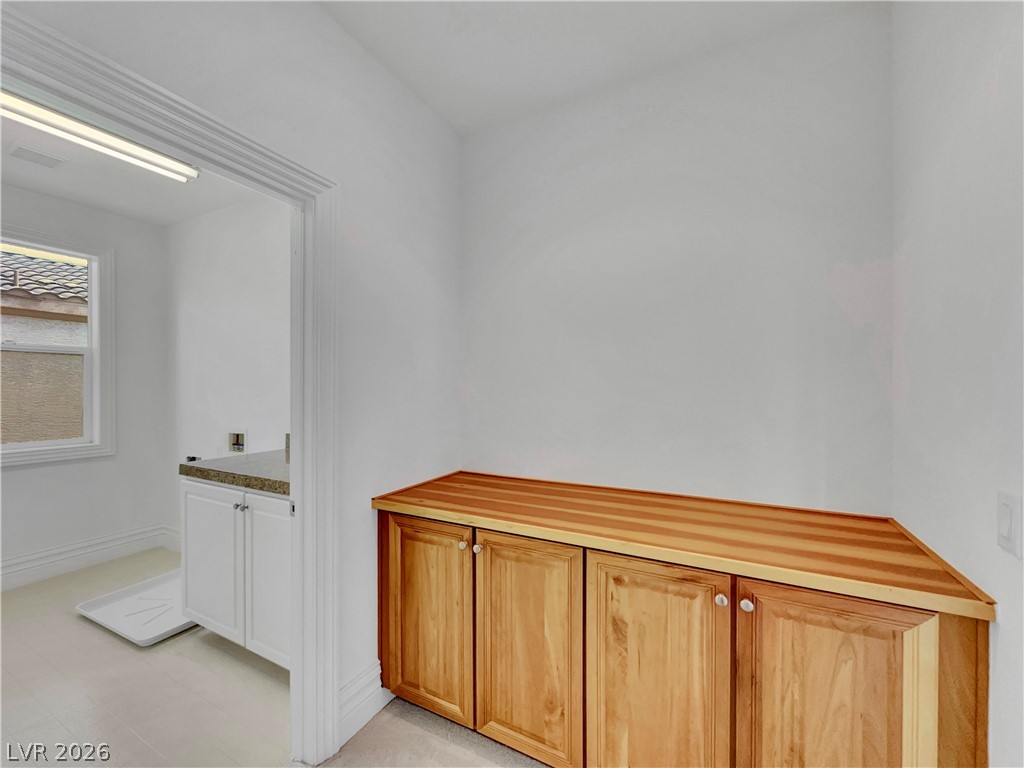
laundry room with cabinets
family room with a fireplace, light colored carpet, and stairway
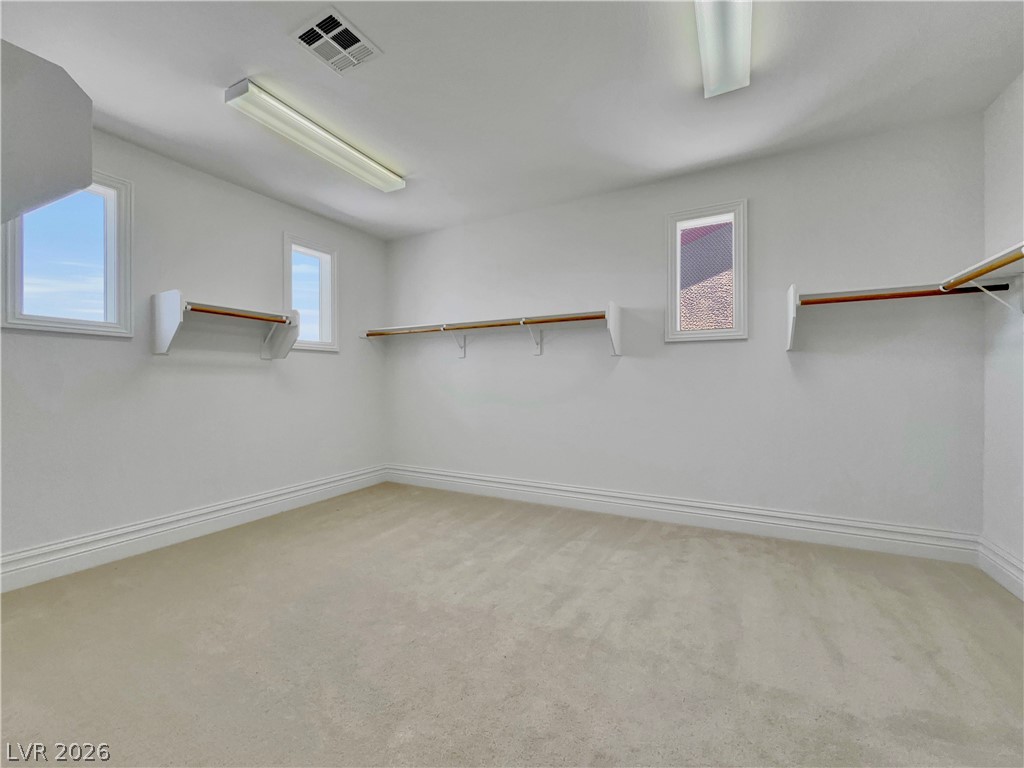
Spacious master closet featuring light carpet
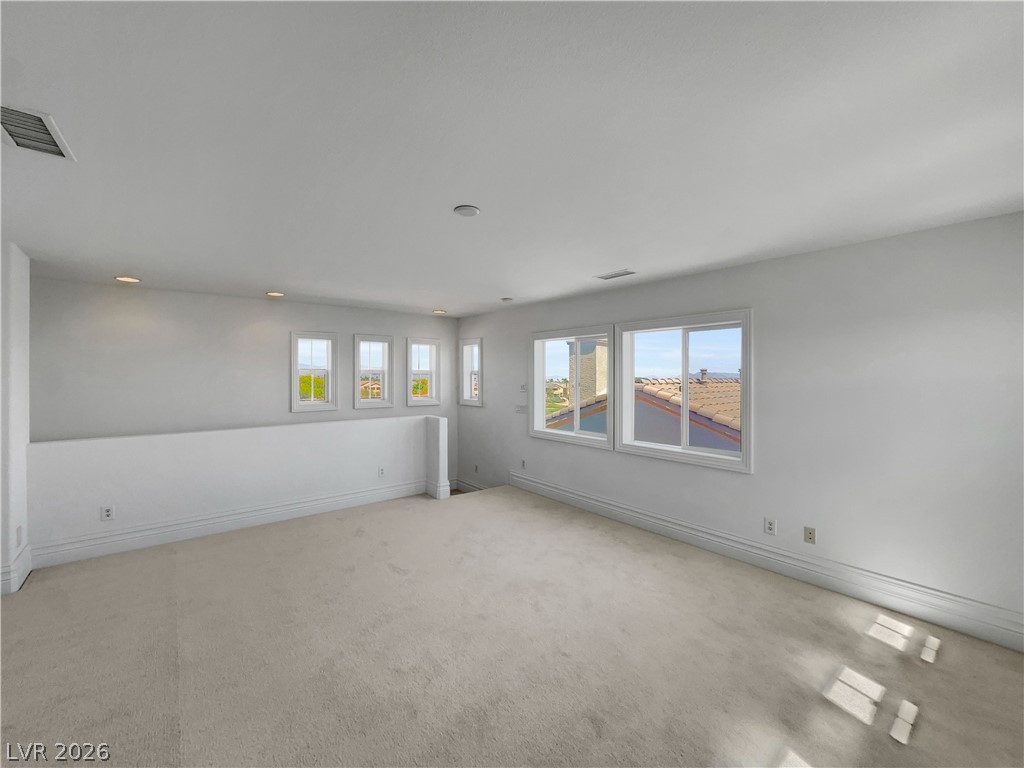
loft of master bed room with light colored carpet and baseboards, golf and city view
Mediterranean / spanish-style house featuring decorative driveway, stucco siding, a garage, and a tiled roof
Rear view of house with stucco siding, a patio area, and a balcony
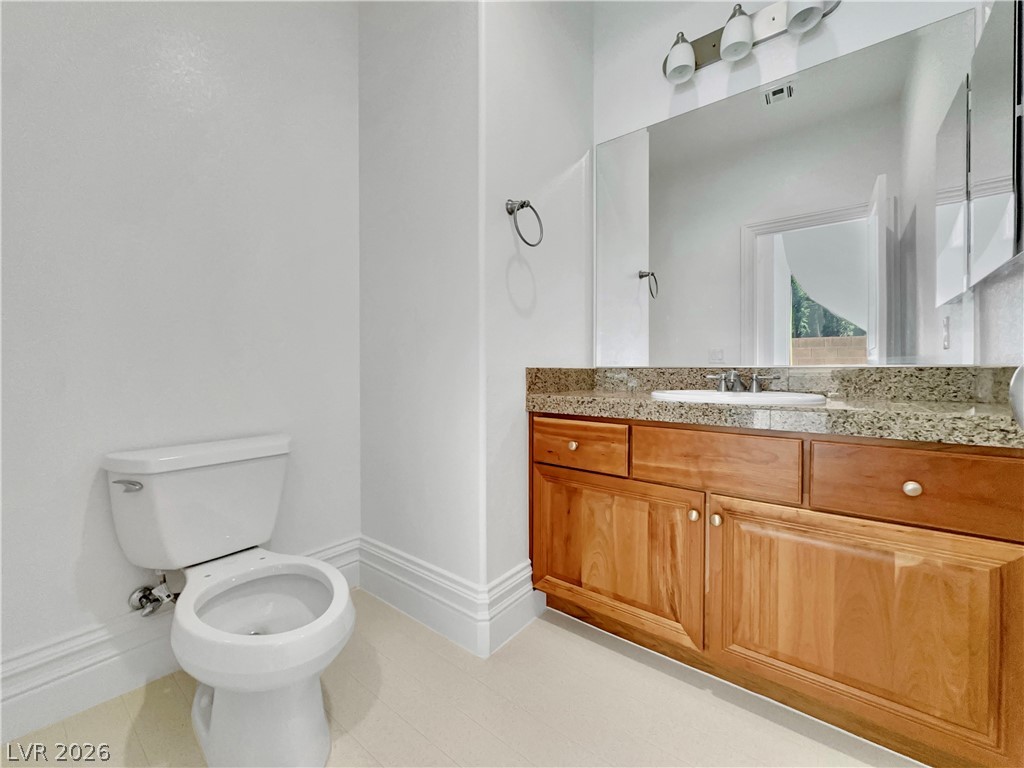
Half bathroom featuring toilet and vanity, new toilet seat already installed
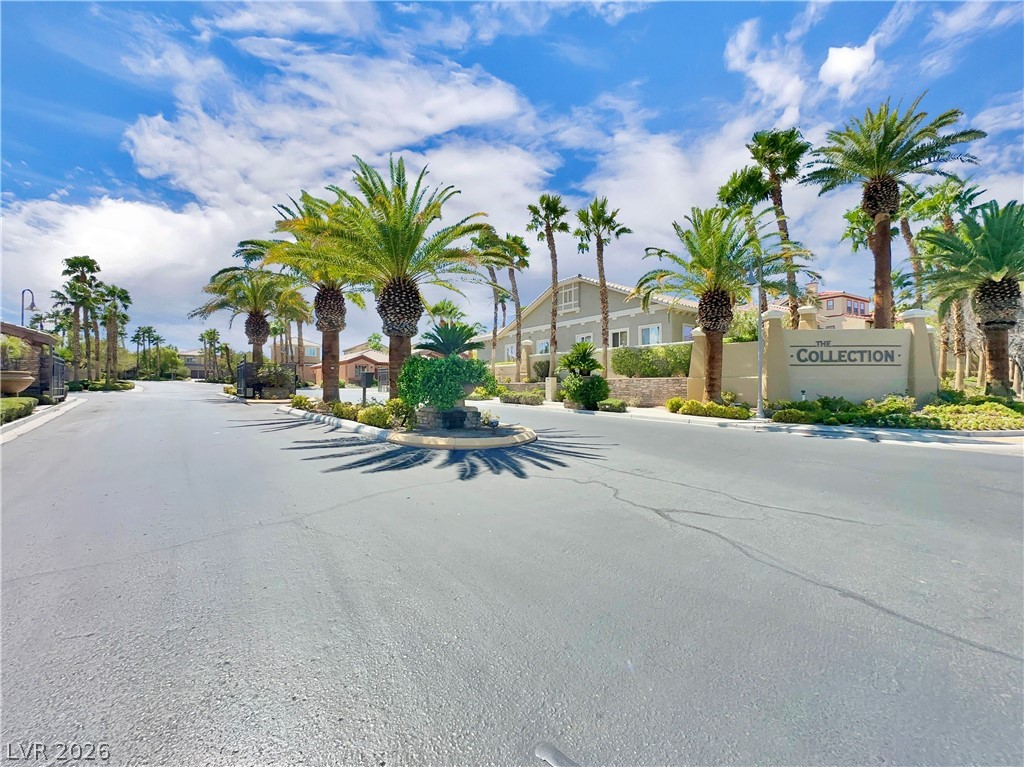

View of asphalt street with curbs and a residential view get into the subdivision
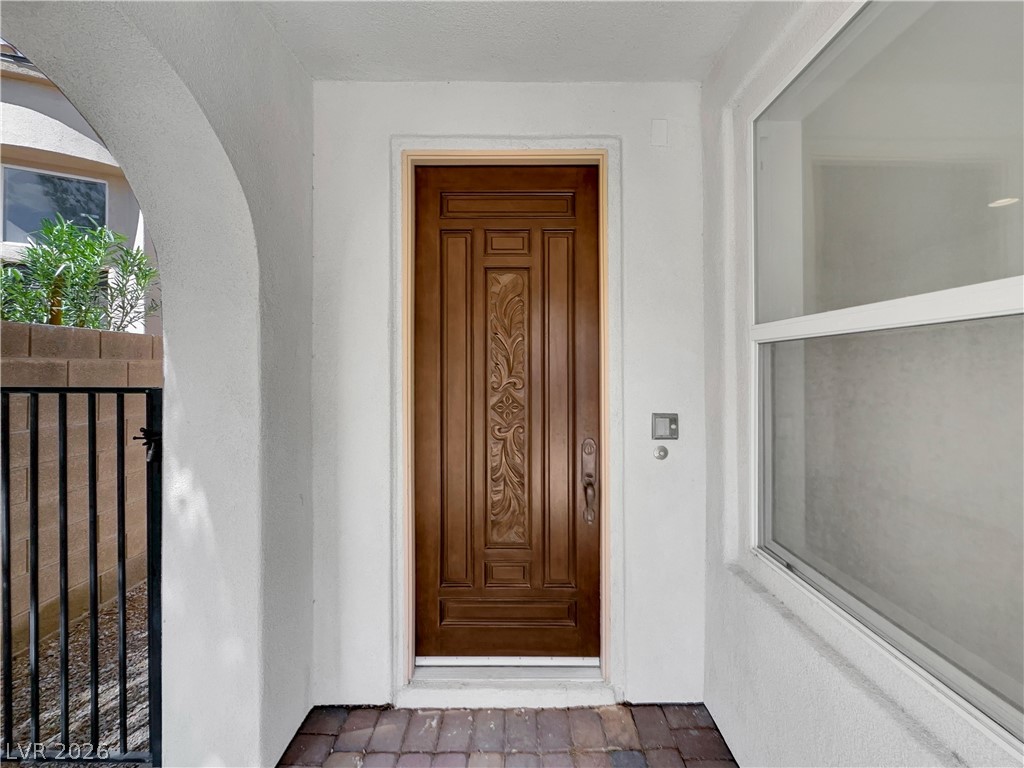
Elegant front Entrance door
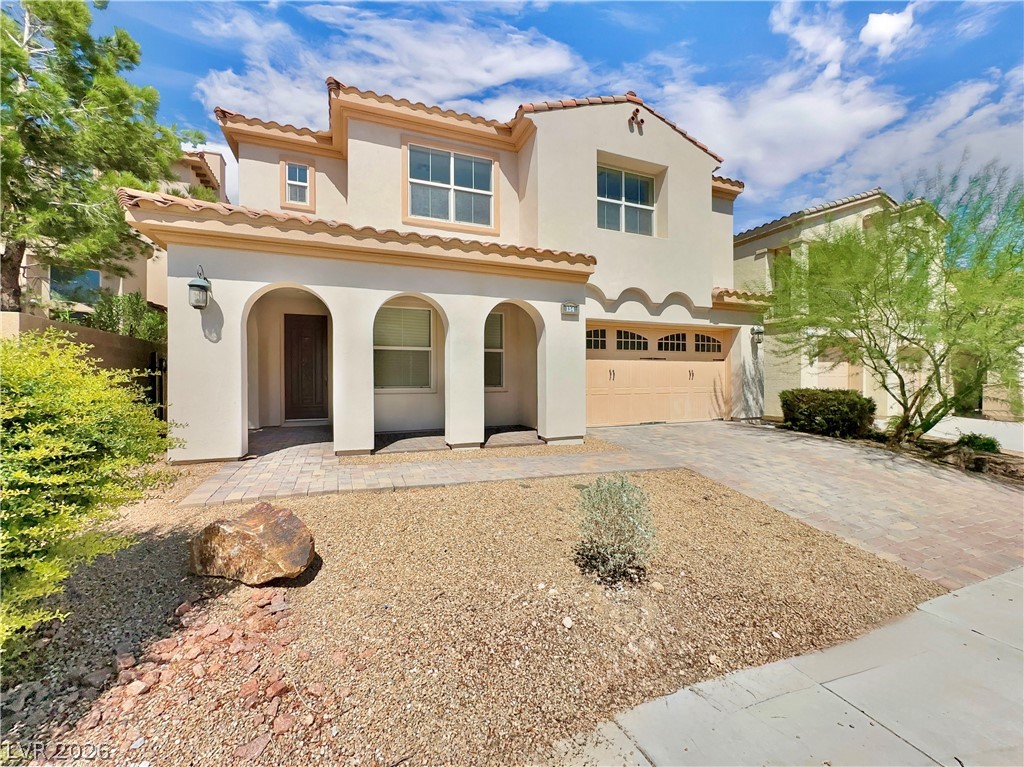
Mediterranean / spanish-style house featuring stucco siding, decorative driveway, a garage, a tiled roof, and a porch
Balcony with golf course view and city view off master bed room
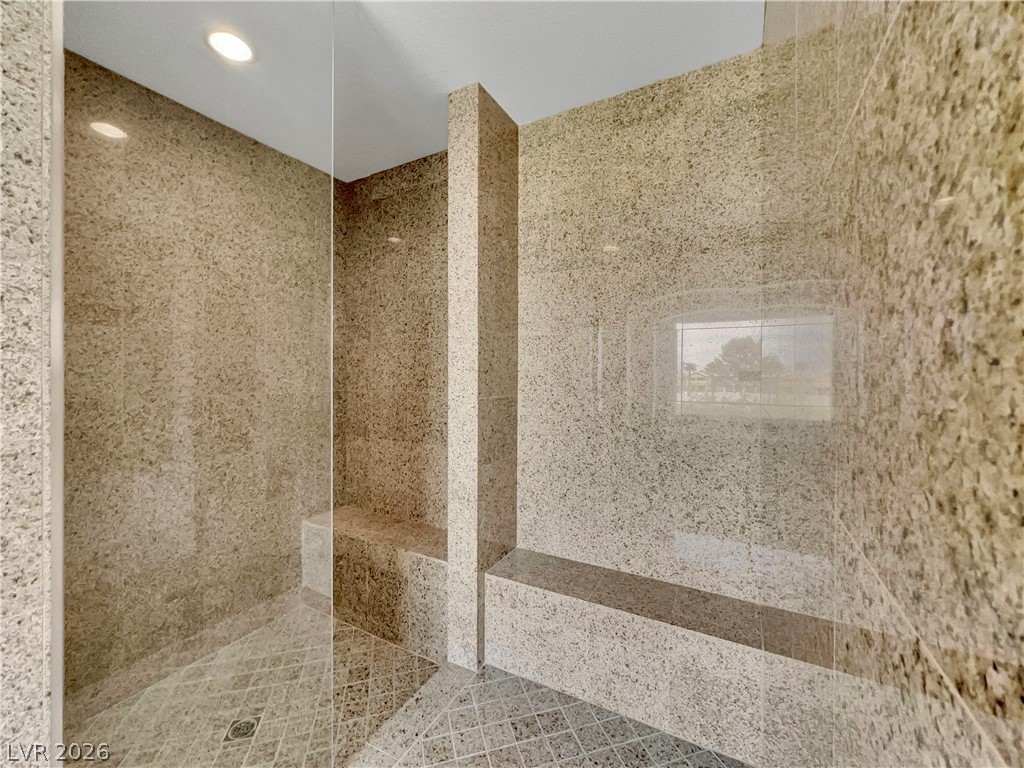
master bath room Full bath featuring a marble walk in shower and recessed lighting
Kitchen with custom exhaust hood, recessed lighting, stainless steel appliances, light stone counters, and decorative light fixtures
Kitchen with recessed lighting, brown cabinetry, hanging light fixtures, arched walkways, and light stone counters
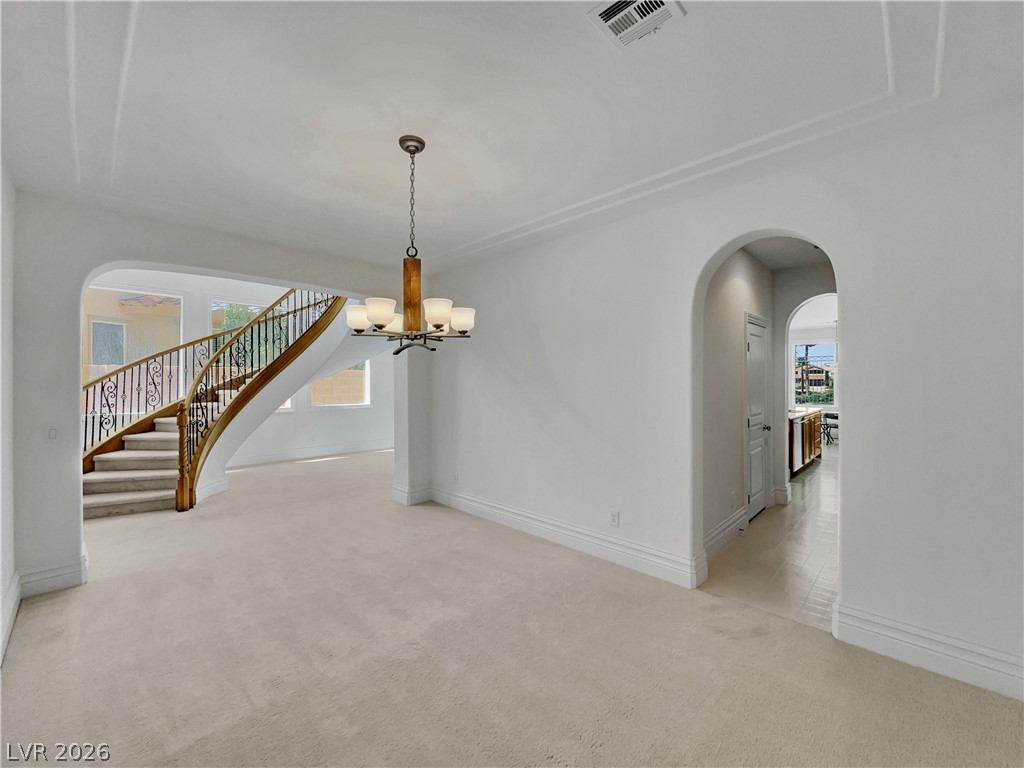
formal dining room with arched walkways, light colored carpet, stairs, and a chandelier
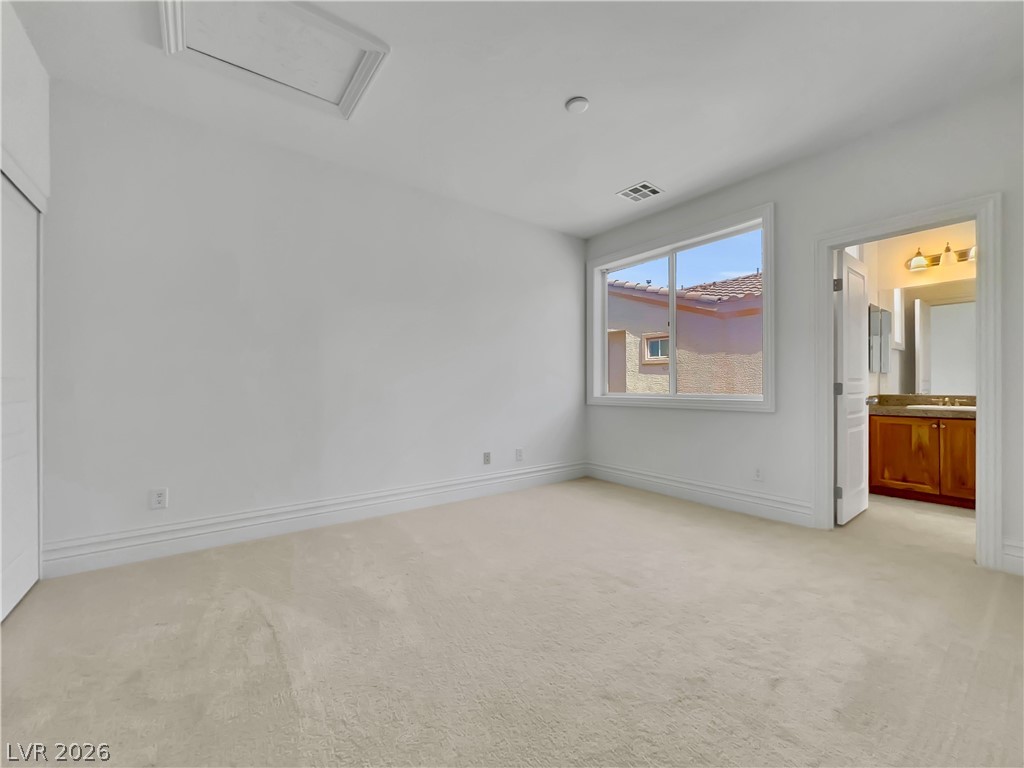
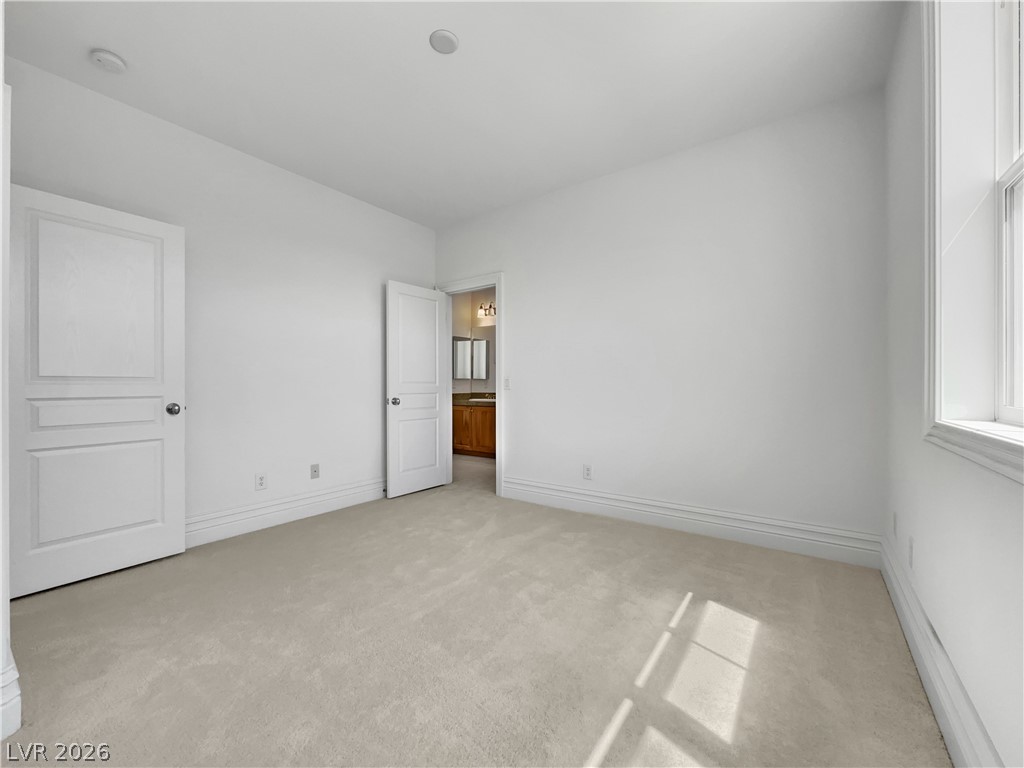
Unfurnished bedroom with light carpet, connected bathroom, and attic access
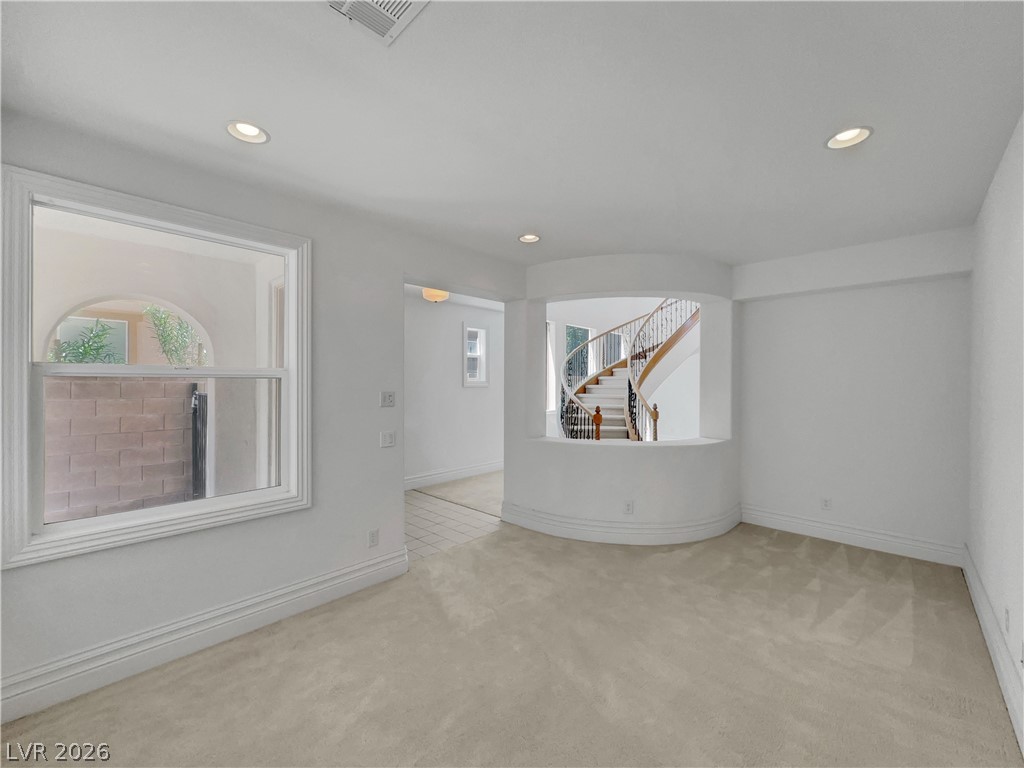
Empty room with light colored carpet, recessed lighting, and stairs
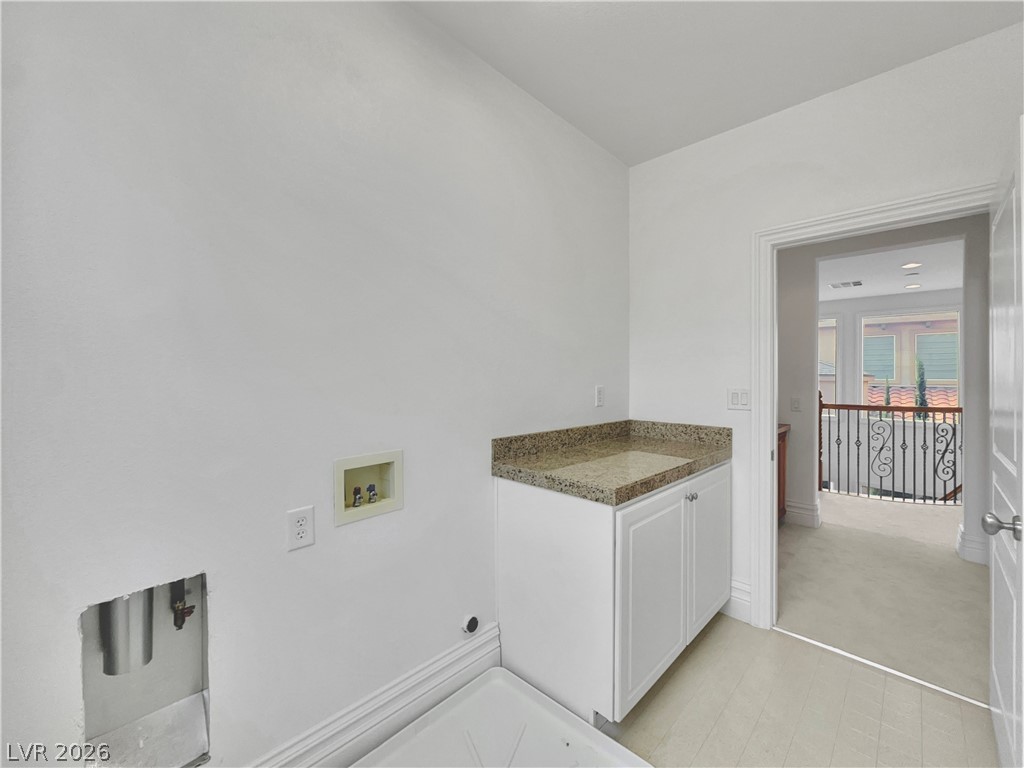
Laundry room with hookup for a washing machine, light carpet, and cabinet space
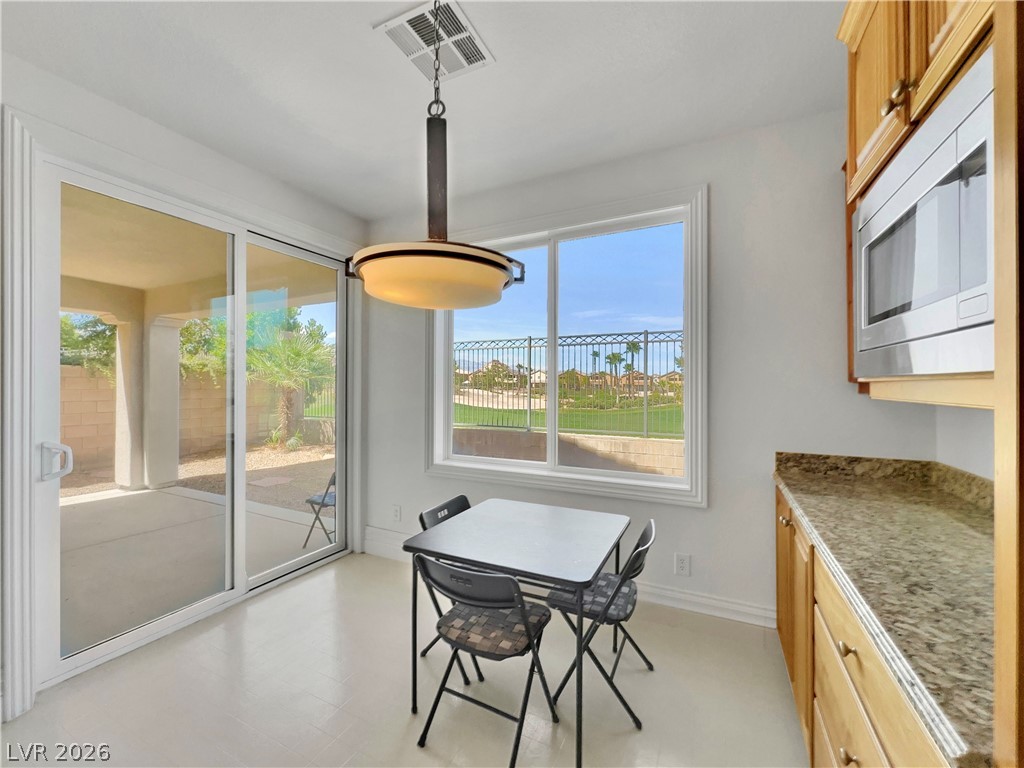
Dining area featuring plenty of natural light and light floors
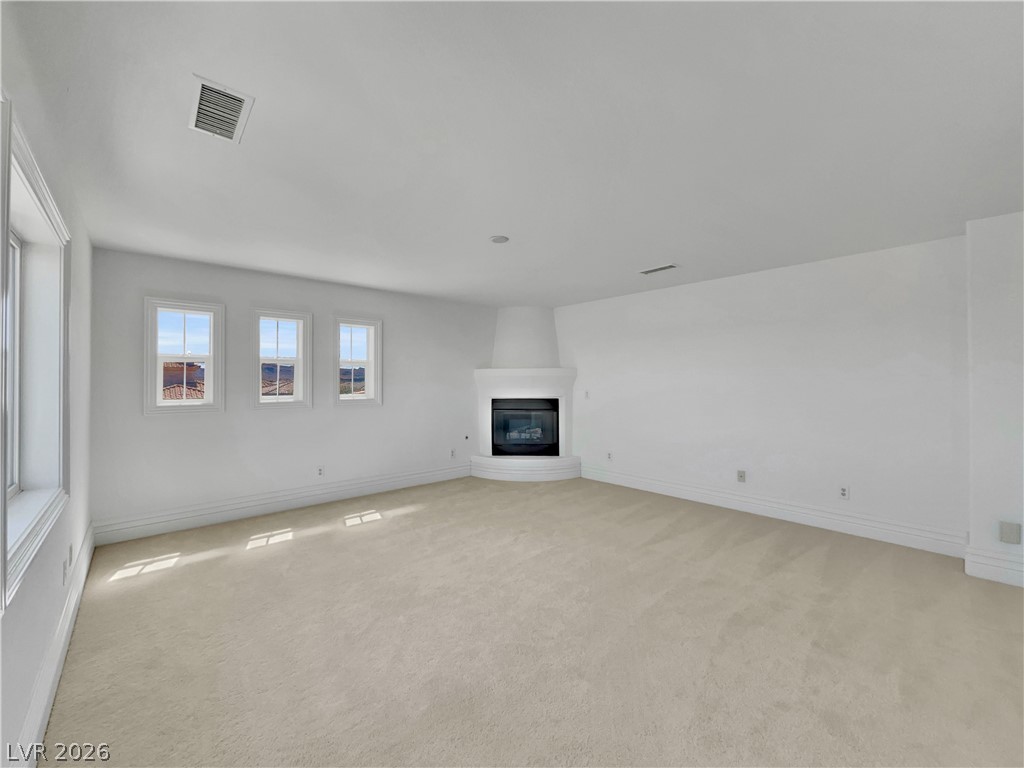
Unfurnished living room with light colored carpet and a large fireplace at 3rd floor
2nd floor great room with light carpet and recessed lighting
Corridor with an upstairs landing, recessed lighting, and wood finished floors
bedroom with bathroom and light colored carpet and baseboards
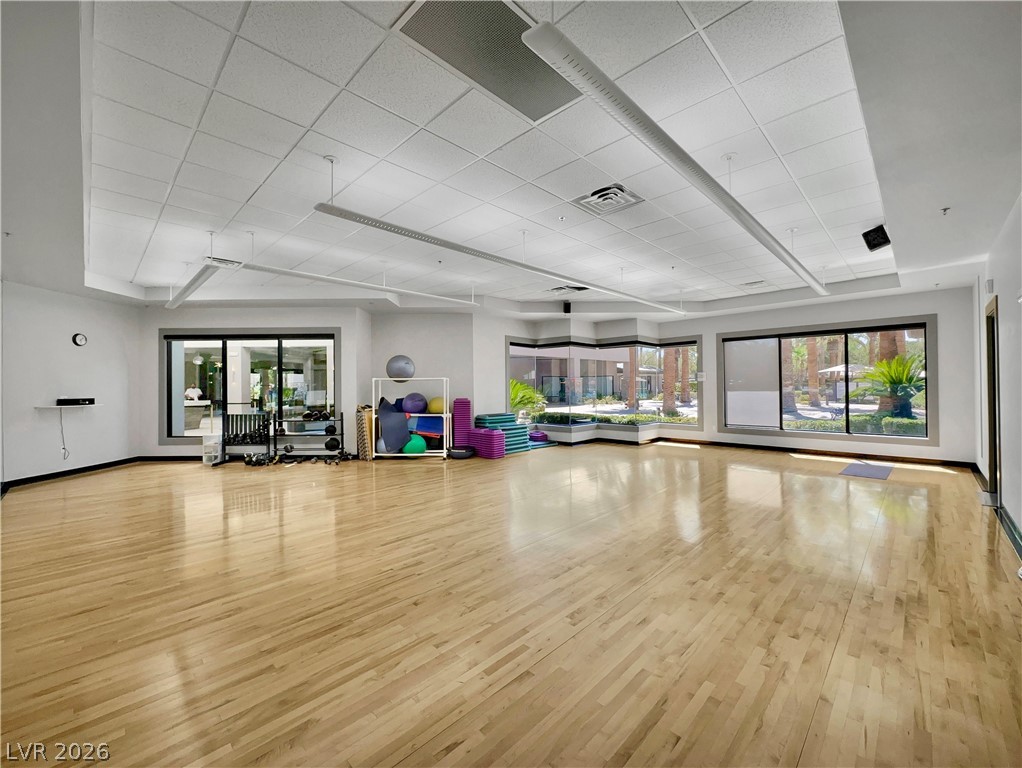
Exercise room featuring light wood finished floors, healthy amount of natural light, and a paneled ceiling
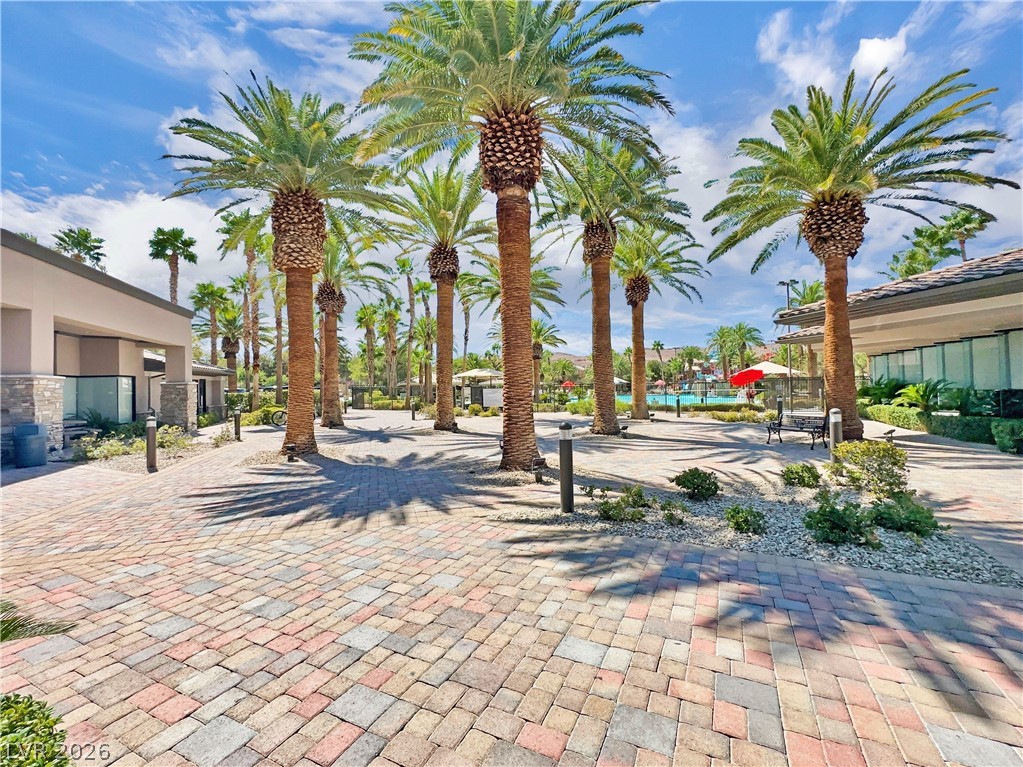
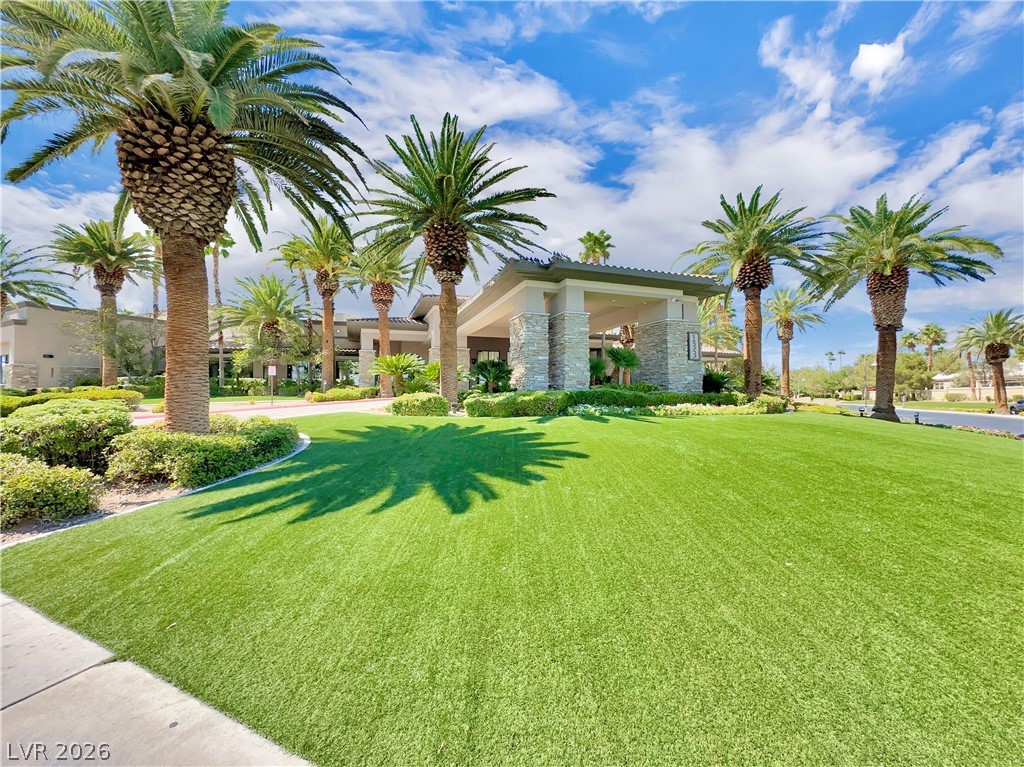
View of grassy yard- club house front entrance
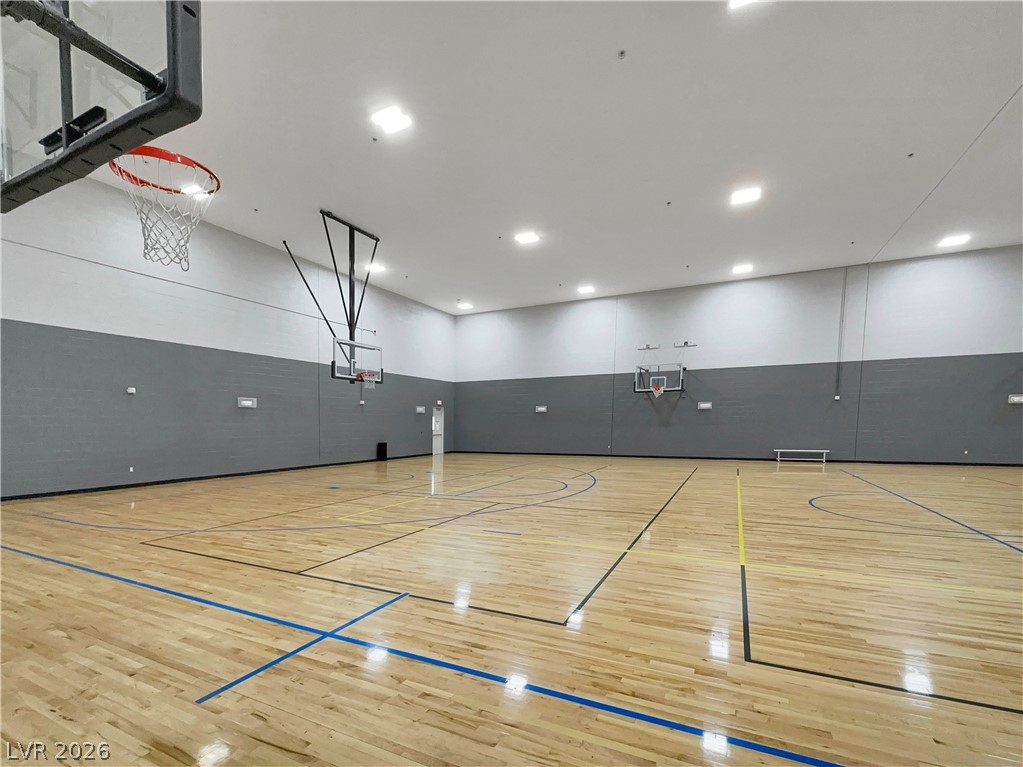
View of sport court featuring community basketball court
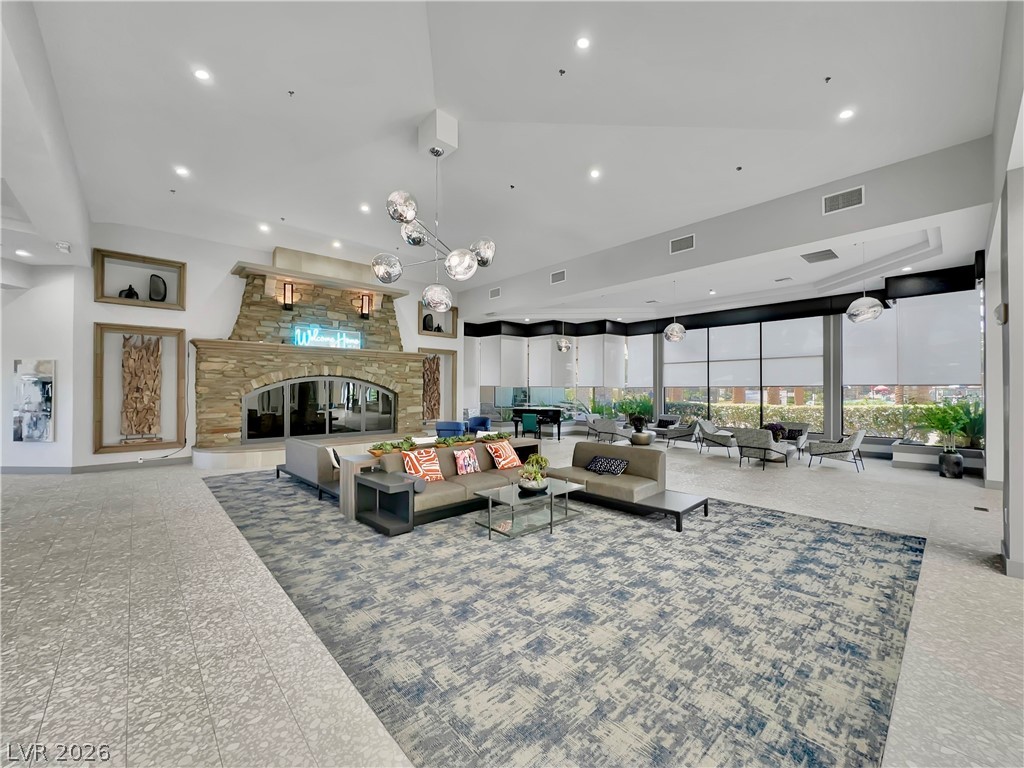
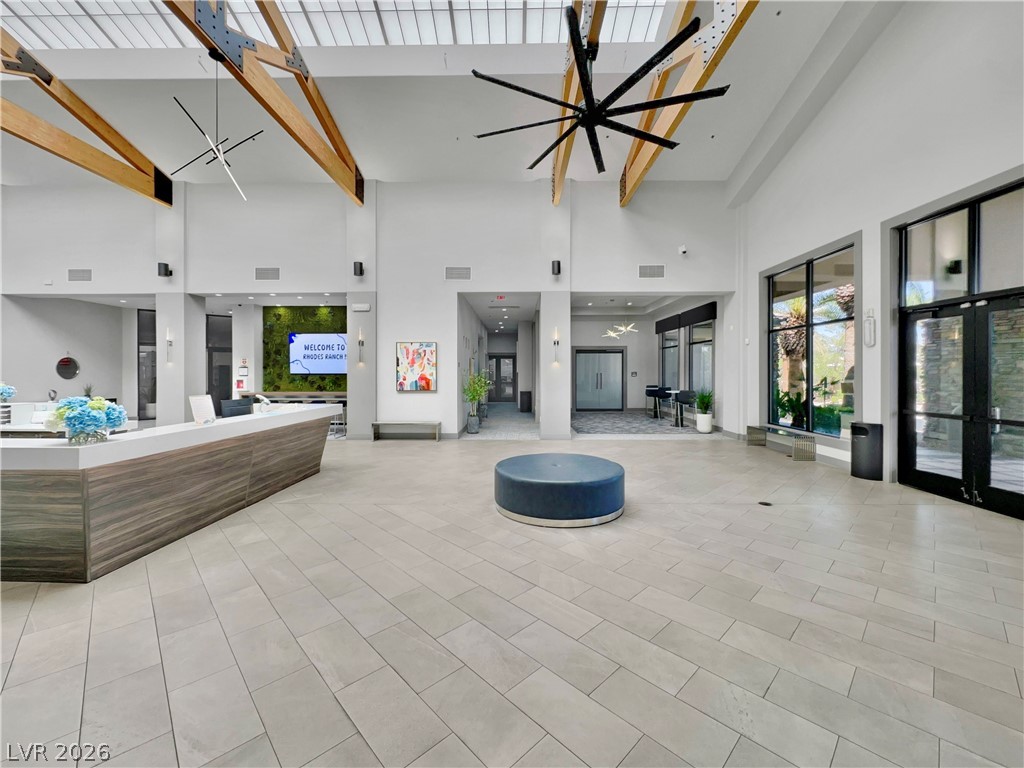
Lobby featuring recessed lighting and a high ceiling
This brand-new never occupied) luxury 5-bedroom, 4.5-bath home w/ 3-car garage in the guard-gated Rhodes Ranch golf community has never been occupied. There is a large living area, a master suite w/ its own balcony, a third-floor hideaway w/ a fireplace. The upper floor features a sitting area w/ a fireplace, creating a secluded hideaway. The spa-like primary bathroom has granite countertops, jetted tub, custom shower, & large closet.central vacuum. The kitchen has a huge pantry, wine racks, granite countertops, and a double-sided island with cabinetry.ALL WITHIN A 24/7 LIVE ROAMING SECURITY GUARDED GATES COMMUNITY.THIS PROPERTY FEATURES A MULTI-MILLION DOLLAR CLUB HOUSE, AN OUTDOOR AND INDOOR BASKETBALL COURT, A TENNIS COURT, AN INDOOR RACQUETBALL COURT, AND A RESORT-STYLE POOL AND WATER PARK. IT IS ALSO LOCATED IN A DESIRABLE GOLF LOT. . It is close to Wet 'n Wild Water Park, IKEA, Costco, Hospital,the I-215 Freeway, Durango Station Casino, as well as numerous restaurants, fast food chains.
Details
MLS #
2810231
Listing Type
For Sale
Style
House
HOA Dues
$229
Sub-Type
Resale
Status
Active
Year
2007
Days On Site
10
Listing Provided By
HS Real Estate Group | Karen Tam
Features
Bed(s)
5
Bath(s)
5 Total
SQ Feet
4,117
Garage
3
Story(s)
3
Zoning
Single Family
Acreage
0.12
Property View
Yes
Interior
Cooling
Central Air, Electric
Heating
Central, Gas
Heating Yes / No
Yes
Cooling Yes / No
Yes
Interior Features
Bedroom On Main Level, Intercom, Central Vacuum
Window Features
Low Emissivity Windows
Furnished
Unfurnished
Appliances
Gas Cooktop, Disposal, Gas Water Heater, Microwave
Fireplaces Total
2
Fireplace Yes / No
Yes
Exterior
Exterior Features
Balcony, Patio, Private Yard
Roof
Tile
Security Features
Gated Community
Lot Features
Desert Landscaping, Landscaped, Less Than Quarter Acre
Fencing
Block, Full
Parking
Attached Garage Yes / No
Yes
Parking Features
Attached, Garage, Garage Door Opener, Private
Garage Yes / No
Yes
Utilities
Utilities
Underground Utilities
Electric
Photovoltaics None
Sewer
Public Sewer
Location
Community Features
Pool
Senior Community Yes / No
No
Other
List Aor
Greater Las Vegas Association Of Realtors Inc
Taxes
Property
8225
Area Information
State
NV
County
Clark
City
Las Vegas
Zip Code
89148
Community Name
Rhodes Ranch Parcel 12 Phase 2
Sourced by Back At You
MLS Number: 2810231
Karen Tam – (702) 338-9818 – karenvegas128@gmail.com
HS Real Estate Group – (725) 287-2338 – kareninvestors@yahoo.com
Request a showing
Request a showing
The data relating to real estate for sale on this web site comes from the Las Vegas REALTORS® MLS. Information deemed reliable but not guaranteed. COPYRIGHT 2022 OF LAS VEGAS REALTORS® MLS. ALL RIGHTS RESERVED.
MLS Number: 2810231
Karen Tam – (702) 338-9818 – karenvegas128@gmail.com
HS Real Estate Group – (725) 287-2338 – kareninvestors@yahoo.com