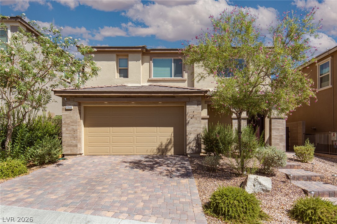
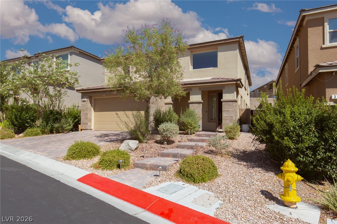
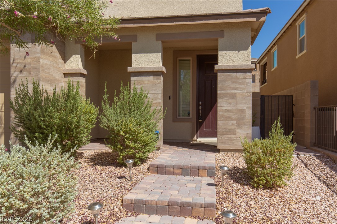
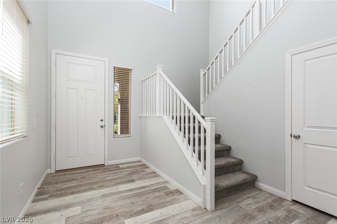
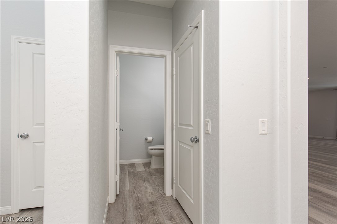
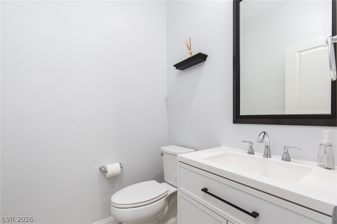
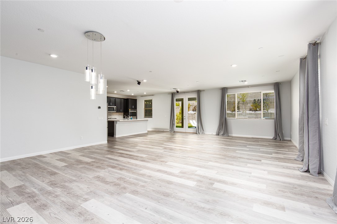
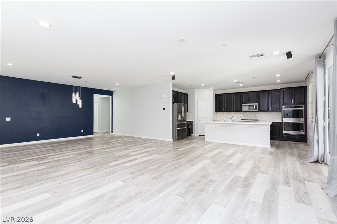
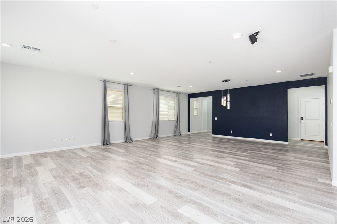
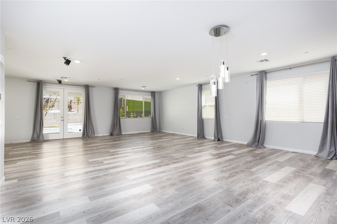
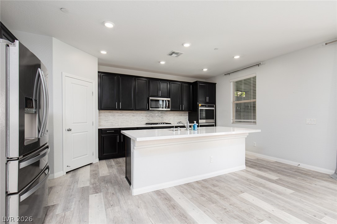
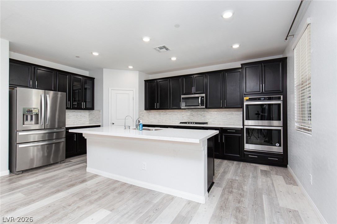
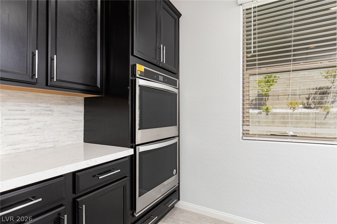
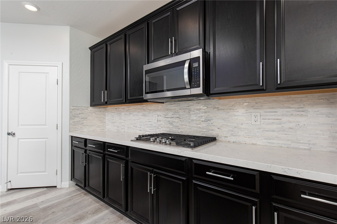
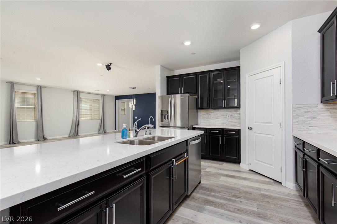
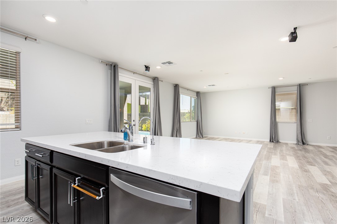
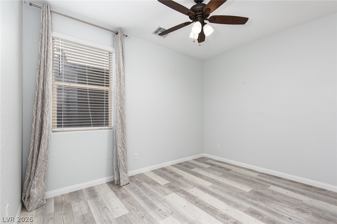
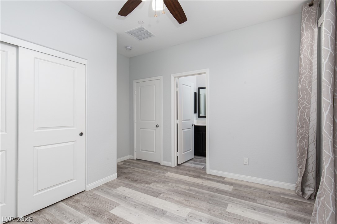
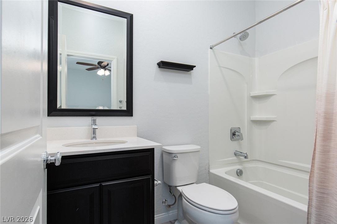
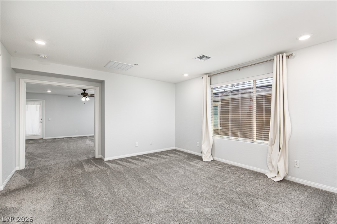
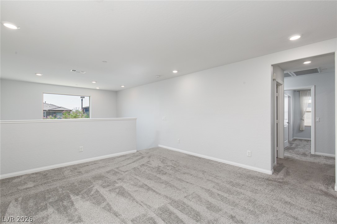
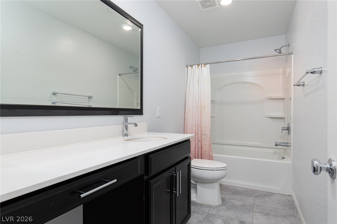
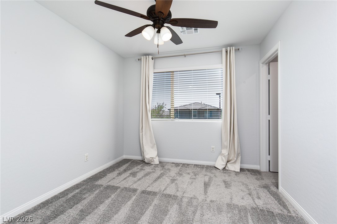
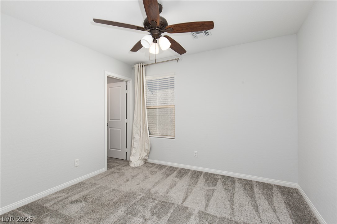
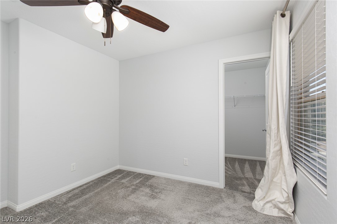
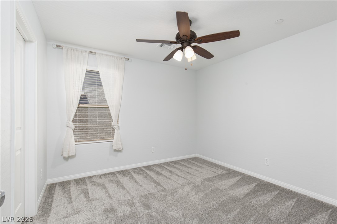
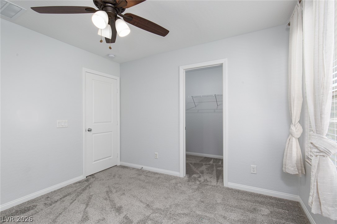
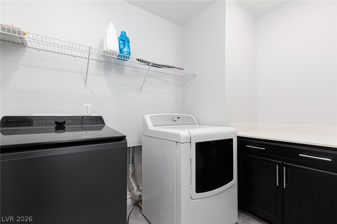
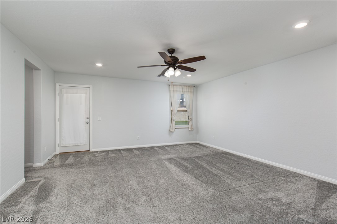
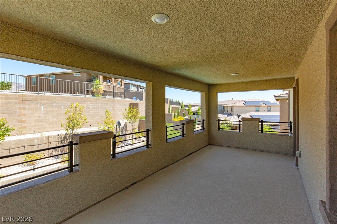
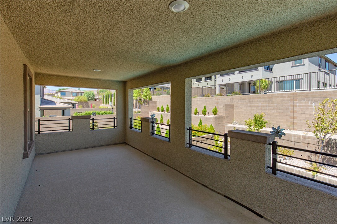
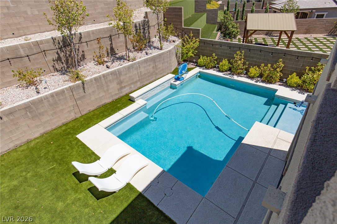
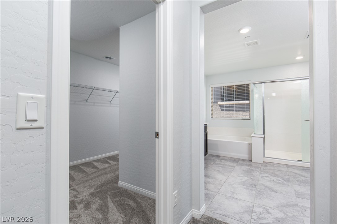
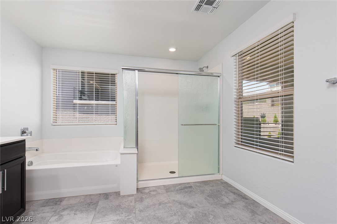
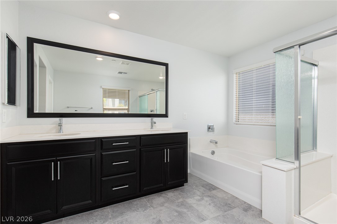
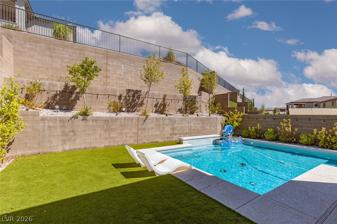
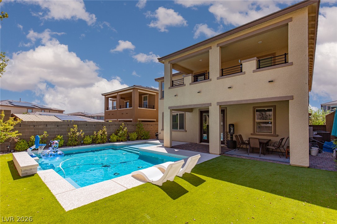
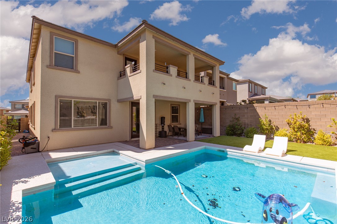
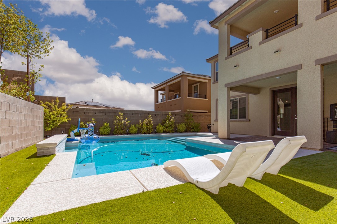
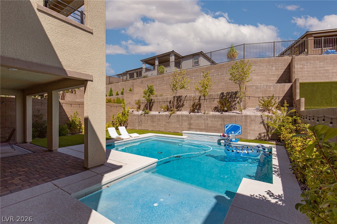
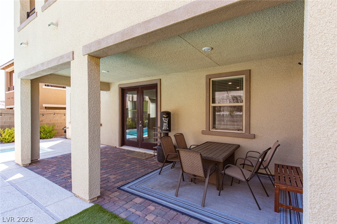
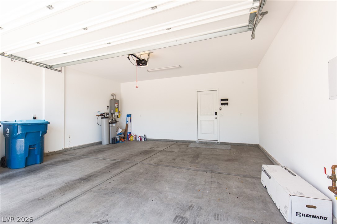
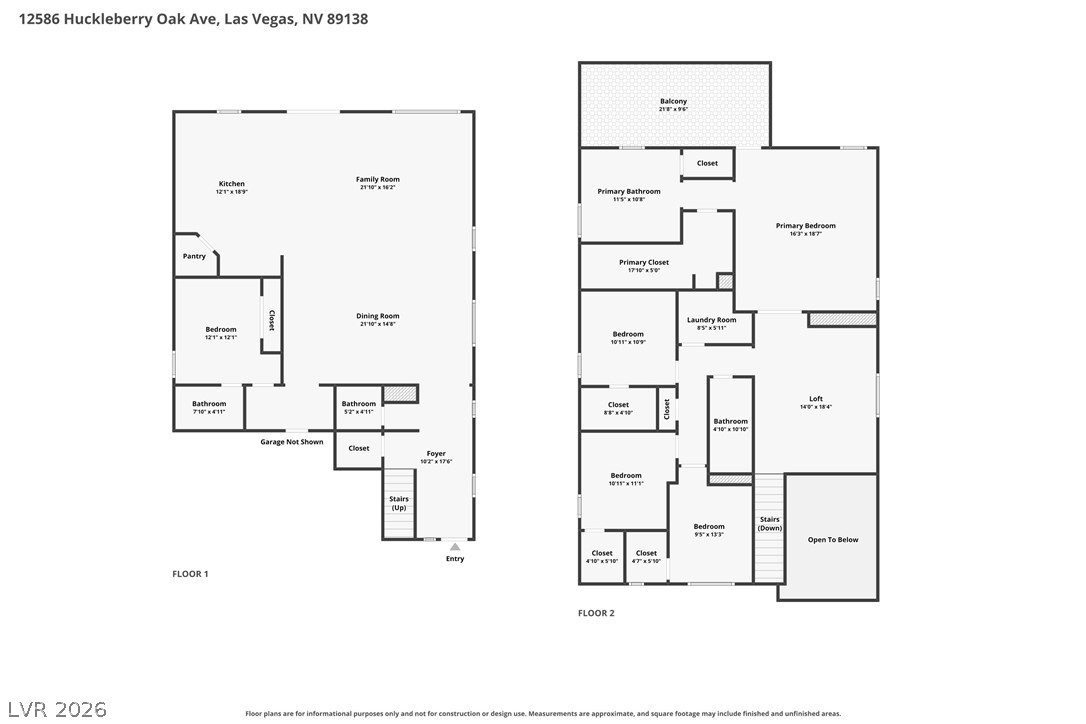
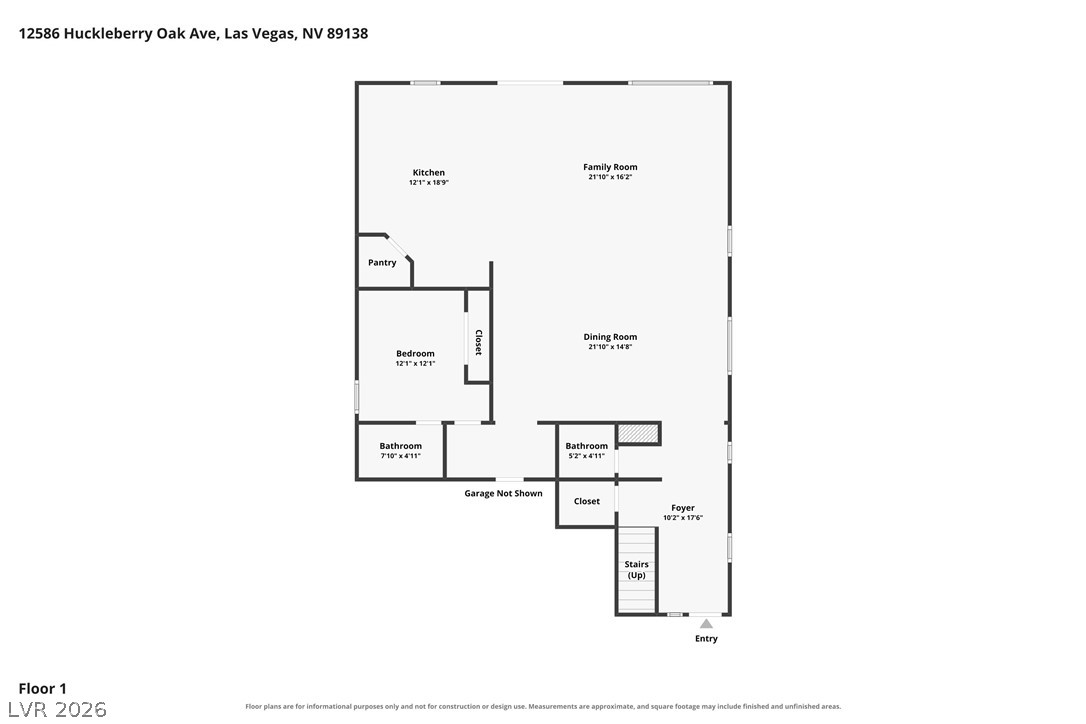
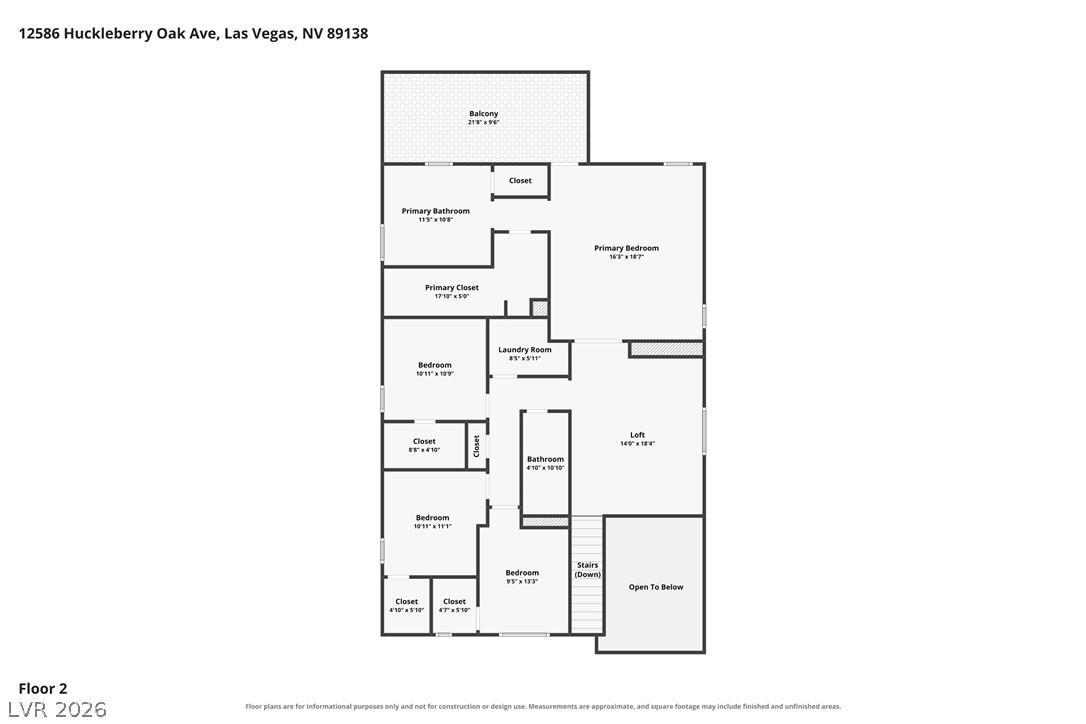
Discover unparalleled living at this exquisite West Summerlin residence located in an exclusive gated community This home is perfectly designed for comfort and sophisticated entertaining. A welcoming front exterior features a paved driveway and a stone-stepped walkway leading to the entry. The inviting foyer showcases durable plank flooring, a classic white staircase, and high ceilings, creating an open and airy feel. This 3,089 square foot home boasts five generously sized bedrooms plus loft and three and a half bathrooms, providing ample space for everyone. The open-concept living area seamlessly transitions into a well-appointed kitchen, featuring sleek black cabinetry, bright white countertops, a prominent island with a double sink, and a modern built-in gas range, alongside a double oven for all your culinary needs. Light wood-look flooring extends through the main living spaces, complemented by plush carpeting in the bedrooms and loft for ultimate comfort. Each bedroom is a tranquil retreat, many featuring practical ceiling fans and convenient walk-in closets. The primary bedroom offers a cavernous walk in closet, walk out balcony and spa like bath with deep soaking tub, a spacious walk-in shower with sliding glass doors, and a double vanity. Outside, a private backyard oasis awaits, complete with an inviting inground pool, artificial turf yard and a spacious covered patio, ideal for year-round enjoyment and outdoor dining. This home provides a perfect blend of indoor luxury and outdoor relaxation.
Details
MLS #
2806928
Listing Type
For Lease
Style
House
Status
Active
Year
2020
Days On Site
16
Listing Provided By
ERA Brokers Consolidated | Brad A. Murray
Features
Bed(s)
5
Bath(s)
4 Total
SQ Feet
3,089
Garage
2
Pool
Yes
Story(s)
2
Zoning
Single Family
Acreage
0.13
Interior
Cooling
Central Air, Electric, Refrigerated
Heating
Central, Gas
Heating Yes / No
Yes
Cooling Yes / No
Yes
Interior Features
Bedroom On Main Level, Ceiling Fans, Window Treatments
Window Features
Blinds, Drapes
Furnished
Unfurnished
Appliances
Built In Electric Oven, Double Oven, Dryer, Dishwasher, Gas Cooktop, Disposal, Microwave, Refrigerator, Water Softener, Tankless Water Heater, Washer Dryer, Washer Dryer All In One, Water Purifier, Washer
Fireplaces Total
0
Fireplace Yes / No
No
Exterior
Exterior Features
Balcony, Porch, Patio, Private Yard
Roof
Tile
Construction Materials
Frame, Stucco
Lot Features
Desert Landscaping, Landscaped, Synthetic Grass
Fencing
Block, Back Yard
Parking
Attached Garage Yes / No
Yes
Parking Features
Attached, Garage, Garage Door Opener, Inside Entrance, Private
Garage Yes / No
Yes
Utilities
Utilities
Cable Available
Location
Senior Community Yes / No
No
Other
List Aor
Greater Las Vegas Association Of Realtors Inc
Area Information
State
NV
County
Clark
City
Las Vegas
Zip Code
89138
Community Name
Bristle Vale
Sourced by Back At You
MLS Number: 2806928
Brad A. Murray – (702) 992-7846 – natalia@erabrokers.com
ERA Brokers Consolidated – (702) 873-4500 – dgrant@erabrokers.com
Request a showing
Request a showing
The data relating to real estate for sale on this web site comes from the Las Vegas REALTORS® MLS. Information deemed reliable but not guaranteed. COPYRIGHT 2022 OF LAS VEGAS REALTORS® MLS. ALL RIGHTS RESERVED.
MLS Number: 2806928
Brad A. Murray – (702) 992-7846 – natalia@erabrokers.com
ERA Brokers Consolidated – (702) 873-4500 – dgrant@erabrokers.com