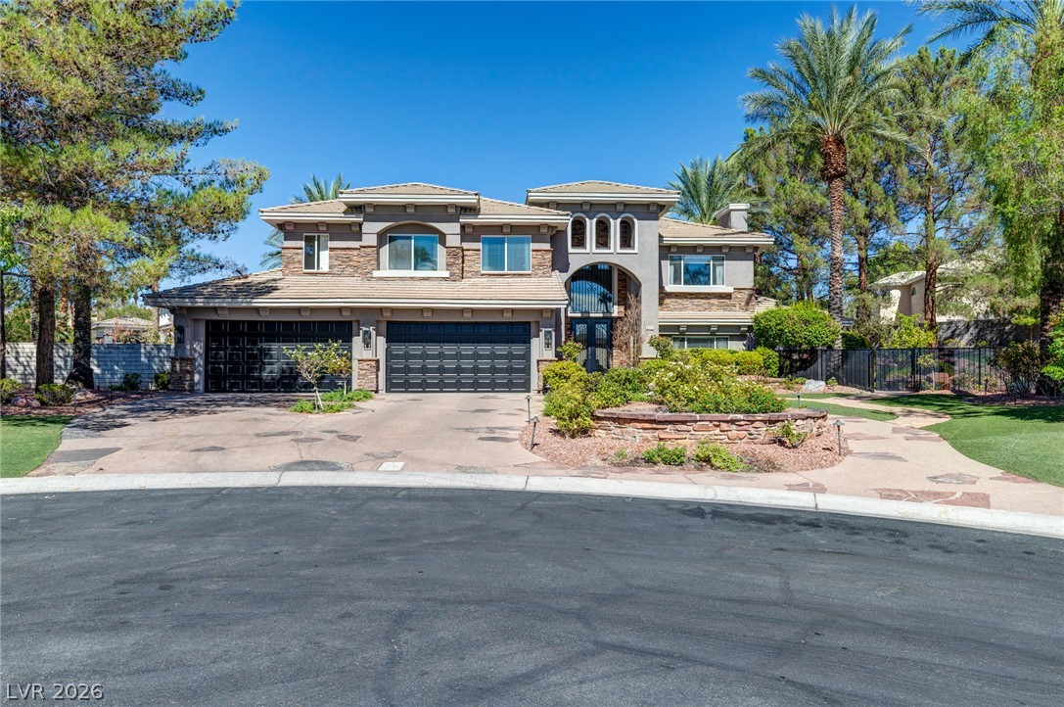
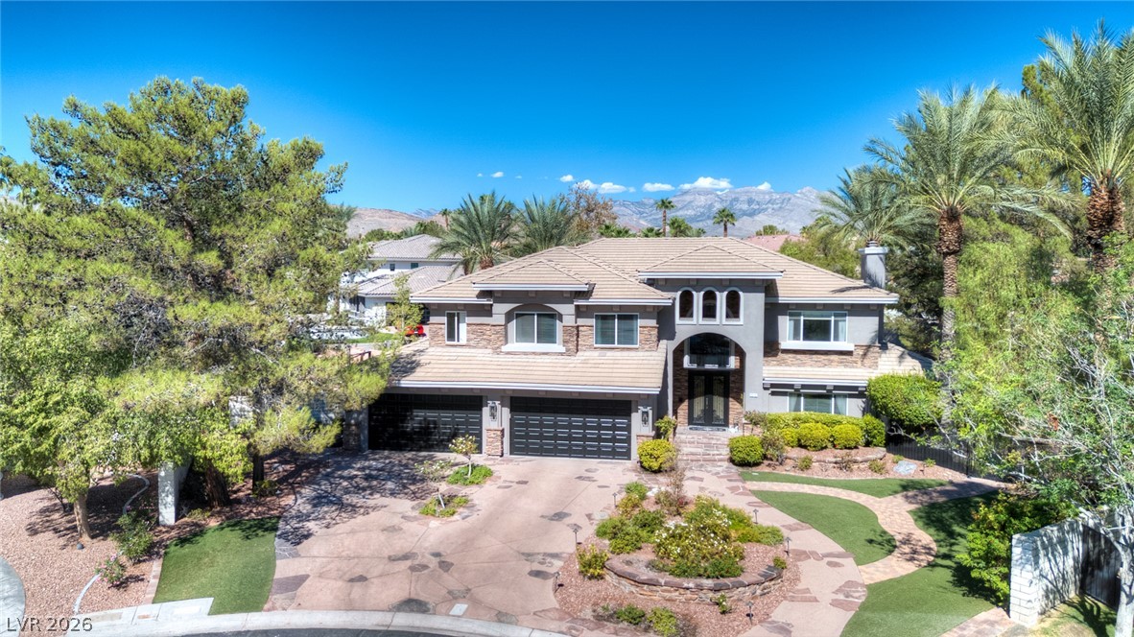
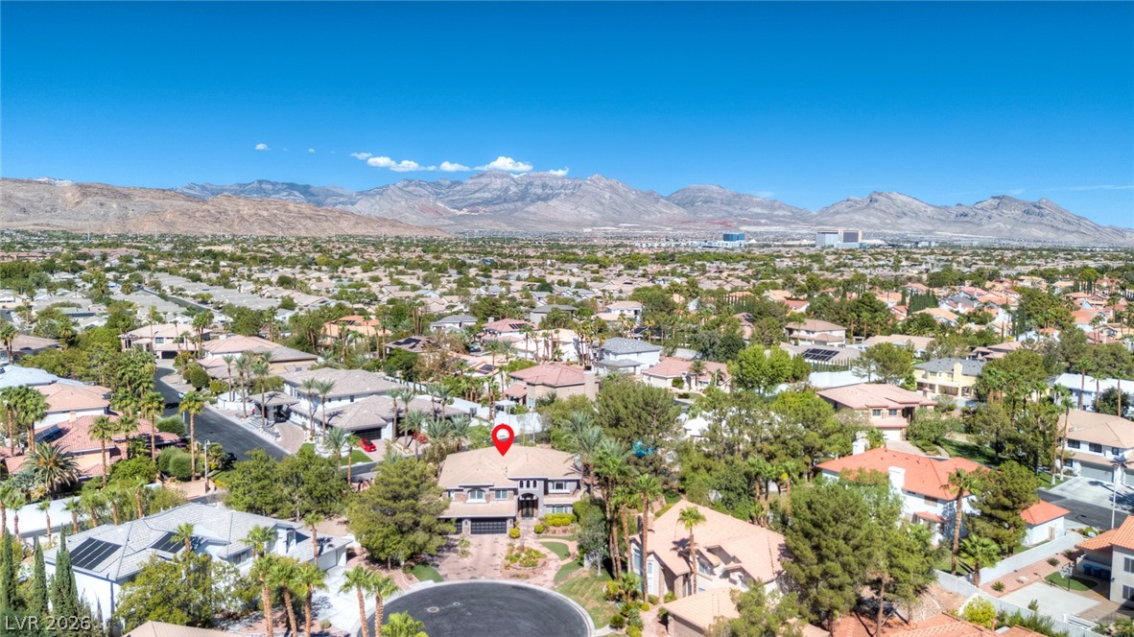
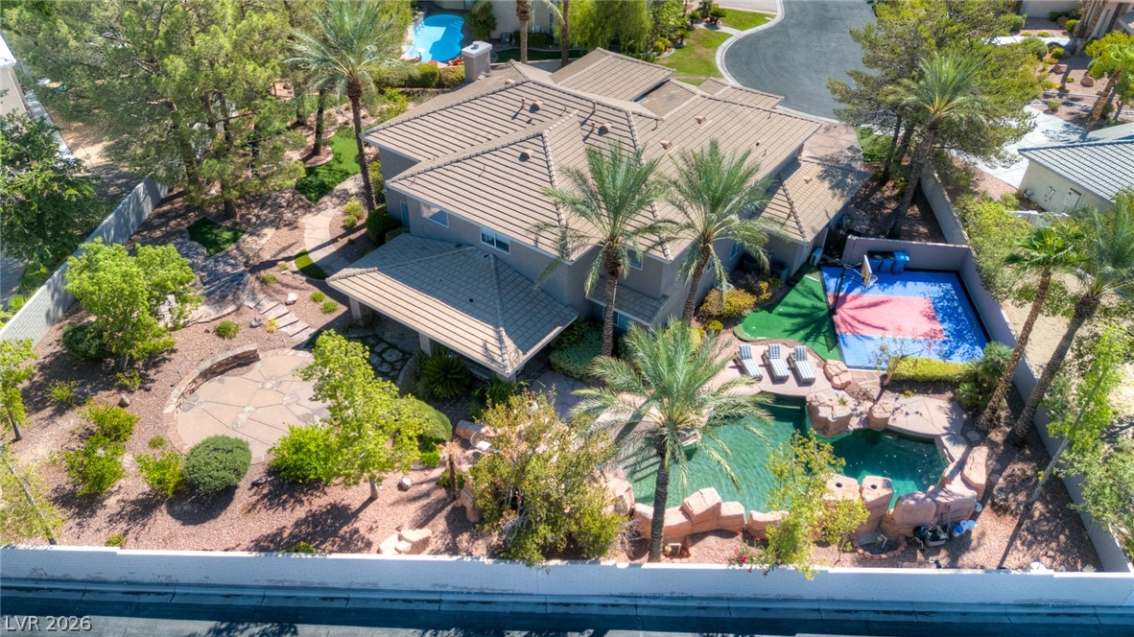
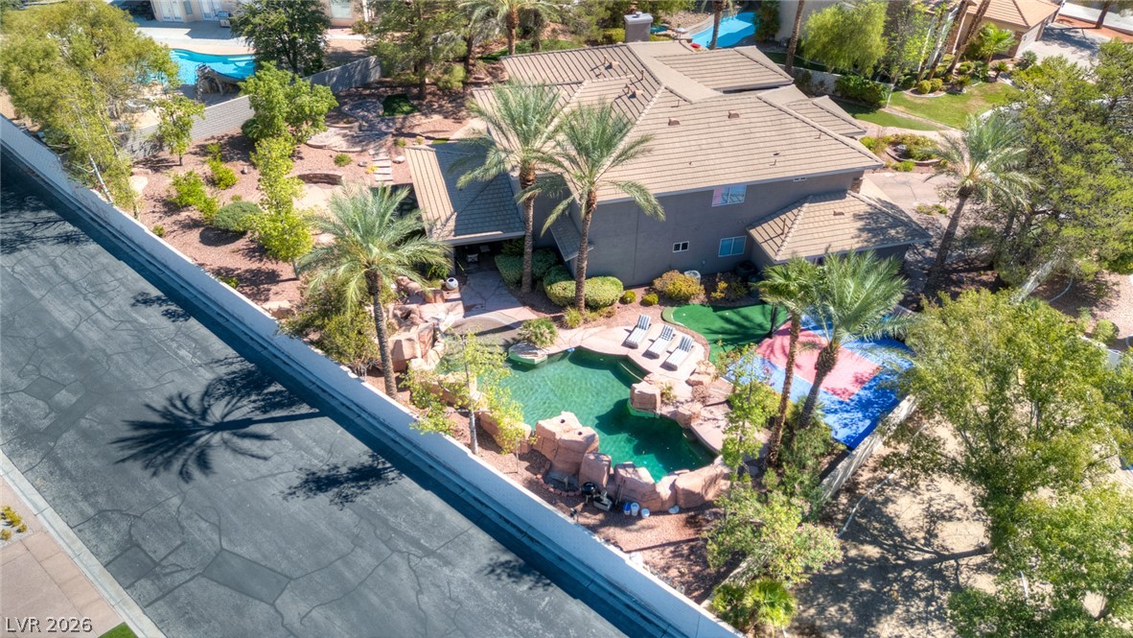
Stately architecture defines this multi-level residence framed by mature palm trees. Stone driveway & cooled 4 car garage add to ambiance.
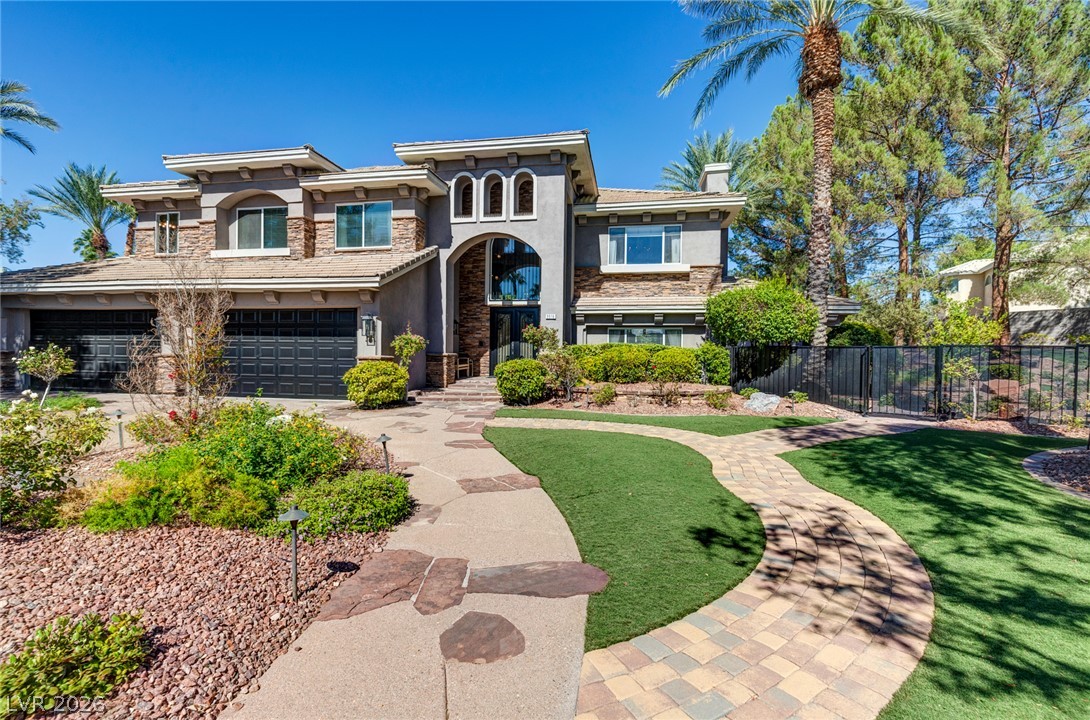
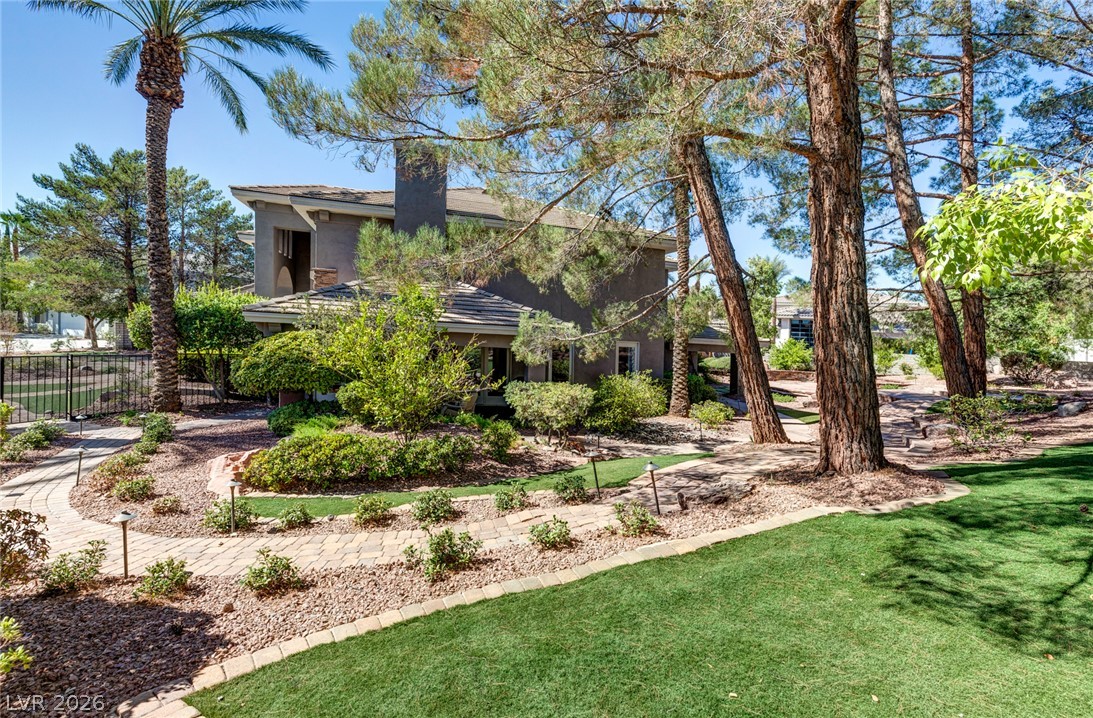
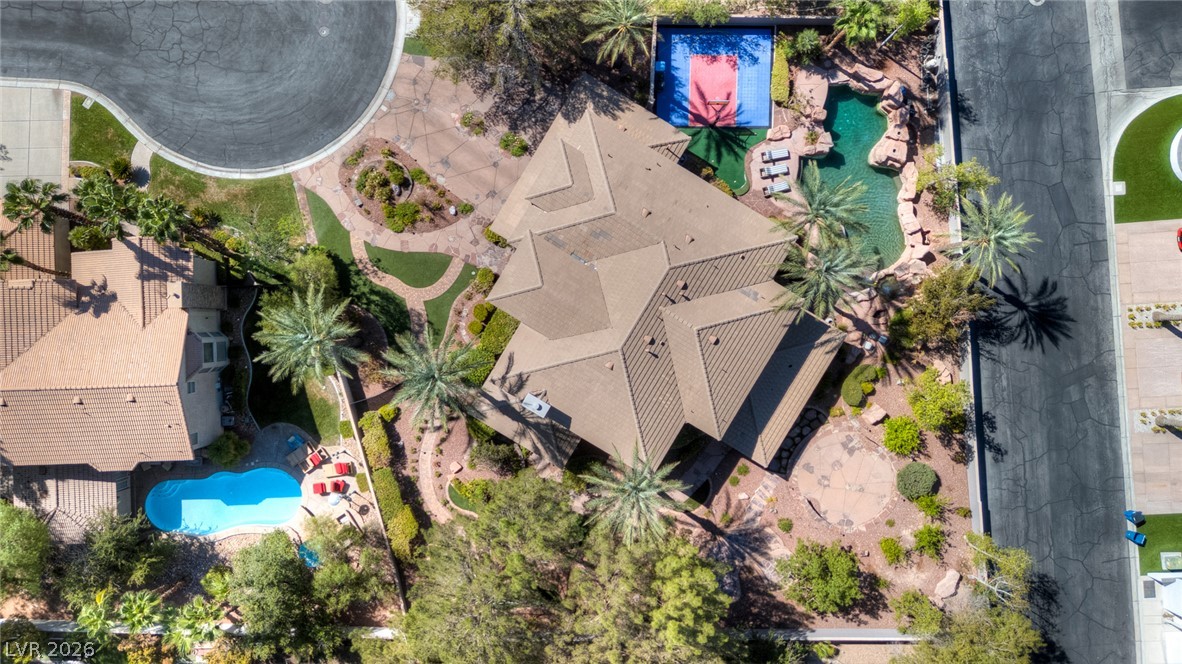
A stone-paved path winds toward the grand arched entrance of this home. Gated side yard shows the 1/2 acre property at left .
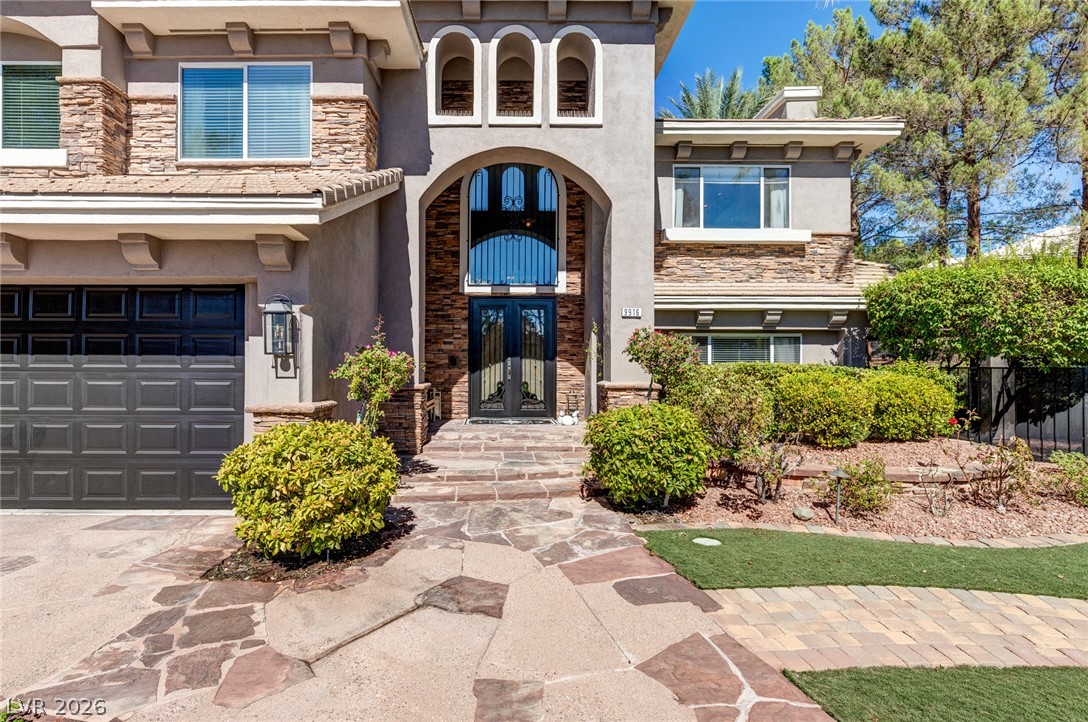
An arched stone entryway leads to grand steel double front doors flanked by manicured landscaping.
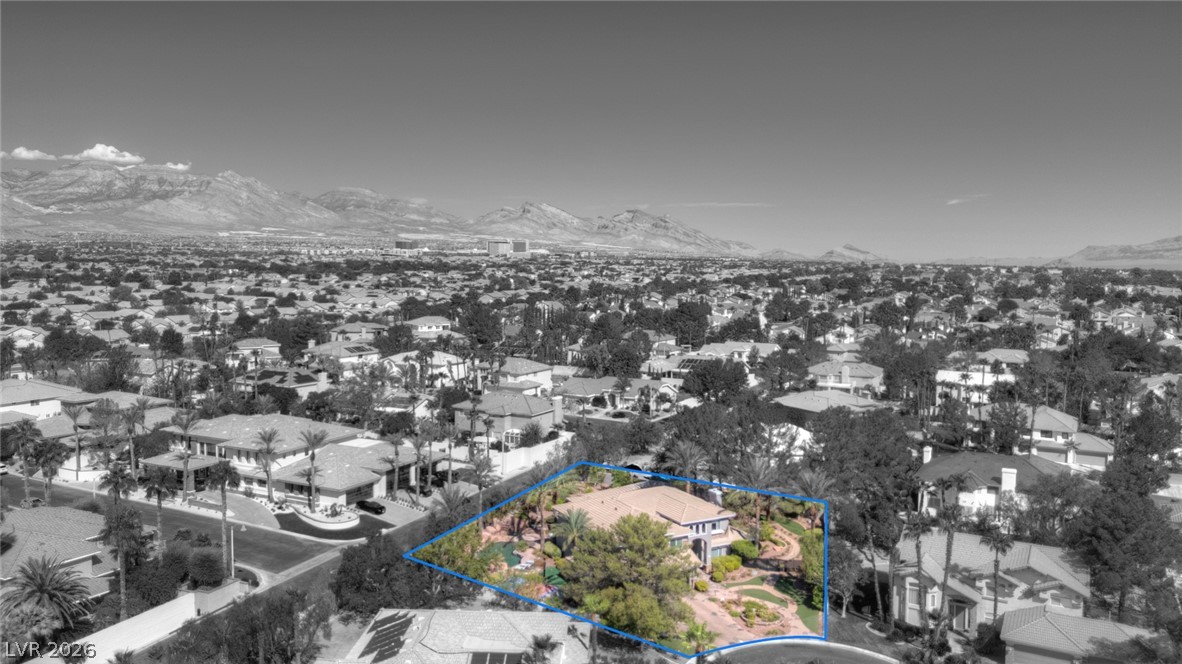
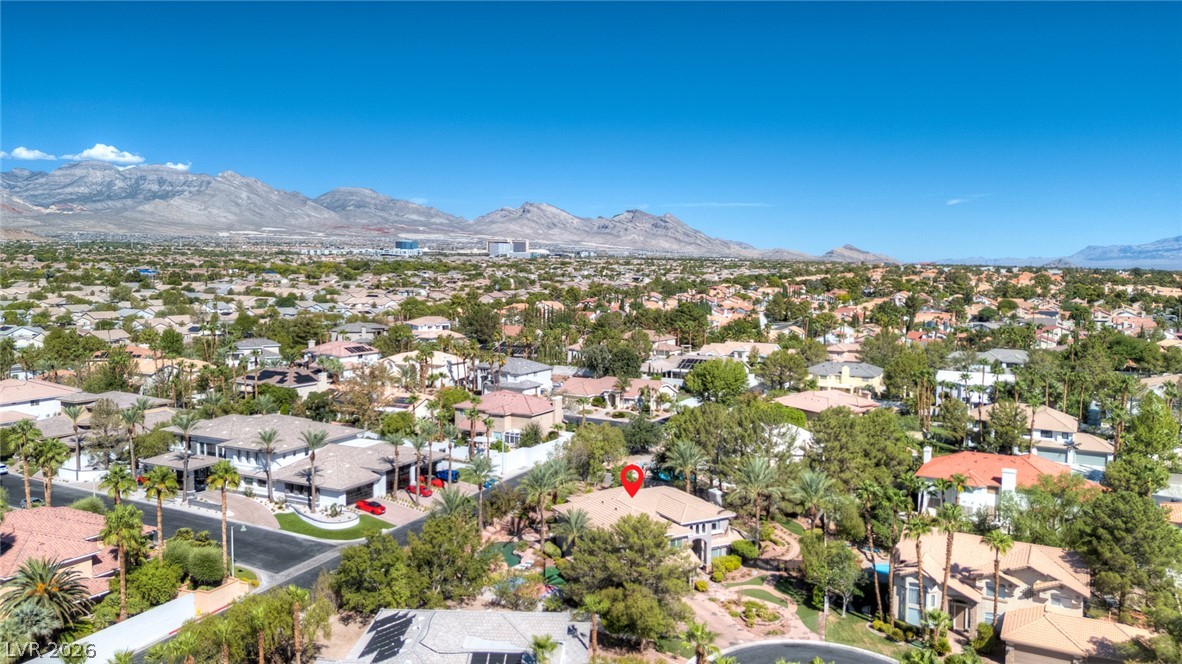
Drone shot looking towards Downtown Summerlin which is an 8 to 9 minute drive from subject property.
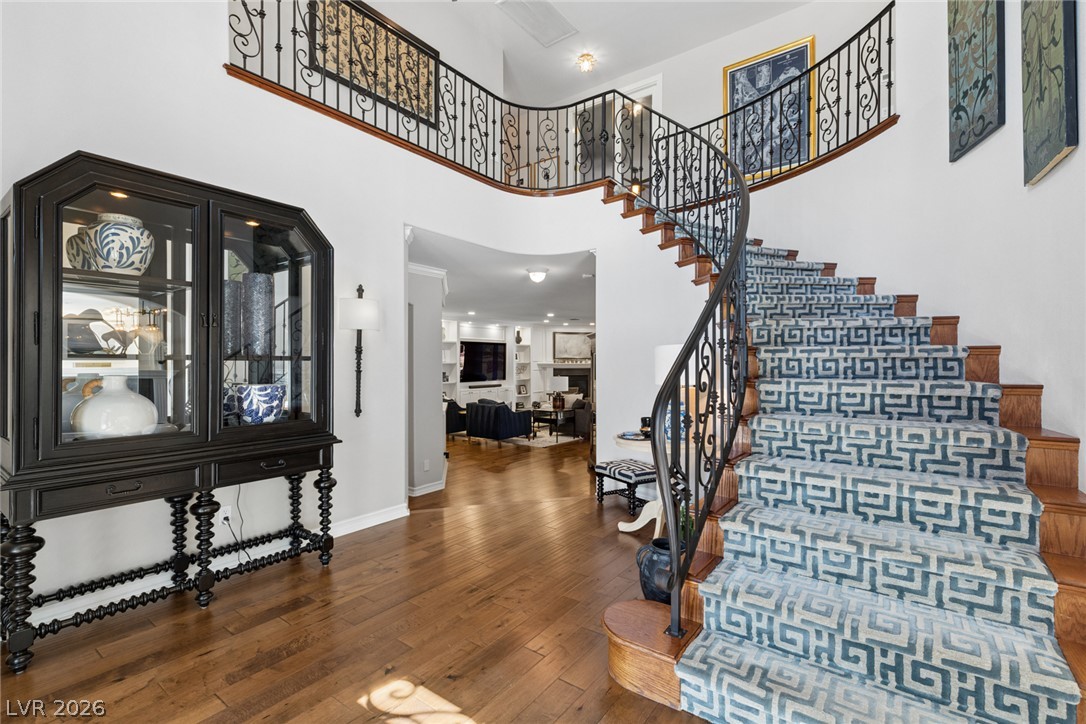
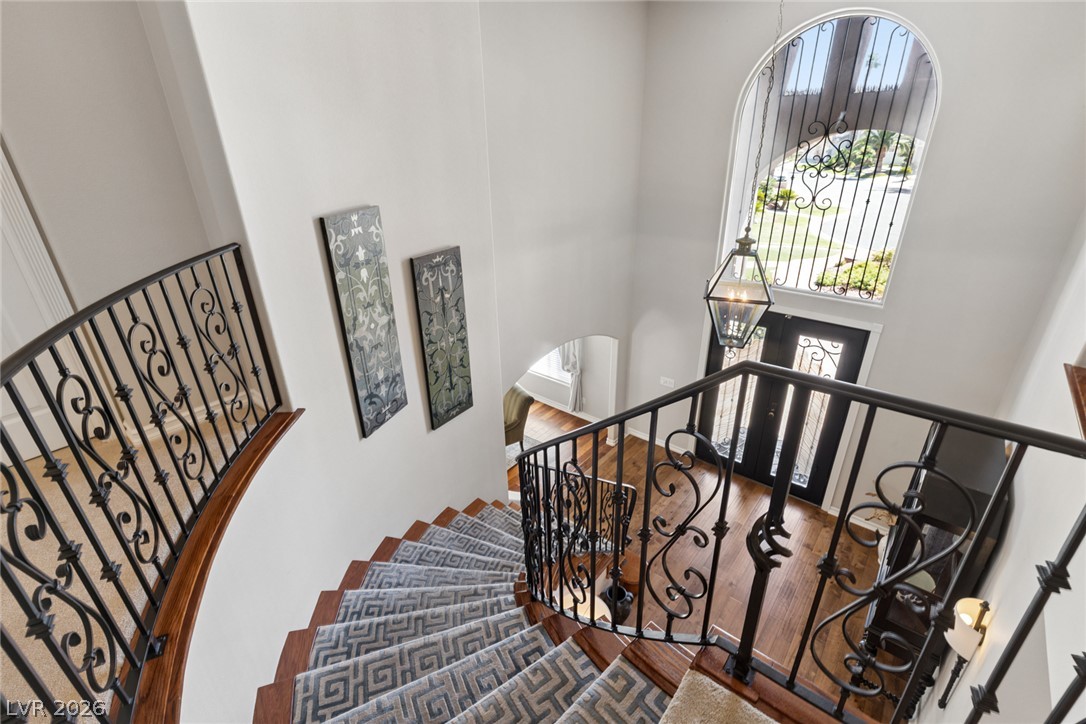
A curved staircase with intricate wrought-iron railings rises from the entry hall's rich hardwood floors. From entry looking towards family room.
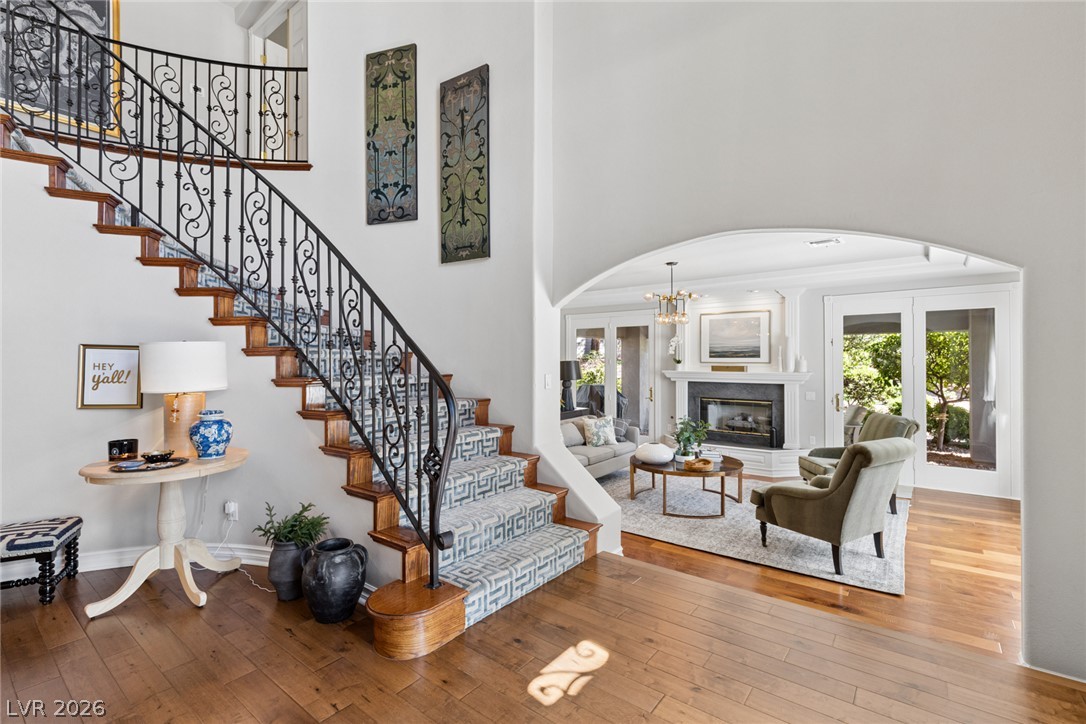
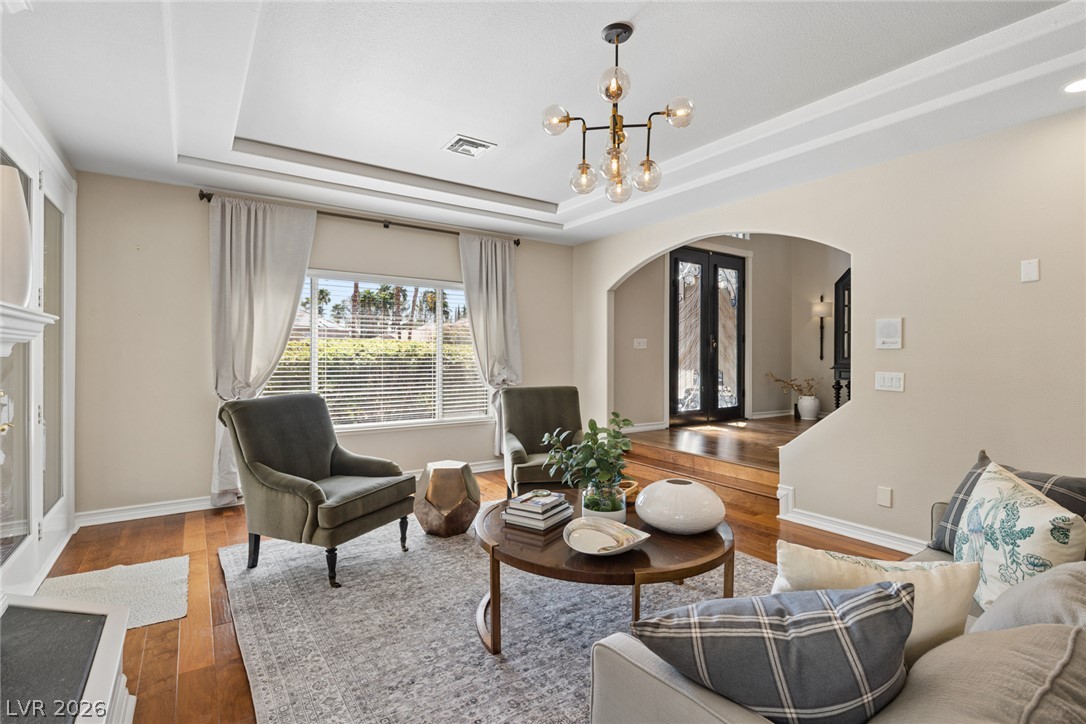
An elegant staircase with wrought-iron railings rises beside an arched opening to the living room. Note French doors to side yard patio.
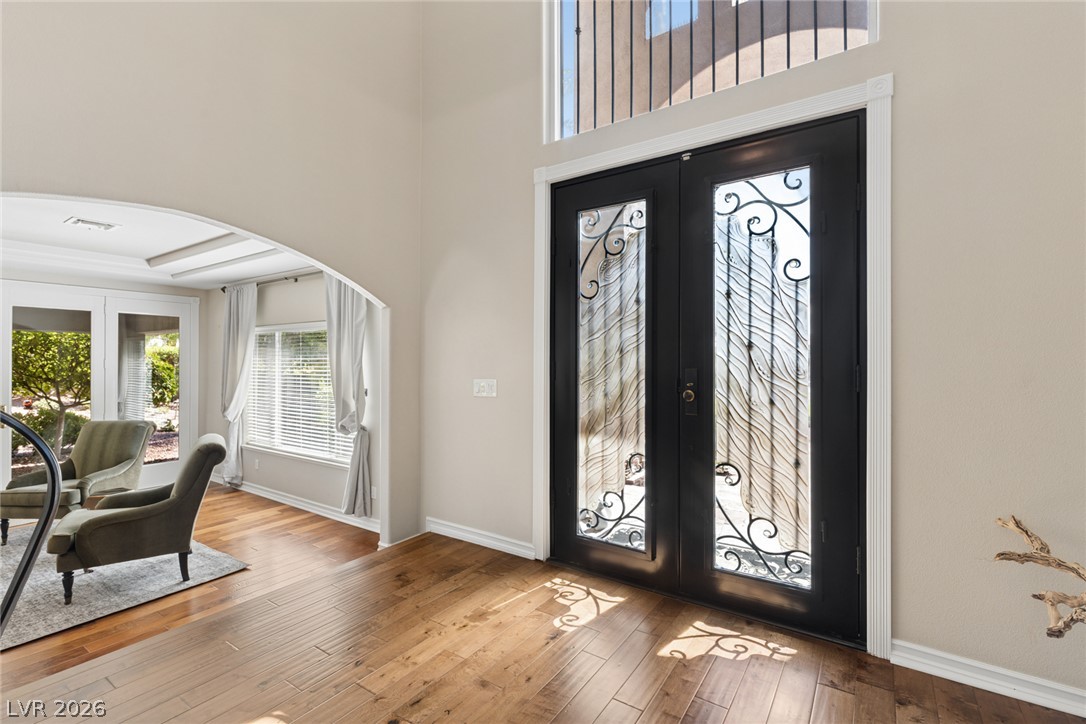
Gleaming hardwood floors and a soaring ceiling frame the grand double-door entry. Door panels open for cooler Las Vegas weather.
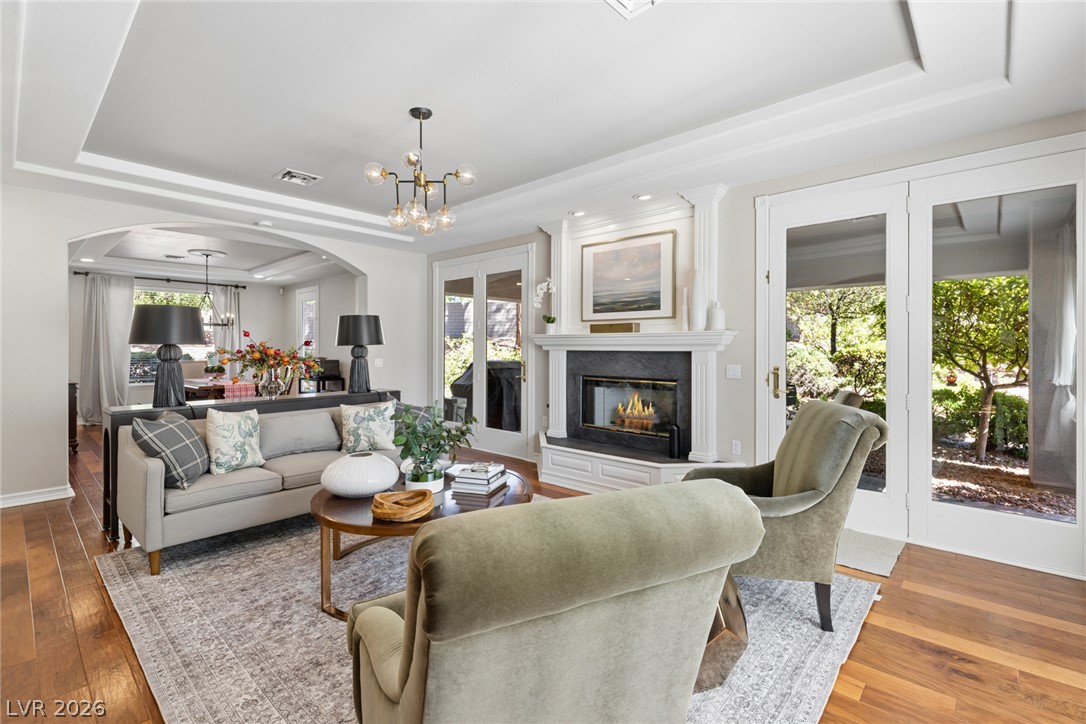
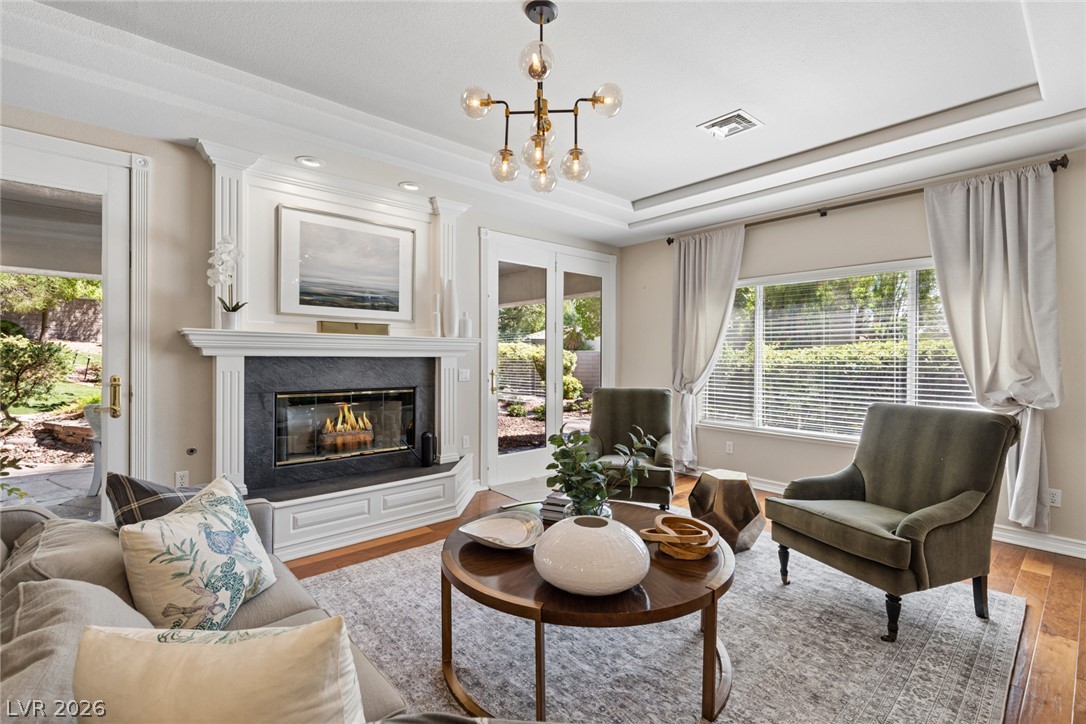
Rich wood flooring, coffered ceilings and a classic fireplace anchor this elegant, light-filled gathering space.
A classic fireplace with a detailed mantel anchors this living space beneath a tray ceiling.
Rich hardwood flooring and a stylish tray ceiling elevate this elegant formal living room.
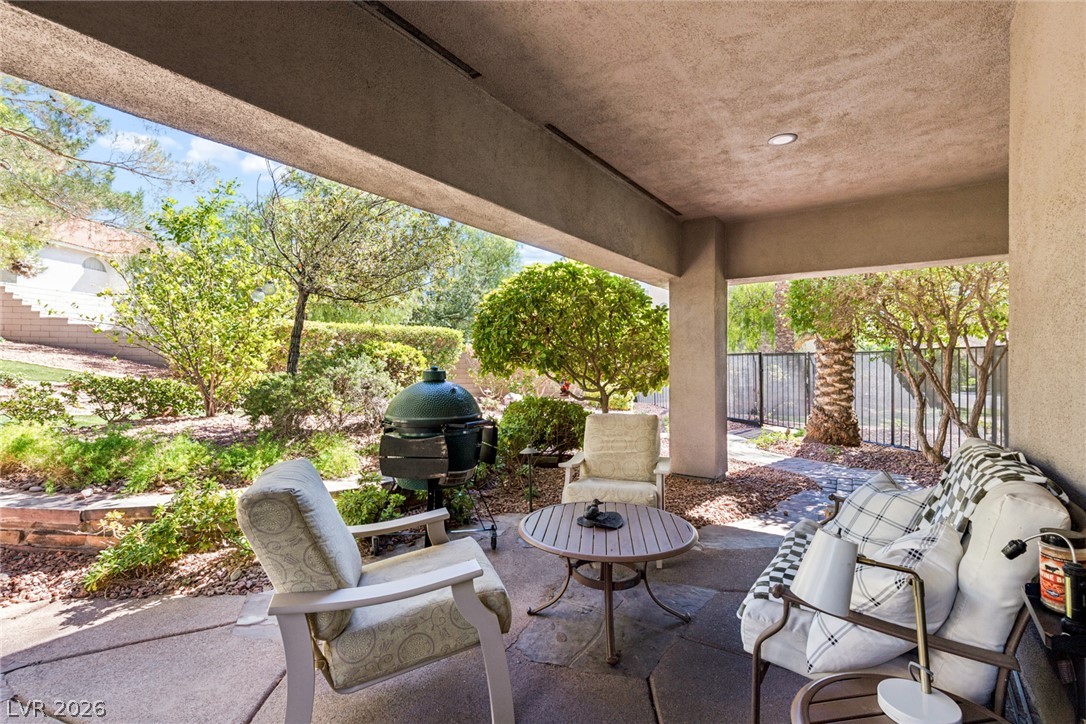
An inviting covered patio offers seamless transitions from living room to a landscaped backyard retreat.
Looking towards living room.
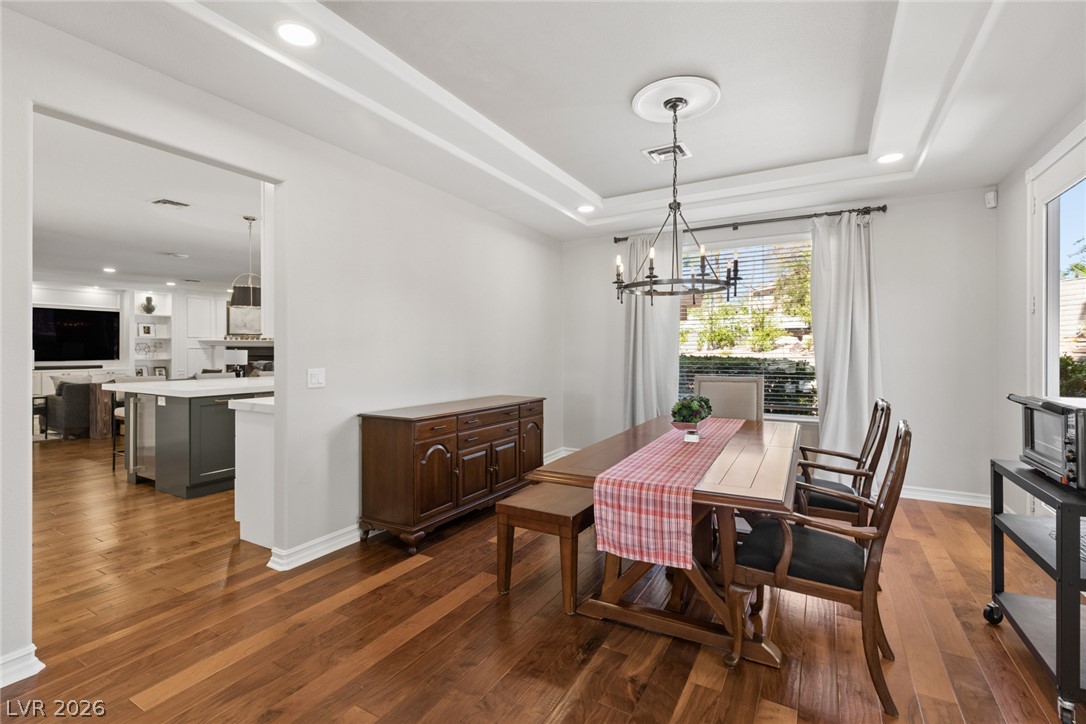
Polished hardwood floors and a recessed tray ceiling define this open formal dining space. Kitchen & Family room at left.
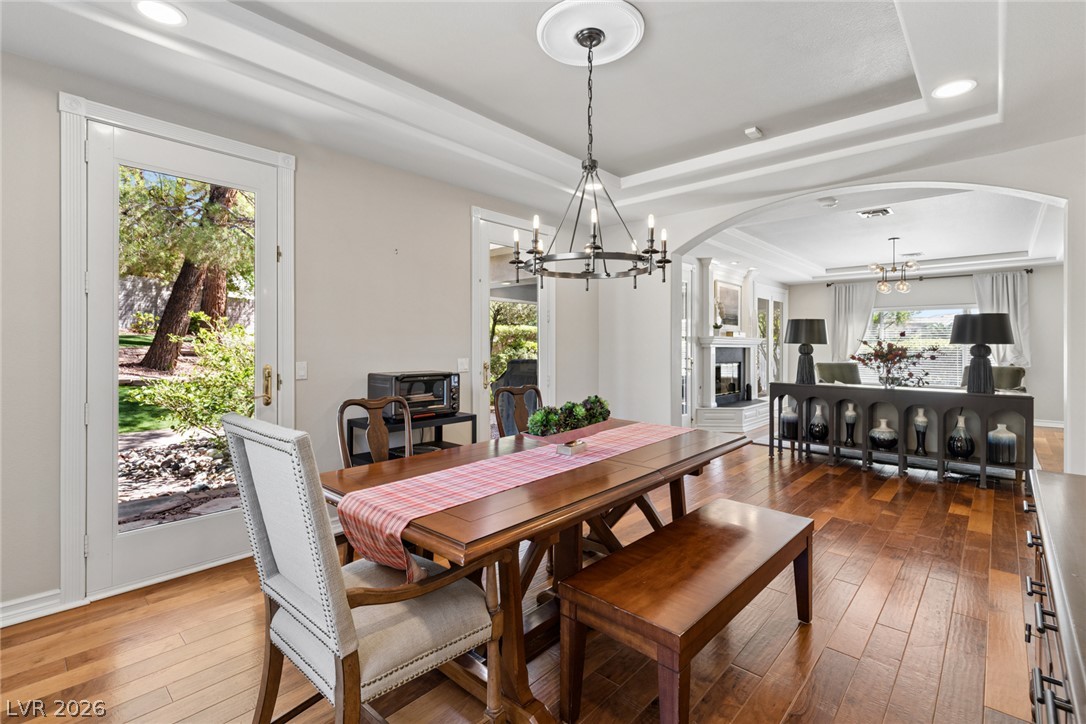
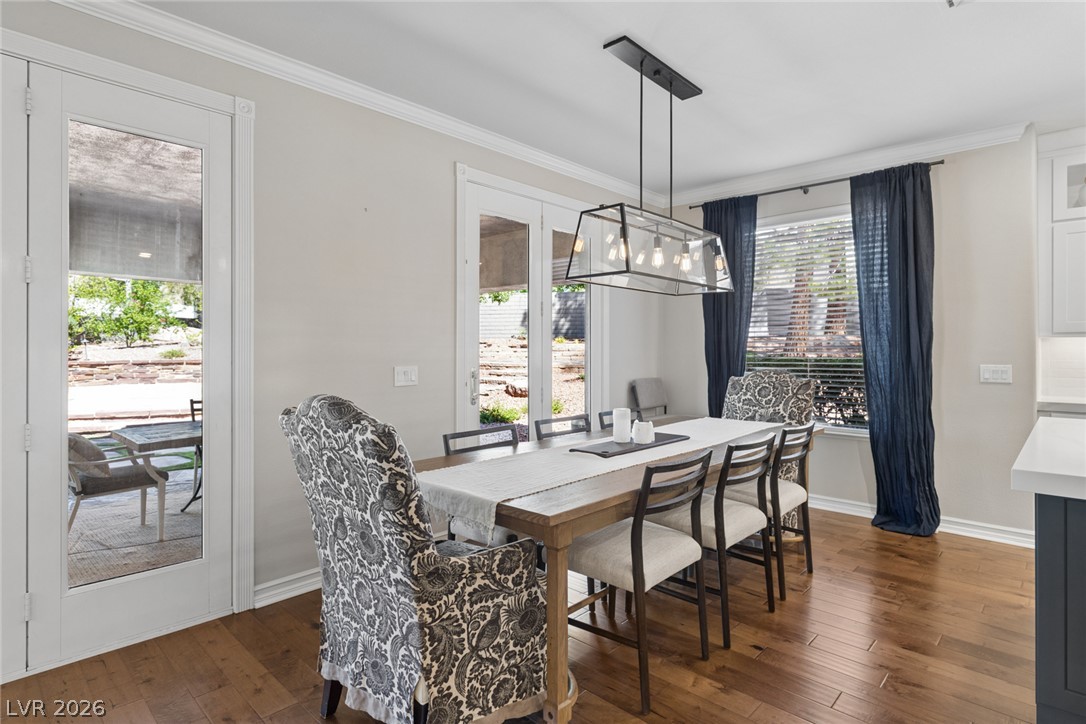
Doors to patio add to this open-concept dining space.
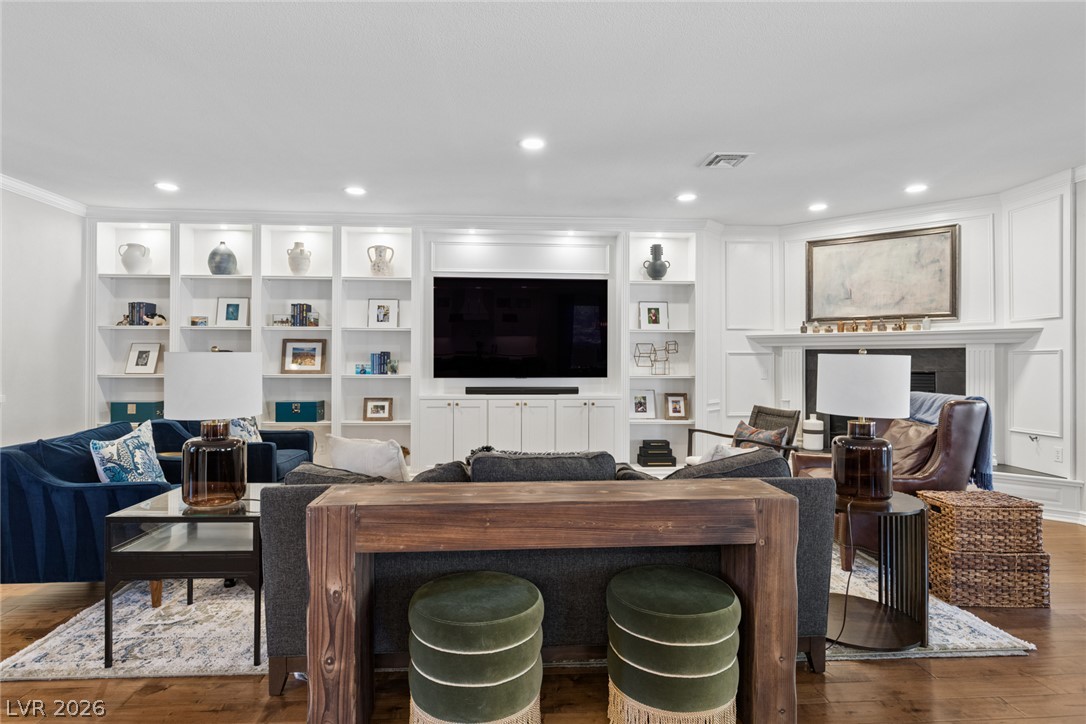
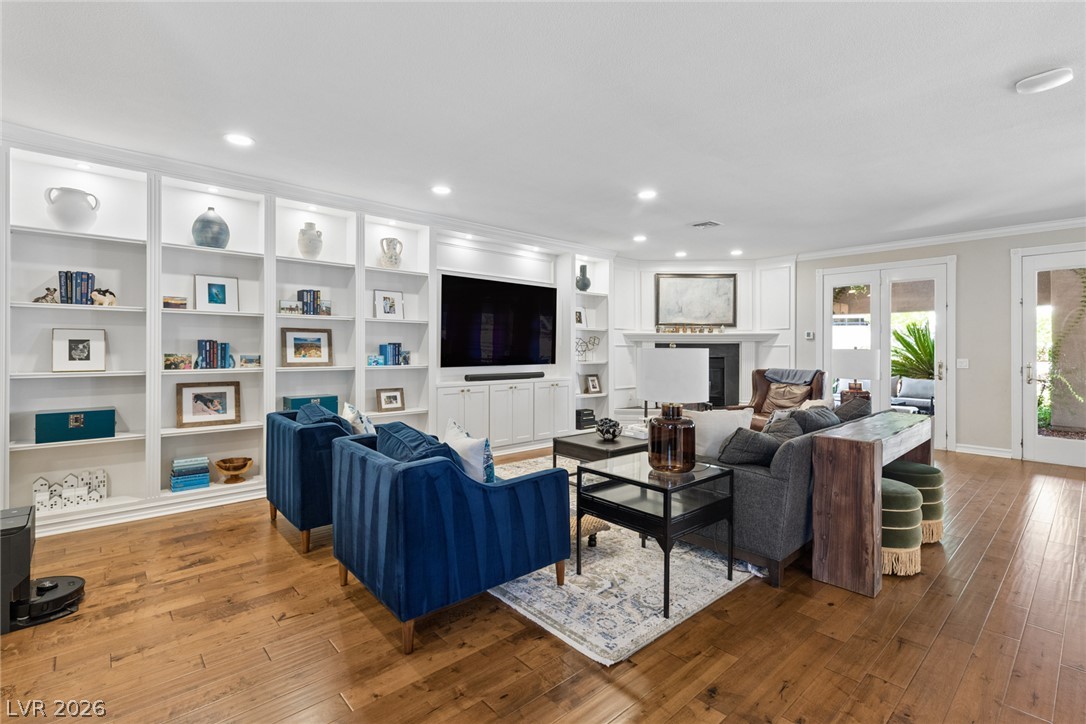
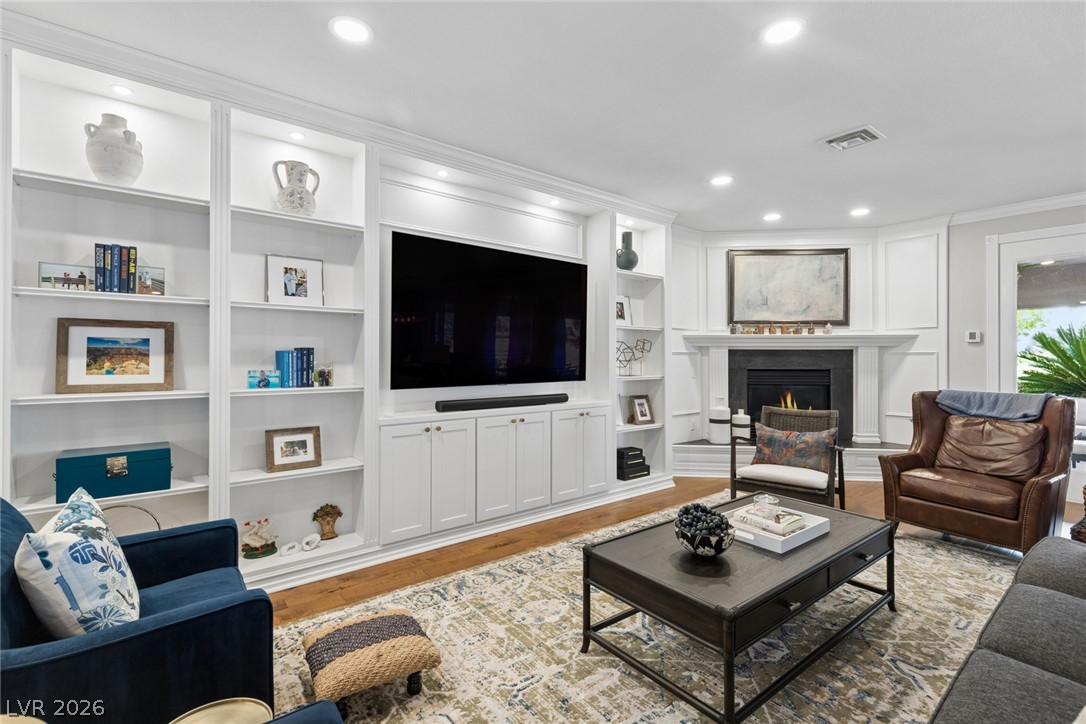
Custom built-ins and classic fireplace in this warm living space.
Looking towards family room from wet bar.
Custom built-ins and a classic fireplace anchor this inviting living space.
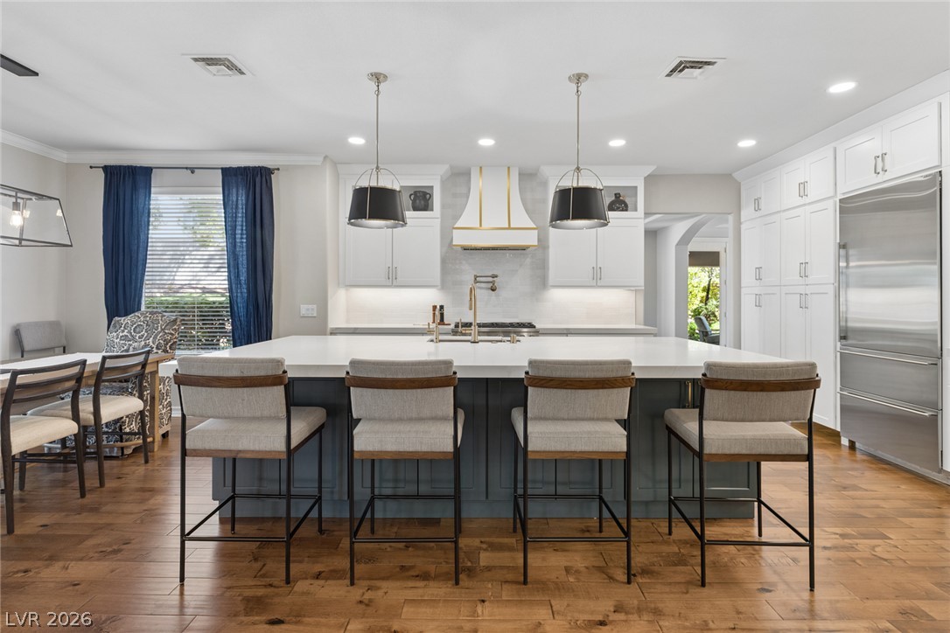
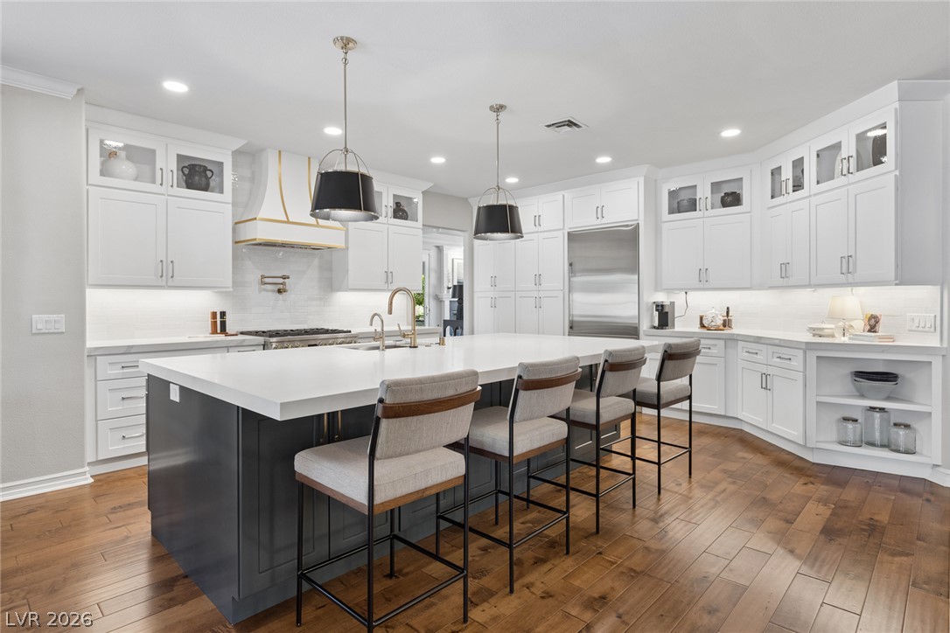
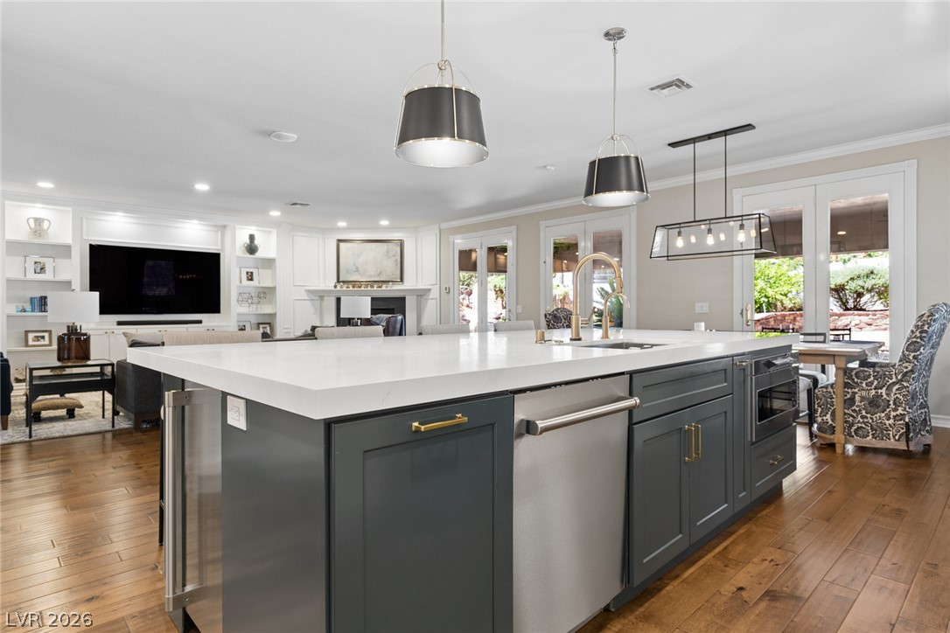
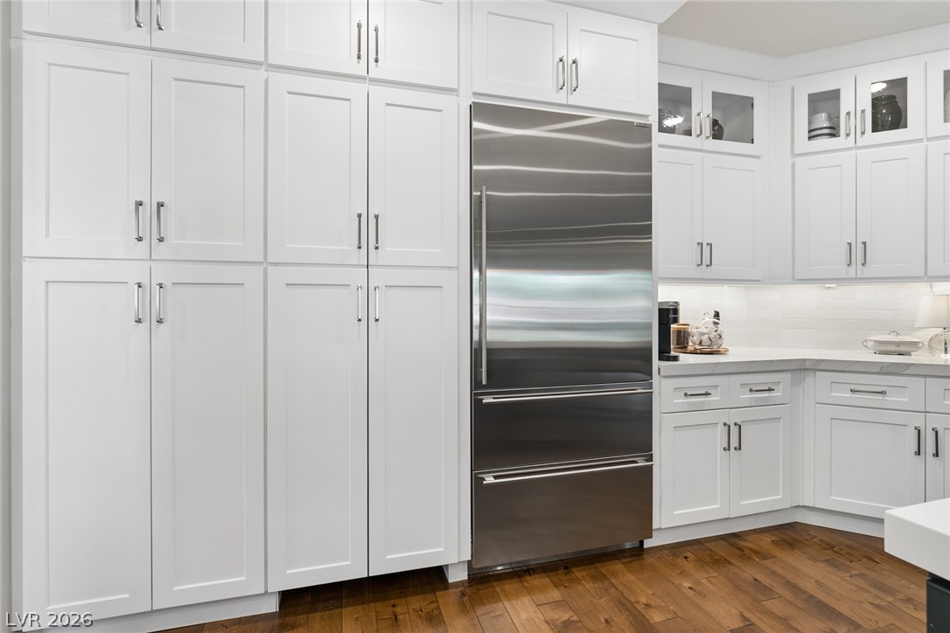
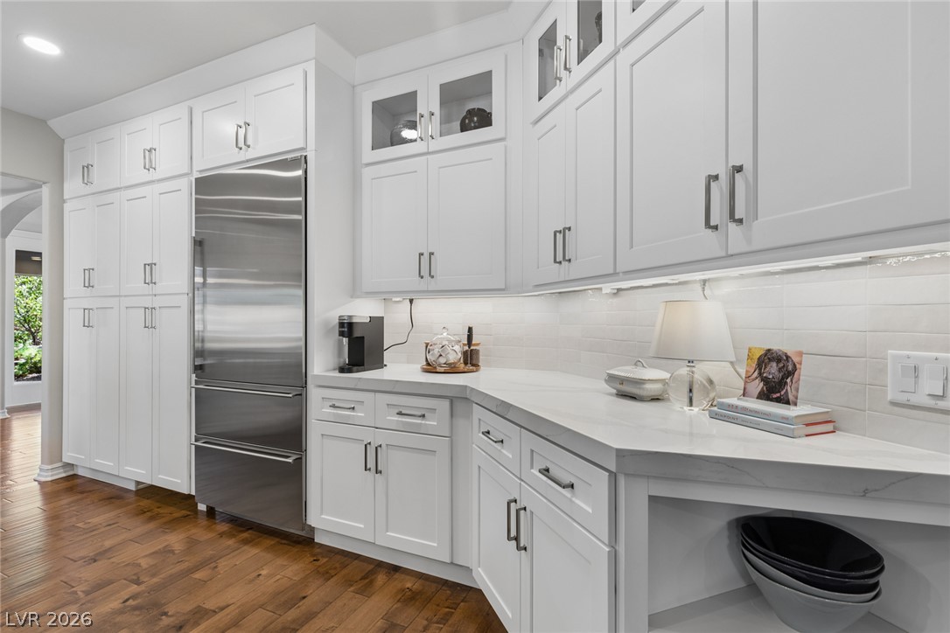
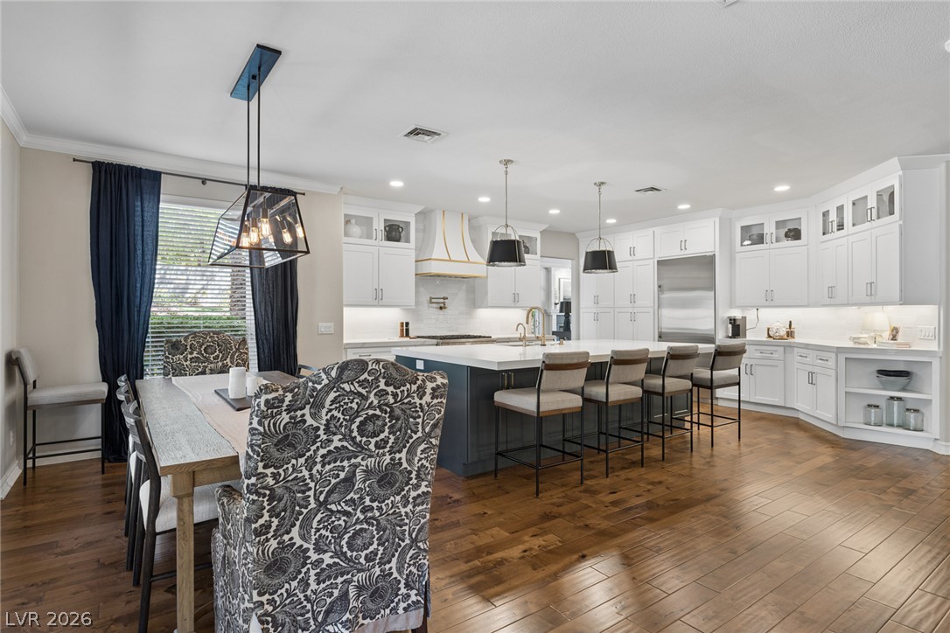
Kitchen island as viewed from family room. SubZero Fridge at right. Elegant lighting and design.
Central island anchors this gourmet culinary space.
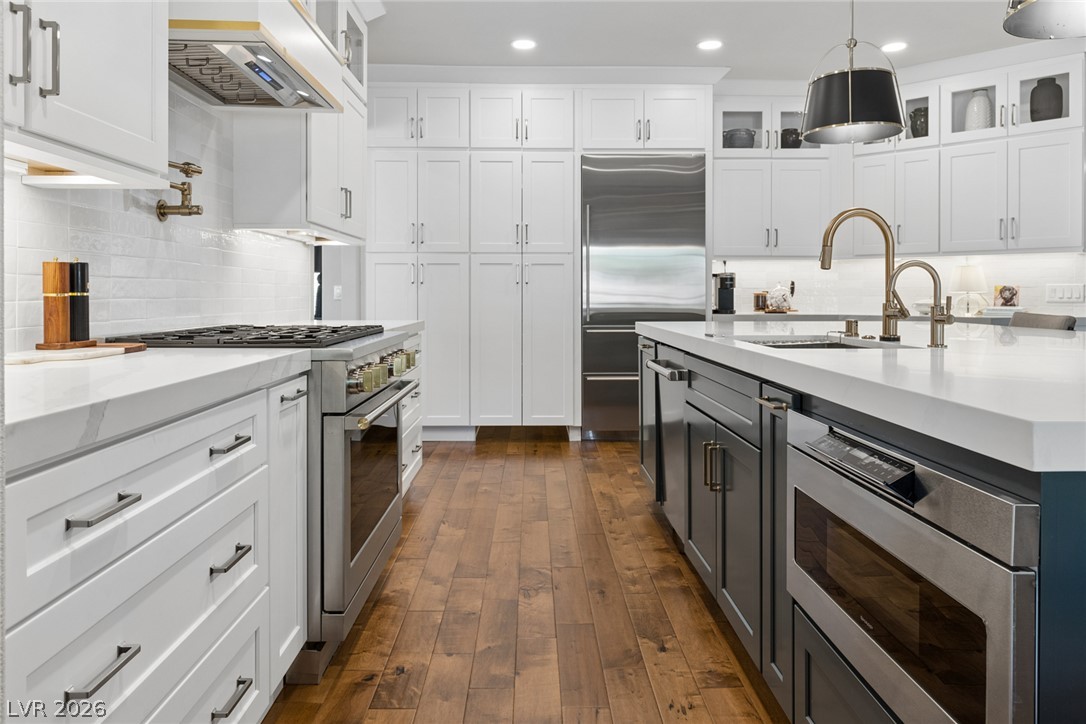
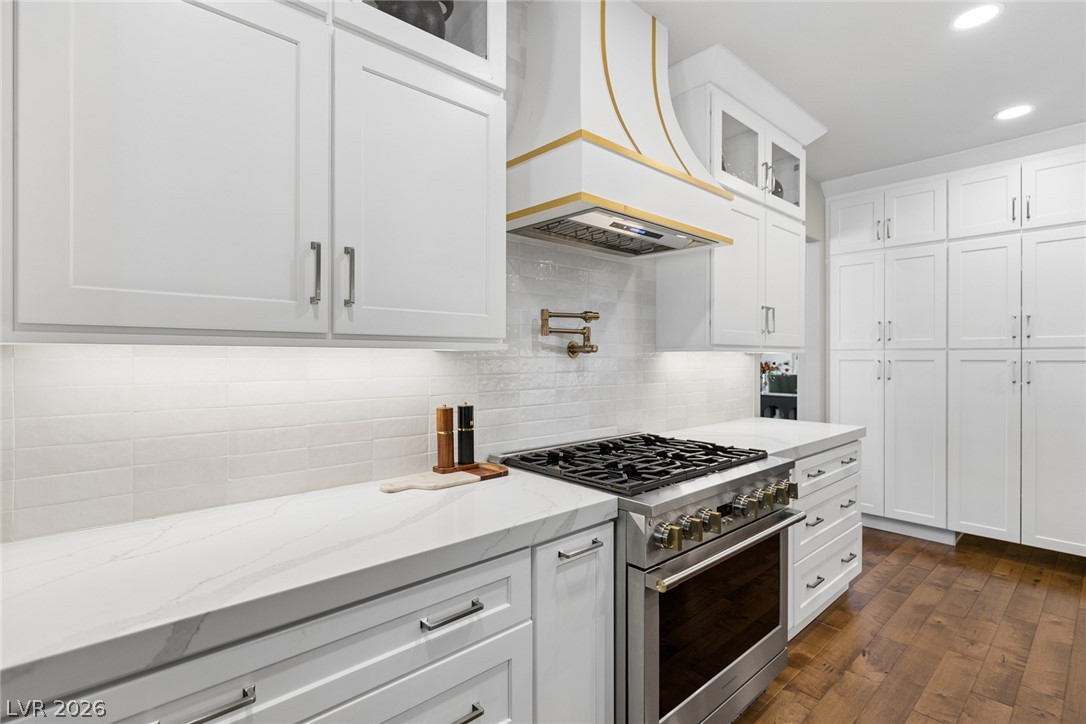
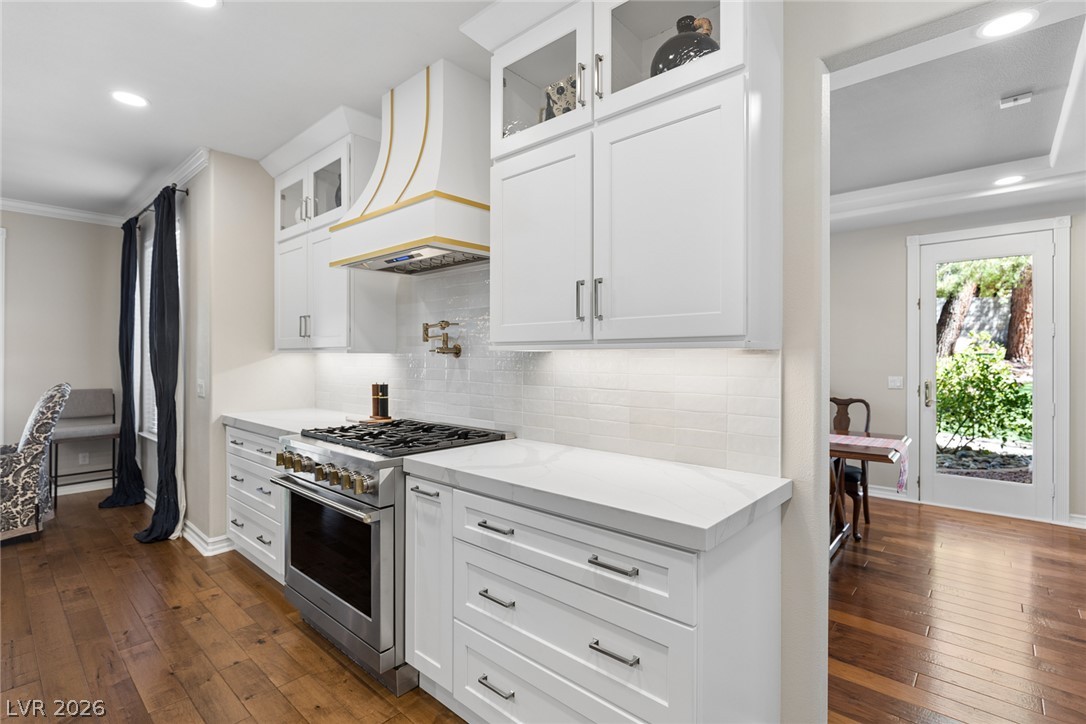
Five burner Monogram cooktop & oven with microwave at front and dishwasher visible at rear of island. Note pot filler & well designed vent hood.
Looking towards island at left is ice maker and right is dishwasher.
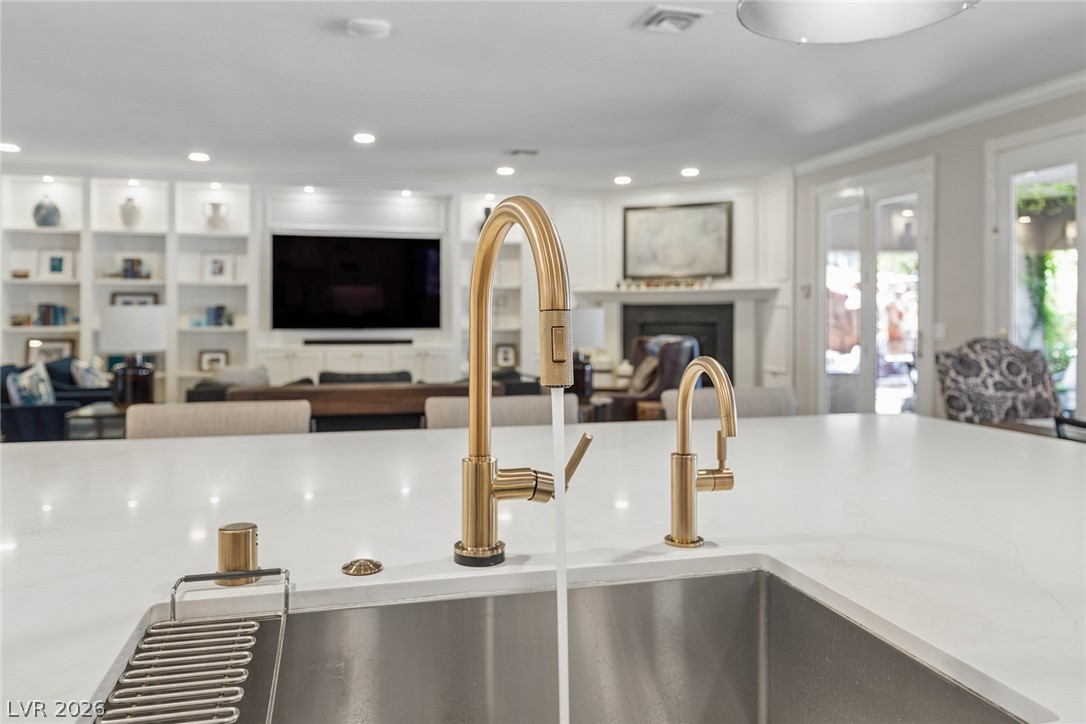
At kitchen sink.
Pot filler, range hood, cooktop & Oven
Looking towards dining room.
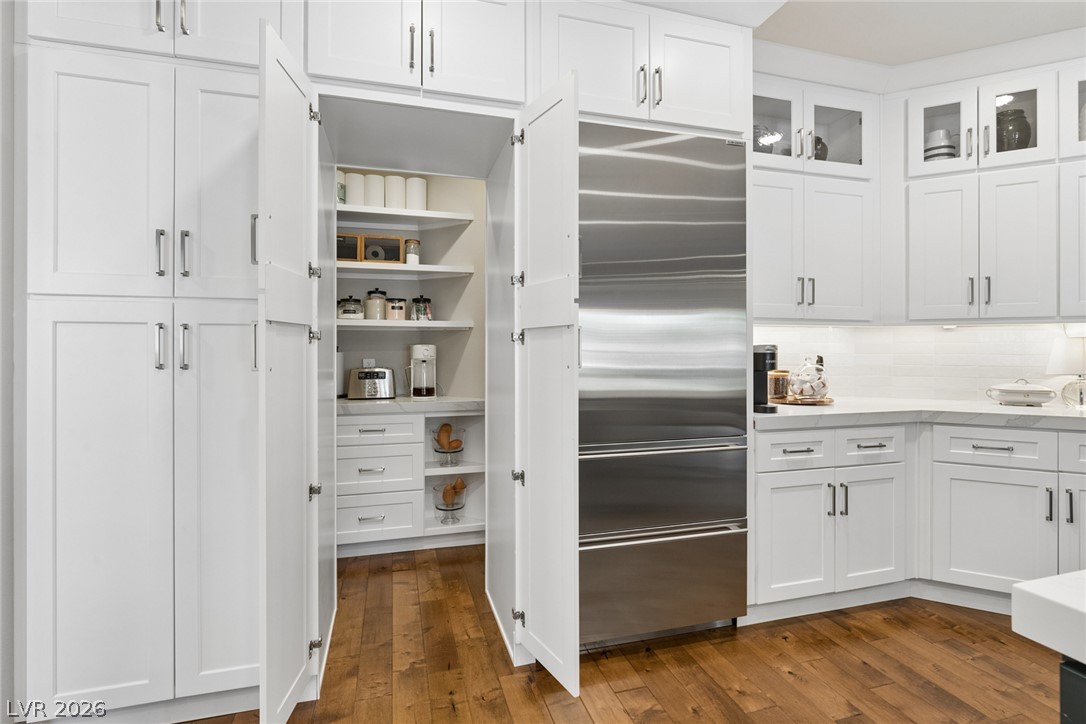
Pantry area.
Hidden coffee niche at walk in pantry with auto lighting and more storage.
Crisp bold designs add to over all features.
Polished floors and classic crown molding elevate this welcoming dining space off kitchen .
Open and inviting. I'm getting hungry. Are you?
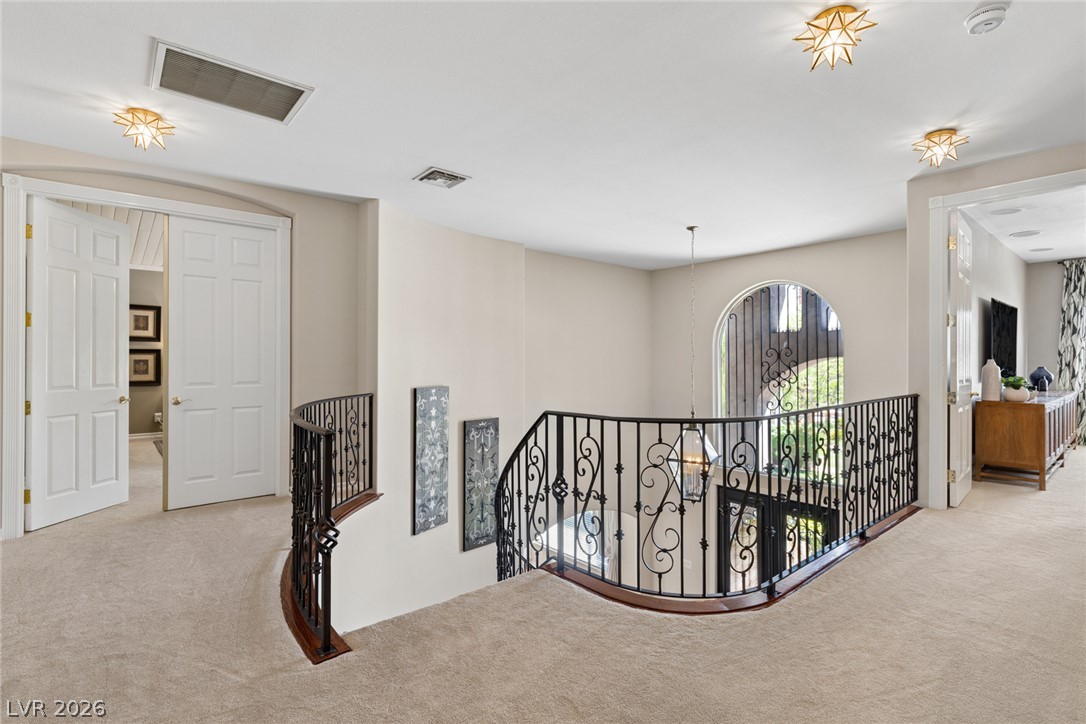
Top of stairwell Primary bedroom at left and Loft area at right.
Looking down towards entrance.
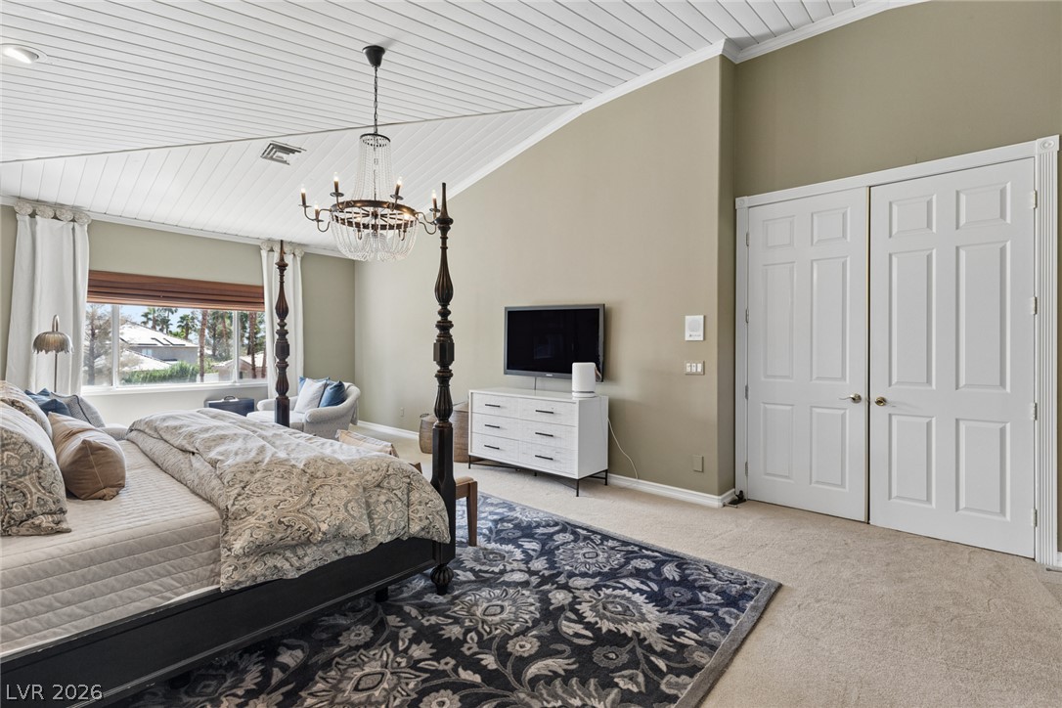
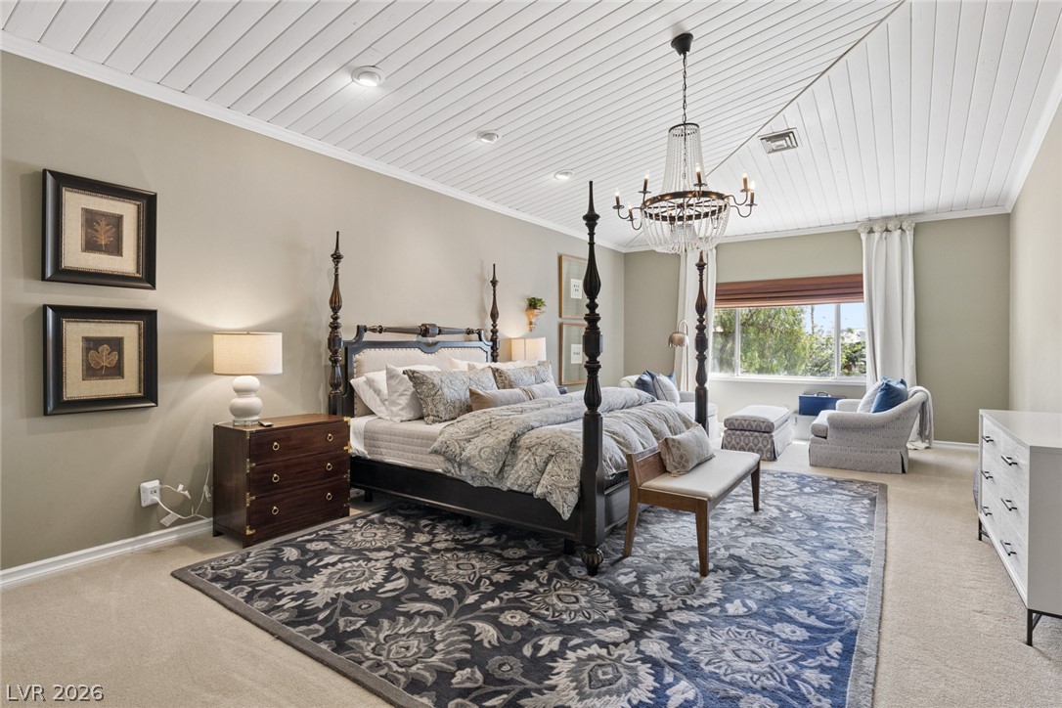
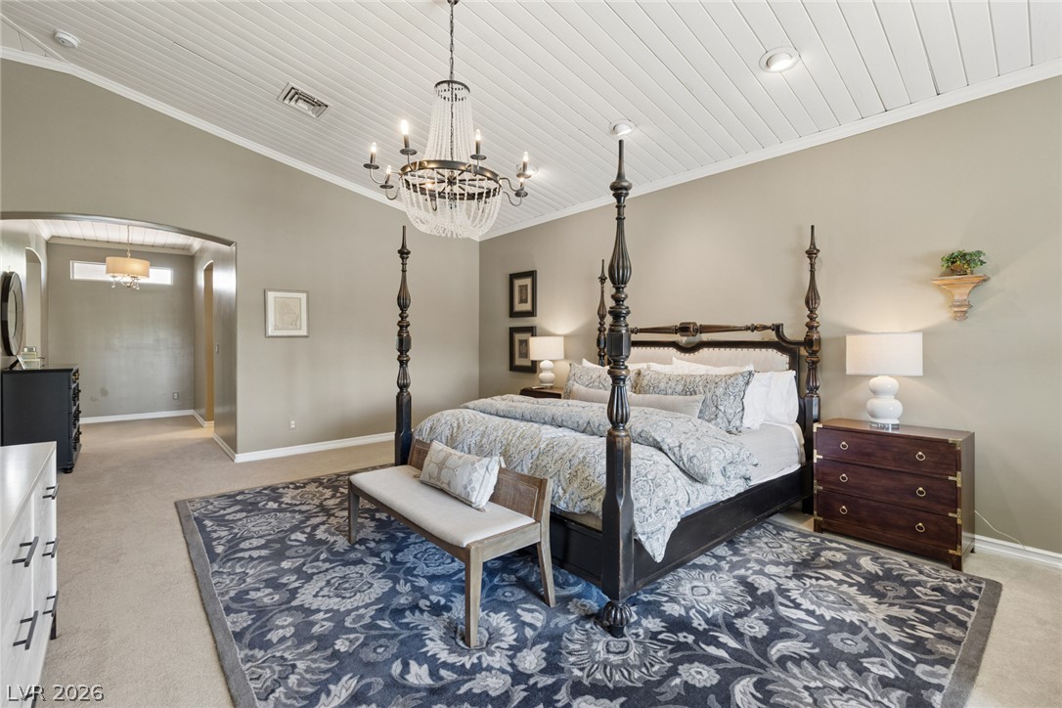
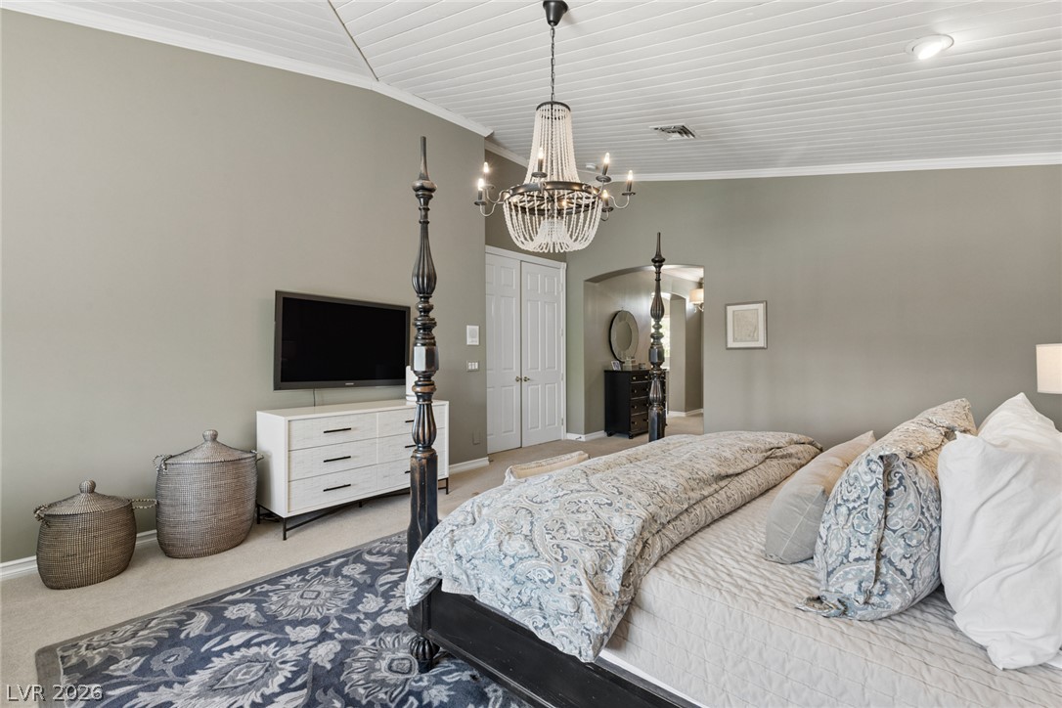
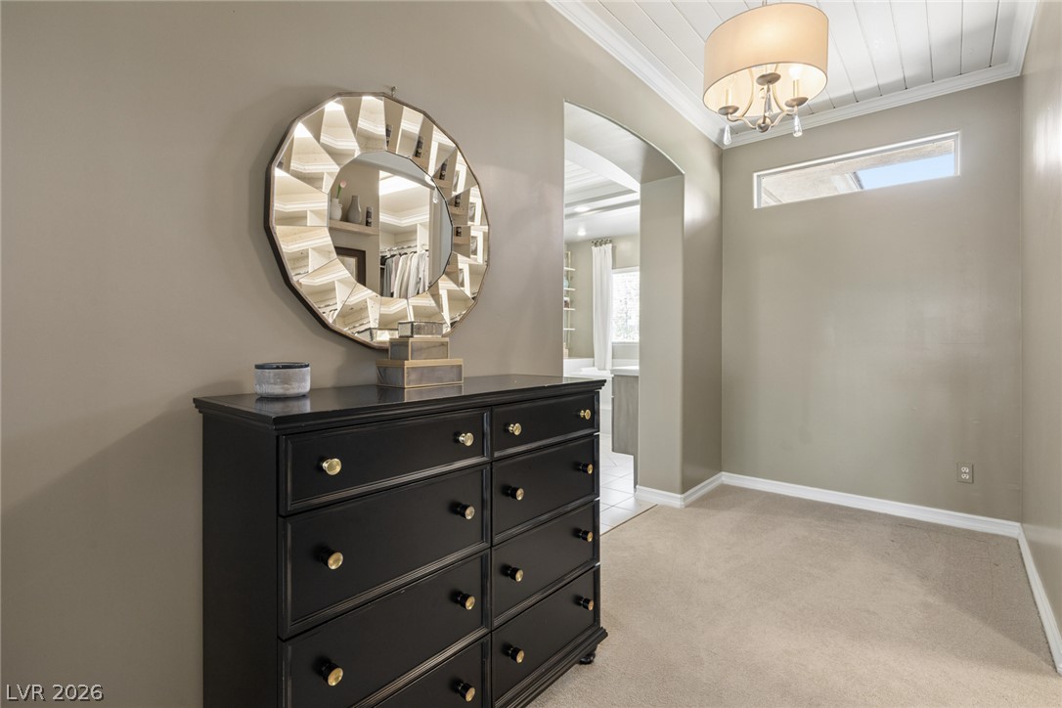
Vaulted wood-paneled ceilings and plush carpeting define this serene master bedroom retreat. Gorgeous chandelier
Planked ceilings and a classic chandelier bring architectural distinction to this restful suite.
Looking towards Primary bath & walk in closet. Very roomy and inviting.
Looking towards entrance door.
Spacious
Hallway leading to primary bath.
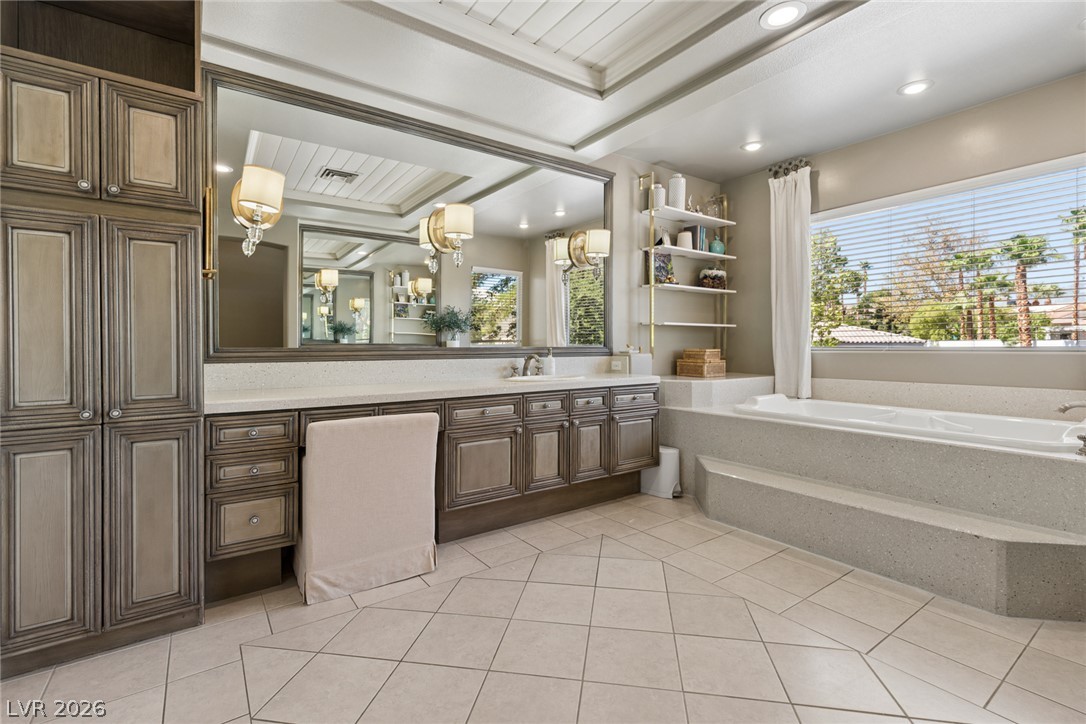
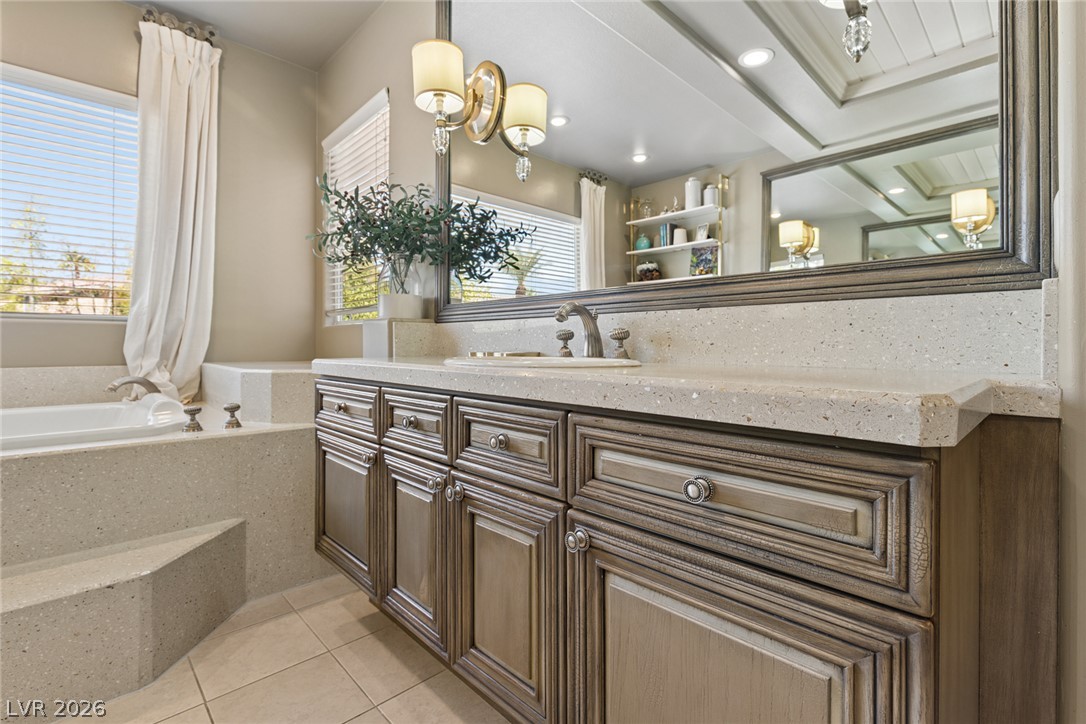
Spa tub & Vanity with large mirror and make up area. Note sconces in mirror.
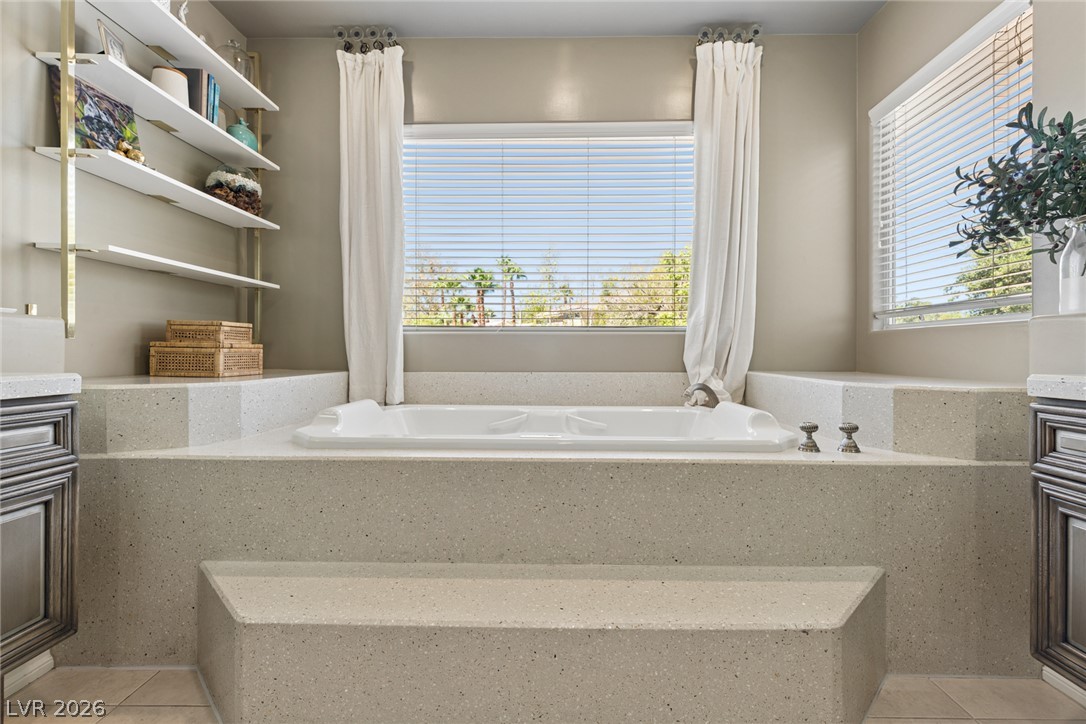
Jetted tub .
An elegant vanity and a deep soaking tub highlight this beautifully appointed primary bathroom.
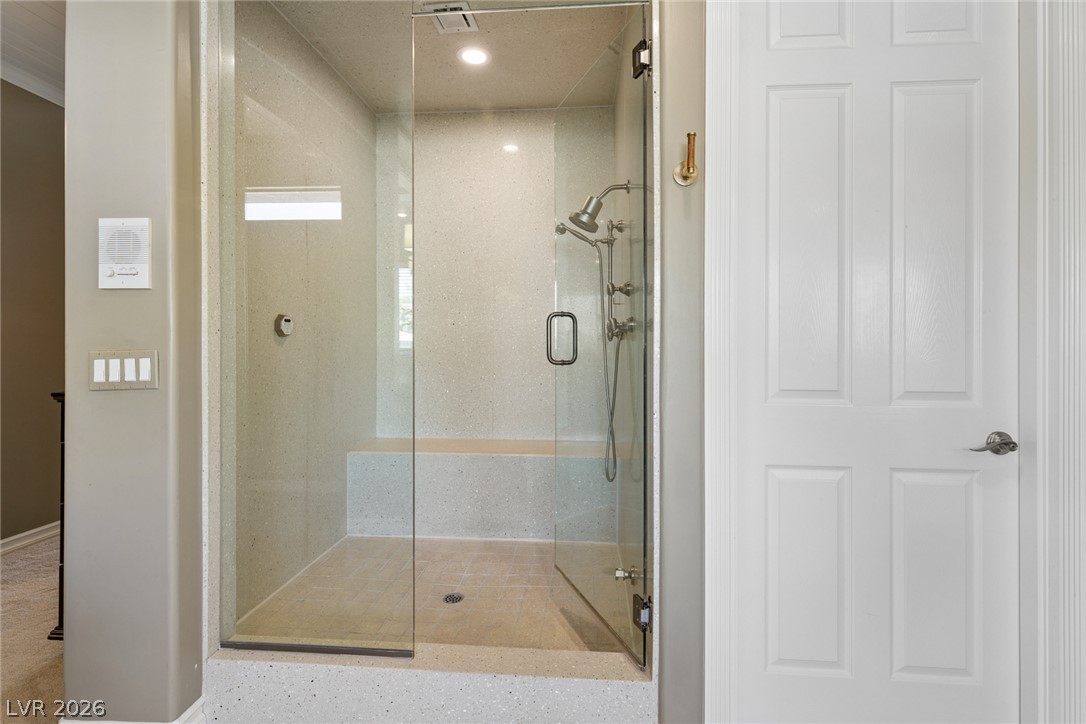
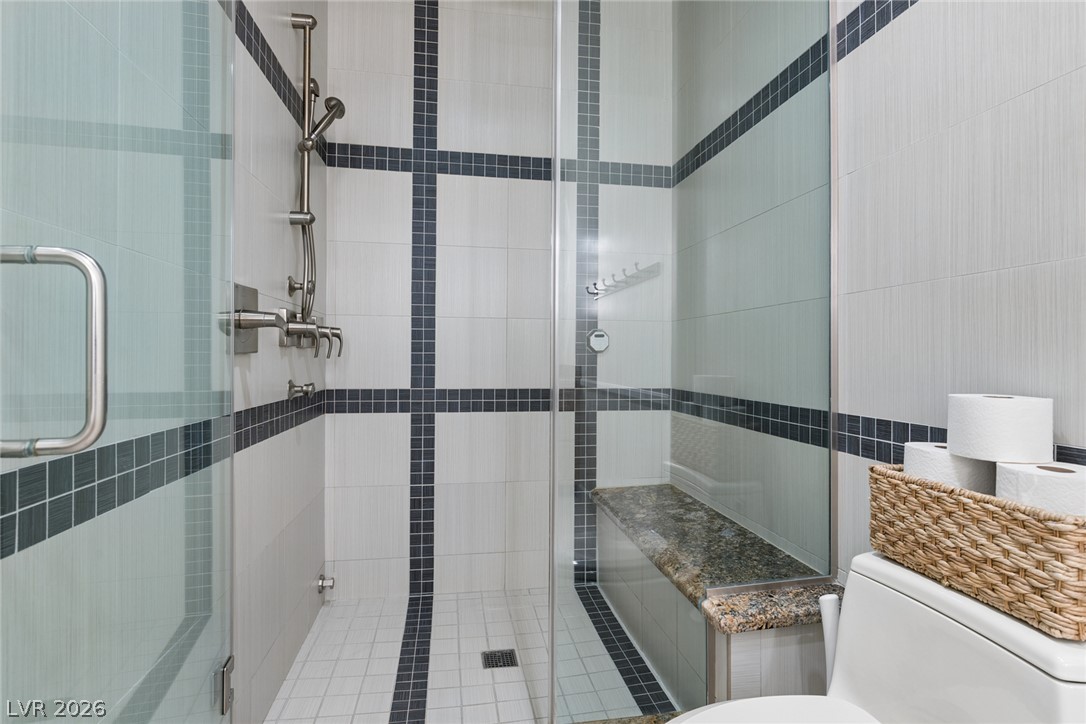
Shower is also steam shower.
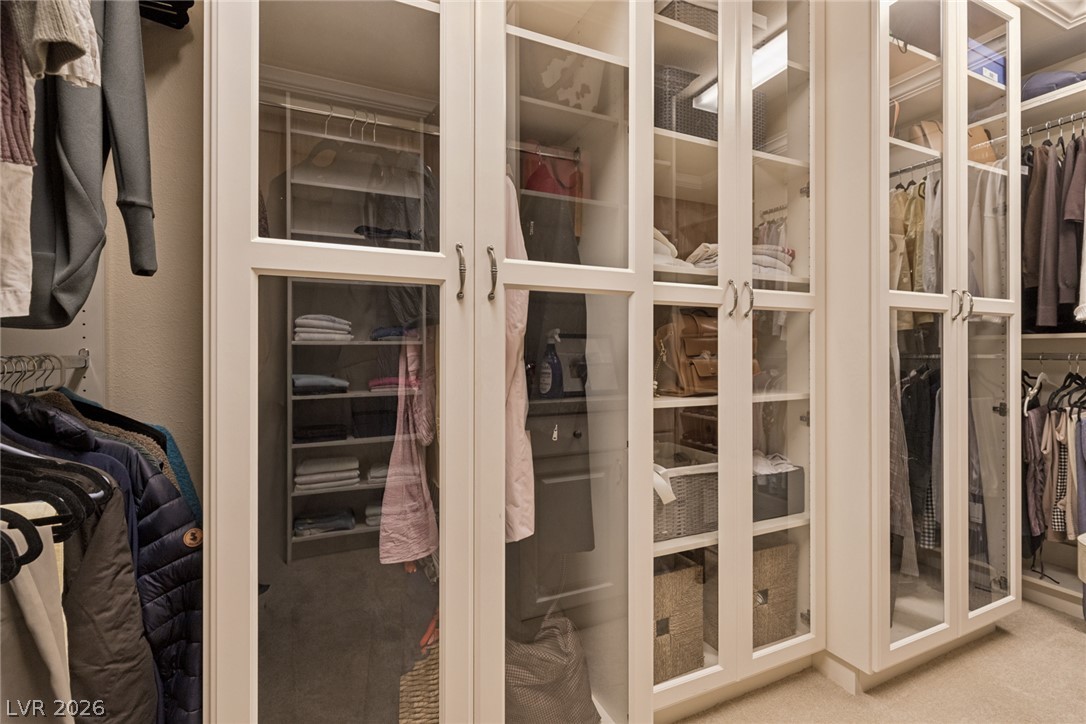
Walk around closet
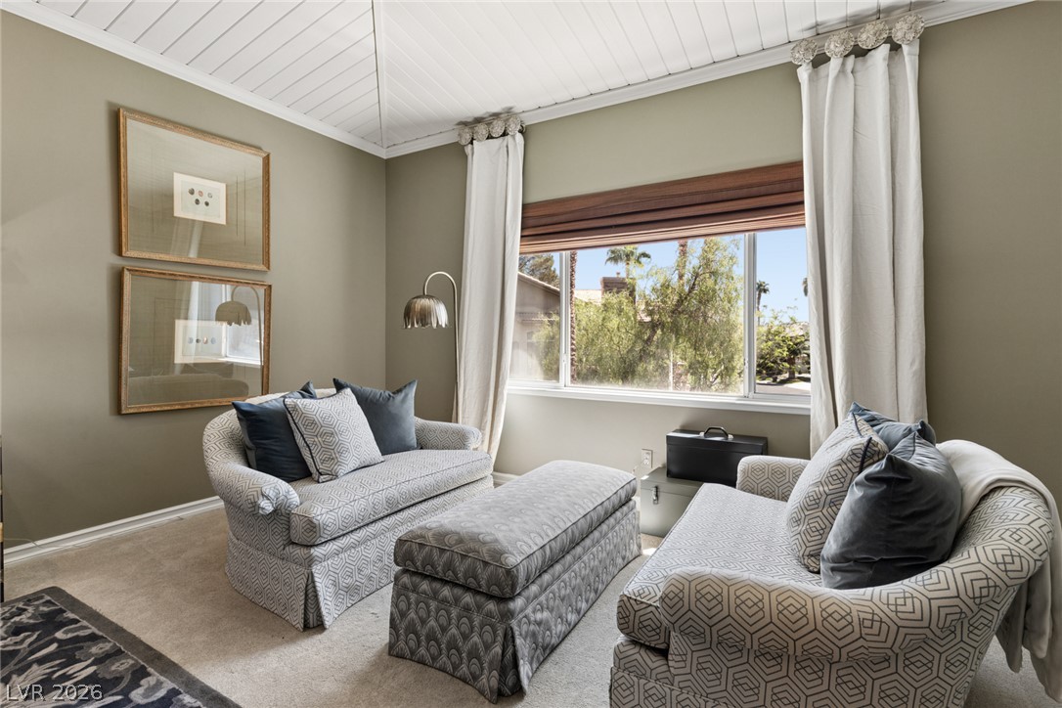
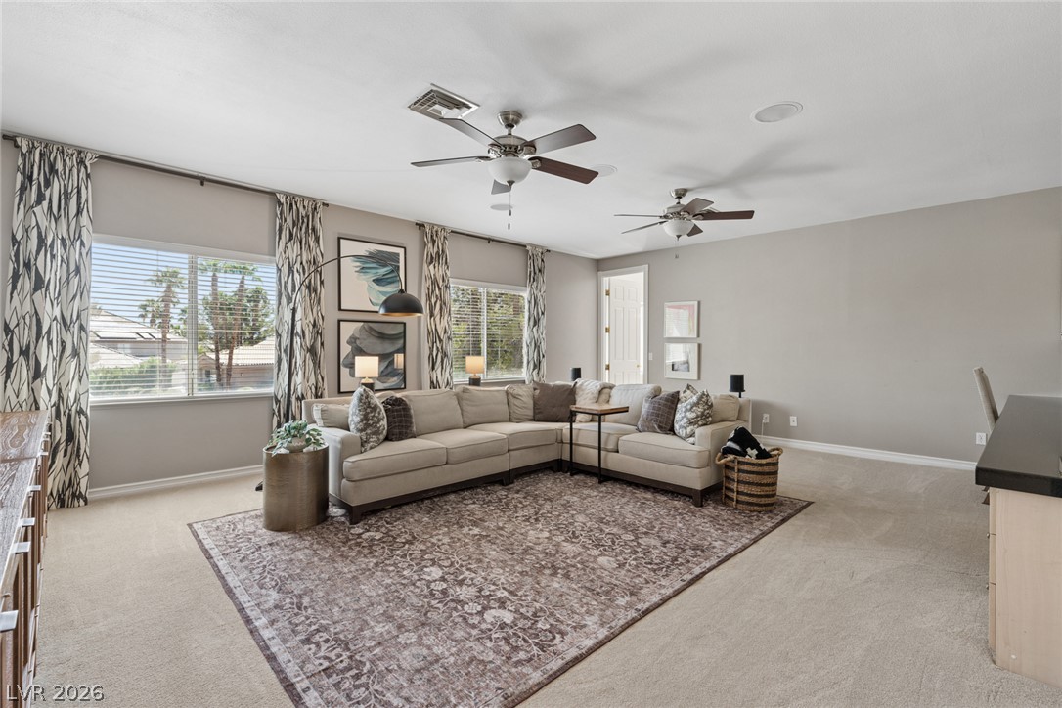
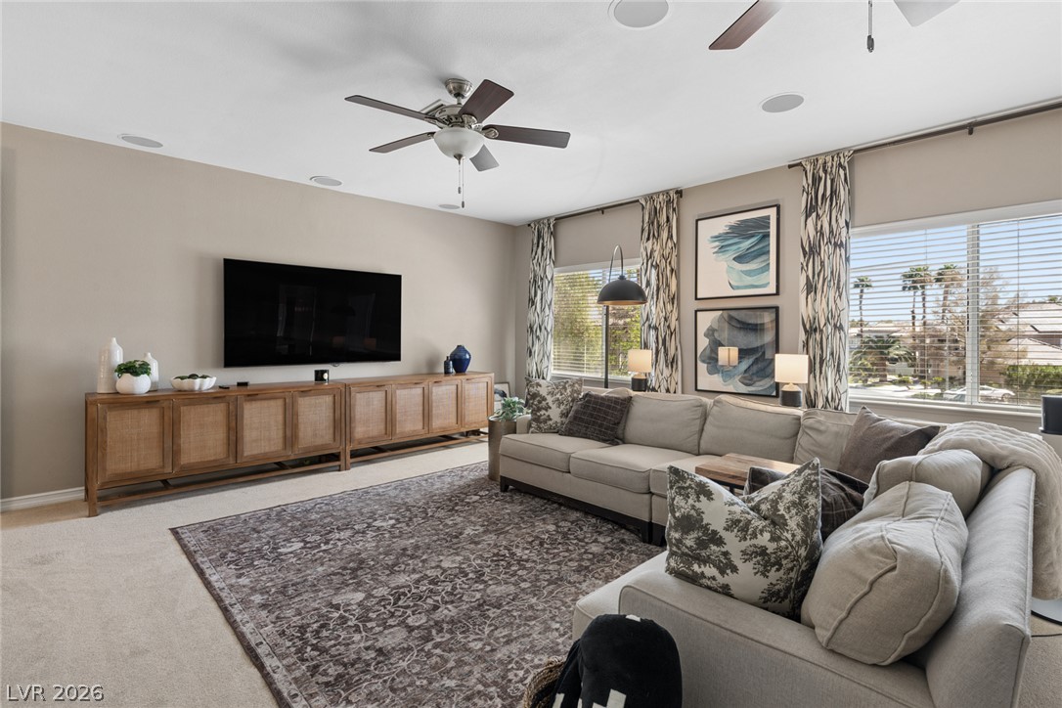
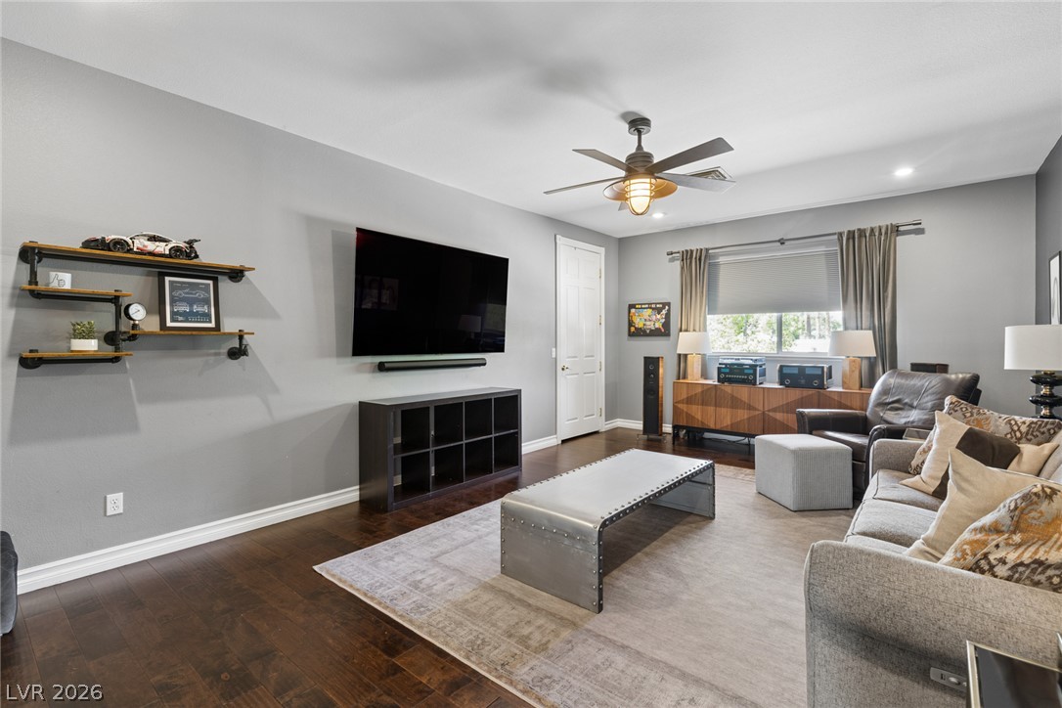
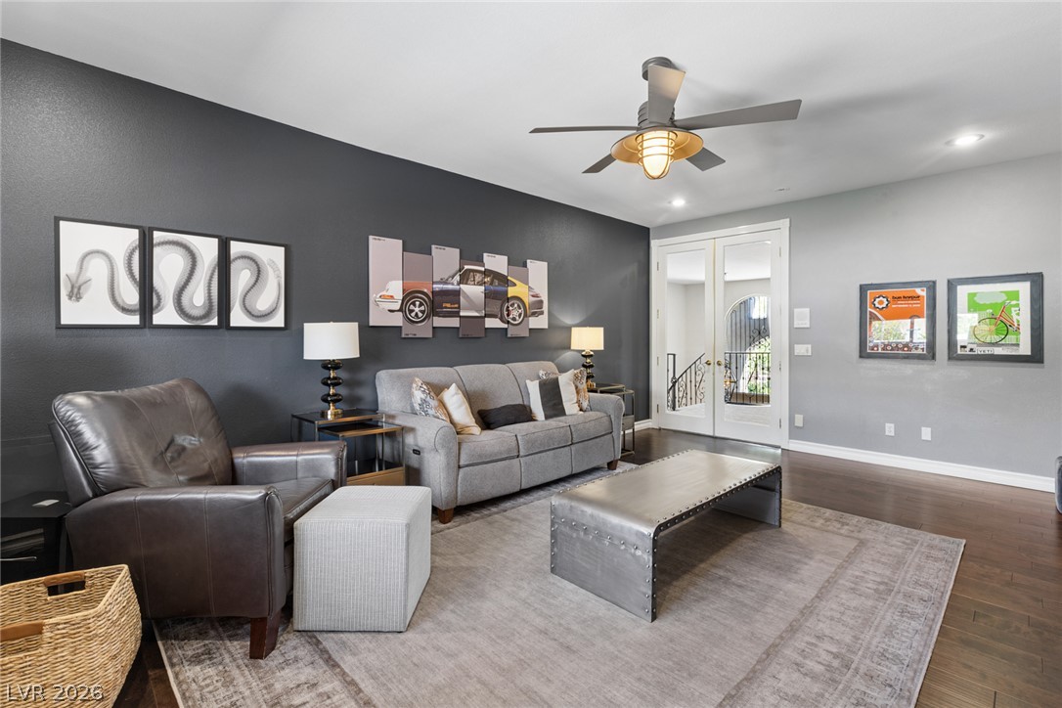
An open living space features soft neutral walls, classic carpeting, and large windows. Door at rear right is half bath.
Open for living.
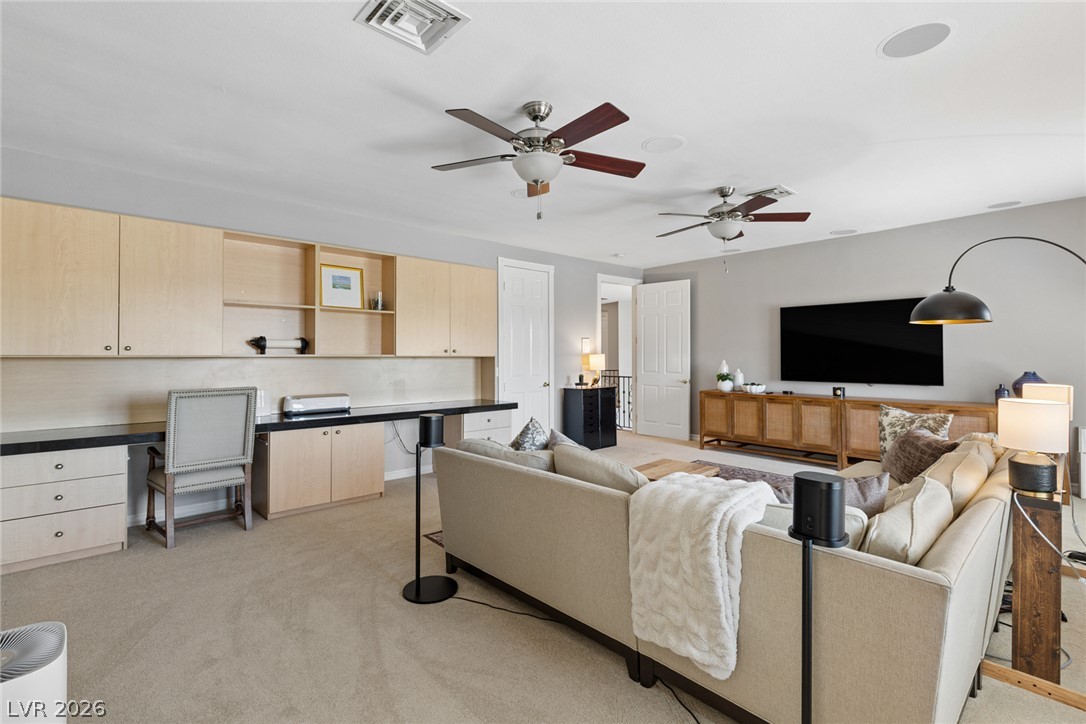
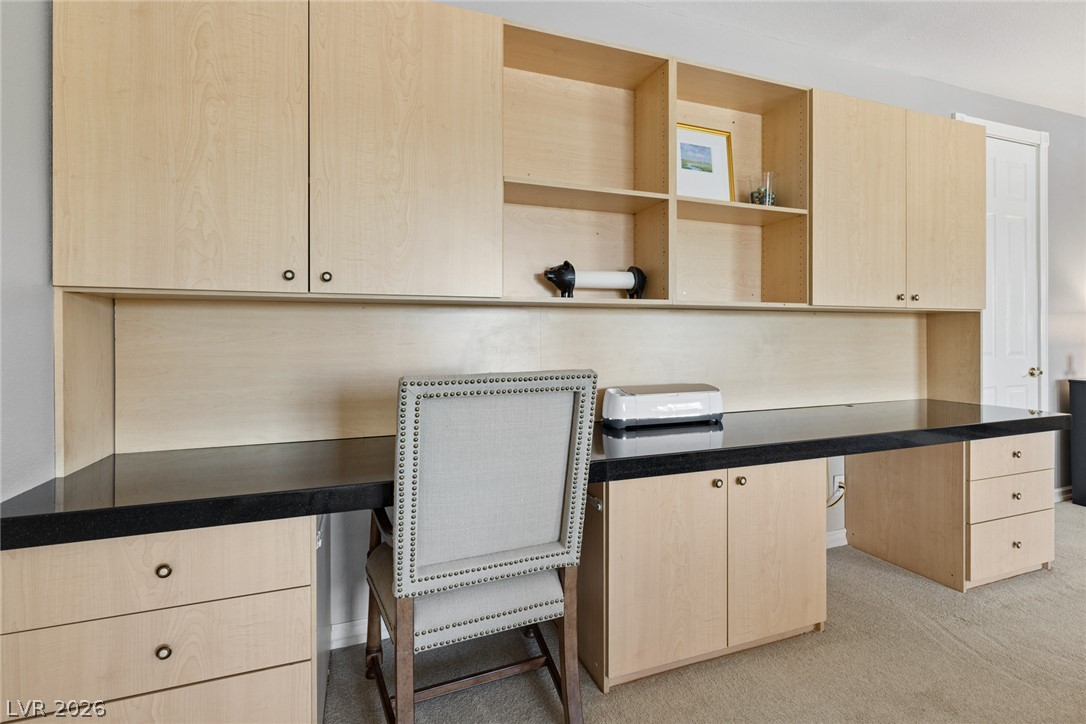
Second level loft could convert to a very large bedroom. has built ins and walk in closet also 1/2 bath.
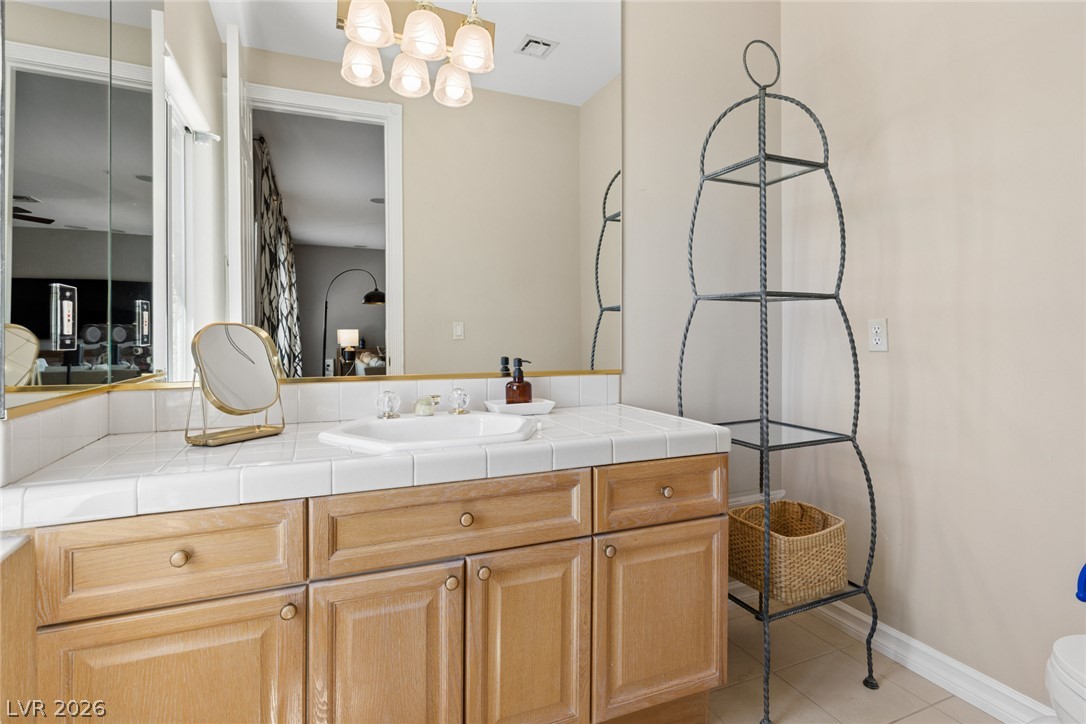
Loft 1/2 bath.
Built ins at loft
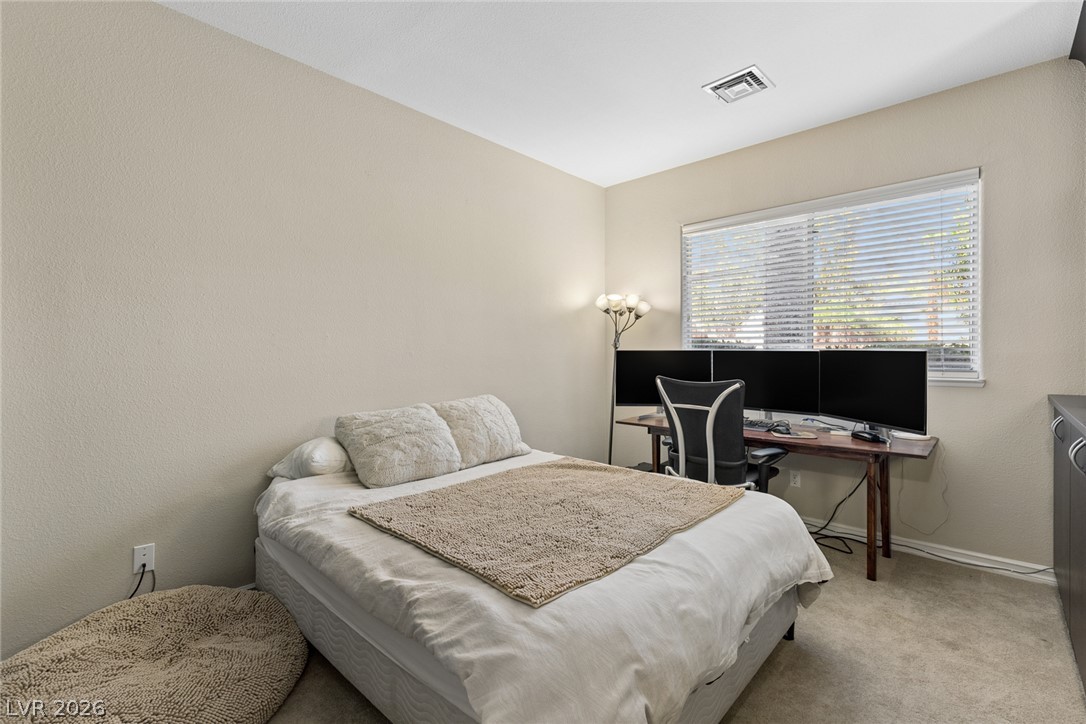
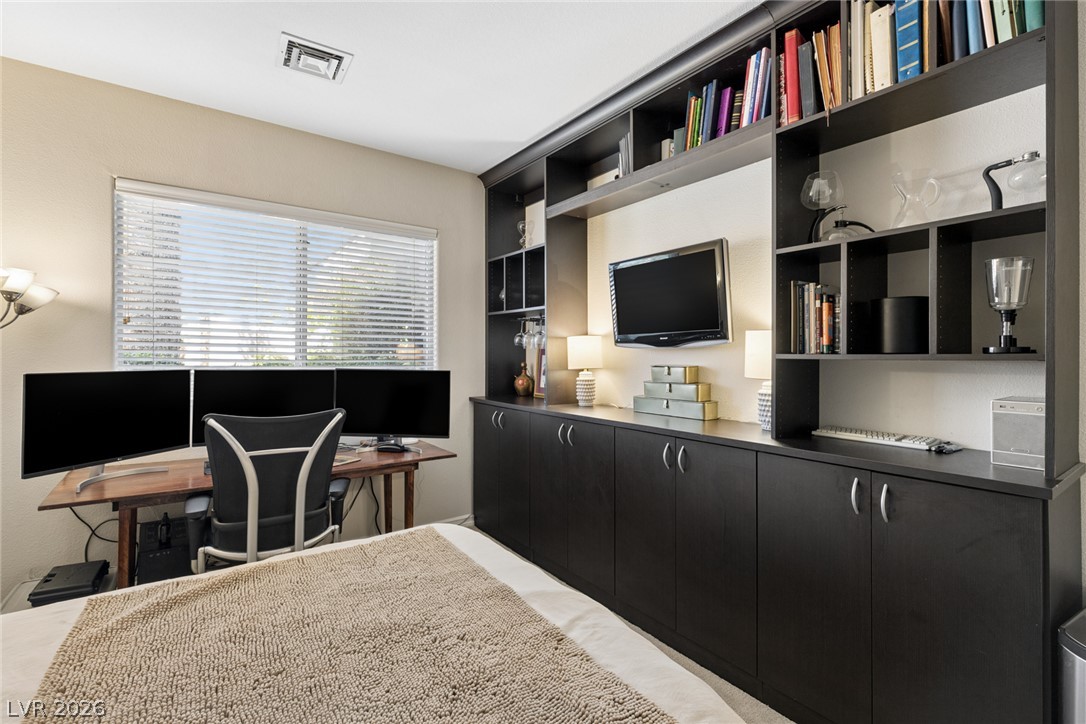
Bedroom / office has glass doors at entrance. Walk in closet at rear left
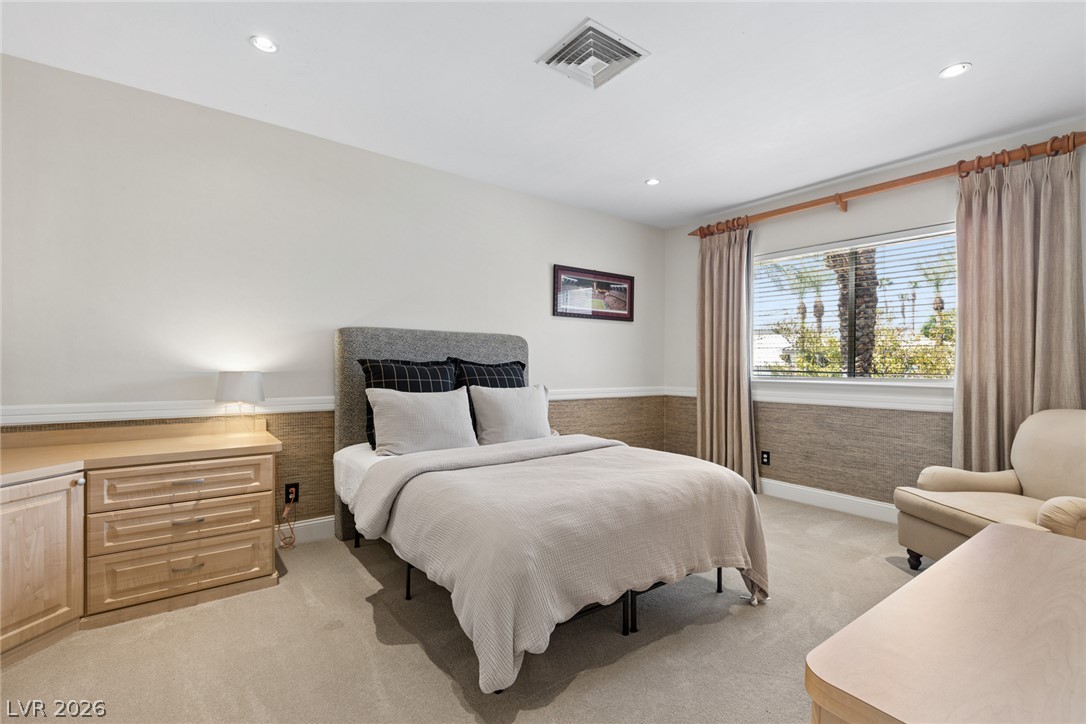
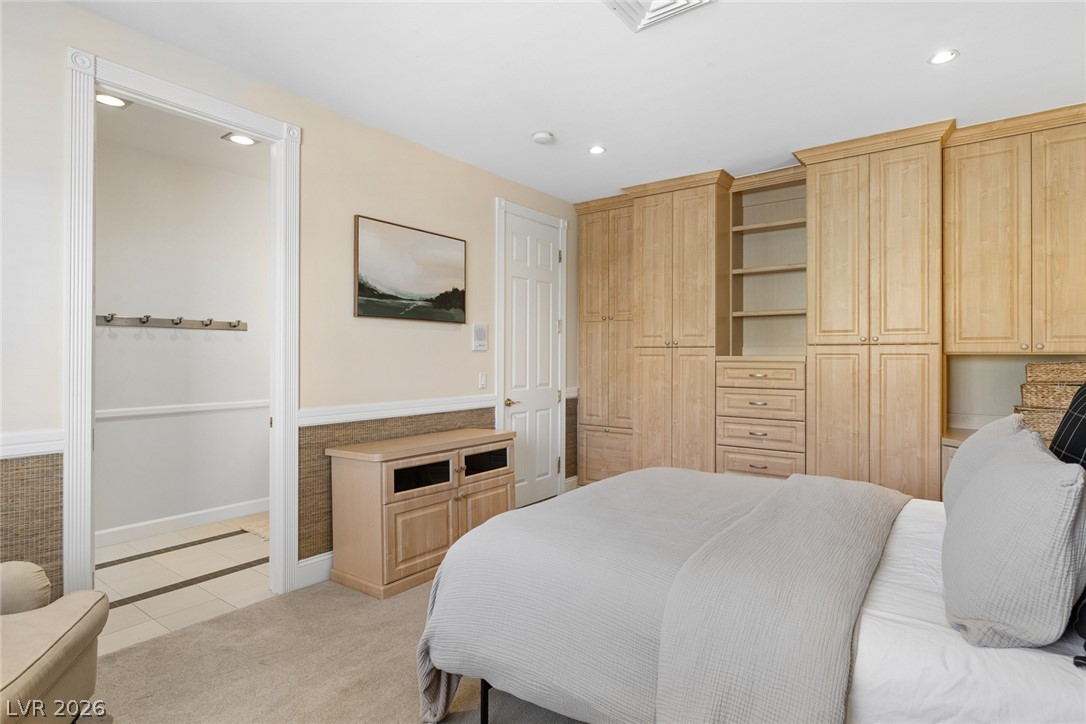
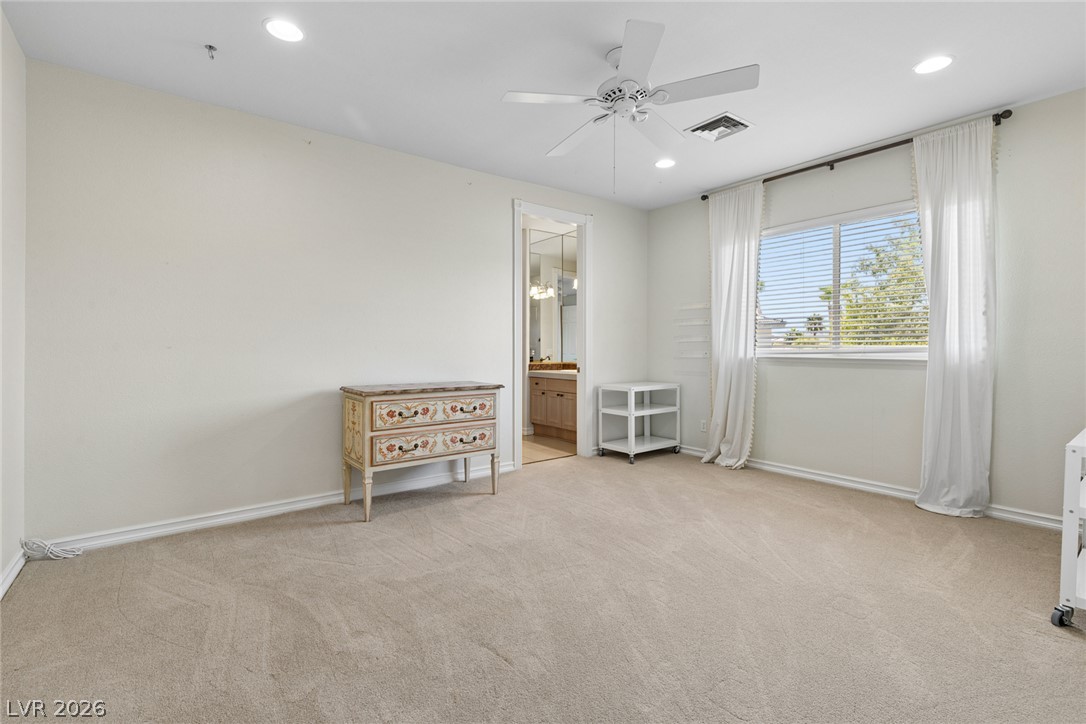
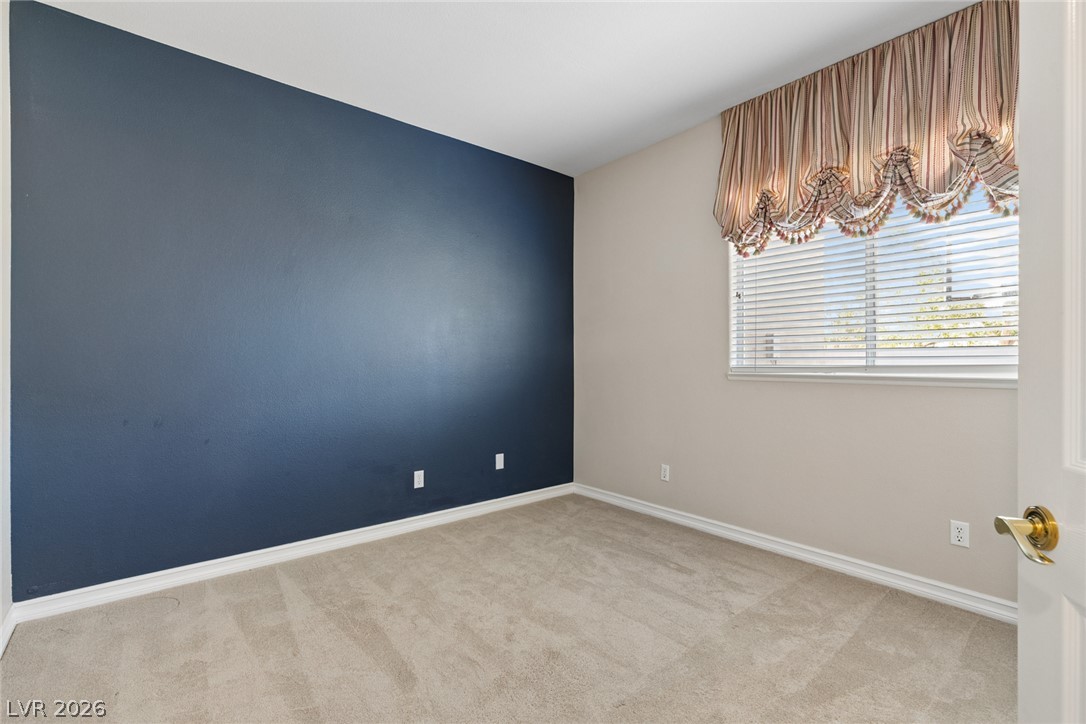
Second level guest bedroom features buit
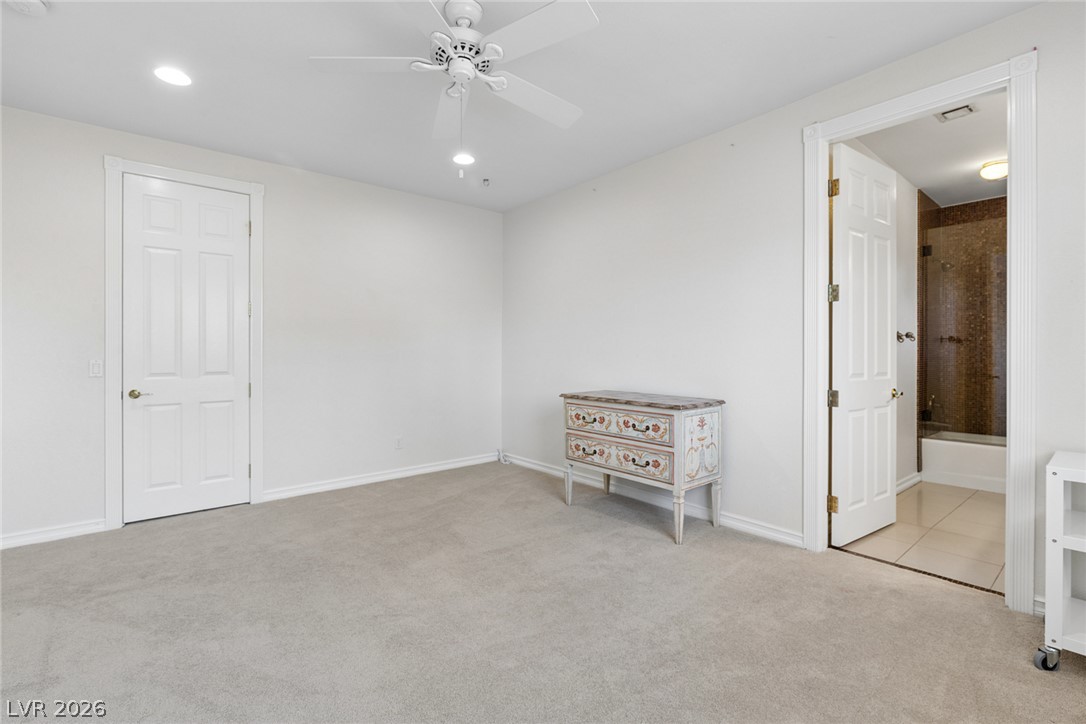
Second level guest room door leading to bath
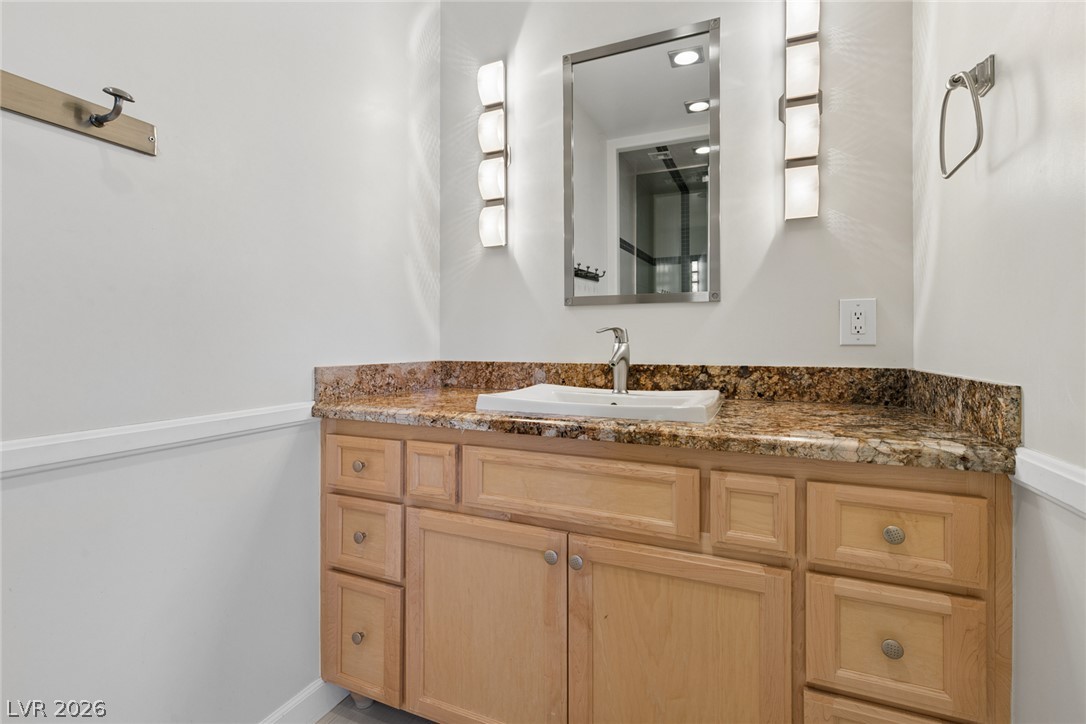
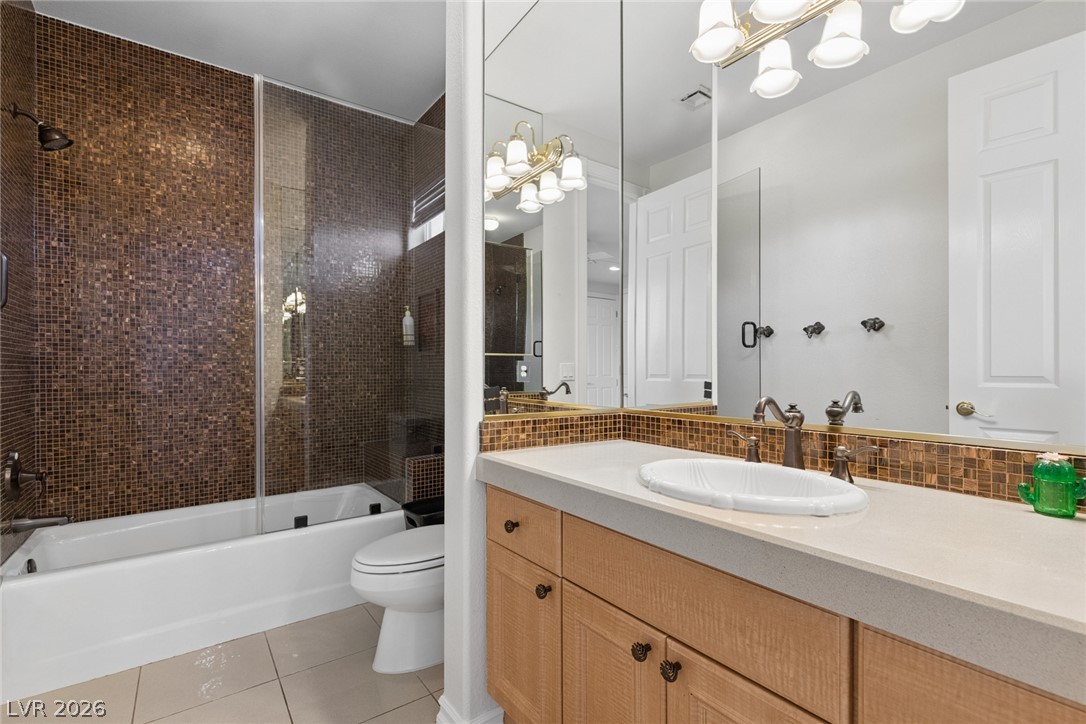
Guest bath vanity at second level bedroom
3/4 bath at second level bedroom.
Second level bedroom full bath suite.
First level guest bath between two downstairs bedrooms.
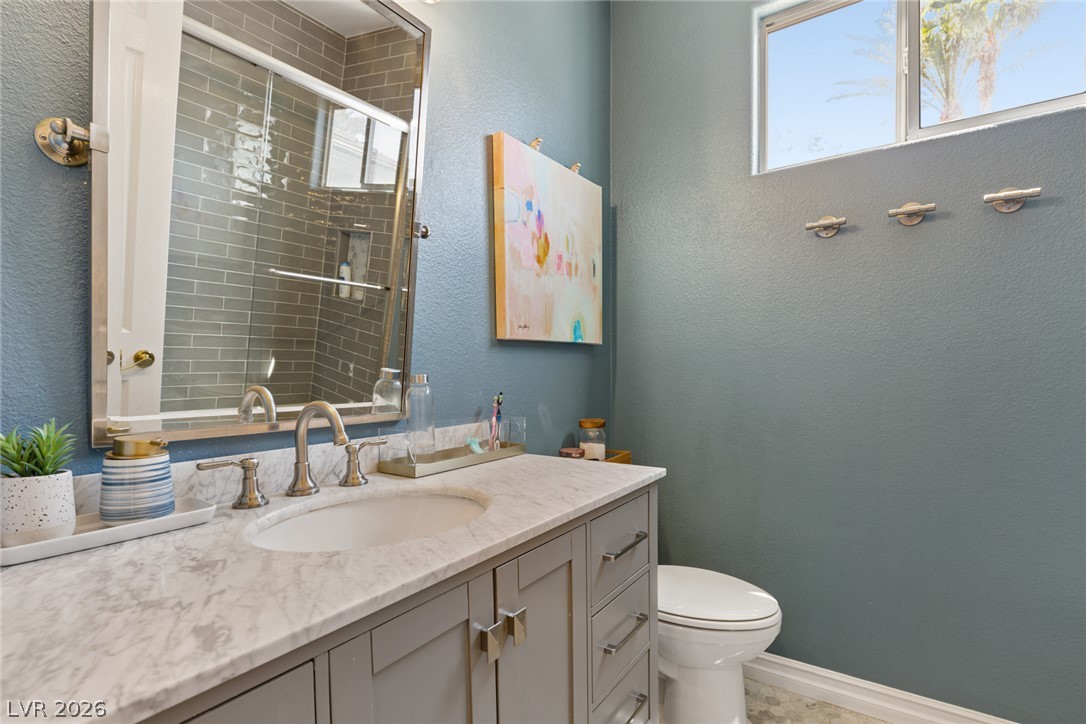
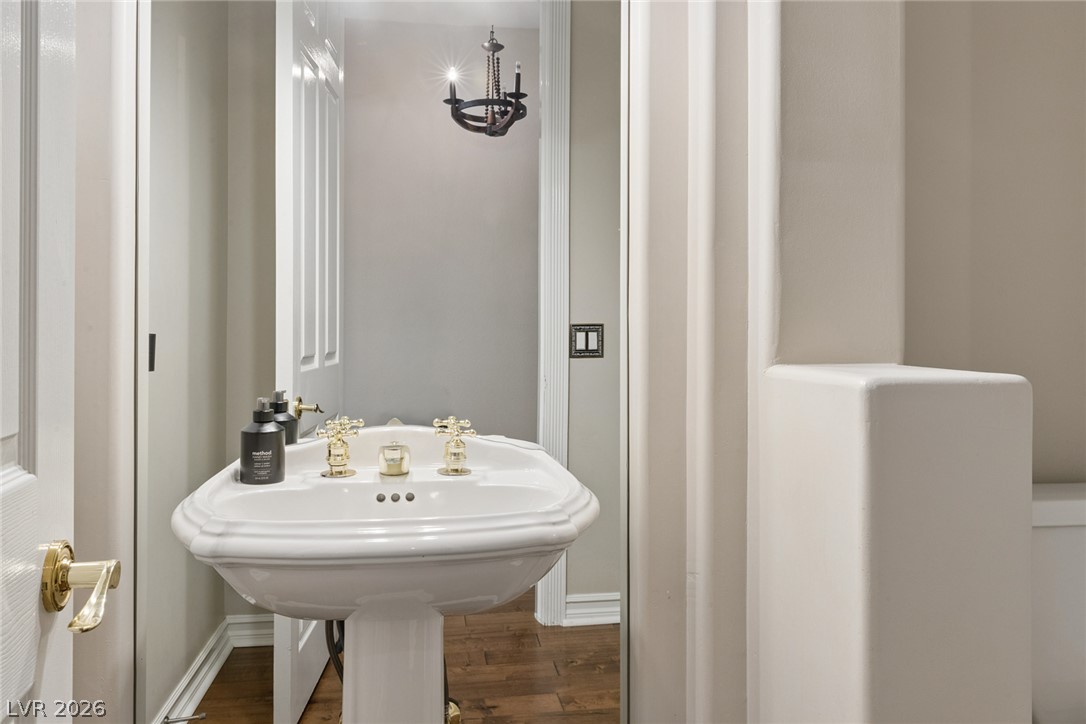
1st level powder room vanity.
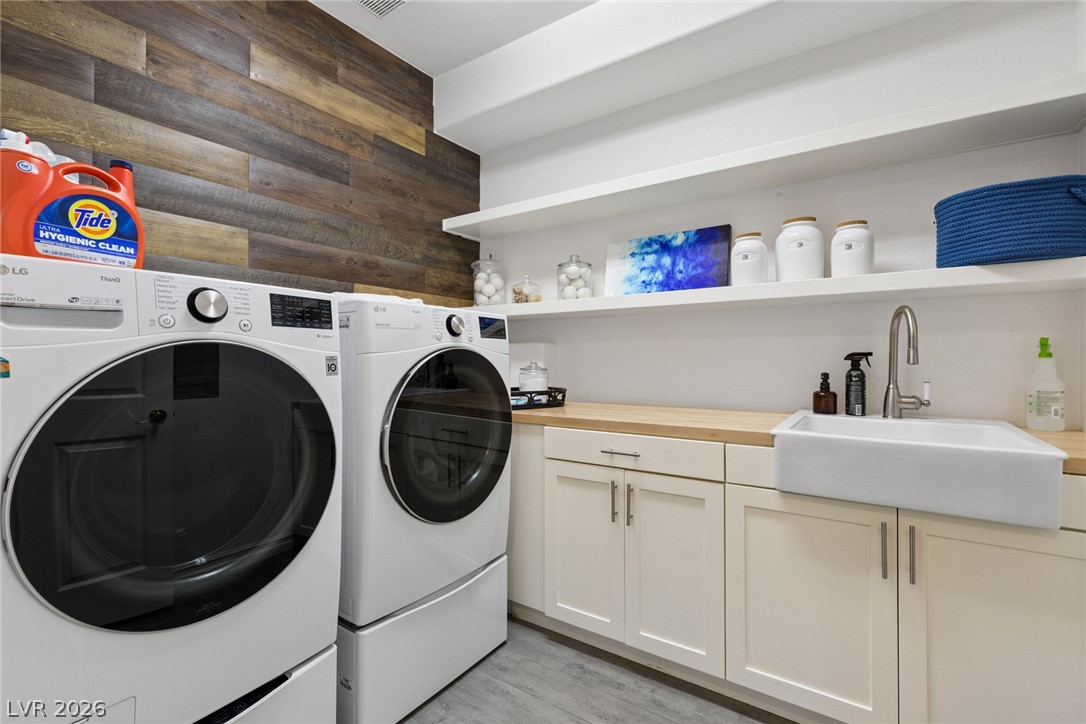
Functional workspace highlights this utility area equipped with a deep basin and ample cabinetry.
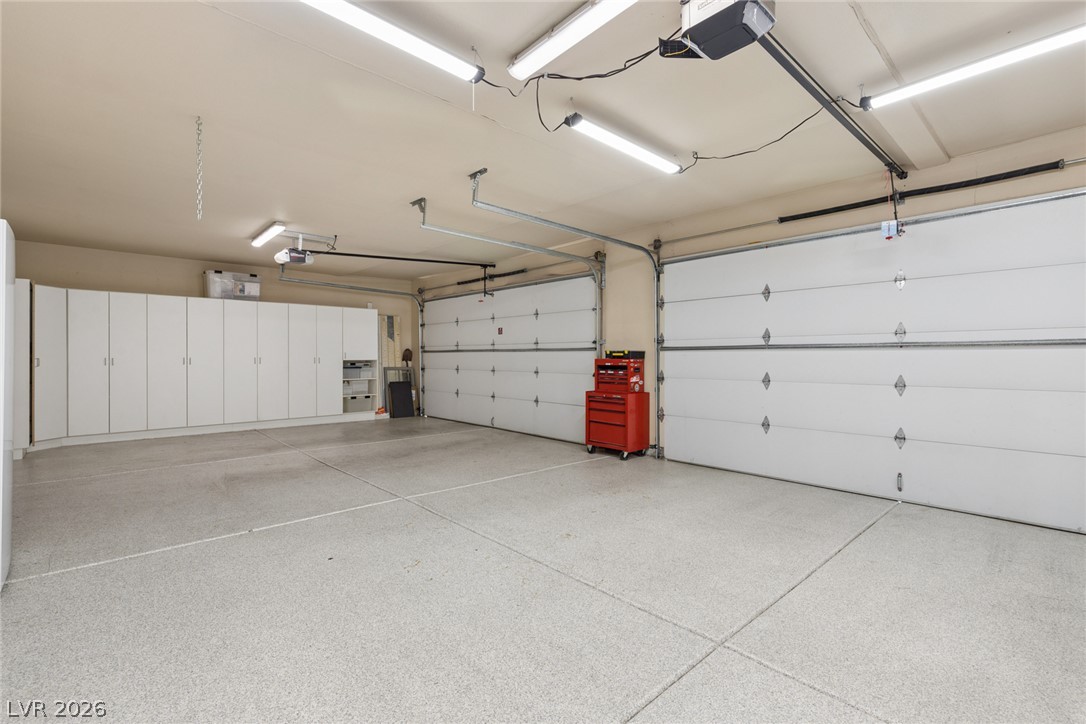
Cooled spacious four car garage with storage .
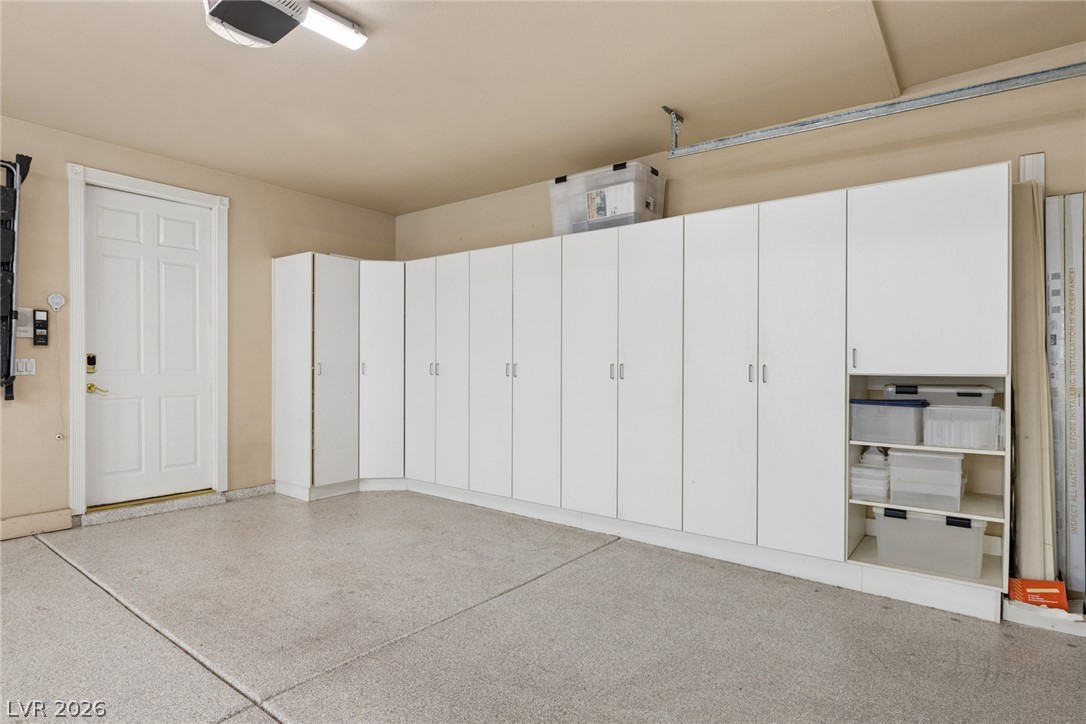
Garage storage.
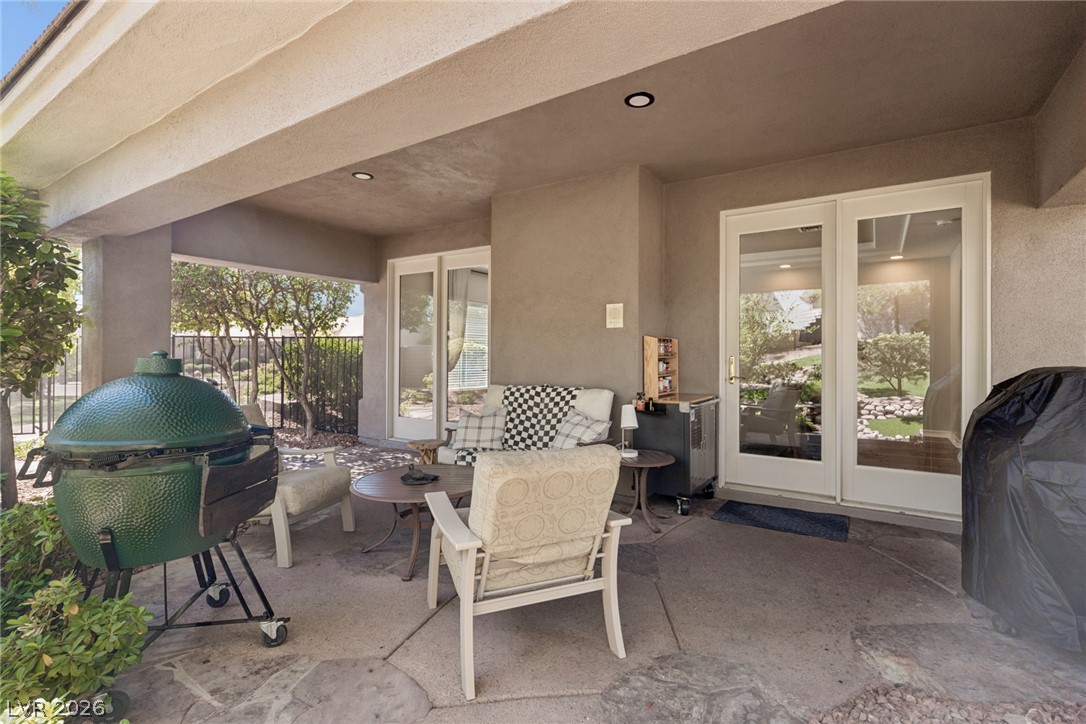
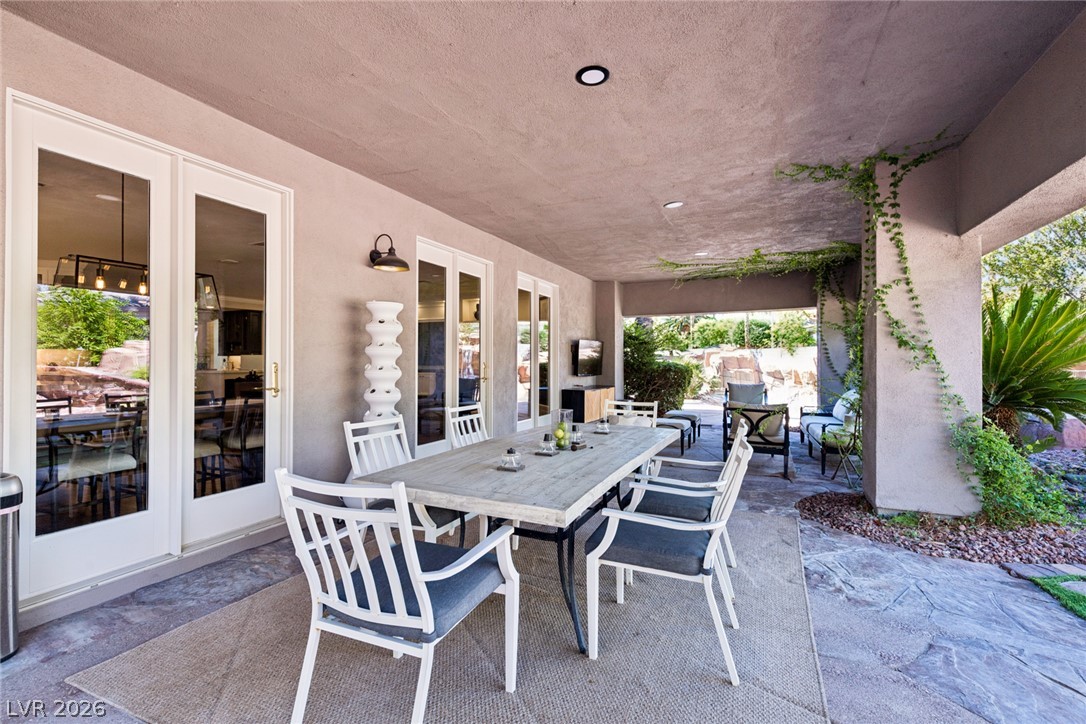
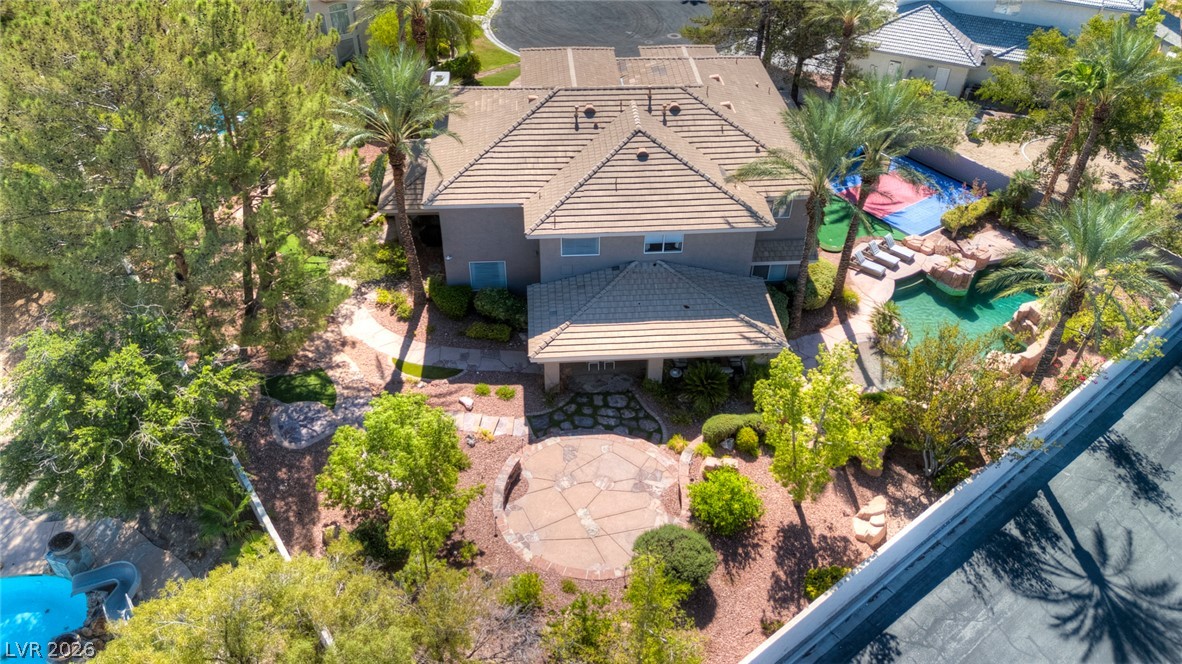
Back patio as looking towards kitchen and family rooms.
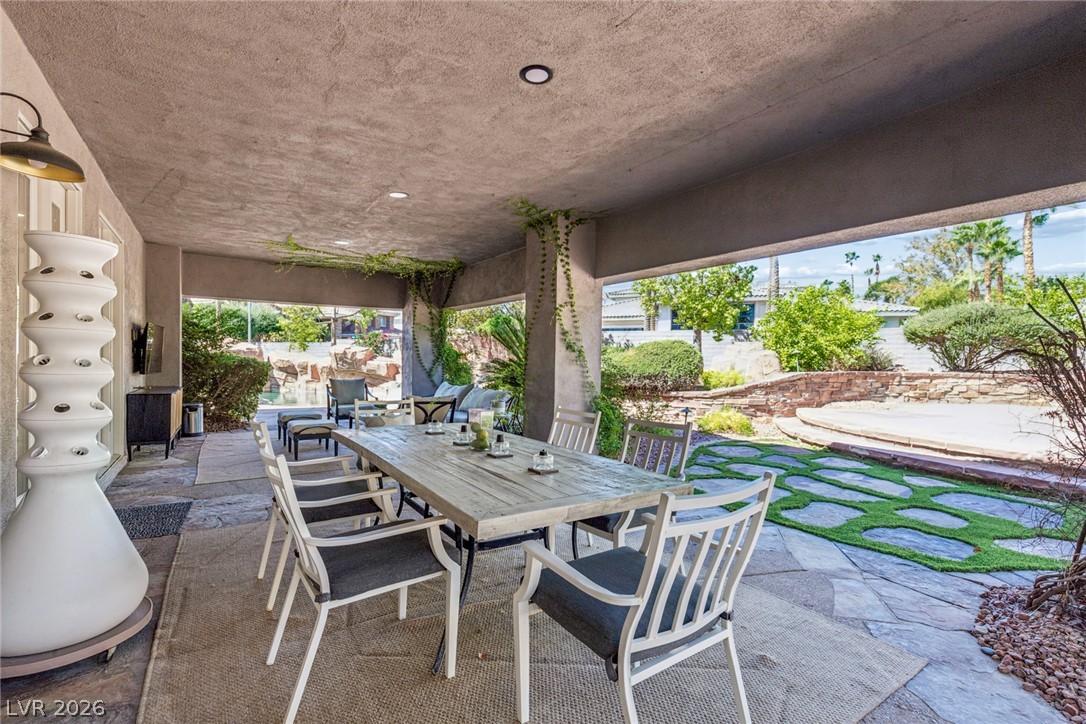
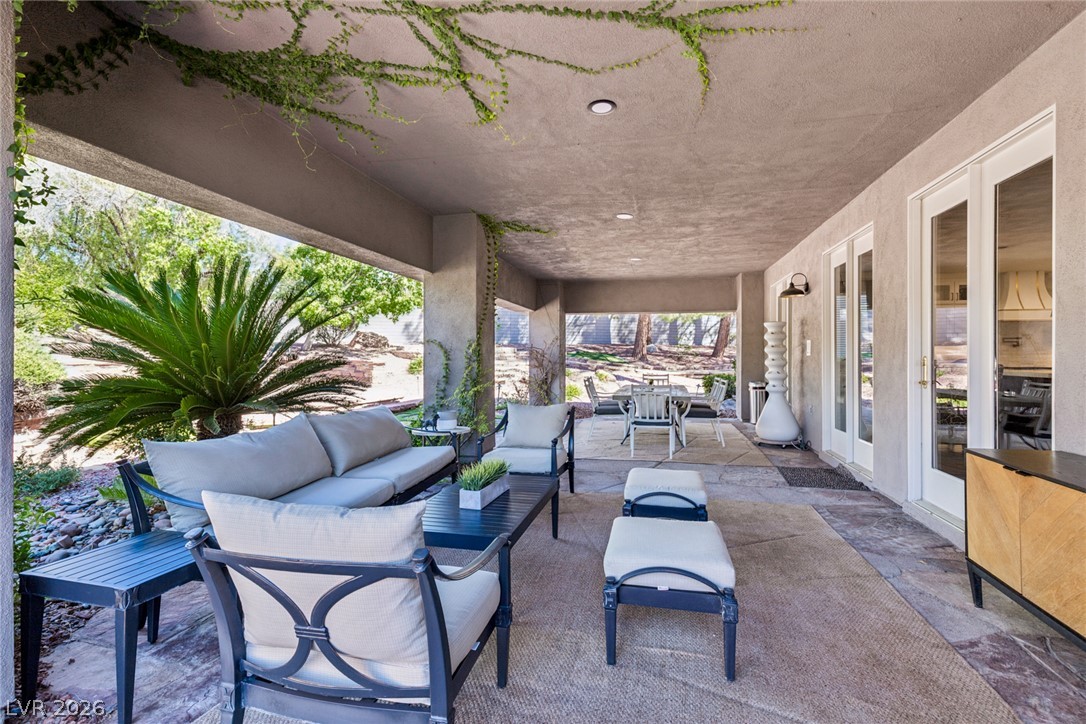
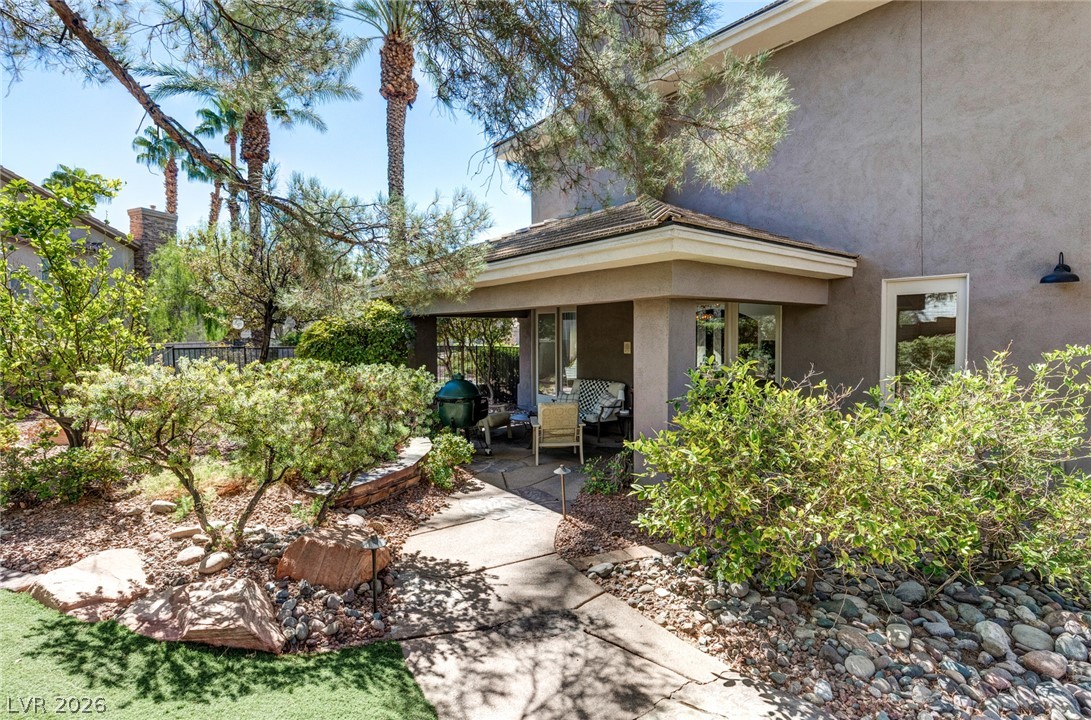
A spacious covered patio features textured concrete ceilings and stone tile flooring overlooking the yard. right off the kitchen dinning area. Back right is a open patio for more entertaining. Synthetic grass shown throughout yard.
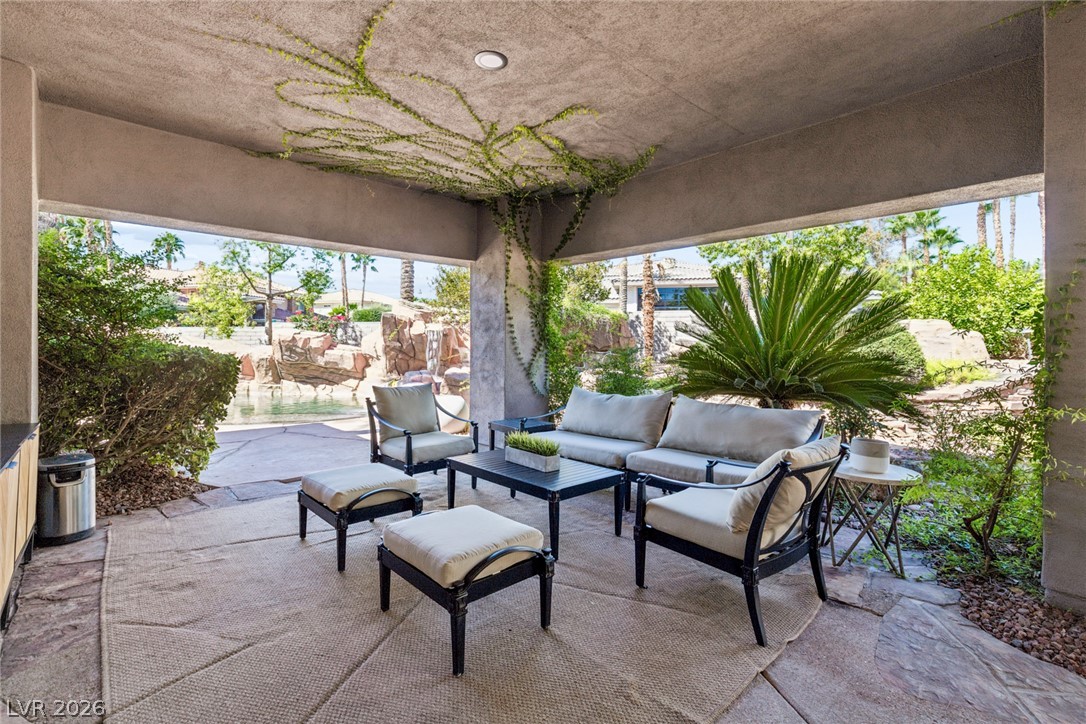
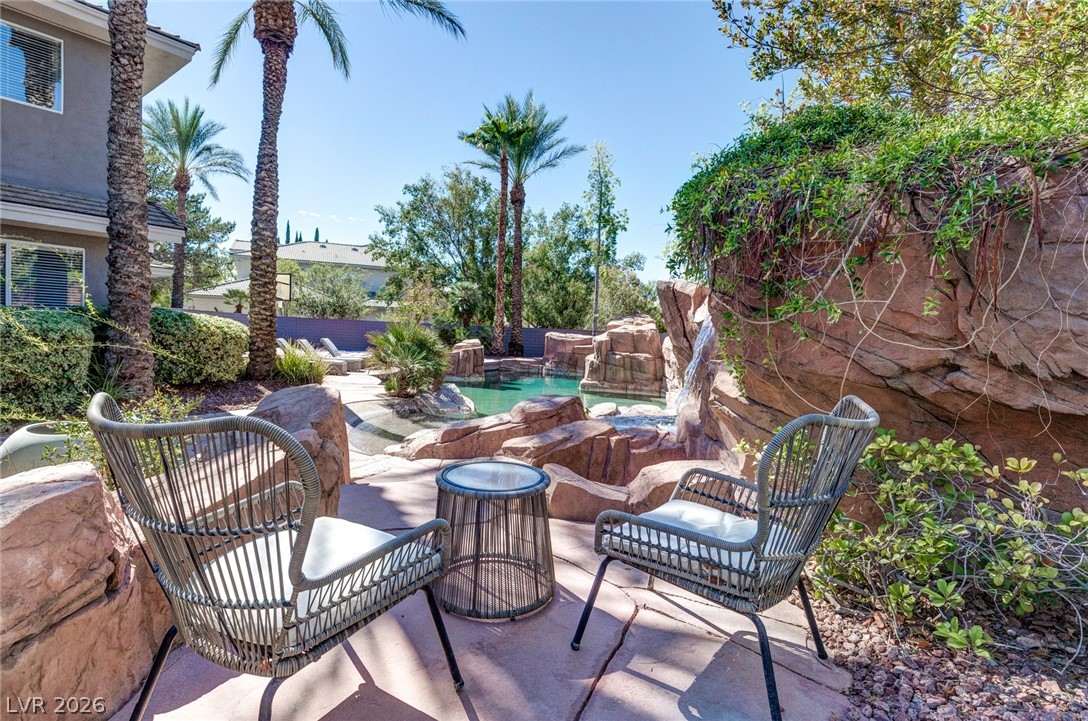
Back patio area near pool & spa.
More relaxing at patio near pool & spa.
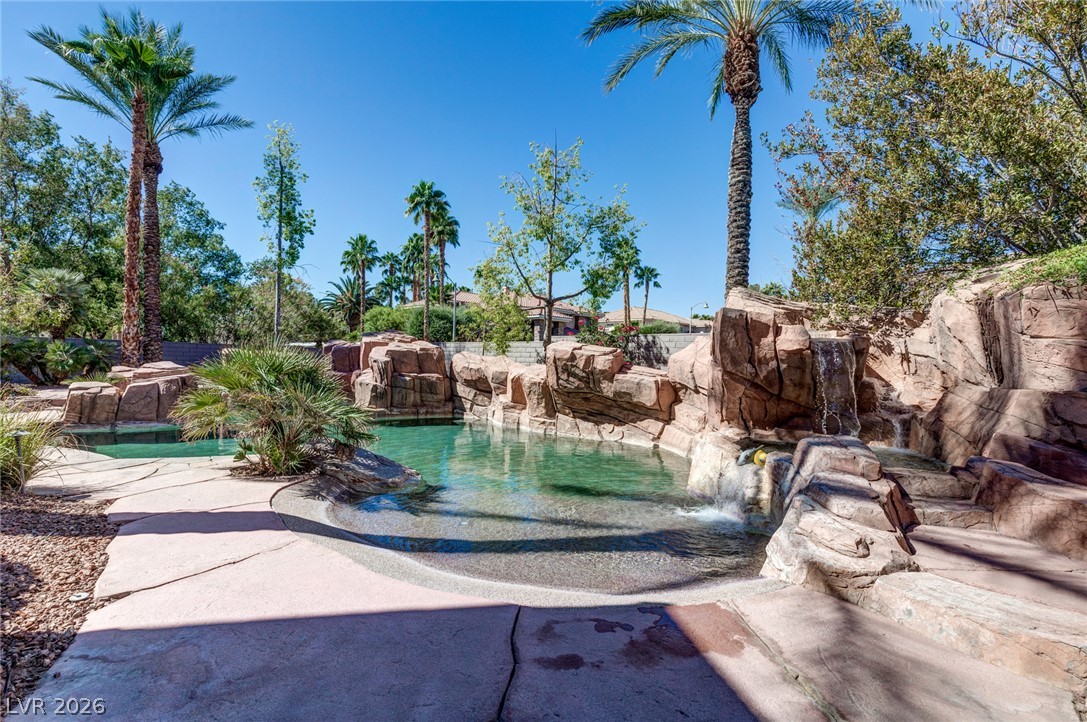
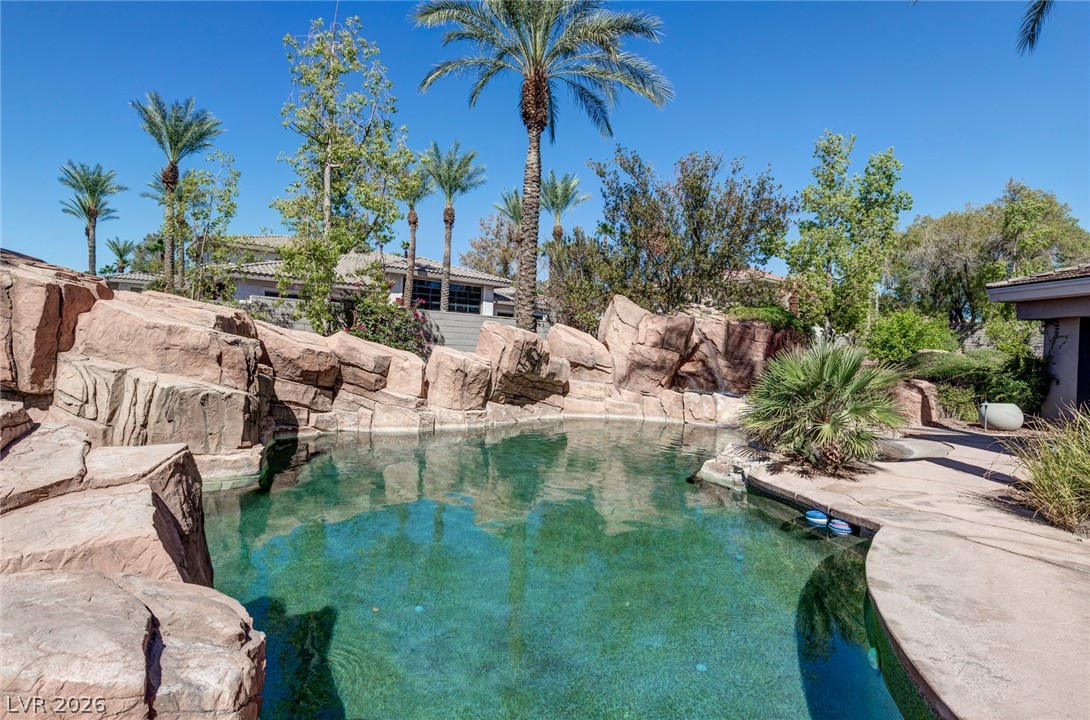
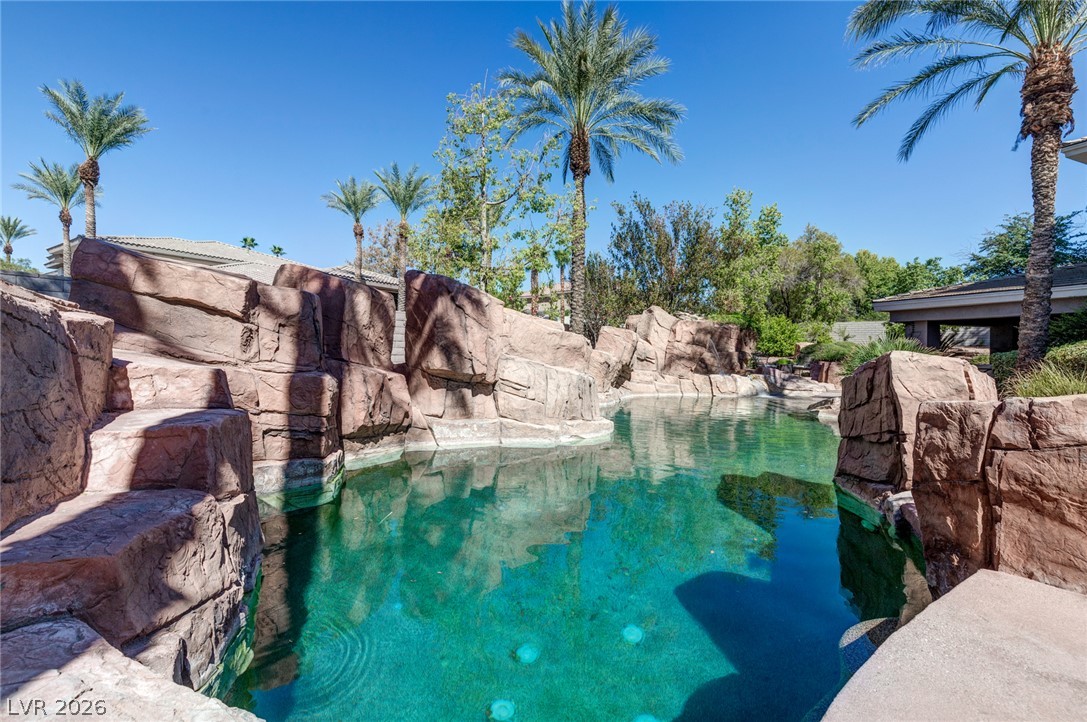
Towering palms and a stone-lined pool create a private desert oasis under clear blue skies. Fountains and beach entry.
Pool looking towards spa area. House in background is across street behind property.
More swimming coming .
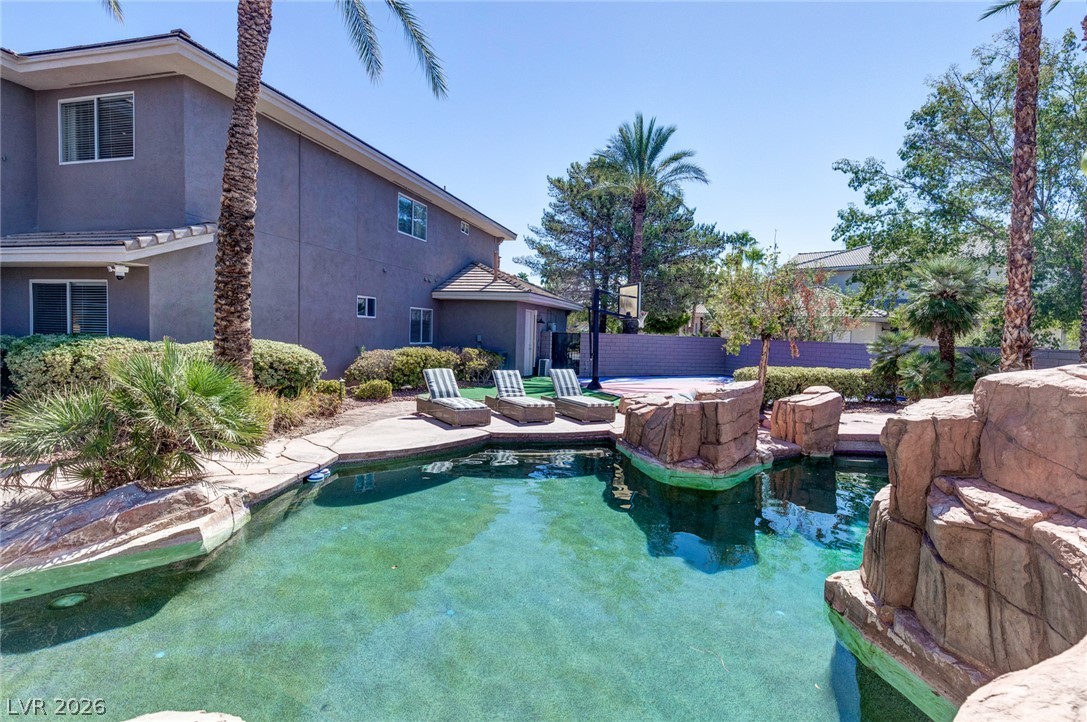
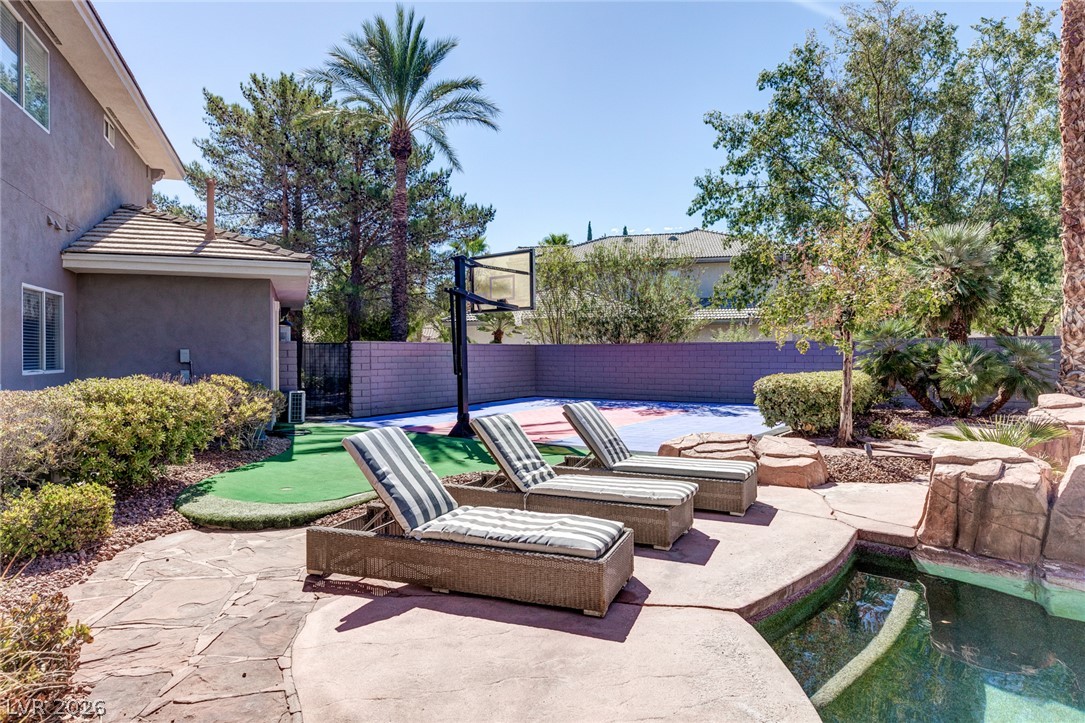
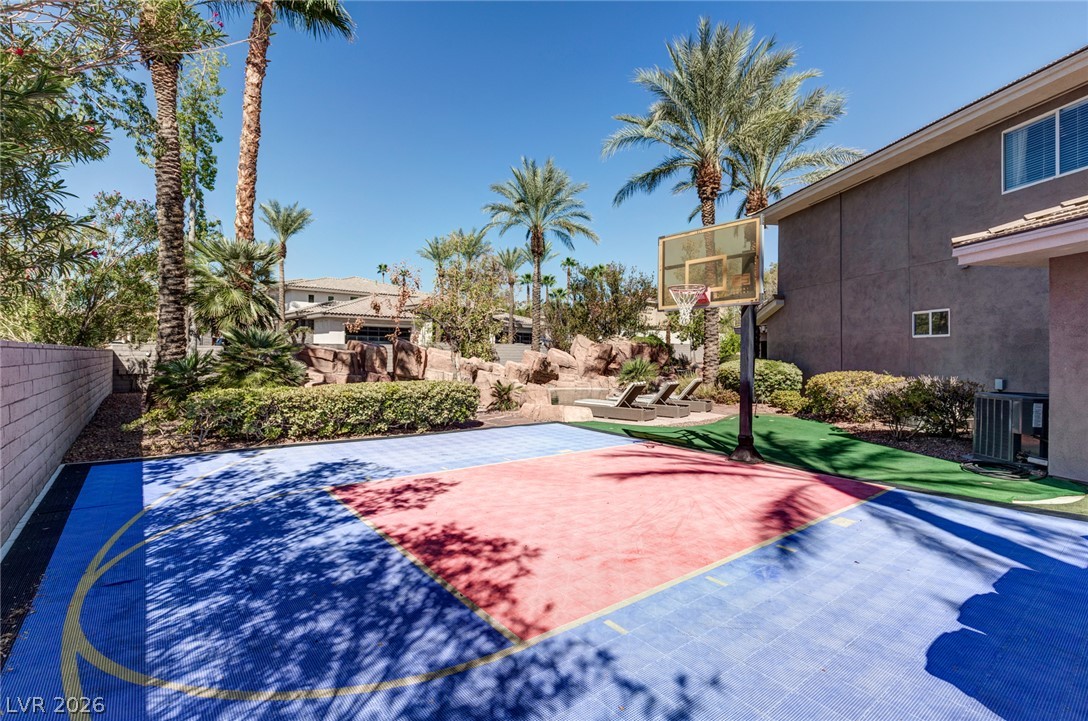
Looking from pool towards sports court.
Upper deck patio area near spa & firepit.
Lounge area & Sports court
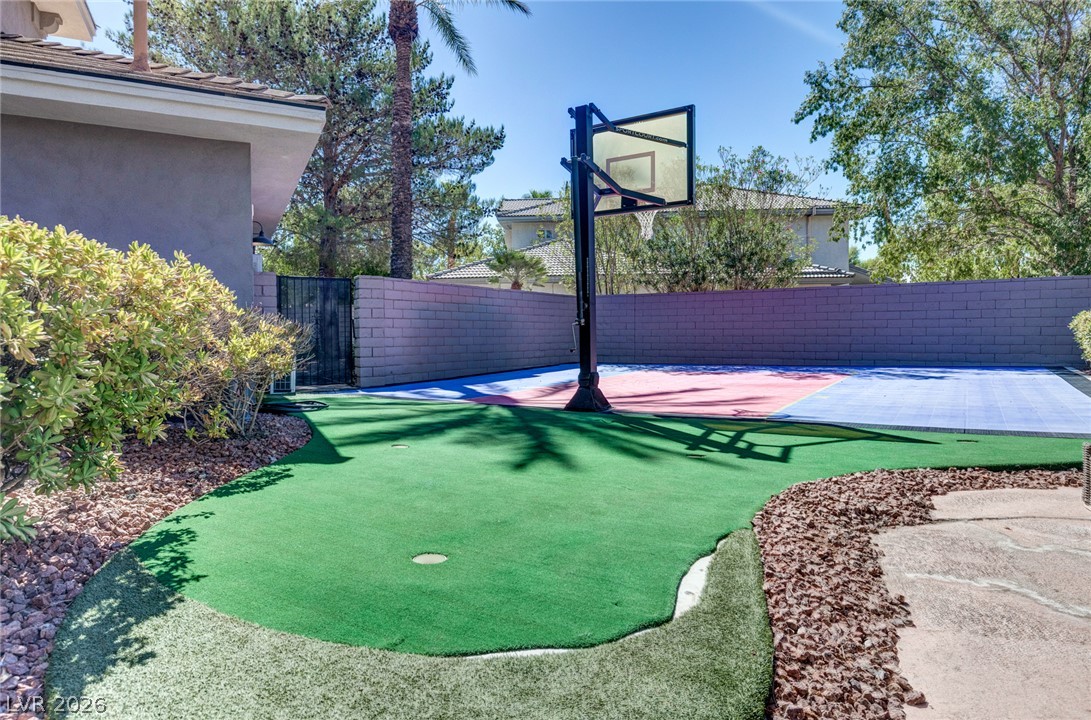
Put n shoot or shoot n put.
Adjustable back board and sports court.
Entertaining patio off of the patios.
Off of the living room
Palm trees and manicured landscaping frame this exterior, set against mountain backdrops.
Looking North West from front of home.
View from South East of home. Downtown Summerlin in background.
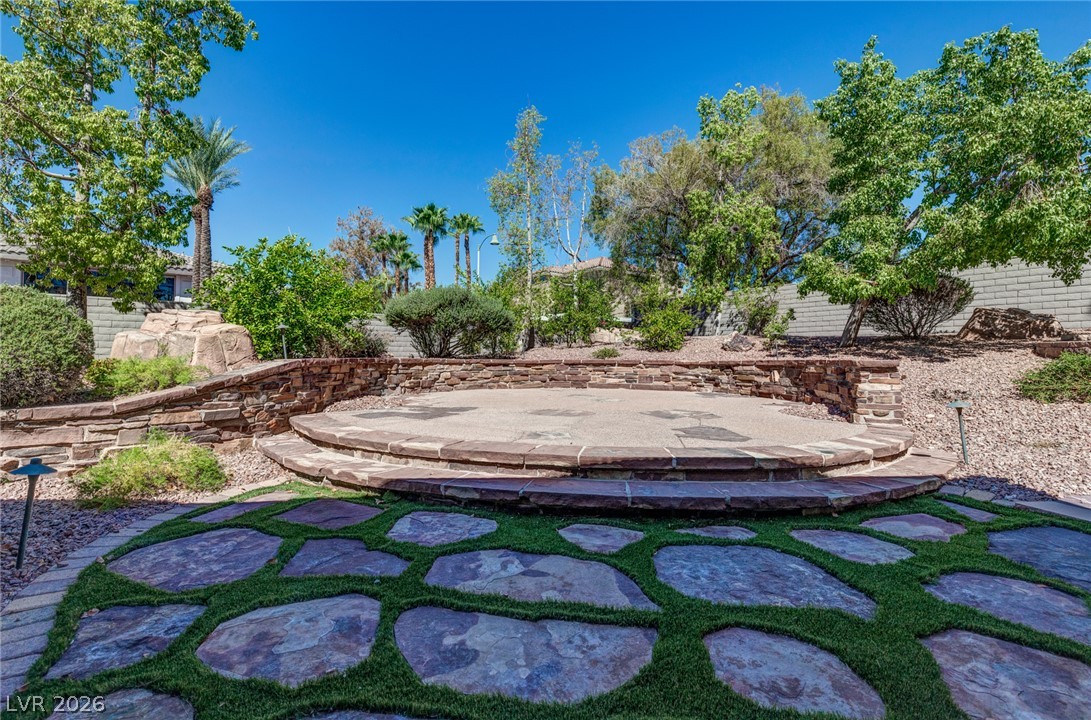
A steel front entrance door leads into this residential single family home, where gorgeous wood flooring on the first level sets an inviting tone. Spanning 5,188 square feet of living area, the home features six bedrooms, four full bathrooms, one 3/4 bath, and two half bathrooms. The kitchen is equipped with stainless steel appliances, a Sub Zero Fridge, Monogram 6 burner stove and oven, built-in microwave, dishwasher, ice maker, and a hidden walk in pantry / coffee niche. Daily activities center around the large kitchen and family room with wet bar and beverage coolers. Dinning room and living room have coffered ceilings and French doors to yard patio areas. Two stories of refined living space incorporate Primary bedroom features wood inlaid ceiling, walk around closet and a primary bath with a large jetted tub, steam shower, dual sinks, and vanities. Large loft area room that could double as a bedroom. & bedroom with French glass doors currently used as an office. other two upstairs bedrooms feature their own baths. The exterior grounds offer a park like feel with open spaces and several patio choices, including a covered patio. Outdoor recreation centers around the pool, which includes a spa, waterfall, beach entry, and recently added updated Aqualink system. The property also features a sports court with basketball hoop. Four-car garage cooled with a mini split unit finished with epoxy flooring. Home exterior was repainted in April of 2026. AC Units replaced in 2021.
Details
MLS #
2817433
Listing Type
For Sale
Style
House
HOA Dues
$77
Sub-Type
Resale
Status
Active Under Contract
Year
1995
Days On Site
32
Listing Provided By
BHHS Nevada Properties | Daniel Sweeney
Features
Bed(s)
6
Bath(s)
6 Total
SQ Feet
5,188
Garage
4
Pool
Yes
Story(s)
2
Zoning
Single Family
Acreage
0.51
Property View
None
Interior
Cooling
Central Air, Electric, Two Units
Heating
Central, Gas, Multiple Heating Units
Heating Yes / No
Yes
Cooling Yes / No
Yes
Interior Features
Bathroomon Main Level, Ceiling Fans, Full Bath On Main Level, Window Treatments
Window Features
Blinds, Double Pane Windows, Drapes
Furnished
Unfurnished
Appliances
Built In Gas Oven, Dishwasher, Gas Cooktop, Disposal, Gas Water Heater, Microwave, Refrigerator, Water Softener Owned, Tankless Water Heater
The data relating to real estate for sale on this web site comes from the Las Vegas REALTORS® MLS. Information deemed reliable but not guaranteed. COPYRIGHT 2022 OF LAS VEGAS REALTORS® MLS. ALL RIGHTS RESERVED.
MLS Number: 2817433
Daniel Sweeney – (702) 379-2784 – dsweeneylv@gmail.com