
 New Listing
 In-Person: 09/05 10:00 AM - 2:00 PM
$515,000 $3,088 est/mo Sourced by Back At You
9901 Woodhouse Drive,Las Vegas, NV 89134
Las Vegas, NV 89134
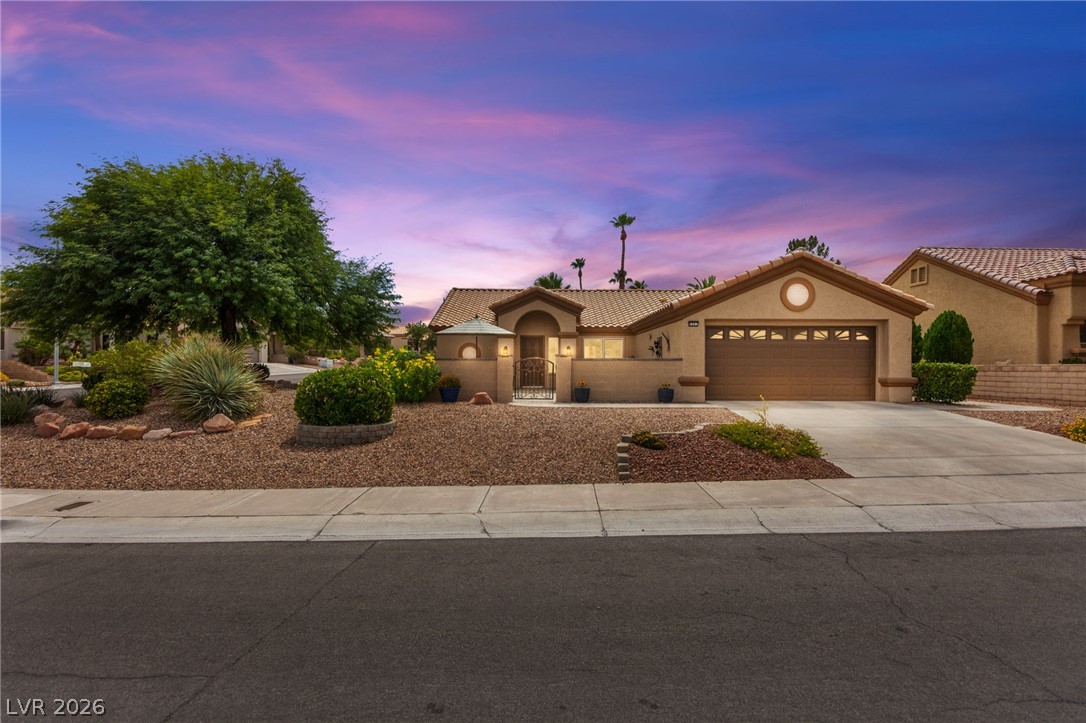
Desert landscaping and a tiled roof define the exterior of this single-story home.

Vaulted ceilings and tile flooring enhance this open-concept main living area.

Natural wood cabinetry pairs with modern stainless steel appliances under bright skylights.
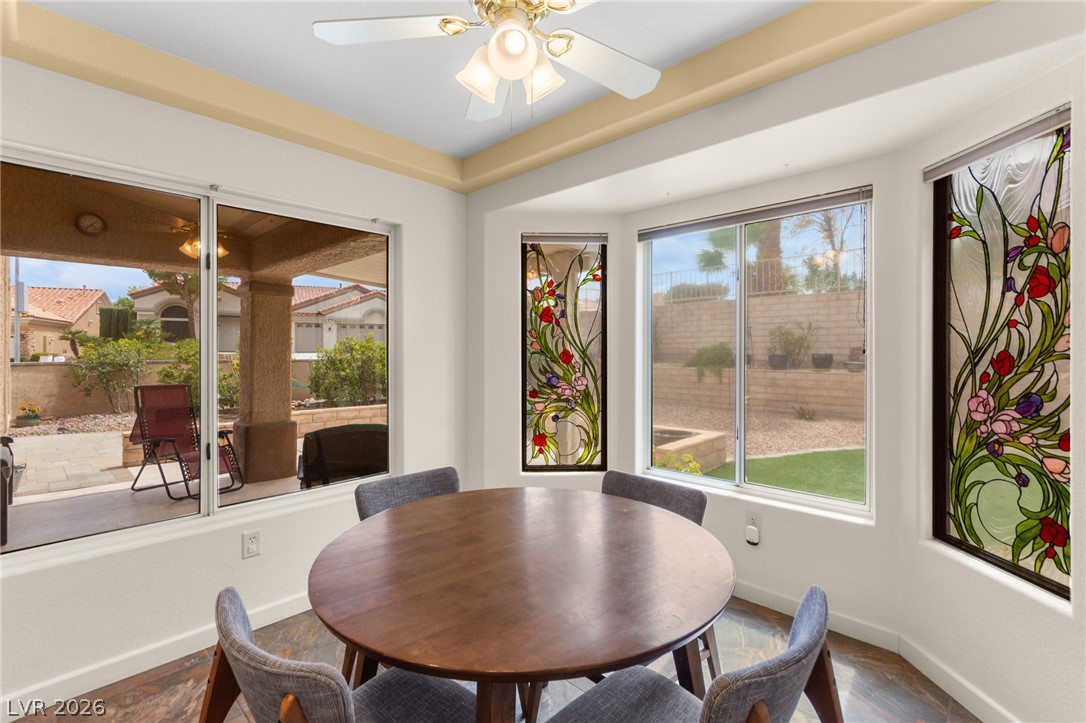
Artistic stained glass accents and a recessed ceiling frame this light-filled dining space.

A tiled patio and paved walkways complement the classic tile roof of this backyard retreat.
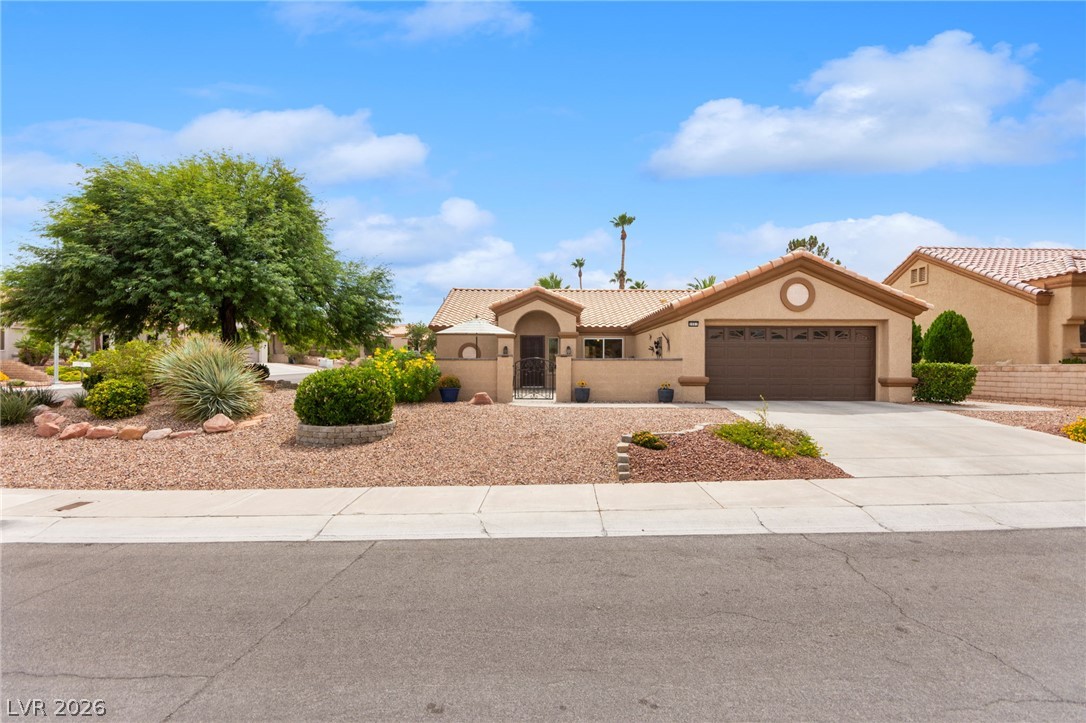
Spanish tile roofing and desert-friendly landscaping highlight this single-story home with an attached garage.
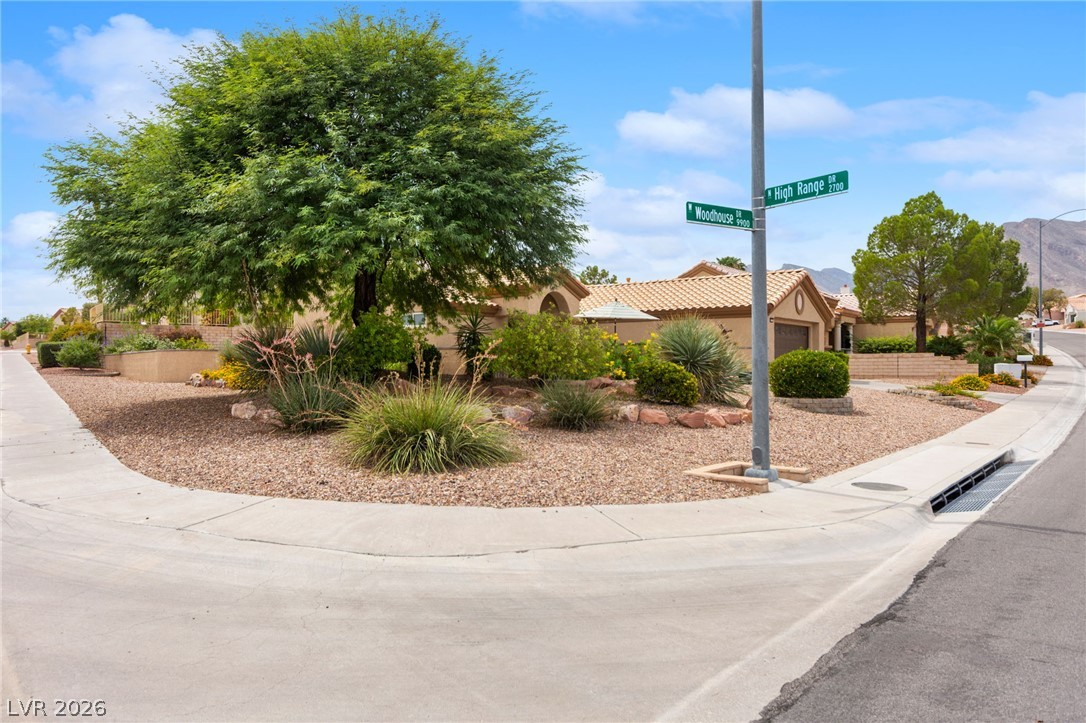
Desert landscaping and a generous corner lot create striking curb appeal.
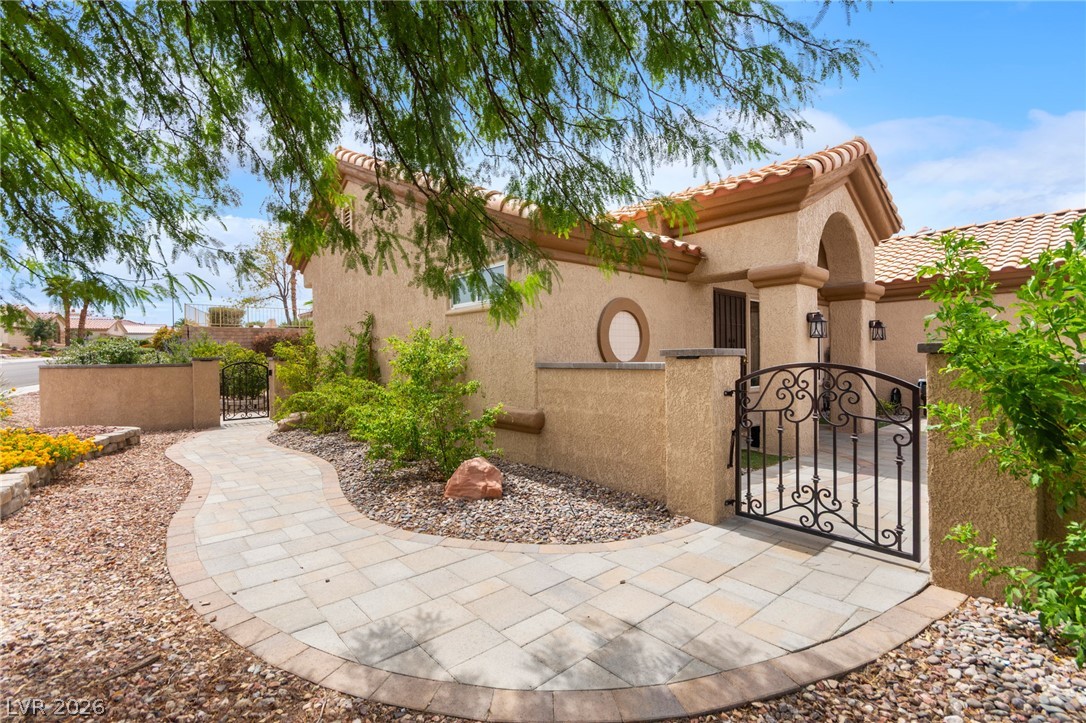
An inviting stone-paved walkway leads past a private courtyard gate to the arched entrance.

An inviting gated courtyard and paved walkway lead to the entry of this Spanish-style home.
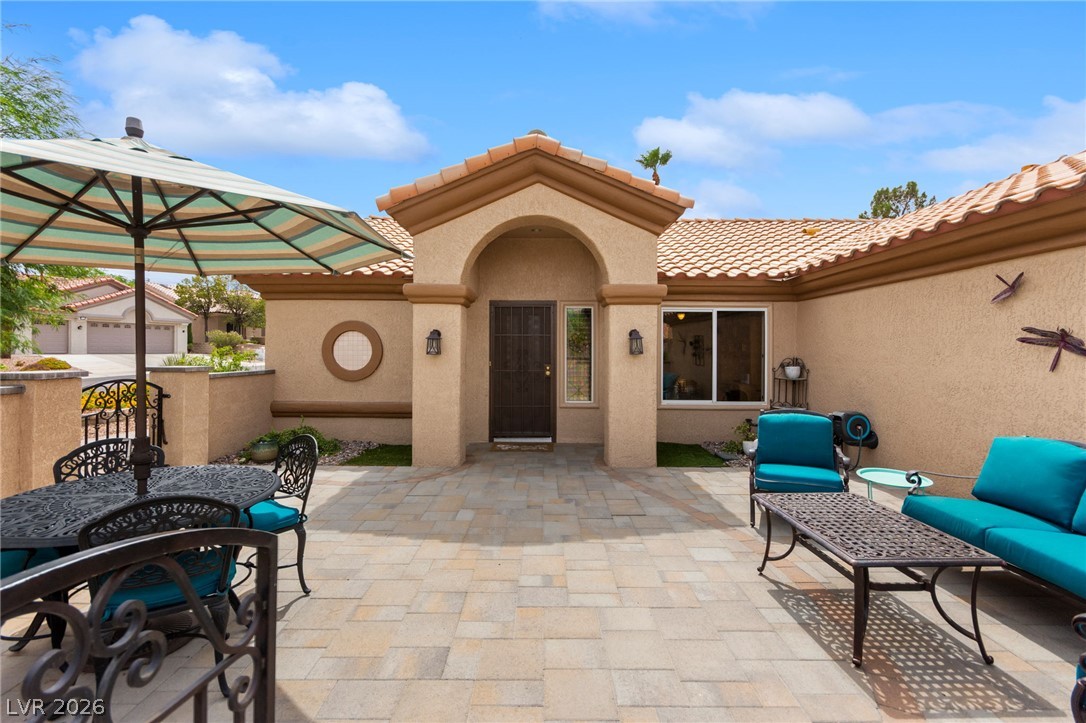
A spacious stone-paved courtyard sits beautifully framed by stucco architecture under a clay tile roof.
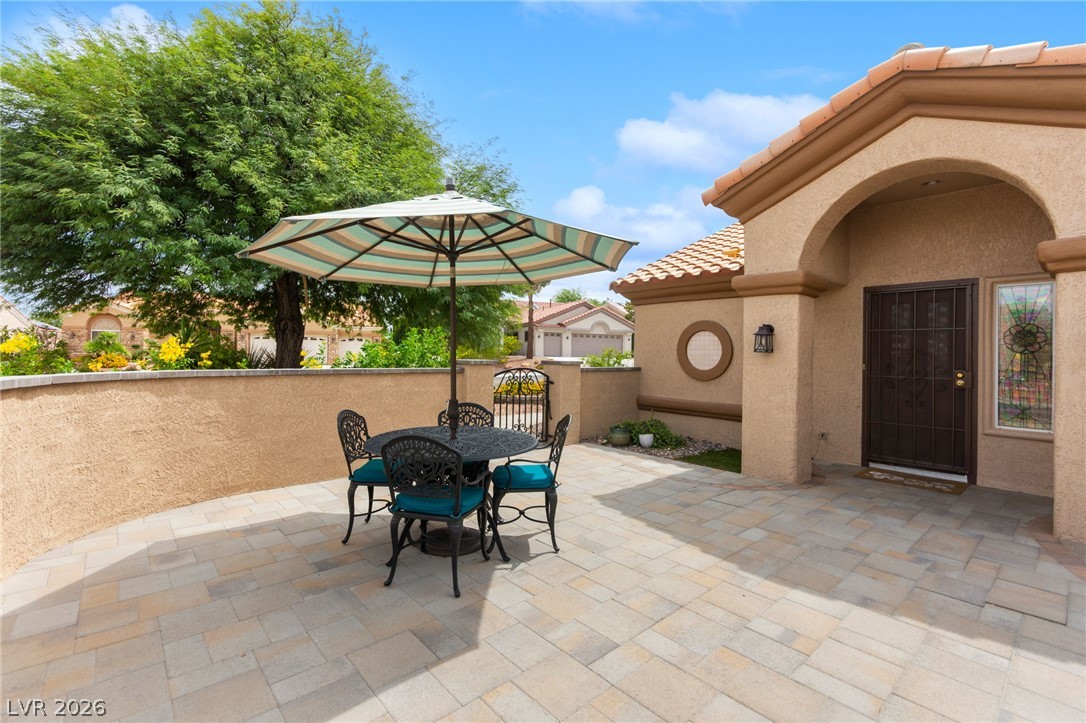
Welcoming front courtyard features interlocking stone pavers alongside Spanish tile roof details.
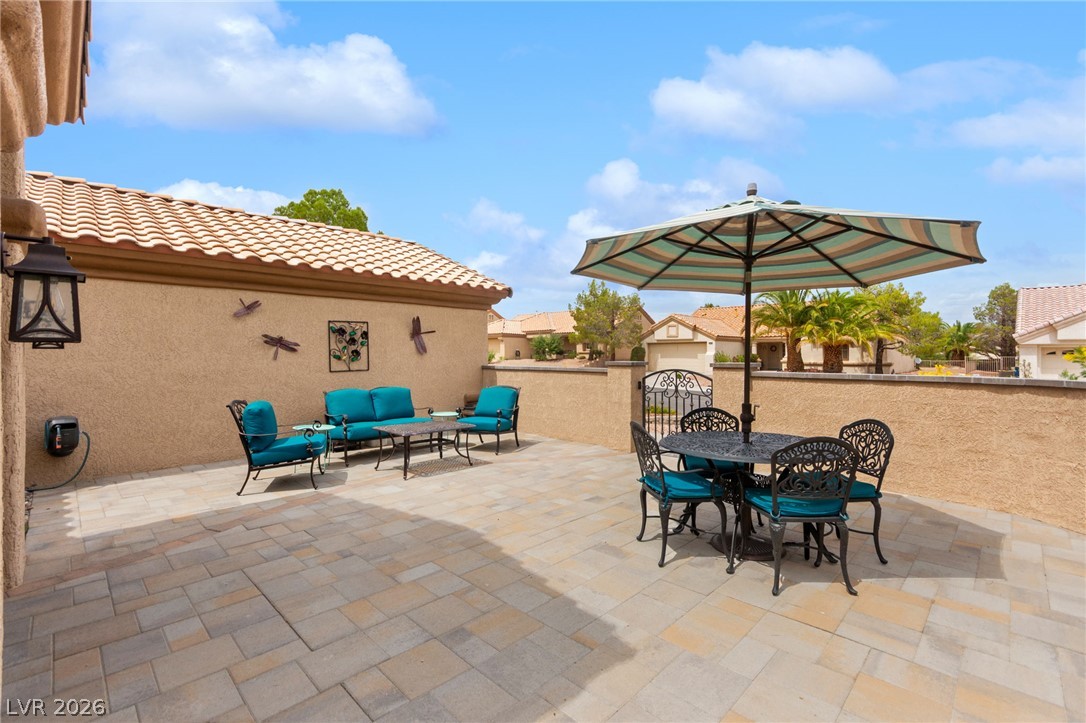
An inviting stone-paved patio offers private outdoor living under clear blue skies.
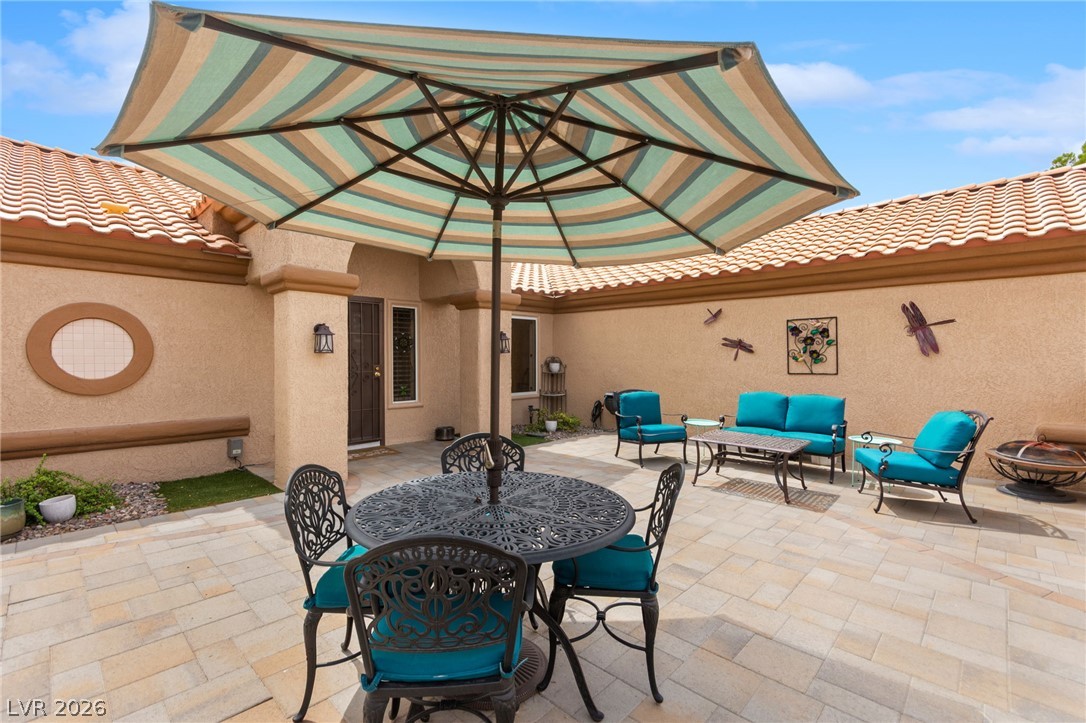
A spacious stone paved courtyard is enclosed by classic stucco walls and tile roofing.
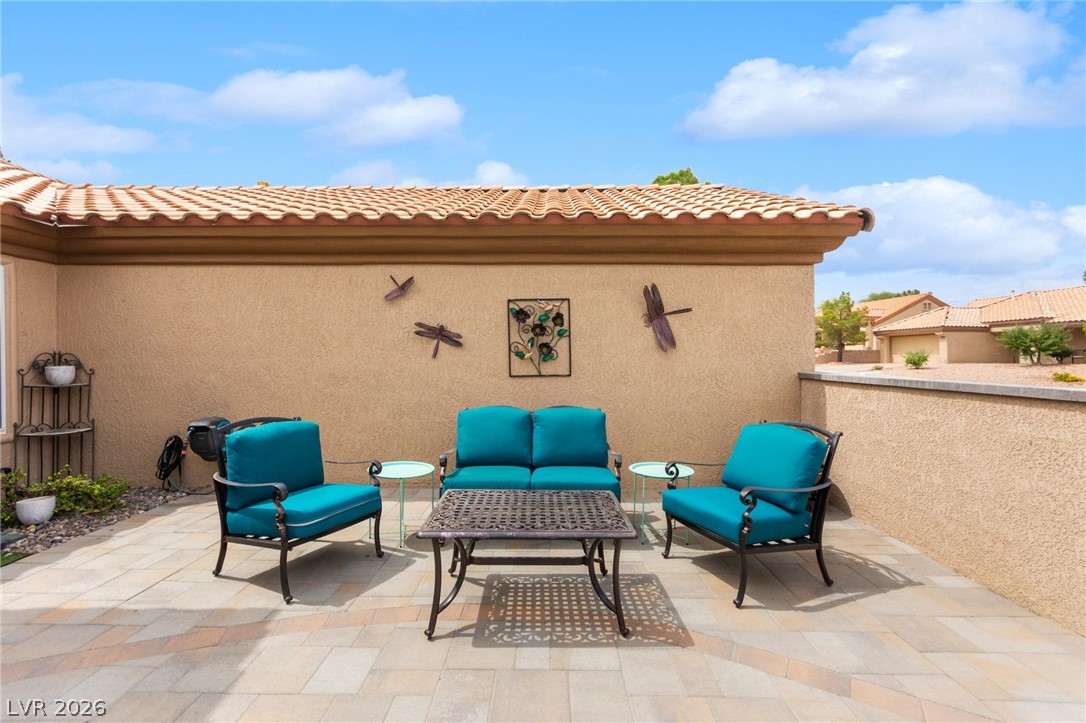
An inviting stone-paved patio offers private outdoor living under a tile roof.
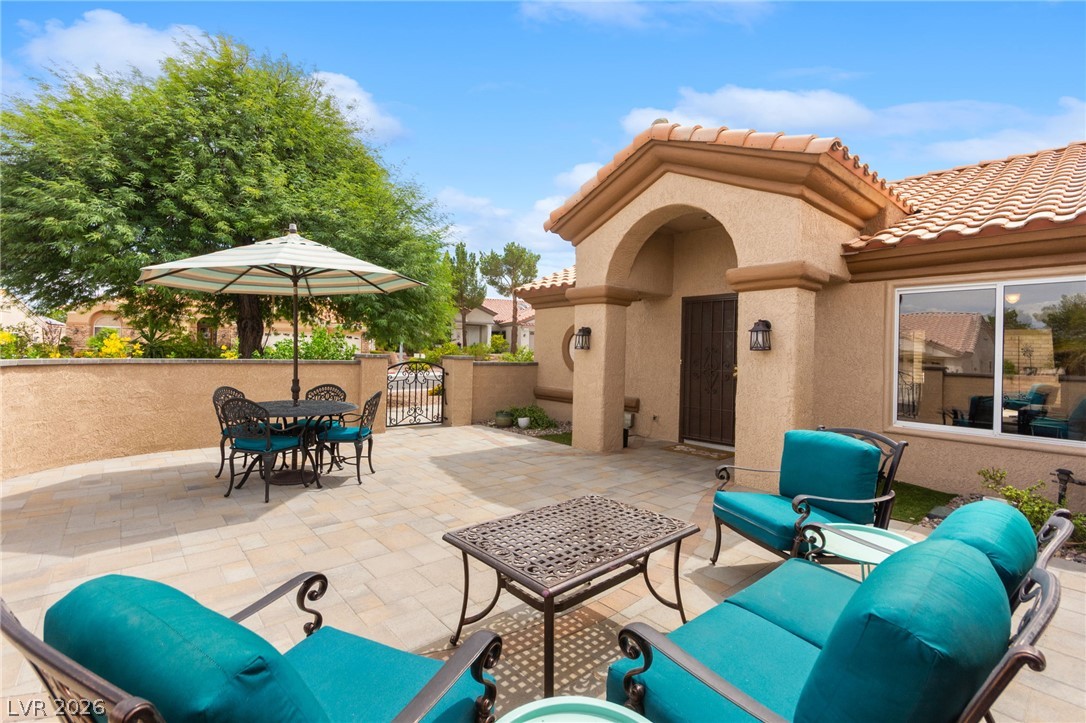
A spacious stone paved courtyard creates a welcoming entrance to this southwest style home.

Gleaming tile floors and vaulted ceilings elevate this open-concept main living area.
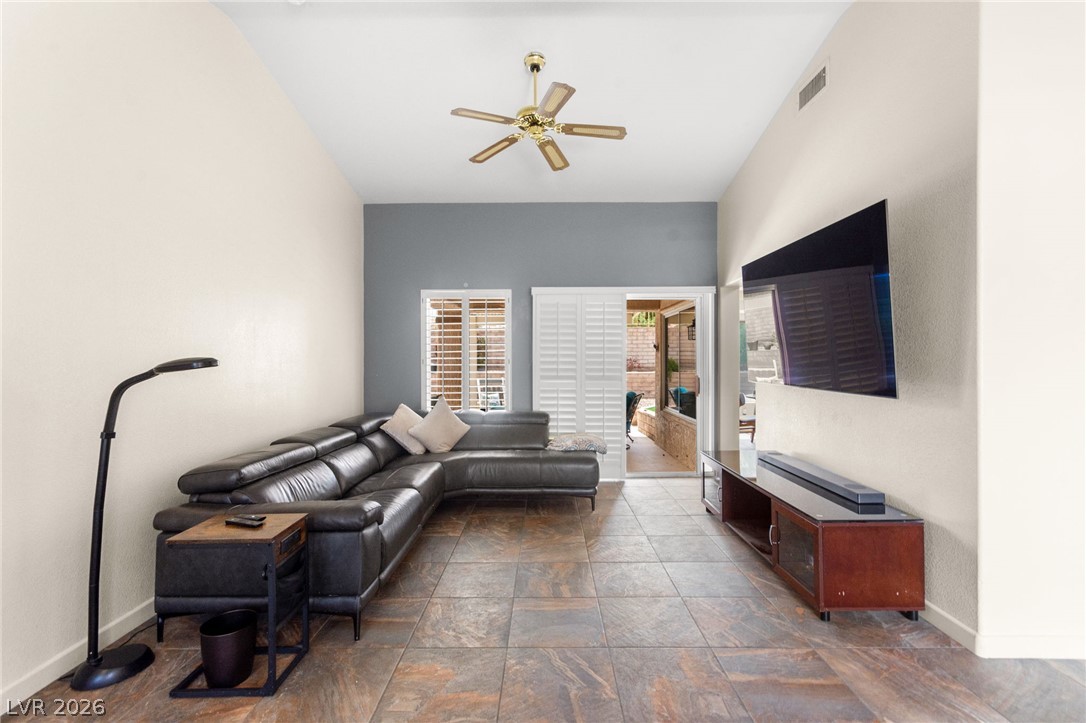
High vaulted ceilings and tile flooring define this airy living space with outdoor access.

Vaulted ceilings and tile flooring enhance this open interior space with backyard access.
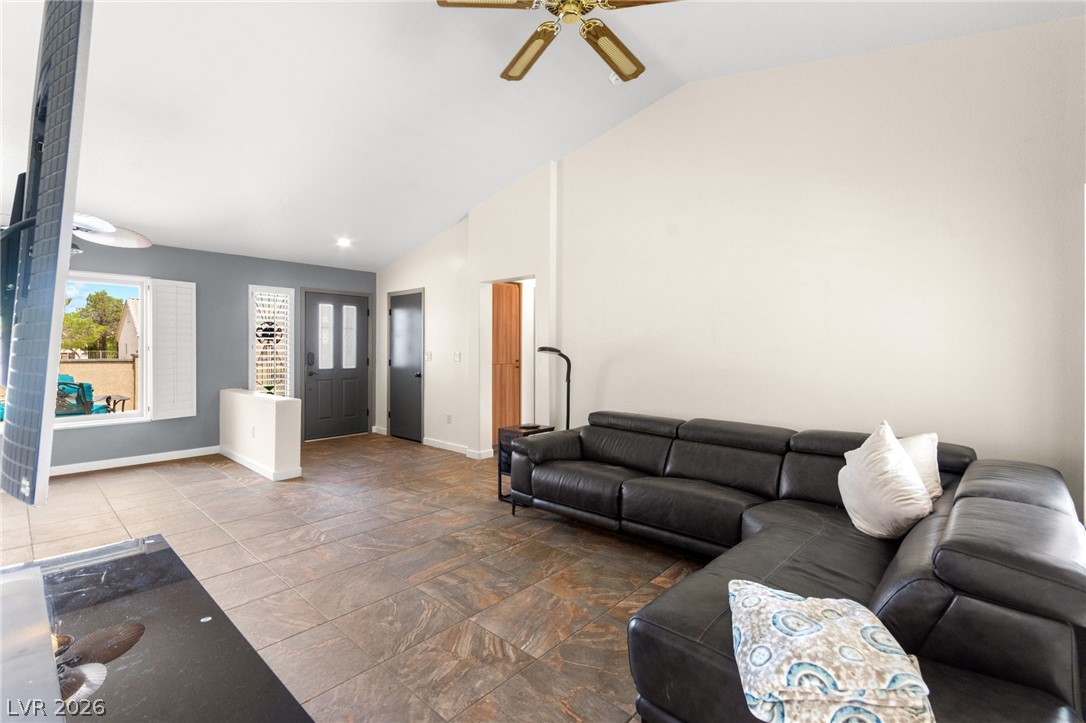
Vaulted ceilings and handsome tile floors create an inviting and open entrance foyer.
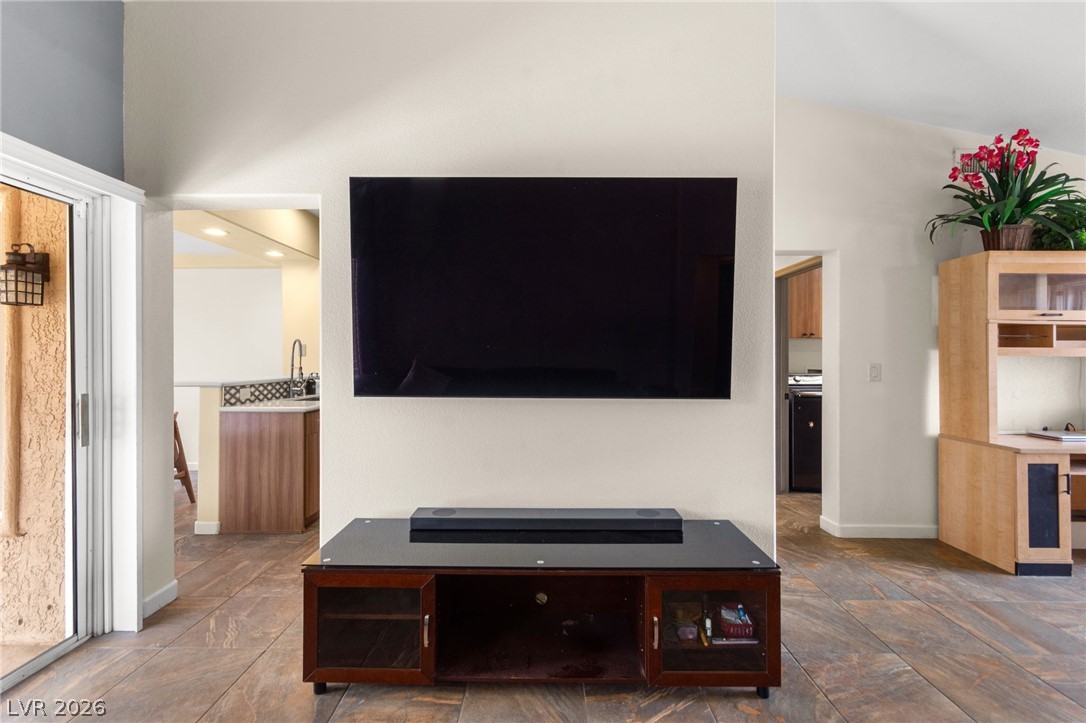
An open floorplan connects the main living area to the kitchen over durable tile flooring.

Rich wood cabinetry and patterned tile details define this well-appointed kitchen space.
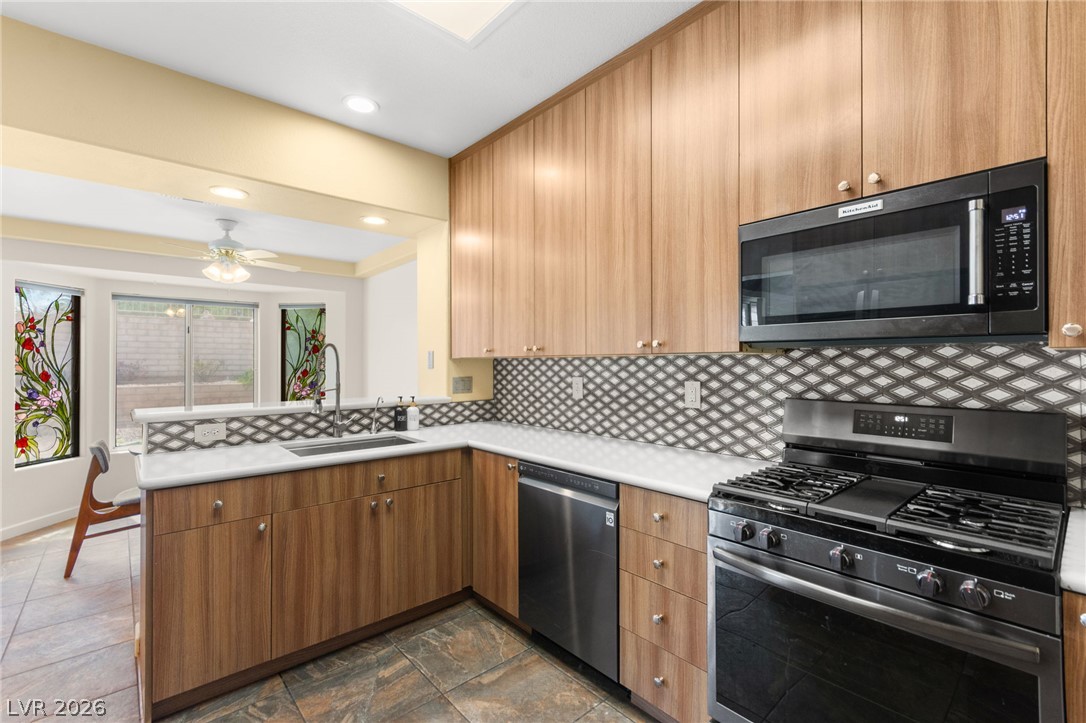
Gleaming tile floors anchor this modern cooking space equipped with sleek wood cabinetry.
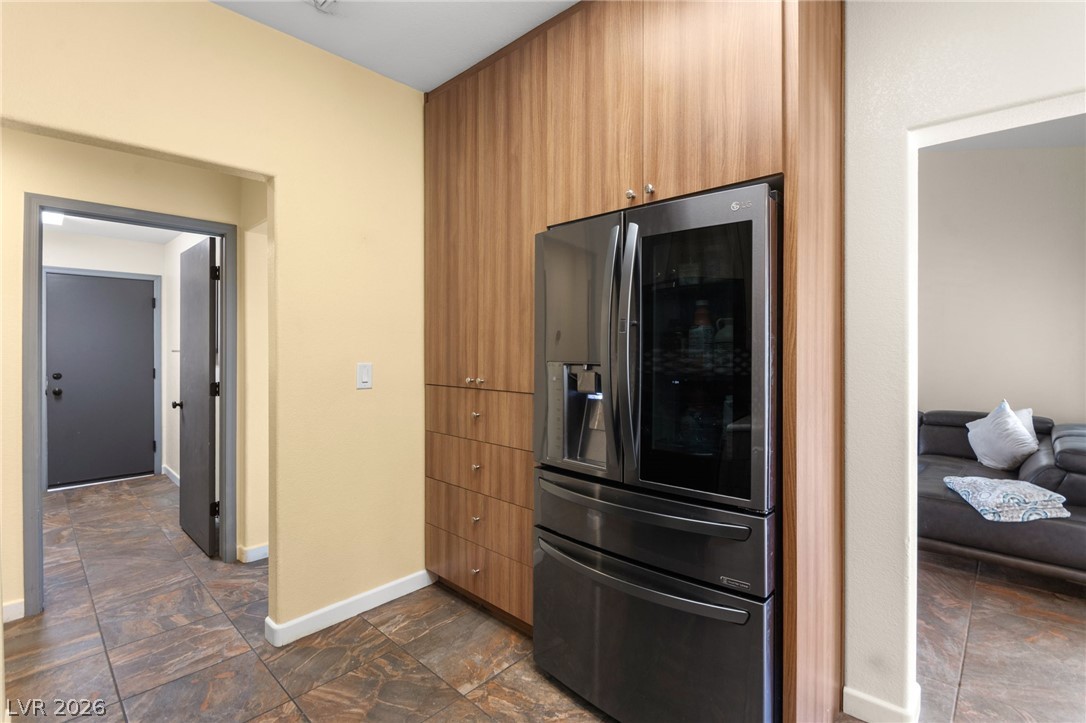
Warm wood cabinetry frames a modern integrated refrigerator above textured tile flooring.

A tray ceiling and bay window with stained glass detail define this dining space.
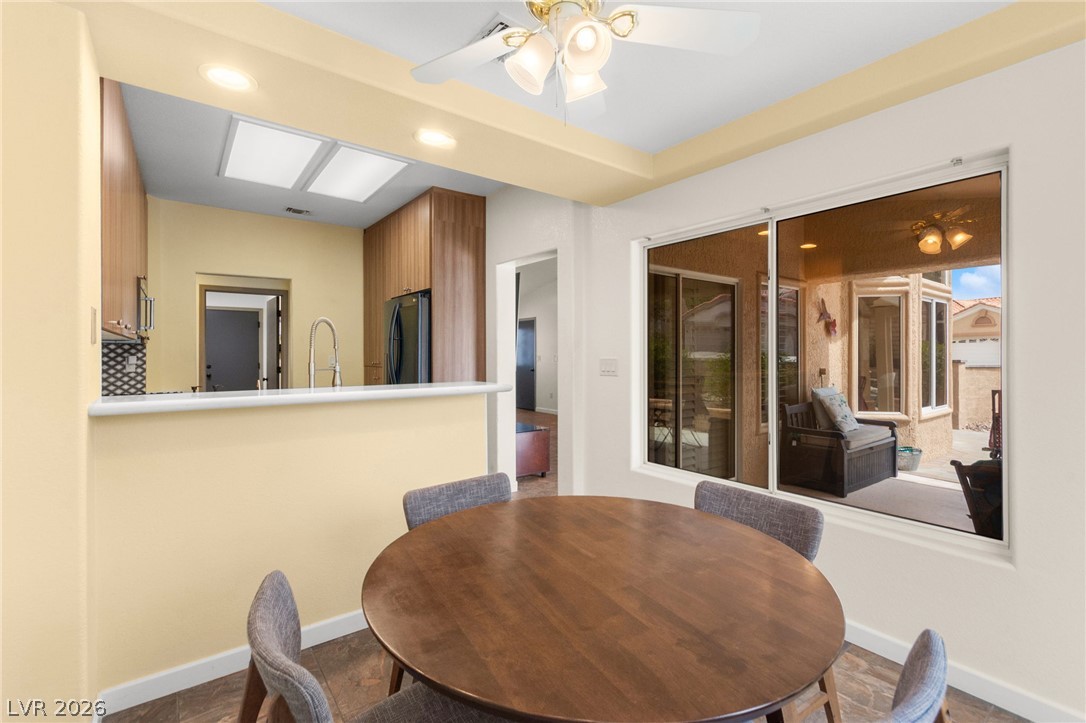
Large windows bring natural light into this dining area bordering the kitchen.
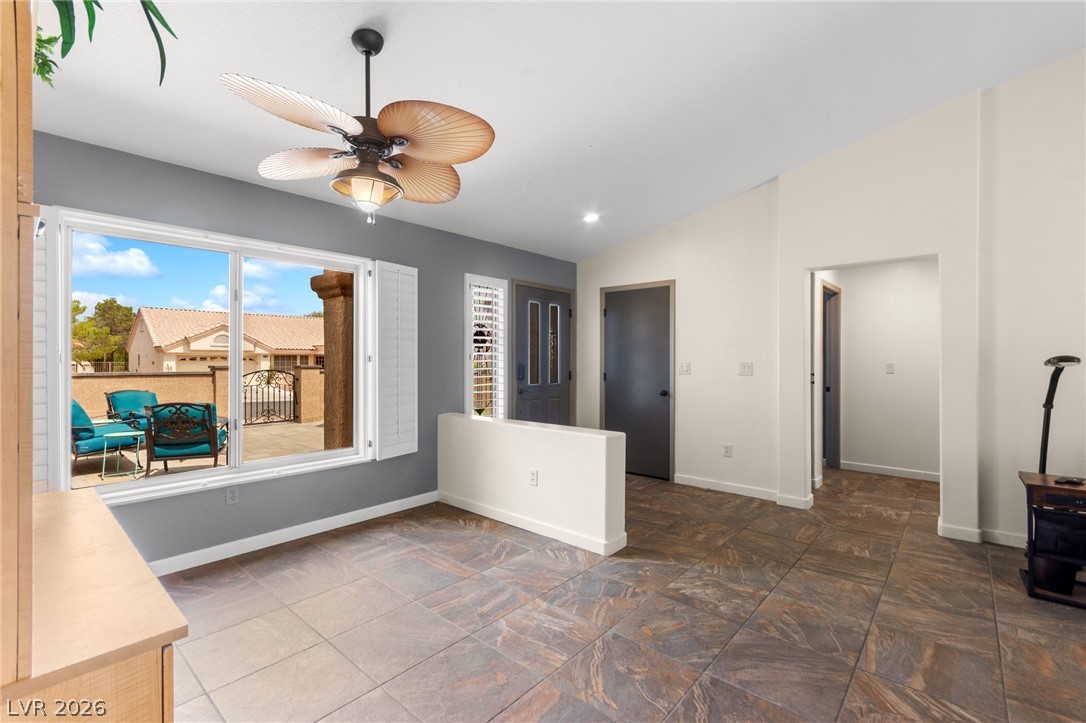
Durable tile flooring runs throughout this open entryway area with views of the courtyard.
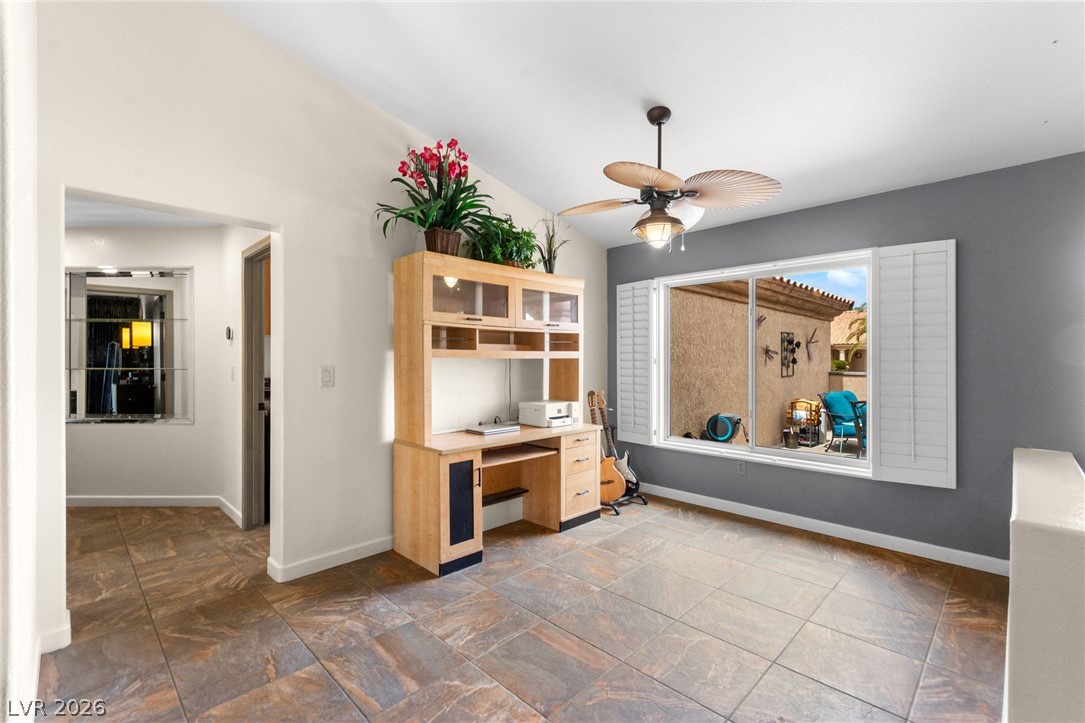
An inviting flex space features durable tile flooring and views out to the patio.

Vaulted ceilings and textured tile floors highlight this versatile open space.
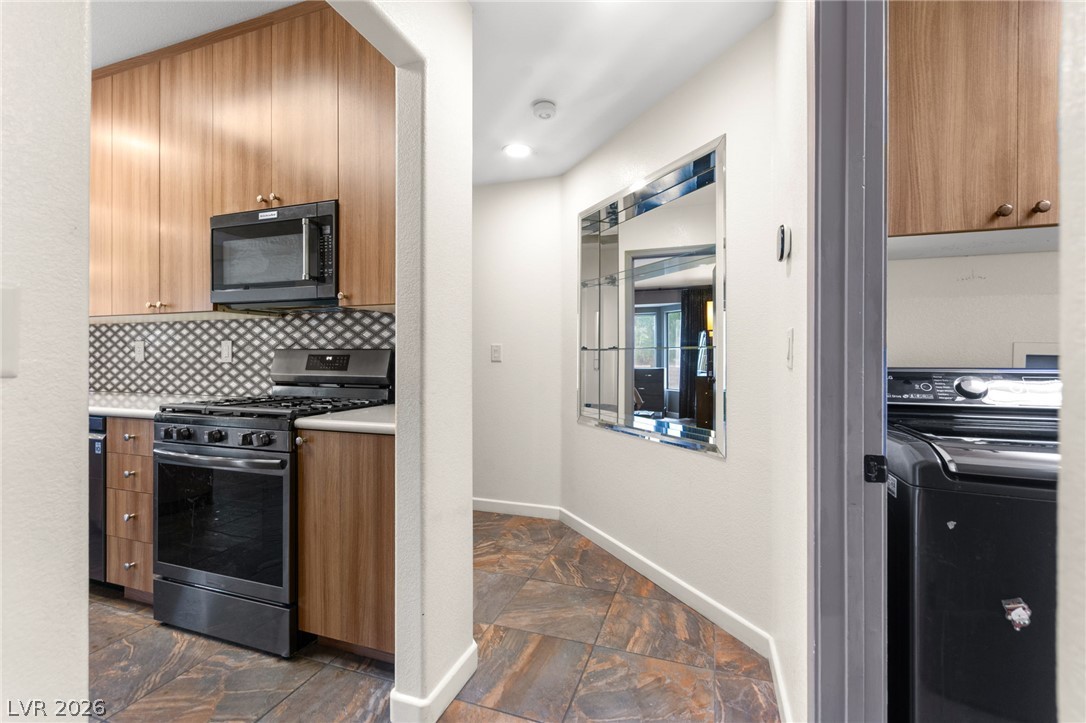
Richly patterned tile flooring connects the well-equipped kitchen to the main living spaces.

Gleaming hardwood floors and a vaulted ceiling elevate this tranquil sleeping space.

Vaulted ceilings and wood-style flooring complement a light-filled bay window alcove.

High ceilings and warm wood floors define this relaxing bedroom suite.
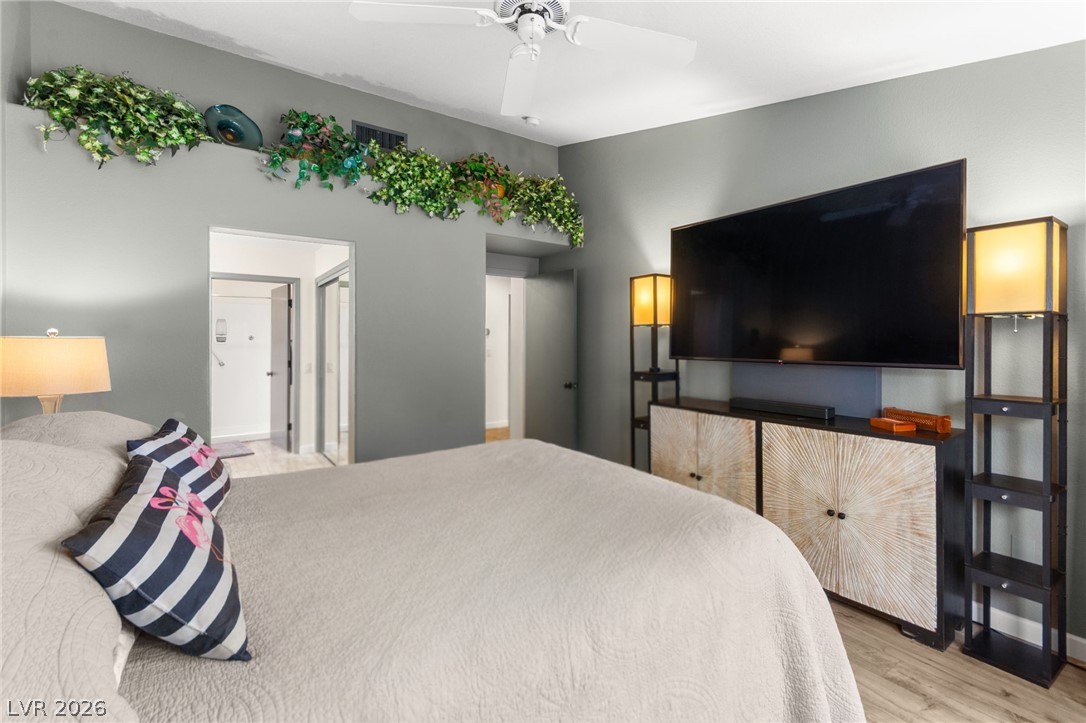
Smooth wood-style flooring and high ceilings elevate this comfortable bedroom space.
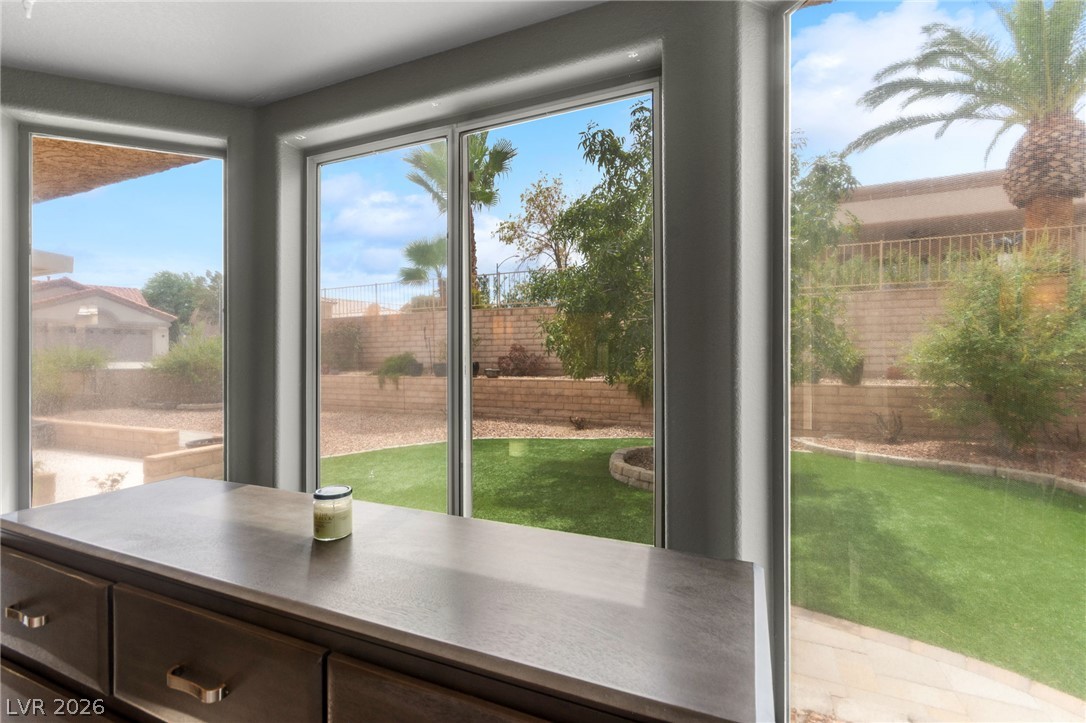
Large picture windows frame scenic views of the manicured yard and palm trees.
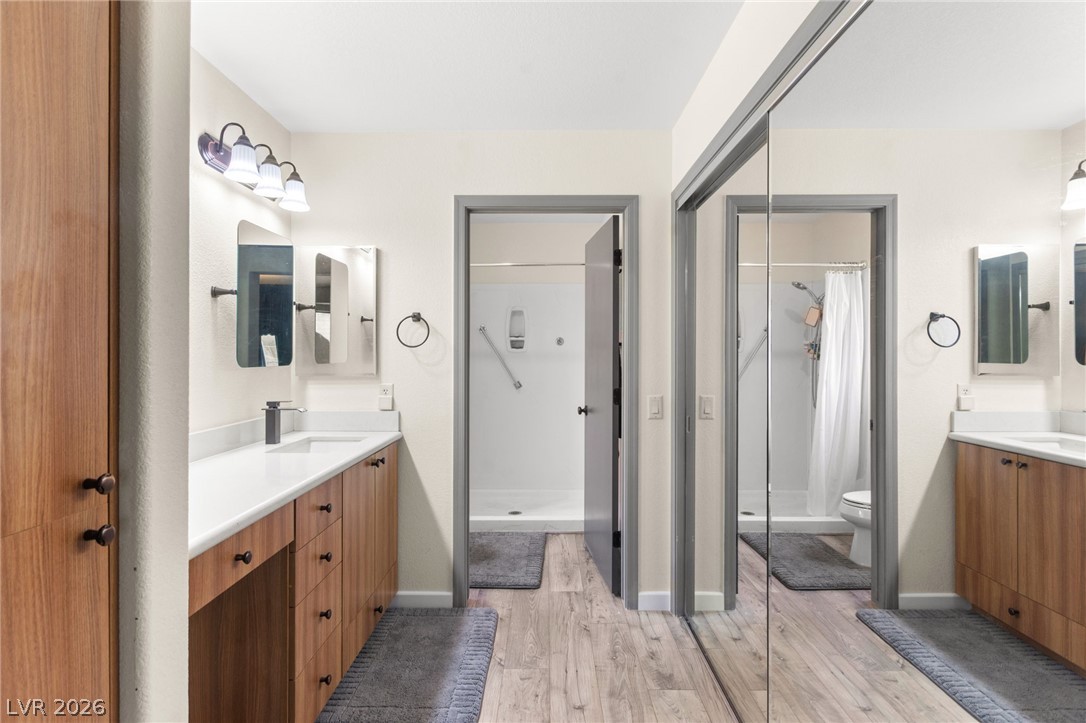
Streamlined vanity cabinets and mirrored doors frame a path to the walk-in shower.

Clean lines and a spacious vanity define this modern bathroom with adjacent walk-in shower.
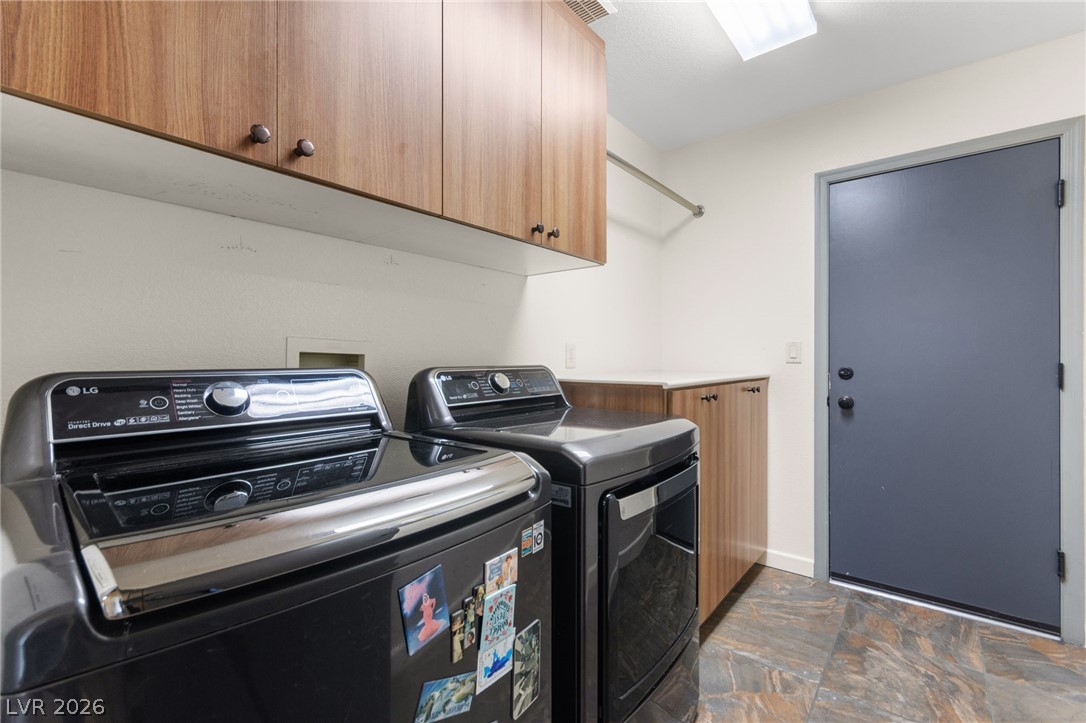
Functional workspace features extensive wooden cabinetry and tiled flooring.
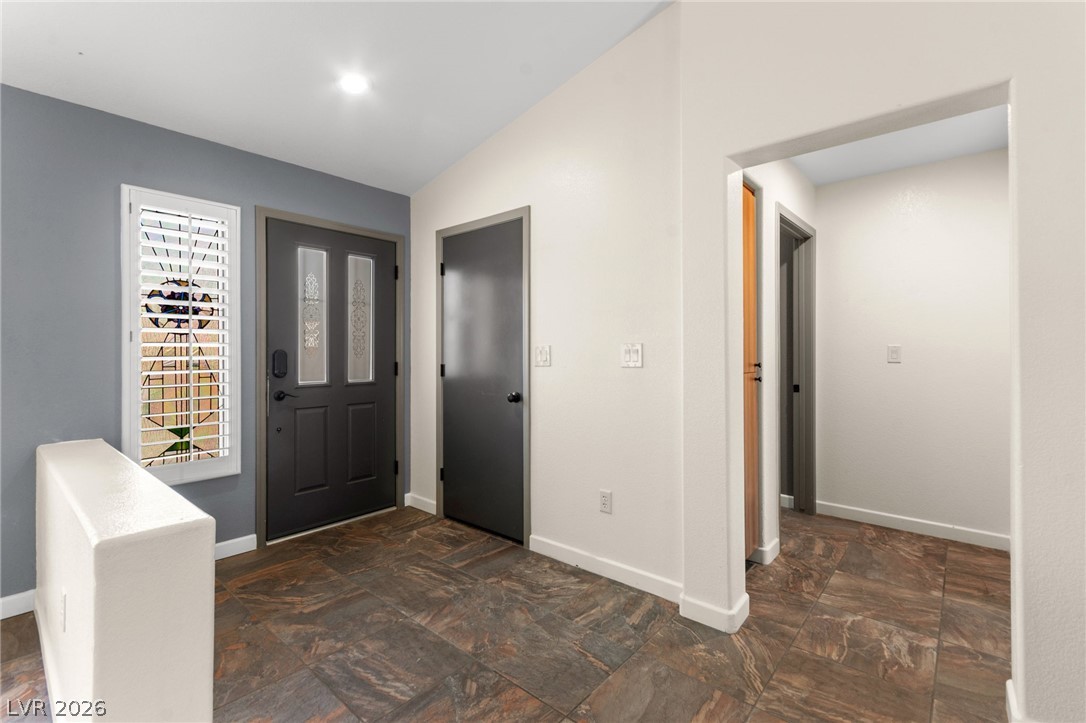
An inviting entrance foyer welcomes guests with durable tile flooring and vaulted ceilings.
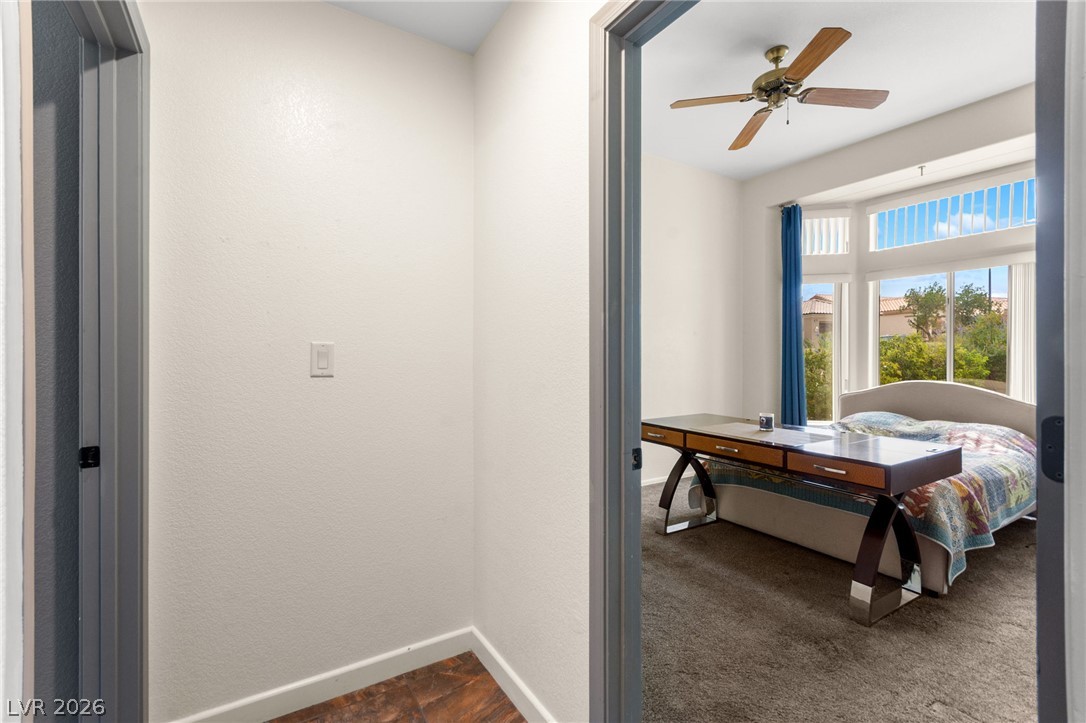
An open doorway reveals a sunlit bedroom detailed with plush carpeting and expansive windows.

A spacious bedroom features plush carpeting and a large bay window letting in natural light.

A spacious bedroom features neutral walls and plush carpeted flooring throughout.
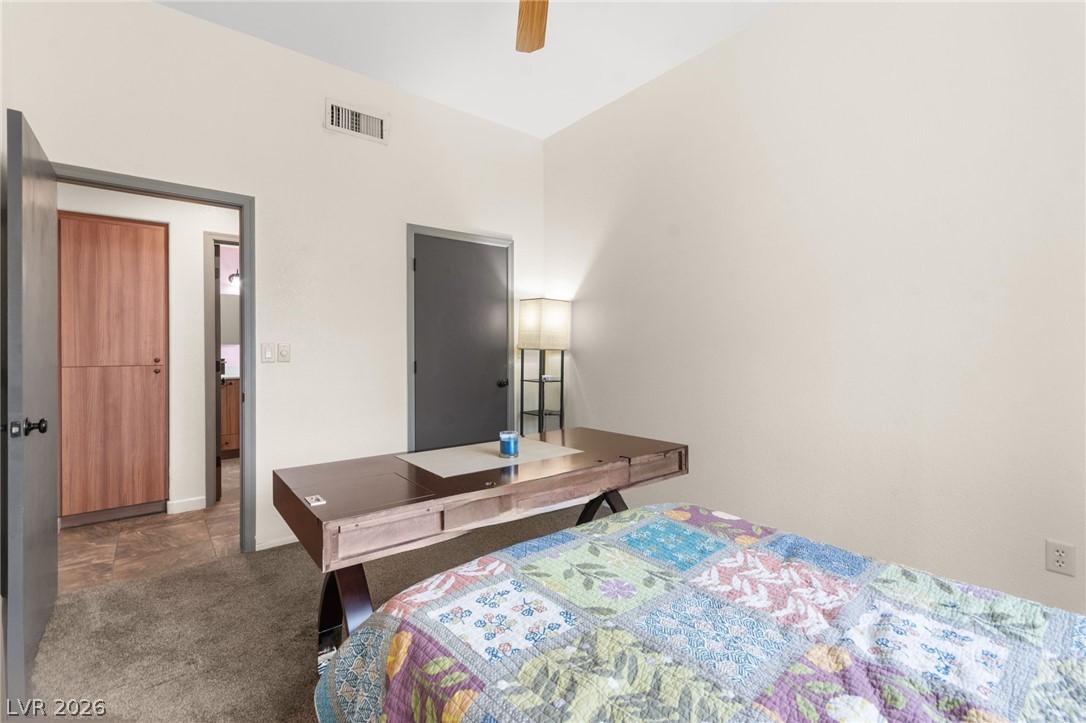
High ceilings and soft carpeting create a comfortable atmosphere in this private bedroom retreat.
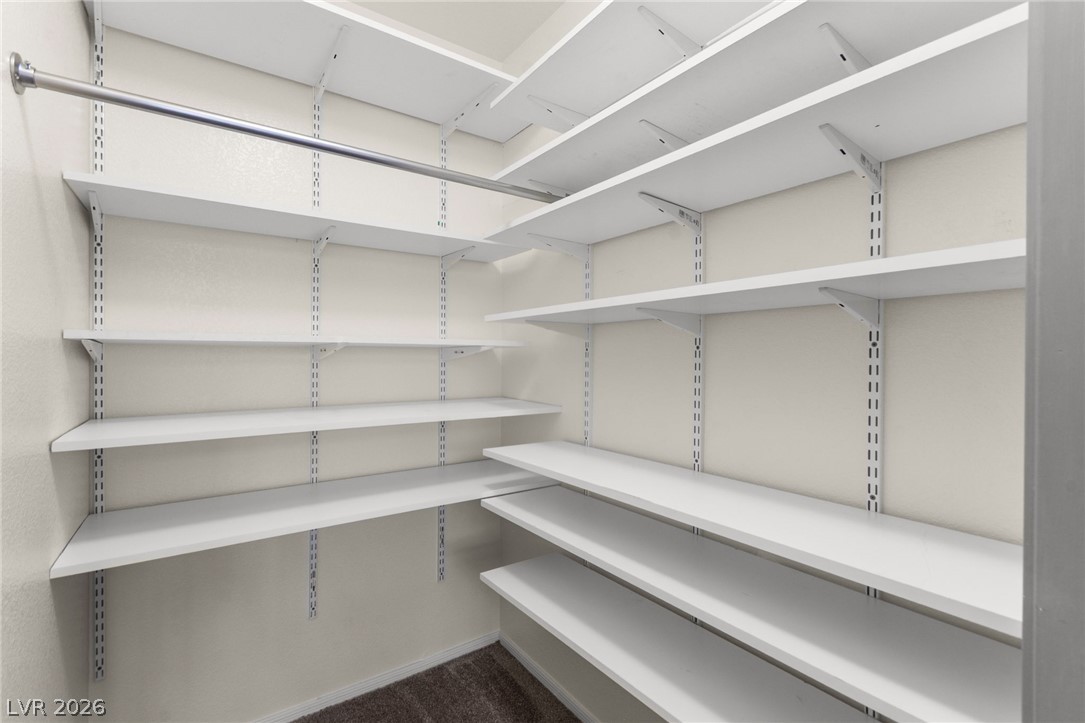
Adjustable shelving and a hanging rod maximize storage capacity in this walk-in closet.
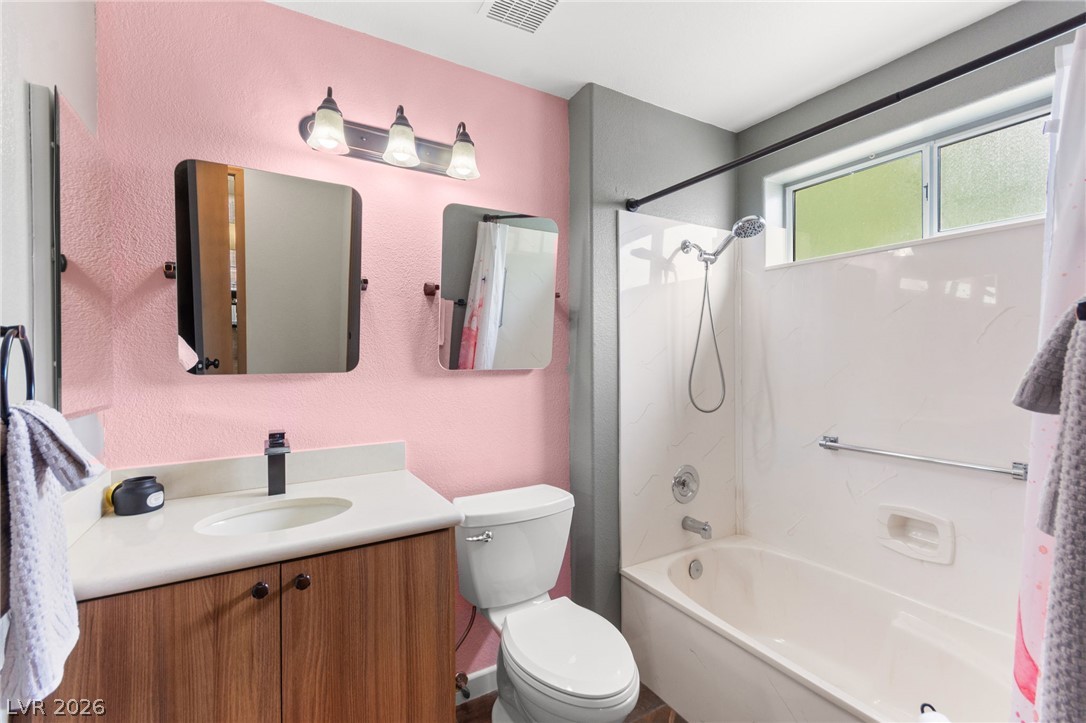
Clean lines and dual vanity mirrors elevate this functional bathroom with a built-in tub.
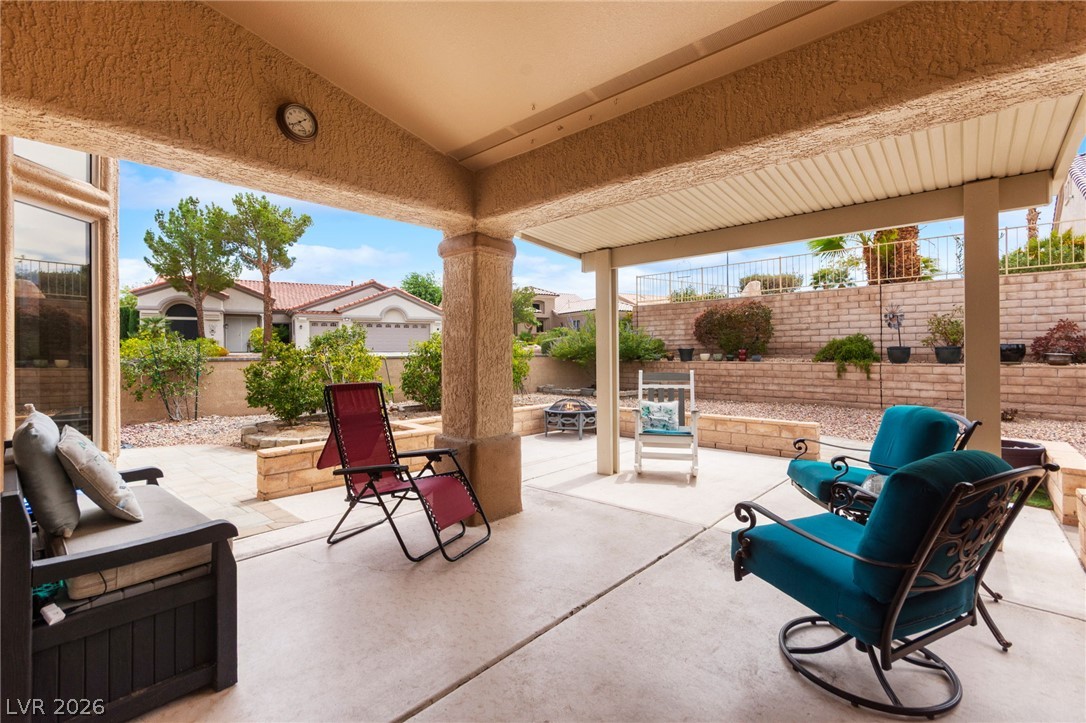
A spacious covered concrete patio transitions smoothly into a low-maintenance backyard retreat.
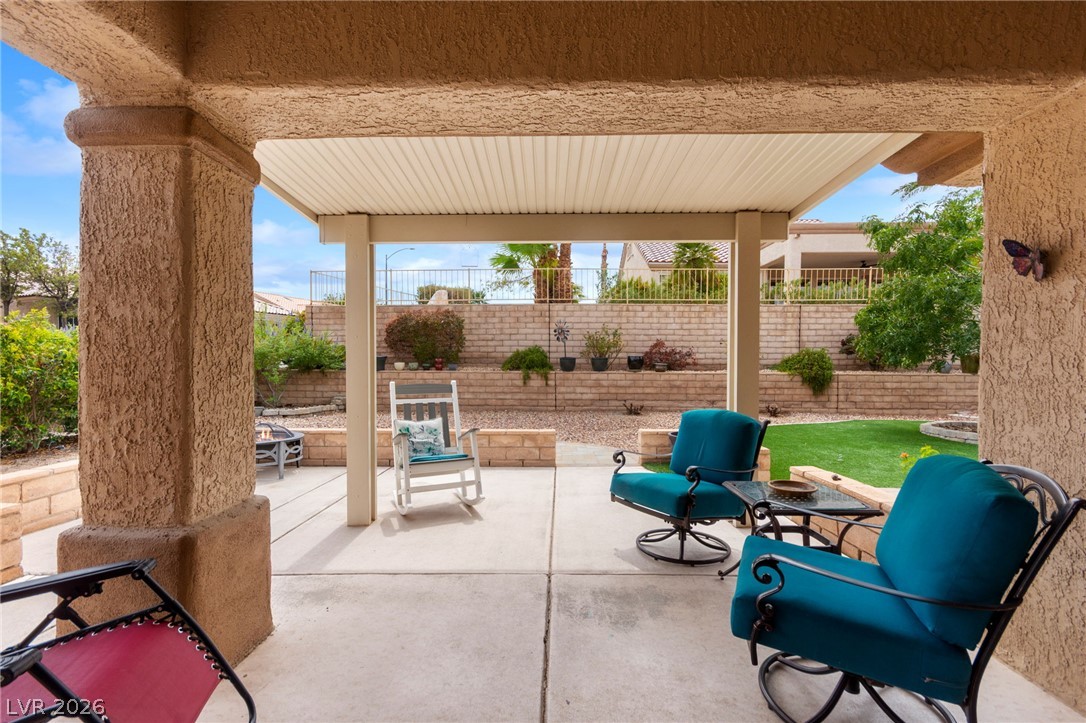
Concrete patio spaces sit under a deep cover, looking out to the terraced yard.

An inviting backyard patio features stone pavers, tiered retaining walls, and a built-in fire pit.

Tiled courtyard pavers lead past a bay window toward a gated entryway and stucco exterior.

Artfully arranged desert landscaping lines a curved stone paver walkway leading through the front yard.

An inviting covered patio opens to a beautifully landscaped yard with scenic mountain views.

A spacious stone patio and covered terrace overlook the neatly landscaped backyard.
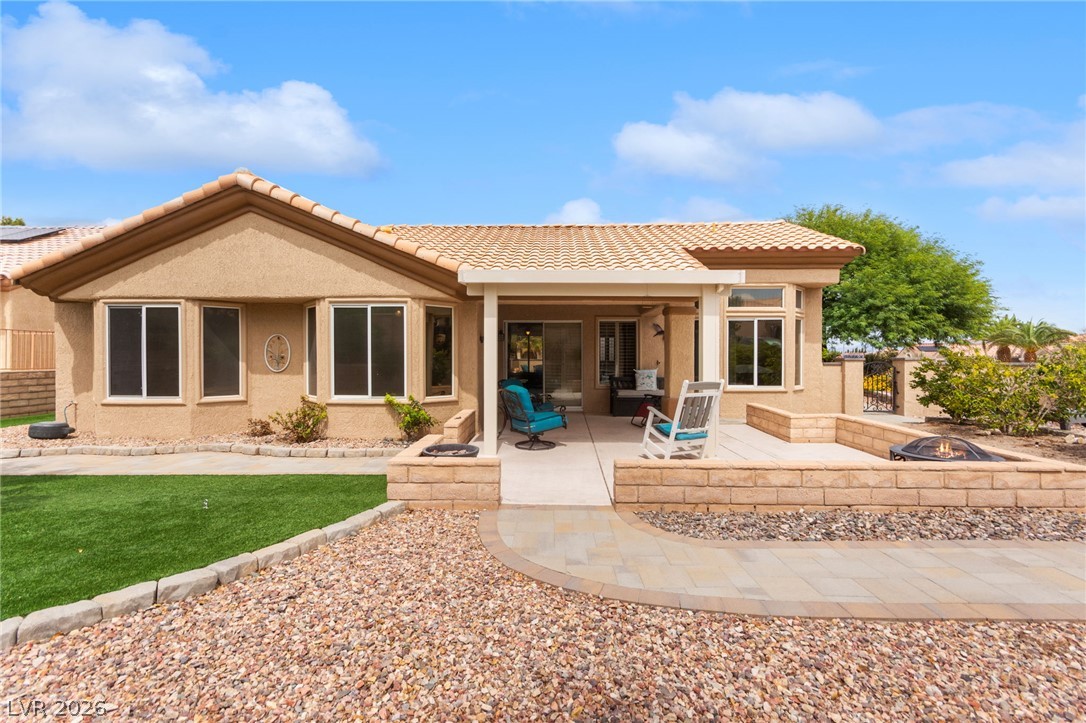
A paved path leads to a spacious covered patio overlooking the manicured backyard landscape.

Manicured lawn sections flank a neat stone paver path under a bright sky.
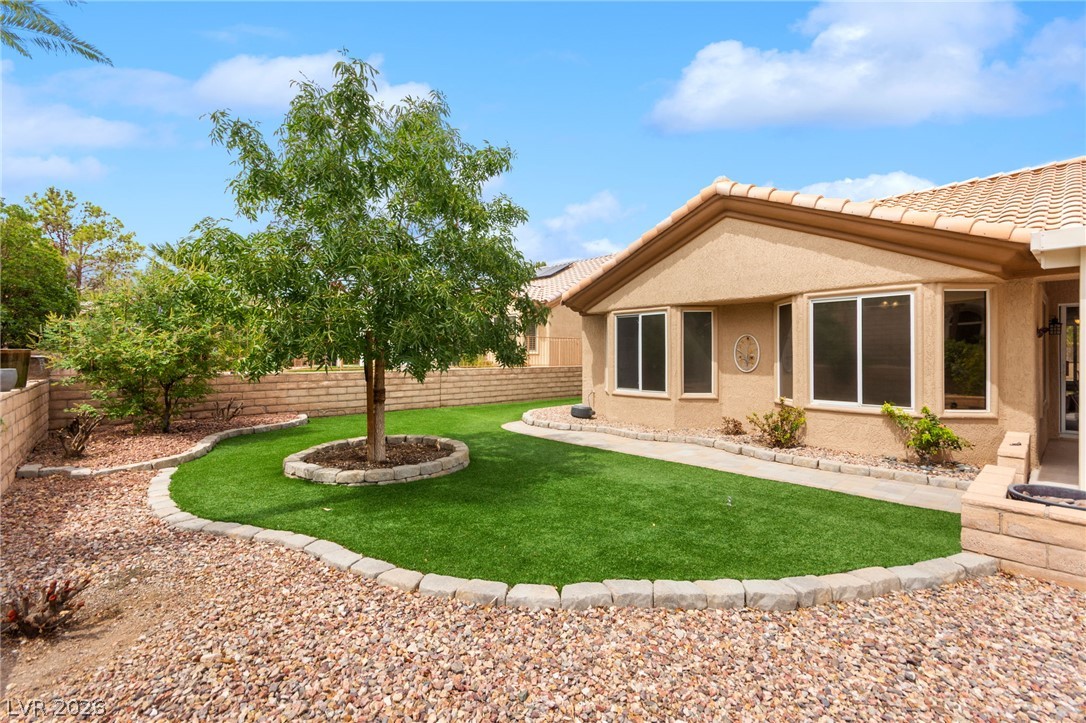
Neat desert landscaping pairs with a manicured green lawn in this serene backyard setting.
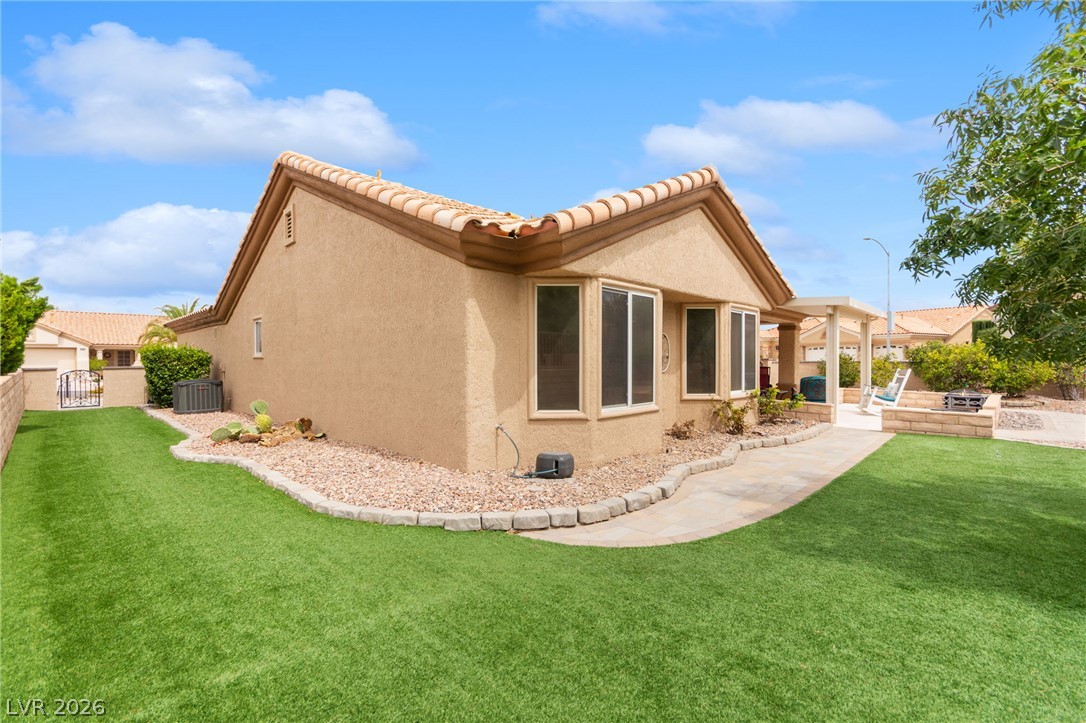
Neat stucco exterior showcases tiled roofing and a manicured green lawn.

Manicured green lawn and stone-paved walkways define this private backyard oasis under open skies.

A detailed layout illustrating the spatial flow of this single-level home.

Description
Located in Sun City Summerlin, this inviting home sits on a large corner lot with mountain views and features a desirable split-bedroom floor plan with a gated courtyard entry. The dining area is beautifully accented by stained glass, while the kitchen features a cozy breakfast nook, breakfast bar, Corian countertops and upgraded cabinetry. Three bay windows provide abundant natural light, and plantation shutters, blinds and verticals add style throughout. Ceiling fans are featured in both bedrooms, the living room and breakfast nook. The private low-maintenance backyard features turf and an expanded rear patio with pony walls, creating an inviting space for outdoor relaxation
Details
| MLS # | 2813583 |
|---|---|
| Listing Type | For Sale |
| Style | House |
| HOA Dues | $208 |
| Sub-Type | Resale |
| Status | Active |
| Year | 1994 |
| Days On Site | 1 |
| Listing Provided By | Huntington & Ellis, A Real Est | Craig Tann |
Features
| Bed(s) | 2 |
|---|---|
| Bath(s) | 2 Total |
| SQ Feet | 1,402 |
| Garage | 2 |
| Story(s) | 1 |
| Zoning | Single Family |
| Acreage | 0.22 |
| Property View | Yes |
Interior
| Cooling | Central Air, Electric |
|---|---|
| Heating | Central, Gas |
| Heating Yes / No | Yes |
| Cooling Yes / No | Yes |
| Interior Features | Bathroomon Main Level, Bedroom On Main Level, Ceiling Fans, Full Bath On Main Level, Primary Downstairs, Window Treatments |
| Window Features | Blinds, Double Pane Windows, Plantation Shutters |
| Furnished | Unfurnished |
| Appliances | Dryer, Dishwasher, Disposal, Gas Range, Microwave, Refrigerator, Water Purifier, Washer |
| Fireplaces Total | 0 |
| Fireplace Yes / No | No |
Exterior
| Exterior Features | Patio, Sprinkler Irrigation |
|---|---|
| Roof | Pitched, Tile |
| Security Features | Controlled Access |
| Construction Materials | Frame, Stucco |
| Lot Features | Drip Irrigation Bubblers, Desert Landscaping, Landscaped, Less Than Quarter Acre |
| Fencing | Block, Partial |
Parking
| Attached Garage Yes / No | Yes |
|---|---|
| Parking Features | Attached, Garage, Golf Cart Garage, Garage Door Opener, Private, Storage |
| Garage Yes / No | Yes |
Utilities
| Utilities | Cable Available |
|---|---|
| Electric | Photovoltaics None |
| Sewer | Public Sewer |
Location
| Community Features | Pool |
|---|---|
| Senior Community Yes / No | Yes |
Other
| List Aor | Greater Las Vegas Association Of Realtors Inc |
|---|
Taxes
| Property | 2245 |
|---|
Area Information
| State | NV |
|---|---|
| County | Clark |
| City | Las Vegas |
| Zip Code | 89134 |
| Community Name | Sun City Las Vegas |
Request a showing
Request a showing
Contact
Learn More About This Property

| Open House |
|---|
| In-Person 09/05 10:00 AM - 2:00 PM |
| State | NV |
|---|---|
| County | Clark |
| City | Las Vegas |
| Zip Code | 89134 |
| Community Name | Sun City Las Vegas |
Nearby Listings (Within 1/10 mile)
Price: $386K - $643K
sqft: 1,000 - 1,500

Listing Updated: September 1, 2026 at 9:49:11 AM PDT