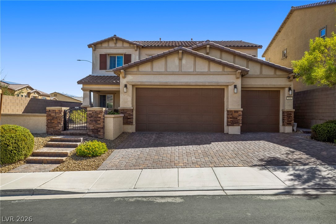
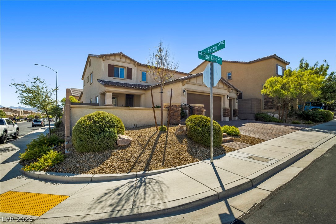
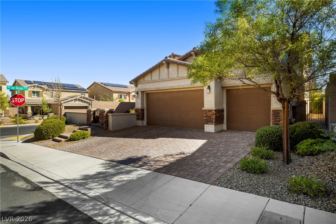
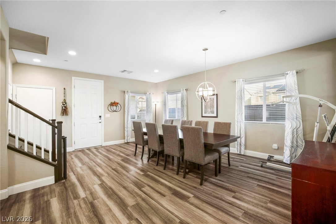
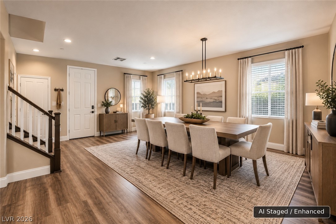
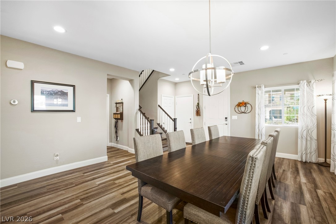
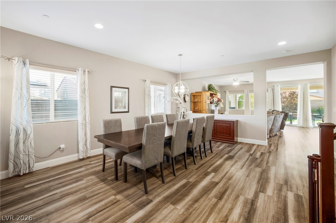
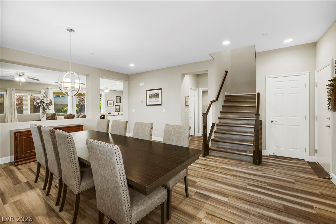
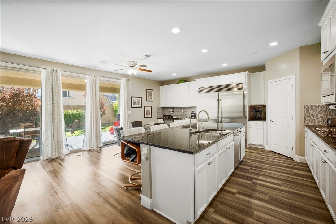
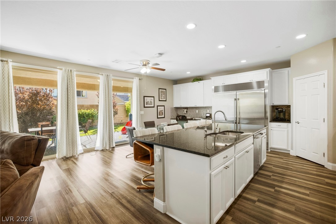
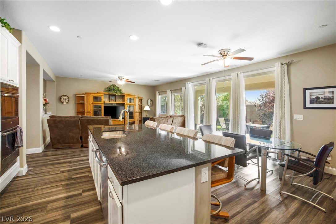
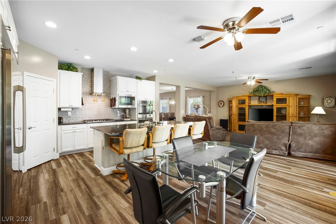
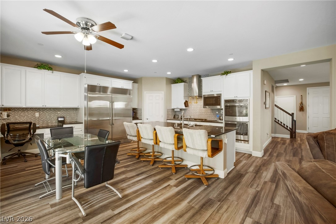
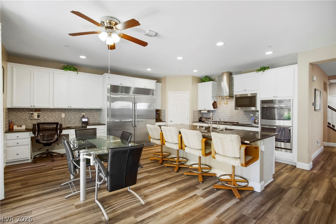
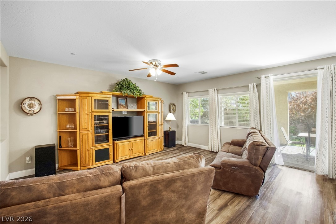
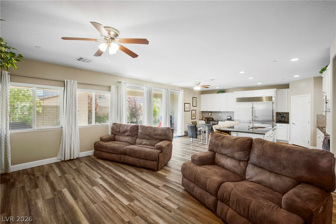
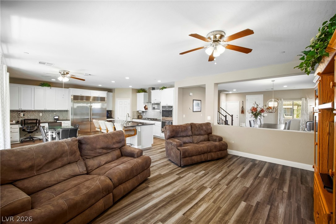
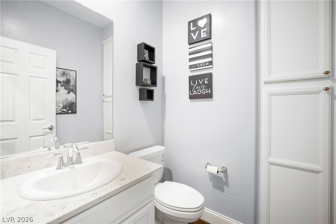
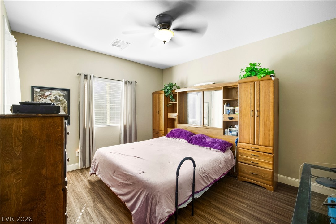
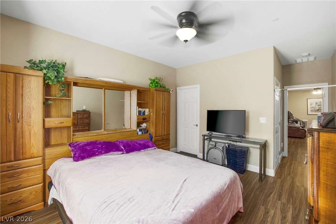
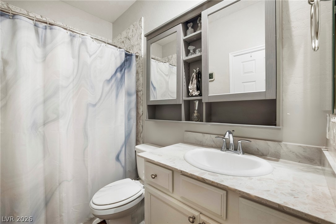
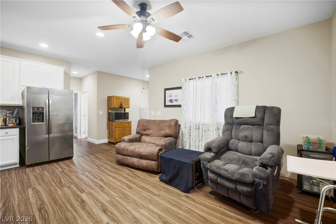
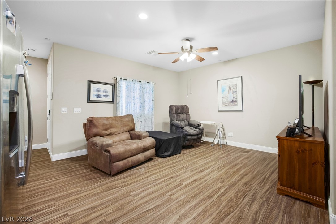
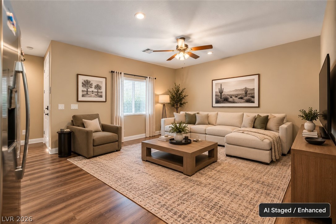
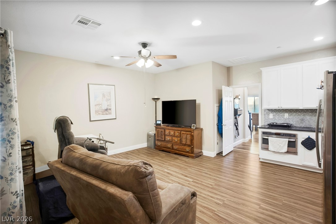
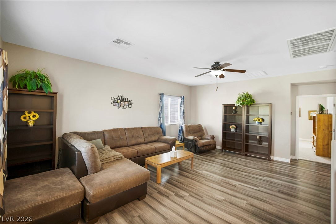
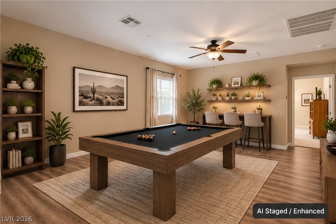
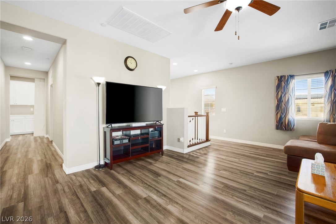
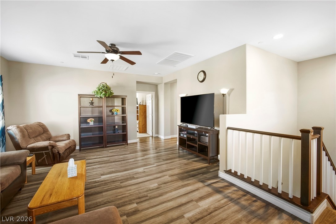
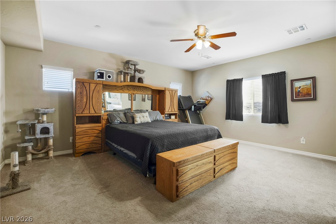
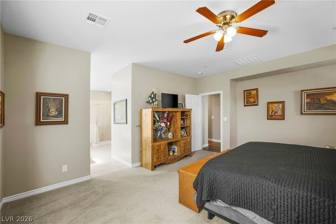
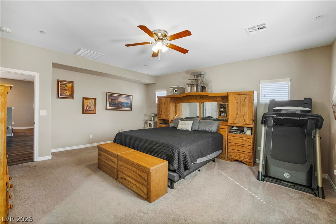
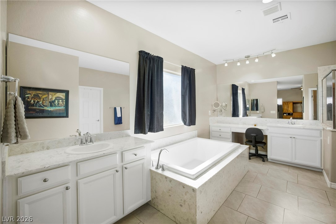
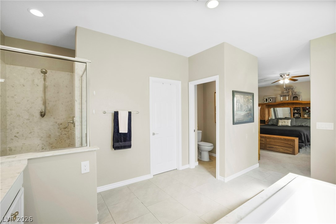
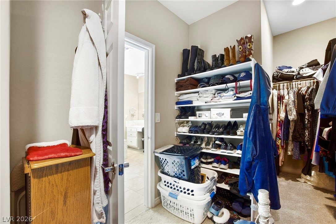
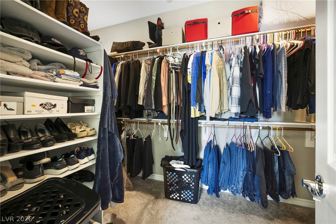
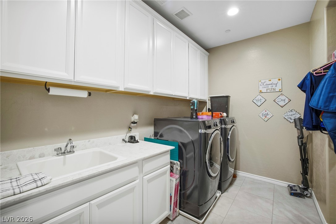
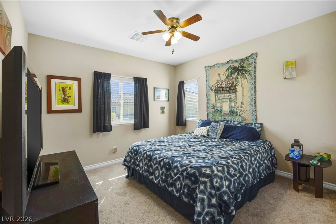
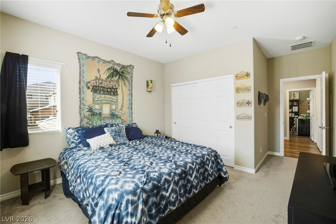
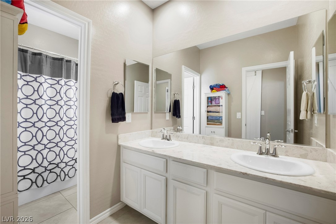
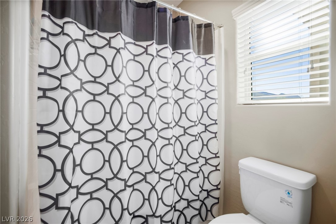
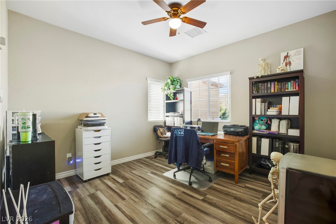
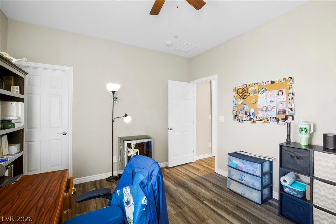
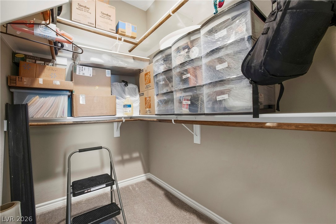
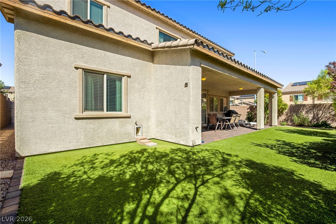
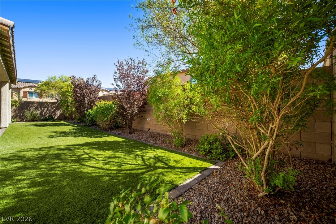
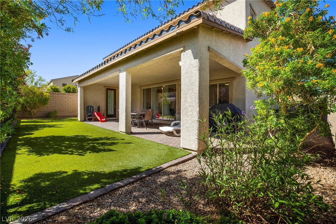
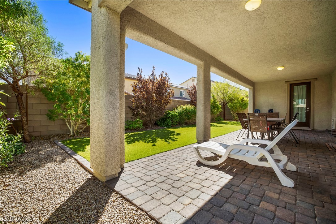
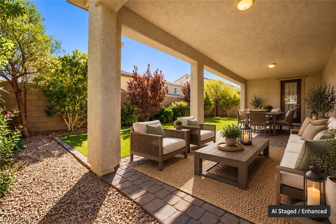
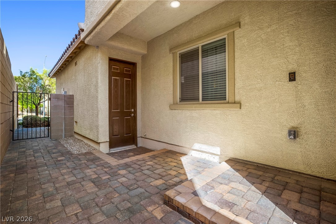
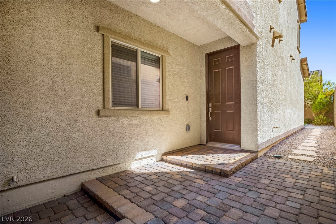
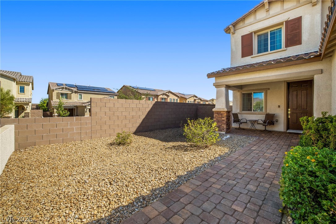
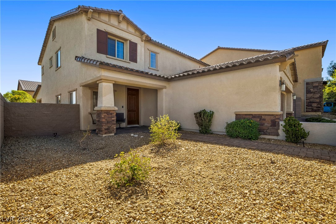
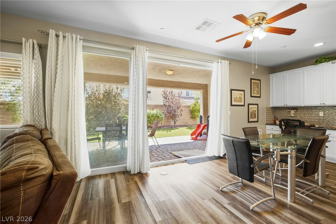
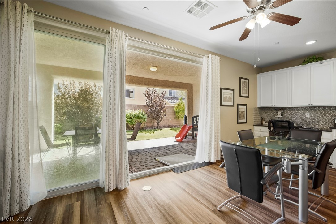
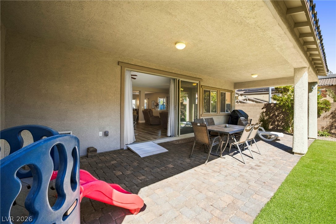
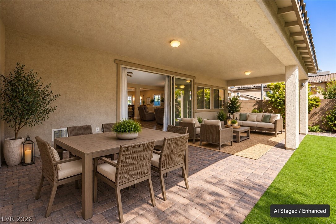
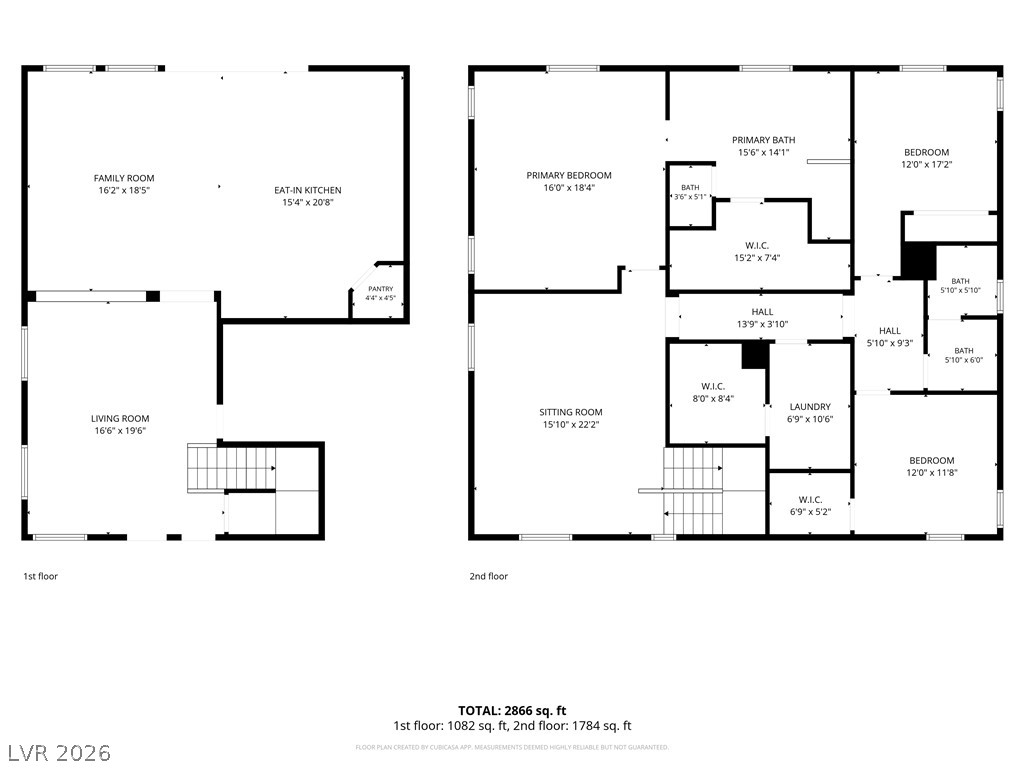
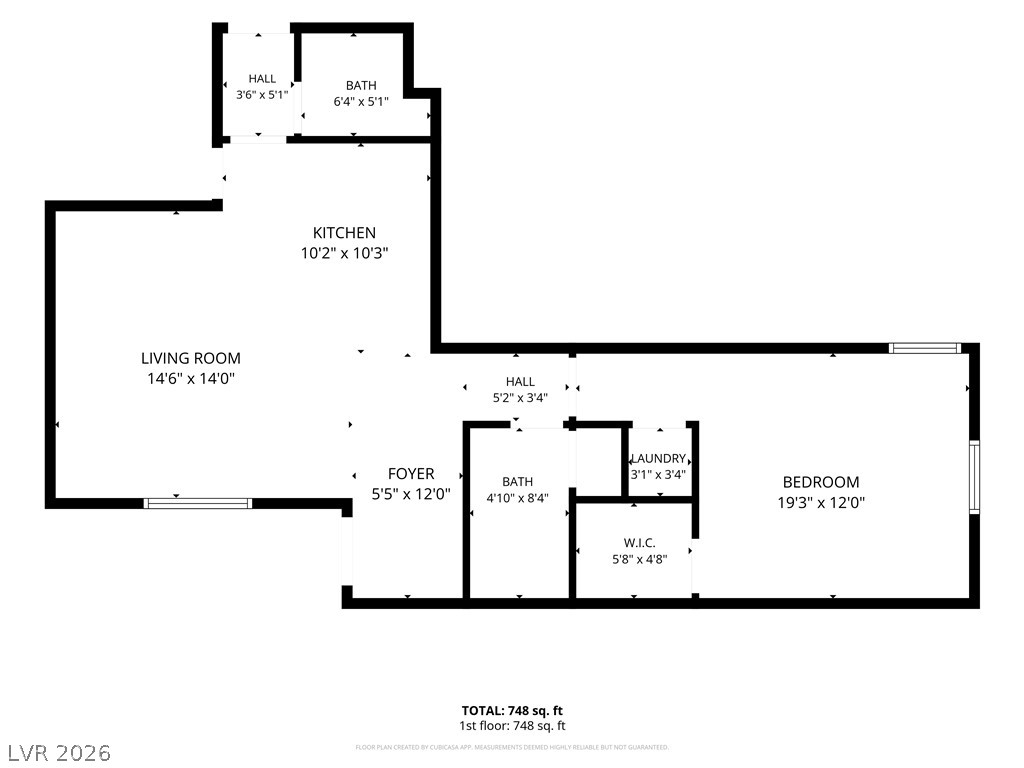
Paid-off solar, 4 bedrooms plus a loft, NextGen private suite, 3.5 baths, 3,479 sq ft, 3-car garage, and a corner lot in Mission Hills Estates. All-new vinyl plank flooring throughout (excluding two upstairs secondary bedrooms). The kitchen features stainless steel appliances, including a 72" refrigerator/freezer, double wall oven, built-in microwave, 5-burner gas cooktop with vent hood, dishwasher, and 42" raised-panel maple cabinetry. Three-panel glass sliding doors open to a covered paved patio and low-maintenance artificial turf with drip-irrigated planters, plus an enclosed front courtyard. The primary suite offers a walk-in closet, deep soaking tub, and dual vanity. The NextGen private suite includes its own entrance from the side yard and garage, a full kitchenette with GE stainless refrigerator, convection microwave, and granite countertops, stackable gas washer/dryer, walk-in closet, ADA-accessible shower, individual thermostat, and BBQ stub. Additional features include 2" faux-wood window coverings, built-in pest control system, newly installed AC unit, and smart home connectivity. Located near a small enclosed neighborhood park with picnic tables, near Mission Hills Park's sports fields, splash pad, and trails, with easy access to I-11/US-95, Sloan Canyon National Conservation Area, and Water Street District shopping and dining.
Details
MLS #
2815800
Listing Type
For Sale
Style
House
HOA Dues
$67
Sub-Type
Resale
Status
Active
Year
2018
Days On Site
67
Listing Provided By
LIFE Realty District | Braeden Evenden
Features
Bed(s)
4
Bath(s)
4 Total
SQ Feet
3,479
Garage
3
Story(s)
2
Zoning
Single Family
Acreage
0.15
Interior
Cooling
Central Air, Electric, Two Units
Heating
Central, Gas, Multiple Heating Units
Heating Yes / No
Yes
Cooling Yes / No
Yes
Interior Features
Bathroomon Main Level, Bedroom On Main Level, Ceiling Fans, Window Treatments, Programmable Thermostat
LIFE Realty District – (702) 475-3200 – 5243180@gmail.com
Request a showing
Request a showing
The data relating to real estate for sale on this web site comes from the Las Vegas REALTORS® MLS. Information deemed reliable but not guaranteed. COPYRIGHT 2022 OF LAS VEGAS REALTORS® MLS. ALL RIGHTS RESERVED.