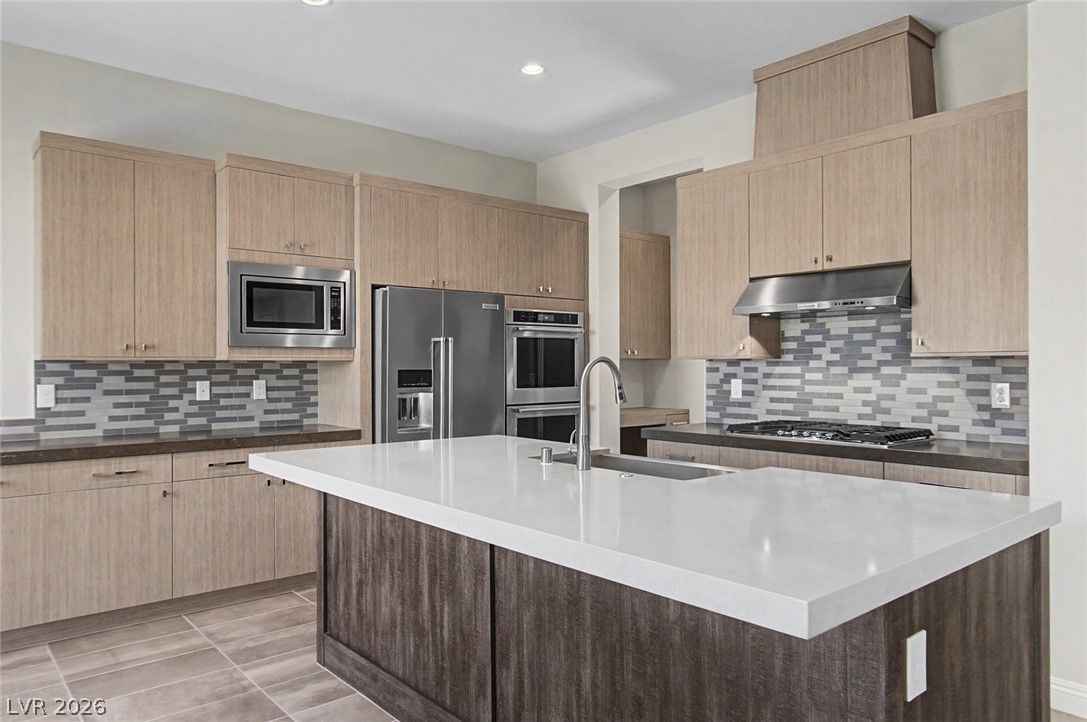
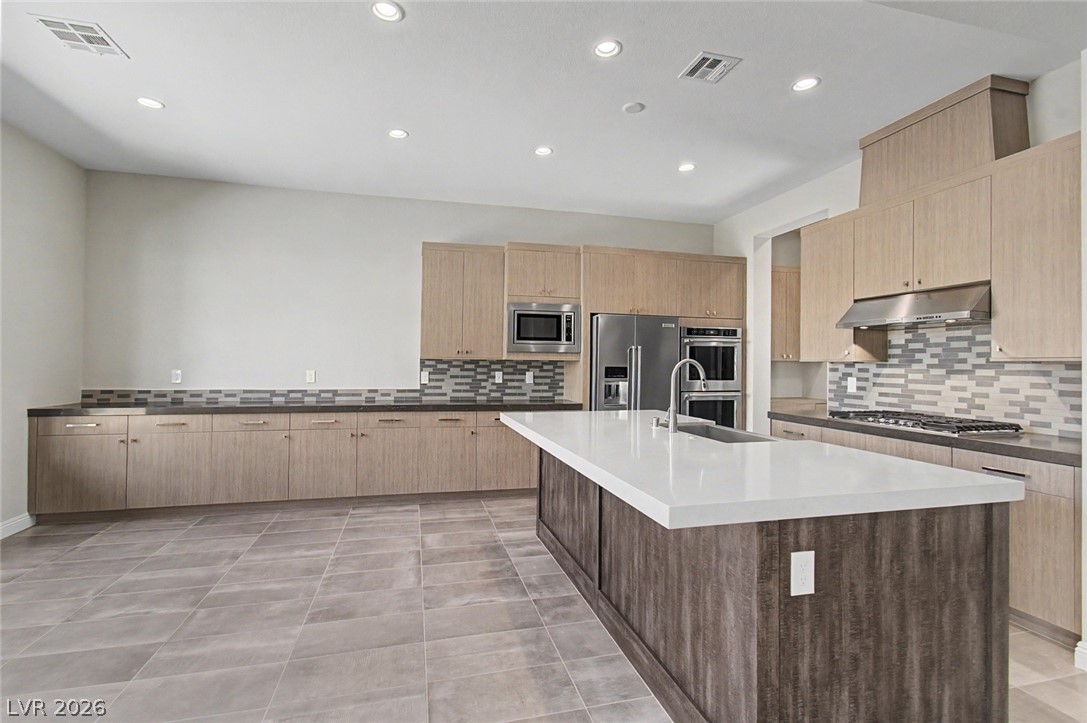
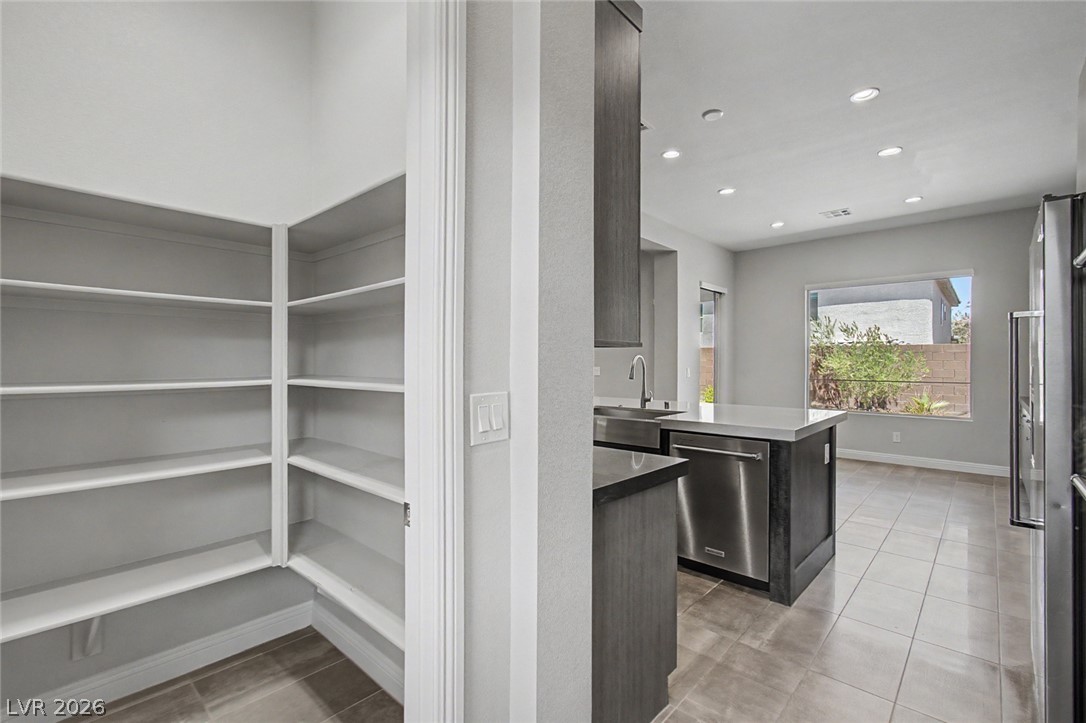
A well-appointed kitchen showcasing an island with a sink and modern stainless steel appliances.
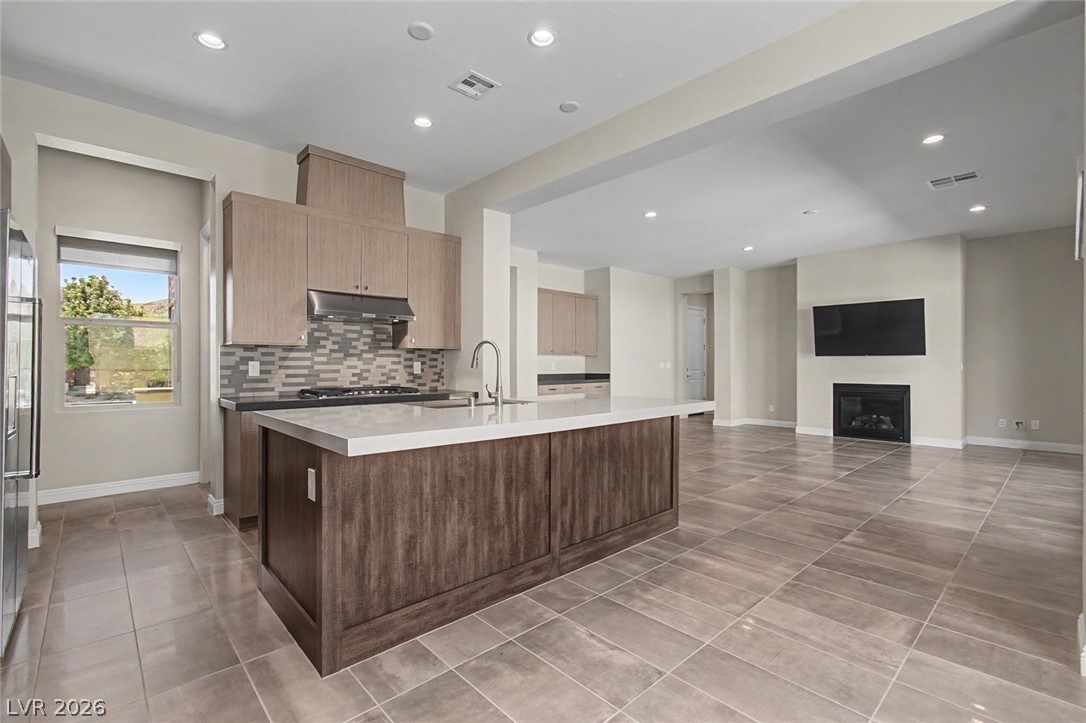
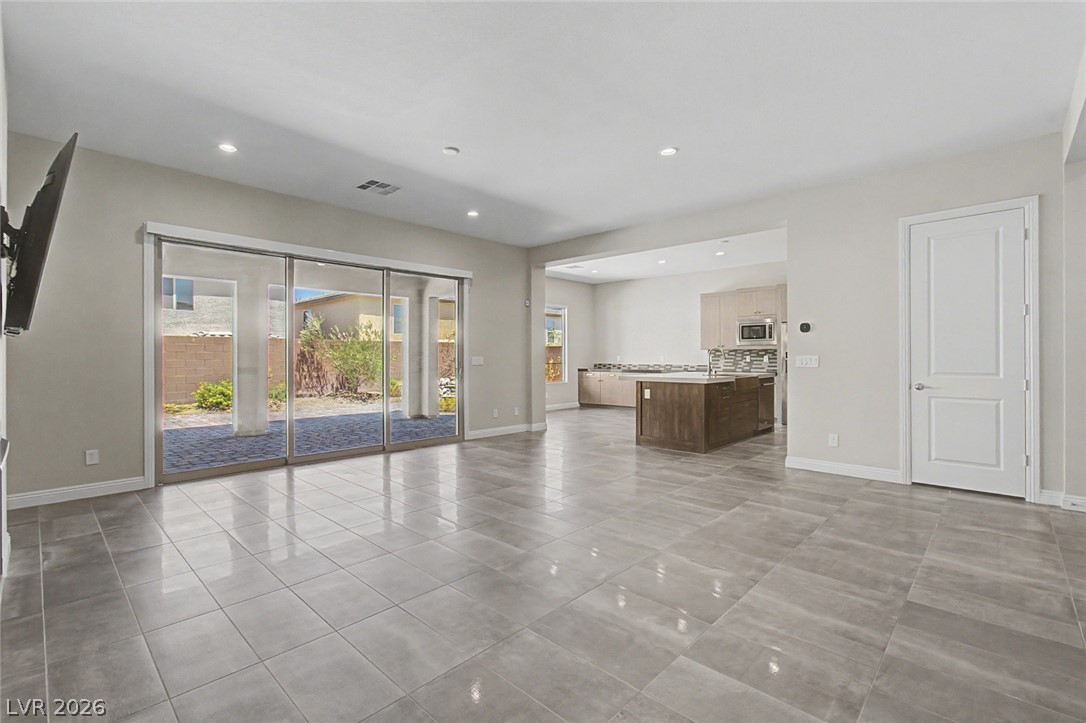
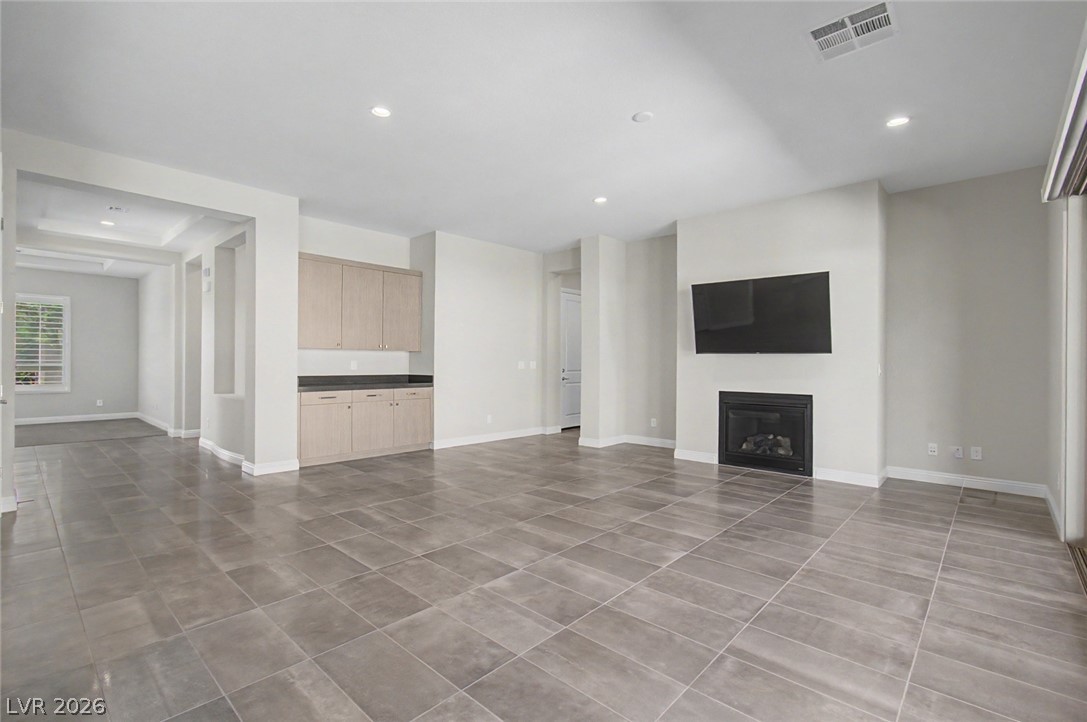
An open concept design seamlessly connects the kitchen and living area, highlighted by a contemporary island and a modern fireplace.
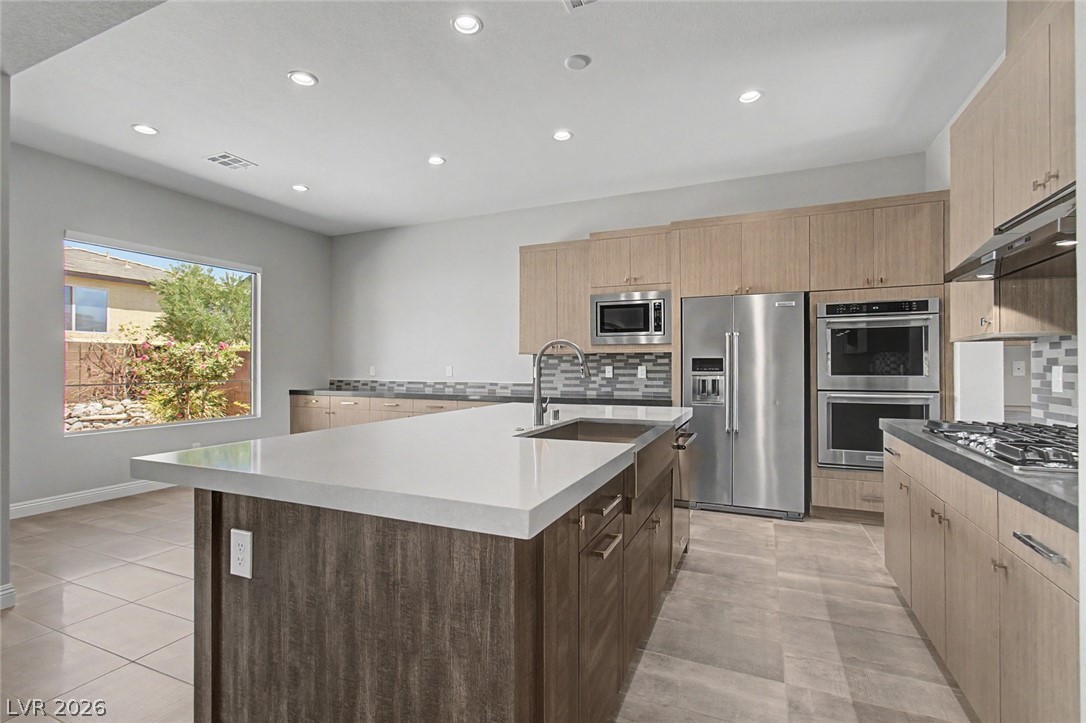
A well-appointed kitchen showcasing a spacious island with sink, complemented by sleek stainless steel appliances and abundant cabinetry.
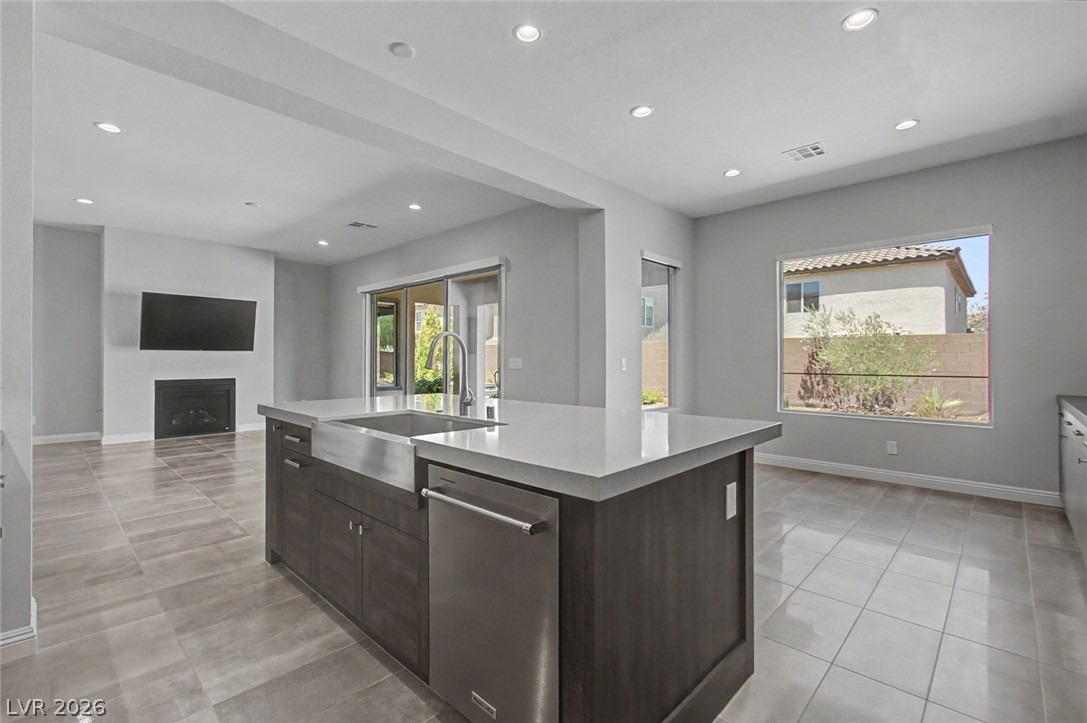
A well-appointed kitchen island with integrated sink and dishwasher defines this open-concept living space.
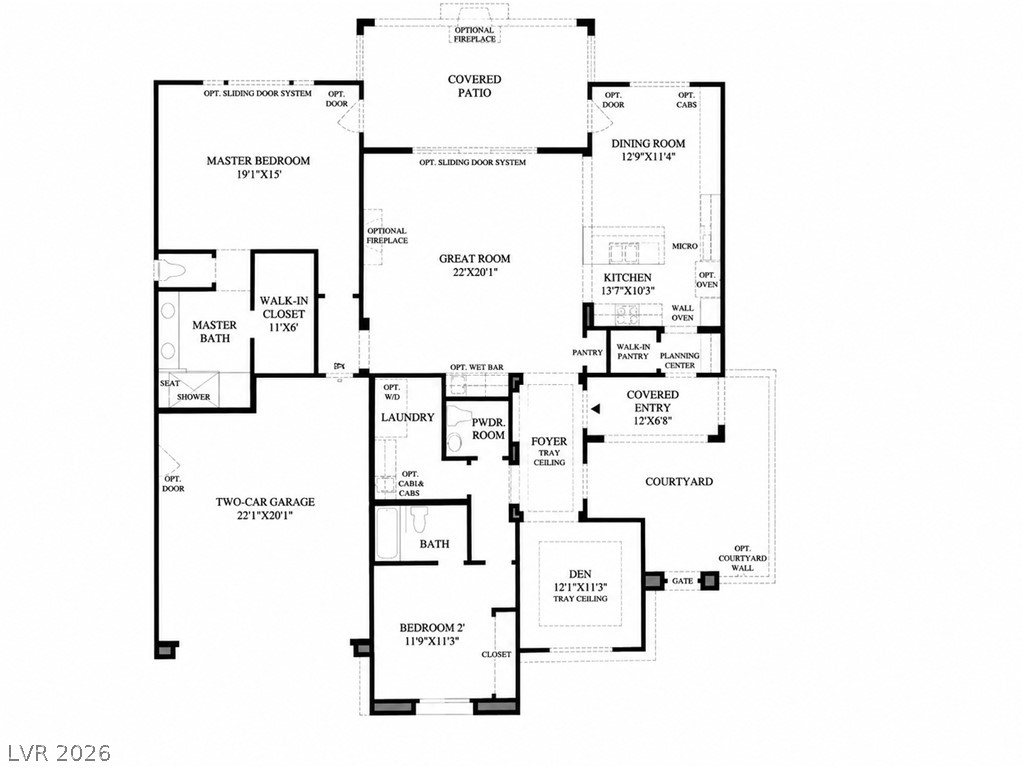
Visualize an efficient floorplan featuring a spacious master suite, a secondary bedroom, and an integrated garage.
A contemporary kitchen features a spacious island with a sink and ample cabinetry for culinary pursuits.
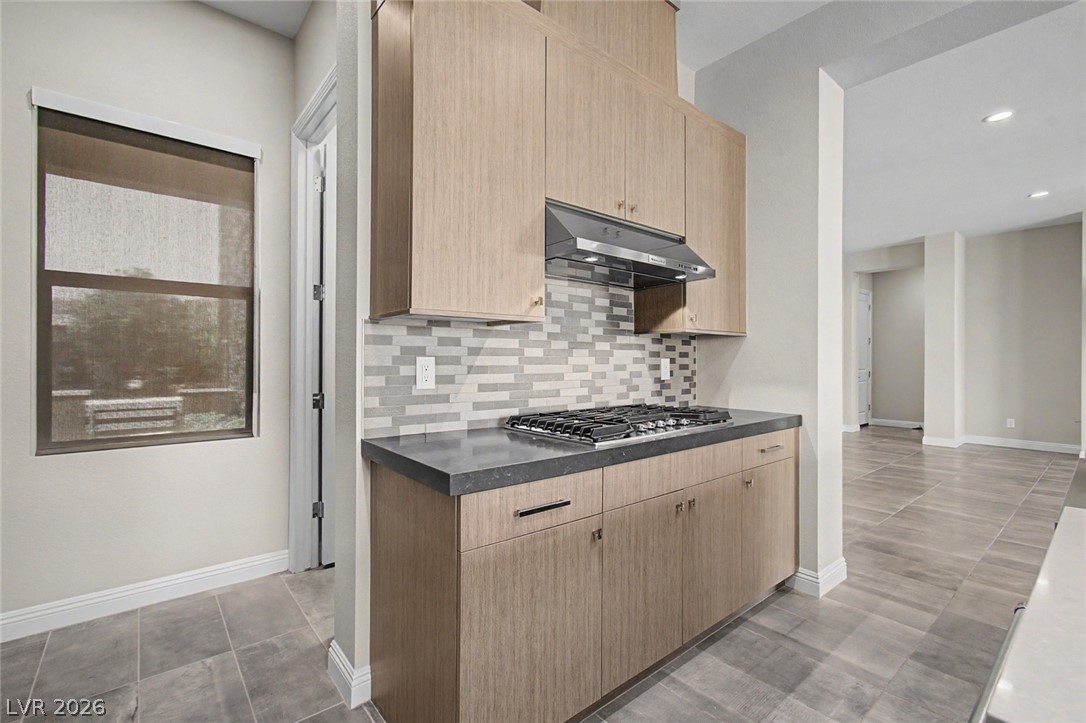
Modern kitchen with sleek cabinetry and a gas cooktop, ideal for culinary adventures.
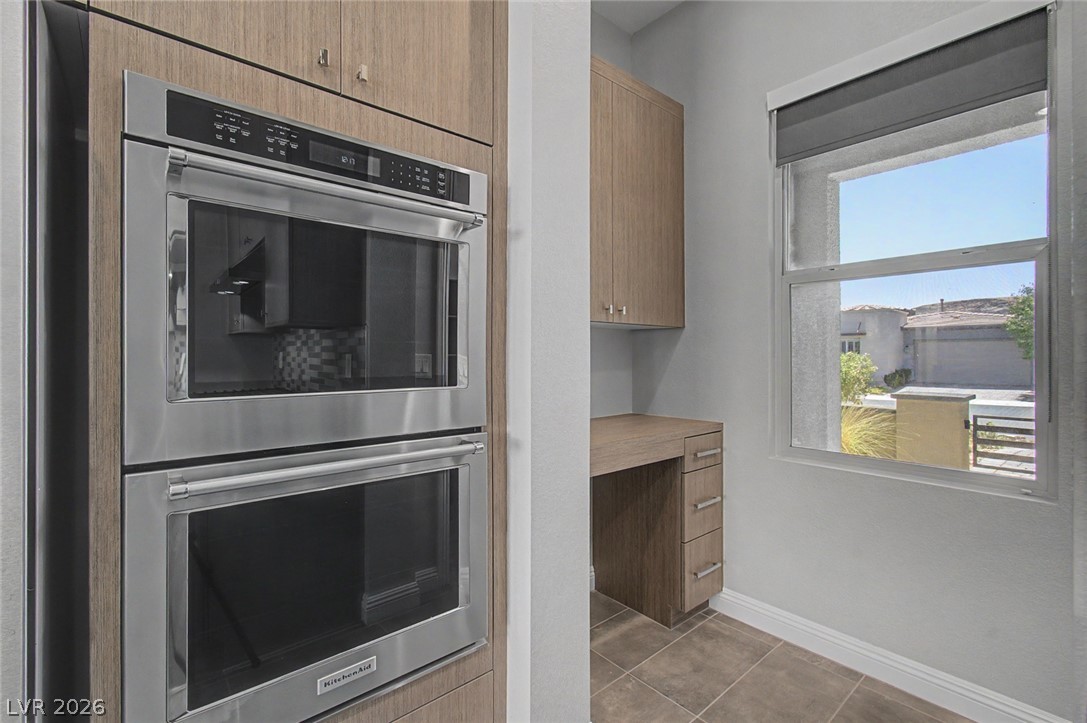
A contemporary kitchen office nook features sleek cabinetry and stainless steel double ovens.
Ample storage solutions complement the sleek, modern kitchen, featuring a practical pantry.
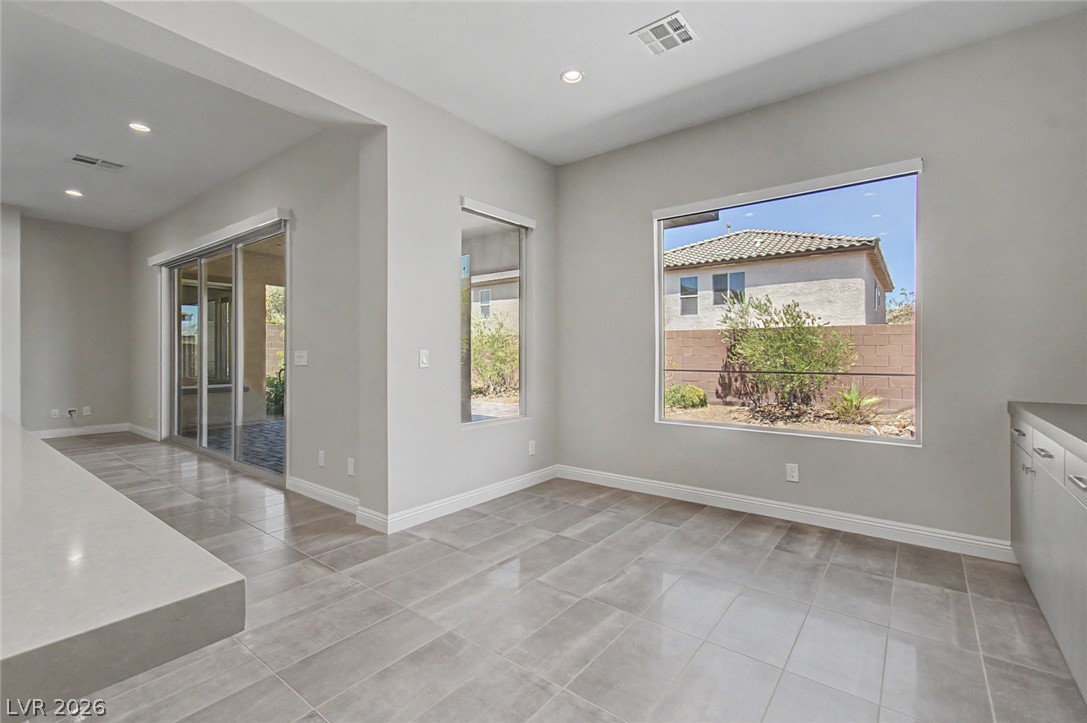
Porcelain tile flooring extends throughout this versatile living space with sliding glass doors and sun-filled windows.
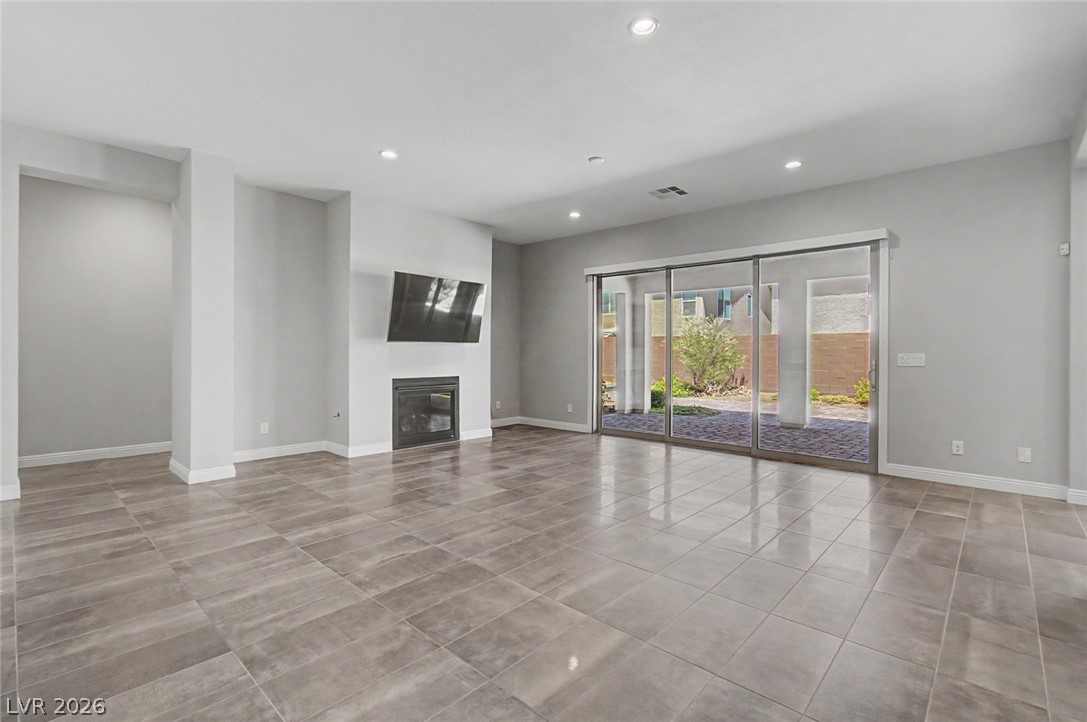
Floor-to-ceiling glass sliders illuminate this spacious living area with a sleek fireplace.
An open-concept living area with gleaming tile floors flows seamlessly to a contemporary kitchen.
A spacious living area offers abundant light, a built-in fireplace, and practical cabinetry.
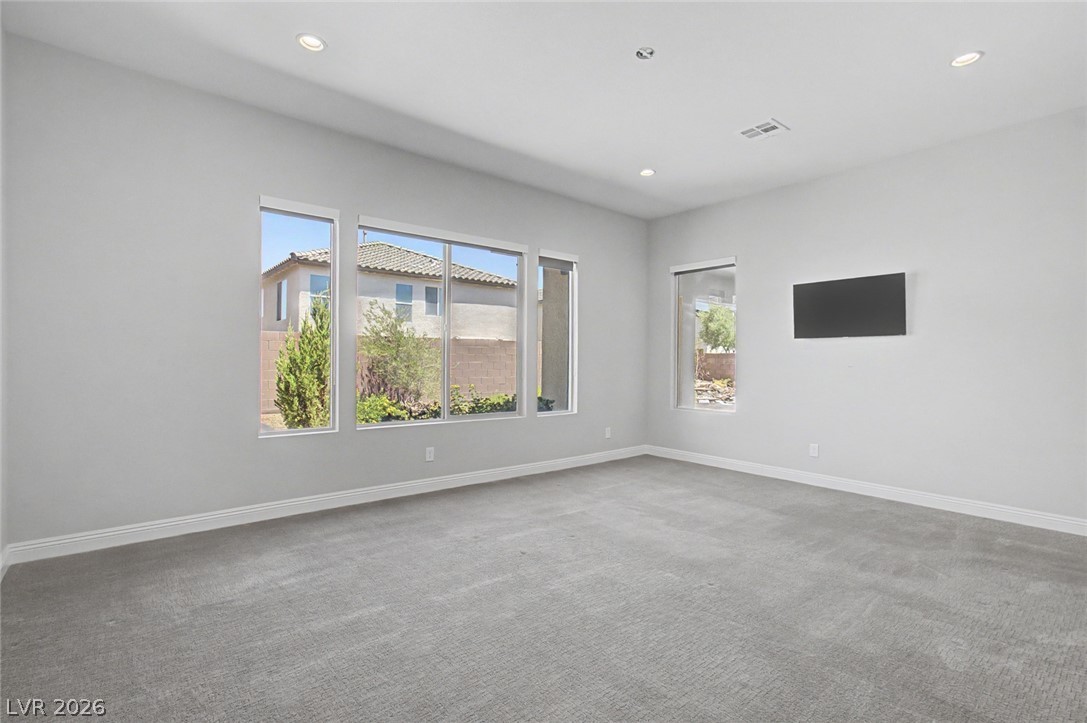
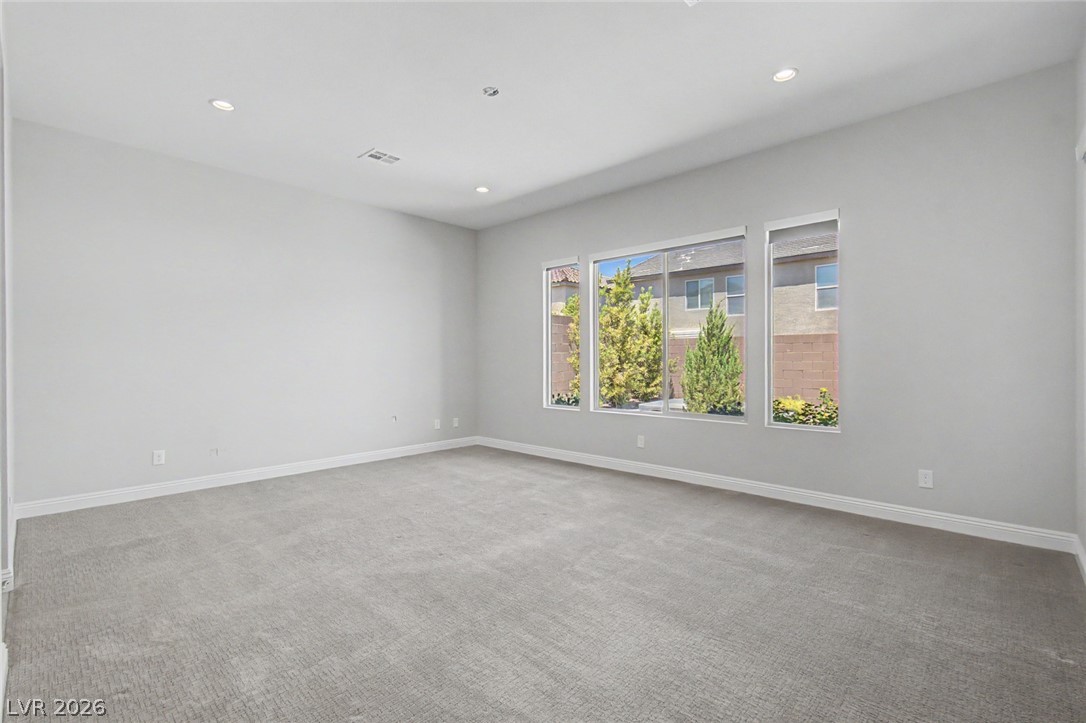
A spacious room offers ample natural light and recessed lighting for versatile living.
Recessed lighting and plentiful windows illuminate this adaptable space, offering endless possibilities.
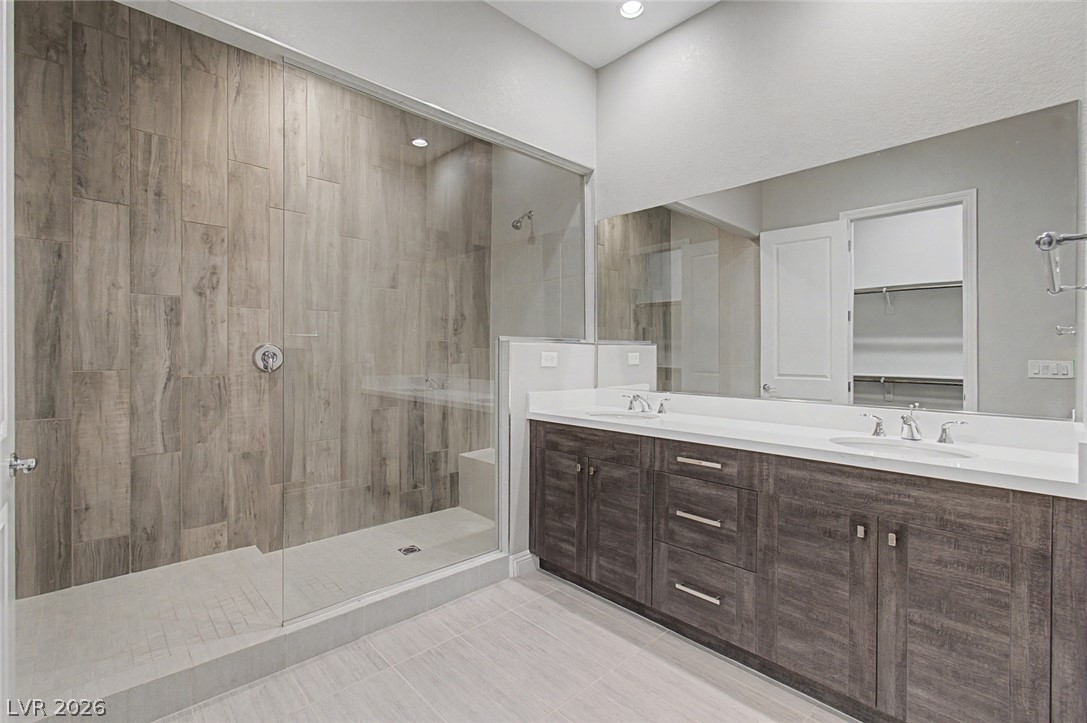
A pristine bathroom featuring a spacious glass-enclosed shower and a dual-sink vanity with ample storage.
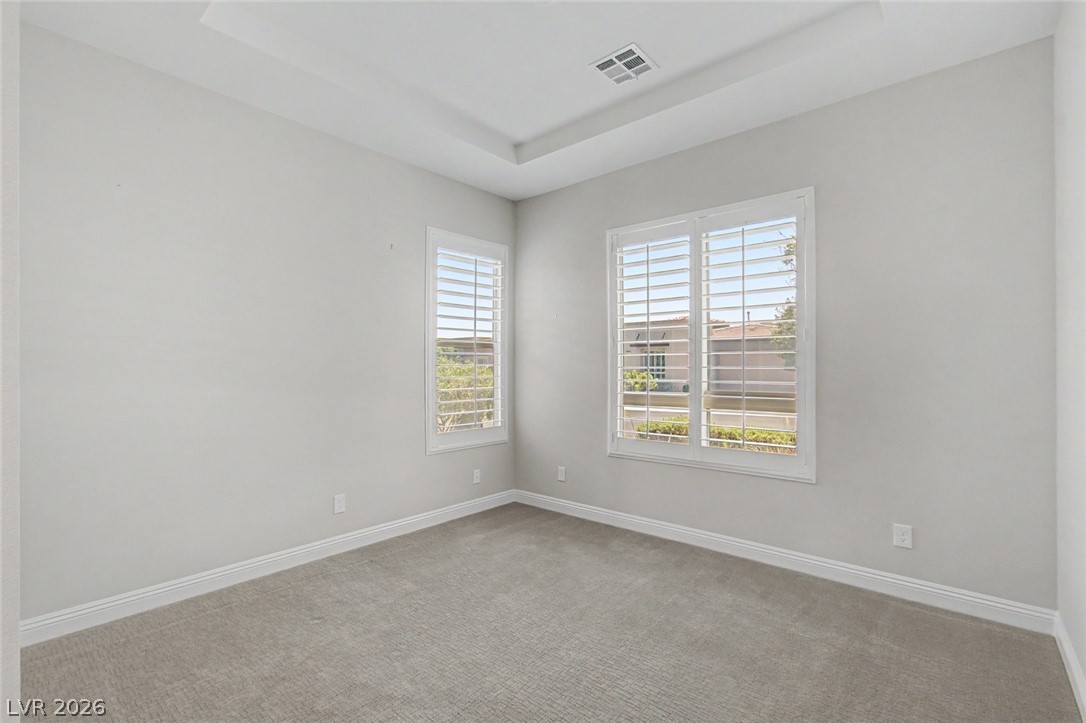
Well-lit room featuring plantation shutters and a clean, neutral palette.
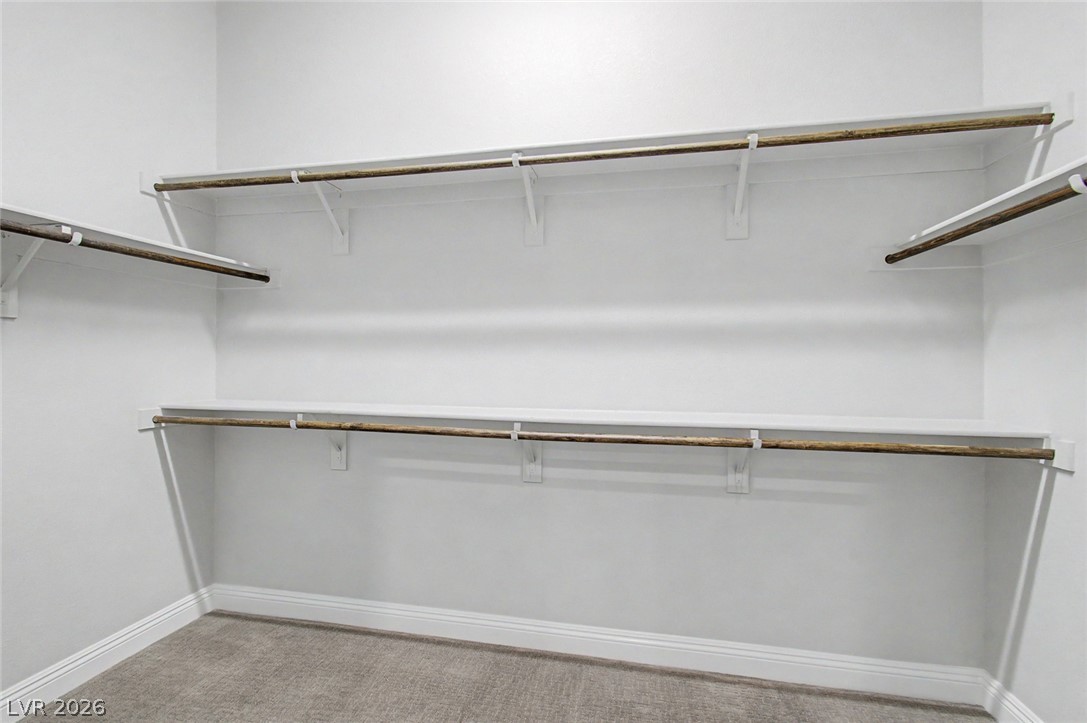
Ample hanging space and shelving await in this well-appointed closet, designed for optimal organization.
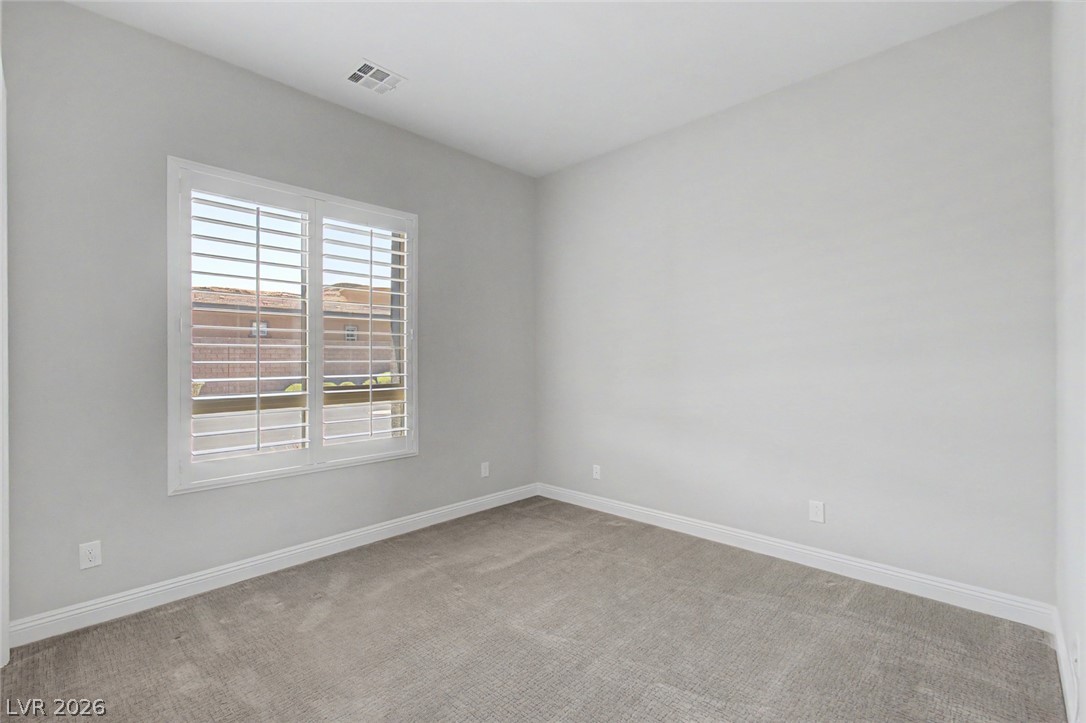
An inviting secondary bedroom offers natural illumination and serene comfort.
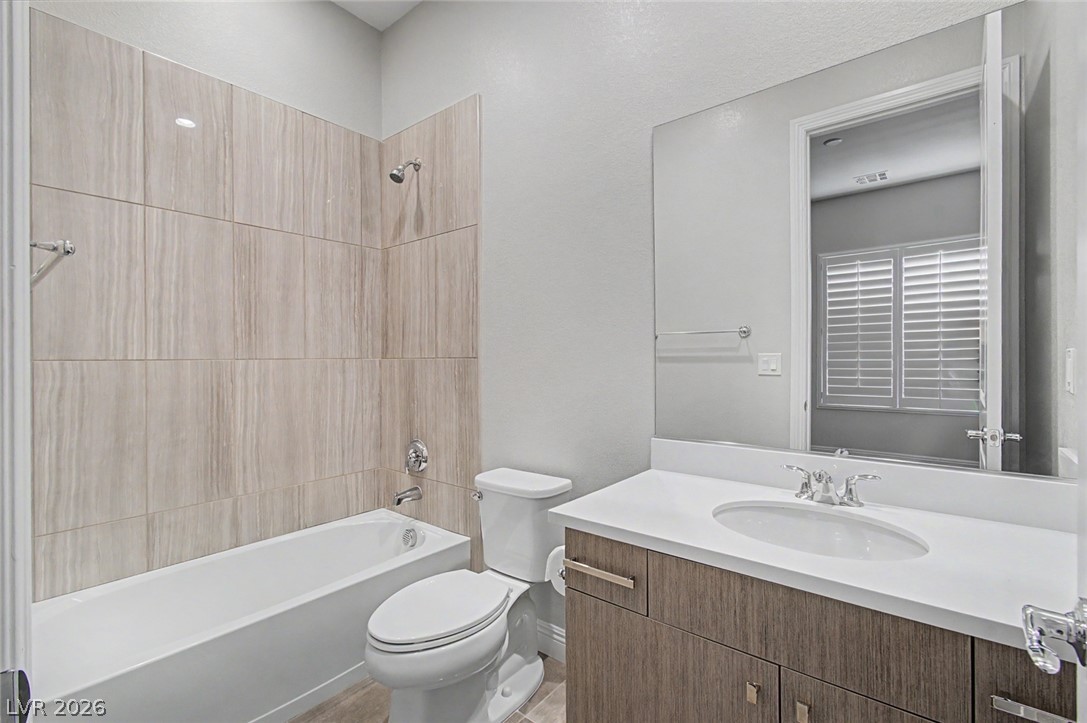
A well-appointed bathroom features a bathtub with a tiled shower surround and a vanity with a clean white counter.
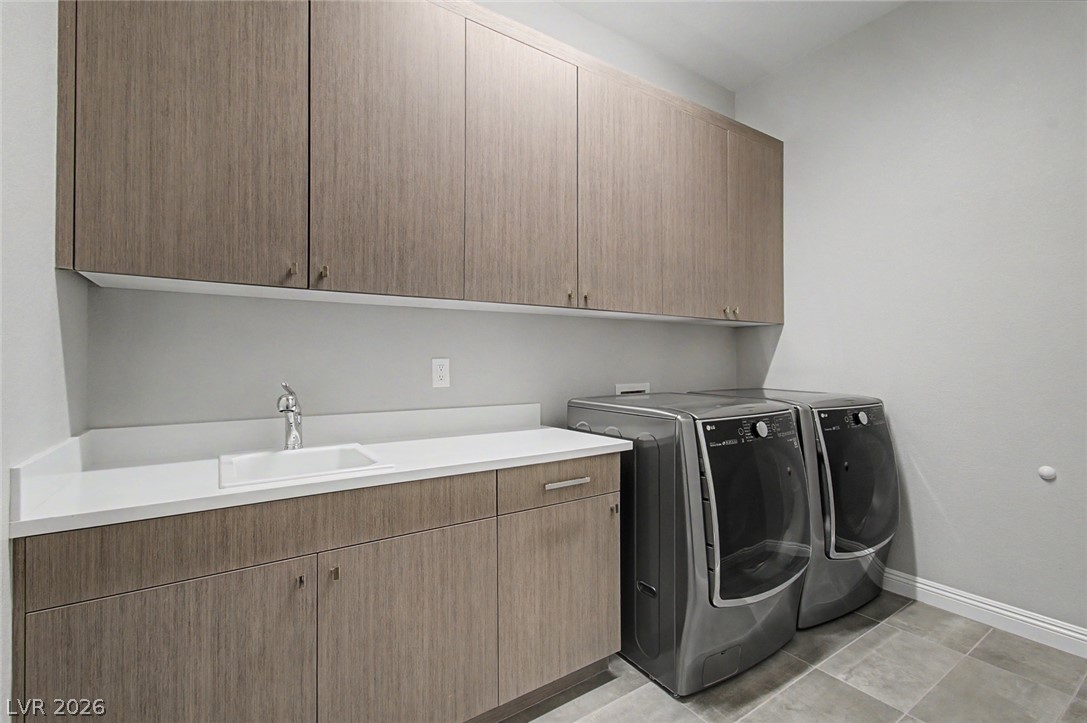
Ample cabinetry and a utility sink create a highly functional laundry space.
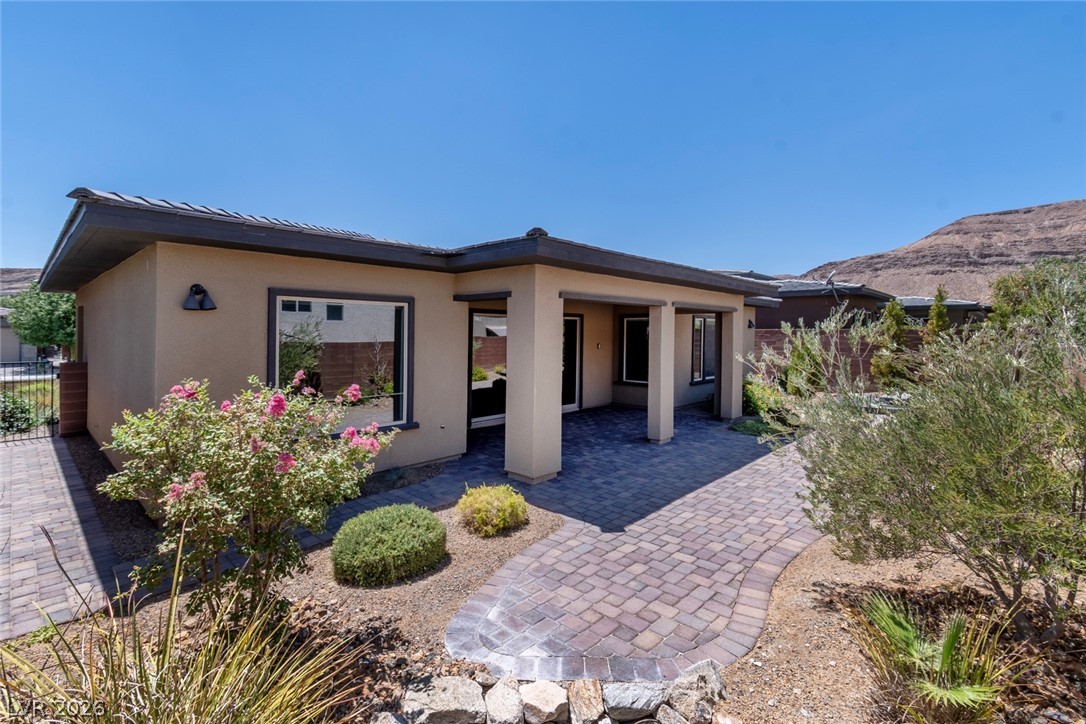
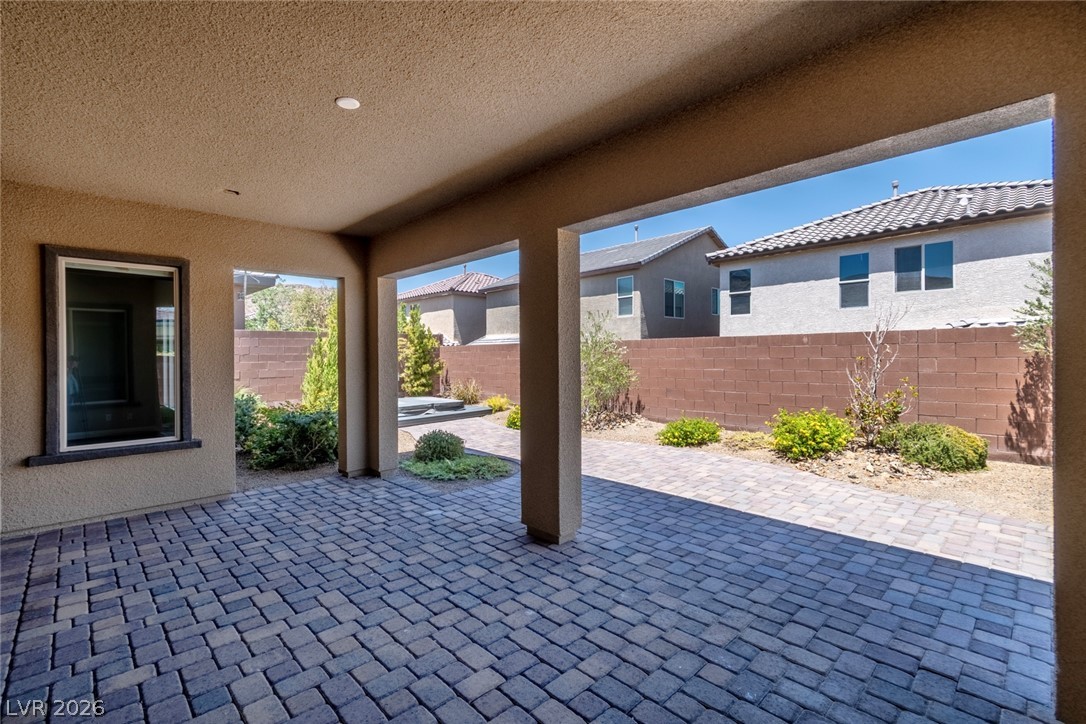
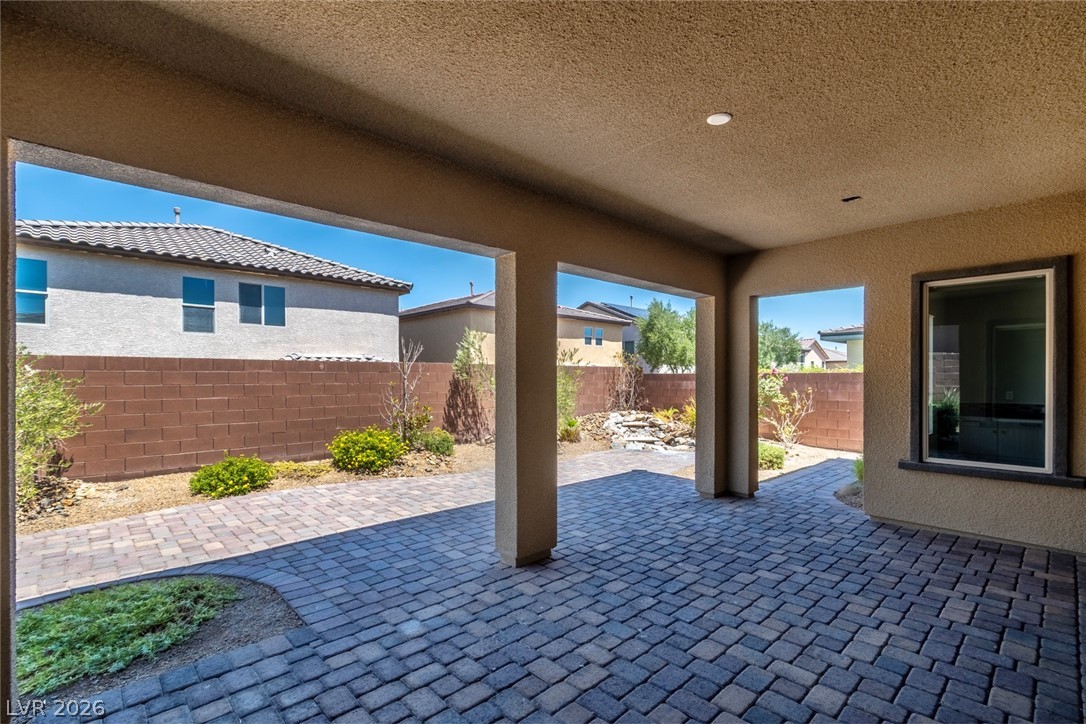
A private backyard oasis awaits with a spacious covered patio and inviting paver walkway.
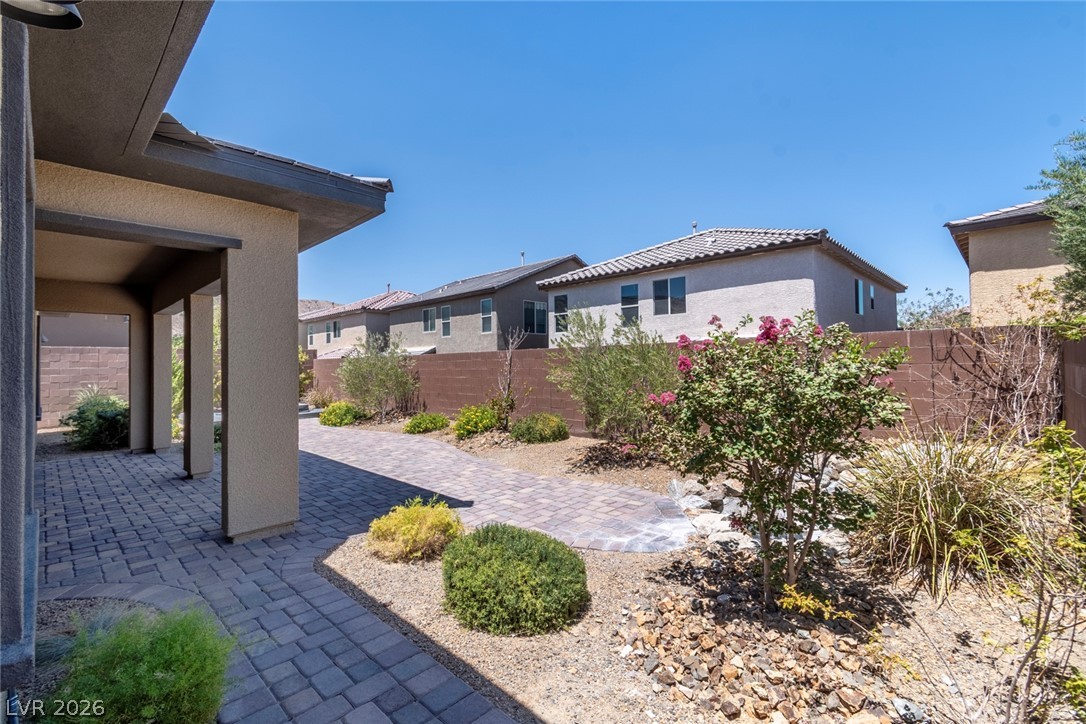
An inviting covered patio extends to a paved walkway amidst drought-tolerant landscaping in this tranquil backyard.
A well-appointed outdoor patio, complete with paver flooring, offers an inviting space for relaxation or entertaining.
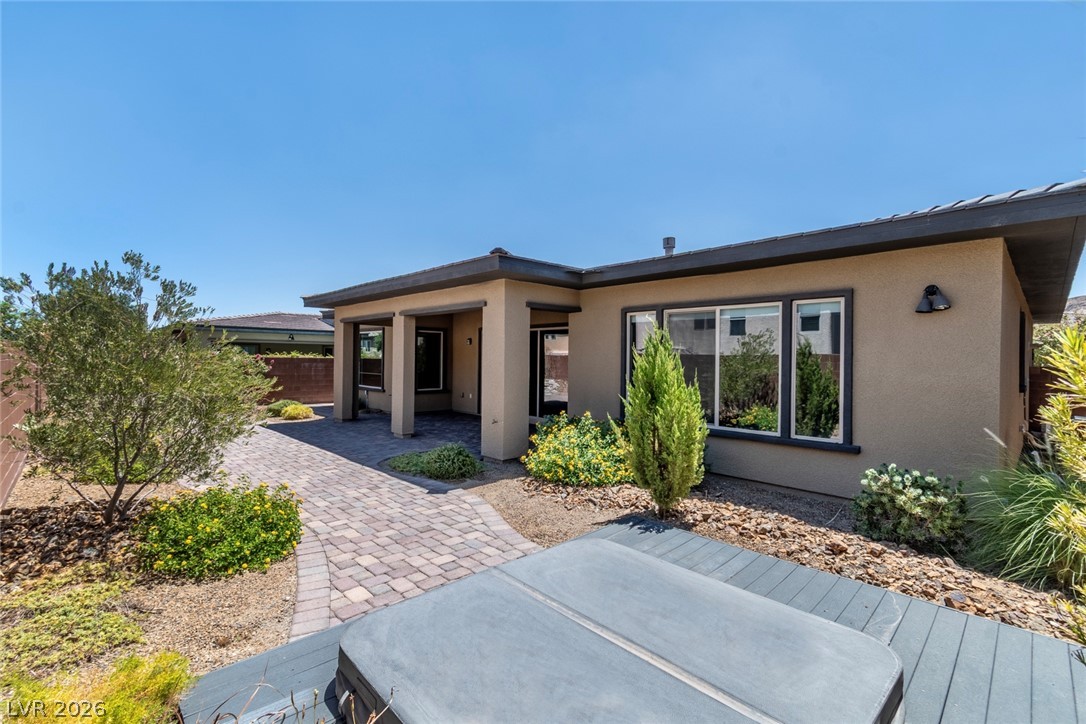
An inviting covered patio featuring paver flooring extends into a landscaped private yard.
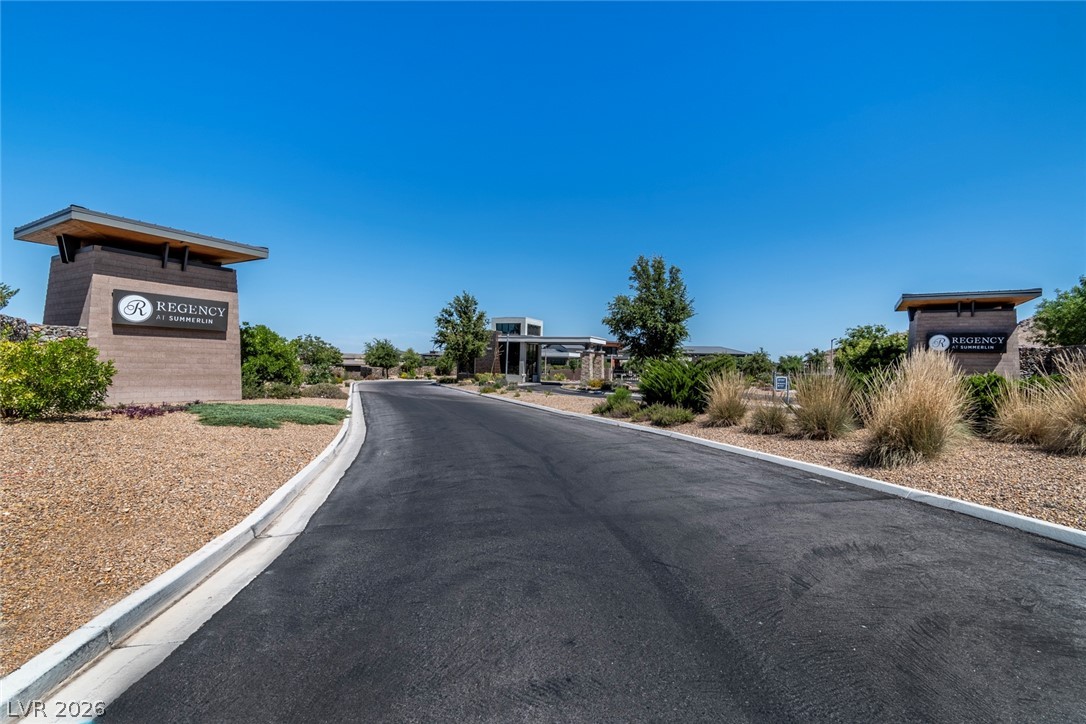
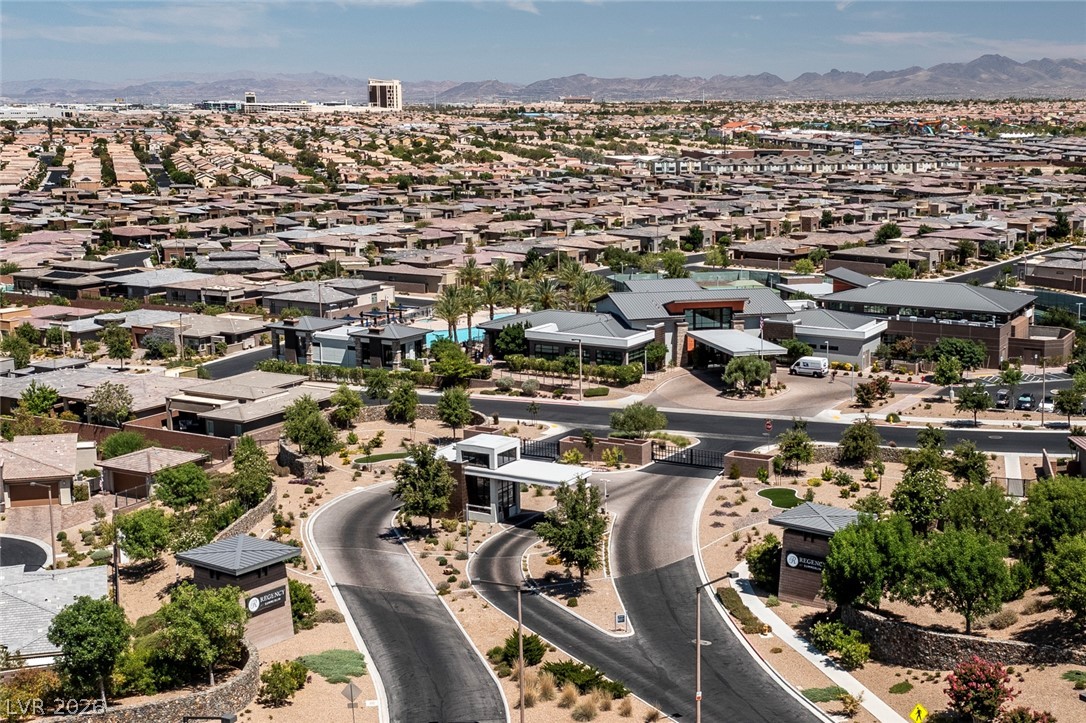
Enter a premier community through an elegantly landscaped entrance featuring modern signage and desert-friendly plantings.
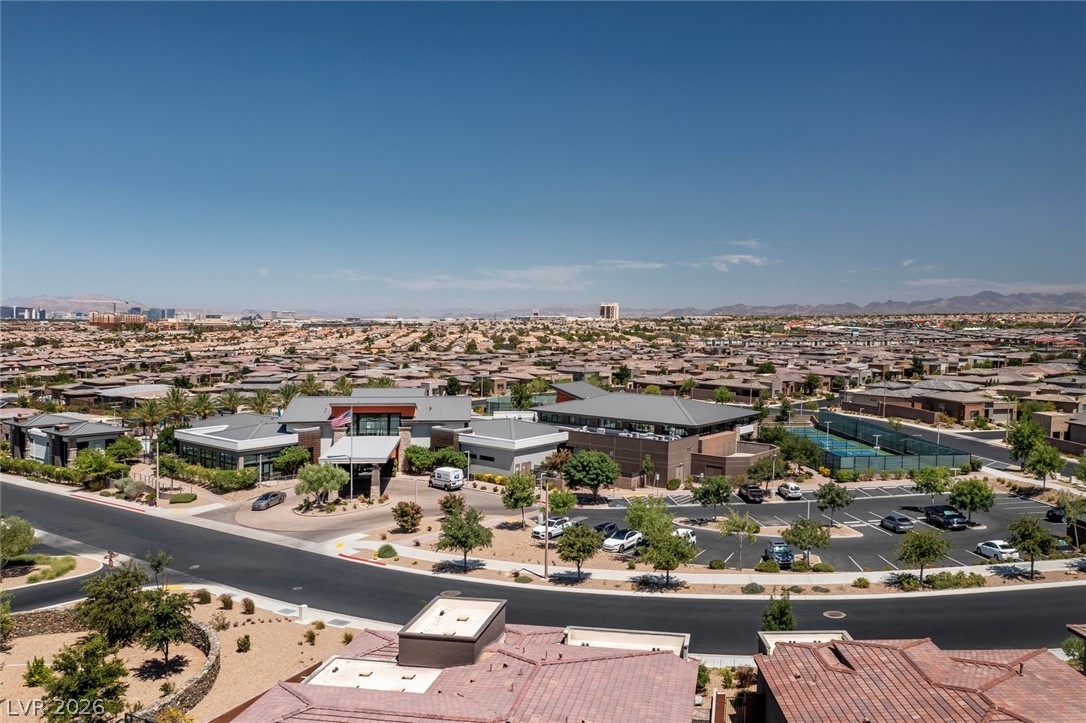
An aerial panorama reveals a vast community of homes under a wide-open sky, featuring shared amenities like tennis courts and ample parking.
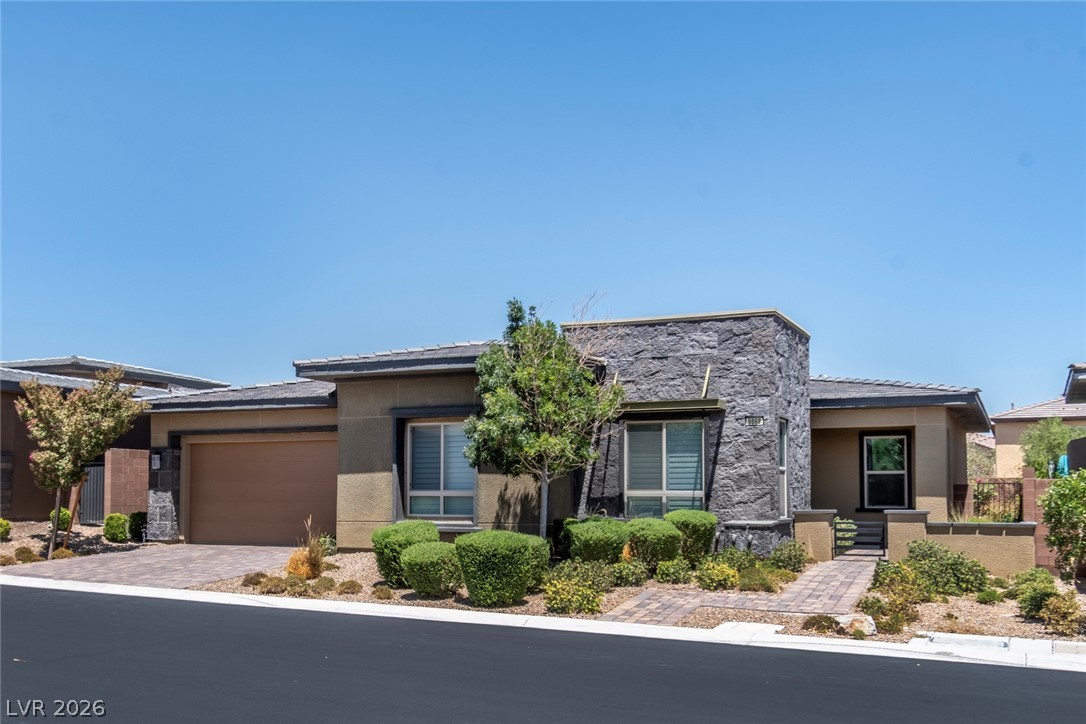
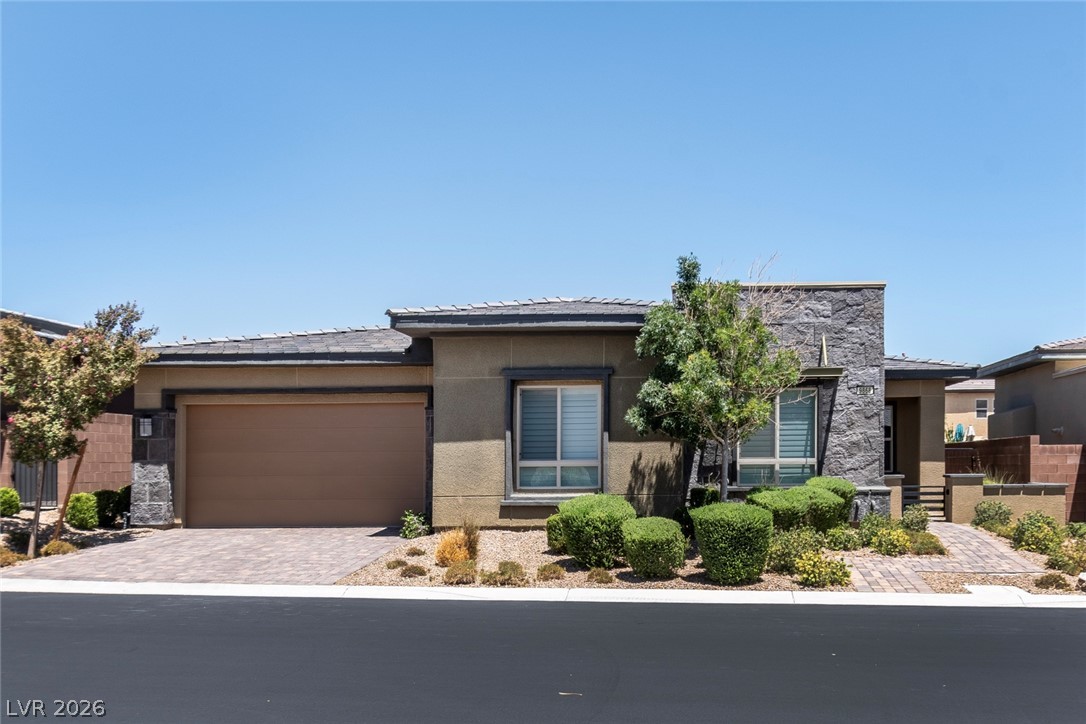
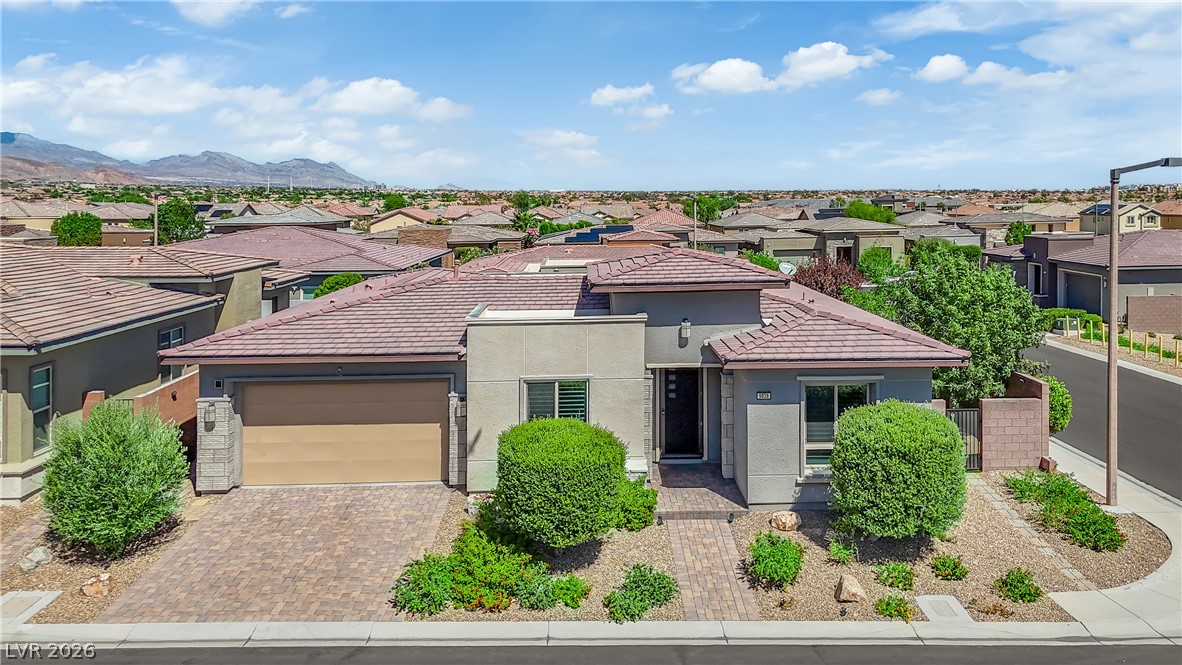
Modern desert landscaping and a stone-clad exterior create striking curb appeal for this contemporary residence.
A contemporary desert oasis awaits, featuring a paver driveway and sophisticated stone and stucco exterior.
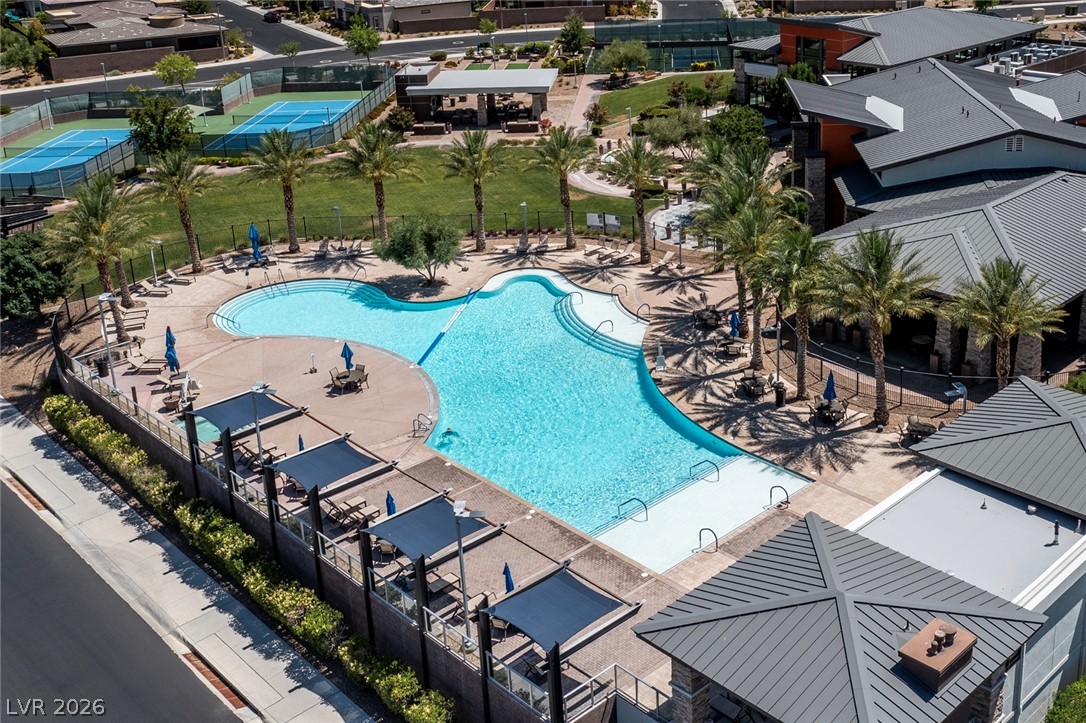
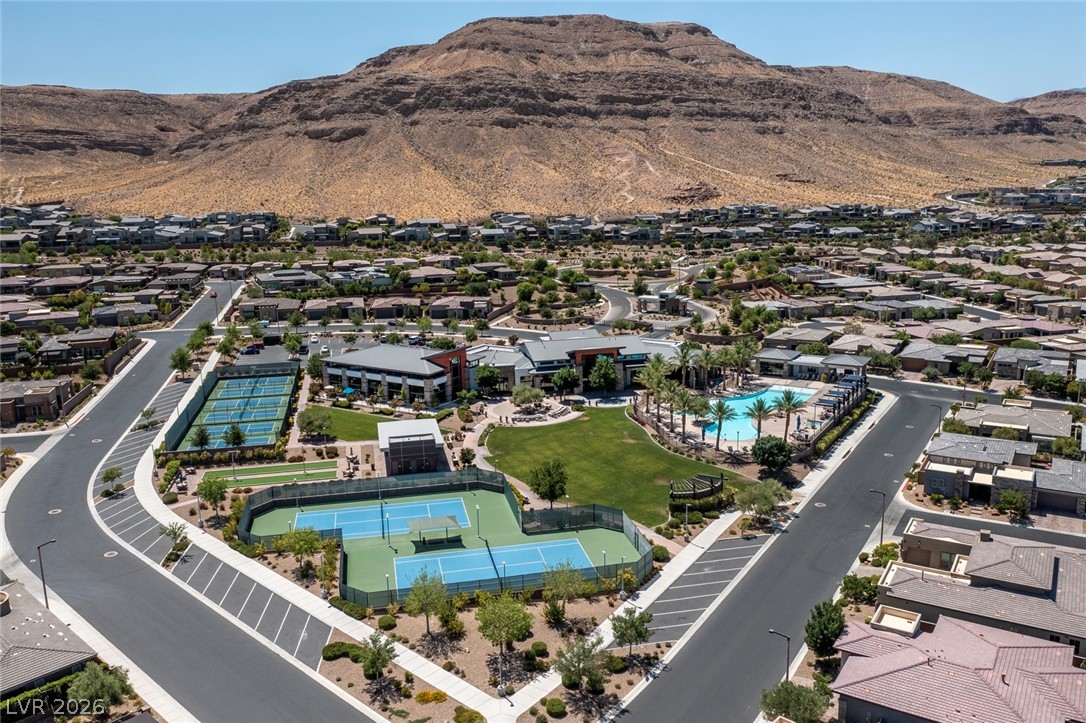
An aerial perspective reveals a vibrant community with a large pool, shaded lounge areas, and tennis courts.
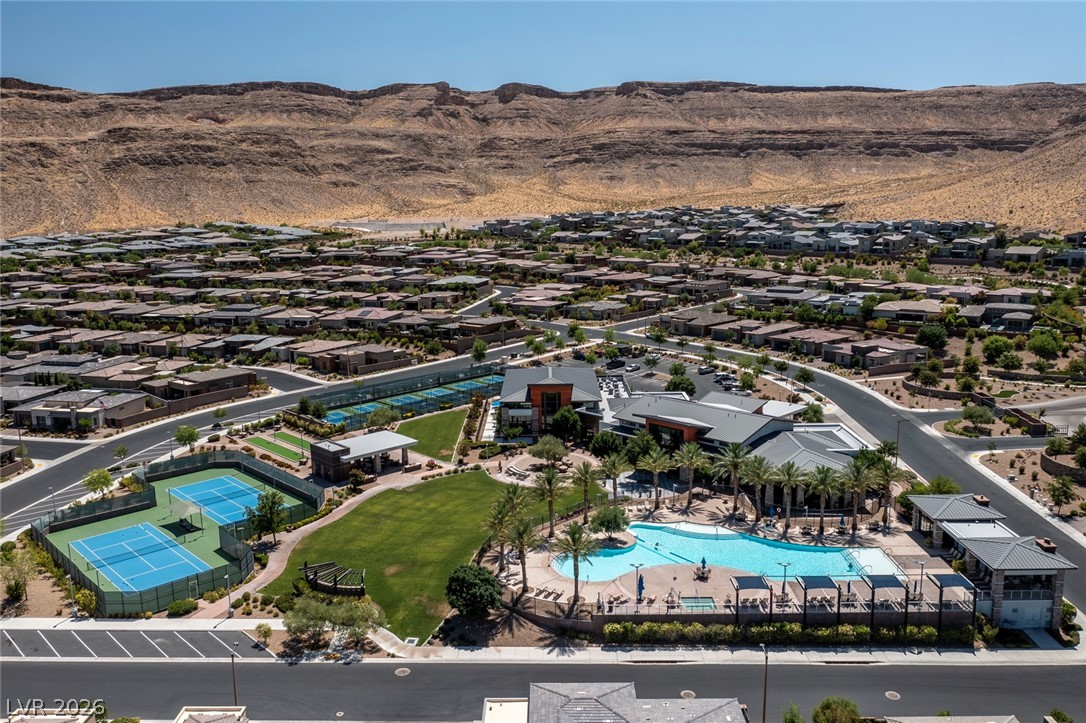
An aerial perspective reveals a vibrant community with recreational courts, a inviting pool, and extensive grounds, all set against a desert mountain range.
An aerial perspective reveals a vibrant community with tennis courts, a resort-style pool, and a clubhouse, all against a dramatic mountain backdrop.
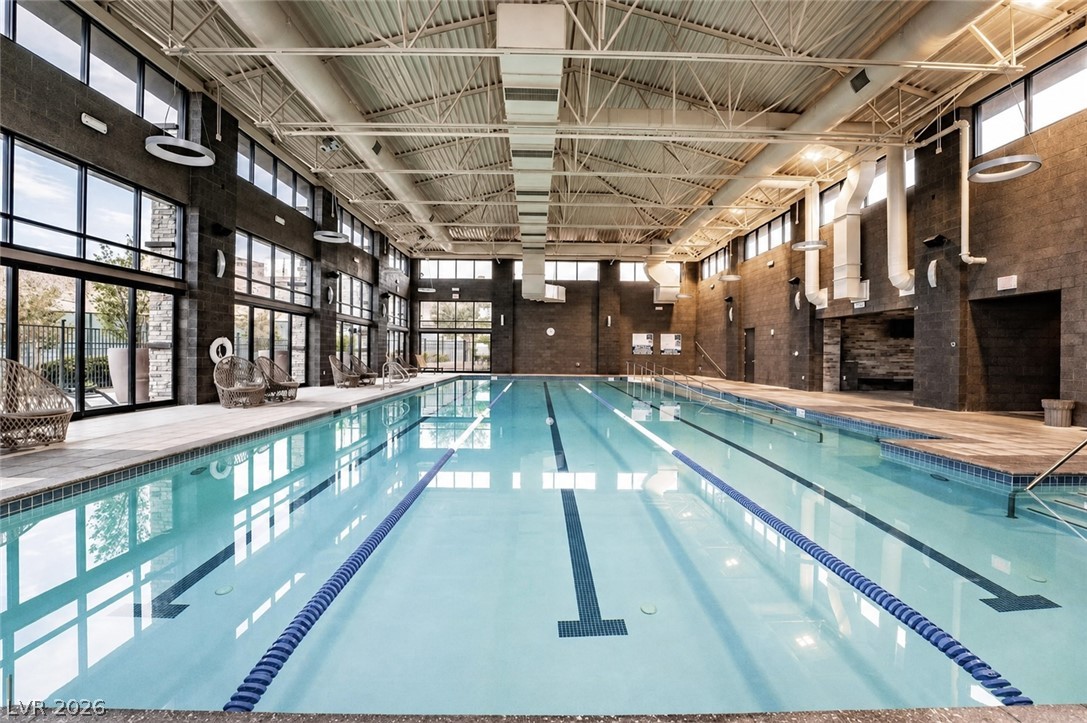
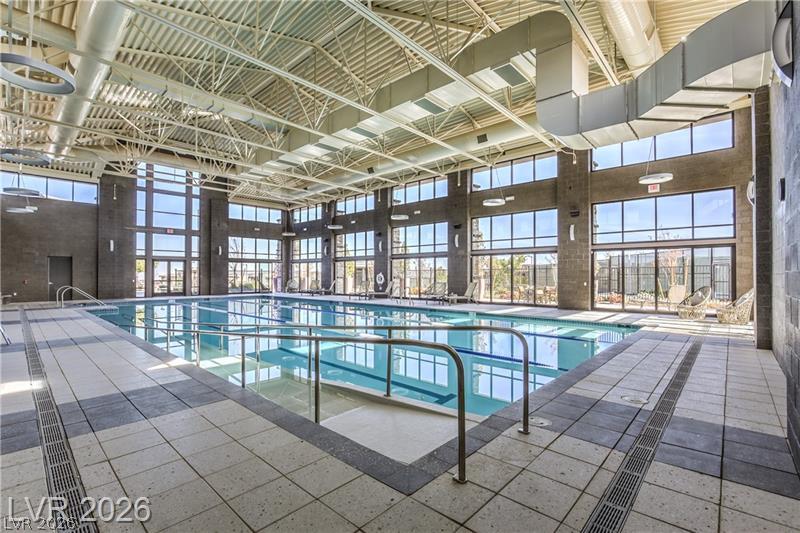
Towering ceilings and wall-to-wall windows frame this impressive indoor lap pool.
Towering windows and exposed industrial ceilings frame this spectacular indoor lap pool.
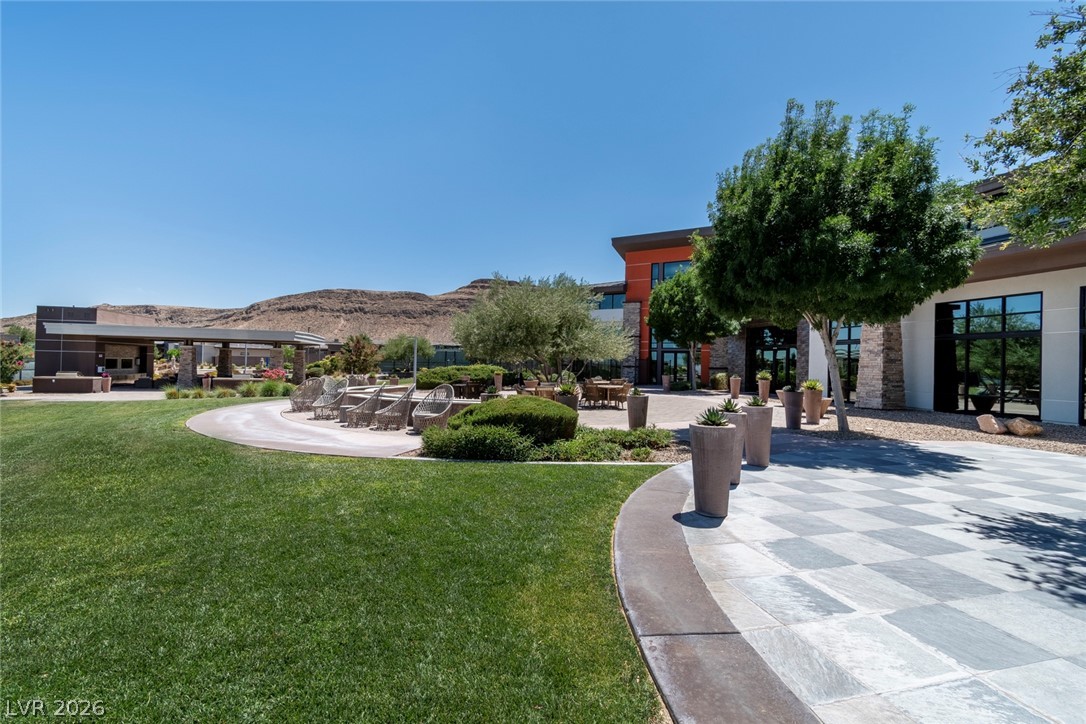
A vibrant green lawn transitions to a checkered paver patio, offering an ideal setting for outdoor gatherings.
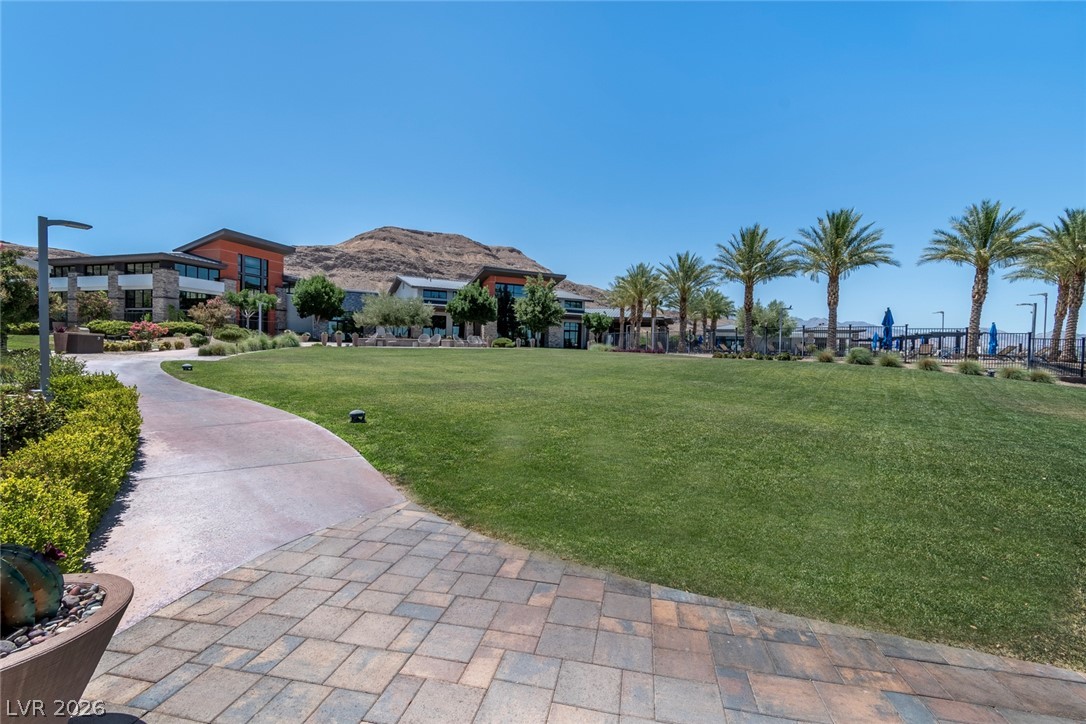
A meandering paved pathway leads across lush green space toward a resort-style community building nestled against desert mountains.
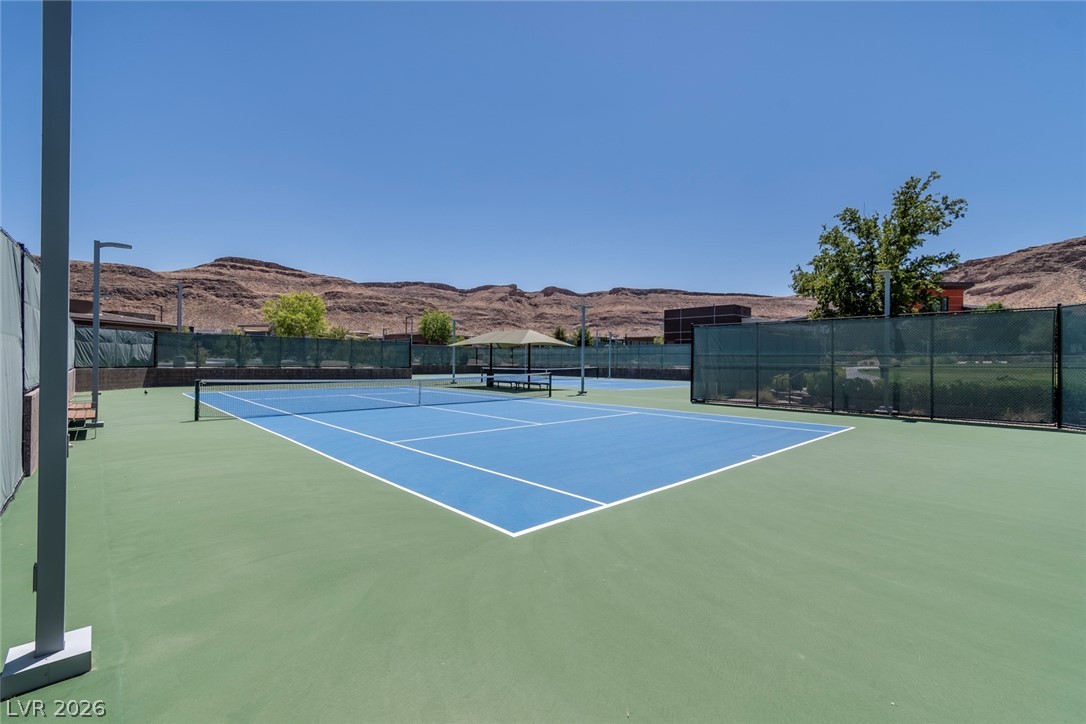
Two hard surface tennis courts offer recreational activity under a clear sky, framed by distant hills.
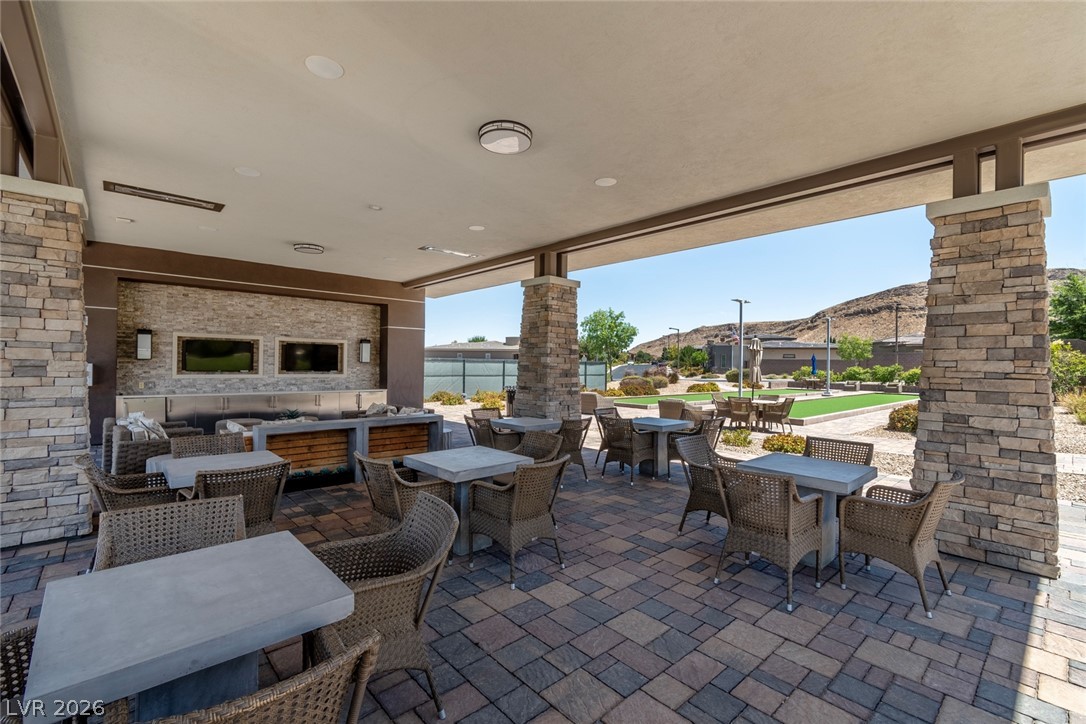
An inviting outdoor pavilion features dining areas and a lounging section, all overlooking a vibrant green space with a mountain backdrop.
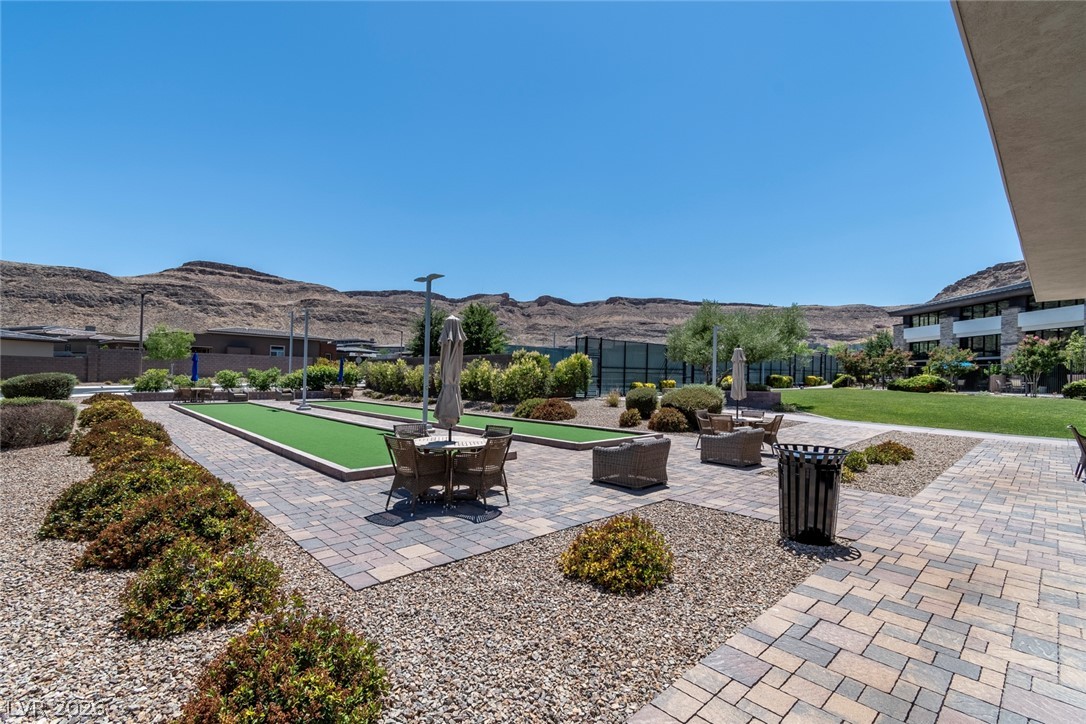
An inviting community space offers bocce ball courts and comfortable outdoor seating amidst desert landscaping and mountain views.
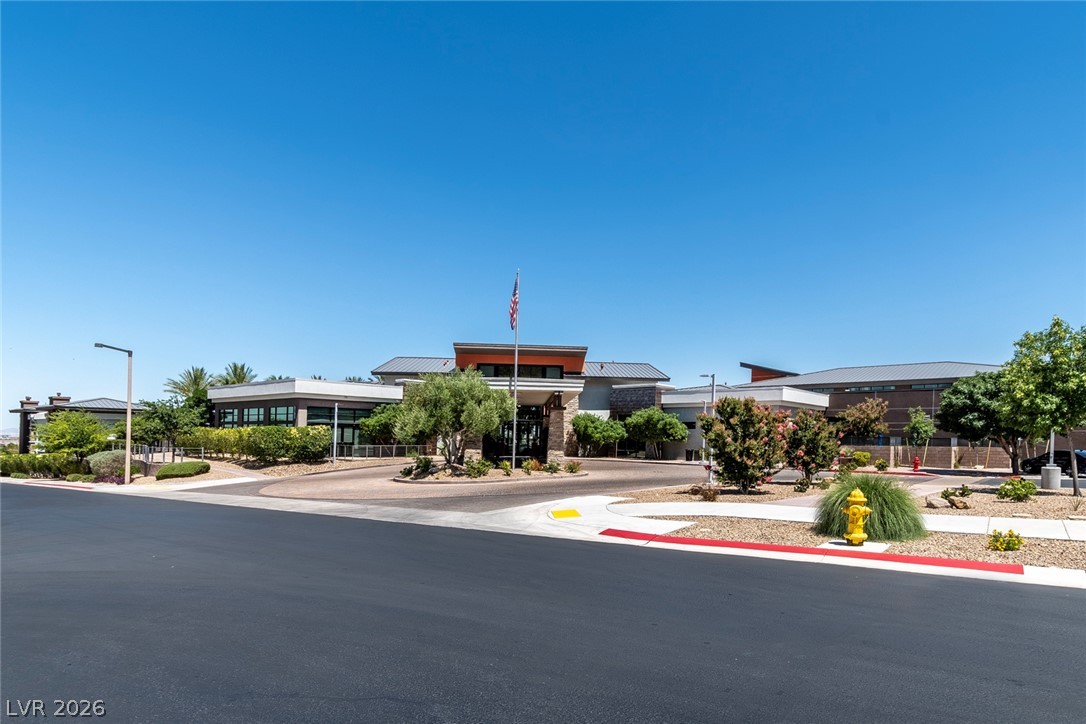
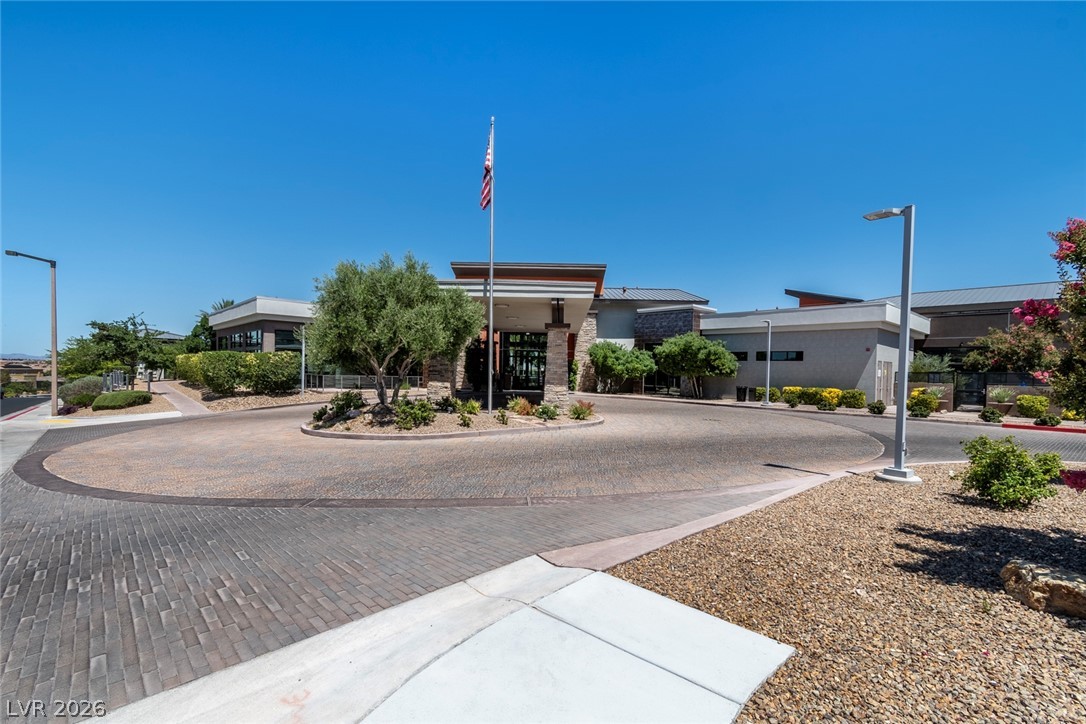
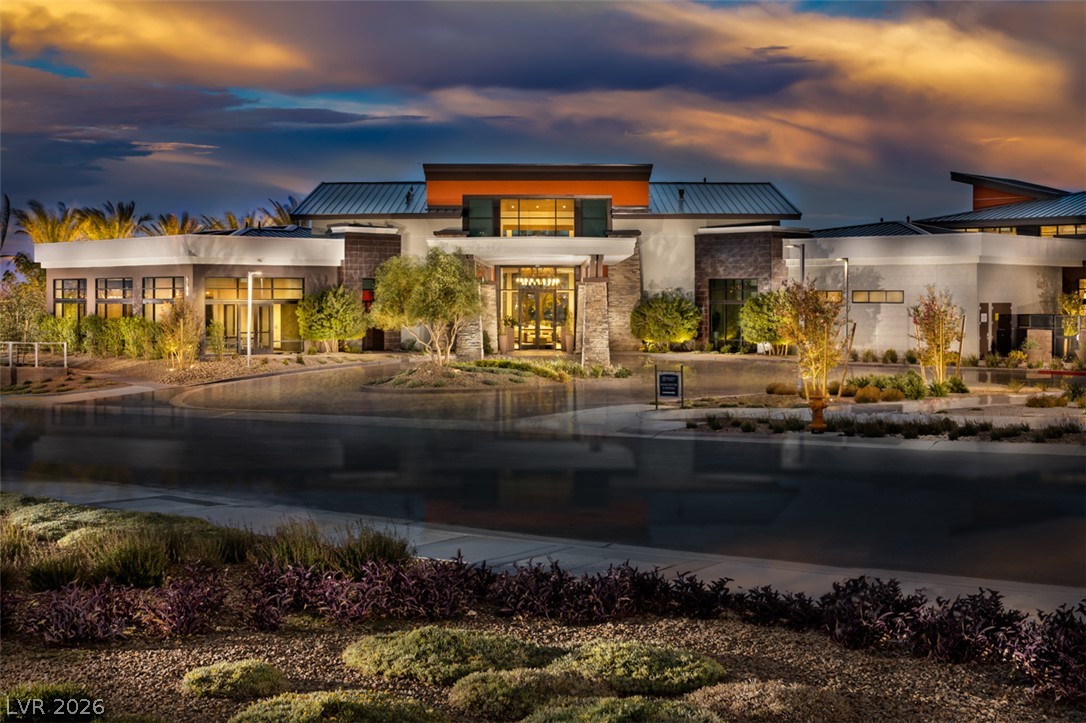
A contemporary community building welcomes residents with a well-maintained entry and landscaping.
A grand circular driveway leads to the impressive entrance of this community clubhouse.
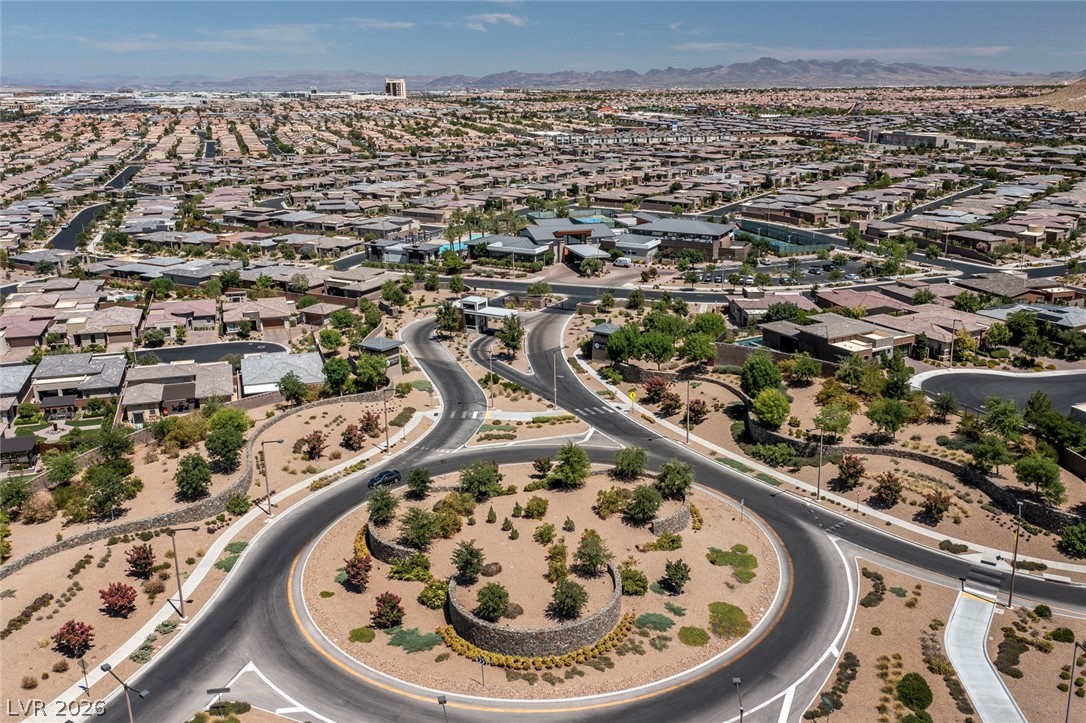
An aerial panorama reveals a vast, meticulously planned community featuring a network of curvilinear roads and abundant residential structures.
An aerial panorama reveals a vast residential community nestled against a backdrop of distant mountains.
Welcome to luxury living in Regency, Toll Brothers' premier guard-gated active 55+ community in Summerlin. This popular Bristol Bay floorplan offers 2,003 sq.ft. with 2 bedrooms, 2.5 baths, a den, & a 2-car garage. The open-concept design features a spacious great room that flows seamlessly into the kitchen and dining area, creating the perfect space for everyday living and entertaining. The private primary suite offers a large walk-in closet and spa-inspired bath, while the secondary bedroom includes its own en-suite bath, providing comfort and privacy for guests. Enjoy resort-style amenities including a 22,000 sq. ft. clubhouse, indoor and outdoor pools, a state-of-the-art fitness center, pickleball, tennis, bocce ball, and a full calendar of activities. Just minutes from Downtown Summerlin, Red Rock Canyon, world-class golf, shopping, dining, and easy access to the 215 Beltway.
Details
MLS #
2804034
Listing Type
For Sale
Style
House
HOA Dues
$350
Sub-Type
Resale
Status
Active
Year
2020
Days On Site
68
Listing Provided By
Queensridge Realty | Carla Redmond
Features
Bed(s)
2
Bath(s)
3 Total
SQ Feet
2,003
Garage
2
Story(s)
1
Zoning
Single Family
Acreage
0.14
Interior
Cooling
Central Air, Electric
Heating
Central, Gas
Heating Yes / No
Yes
Cooling Yes / No
Yes
Interior Features
Bathroomon Main Level, Bedroom On Main Level, Full Bath On Main Level, Primary Downstairs, Window Treatments, Programmable Thermostat
Window Features
Double Pane Windows, Plantation Shutters
Furnished
Unfurnished
Appliances
Built In Gas Oven, Double Oven, Dryer, Dishwasher, Disposal, Gas Range, Microwave, Refrigerator, Washer
Fireplaces Total
1
Fireplace Yes / No
Yes
Exterior
Exterior Features
Patio, Private Yard
Roof
Tile
Security Features
Gated Community
Lot Features
Desert Landscaping, Landscaped, Less Than Quarter Acre
Fencing
Block, Back Yard
Parking
Attached Garage Yes / No
Yes
Parking Features
Attached, Finished Garage, Garage, Garage Door Opener, Inside Entrance, Private
The data relating to real estate for sale on this web site comes from the Las Vegas REALTORS® MLS. Information deemed reliable but not guaranteed. COPYRIGHT 2022 OF LAS VEGAS REALTORS® MLS. ALL RIGHTS RESERVED.