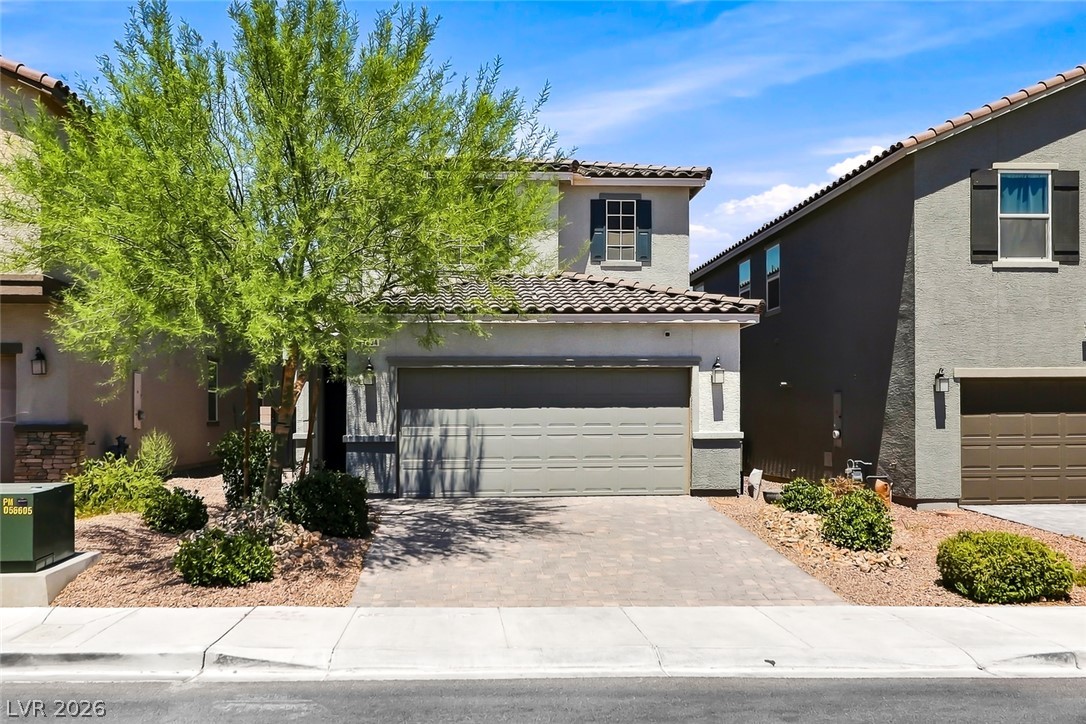
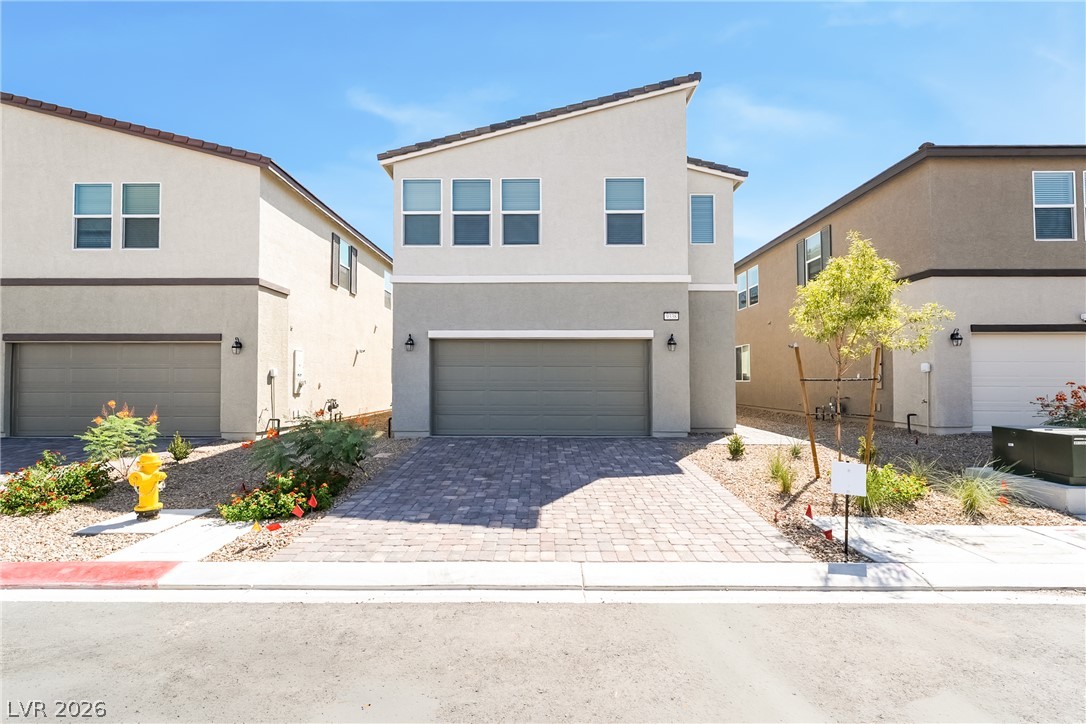
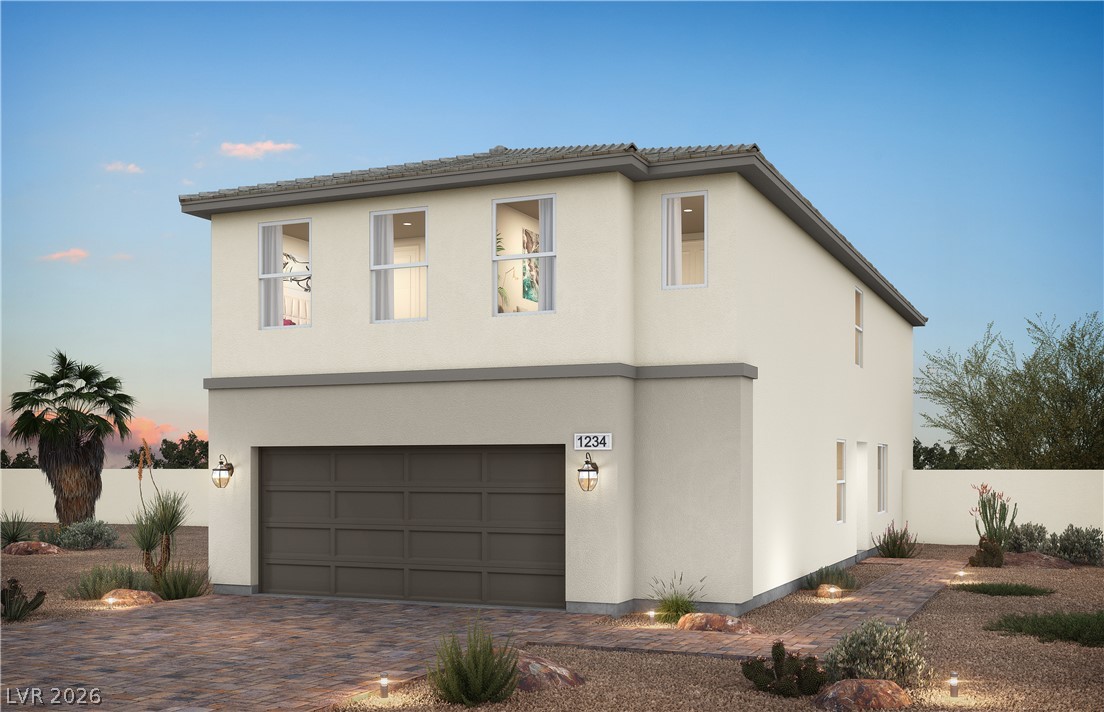
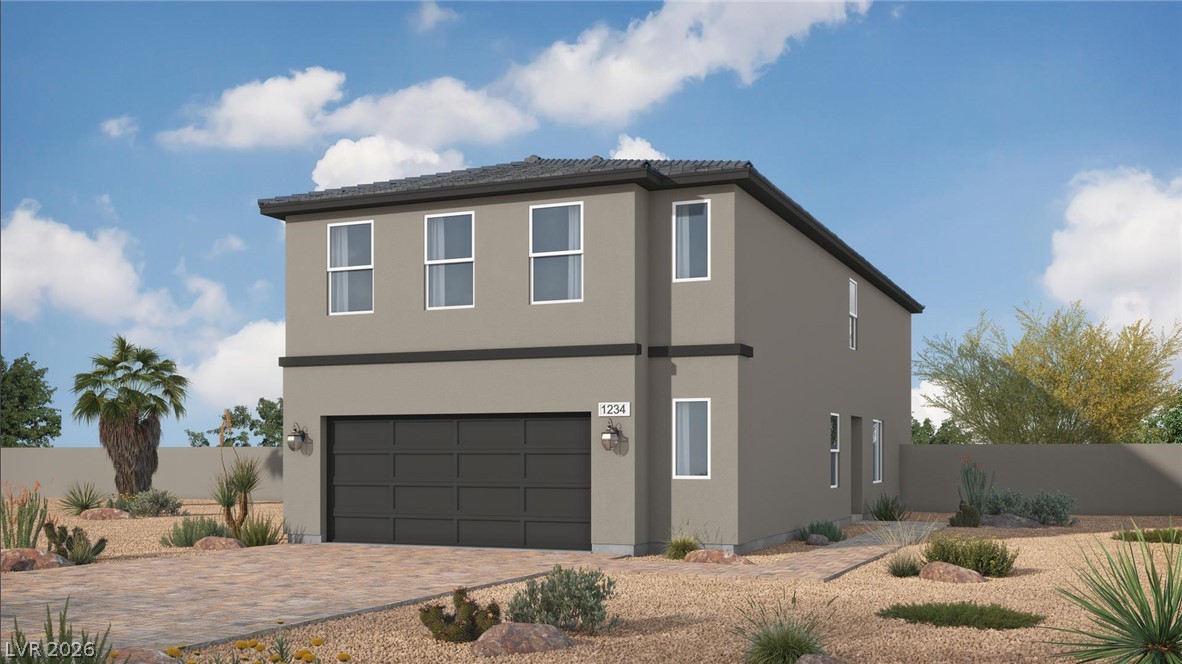
A welcoming facade features a paver driveway, well-maintained landscaping, and a two-car garage.
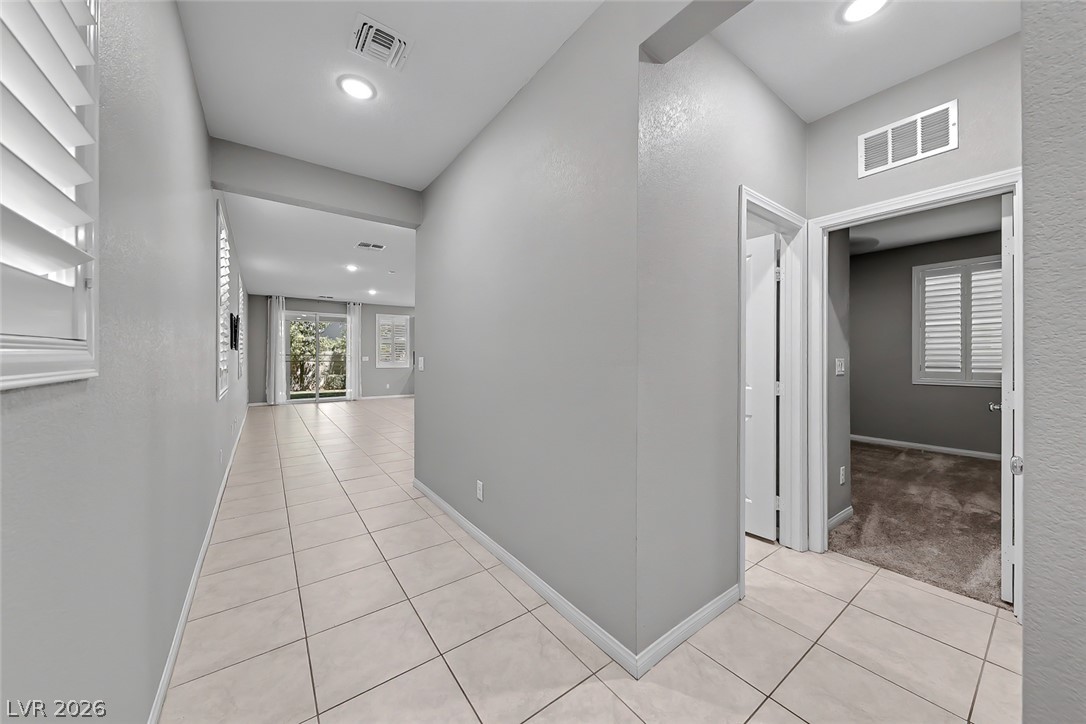
A welcoming entryway with tile flooring transitions to an open living area with sliding glass doors.
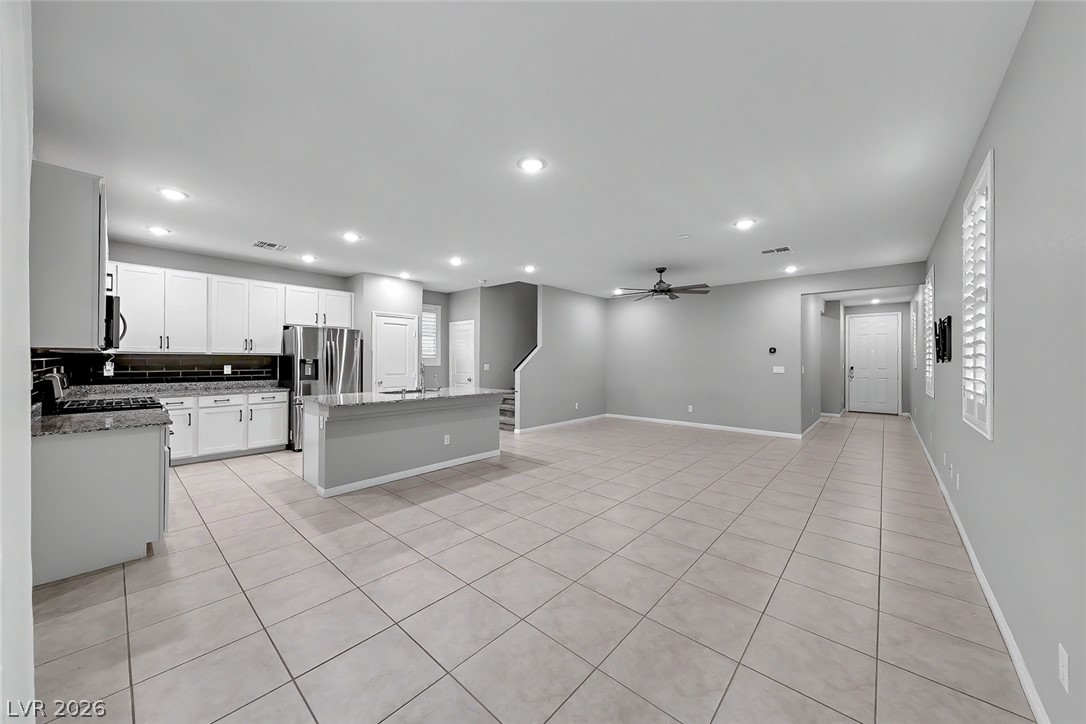
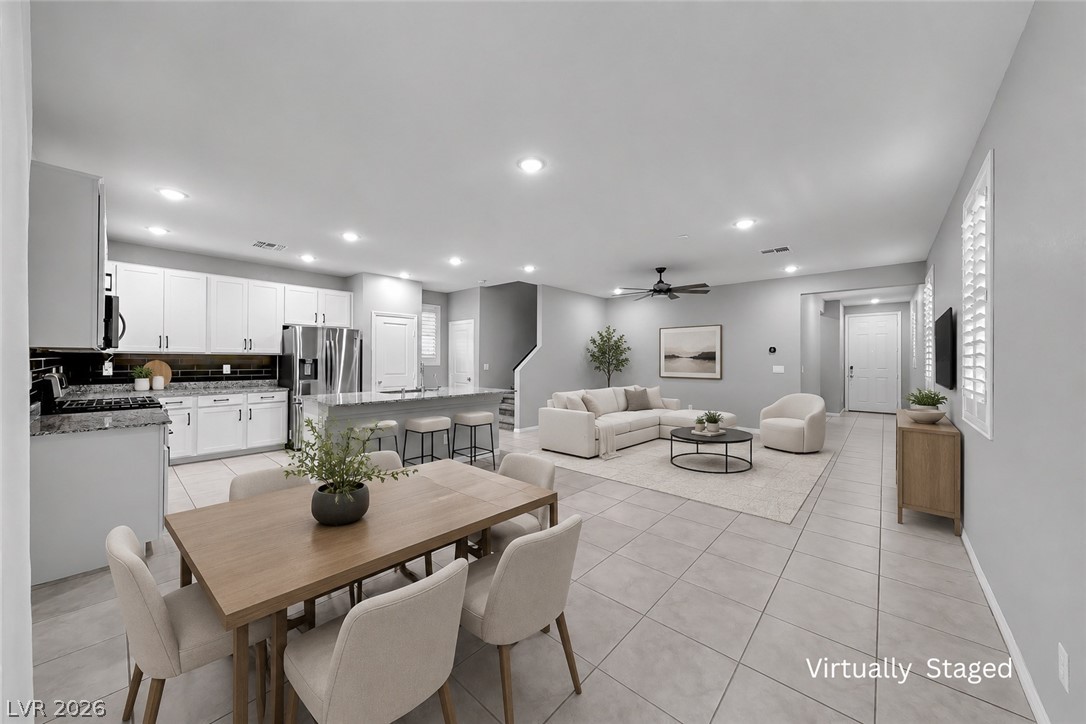
An open-concept living space integrates a well-appointed kitchen, ideal for modern living.
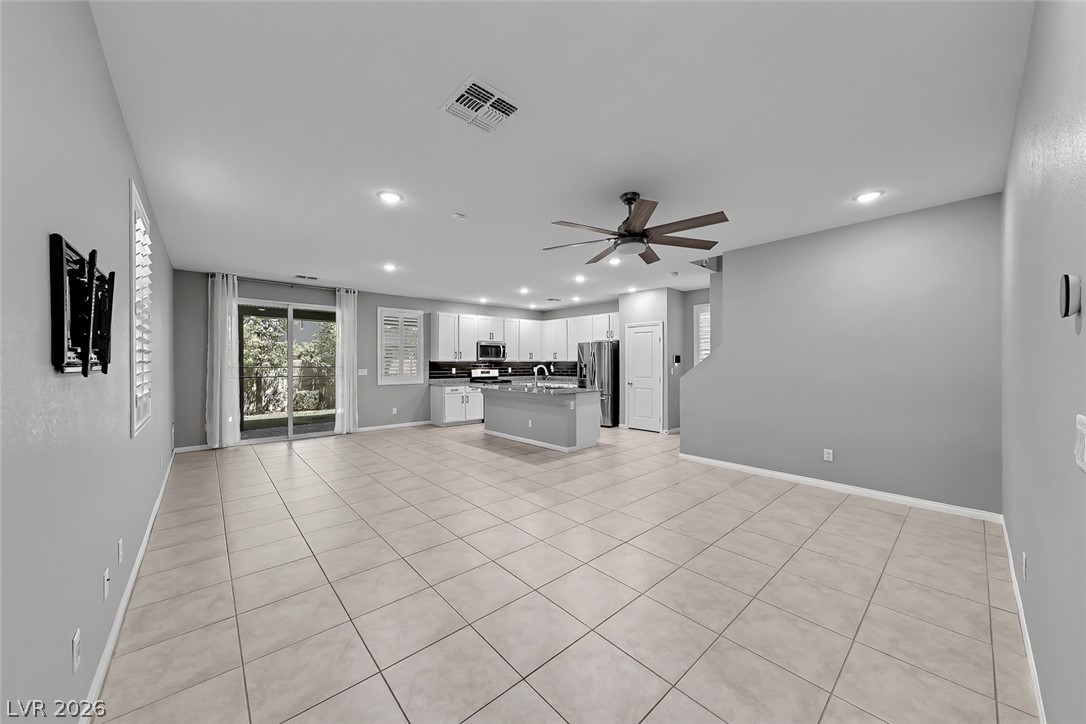
An open floorplan seamlessly connects a well-appointed kitchen with an inviting living space, all under recessed???????????????????????????????? lighting.
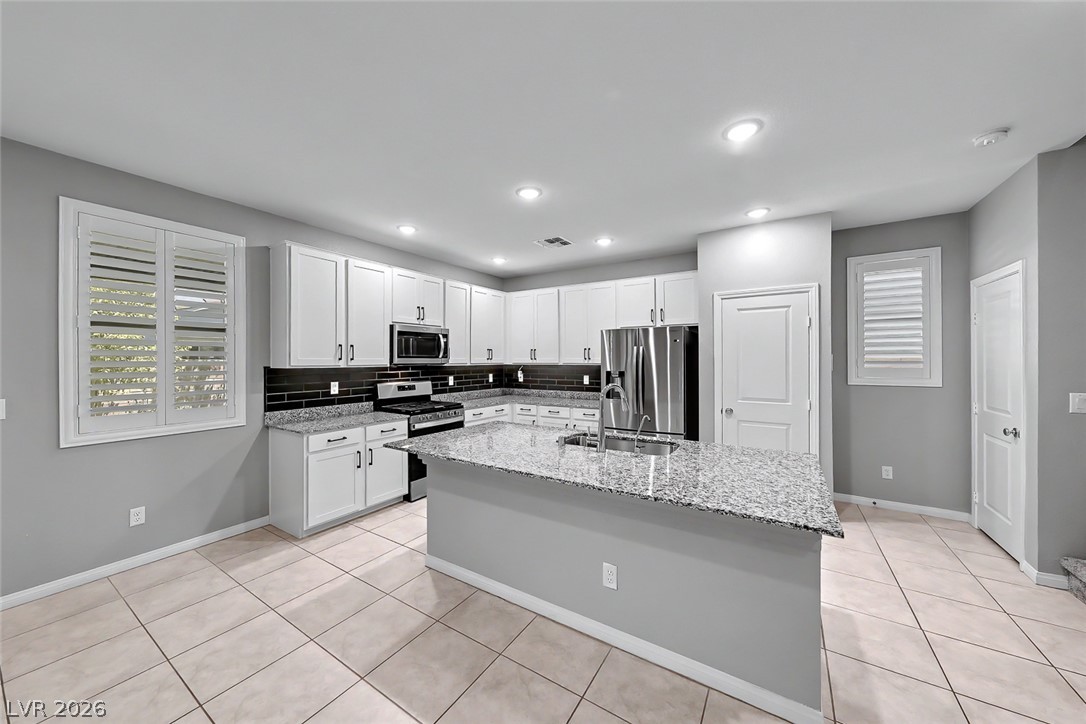
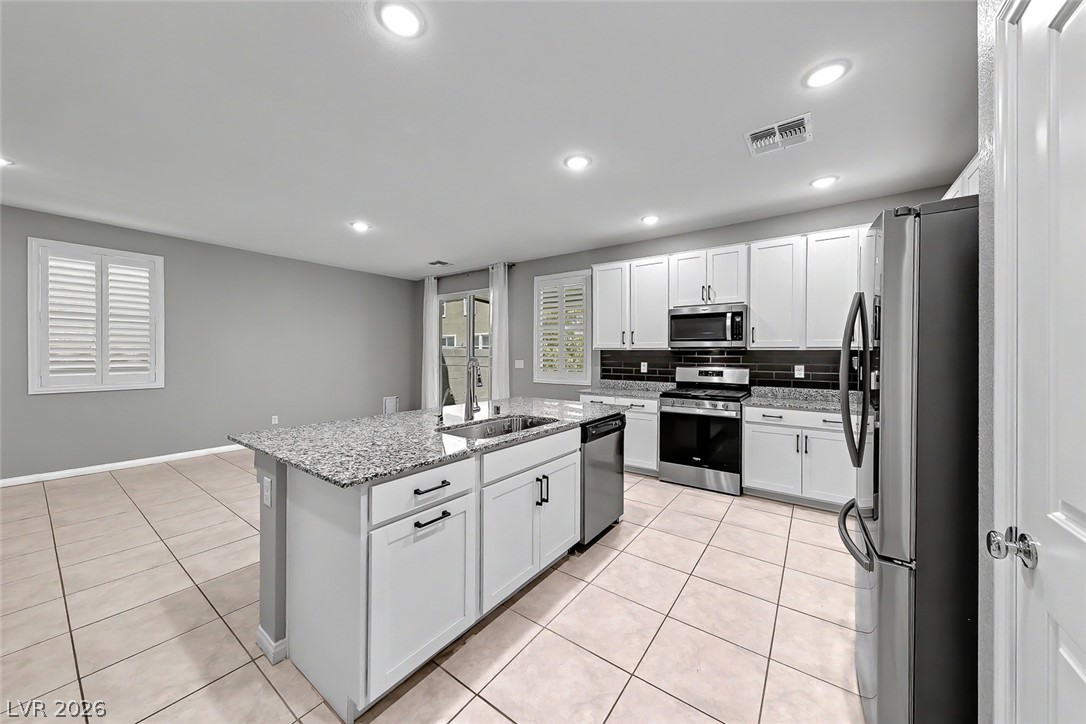
An inviting kitchen features a central island, plentiful white cabinetry, and recessed lighting.
An inviting kitchen features a central island with a sink and ample counter space, alongside modern stainless steel appliances.
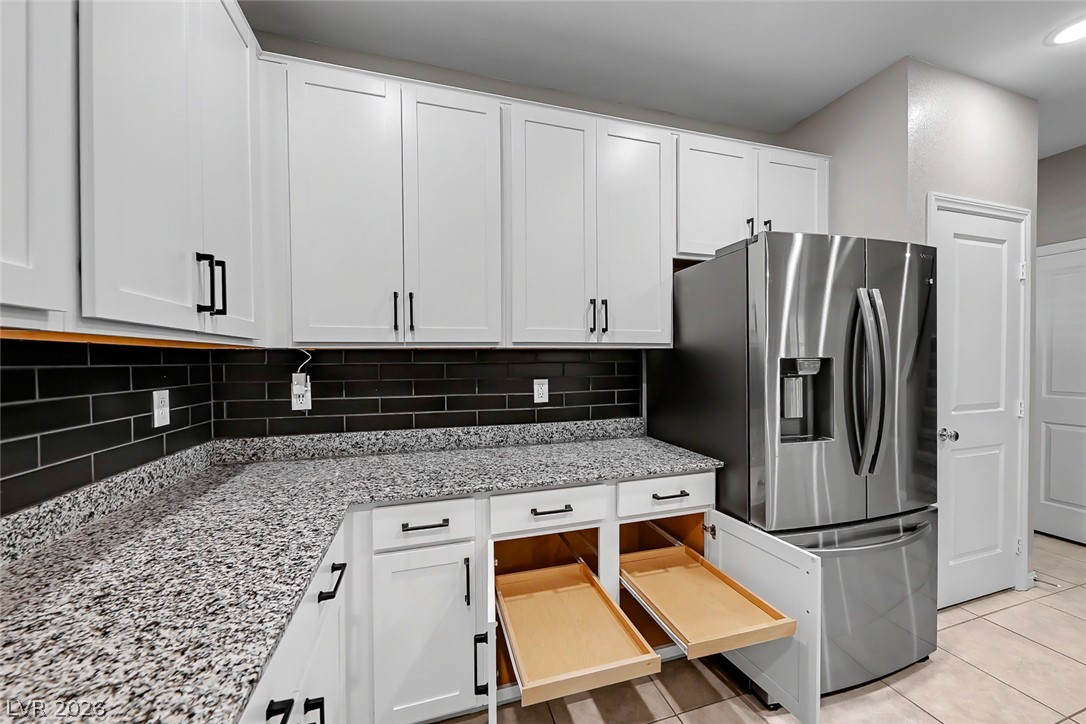
White cabinetry with sleek hardware and granite countertops define this functional kitchen.
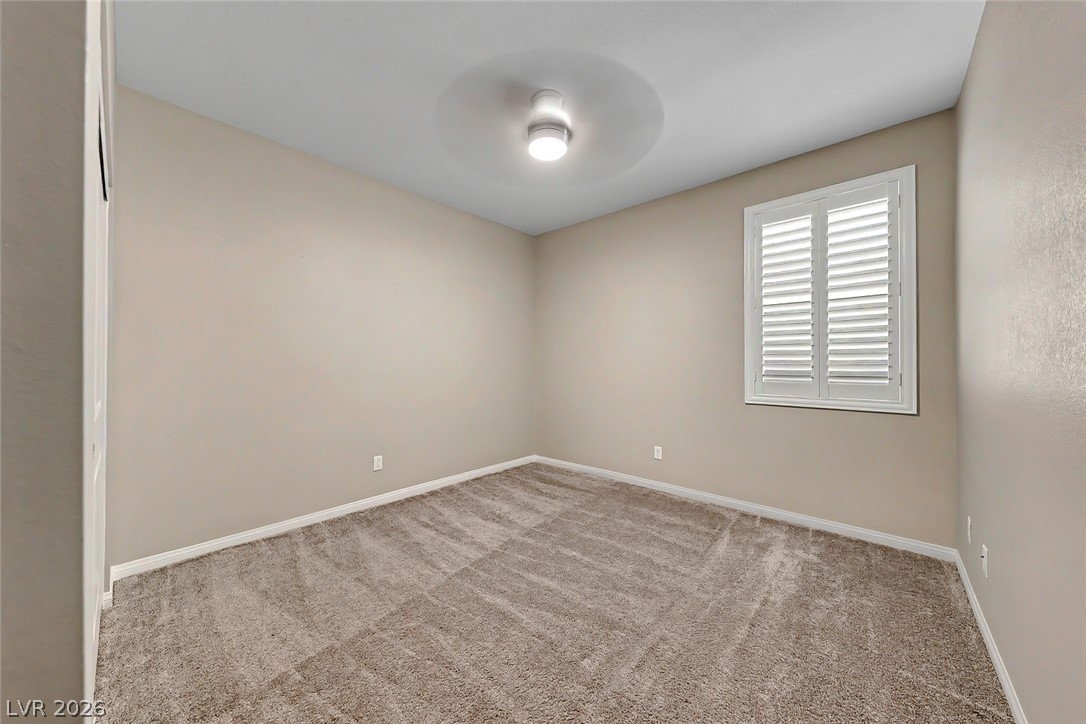
A well-lit secondary bedroom features plush carpeting and a bright window with plantation shutters.
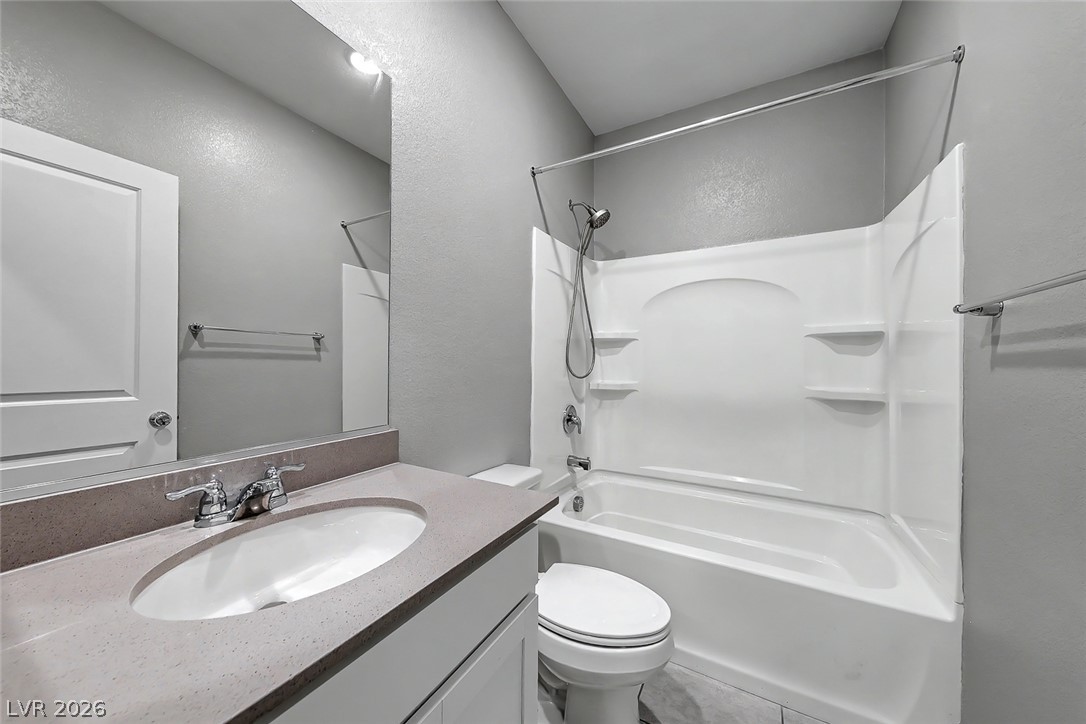
A well-appointed bathroom features a single vanity, a spacious mirror, and a combined tub and shower unit.
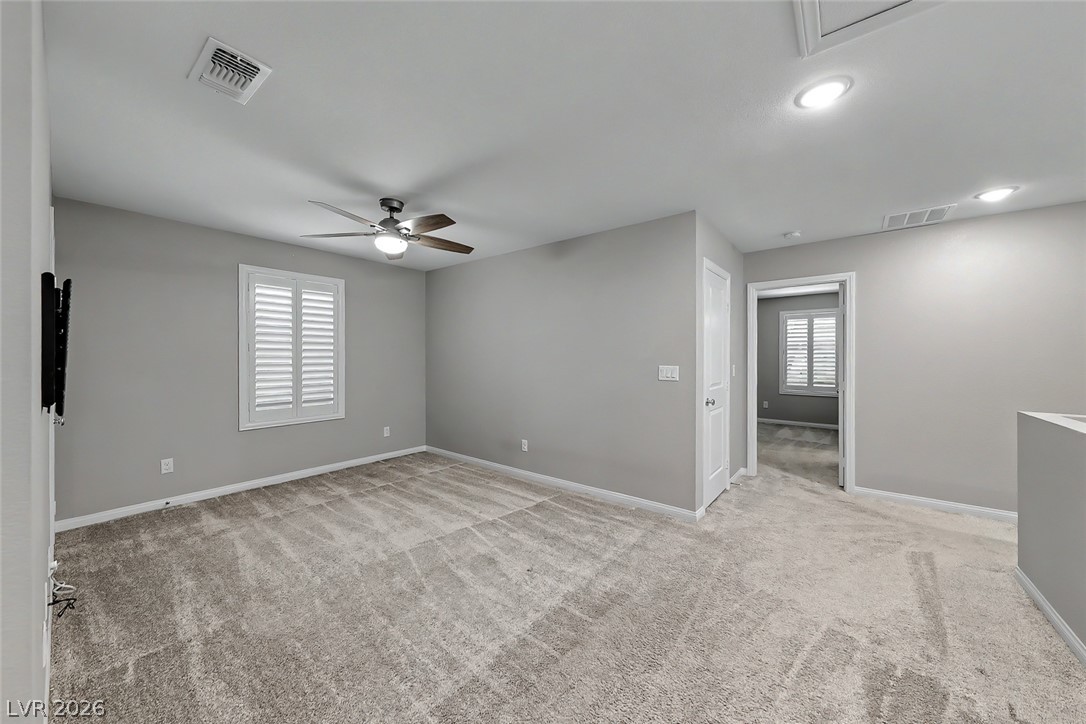
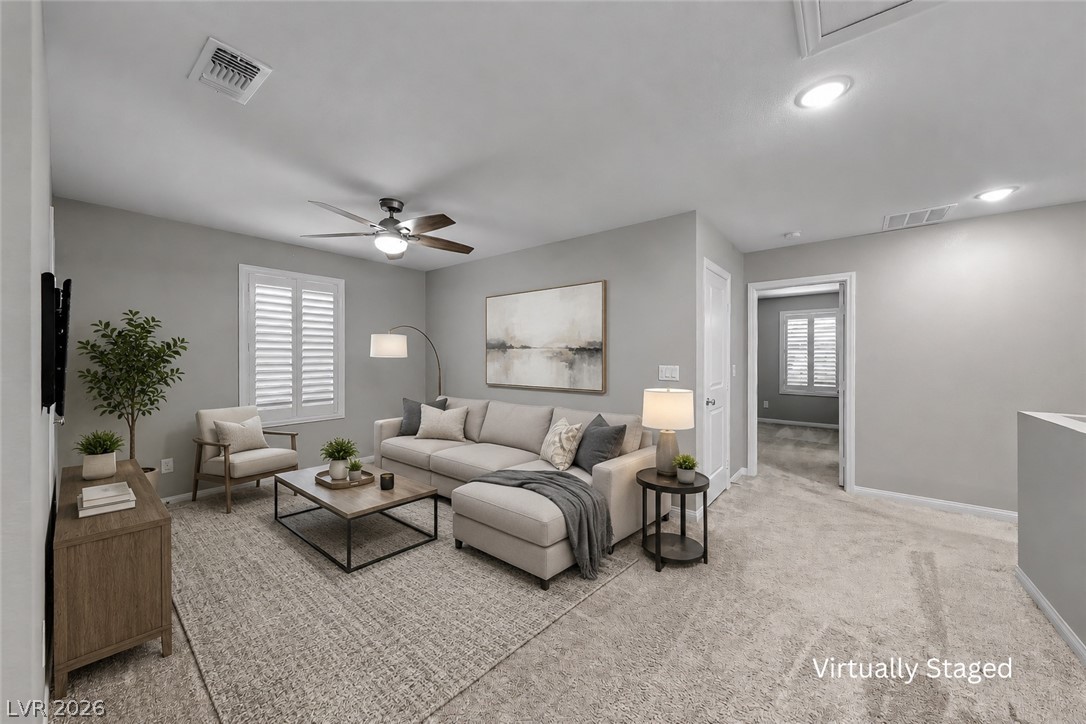
A versatile living space offers comfort with carpeted floors, recessed lighting, and a window fitted with plantation shutters.
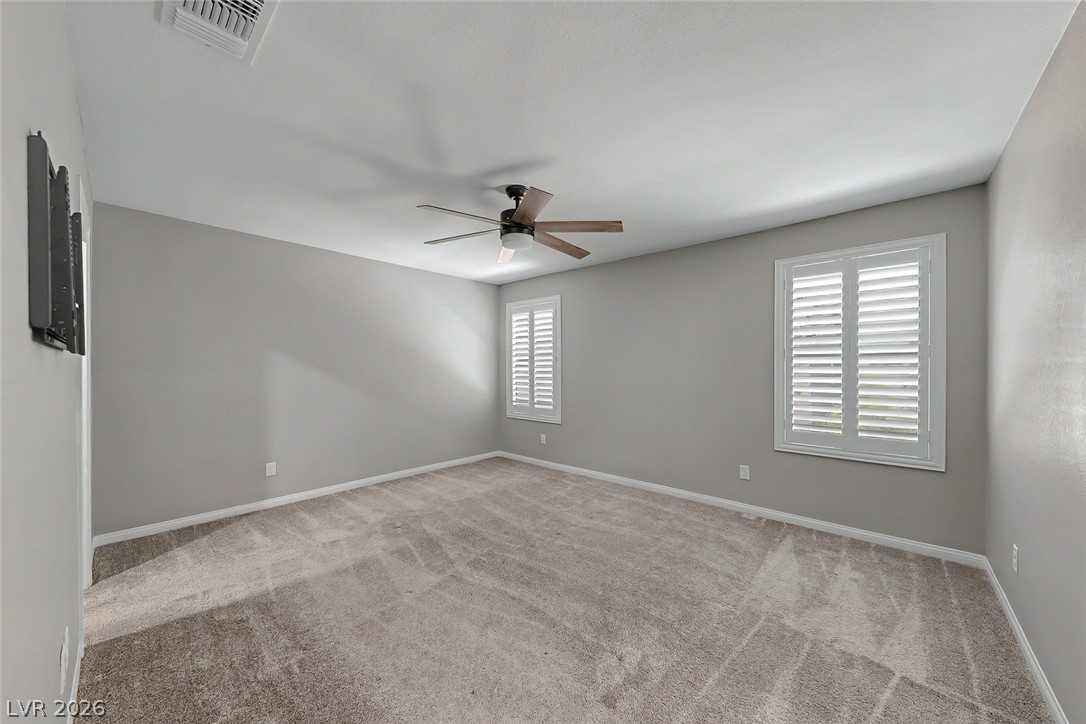
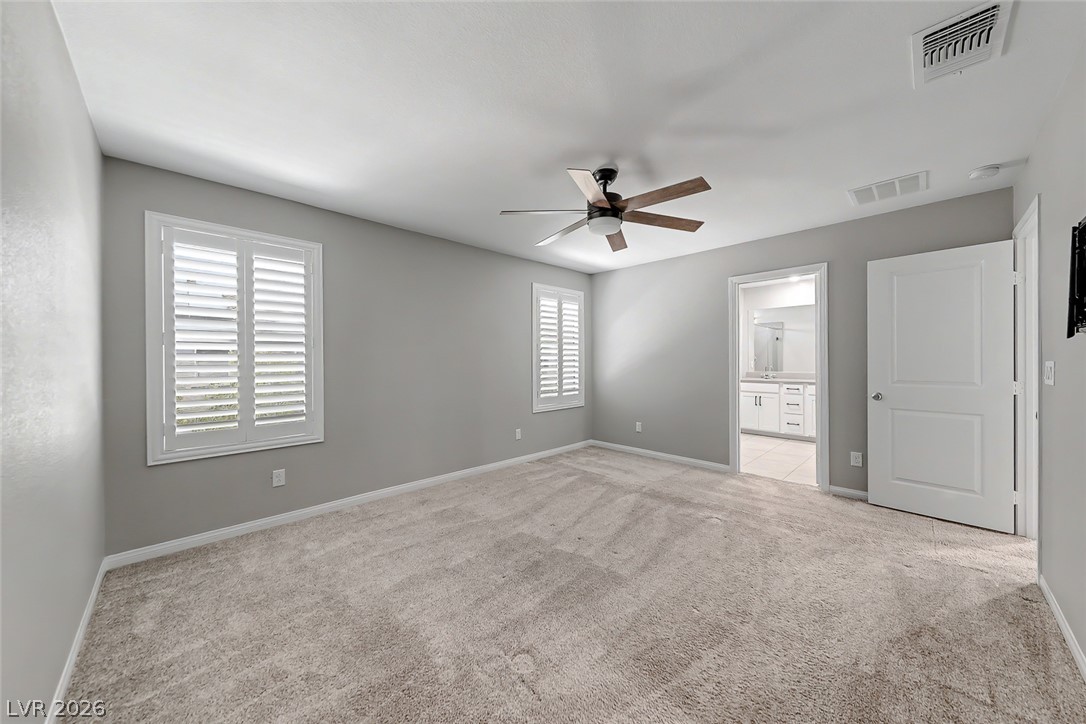
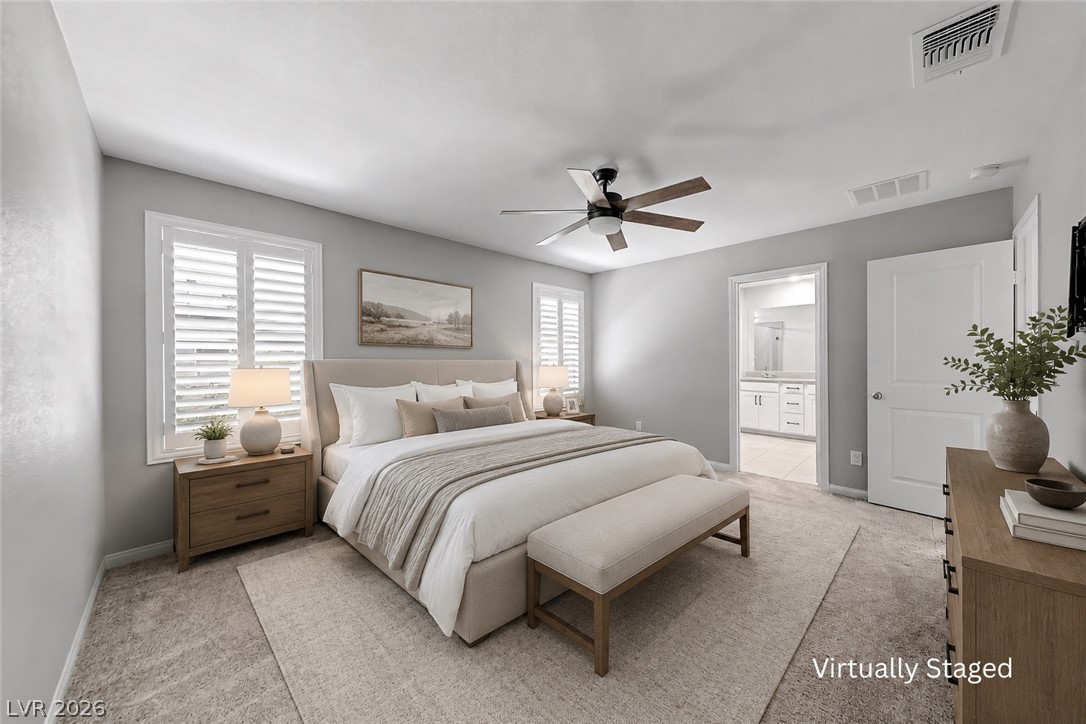
Well-lit room featuring ample natural light through window shutters, complemented by a contemporary ceiling fan.
A restful bedroom offers soft carpeting, window shutters, and a modern ceiling fan for optimal comfort.
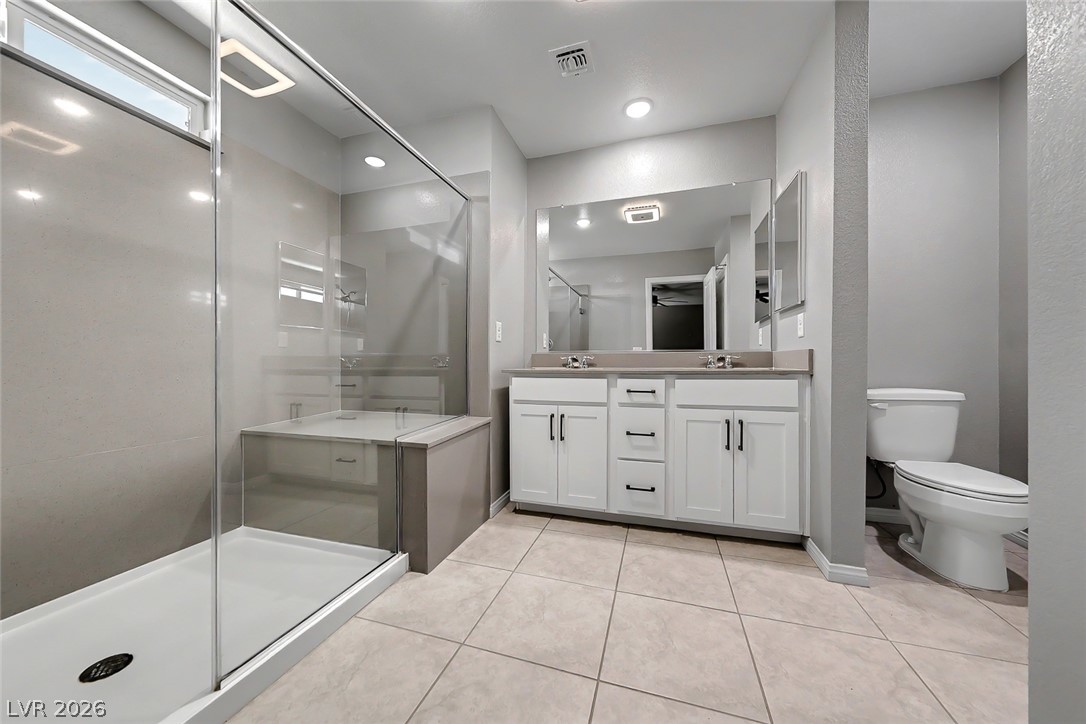
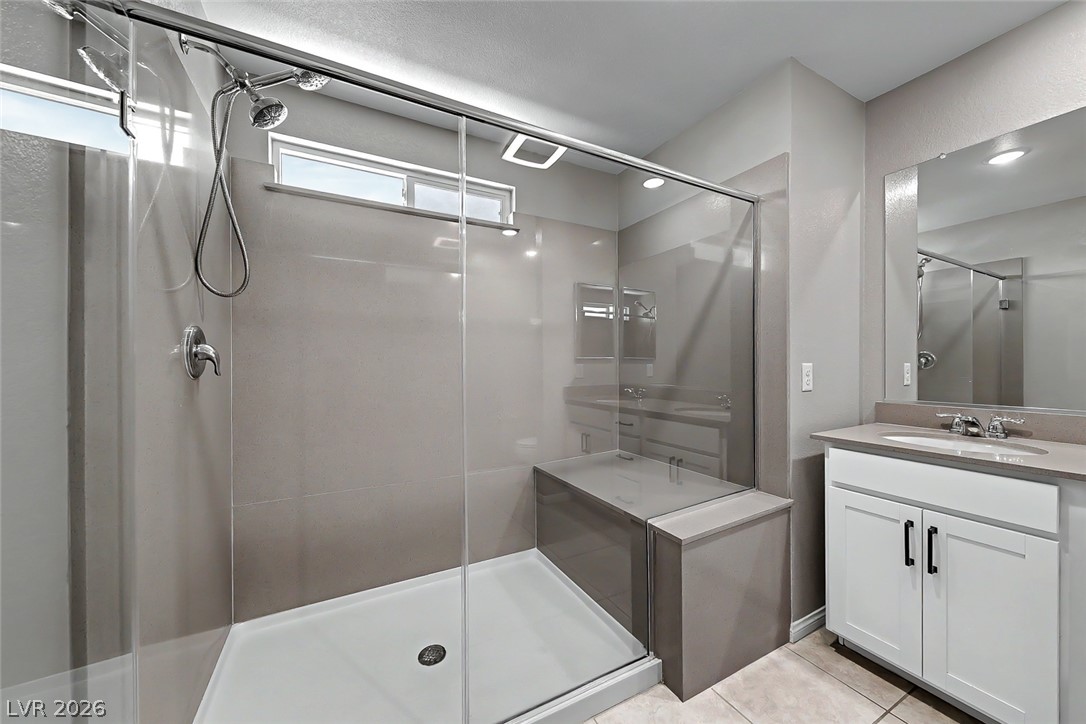
A well-appointed primary bathroom showcases a glass-enclosed shower and a modern dual-vanity.
Modern bathroom featuring a spacious glass-enclosed shower and a sleek vanity with ample counter space.
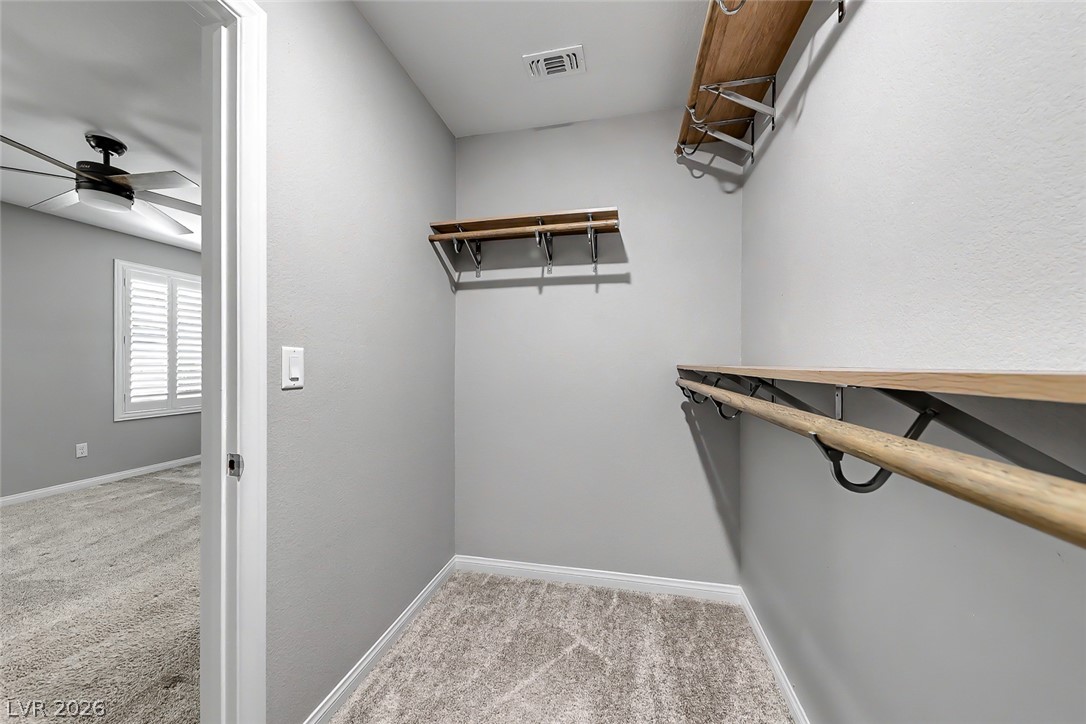
Functional custom shelving and rods maximize storage capacity within this inviting walk-in closet.
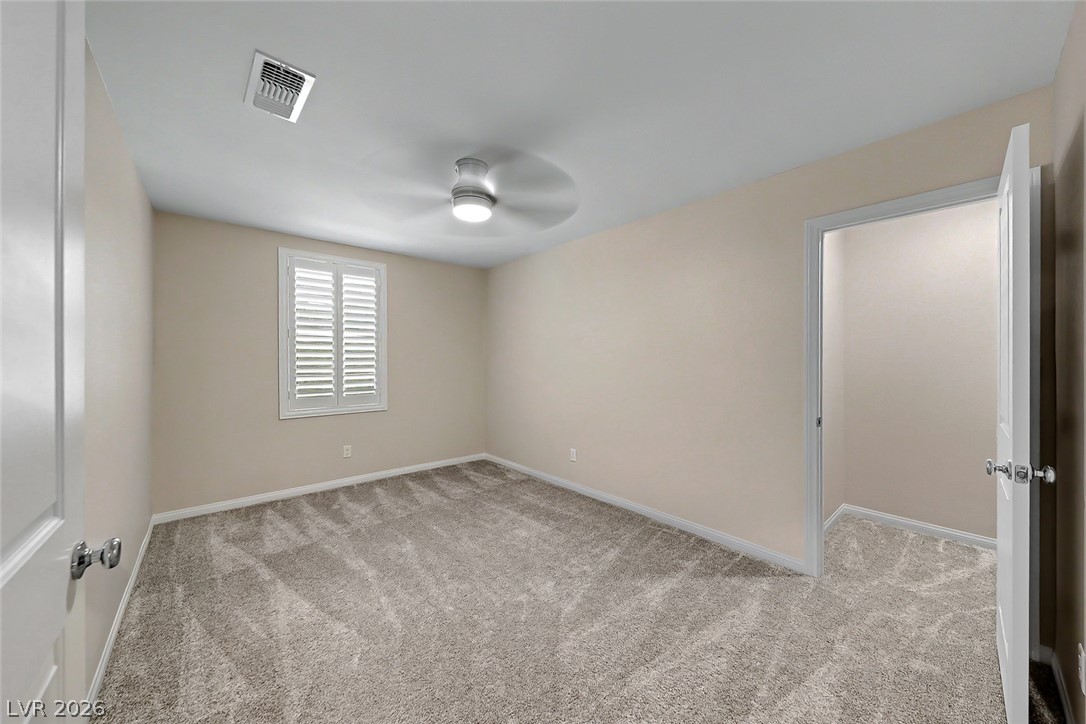
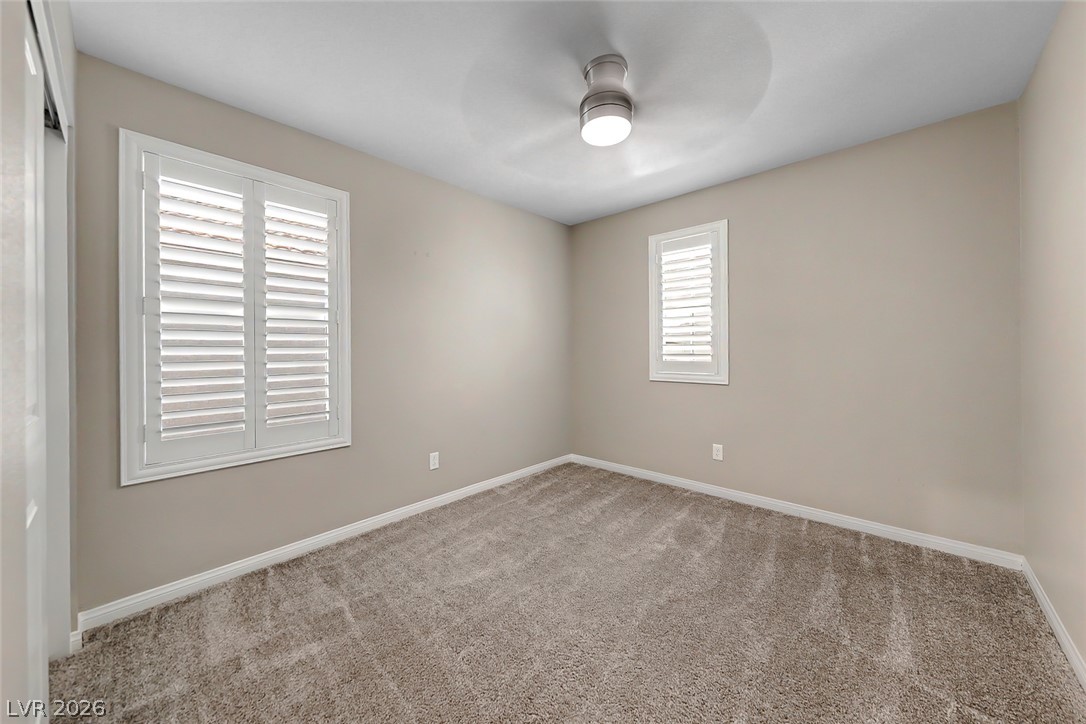
Well-lit bedroom features soft carpeting and white window shutters, creating a peaceful personal retreat.
A well-lit bedroom provides comfort with plush carpeting and elegant plantation shutters.
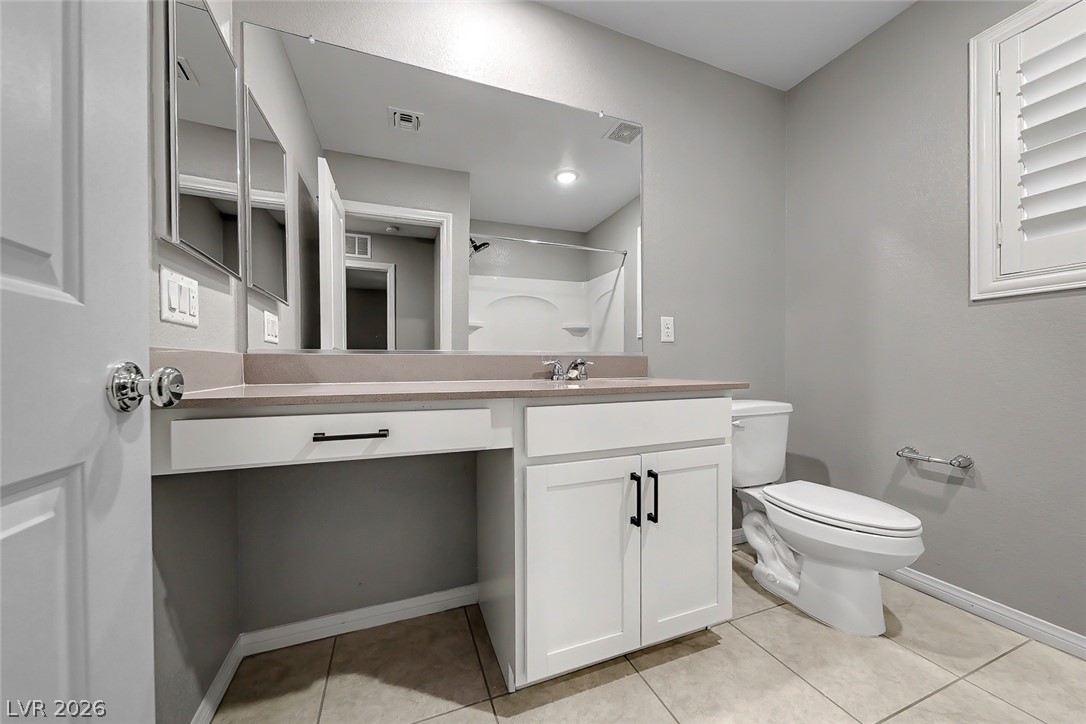
A well-appointed bathroom features a spacious vanity with an integrated sink and an adjacent toilet, all set on a tiled floor.
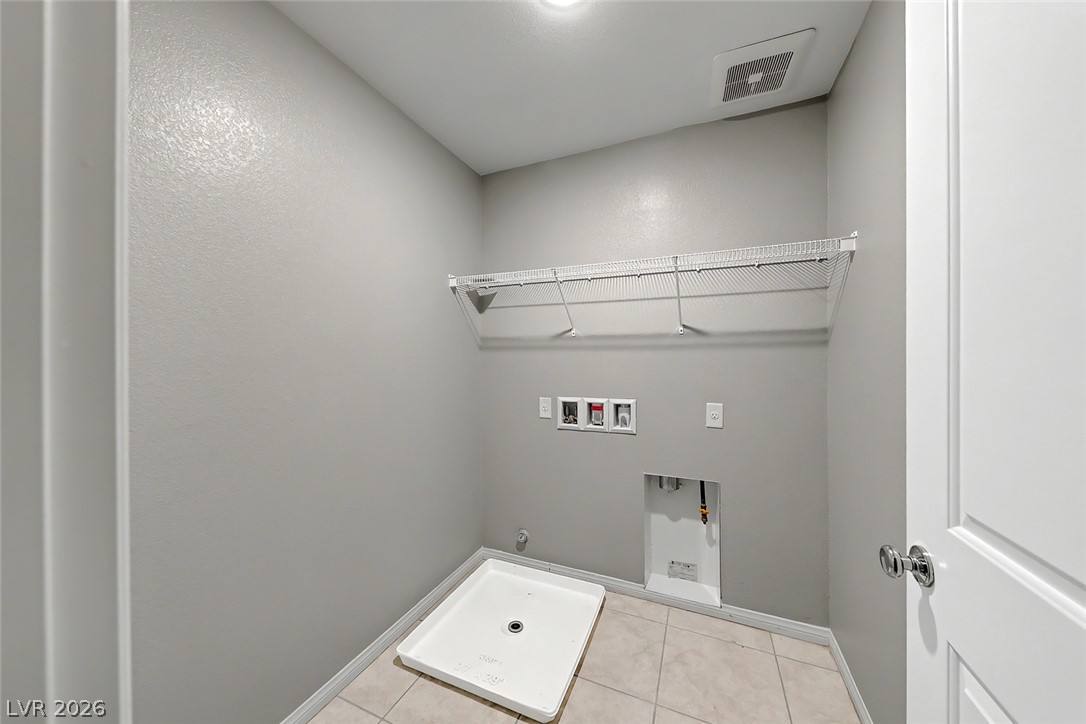
A dedicated laundry space featuring convenient shelving and tile flooring.
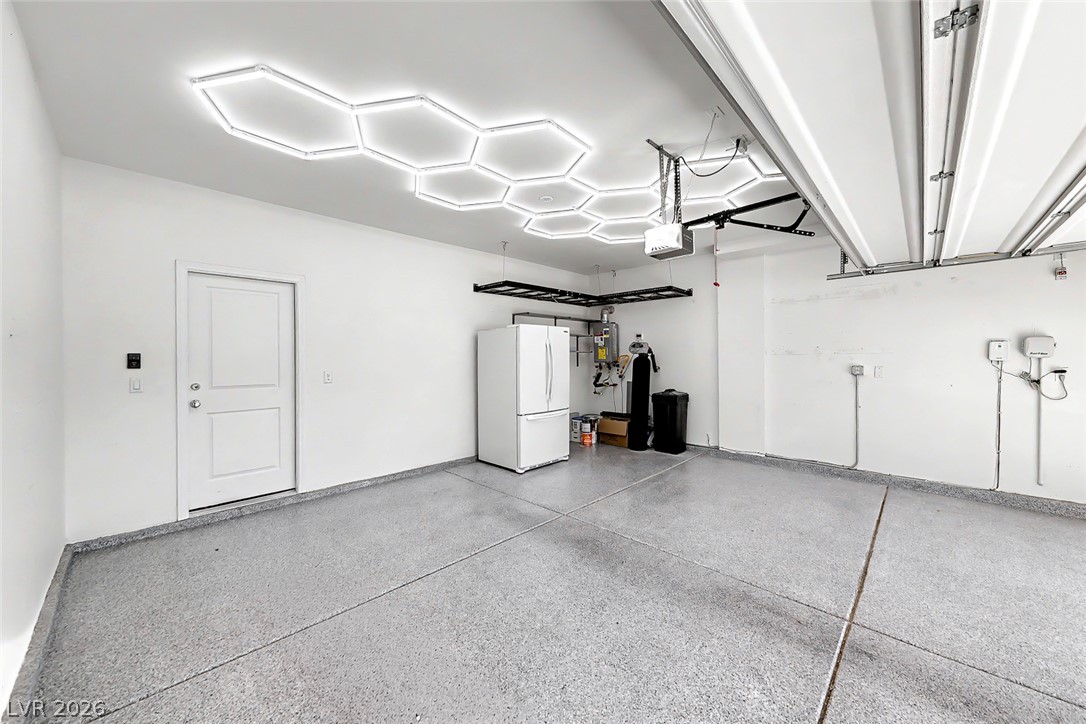
A well-lit garage features unique hexagonal ceiling lighting and durable epoxy flooring.
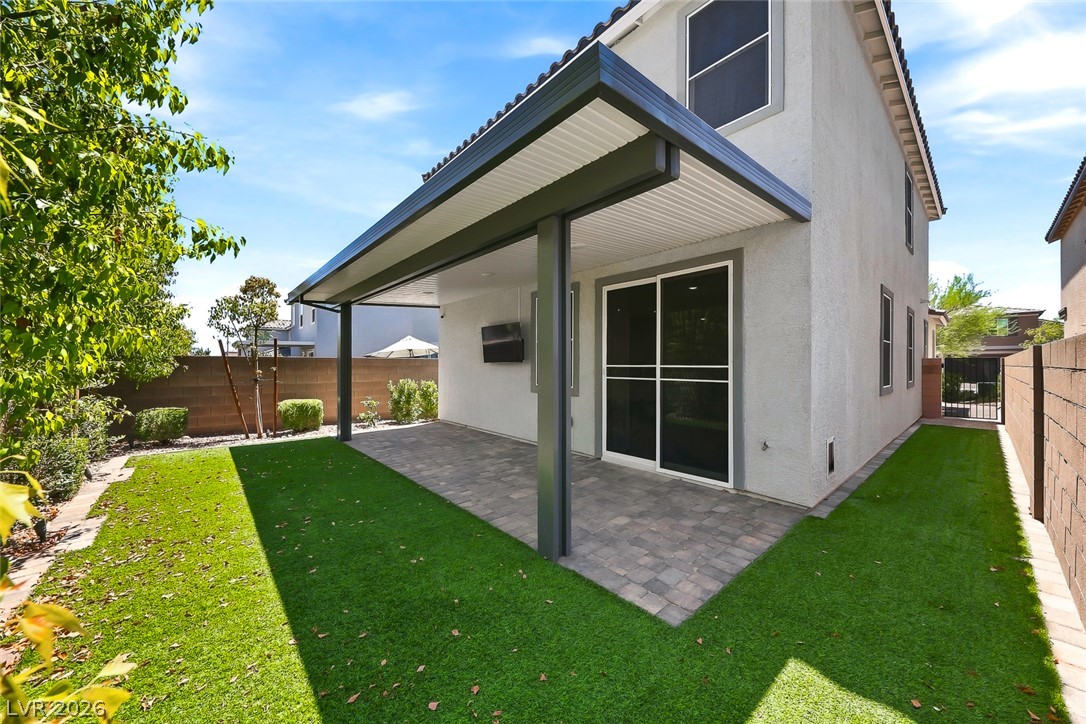
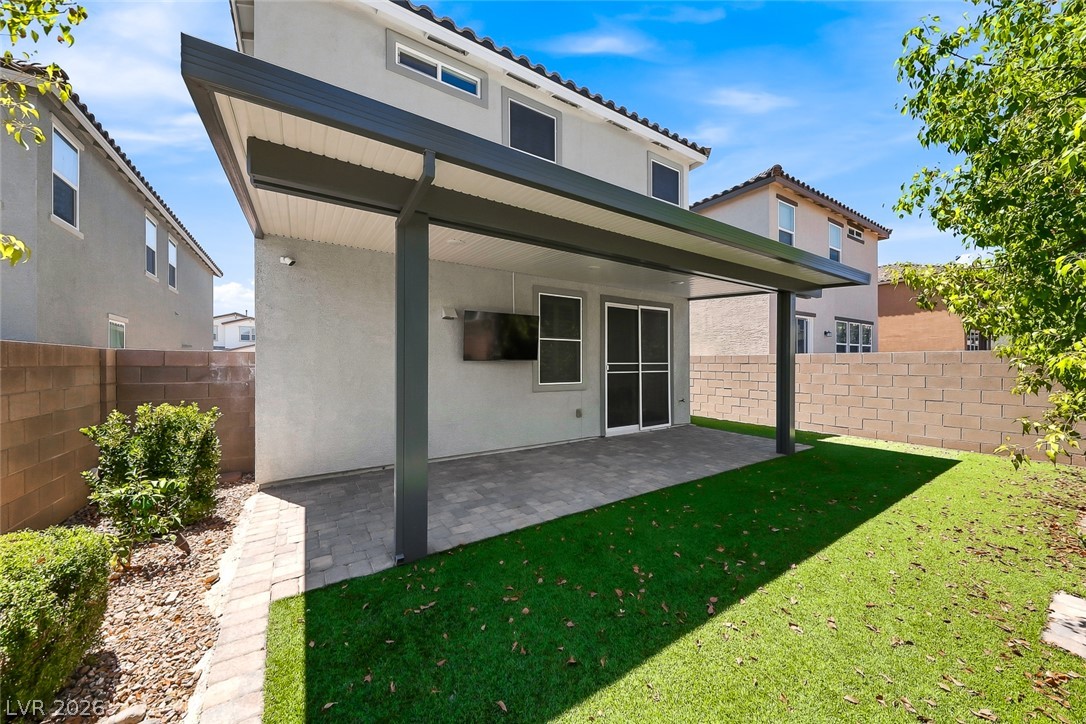
A private outdoor space with a paved patio and lush artificial turf, perfect for relaxation and entertaining.
A spacious private yard features a paver patio with a covered extension, ideal for outdoor leisure.
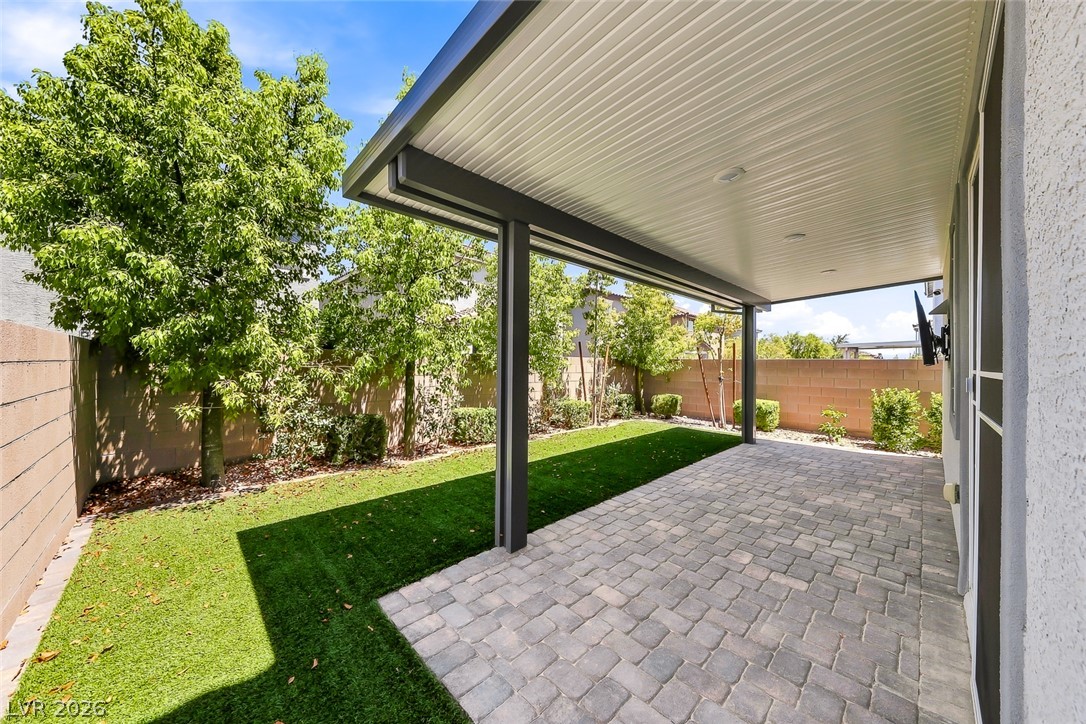
A spacious covered patio adjoins a private yard with lush artificial turf, ideal for outdoor living.
Beautifully maintained 2-story home featuring 4 bedrooms, 3 bathrooms plus a loft, and thoughtful upgrades throughout. Enjoy ceiling fans in every room and shutters throughout the entire home. The well-appointed kitchen showcases a stylish backsplash, stainless steel appliances, and a reverse osmosis water filtration system. The spacious primary suite offers a walk-in closet and a large shower. The finished garage includes an epoxy floor, tankless water heater, water softener and convenient overhead storage. Step outside to a private backyard with mature landscaping and a covered patio, creating the perfect space for relaxing or entertaining. This move-in ready home combines comfort, functionality, and style-don't miss your opportunity to make it yours!
Details
MLS #
2803690
Listing Type
For Sale
Style
House
HOA Dues
$41
Sub-Type
Resale
Status
Active
Year
2022
Days On Site
30
Listing Provided By
Realty ONE Group, Inc | Andrea Tarnai
Features
Bed(s)
4
Bath(s)
3 Total
SQ Feet
2,118
Garage
2
Story(s)
2
Zoning
Single Family
Acreage
0.08
Interior
Cooling
Central Air, Electric
Heating
Central, Gas
Heating Yes / No
Yes
Cooling Yes / No
Yes
Interior Features
Bedroom On Main Level, Ceiling Fans, Window Treatments
Window Features
Double Pane Windows, Plantation Shutters
Furnished
Unfurnished
Appliances
Dishwasher, Disposal, Gas Range, Microwave, Refrigerator, Water Purifier
Fireplaces Total
0
Fireplace Yes / No
No
Exterior
Exterior Features
Patio, Private Yard
Roof
Tile
Lot Features
Desert Landscaping, Landscaped, Synthetic Grass, Trees, Less Than Quarter Acre
Fencing
Brick, Back Yard
Parking
Attached Garage Yes / No
Yes
Parking Features
Attached, Epoxy Flooring, Garage, Garage Door Opener, Inside Entrance, Private
Garage Yes / No
Yes
Utilities
Utilities
Underground Utilities
Electric
Photovoltaics None
Sewer
Public Sewer
Location
Senior Community Yes / No
No
Other
List Aor
Greater Las Vegas Association Of Realtors Inc
Taxes
Property
4245
Area Information
State
NV
County
Clark
City
Las Vegas
Zip Code
89178
Community Name
Meranto Expansion 52 Acres
Sourced by Back At You
MLS Number: 2803690
Andrea Tarnai – (702) 748-0291 – andreaktarnai@gmail.com
Realty ONE Group, Inc – (702) 898-7575 – mark.otero@realtyonegroup.com
Request a showing
Request a showing
The data relating to real estate for sale on this web site comes from the Las Vegas REALTORS® MLS. Information deemed reliable but not guaranteed. COPYRIGHT 2022 OF LAS VEGAS REALTORS® MLS. ALL RIGHTS RESERVED.
MLS Number: 2803690
Andrea Tarnai – (702) 748-0291 – andreaktarnai@gmail.com
Realty ONE Group, Inc – (702) 898-7575 – mark.otero@realtyonegroup.com

 Price Reduced Listing