
$525,000 $3,148 est/mo Sourced by Back At You
9817 Aspen Grove Place,Las Vegas, NV 89134
Las Vegas, NV 89134

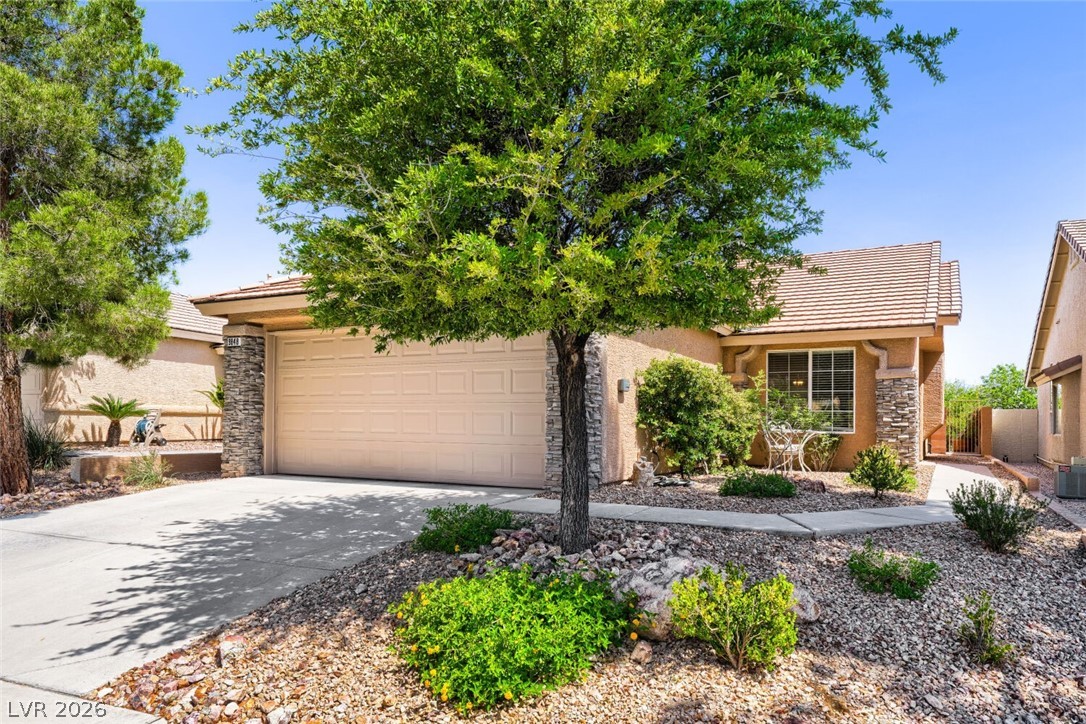

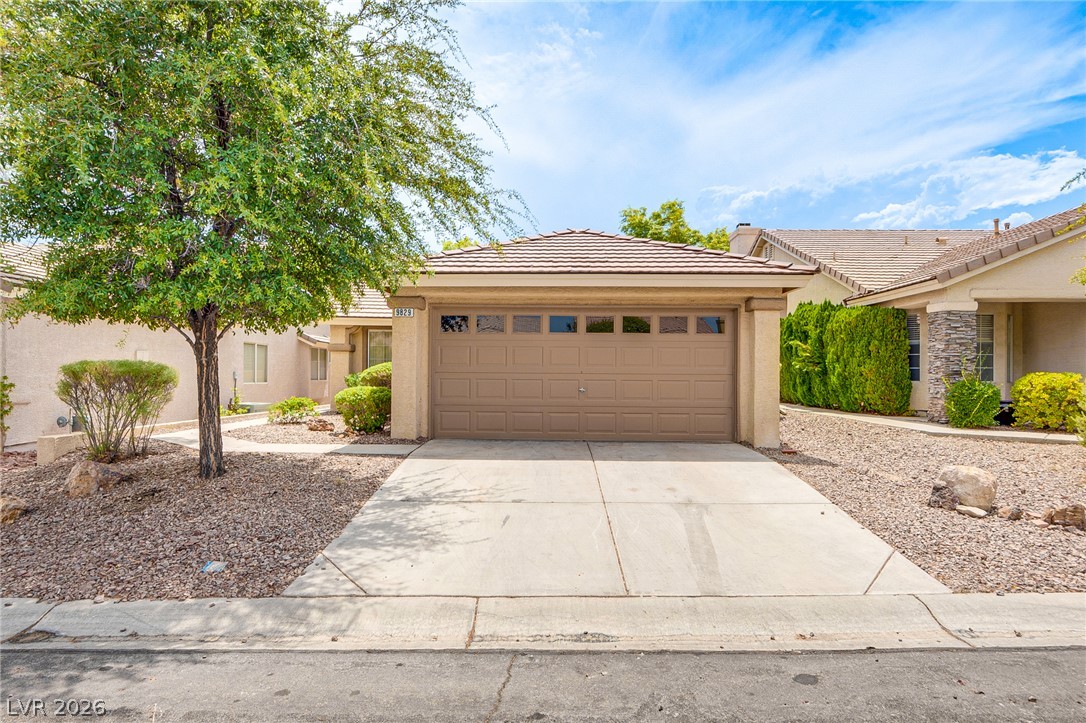
A well-maintained facade with mature landscaping provides charming curb appeal.

A well-maintained facade with a two-car garage welcomes you home.

A classic tiled roof and neutral stucco finish complement this inviting suburban residence.

A welcoming stucco facade with a tiled roof provides charming curb appeal.

This living area features vaulted ceilings, rich red carpeting, and a seamless transition to a tiled entry, creating a spacious and inviting atmosphere.
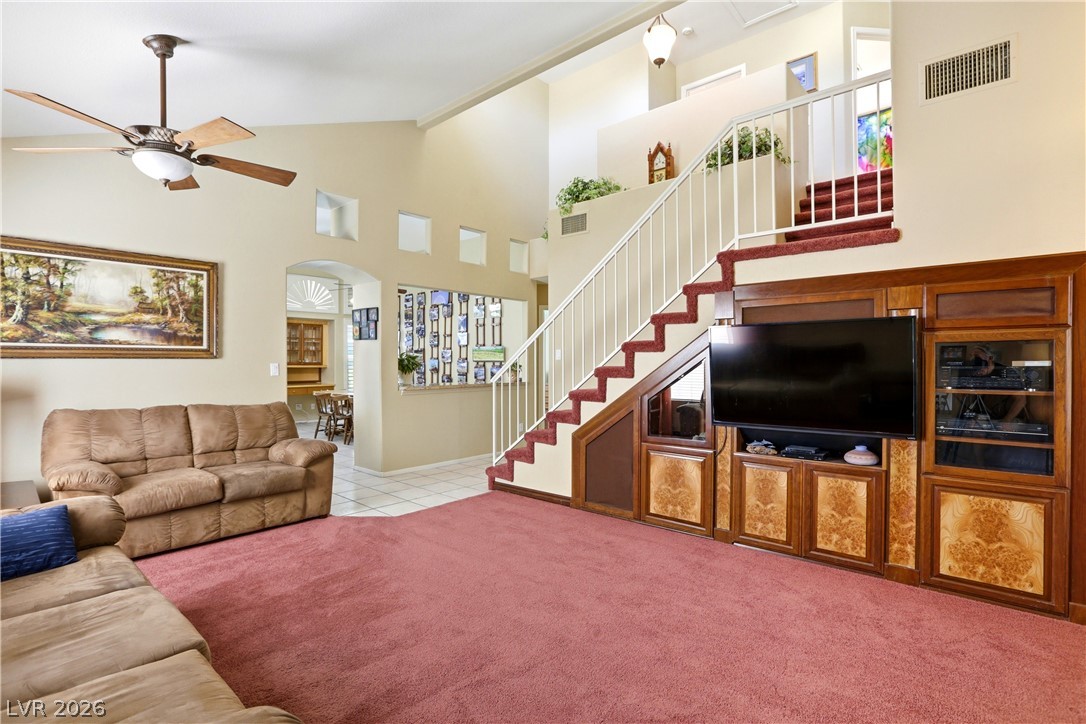
Soaring ceilings and an elegant staircase define this spacious, naturally illuminated living area.
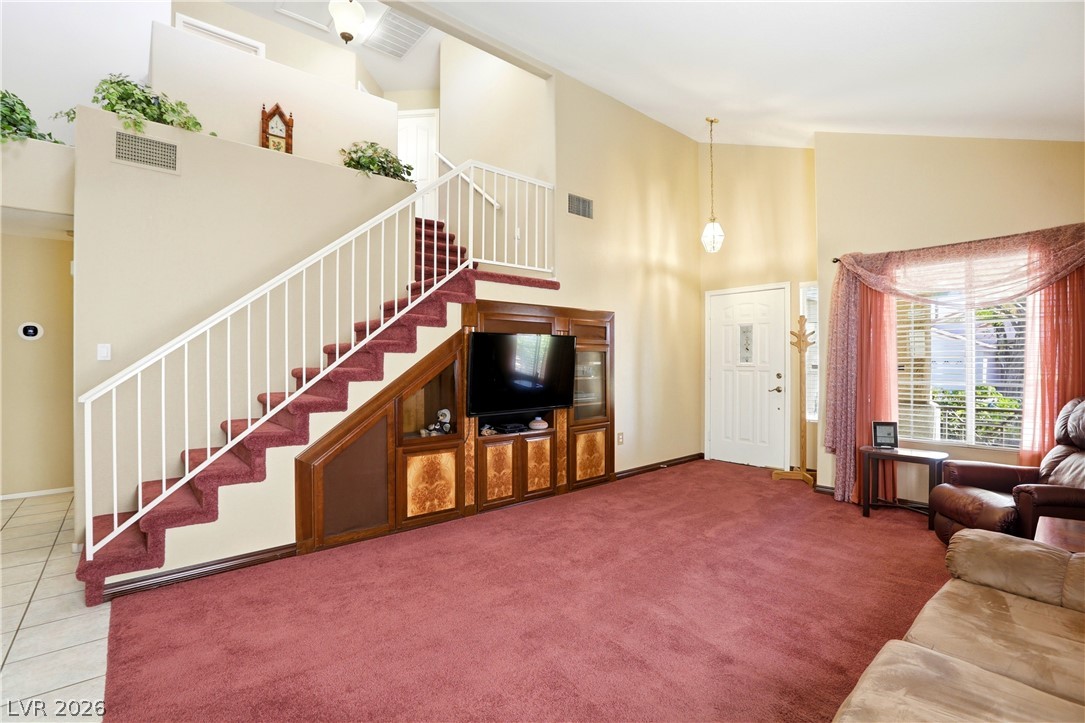
Enter into a welcoming living space featuring soaring vaulted ceilings and a grand staircase.
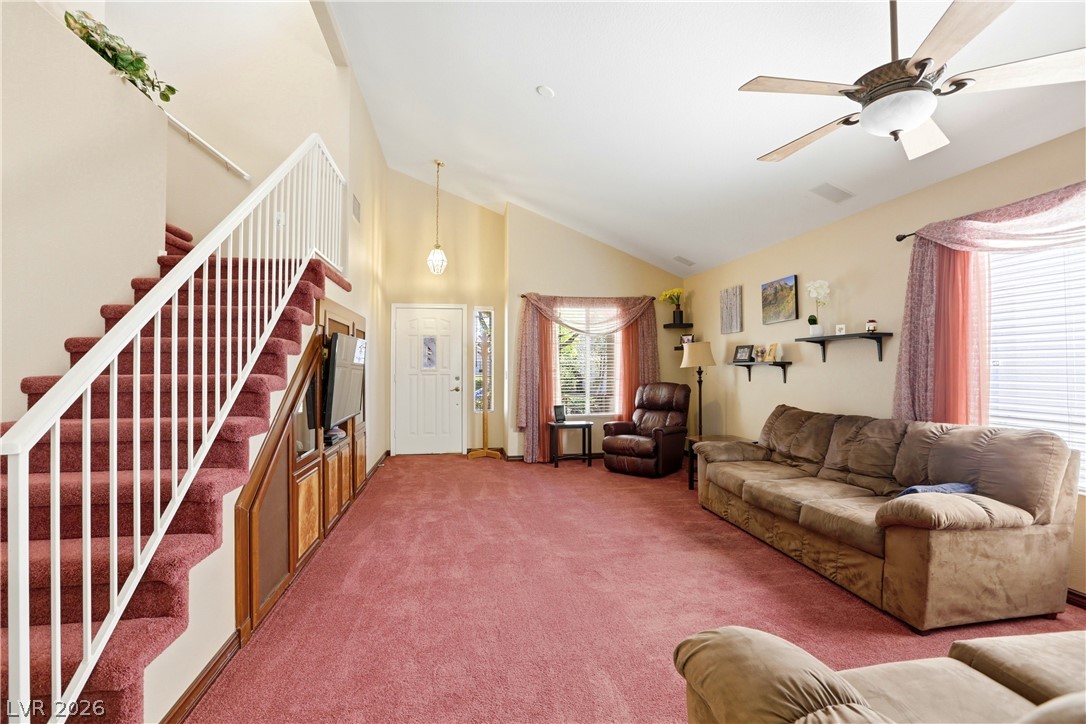
A spacious living area features high vaulted ceilings and a classic staircase, inviting comfortable daily living.

This naturally illuminated room features a fireplace and offers abundant space for dining.
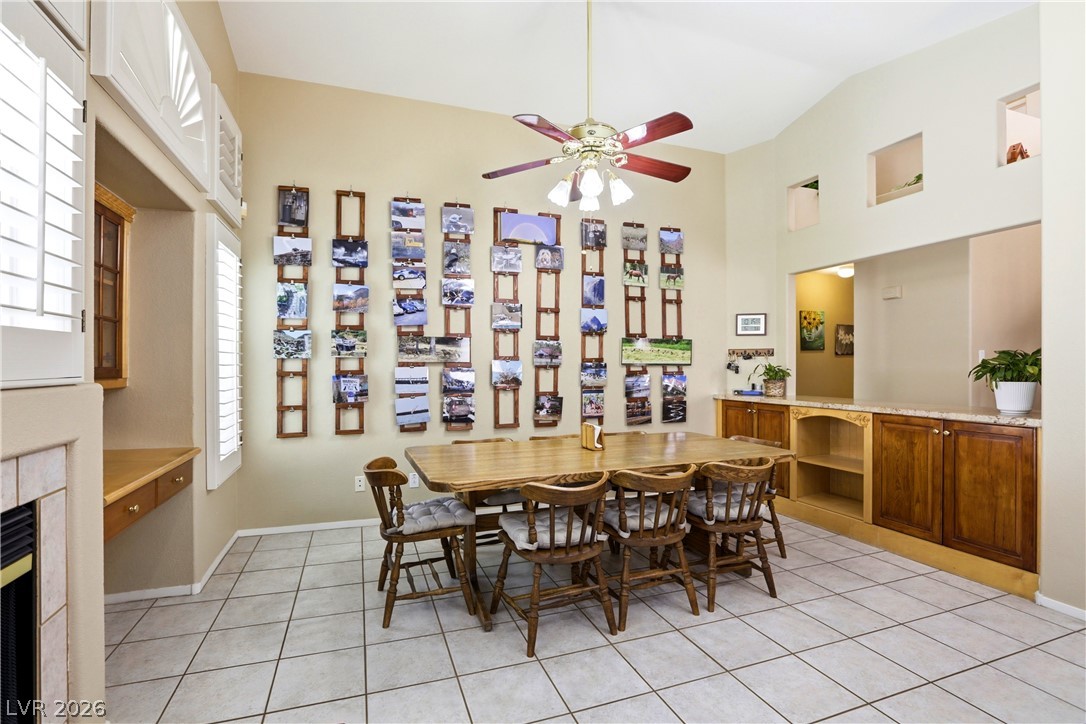
An open dining area features tiled floors and built-in cabinetry, perfect for family gatherings.

A well-appointed kitchen boasts sleek stainless steel appliances and abundant cabinetry, flowing into a dining area with tiled flooring.

Entertaining space flows effortlessly from the gourmet kitchen to the sunlit dining area with an inviting fireplace.

A well-equipped kitchen features a central island cooktop and direct outdoor access.

A well-appointed kitchen showcasing an island with a built-in cooktop and gleaming granite counters.
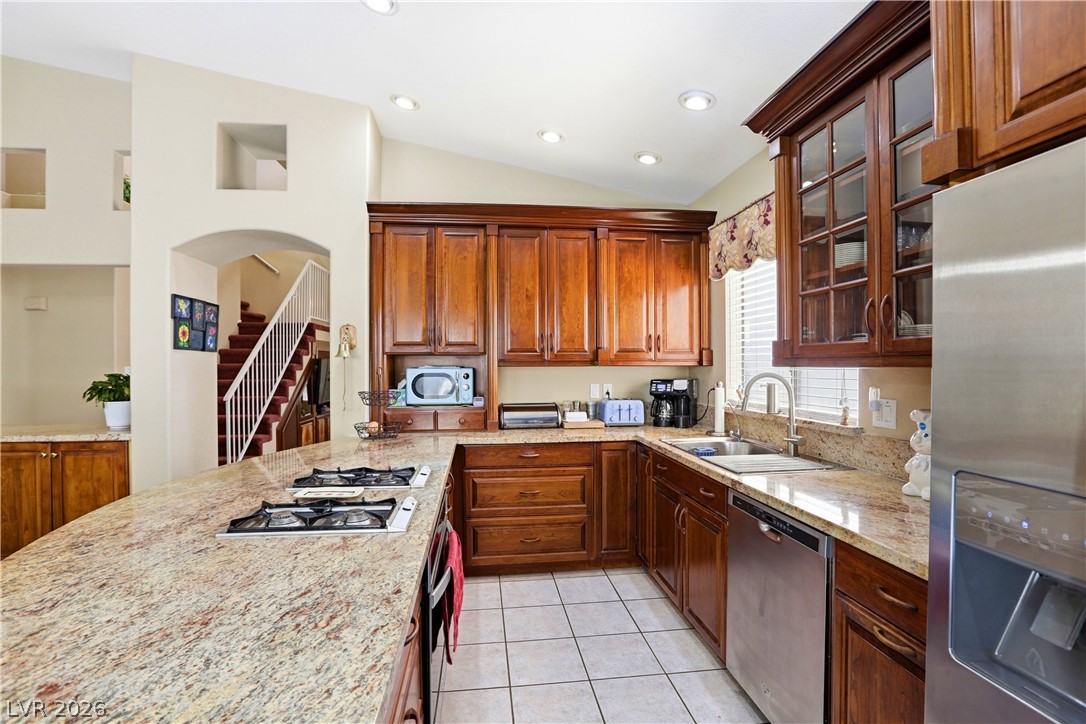
Rich wood cabinetry and gleaming granite counters define this inviting culinary space.

Granite counters and rich wood cabinetry create a functional, attractive cooking space in this home.
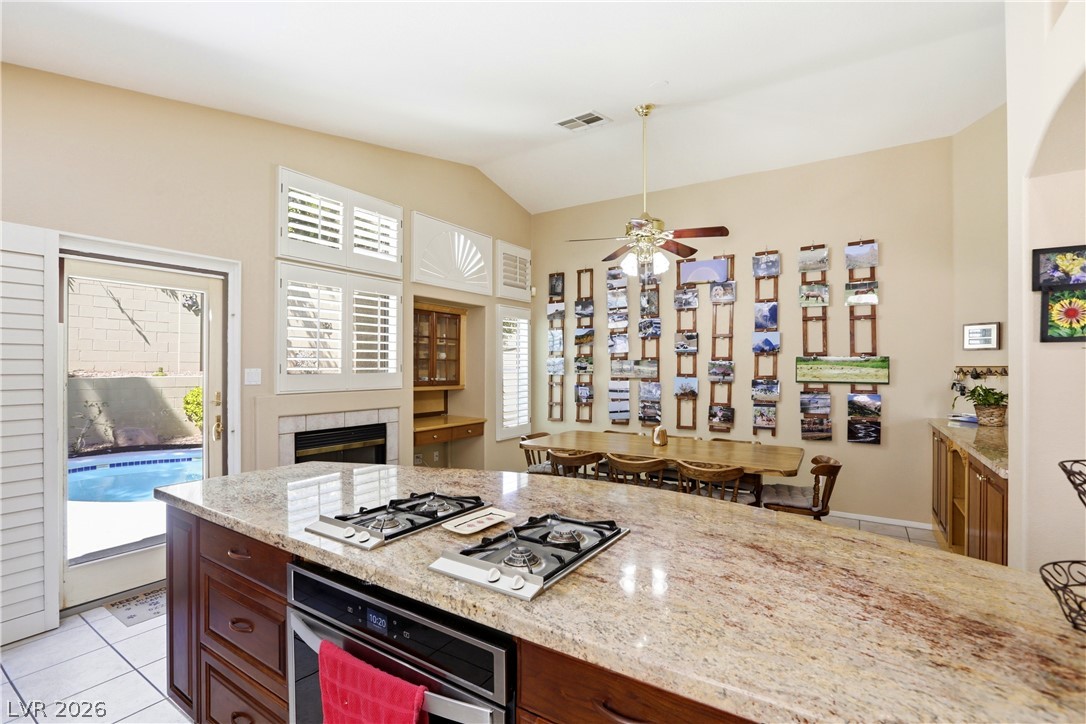
Culinary adventures await in this kitchen, boasting an island with integrated cooktops and ample space for dining.

A well-appointed kitchen features rich wood cabinetry, speckled granite countertops, and a stainless steel sink, ready for culinary endeavors.
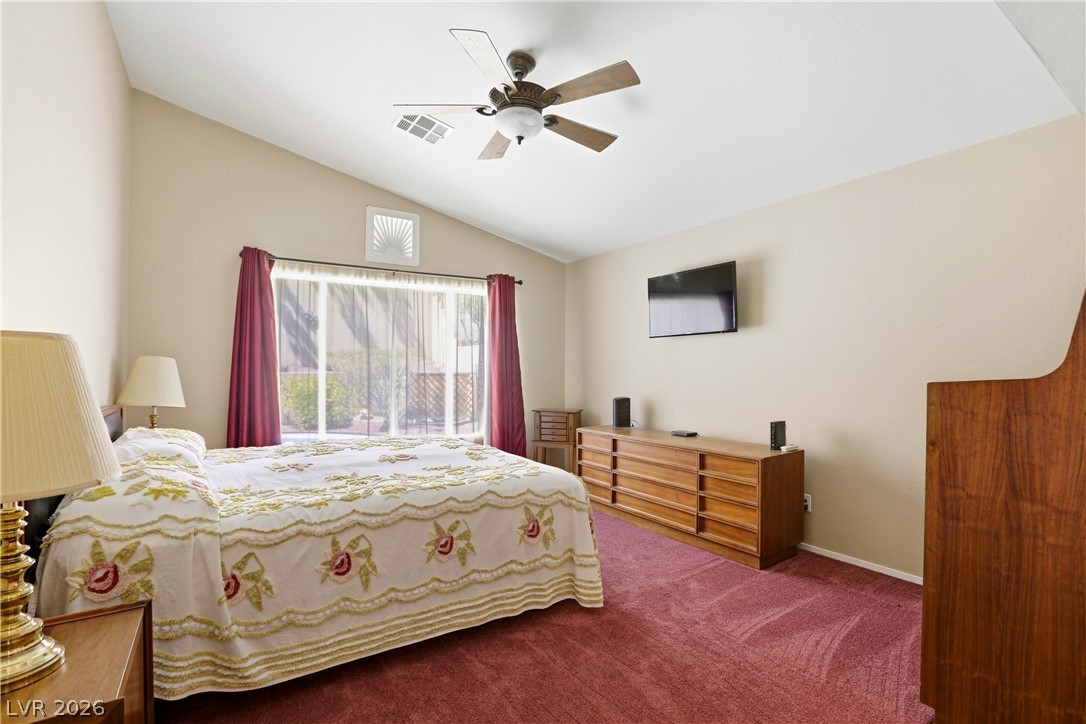
A comfortable bedroom features soaring vaulted ceilings and a warm, red carpet.

Naturally illuminated sleeping quarters, graced with a window overlooking a tranquil pool and topped by a cooling ceiling fan.

Comfortable bedroom with vaulted ceilings provides a tranquil retreat for rest and relaxation.

A well-appointed bath offers a soaking tub, a separate glass-enclosed shower, and a generous double vanity.

A primary bathroom featuring dual sinks and a separate soaking tub.

A pristine powder room with a pedestal sink and bright vanity lighting.

Functional utility room with conveniently located laundry appliances and ample storage.
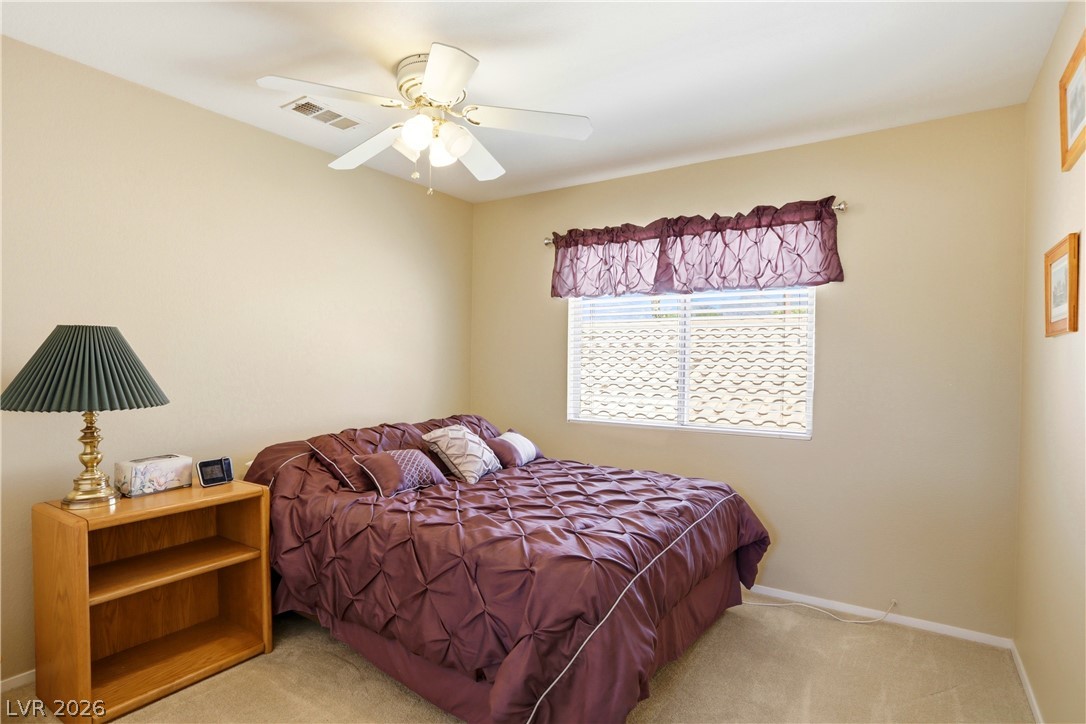
A comforting bedroom space, featuring a window for natural light and soft carpeting.
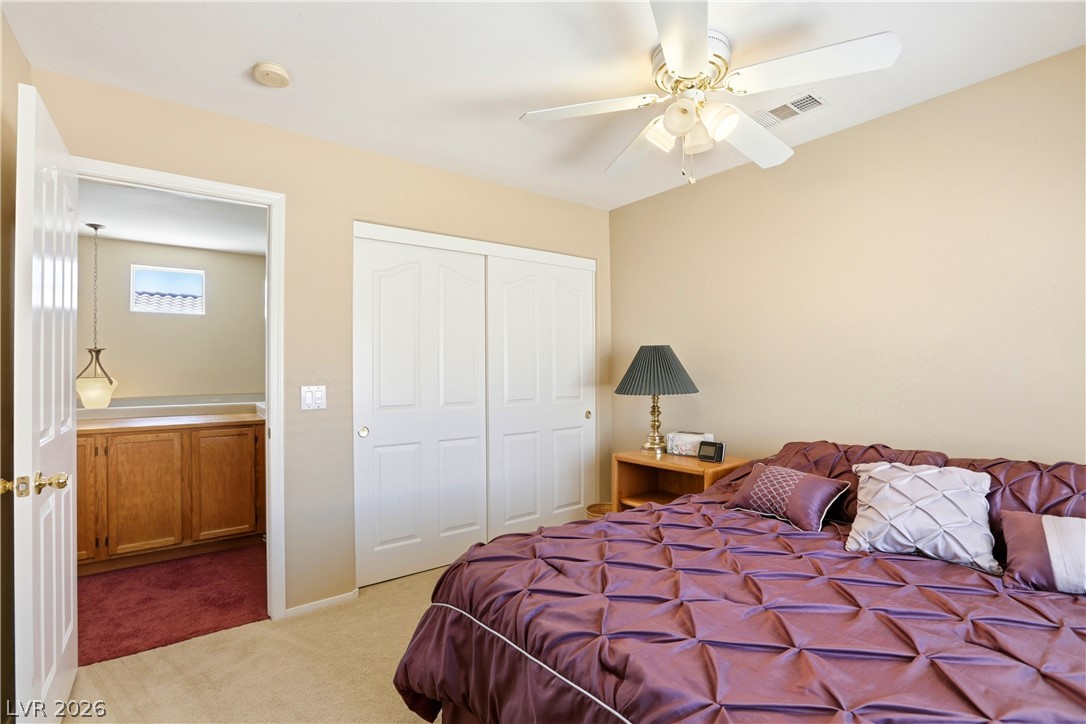
A comfortable bedroom with soft carpeting and a functional ceiling fan for optimal comfort.

An inviting upper-level landing features built-in storage and overlooks the living space below.
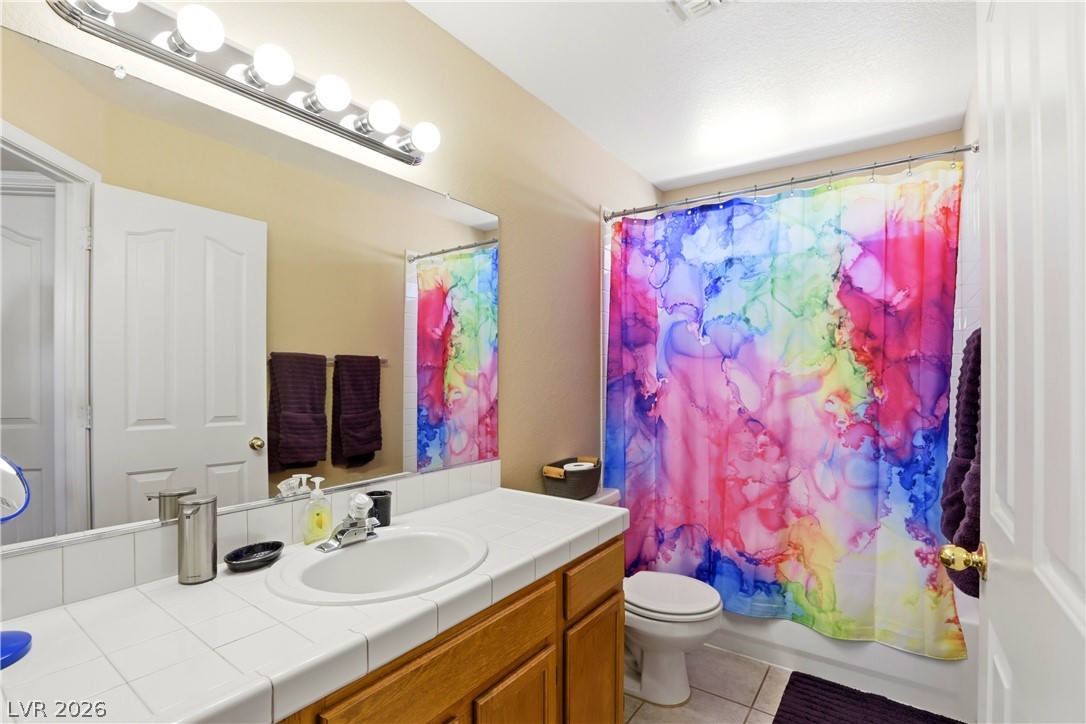
A well-lit bathroom features a vanity with tile counters and a vibrant shower curtain, offering a cheerful atmosphere.

Well-lit room with shelving units and soft carpeting for comfort.

Comfortable bedroom with neutral walls and soft carpeting for tranquil relaxation.

A private, inviting pool and patio create a relaxing oasis surrounded by mature landscaping.
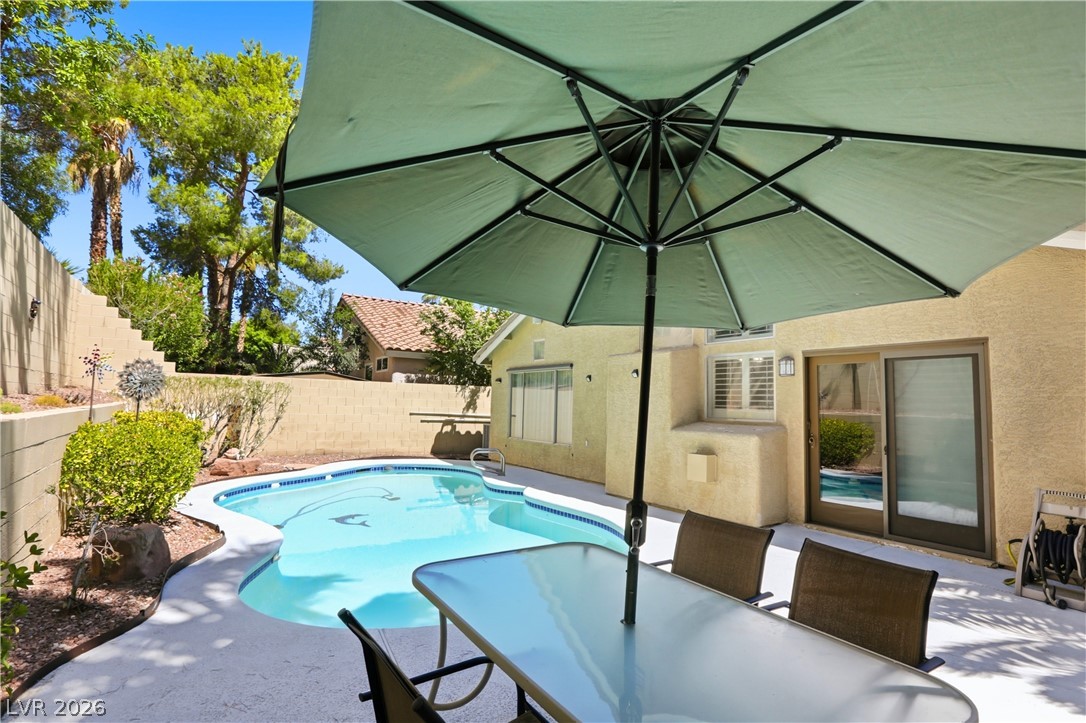
Backyard oasis with a refreshing pool, creating an ideal setting for relaxation.

A private backyard oasis features a shimmering pool and ample patio space for leisure.

A private, sun-drenched backyard oasis awaits with a sparkling inground pool and ample patio space.

Description
Large solar heated pool in Summerlin. 4 bedrooms with the owner's suite on the ground floor. Close to Summerlin library and shopping. Easy access to Summerlin Parkway and 215. This home should not last long on the market. The home feels more spacious than the square footage. Great room with vaulted ceilings upon entry to the home. Kitchen and dining room also have vaulted ceilings. Upstairs bedrooms share a bathroom. 1/2 bathroom downstairs for guests. Built in cabinets in the garage allow for storage.
Details
| MLS # | 2794087 |
|---|---|
| Listing Type | For Sale |
| Style | House |
| HOA Dues | $74 |
| Sub-Type | Resale |
| Status | Active |
| Year | 1996 |
| Days On Site | 60 |
| Listing Provided By | The Realty Boutique | Gary V. Crouch |
Features
| Bed(s) | 4 |
|---|---|
| Bath(s) | 3 Total |
| SQ Feet | 1,690 |
| Garage | 2 |
| Pool | Yes |
| Story(s) | 2 |
| Zoning | Single Family |
| Acreage | 0.11 |
Interior
| Cooling | Central Air, Electric |
|---|---|
| Heating | Central, Gas |
| Heating Yes / No | Yes |
| Cooling Yes / No | Yes |
| Interior Features | Bedroom On Main Level, Ceiling Fans, Primary Downstairs, Pot Rack, Window Treatments, Programmable Thermostat |
| Window Features | Blinds, Double Pane Windows, Plantation Shutters, Window Treatments |
| Furnished | Unfurnished |
| Appliances | Built In Electric Oven, Convection Oven, Dishwasher, Gas Cooktop, Disposal, Gas Water Heater, Refrigerator, Water Softener Owned, Water Heater |
| Fireplaces Total | 1 |
| Fireplace Yes / No | Yes |
Exterior
| Exterior Features | Porch, Sprinkler Irrigation |
|---|---|
| Roof | Pitched, Tile |
| Lot Features | Drip Irrigation Bubblers, Desert Landscaping, Landscaped, Rocks, Sprinklers Timer, Trees, Less Than Quarter Acre |
| Fencing | Block, Back Yard |
Parking
| Attached Garage Yes / No | Yes |
|---|---|
| Parking Features | Attached, Finished Garage, Garage, Garage Door Opener, Inside Entrance, Open, Shelves |
| Garage Yes / No | Yes |
Utilities
| Utilities | Cable Available, Underground Utilities |
|---|---|
| Electric | Photovoltaics None |
| Sewer | Public Sewer |
Location
| Senior Community Yes / No | No |
|---|
Other
| List Aor | Greater Las Vegas Association Of Realtors Inc |
|---|
Taxes
| Property | 2680 |
|---|
Area Information
| State | NV |
|---|---|
| County | Clark |
| City | Las Vegas |
| Zip Code | 89134 |
| Community Name | Sierra Ridge |
Request a showing
Request a showing
Contact
Learn More About This Property

| State | NV |
|---|---|
| County | Clark |
| City | Las Vegas |
| Zip Code | 89134 |
| Community Name | Sierra Ridge |
Nearby Listings (Within 1/4 mile)
Price: $393K - $656K
sqft: 1,000 - 2,000


Listing Updated: August 20, 2026 at 5:00:51 PM PDT