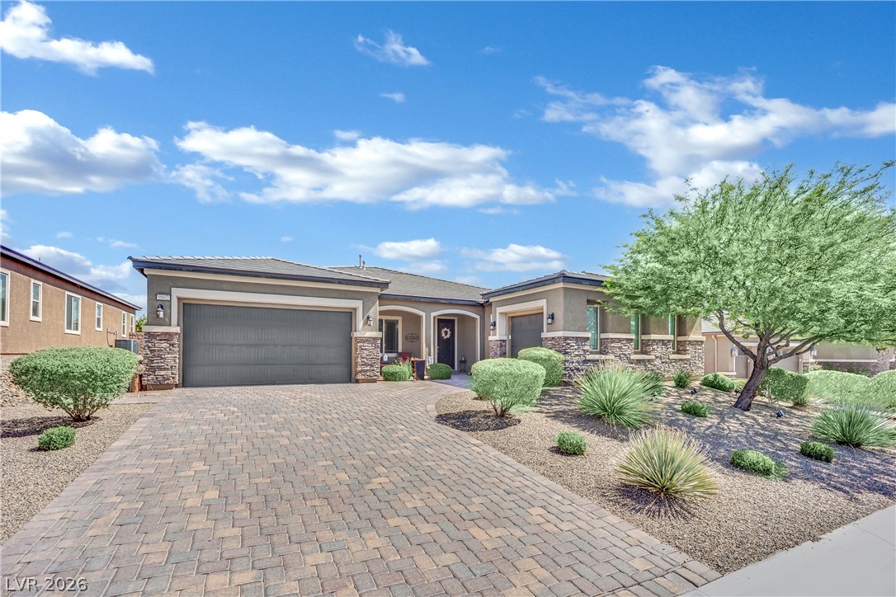
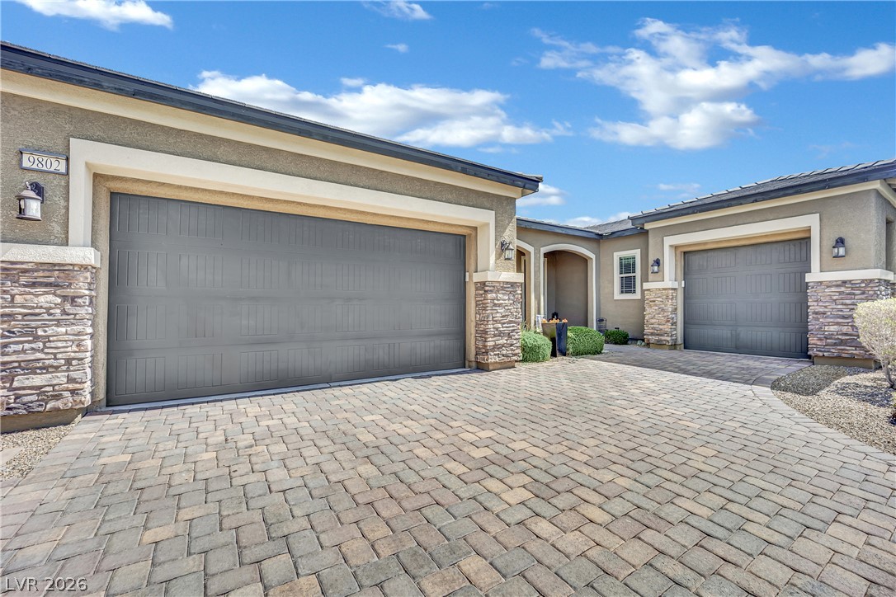
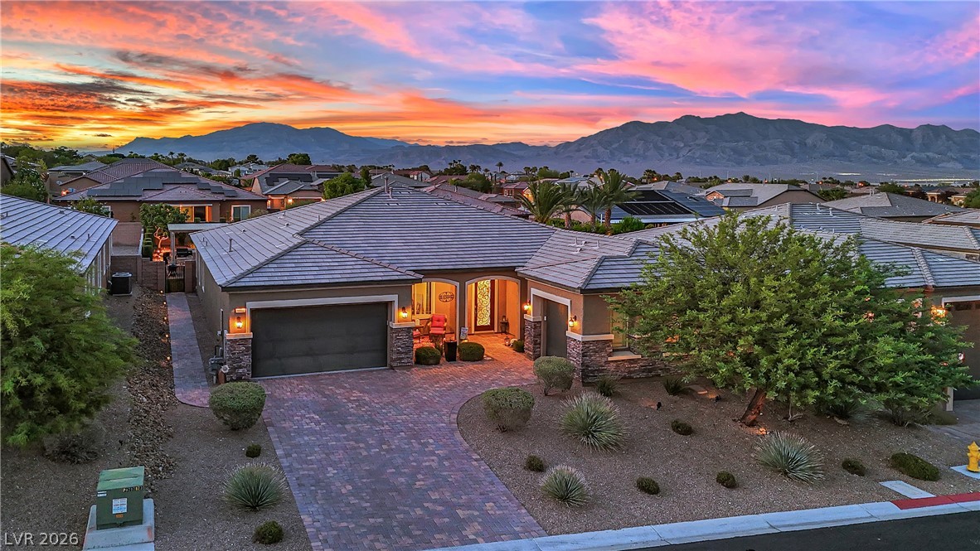
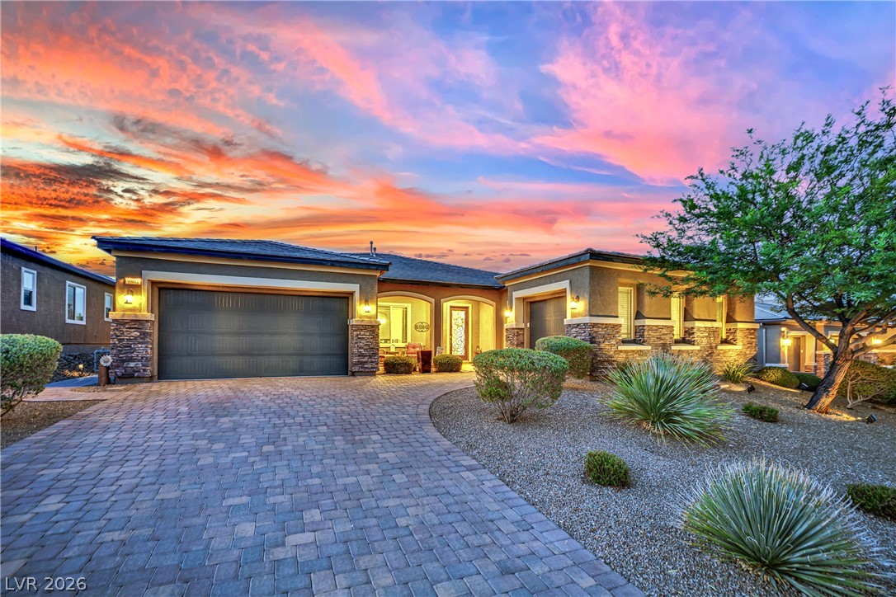
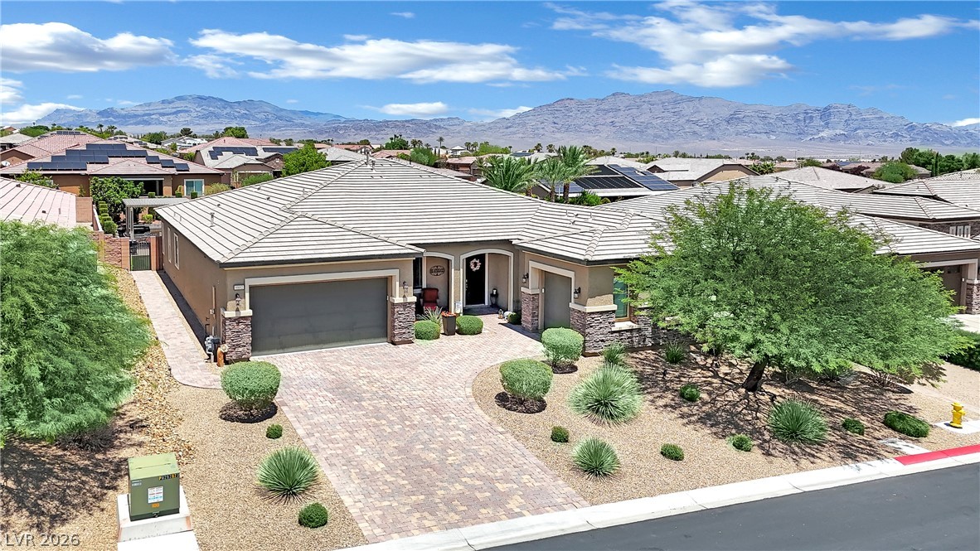
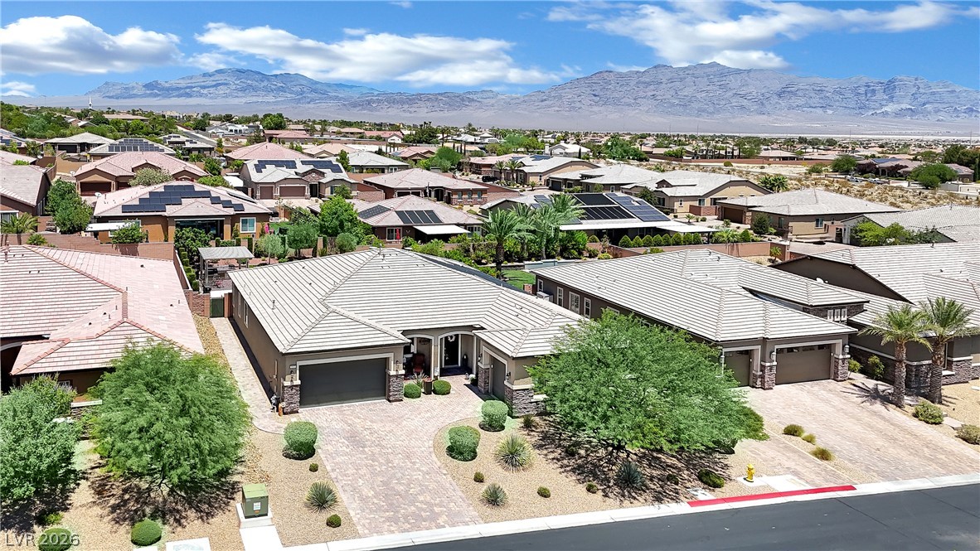
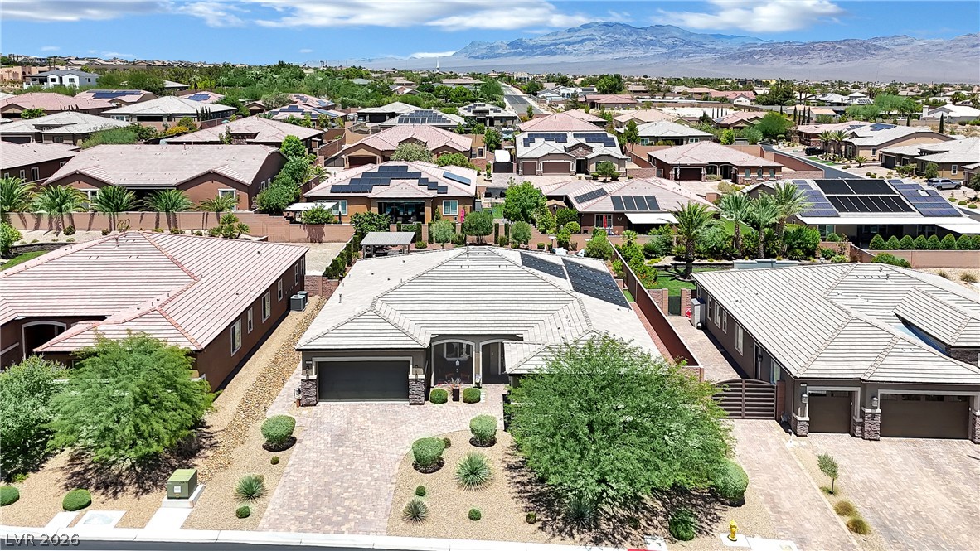
A welcoming paver driveway leads to this charming desert-landscaped home with an inviting facade.
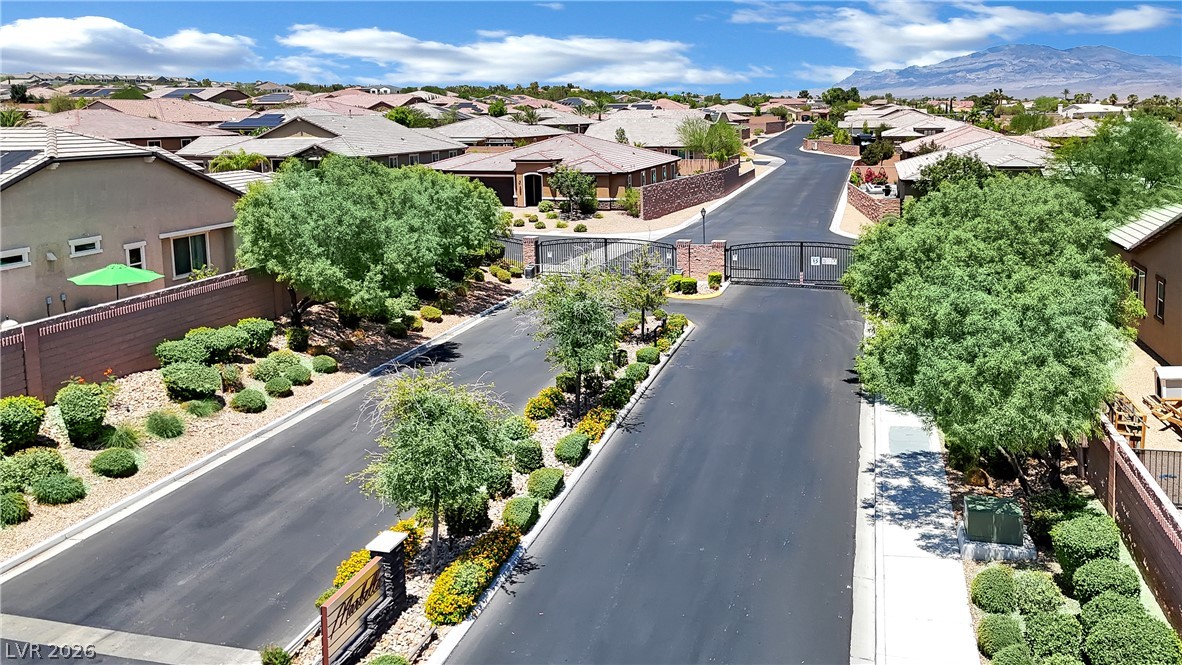
Secure community entrance with manicured landscaping leads to charming residences nestled against a mountain backdrop.
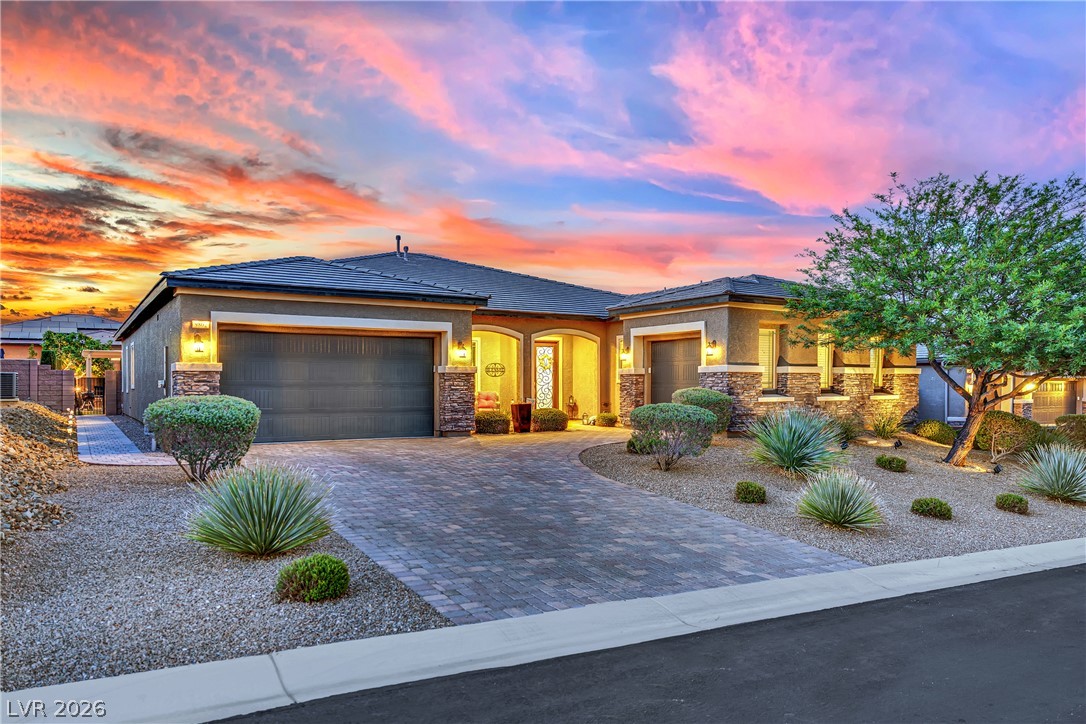
An inviting facade with a paver driveway, illuminated by the vibrant hues of a desert sunset.
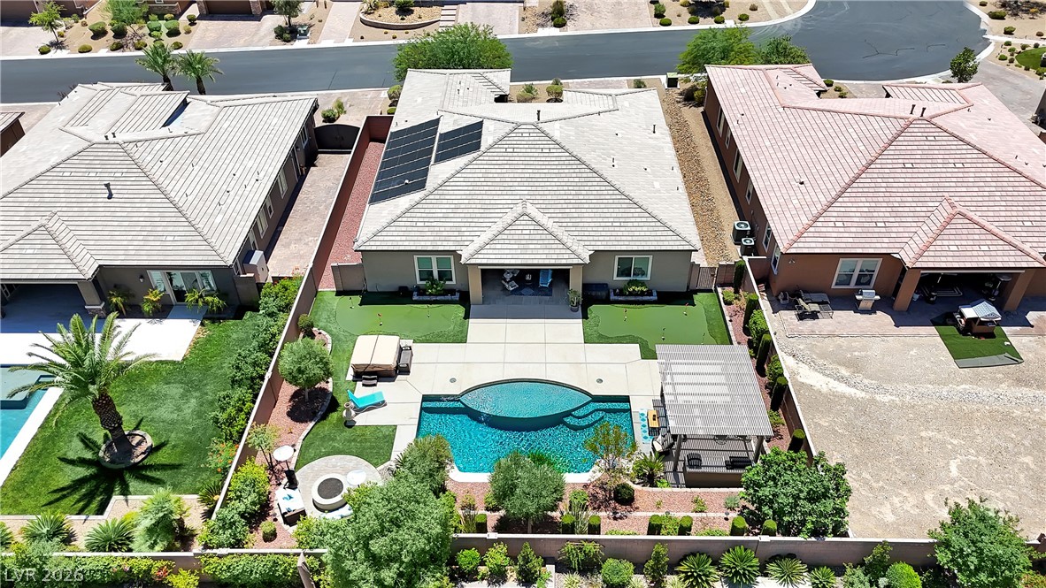
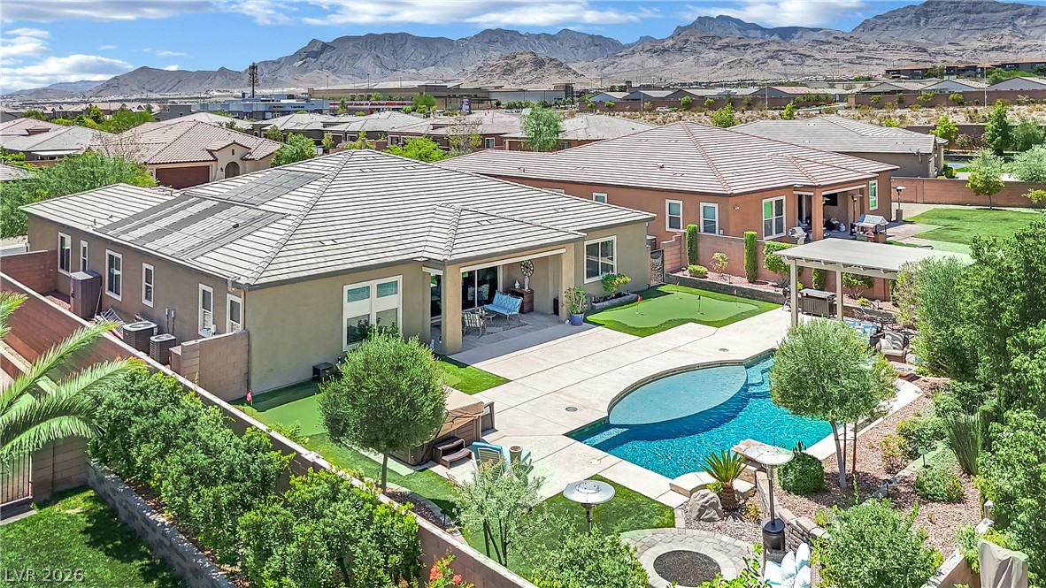
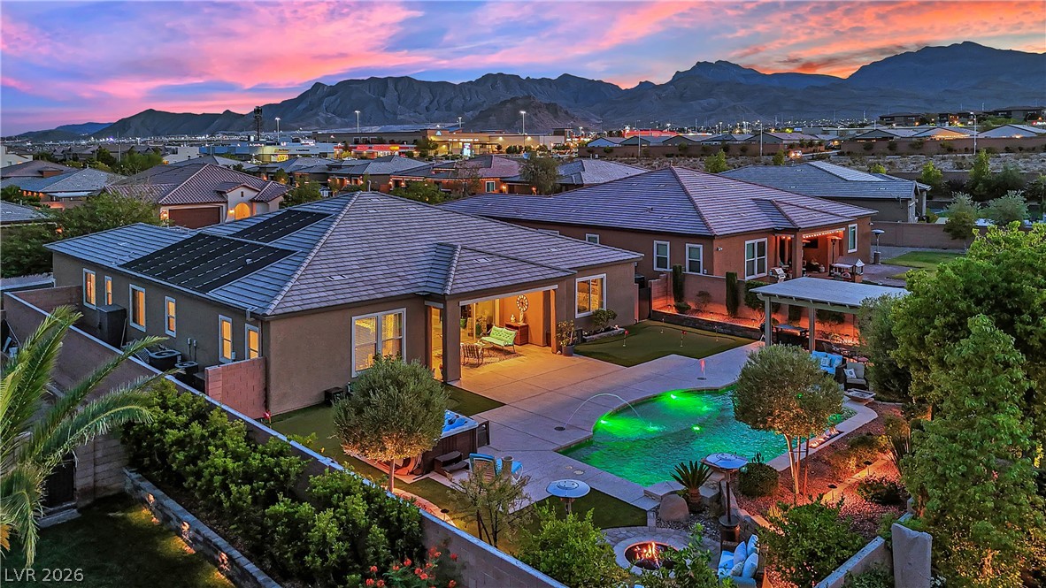
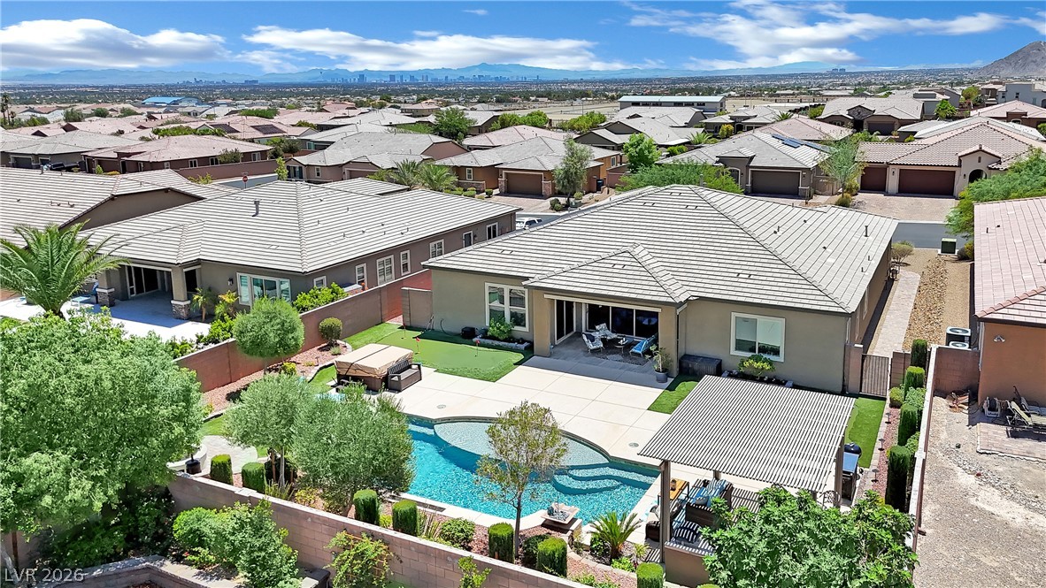
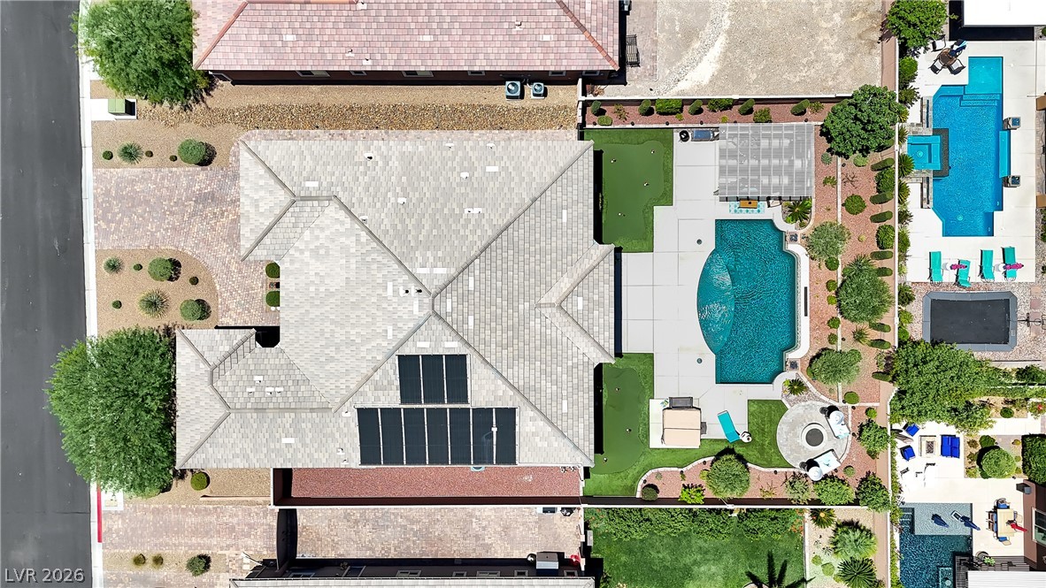
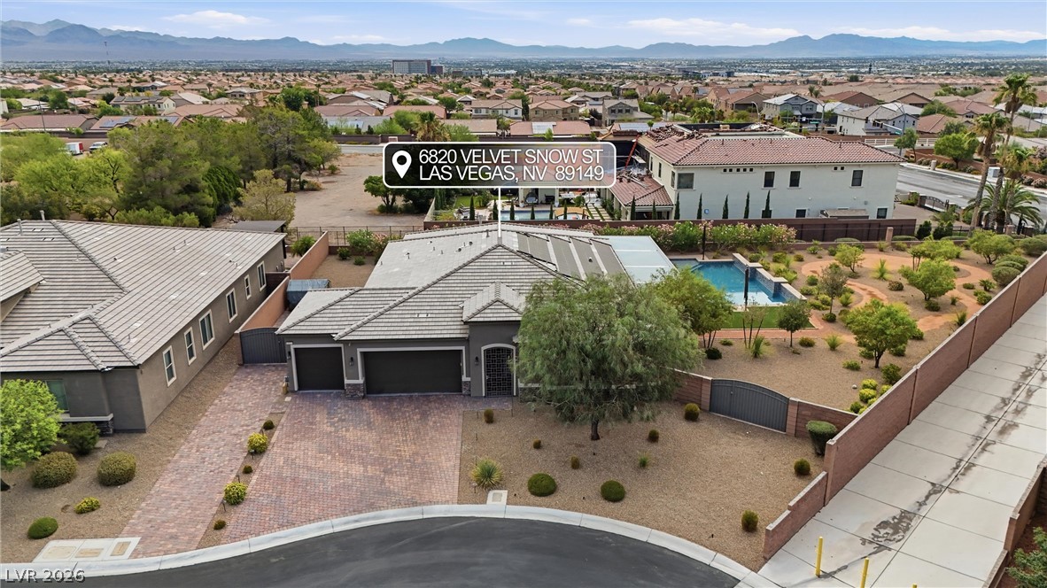
An aerial perspective showcases a meticulously landscaped backyard featuring a private pool and integrated solar panels.
A private backyard oasis features a glistening pool, putting green, and covered patio with mountain views.
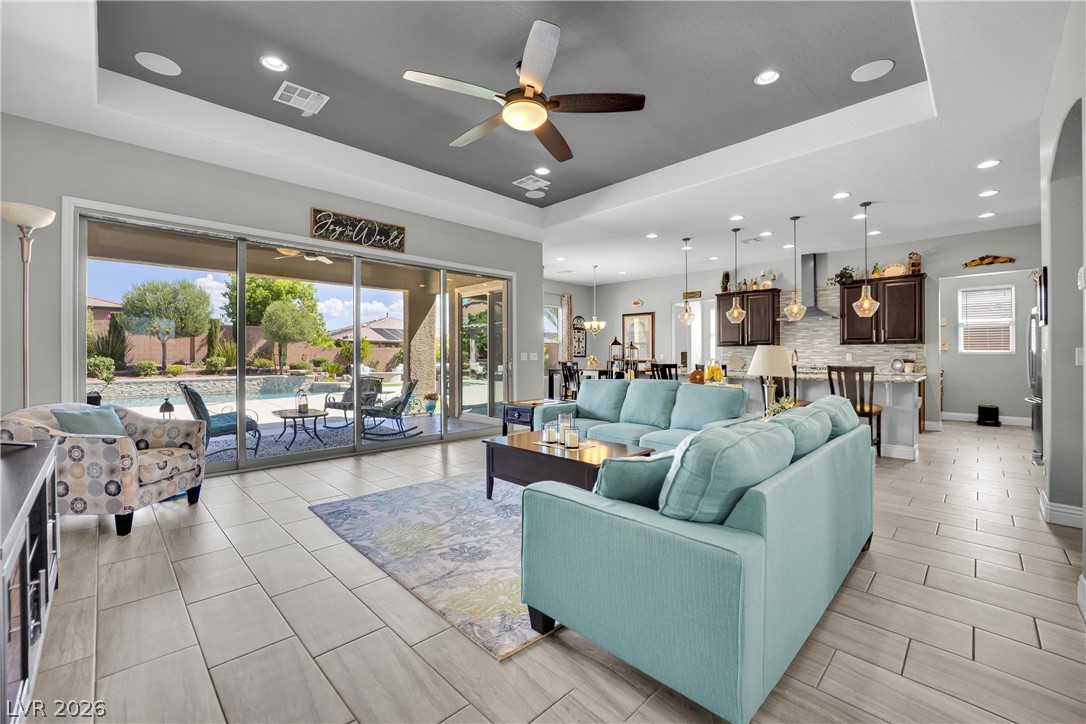
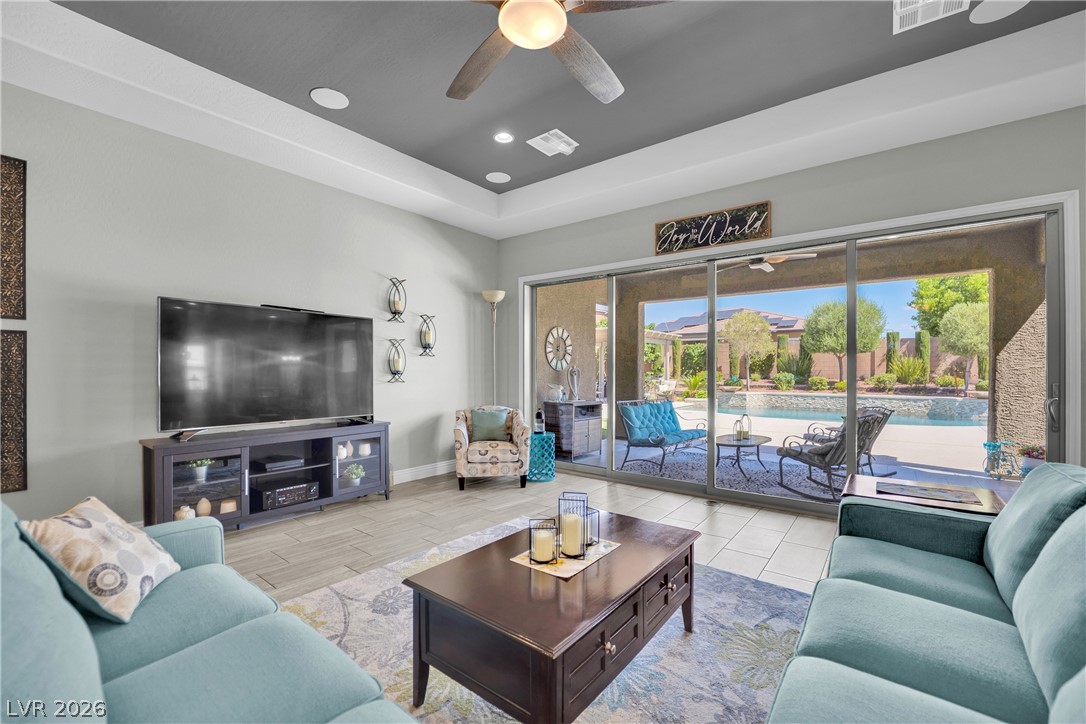
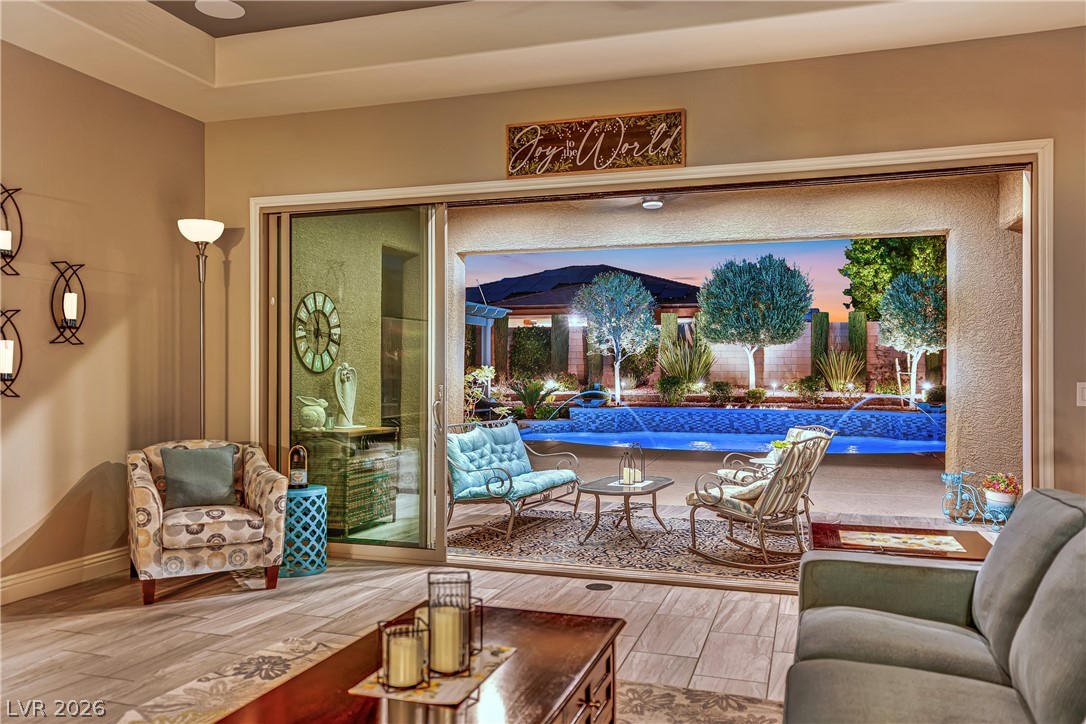
An open-concept living area flows seamlessly to the outdoor oasis through wide sliding glass doors.
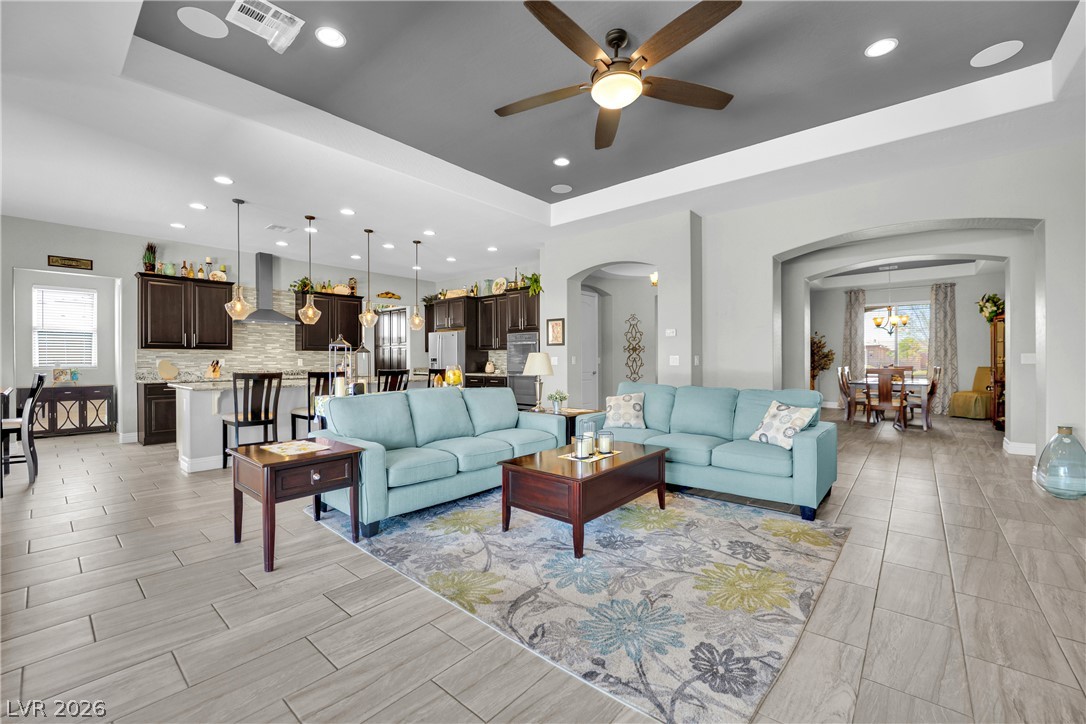
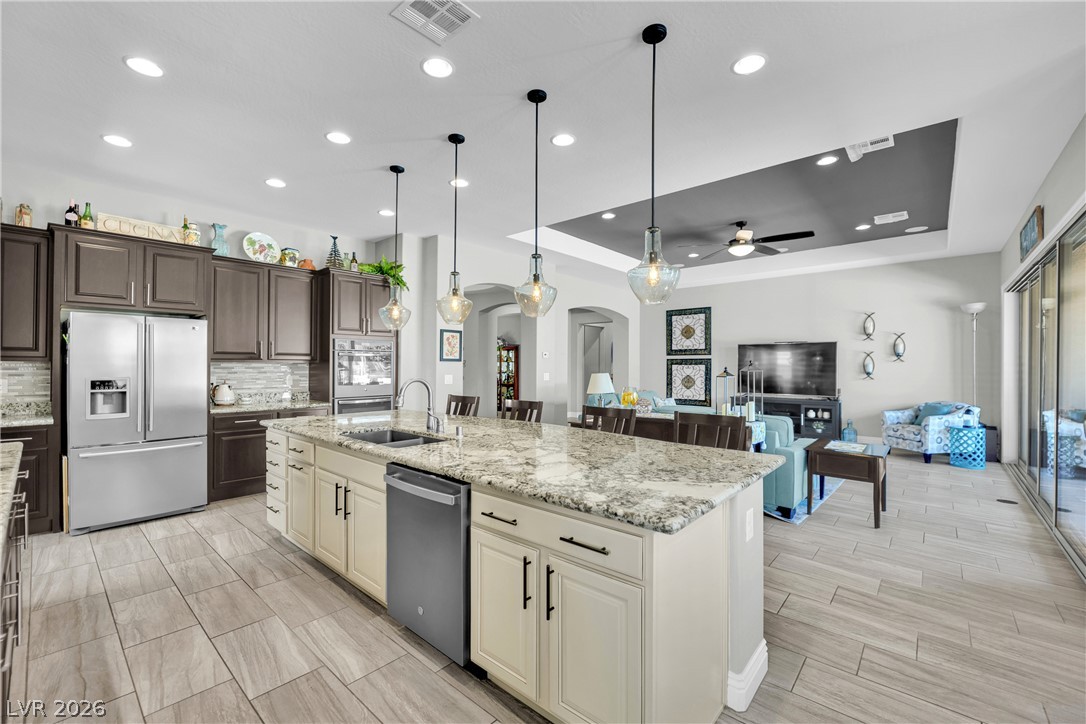
An open-concept layout showcases a kitchen, living area, and dining room, all unified by consistent flooring and elegant archways.
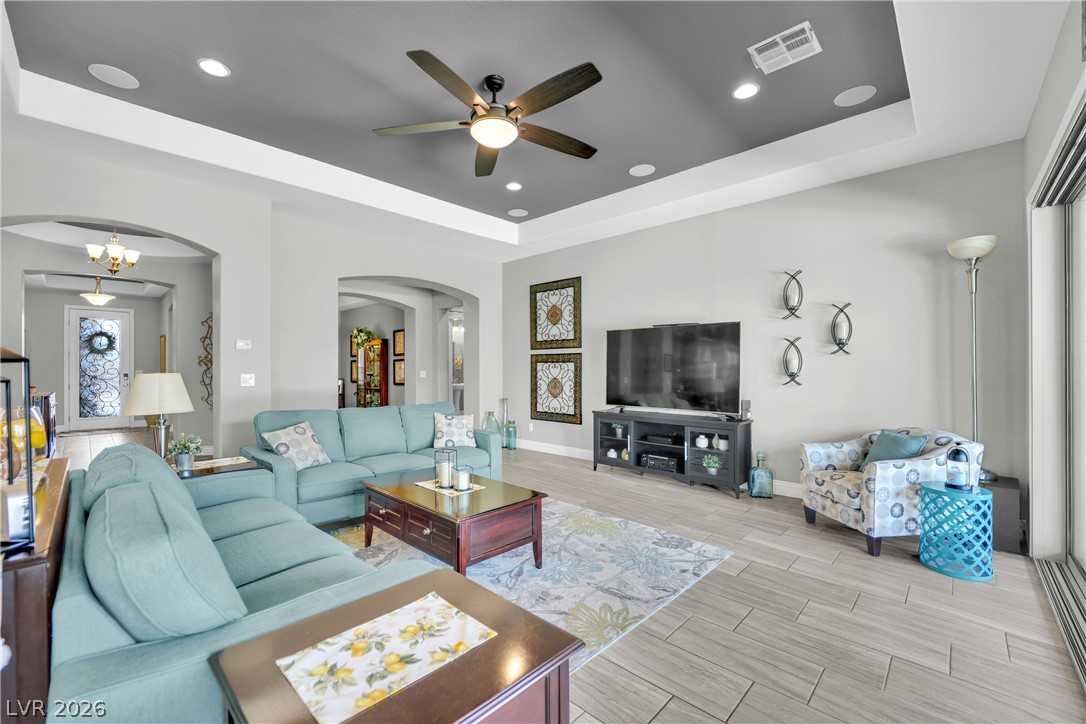
A spacious living area features tray ceilings with recessed lighting, an elegant ceiling fan, and durable tile flooring.
Sliding glass doors offer seamless access to a private backyard oasis with a shimmering pool.
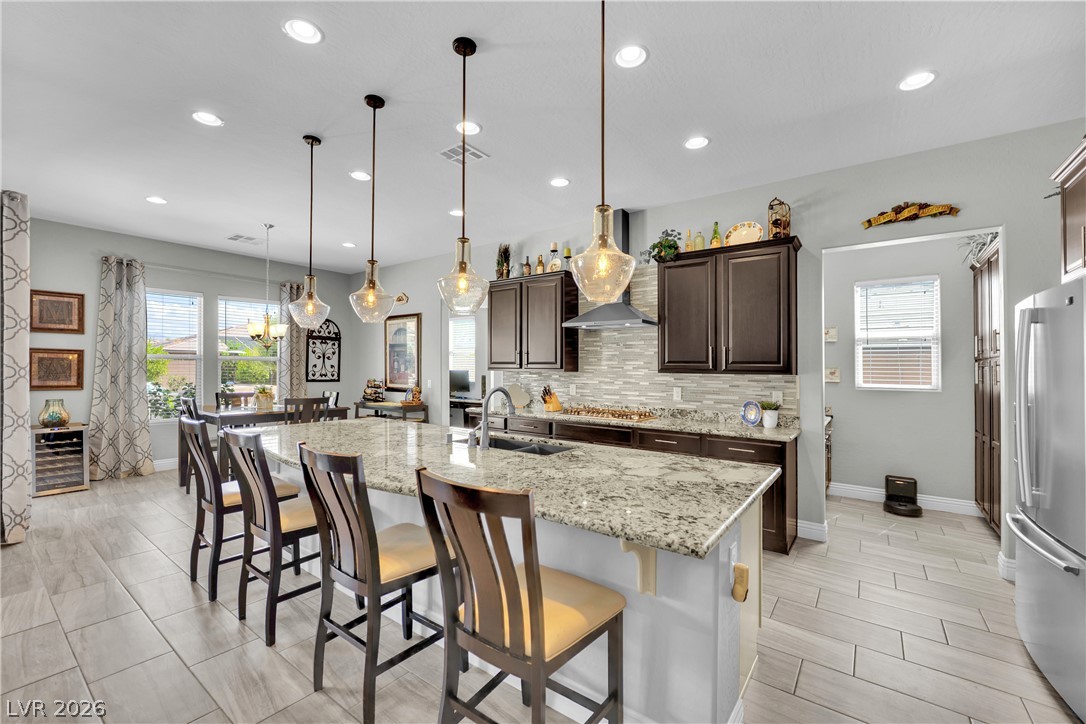
Gleaming granite countertops and rich cabinetry define this inviting culinary space.
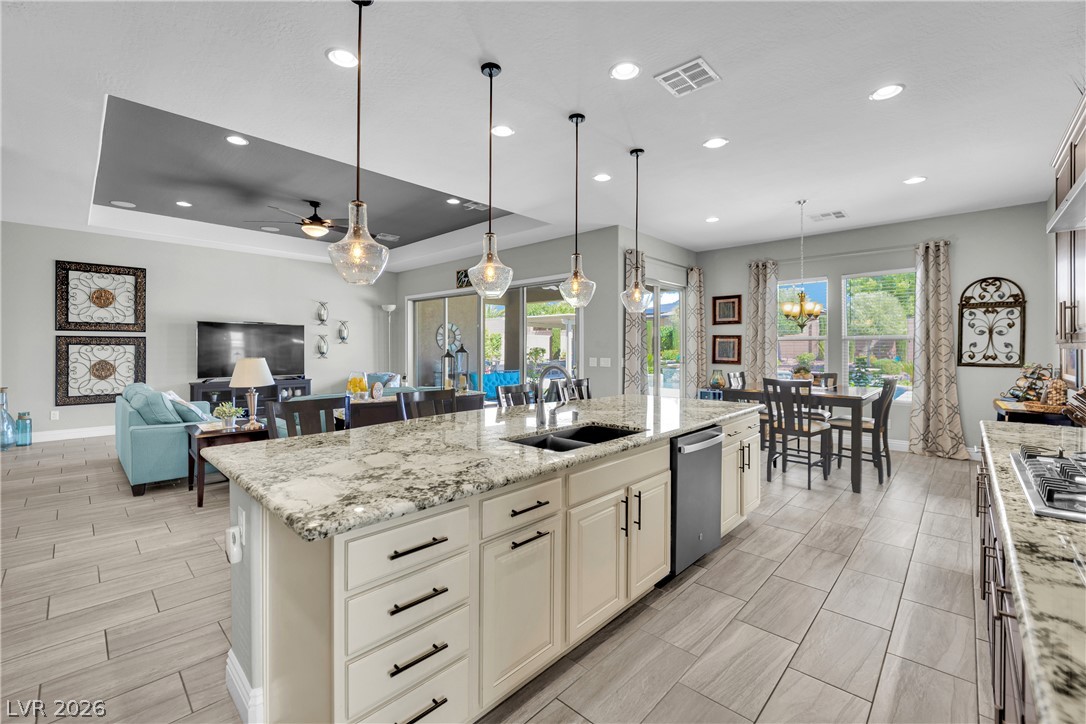
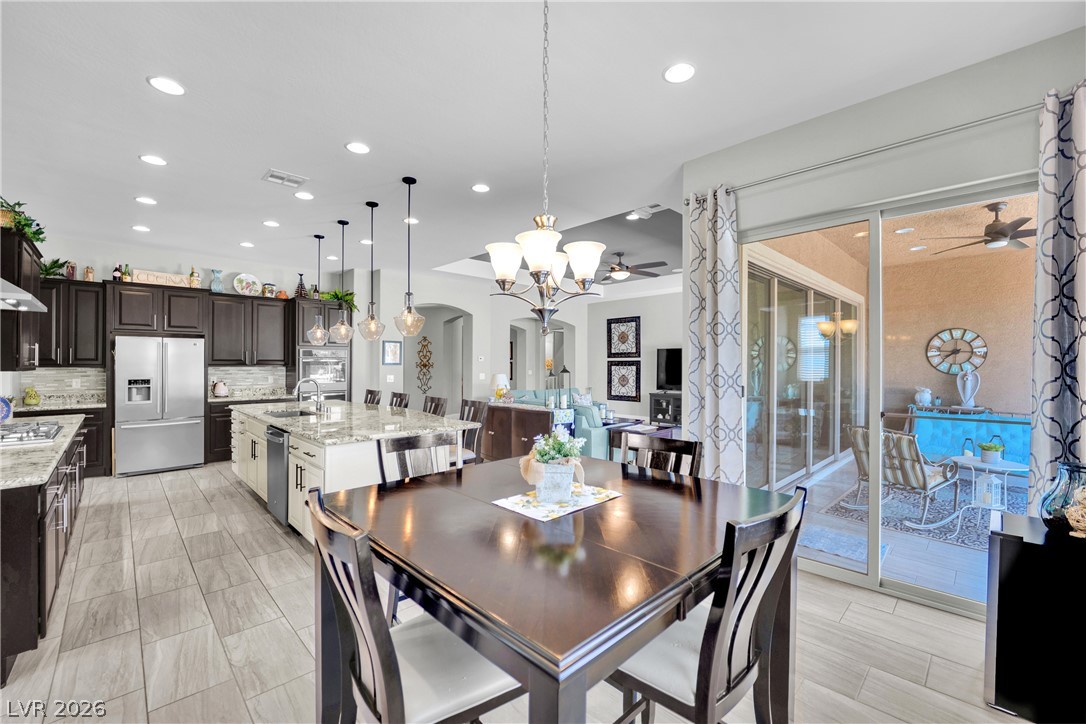
An open-concept living area features a grand kitchen island, connecting seamlessly to a dining space and sun-drenched lounge.
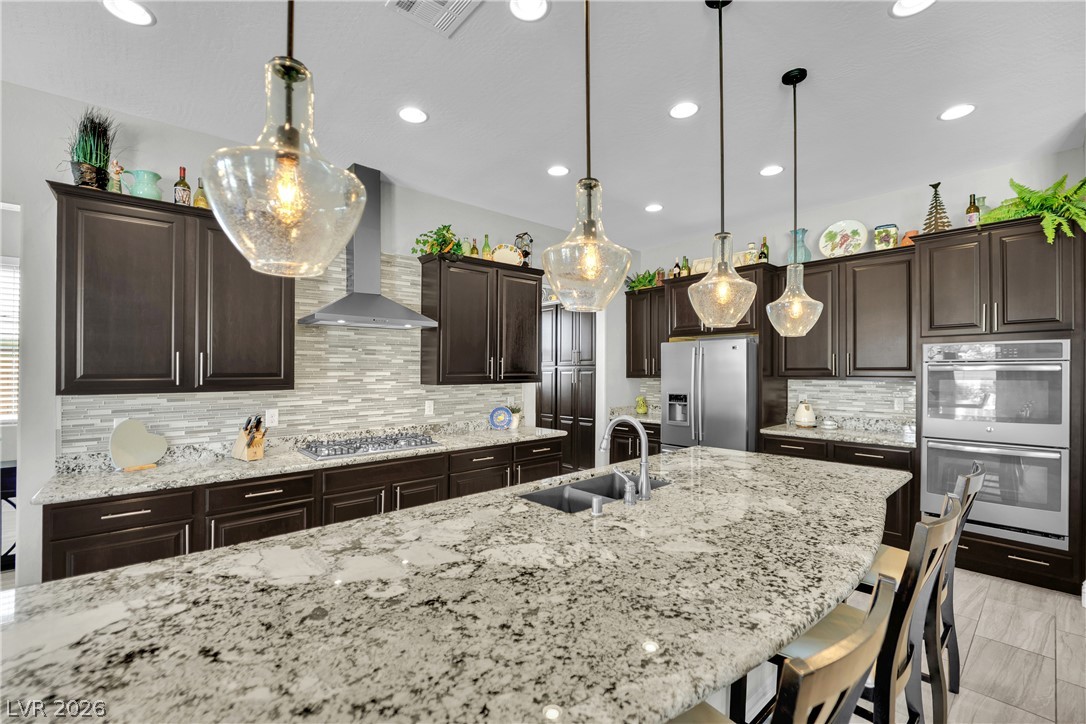
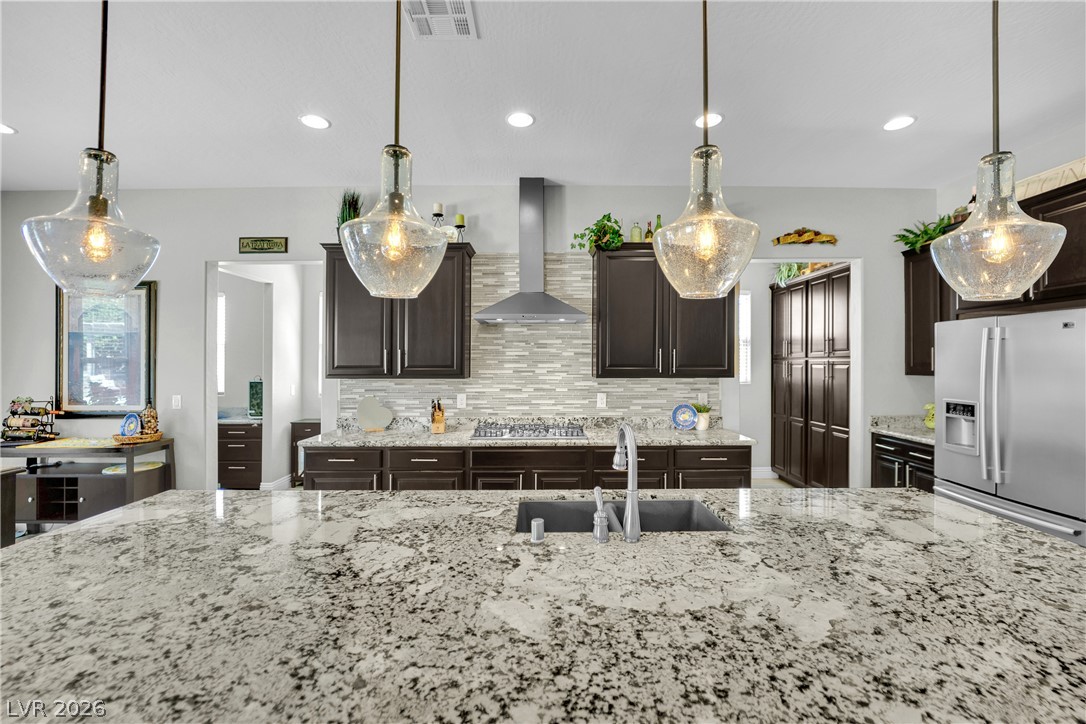
A grand kitchen island with an undermount sink and sleek stainless steel appliances anchors this contemporary open-concept space.
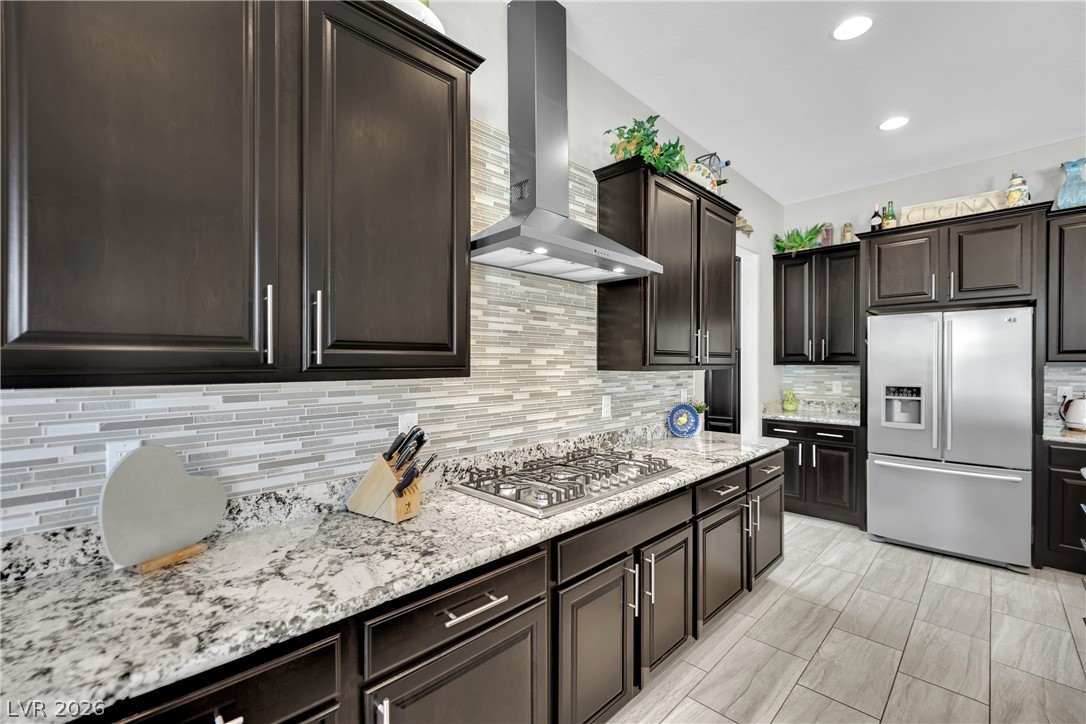
Culinary delights await in this sleek kitchen, featuring a gas cooktop, substantial cabinetry, and sparkling granite countertops.
A chef's dream kitchen boasts a spacious island, granite countertops, and top-tier stainless steel appliances.
A well-lit kitchen with granite countertops, stainless steel appliances, and ample cabinetry for storage.
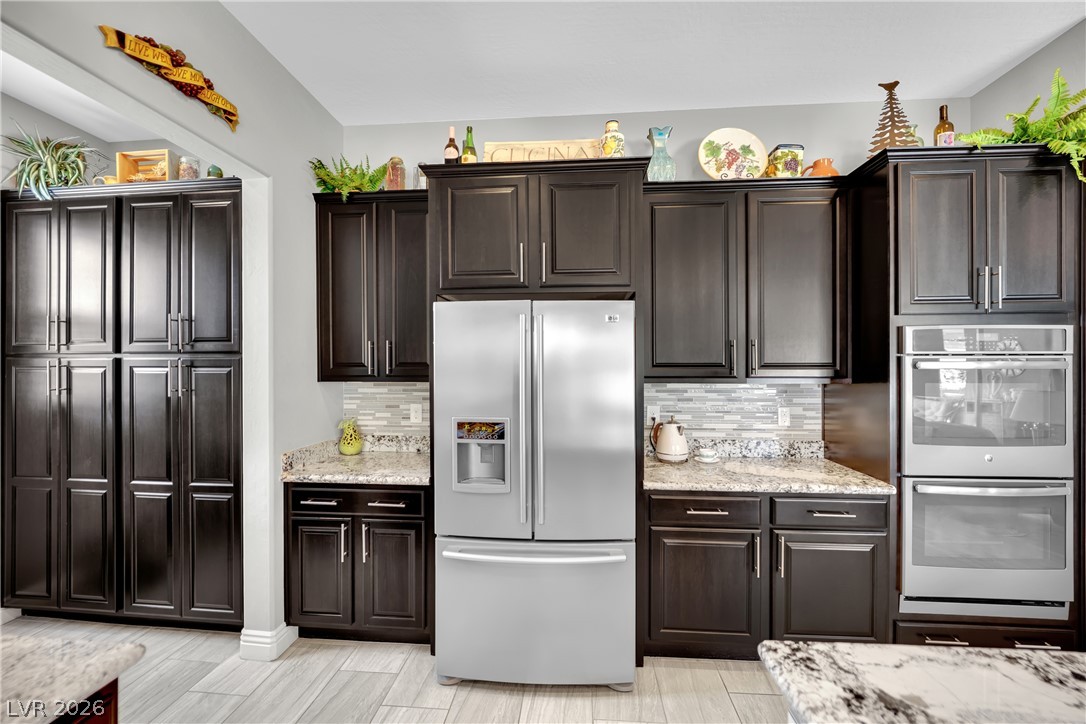
A contemporary kitchen showcasing dark wood cabinetry, granite countertops, and modern stainless steel appliances.
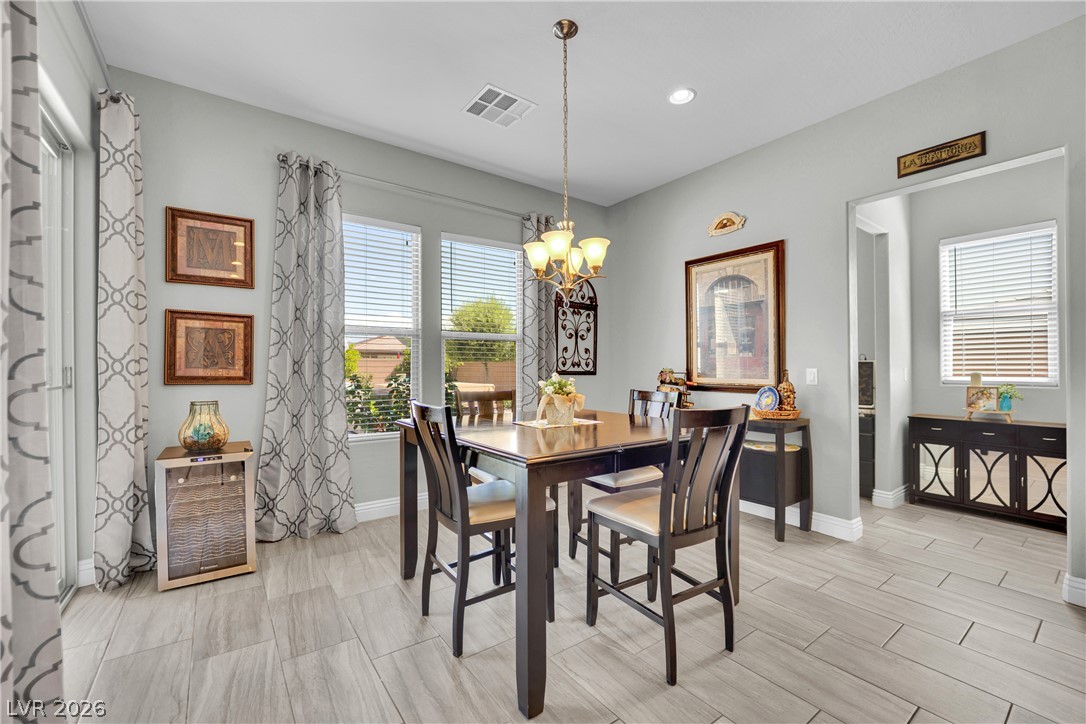
Elegant dining space, illuminated by a classic chandelier, offers direct outdoor views.
An open-concept living area seamlessly connects a well-appointed kitchen, dining space, and an inviting outdoor patio.
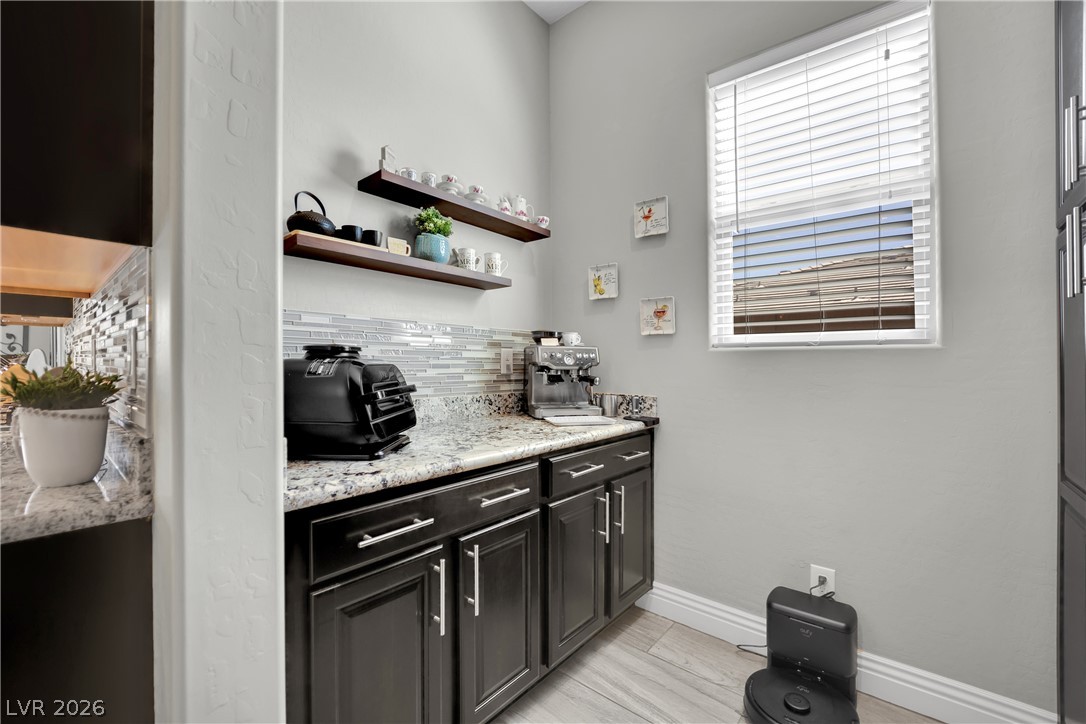
A well-appointed kitchen corner offers granite countertops and rich cabinetry, complemented by sleek backsplash tiling.
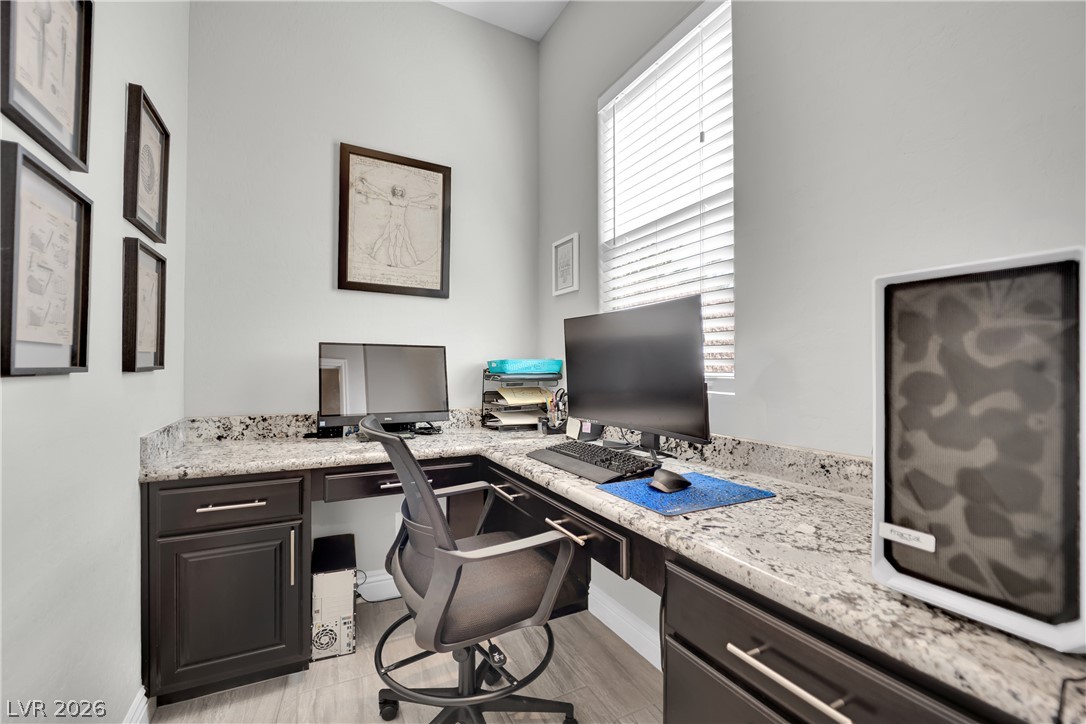
A dedicated home office provides a quiet space for productivity, featuring durable countertops and convenient built-in storage.
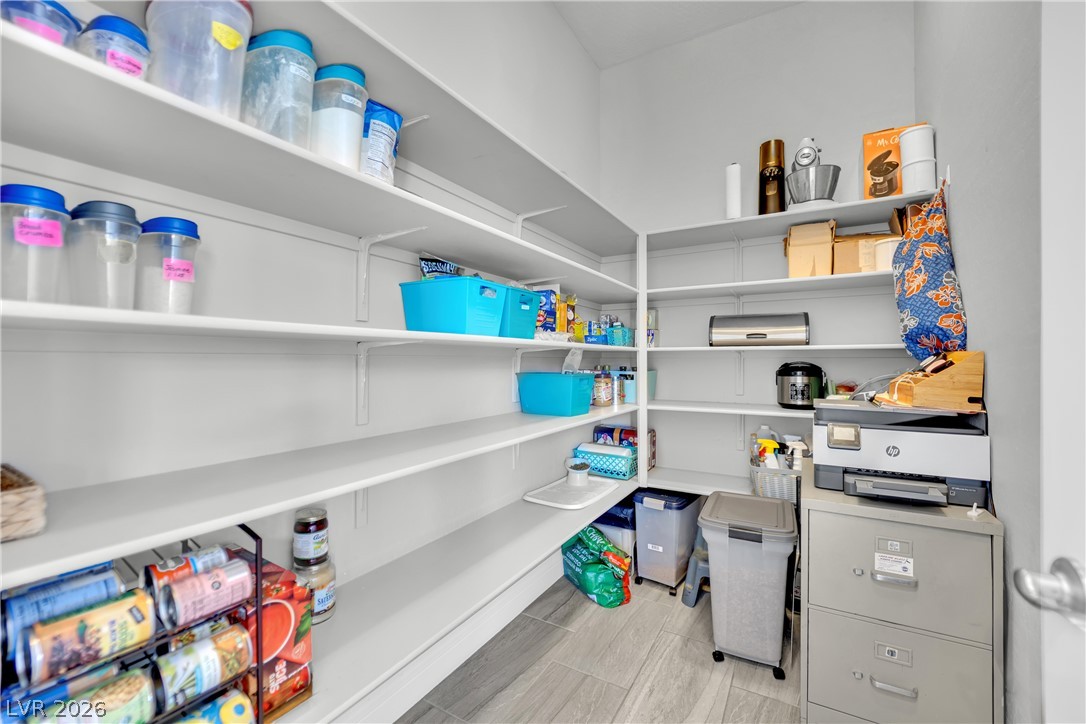
Ample shelving in this dedicated pantry provides excellent storage for any culinary enthusiast.
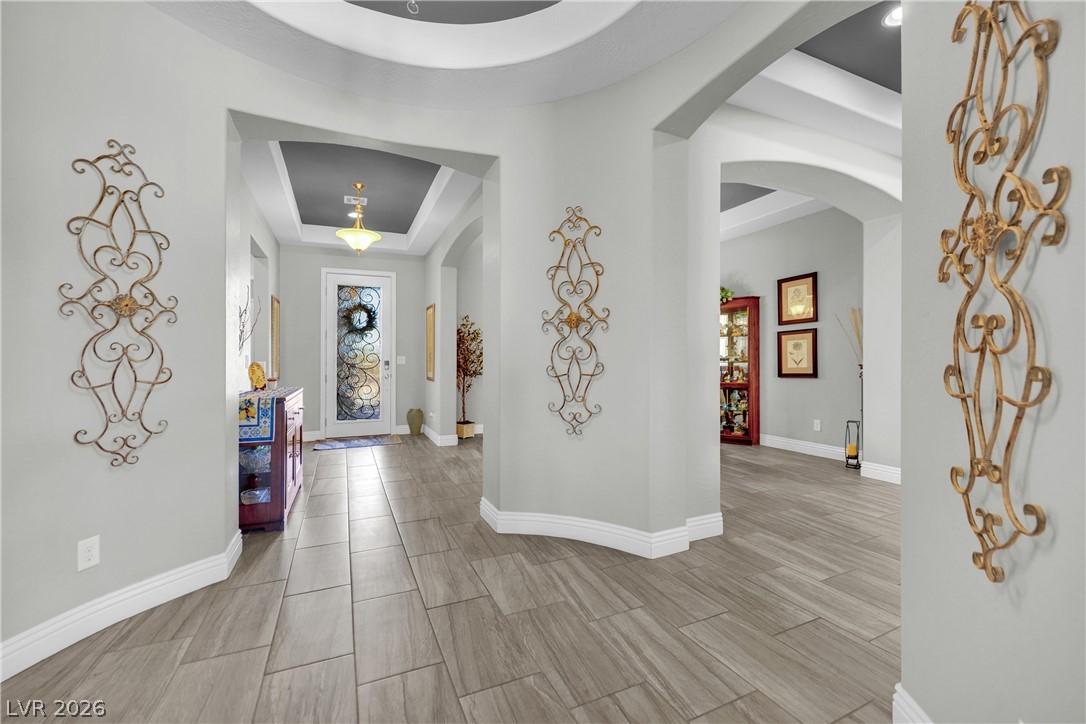
Step into a grand entryway featuring intricate architectural details and durable tile flooring.
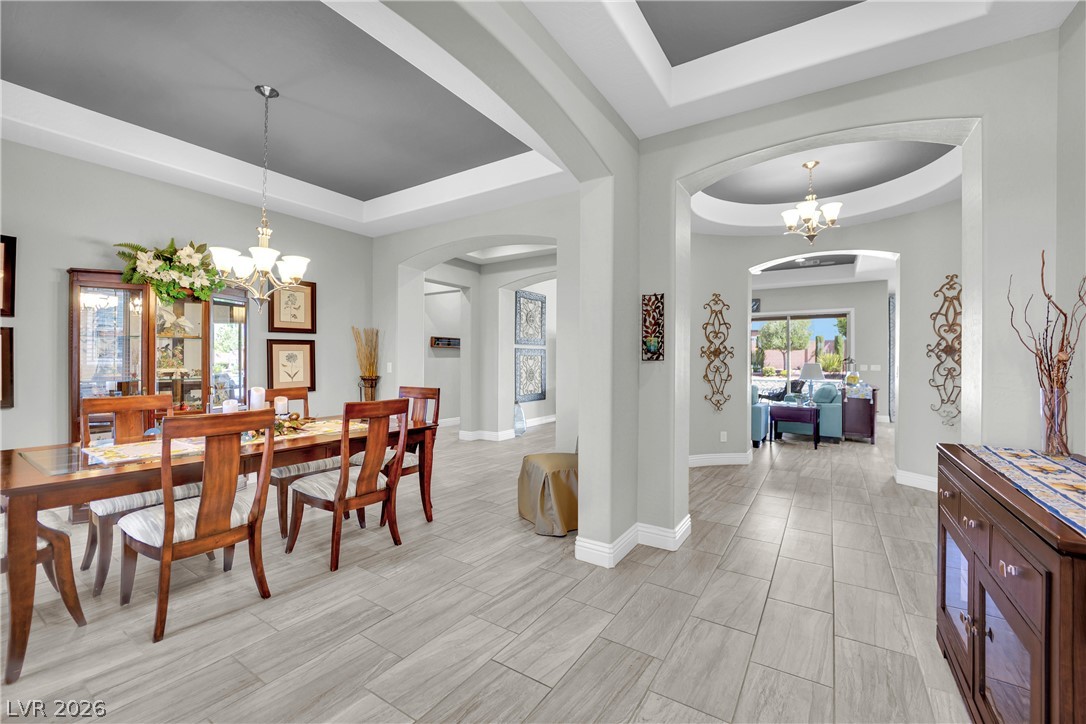
Recessed ceilings and archways define distinct living spaces with elegant tile flooring throughout.
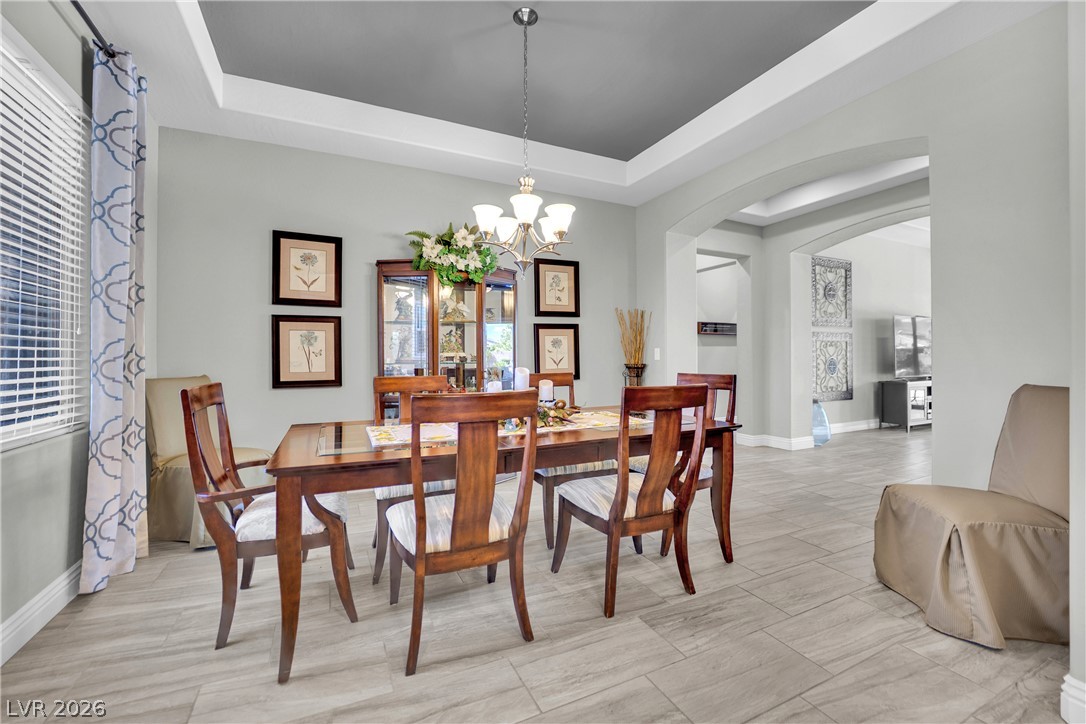
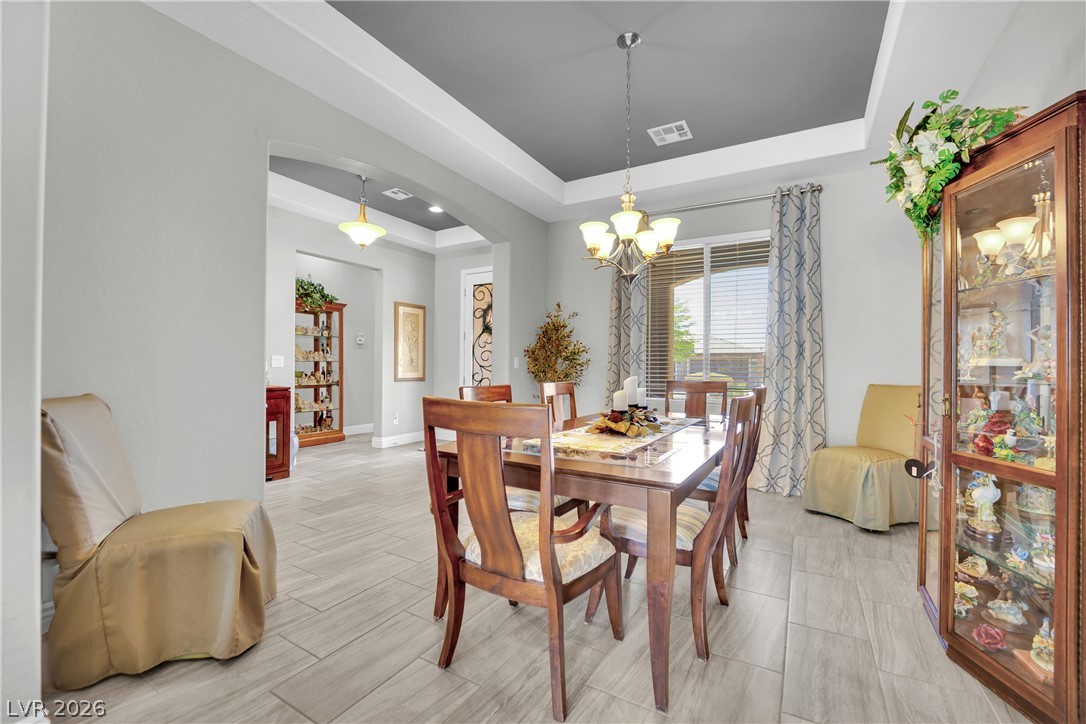
A tray ceiling and elegant chandelier adorn this formal dining area, featuring stylish tile flooring.
Recessed lighting illuminates a spacious dining area with elegant tray ceilings and a chandelier.
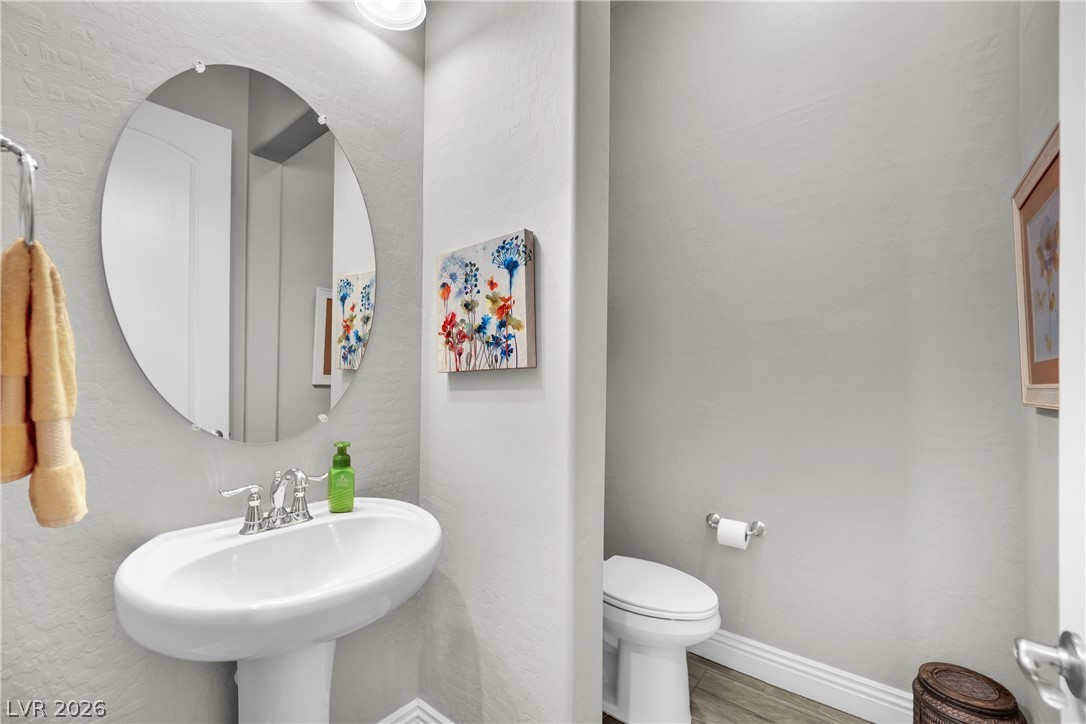
A compact powder room offers a pedestal sink with a contemporary mirror and toilet, all set against neutral tones.
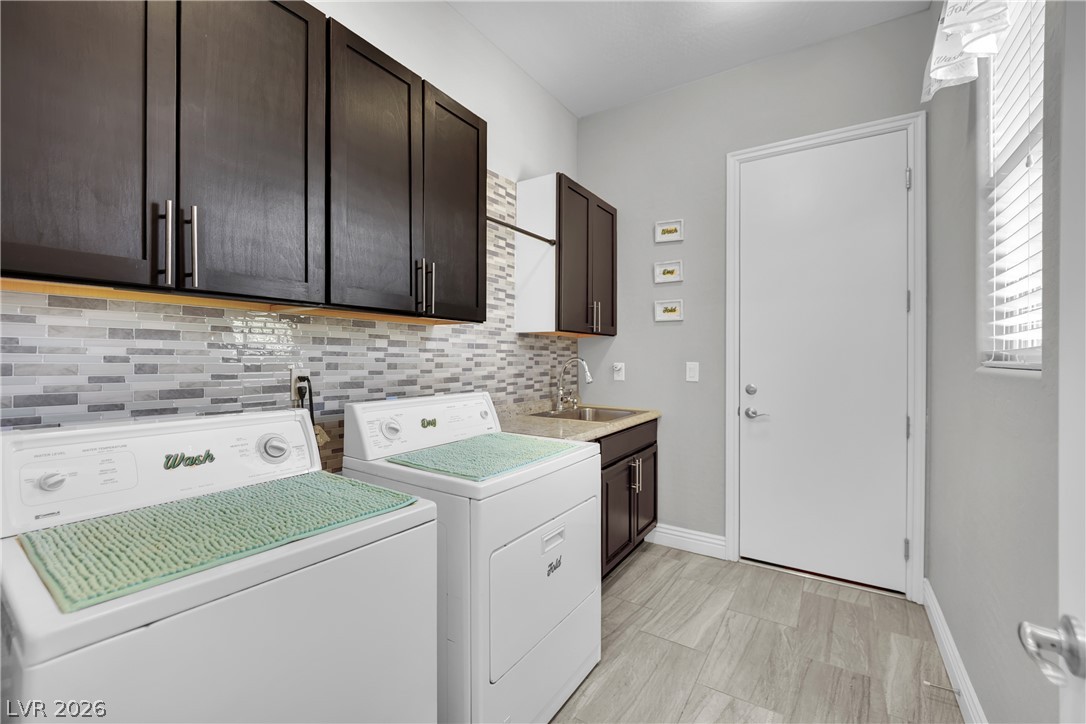
Functional laundry space featuring a practical sink, ample storage, and tiled flooring.
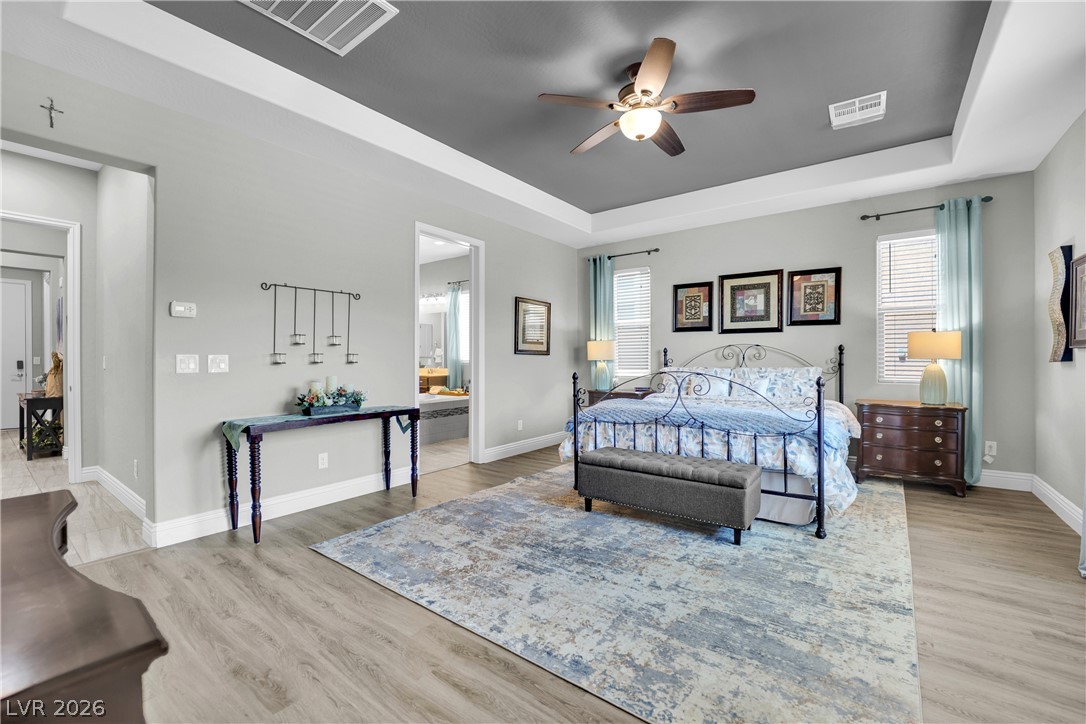
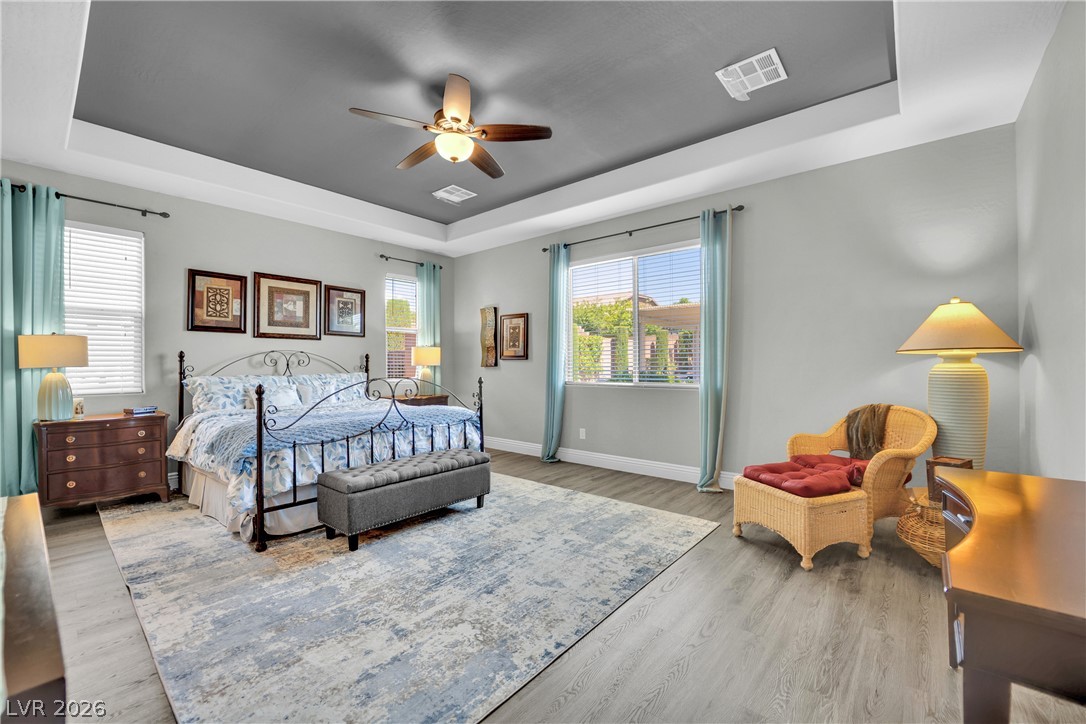
Relaxation awaits in this spacious bedroom featuring a distinctive tray ceiling and warm wood-look flooring.
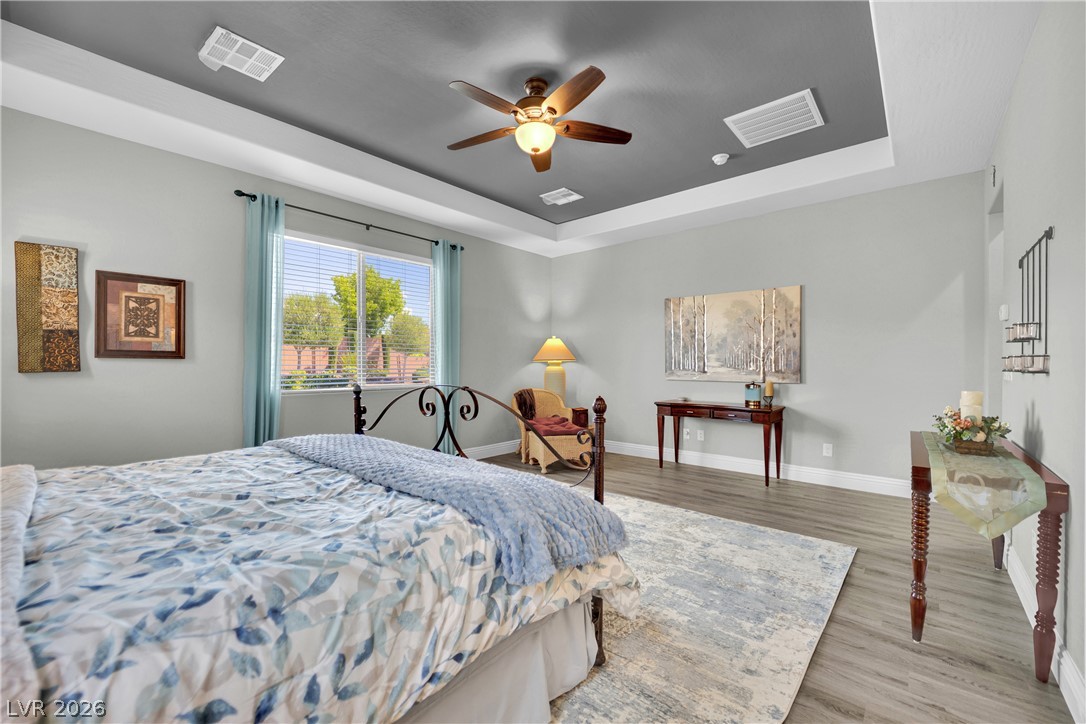
The primary bedroom features light wood-look flooring and a tray ceiling, enhancing its spacious and inviting atmosphere.
A tranquil primary bedroom features modern flooring and a soothing tray ceiling.
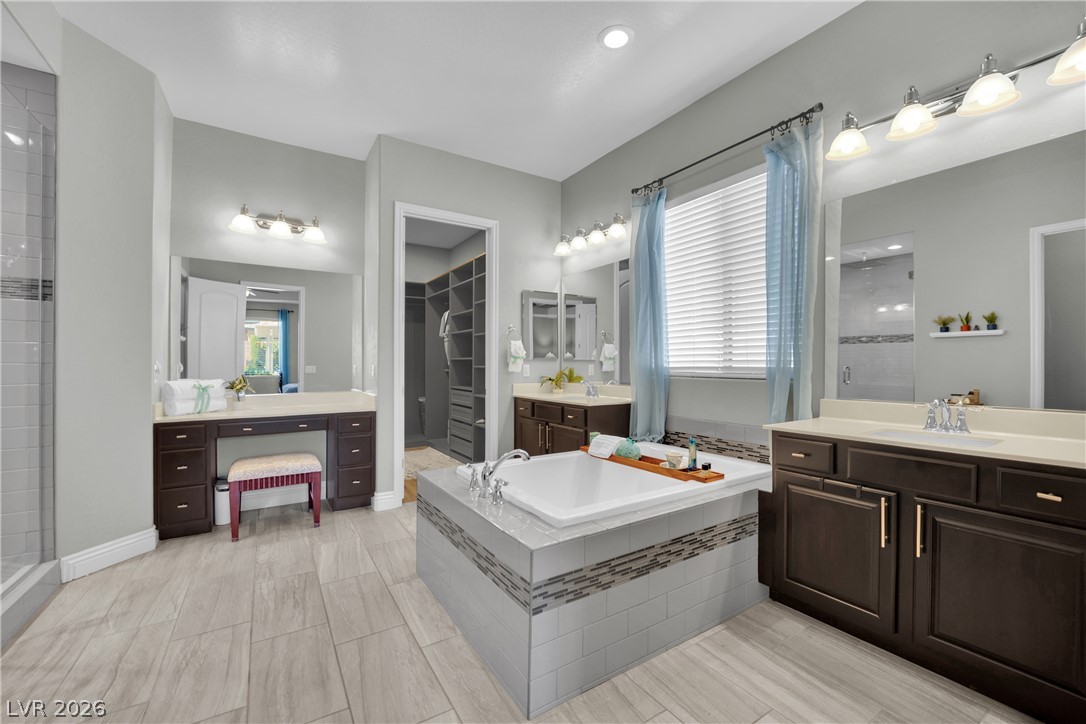
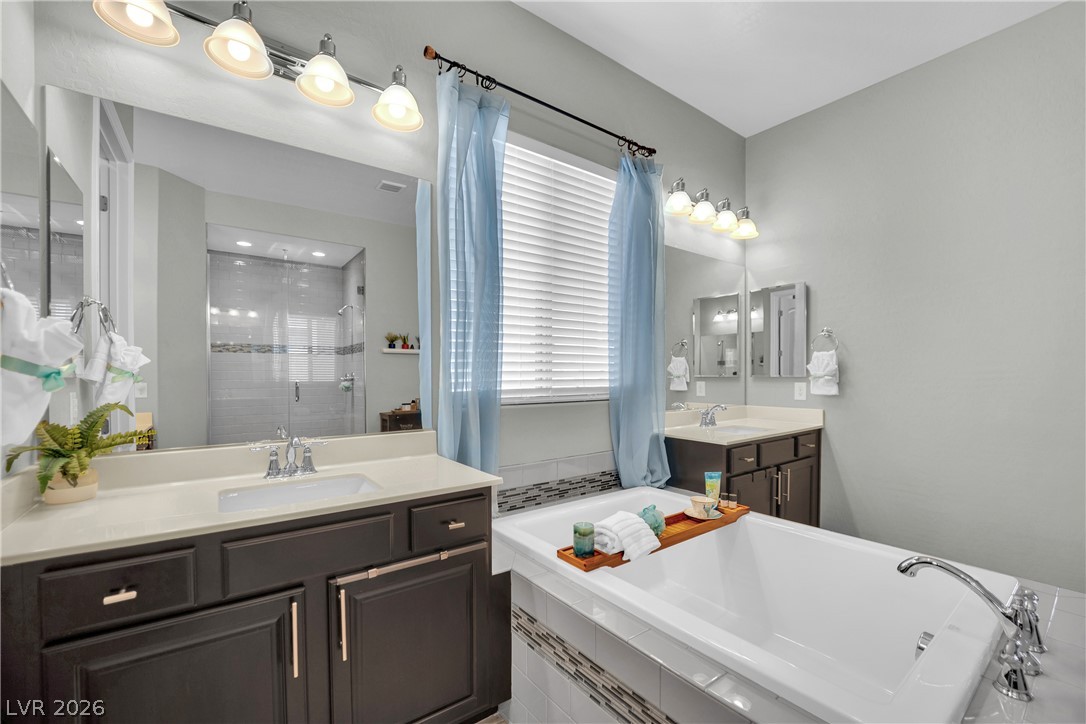
Indulge in a tranquil retreat featuring a soaking tub, dual vanities, and a convenient walk-in closet.
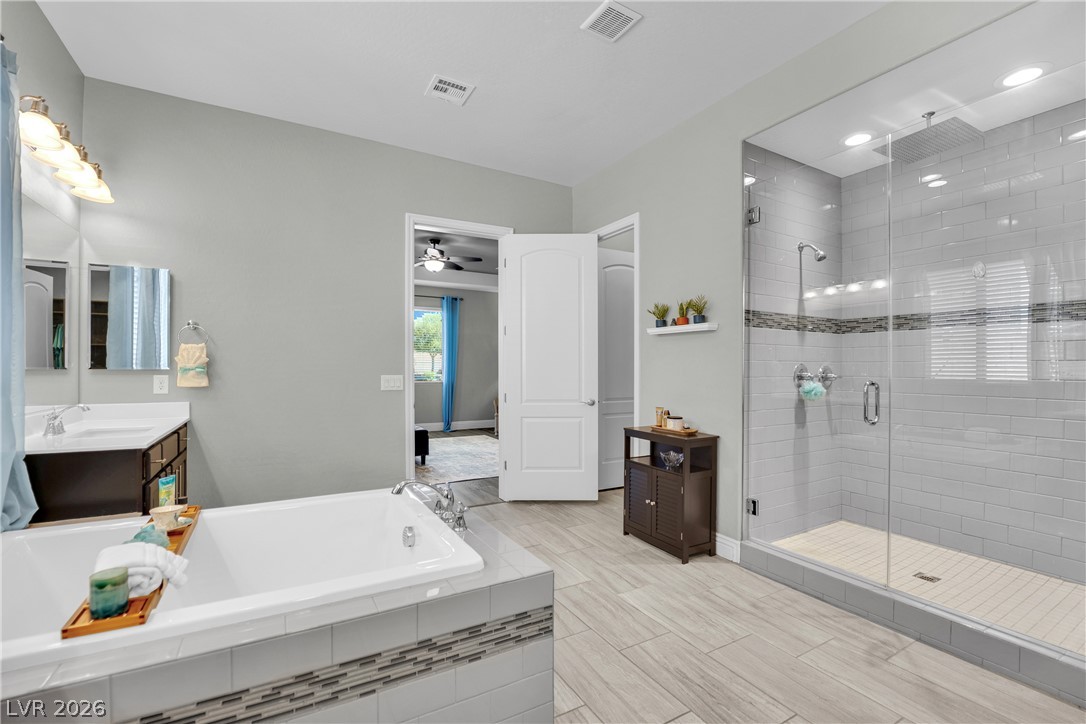
Indulge in this well-appointed bathroom featuring a spacious soaking tub and an elegant glass-enclosed shower.
Indulge in a tranquil primary bathroom, featuring a deep soaking tub and dual vanities.
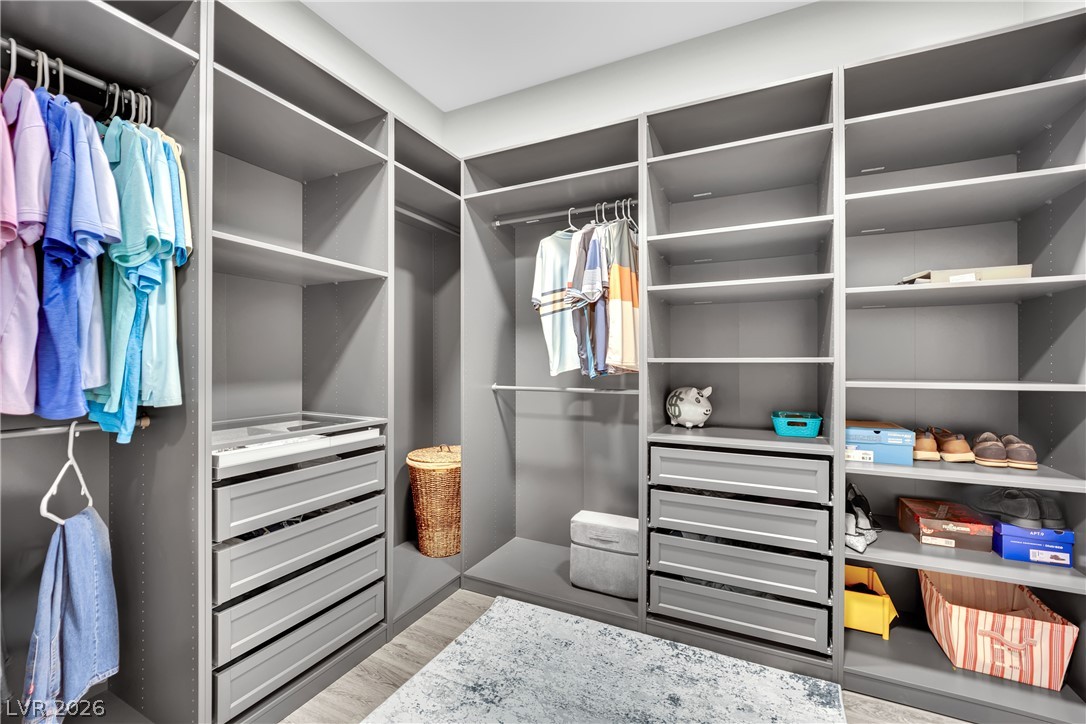
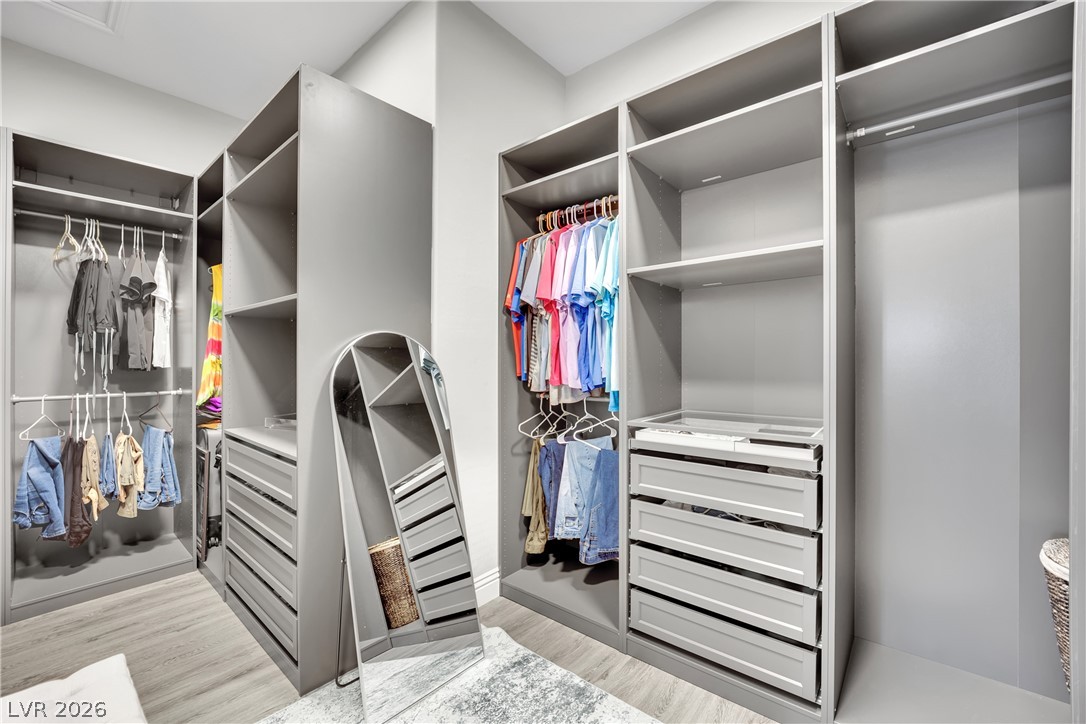
Custom-designed closet system offers abundant storage with built-in drawers and ample???????????????????????????????? shelving.
Discover optimal organization within this well-appointed walk-in closet, featuring extensive shelving and hanging space.
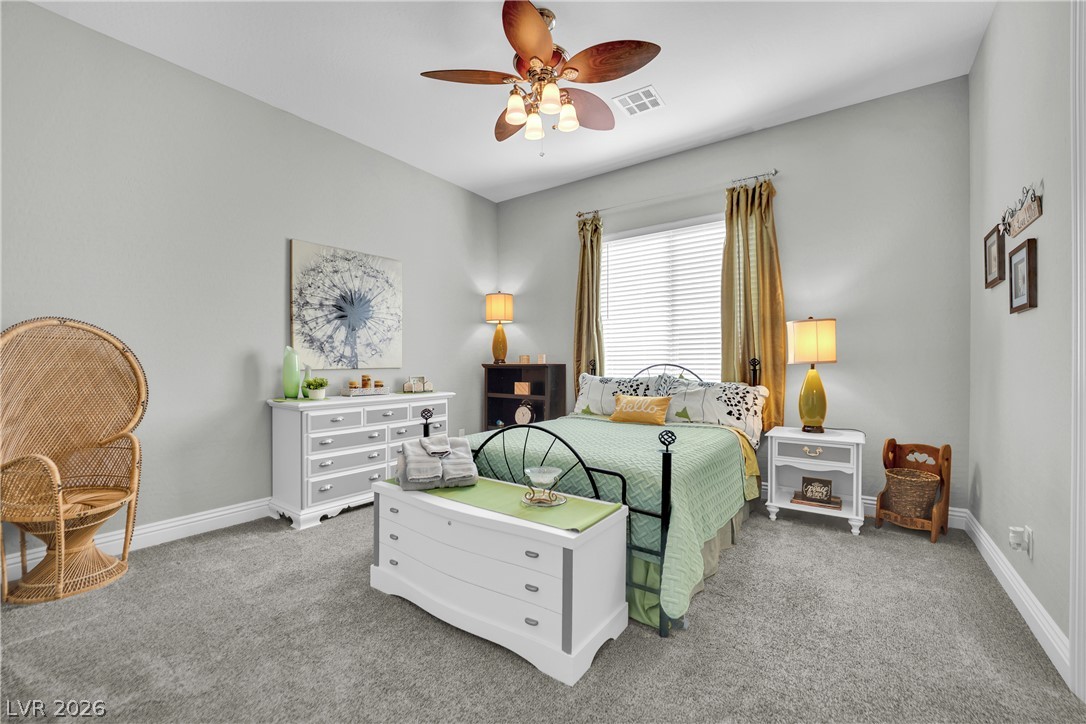
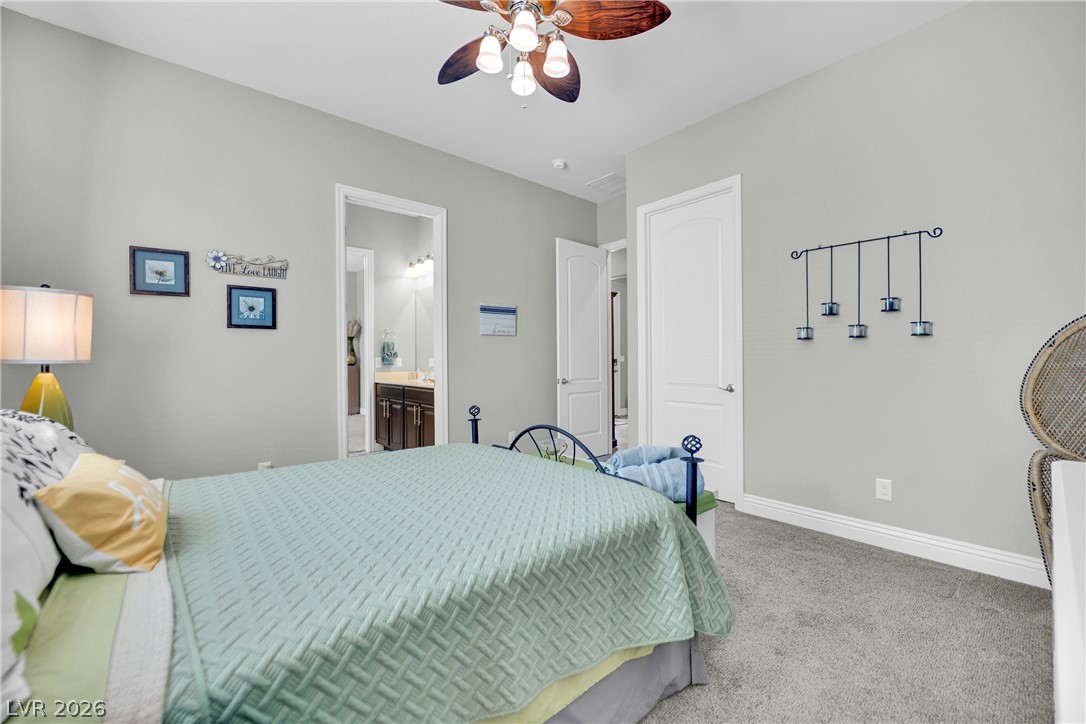
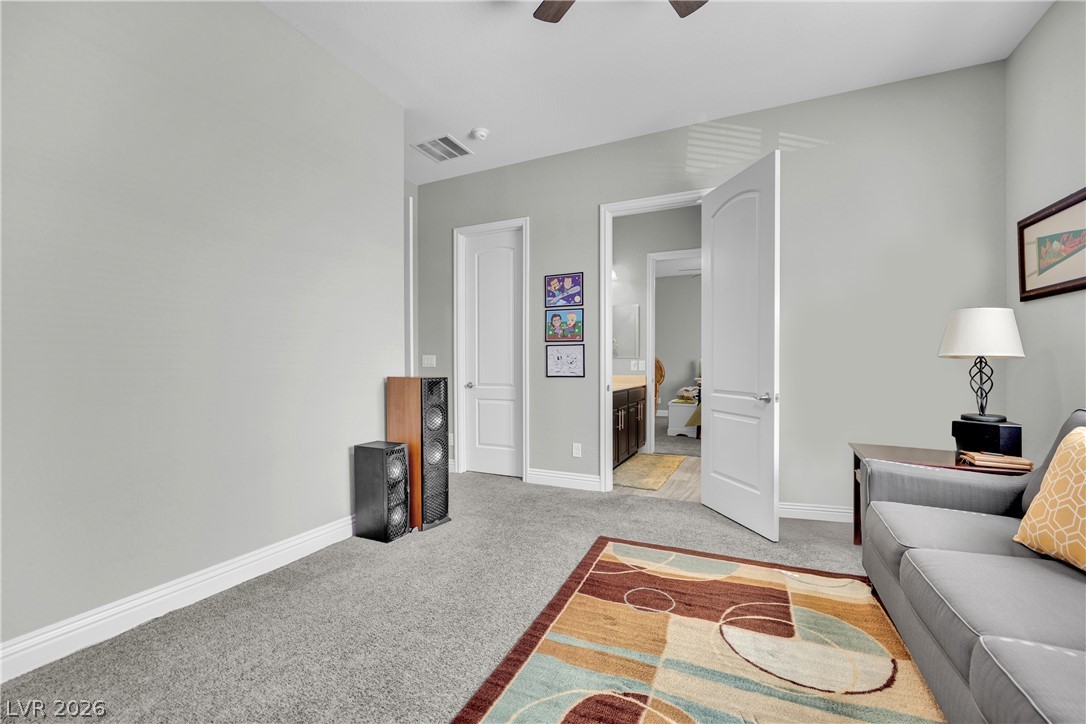
A comforting bedroom with soft gray carpeting and a prominent ceiling fan, creating an inviting space.
Comfortable bedroom with soft carpeting and direct access to a private bathroom.
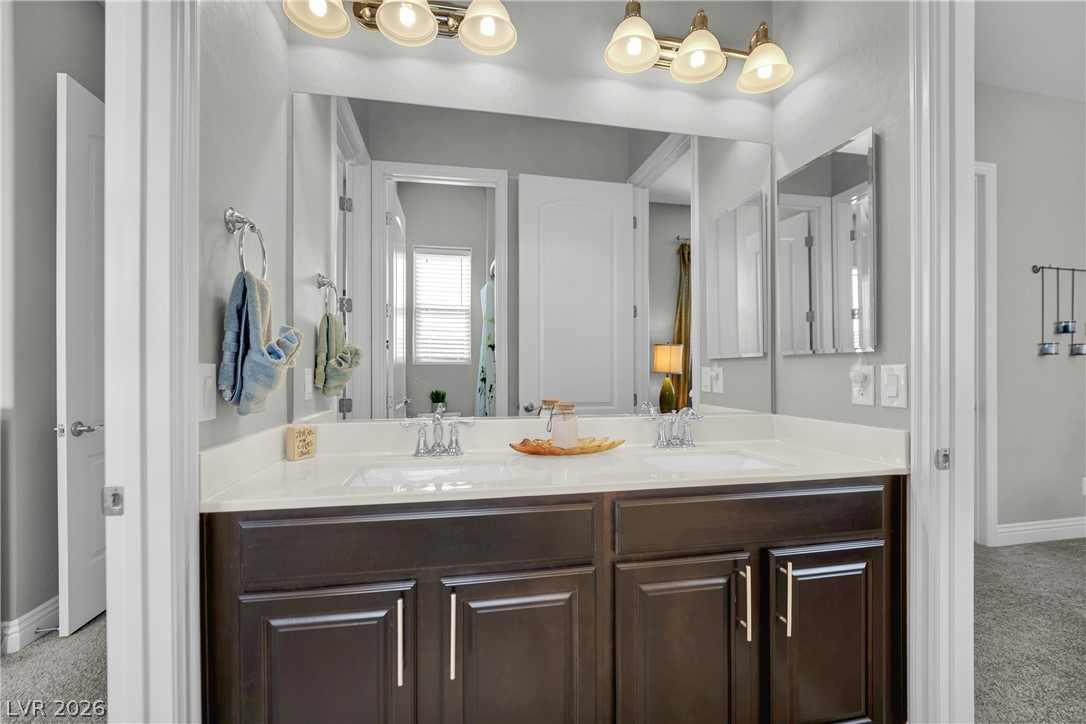
Double vanity and ample storage create a refreshing bathroom space.
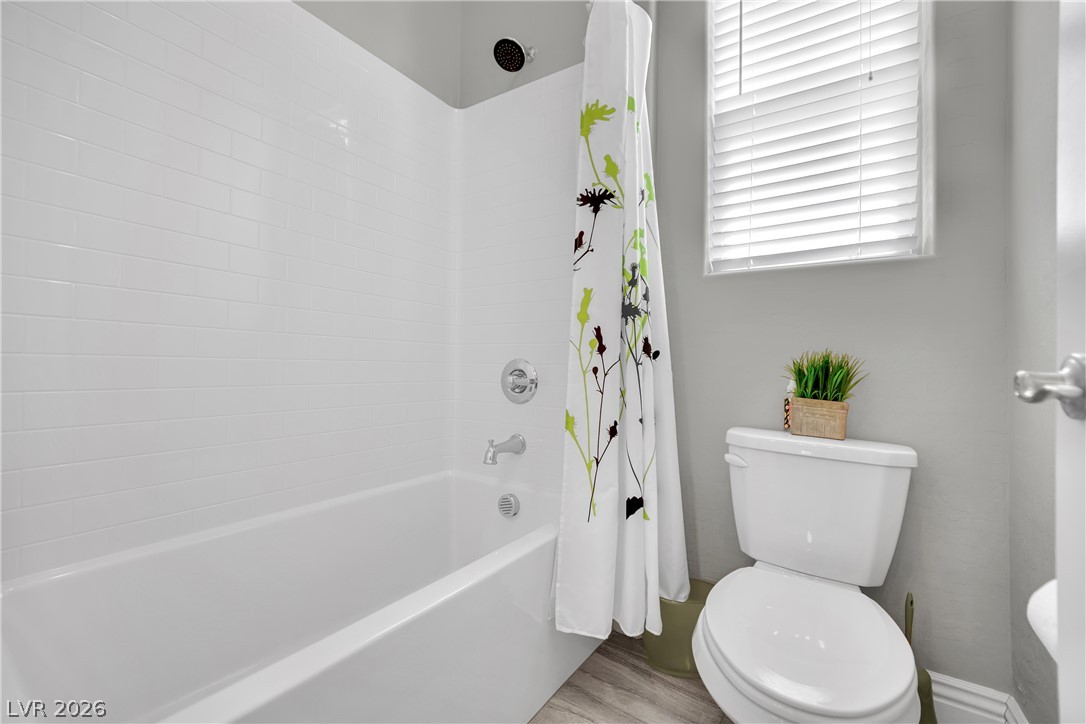
A well-lit bathroom features a pristine bathtub and shower combination with clean subway tile surrounds.
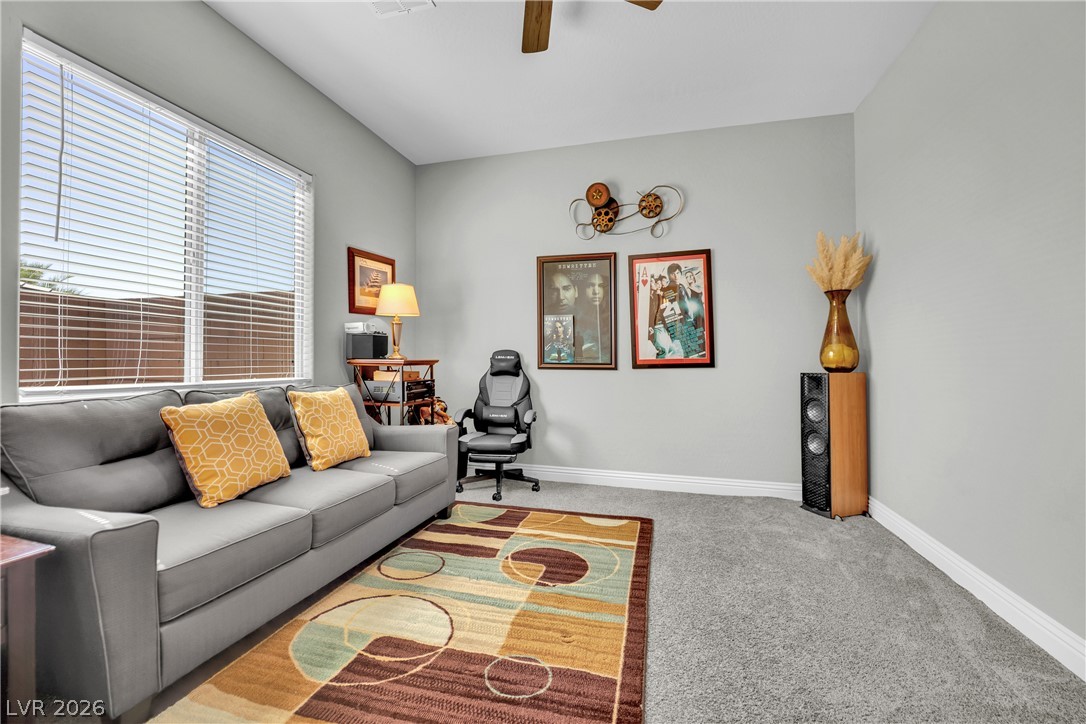
A comfortable living space boasts plush carpet flooring, large windows, and a functional ceiling fan for year-round comfort.
A versatile living space with plush carpeting, offering direct access to an adjacent bathroom.
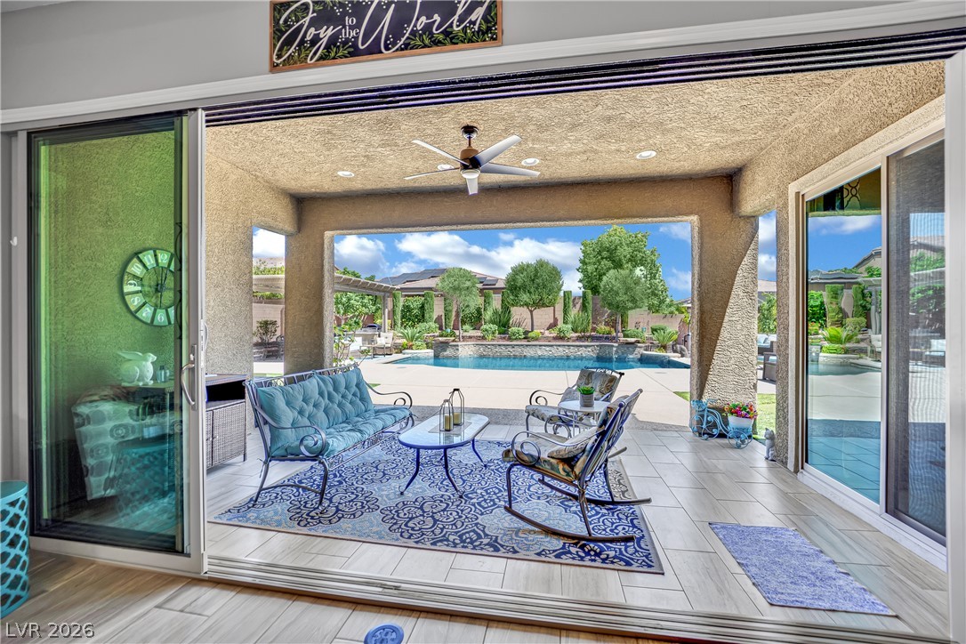
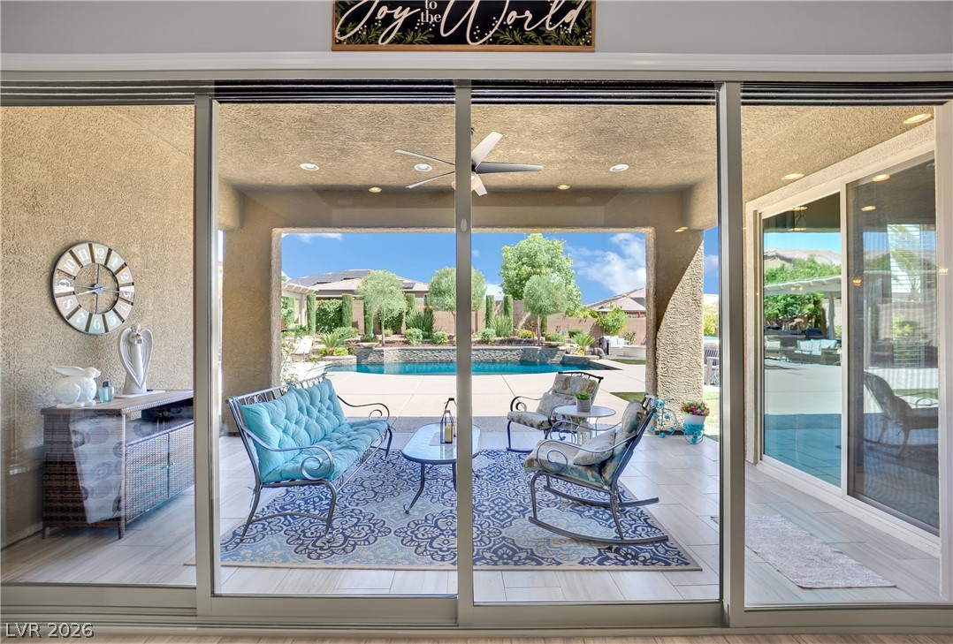
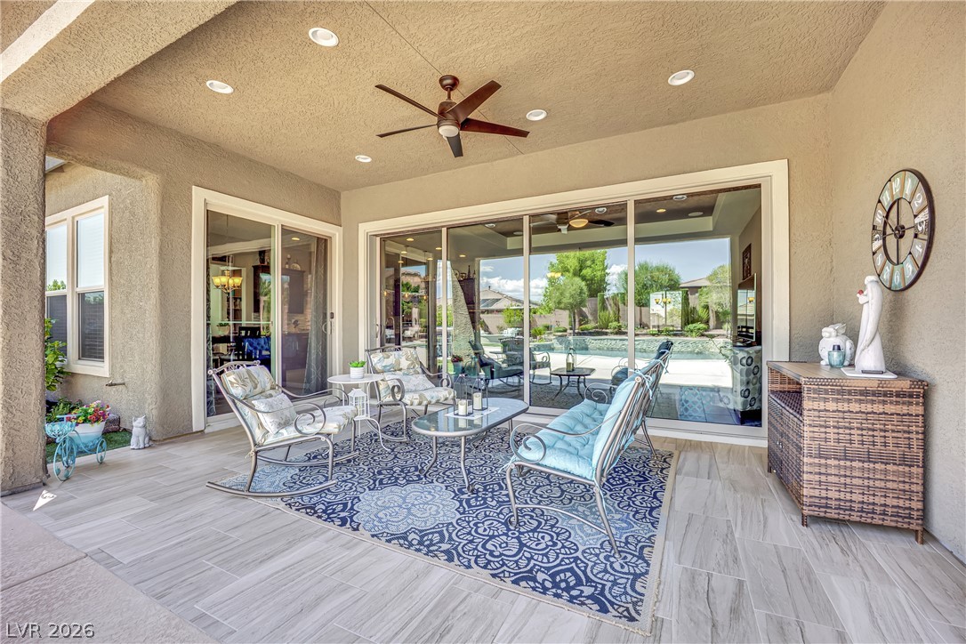
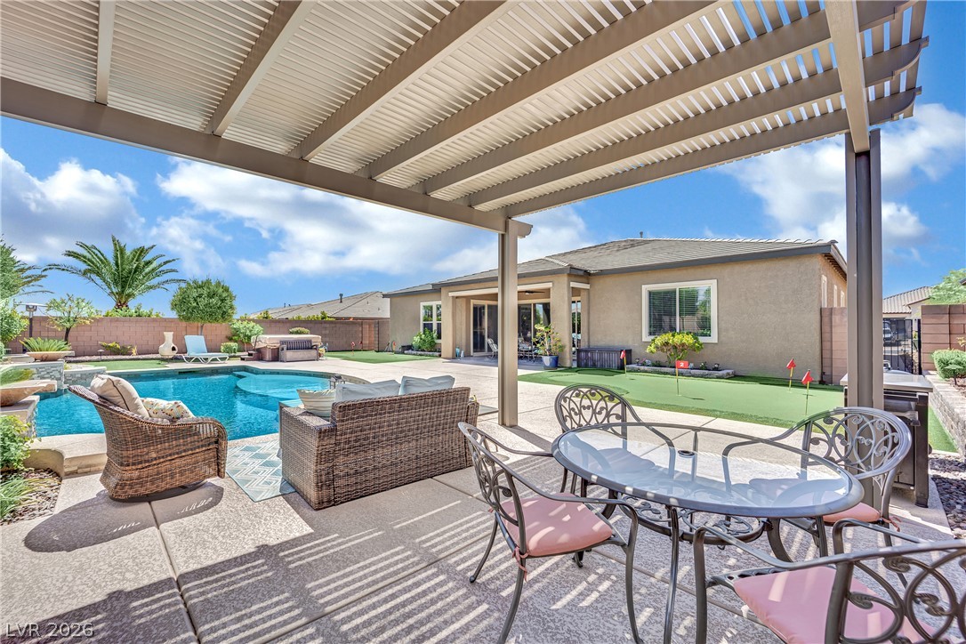
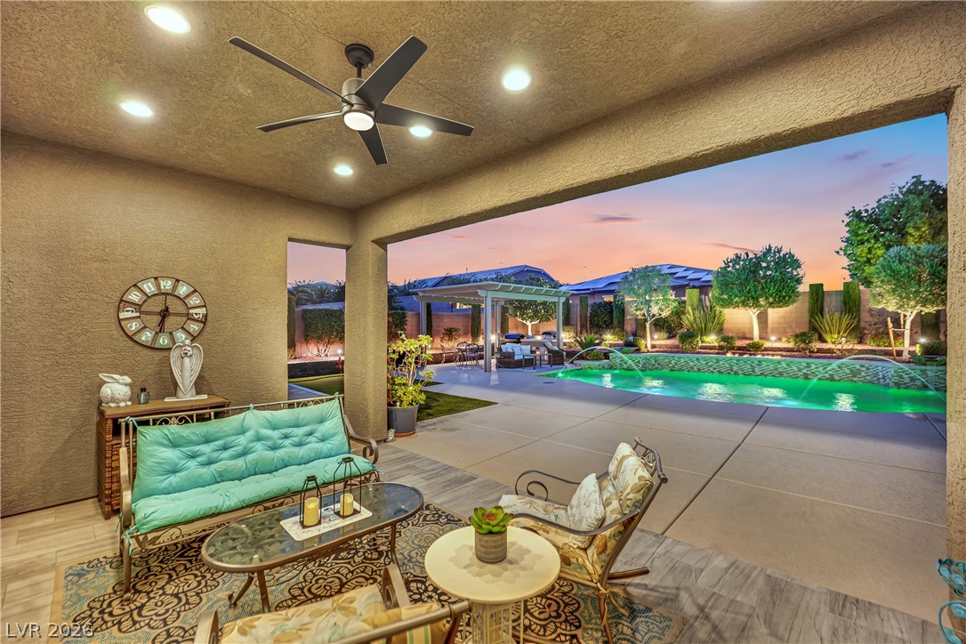
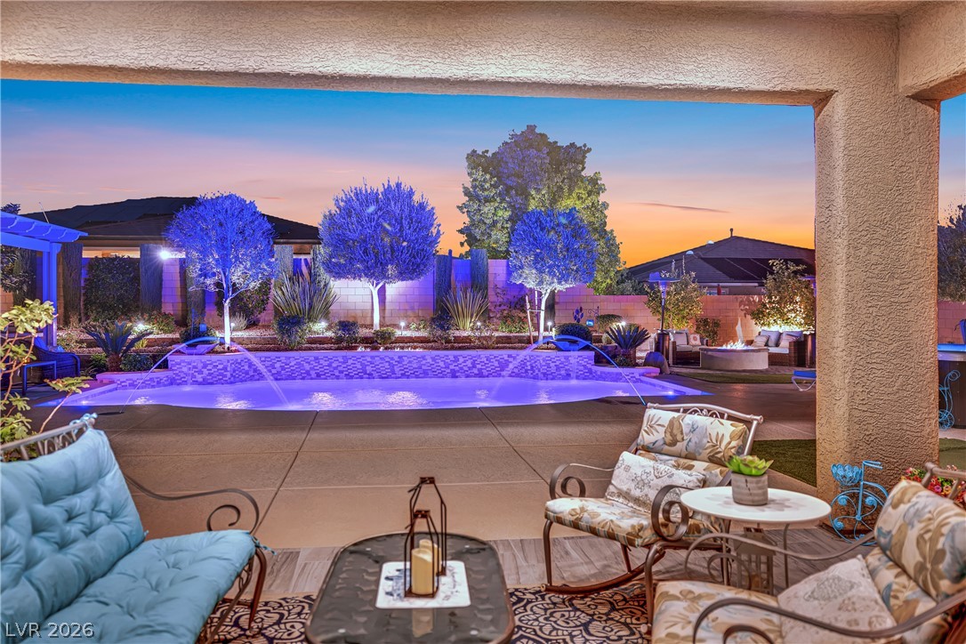
An inviting covered patio opens to a refreshing pool and landscaped yard, perfect for outdoor enjoyment.
Sliding glass doors reveal an inviting outdoor patio with a pool beyond, perfect for entertaining.
An inviting covered patio featuring elegant tile flooring and ample space for outdoor living and entertaining.
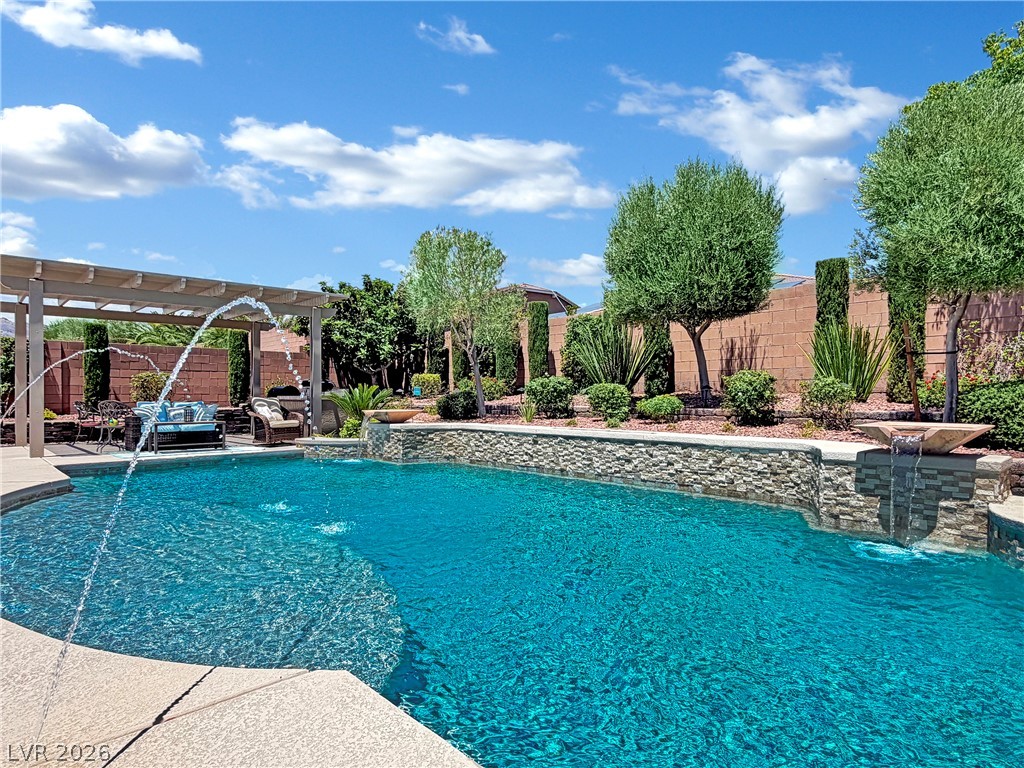
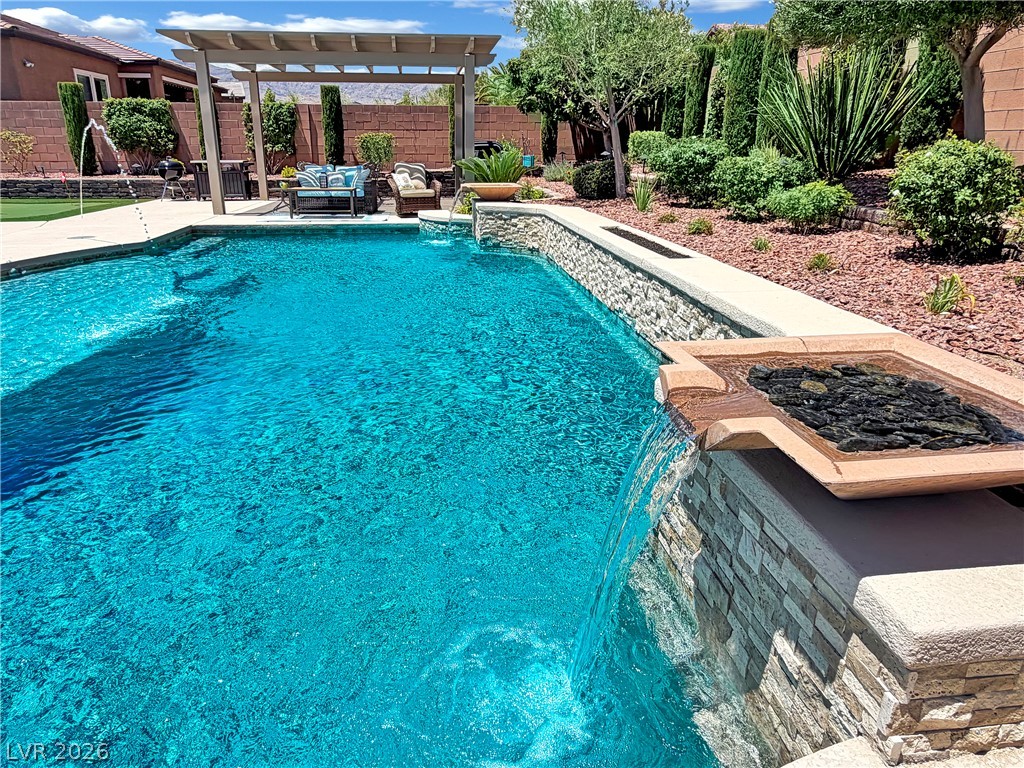
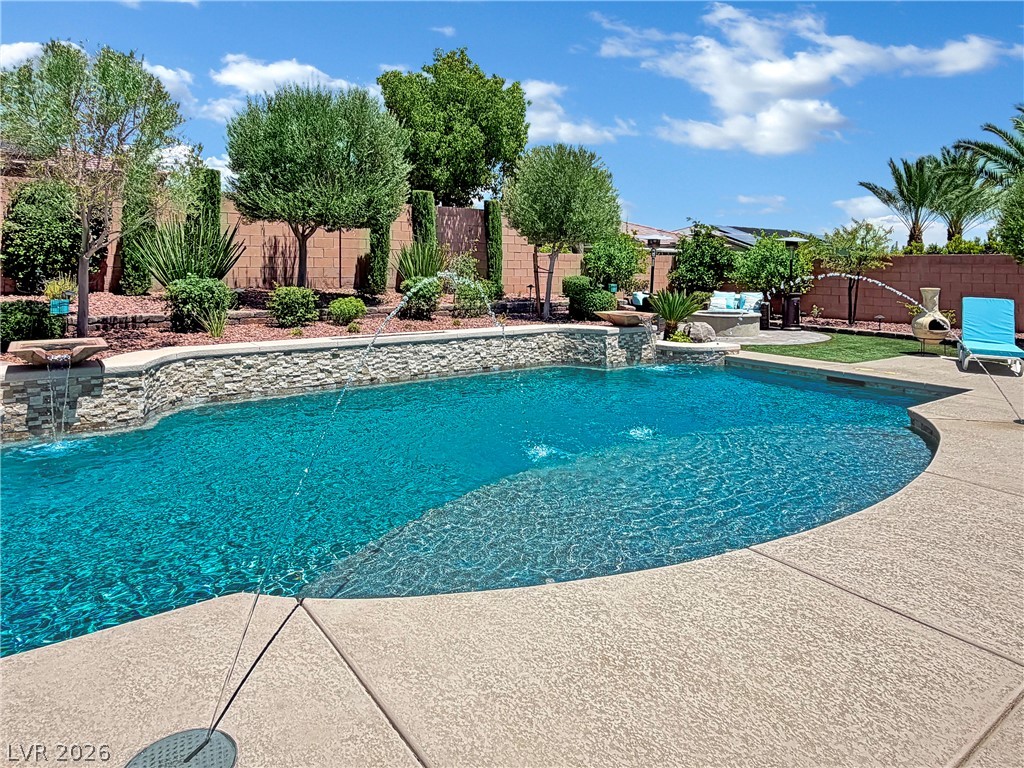
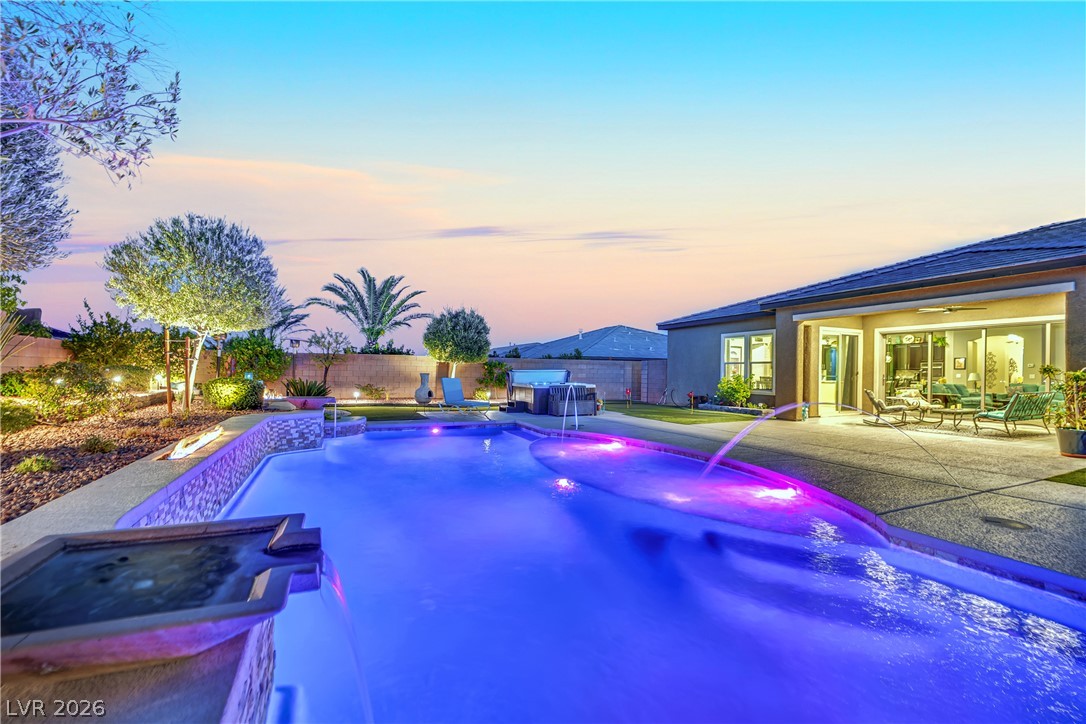
An inviting backyard oasis offers a sparkling in-ground pool with water features and a shaded patio area for relaxation.
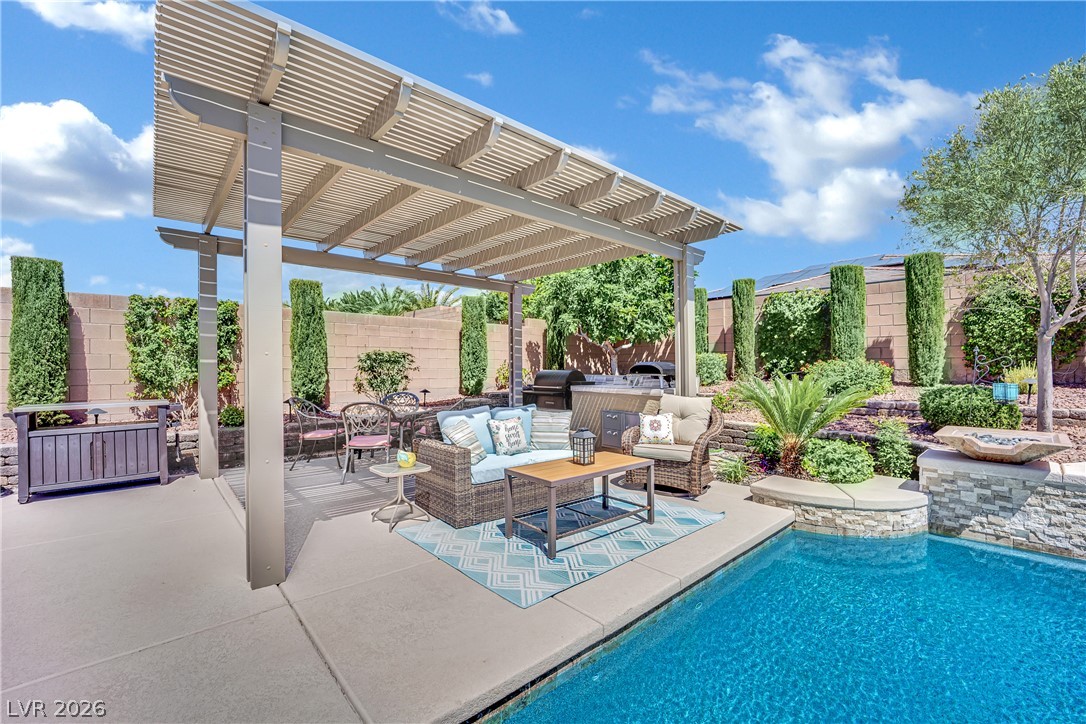
A private outdoor sanctuary awaits, complete with a refreshing pool and shaded pergola lounge area.
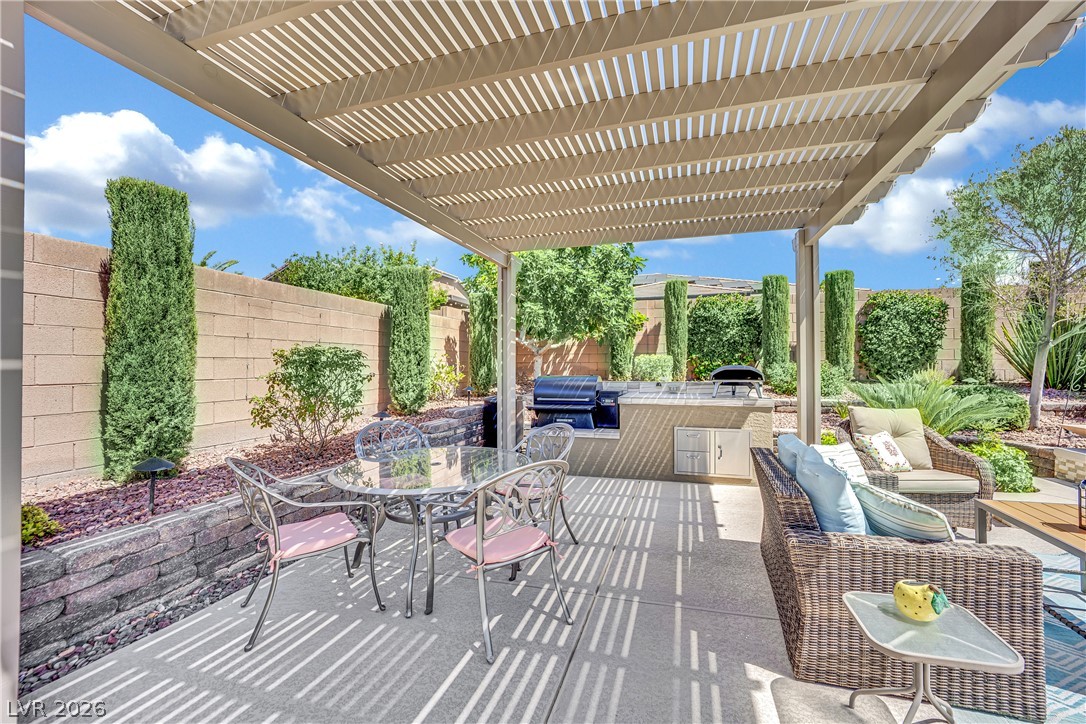
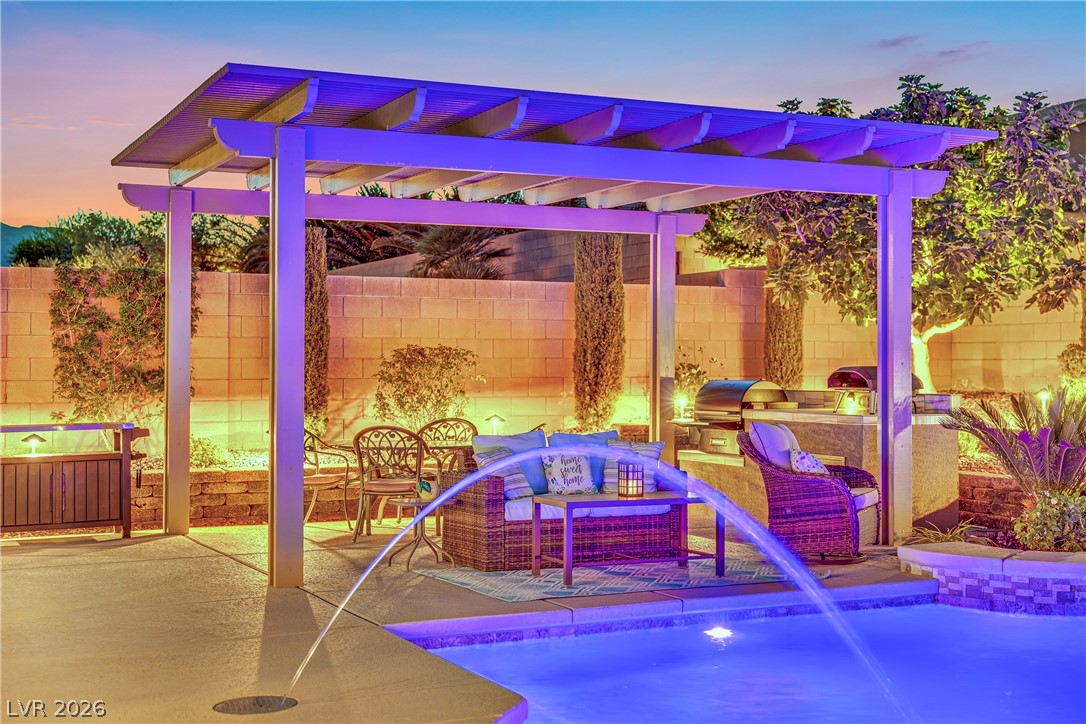
An inviting outdoor living area awaits, complete with a built-in barbecue and shaded by a slatted pergola.
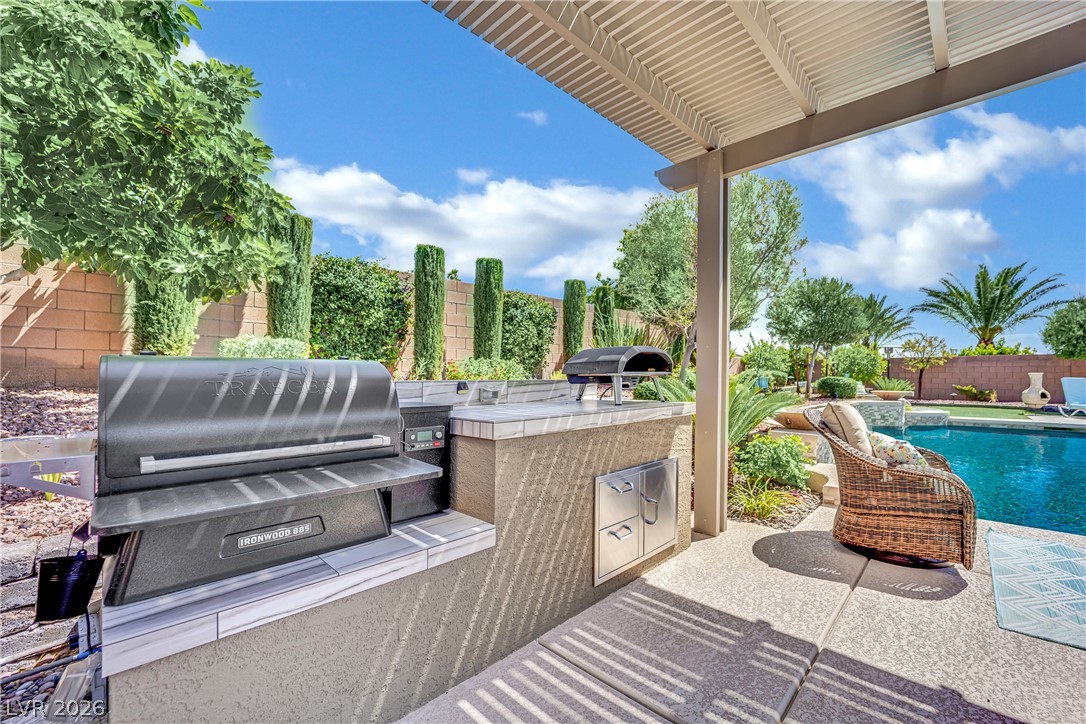
An inviting outdoor kitchen area with grilling stations and ample counter space is adjacent to a shimmering pool and lush landscaping.
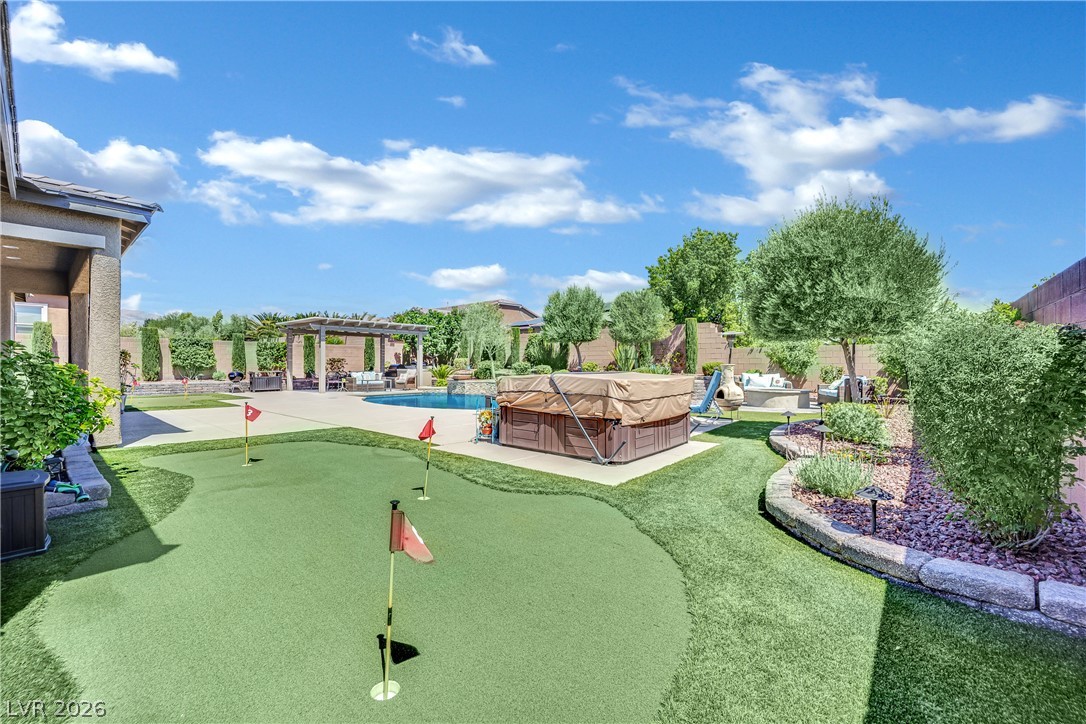
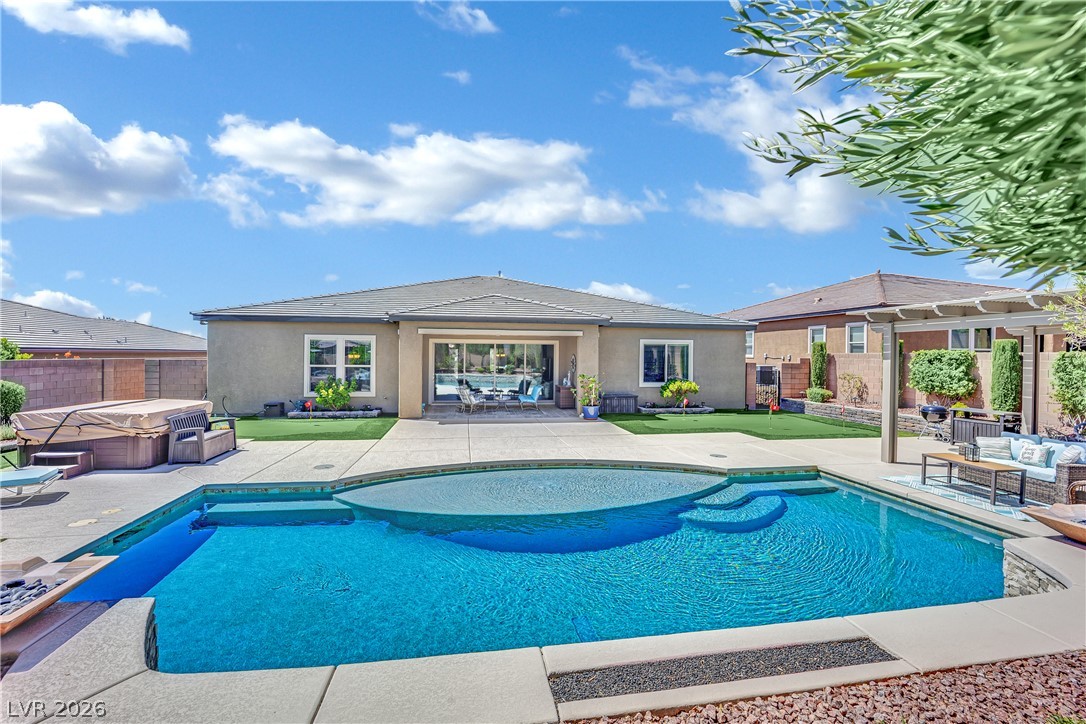
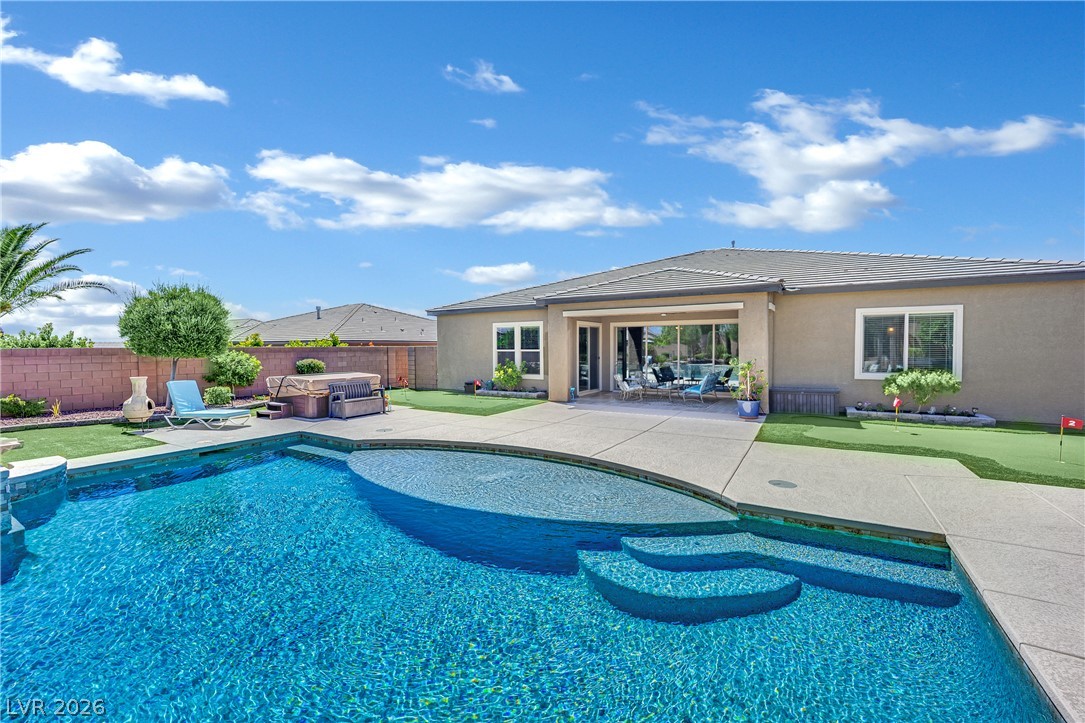
A spacious backyard features a shimmering pool, covered patio, and putting green, ideal for outdoor leisure.
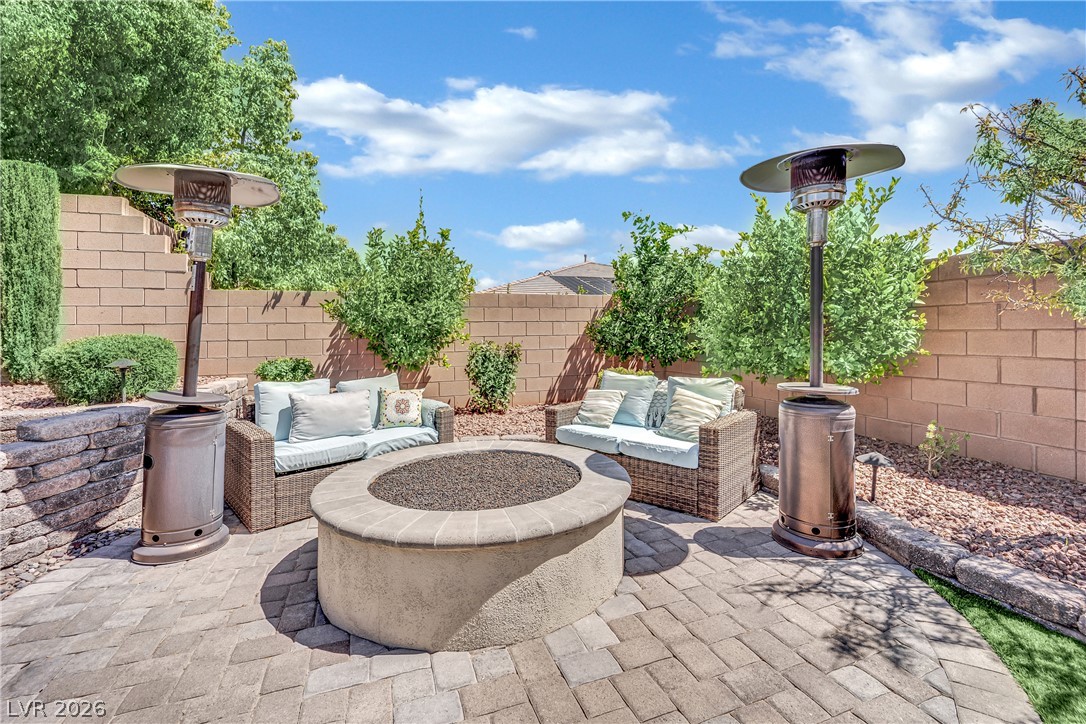
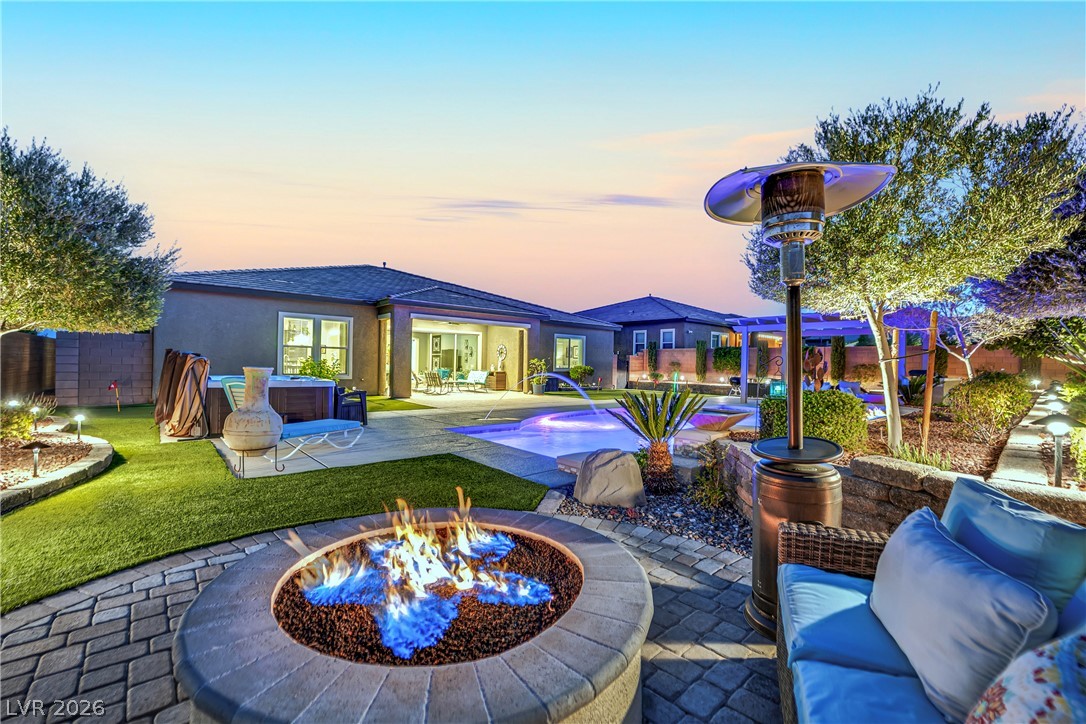
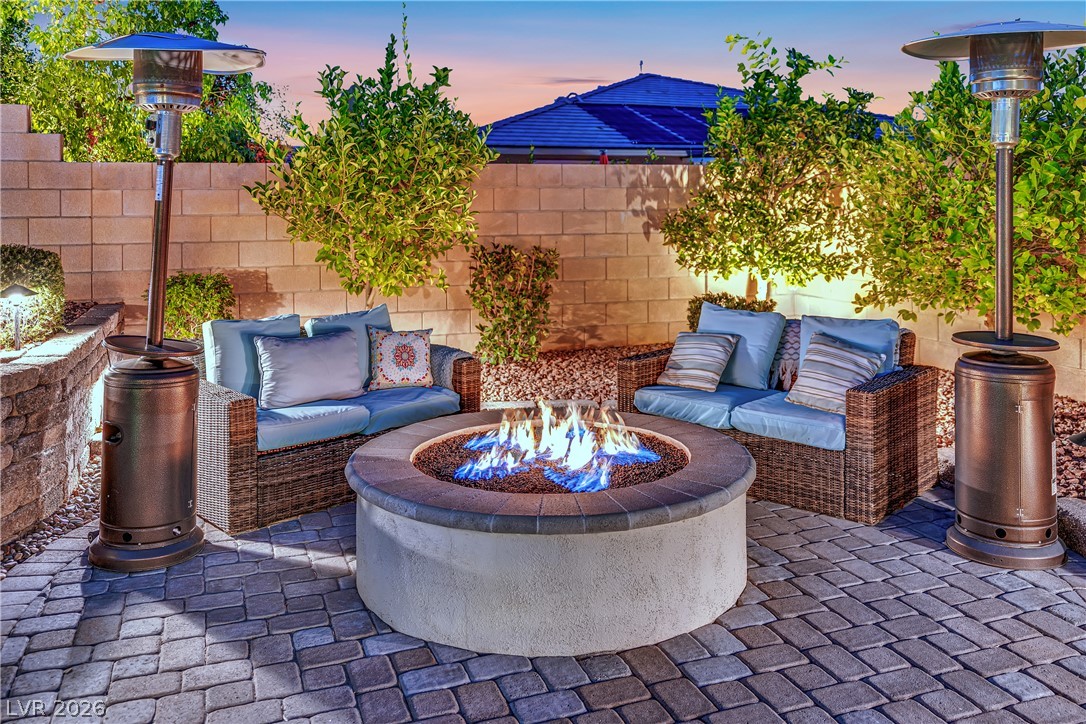
An inviting outdoor patio features a built-in fire pit, paved flooring, and a privacy wall, perfect for entertaining.
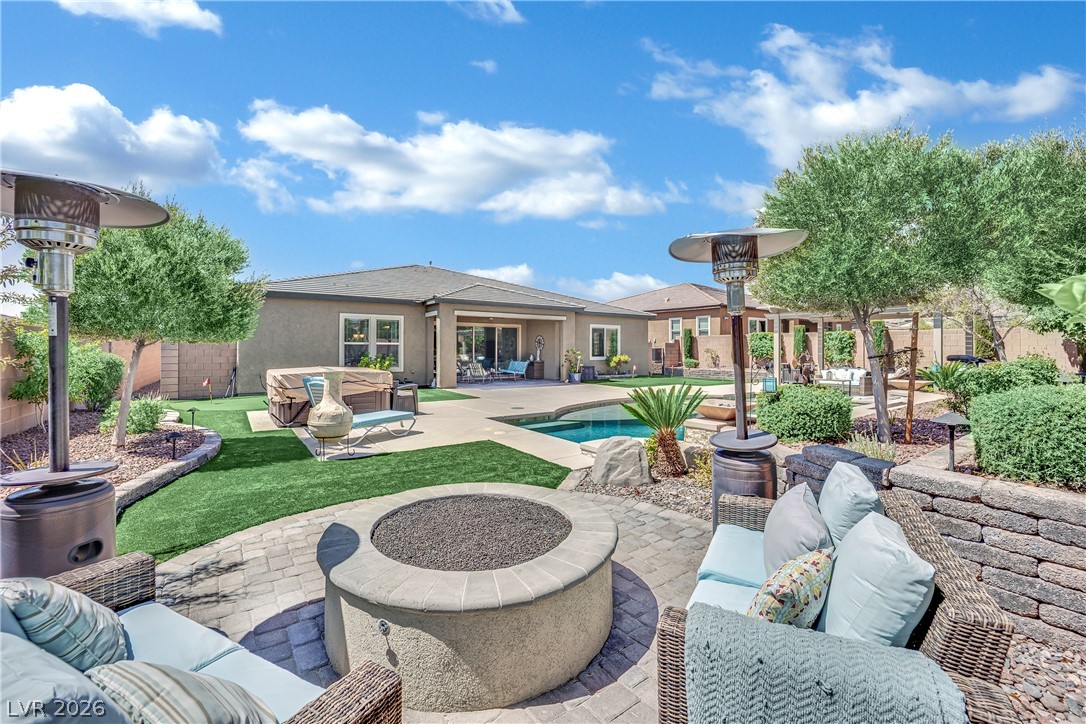
An inviting backyard oasis awaits with a sparkling pool, fire pit, and ample space for relaxation and entertaining.
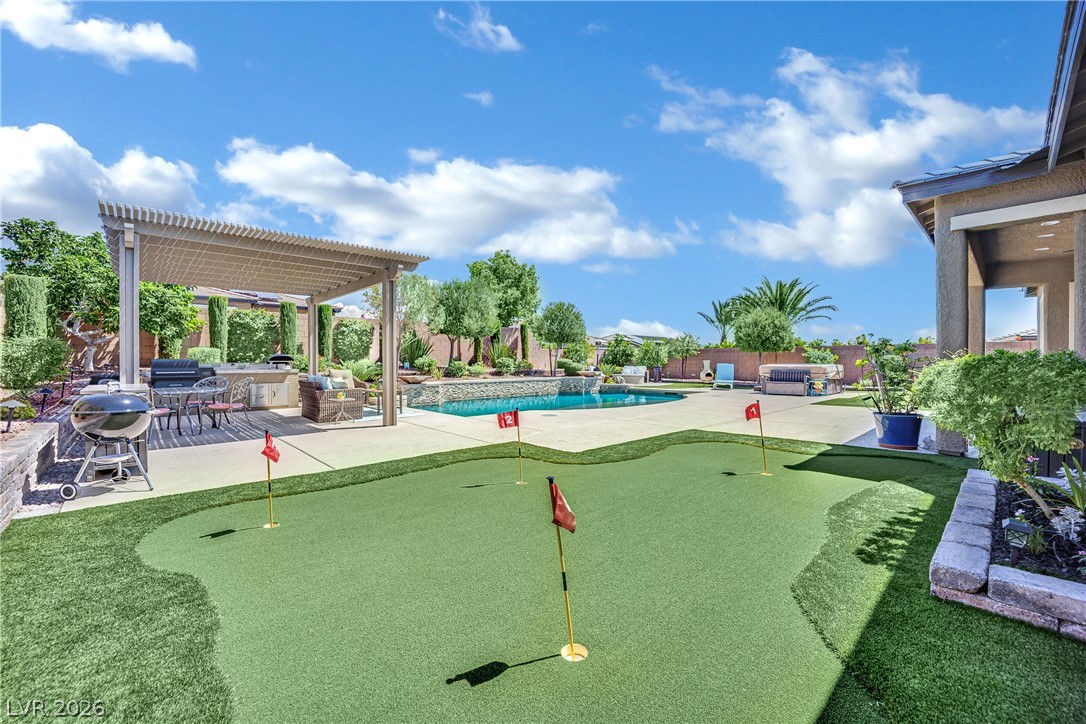
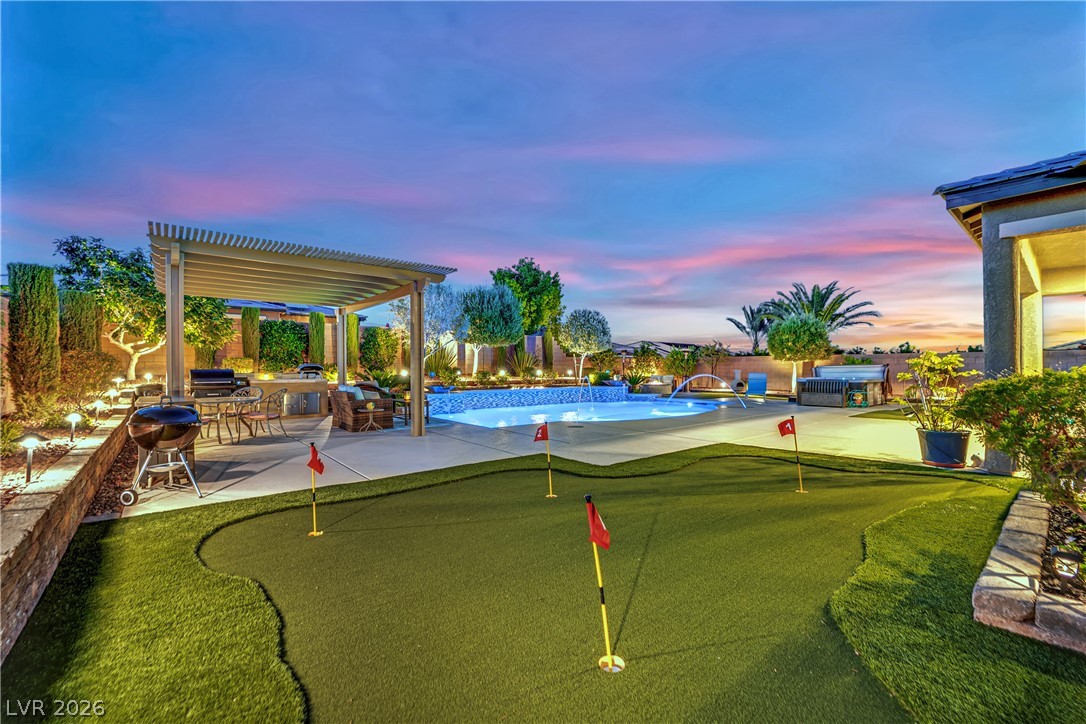
An inviting outdoor oasis features a refreshing pool, a covered patio for entertaining, and a private putting green.
An entertainer's dream, this backyard features a putting green, a shimmering pool, and a relaxing spa.
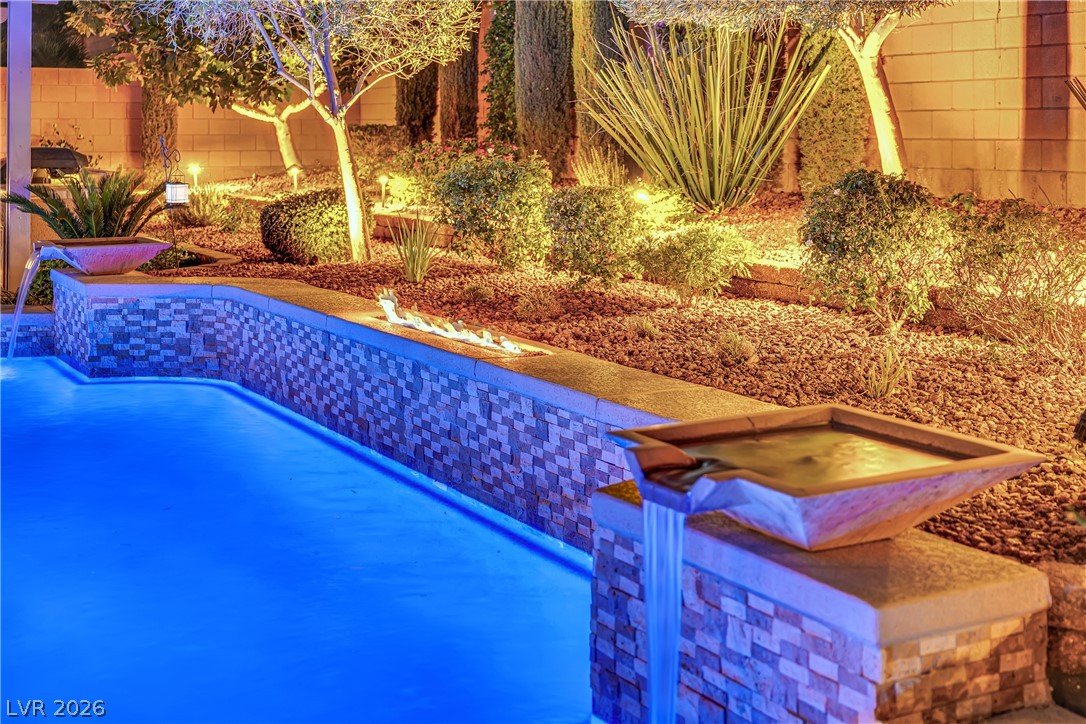
A refreshing pool with a rock waterfall and integrated fire feature offers an outdoor oasis.
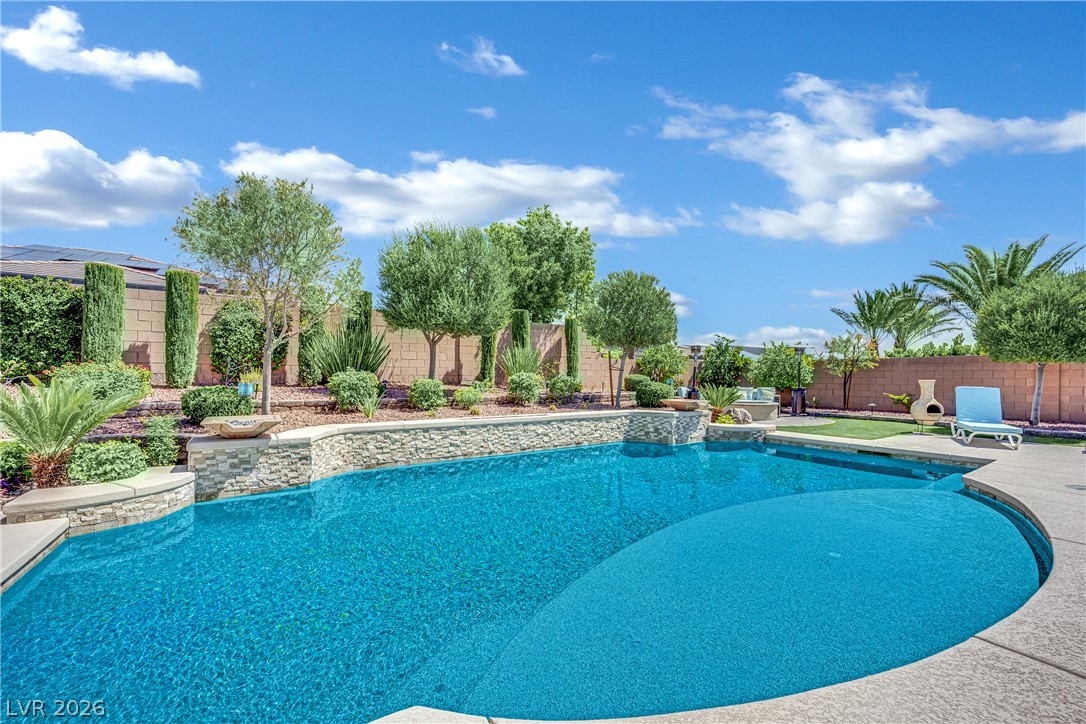
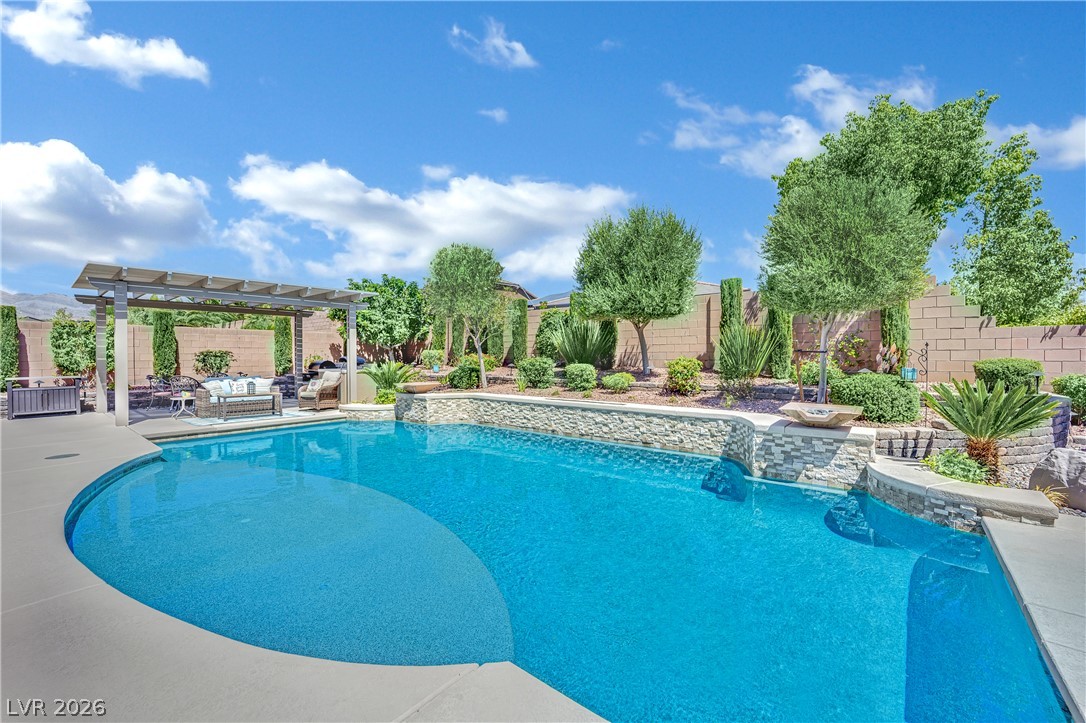
A private backyard oasis features a freeform pool with water features and mature landscaping.
A sparkling blue pool awaits, surrounded by lush, mature landscaping and a well-maintained stone retaining wall.
Lush landscaping surrounds this crystal-clear private pool, offering a serene backyard retreat.
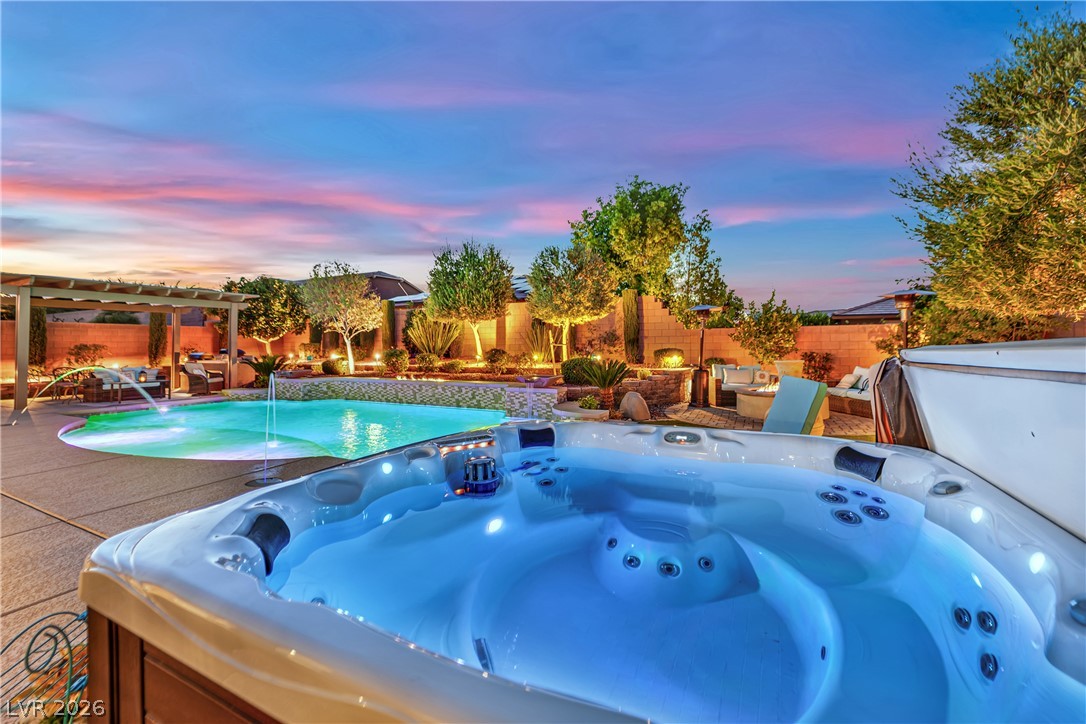
An inviting private pool and hot tub create a refreshing backyard oasis.
An inviting backyard oasis awaits with a sparkling in-ground pool, expansive patio, and lush artificial turf.
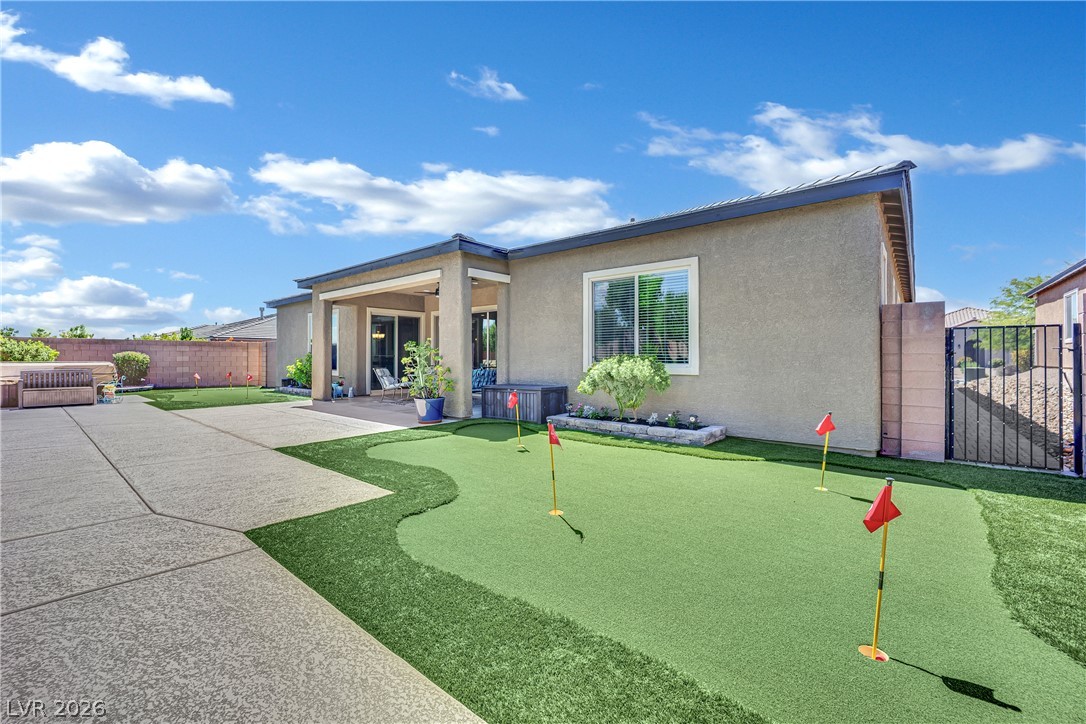
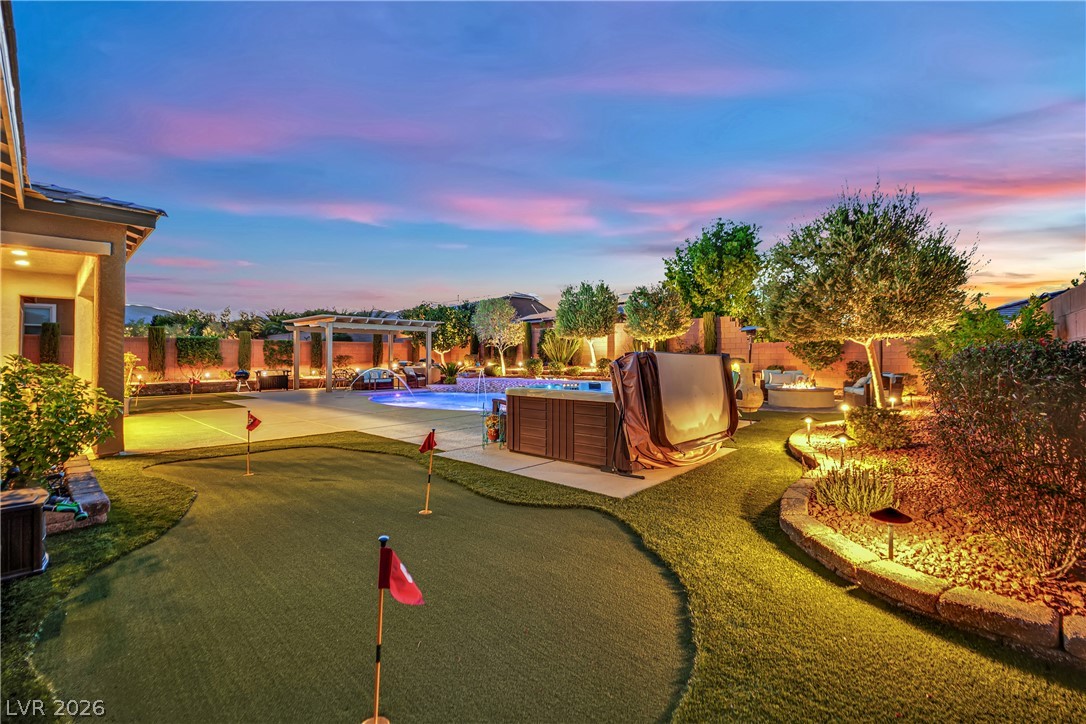
A private backyard oasis features a covered patio, paved pathways, and a meticulously maintained putting green.
A paver driveway leads to the home's garages, offering both practicality and aesthetic appeal.
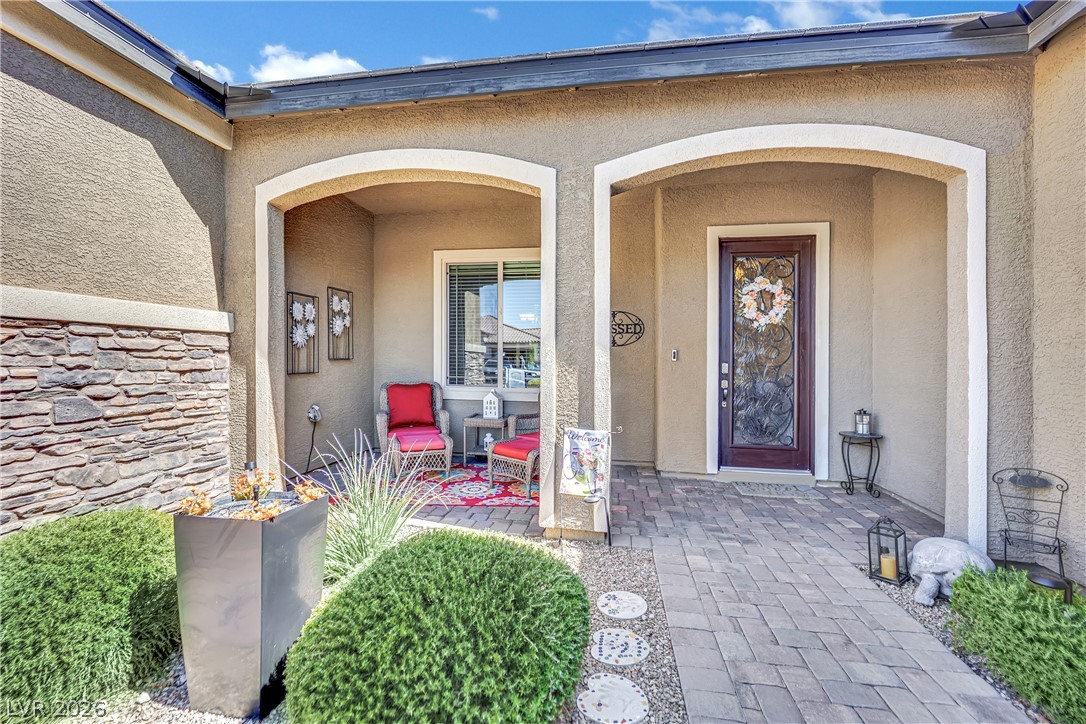
A welcoming entry features stone accents, a paver walkway, and lush landscaping.
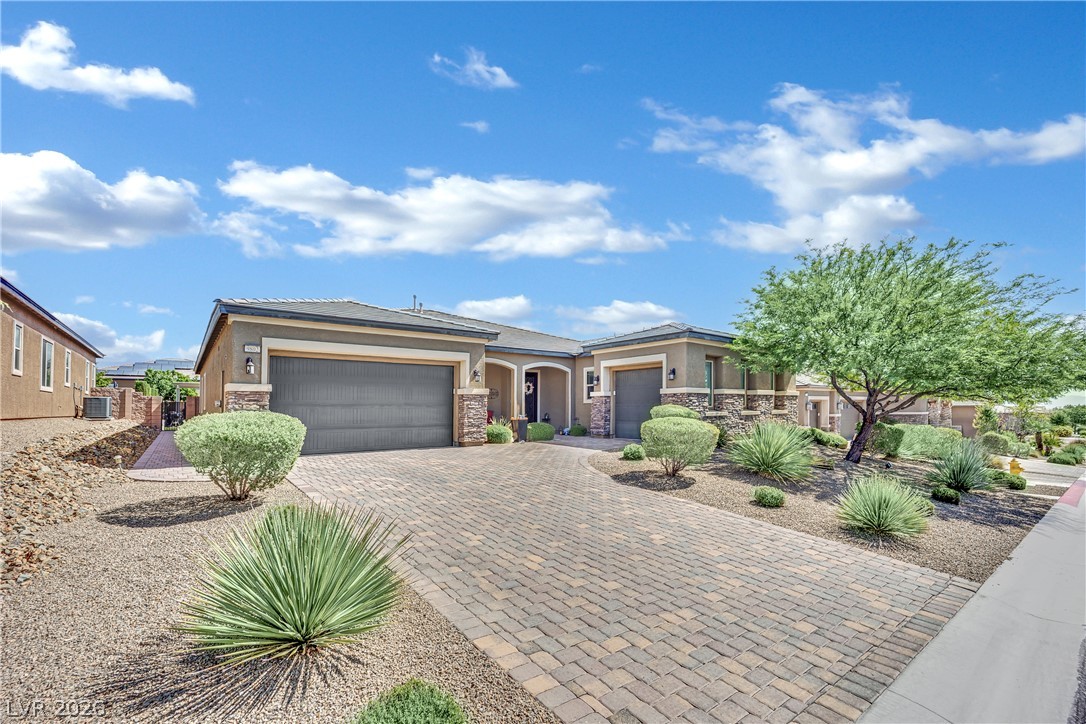
A well-manicured desert landscape frames this property, featuring a long paver driveway leading to a welcoming arched entry.
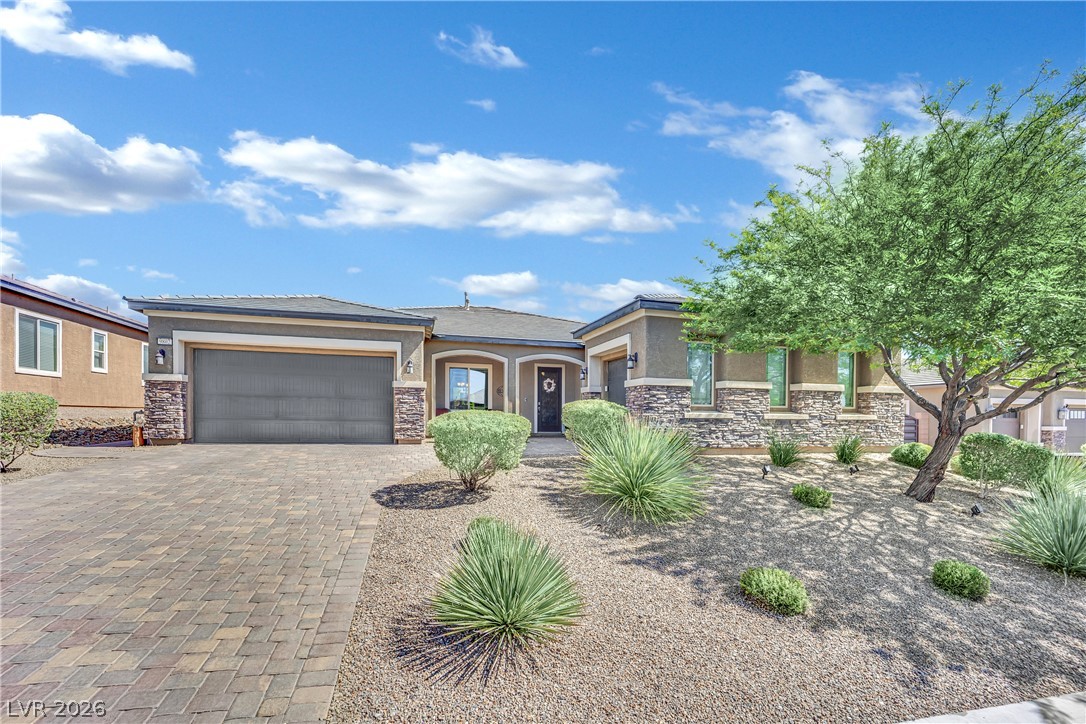
A desert-friendly landscape surrounds this charming single-story residence with a paver driveway.
An inviting exterior with a brick paver driveway and desert landscaping, set against a vibrant sunset over distant mountains.
A striking desert landscape frames this home, boasting a paved driveway and illuminated facade against a vibrant sunset.
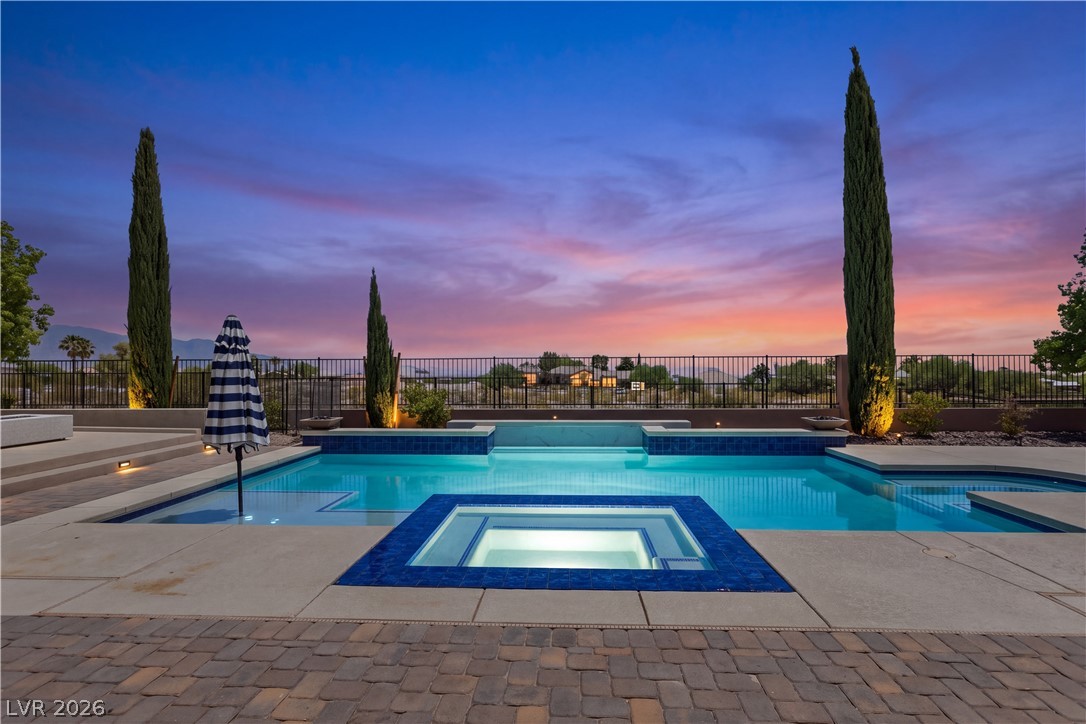
Sliding glass doors reveal an inviting outdoor oasis with a shimmering pool and meticulously lit landscaping.
An inviting covered patio offers a relaxing retreat with an illuminated private pool beyond, perfect for evening entertaining.
An inviting backyard oasis offers a sparkling pool with a fire pit, all framed by breathtaking mountain views.
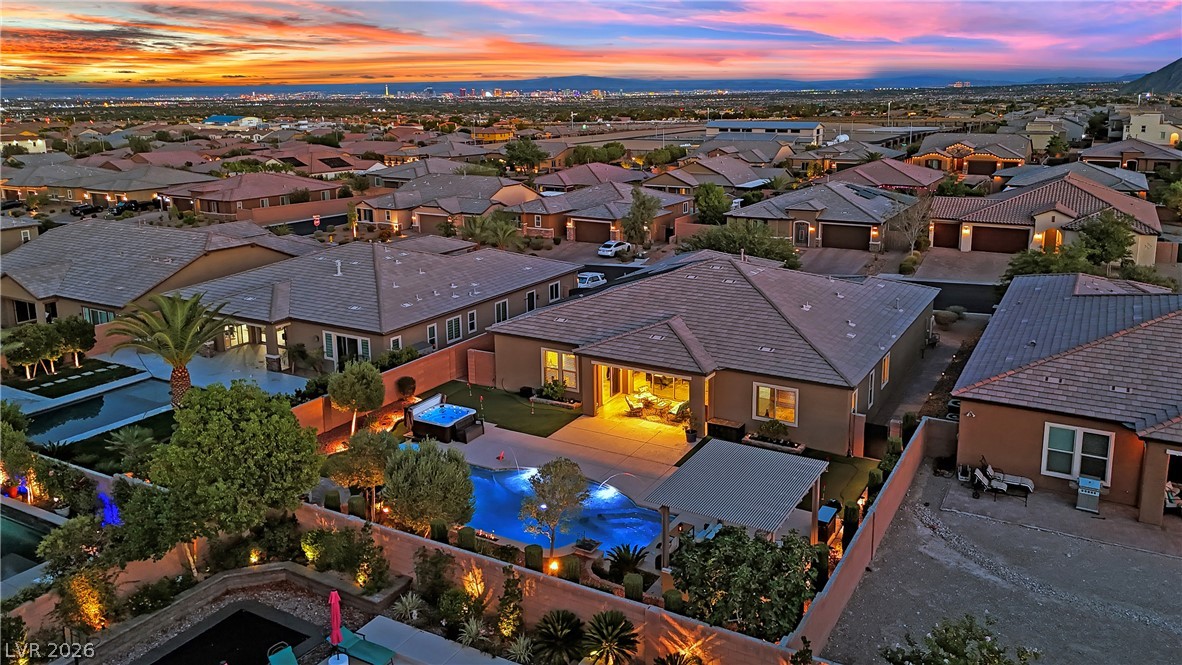
An aerial perspective reveals a private outdoor oasis with a sparkling pool and hot tub, set against a vibrant sunset and city lights.
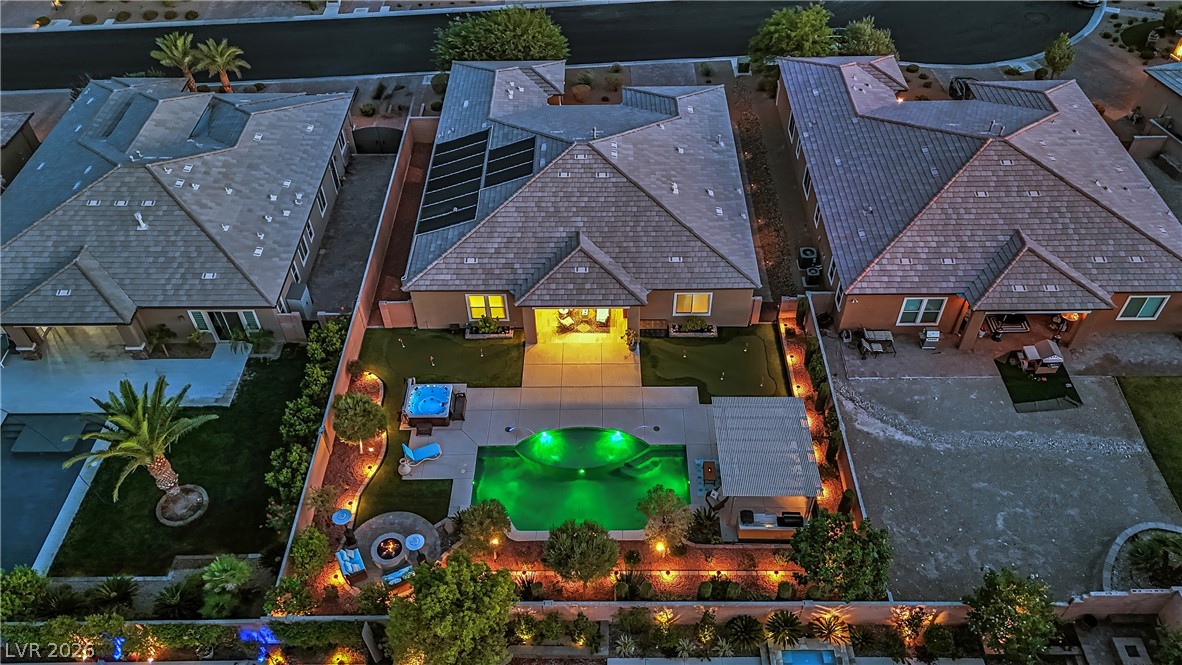
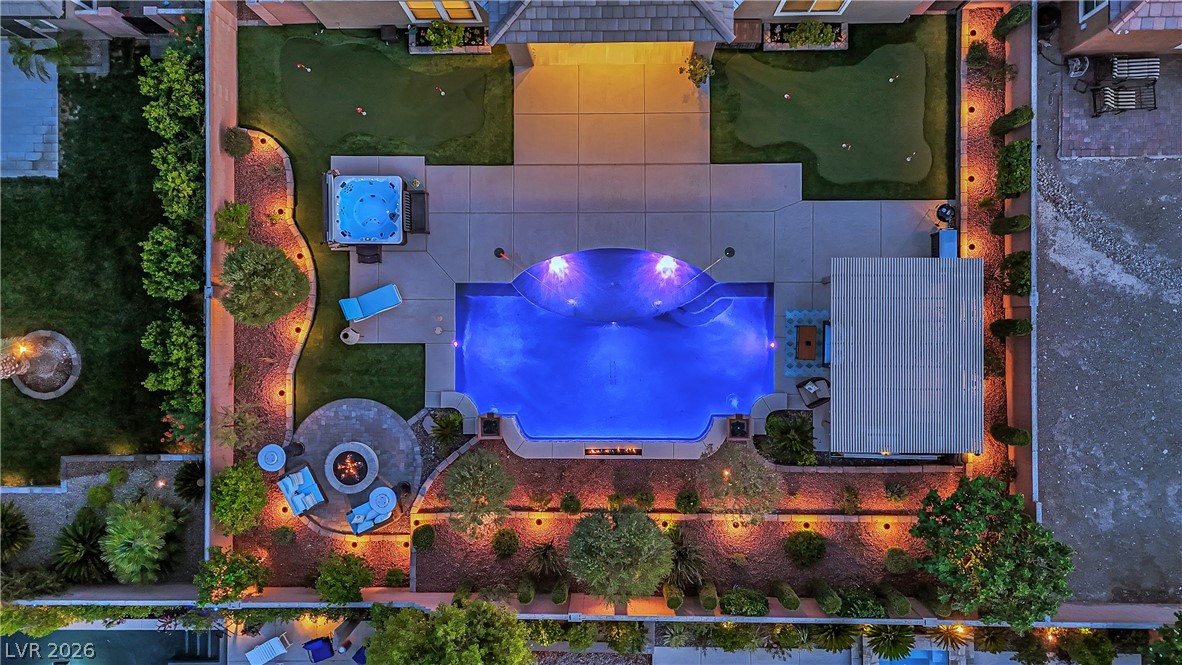
An aerial perspective reveals a luxurious backyard oasis with a glowing pool and spa, illuminated landscaping, and a cozy fire pit area.
An inviting backyard oasis offers a sparkling pool with a waterfall feature, a cozy fire pit, and ample space for relaxation.
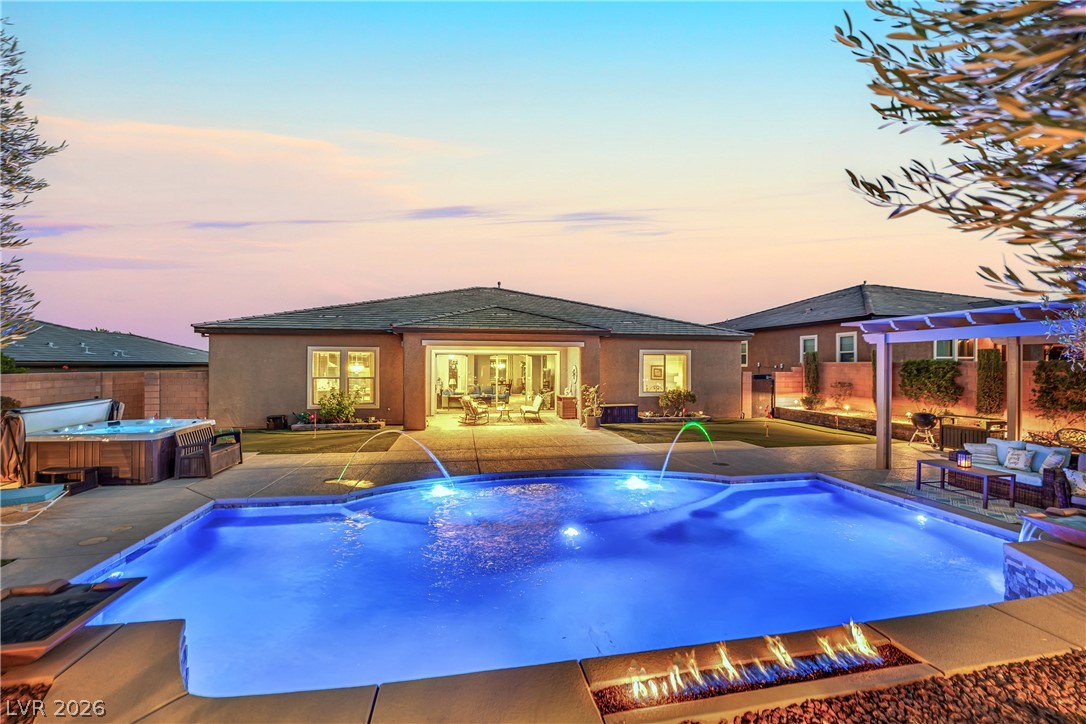
An illuminated backyard oasis boasts a sparkling pool, inviting spa, and cozy fire pit for evening gatherings.
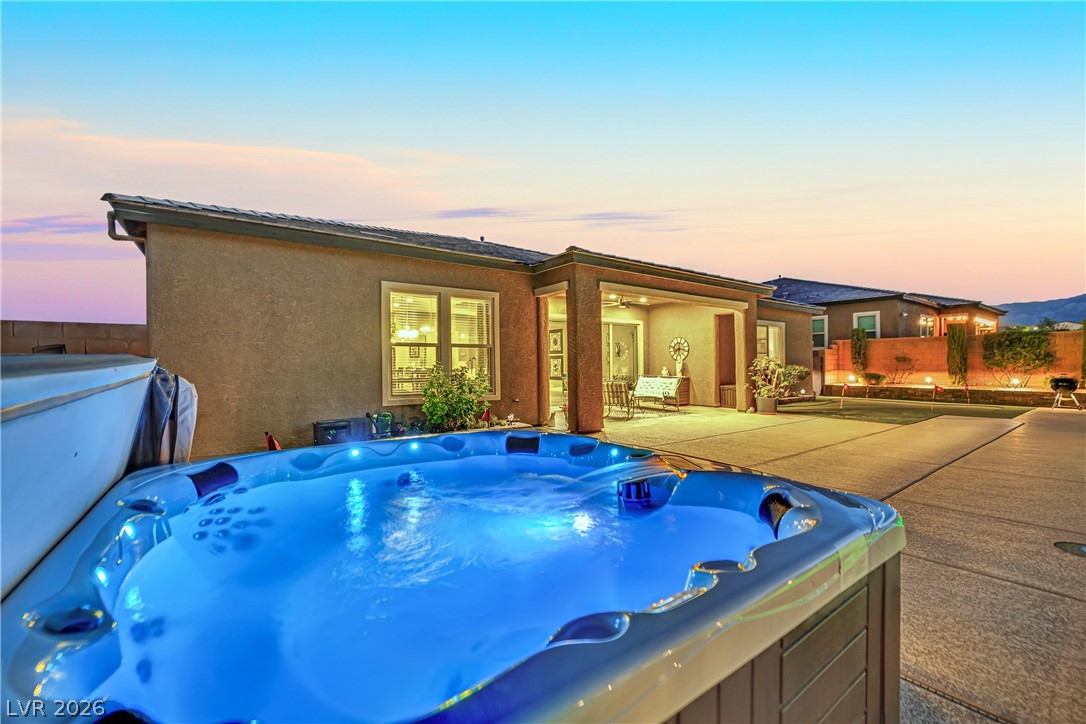
Unwind in the bubbling hot tub with enchanting mountain vistas as dusk settles over this outdoor oasis.
An inviting outdoor living space features an impressive pergola, a sparkling pool with a water feature, and a well-appointed outdoor kitchen.
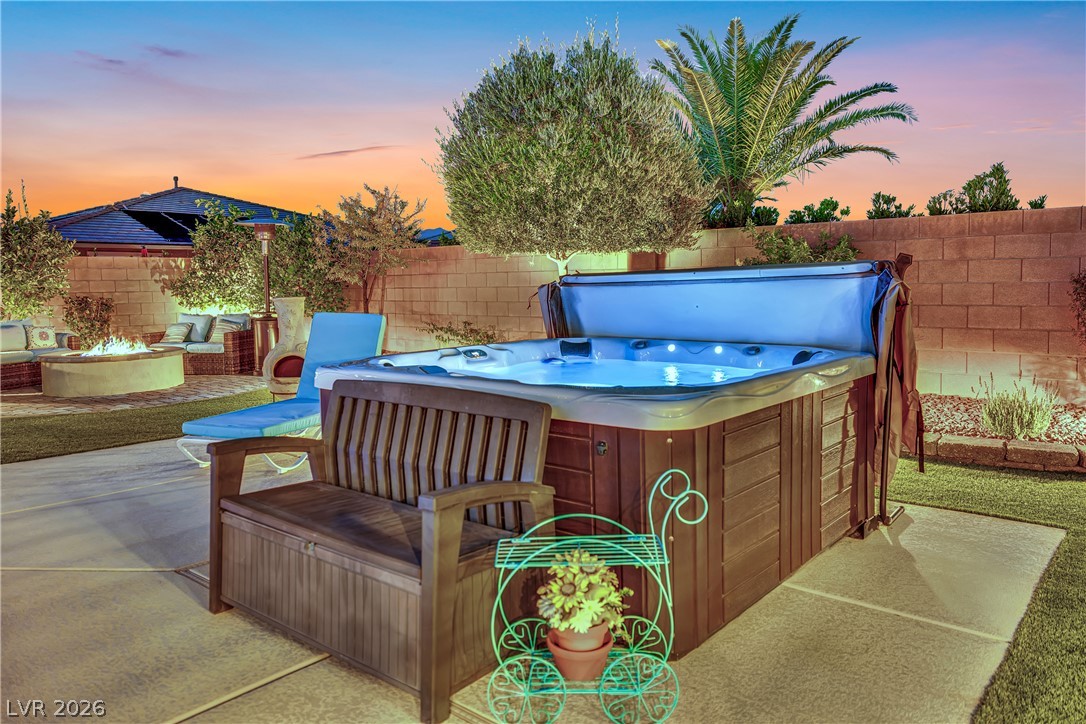
A tranquil backyard oasis features a bubbling spa and inviting fire pit under a vibrant twilight sky.
An illuminated pool and spa offer a perfect oasis for evening relaxation.
An inviting outdoor living area features a stone fire pit, comfortable seating, and patio heaters on a paver patio.
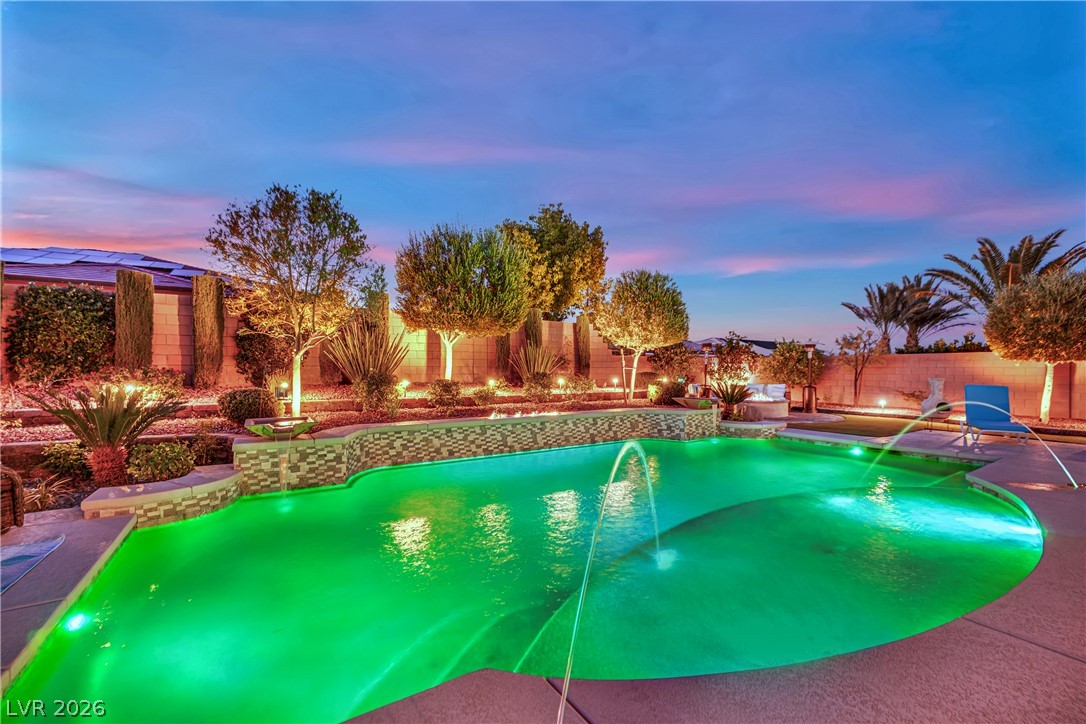
Luminous landscaping and a pristine pool with artistic water features craft an enchanting outdoor sanctuary.
An illuminated backyard oasis boasts a putting green, inviting pool, and cozy fire pit.
An inviting backyard oasis features a shimmering pool, relaxing patio, and ambient lighting under a colorful sunset sky.
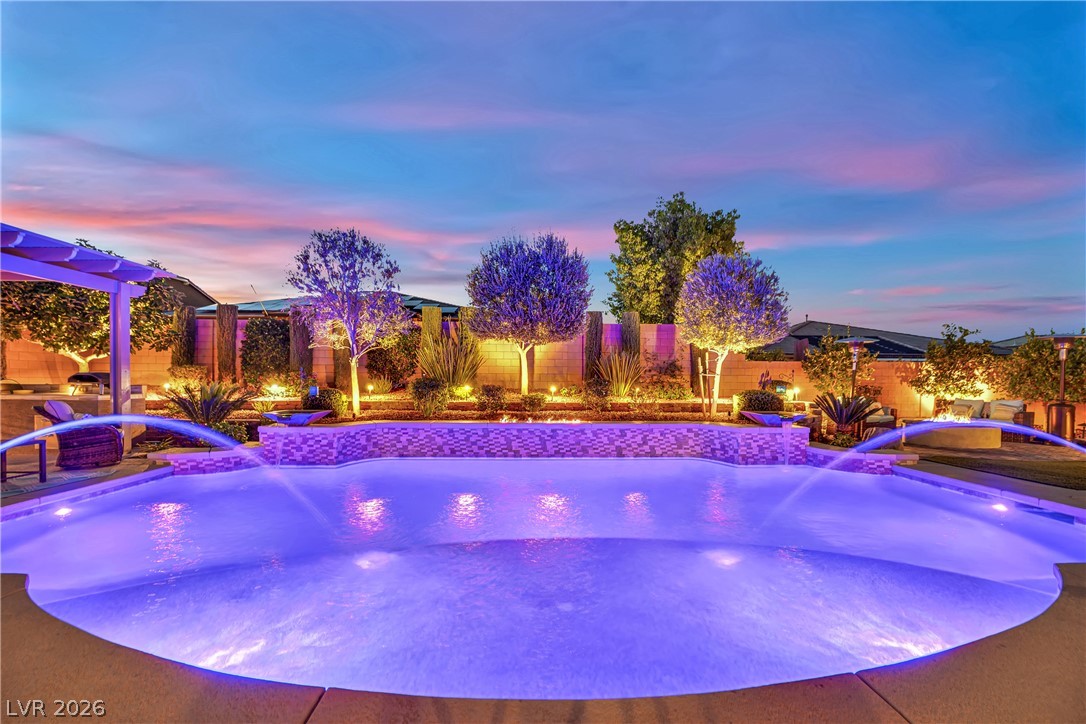
An illuminated backyard oasis showcases a sparkling pool with water features, complemented by lush, manicured landscaping under a vibrant twilight sky.
A sparkling pool and a bubbling spa create a backyard oasis for ultimate relaxation and entertaining.
An illuminated pool and spa define this home's tranquil backyard retreat, perfect for evening relaxation.
An inviting pool, complete with water features and vibrant lighting, creates an enchanting backyard oasis.
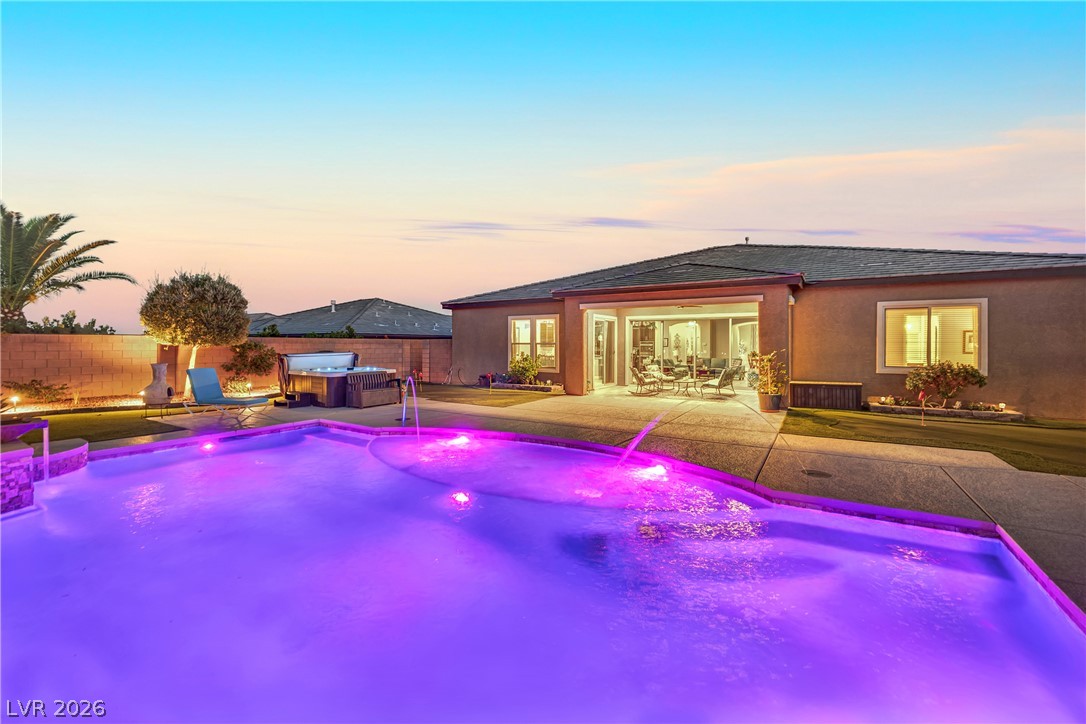
An illuminated backyard oasis showcases a vibrant purple-lit pool and spa, perfectly framed by mature trees and landscaped beds.
An illuminated backyard oasis features a covered patio, a sparkling pool, and a private putting green under a vibrant sunset sky.
A desert-landscaped residence with an inviting paver driveway and mountain views.
An aerial perspective reveals a charming neighborhood with a clear view of distant mountain ranges.
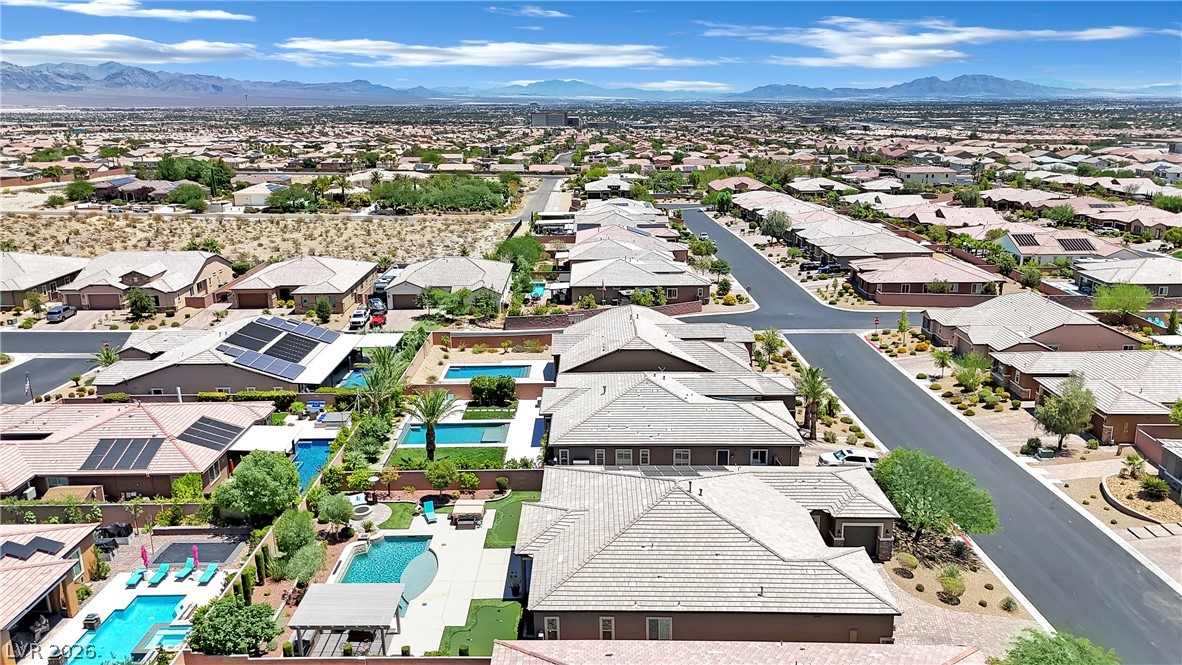
An aerial perspective reveals an orderly neighborhood with well-maintained homes nestled against a backdrop of distant mountains.
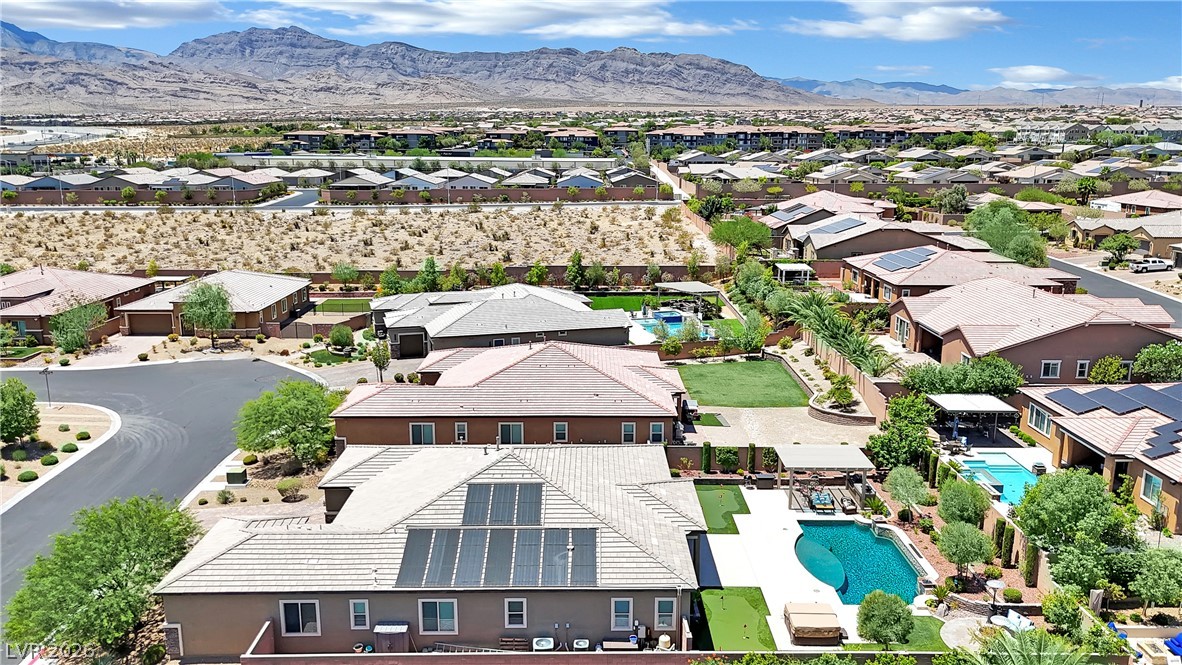
An aerial perspective reveals a private pool with a spacious patio, surrounded by meticulously maintained landscaping and a distant cityscape.
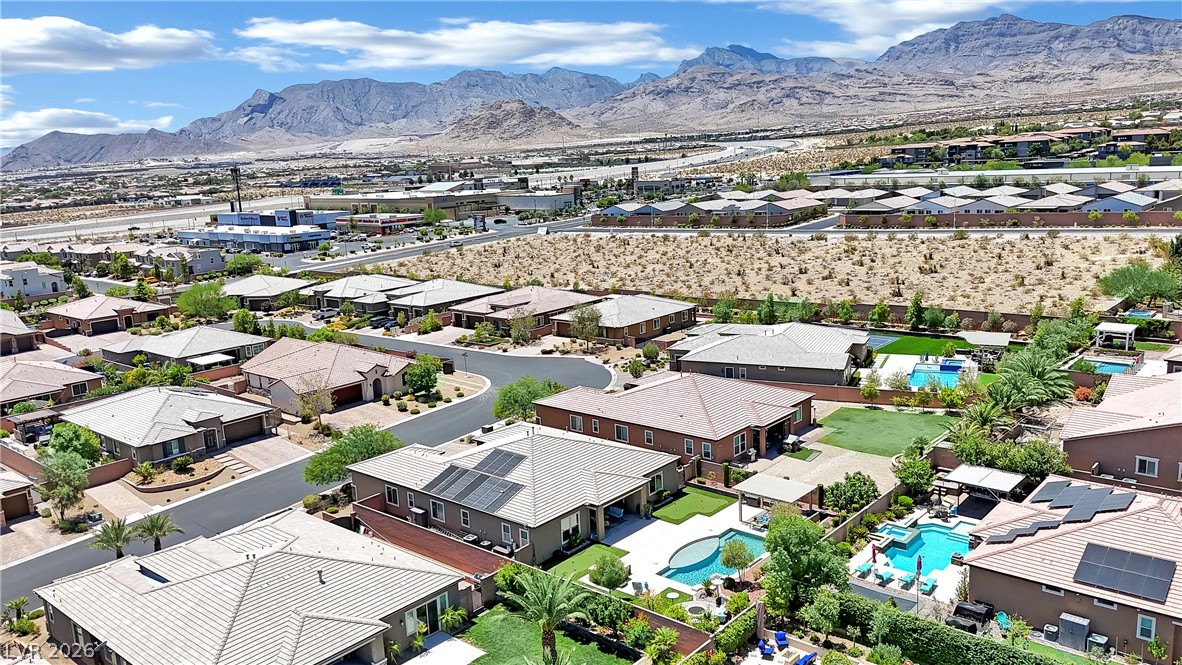
An aerial panorama reveals a desert community nestled against majestic mountains, featuring private pools and lush green yards.
An aerial perspective reveals a vibrant neighborhood nestled against distant mountains, boasting well-maintained homes and individual pools.
An aerial panorama reveals a serene residential community nestled against a majestic mountain backdrop.
An aerial perspective reveals a luxurious backyard oasis with multiple pools, inviting lounging areas, and lush landscaping.
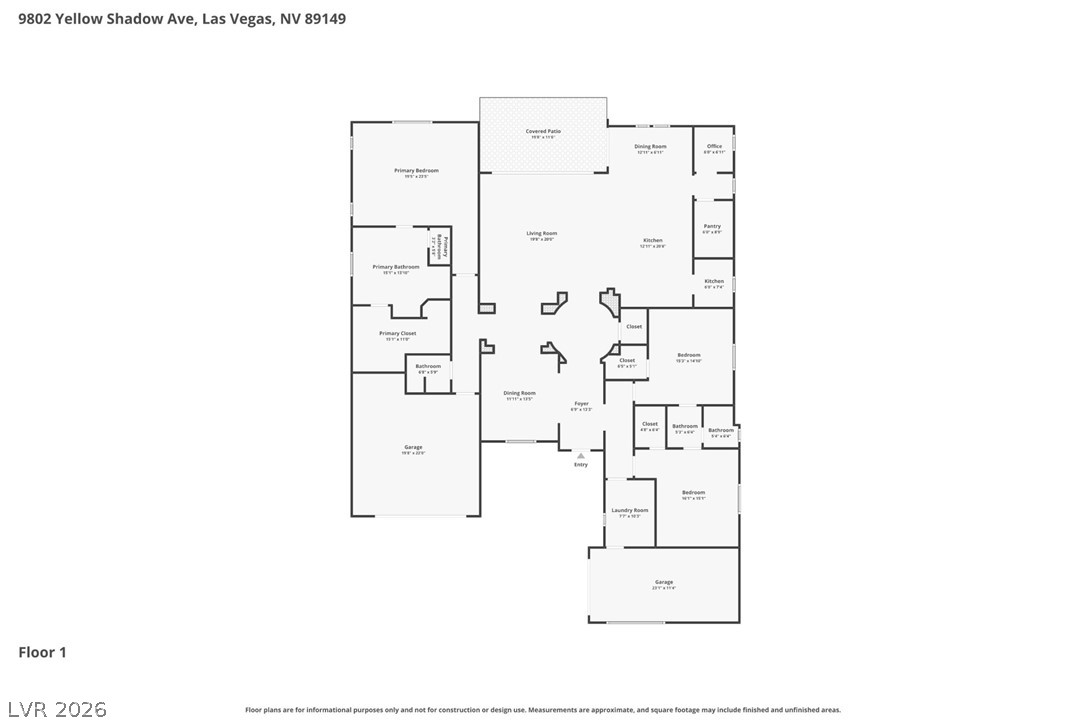
Explore the meticulously laid out floor plan for a complete understanding of this residence's spacious design.
Semi-custom single story three car garage residence located within the gated all single story homes community of Marbella. This home embodies a wonderful desert oasis lifestyle and is built on a generous 0.33+/- acre lot that provides a large professionally designed backyard. Inside enjoy open concept living, a light neutral two-tone decor with tray ceilings, and tile flooring throughout the core areas. The kitchen features a large island with plenty of seating area, granite countertops, rich raised panel cabinets, butler pantry, computer workspace cove adjacent to the kitchen, stainless steel appliances, and large breakfast nook. There is a separate defined formal dining area. Generously sized secondary bedrooms share a Jack & Jill bath. The Primary bedroom is 19' x 20' with walk-in closet and custom designed closet organizers. The primary bathroom has dual vanities, floating tub, and separate shower with rain shower feature. Notable is the Great-Room with it's wall of floor-to-ceiling sliding glass windows that open to the under roof extended covered patio and beyond to the shimmering inground pebble surfaced pool with wet deck, in pool lighting system with customizable color schemes, waterfalls, and fire feature. The backyard is easy-care and lush with greenery including lemon, lime, orange, almond, and fig trees. There is an additional free standing covered patio with outdoor kitchen featuring built-in Barbecue and pizza oven. Unwind and regenerate in the bubbling jetted hot tub. There is a putting green to practice your golfing skills. Enjoy the outdoor fire pit area to relax and entertain, savoring evenings with friends and family. Please view both the video virtual tour and the 3-D virtual tour of this beautiful home.
Built In Electric Oven, Double Oven, Dryer, Dishwasher, Gas Cooktop, Disposal, Refrigerator, Washer
Fireplaces Total
0
Fireplace Yes / No
No
Exterior
Exterior Features
Built In Barbecue, Barbecue, Deck, Patio, Private Yard, Irrigation Sprinklers
Roof
Pitched, Tile
Security Features
Gated Community
Lot Features
Quarter To One Acre, Drip Irrigation Bubblers, Desert Landscaping, Fruit Trees, Landscaped, Synthetic Grass, Trees
Fencing
Block, Back Yard
Parking
Attached Garage Yes / No
Yes
Parking Features
Attached, Finished Garage, Garage, Garage Door Opener, Private, Storage
Garage Yes / No
Yes
Utilities
Utilities
Cable Available
Electric
Photovoltaics None
Sewer
Public Sewer
Taxes
Tax Annual Amount
7273
Location
Senior Community Yes / No
No
Area Information
State
NV
County
Clark
City
Las Vegas
Zip Code
89149
Community Name
Grand Canyon/Deer Spgs
School District
Centennial
Elementary School
Divich
High School
Centennial
Sourced by Back At You
MLS Number: 2801512
Alan W. Cote – (702) 595-7200 – alancote@realtygrouppreferred.com
Realty Group Preferred – (702) 242-5454 – alancote@realtygrouppreferred.com
Request a showing
Request a showing
The data relating to real estate for sale on this web site comes from the Las Vegas REALTORS® MLS. Information deemed reliable but not guaranteed. COPYRIGHT 2022 OF LAS VEGAS REALTORS® MLS. ALL RIGHTS RESERVED.
MLS Number: 2801512
Alan W. Cote – (702) 595-7200 – alancote@realtygrouppreferred.com
Realty Group Preferred – (702) 242-5454 – alancote@realtygrouppreferred.com

 Price Reduced Listing