Welcome to 9795 Amador Ranch! This home has it all..you'll never want to leave home!
Over 5700 sq ft Luxury Living this 7 bedroom (includes Casita), 7 baths , 3 car garage!
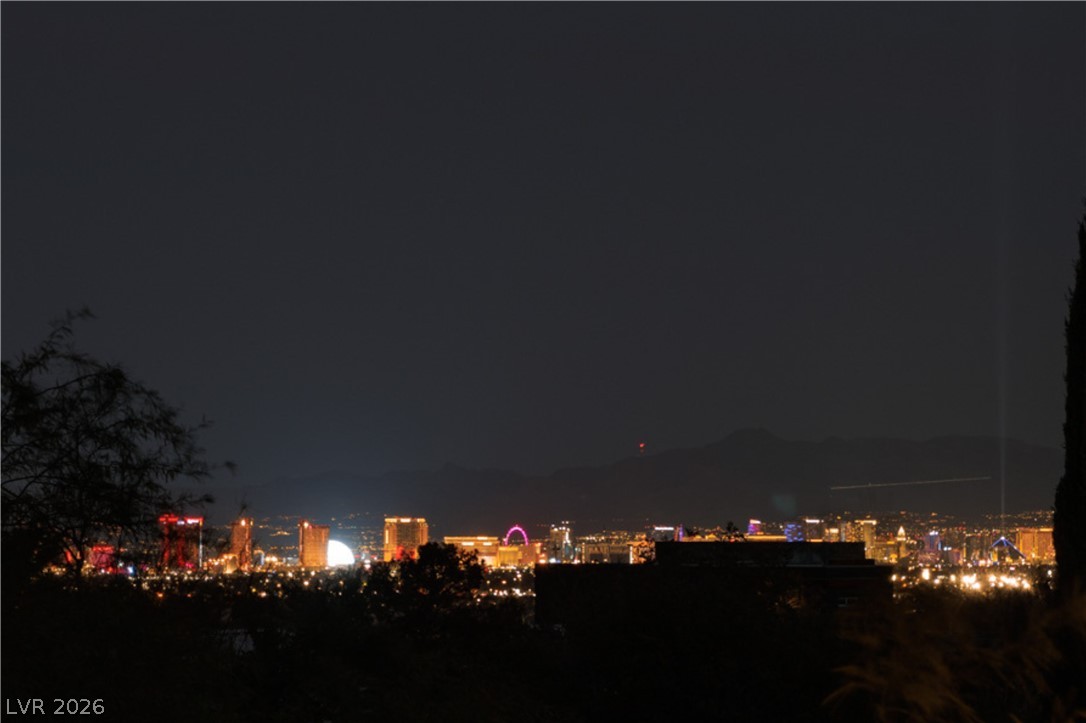
Enjoy those colorful Vegas sunsets in this exclusive gated community in Centennial Hills!
Backyard Paradise set up for entertaining all year long.
Beautiful custom pool with several waterfalls
Amazing City Strip views from upstairs balcony
Lounging deck with two in water loungers, salt water pebble tec pool
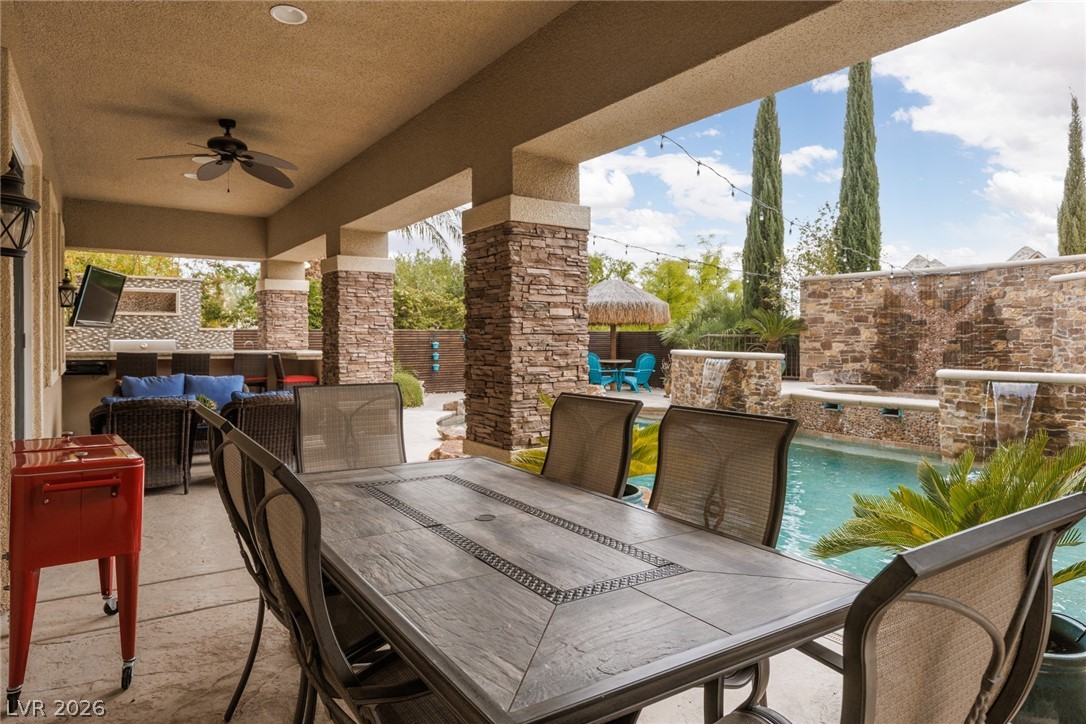
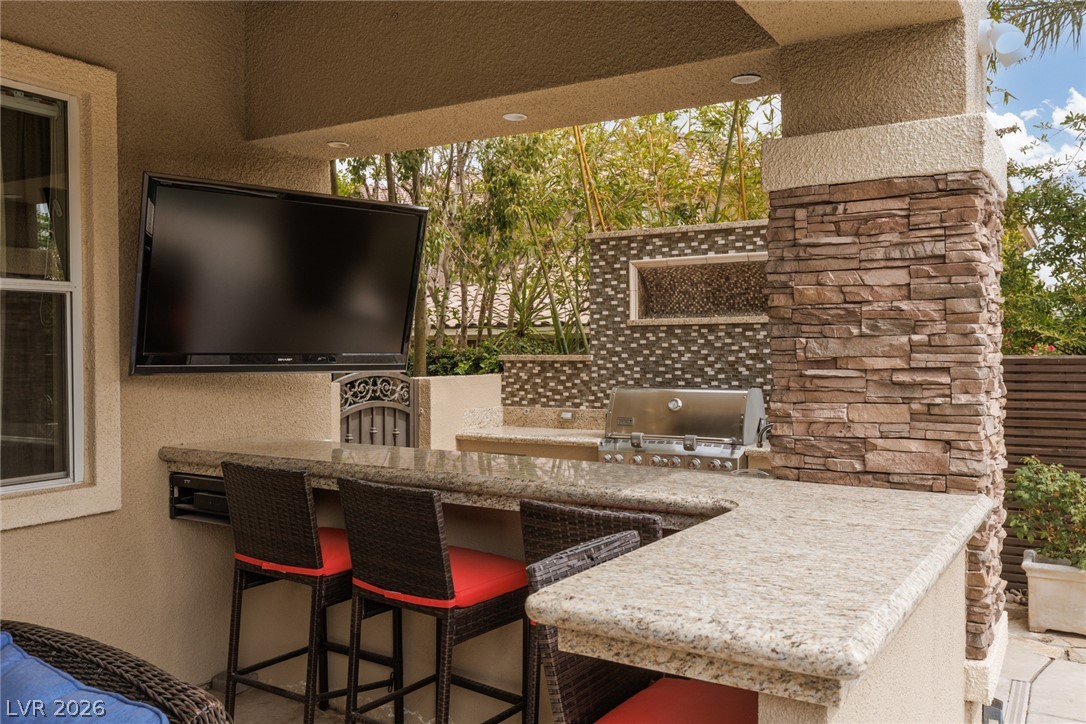
Large Covered Patio with a full Outdoor Kitchen with TV, Bar seating, Grill and much more.
Nights under the palapa are the best!
Several seating areas through the back and two side yards
Curb appeal galore! Lush land very mature landscaping
Oversized 3 car garage with large paver driveway
Paved walkway to front door with lighted address marquee
Serene sitting area walkway to front gate
Winding front all paver path to the front door
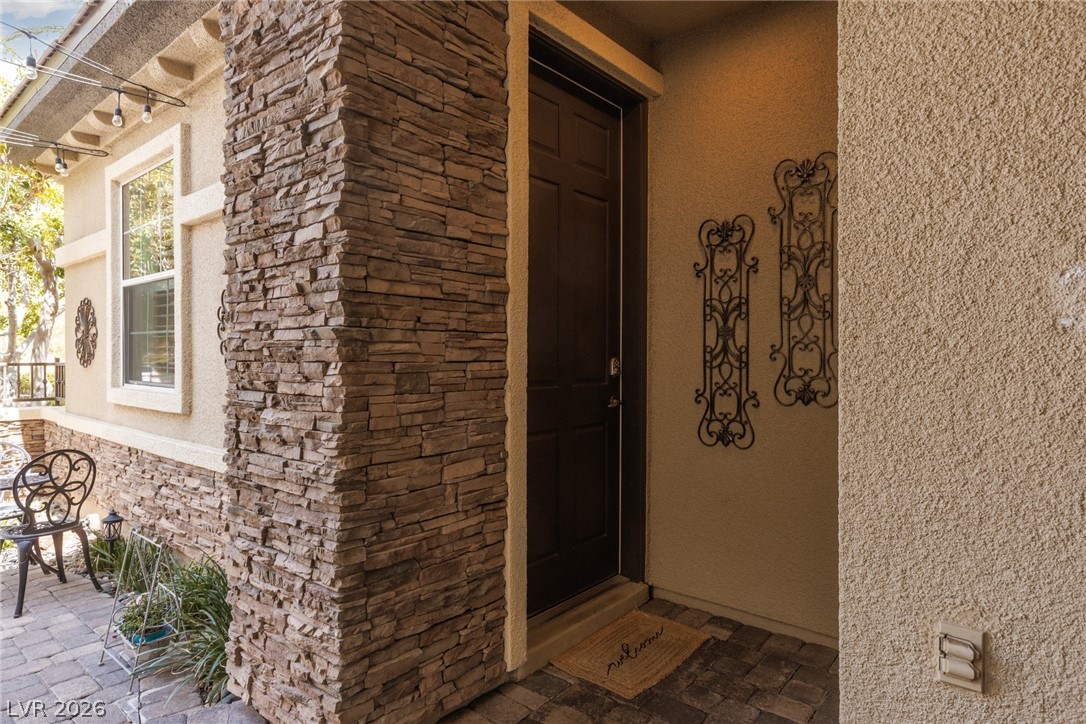
Privately gated courtyard entrance
Outdoor fireplace and water features makes this the space to hang out
Bistro seating and outdoor bistro lights complement the outdoor fireplace
Outside entrance to the Casita with full bath
Warm and inviting, covered double door Entry
First Floor layout including the Casita
Second Floor layout. 45' Balcony is not shown.
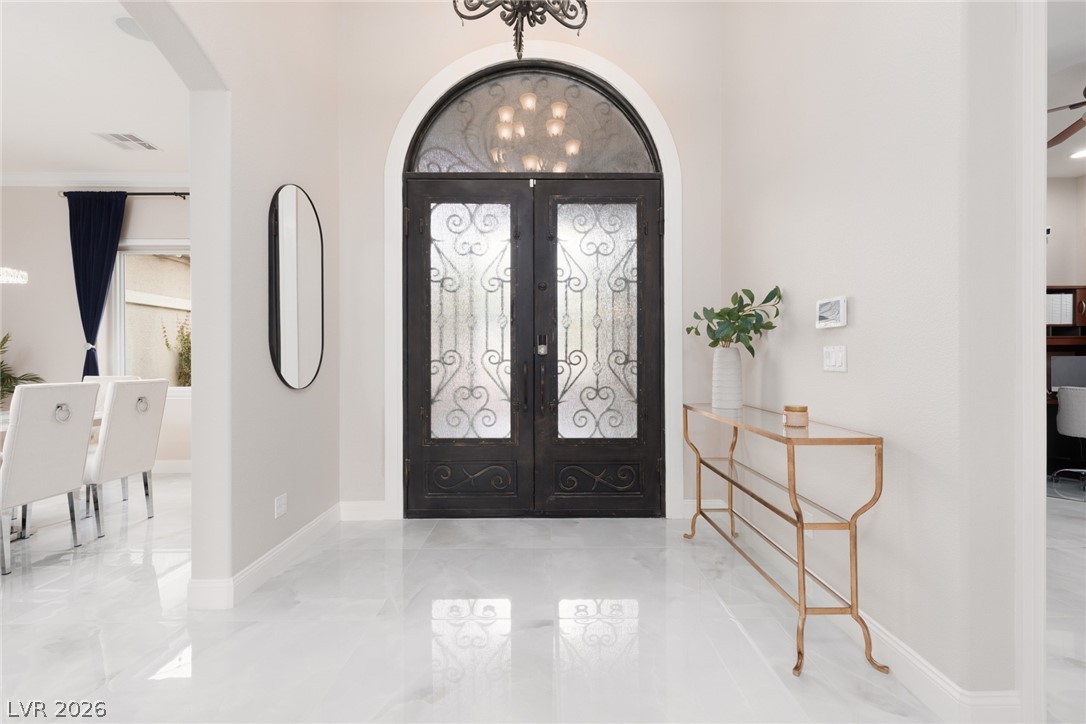
Immediate wow factor! Double door entry, Chandelier and new 32" porceilin tiles
Grand staircase is a main focal point of the first floor
Downstairs Bedroom is currently used as an office. Desks and returns will stay
Full bath connected to the office/bedroom
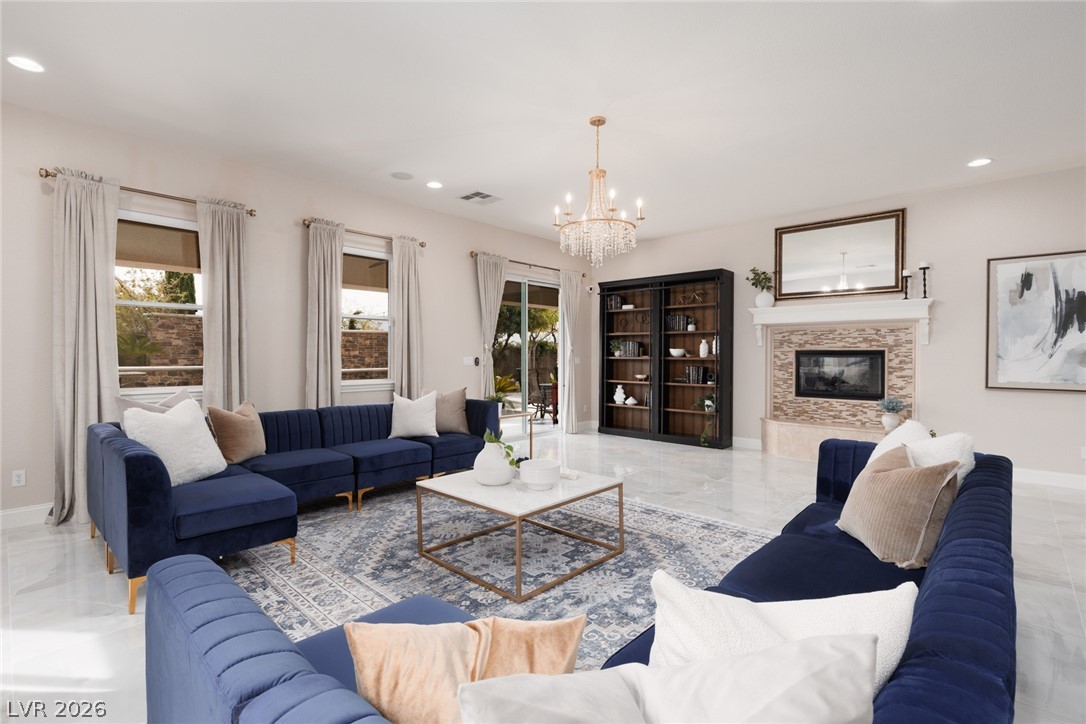
Formal living room with beautiful window view to the outside backyard and pool area
Formal living room at the back of the house with fireplace, and plenty of wall space for artwork
Lots of natural light throughout
Formal living room with crystal chandelier and fireplace
Walk out directly to your resort backyard from the forma living room
Entry way leads to formal Dining Room and Family Room/Kitchen area
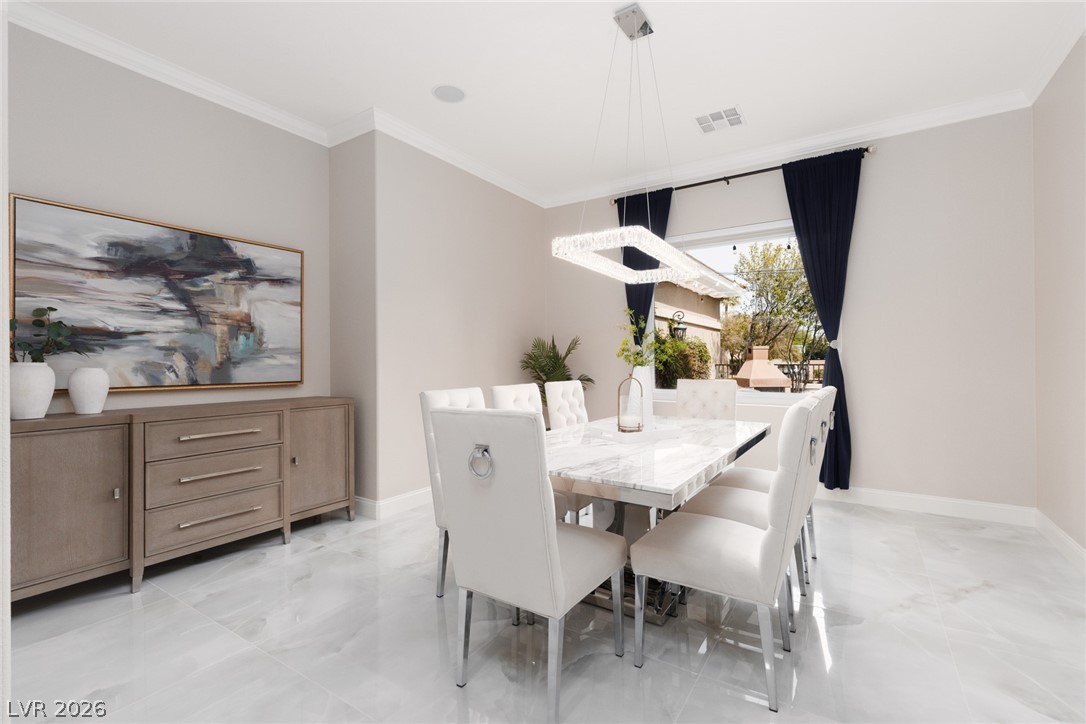
New Rectangular Crystal Chandelier acts a a centerpiece in the Formal Dining Room
Hold all our holidays dinners here in this special room
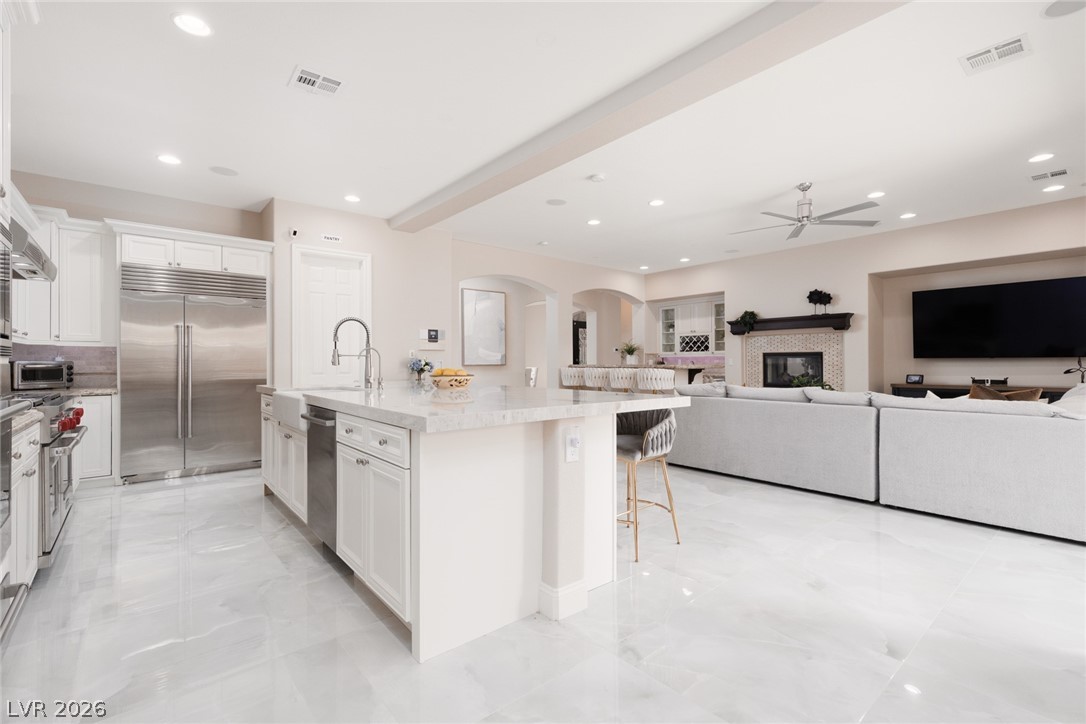
Open floorplan- Kitchen, Family Room, Wet Bar, and breakfast nook
Open kitchen to the family room/wet area area
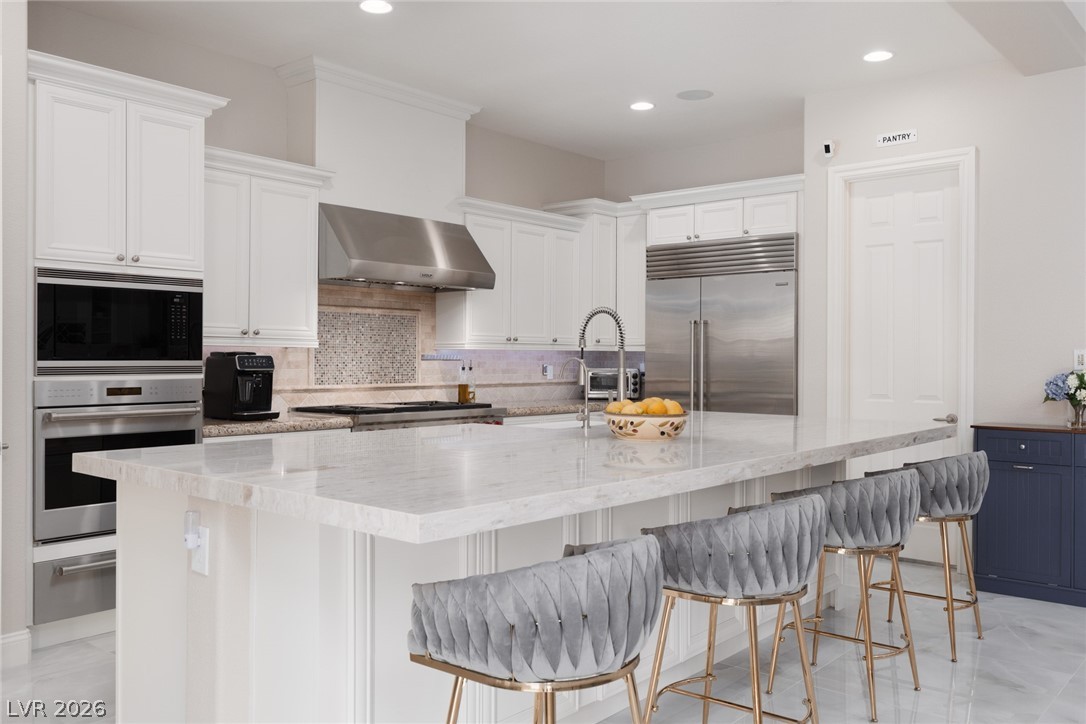
New large 11' quartz island with breakfast bar seating
Breakfast nook and downstairs primary off the Gourmet kitchen.
All stainless steel high end appliances
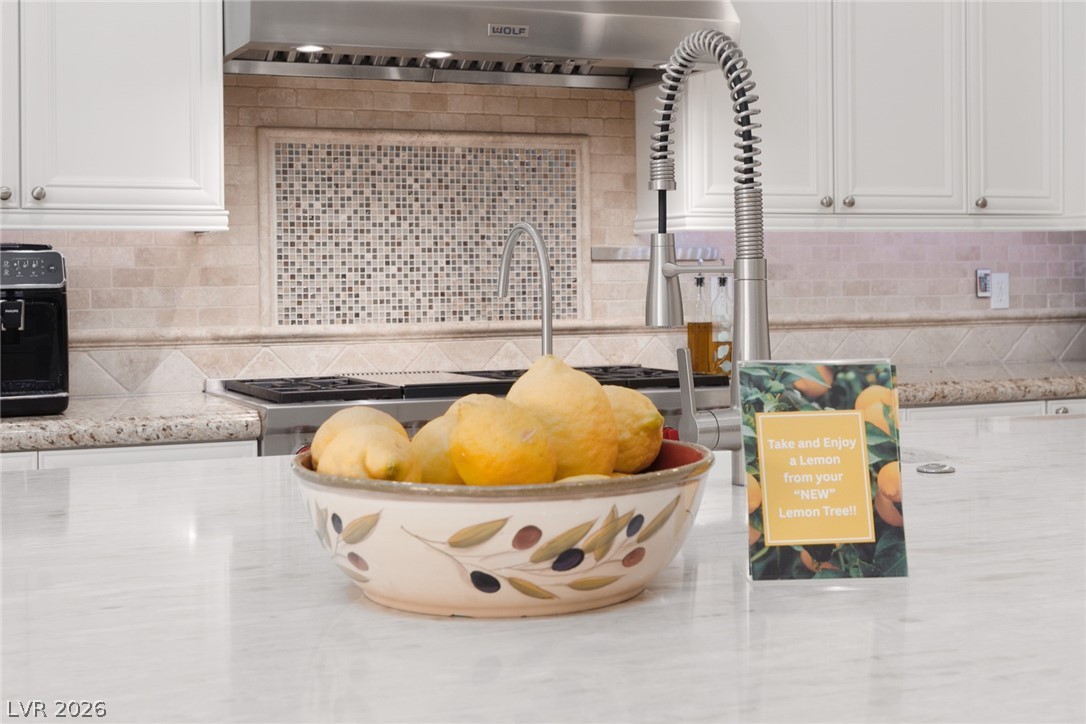
Grab a lemon to take home from "your" new Lemon Tree
Large walk-in pantry for all your Costco runs
Breakfast Nook area with builtin storage and buffet counter space
Open floorplan
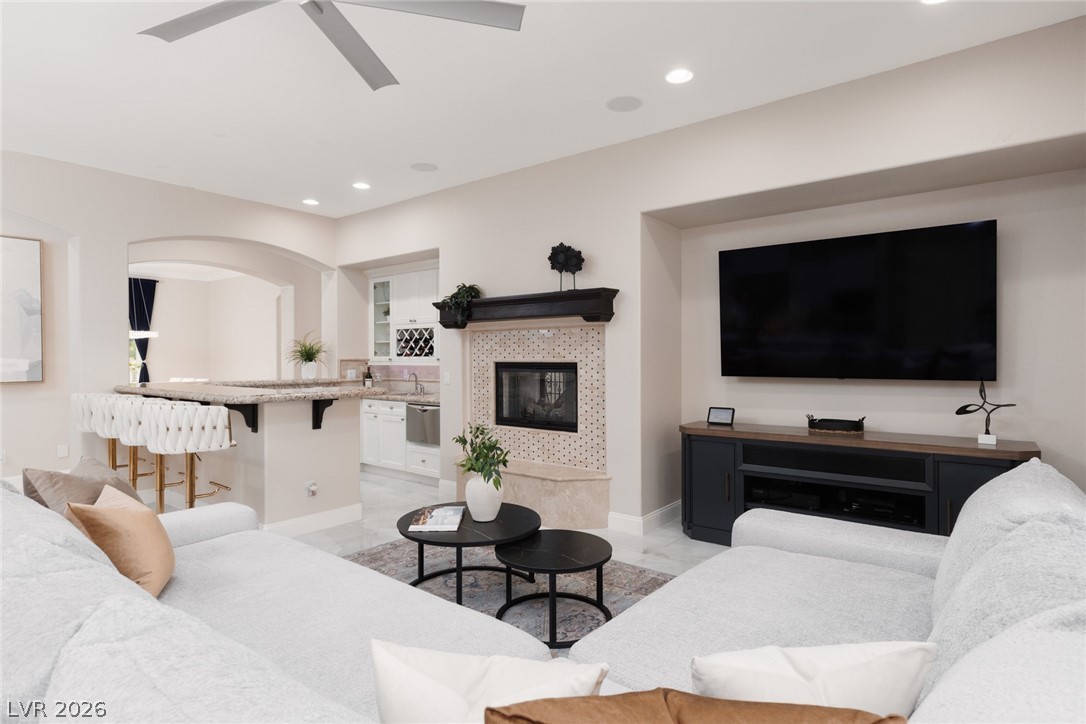
Fireplace and Entertainent center in the family room
Entertainment center piece will stay and all equipment. TV is negotiable
3 sided wet bar with granite counter tops and seating for 4. Gas fireplace and family room adjacent, makes it an ideal set up for get togethers
Stainless dishwasher and wine refrigerator, with wine bottle storage and lots of storage cabinets. Great for entertaining.
Family Room with slider out the covered patio and back yard. Shutters and ceiling fans
First floor Primary Suite with walk in closet and bathroom with walk in shower. Shutters and ceiling fans
First Floor primary ensuite off the kitchen, prefect for family members who need to be on the first floor. Has slider out the backyard with their own covered patio area
First Floor Primary Bathroom with walk in shower
Downstairs Guest Bathroom
New Luxury panel flooring throughout the 2nd floor. Extra wide hallways and seating area over looking entry below
Seating area across from the Home Movie Theater!
Movie night can be every night! 7 Leather seat theater with upgraded theater projector and $30,000 Klipsch Dolby sound system and Red Velvet drapes
Two storage closets for the equipment and DVD/games
Pool Table will stay for fun games nights! New popcorn maker will stay...popcorn not included..LOL
45 foot long balcony running from themovie theater down to the primary suite.
Mountain views from the upstairs balcony.
City Strip views from the upstairs balcony
Extra large Primary Suite with sitting area
Double door entry, gas fireplace, crystal light ceiling fan
His and Her sink area with granite countertops and lot of cabinets. Jetted Tub
Built-in make up vanity area, dual sink areas, extra large oval jetted tub
Glass block Walk in shower with mosaics and travertine design
Custom designed primary walk-in closet
Guest bedroom with ceiling fan, shutters and mirrored closet doors
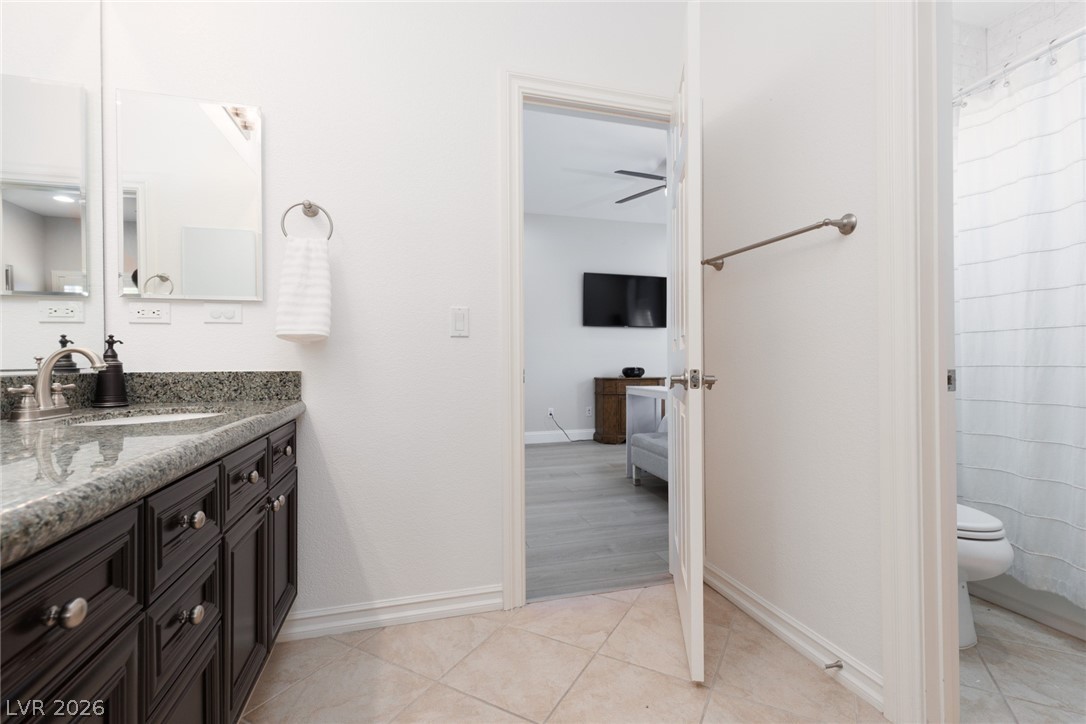
2nd floor full bath across from guest room
Bedroom used as a Gym, with ceiling fan, closet and attached to a shared bath. Gym equipment available for purchase.
Jack and Jill Bathroom with double sinks
Bedroom with ceiling fan, walk in closet and shared jack and oil bathroom with double sinks
Upstairs laundry room with black washer and dryer.
Upstairs laundry sink with granite countertops and lots of cabinets.
Separate Casita with murphy bed and new luxury vinyl flooring
Casita with ceiling fan and mirrored closet doors
Casita full bath
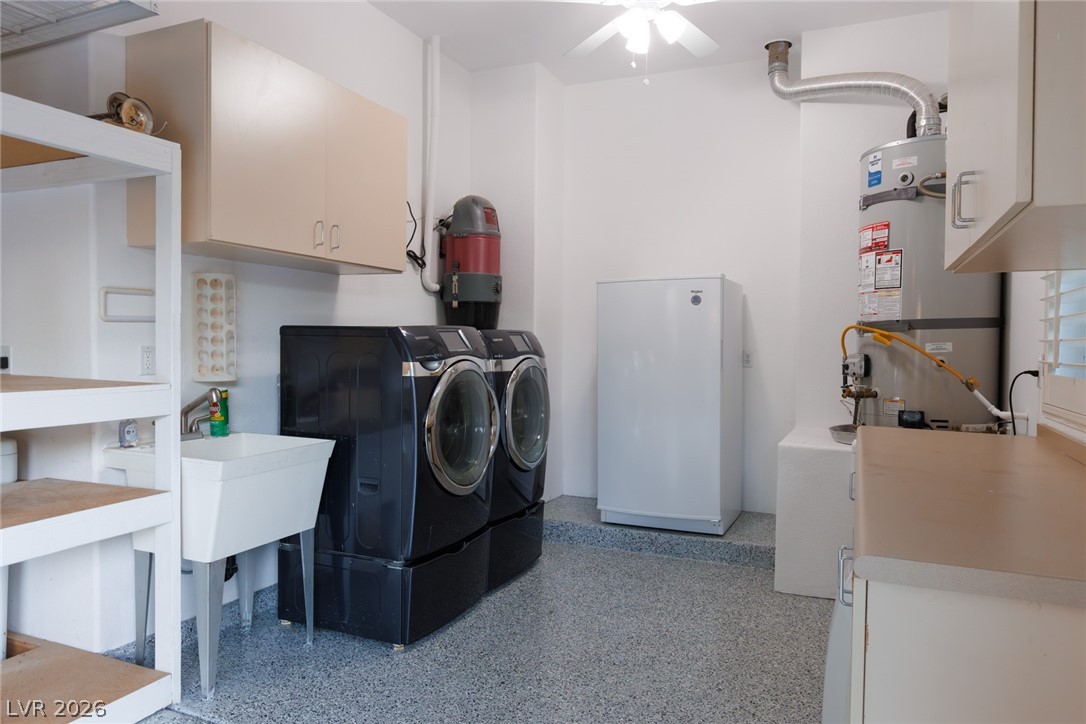
3 car garage with new epoxy floors.. wall to ceiling cabinets, and shop vac.
Water softer owned with extra refrigerator that will stay
2nd laundry area with laundry sink, washer and dryer, freezer and portable A/C for the garage are all included. Workbench too
Covered patio with ceiling fans overlooking the pool
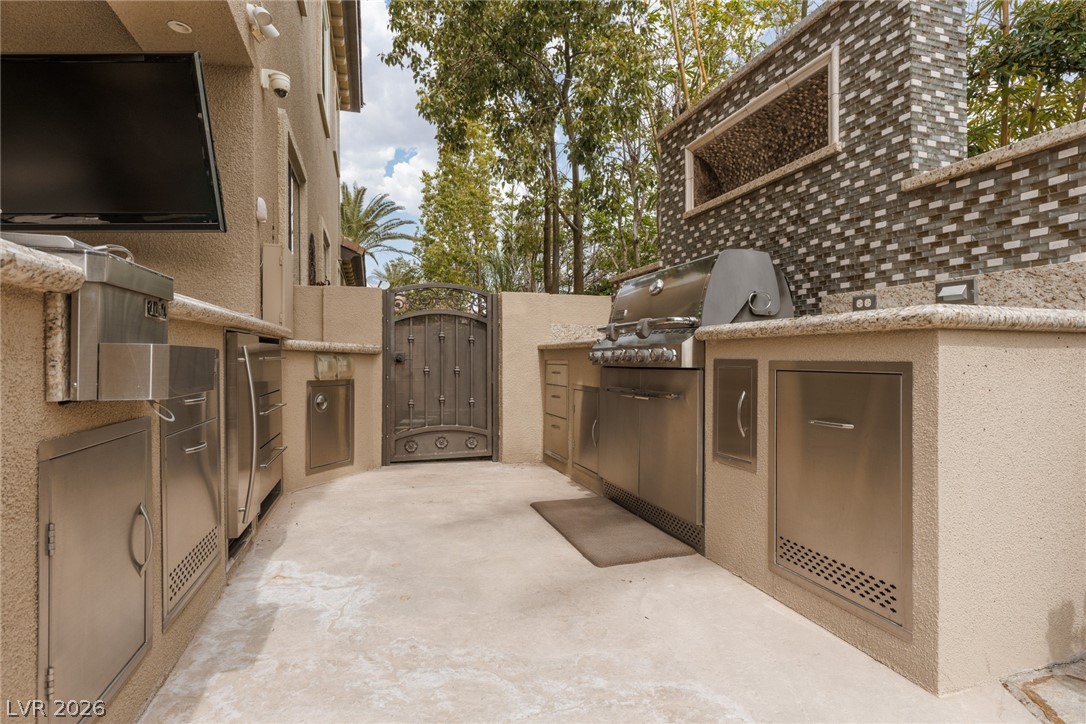
Covered patio with outdoor kitchen/entertaining area
A man's dream outdoor kitchen. Has all the bells and whistles..Bar seating area for 4 with TV that will stay
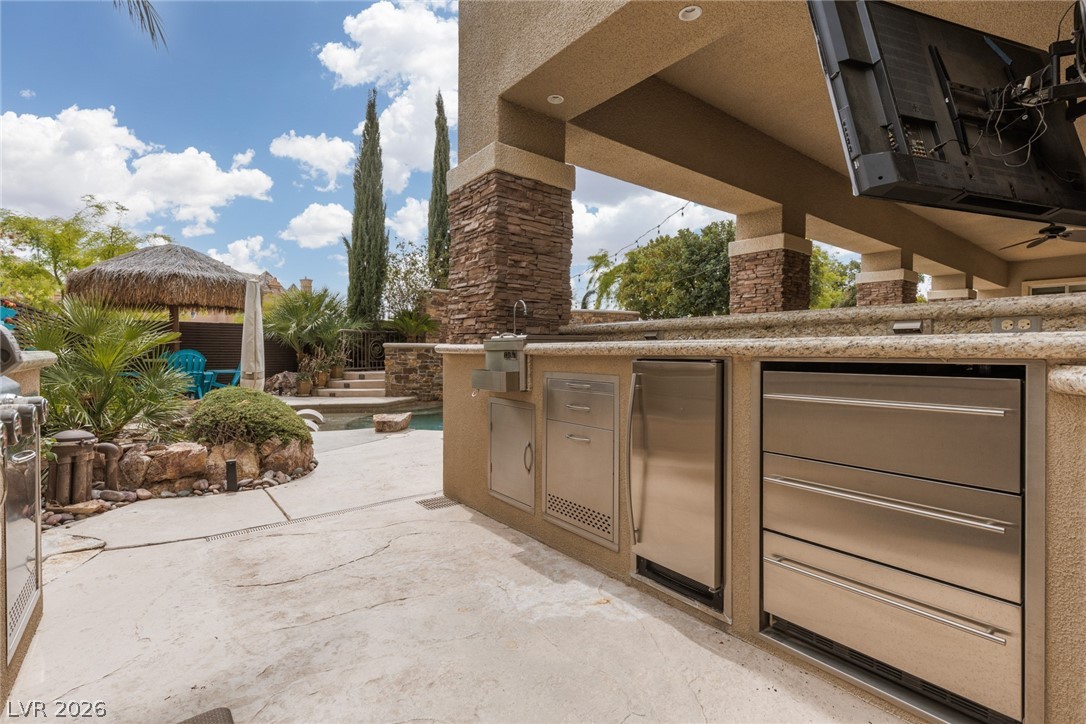
Outdoor kitchen with refrigerator
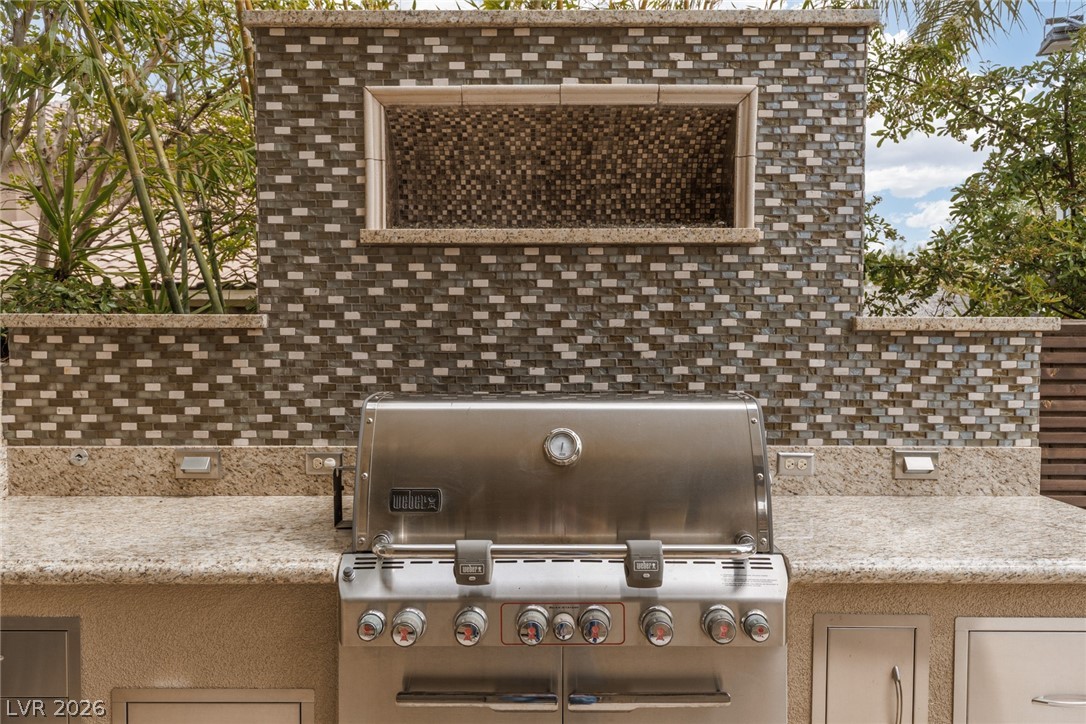
Webber BBQ grill , granite countertops and broken gas fireplace. (never used)
Sink, ice maker, refrigerator drawers, in counter blender system...everything you could want for an outdoor BBQ
East side gate for a dog run
Dog area- double gated
Custom salt water pebble tec pool and spa with 3 waterfalls. A True resort paradise
2 Lounge chairs with umbrella on lounging pool deck
You'll never er want to leave this backyard..
Elevated spa over looking the pool area
Enjoying dinging poolside under the palapa with 4 teal blue adirondack chairs that will stay
Enjoy the sounds of waterfalls while swimming on those hot summer days
Outdoor shower with new shampoo/conditioner /body wash dispensors
Mature Trees with easy care artificial turf
Swing on the side yard.
West side yard with a vegetable area behind a side gate
200k Price Reduction- You won't find a better Luxury Estate Home with Casita, Resort Backyard & Strip Views in Gated Centennial Hills at this price! Experience luxury living in this exceptional estate located in an exclusive gated community in Centennial Hills. Offering approximately 5,736 square feet, this remarkable residence features 6 bedrooms, 6.5 bathrooms, PLUS a private detached casita with a murphy bed ( 7 Bedrooms), making it ideal for multi-generational living, guests, or a private office. A grand courtyard entry welcomes you into a home showcasing soaring ceilings, elegant finishes, new 32-inch porcelain tile flooring downstairs, luxury plank flooring upstairs, and an open floor plan designed for both everyday living and entertaining. The gourmet chef's kitchen boasts custom cabinetry, an oversized quartz island, walk-in pantry, Sub-Zero and Wolf stainless steel appliances, and opens seamlessly to the spacious family room with fireplace and wet bar. The luxurious upstairs primary suite offers a sitting area, spa-inspired bath, custom walk-in closet, fireplace, and access to a spectacular 45-foot balcony with breathtaking Strip and mountain views. A fully equipped home theater complete with a pool table, spacious secondary bedrooms, and multiple ensuite accommodations complete the upper level. Step outside into your own private resort featuring a heated saltwater pool and spa with waterfalls, outdoor kitchen, bar seating, covered patio, TV, lush mature landscaping, multiple entertaining areas, fruit trees, and incredible outdoor living spaces. Additional highlights include a 3-car garage with epoxy floors, extensive built-in storage, water softener, solar panels, and quality upgrades throughout. Luxury, comfort, and unforgettable entertaining all come together in one extraordinary home. You'll never want to leave home! Call Melanie for you private showing today!
Details
MLS #
2800252
Listing Type
For Sale
Style
House
HOA Dues
$175
Sub-Type
Resale
Status
Active
Year
2007
Days On Site
40
Listing Provided By
ERA Brokers Consolidated | Melanie A. VanBurch
Features
Bed(s)
6
Bath(s)
7 Total
SQ Feet
5,736
Garage
3
Pool
Yes
Story(s)
2
Zoning
Single Family
Acreage
0.44
Property View
Yes
Interior
Cooling
Central Air, Electric, Two Units
Heating
Central, Gas, Multiple Heating Units
Heating Yes / No
Yes
Cooling Yes / No
Yes
Interior Features
Ceiling Fans, Intercom, Window Treatments, Central Vacuum
Built In Gas Oven, Double Oven, Dryer, Dishwasher, Gas Cooktop, Disposal, Hot Water Circulator, Microwave, Refrigerator, Water Softener Owned, Water Heater, Water Purifier, Wine Refrigerator, Washer
Fireplaces Total
4
Fireplace Yes / No
Yes
Exterior
Exterior Features
Built In Barbecue, Balcony, Barbecue, Courtyard, Dog Run, Patio, Private Yard, Shed, Sprinkler Irrigation
Roof
Tile
Security Features
Security System Owned, Controlled Access
Lot Features
Quarter To One Acre, Drip Irrigation Bubblers, Desert Landscaping, Fruit Trees, Front Yard, Landscaped, Synthetic Grass, Sprinklers Timer, Trees
Fencing
Block, Full
Parking
Attached Garage Yes / No
Yes
Parking Features
Attached, Epoxy Flooring, Garage, Garage Door Opener, Inside Entrance, Private, Rv Potential, Shelves, Storage, Workshop In Garage
Garage Yes / No
Yes
Utilities
Utilities
Cable Available, Underground Utilities
Electric
Photovoltaics Third Party Owned
Sewer
Public Sewer
Location
Senior Community Yes / No
No
Other
List Aor
Greater Las Vegas Association Of Realtors Inc
Taxes
Property
7962
Area Information
State
NV
County
Clark
City
Las Vegas
Zip Code
89149
Community Name
Pinnacle Sable Creek
Sourced by Back At You
MLS Number: 2800252
Melanie A. VanBurch – (702) 373-4133 – mvanburch@yahoo.com
ERA Brokers Consolidated – (702) 873-4500 – dgrant@erabrokers.com
Request a showing
Request a showing
The data relating to real estate for sale on this web site comes from the Las Vegas REALTORS® MLS. Information deemed reliable but not guaranteed. COPYRIGHT 2022 OF LAS VEGAS REALTORS® MLS. ALL RIGHTS RESERVED.
MLS Number: 2800252
Melanie A. VanBurch – (702) 373-4133 – mvanburch@yahoo.com
ERA Brokers Consolidated – (702) 873-4500 – dgrant@erabrokers.com

 Price Reduced Listing