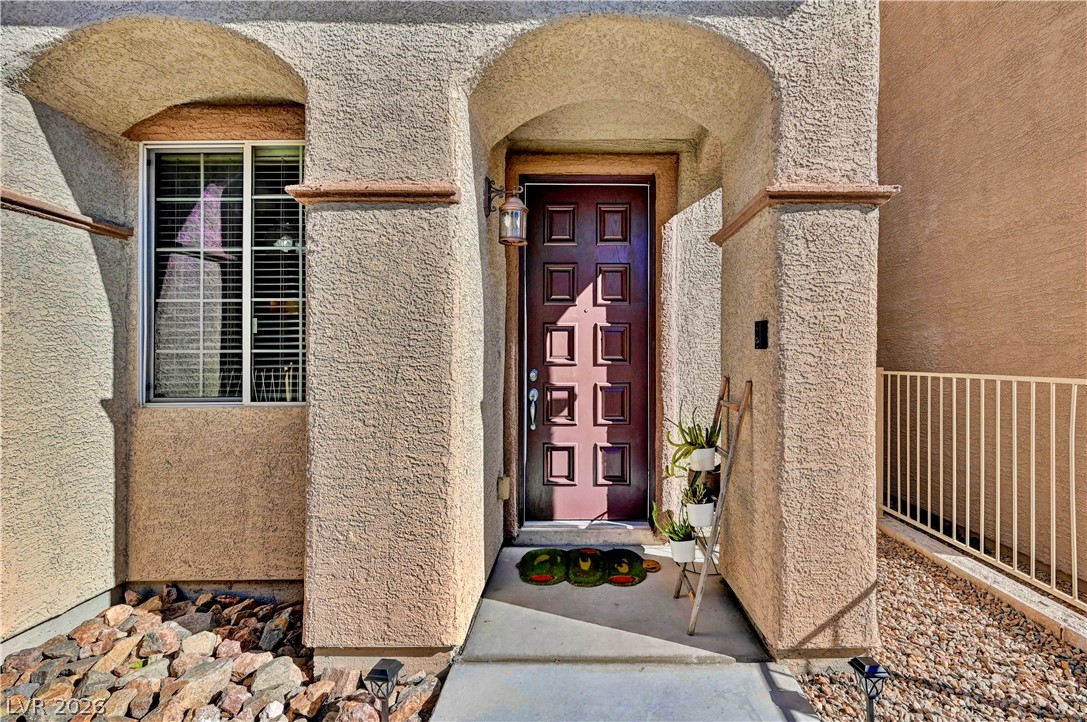
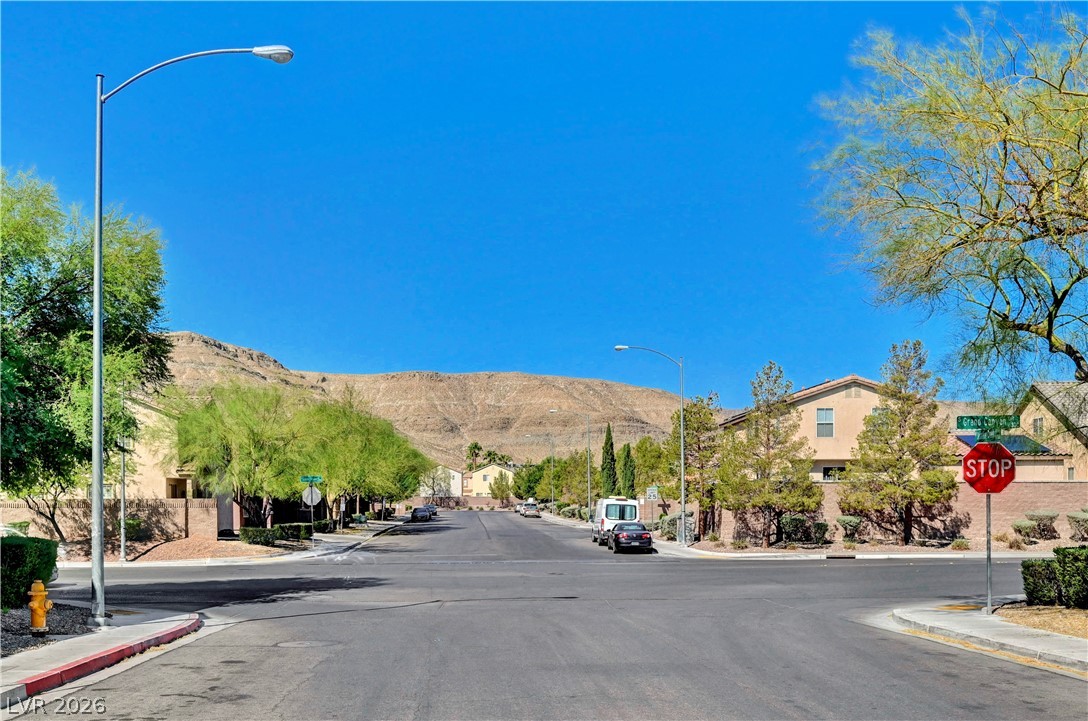
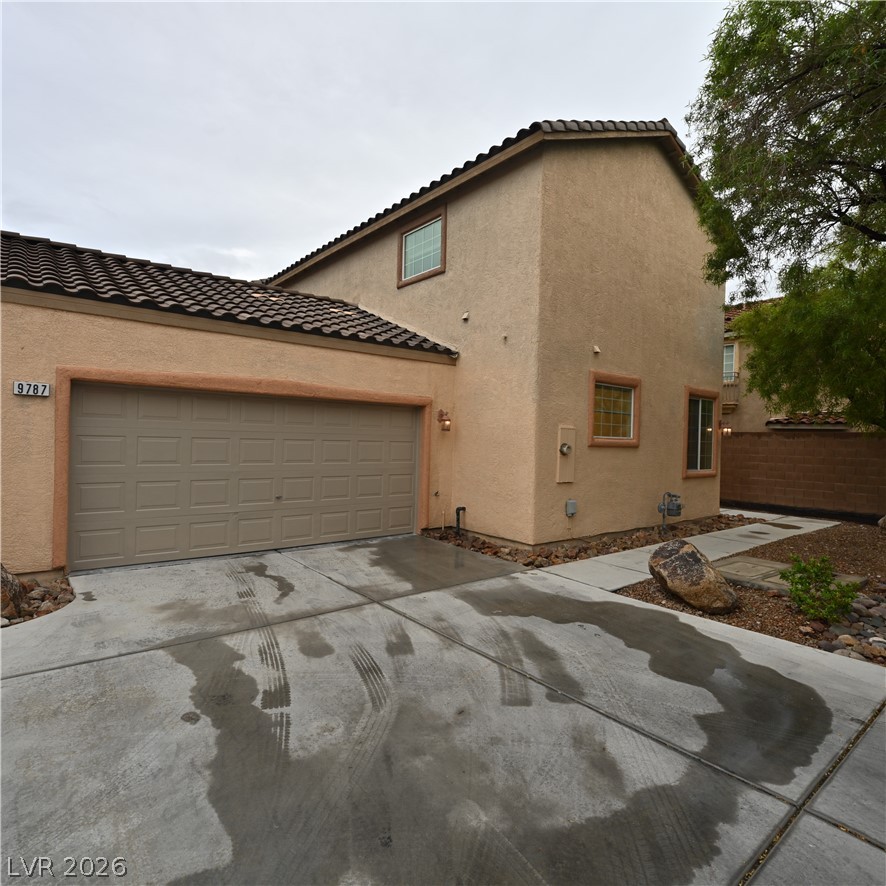
Front Exterior – Attractive two-story exterior with attached 2-car garage, private entry and low-
Front Entry – Private covered front entry welcoming you into the home.
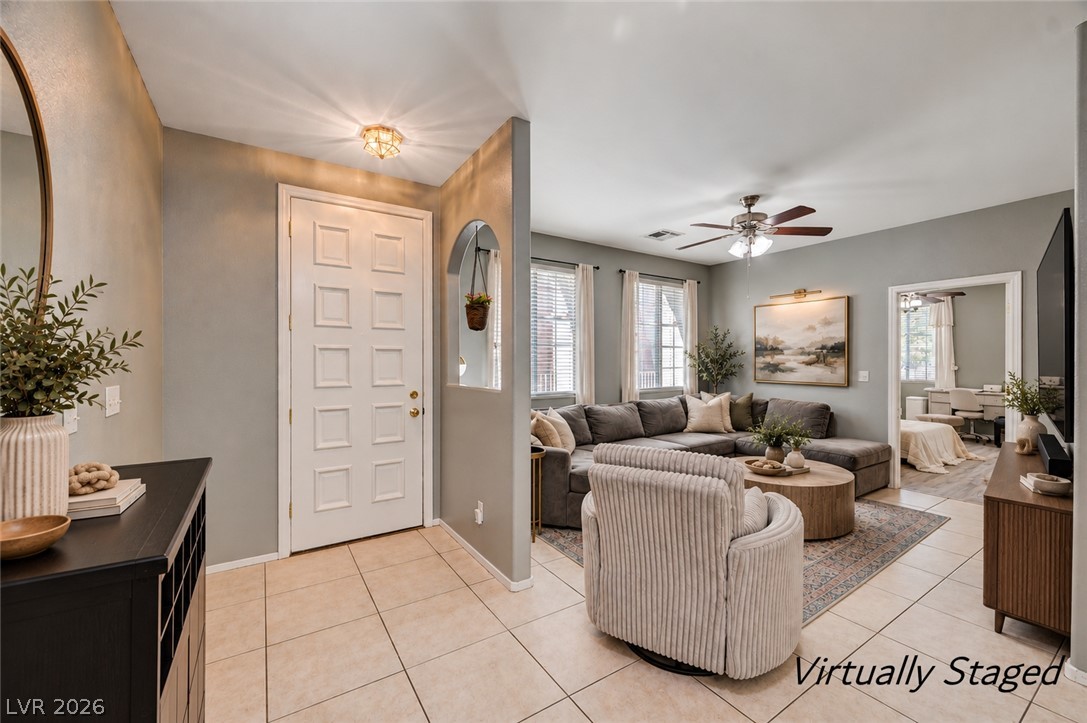
Living Room & Entry – Spacious main living area with view toward the private front entrance. Virtually Staged.
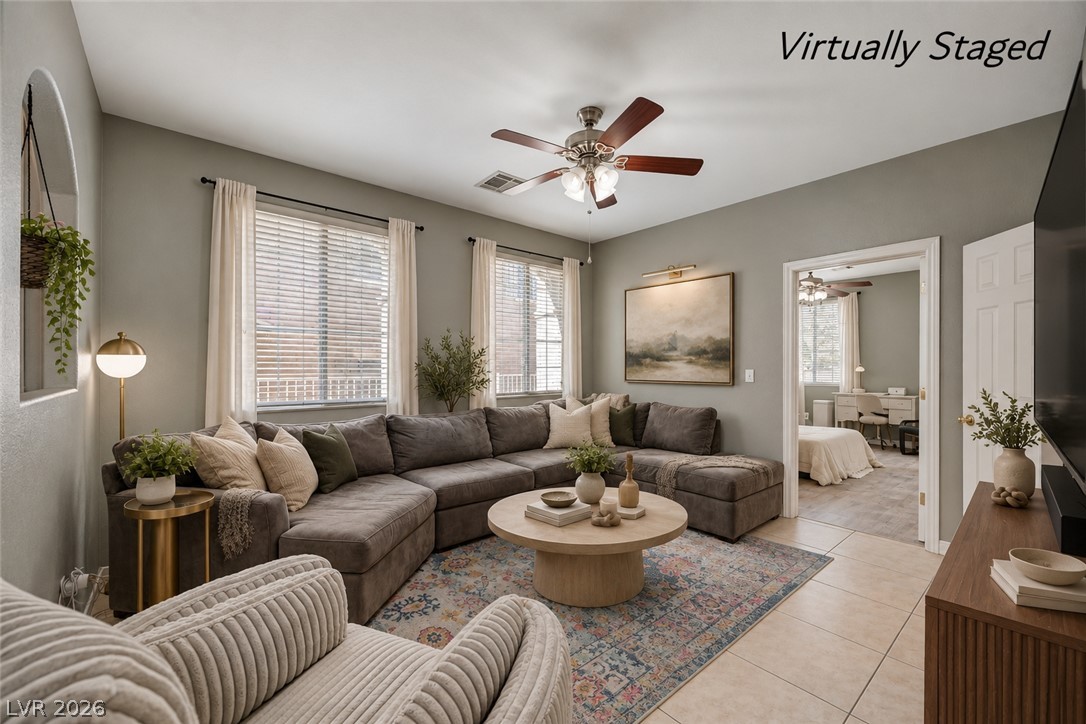
Living Room – Open living area with natural light and flexible furniture placement. Virtually Staged.
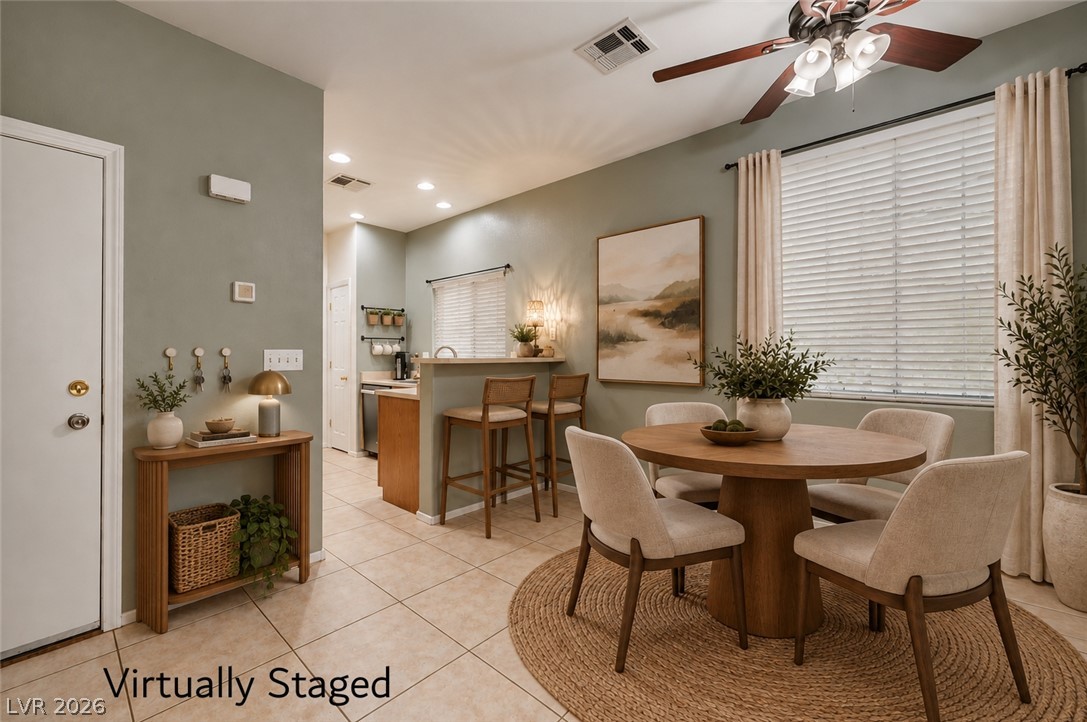
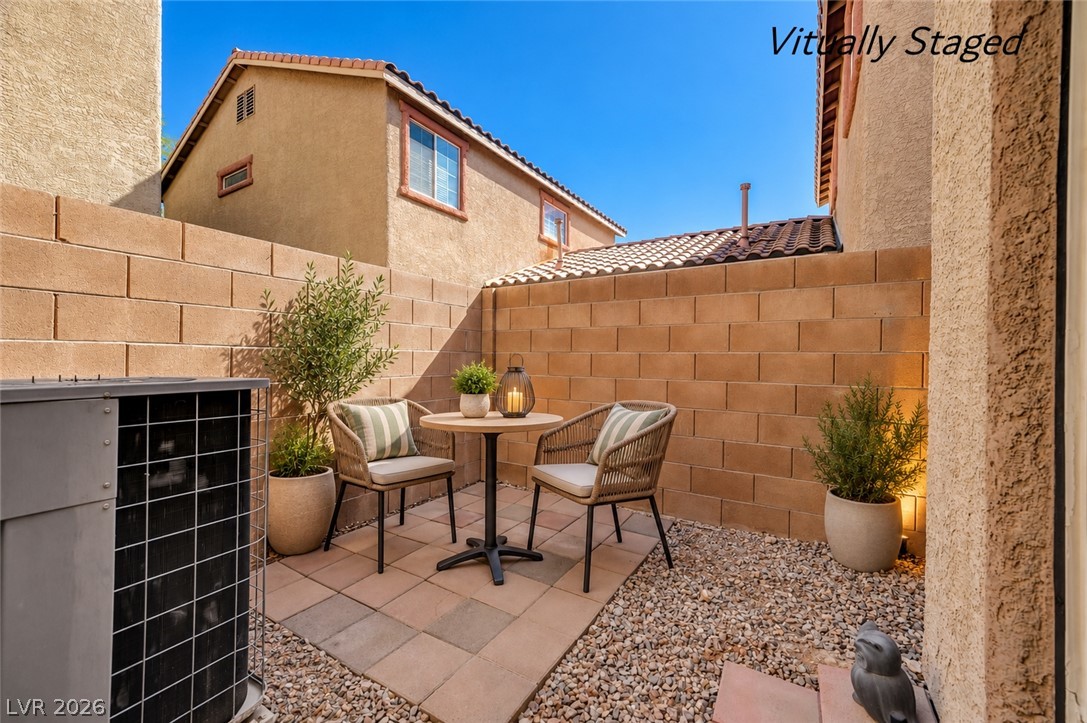
Dining Area – Open dining area adjacent to the kitchen with breakfast bar seating. Virtually Staged.Private Patio – Private, low-maintenance outdoor patio area. Virtually Staged.
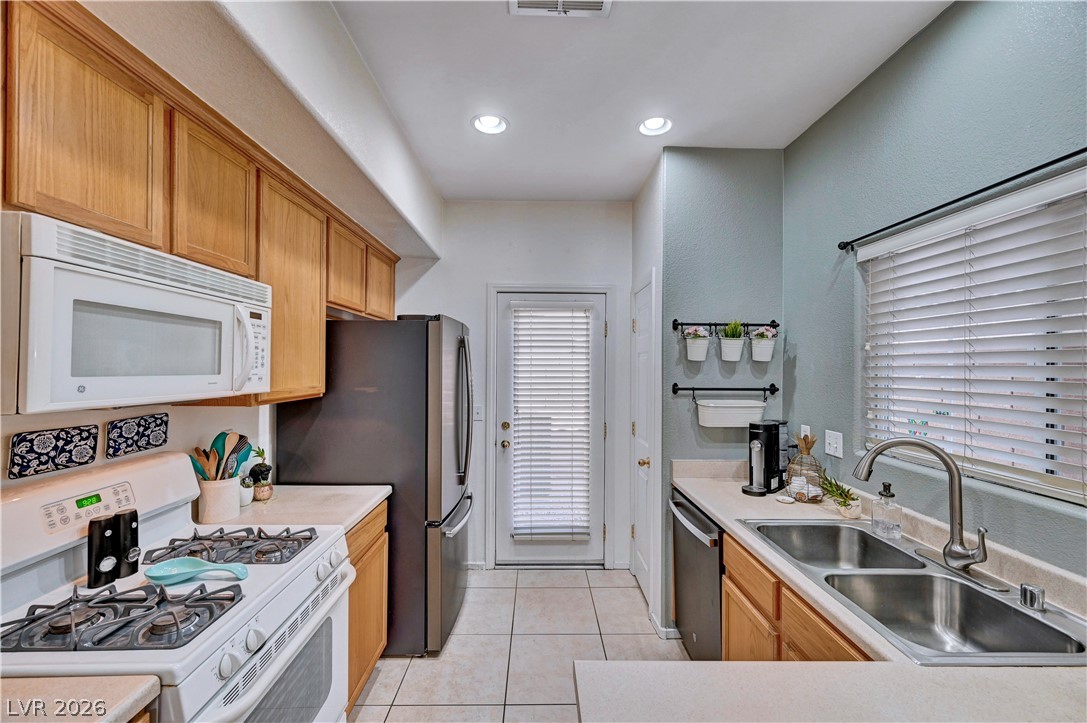
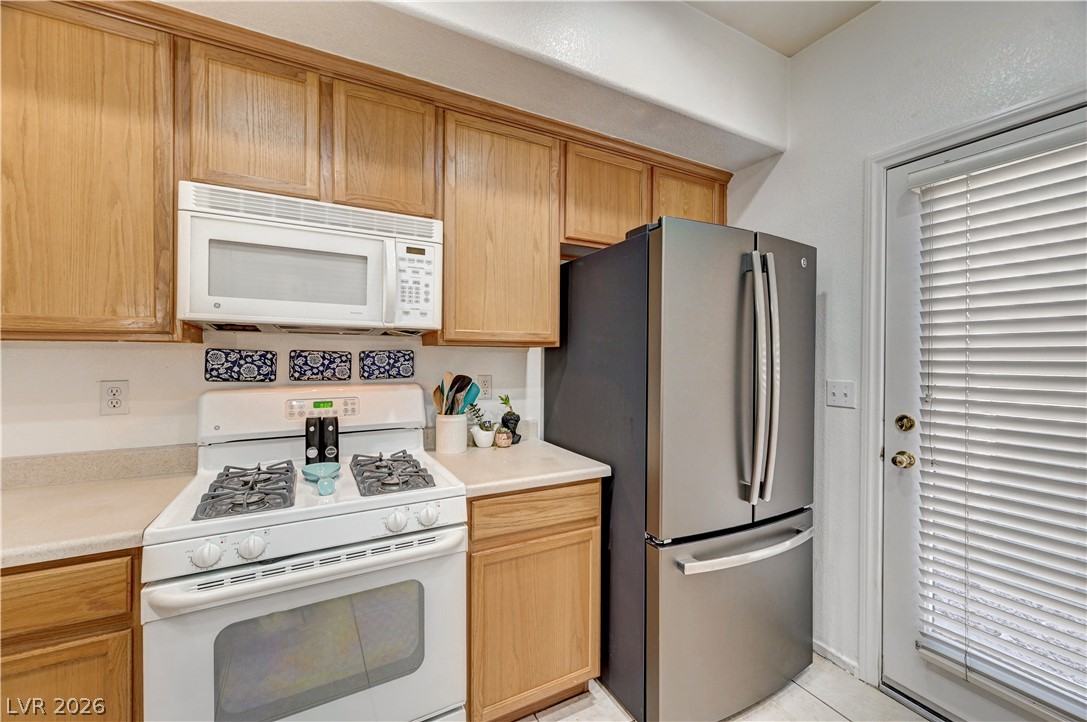
Kitchen – Bright kitchen with abundant cabinetry, gas range and stainless steel refrigerator.
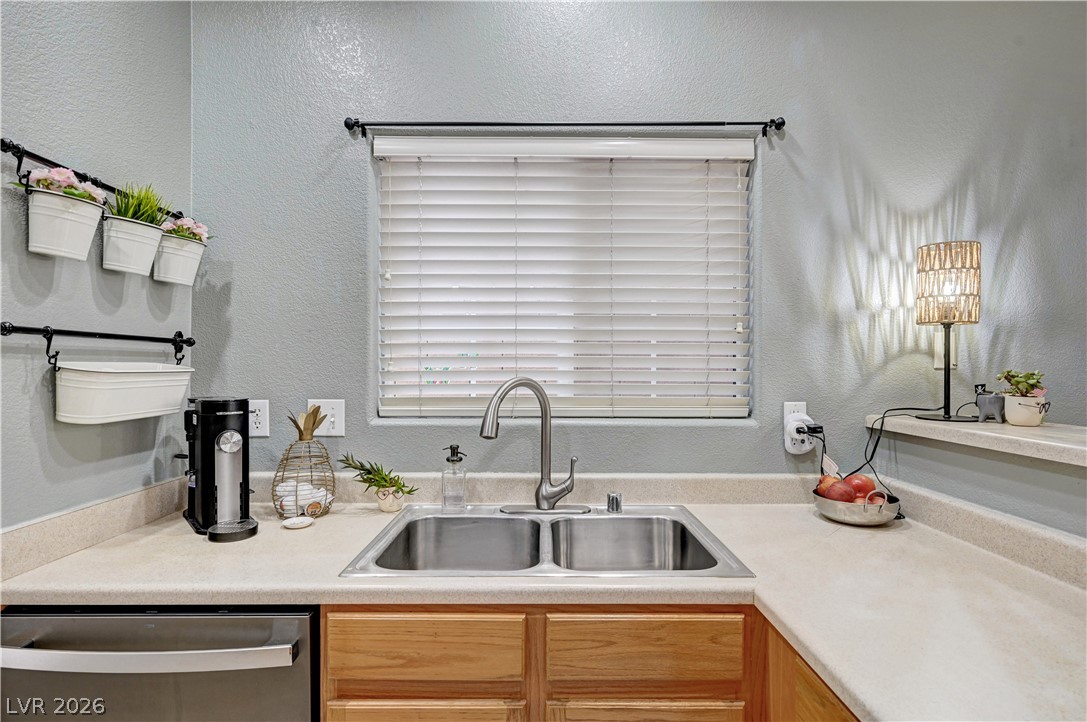
Kitchen – Kitchen sink area with window providing natural light and additional counter space.
Kitchen – Functional kitchen with ample cabinet and counter space, gas range and stainless steel refrigerator.
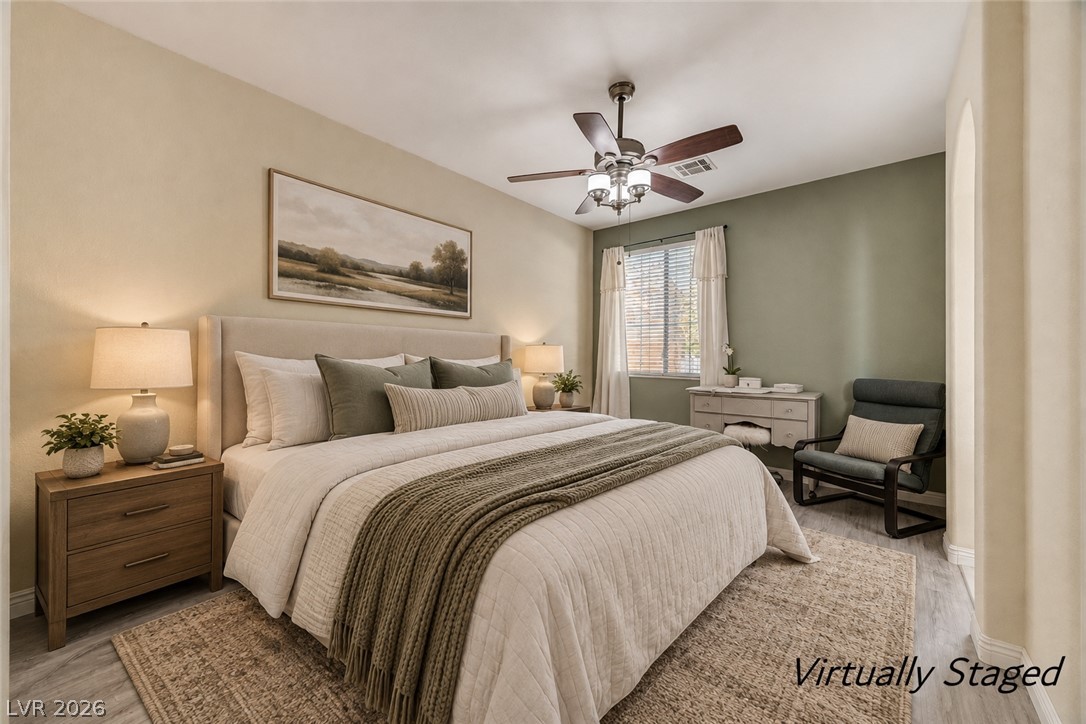
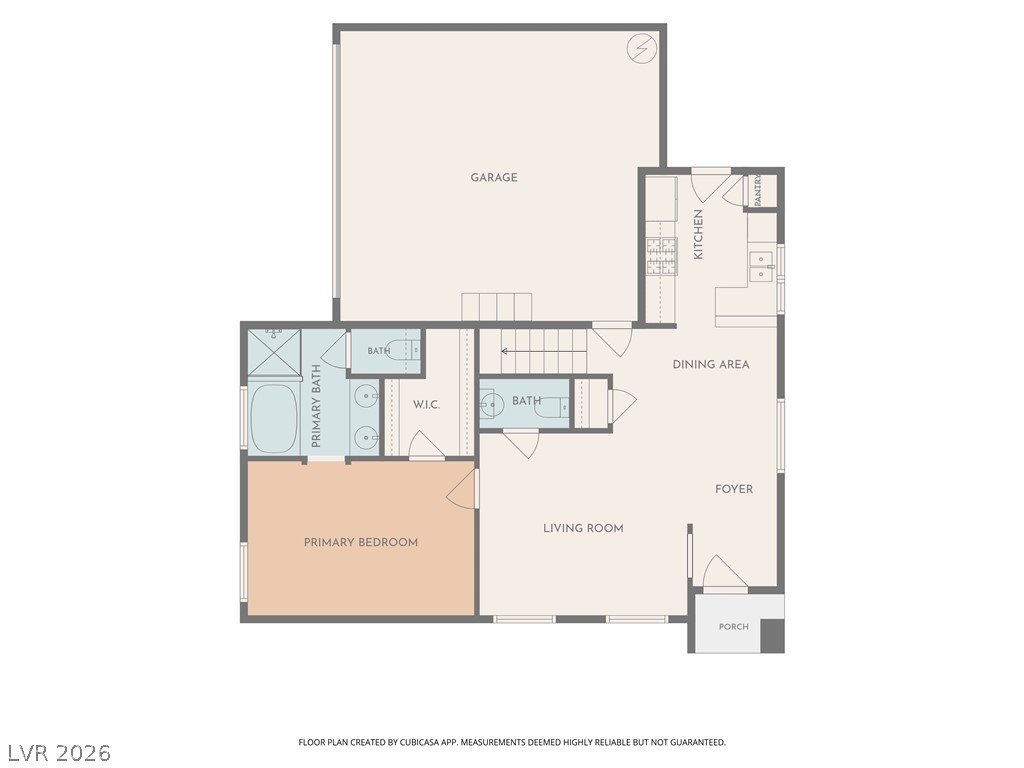
Primary Bedroom – Downstairs primary bedroom with en suite bath and generous natural light. Virtually Staged.
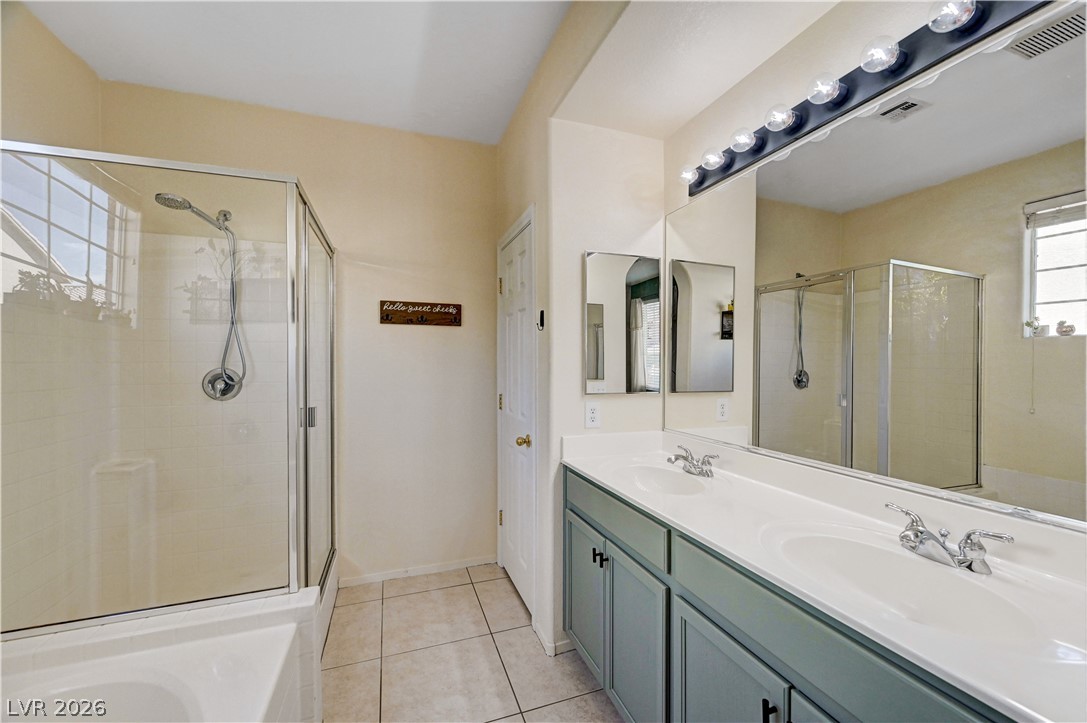
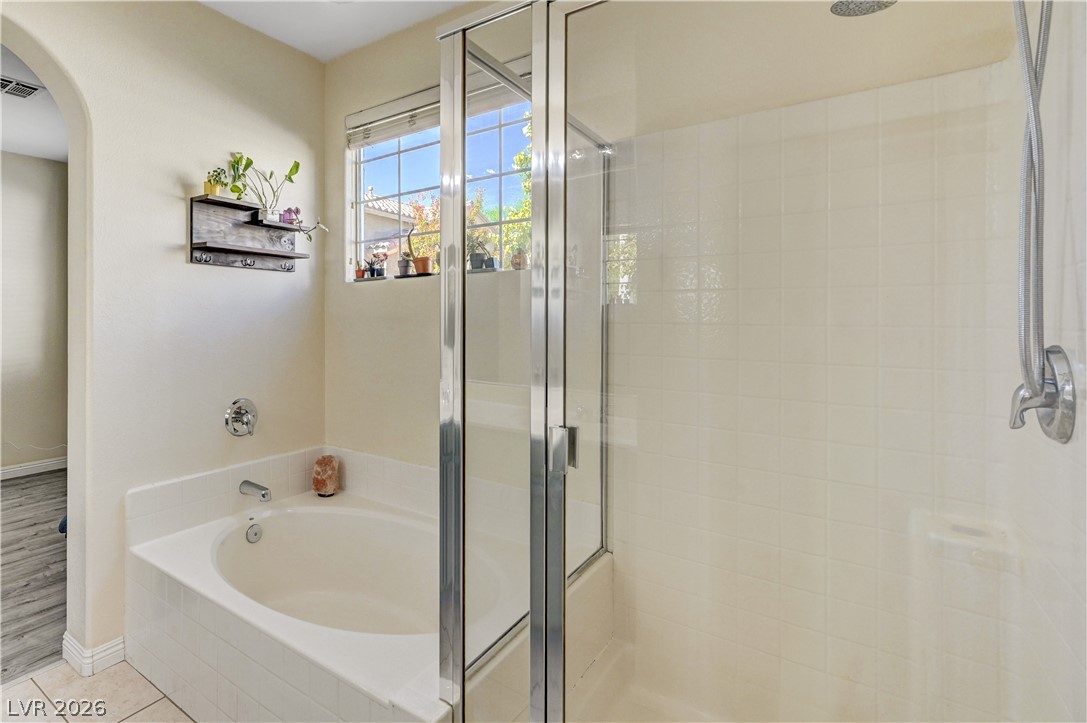
Primary Bathroom – Spacious primary bath featuring dual sinks, generous vanity space, soaking tub and separate shower.
Primary Bathroom – Downstairs primary bath with separate soaking tub, walk-in shower and dual-sink vanity.
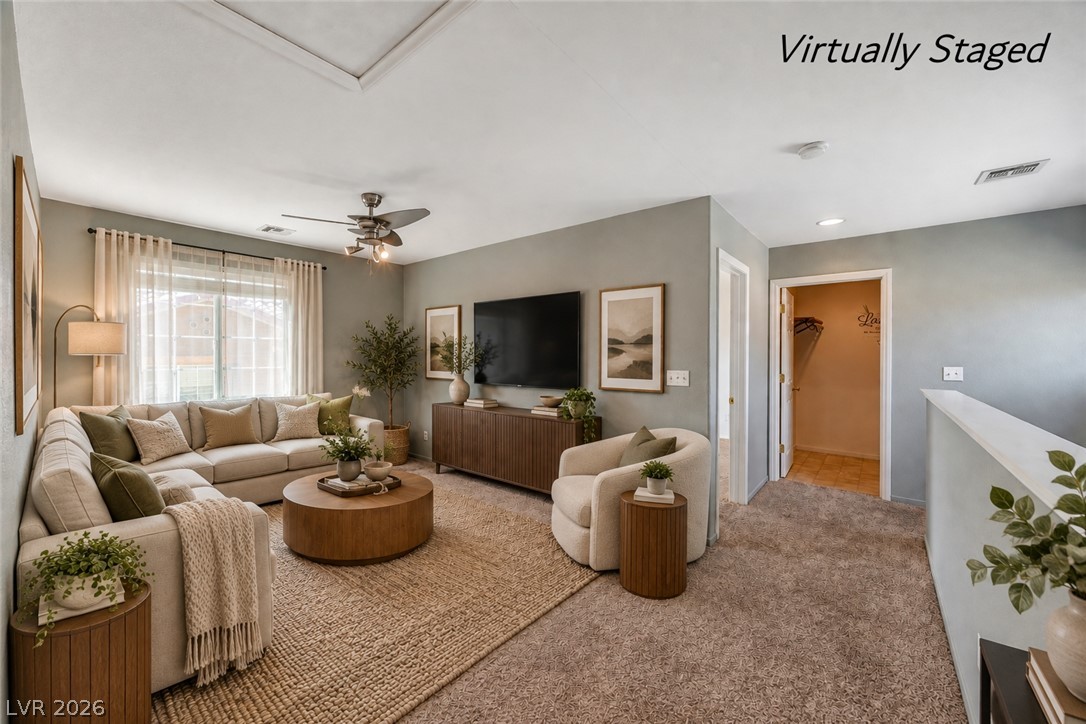
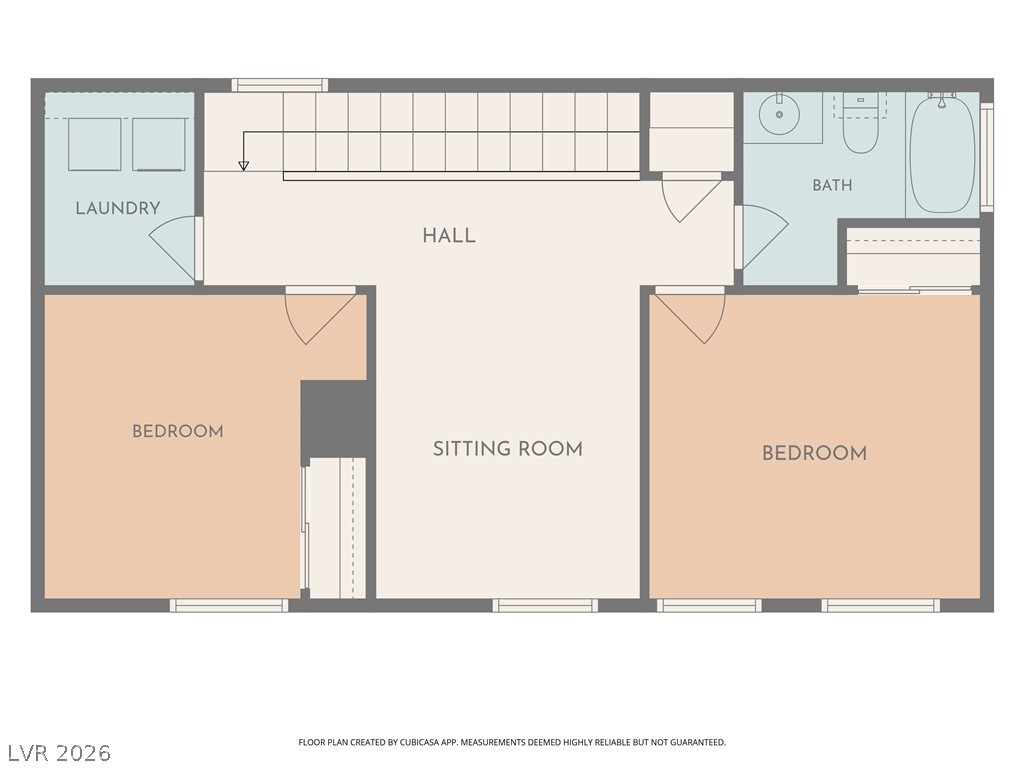
Upstairs Loft – Generous upstairs loft offering flexible space for a second living area, office or media room. Virtually Staged.
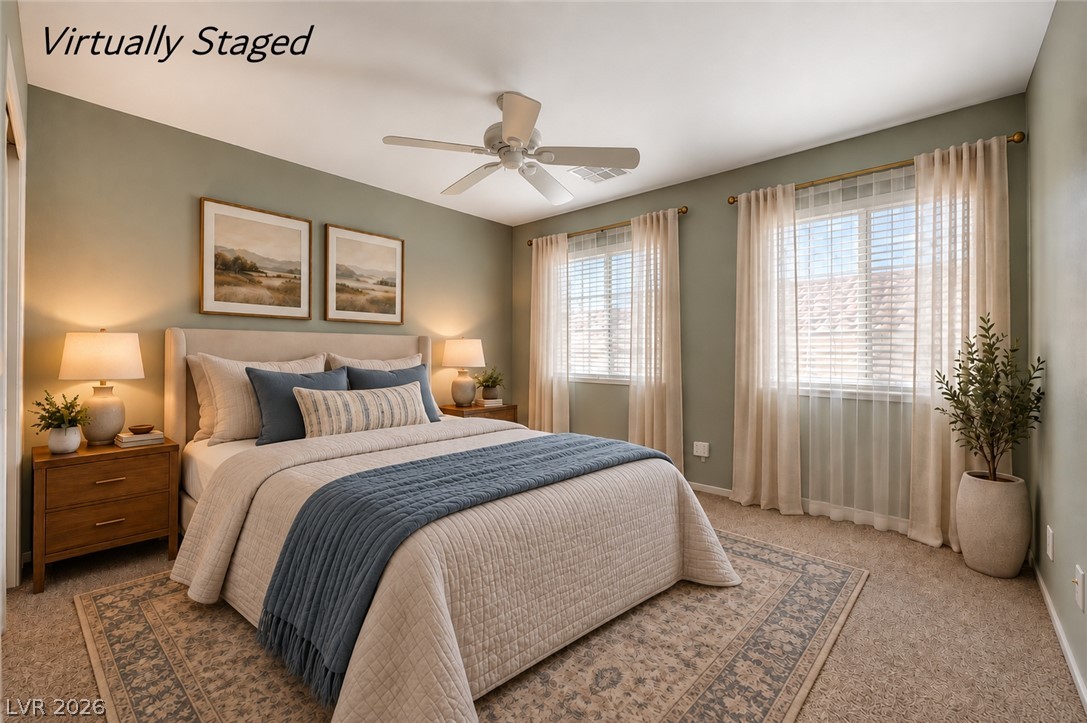
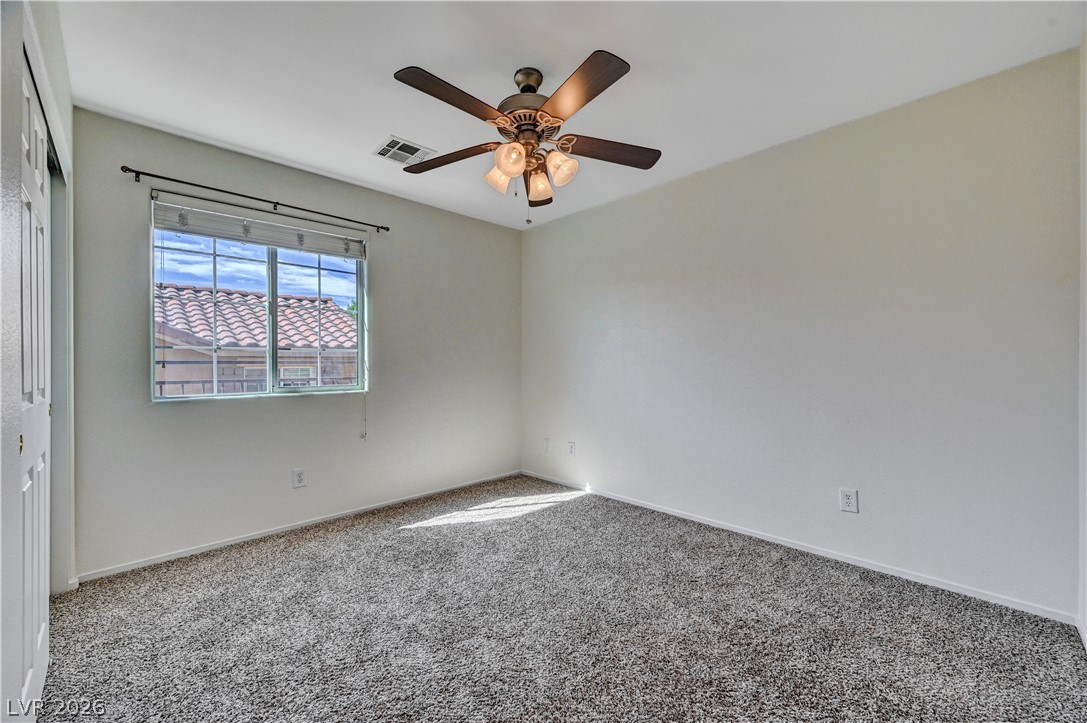
Secondary Bedroom – Upstairs secondary bedroom with natural light and ample space. Virtually Staged.
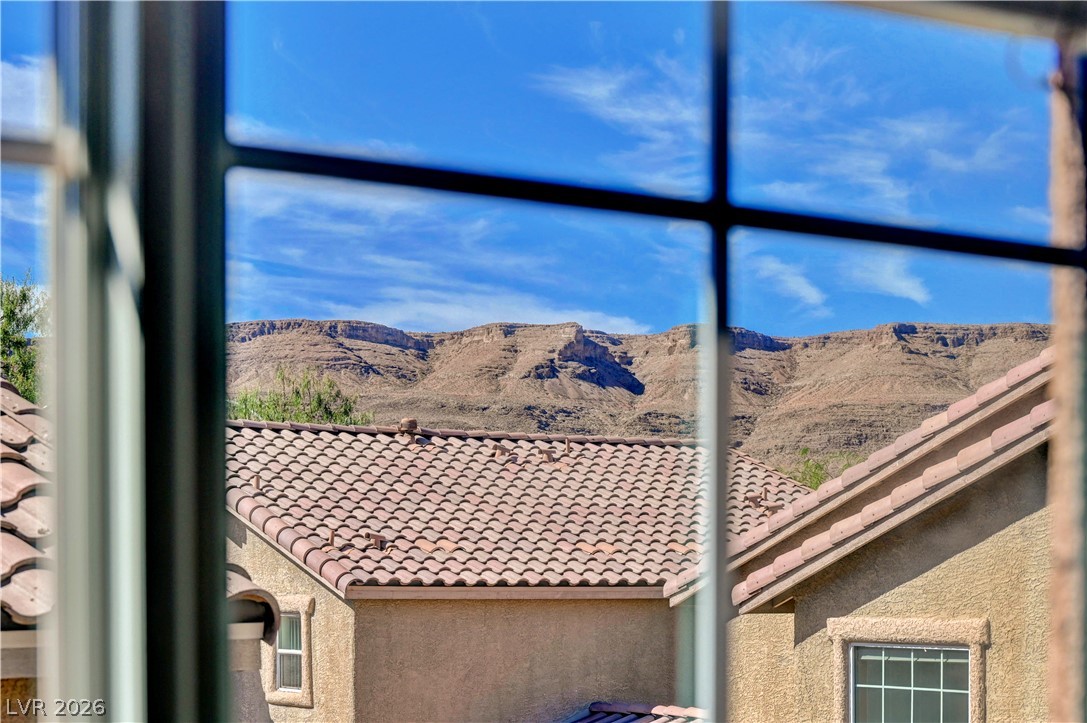
Third Bedroom – Spacious upstairs 3rd bedroom with generous natural light, ceiling fan and ample closet space and mountain view.
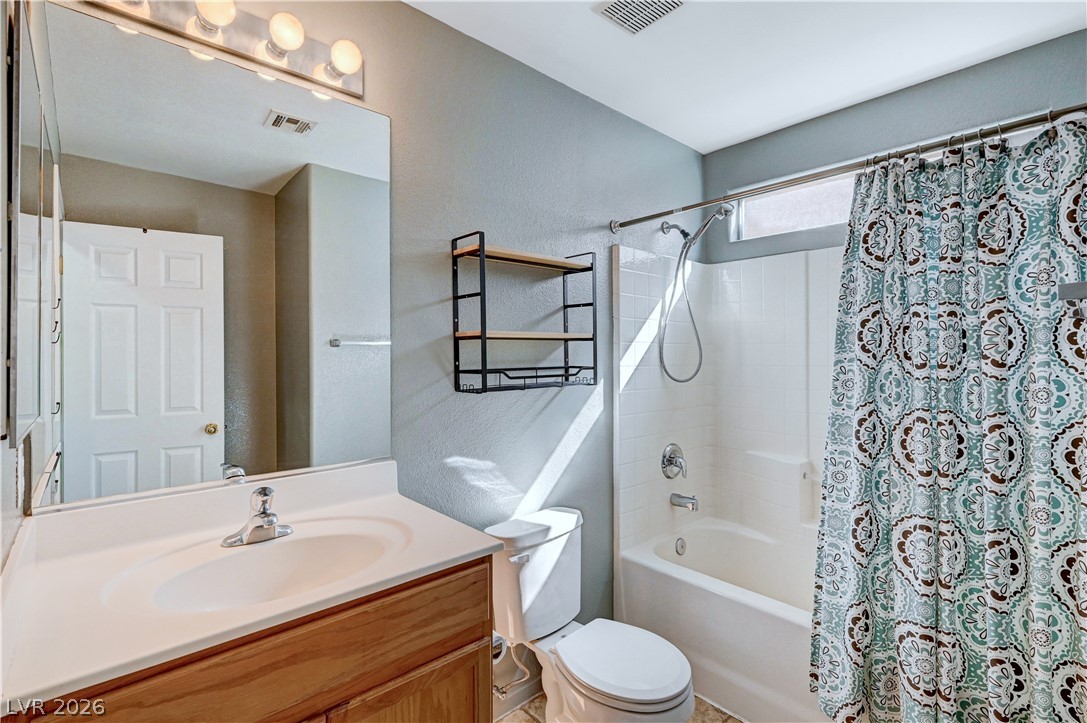
Upstairs Bathroom – Full upstairs bathroom conveniently located near the secondary bedrooms and loft.
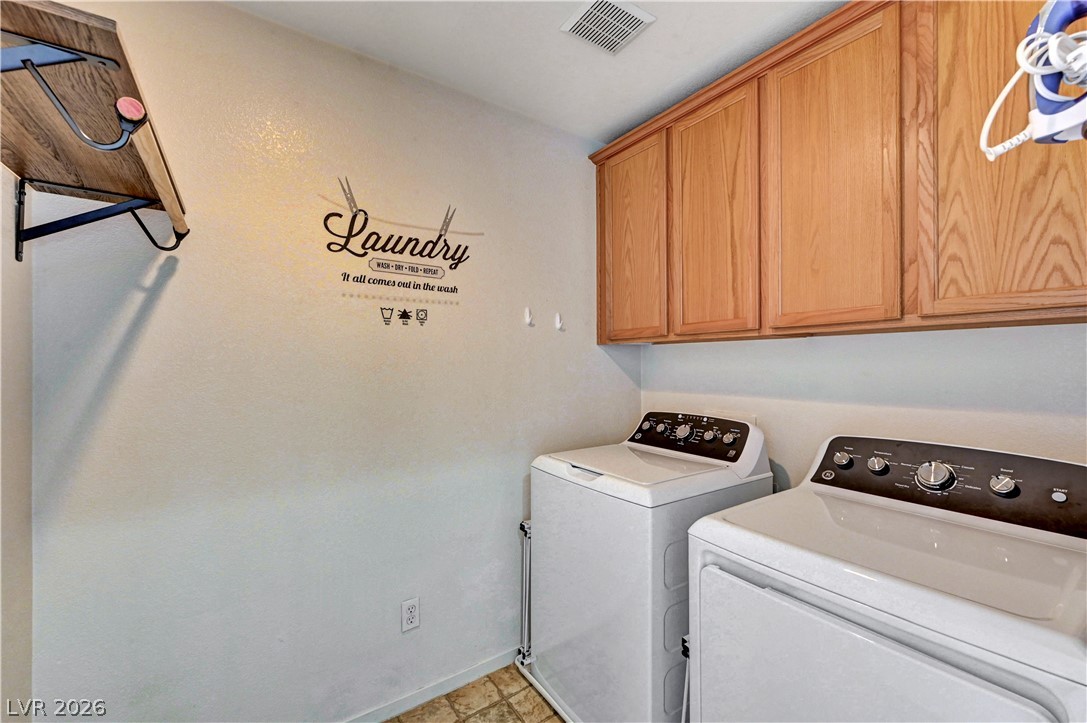
Laundry Room – Spacious upstairs laundry room with cabinetry and additional storage space.
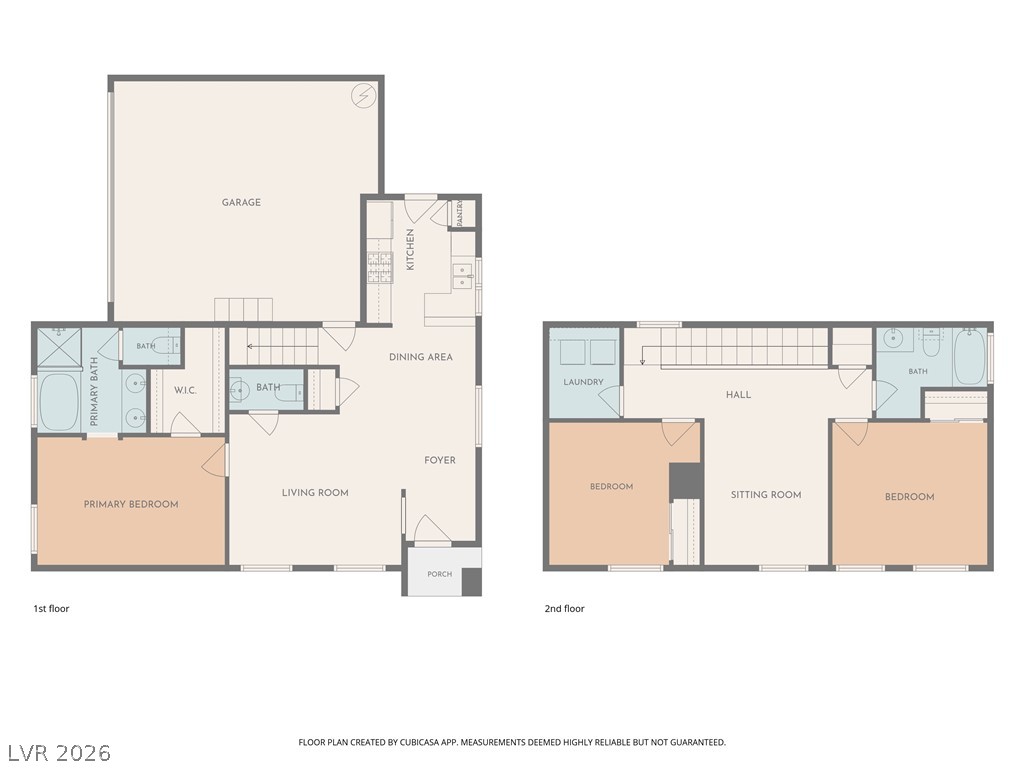
3 bedrooms plus a spacious loft, a downstairs primary suite and an attached 2-car garage give this home a layout that's both comfortable and incredibly versatile. Step inside to a bright, open living and dining area with plenty of natural light and an easy flow into the kitchen, featuring abundant cabinetry, breakfast bar seating and plenty of workspace. The main-level primary suite is tucked away for added privacy and convenience, while upstairs you'll find two additional bedrooms, a full bath, a generous loft that's perfect for a second living room, home office, game room or media space, plus a surprisingly large laundry room with extra room for storage. Outside, a private patio offers your own low-maintenance outdoor space to relax and unwind. Ceiling fans, ample storage and an attached private 2-car garage add to the everyday functionality, while upstairs windows capture mountain views and bring in beautiful natural light. Conveniently located in southwest Las Vegas near shopping, dining, entertainment and major roadways, this home makes smart use of its approximately 1,453 square feet with flexible spaces and a floor plan that simply works.
Details
MLS #
2817341
Listing Type
For Sale
Style
House
HOA Dues
$70
Sub-Type
Resale
Status
Active
Year
2005
Days On Site
59
Listing Provided By
Home Realty Center | Michelle E. Yoon
Features
Bed(s)
3
Bath(s)
3 Total
SQ Feet
1,453
Garage
2
Story(s)
2
Zoning
Single Family
Acreage
0.06
Interior
Cooling
Central Air, Electric
Heating
Central, Gas
Heating Yes / No
Yes
Cooling Yes / No
Yes
Interior Features
Bathroomon Main Level, Bedroom On Main Level, Ceiling Fans, Full Bath On Main Level, Primary Downstairs, Window Treatments
Window Features
Blinds, Double Pane Windows
Furnished
Unfurnished
Appliances
Dryer, Disposal, Gas Range, Microwave, Refrigerator, Washer
Fireplaces Total
0
Fireplace Yes / No
No
Exterior
Exterior Features
None, Irrigation Sprinklers
Roof
Tile
Lot Features
Drip Irrigation Bubblers, Less Than Quarter Acre
Fencing
Block, Back Yard
Parking
Attached Garage Yes / No
Yes
Parking Features
Attached, Garage, Private
Garage Yes / No
Yes
Utilities
Utilities
Underground Utilities
Electric
Photovoltaics None
Sewer
Public Sewer
Taxes
Tax Annual Amount
1348
Location
Senior Community Yes / No
No
Area Information
State
NV
County
Clark
City
Las Vegas
Zip Code
89148
Community Name
Sunset Trails
School District
Sierra Vista High
Elementary School
Shelley
High School
Sierra Vista High
Sourced by Back At You
MLS Number: 2817341
Michelle E. Yoon – (702) 460-4316 – info@propertysearchlv.com
Home Realty Center – (702) 252-7400
Request a showing
Request a showing
The data relating to real estate for sale on this web site comes from the Las Vegas REALTORS® MLS. Information deemed reliable but not guaranteed. COPYRIGHT 2022 OF LAS VEGAS REALTORS® MLS. ALL RIGHTS RESERVED.
MLS Number: 2817341
Michelle E. Yoon – (702) 460-4316 – info@propertysearchlv.com