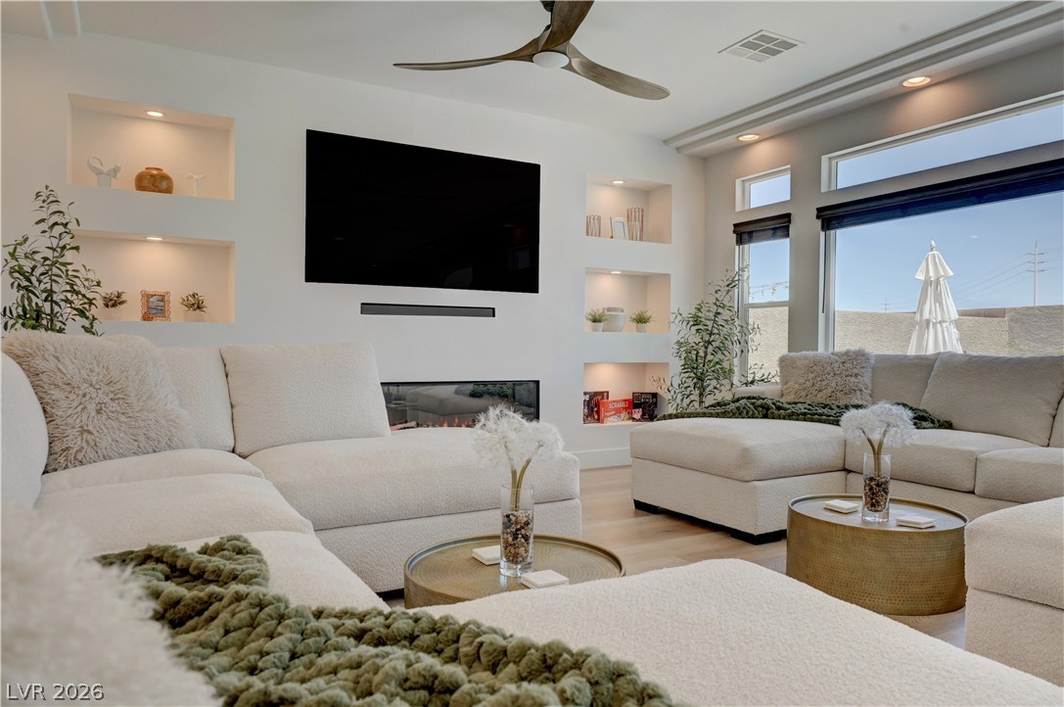
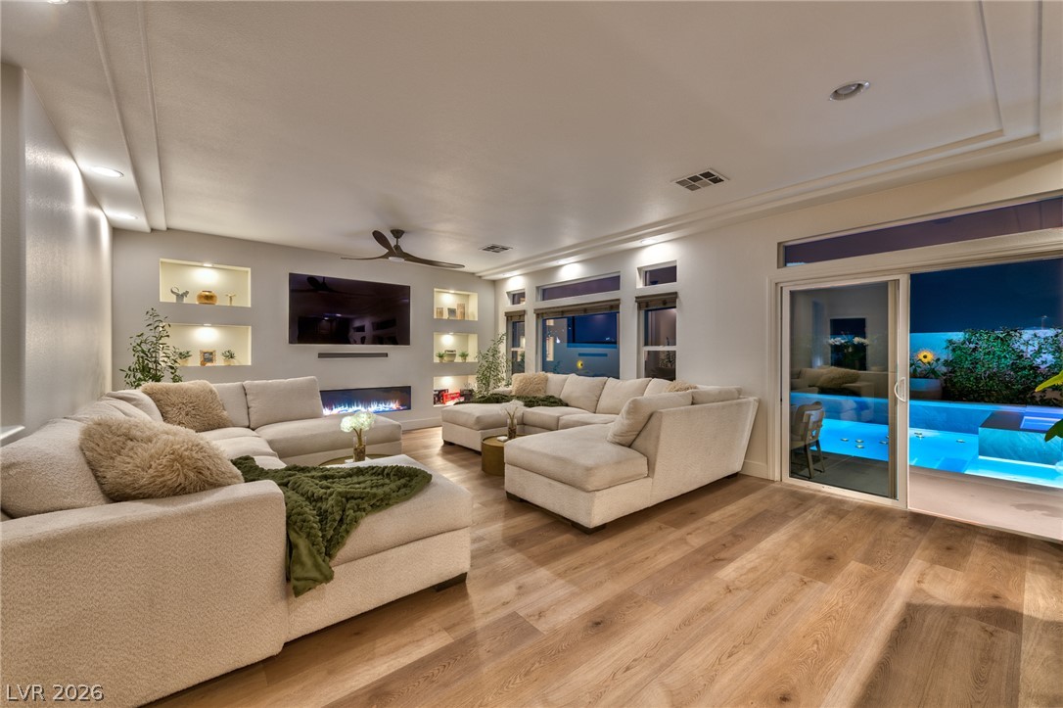
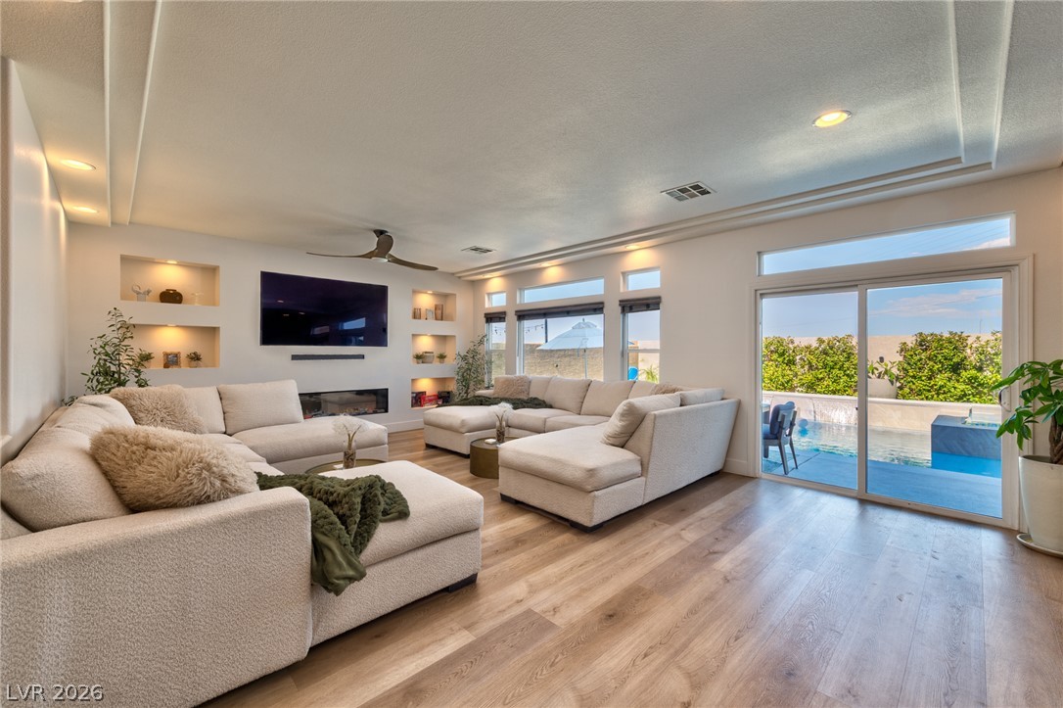
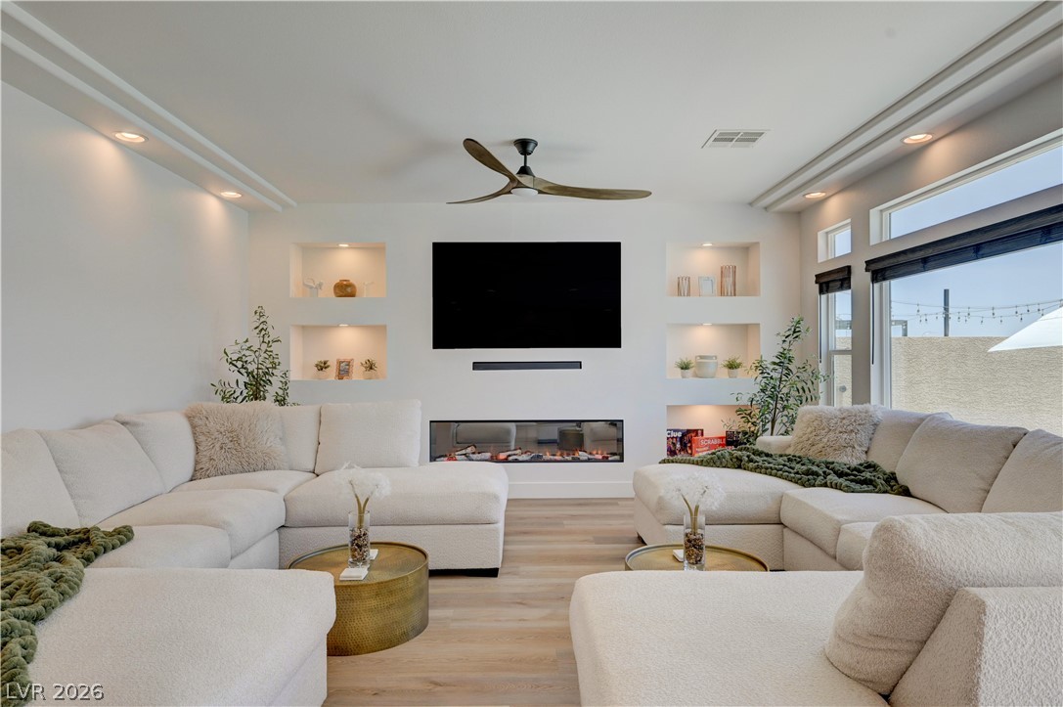
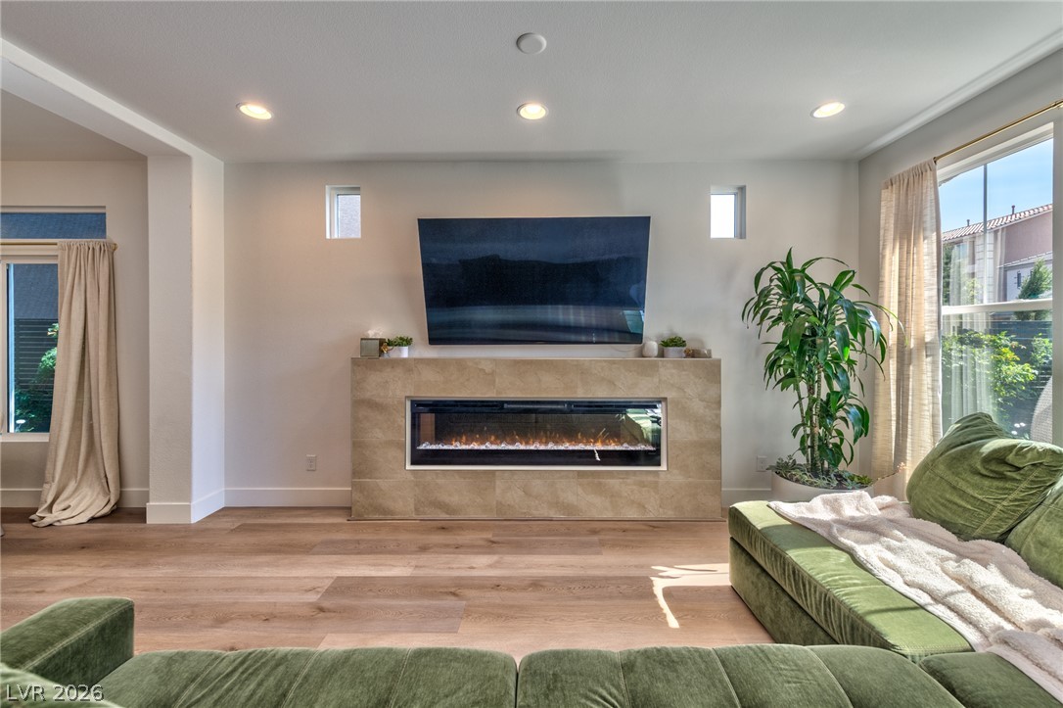
An inviting family room offers a modern fireplace, high ceilings, and large windows with abundant daylight.
Blends indoor comfort with outdoor allure, featuring luminous interiors and a tranquil pool view.
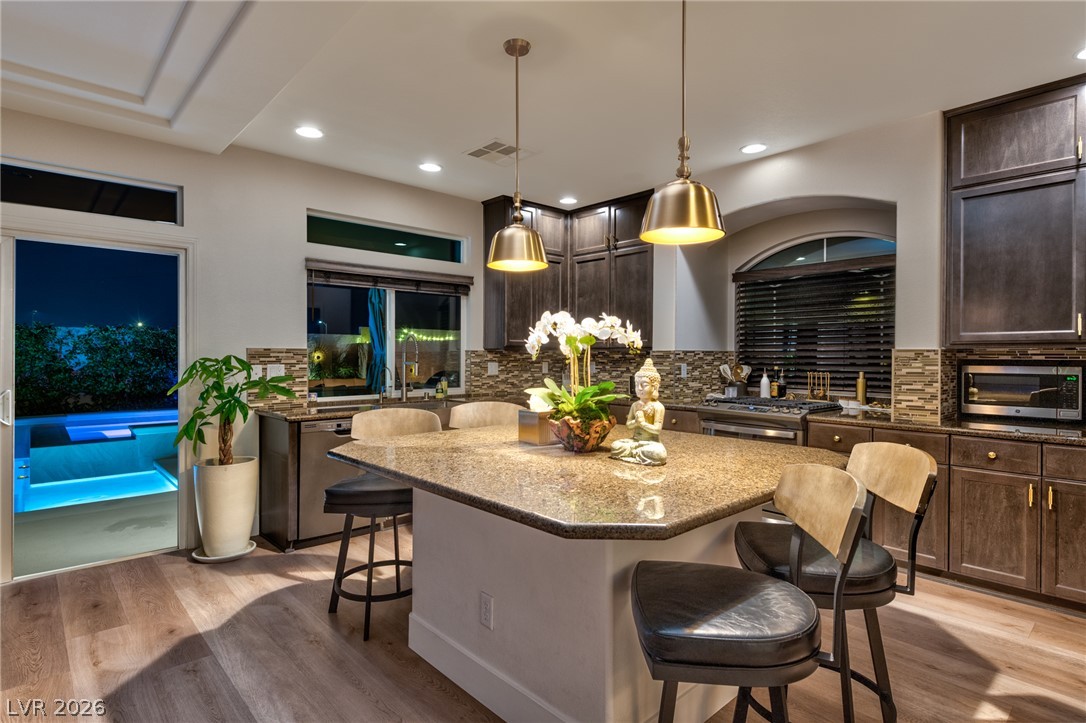
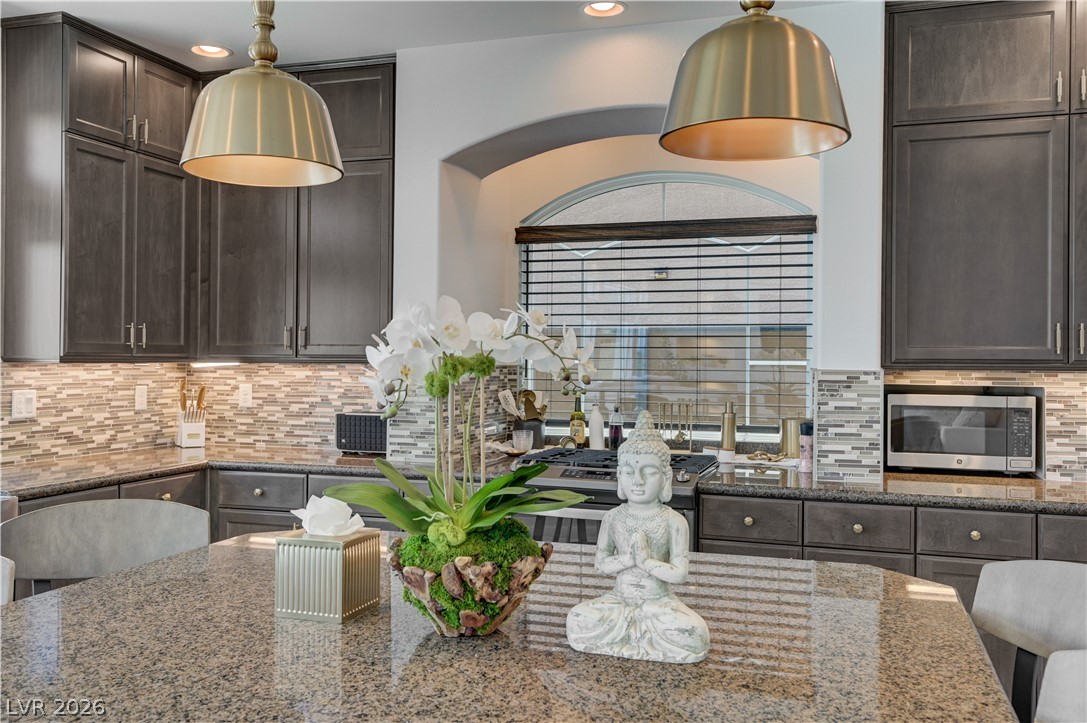
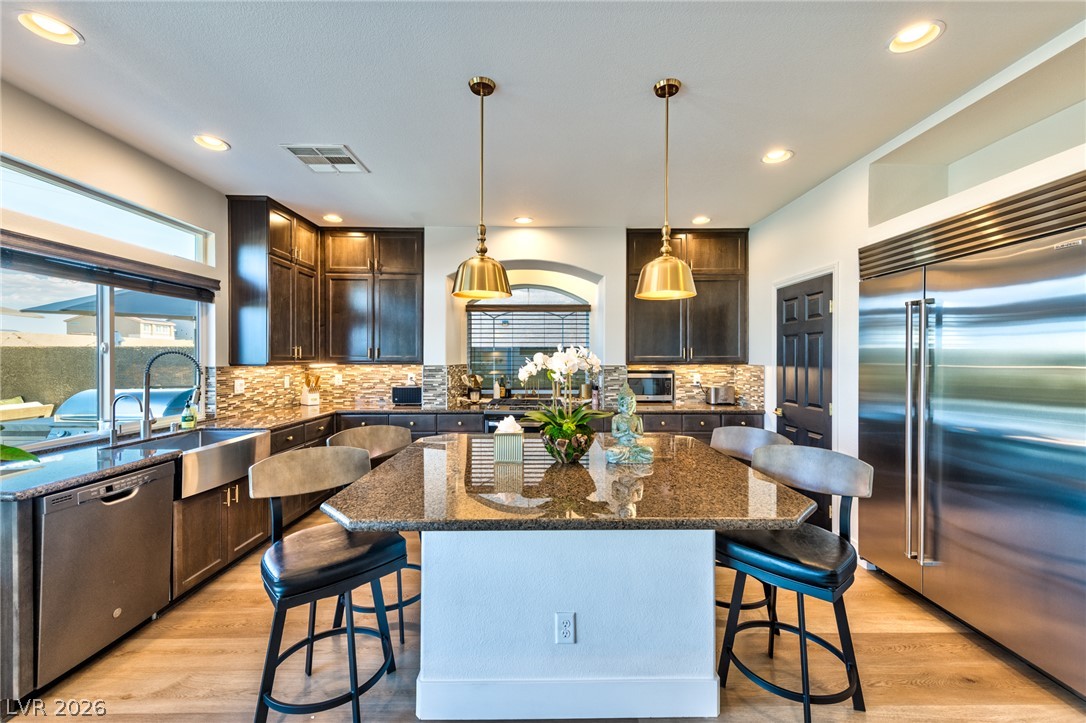
Culinary haven with granite counters and rich cabinetry, and mood lighting throughout extending to an inviting outdoor pool can capture any vibe you are cooking up.
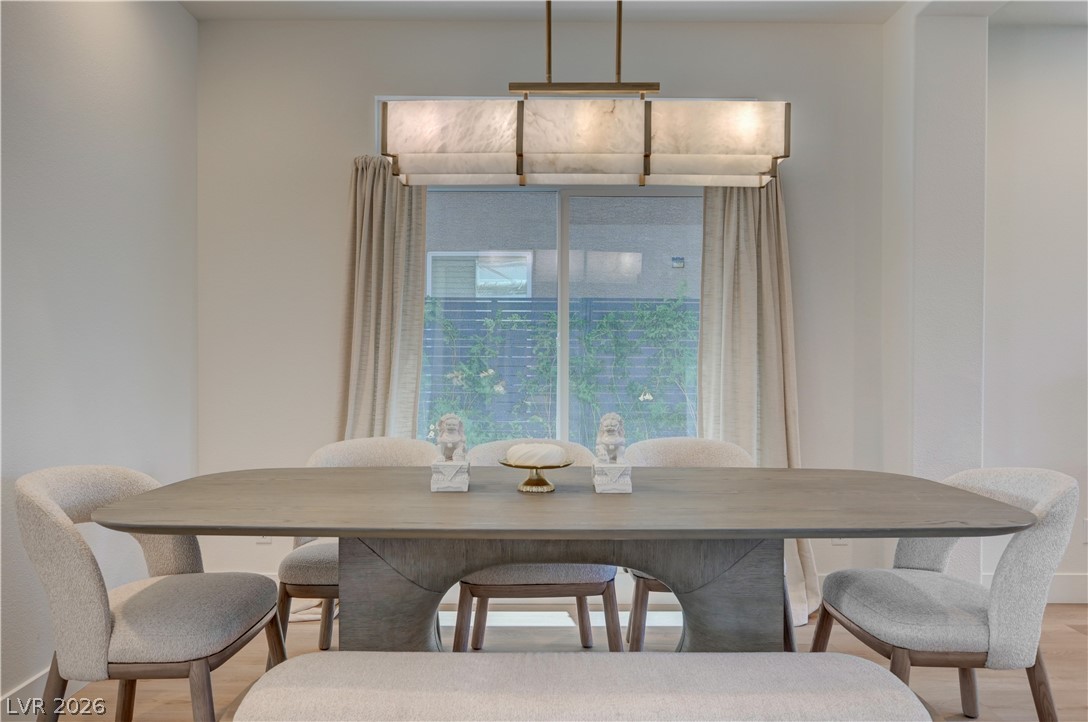
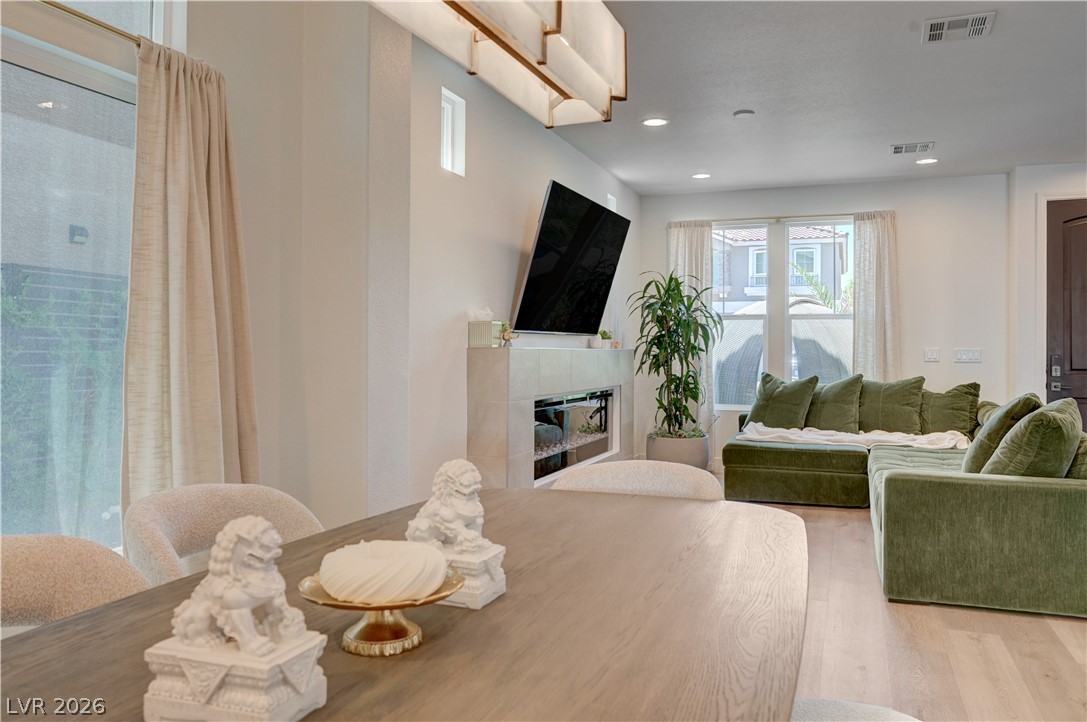
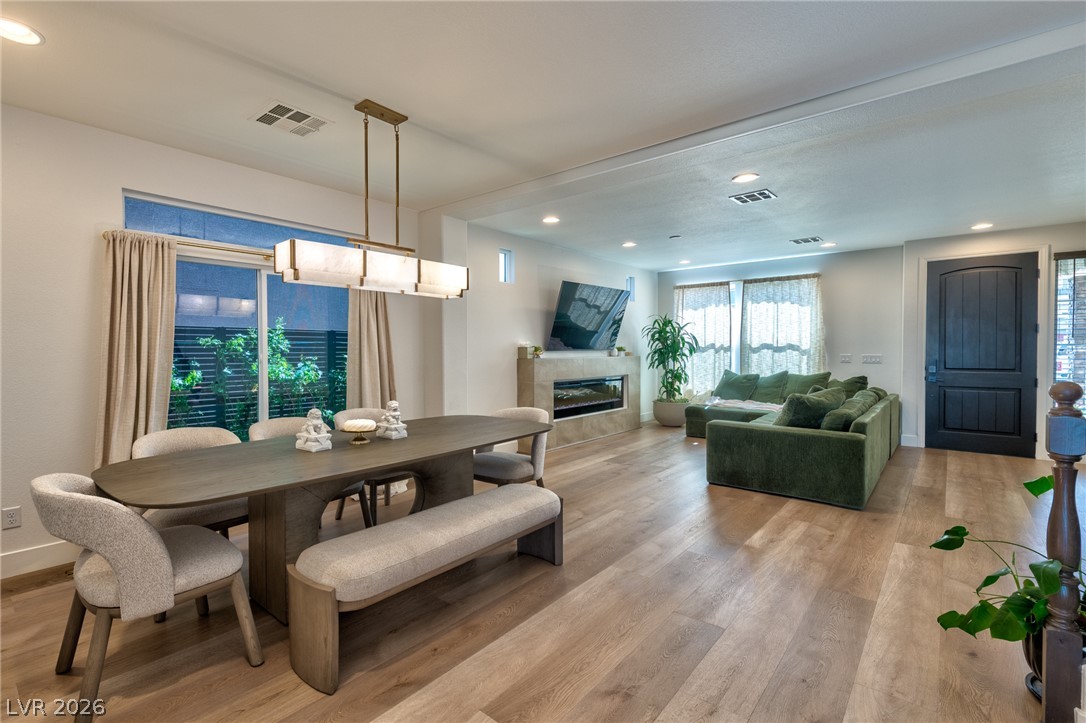
A refined dining space features hardwood floors, a contemporary chandelier, and soft window treatments.
Culinary aspirations find their home in this well-appointed kitchen featuring ample cabinetry and sophisticated finishes.
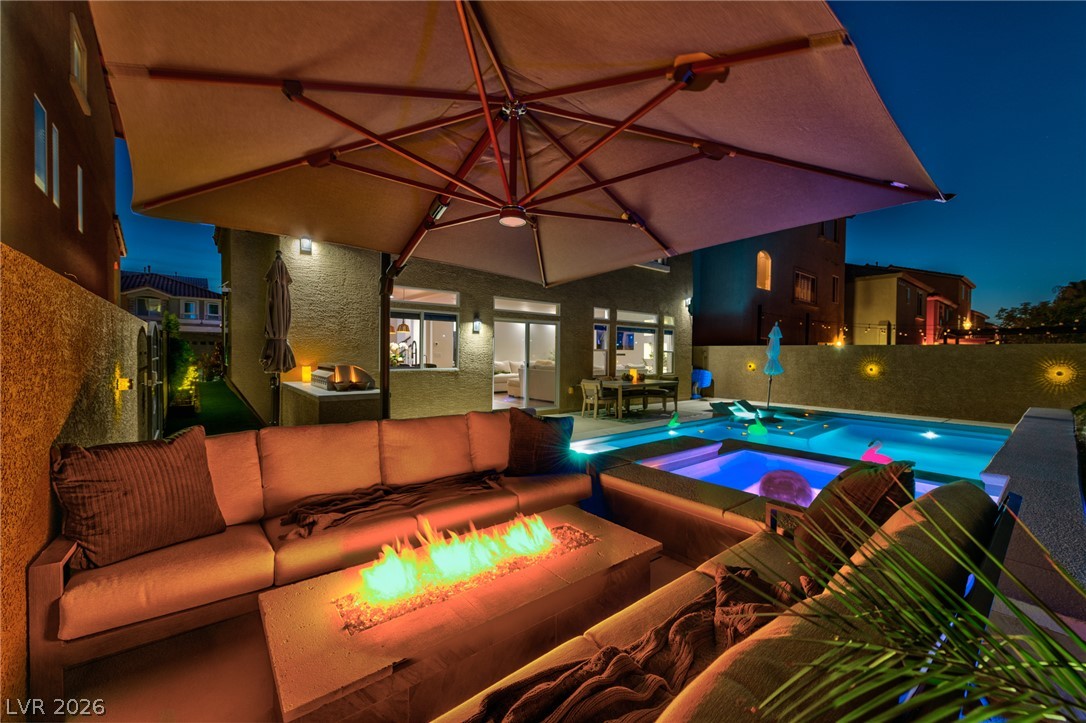
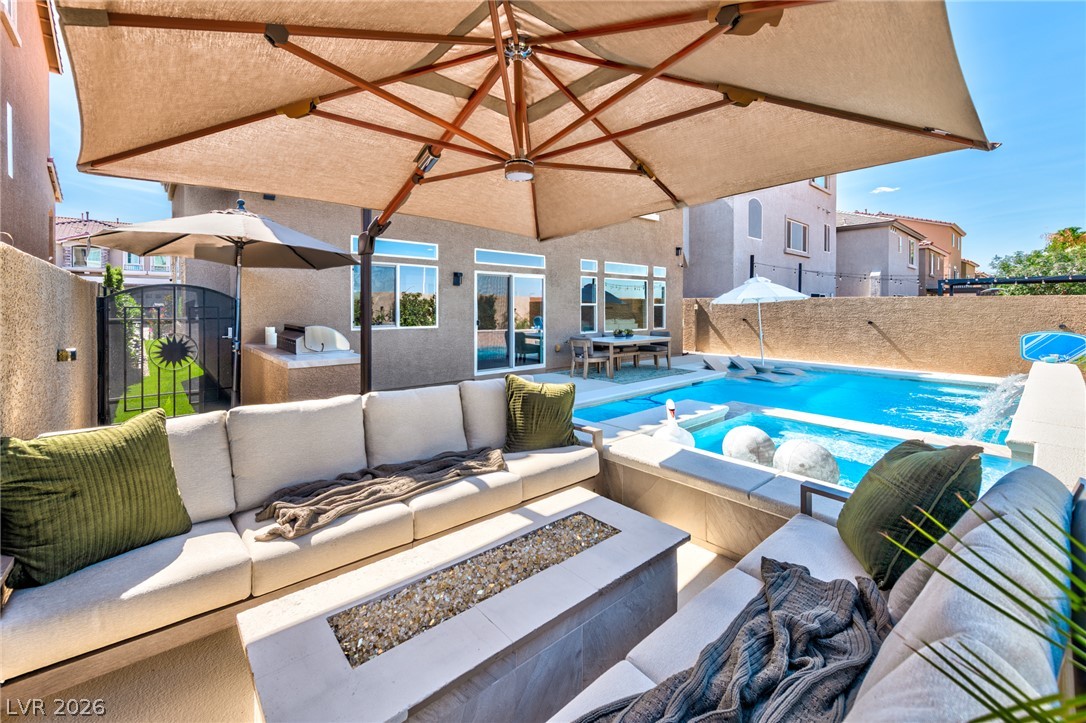
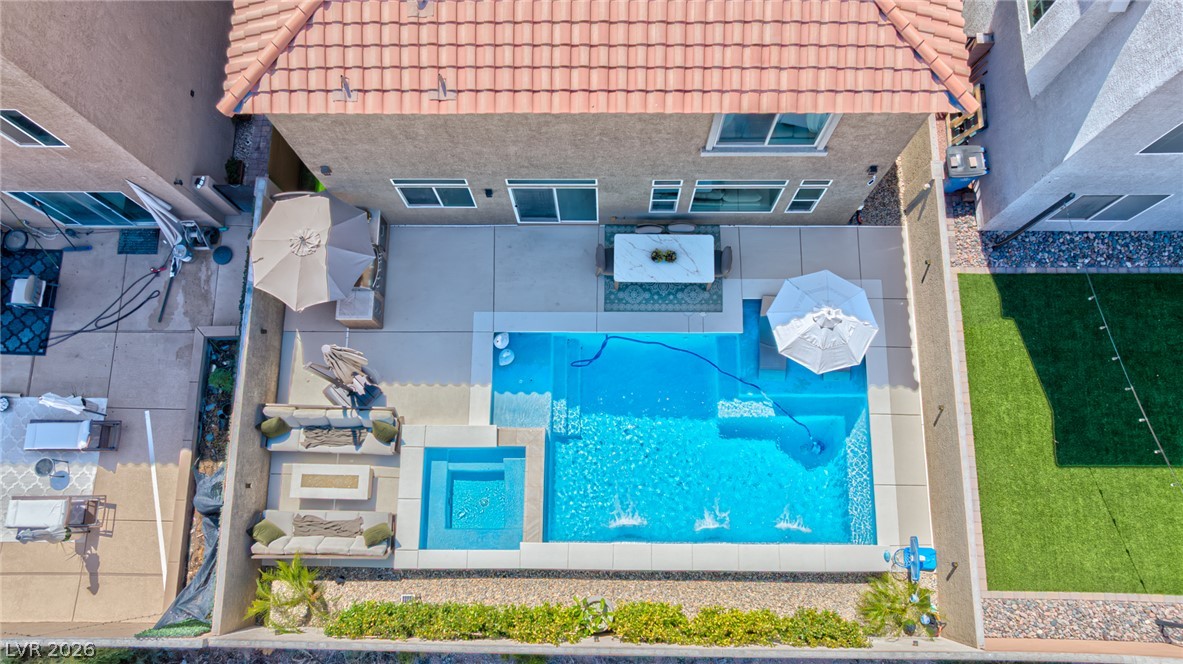
An inviting backyard oasis offers a sparkling pool, spa, and a cozy gas fire pit.
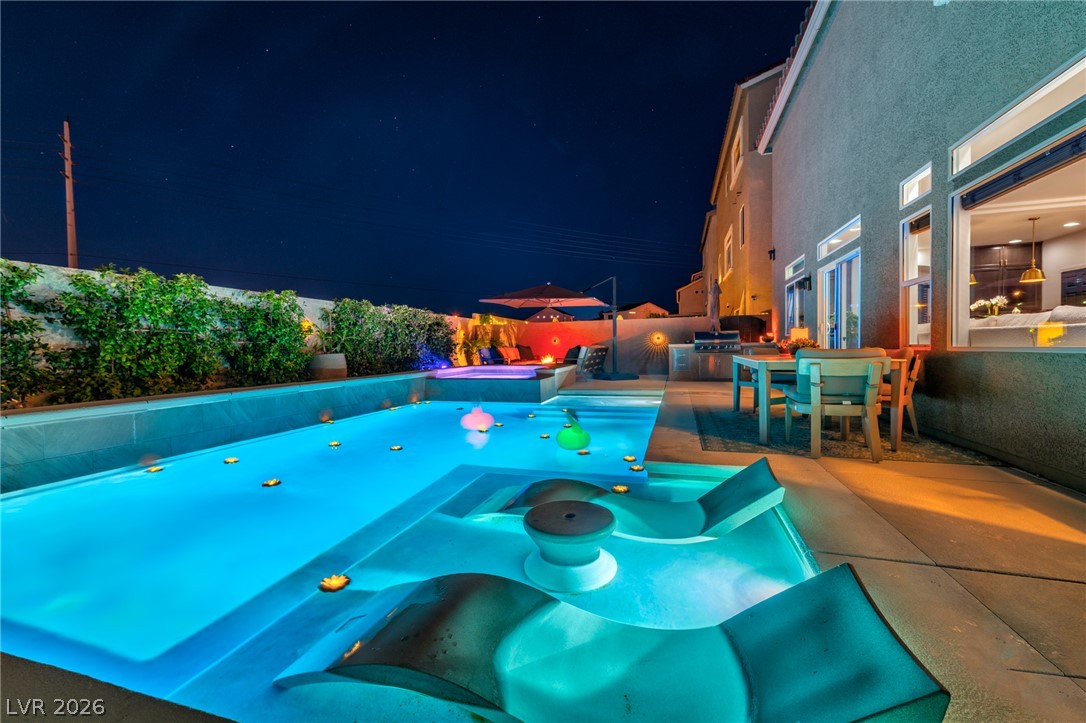
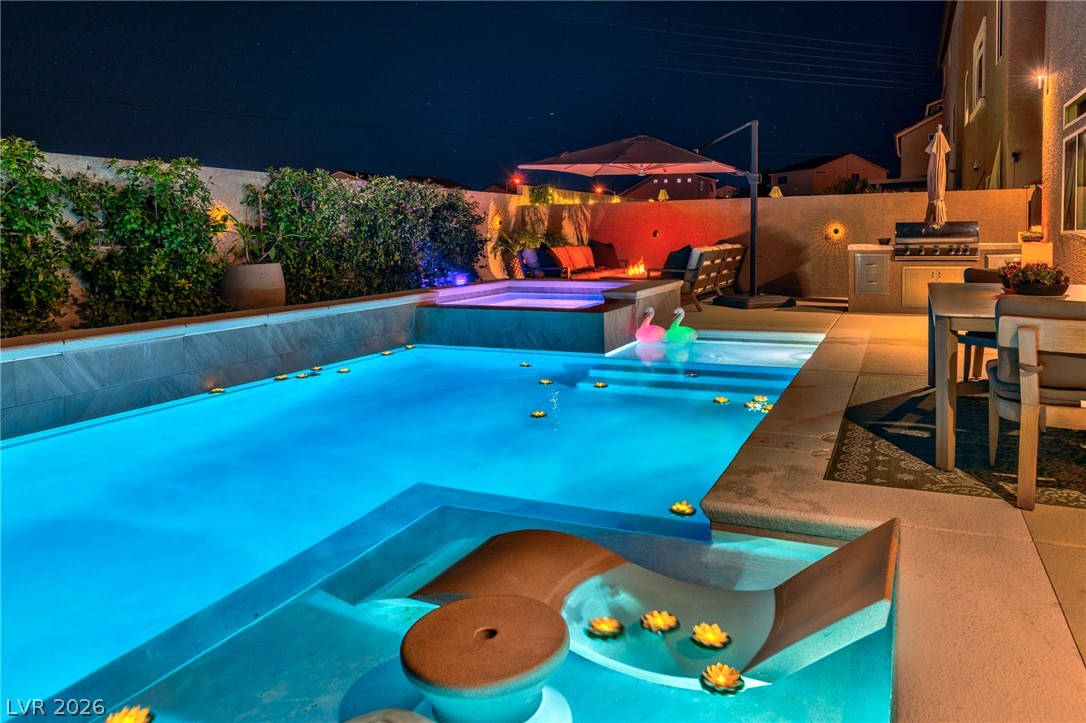
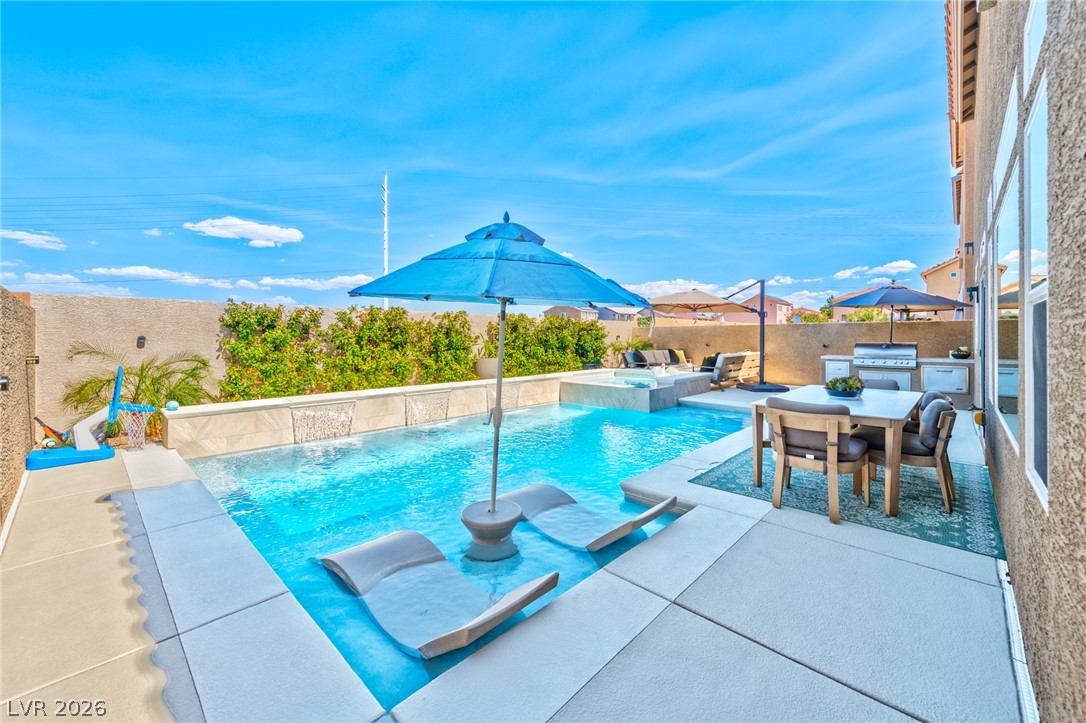
An inviting pool area, perfect for evening entertainment, with a built-in outdoor kitchen and dining space. Custom outdoor lighting makes any evening swim more exciting.
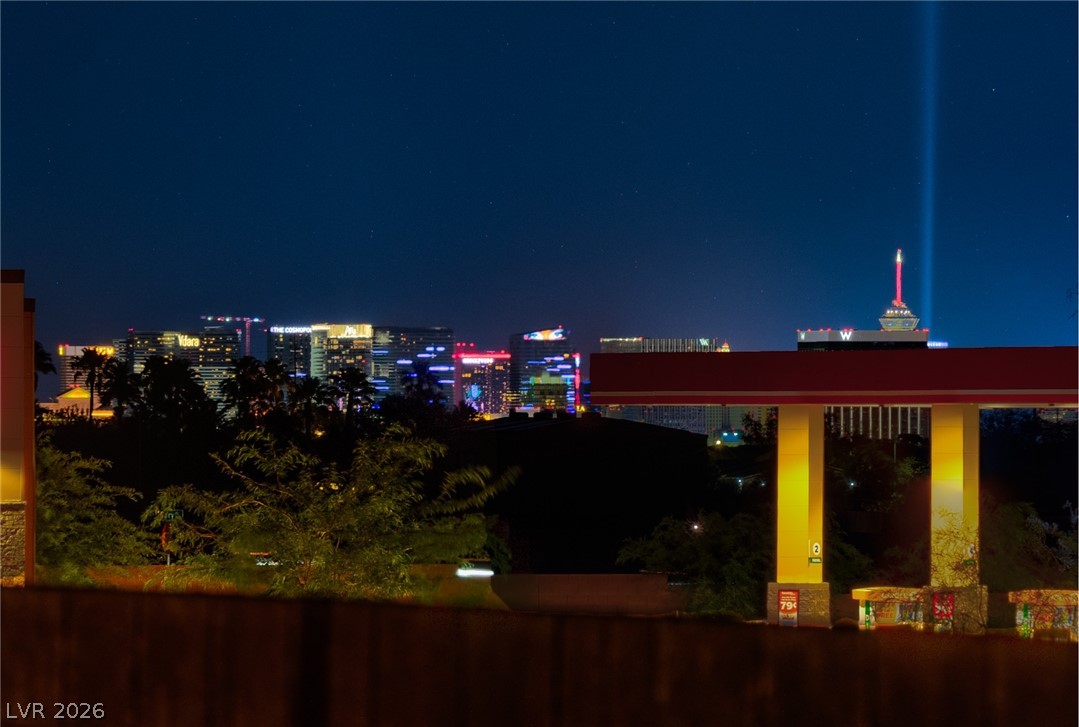
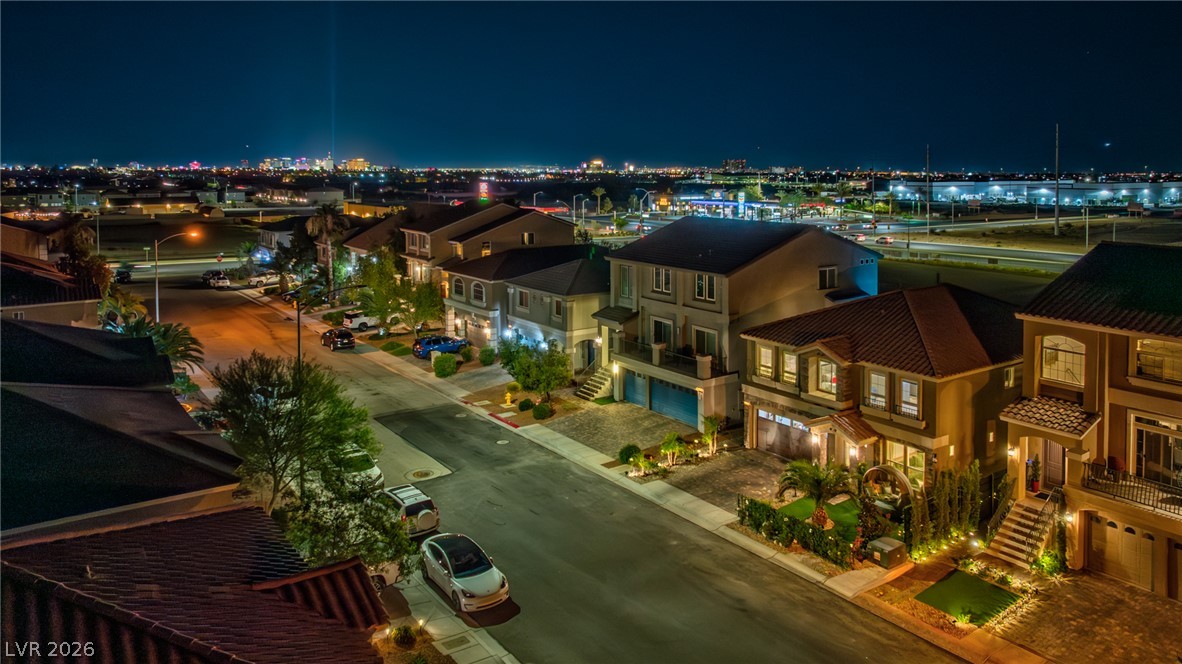
Vibrant Strip views illuminate the night sky, creating an energetic and captivating panorama.
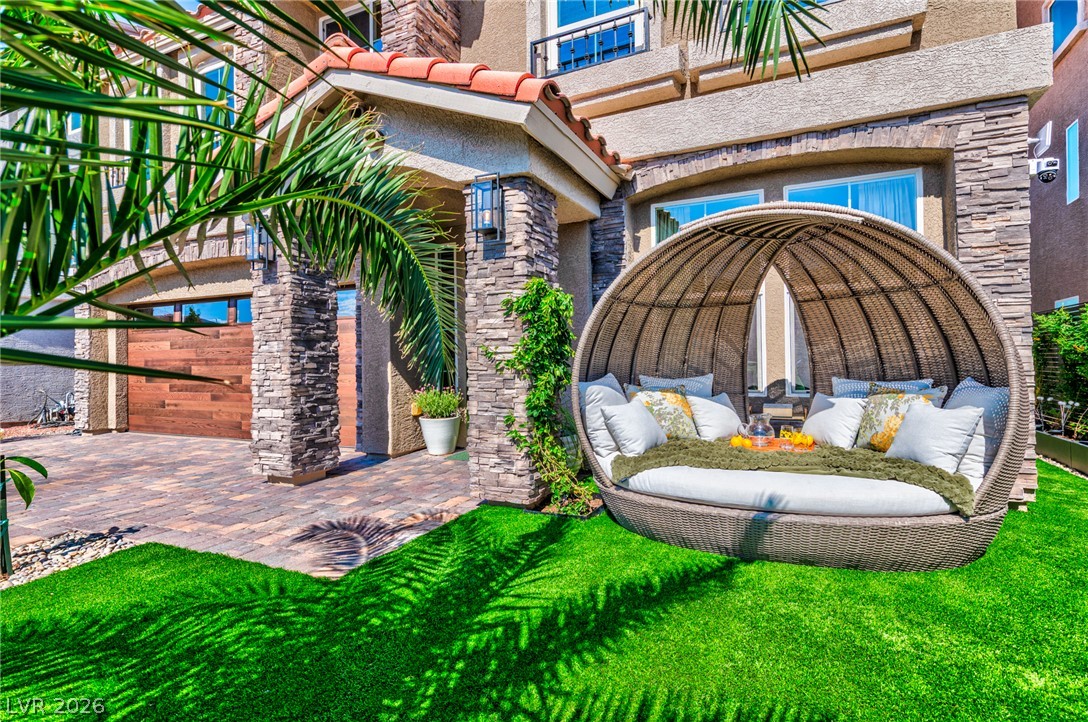
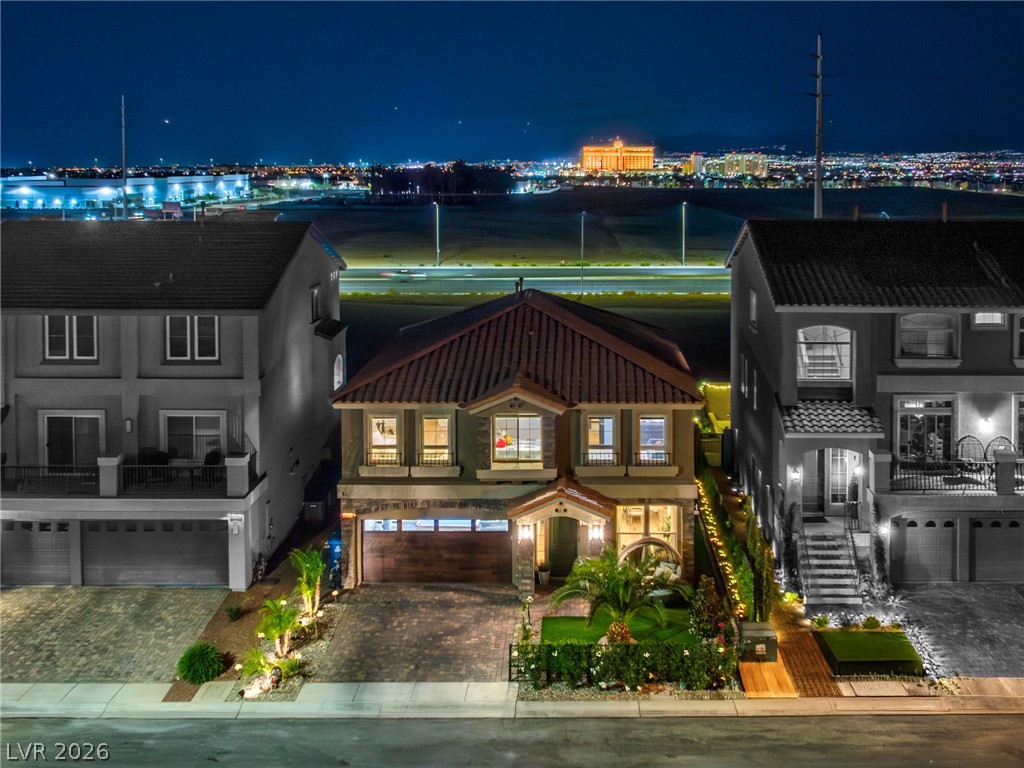
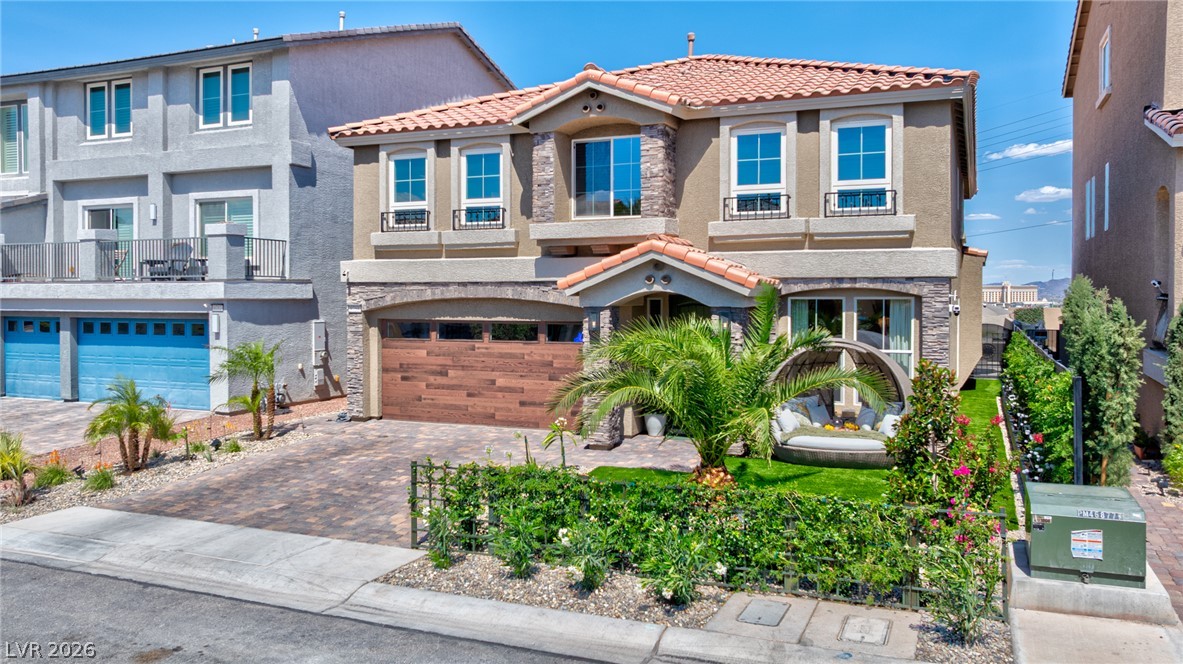
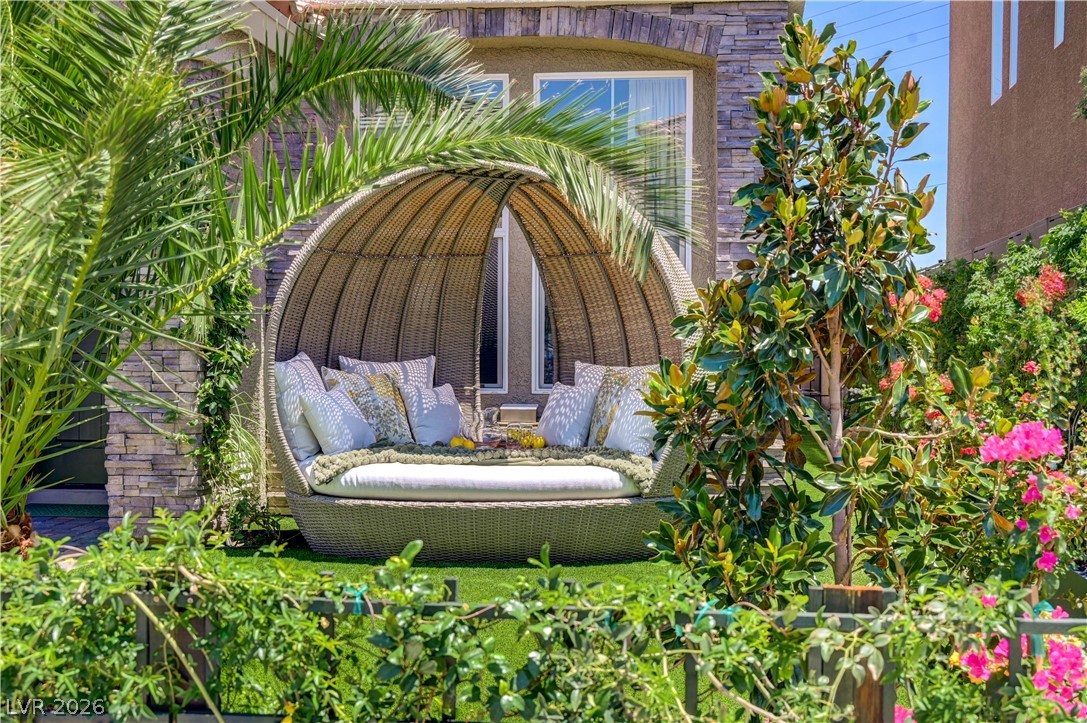
Lush green artificial turf invites outdoor lounging beside this home with rich stone accents and a terracotta roof. Cabana is included with the sale.
The generously sized living area boasts sleek wood flooring, a modern fireplace, and direct access to an outdoor pool.
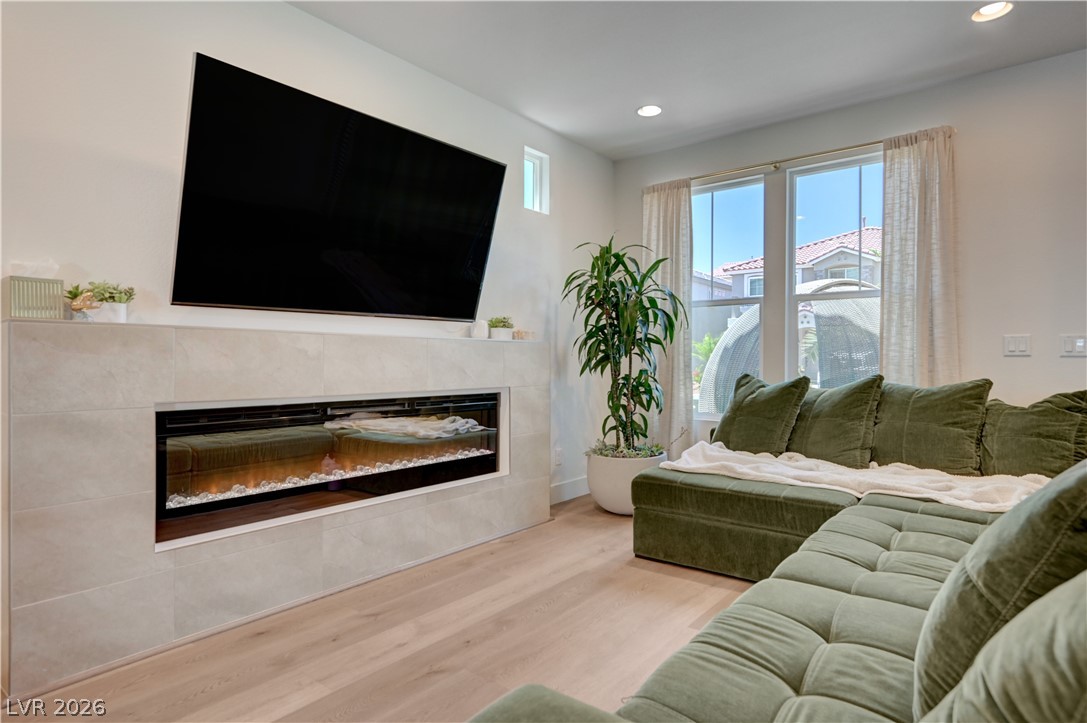
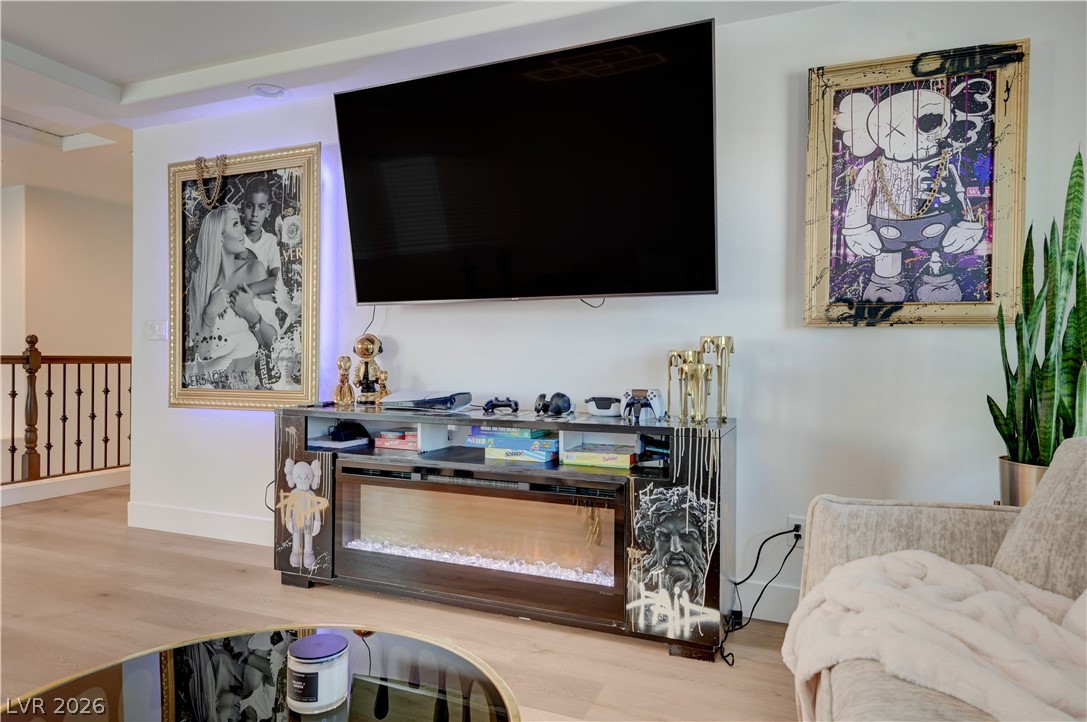
A inviting living space features an electric fireplace and large windows that invite abundant light.
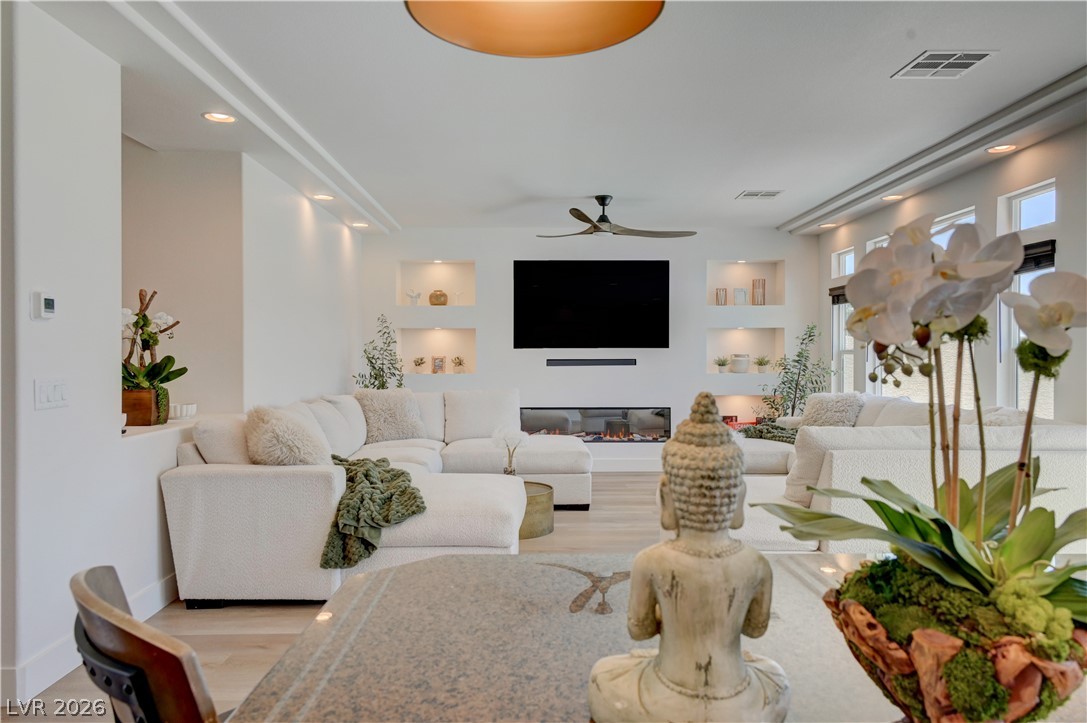
Recessed lighting and light-toned hardwood flooring create an inviting living space that opens up directly to the kitchen and outdoor retreat.
Culinary aspirations find their home in this well-appointed kitchen, boasting rich cabinetry and a sprawling island for gathering.
Sun-filled living space featuring light wood flooring and a sleek fireplace for cozy gatherings.
Recessed lighting illuminates this bright living space, featuring wood flooring and an elegant electric fireplace.
Hardwood flooring extends throughout this well-lit living area, featuring an elegant fireplace and tall windows.
Hardwood floors stretch across this inviting open-concept living space, illuminated by recessed lighting and a sleek linear chandelier.
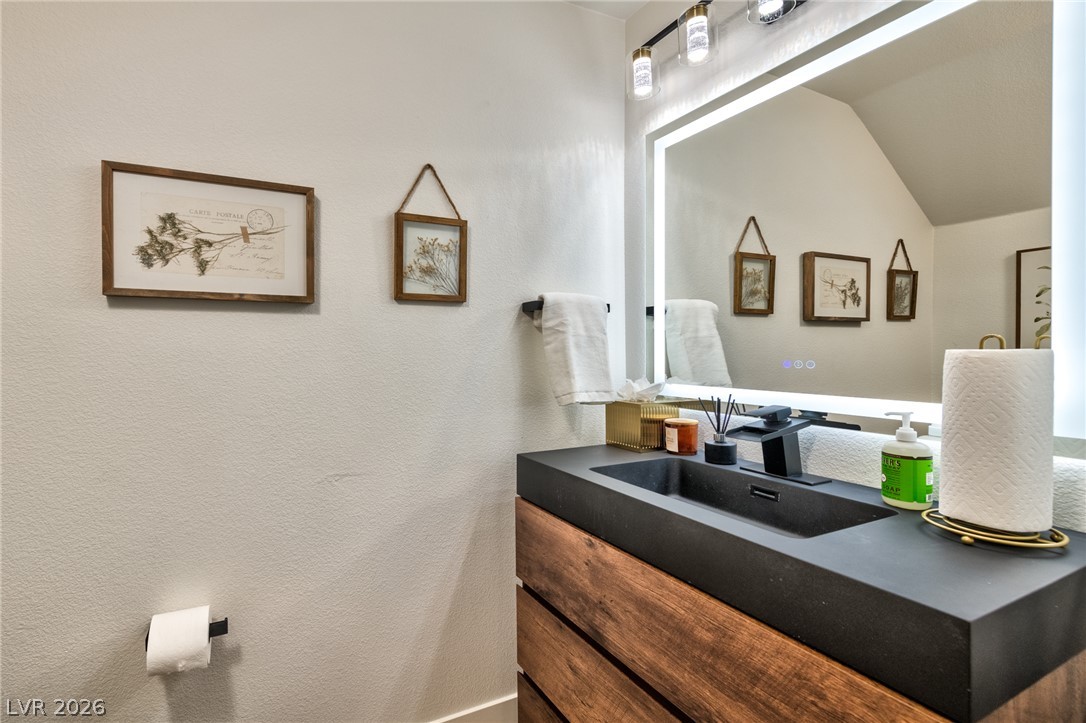
A sleek vanity with a modern sink and illuminated mirror creates a contemporary bathroom space.
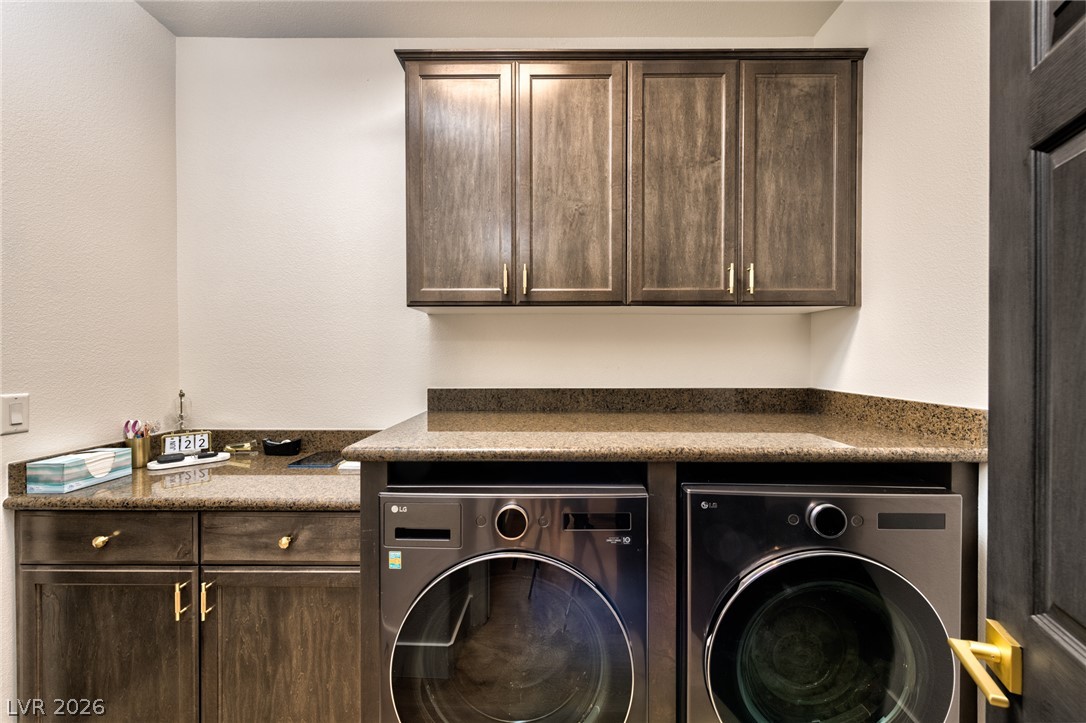
Ample storage and modern appliances define this well-appointed utility space. Front loading washer and dryer included.
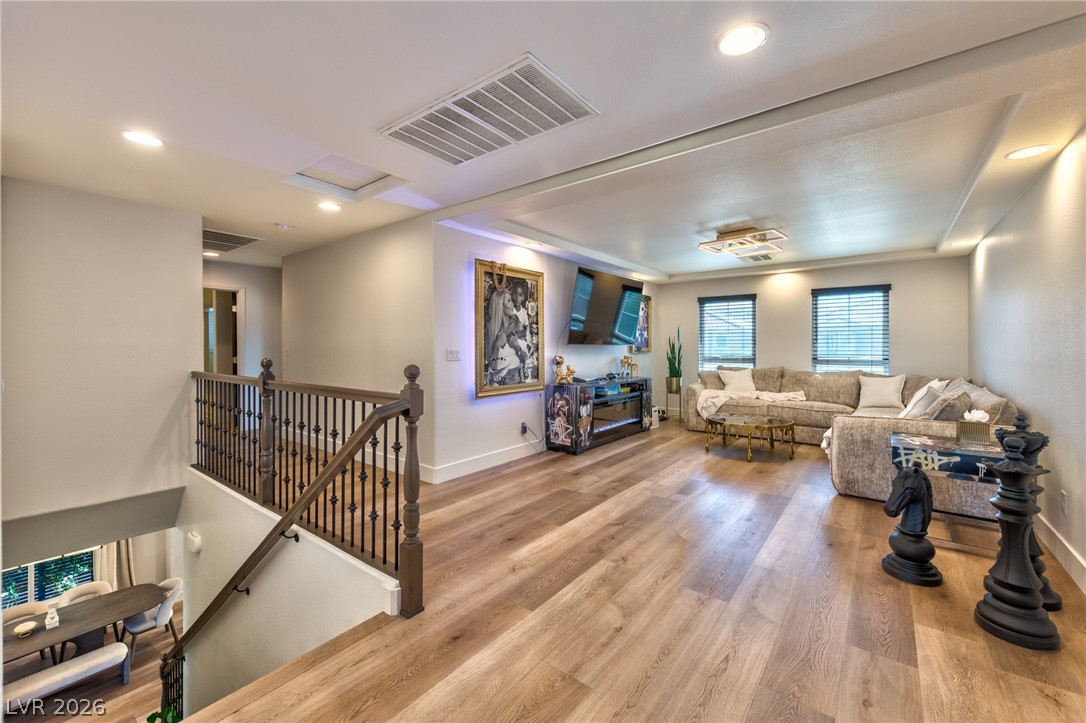
Clean lines and light wood flooring define this comfortable, airy loft.
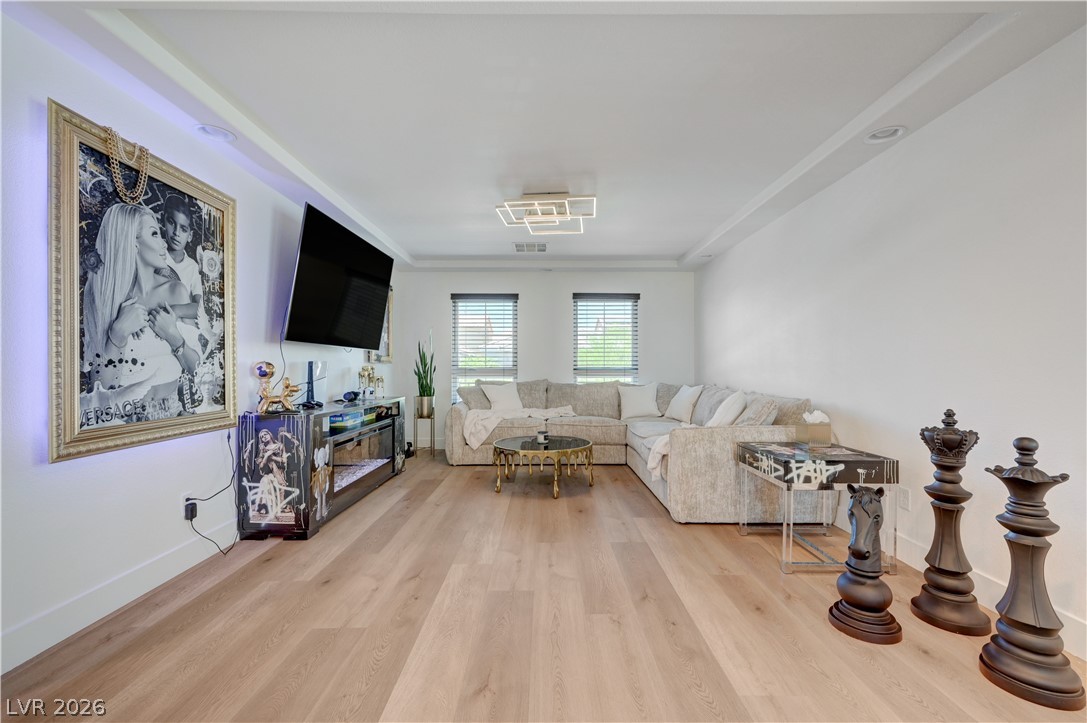
Blonde hardwood flooring sets the stage for a modern living area with a sleek entertainment center.
Sun-filled loft with wide plank flooring connects to a well-lit stairwell. Abundant sunlight during the daytime or the contemporary chandelier and LED ceiling lights can either fill the room with light or give you a more chill vibe.
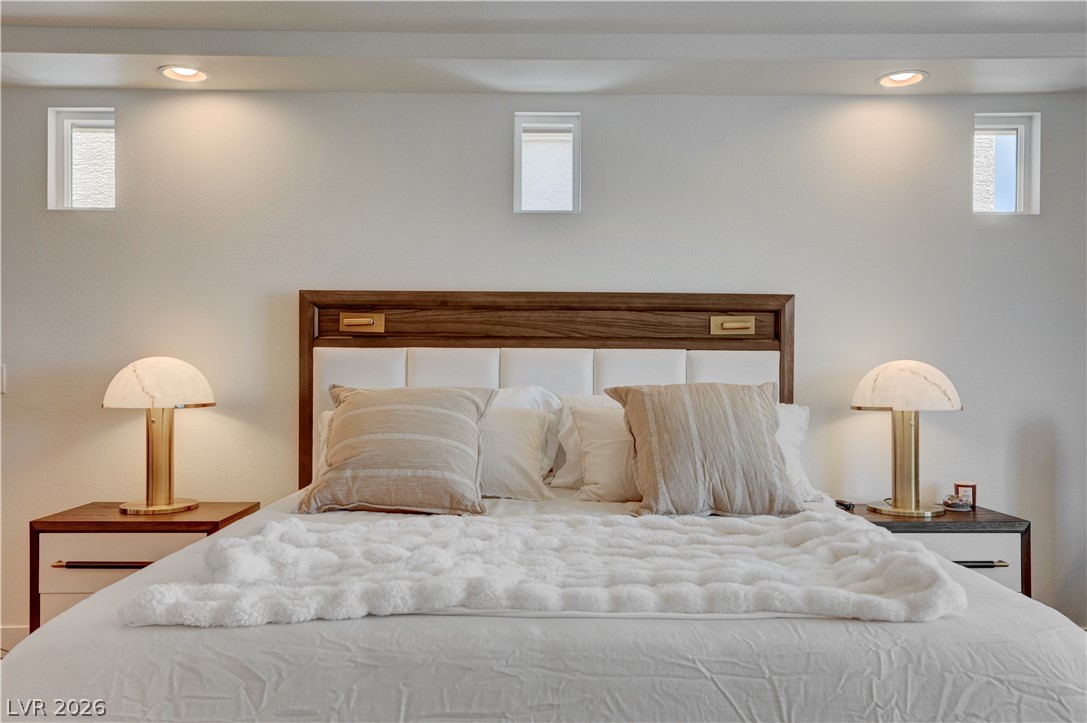
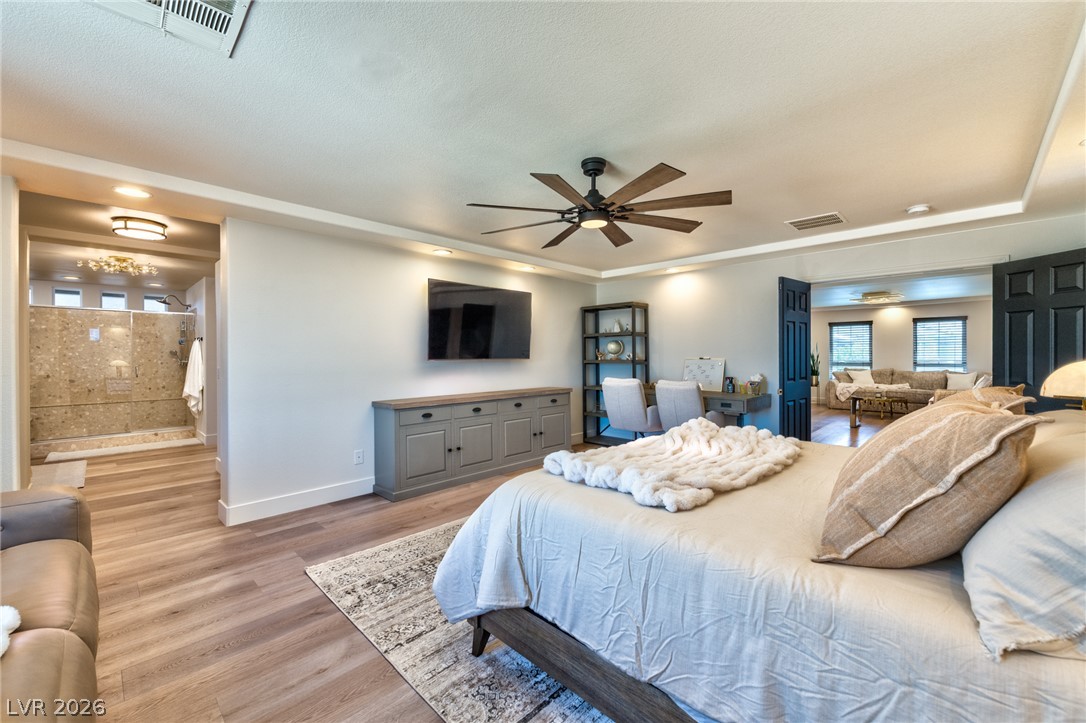
Recessed lighting illuminates the stylish headboard, creating a serene sleeping environment.
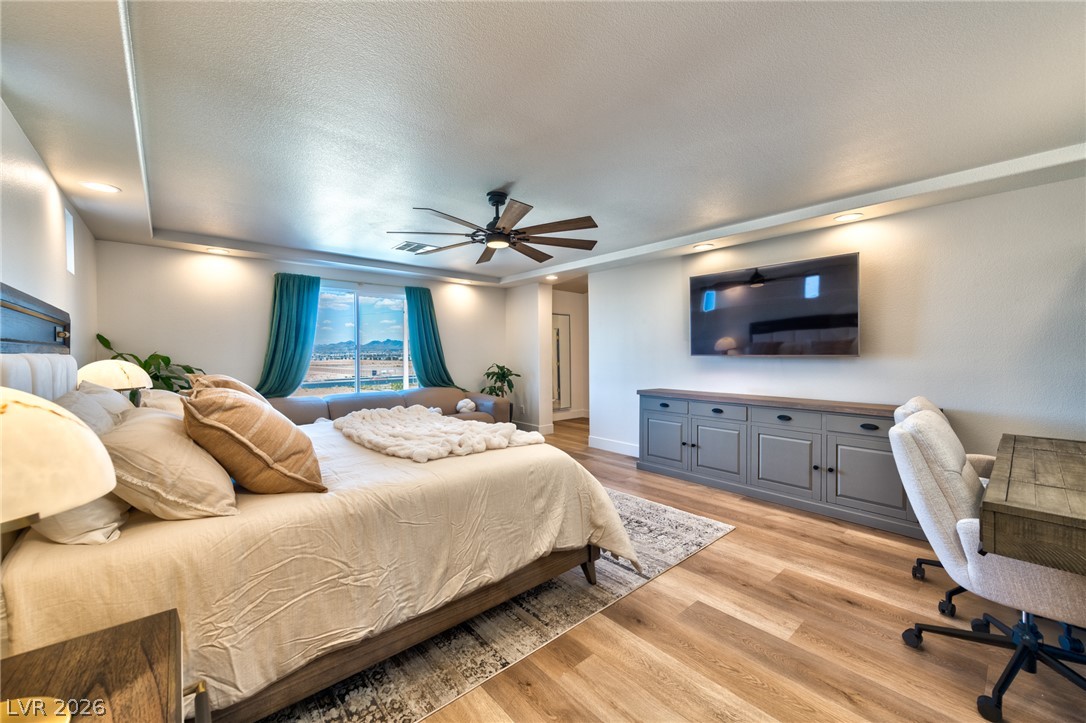
A tranquil primary bedroom features wide plank flooring and a private sitting area with panoramic strip, city and mountain views.
Elegant primary bedroom offering a spacious layout with a dedicated study area and direct access to a luxurious en-suite bathroom.
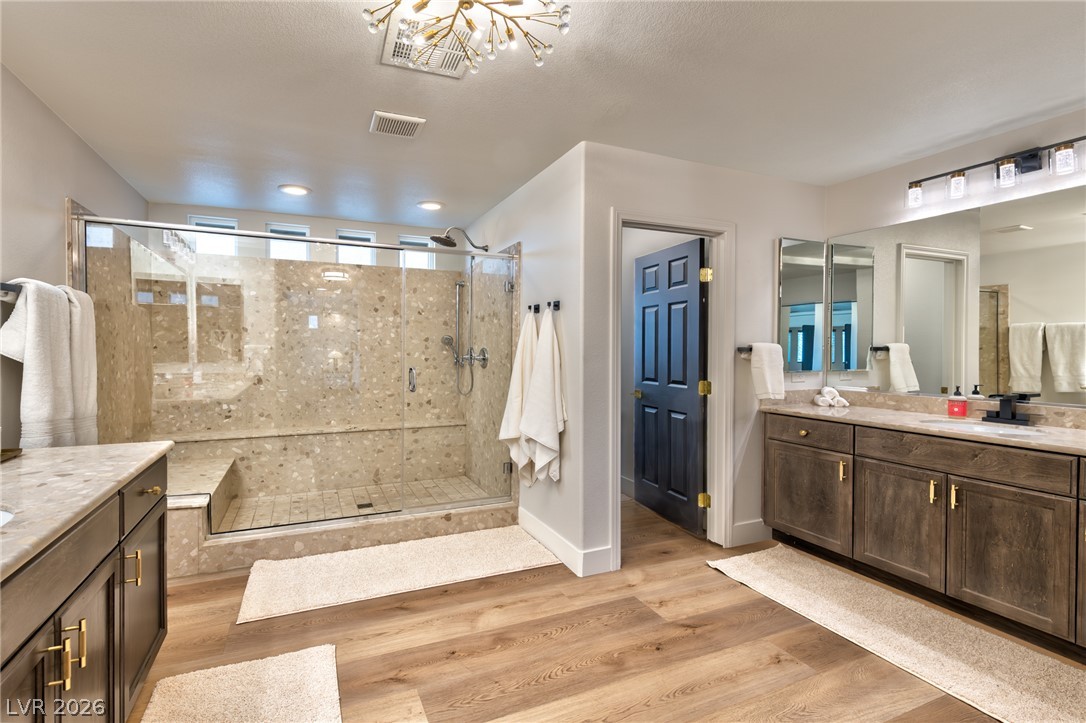
Luxurious primary bathroom featuring dual vanities, an oversized glass-enclosed shower, and sleek modern fixtures.
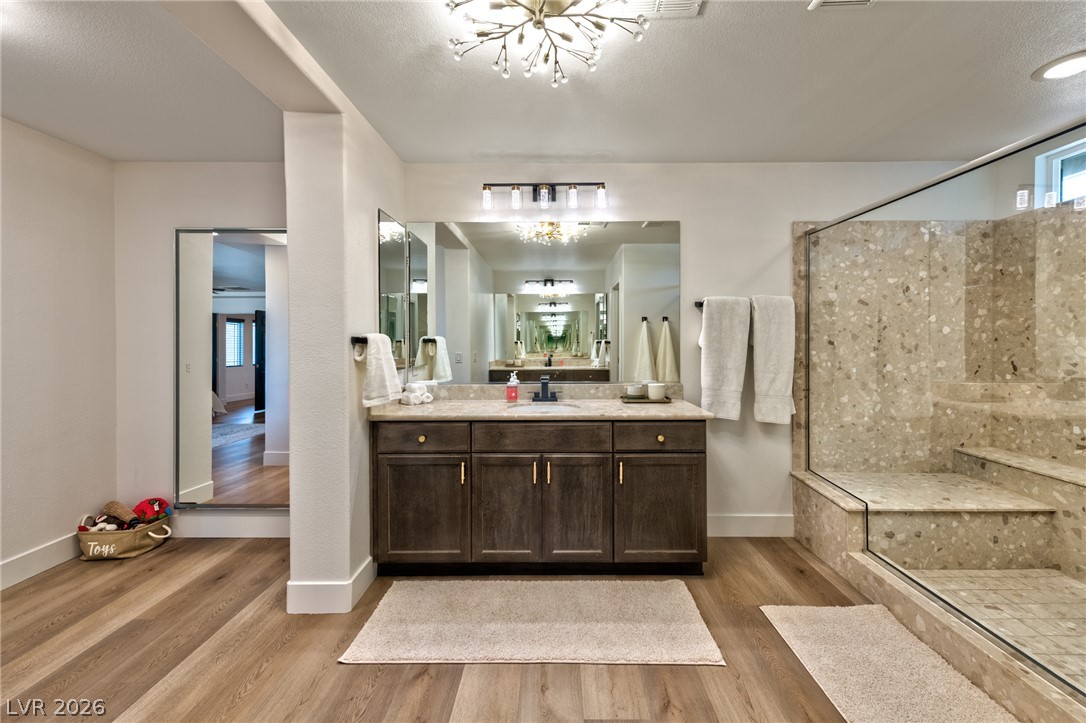
A well-appointed primary bathroom features an oversized shower with tiled seating and a sleek vanity.
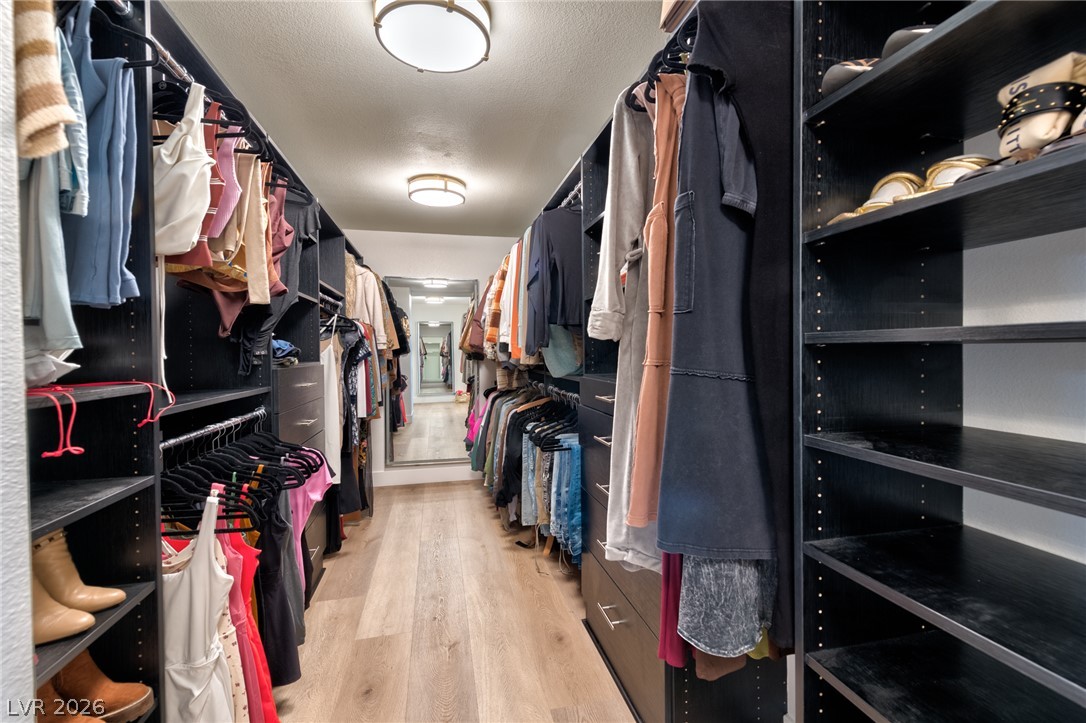
Ample closet space awaits, featuring extensive shelving, hanging rods, and a full-length mirror.
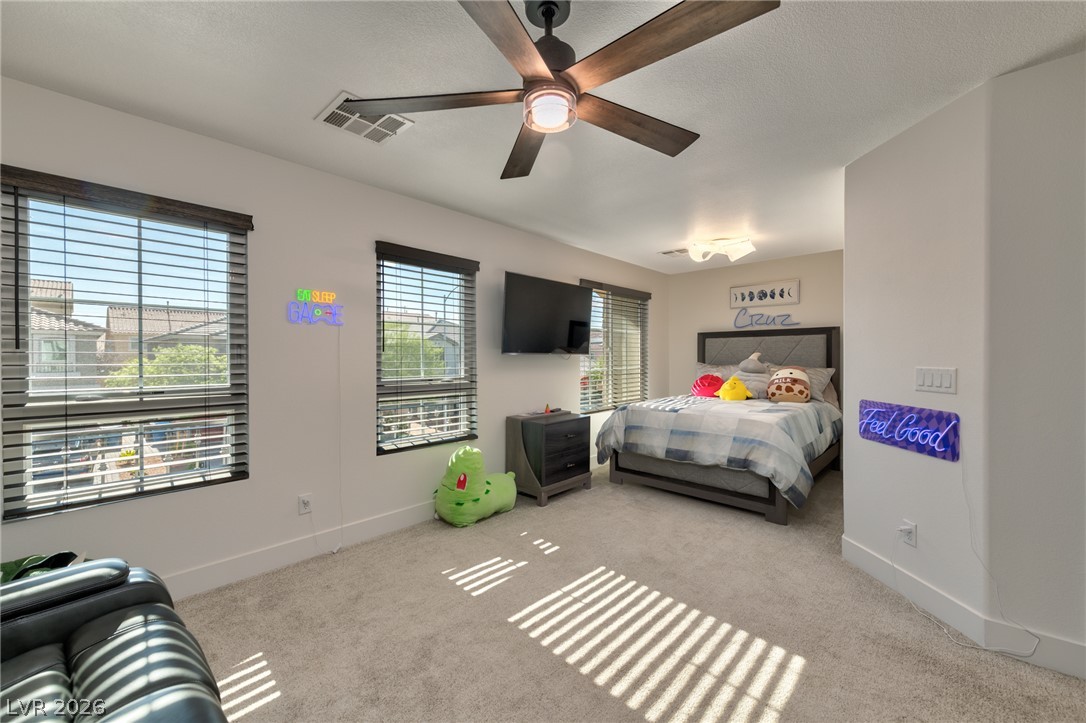
The oversized Junior Suite bedroom with two bright windows and soft carpet invites restful living.
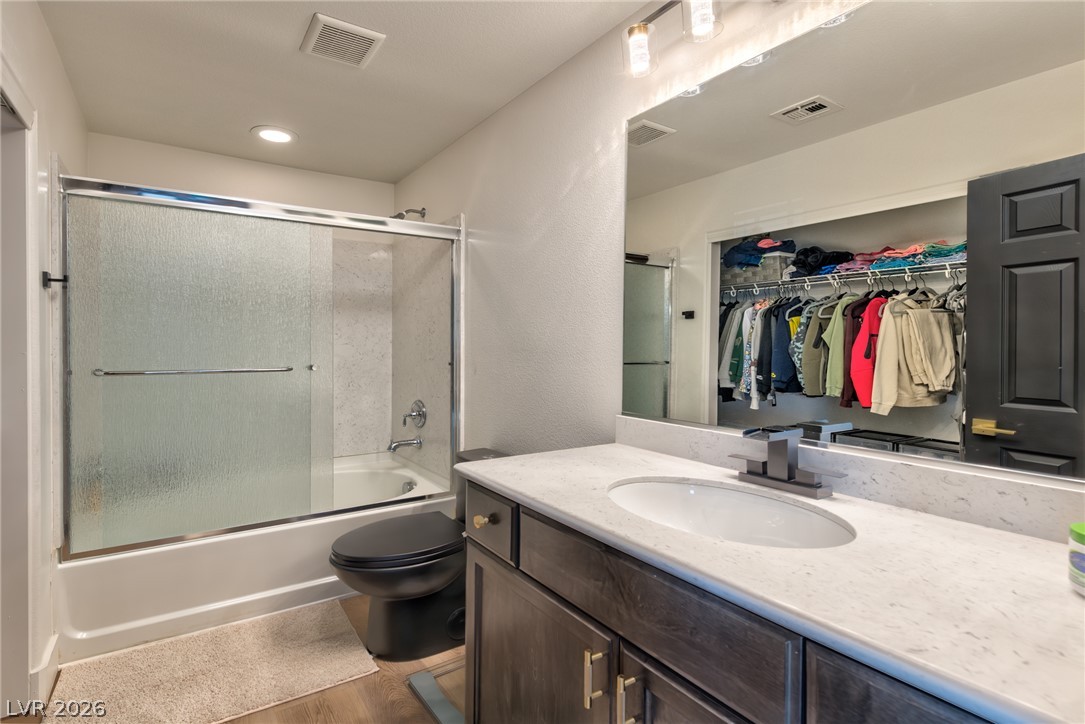
A well-appointed en-suite bath for the Junior Suite features a sleek vanity, convenient closet, and a tub-shower combination.
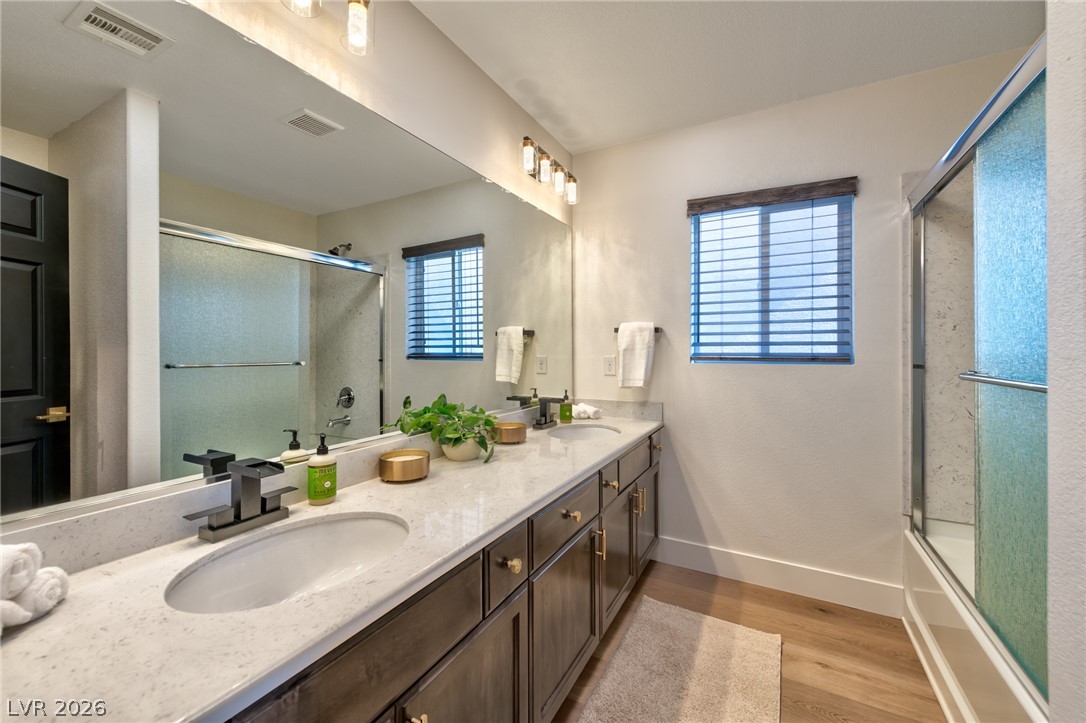
A well-appointed guest bathroom featuring a double vanity and a spacious glass-enclosed shower.
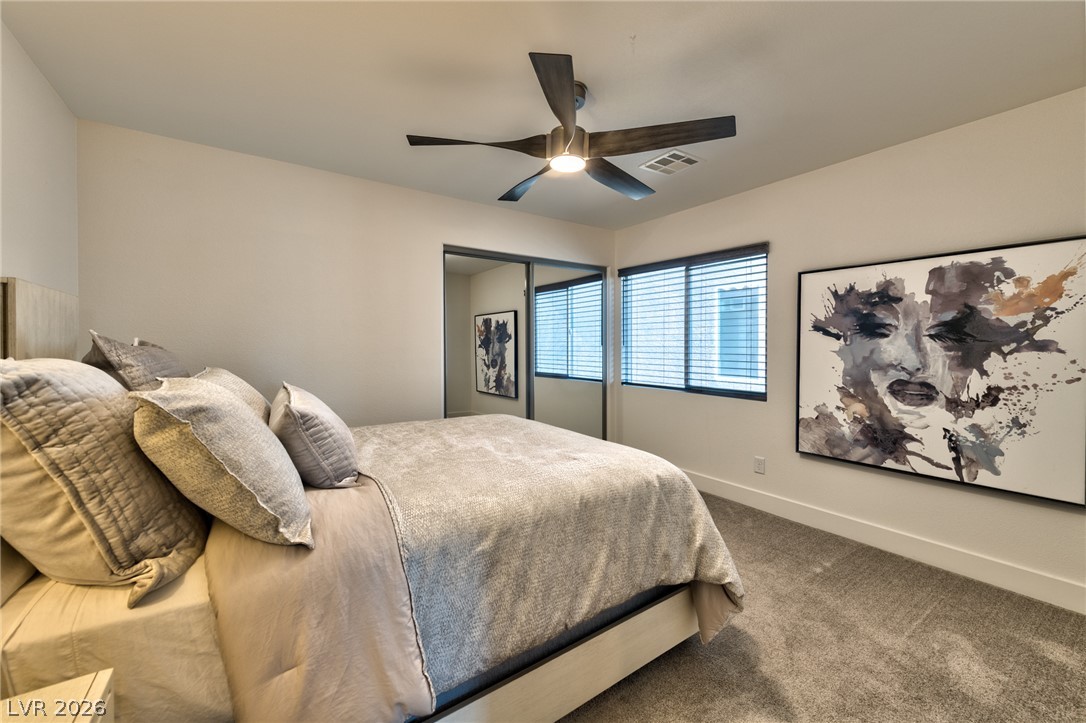
Relax in this well-lit 3rd bedroom featuring plush carpet and mirrored closet doors.
An illuminated backyard oasis boasts a sparkling pool, integrated spa, and an outdoor kitchen for alfresco entertaining. All outdoor furniture is included in the sale.
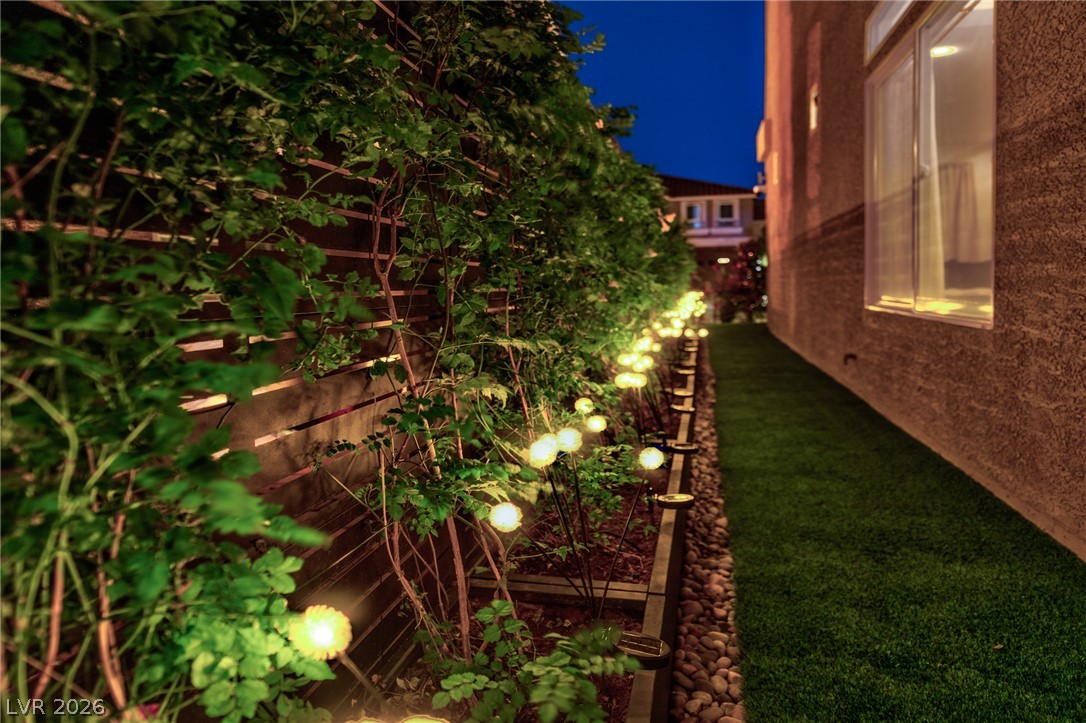
A private, illuminated side yard offers serene outdoor ambiance.
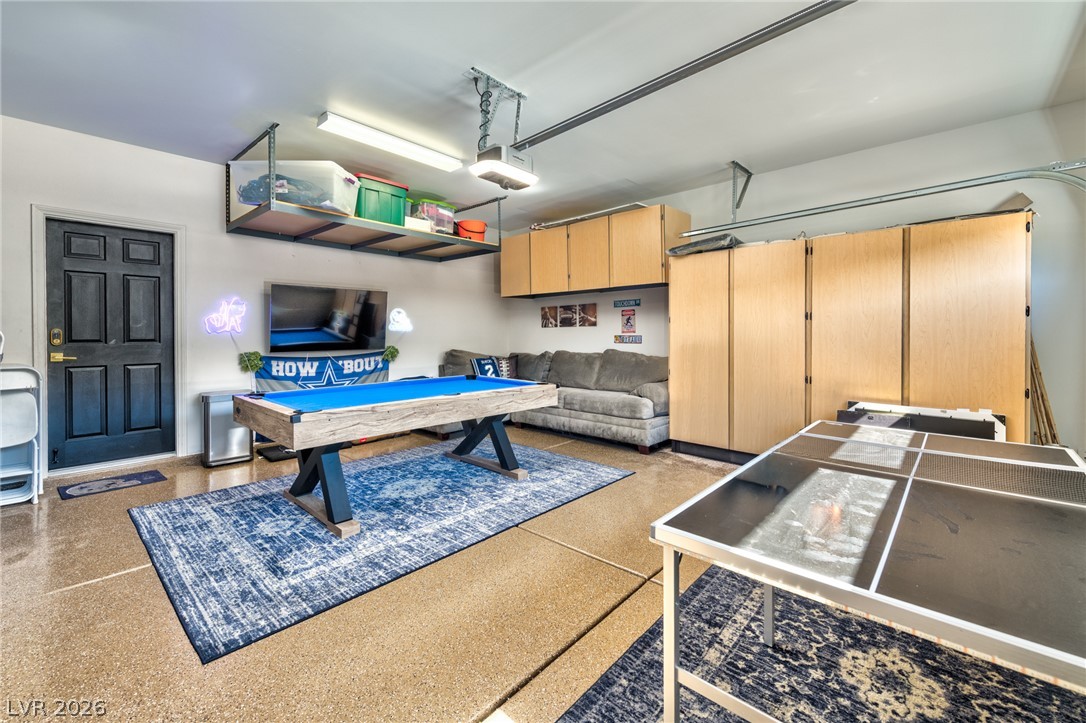
The 2-car garage offers ample space and comfort with an insulated door to protect from the elements and epoxy flooring. To maximize space, the tankless water heater, hanging shleves and cabinet storage are all in place to help keep you organized.
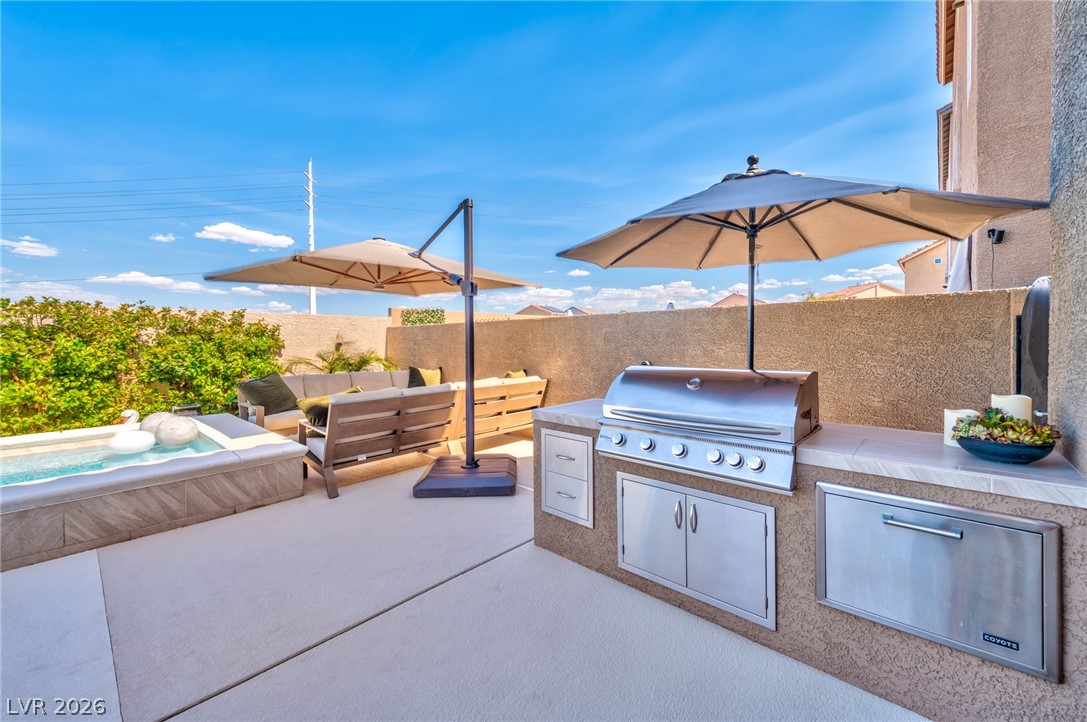
An inviting outdoor space features a well-appointed grill station and a cozy lounge area with a small spa. Oversized umbrellas stay with the property.
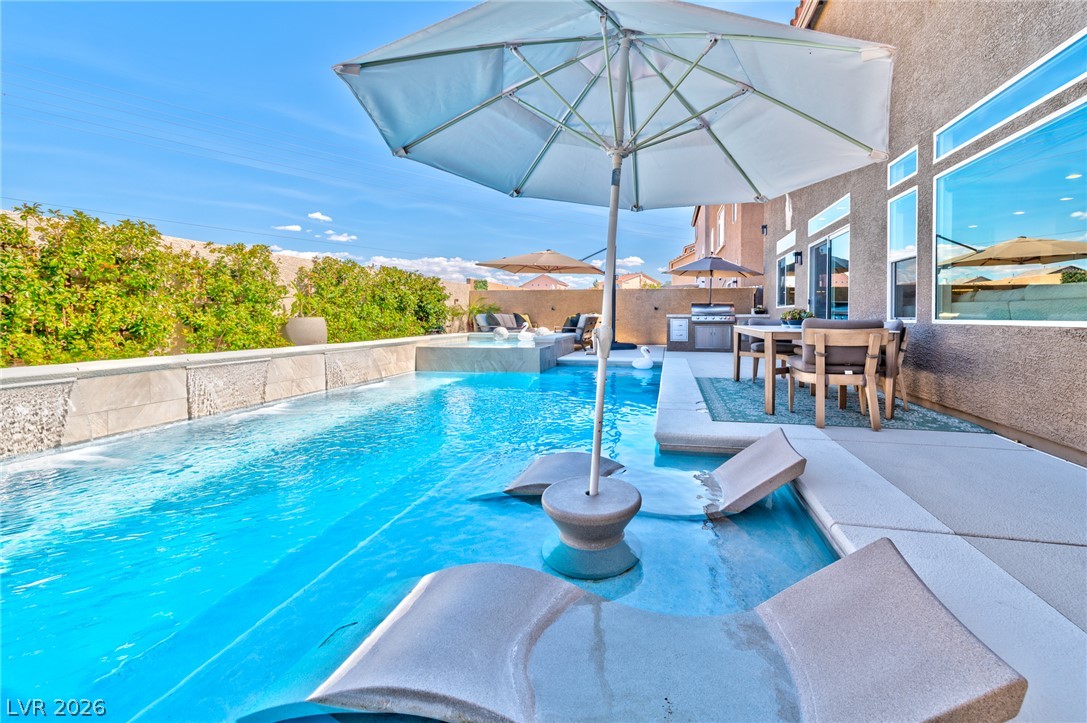
An inviting backyard oasis offers a sparkling pool and a comfortable seating area, perfect for entertaining. Oversized umbrella is included.
An inviting backyard oasis offers a sparkling pool with integrated lounge seating and a convenient outdoor kitchen.
An inviting backyard oasis awaits with a sparkling pool, integrated spa, and an outdoor kitchen perfect for entertaining.
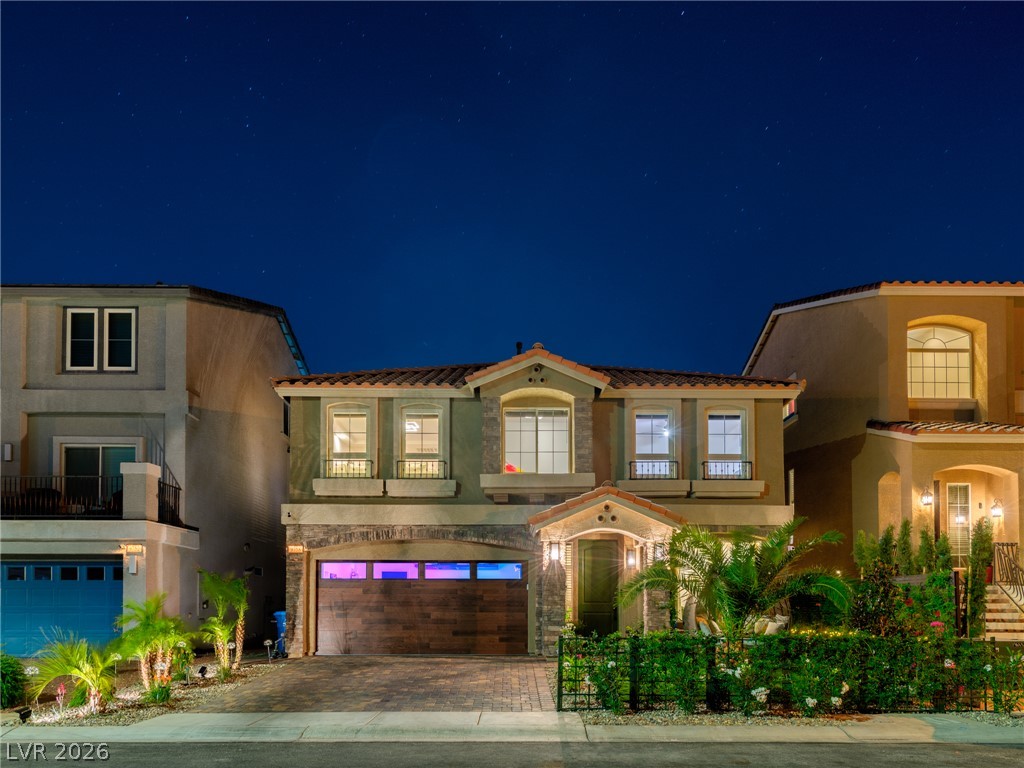
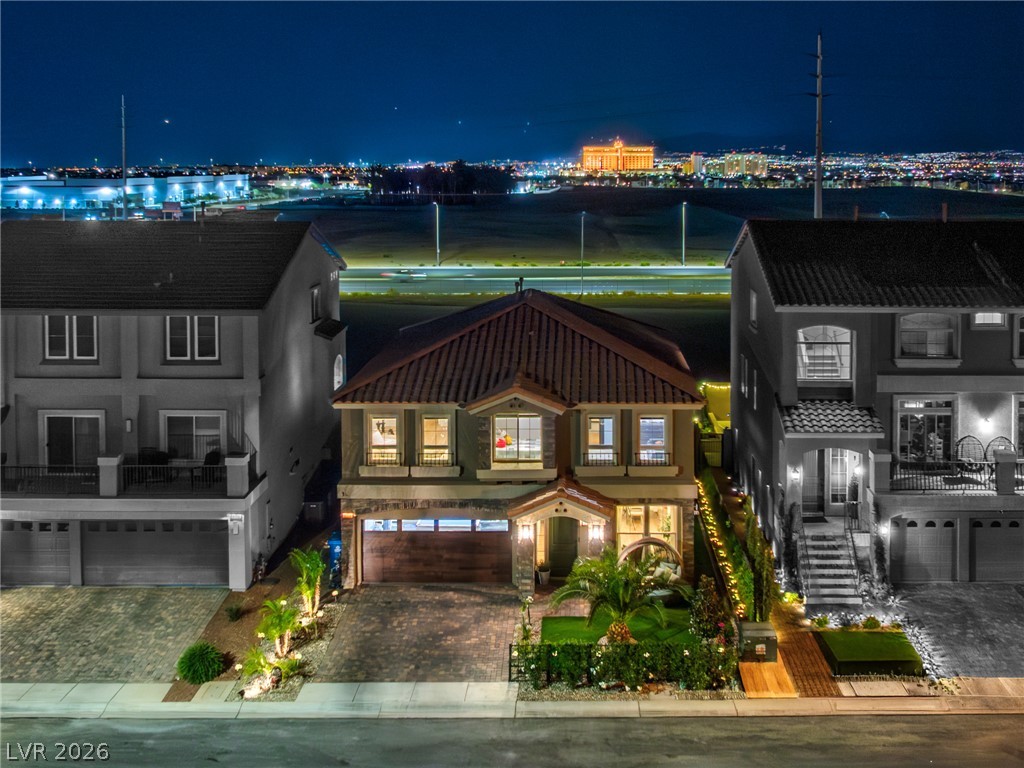
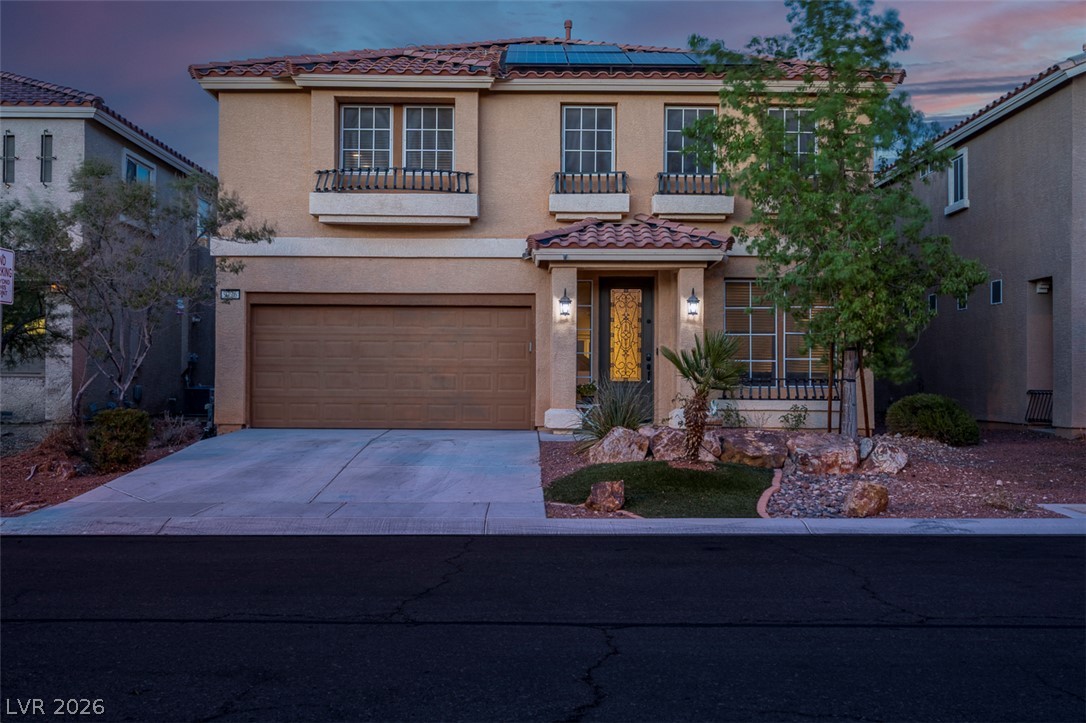
An inviting facade glows under a star-dusted night sky, highlighting the home's architectural charm and meticulous landscaping.
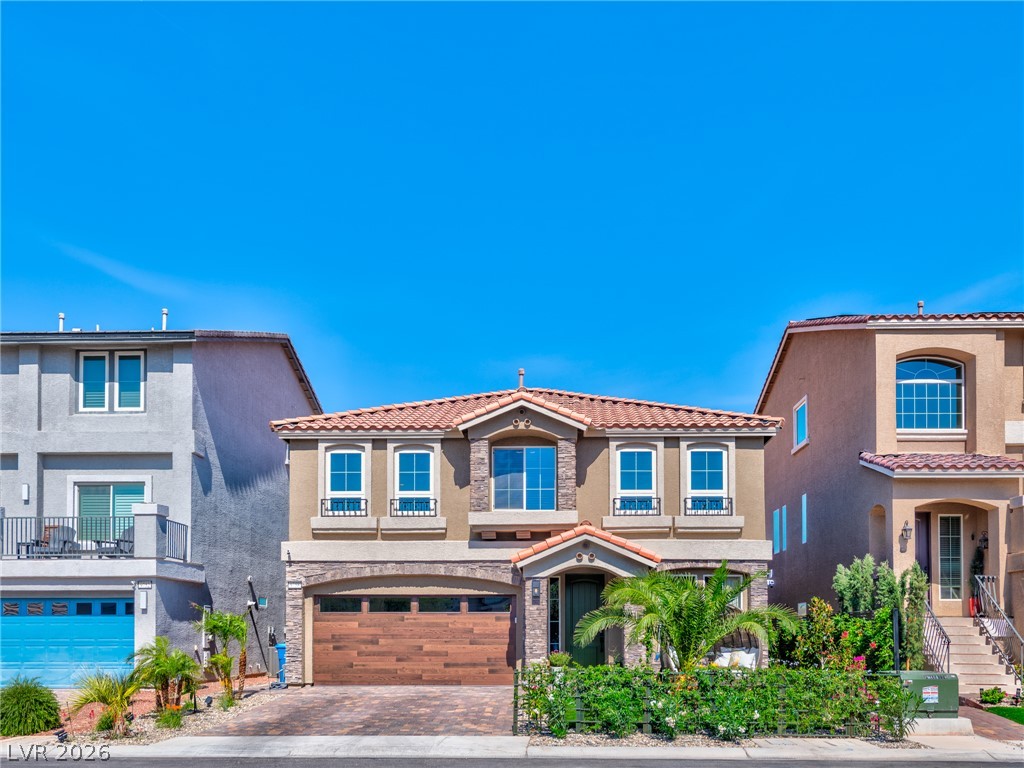
A well-maintained facade with Mediterranean-inspired architecture and lush front landscaping.
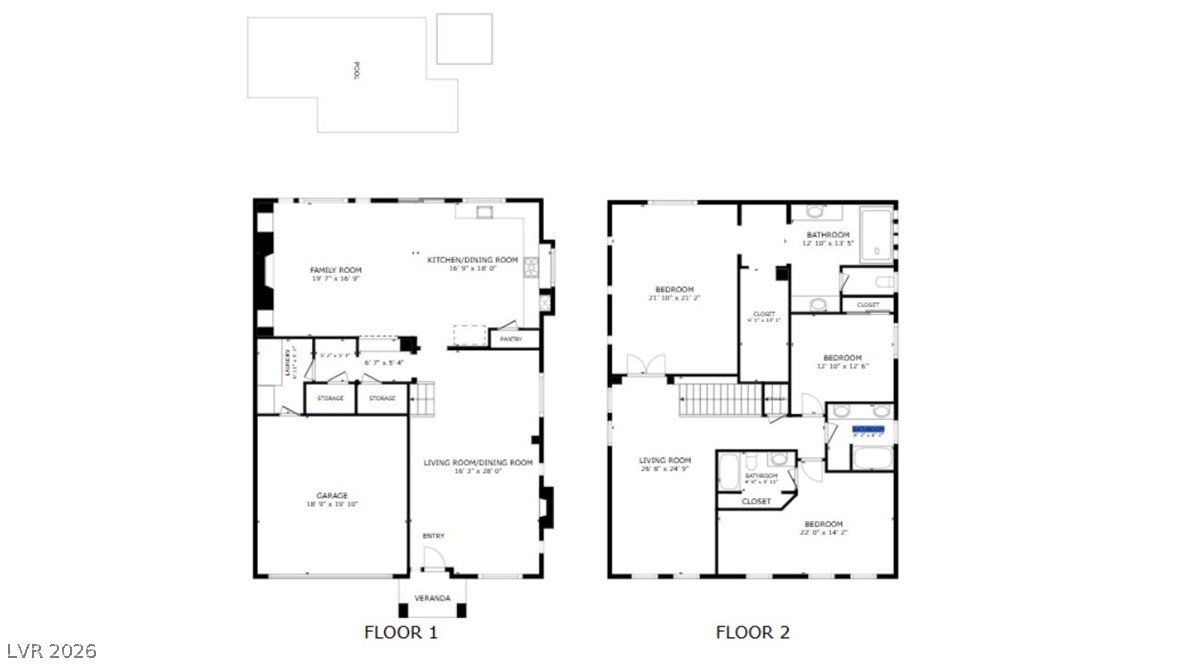
A detailed layout showcases the versatile living spaces across two distinct floors, including a separate garage.
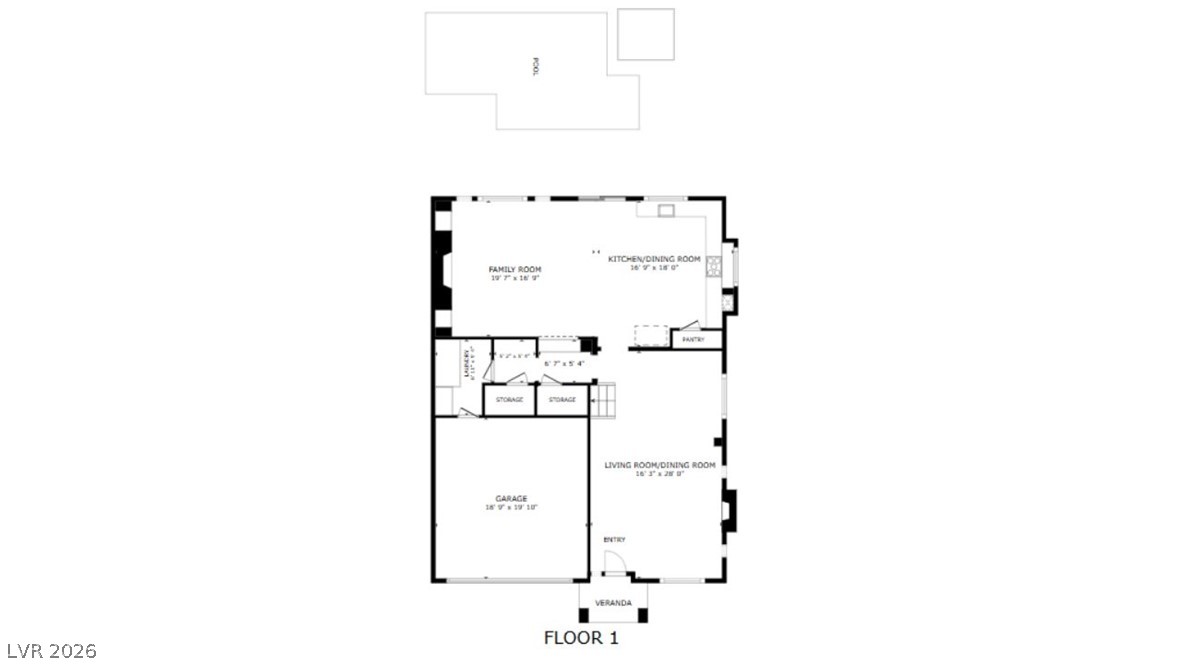
Visualize your future in this thoughtfully planned layout, complete with living and dining spaces.
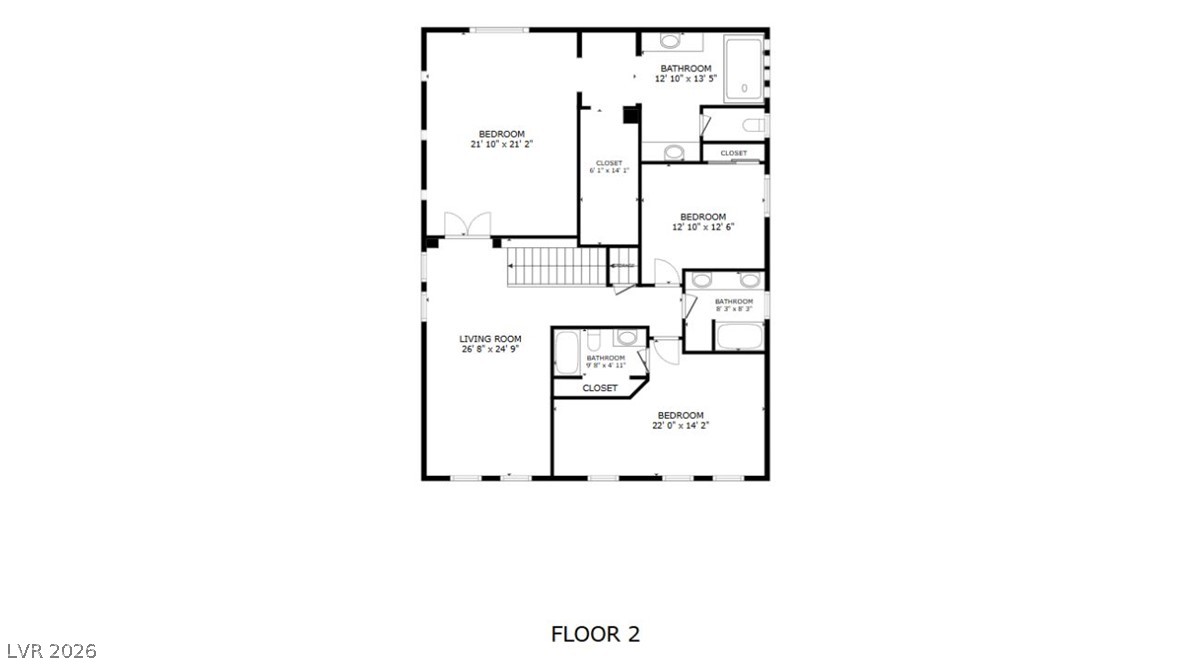
A well-laid-out floor plan offering three bedrooms, three bathrooms, and a spacious living room.
An inviting backyard oasis offers a sparkling pool and a convenient outdoor kitchen for entertaining.
Elegant curb appeal illuminates a grand entry with intricate details and a sweeping cityscape panorama.
An inviting exterior with a clay tile roof and warm landscape lighting at dusk.
An aerial perspective reveals a vibrant neighborhood at night with city lights twinkling in the distance.
A charming two-story residence with a tiled roof and inviting paver driveway.
An aerial perspective reveals a serene backyard oasis featuring a sparkling pool, spa, and ample patio space.
A terracotta roof crowns this inviting home, framed by lush greenery and a charming front yard.
An inviting outdoor lounge space for tranquil relaxation amidst lush greenery and vibrant flowers. Cabana is included in the sale.
This fully reimagined 3,016 SF luxury residence delivers resortstyle living with every upgrade imaginable inside and out. Arrive to lush landscaping with high-pile artificial turf, river rock accents, custom yard lighting, and a front yard cabana included in the sale. Inside, a dramatic formal entry opens to a living space with a linear fireplace and an elegant formal dining room, setting the stage for effortless entertaining.The C2 kitchen stuns with floor-to-ceiling backlit custom cabinetry, Sub-Zero refrigerator, farmhouse sink, granite countertops, custom tile backsplash, upgraded lighting, and a fully custom pantry. The open-concept great room impresses with a backlit custom media wall, second linear fireplace, tray ceilings, and views of the breathtaking backyard retreat. Designer lighting, wood laminate flooring, and custom window coverings finish every space with intention. Upstairs, a spacious loft with a third custom fixtures is the ultimate entertainment hub. The primary master suite commands strip, mountain, and city views, featuring a custom walk-in closet and a fully renovated ensuite with quartz wainscoting. The junior master suite offers an ensuite bath and private sitting room. All bathrooms have been refreshed with new fixtures, mirrors, hardware, and lighting, plus a floating vanity in the powder room.Smart living features include a tankless water heater, soft water filtration, insulated walls and ceilings, thermal double-pane windows, and a finished 2-car garage with epoxy floors, insulated door, and custom built-ins. The laundry room features full cabinetry, granite counters, and new front-loading washer and dryer. Outside, a saltwater pool, raised spa, beach entry, waterfall, and built-in lighting anchors a backyard built for entertaining complete with a built-in BBQ & gas fire pit, custom lighting, stucco block walls, and outdoor furniture with oversized umbrellas, all included in the sale. This is luxury, redefined.
Cassidy J. Cotten – (702) 561-3688 – cassidy@vegasrealestatelistings.com
Platinum Real Estate Prof – (702) 616-9400 – diglassman56@gmail.com
Request a showing
Request a showing
The data relating to real estate for sale on this web site comes from the Las Vegas REALTORS® MLS. Information deemed reliable but not guaranteed. COPYRIGHT 2022 OF LAS VEGAS REALTORS® MLS. ALL RIGHTS RESERVED.
MLS Number: 2793239
Cassidy J. Cotten – (702) 561-3688 – cassidy@vegasrealestatelistings.com
Platinum Real Estate Prof – (702) 616-9400 – diglassman56@gmail.com