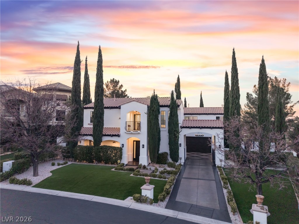
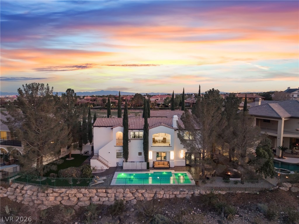
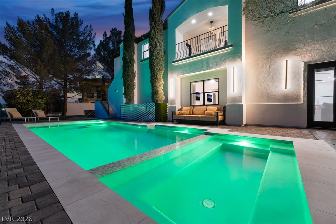
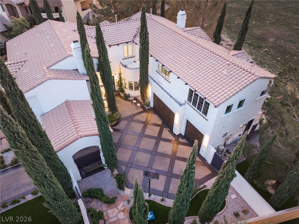
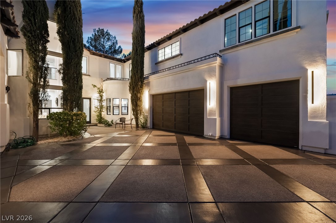
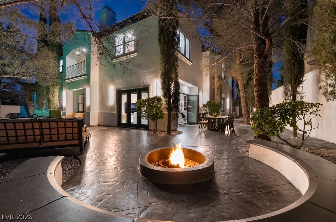
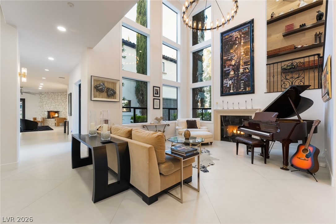
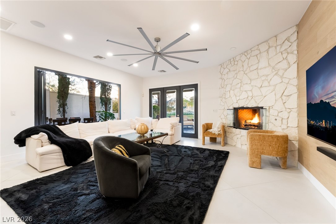
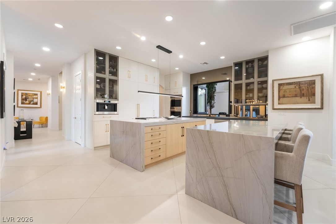
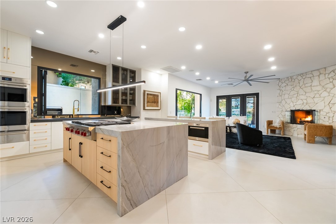
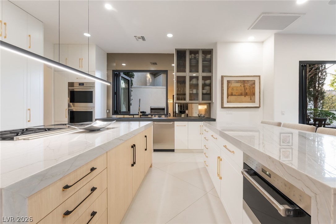
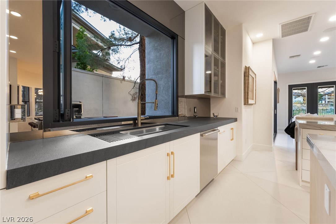
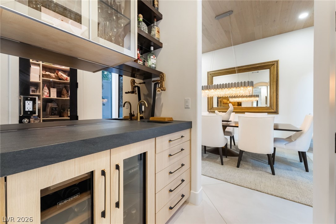
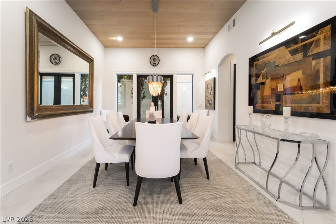
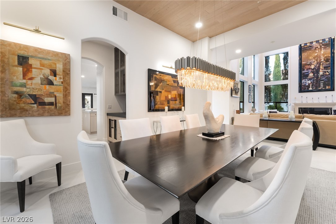
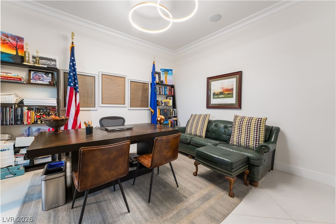
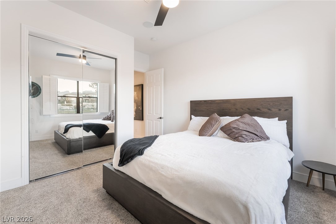
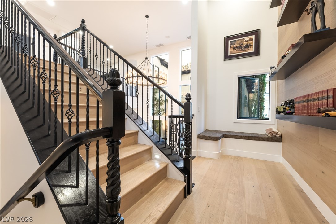
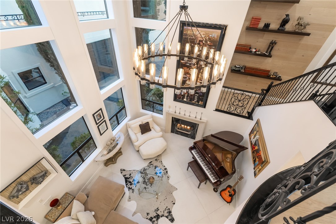
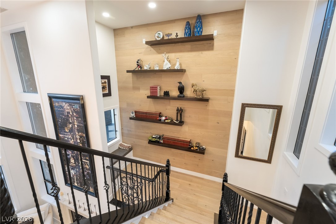
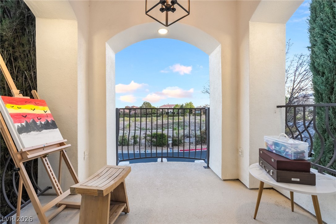
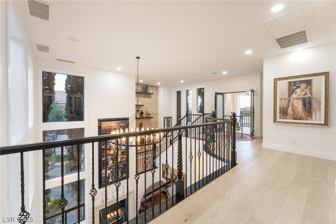
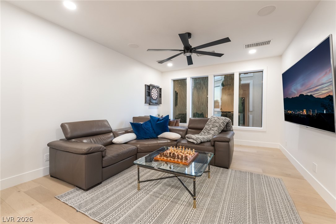
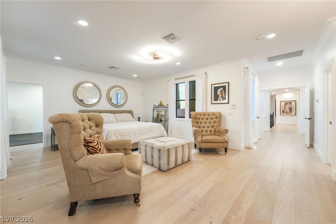
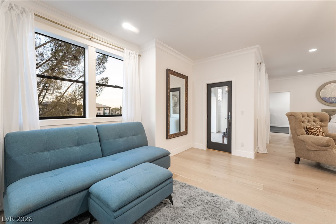
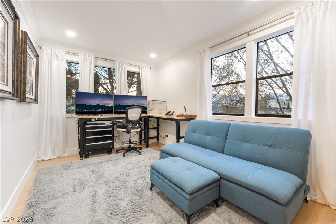
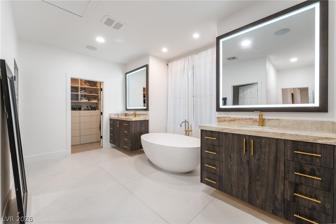
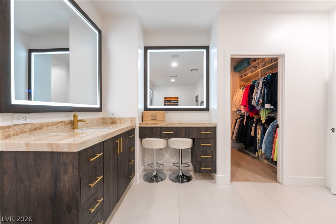
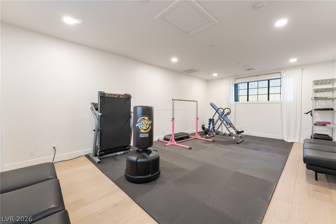
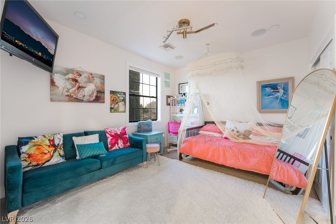
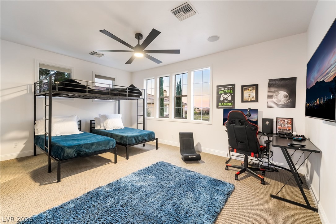
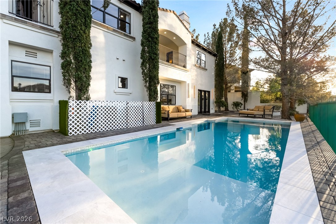
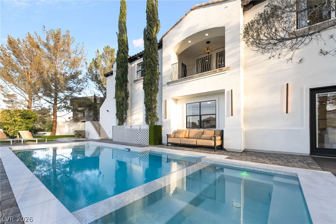
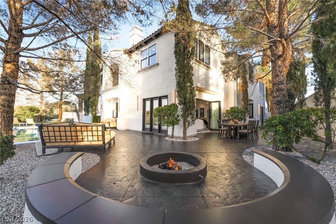
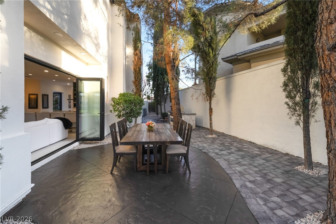
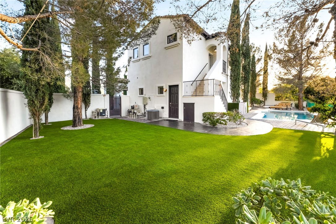
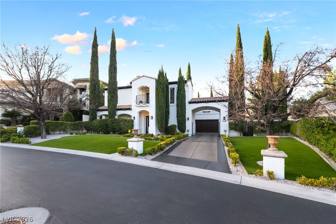
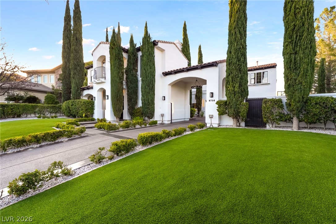
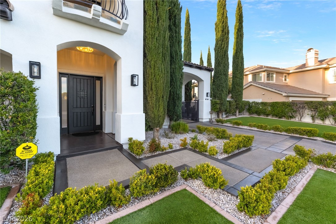
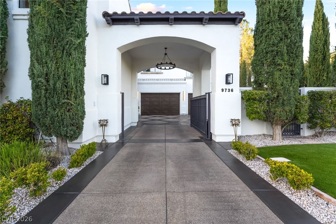
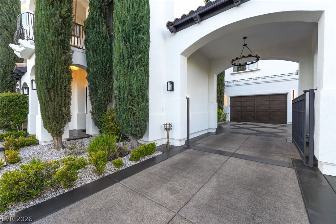
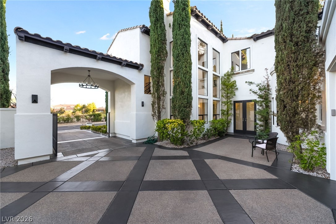
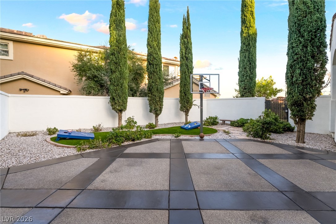
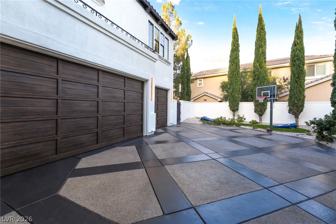
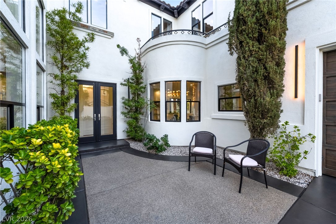
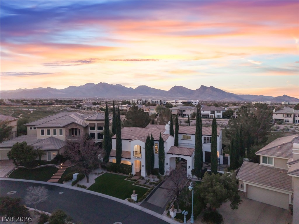
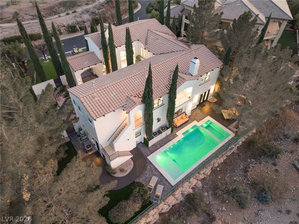
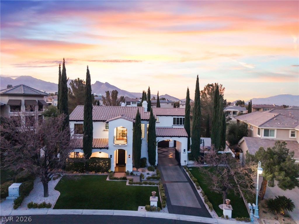
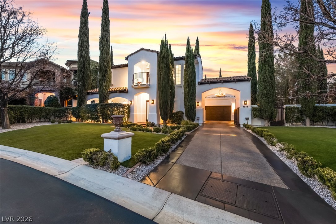
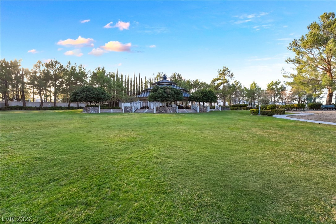
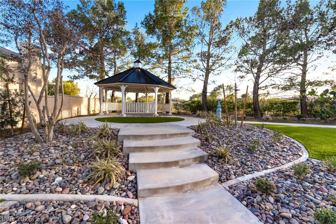
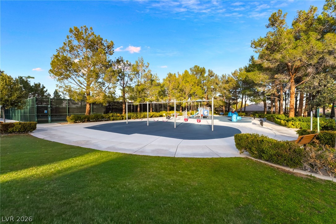
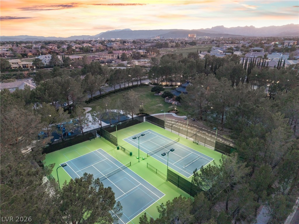
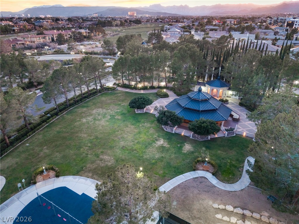
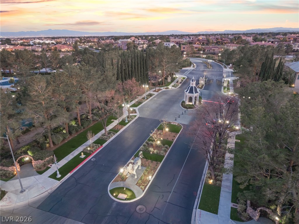
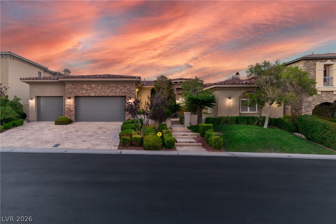
OWNER FINANCING - SUPER LOW RATE!! Set behind the 24-hour guard-gated entrance of prestigious Queensridge, 9736 Verlaine Court presents an exceptional blend of refined luxury, thoughtful design, and effortless indoor-outdoor living. Extensively reimagined for modern living and sophisticated entertaining, this distinguished residence offers 4 bedrooms, 4.5 baths, private guest quarters, a dedicated office, and a 3-car garage. At the heart of the home, a beautifully appointed chef's kitchen showcases premium appliances, gas cooking, double ovens, a warming drawer, wine refrigeration, and an expansive island, seamlessly connecting to generous living and dining spaces. Rich hardwood flooring, elegant marble and porcelain tile, designer lighting, and four fireplaces create an atmosphere of timeless sophistication throughout. The primary suite serves as a private sanctuary, complete with a comfortable sitting area, its own fireplace, a private balcony, and a spa-inspired bath designed for relaxation and retreat. Outside, a brand-new pool and spa, built-in barbecue, inviting courtyard, and multiple entertaining areas create a resort-inspired setting ideal for intimate evenings and grand-scale gatherings. Thoughtfully designed to extend the home's living spaces outdoors, the property offers an exceptional backdrop for the quintessential Las Vegas lifestyle. Ideally located with convenient access to Tivoli Village, Boca Park, and Downtown Summerlin, this turnkey Queensridge residence combines privacy, elegance, and convenience in one exceptional offering.
Details
MLS #
2829990
Listing Type
For Sale
Style
House
HOA Dues
$590
Sub-Type
Resale
Status
Active
Year
2001
Days On Site
15
Listing Provided By
Platinum Real Estate Prof | Steve P. Hawks
Features
Bed(s)
4
Bath(s)
5 Total
SQ Feet
5,078
Garage
3
Pool
Yes
Story(s)
2
Zoning
Single Family
Acreage
0.30
Property View
Yes
Interior
Cooling
Central Air, Electric, Energy Star Qualified Equipment, Two Units
Heating
Gas, Multiple Heating Units
Heating Yes / No
Yes
Cooling Yes / No
Yes
Interior Features
Bathroomon Main Level, Bedroom On Main Level, Full Bath On Main Level, Window Treatments
Window Features
Drapes, Insulated Windows, Low Emissivity Windows
Furnished
Furnished Or Unfurnished
Appliances
Built In Gas Oven, Double Oven, Dryer, Dishwasher, Gas Cooktop, Disposal, Microwave, Refrigerator, Tankless Water Heater, Warming Drawer, Water Purifier, Wine Refrigerator, Washer
Fireplaces Total
4
Fireplace Yes / No
Yes
Exterior
Exterior Features
Built In Barbecue, Balcony, Barbecue, Courtyard, Porch, Private Yard, Irrigation Sprinklers
Roof
Tile
Security Features
Security System Owned, Gated Community
Lot Features
Quarter To One Acre, Landscaped, Synthetic Grass, Sprinklers Timer, Trees
Fencing
Full, Wrought Iron
Parking
Attached Garage Yes / No
Yes
Parking Features
Attached, Garage, Private
Garage Yes / No
Yes
Utilities
Utilities
Underground Utilities
Electric
Photovoltaics None
Sewer
Public Sewer
Taxes
Tax Annual Amount
11636
Location
Senior Community Yes / No
No
Area Information
State
NV
County
Clark
City
Las Vegas
Zip Code
89145
Community Name
Peccole West Parcel 19
School District
Palo Verde
Elementary School
Bonner
High School
Palo Verde
Sourced by Back At You
MLS Number: 2829990
Steve P. Hawks – (702) 617-4637 – hawkman1@cox.net
Platinum Real Estate Prof – (702) 616-9400 – diglassman56@gmail.com
Request a showing
Request a showing
The data relating to real estate for sale on this web site comes from the Las Vegas REALTORS® MLS. Information deemed reliable but not guaranteed. COPYRIGHT 2022 OF LAS VEGAS REALTORS® MLS. ALL RIGHTS RESERVED.
MLS Number: 2829990
Steve P. Hawks – (702) 617-4637 – hawkman1@cox.net
Platinum Real Estate Prof – (702) 616-9400 – diglassman56@gmail.com