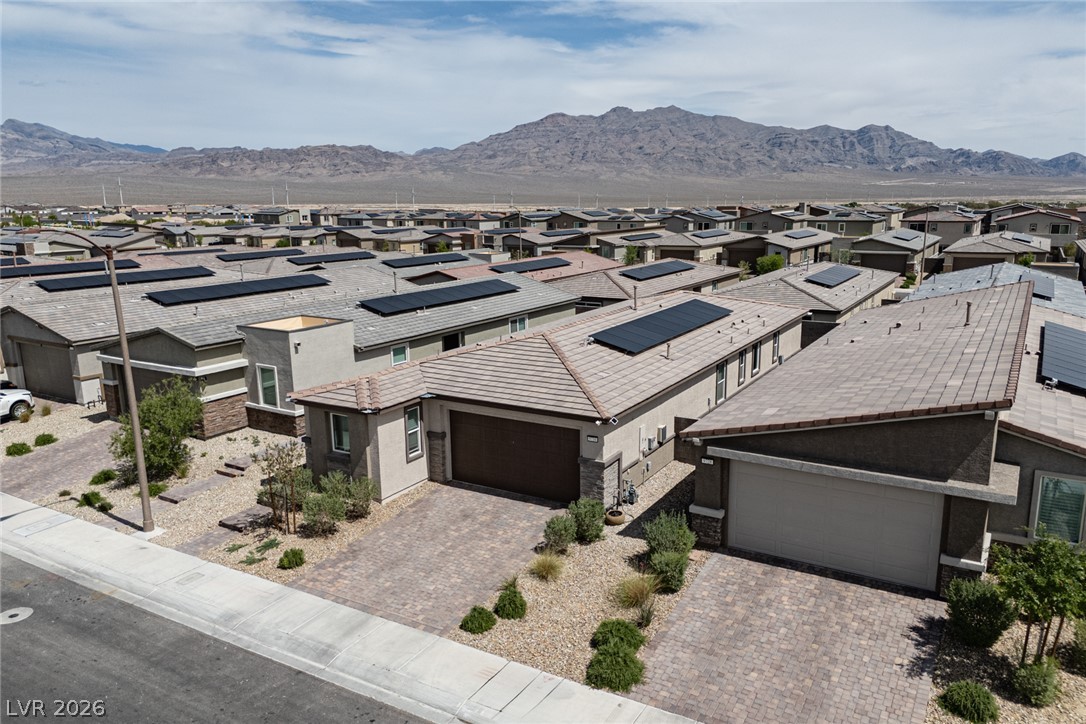
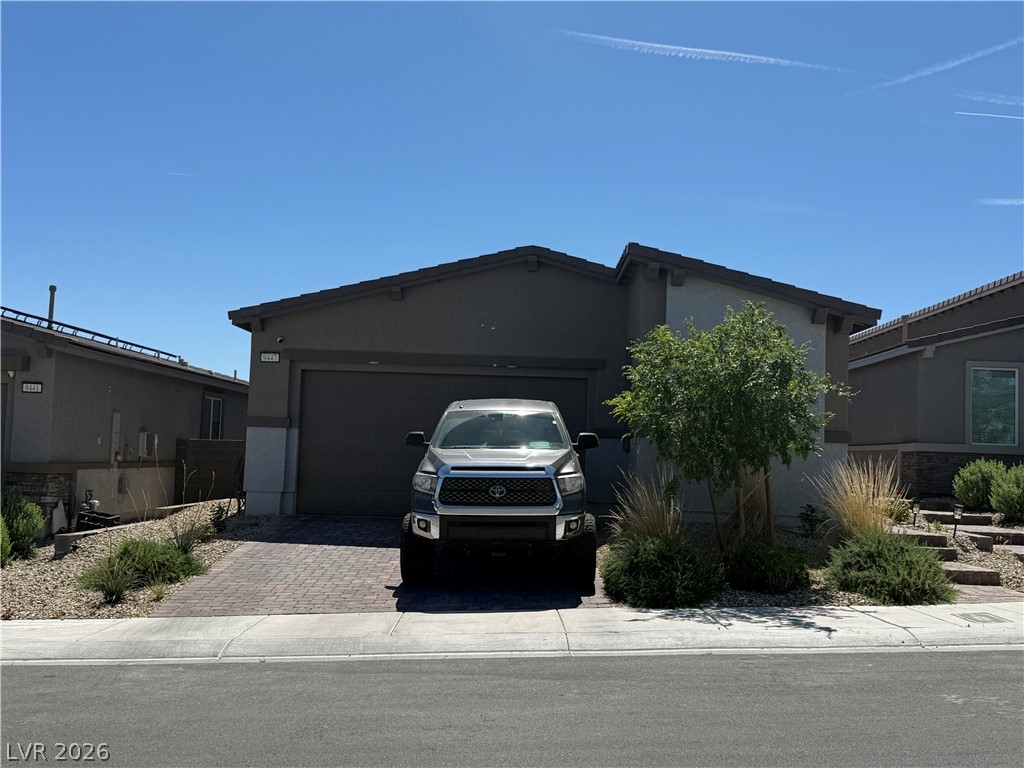
A desert-friendly landscape accents the tidy front facade, complete with an attached garage and a neatly paved driveway.
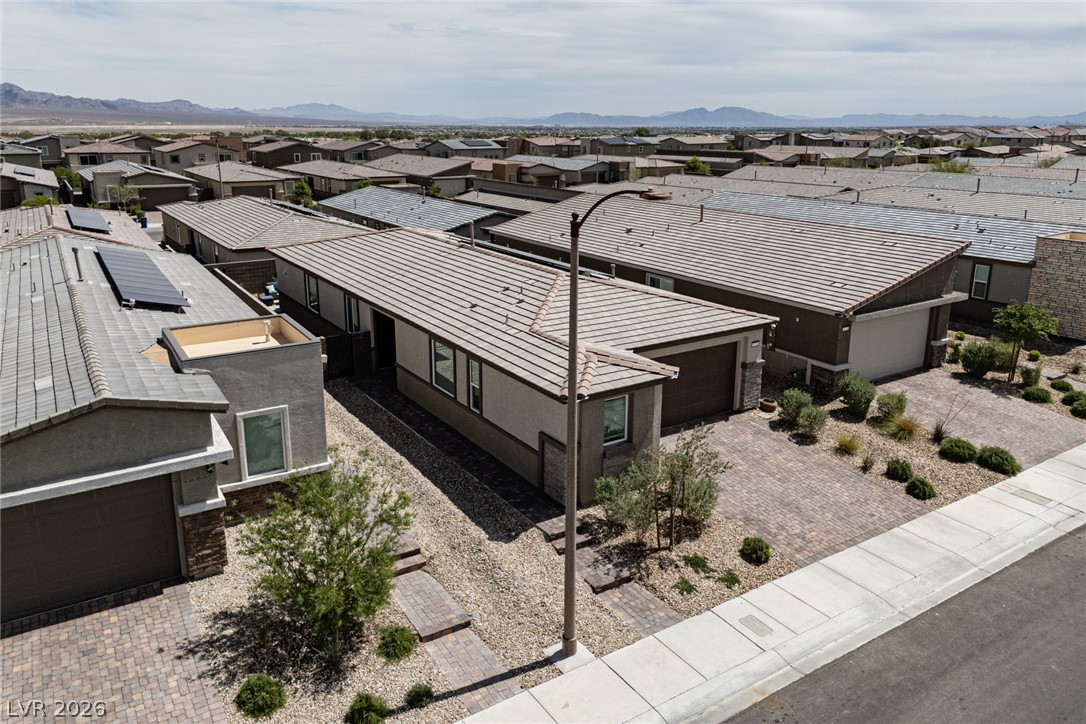
A tidy brick paver driveway and pathway complement the stone and stucco facade of this desert-landscaped residence.
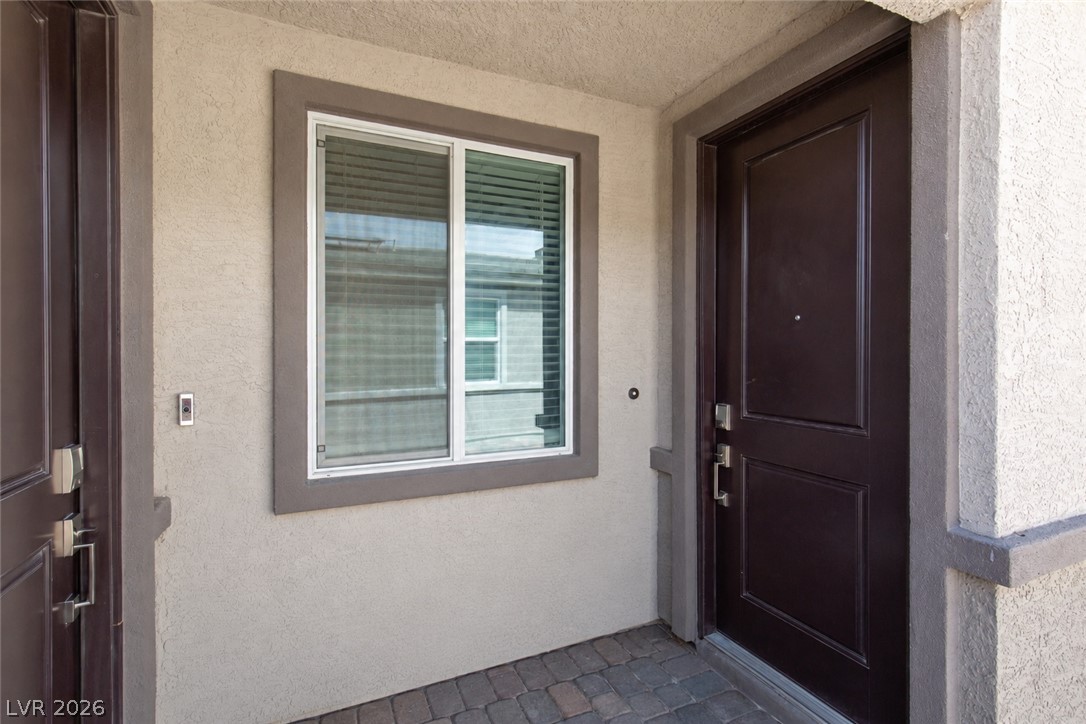
Secure entry point with a contemporary door and inviting paver walkway.
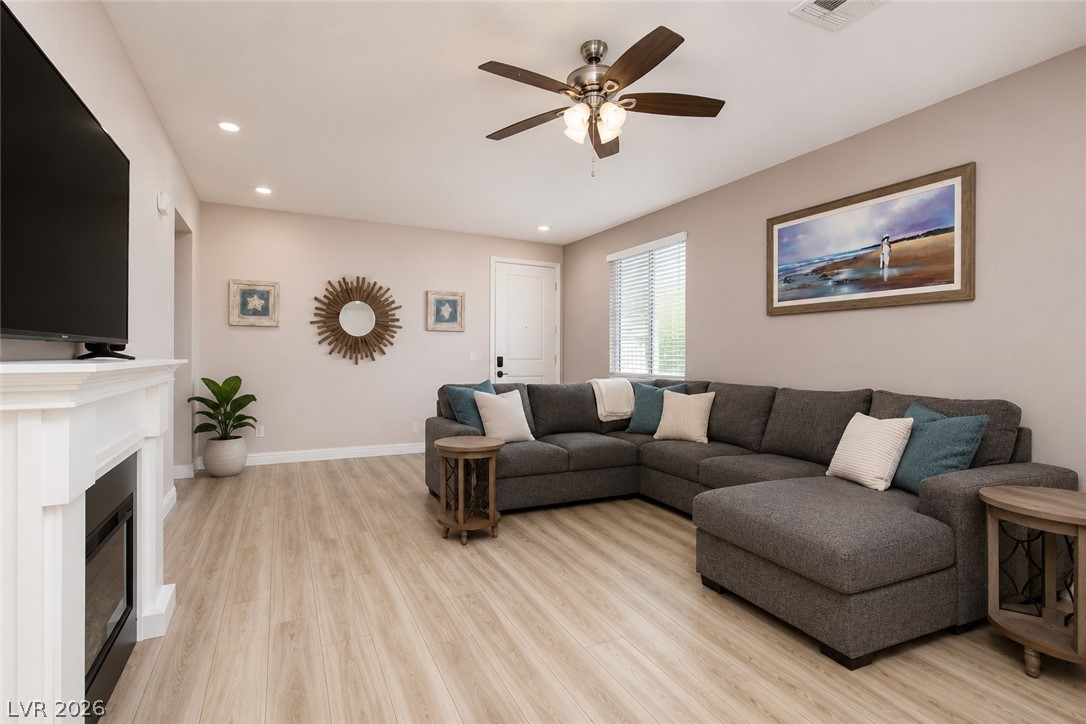
Comfortable living area showcasing a fireplace with a clean white mantle and light wood-tone flooring.
An inviting open-concept living space features wood flooring and seamless flow to the kitchen.
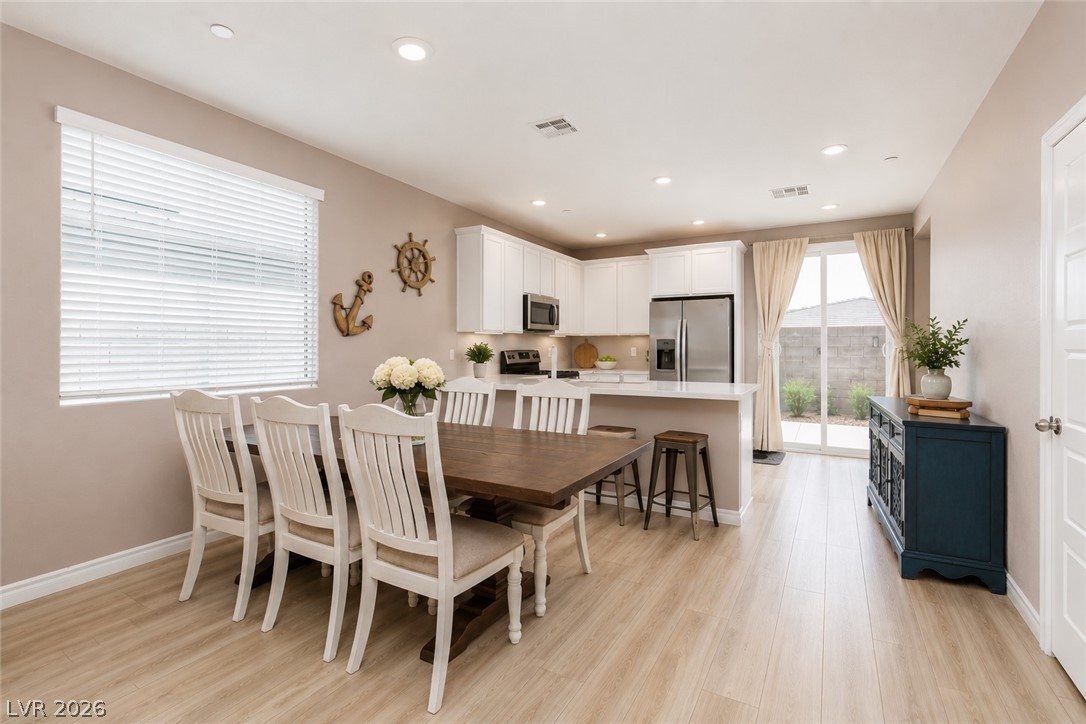
An open-concept living space with a bright kitchen, dining area, and patio access.
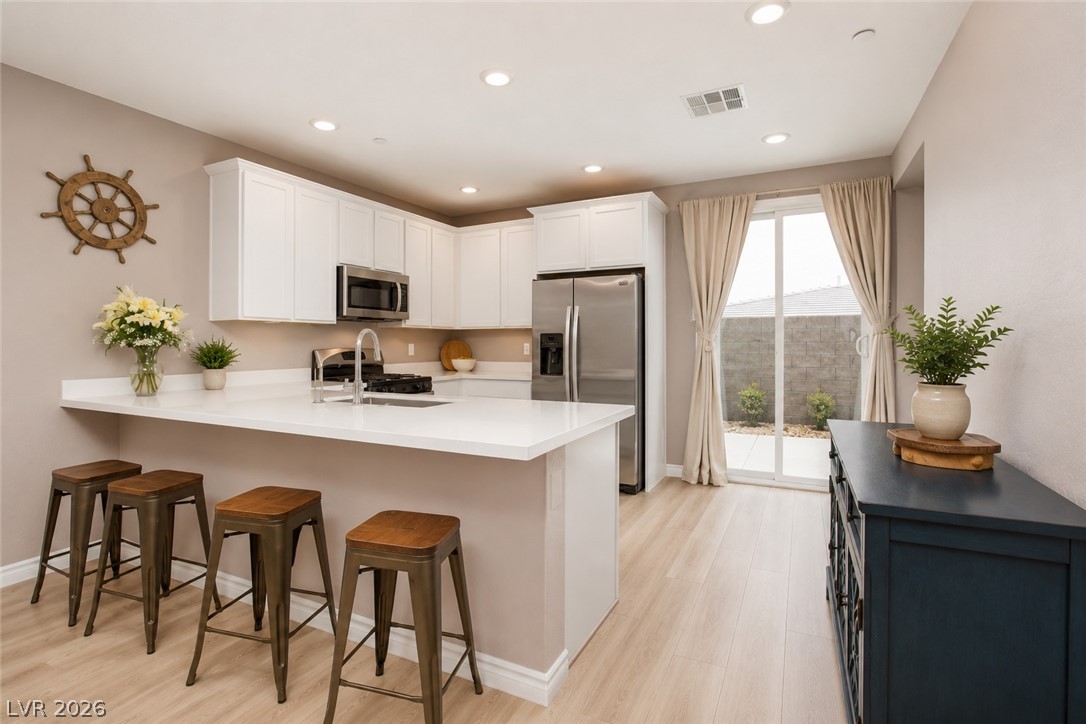
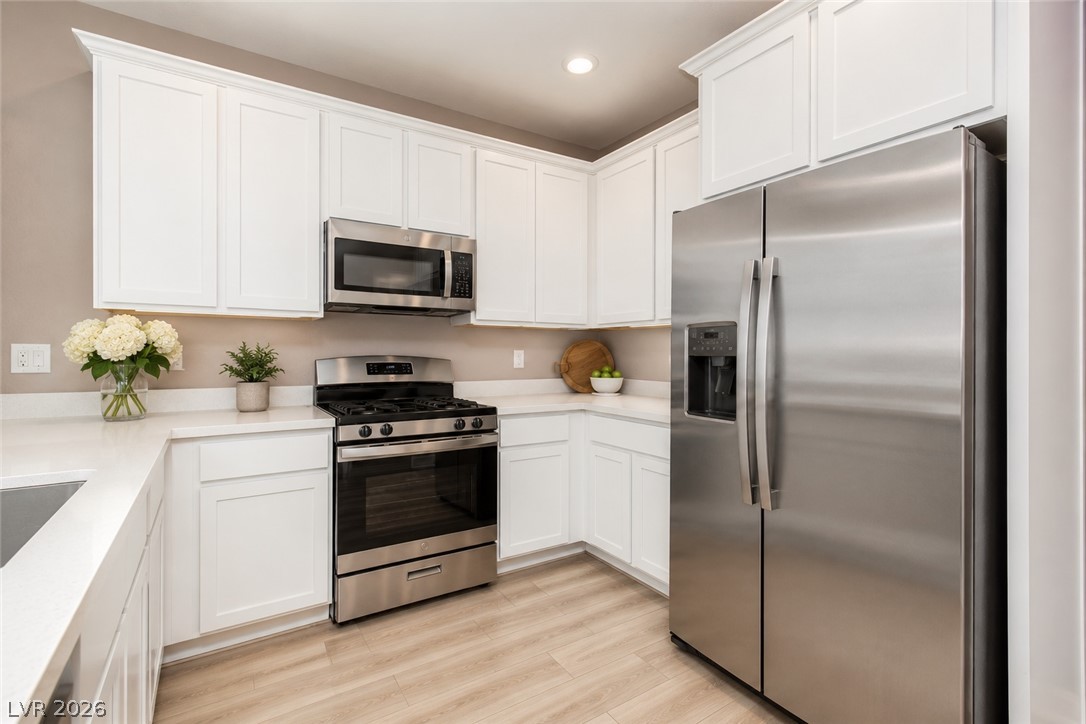
A well-lit kitchen boasts ample counter space, bright cabinetry, and a convenient breakfast bar.
Culinary delights await in this modern kitchen with pristine countertops and stainless steel appliances.
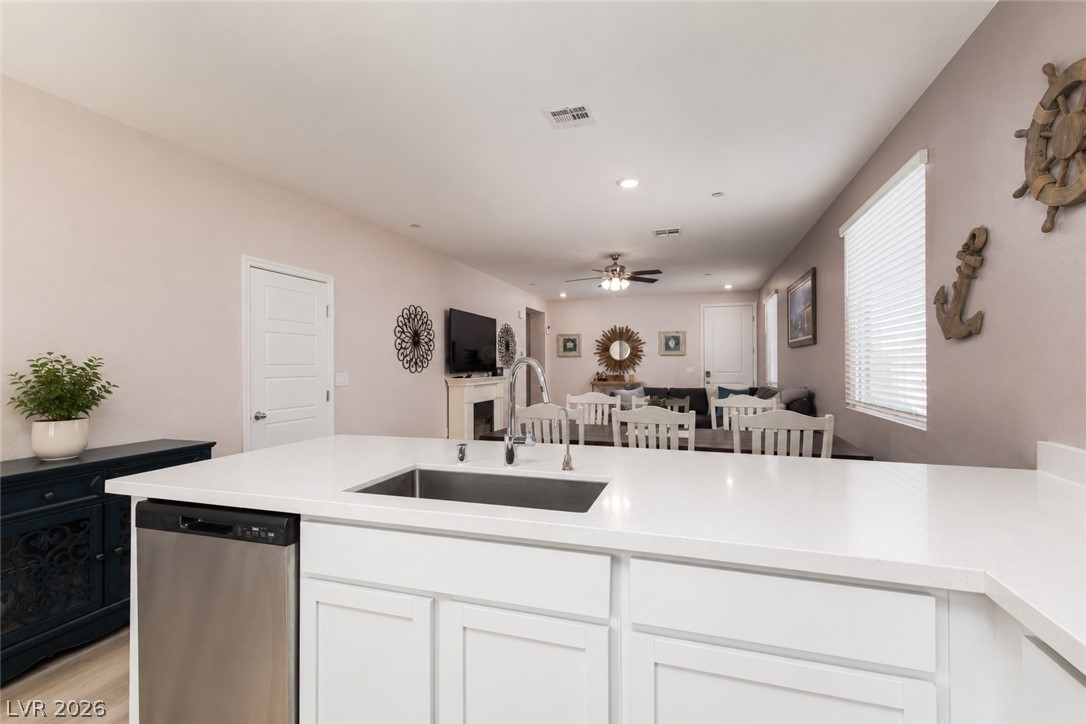
A streamlined kitchen island with a gleaming sink seamlessly connects to the inviting living area.
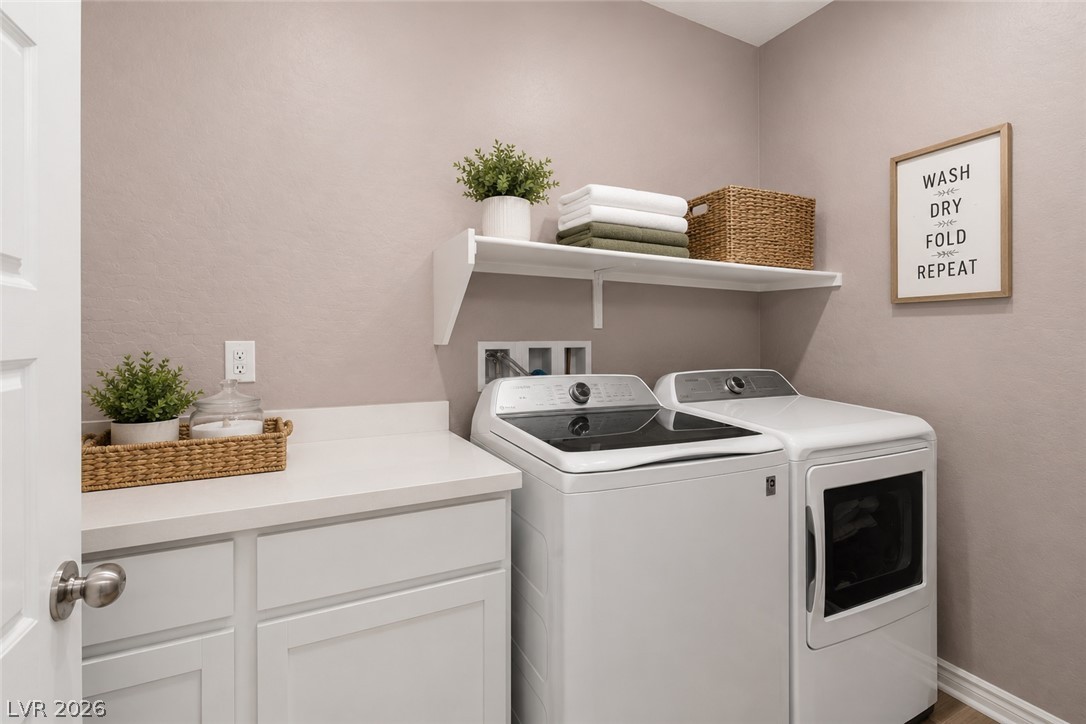
Functional laundry room featuring a built-in shelf above modern appliances.
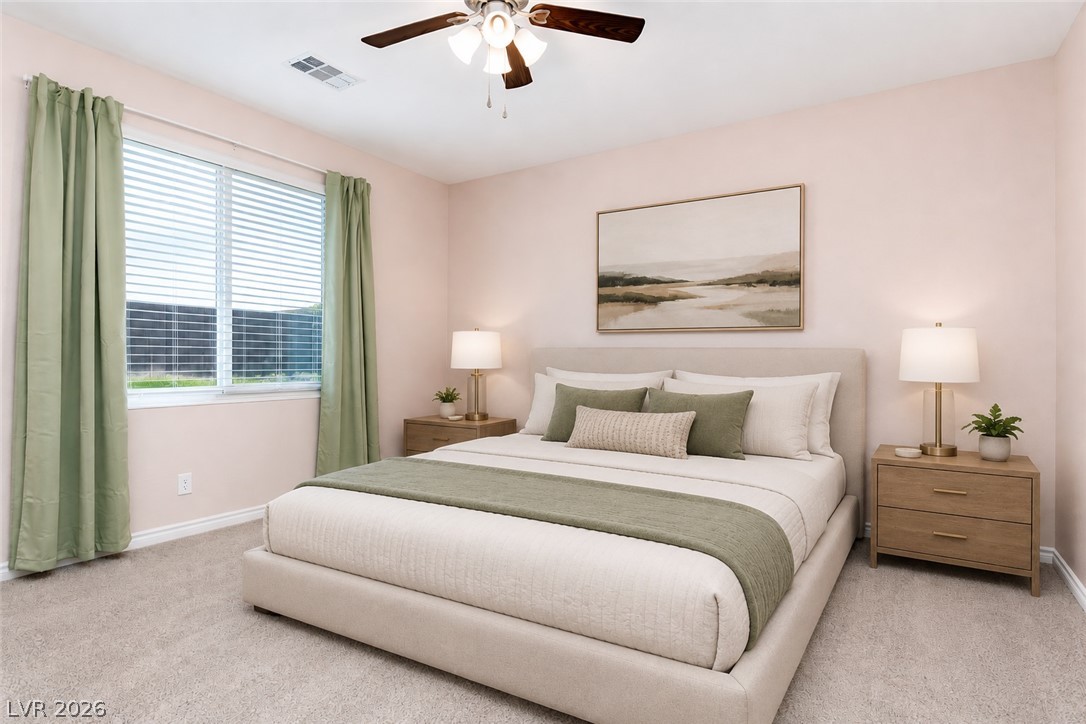
Naturally illuminated bedroom with soft, plush carpeting and ample space for relaxation.
A well-lit bedroom offering soft tones, comfortable carpeting, and ample natural light from the window.
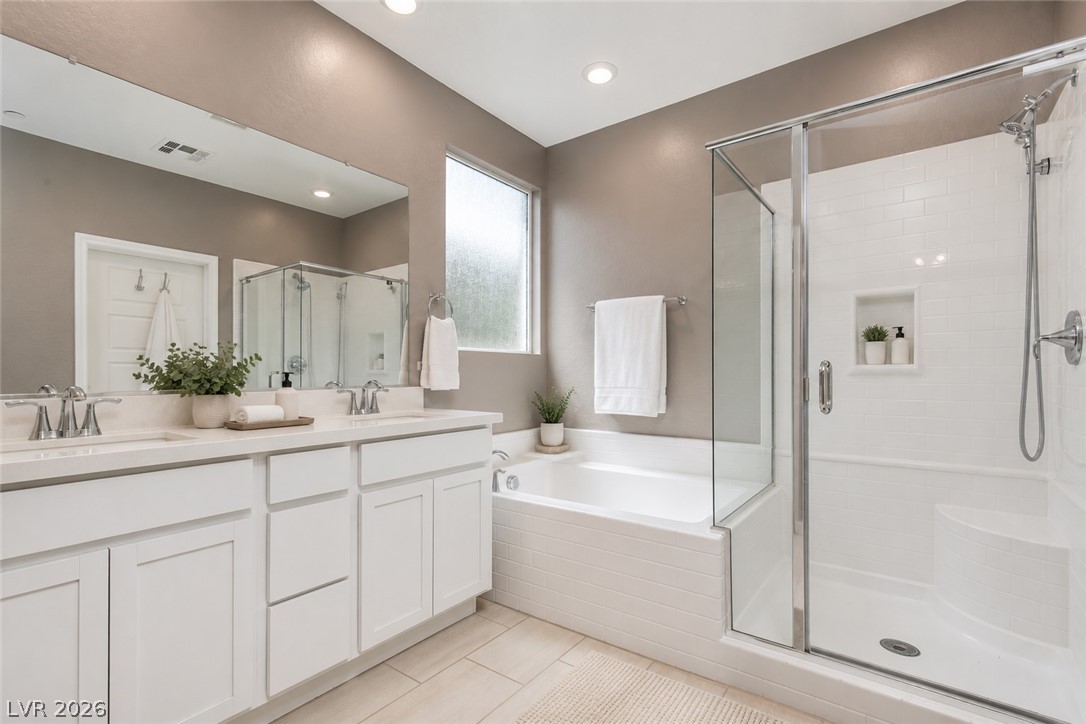
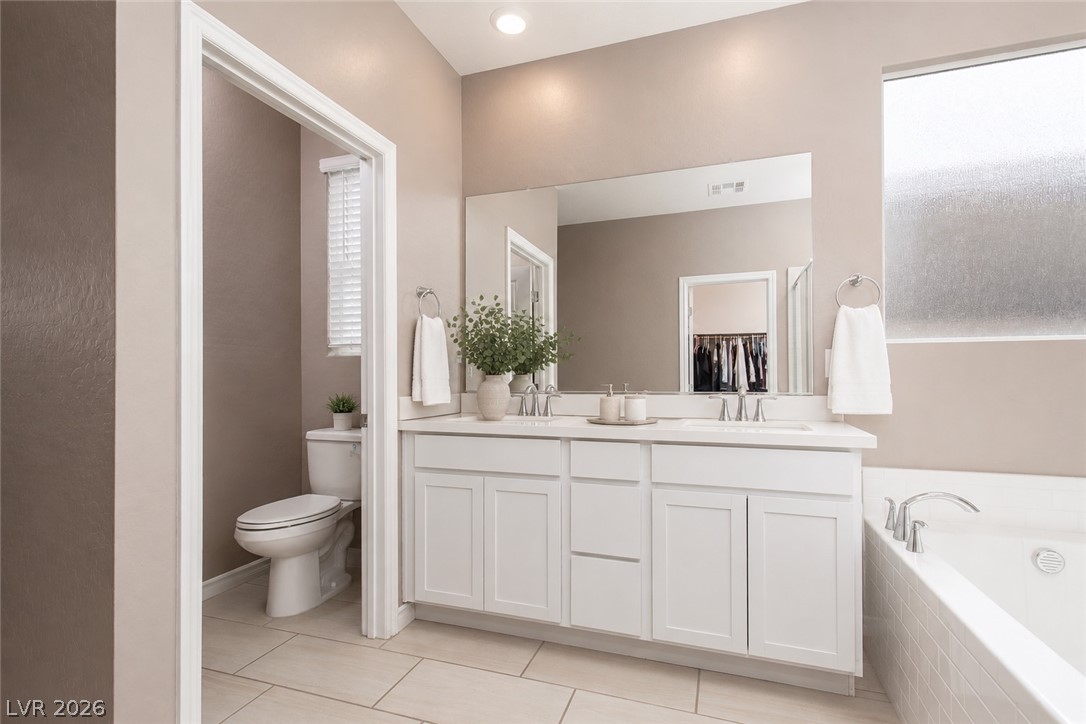
Dual vanities and a deep soaking tub create a luxurious bathroom retreat.
Indulge in this naturally illuminated primary bathroom featuring a spacious dual vanity and tranquil soaking tub.
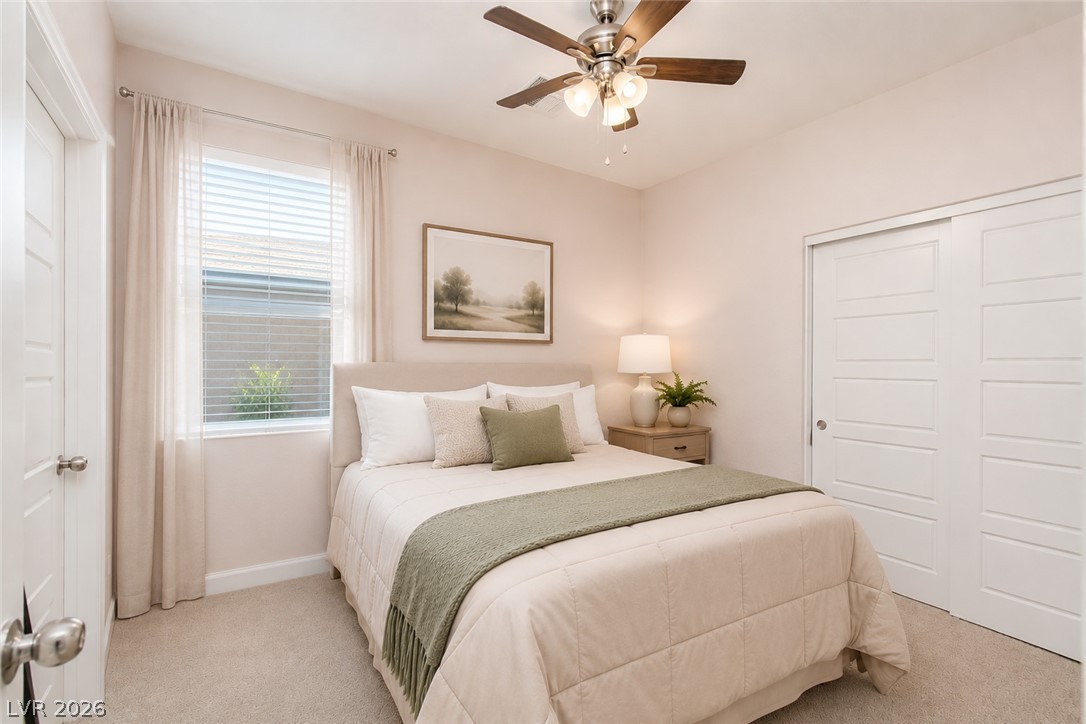
A well-lit guest bedroom features plush carpeting and a convenient sliding closet.
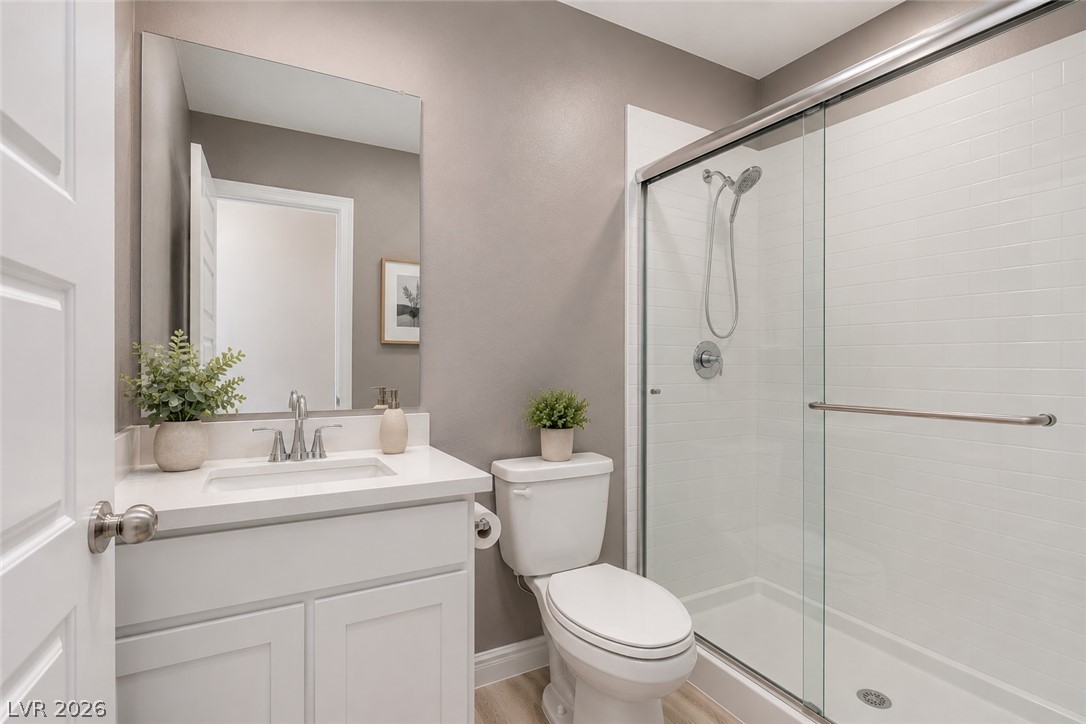
A well-appointed guest bath features a sleek glass-enclosed shower and modern vanity.
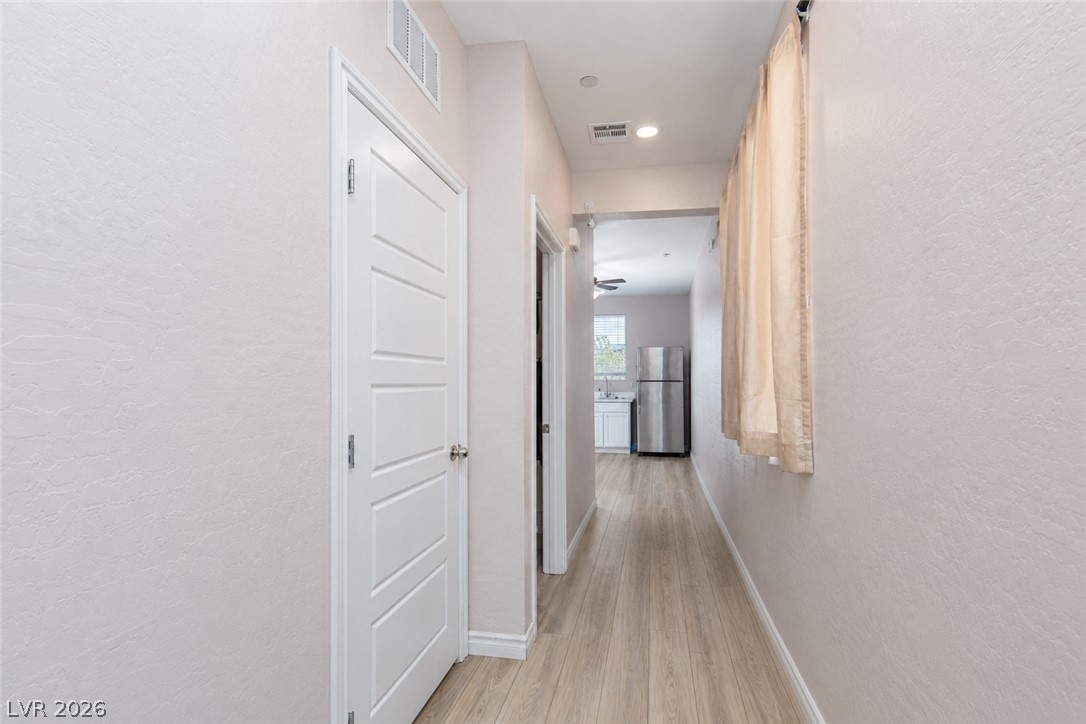
A long hallway with light-colored plank flooring leads to the next-gen suite.
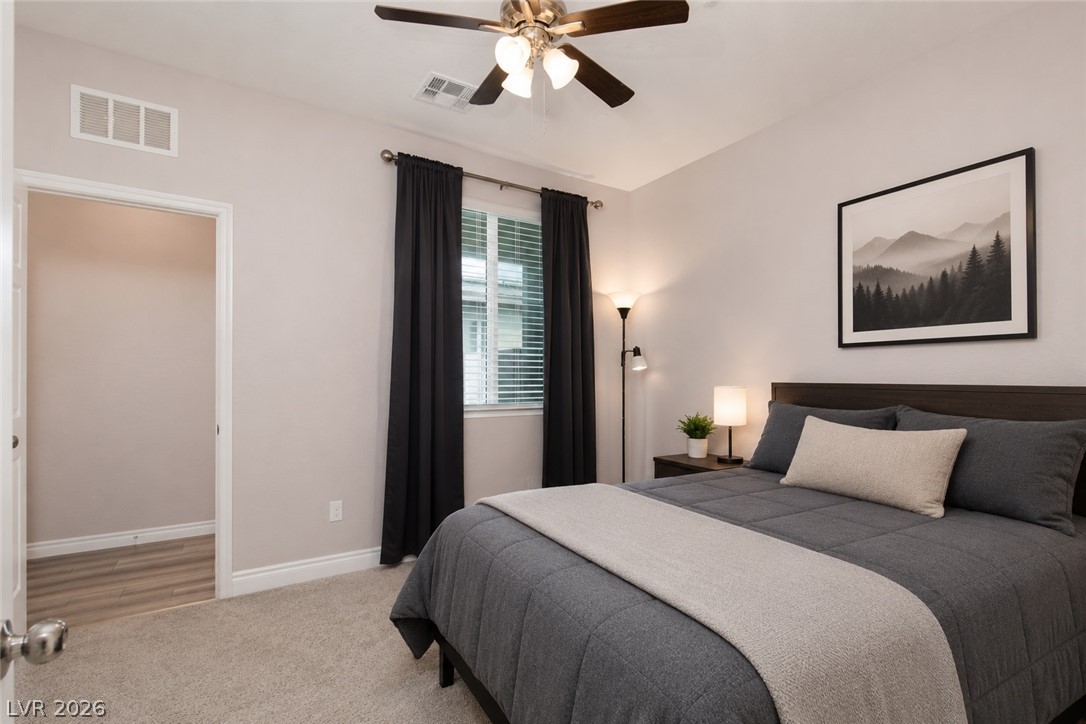
Well-lit next gen bedroom with carpeted floors, a bright window, and a ceiling fan for comfort.
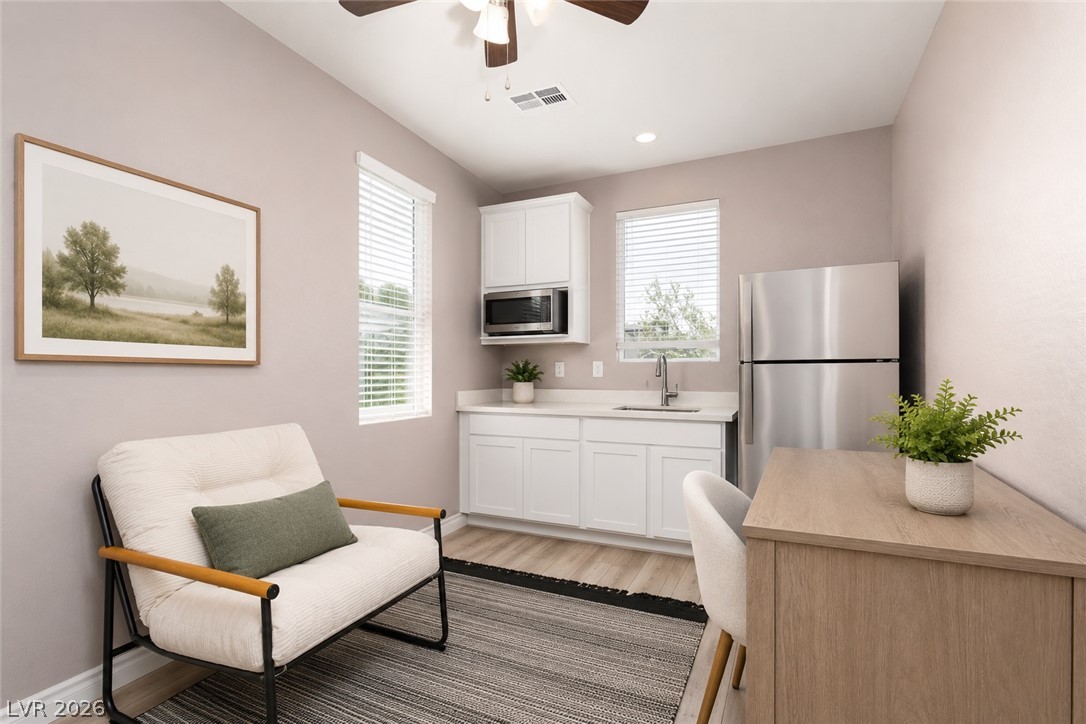
A versatile next gen suite offers a convenient kitchenette and serene workspace.
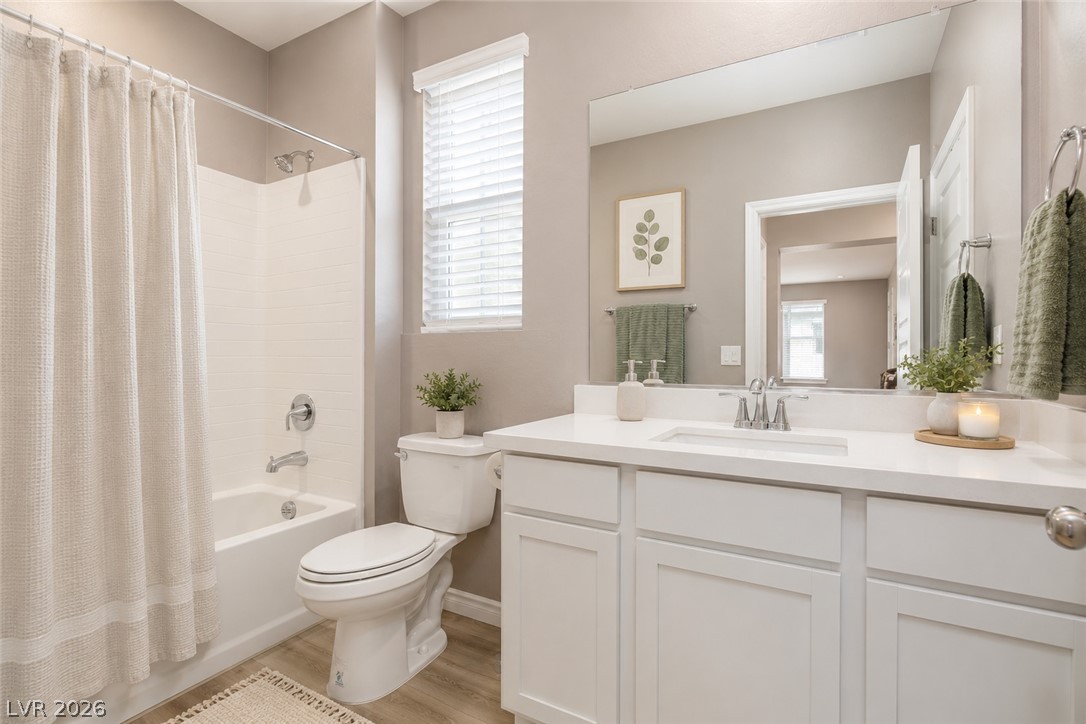
A well-lit next gen bathroom features a vanity with ample counter space and modern fixtures, complemented by a clean tub and shower combination.
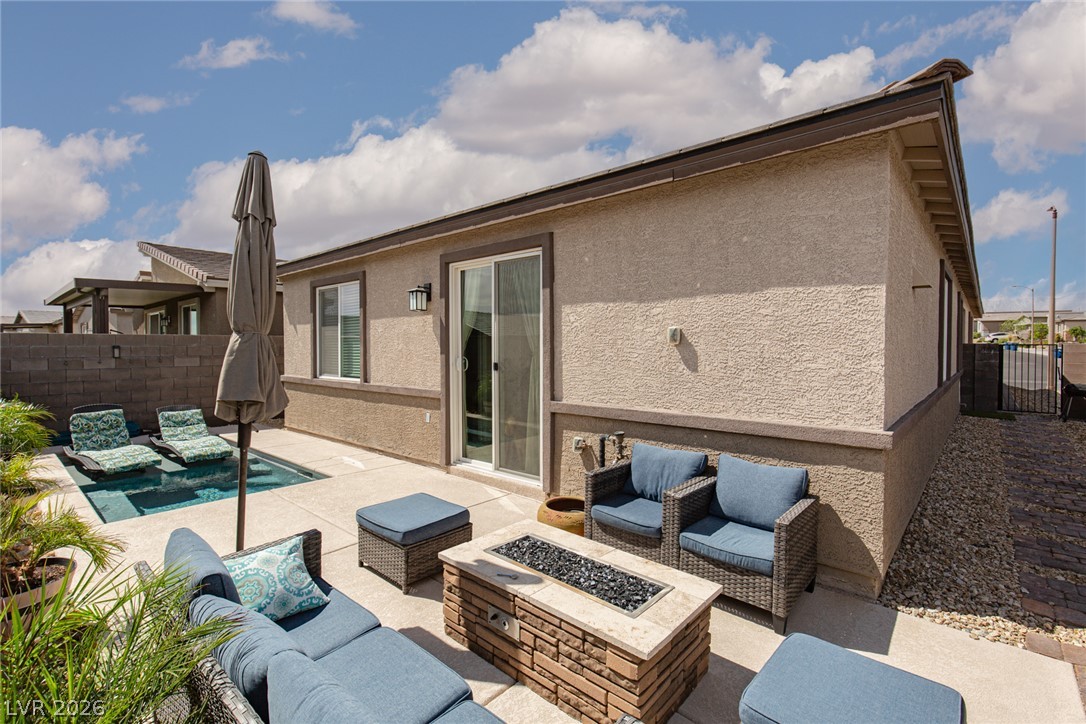
A private backyard oasis with a sparkling pool and cozy outdoor seating awaits for ultimate relaxation.
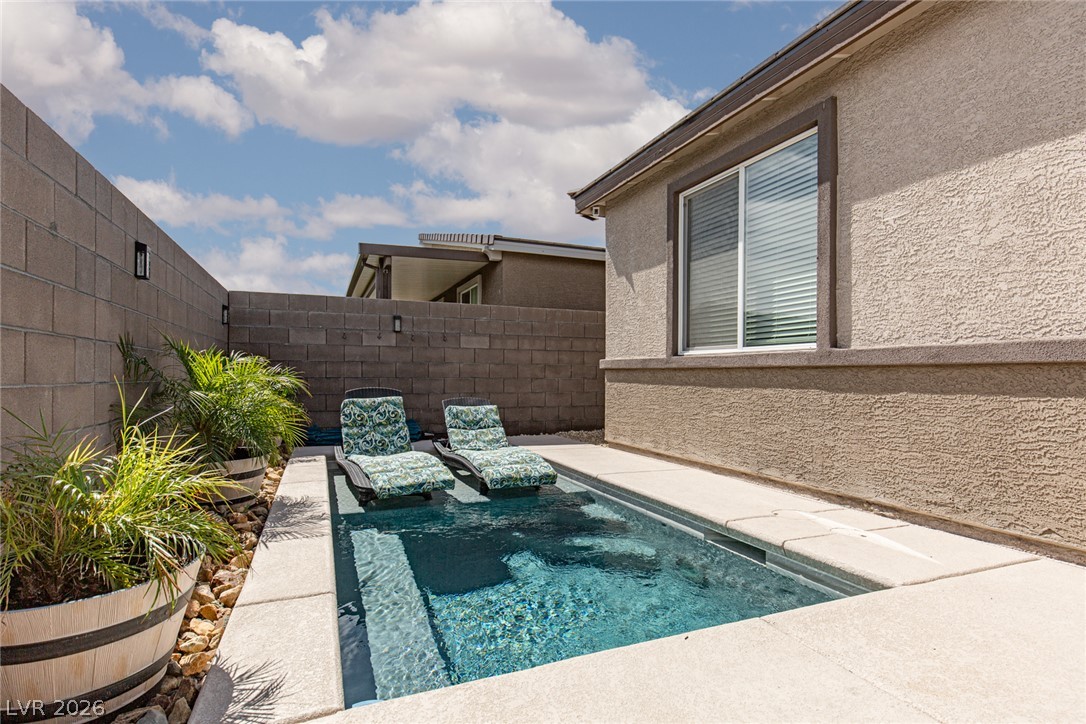
An inviting backyard oasis features a tranquil pool with submerged lounge chairs for ultimate relaxation.
A tranquil dip awaits in this private backyard pool, offering relaxation and cool comfort.
An inviting backyard oasis awaits with a compact pool, cozy seating, and a sleek fire pit.
A private outdoor sanctuary awaits, featuring a refreshing pool and ample patio space for relaxation.
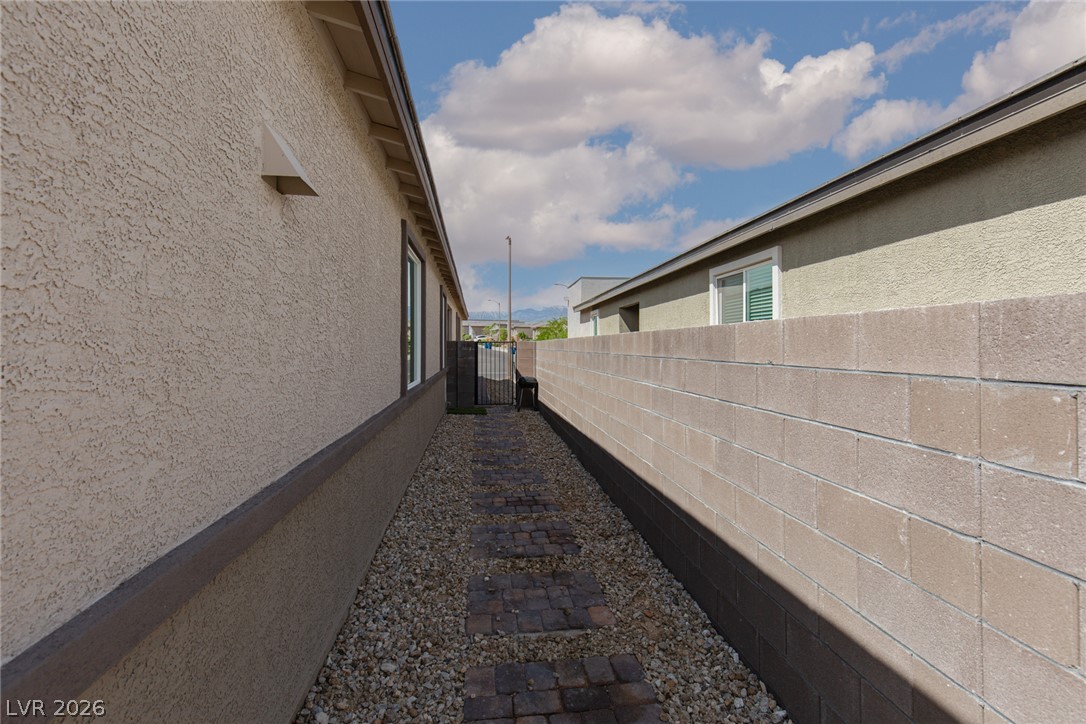
A private stone walkway provides access along the side of the dwelling.
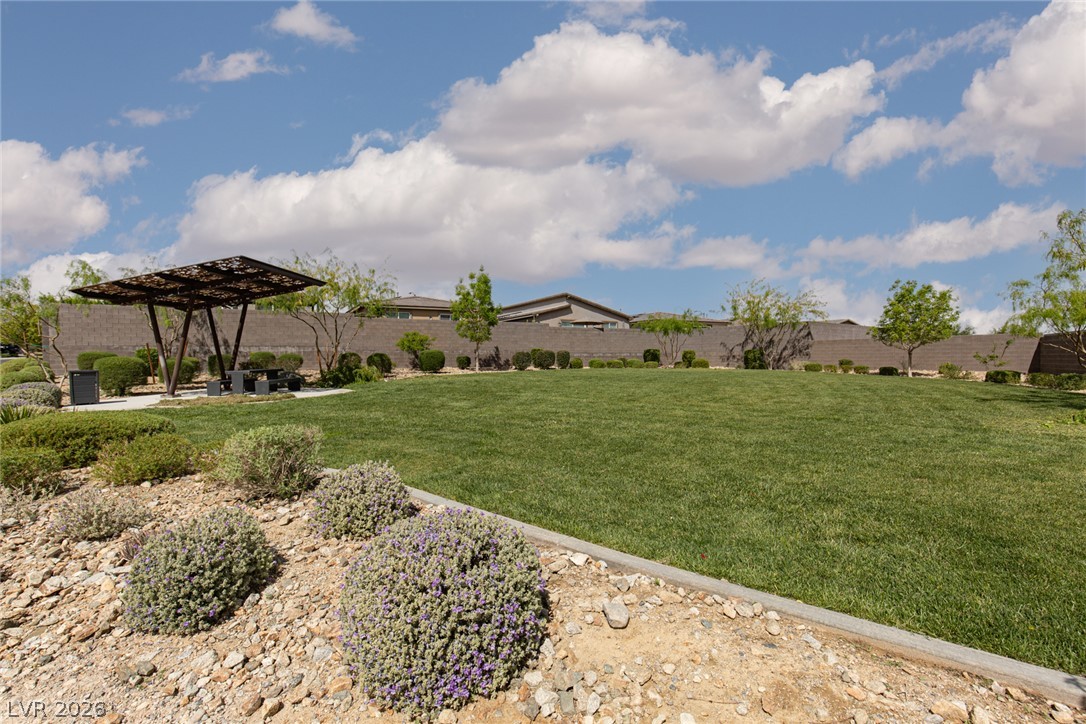
A vibrant green park and inviting shaded picnic area offer community leisure space.
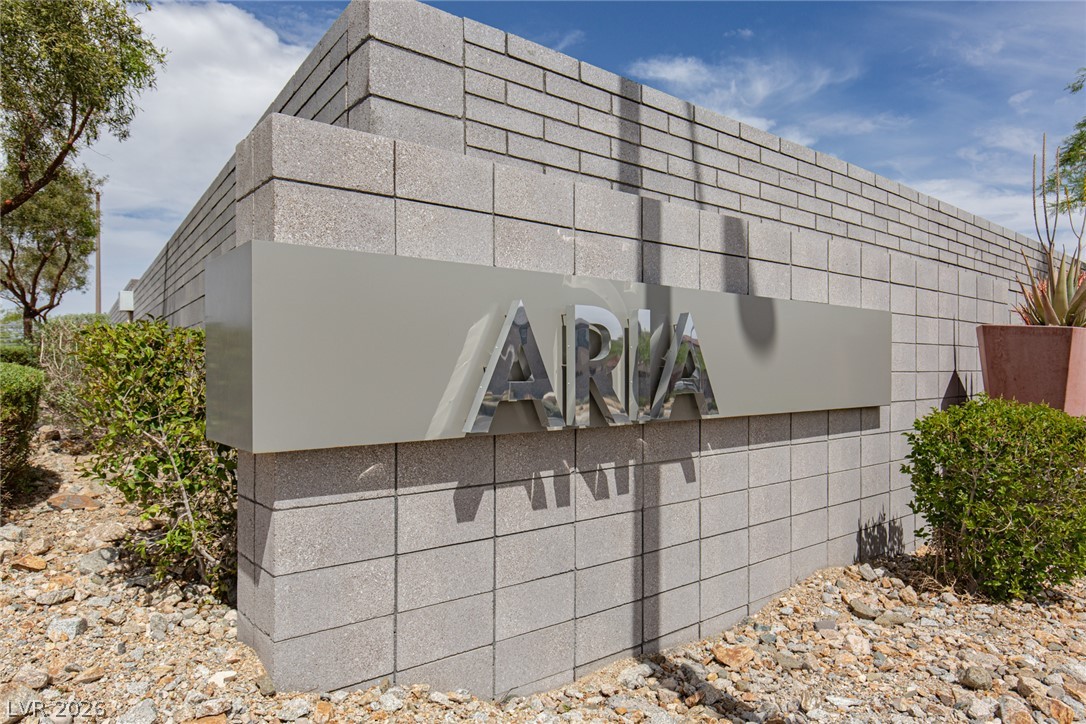
Clean lines define this striking block wall entrance, guiding residents to a modern community.
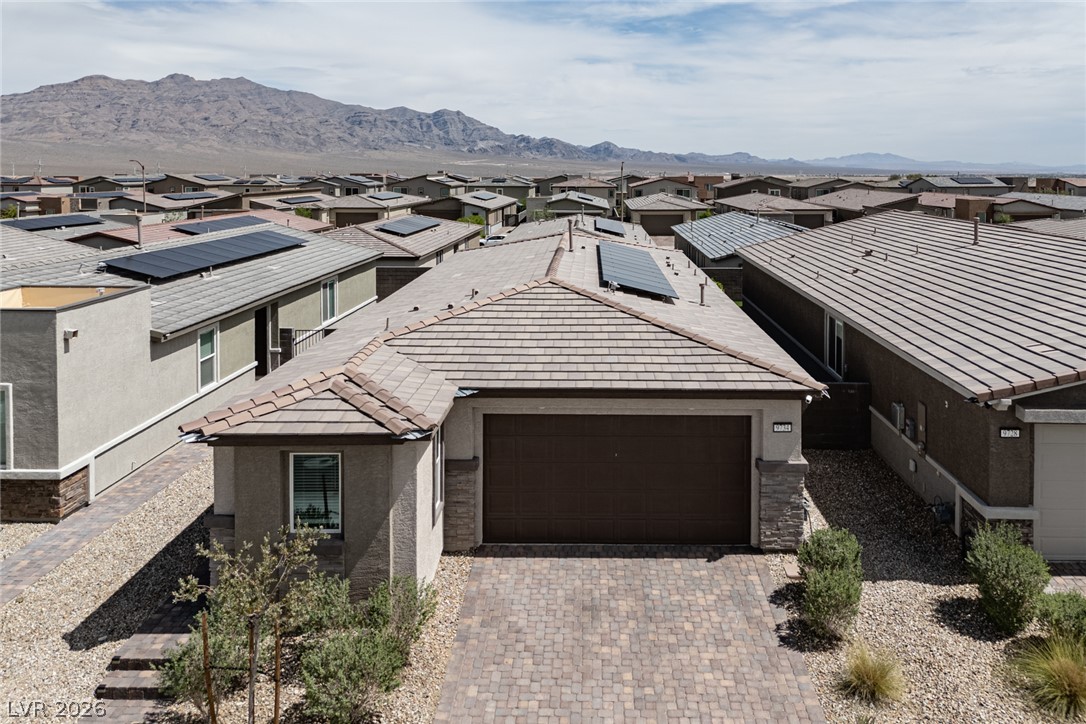
An aerial perspective reveals a modern home with solar panels and a paver driveway, framed by a mountainous desert landscape.
Secure community entrance with an automated gate and verdant landscaping offers controlled access.
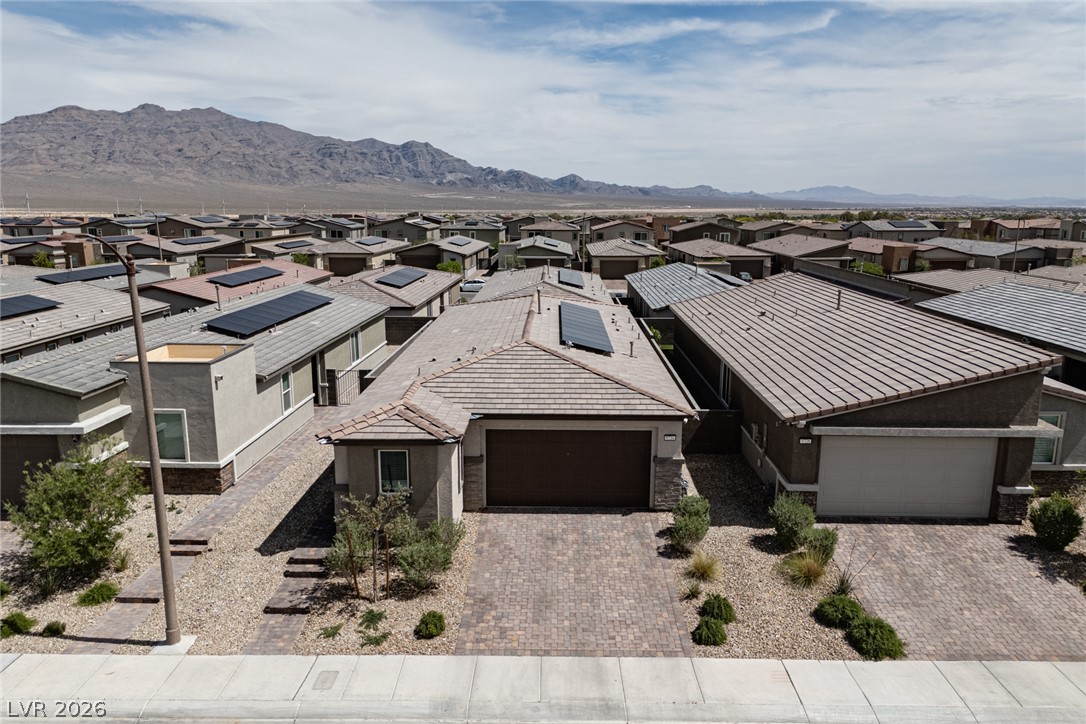
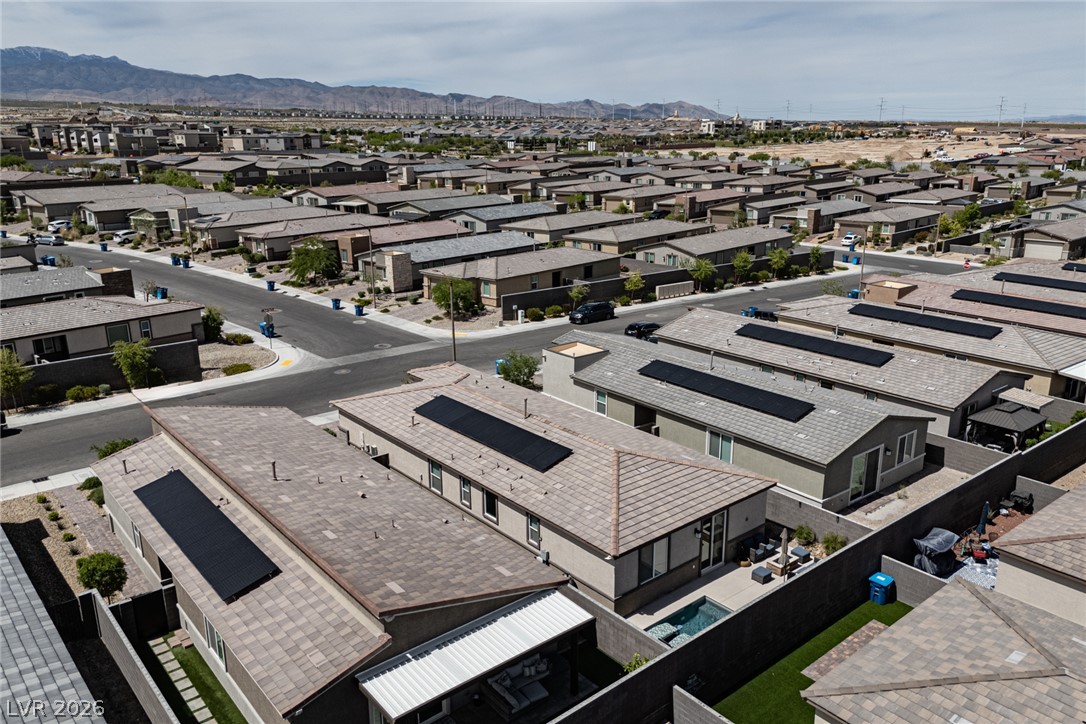
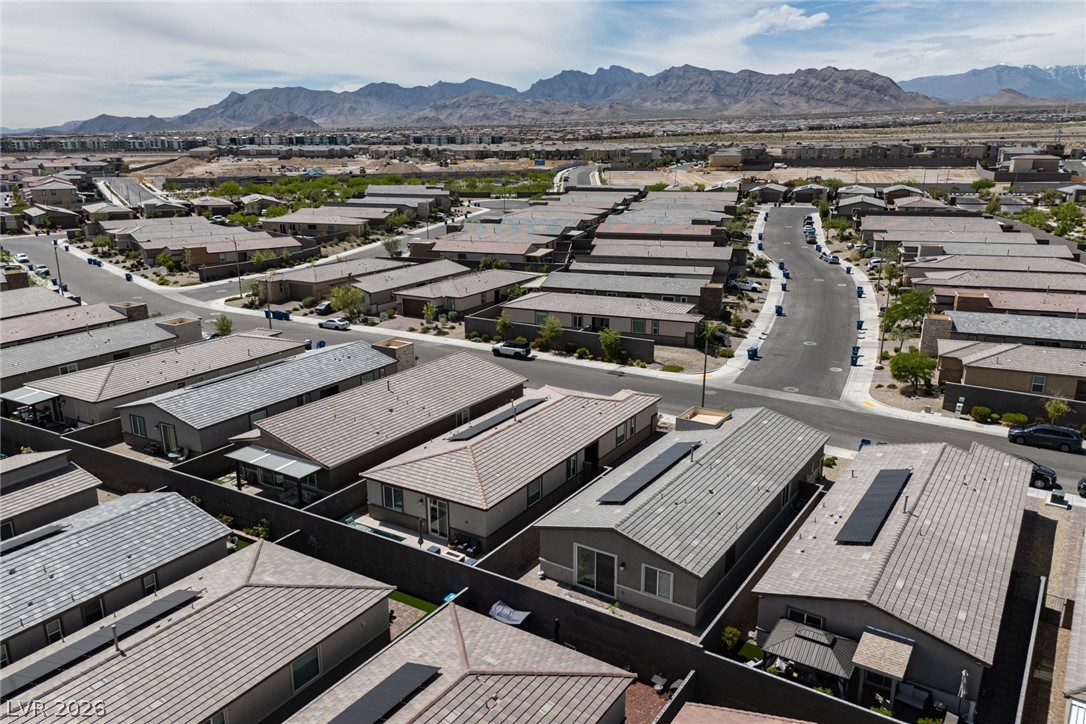
An aerial perspective reveals a community of homes, each equipped with rooftop solar panels, nestled against a mountain backdrop.
An aerial perspective reveals a community of homes, each equipped with solar panels, nestled against a striking mountain backdrop.
An aerial perspective showcases a collection of modern desert homes nestled against a distant mountain backdrop.
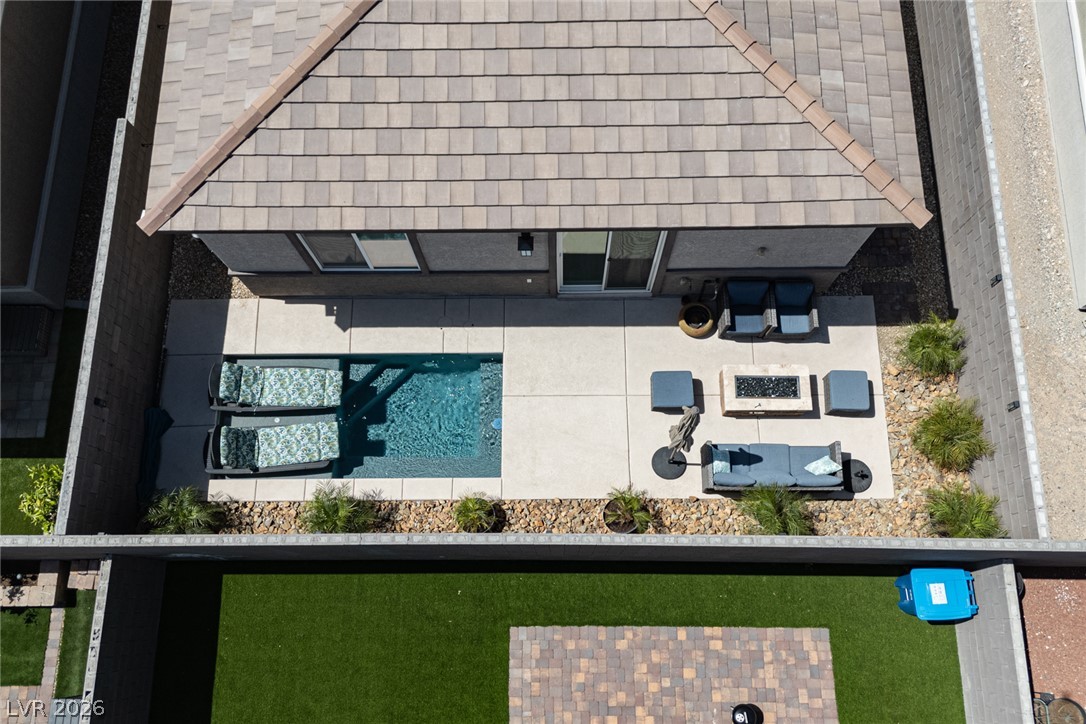
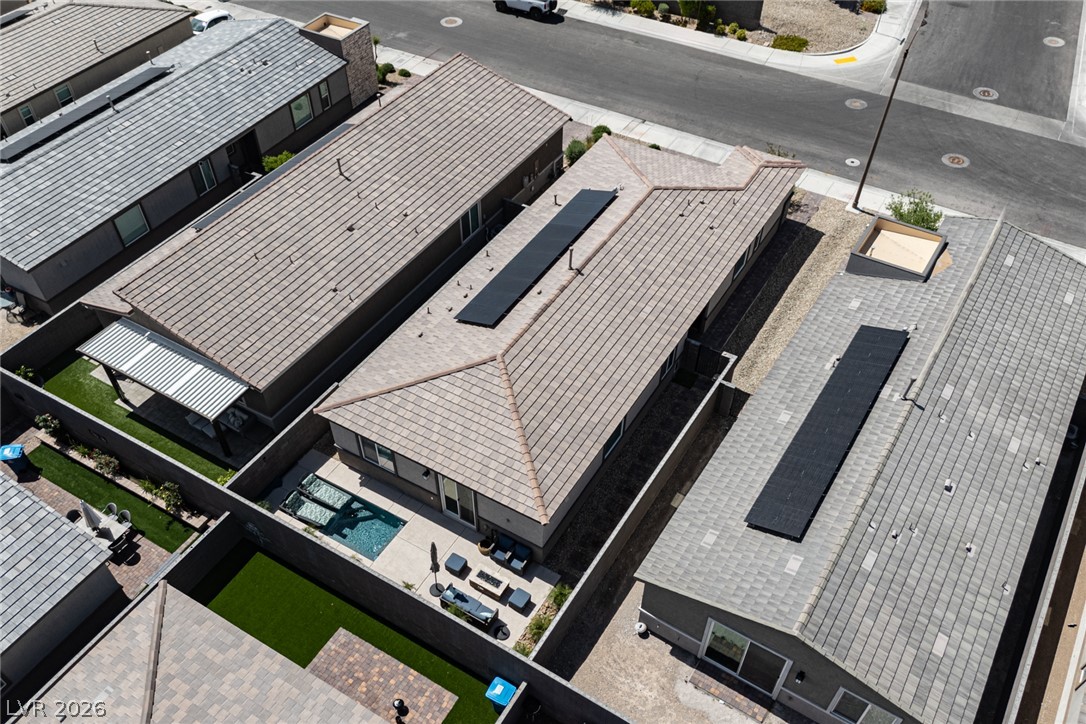
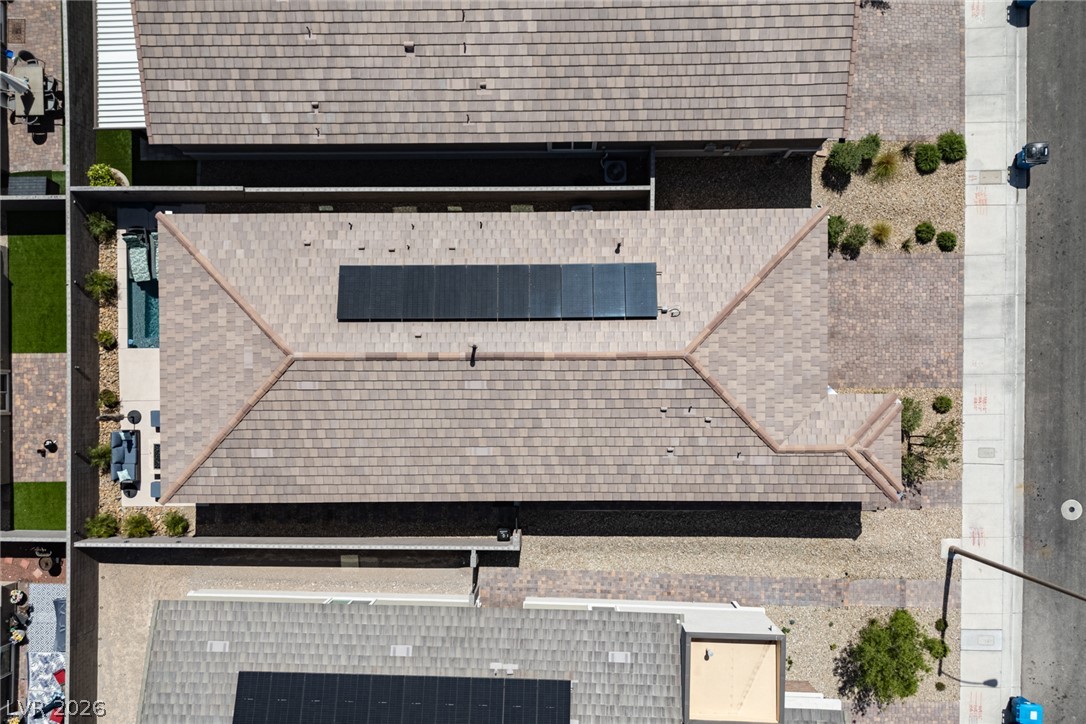
An aerial perspective showcases a home with solar panels and a private outdoor pool, perfect for leisure.
An aerial perspective showcases a vibrant neighborhood filled with modern homes, many featuring private pools and solar panels, set against a distant mountain range.
An aerial perspective showcases a residential neighborhood nestled against a majestic mountain backdrop.
Discover a neighborhood boasting contemporary homes with distant mountain vistas.
An aerial perspective reveals a well-maintained home with solar panels and an inviting private pool.
Welcome to modern desert living in the sought-after community of Sunstone - Las Vegas. This stylish home blends contemporary design with smart functionality and effortless indoor-outdoor living. Step inside to an open-concept floor plan filled with natural light and a seamless flow perfect for both entertaining and everyday comfort. The sleek kitchen features quartz countertops, stainless steel appliances, and a generous breakfast bar that opens to the spacious living area. A standout feature is the highly desirable Next Gen suite, complete with its own private entrance, living area, bedroom, bathroom, and kitchenetteideal for multi-generational living, guests, or added income potential. Step outside to your low-maintenance backyard oasis, featuring a charming soaker poolperfect for cooling off and relaxing without the upkeep and headaches of a full-sized pool. Located in a peaceful master-planned community with parks, trails, and convenient access to shopping and dining! (some photos have been virtually staged)
Details
MLS #
2790950
Listing Type
For Sale
Style
House
HOA Dues
$100
Sub-Type
Resale
Status
Active
Year
2022
Days On Site
72
Listing Provided By
ERA Brokers Consolidated | Jonathan C. Catalano
Features
Bed(s)
3
Bath(s)
3 Total
SQ Feet
1,764
Garage
2
Pool
Yes
Story(s)
1
Zoning
Single Family
Acreage
0.10
Property View
None
Interior
Cooling
Central Air, Electric, High Efficiency
Heating
Central, Gas, High Efficiency
Heating Yes / No
Yes
Cooling Yes / No
Yes
Interior Features
Bedroom On Main Level, Ceiling Fans, Primary Downstairs, Window Treatments, Programmable Thermostat
Window Features
Blinds, Double Pane Windows
Furnished
Unfurnished
Appliances
Dryer, Dishwasher, Energy Star Qualified Appliances, Disposal, Gas Range, Microwave, Refrigerator, Tankless Water Heater, Washer
Fireplaces Total
0
Fireplace Yes / No
No
Exterior
Exterior Features
Barbecue, Patio
Roof
Tile
Construction Materials
Frame, Stucco
Lot Features
Desert Landscaping, Landscaped, Less Than Quarter Acre
Fencing
Block, Back Yard
Parking
Attached Garage Yes / No
Yes
Parking Features
Attached, Finished Garage, Garage, Garage Door Opener, Inside Entrance, Open
Garage Yes / No
Yes
Utilities
Utilities
Underground Utilities
Electric
Photovoltaics Third Party Owned
Sewer
Public Sewer
Location
Senior Community Yes / No
No
Other
List Aor
Greater Las Vegas Association Of Realtors Inc
Taxes
Property
5187
Area Information
State
NV
County
Clark
City
Las Vegas
Zip Code
89143
Community Name
Sunstone Parcel F Phase 2
Sourced by Back At You
MLS Number: 2790950
Jonathan C. Catalano – (702) 860-2127 – jonathan.catalano@eranevada.com
ERA Brokers Consolidated – (702) 940-4500 – dgrant@erabrokers.com
Request a showing
Request a showing
The data relating to real estate for sale on this web site comes from the Las Vegas REALTORS® MLS. Information deemed reliable but not guaranteed. COPYRIGHT 2022 OF LAS VEGAS REALTORS® MLS. ALL RIGHTS RESERVED.
MLS Number: 2790950
Jonathan C. Catalano – (702) 860-2127 – jonathan.catalano@eranevada.com
ERA Brokers Consolidated – (702) 940-4500 – dgrant@erabrokers.com

 Price Reduced Listing