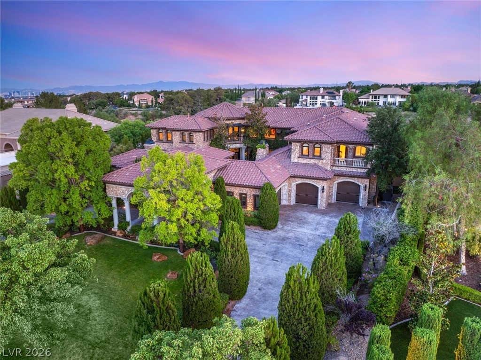
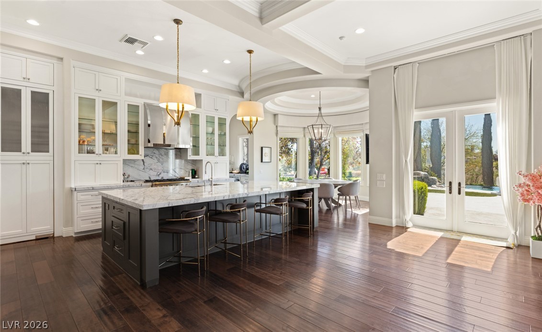
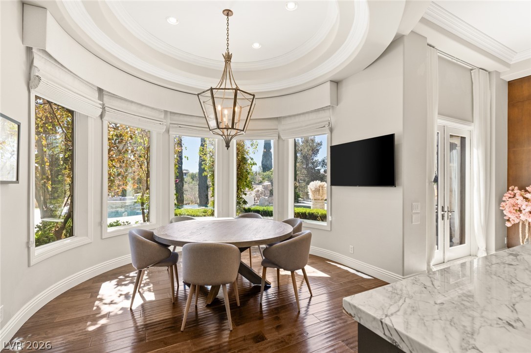
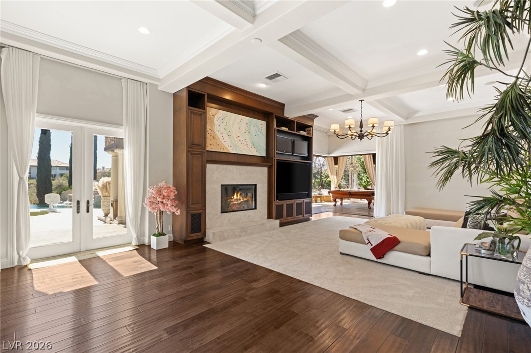
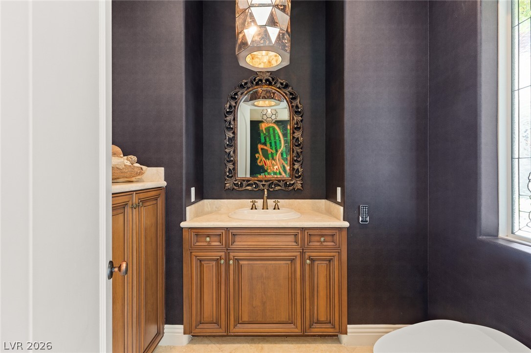
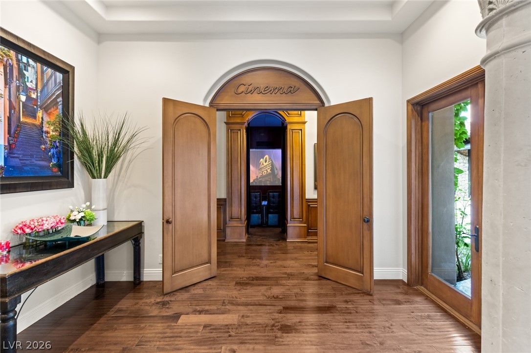
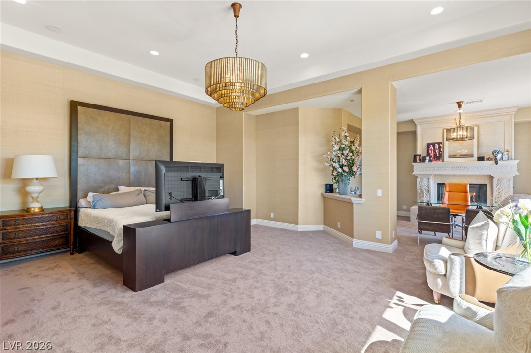
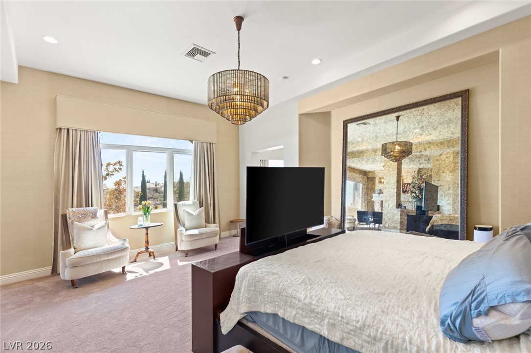
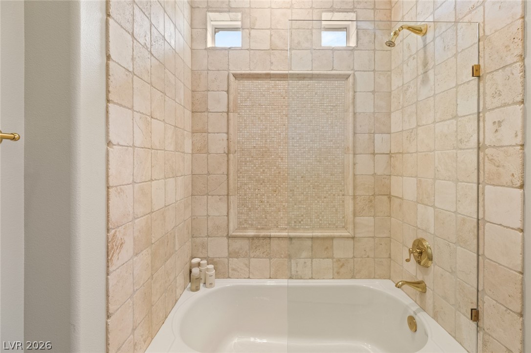
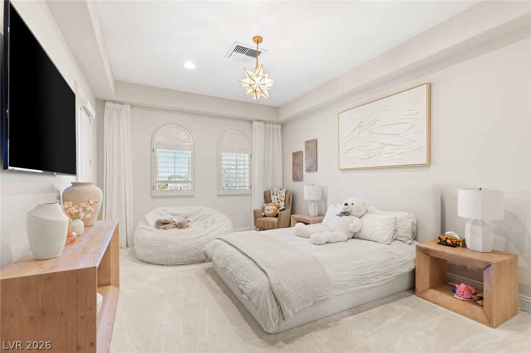
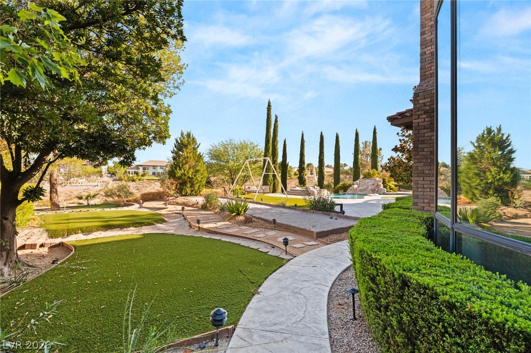
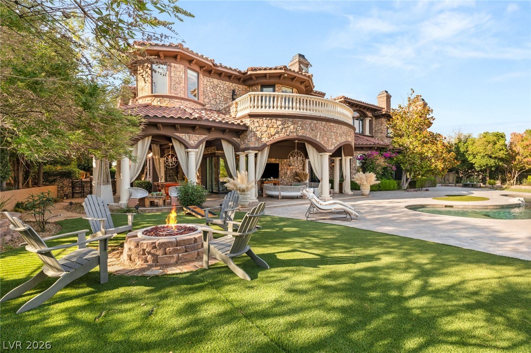
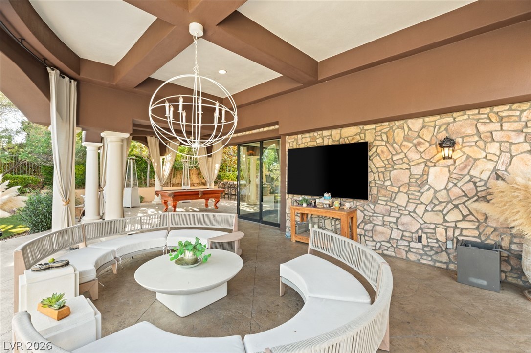
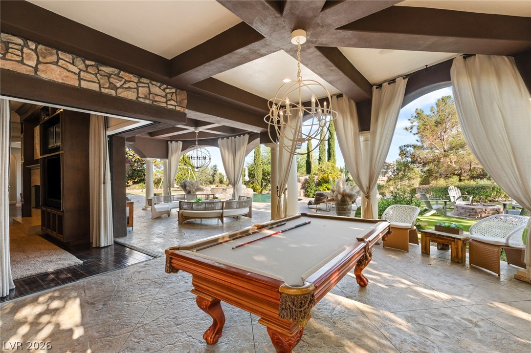
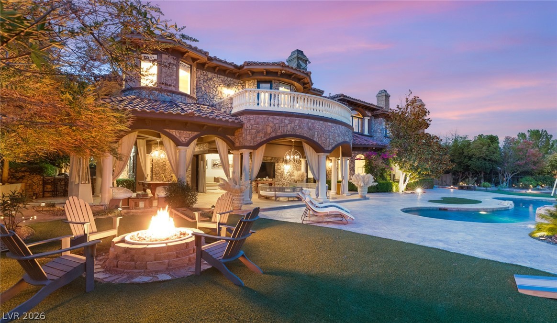
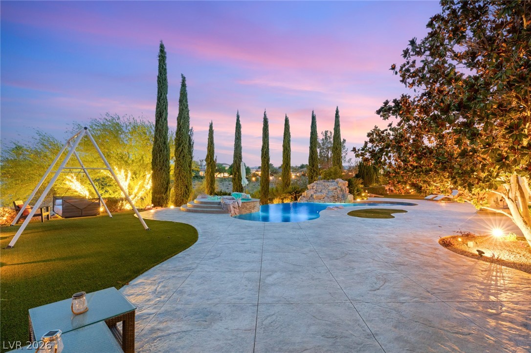
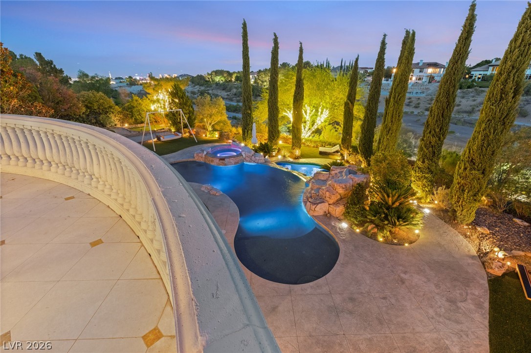
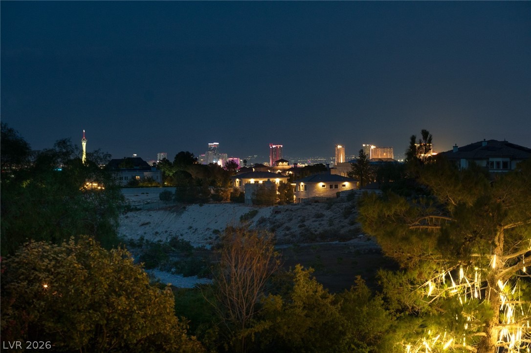
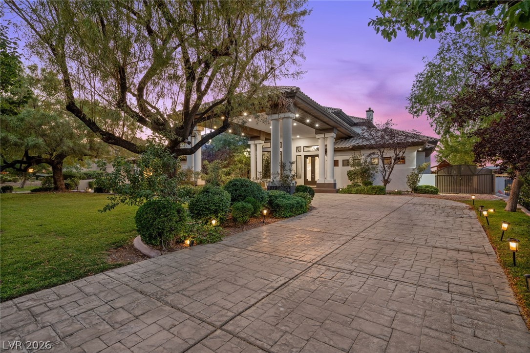
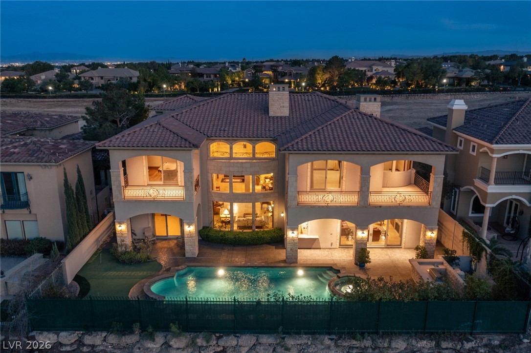
Set on a 1.11-acre lot in the guard-gated Queensridge community, 9701 Orient Express Court is a remarkable two-story custom estate offering privacy, scale, and timeless elegance. A porte cochere and motor court lead to a double-gated entry and private courtyard with fireplace and outdoor bar. Nearly 10,000 sq. ft. of refined living space features coffered ceilings, custom millwork, formal living areas, a full-service bar, temperature-controlled wine cellar, and a chef’s kitchen with premium appliances, large island, and separate catering kitchen. The home offers 5 bedrooms and 8 bathrooms, including a main-level junior suite and an expansive primary retreat with fireplace and spa-style bath. Additional features include an office, theater, elevator, and four-car garage. The resort-style backyard showcases dual pools with waterfalls, spa, covered patio, outdoor kitchen, bocce court, putting green, and Strip views. A rare offering in one of Queensridge’s most prestigious locations.
Details
MLS #
2752124
Listing Type
For Sale
Style
House
HOA Dues
$1,203
Sub-Type
Resale
Status
Active
Year
2002
Days On Site
177
Listing Provided By
IS Luxury | Lester R. Madsen III
Features
Bed(s)
5
Bath(s)
8 Total
SQ Feet
9,947
Garage
4
Pool
Yes
Story(s)
2
Zoning
Single Family
Acreage
1.11
Property View
Yes
Interior
Cooling
Central Air, Electric, Two Units
Heating
Central, Gas, Multiple Heating Units
Heating Yes / No
Yes
Cooling Yes / No
Yes
Interior Features
Bedroom On Main Level, Window Treatments
Window Features
Blinds, Double Pane Windows
Furnished
Unfurnished
Appliances
Built In Electric Oven, Double Oven, Dishwasher, Gas Cooktop, Disposal, Microwave, Refrigerator, Wine Refrigerator
Fireplaces Total
4
Fireplace Yes / No
Yes
Exterior
Exterior Features
Built In Barbecue, Balcony, Barbecue, Burglar Bar, Courtyard, Patio, Private Yard, Storm Security Shutters, Sprinkler Irrigation
Roof
Tile
Security Features
Security System Owned, Controlled Access
Construction Materials
Frame, Stucco
Lot Features
One To Five Acres, Cul De Sac, Drip Irrigation Bubblers, Landscaped, Rocks
Fencing
Block, Back Yard, Wrought Iron
Parking
Attached Garage Yes / No
Yes
Parking Features
Attached, Garage, Garage Door Opener, Inside Entrance, Private
Garage Yes / No
Yes
Utilities
Utilities
Underground Utilities
Electric
Photovoltaics None
Sewer
Public Sewer
Location
Senior Community Yes / No
No
Other
List Aor
Greater Las Vegas Association Of Realtors Inc
Taxes
Property
41461
Area Information
State
NV
County
Clark
City
Las Vegas
Zip Code
89145
Community Name
Peccole West Parcel 20
Sourced by Back At You
MLS Number: 2752124
Lester R. Madsen III – (702) 420-3332 – chip@isluxury.com
IS Luxury – (702) 315-0223 – oana@isluxury.com
Request a showing
Request a showing
The data relating to real estate for sale on this web site comes from the Las Vegas REALTORS® MLS. Information deemed reliable but not guaranteed. COPYRIGHT 2022 OF LAS VEGAS REALTORS® MLS. ALL RIGHTS RESERVED.
MLS Number: 2752124
Lester R. Madsen III – (702) 420-3332 – chip@isluxury.com