
$599,900 $3,597 est/mo Sourced by Back At You
9701 Ann Arbor Lane,Las Vegas, NV 89134
Las Vegas, NV 89134
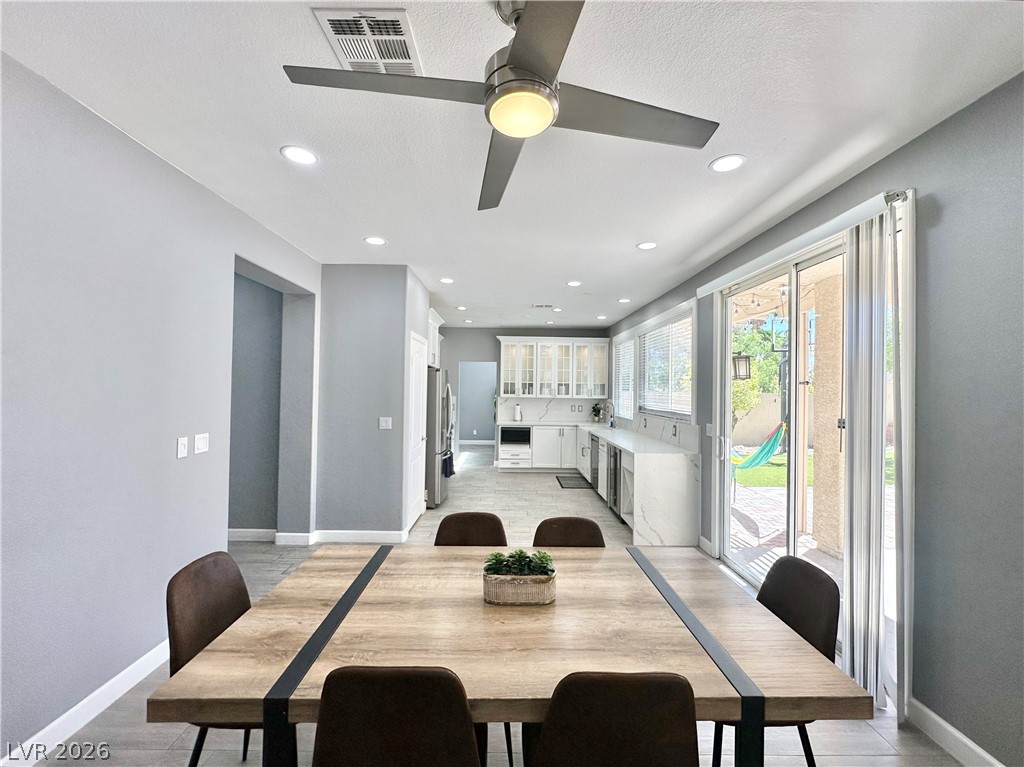
Dining space with light wood-style floors, recessed lighting, and ceiling fan
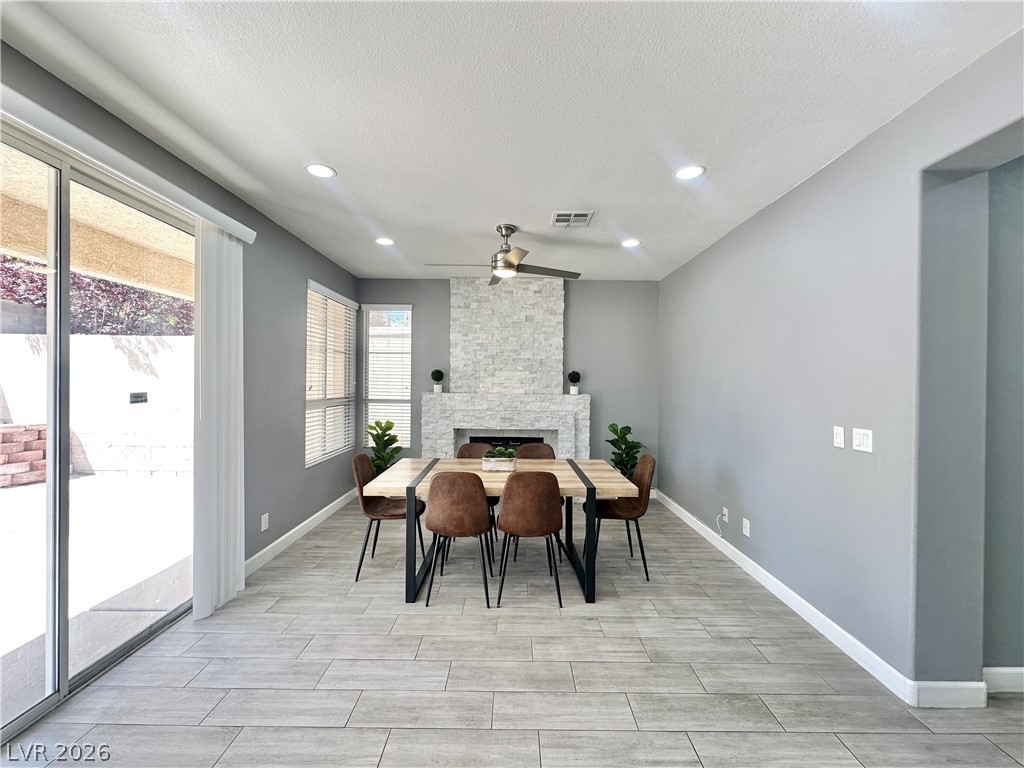
Dining area featuring wood tiled floors, a fireplace, ceiling fan, recessed lighting, and a textured ceiling
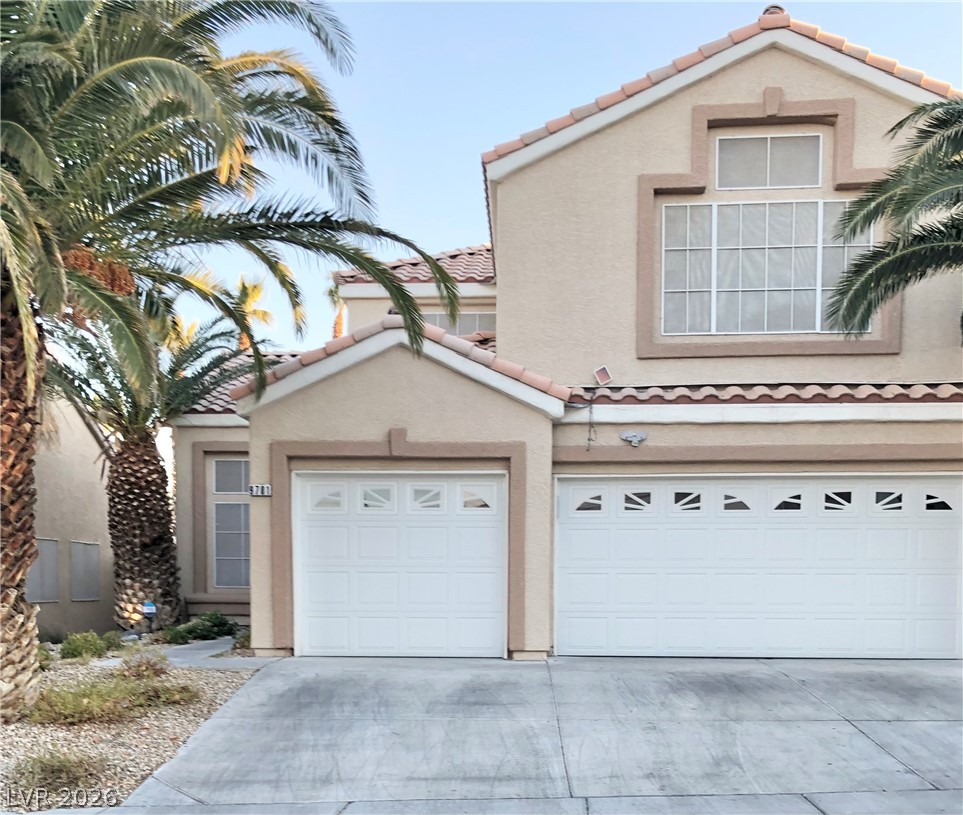
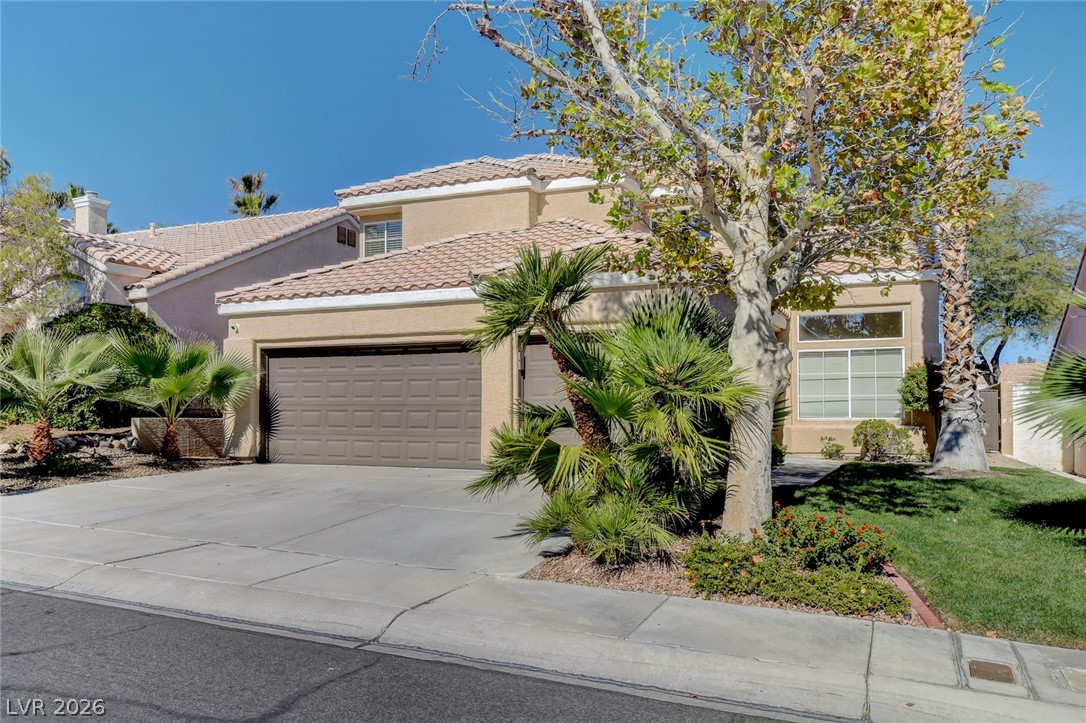
Mediterranean / spanish house with a tiled roof, driveway, stucco siding, and an attached garage
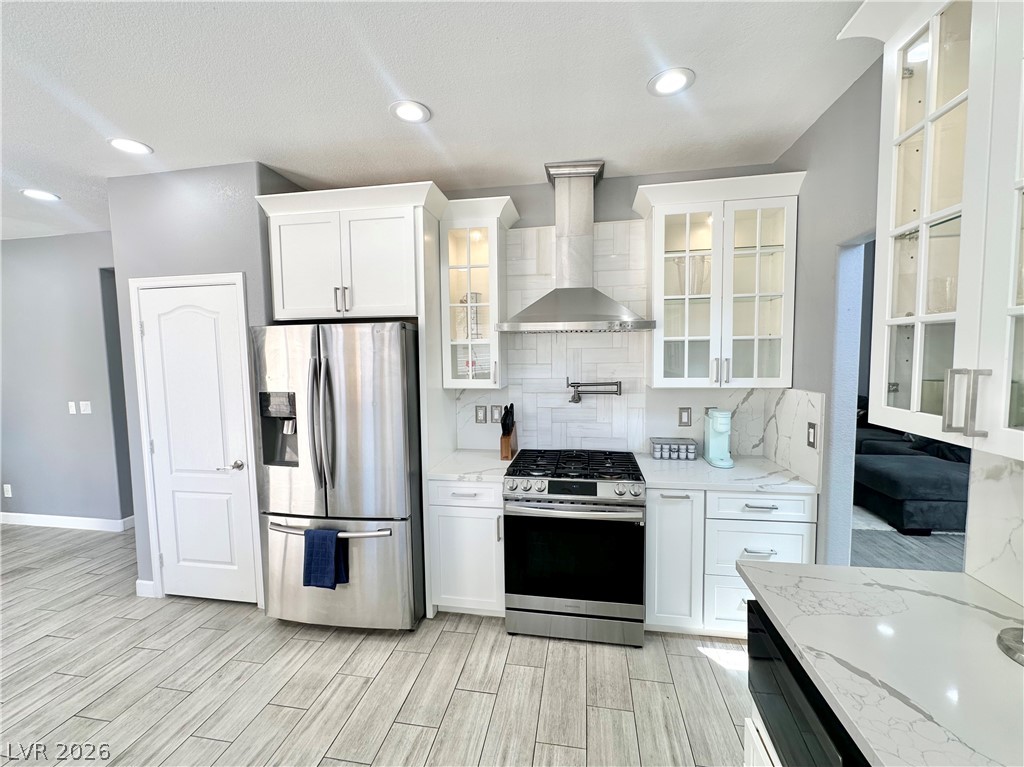
Kitchen with appliances with stainless steel finishes, white cabinetry, wall chimney exhaust hood, light stone countertops, and???????????????????????????????? backsplash
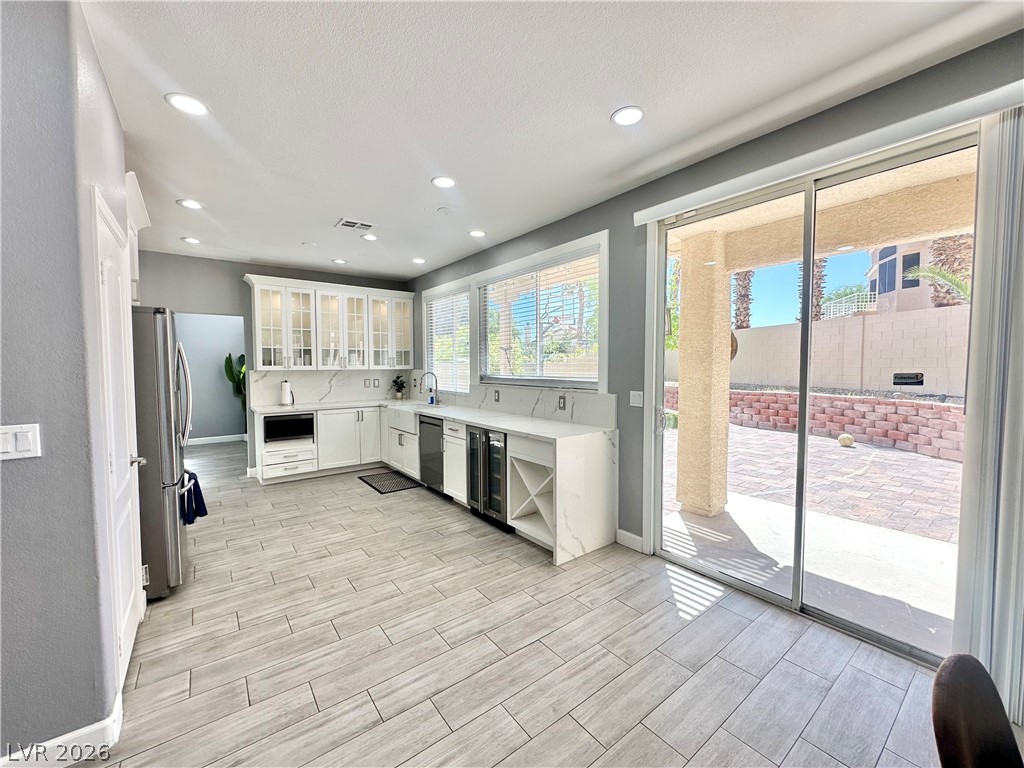
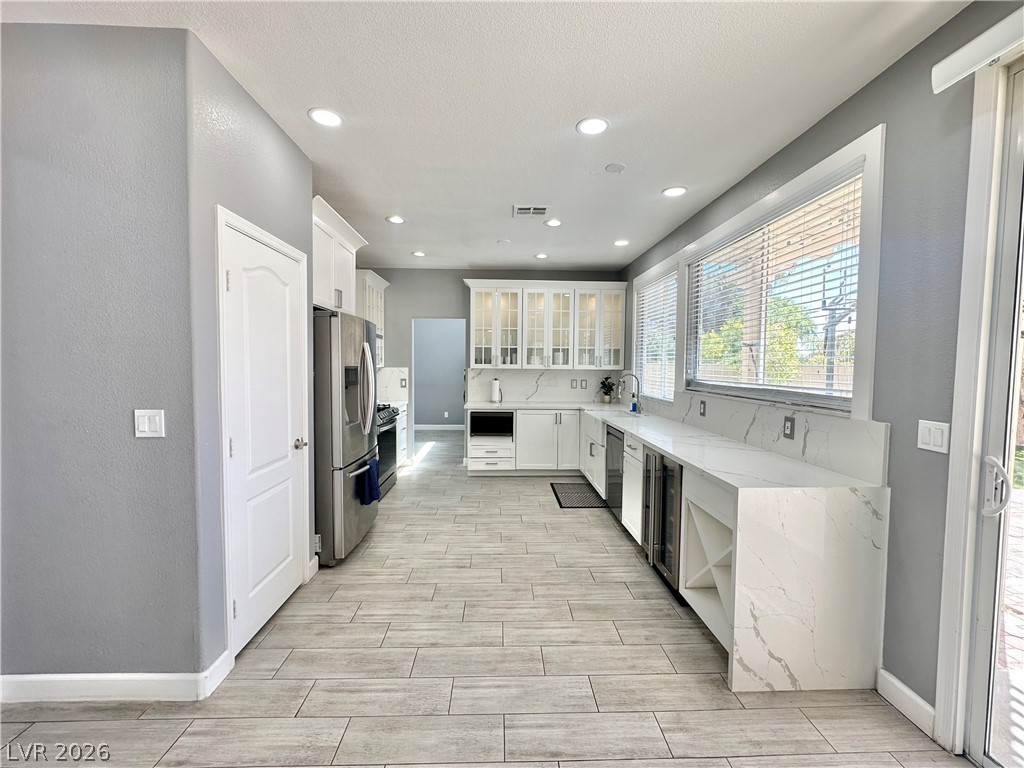
Kitchen featuring white cabinetry, glass insert cabinets, light stone countertops, wood finish floors, and a textured wall
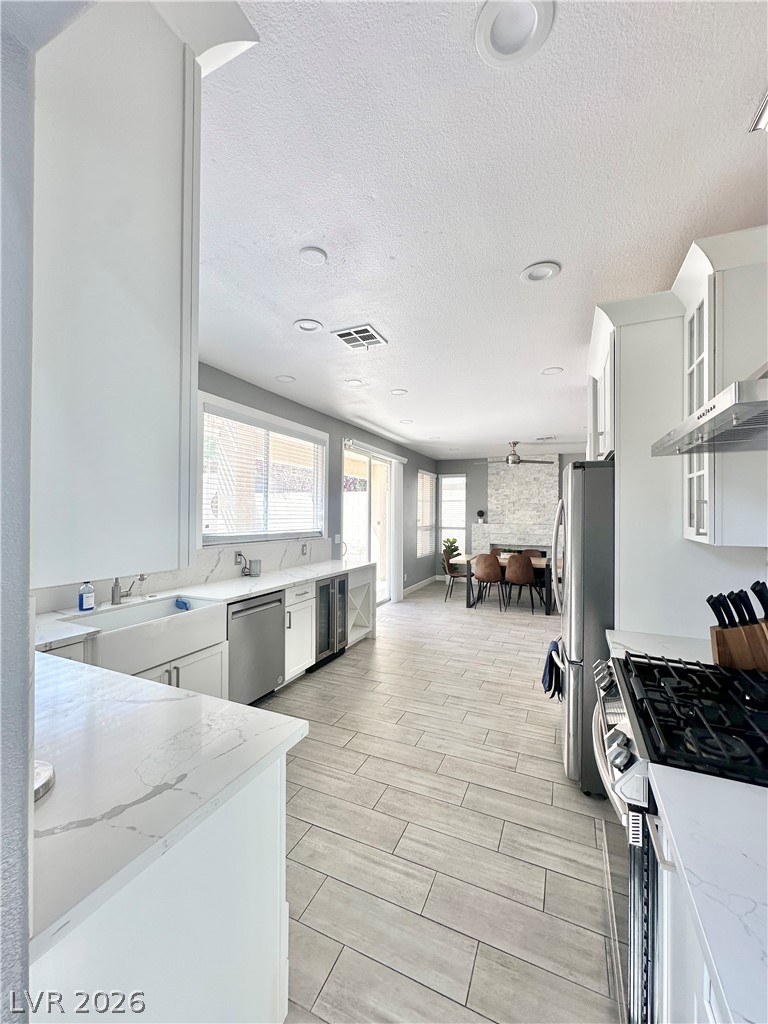
Kitchen featuring stainless steel appliances, white cabinets, light stone countertops, a textured ceiling, and wood finish floors
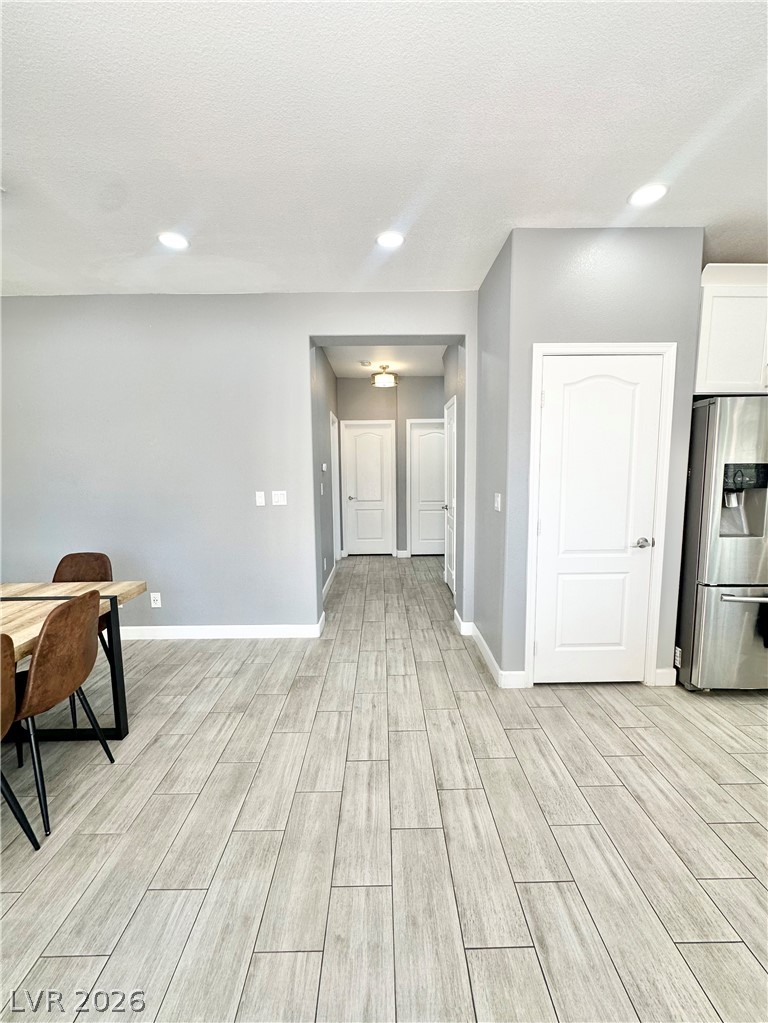
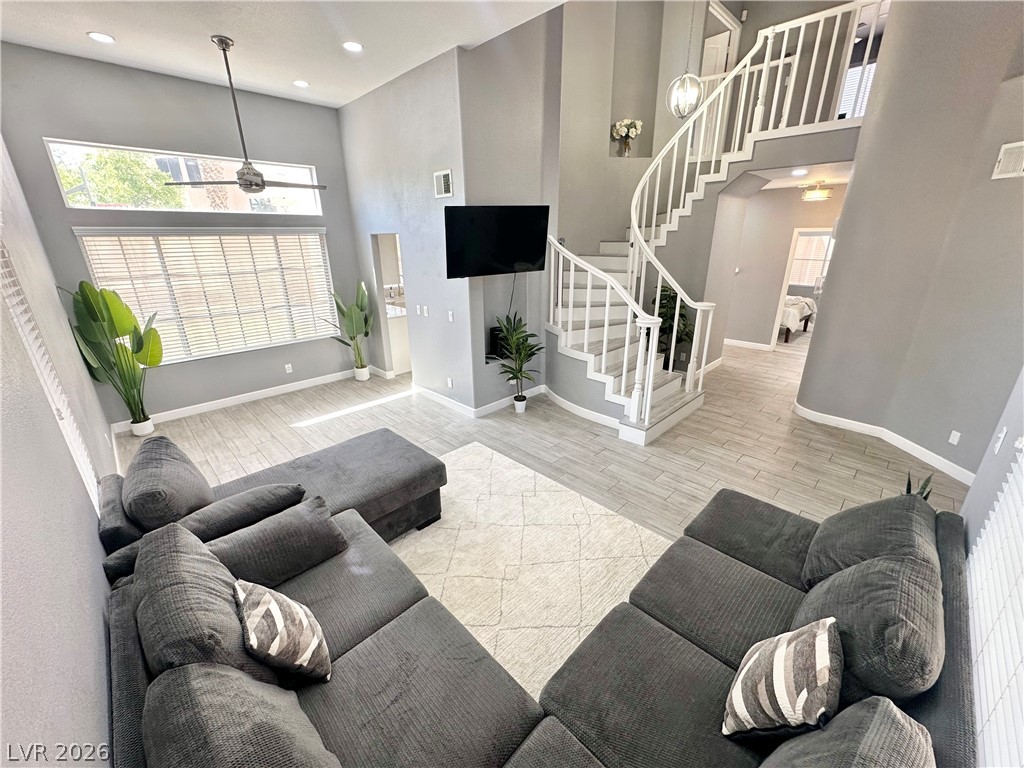
Living area with stairway, a ceiling fan, wood finish floors, recessed lighting, and a towering ceiling
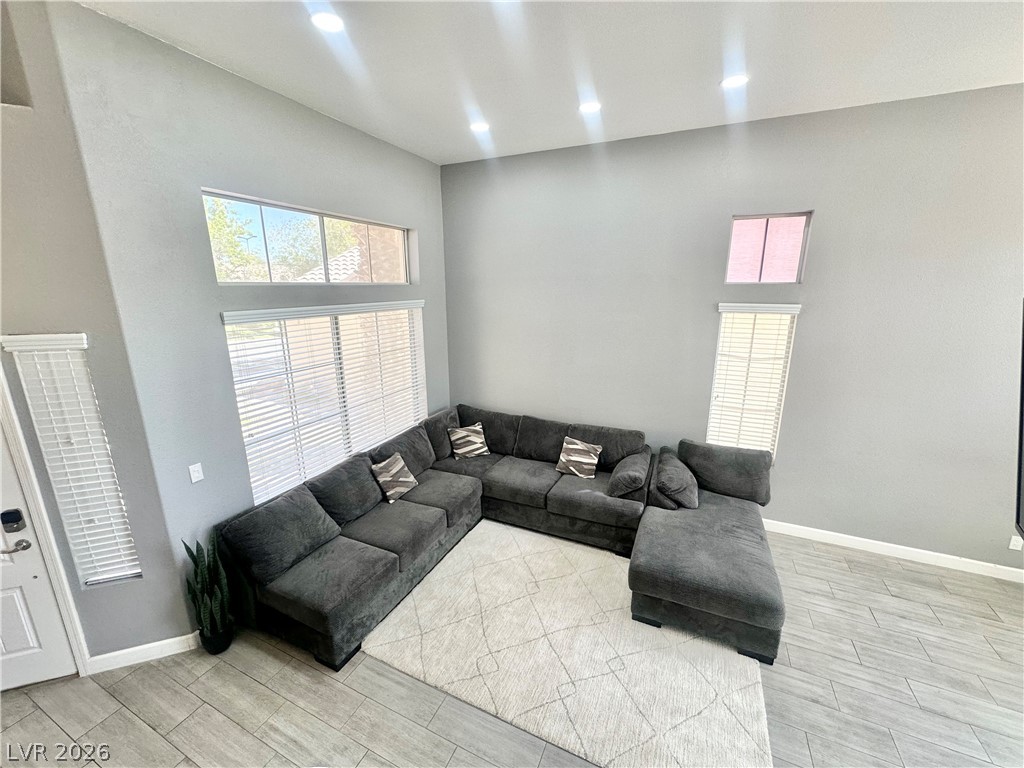
Living area featuring a high ceiling and wood finish floors
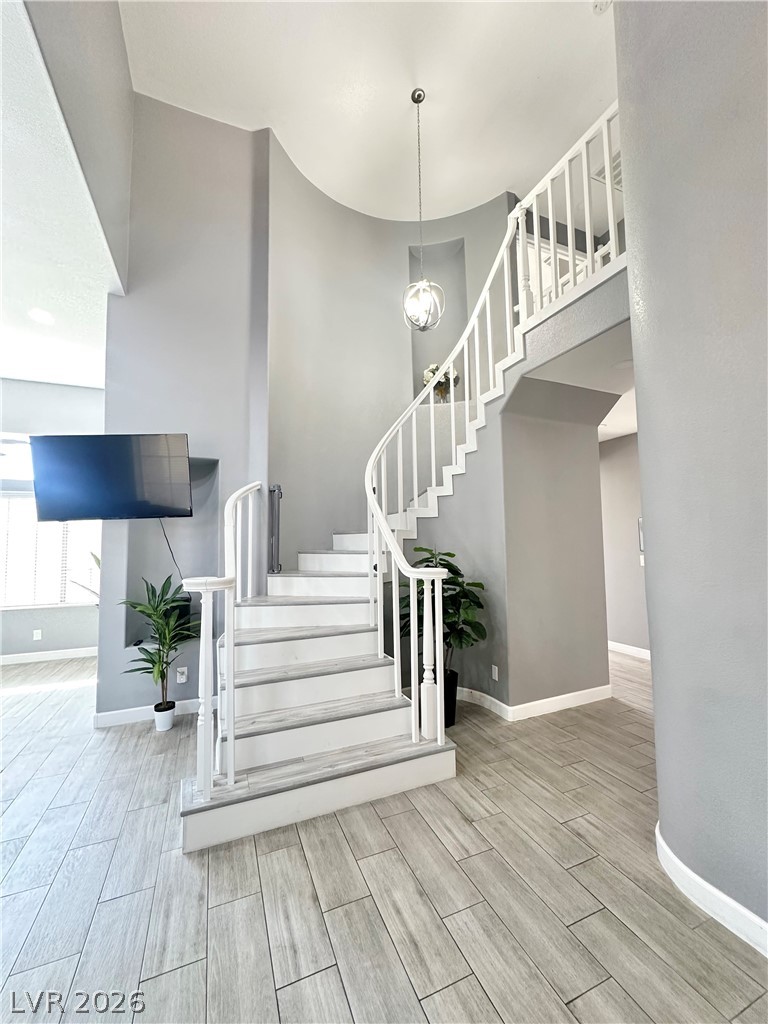
Staircase featuring wood finish floors and a high ceiling
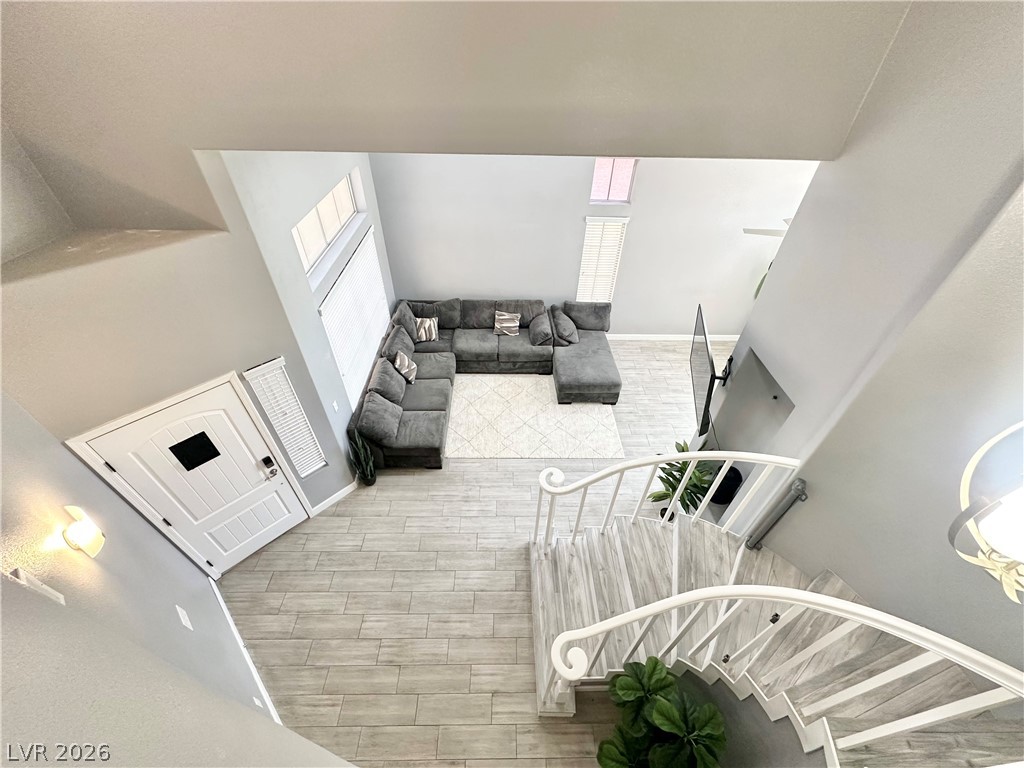
Living area featuring baseboards and wood finished floors
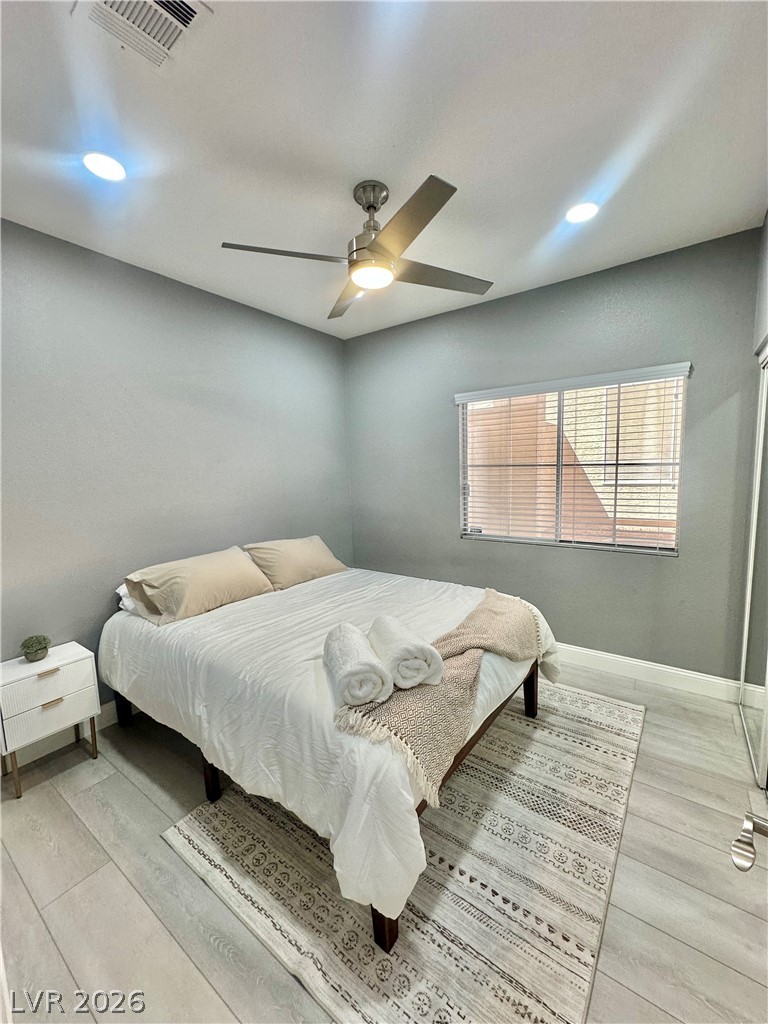
Bedroom with a ceiling fan, light wood-style flooring, and recessed lighting
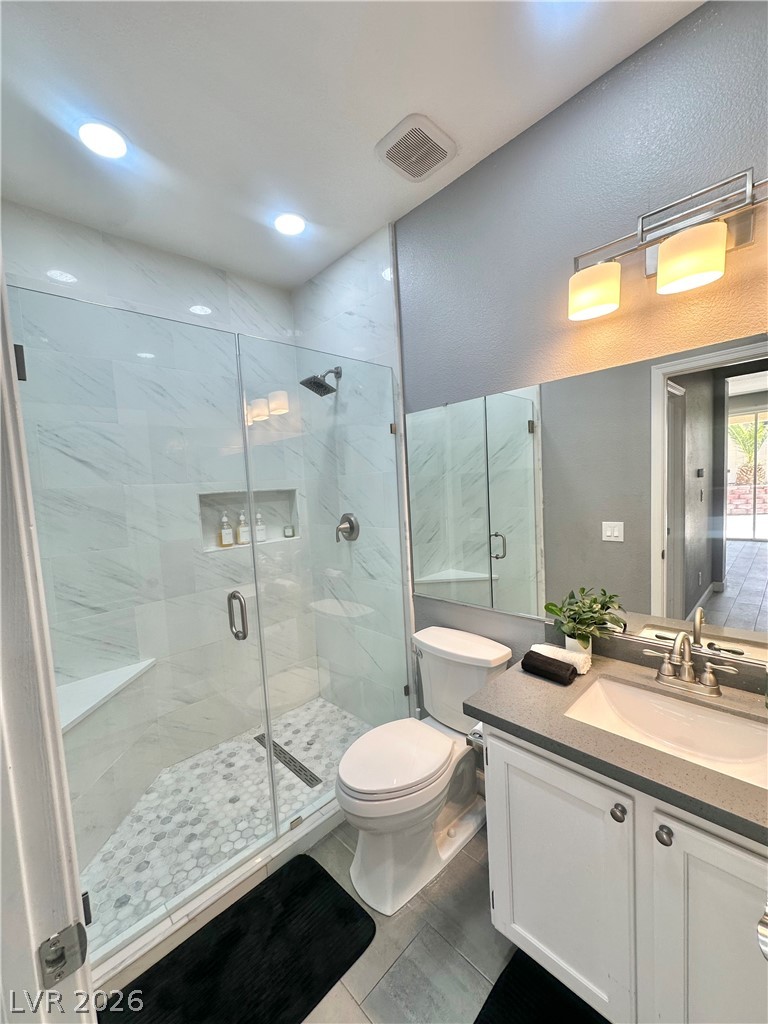
Full bathroom featuring a textured wall, vanity, a marble finish shower, and tile patterned floors
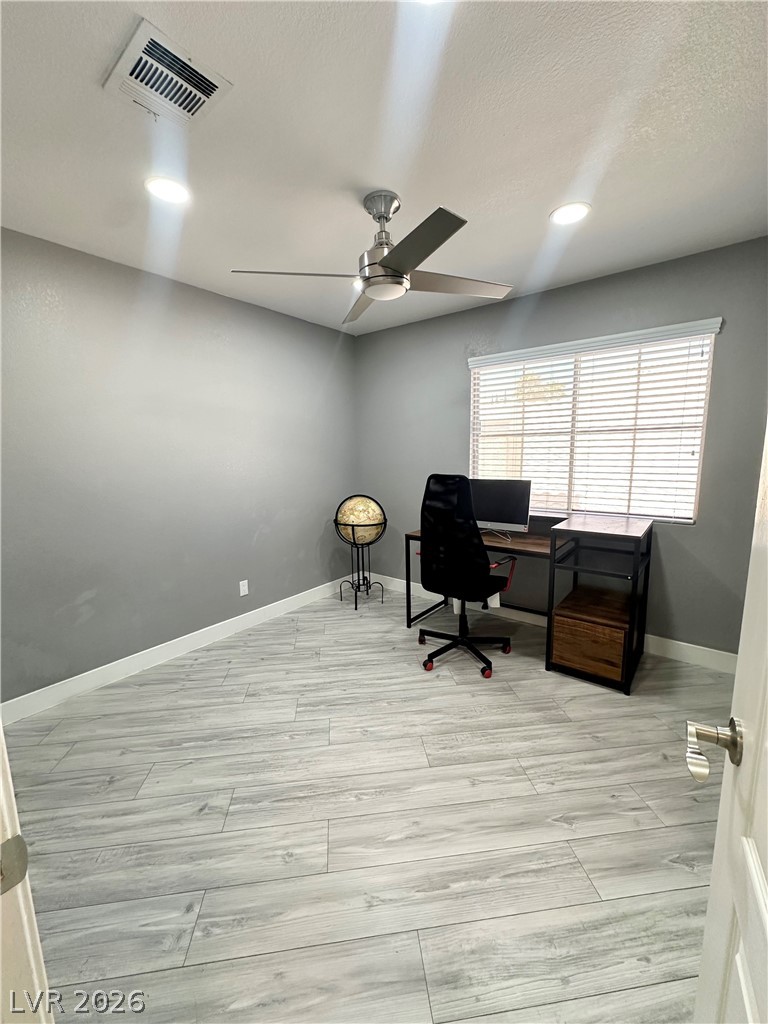
Office space featuring a textured ceiling, light wood-style flooring, and a ceiling fan
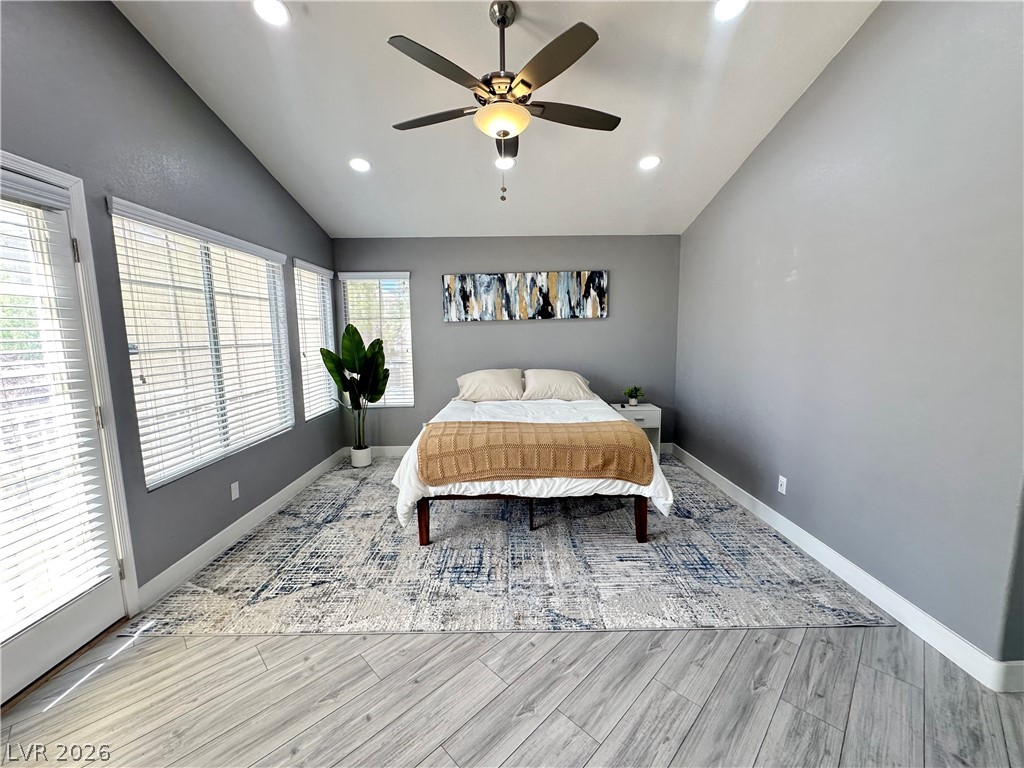
Bedroom featuring vaulted ceiling, access to exterior, light wood finished floors, a ceiling fan, and recessed lighting
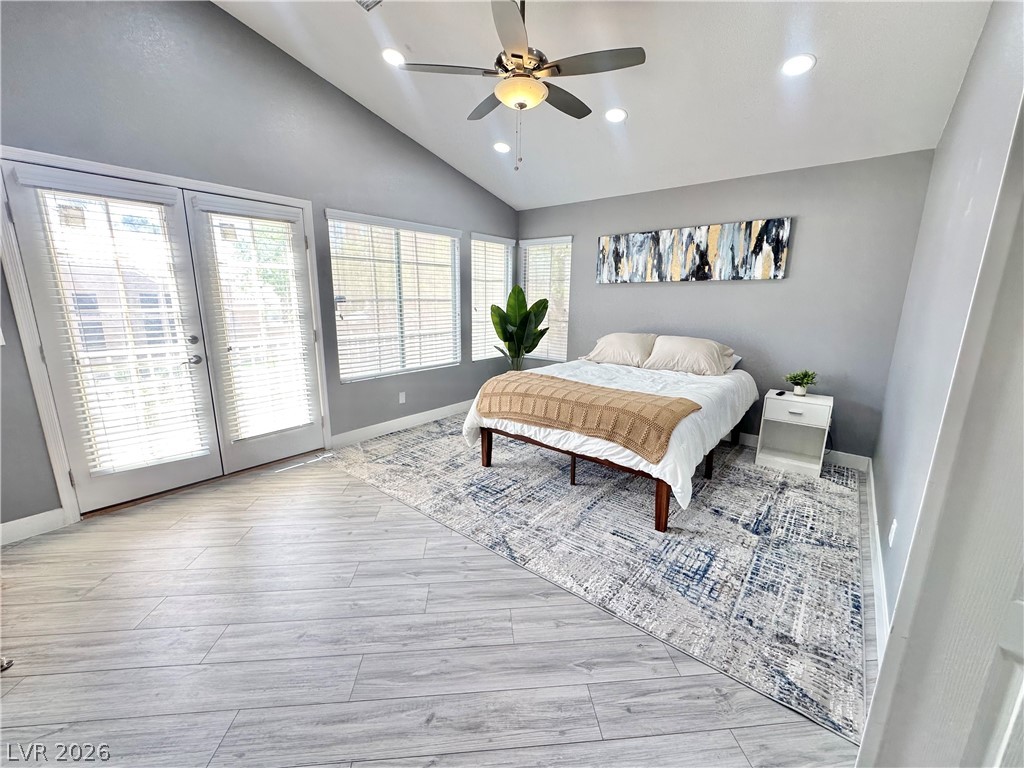
Bedroom with recessed lighting, light wood finished floors, access to outside, ceiling fan, and high vaulted ceiling
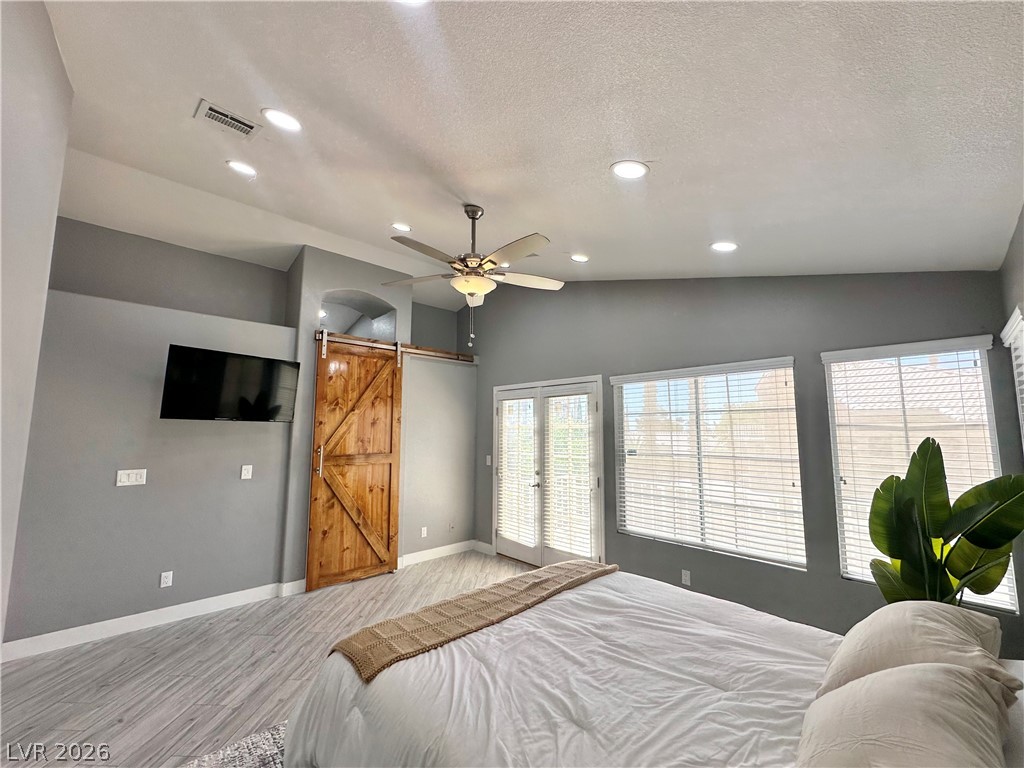
Bedroom featuring a barn door, vaulted ceiling, access to exterior, a ceiling fan, and wood finished floors
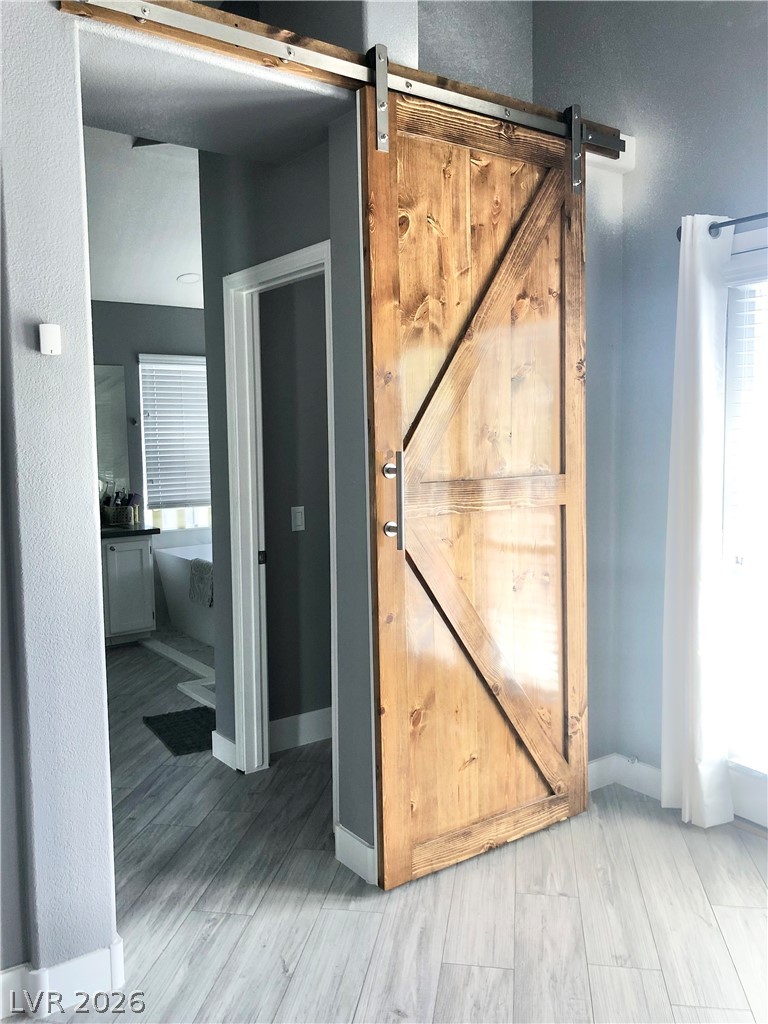
Barn door
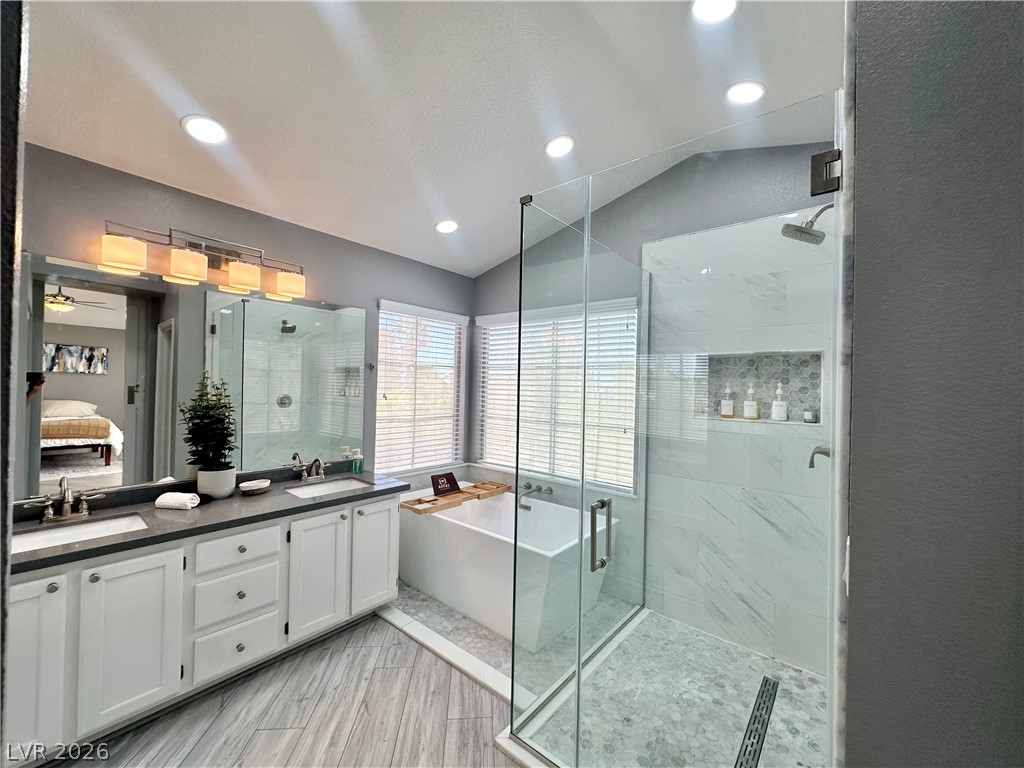
Bathroom featuring double vanity, ensuite bath, a freestanding bath, a stall shower, and lofted ceiling
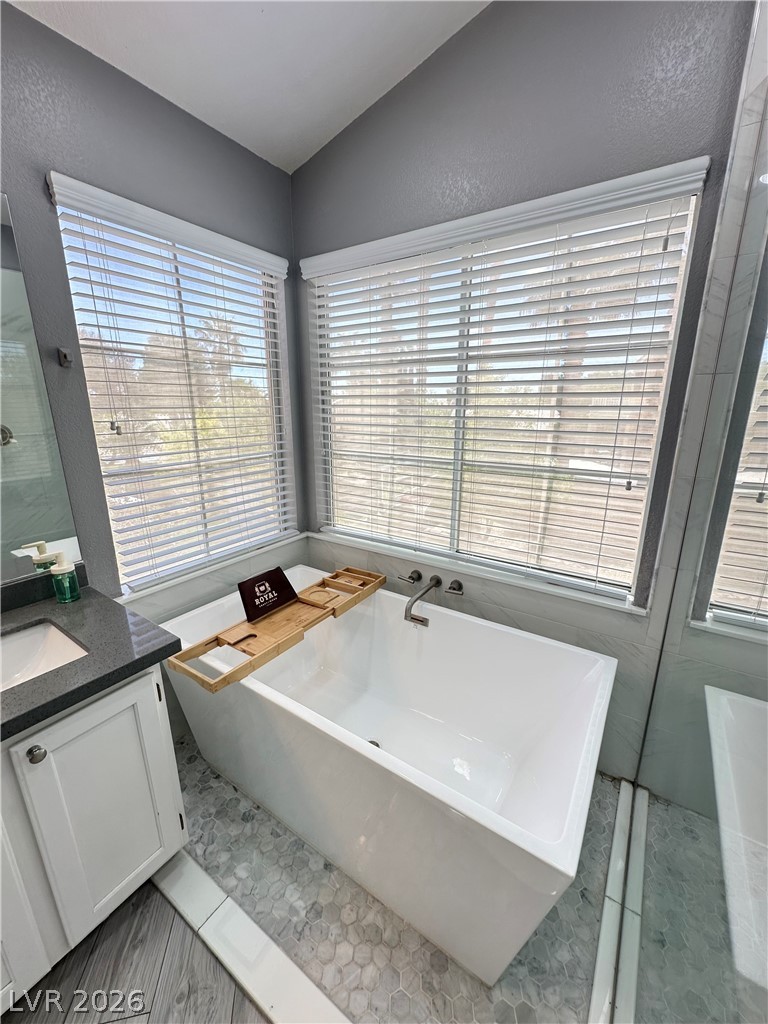
Full bath featuring healthy amount of natural light, a soaking tub, vanity, a textured wall, and lofted ceiling
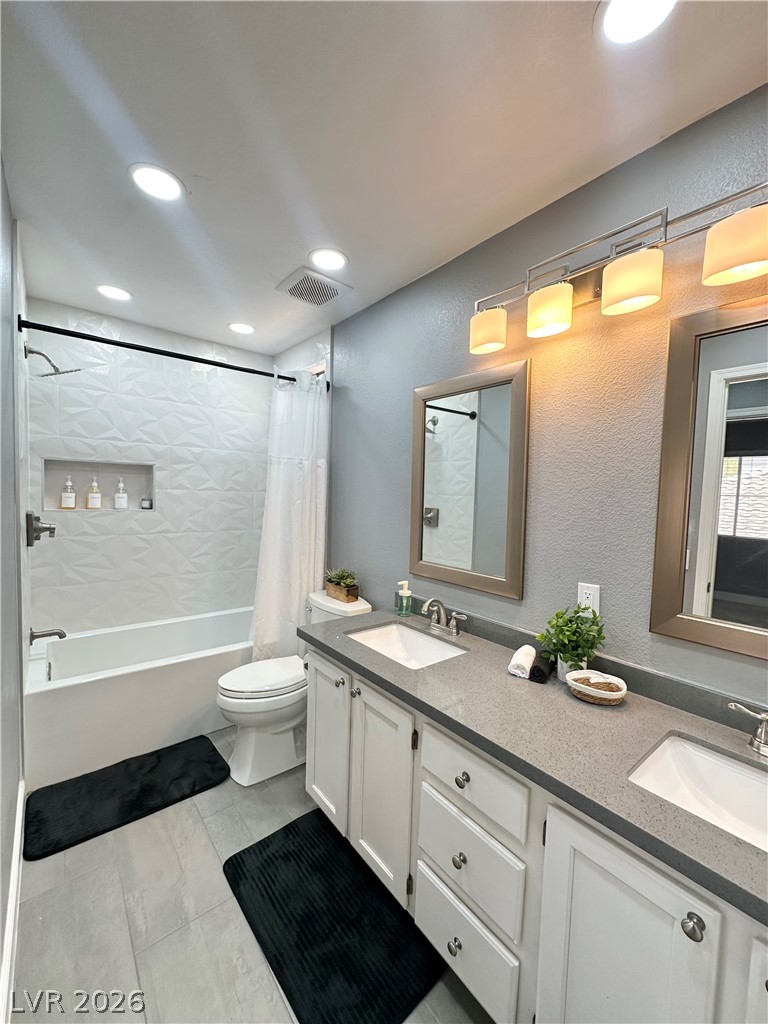
Full bathroom with double vanity, shower / tub combo with curtain, a textured wall, recessed lighting, and light tile patterned flooring
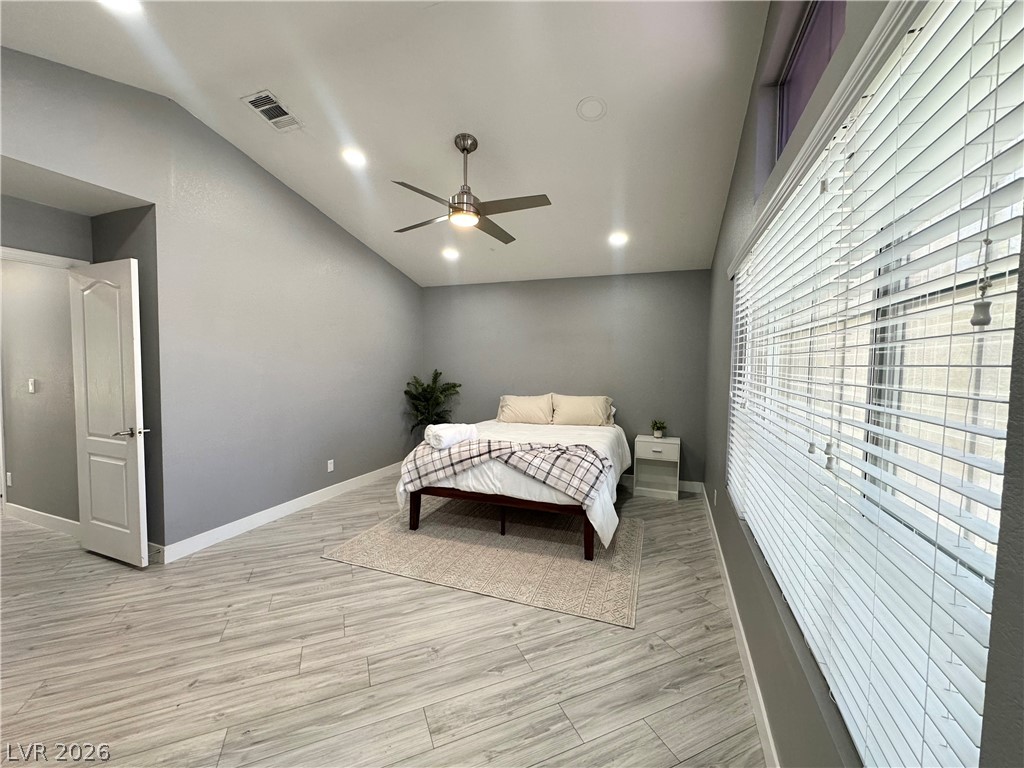
Bedroom featuring lofted ceiling, light wood-type flooring, recessed lighting, and ceiling fan
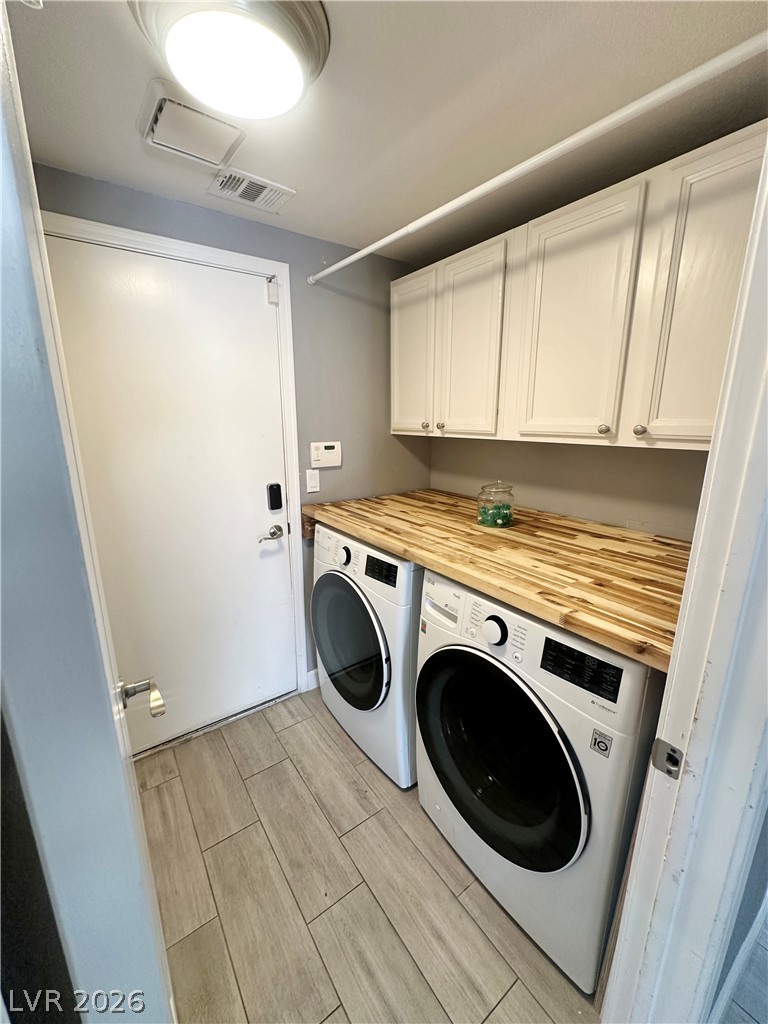
Washroom featuring wood tiled floors, separate washer and dryer, and cabinet space
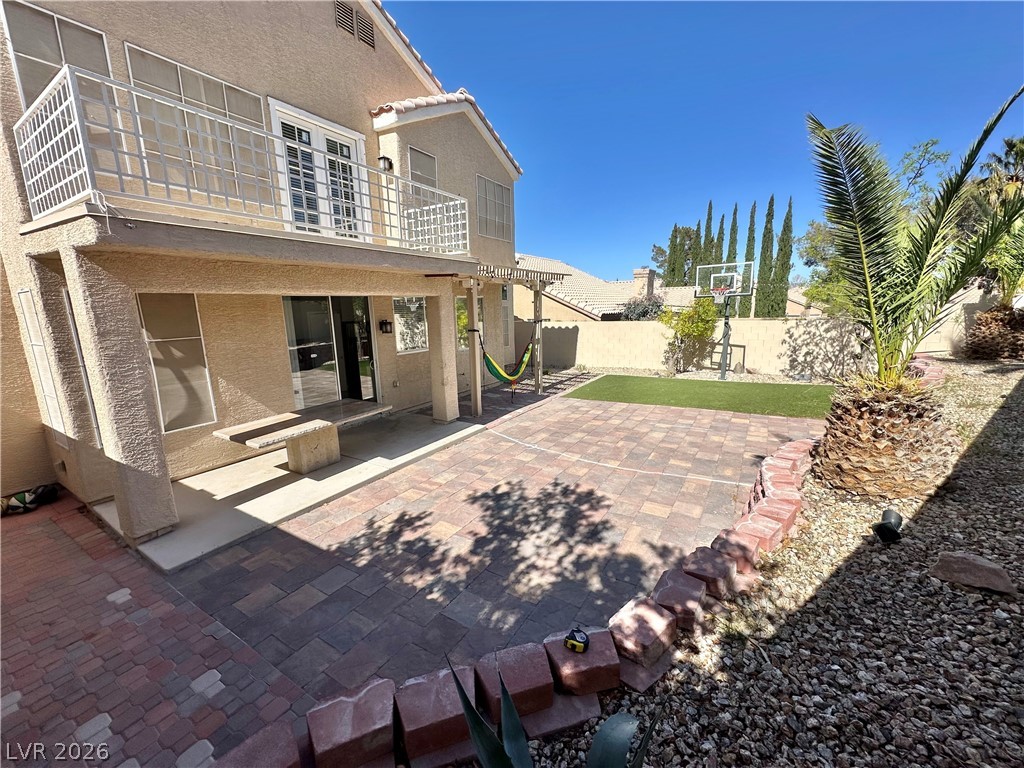
Patio / terrace with a patio area
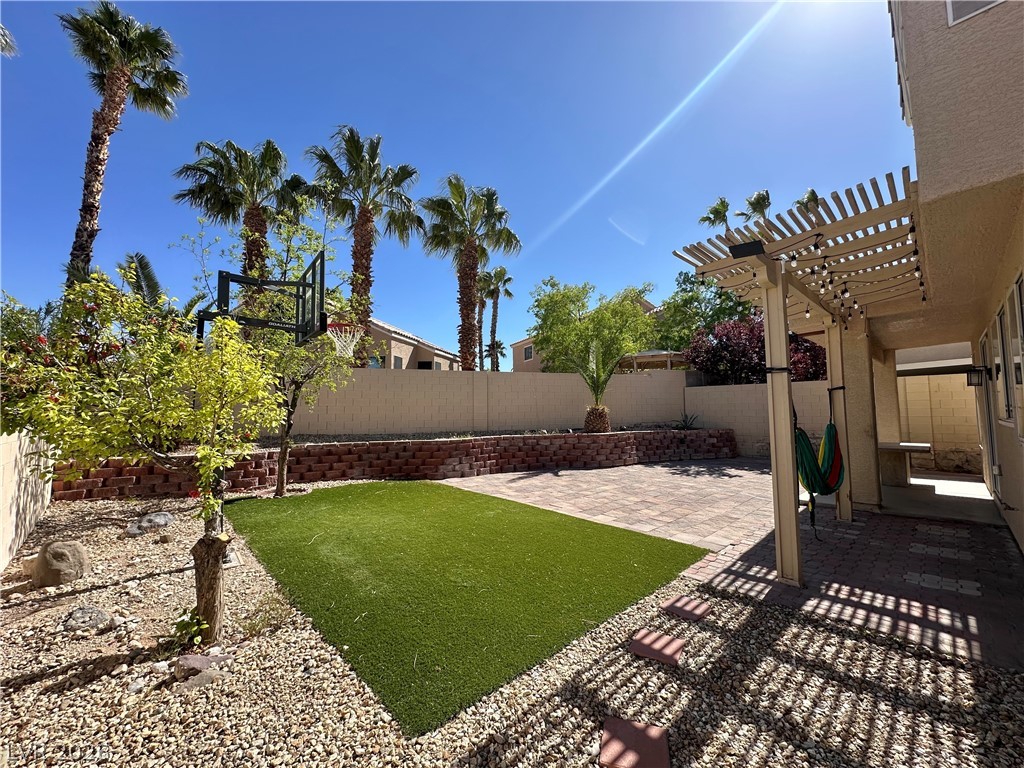
Fenced backyard featuring a pergola and a patio area
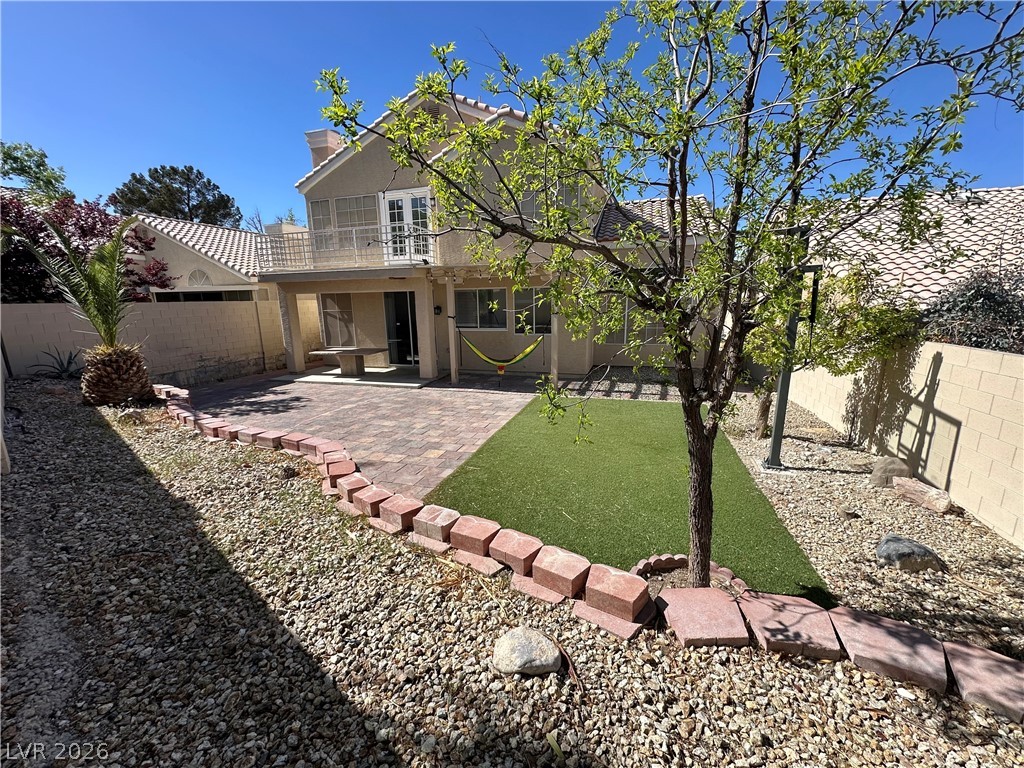
Rear view of house featuring a fenced backyard, a patio area, stucco siding, a chimney, and a balcony
View of patio / terrace
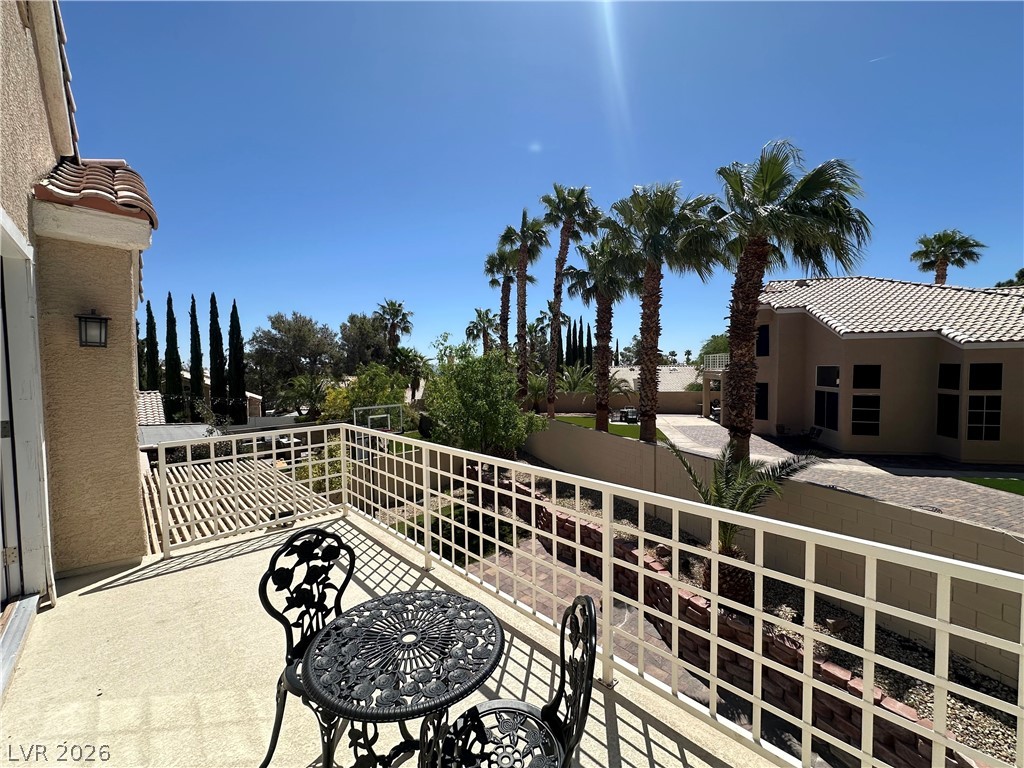
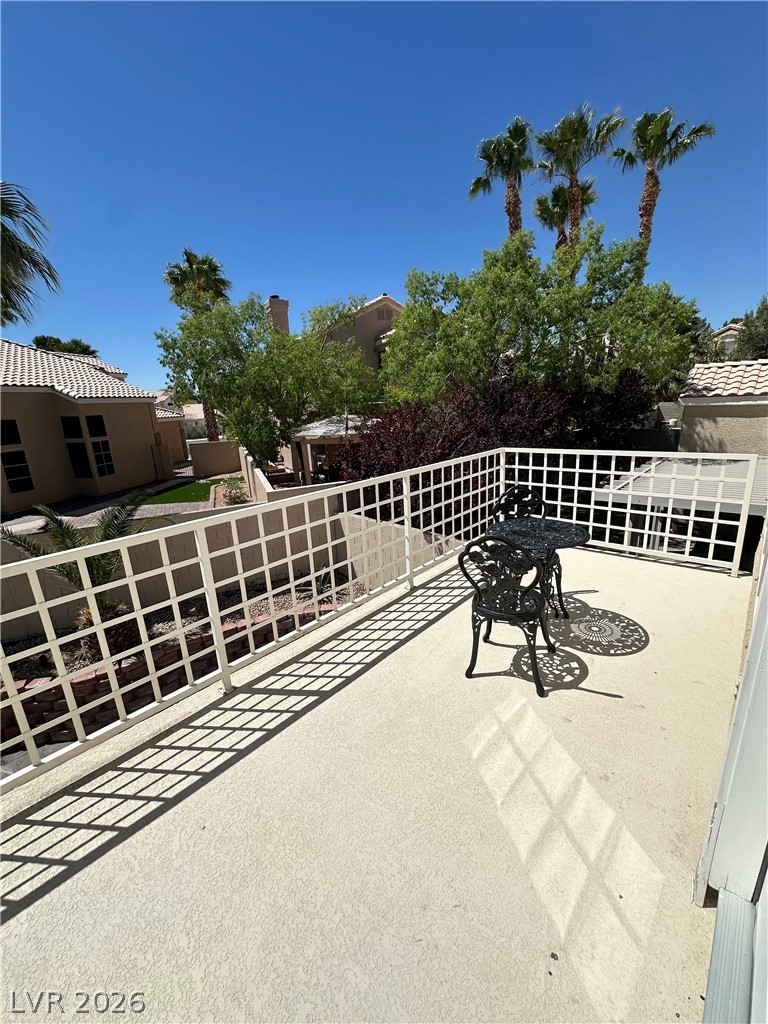
View of balcony

Description
Beautifully upgraded 5-bedroom, 3-bath home in a desirable Summerlin neighborhood! This move-in-ready home offers 2,152 sq. ft., stylish updates throughout, a 3-car garage, and a backyard basketball hoop, perfect for entertaining. Conveniently located near parks, shopping, dining, and all that Summerlin has to offer!
Details
| MLS # | 2814251 |
|---|---|
| Listing Type | For Sale |
| Style | House |
| HOA Dues | $74 |
| Sub-Type | Resale |
| Status | Active |
| Year | 1993 |
| Days On Site | 64 |
| Listing Provided By | Realty ONE Group, Inc | Nathalie Charria |
Features
| Bed(s) | 5 |
|---|---|
| Bath(s) | 3 Total |
| SQ Feet | 2,152 |
| Garage | 3 |
| Story(s) | 2 |
| Zoning | Single Family |
| Acreage | 0.12 |
Interior
| Cooling | Central Air, Electric |
|---|---|
| Heating | Central, Electric |
| Heating Yes / No | Yes |
| Cooling Yes / No | Yes |
| Interior Features | Bathroomon Main Level, Bedroom On Main Level, Ceiling Fans, Primary Downstairs, Three Quarter Bathon Main Level, Window Treatments |
| Window Features | Blinds |
| Furnished | Unfurnished |
| Appliances | Dryer, Dishwasher, Disposal, Gas Range, Microwave, Refrigerator, Wine Refrigerator, Washer |
| Fireplaces Total | 1 |
| Fireplace Yes / No | Yes |
Exterior
| Exterior Features | Balcony, Patio, Private Yard |
|---|---|
| Roof | Tile |
| Construction Materials | Drywall |
| Lot Features | Desert Landscaping, Sprinklers In Front, Landscaped, Synthetic Grass, Less Than Quarter Acre |
| Fencing | Brick, Back Yard |
Parking
| Parking Features | Epoxy Flooring, Garage, Garage Door Opener, Private, Shelves, Storage |
|---|---|
| Garage Yes / No | Yes |
Utilities
| Utilities | Underground Utilities |
|---|---|
| Electric | Photovoltaics None |
| Sewer | Public Sewer |
Location
| Community Features | Pool |
|---|---|
| Senior Community Yes / No | No |
Other
| List Aor | Greater Las Vegas Association Of Realtors Inc |
|---|
Taxes
| Property | 2702 |
|---|
Area Information
| State | NV |
|---|---|
| County | Clark |
| City | Las Vegas |
| Zip Code | 89134 |
| Community Name | Amarante At Summerlin |
Request a showing
Request a showing
Contact
Learn More About This Property

| State | NV |
|---|---|
| County | Clark |
| City | Las Vegas |
| Zip Code | 89134 |
| Community Name | Amarante At Summerlin |
Nearby Listings (Within 1/10 mile)
Price: $449K - $749K
sqft: 1,500 - 2,500
Listing Updated: October 3, 2026 at 9:39:02 PM PDT