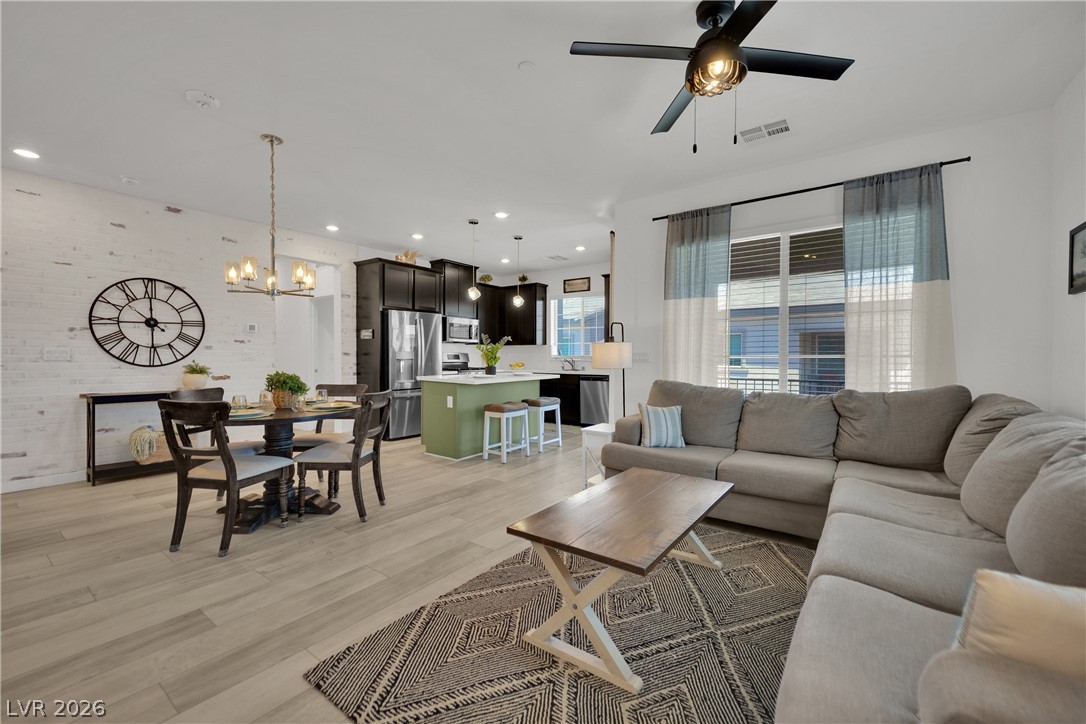
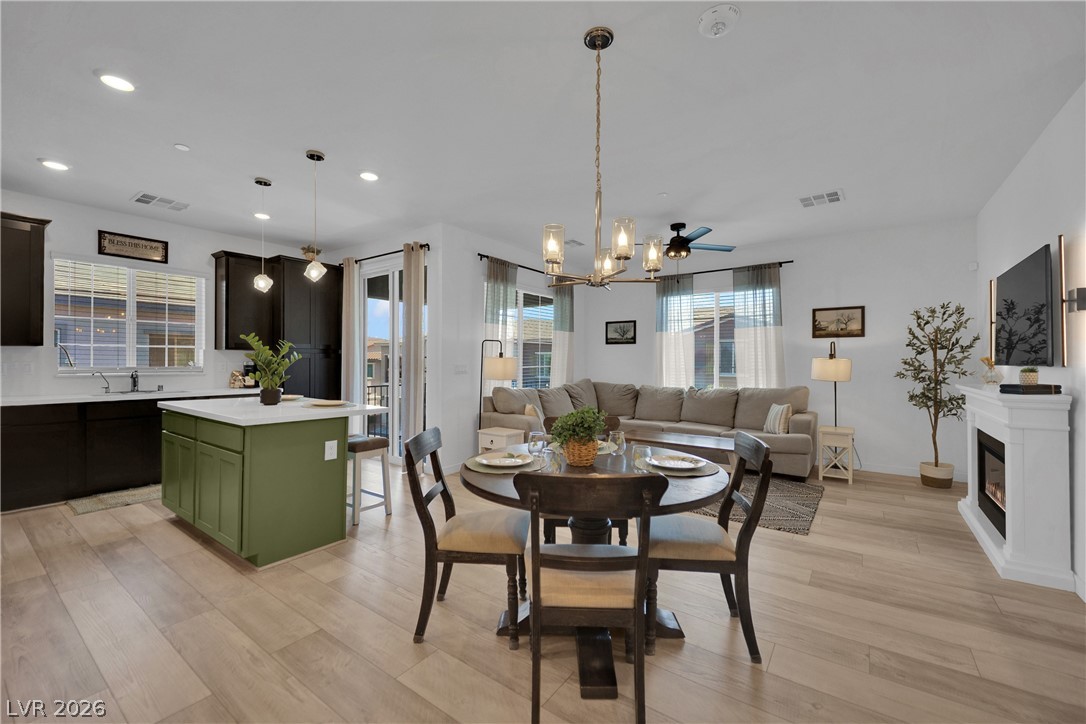
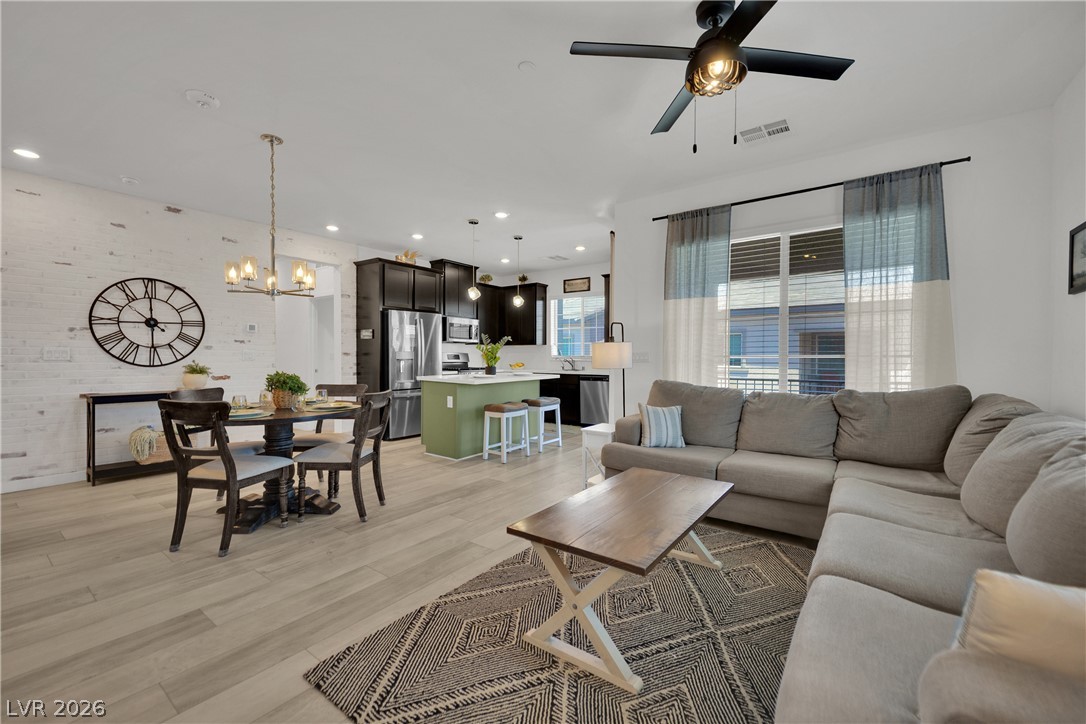
An open-concept living space integrates a dining area, kitchen, and naturally illuminated gathering space.
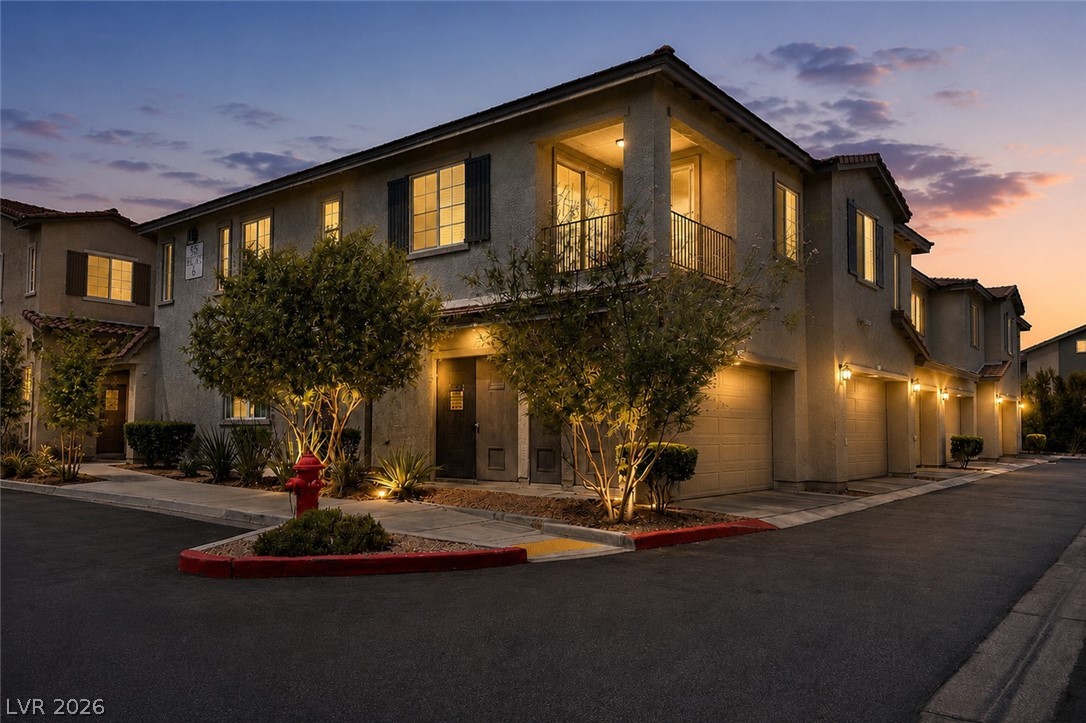
Illuminated townhomes with private garages stand against a colorful twilight sky.
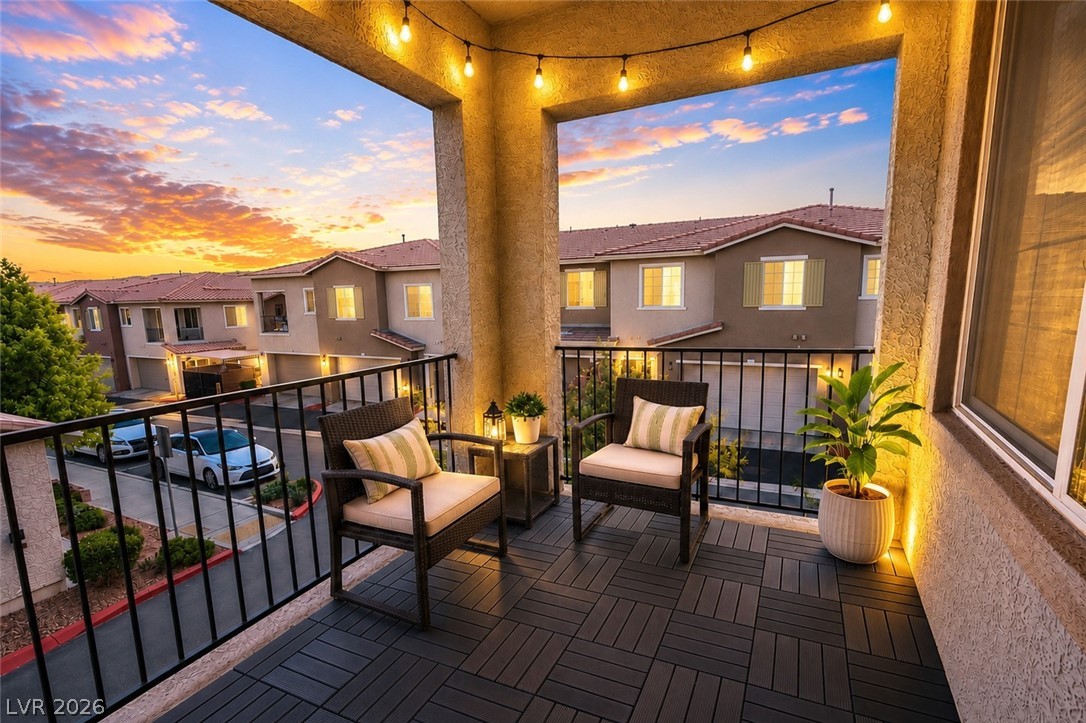
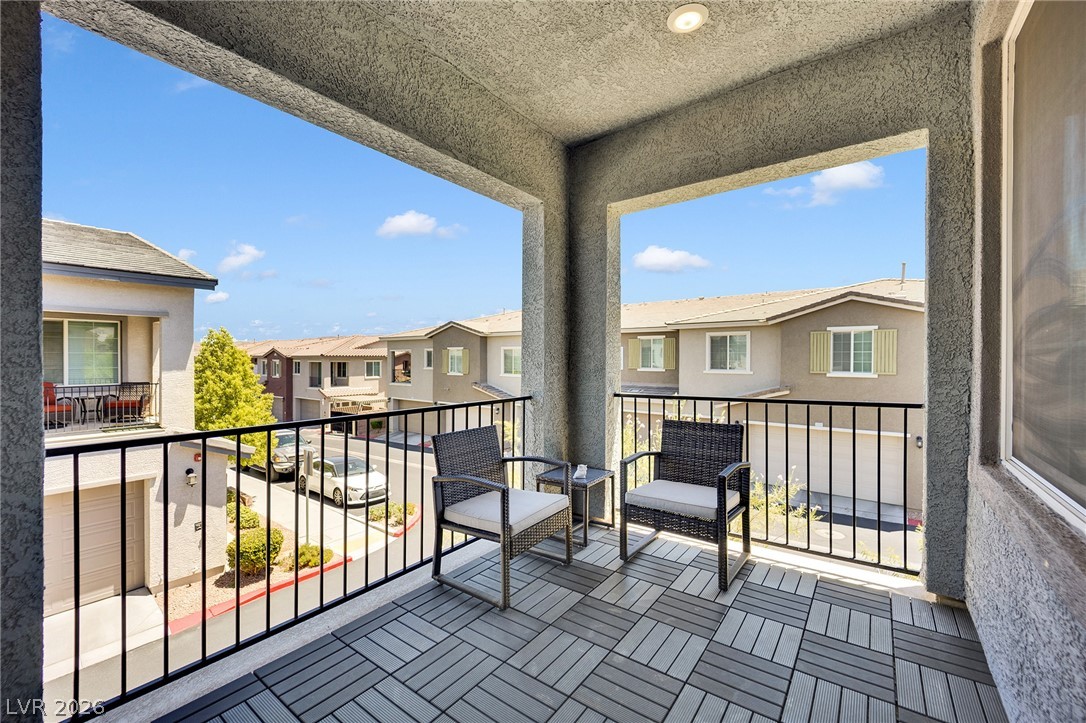
Unwind on this peaceful balcony, offering a serene outdoor retreat with captivating sunset views.
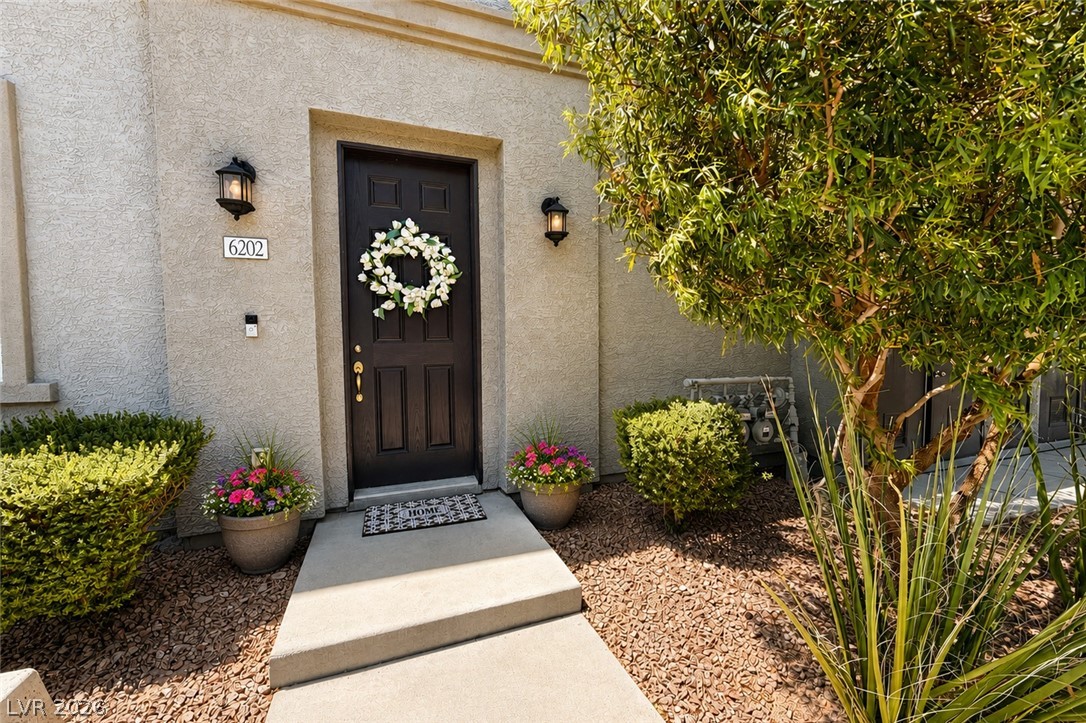
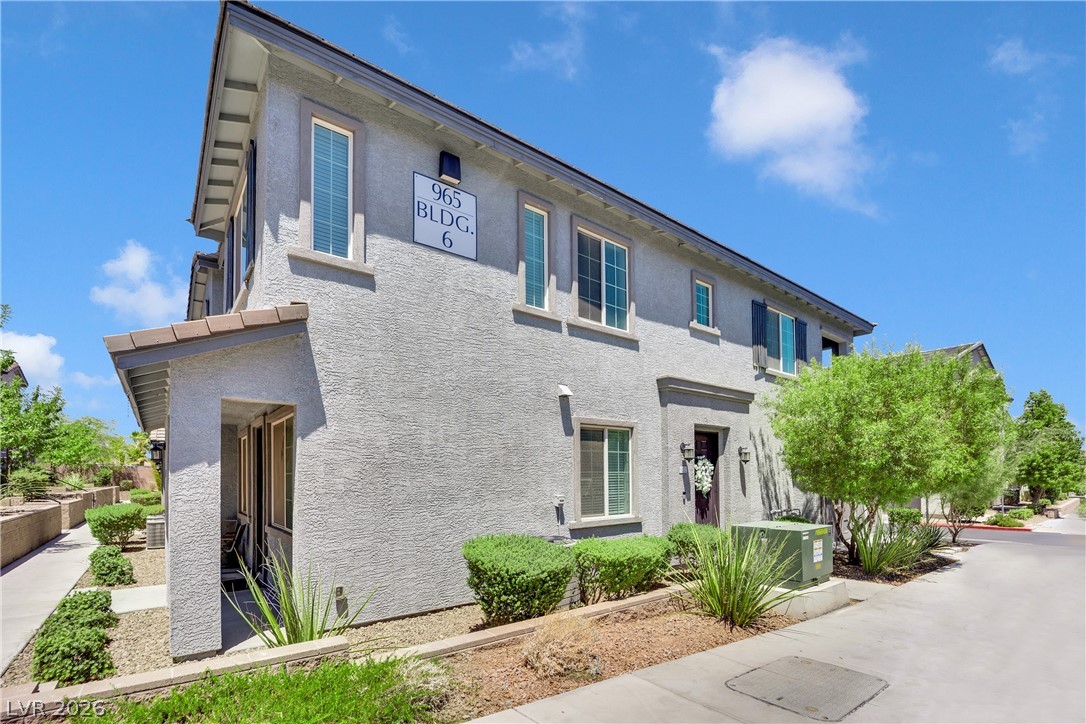
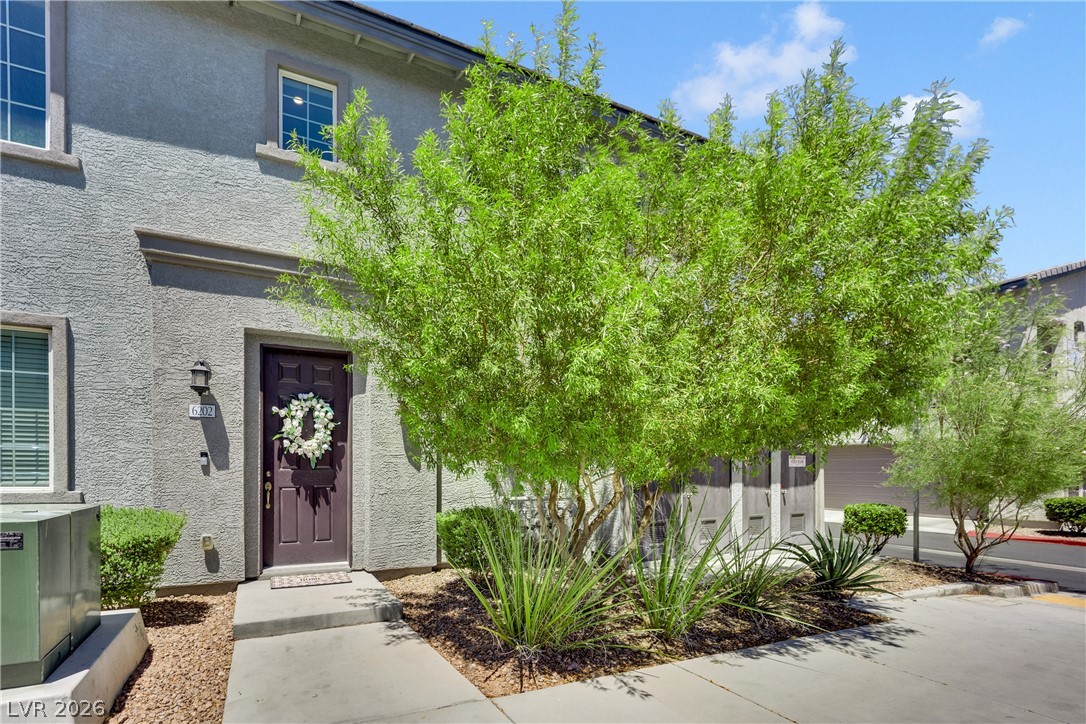
A dark paneled entry door with a decorative wreath welcomes visitors to this inviting residence.
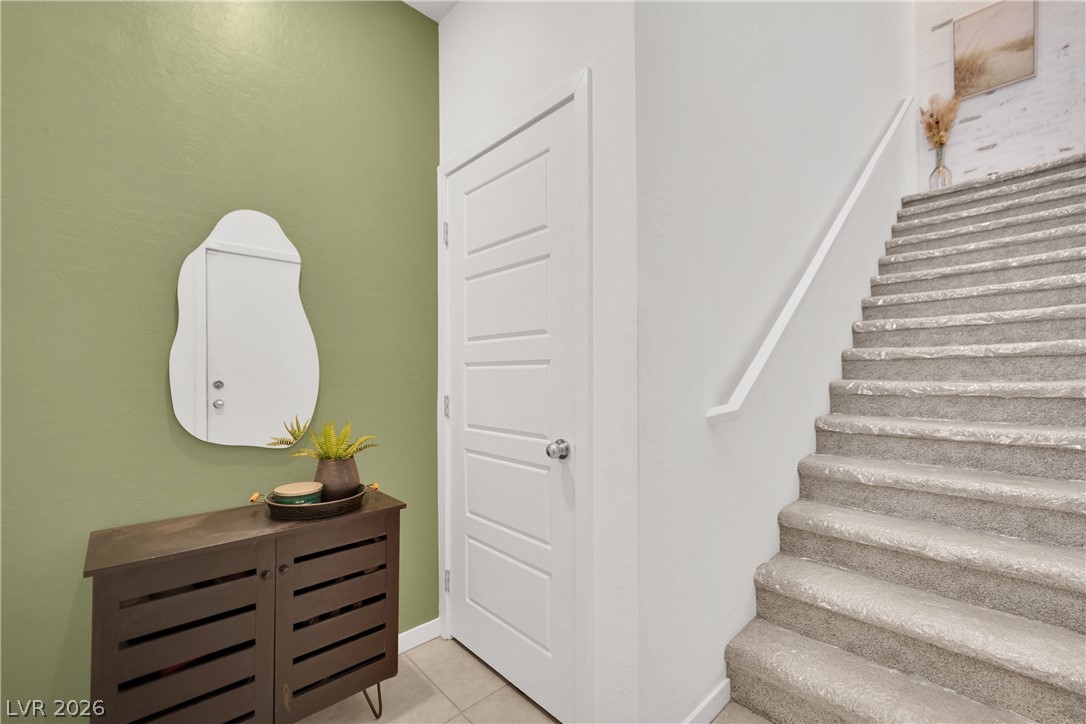
A welcoming entryway with fresh flooring and a sleek modern door.
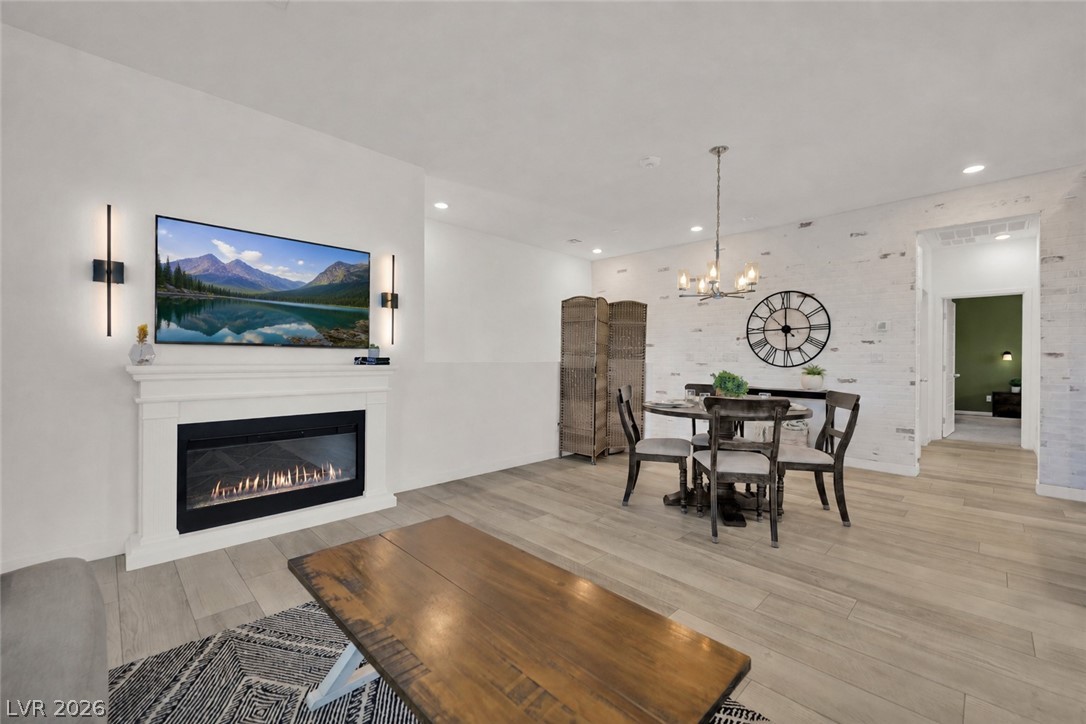
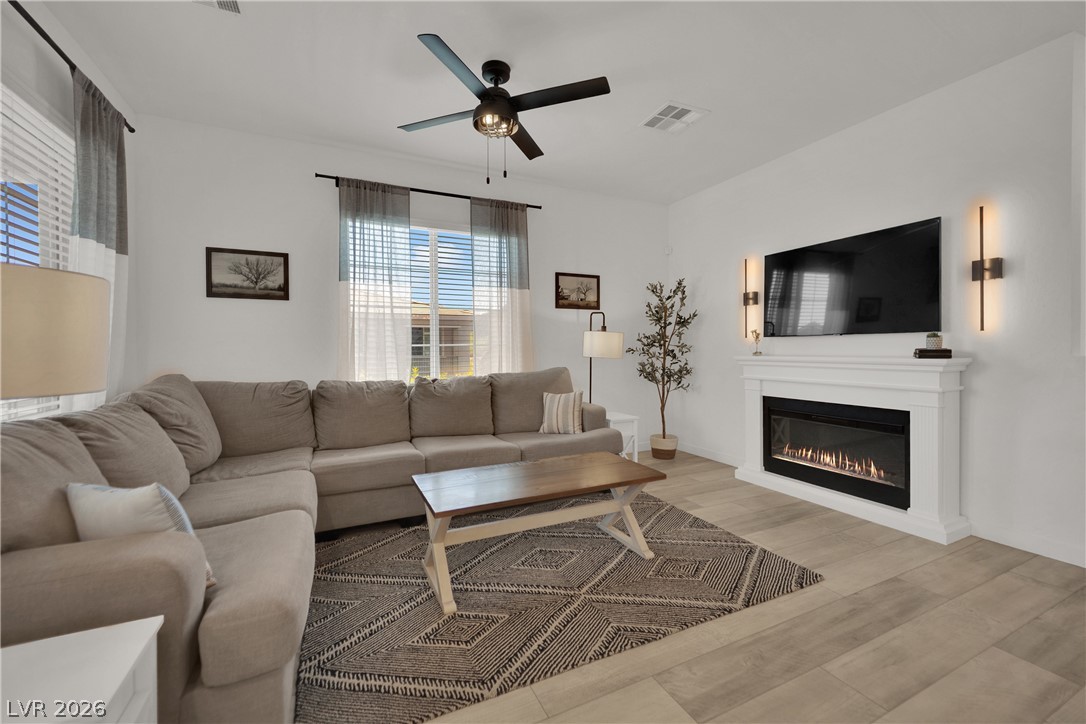
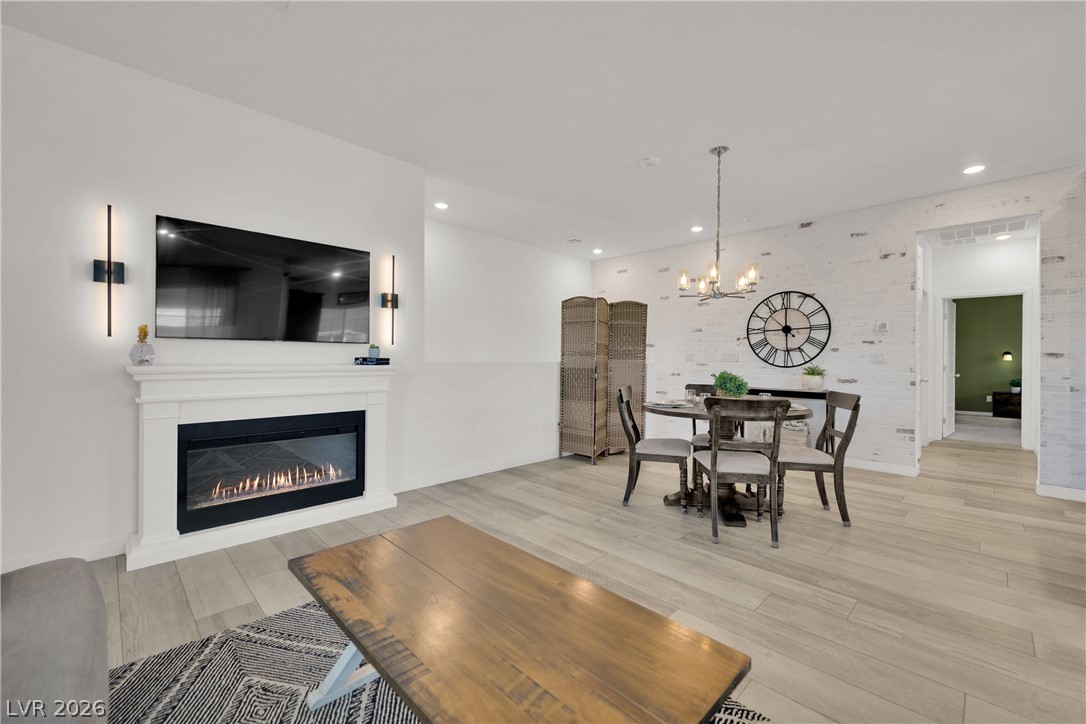
A refined living space showcasing a sleek fireplace, elegant dining area, and rich wood flooring.
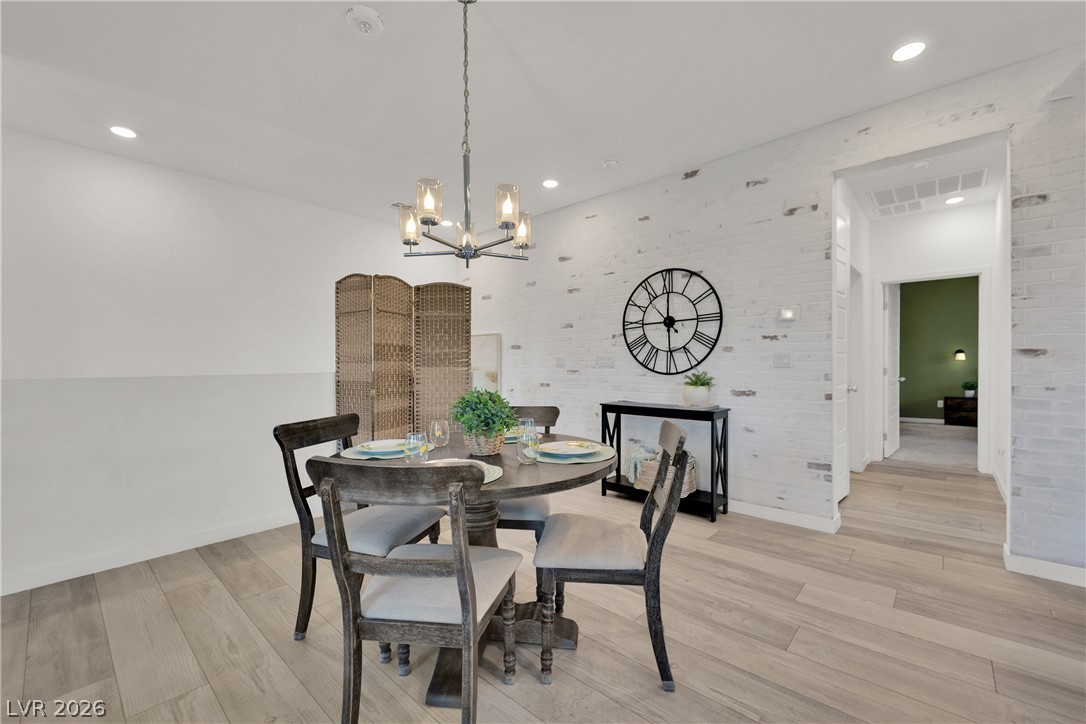
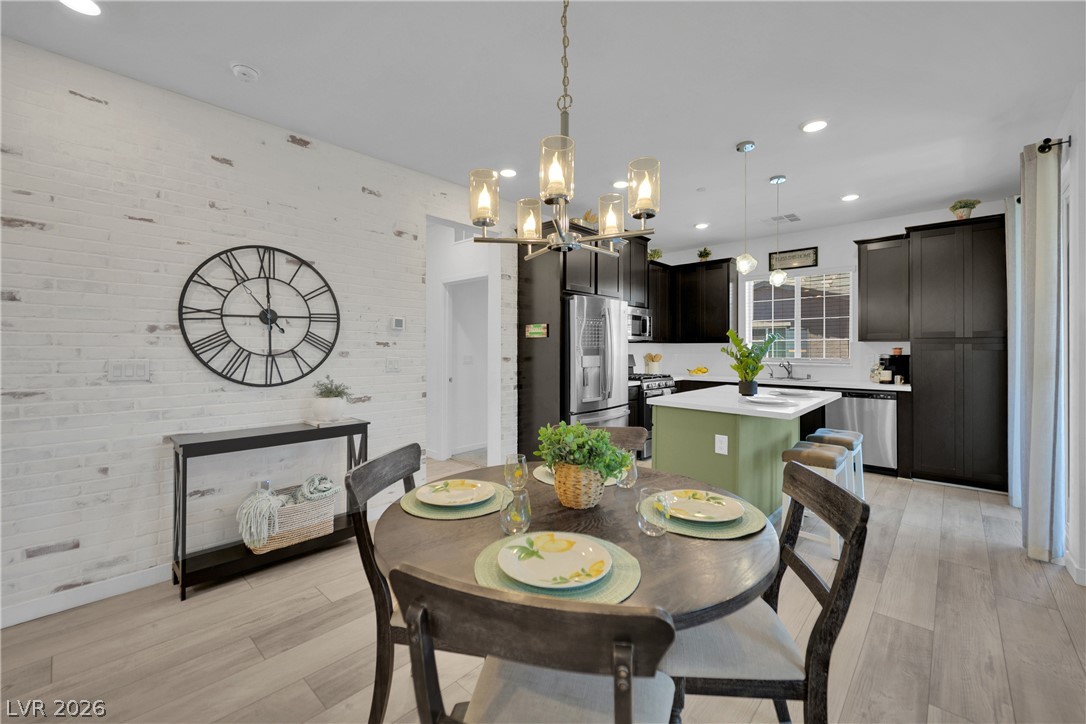
Recessed lighting and a decorative chandelier illuminate this well-lit dining area, complemented by sleek wood flooring and a whitewashed brick accent wall.
An open-concept interior unites a dining area, a well-appointed kitchen, and a living space with a fireplace, all set on light wood flooring.
A well-lit living space features a modern fireplace and a ceiling fan, enhancing comfort and style.
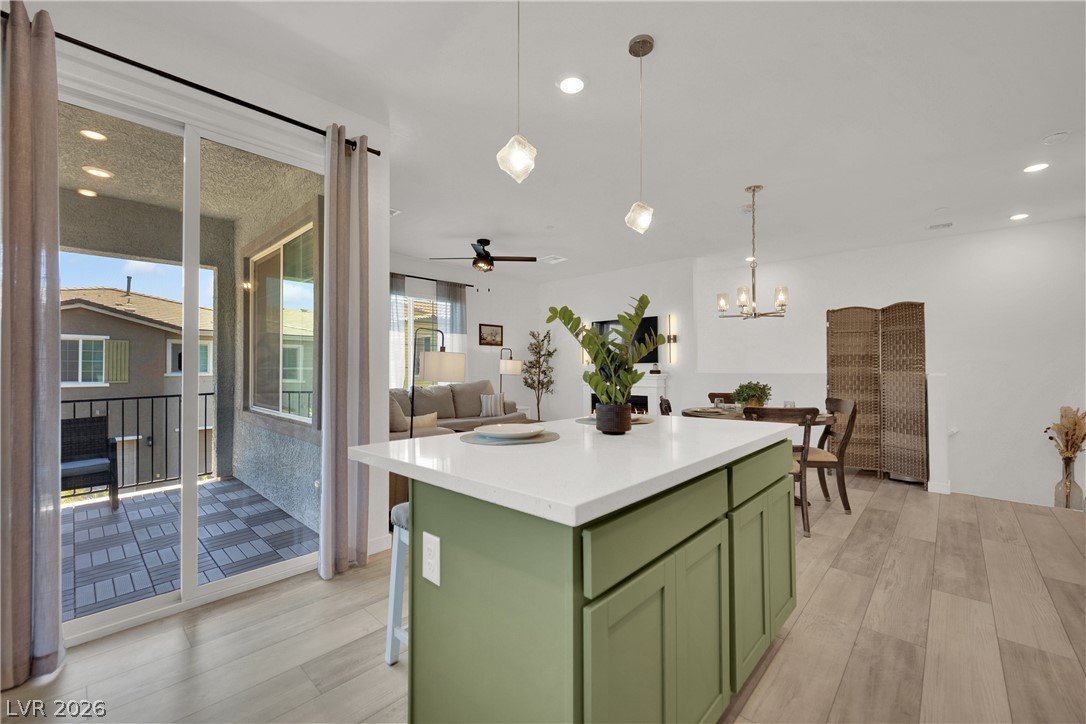
An open-concept interior features wood flooring, recessed lighting, and a modern kitchen with a center island.
An inviting dining area offers seamless connection to a modern kitchen, ideal for entertaining.
A well-lit kitchen and dining area features sleek stainless steel appliances, an inviting island, and a casual eating space.
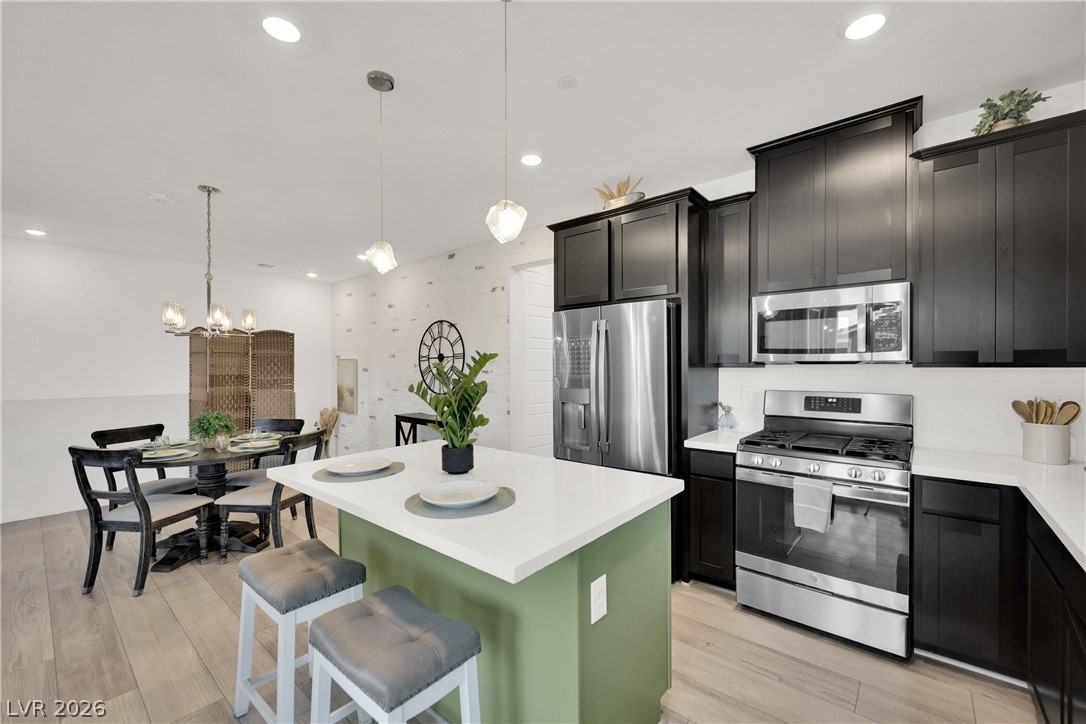
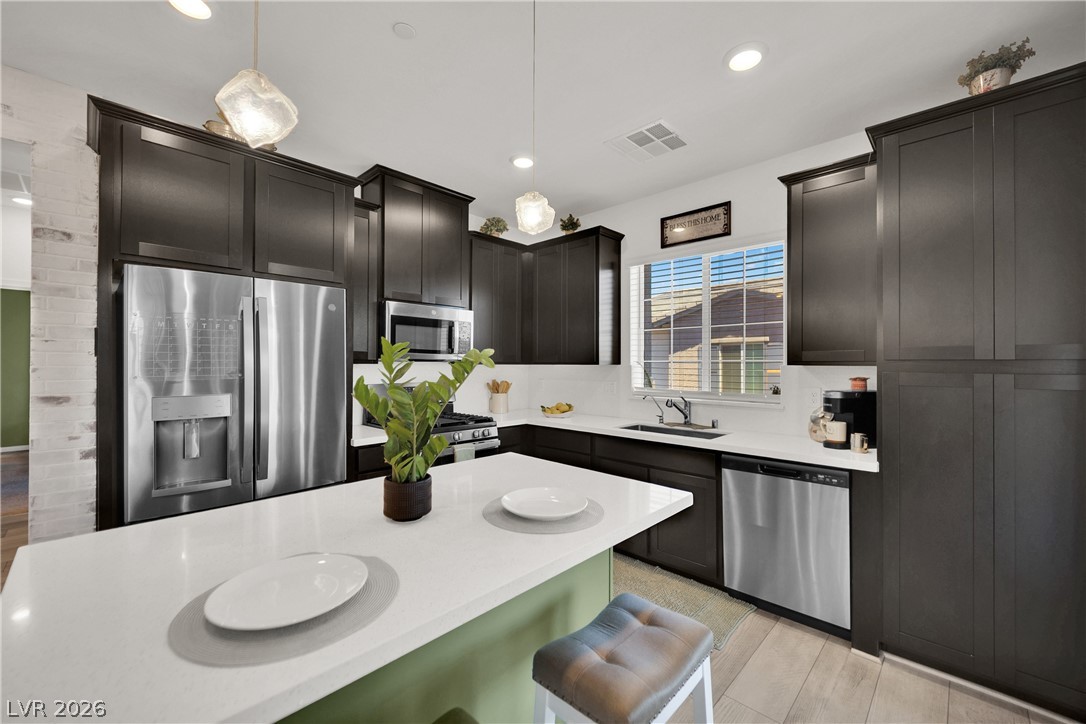
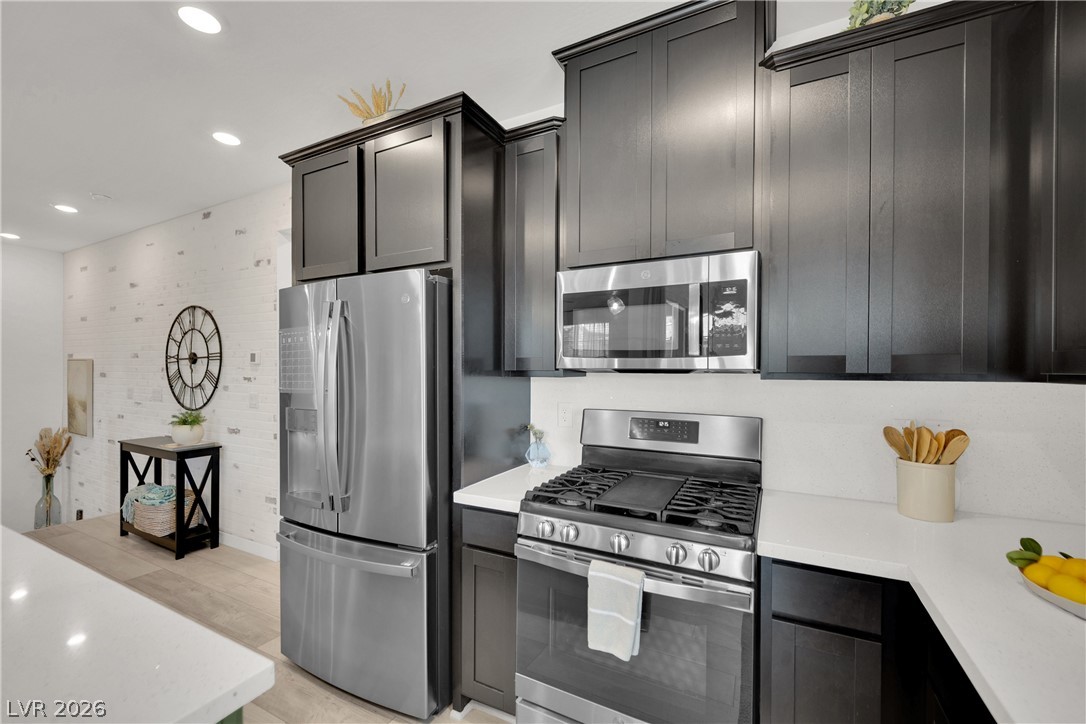
A well-appointed kitchen features stainless steel appliances, dark cabinetry, and light countertops with a functional island.
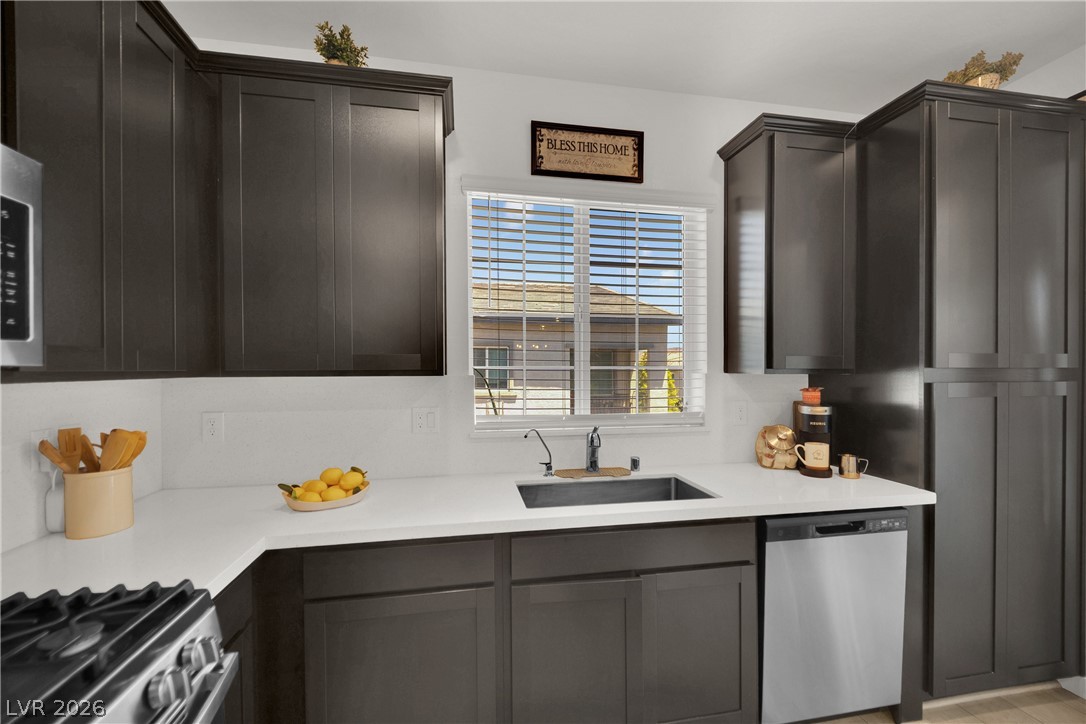
Modern kitchen featuring sleek cabinetry, lustrous countertops, and a full suite of appliances.
Culinary delights await in this modern kitchen featuring sleek stainless steel appliances and abundant cabinetry.
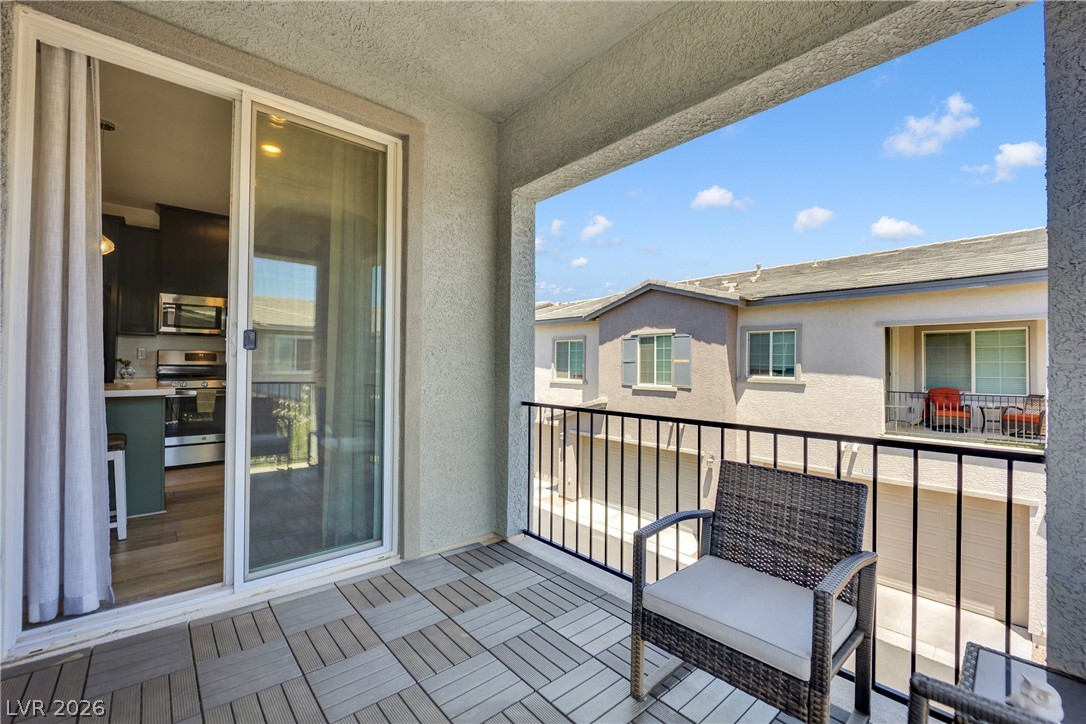
An open concept living area features a bright kitchen island and seamless access to a charming patio.
Enjoy the outdoor ambiance from this private balcony, featuring a durable tiled floor and robust railing.
A private outdoor balcony offers an inviting space to unwind with views of the neighborhood.
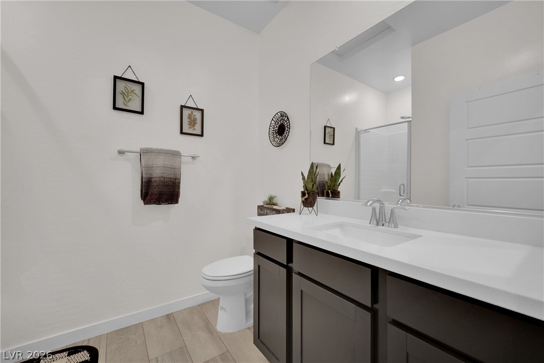
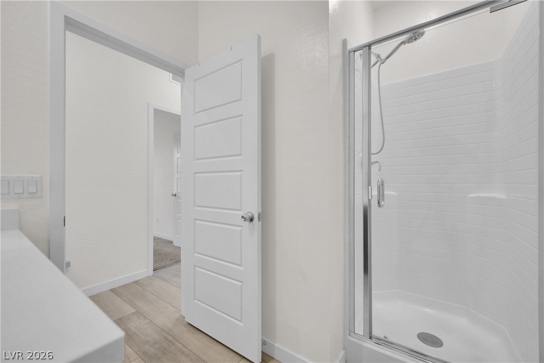
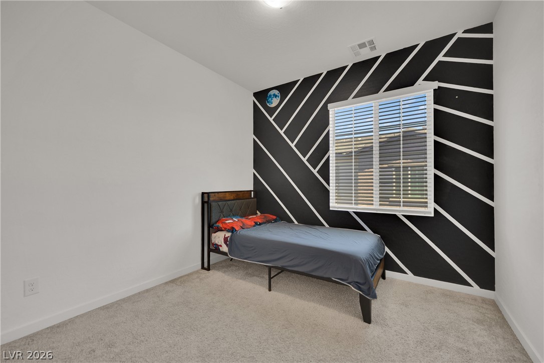
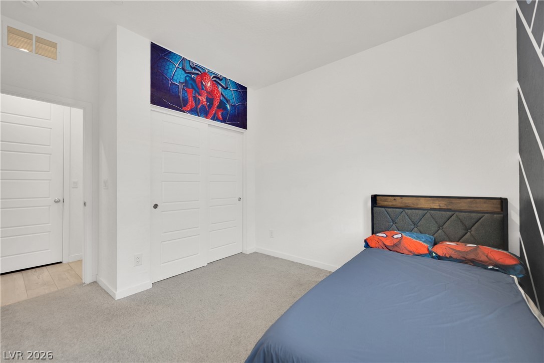
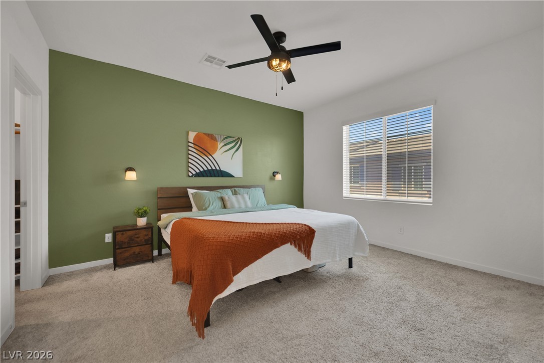
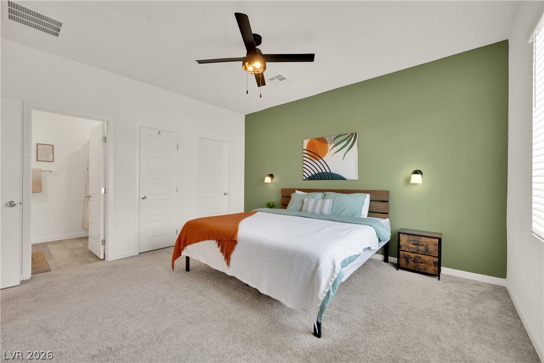
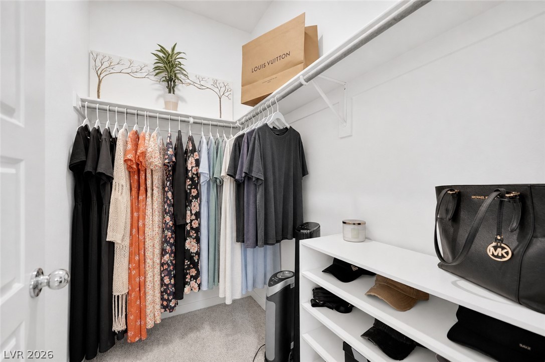
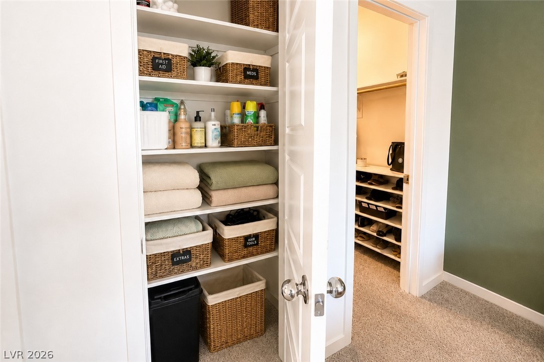
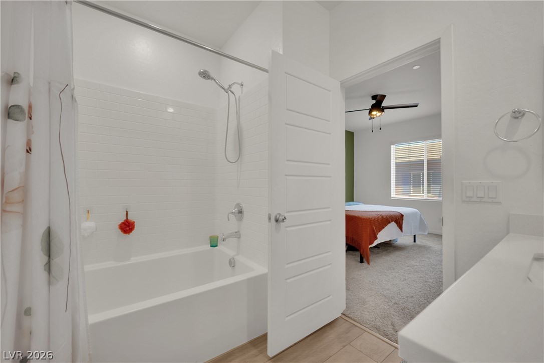
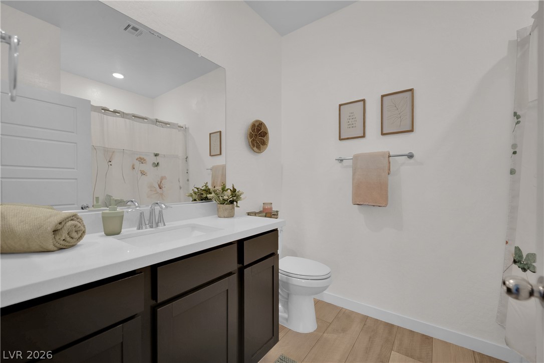
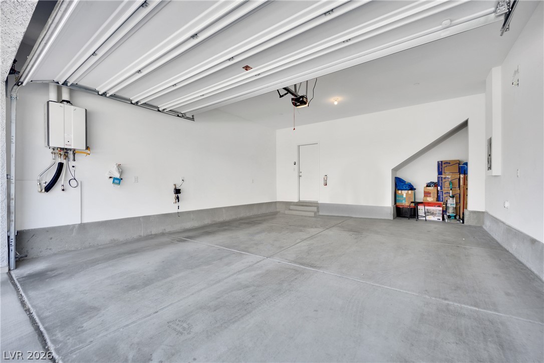
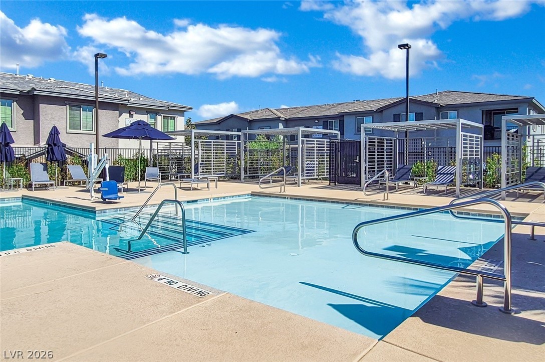
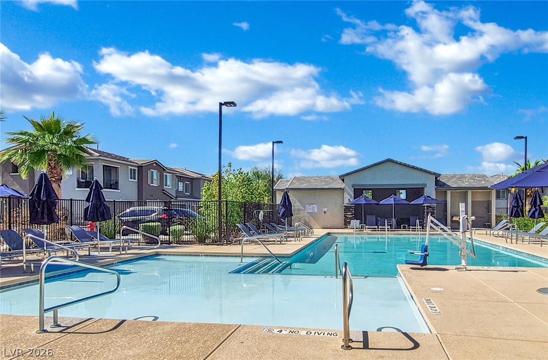
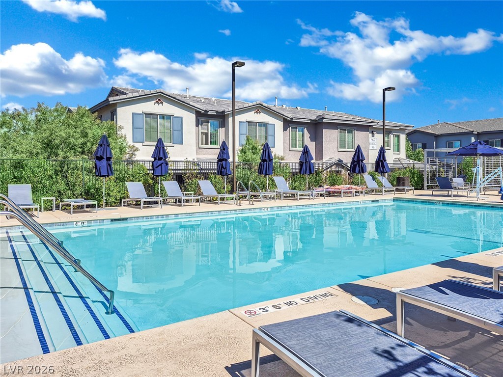
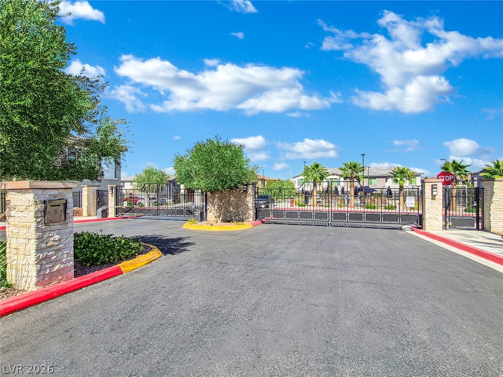
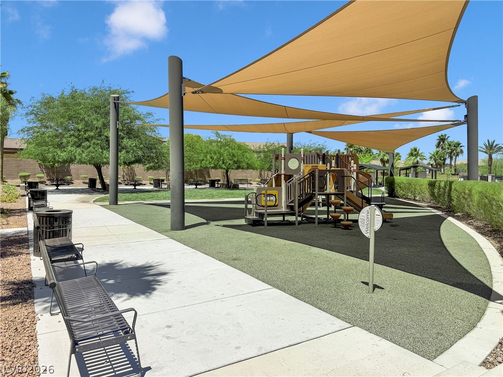
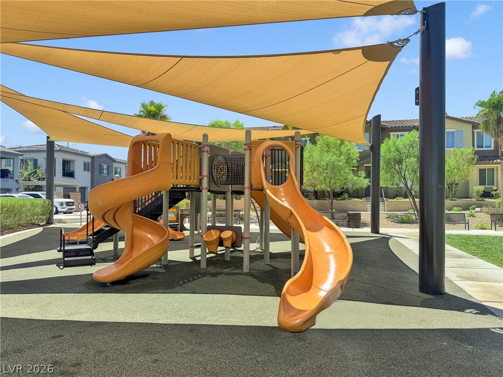
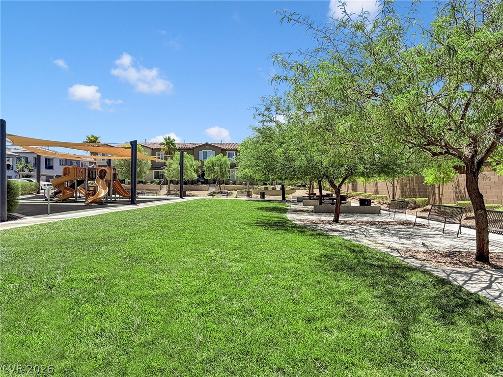
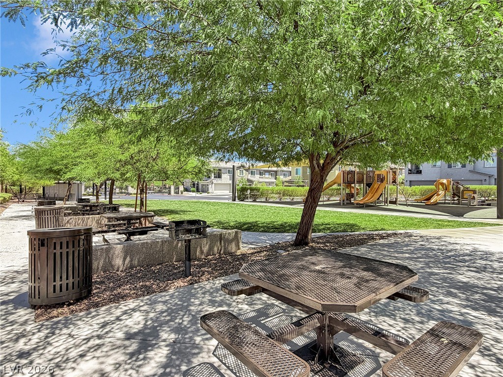
Beautifully upgraded 2-bedroom, 2-bath townhome with an open floor plan, oversized attached 2-car garage, and abundant natural light, located in a desirable gated Henderson community with a sparkling community pool. The upgraded kitchen is beautifully appointed with quartz countertops, a full quartz backsplash, stainless steel appliances, an upgraded range with built-in air fryer functionality, ample cabinetry, and a large island that opens seamlessly to the living and dining areas, creating the perfect space for everyday living and entertaining. Luxury vinyl plank flooring, installed after purchase, flows throughout the main living areas, while a custom whitewashed faux brick accent wall with soundproofing adds warmth, style, and character. The spacious primary suite features a large walk-in closet and private ensuite bathroom, while the secondary bedroom and full guest bathroom provide comfortable accommodations for family or visitors. Additional upgrades include custom window blinds, a smart thermostat, keyless entry, Ring doorbell, tankless water heater, water softener hookup, and an oversized attached 2-car garage with extra-deep storage for tools, bikes, seasonal items, or hobbies. Located just minutes from shopping, dining, parks, schools, and convenient freeway access, this move-in-ready home offers the perfect blend of modern finishes, energy-efficient features, smart home technology, exceptional storage, and low-maintenance living in one of Henderson's most desirable gated communities. Home comes with a Home Warranty and it features fire sprinklers and in wall pest control system. HOA covers water, trash and sewer as well as gate, park and pool.
Details
MLS #
2804492
Listing Type
For Sale
Style
Town House
HOA Dues
$240
Sub-Type
Resale
Status
Active
Year
2022
Days On Site
28
Listing Provided By
LIFE Realty District | Connie Byler
Features
Bed(s)
2
Bath(s)
2 Total
SQ Feet
1,111
Garage
2
Story(s)
2
Zoning
Multi-Family
Acreage
0.15
Interior
Cooling
Central Air, Electric
Heating
Central, Gas
Heating Yes / No
Yes
Cooling Yes / No
Yes
Interior Features
Ceiling Fans, Window Treatments
Window Features
Blinds, Double Pane Windows
Furnished
Unfurnished
Appliances
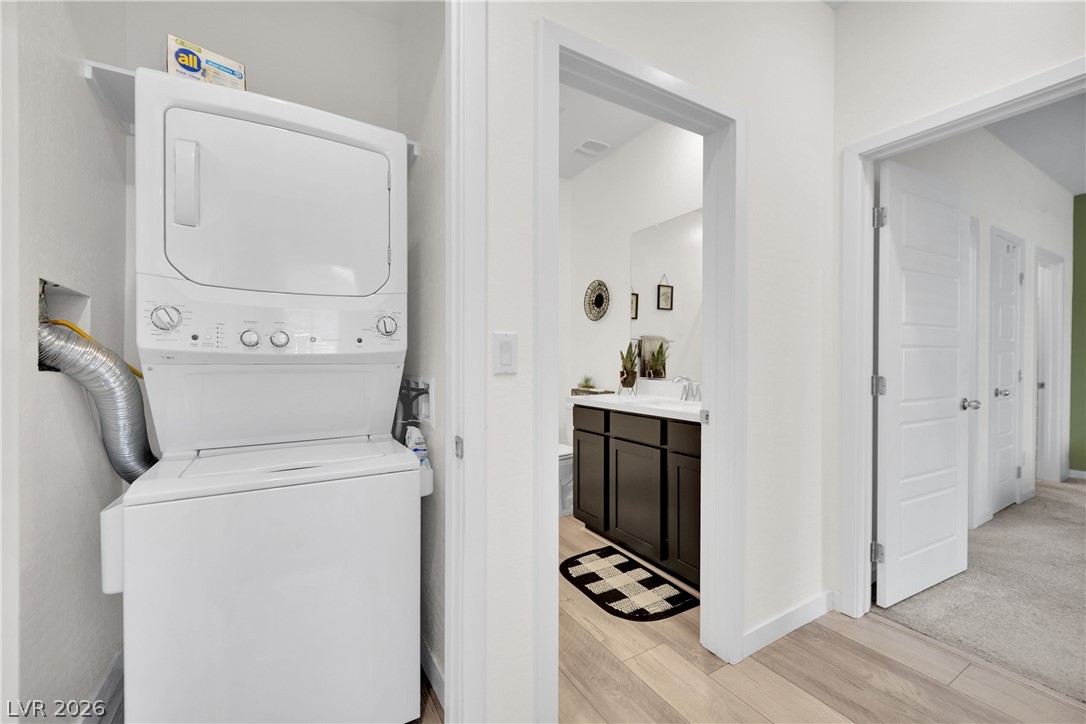
Dryer, Disposal, Gas Range, Microwave, Refrigerator, Washer
Fireplaces Total
0
Fireplace Yes / No
No
Exterior
Exterior Features
Balcony
Roof
Pitched
Security Features
Gated Community
Lot Features
Corner Lot, Sprinklers In Front, Less Than Quarter Acre
LIFE Realty District – (702) 475-3200 – 5243180@gmail.com
Request a showing
Request a showing
The data relating to real estate for sale on this web site comes from the Las Vegas REALTORS® MLS. Information deemed reliable but not guaranteed. COPYRIGHT 2022 OF LAS VEGAS REALTORS® MLS. ALL RIGHTS RESERVED.