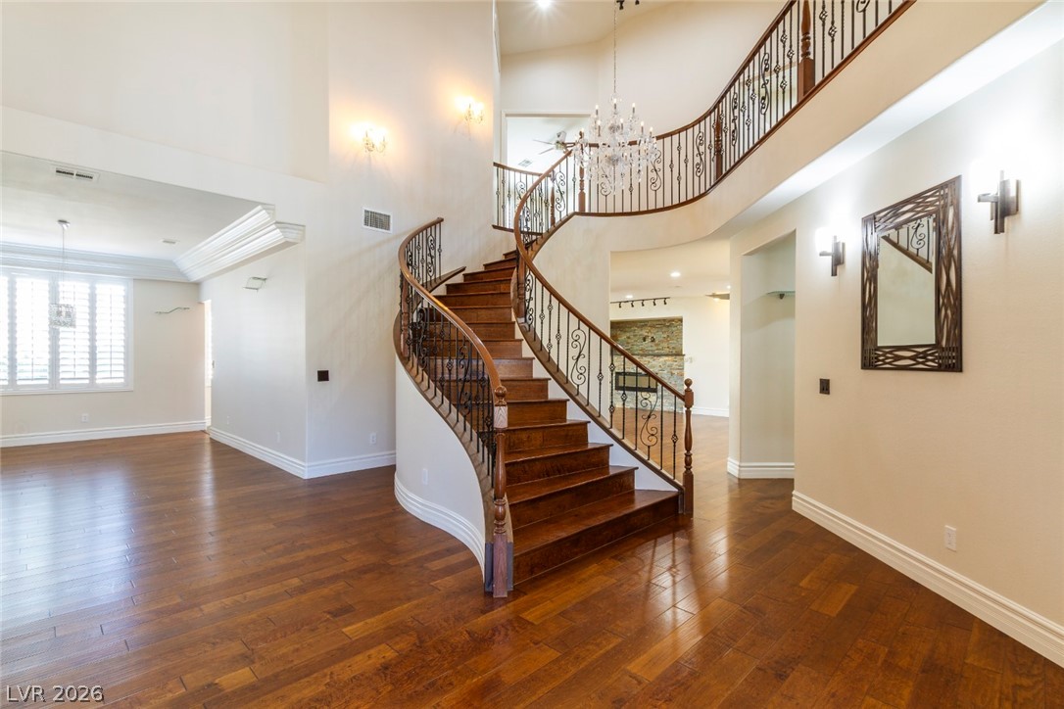
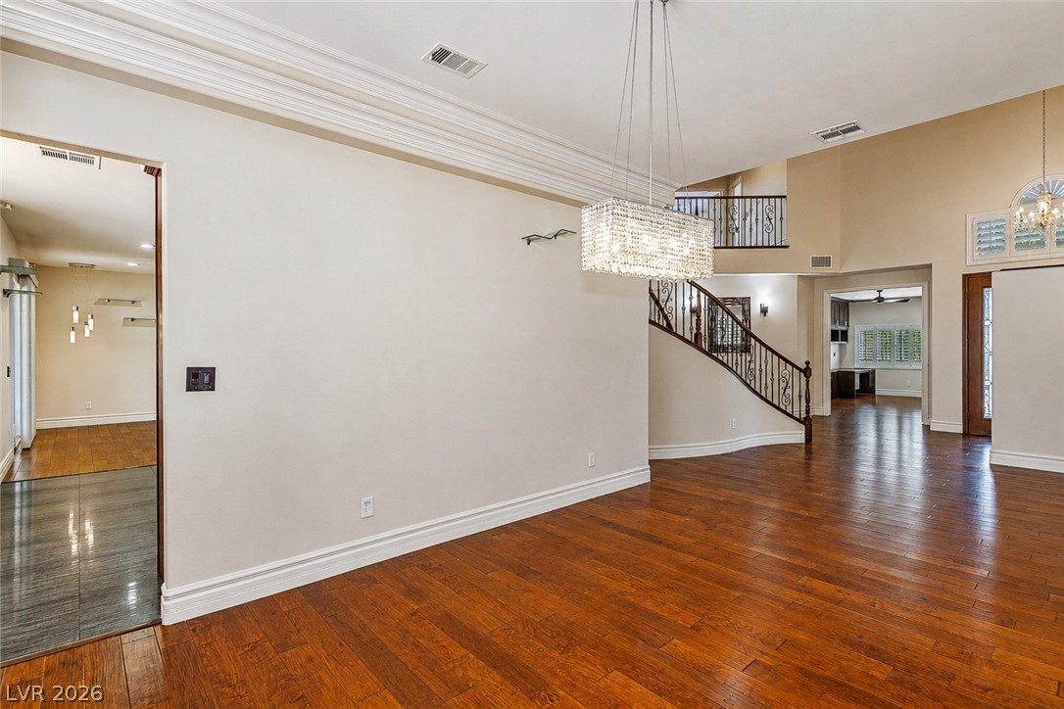
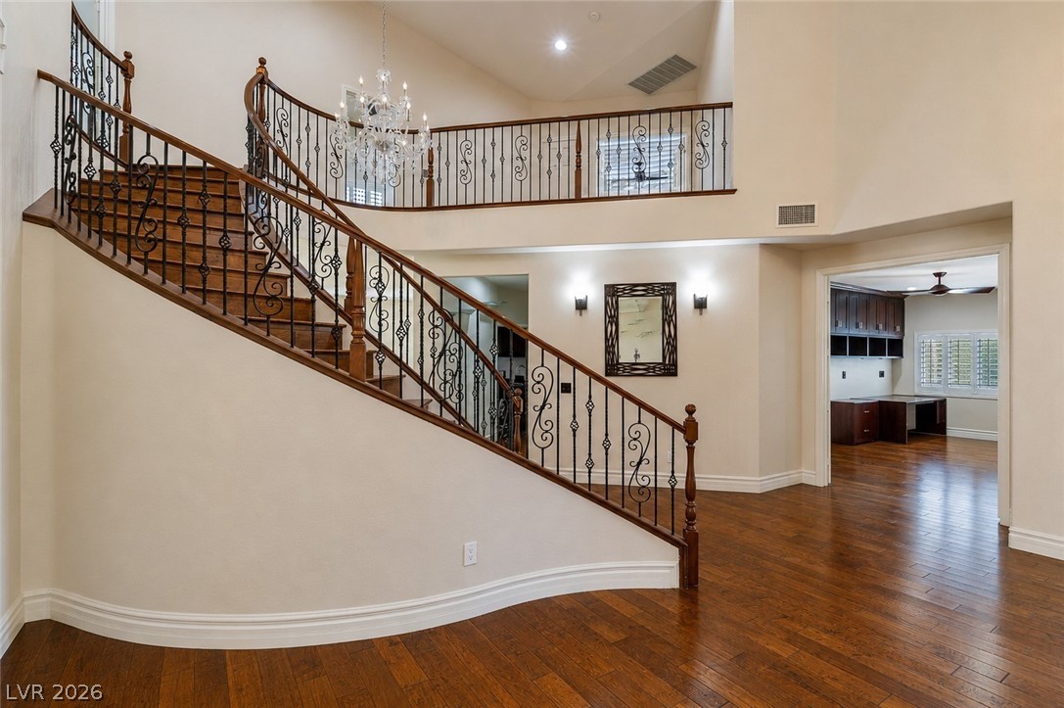
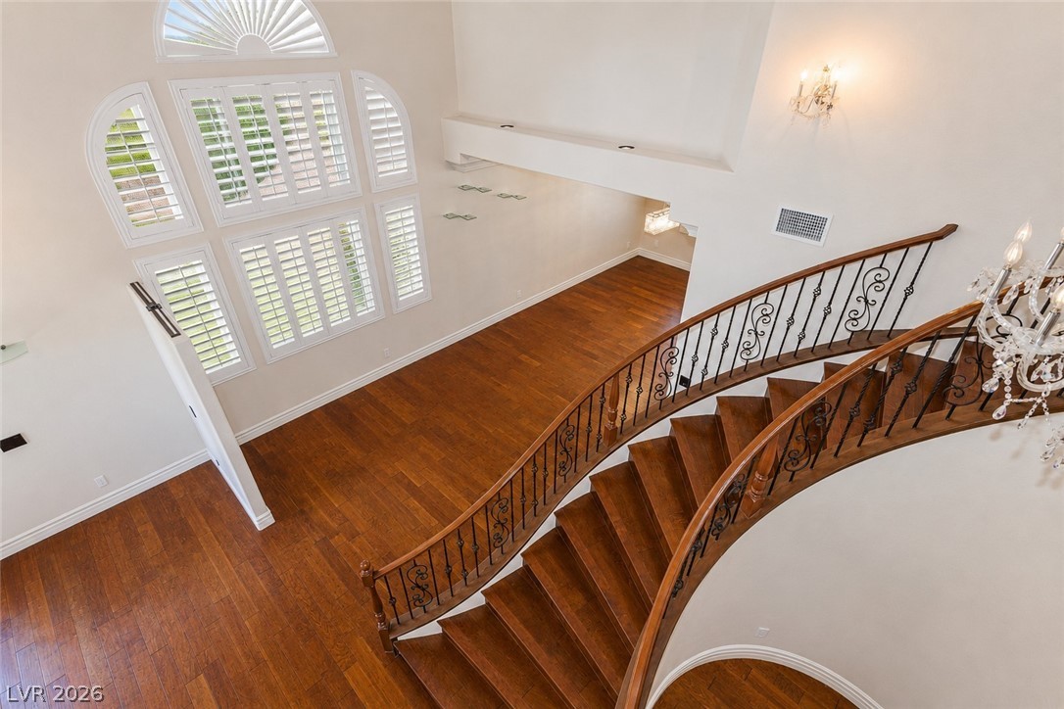
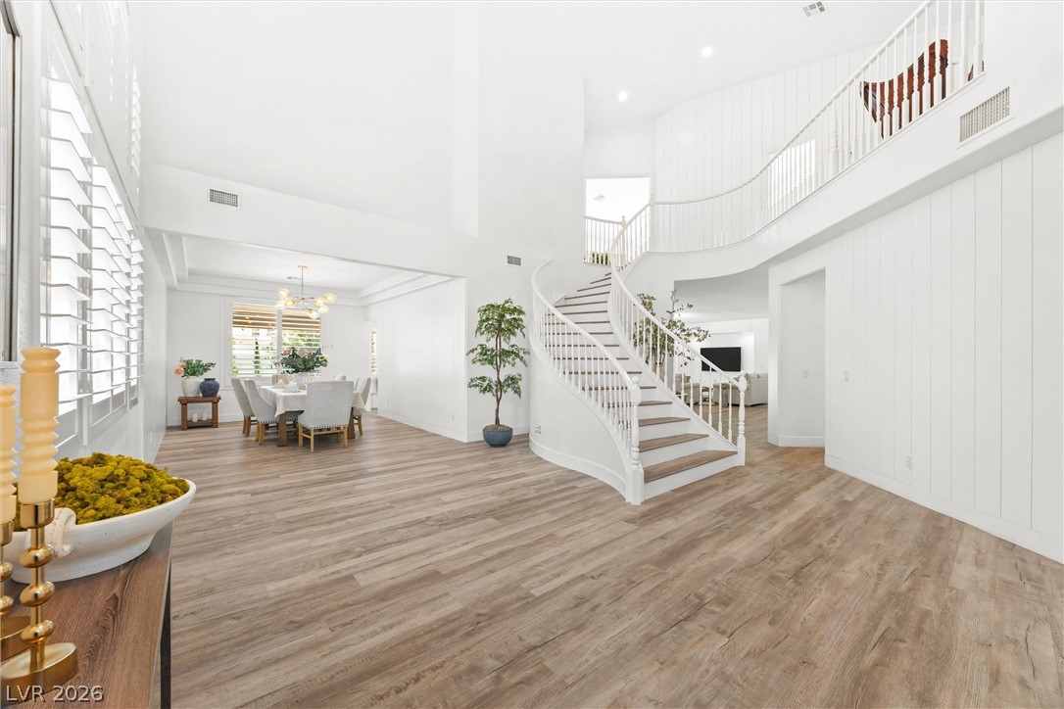
Hardwood flooring extends throughout this versatile living space, featuring a grand spiral staircase.
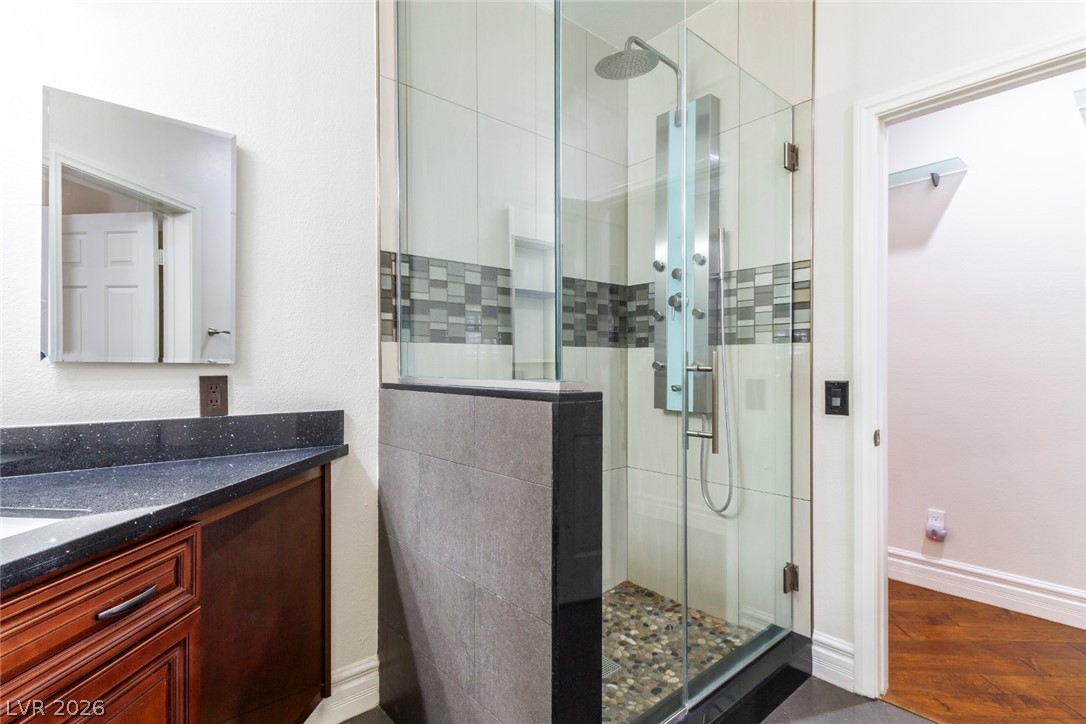
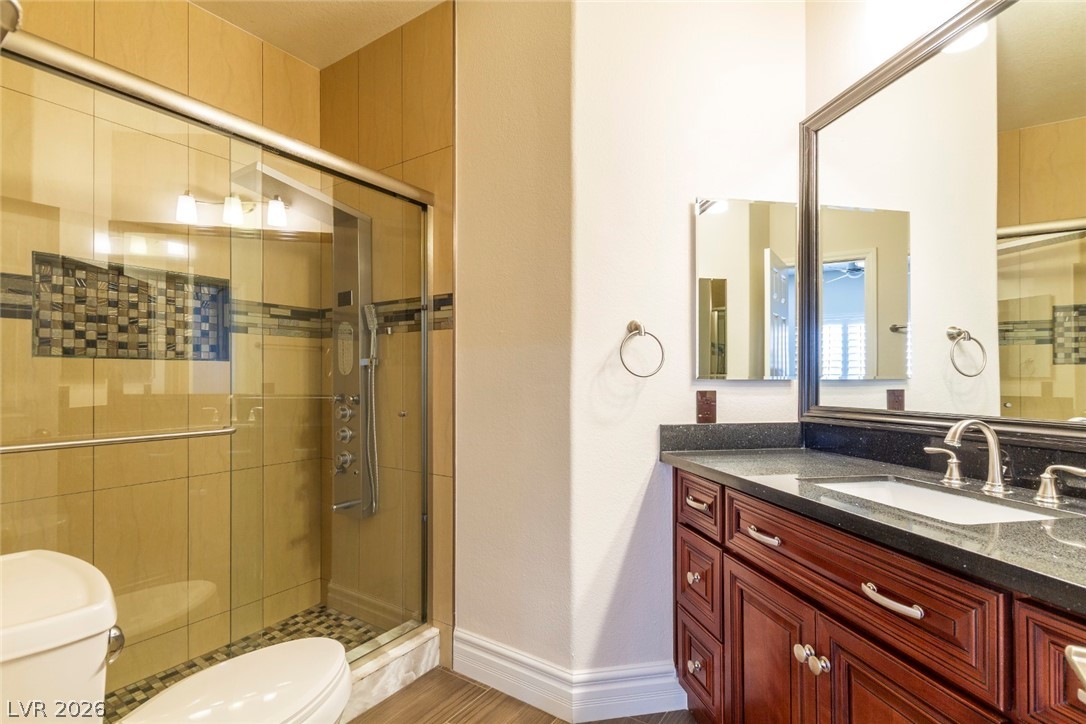
Modern shower with sleek glass enclosure and stylish pebble flooring.
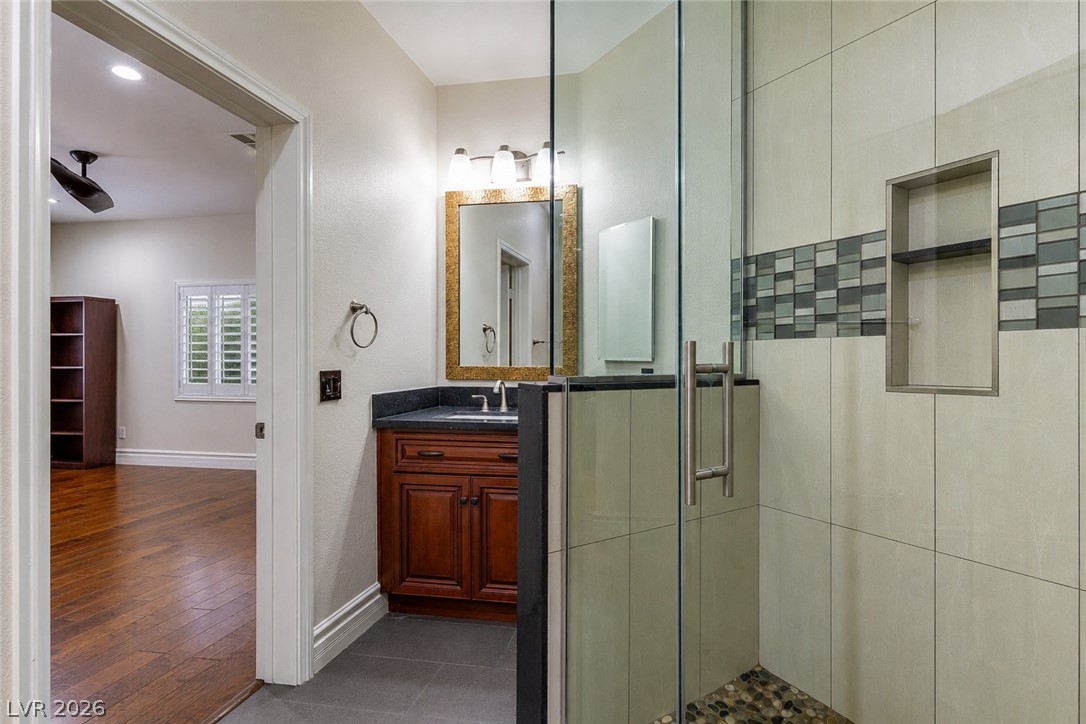
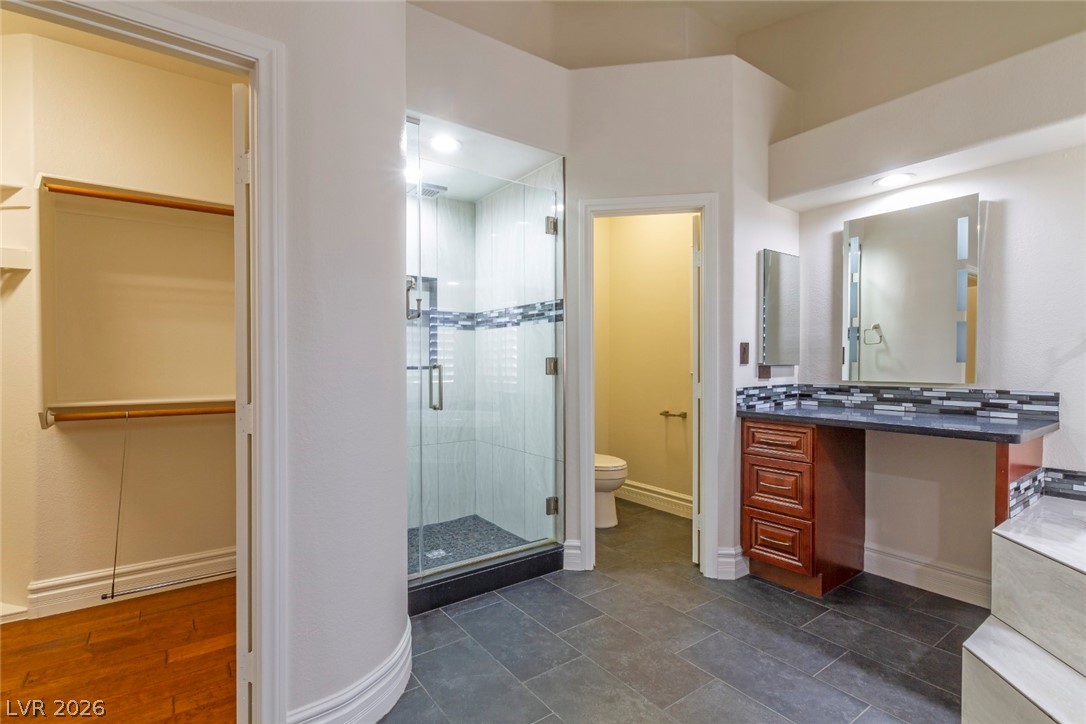
A refined bathroom featuring a glass-enclosed shower, stone-tiled floor, and a dark wood vanity with a framed mirror.
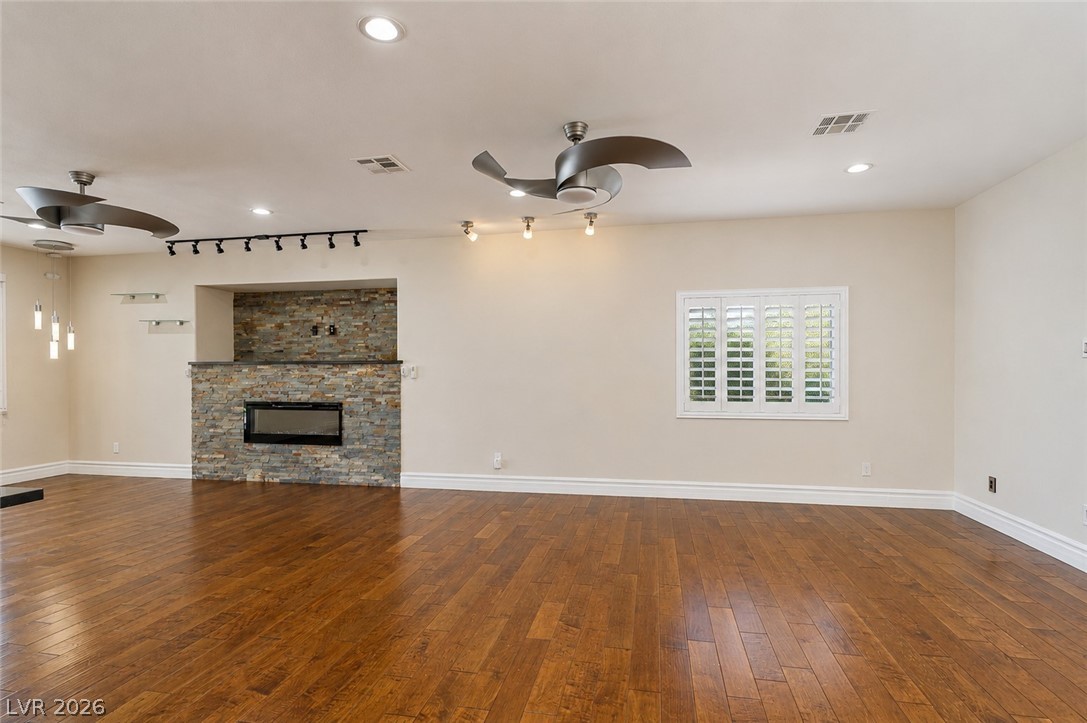
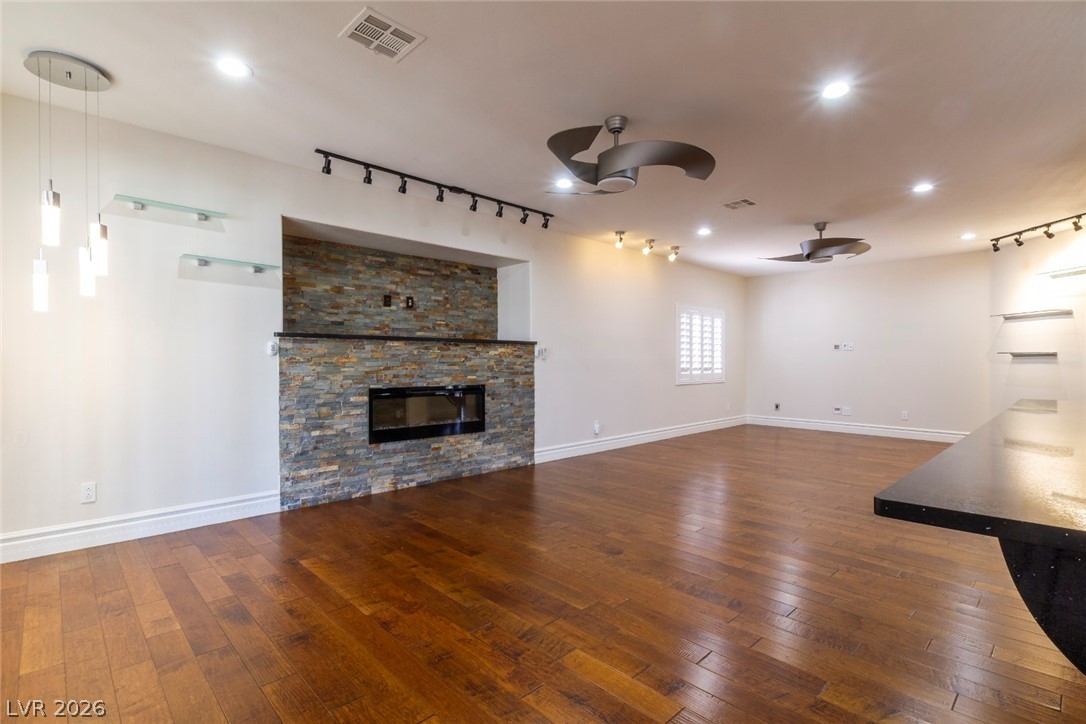
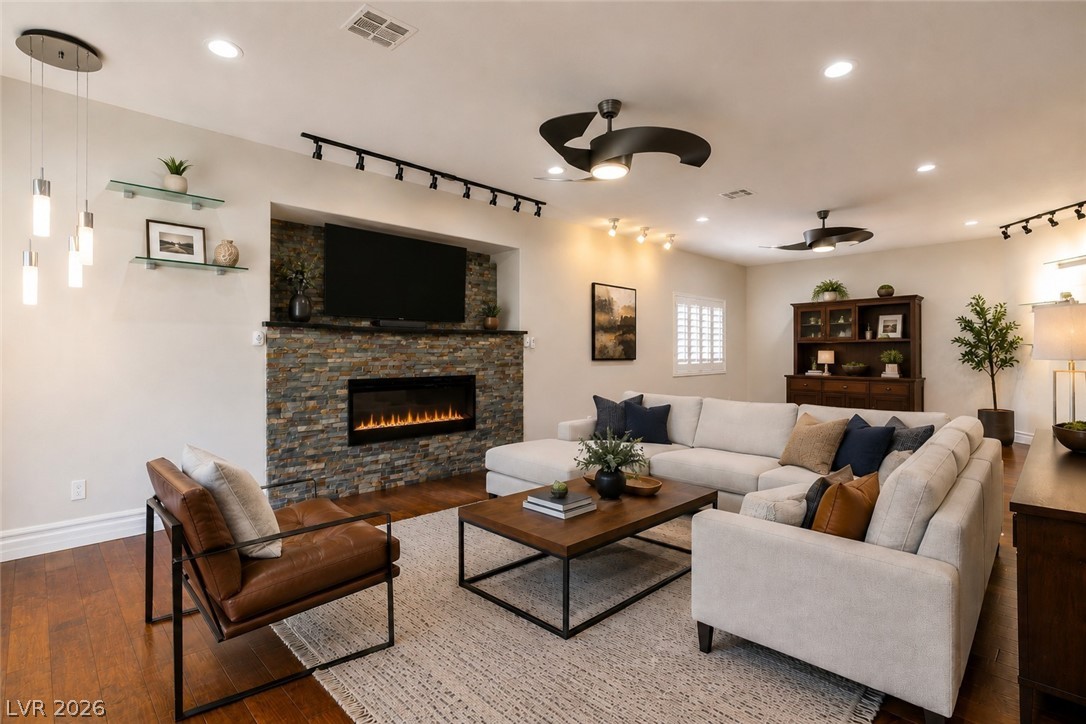
Rich hardwood floors complement a modern fireplace in this inviting living space.
Rich hardwood flooring complements a captivating fireplace with a stone facade, providing warmth and elegance.
Elegant hardwood flooring grounds a spacious living area featuring a striking stone fireplace.
A refined living space showcases rich hardwood floors complementing a sophisticated stone fireplace and recessed lighting.
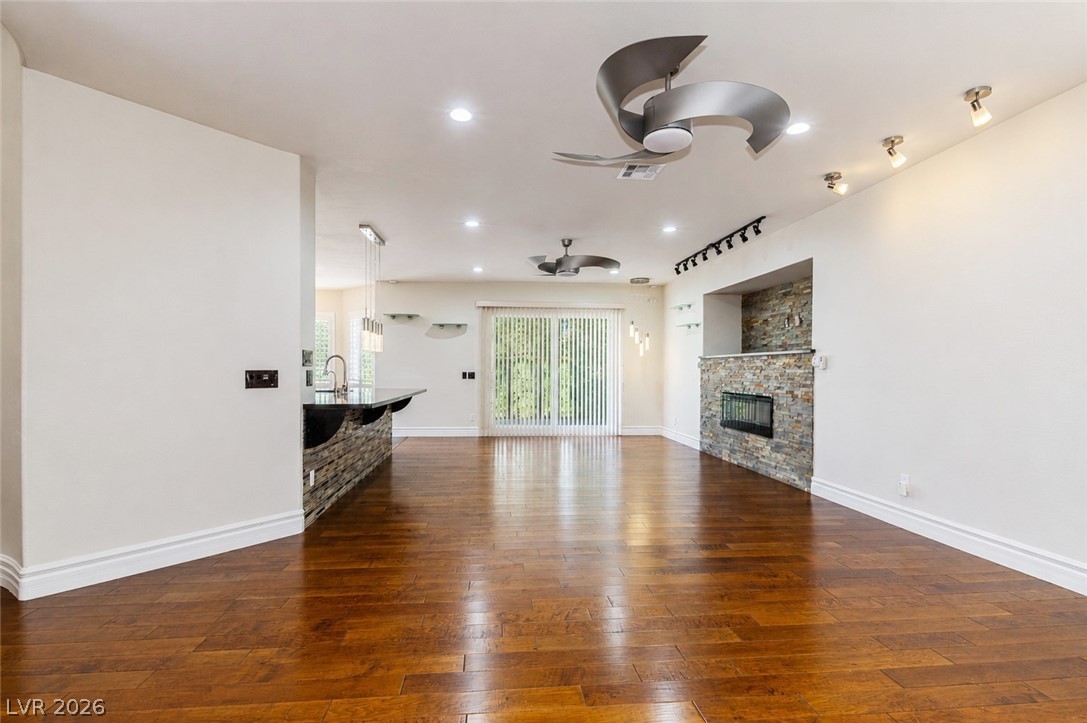
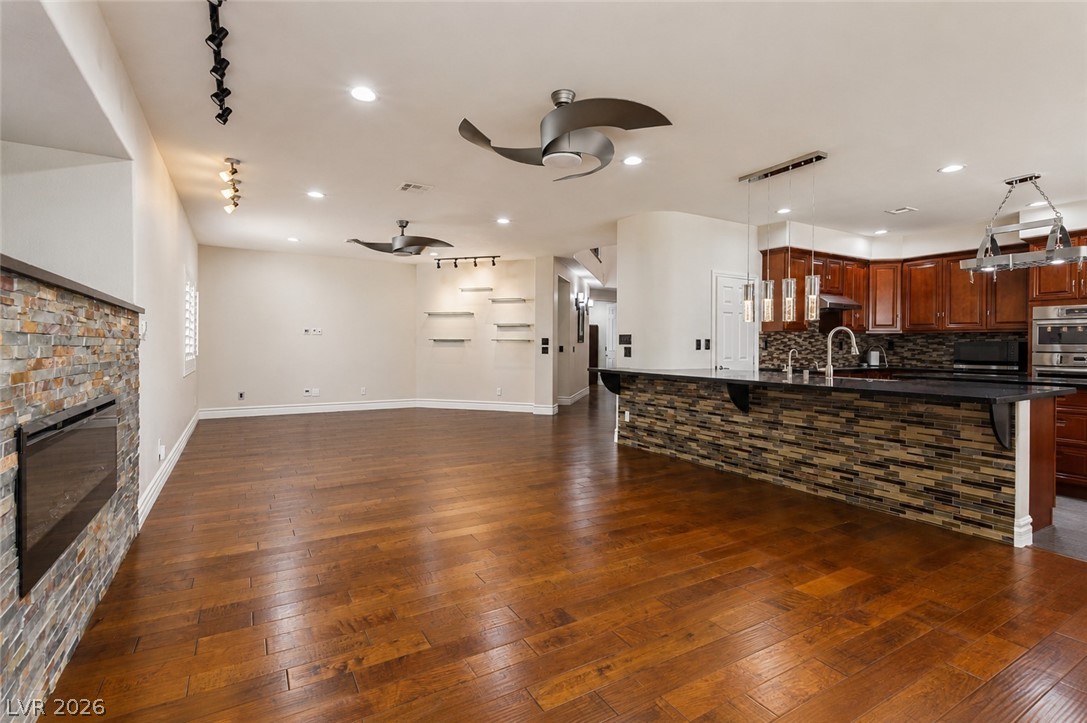
Rich hardwood flooring stretches across an inviting open-concept living space with a modern fireplace and a kitchen island.
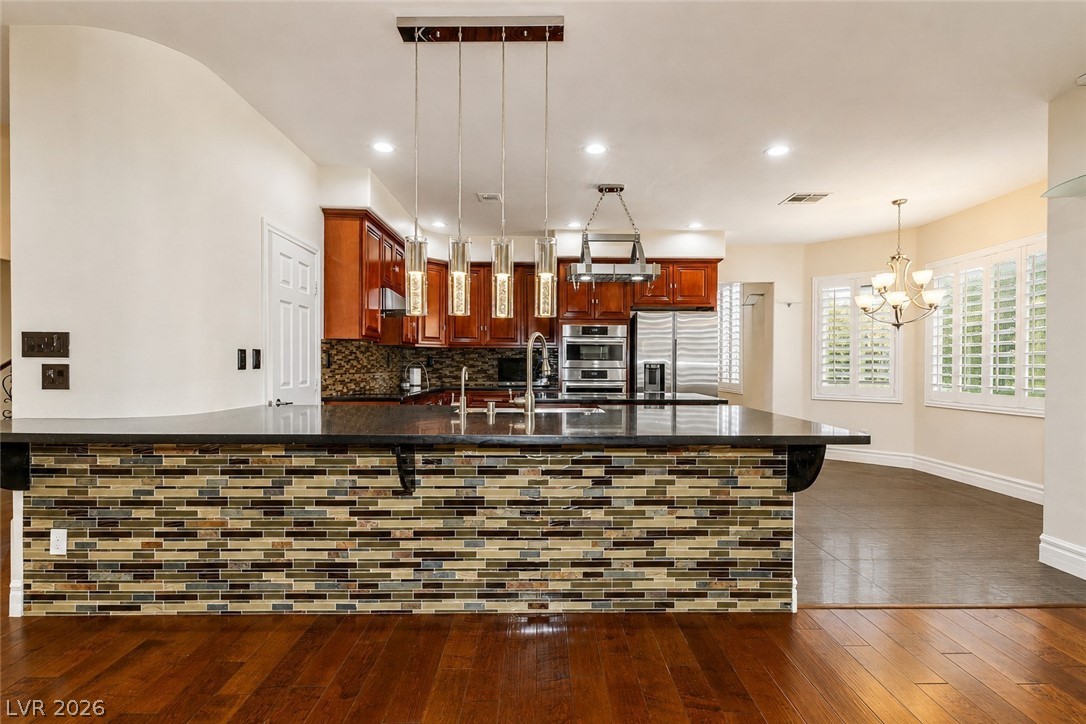
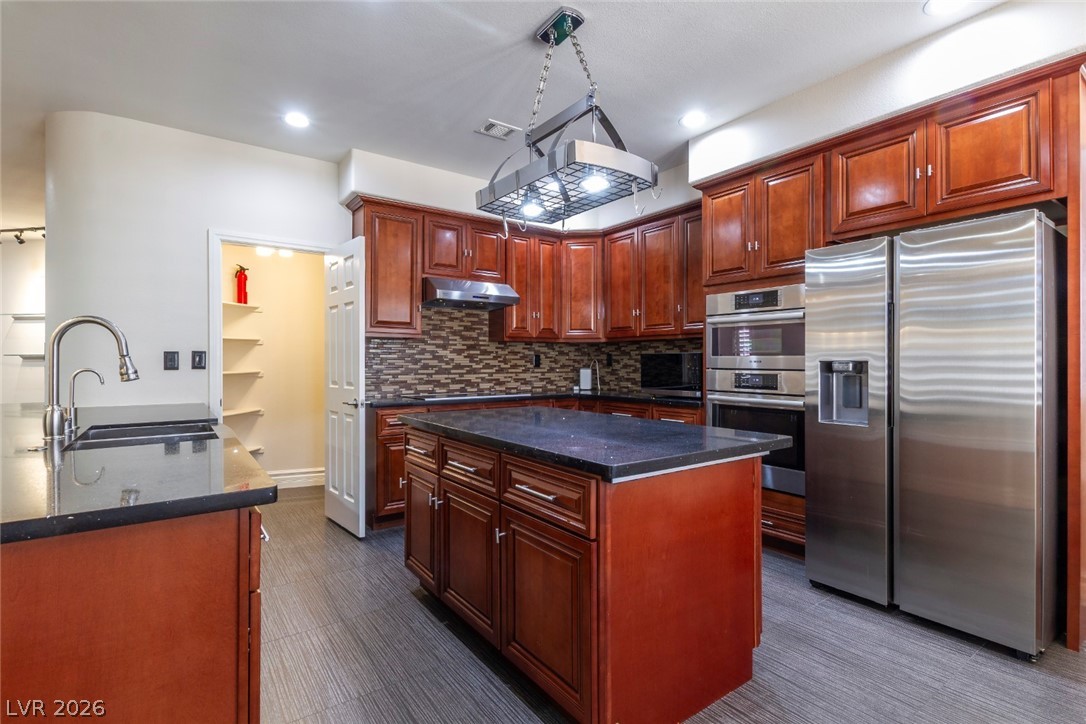
An inviting kitchen features a grand island, rich wood cabinetry, and gleaming stainless steel appliances.
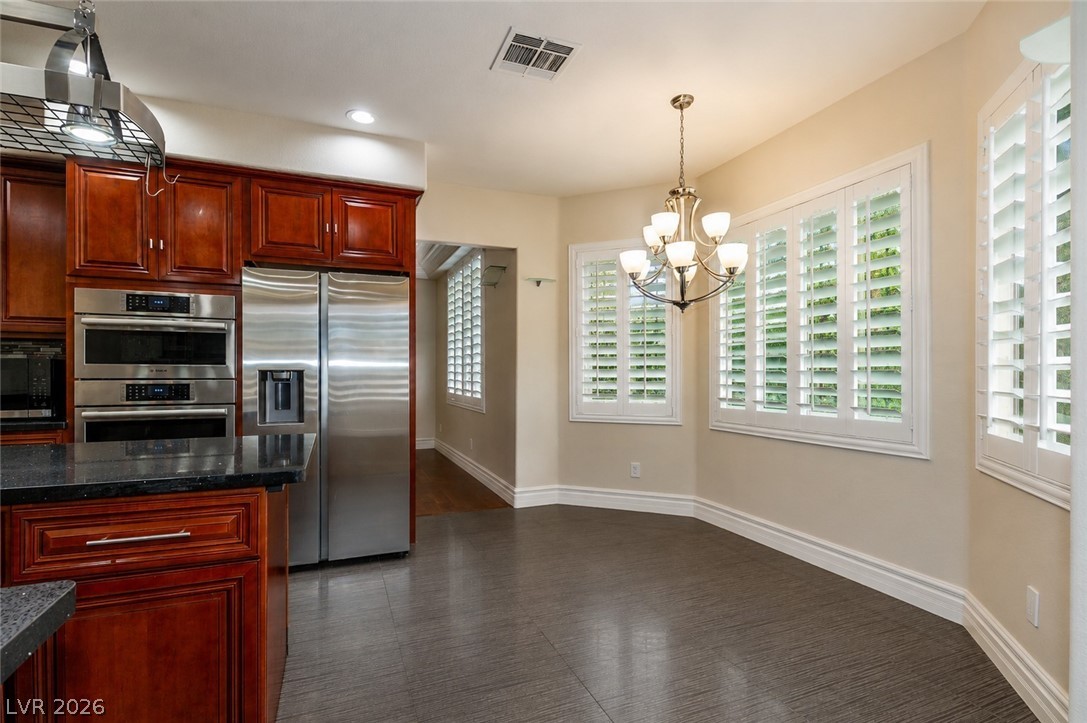
An inviting kitchen features rich wood cabinetry, stainless steel appliances, and a central island, perfect for culinary adventures.
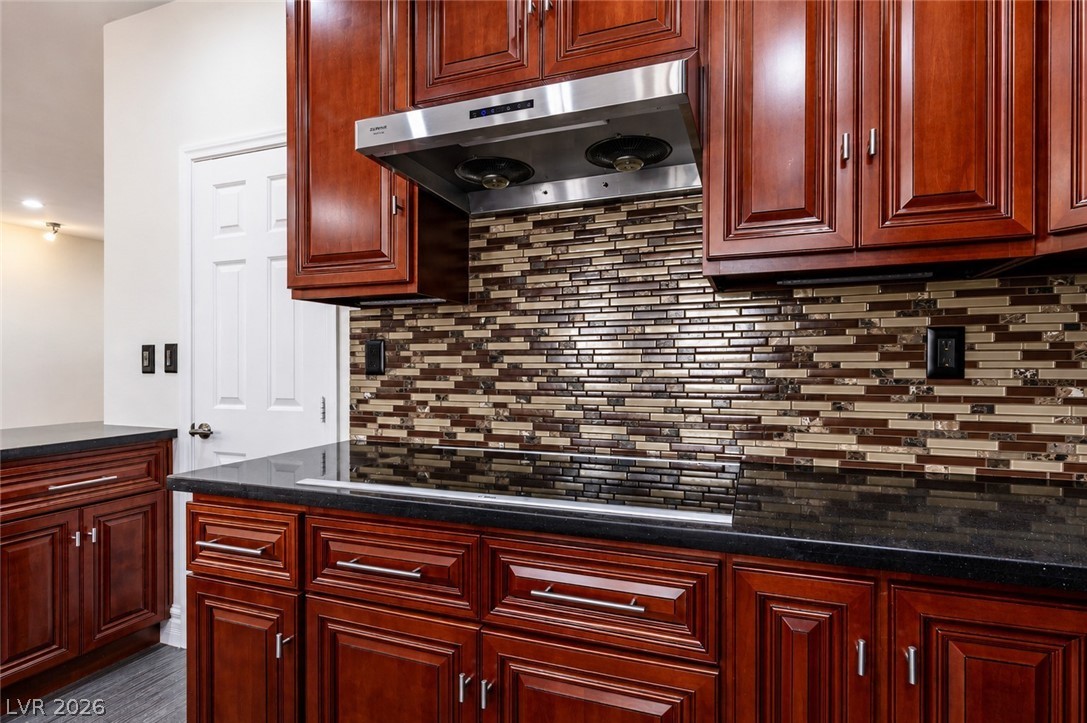
Rich wood cabinetry and a mosaic tile backsplash create a warm and inviting cooking space.
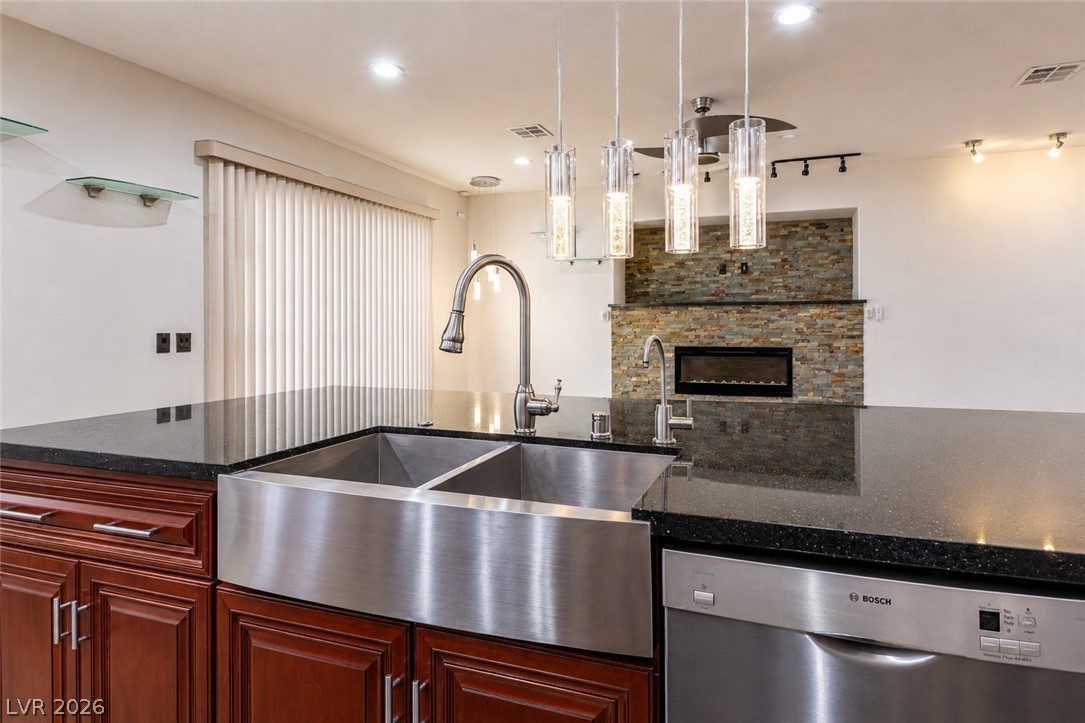
A well-appointed kitchen island features a double basin farmhouse sink with a contemporary faucet, complementing the dark cabinetry and granite countertops.
A well-appointed culinary space featuring rich cabinetry, modern appliances, and a practical kitchen island.
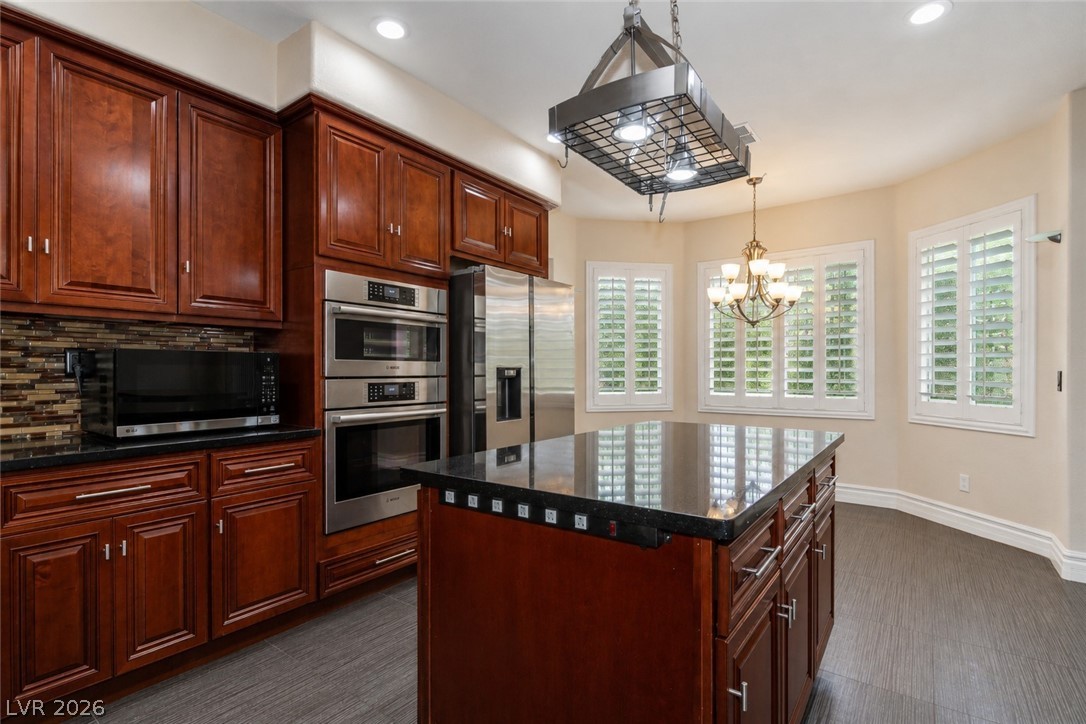
A well-appointed kitchen and dining area features rich wood cabinetry and modern amenities.
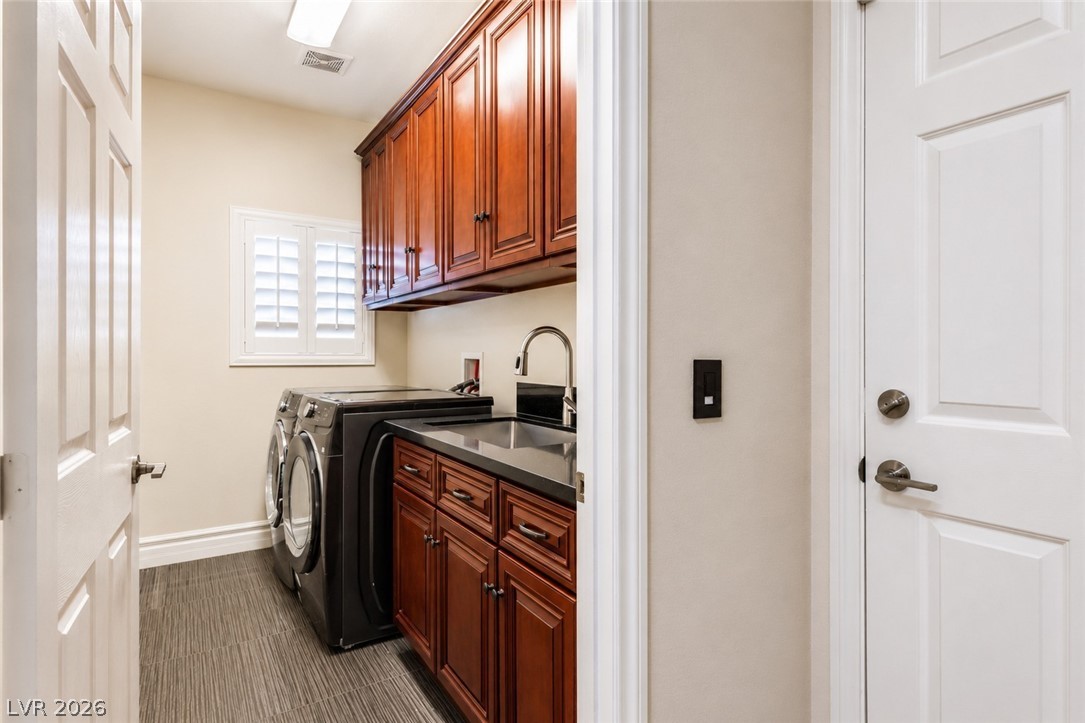
Functional utility room featuring integrated cabinetry, a practical sink, and modern laundry appliances.
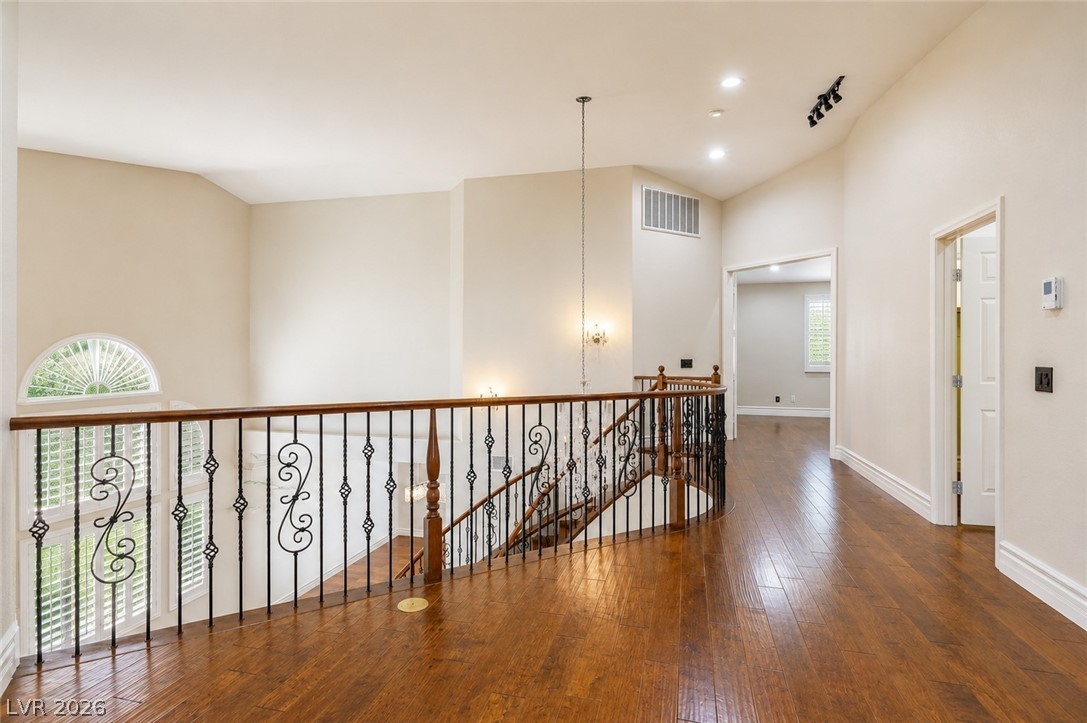
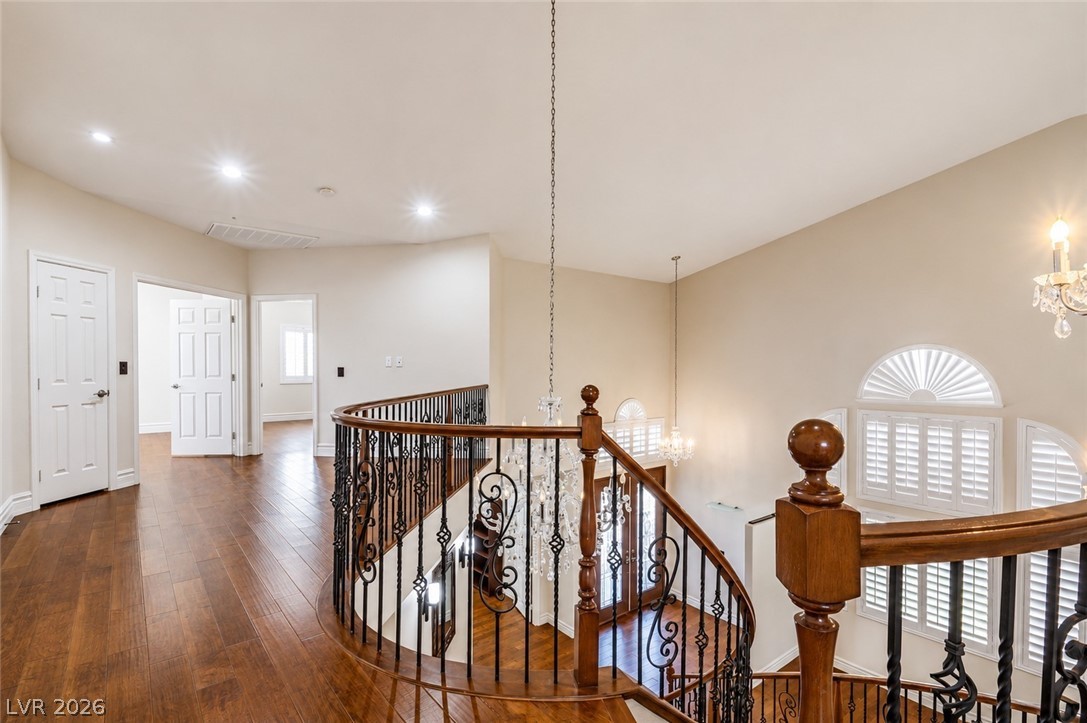
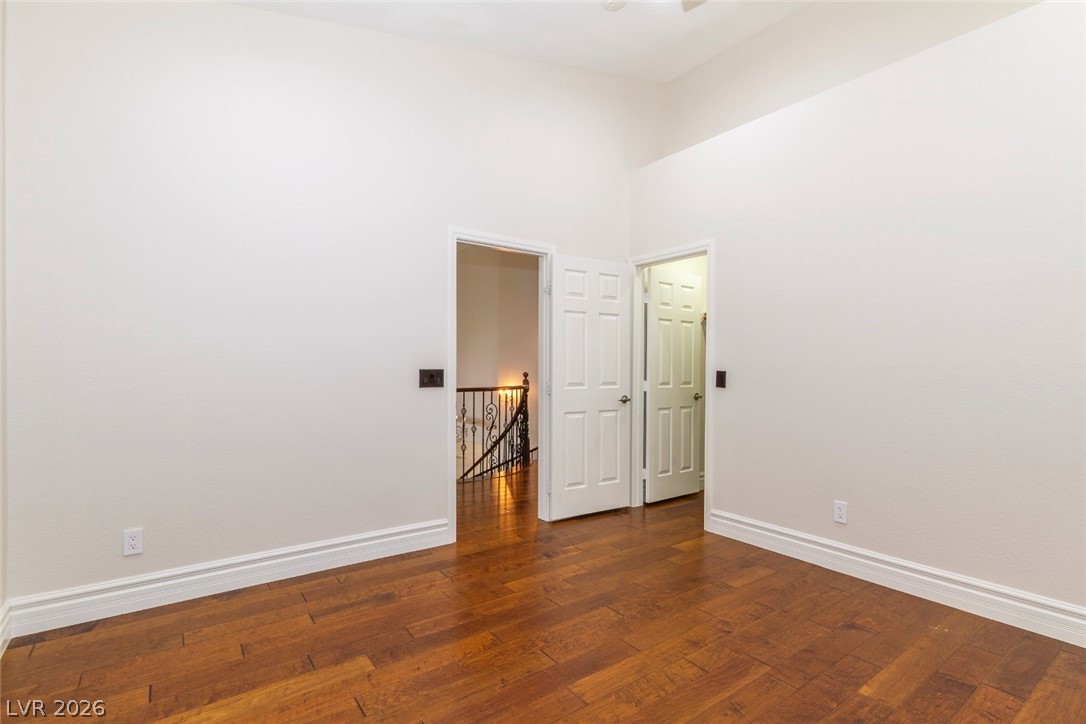
Ornate wrought iron balusters line the hallway, leading to well-lit rooms with elegant hardwood floors.
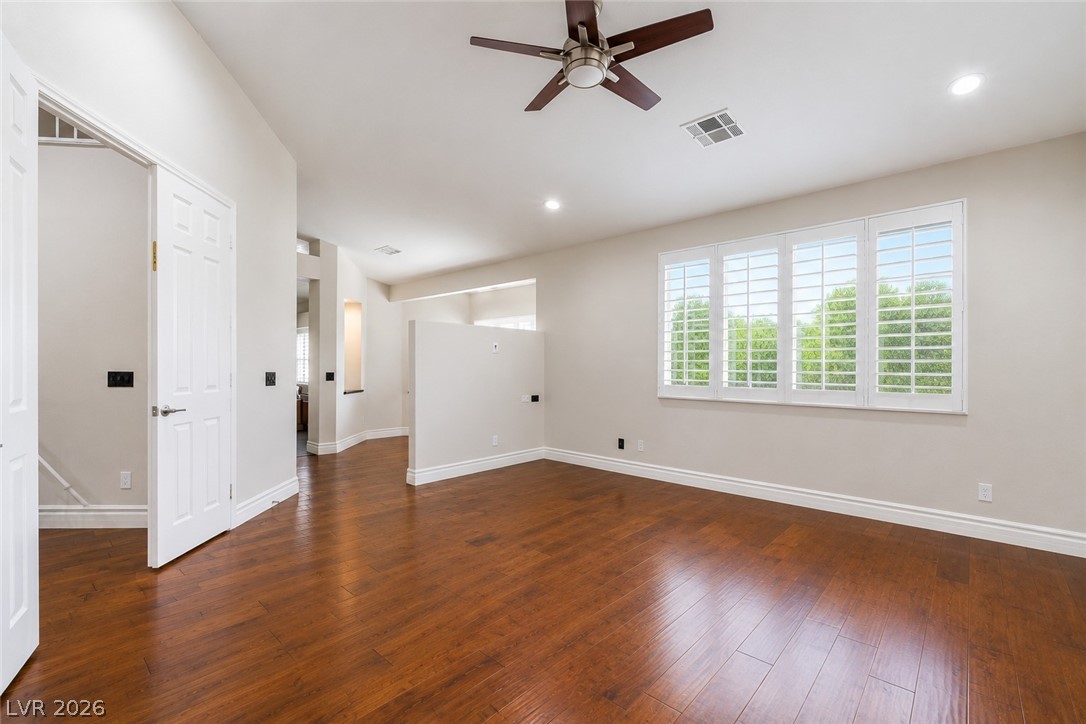
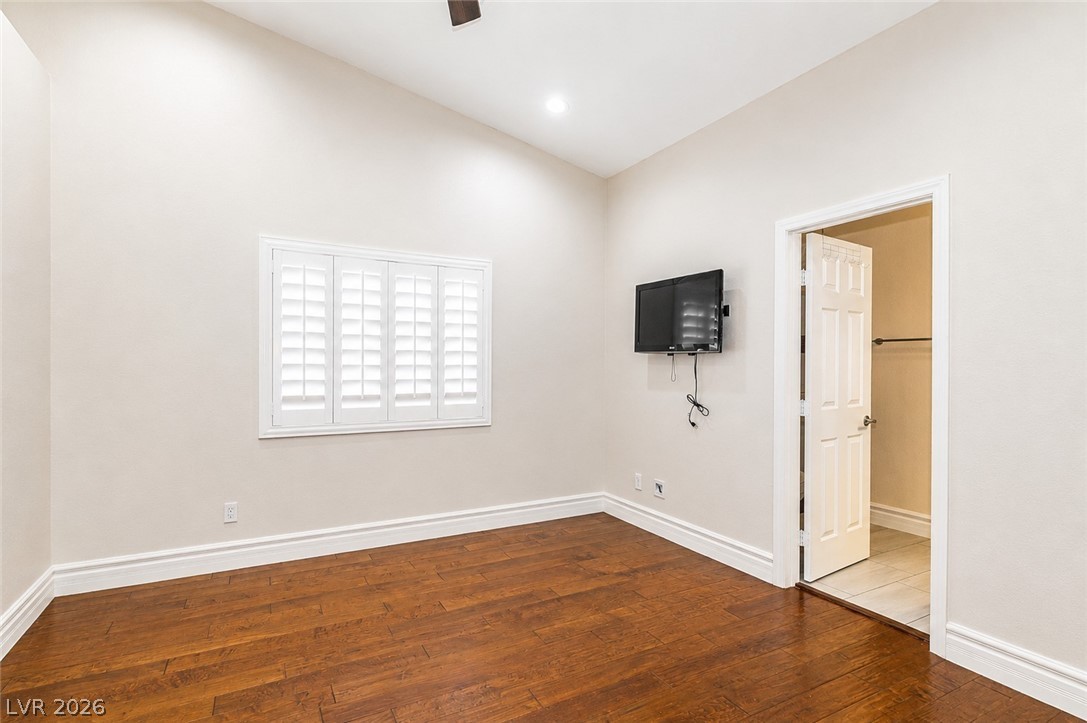
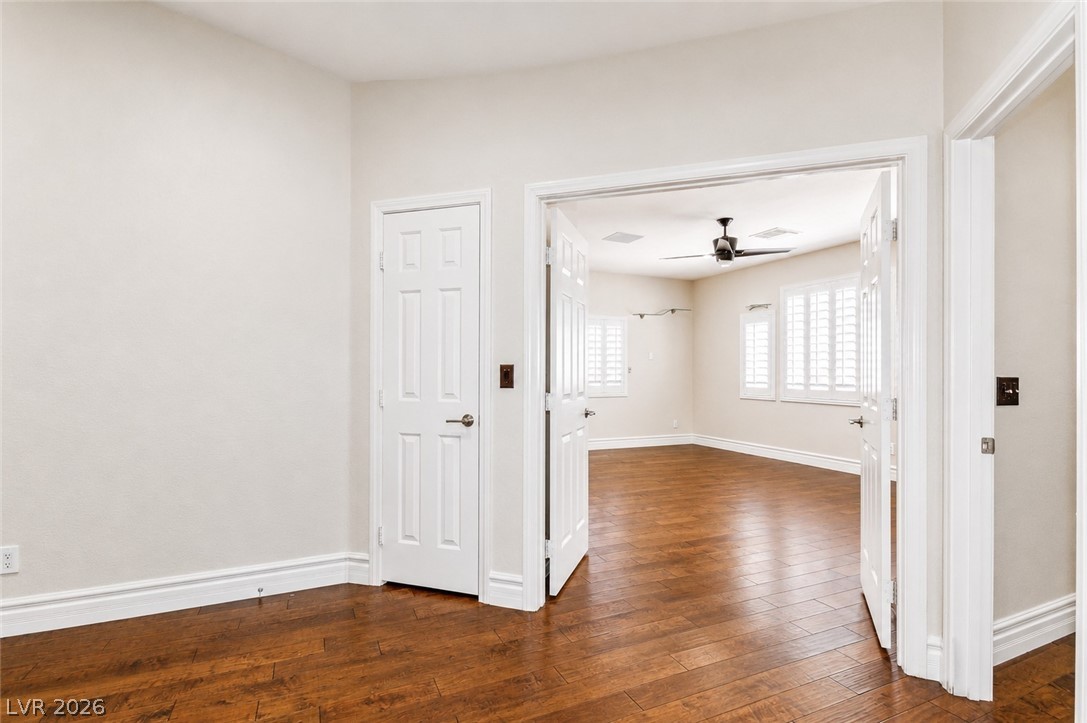
Hardwood floors and a bright window with shutters define this flexible interior space.
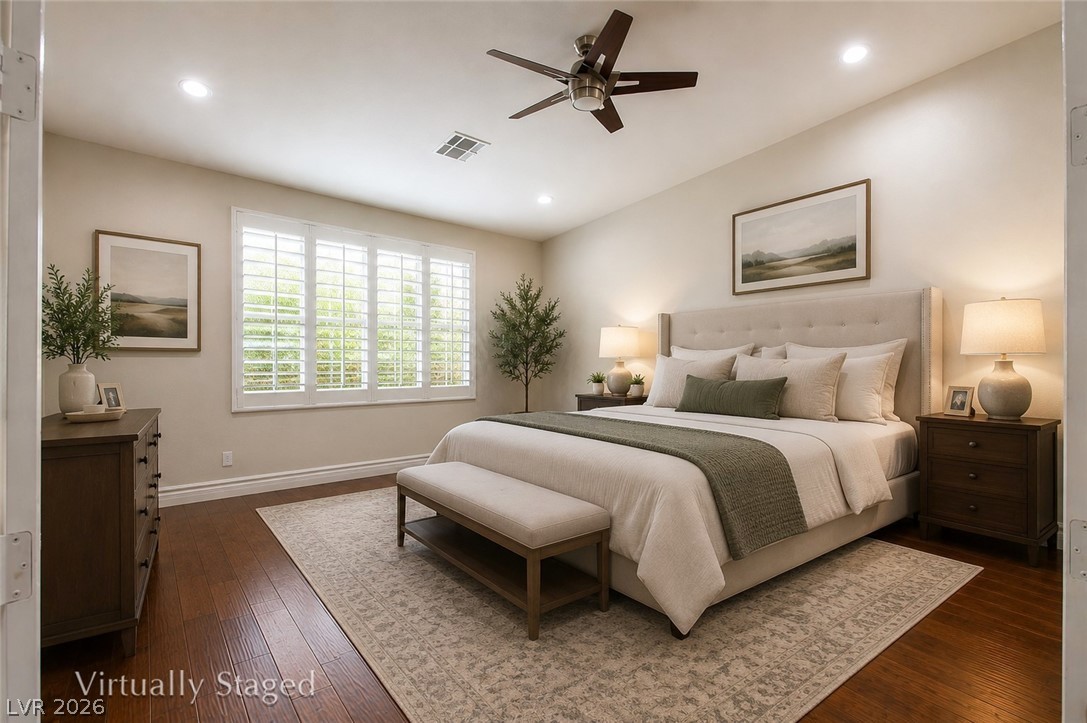
Hardwood floors and bright windows illuminate this generously sized sleeping sanctuary.
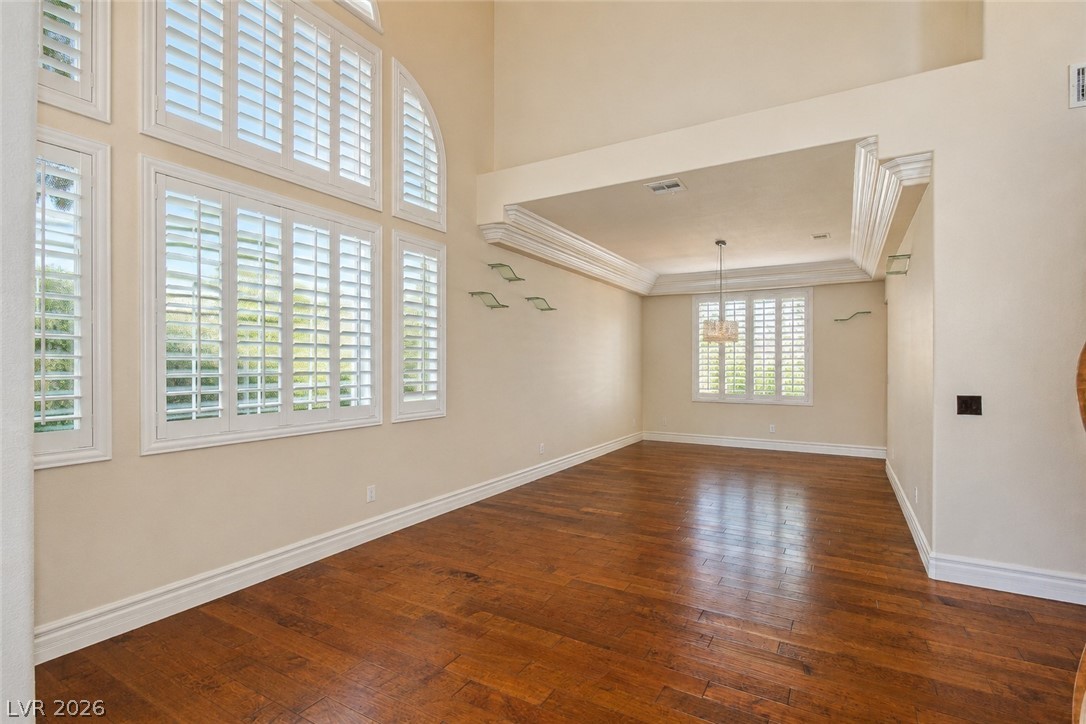
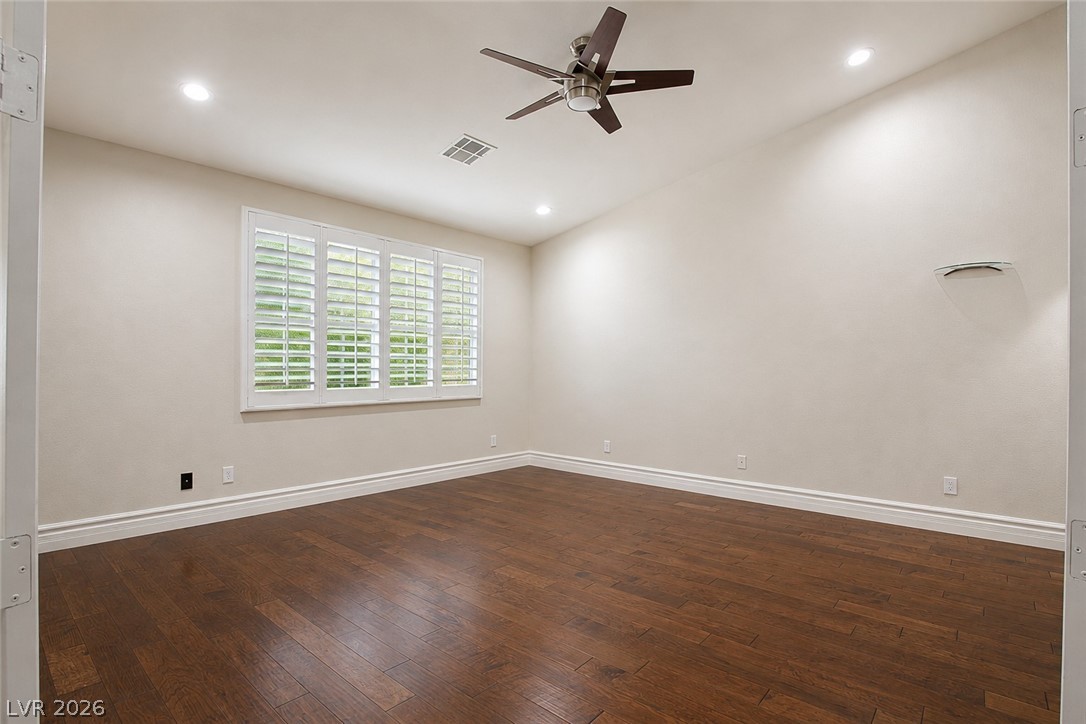
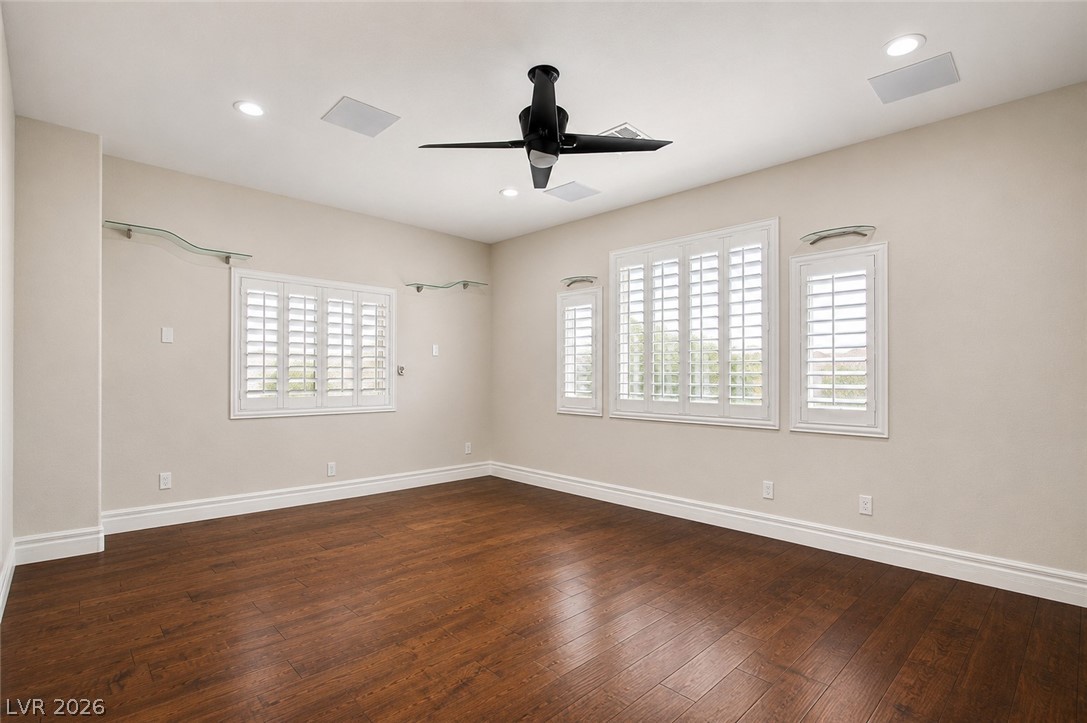
Rich hardwood flooring complements a spacious interior with abundant natural light from shuttered windows.
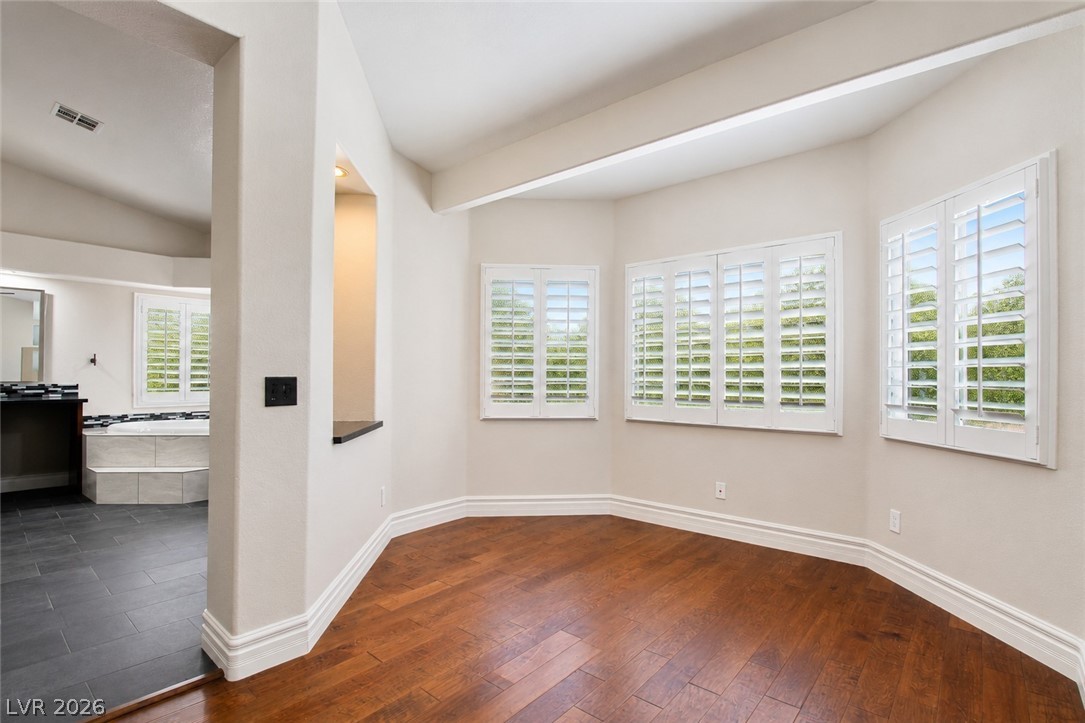
Rich hardwood floors and elegant window treatments create a refined atmosphere.
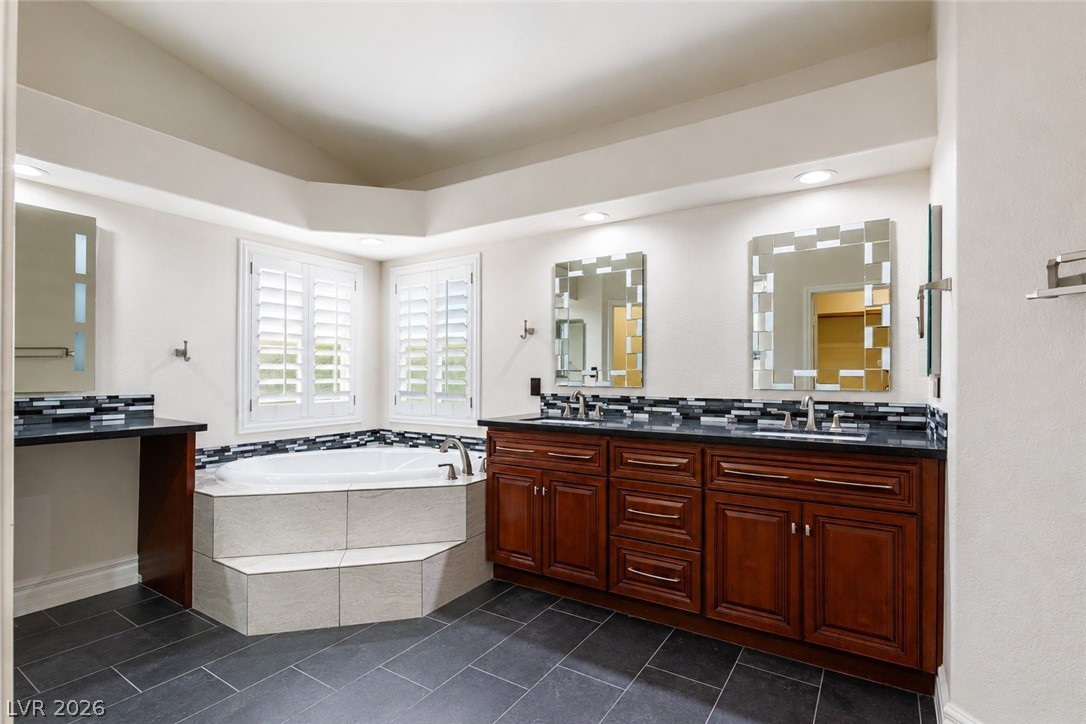
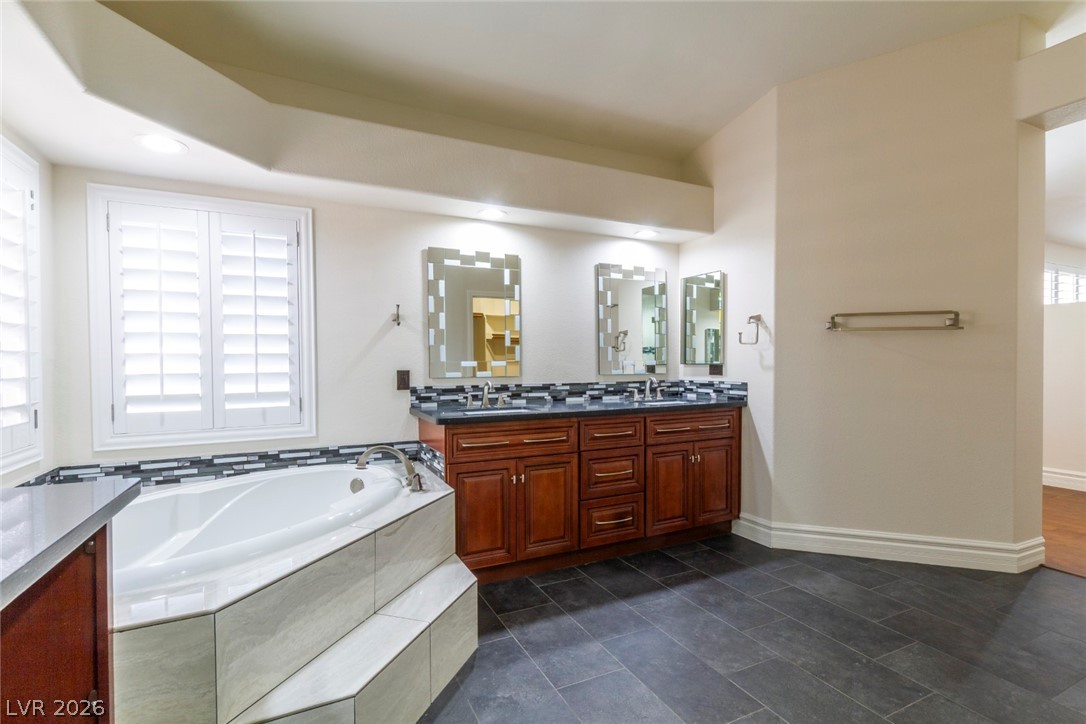
Indulge in a primary bathroom offering a luxurious soaking tub and a spacious double vanity.
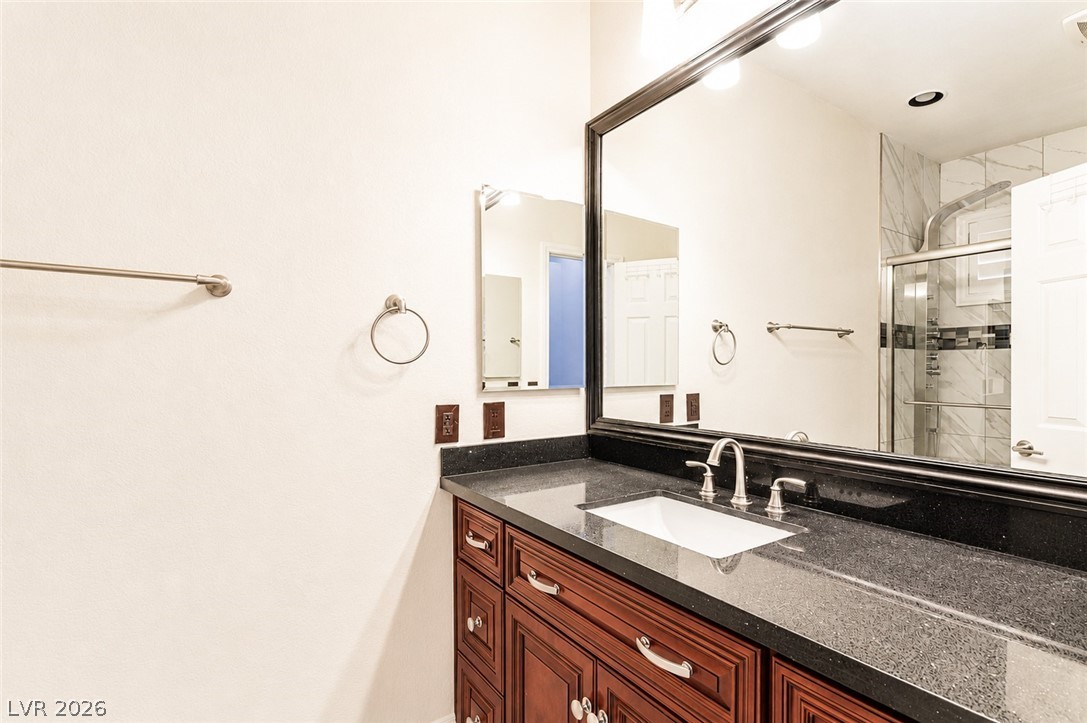
A well-appointed primary bathroom featuring a glass-enclosed shower, wood-tone flooring, and a vanity space.
Indulge in a tranquil retreat featuring a deep soaking tub and a generous double vanity.
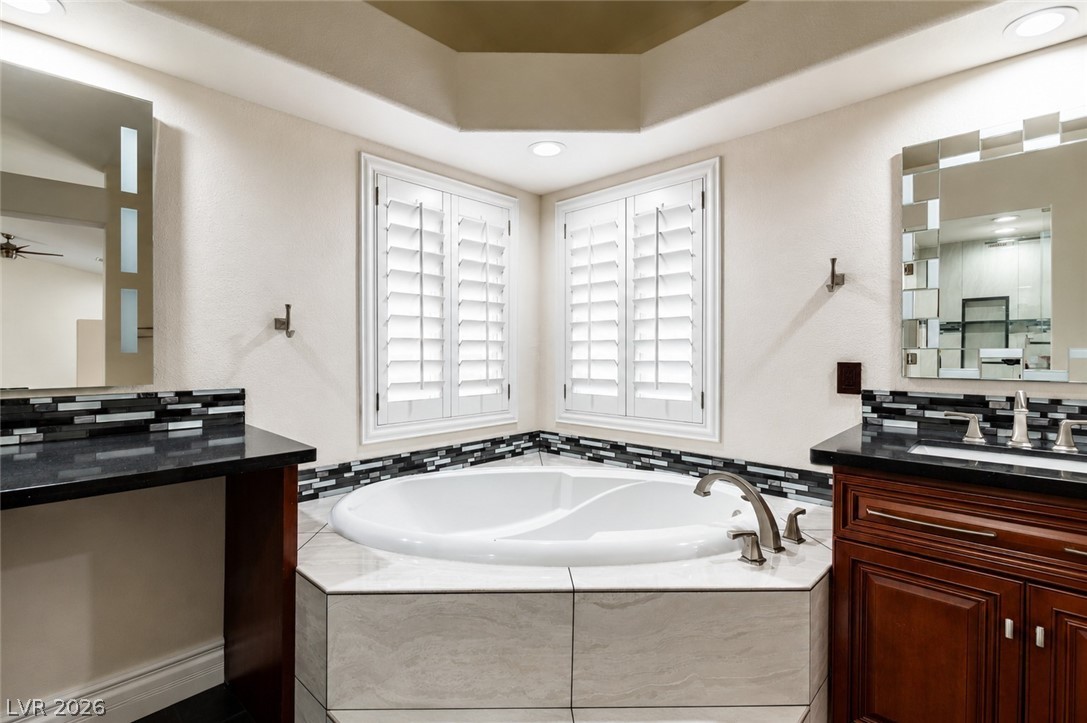
Indulge in a corner soaking tub, perfectly positioned between two bright windows, creating a private retreat.
Ascend this elegant staircase featuring rich hardwood and ornate iron railings.
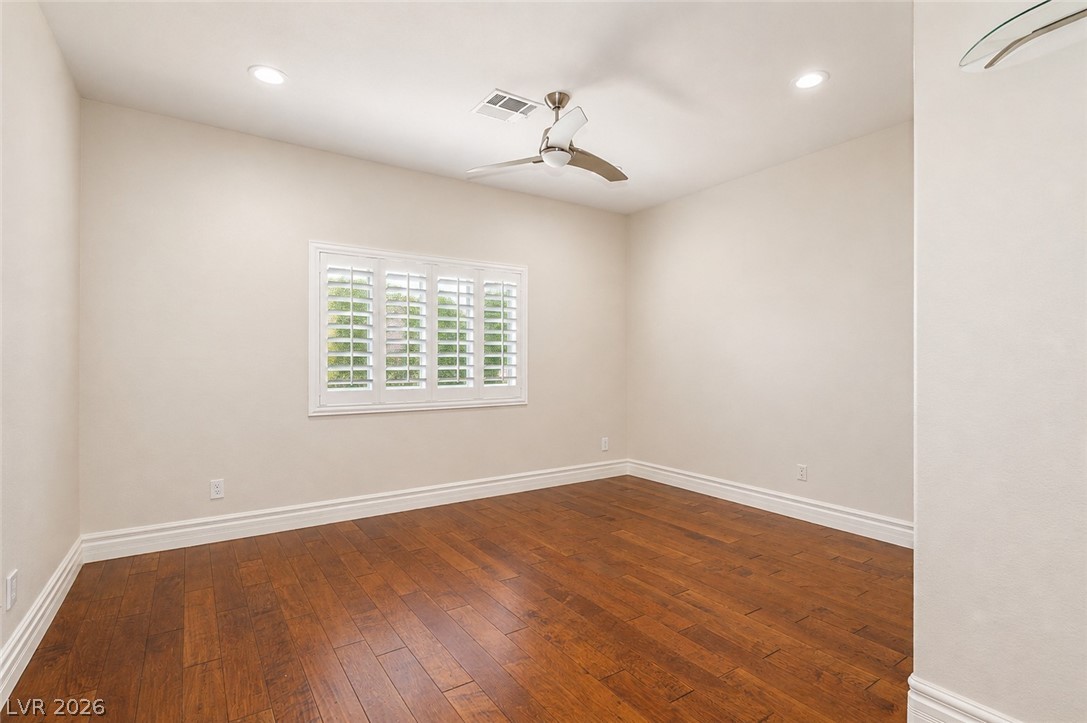
Rich hardwood flooring complements the crisp white shutters in this inviting secondary bedroom.
Sleek vanity with ample storage and a contemporary shower create a refreshing bathroom oasis.
Rich hardwood floors create an inviting and enduring foundation for this adaptable interior space.
Warm hardwood floors and recessed lighting enhance this airy space, ready for your personalized touch.
A well-appointed bathroom offers a glass-enclosed shower and a vanity with rich wood cabinetry.
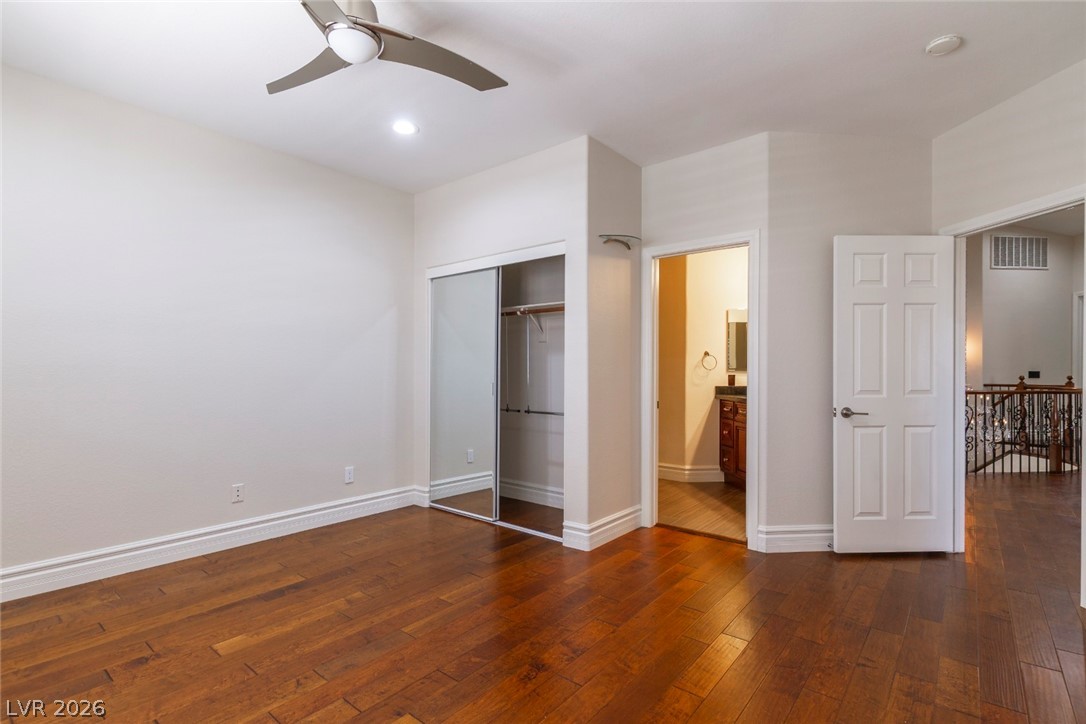
Rich hardwood flooring complements a bedroom with a modern ceiling fan and mirrored closet.
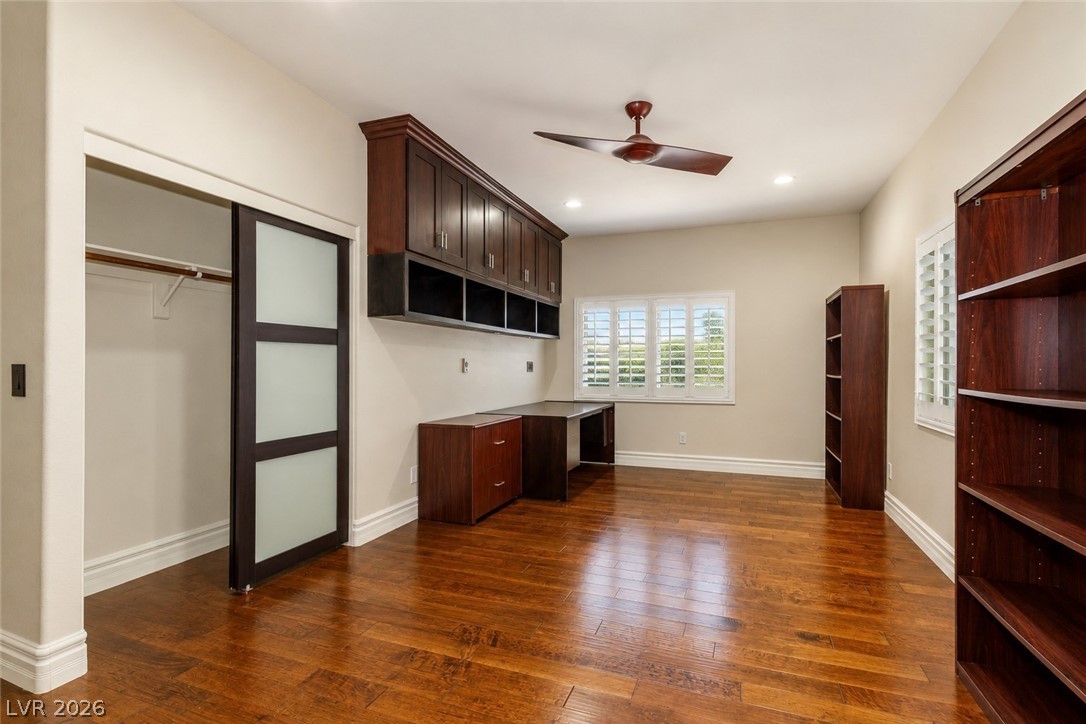
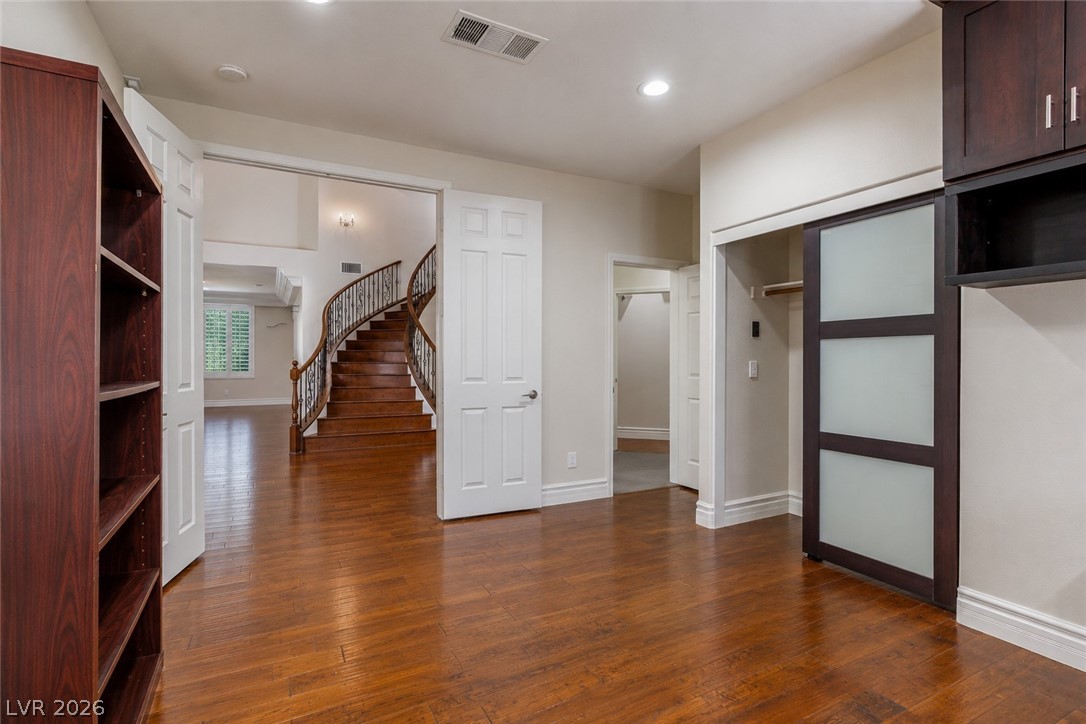
Rich hardwood floors flow through this flexible space, perfect for an office or additional living area.
Rich hardwood flooring complements the naturally illuminated interior with a contemporary ceiling fan.
A grand curved wooden staircase with wrought iron detailing elegantly descends to lustrous hardwood floors, beneath a wall of arched windows.
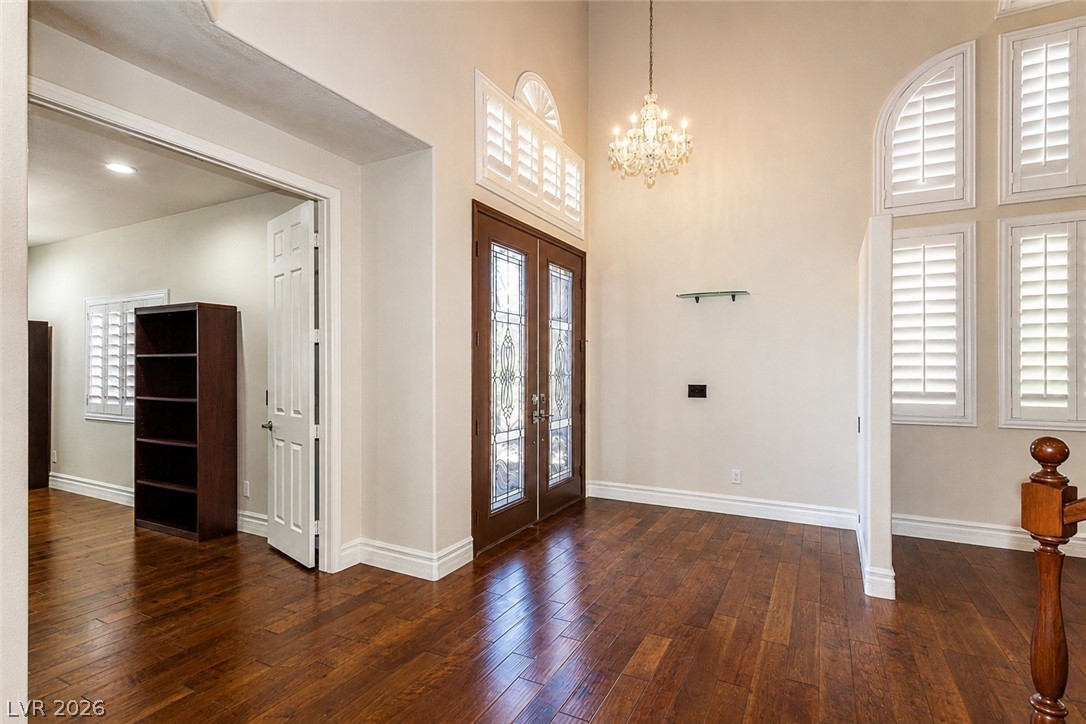
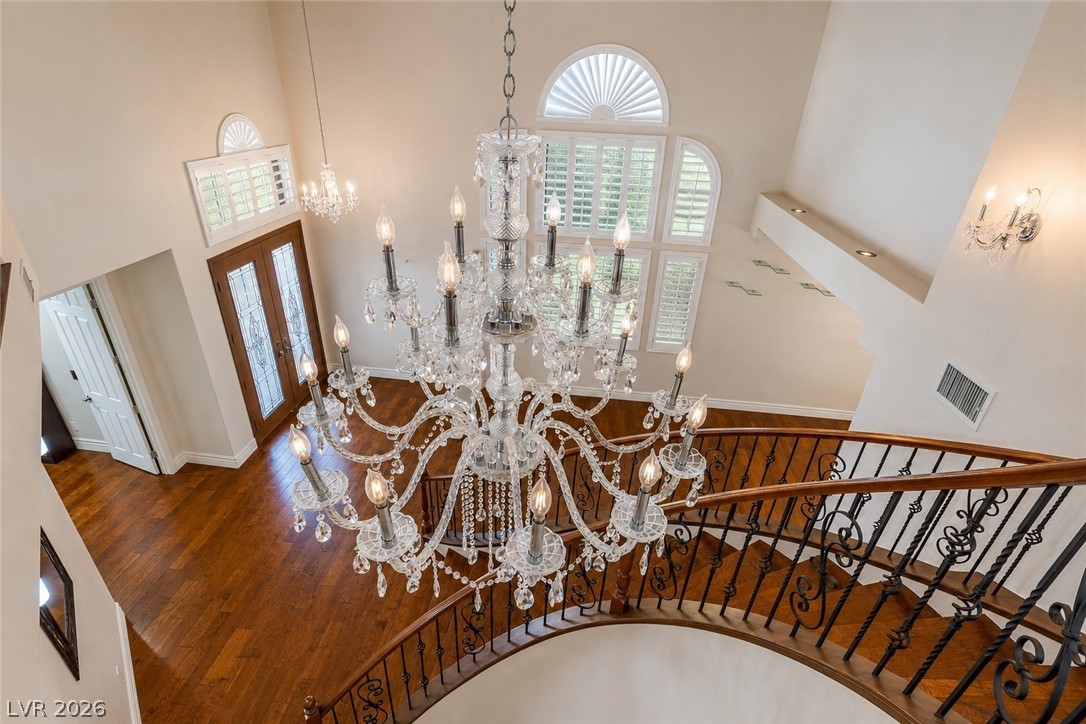
Grand entryway showcases a sweeping staircase and a dazzling chandelier, setting an opulent tone.
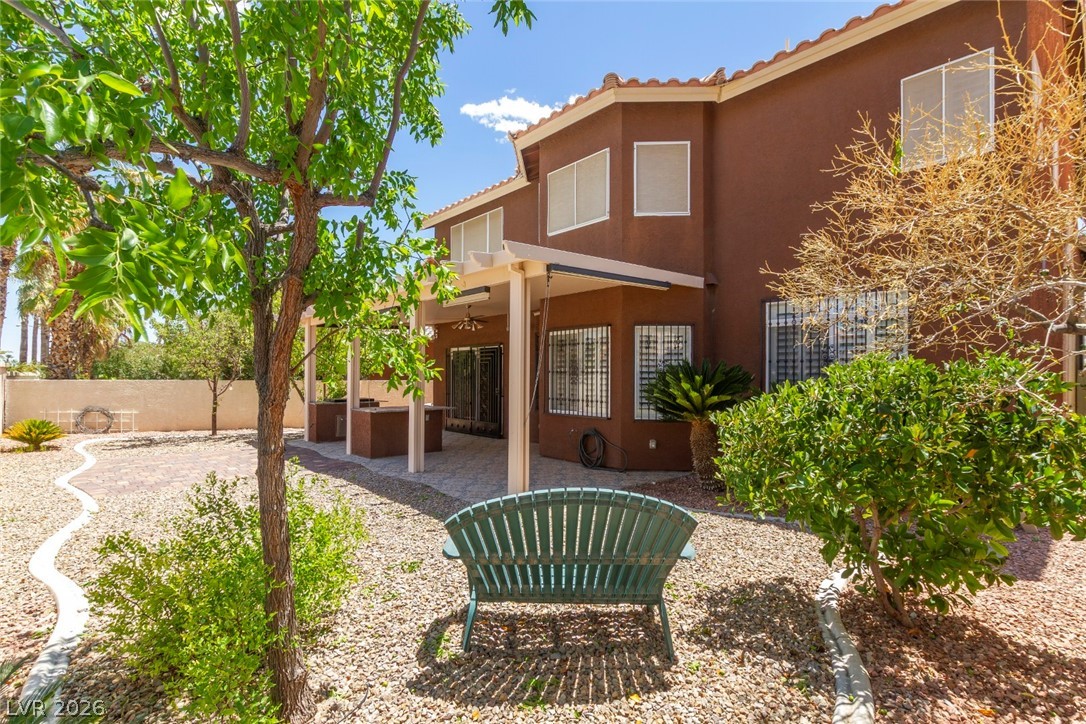
A spacious backyard retreat features an expansive covered patio, ideal for outdoor entertaining.
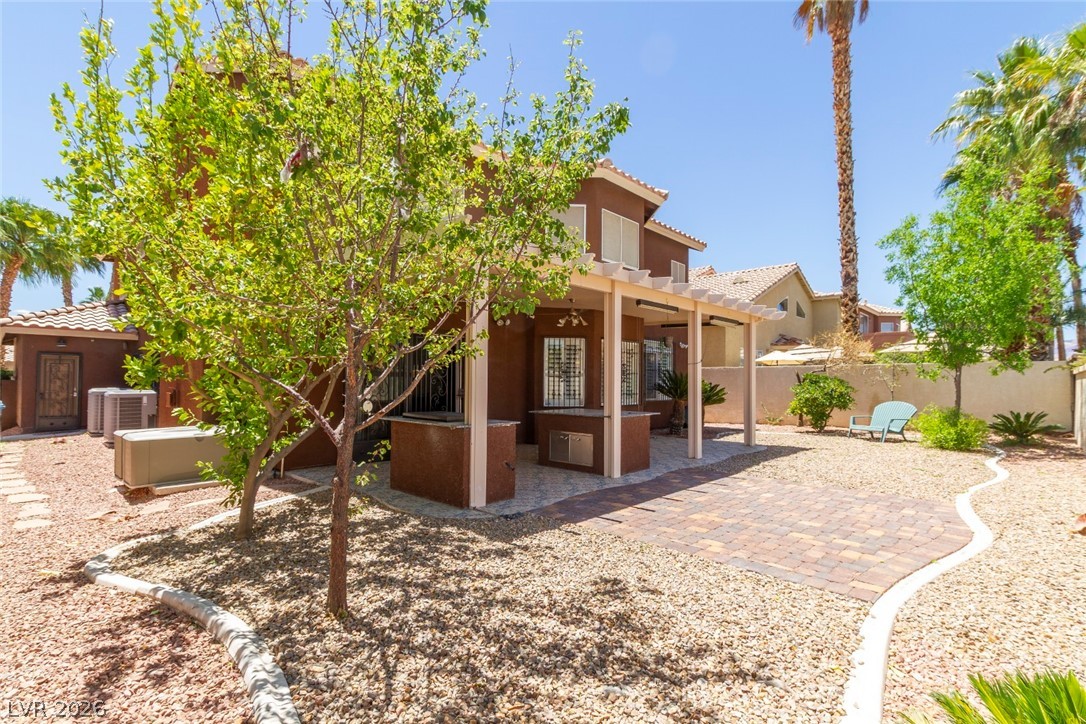
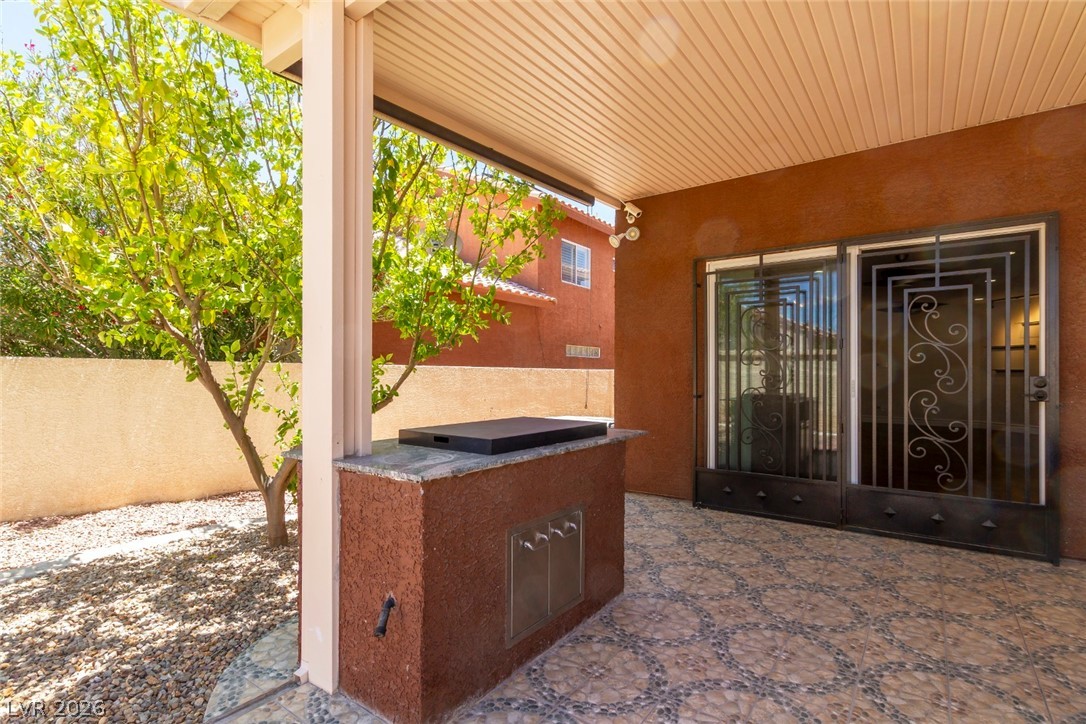
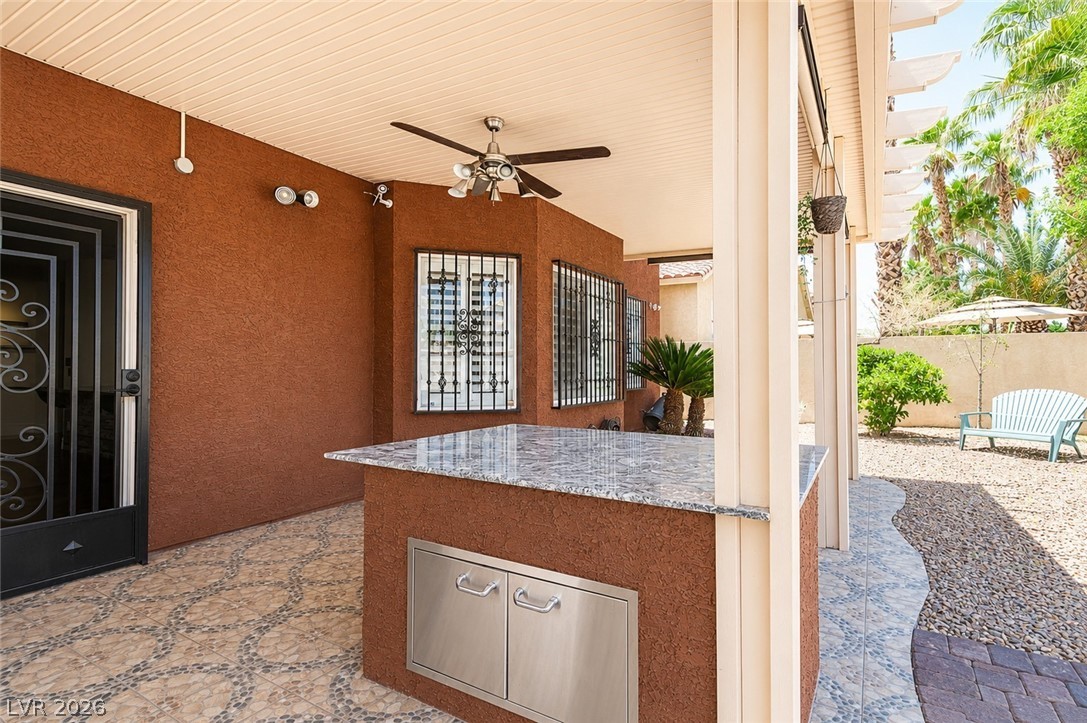
A spacious backyard features an outdoor kitchen beneath a pergola, with ample room for relaxation.
A well-appointed covered patio offers an outdoor kitchen for alfresco entertaining.
An inviting outdoor kitchen, complete with a granite counter and built-in drawers, perfect for entertaining.
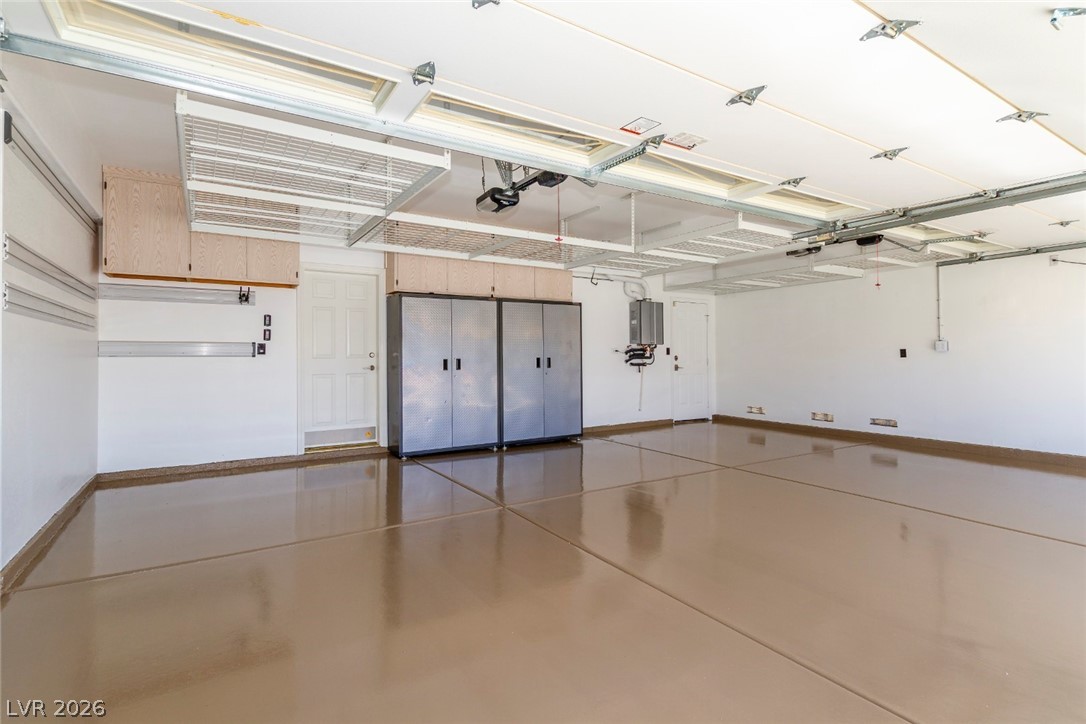
Discover abundant overhead storage and gleaming epoxy flooring in this well-appointed garage.
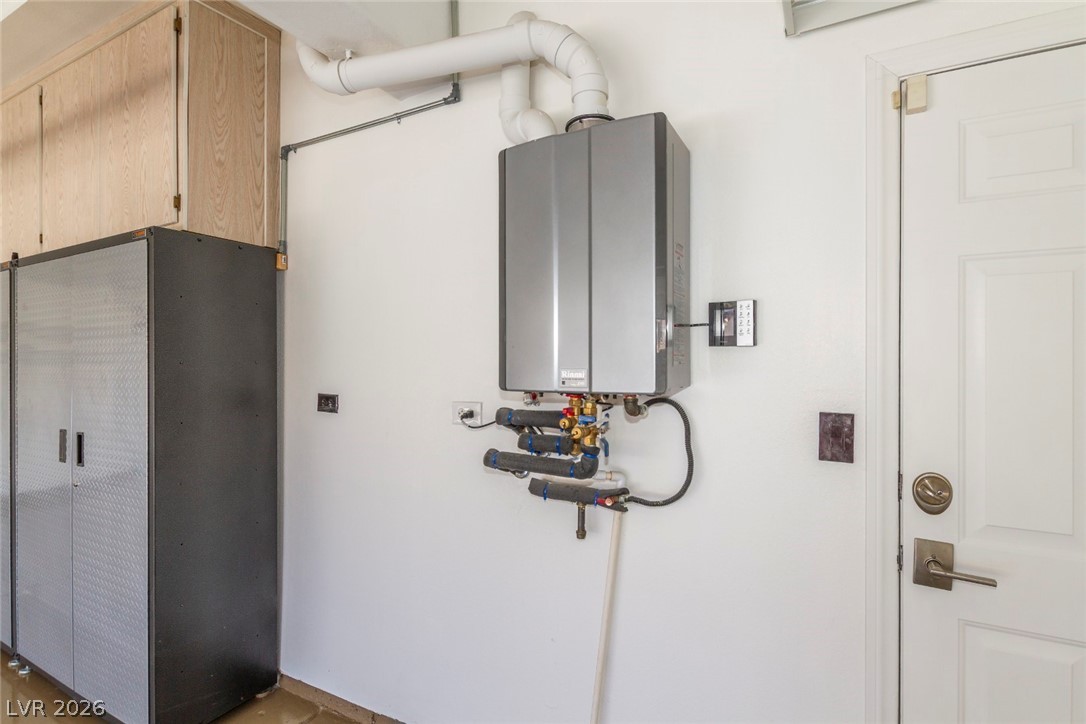
Essential utilities neatly organized within the garage.
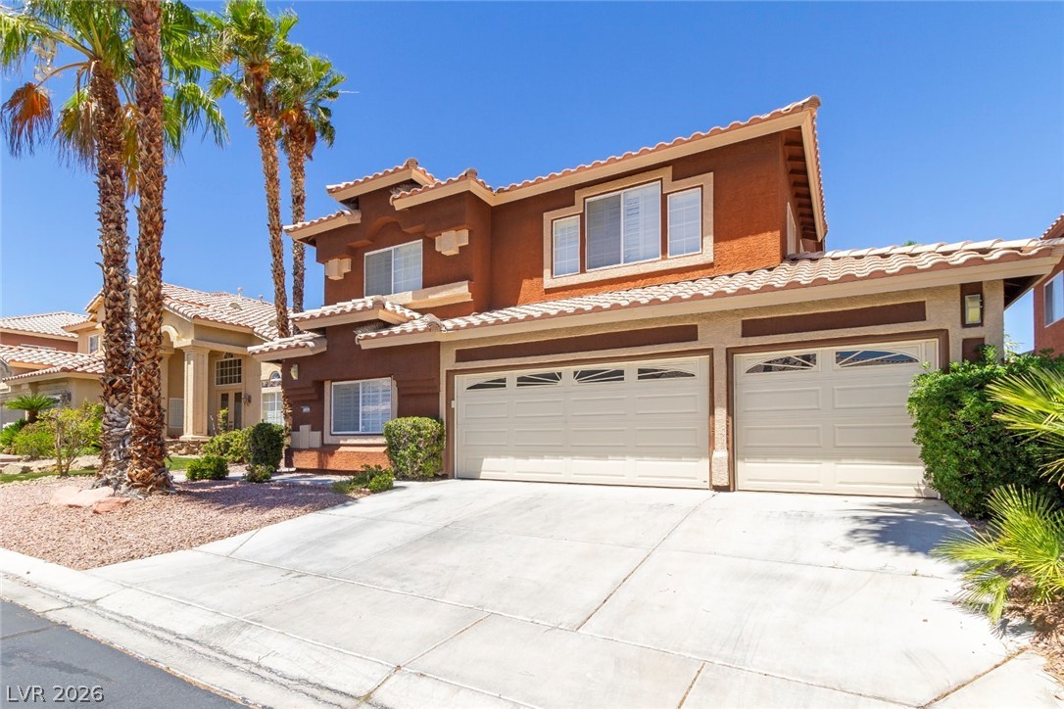
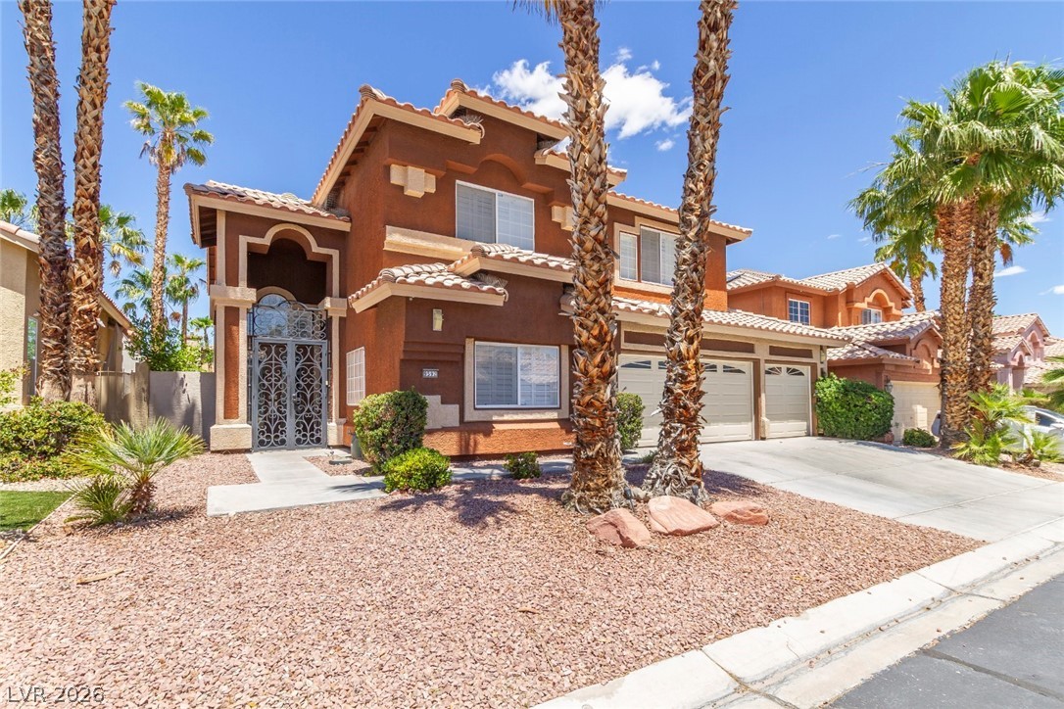
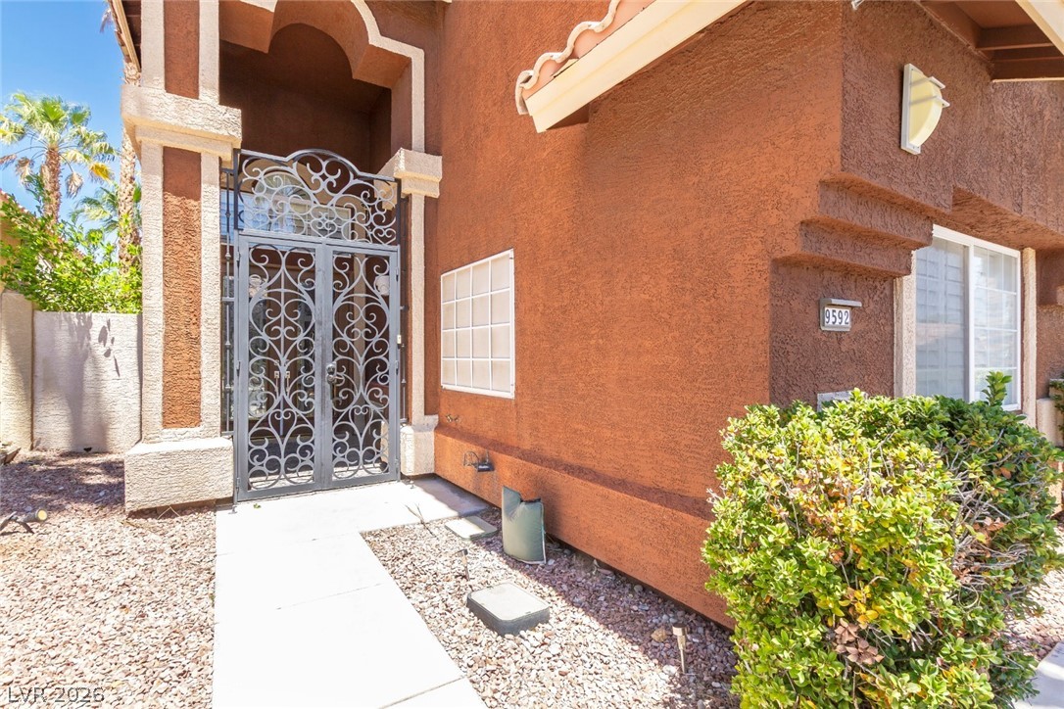
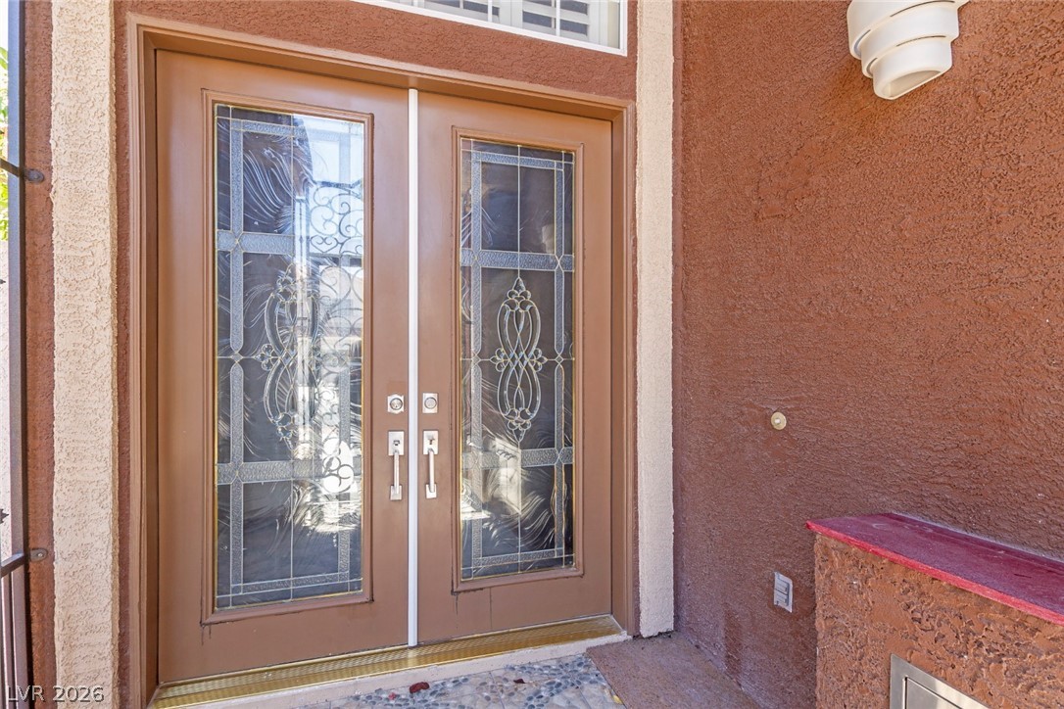
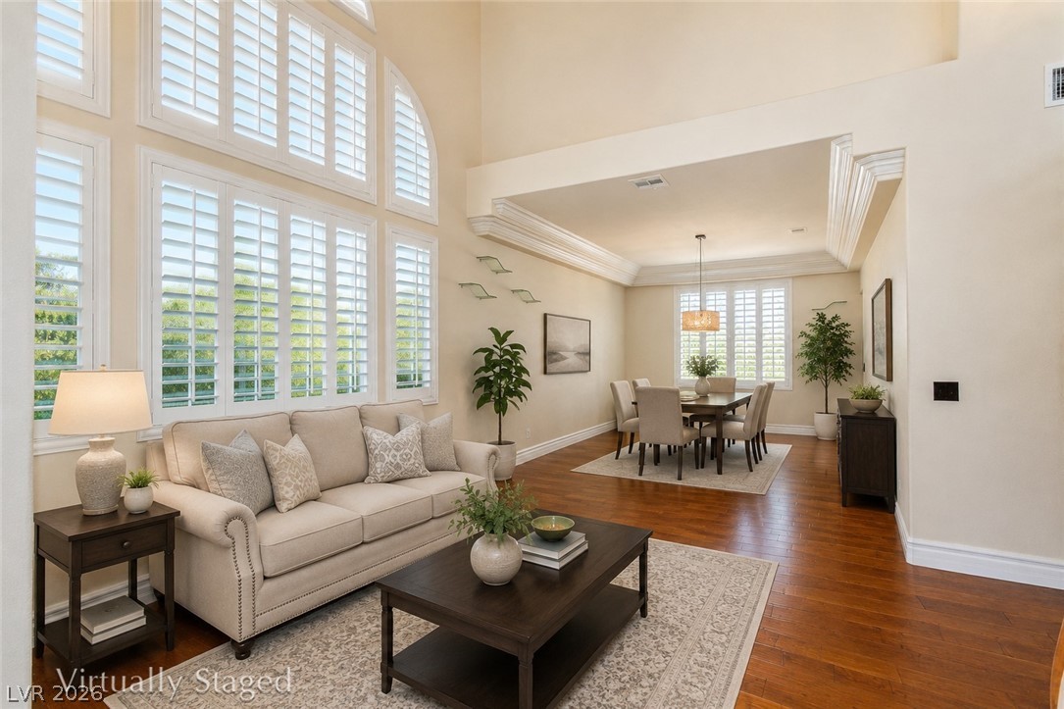
TURNKEY PERFECTION IN GUARD GATED COMMMUNITY!!! Freshly painted with four bedrooms and a den which could easily be converted to a 5th bedroom or used as office space or gym. The den has built ins and an attached bath, as do 3 of the 4 bedrooms. Wood floors throughout, no carpet! Kitchen comes with stainless steel appliances, quartz countertops, breakfast nook, AND a breakfast bar that could seat five. Kitchen island gives great additional prep space and cabinets galore for storage. Double oven, microwave, vented to the outside. HUGE open space family room for entertaining with electric fireplace, leading to the covered patio and outdoor kitchen. Lots and lots of added features in the home....wrought iron railings to the upstairs, ceiling lights and ceiling fans throughout, shutters, secured front entry, formal dining room, three car garage appointed with epoxy floor, overhead storage racks, tankless water heater and additional cabinets.
Details
MLS #
2784677
Listing Type
For Sale
Style
House
HOA Dues
$235
Sub-Type
Resale
Status
Active
Year
1997
Days On Site
166
Listing Provided By
John Griffith Realty | John Griffith
Features
Bed(s)
4
Bath(s)
4 Total
SQ Feet
3,738
Garage
3
Story(s)
2
Zoning
Single Family
Acreage
0.18
Interior
Cooling
Central Air, Electric, Two Units
Heating
Central, Gas, Multiple Heating Units
Heating Yes / No
Yes
Cooling Yes / No
Yes
Interior Features
Bathroomon Main Level, Bedroom On Main Level, Ceiling Fans, Three Quarter Bathon Main Level, Window Treatments
John Griffith – (702) 250-5958 – johngriffith6@gmail.com
John Griffith Realty – (702) 722-6410 – johngriffith6@gmail.com
Request a showing
Request a showing
The data relating to real estate for sale on this web site comes from the Las Vegas REALTORS® MLS. Information deemed reliable but not guaranteed. COPYRIGHT 2022 OF LAS VEGAS REALTORS® MLS. ALL RIGHTS RESERVED.
MLS Number: 2784677
John Griffith – (702) 250-5958 – johngriffith6@gmail.com
John Griffith Realty – (702) 722-6410 – johngriffith6@gmail.com