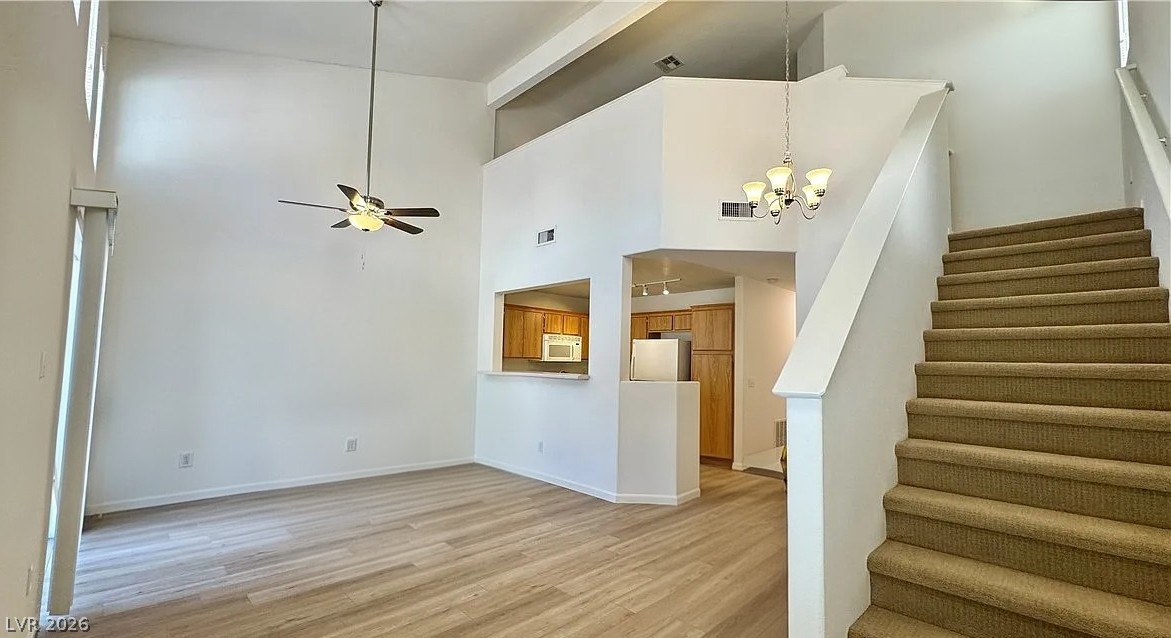
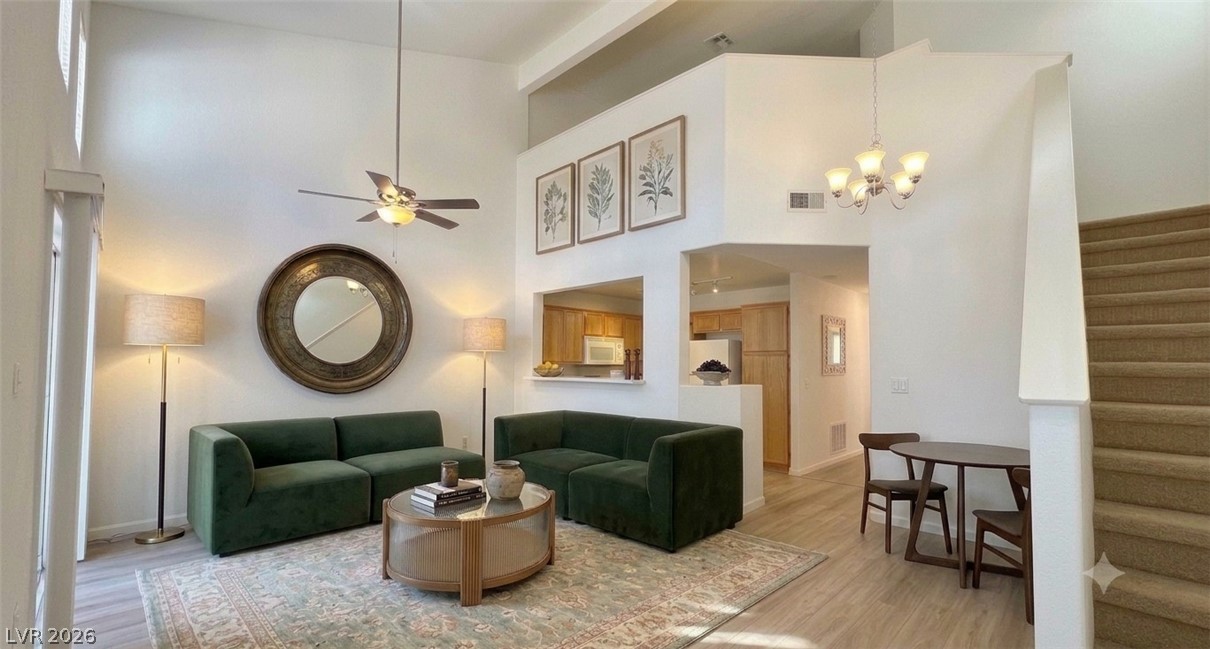
A spacious living area with soaring ceilings and a graceful staircase leading to the upper level.
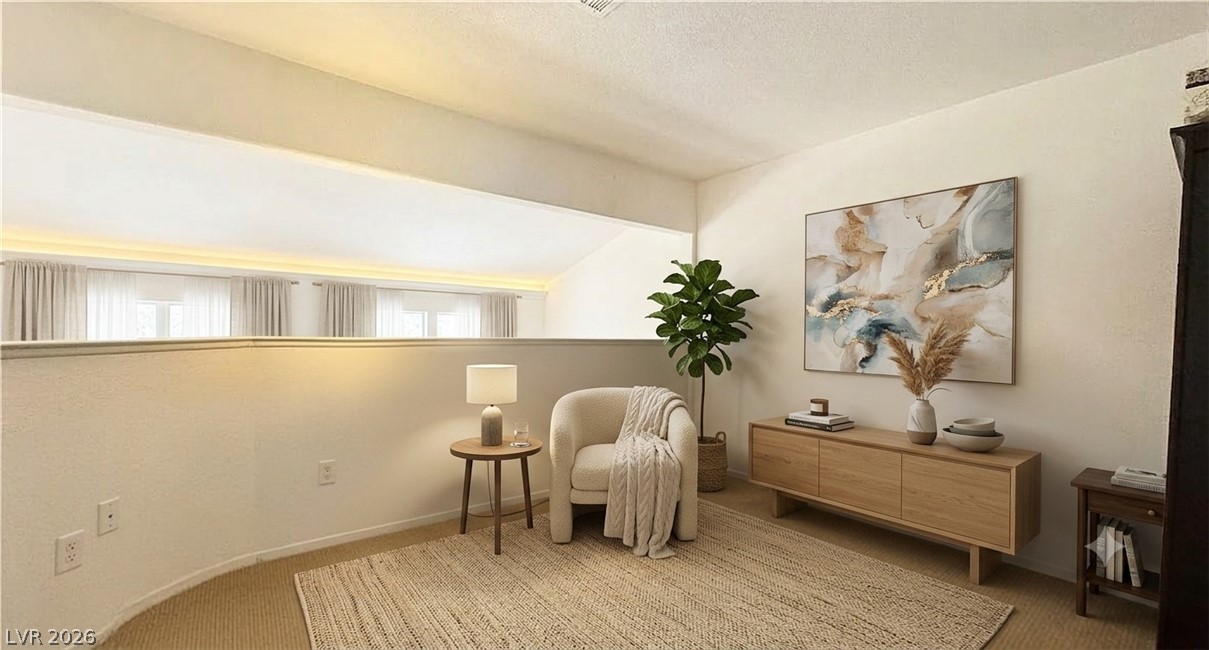
Virtually Staged
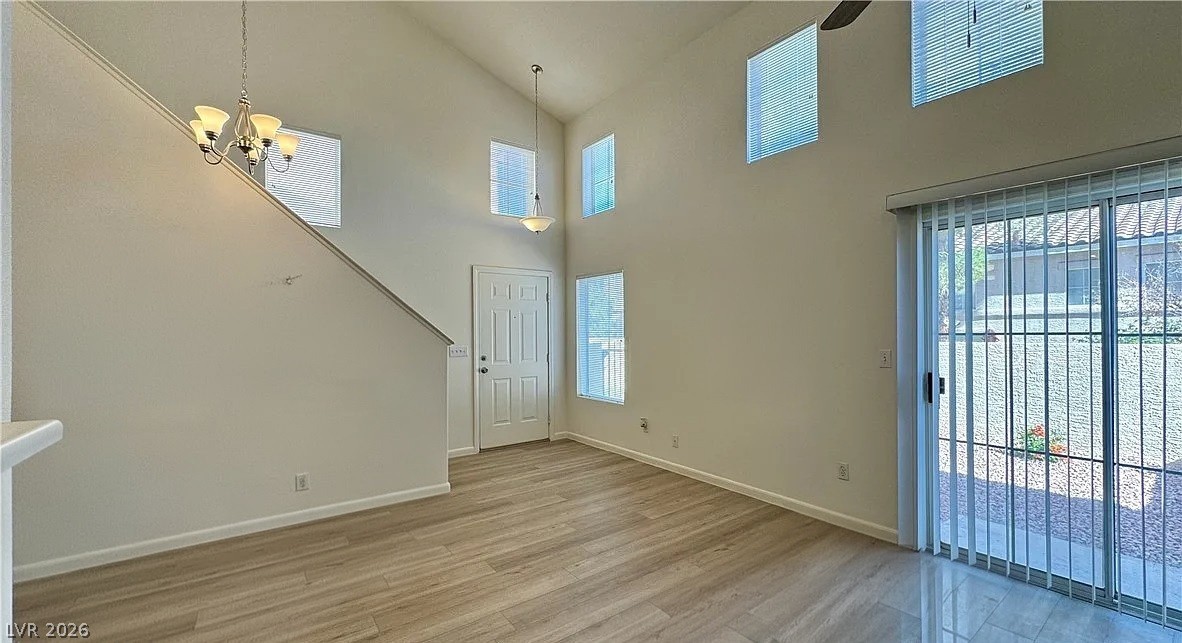
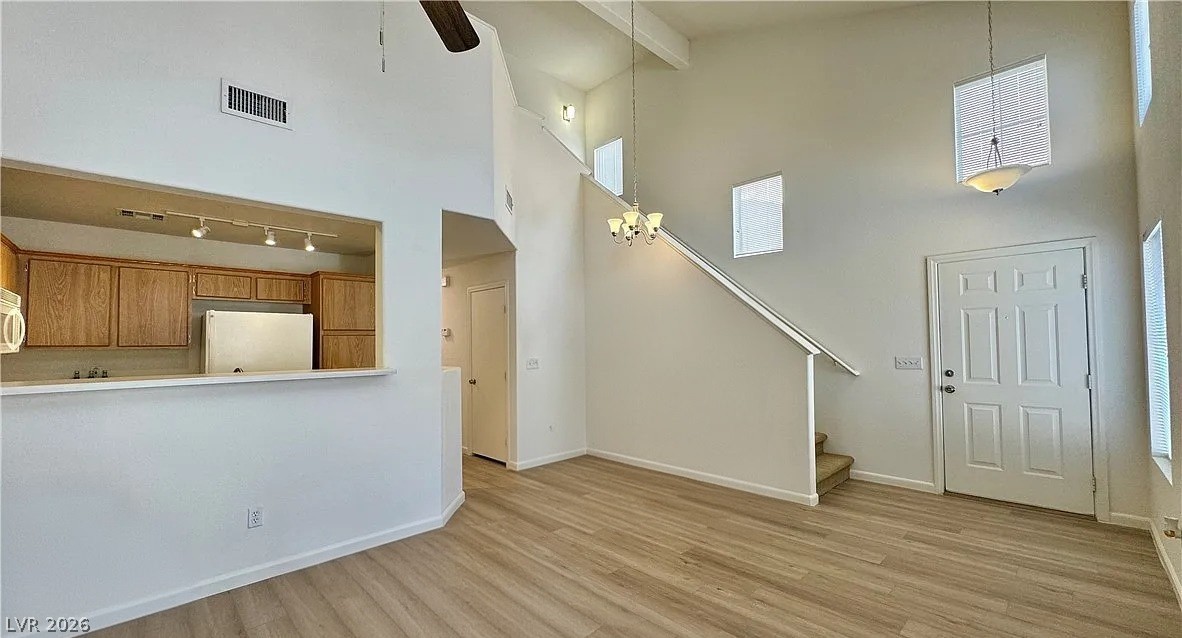
Tall ceilings and abundant natural light illuminate this airy living space with wood flooring and patio access.
Natural light illuminates this high-ceilinged open-concept living space, featuring rich wood flooring and a convenient kitchen pass-through.
Virtually Staged
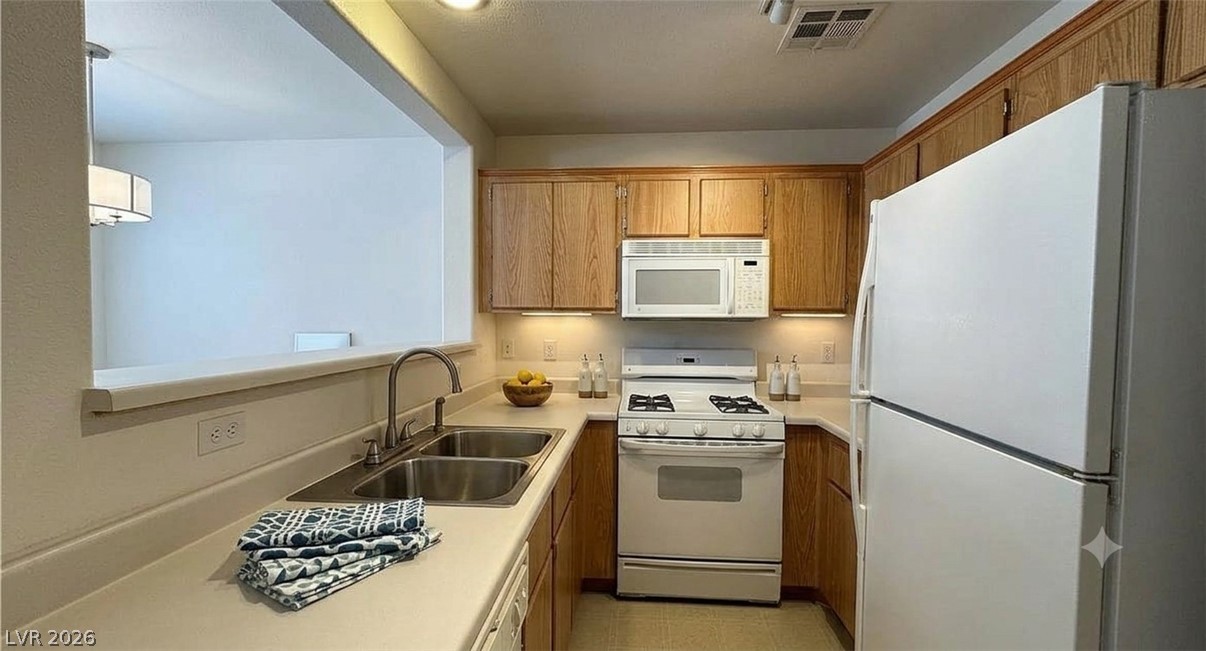
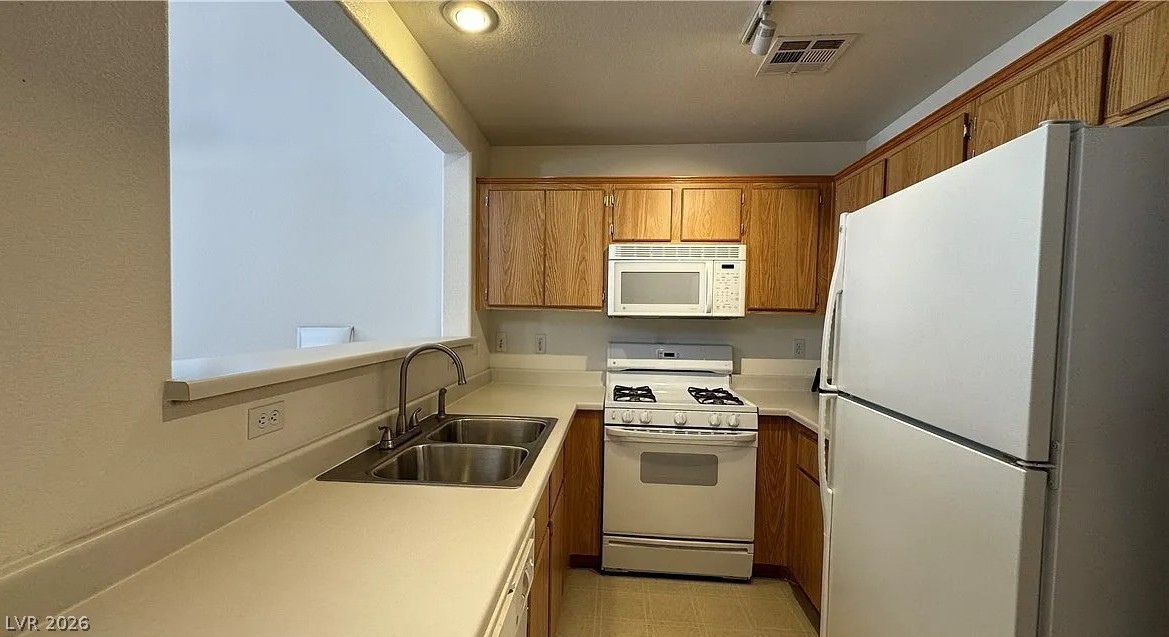
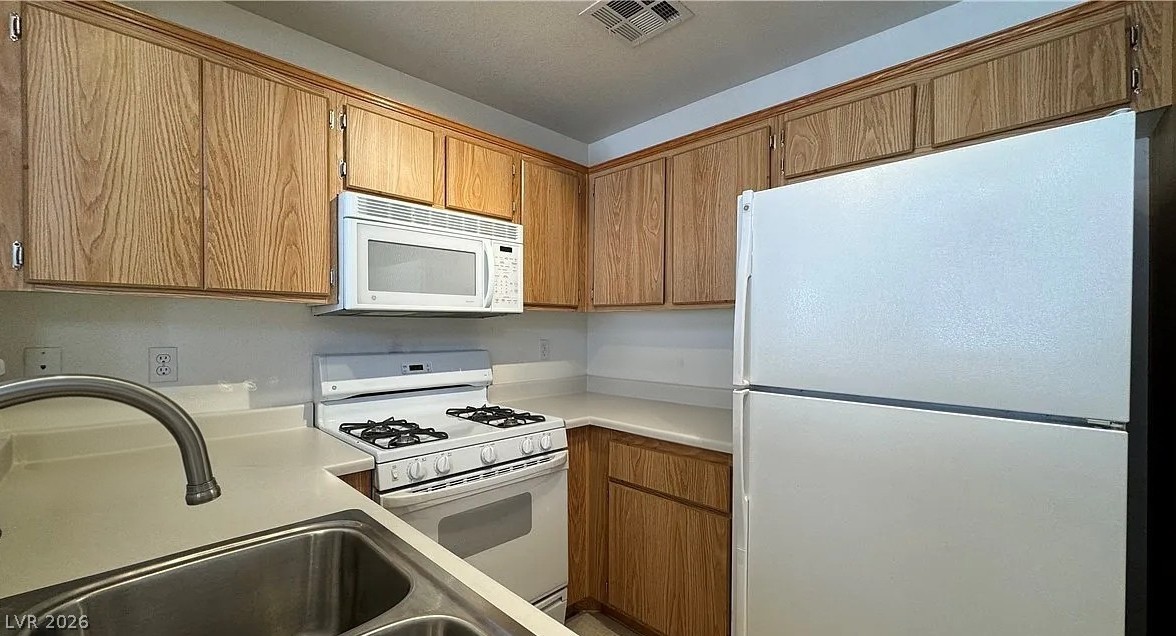
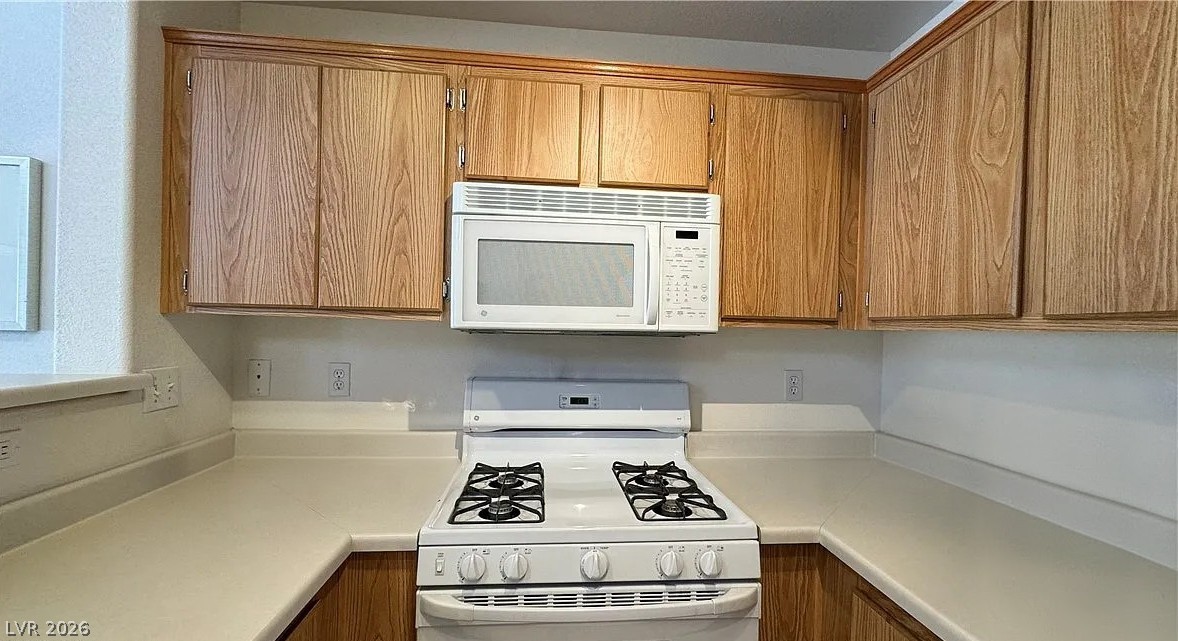
Functional kitchen with ample cabinet space, a pass-through window, and essential appliances.
Functional kitchen with ample cabinetry and essential appliances.
Ample counter space and functional cabinetry equip this inviting kitchen.
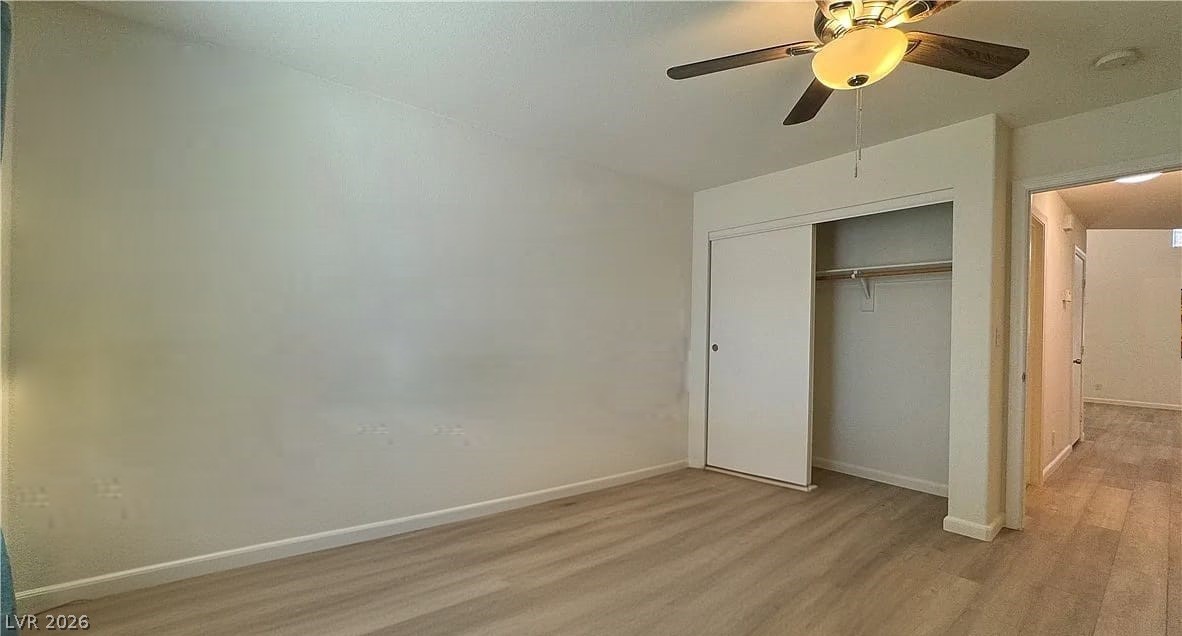
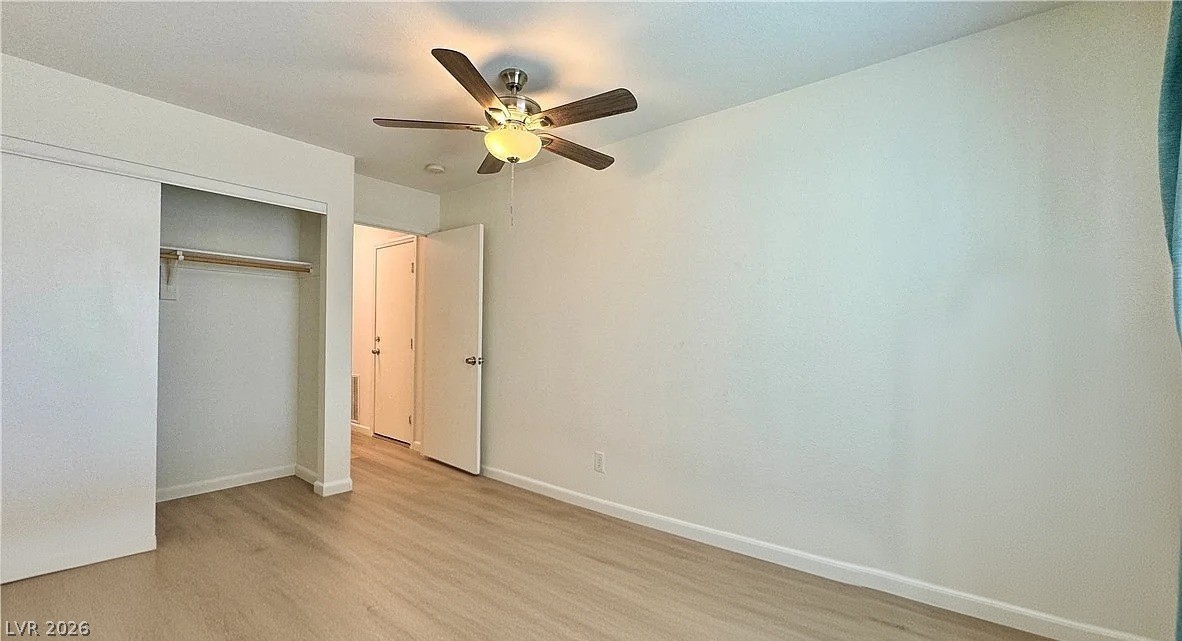
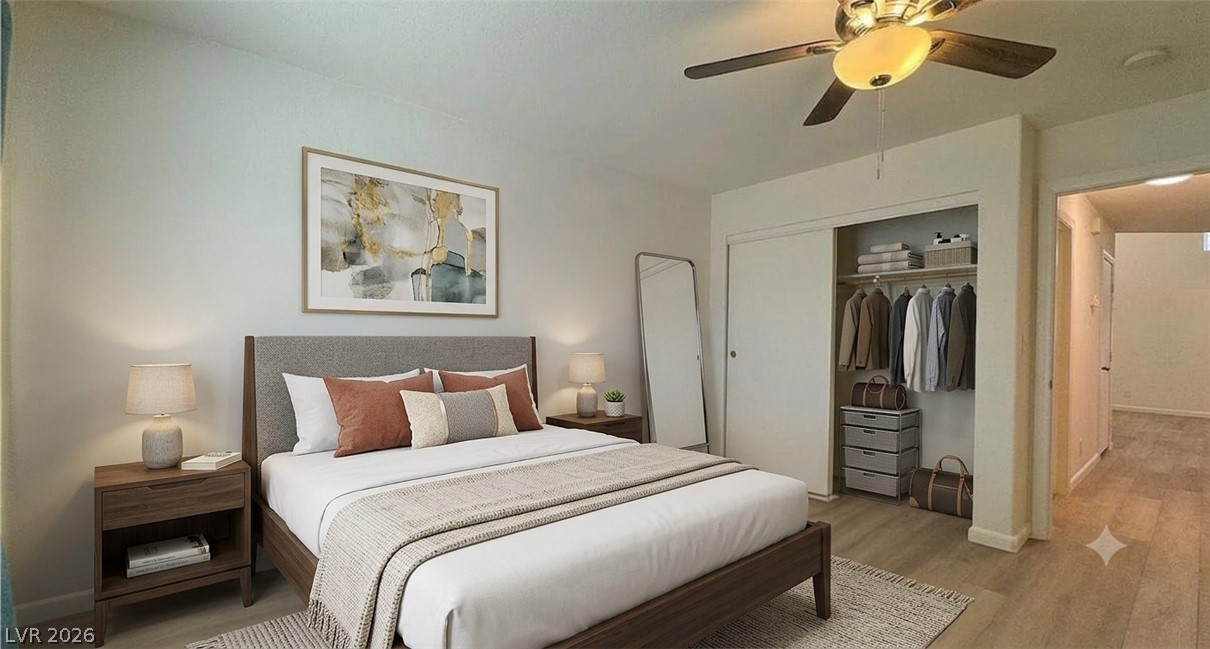
Minimalist bedroom with ample closet space and overhead ceiling fan, ready for personal touches.
Laminate flooring and a ceiling fan for year-round comfort.
Virtually Staged
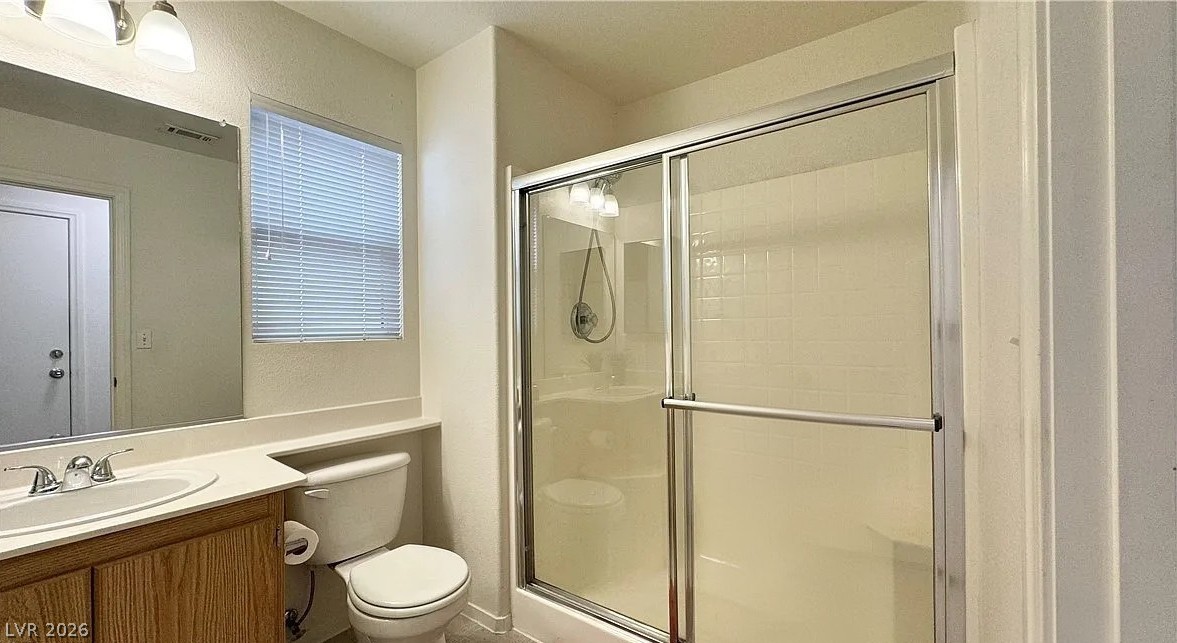
Downstairs Functional full bathroom featuring a convenient glass-enclosed shower and a vanity with ample counter???????????????????????????????? space.
Virtually Staged
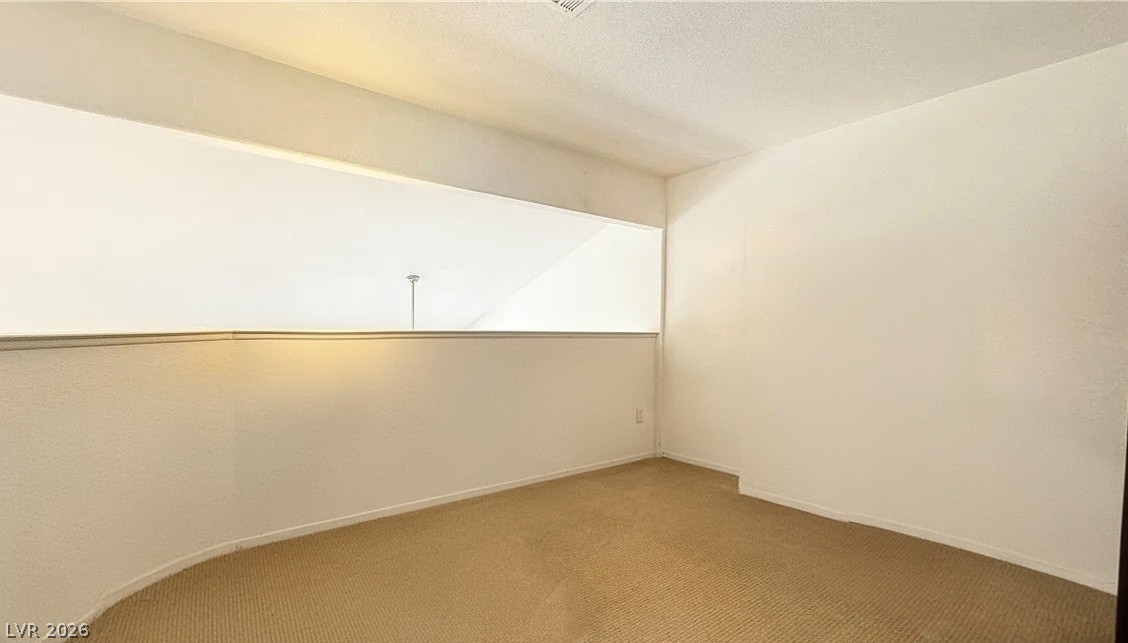
A versatile loft space featuring an open concept design and soft carpet flooring.
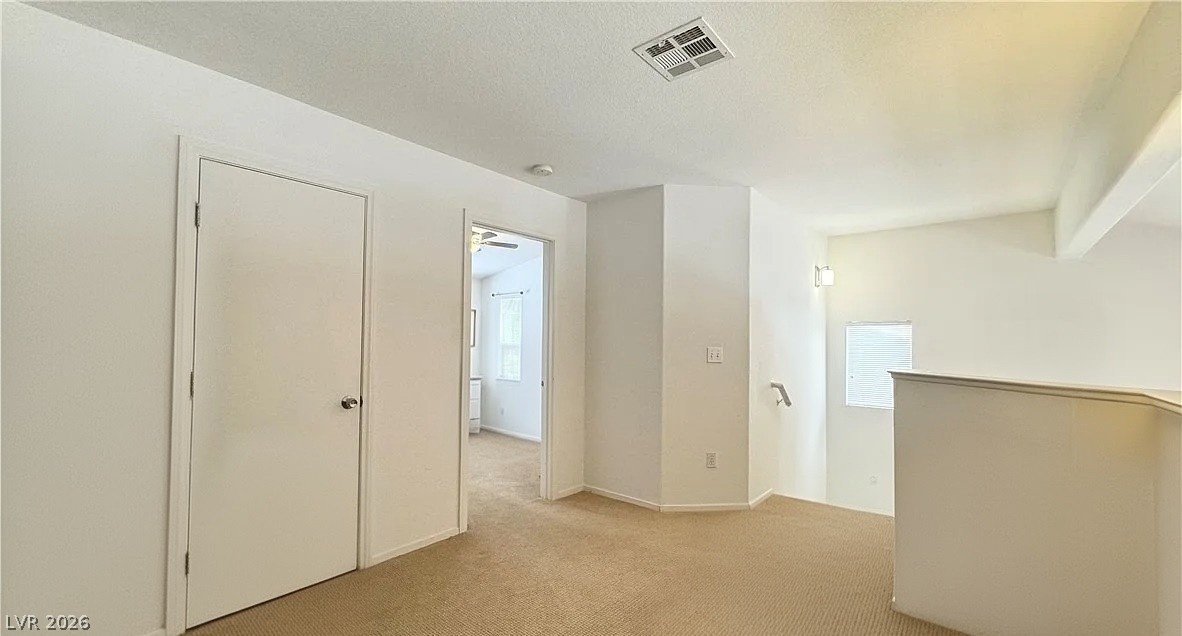
A versatile upstairs landing offers extra storage with closed doors and access to additional rooms.
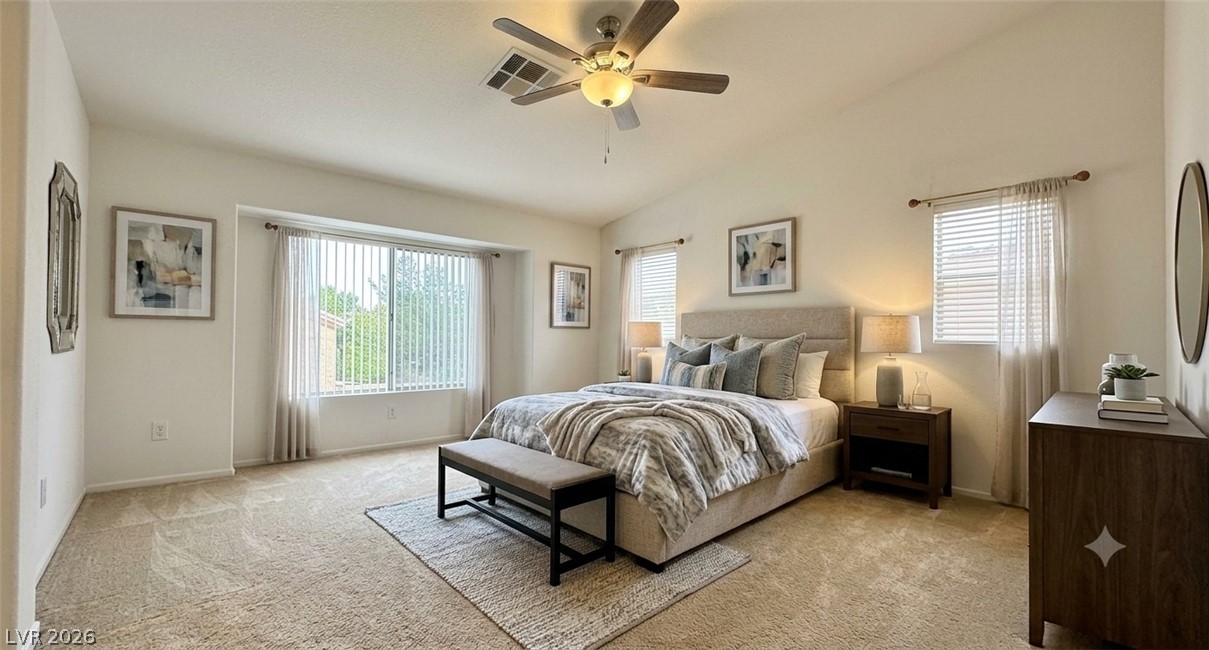
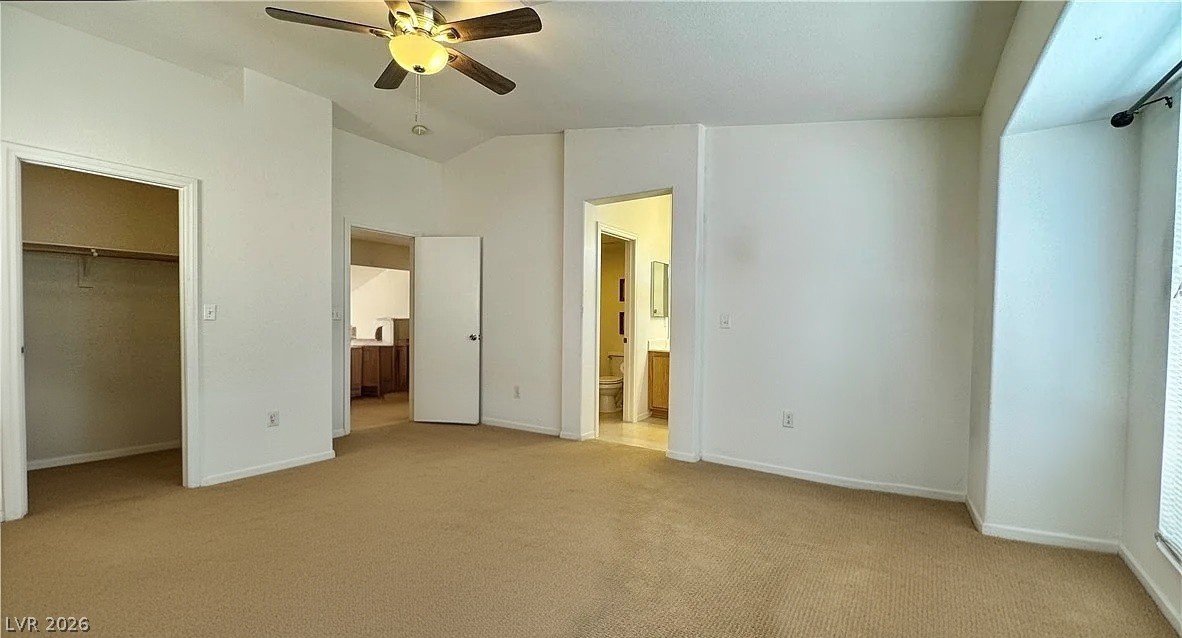
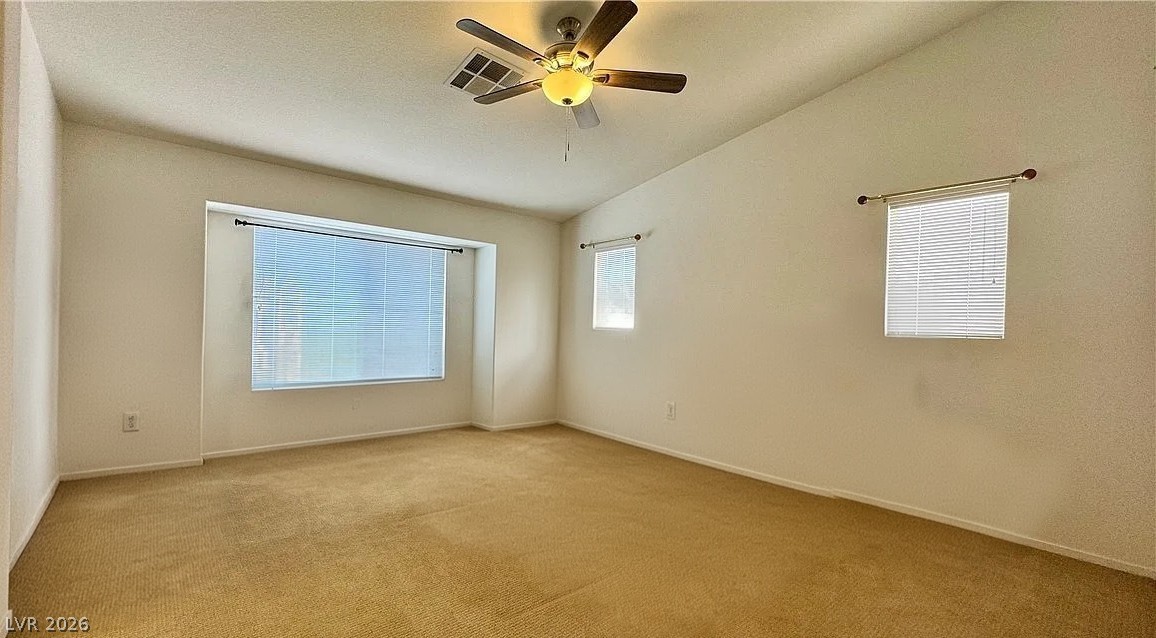
A tranquil primary bedroom features vaulted ceilings and ample natural light.
A spacious sleeping area with warm carpeting and a ceiling fan for year-round comfort.
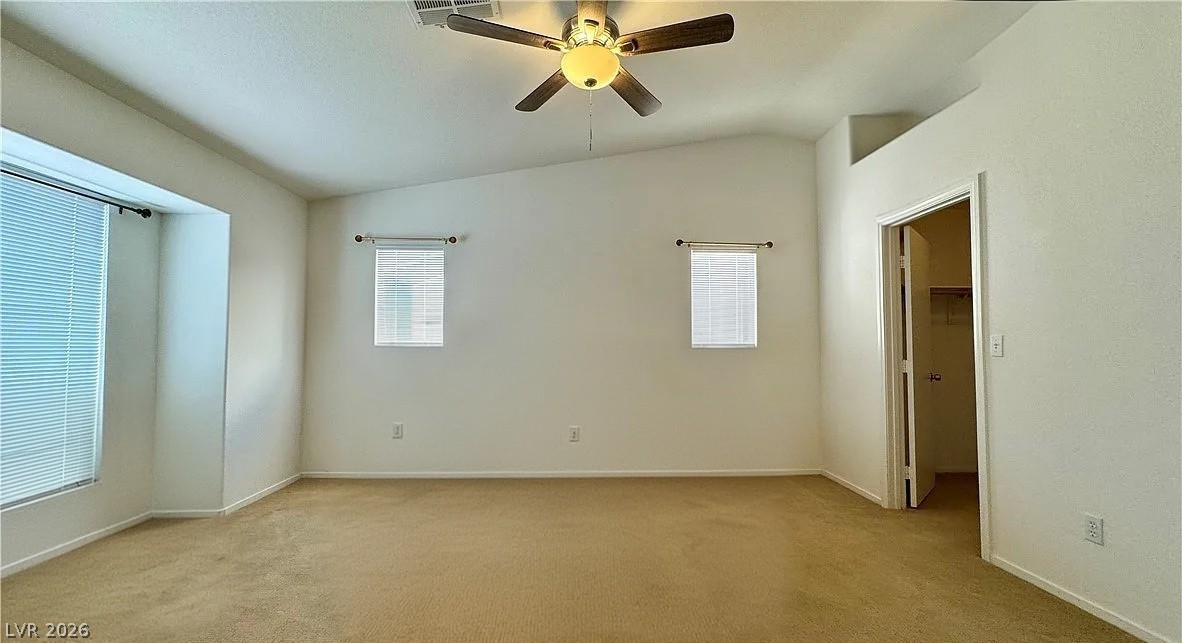
A spacious bedroom features vaulted ceilings, ceiling fan, and ample natural light from multiple windows.
A well-lit bedroom with soft carpeting and a functional ceiling fan.
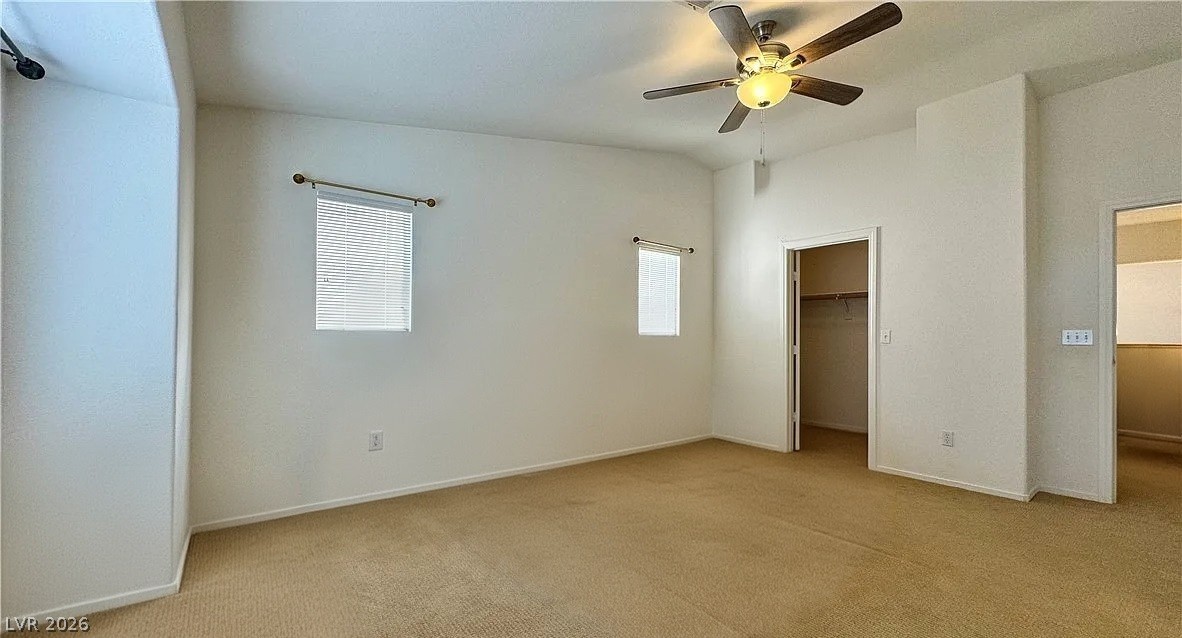
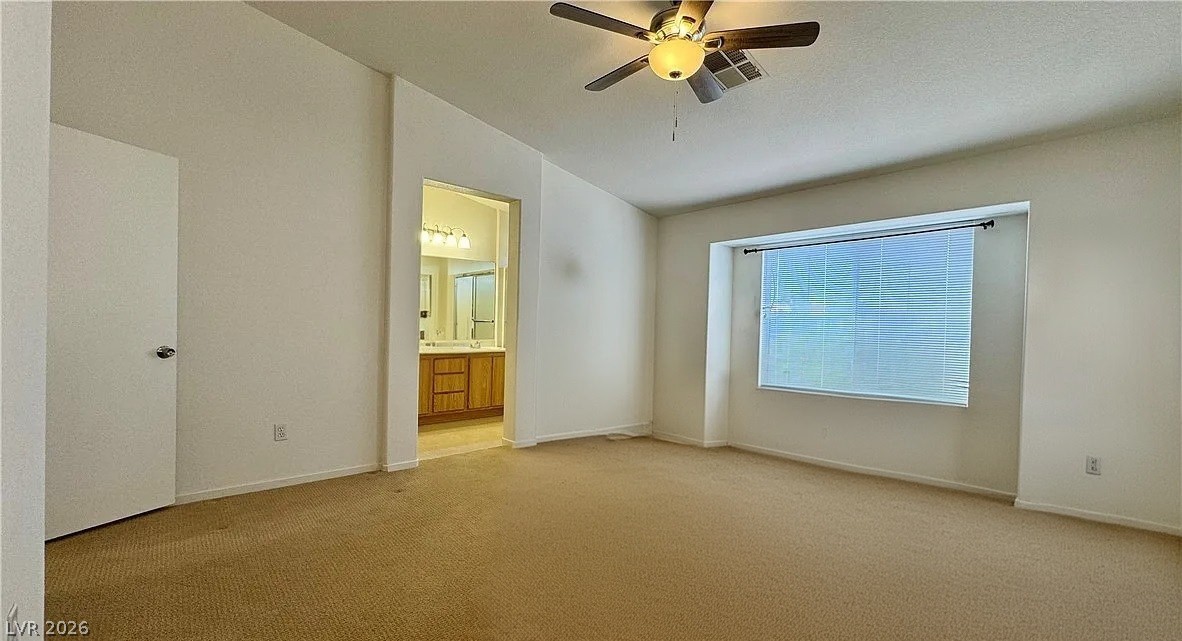
A well-proportioned bedroom offers comfort with a connecting bathroom and ample natural illumination.
A spacious room offers comfortable carpeted flooring and ample natural light from multiple windows.
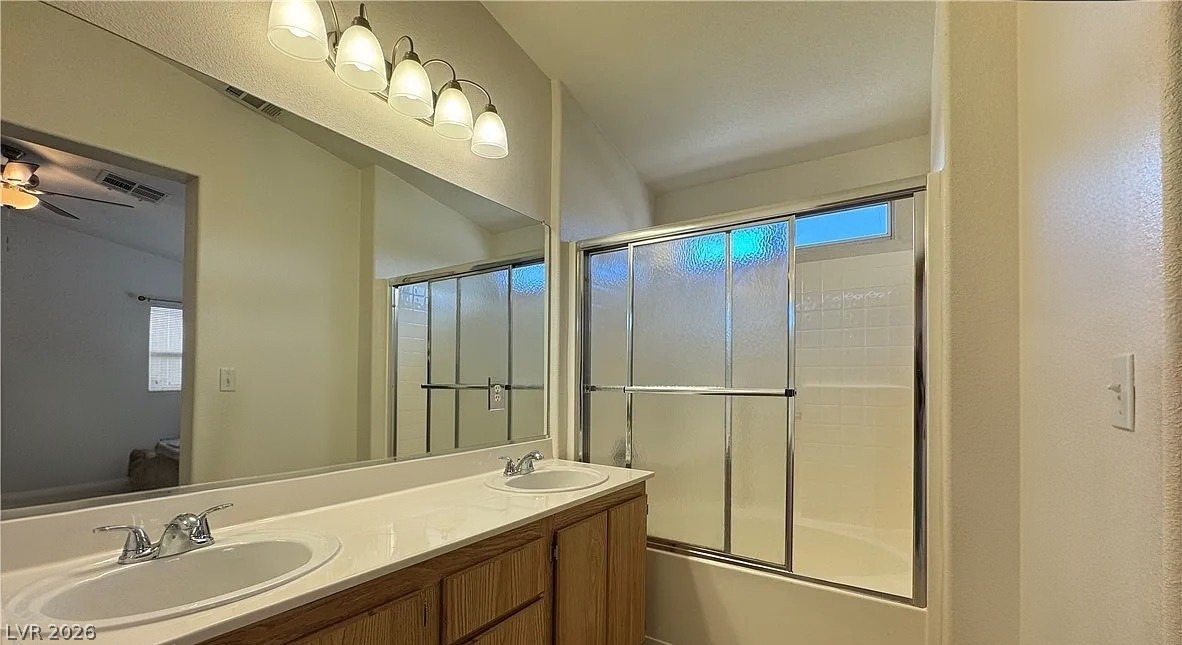
Double vanity and a glass-enclosed shower complement this well-lit primary bathroom.
Double vanity sinks and a shower-tub combination offer convenience in this well-appointed bathroom.
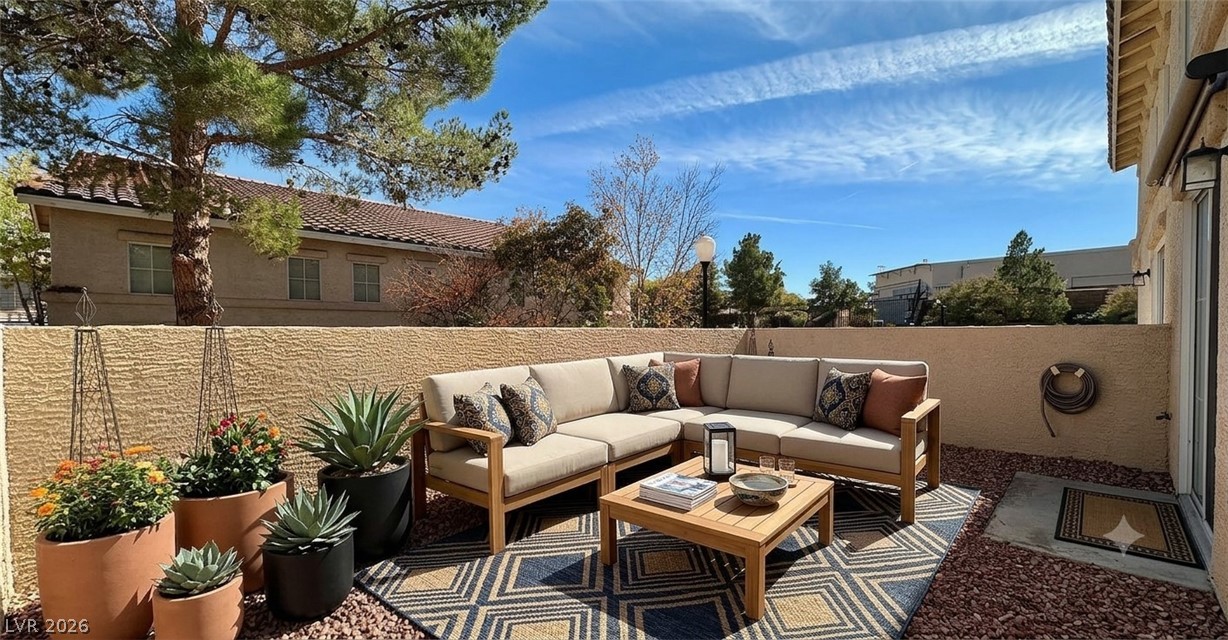
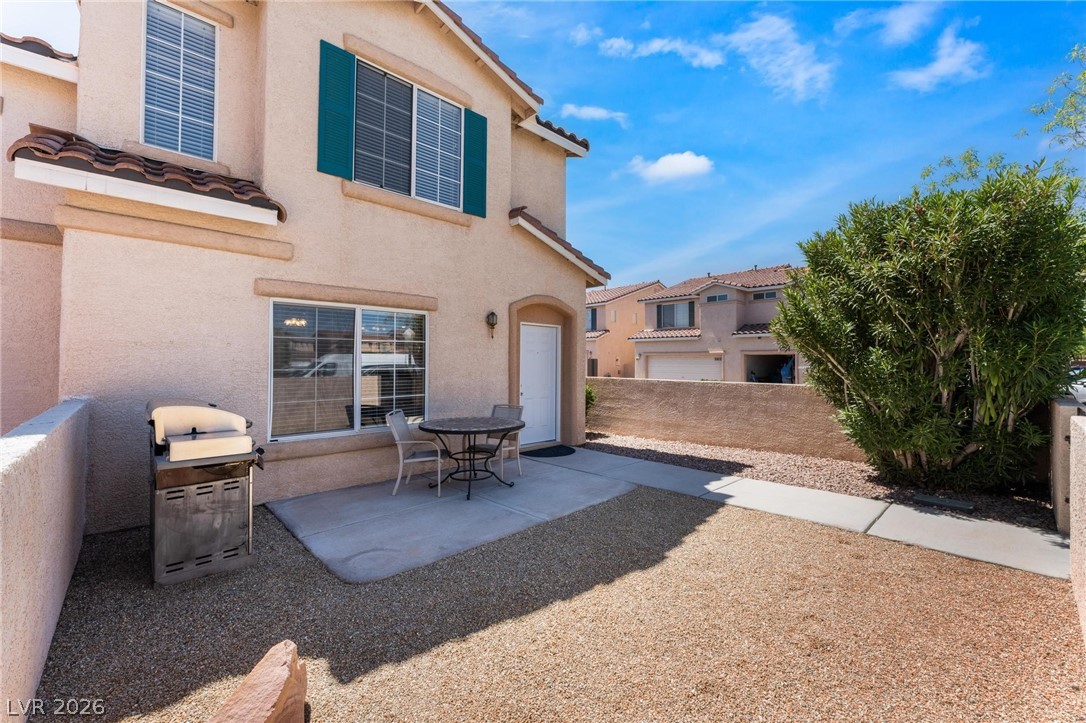
An inviting private yard awaits, offering a tranquil outdoor retreat.
A private outdoor patio space, perfect for tranquil relaxation or lively entertaining.
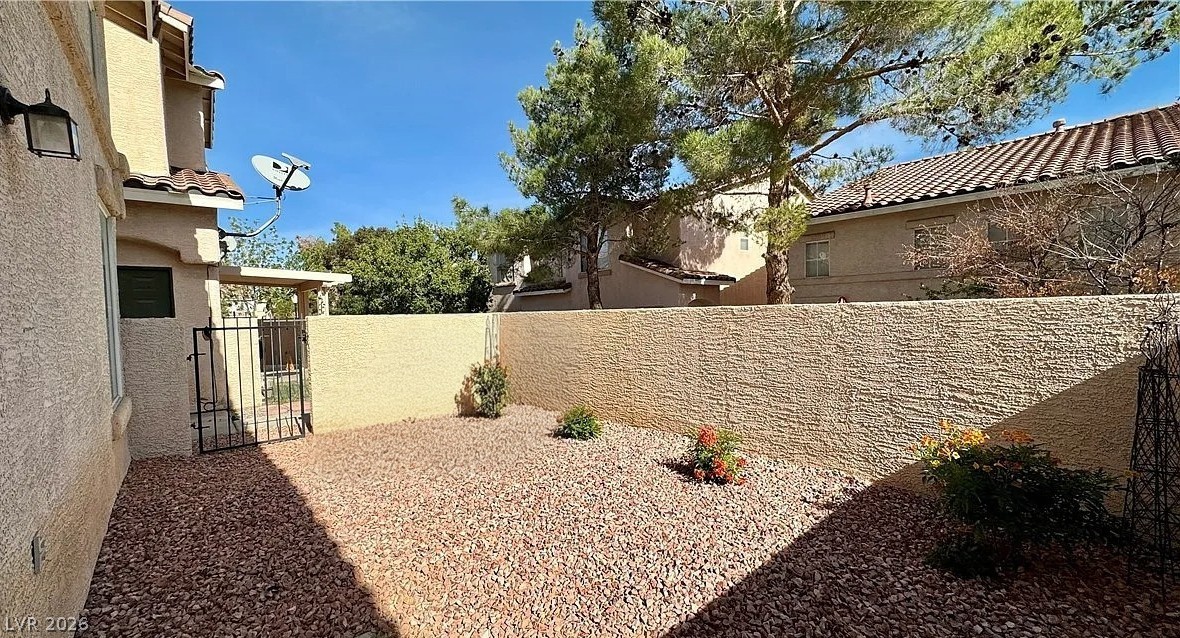
A private xeriscaped yard offers easy maintenance and a charming garden gate.
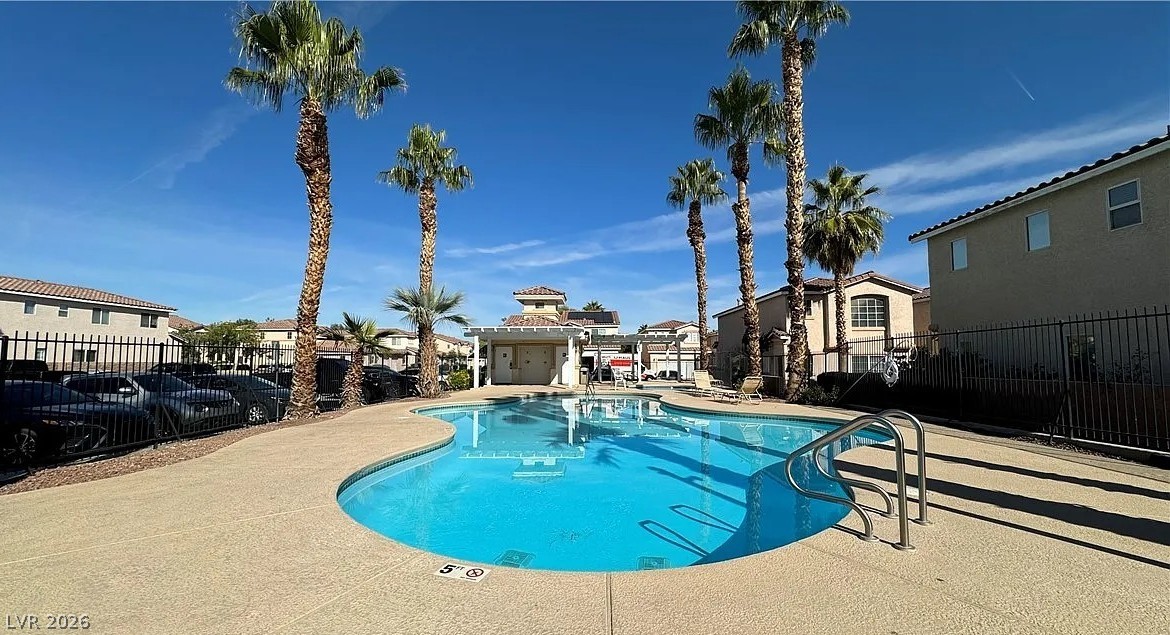
An inviting community pool with palm trees offers a refreshing escape on a bright day.
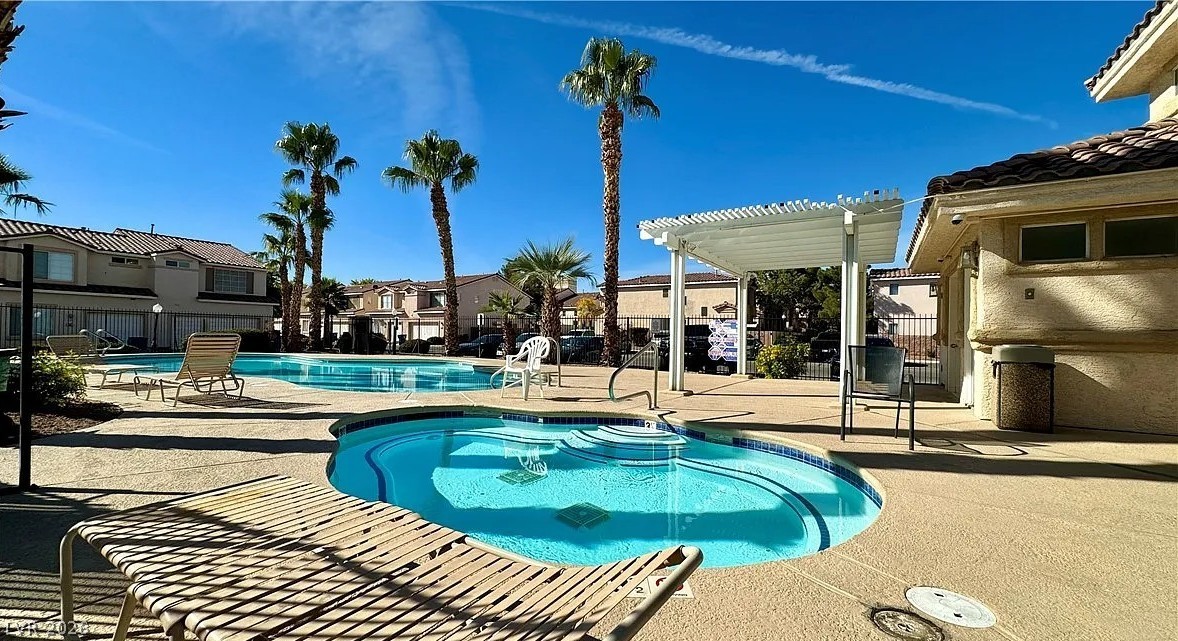
An inviting outdoor community area features a sparkling pool and spa, framed by tropical palm trees and residential structures.
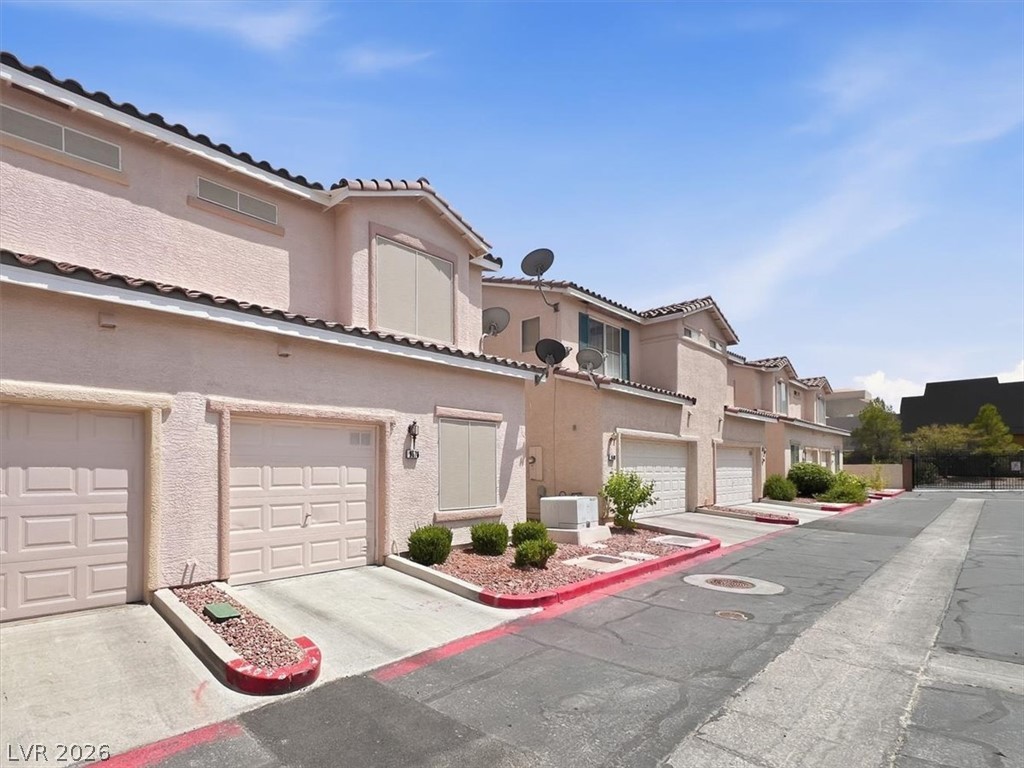
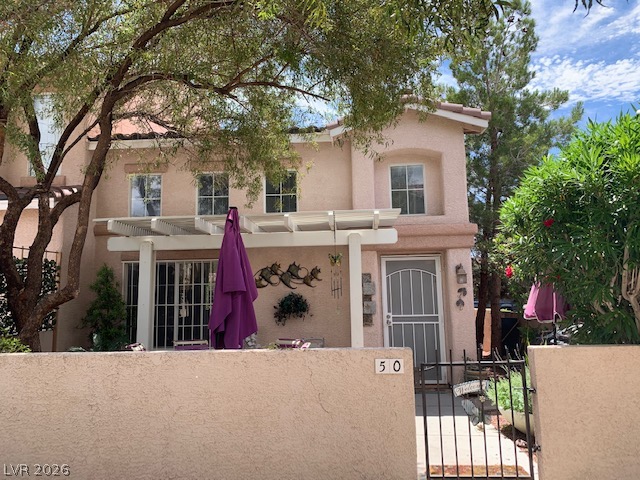
Enjoy comfort, space, and convenience in this inviting 2-bedroom, 2-bath townhome with a versatile loft and attached 1-car garage. Located within a gated community. This home features an open-concept layout enhanced by vaulted ceilings that create a bright and spacious feel. The interior offers laminate flooring, ceiling fans, updated light fixtures, while the loft provides additional flexibility for a home office, lounge area, or extra living space. Step outside to your private courtyard, perfect for relaxing, entertaining, or enjoying an evening BBQ.Residents can enjoy the access of two community pools, a spa, and a BBQ area. Ideally located within walking distance of South Point Casino & Resort and just minutes from the Las Vegas Strip, Harry Reid International Airport, and major sports and entertainment venues, this home puts some of the best of Las Vegas within easy reach.A great combination of comfortable living, community amenities, and a convenient Las Vegas location!
Details
MLS #
2807937
Listing Type
For Sale
Style
Town House
HOA Dues
$197
Sub-Type
Resale
Status
Active
Year
2000
Days On Site
9
Listing Provided By
Signature Real Estate Group | Eva Aguilar-Aguilar
Features
Bed(s)
2
Bath(s)
2 Total
SQ Feet
1,233
Garage
1
Story(s)
2
Zoning
Single Family
Acreage
0.04
Interior
Cooling
Central Air, Electric
Heating
Central, Gas
Heating Yes / No
Yes
Cooling Yes / No
Yes
Interior Features
Bedroom On Main Level, Ceiling Fans, Window Treatments
Window Features
Blinds, Double Pane Windows
Furnished
Unfurnished
Appliances
Dryer, Dishwasher, Disposal, Gas Range, Microwave, Refrigerator, Washer
Fireplaces Total
0
Fireplace Yes / No
No
Exterior
Exterior Features
Private Yard
Roof
Tile
Construction Materials
Drywall
Lot Features
Desert Landscaping, Landscaped, Less Than Quarter Acre
Fencing
Block, Back Yard
Parking
Attached Garage Yes / No
Yes
Parking Features
Attached, Garage, Guest
Garage Yes / No
Yes
Utilities
Utilities
Underground Utilities
Electric
Photovoltaics None
Sewer
Public Sewer
Location
Community Features
Pool
Senior Community Yes / No
No
Other
List Aor
Greater Las Vegas Association Of Realtors Inc
Taxes
Property
1464
Area Information
State
NV
County
Clark
City
Las Vegas
Zip Code
89123
Community Name
Belle Esprit Phase 3
Sourced by Back At You
MLS Number: 2807937
Eva Aguilar-Aguilar – (702) 332-5964 – eva.lvhomes@gmail.com
Signature Real Estate Group – (702) 268-2631 – info@signaturenv.com
Request a showing
Request a showing
The data relating to real estate for sale on this web site comes from the Las Vegas REALTORS® MLS. Information deemed reliable but not guaranteed. COPYRIGHT 2022 OF LAS VEGAS REALTORS® MLS. ALL RIGHTS RESERVED.
MLS Number: 2807937
Eva Aguilar-Aguilar – (702) 332-5964 – eva.lvhomes@gmail.com
Signature Real Estate Group – (702) 268-2631 – info@signaturenv.com