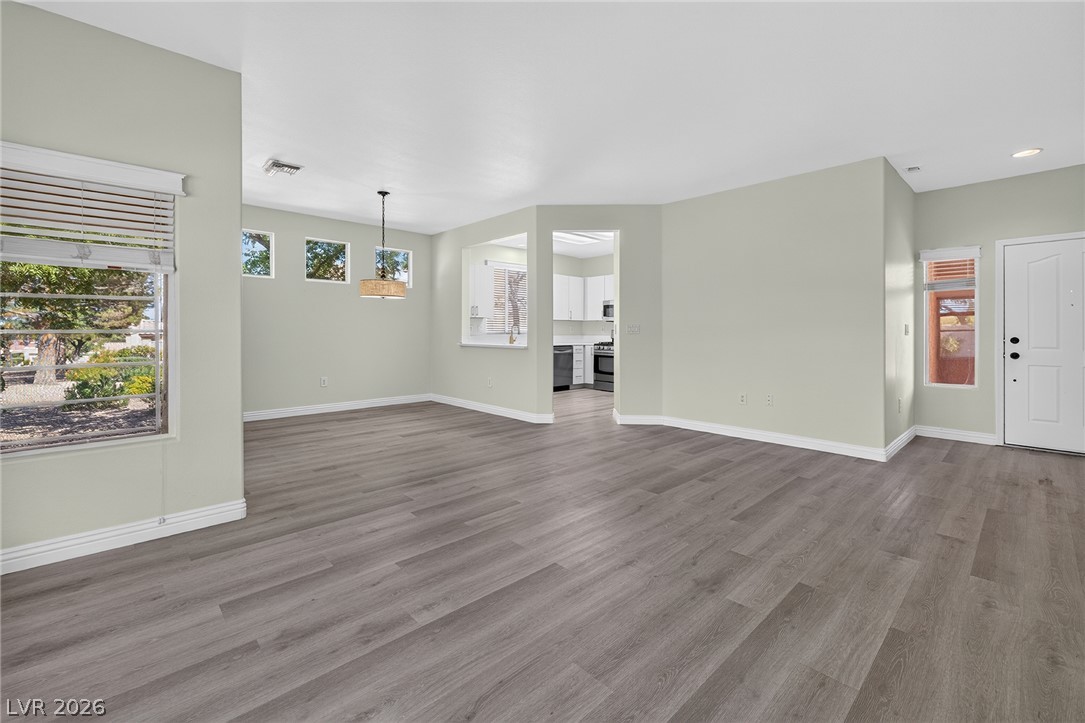
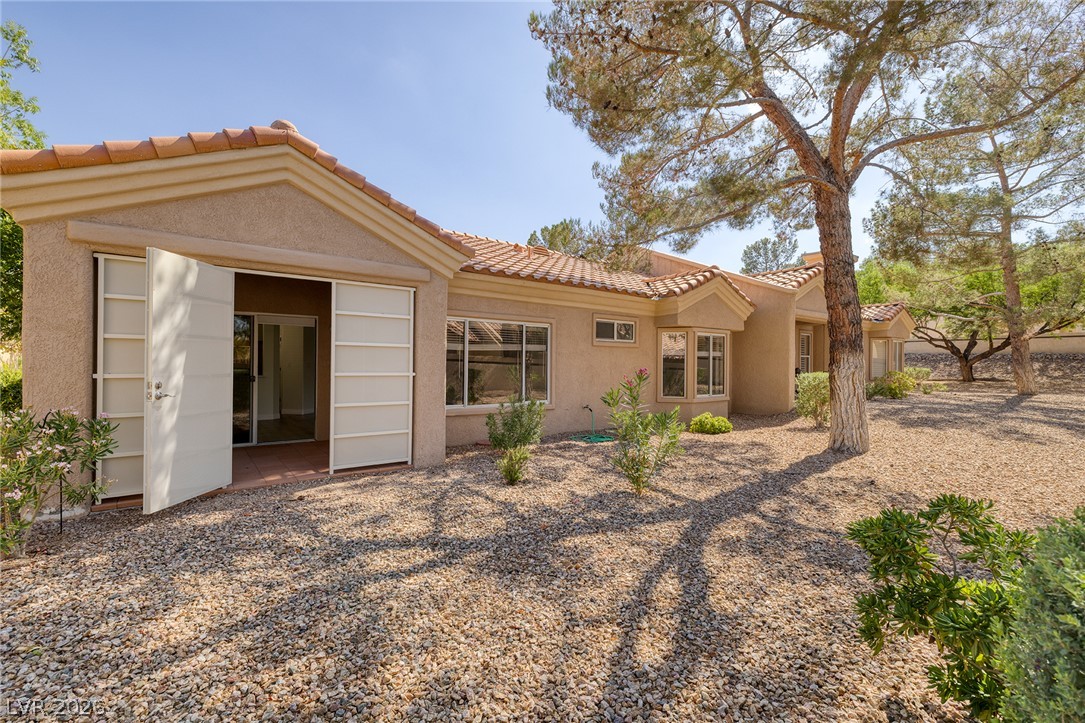
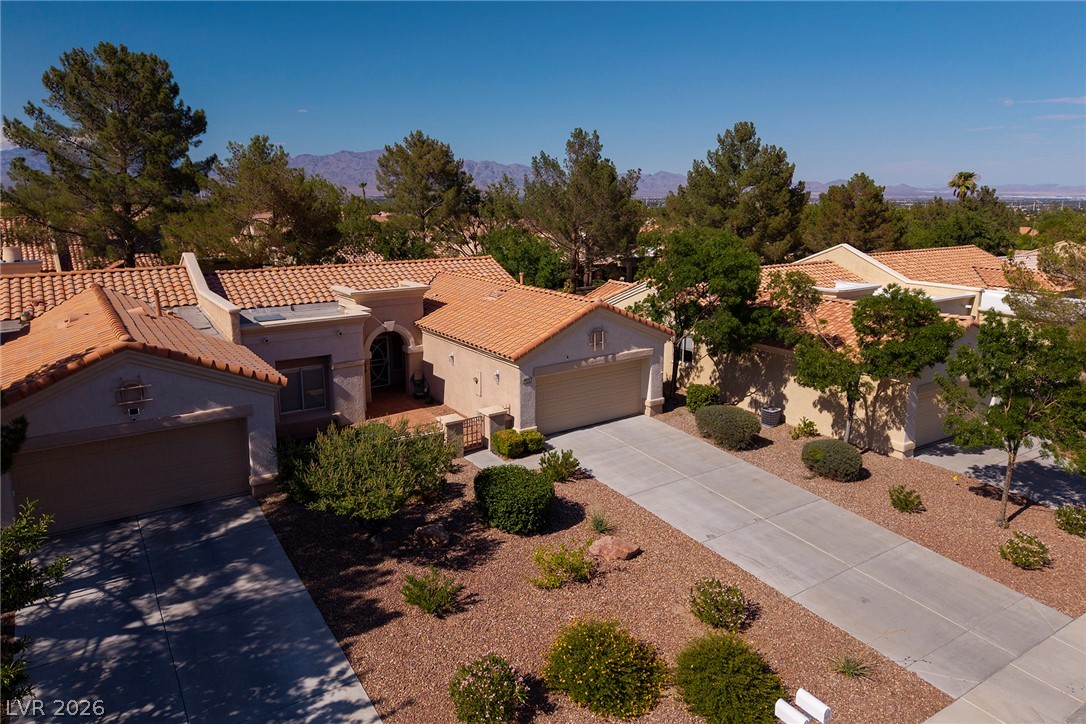

Popular turnkey, Warwick model townhome located on a unique oversized, interior cul-de-sac lot. Thoughtful floorplan offers optimal flow with spaces feeling light & bright. The kitchen features quartz counters, new cabinets & stainless steel appliances. Open, spacious living and dining with continuous luxury vinyl plank floors throughout that provide a cohesive feel. Large primary suite offers a huge walk-in closet with mirrored doors and en-suite updated bath (new cabinetry, counters & fixtures). Second bedroom has a large window that overlooks the courtyard, mirrored closet doors & built in shelving. Extras include: new cabinetry & quartz counters in kitchen, bathrooms, (upper cabinets in laundry), LVP flooring throughout (no carpet), custom steel mesh patio enclosure & front security door, new paint, fixtures & blinds throughout, oversized driveway & garage with possible golf cart parking and/or storage. Embrace the ease of a well-maintained property that promises a serene retreat amidst the excitement of the city. Enjoy a club lifestyle at this 55+ community: fitness, pools, golf, pickleball, tennis, classes, clubs, workshops, dining, and roving patrol. *HOA covers all exterior maintenance including roof & building. Owner is responsible for courtyard landscaping.
Details
MLS #
2795103
Listing Type
For Sale
Style
Town House
HOA Dues
$231
Sub-Type
Resale
Status
Active
Year
1999
Days On Site
60
Listing Provided By
Douglas Elliman of Nevada LLC | Amy D. Kuhl
Features
Bed(s)
2
Bath(s)
2 Total
SQ Feet
1,250
Garage
2
Story(s)
1
Zoning
Single Family
Acreage
0.07
Interior
Cooling
Central Air, Electric
Heating
Central, Gas
Heating Yes / No
Yes
Cooling Yes / No
Yes
Interior Features
Bathroomon Main Level, Bedroom On Main Level, Full Bath On Main Level, Primary Downstairs, Window Treatments
Window Features
Blinds, Double Pane Windows
Furnished
Unfurnished
Appliances
Dryer, Dishwasher, Disposal, Gas Range, Microwave, Refrigerator
Fireplaces Total
0
Fireplace Yes / No
No
Exterior
Exterior Features
Courtyard, Patio, Sprinkler Irrigation
Roof
Pitched, Tile
Lot Features
Cul De Sac, Drip Irrigation Bubblers, Desert Landscaping, Landscaped, Less Than Quarter Acre
Fencing
Partial, Stucco Wall
Parking
Attached Garage Yes / No
Yes
Parking Features
Attached, Finished Garage, Garage, Garage Door Opener, Inside Entrance, Private
Garage Yes / No
Yes
Utilities
Utilities
Cable Available, Underground Utilities
Electric
Photovoltaics None
Sewer
Public Sewer
Location
Community Features
Pool
Senior Community Yes / No
Yes
Other
List Aor
Greater Las Vegas Association Of Realtors Inc
Taxes
Property
2520
Area Information
State
NV
County
Clark
City
Las Vegas
Zip Code
89134
Community Name
Sun City Las Vegas
Sourced by Back At You
MLS Number: 2795103
Amy D. Kuhl – (702) 460-8110 – amy@vegasluxuryhomes.com
Douglas Elliman of Nevada LLC – (702) 616-1910 – don@vegasluxuryhomes.com
Request a showing
Request a showing
The data relating to real estate for sale on this web site comes from the Las Vegas REALTORS® MLS. Information deemed reliable but not guaranteed. COPYRIGHT 2022 OF LAS VEGAS REALTORS® MLS. ALL RIGHTS RESERVED.
MLS Number: 2795103
Amy D. Kuhl – (702) 460-8110 – amy@vegasluxuryhomes.com
Douglas Elliman of Nevada LLC – (702) 616-1910 – don@vegasluxuryhomes.com

 Price Reduced Listing