
 New Listing
$499,000 $2,992 est/mo Sourced by Back At You
9495 Logan Ridge Court,Las Vegas, NV 89139
Las Vegas, NV 89139
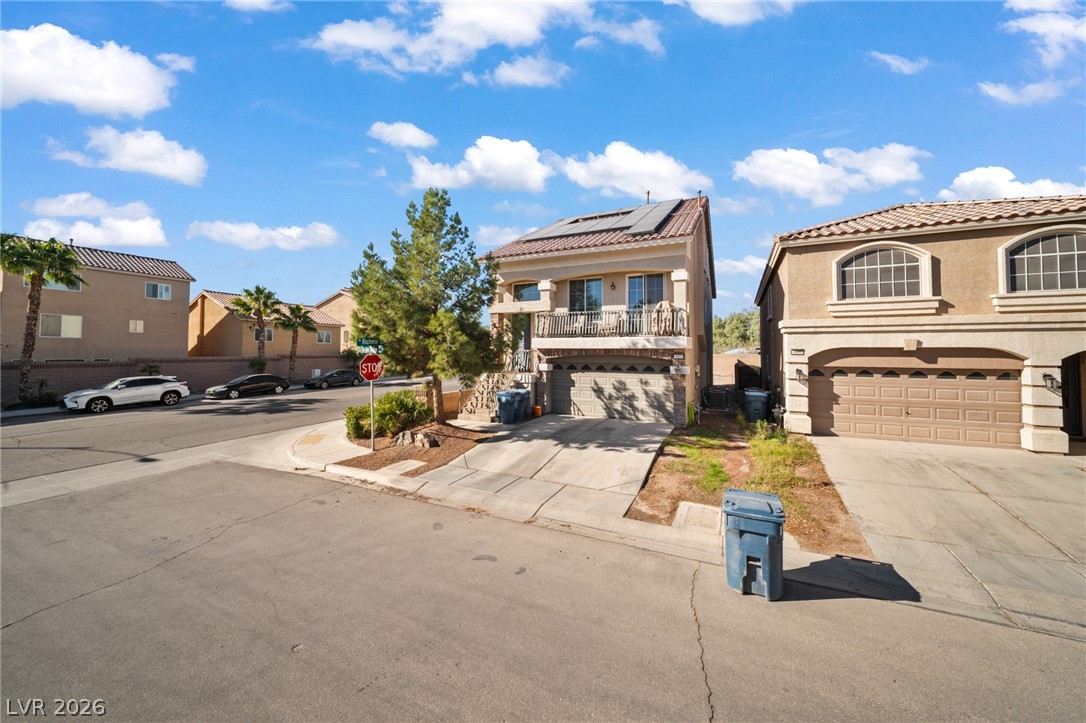
A classic stucco exterior with integrated garage parking highlights this multi-level residential design.
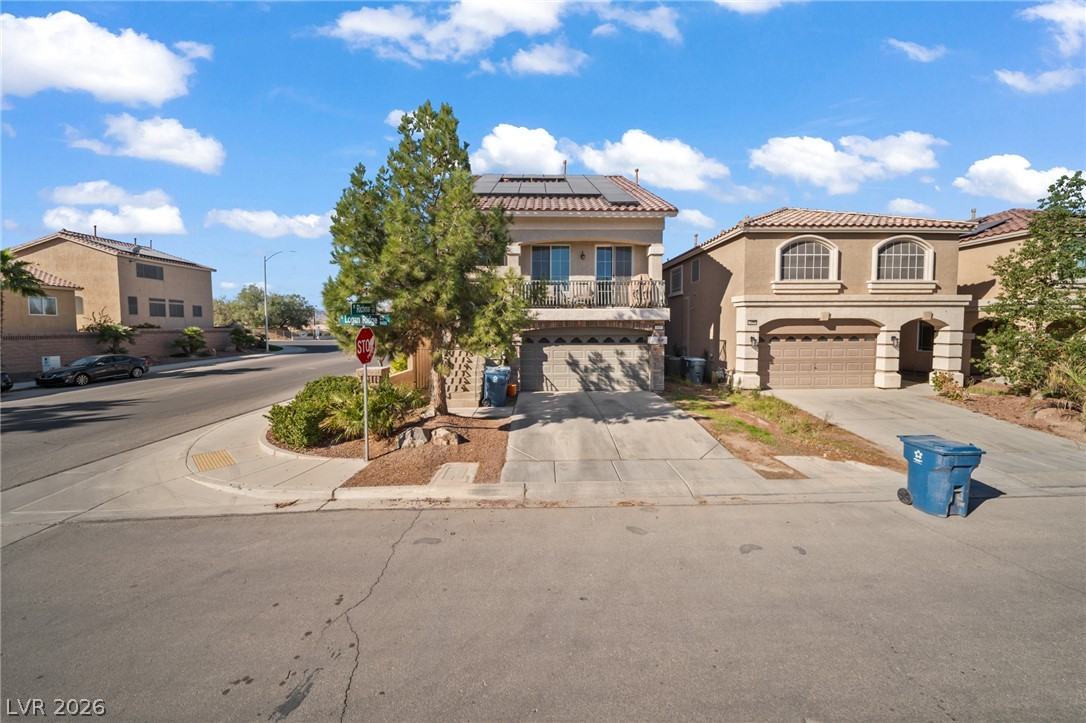
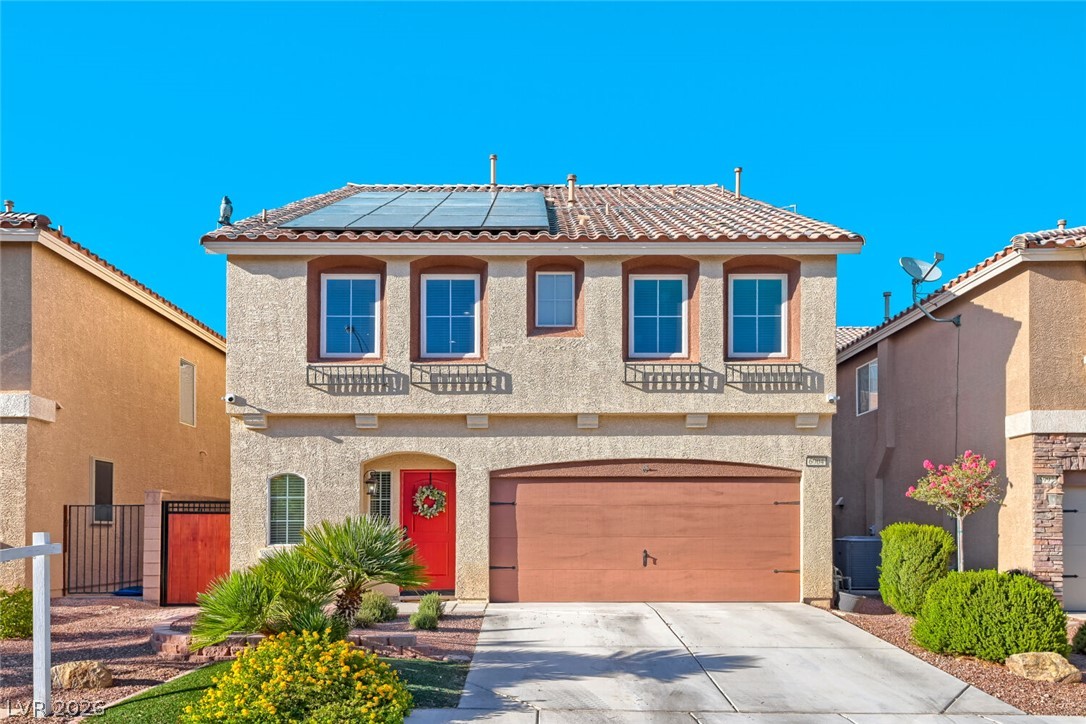
Stucco exterior elements and tile roofing define this two-story corner home.
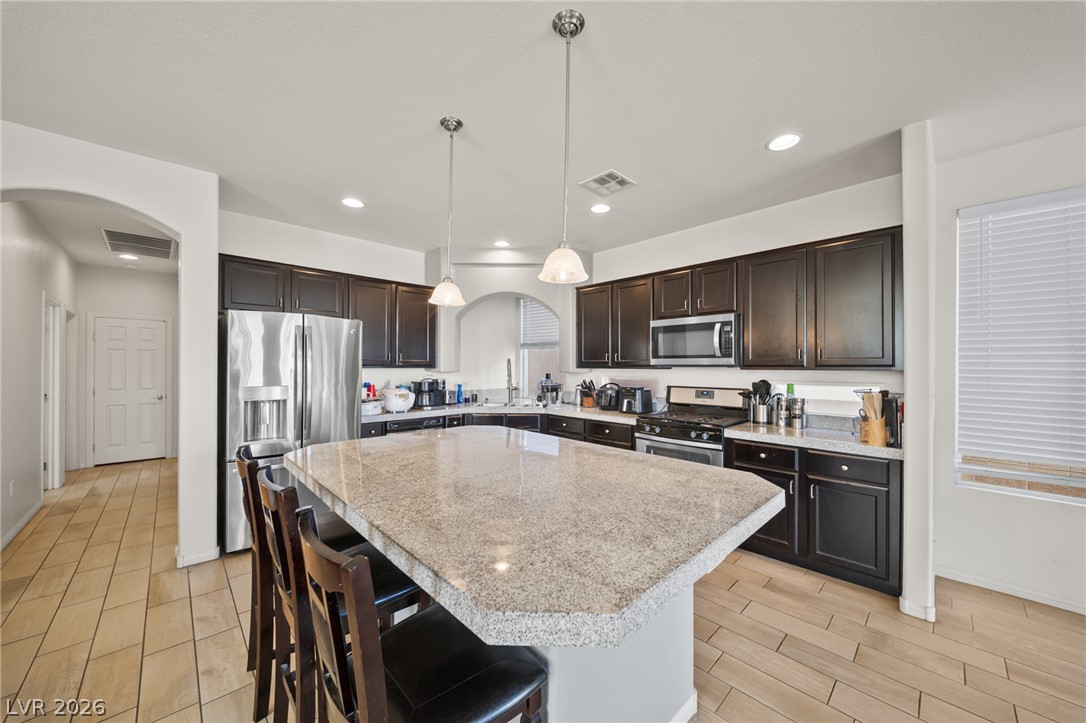
Gleaming stone countertops and a spacious central island anchor this modern open culinary space.
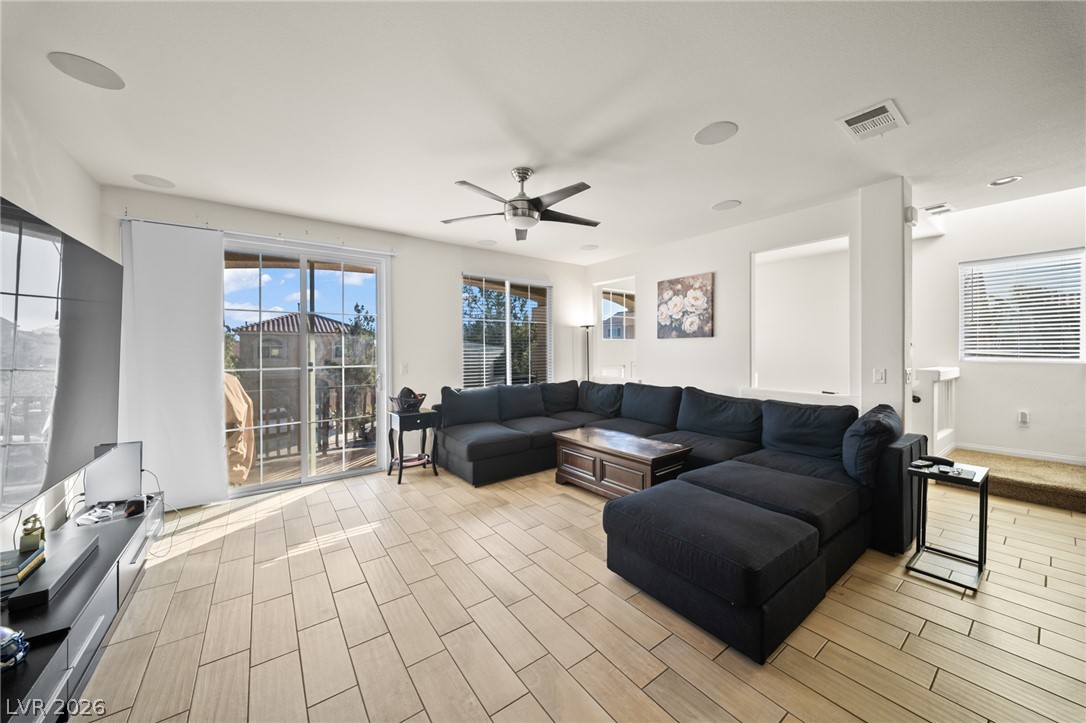
Wood-look tile flooring and sliding glass doors define this open living space.
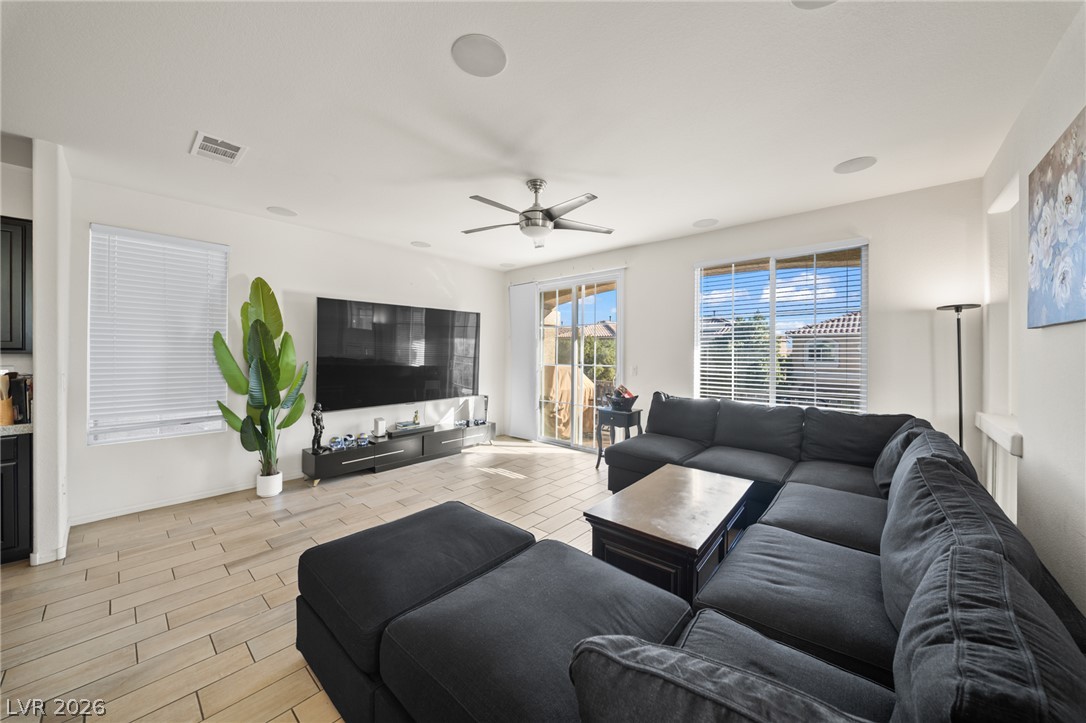
A spacious layout features tile flooring and sliding doors opening to the outdoors.
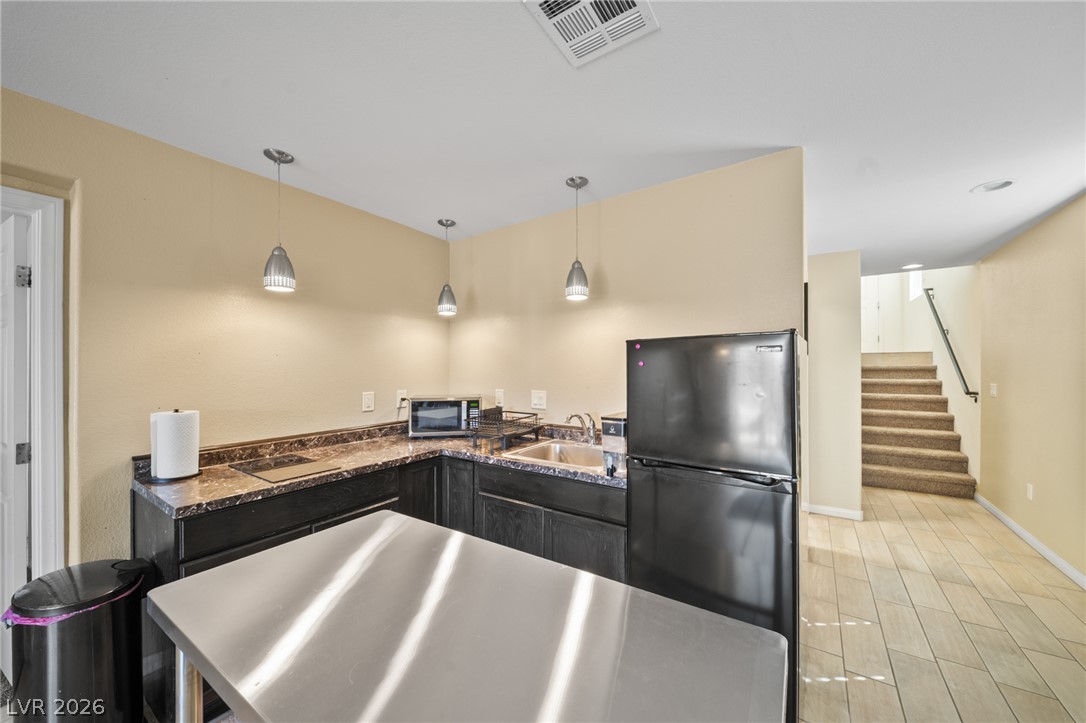
A modern lower-level kitchenette features dark cabinets, stone counters, and durable tile flooring.
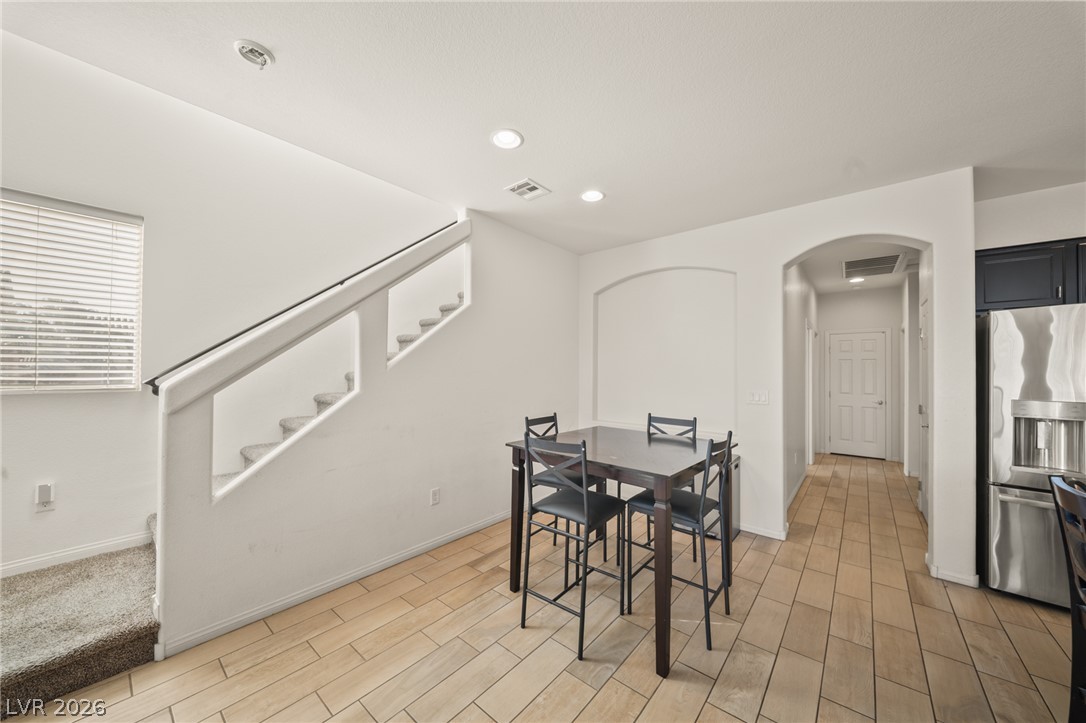
An inviting dining space connects to the kitchen and main hallway over wood-look tile flooring.
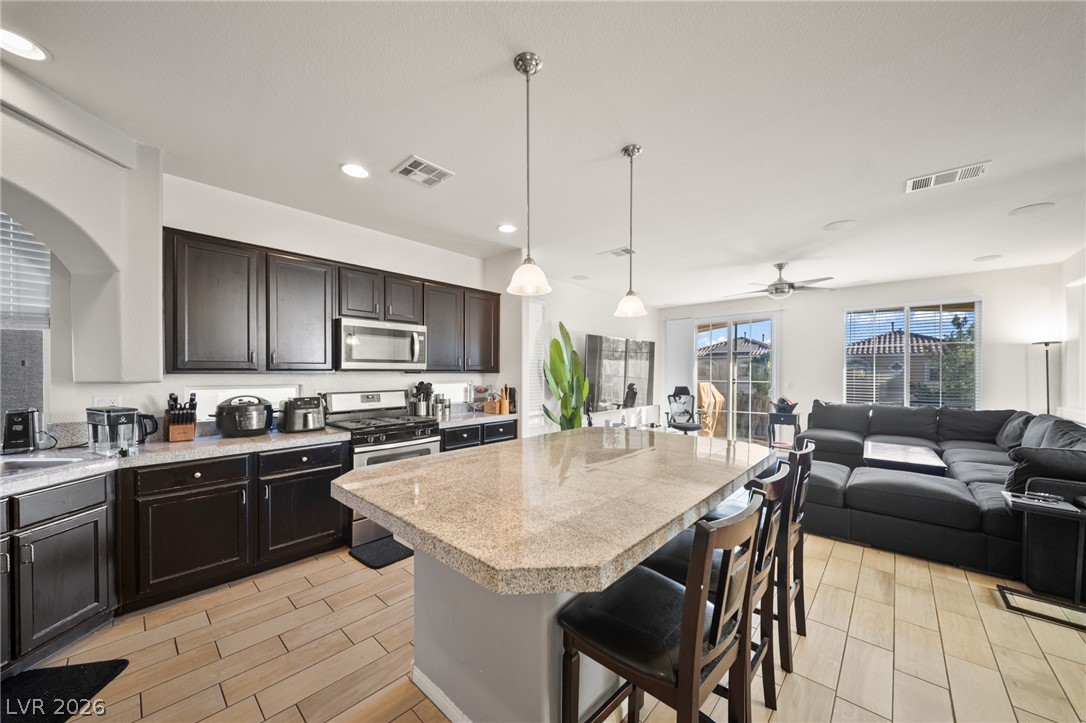
An open kitchen design connects seamlessly to the living area over a large central island.
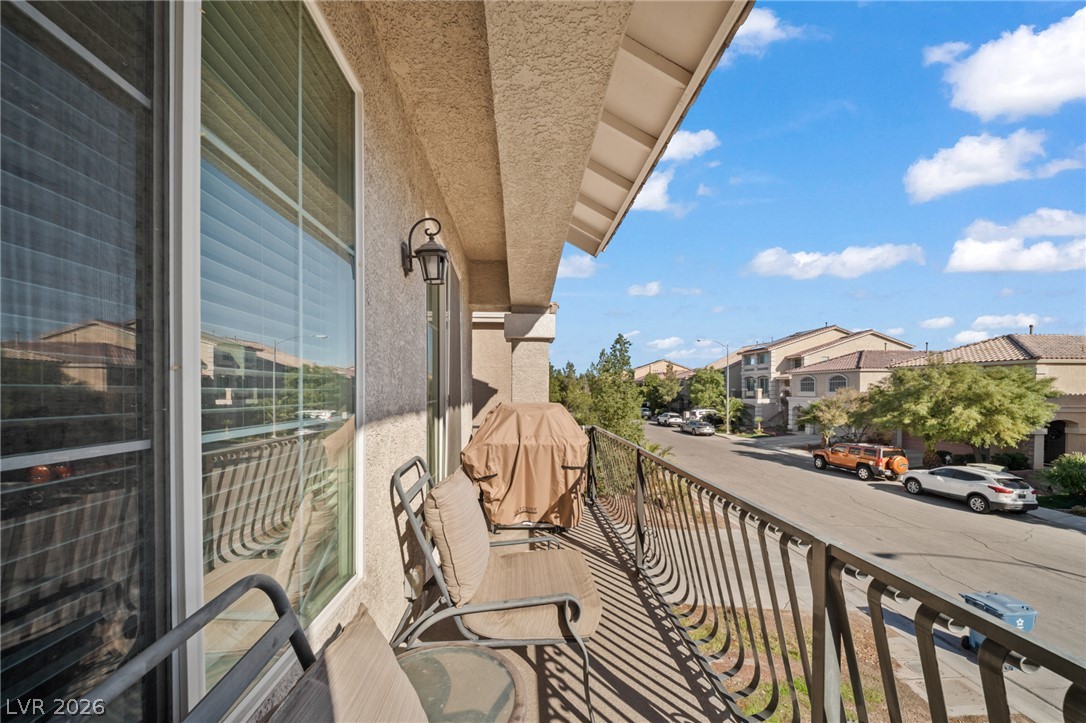
An elevated perspective overlooks the quiet neighborhood street from this private balcony.
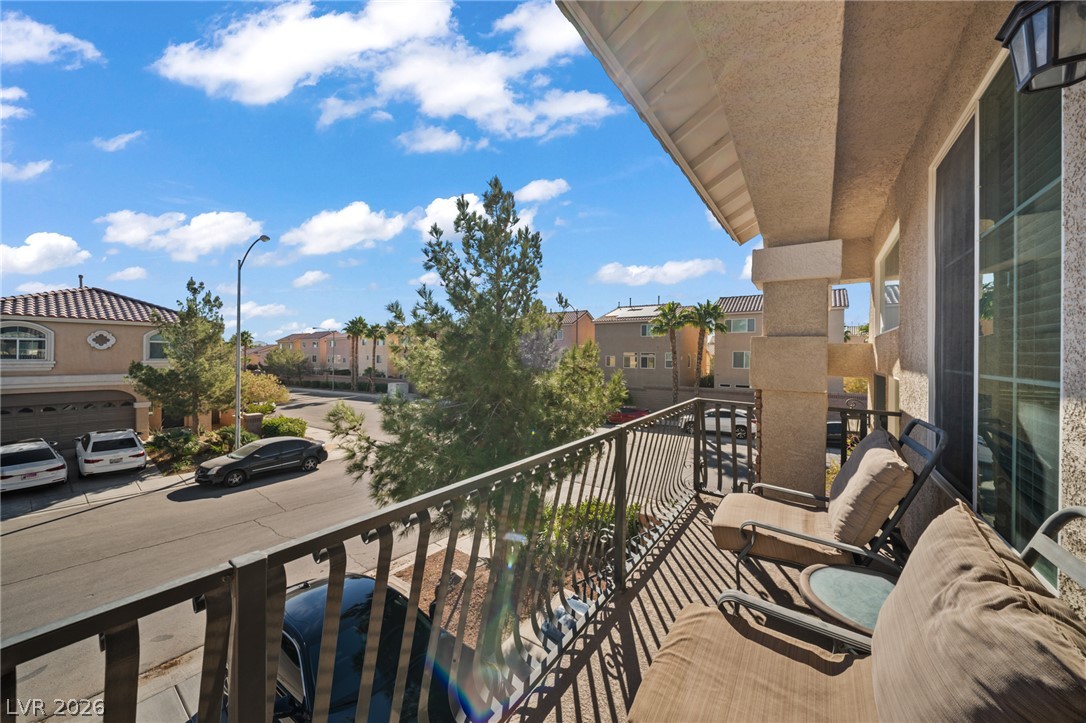
An elevated balcony overlooking the surrounding residential neighborhood.
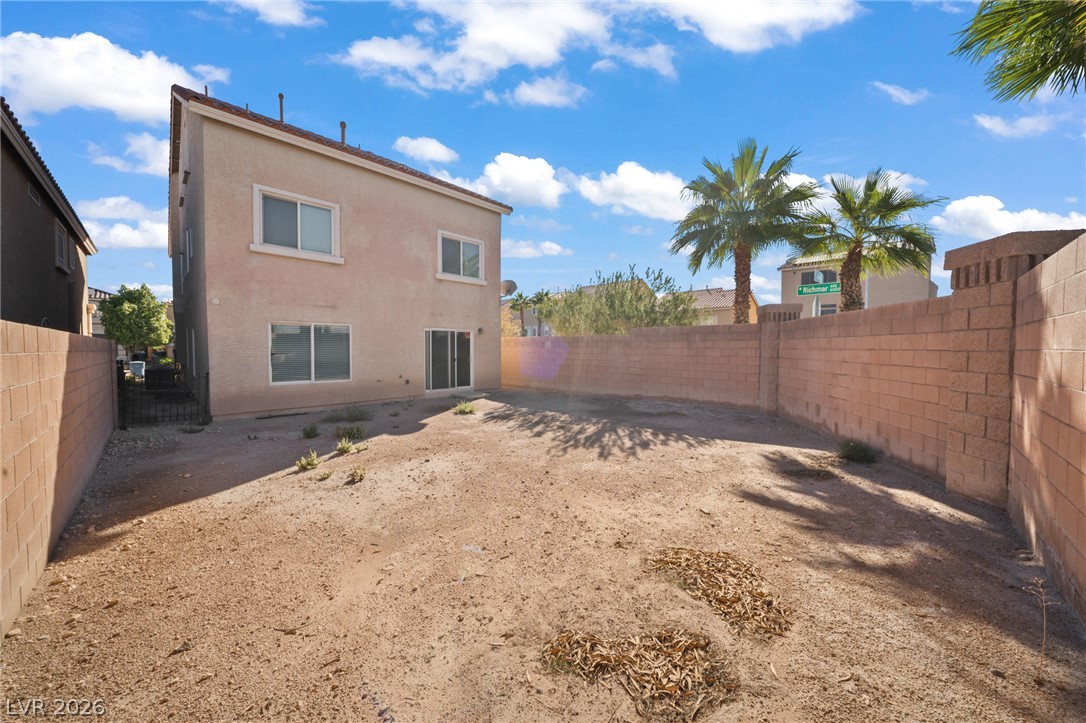
A spacious backyard awaits your personal touch behind this two-story stucco home.
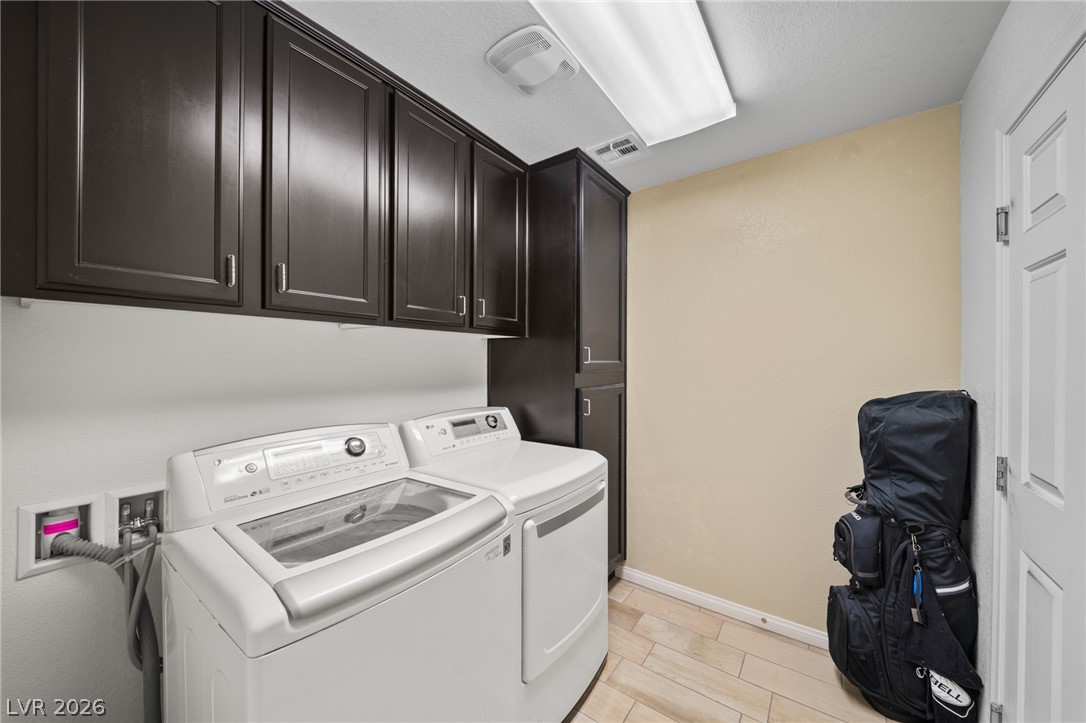
Ample dark wood cabinetry and durable tiled floors define this functional utility space.
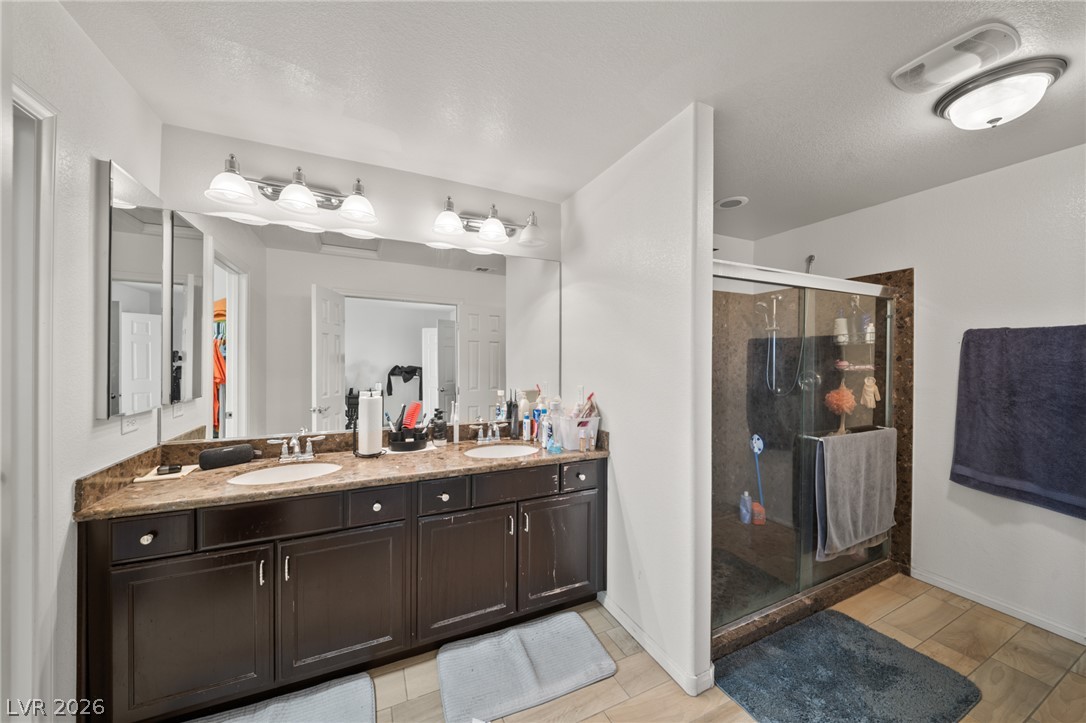
A spacious vanity with dual sinks sits adjacent to a walk-in shower with sliding glass doors.
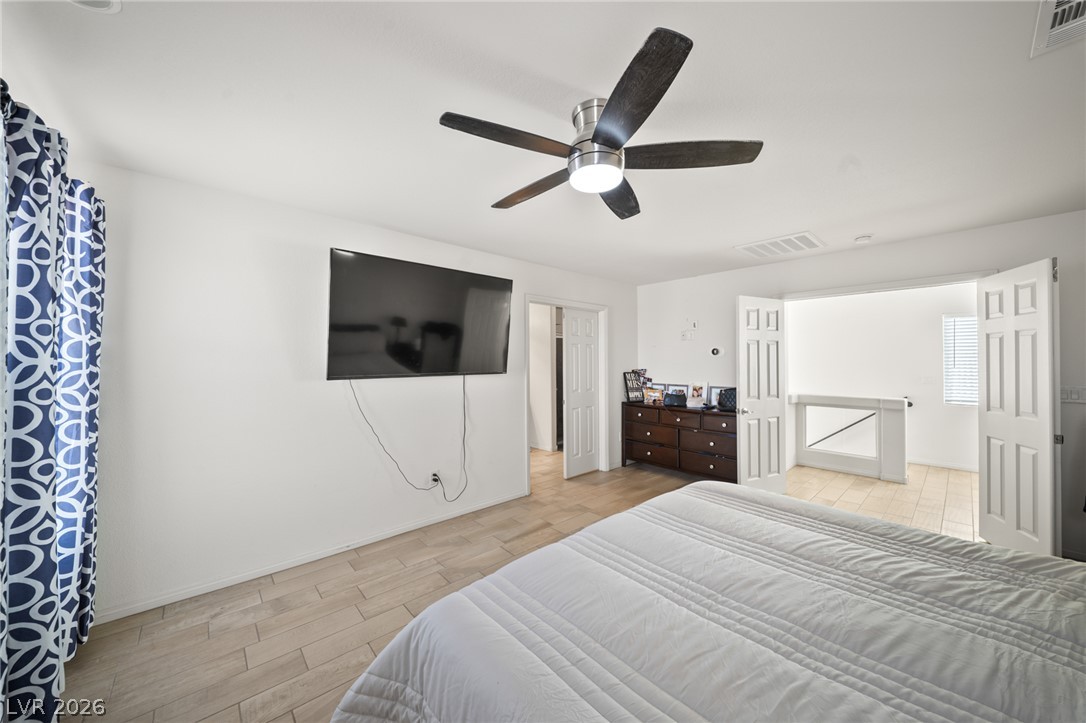
Smooth tile flooring and clean white walls anchor this airy upstairs sleeping space.
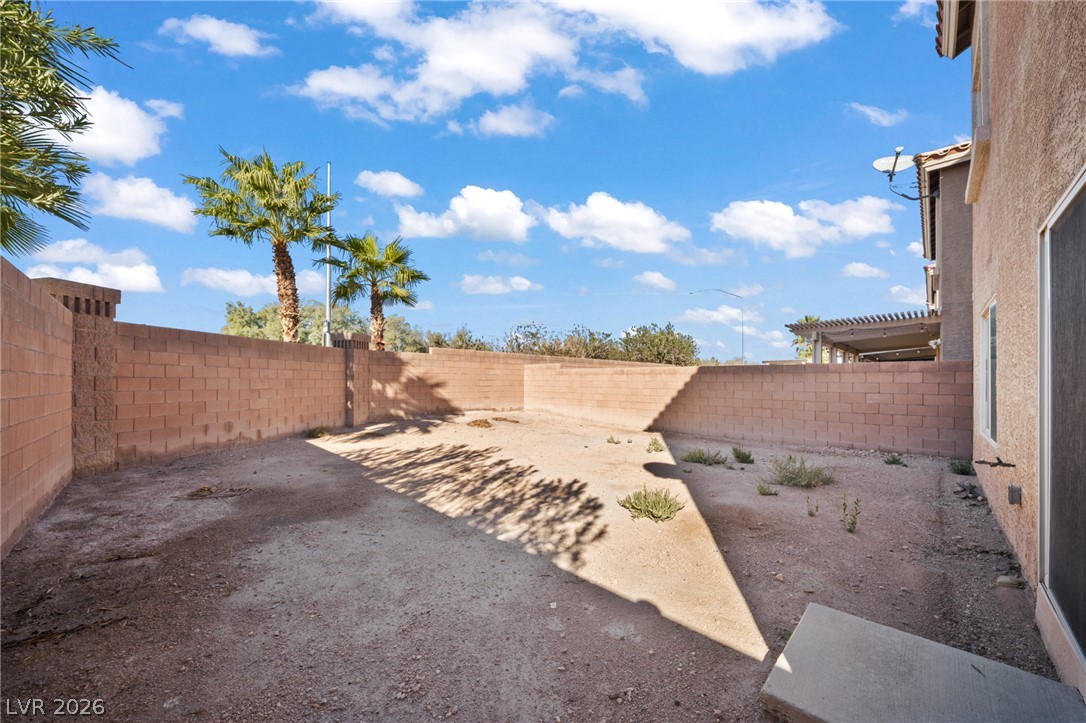
A spacious block-walled backyard provides a private canvas ready for custom landscaping.
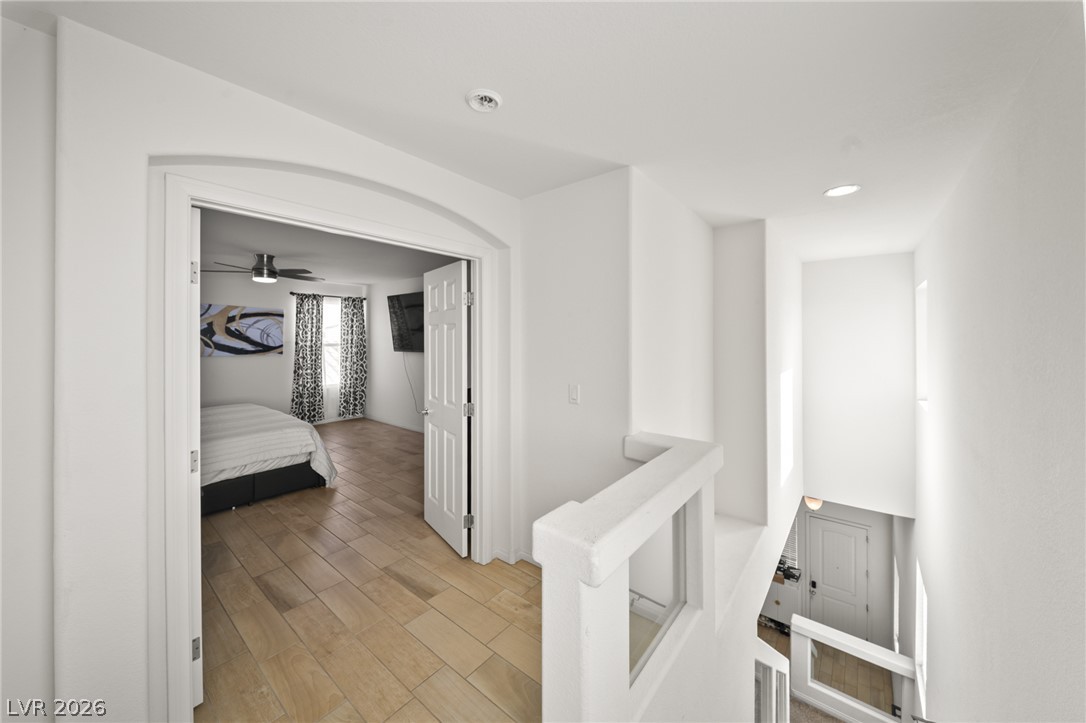
An arched doorway with classic French doors opens into a bedroom with wood-look flooring.
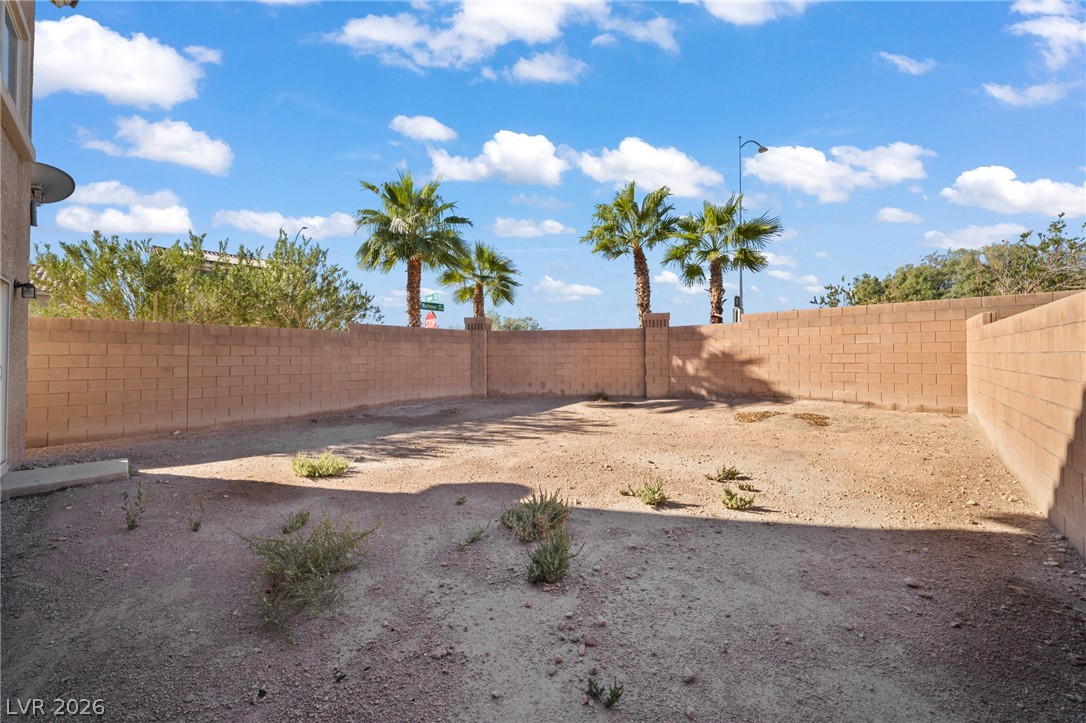
A spacious walled backyard offers private outdoor potential underneath clear sunny skies.
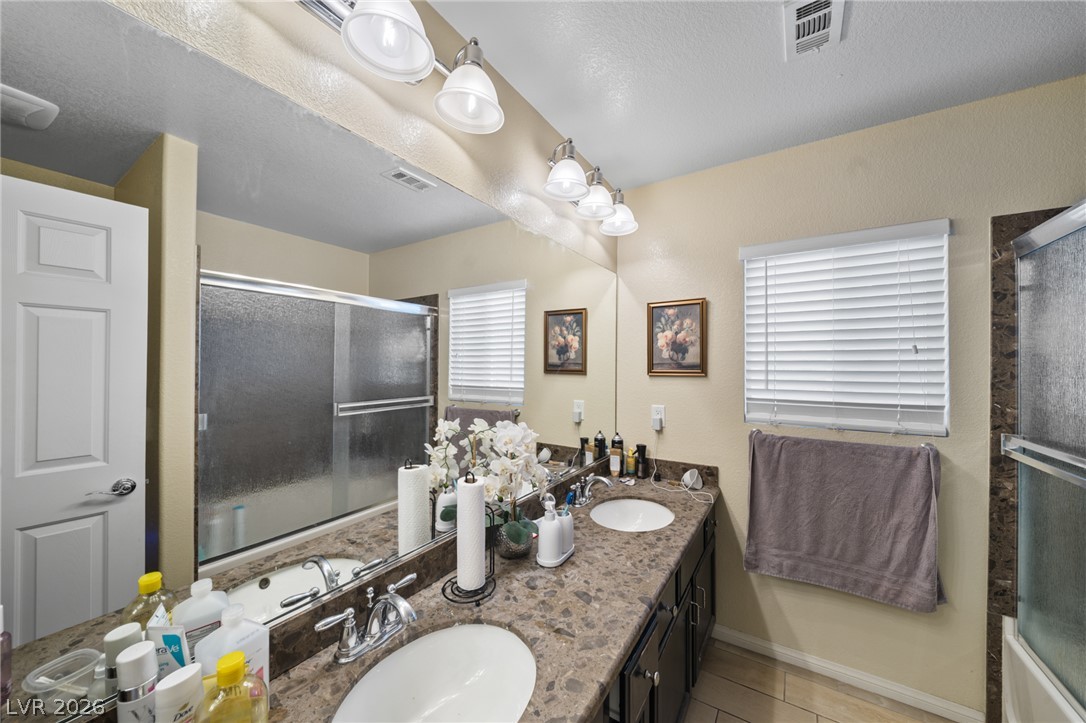
A spacious vanity with dual sinks anchors this well-appointed bathroom space.
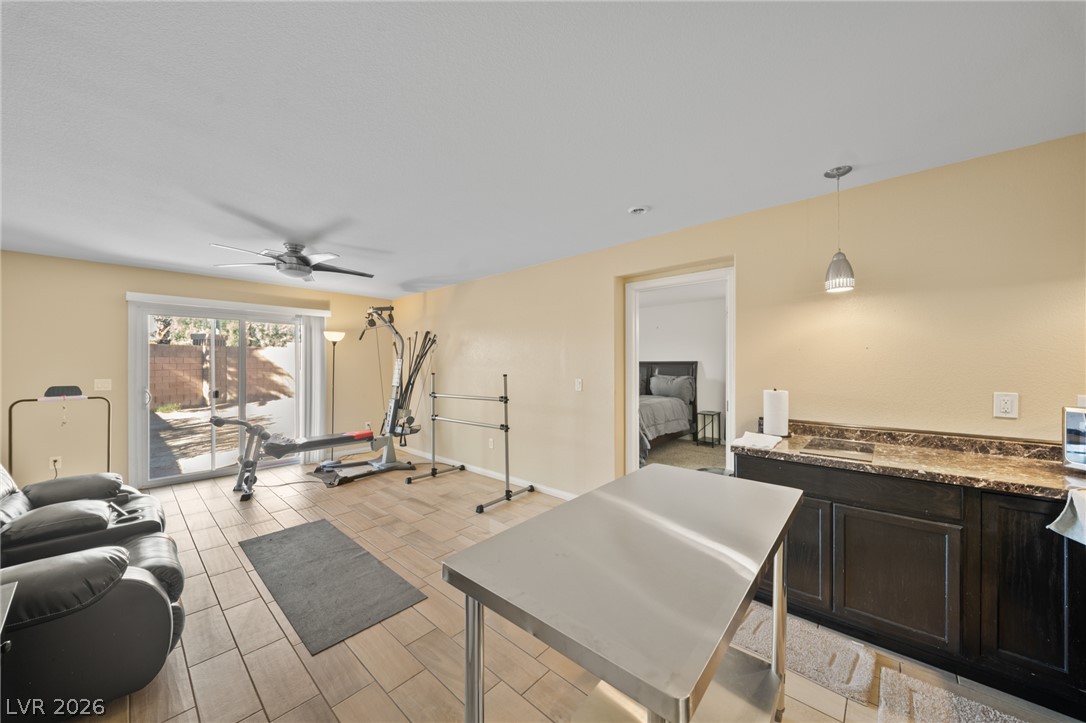
A versatile secondary living space features sliding glass doors and durable tile flooring.
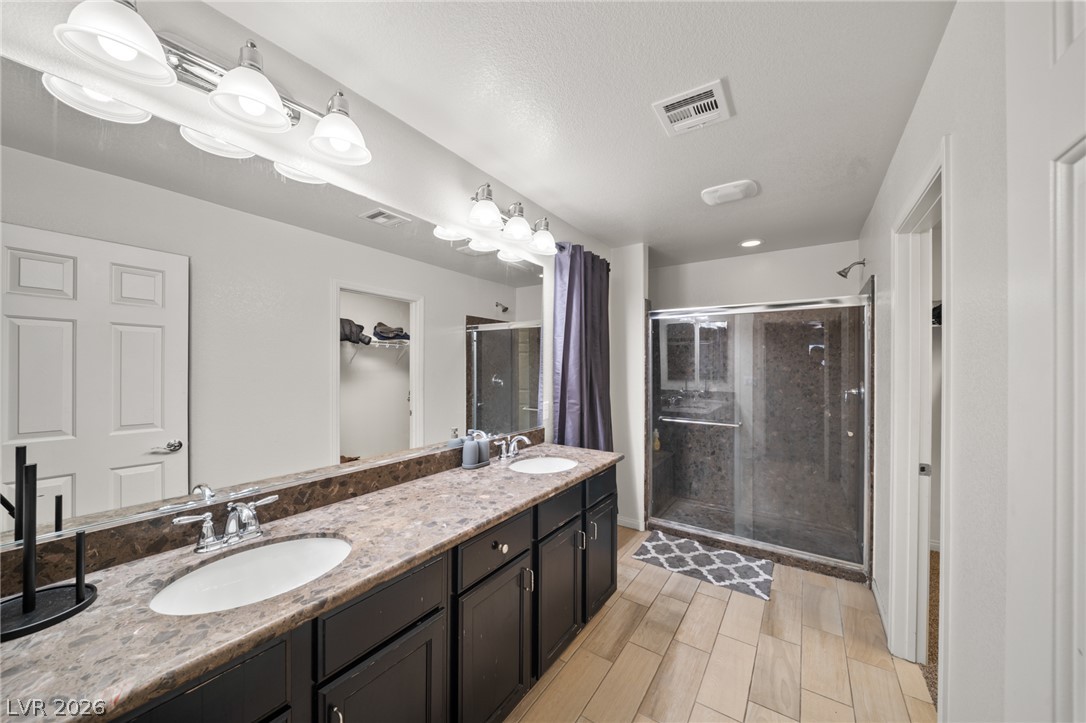
Double vanities with stone counters flank a glass-enclosed shower on tile flooring.
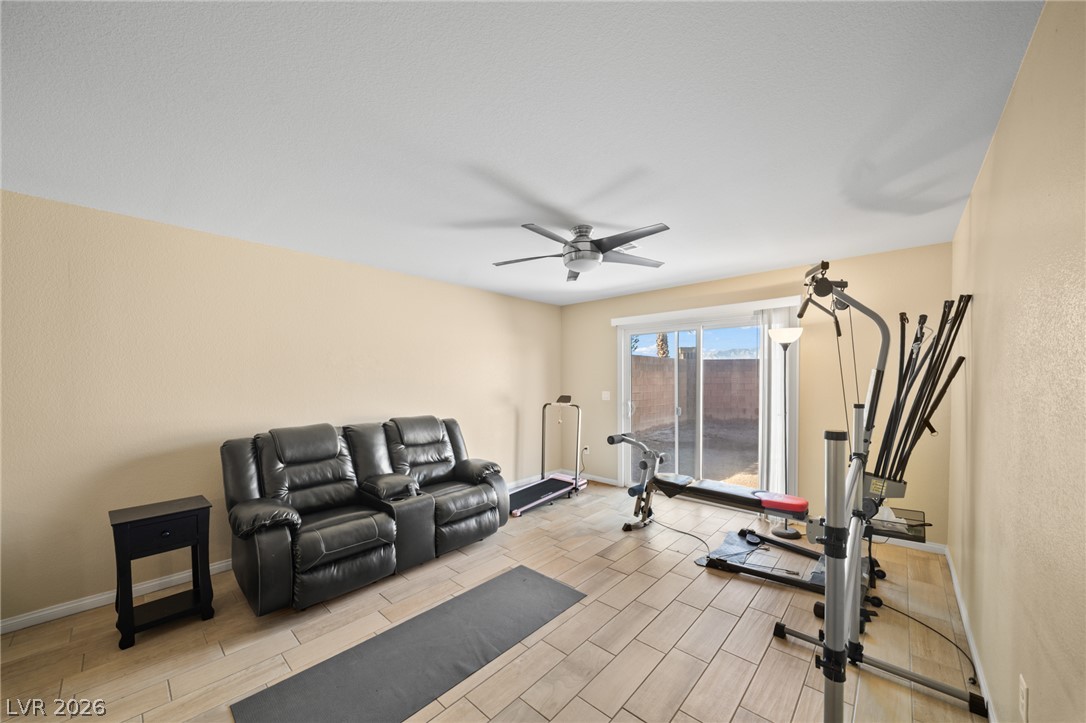
A versatile living space features tile flooring and sliding doors opening to the patio.
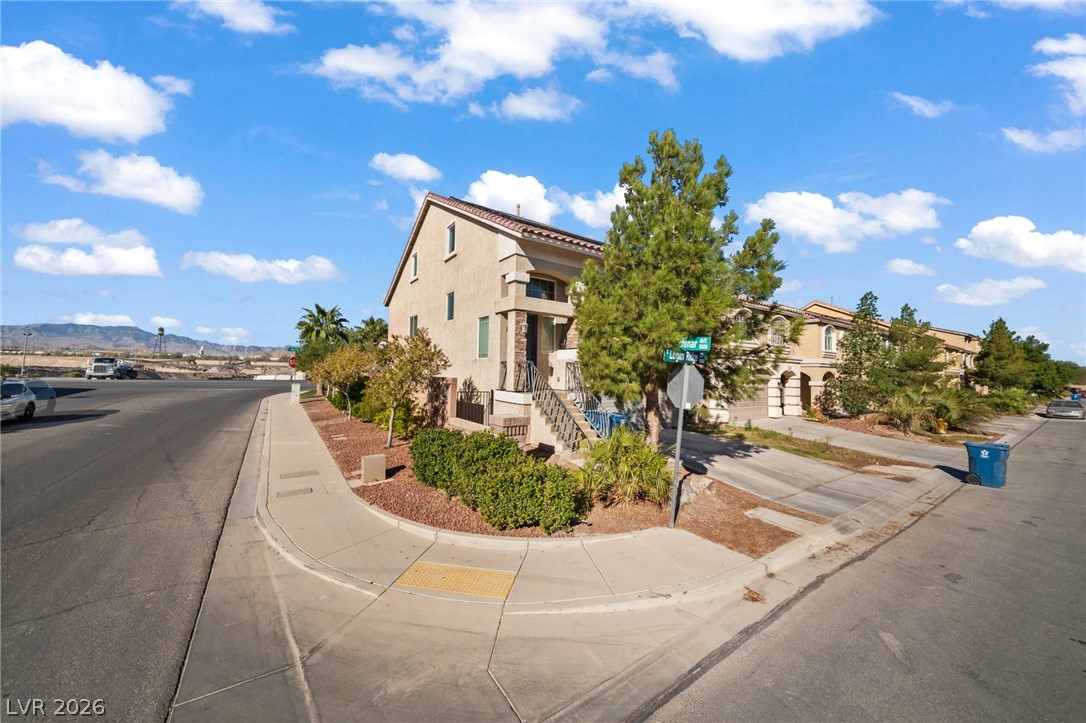
A corner homesite features stucco exteriors and concrete sidewalks under a bright desert sky.
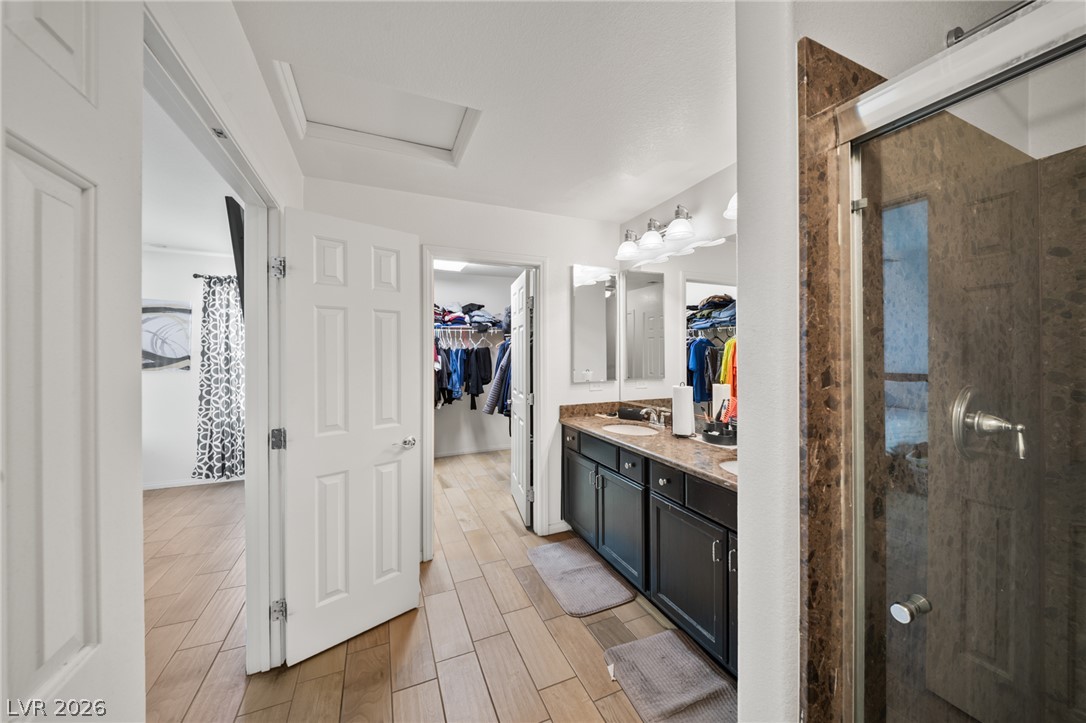
Tile flooring runs throughout this primary bathroom featuring a double vanity and walk-in closet access.
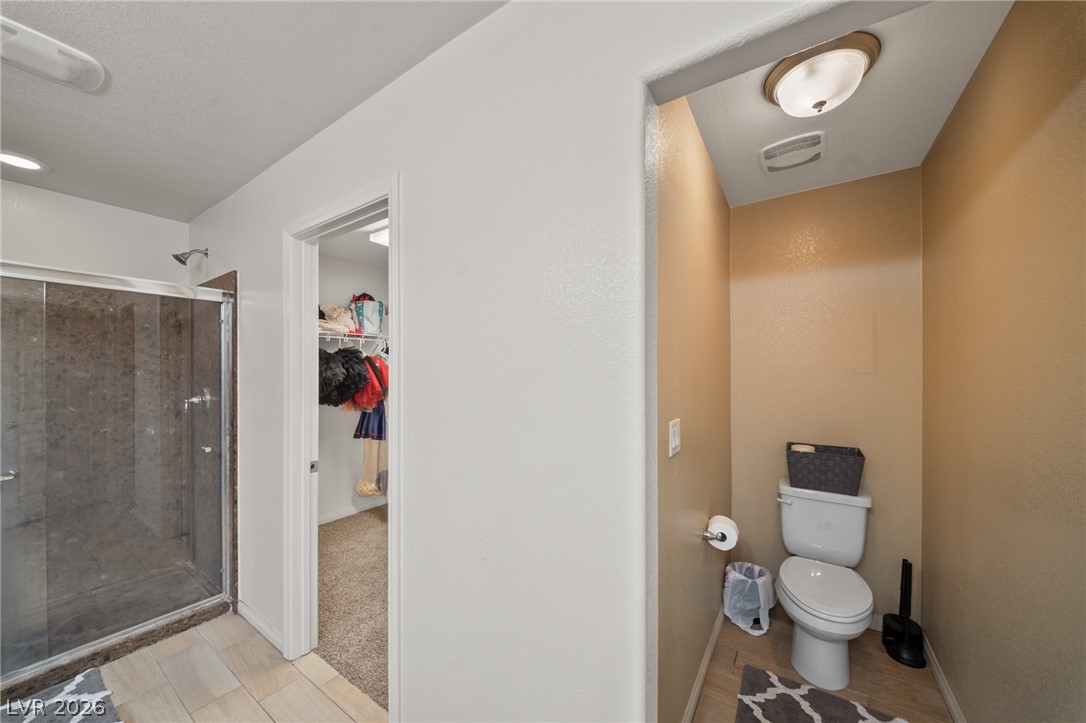
Functional layout connects a tiled walk-in shower, carpeted closet, and separate toilet alcove.
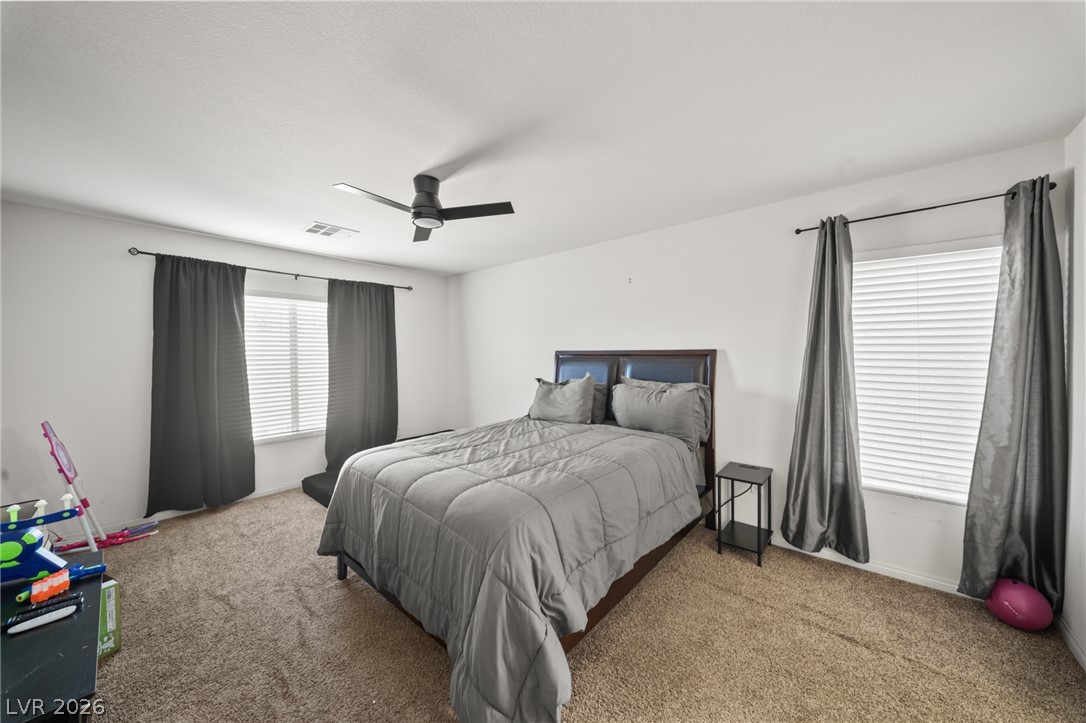
Plentiful natural light streams through multiple windows in this comfortable bedroom space.
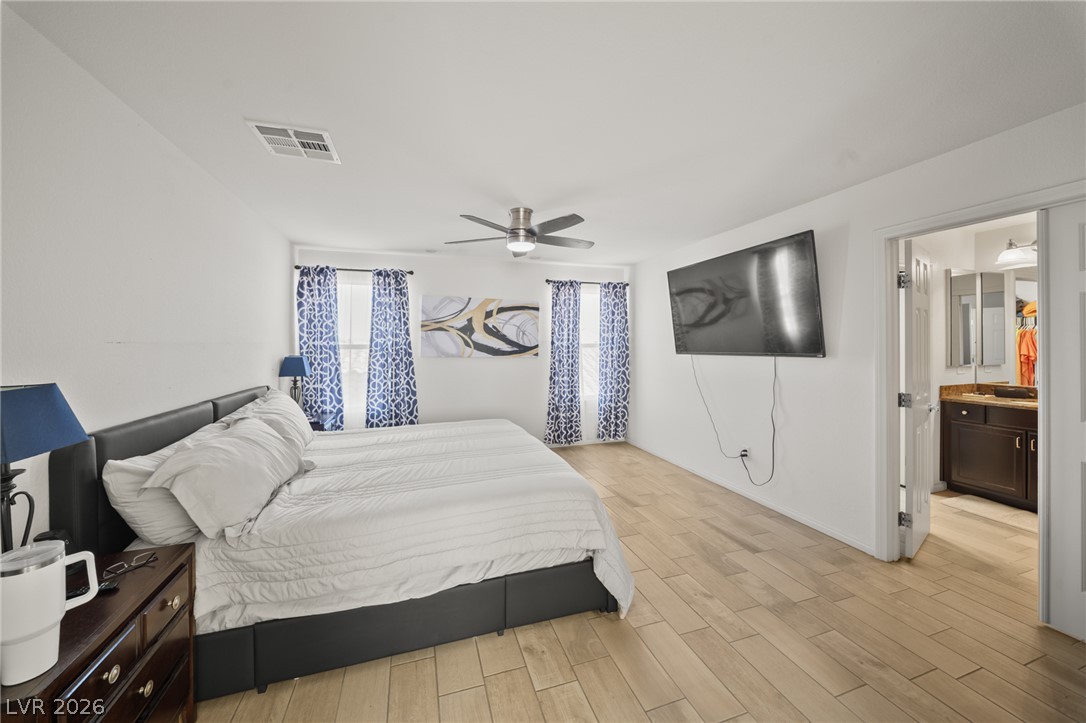
An open doorway connects this comfortable sleeping quarters directly to the adjoining primary bathroom.
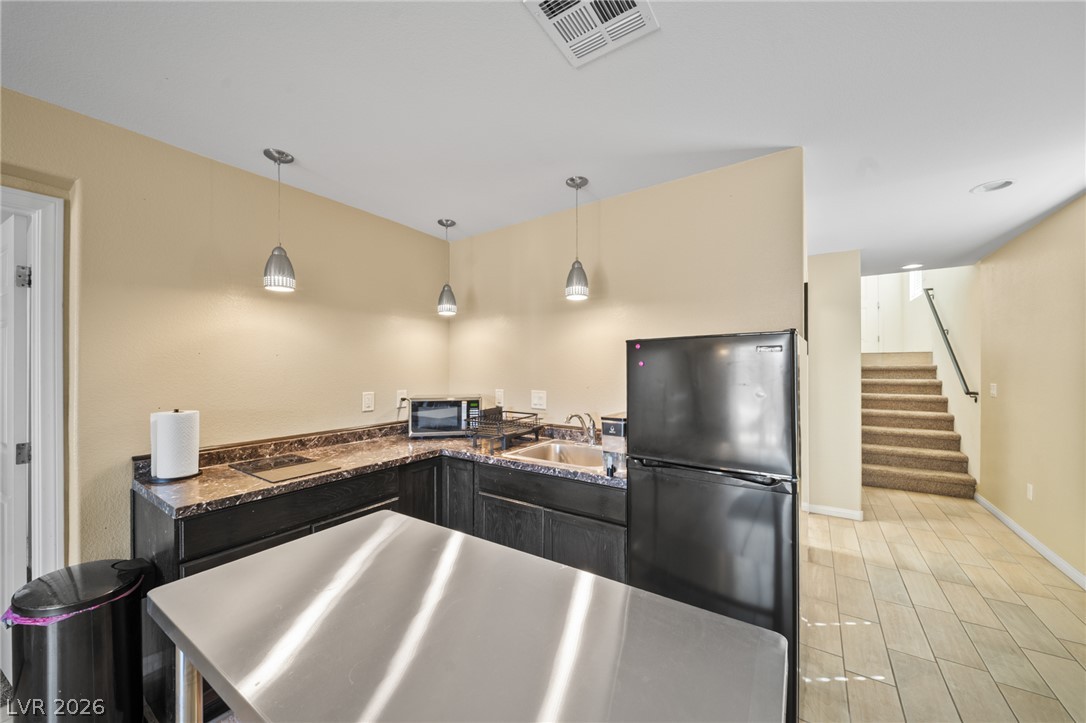
A functional kitchenette features durable tiled flooring and adjacent stairs leading to the upper level.
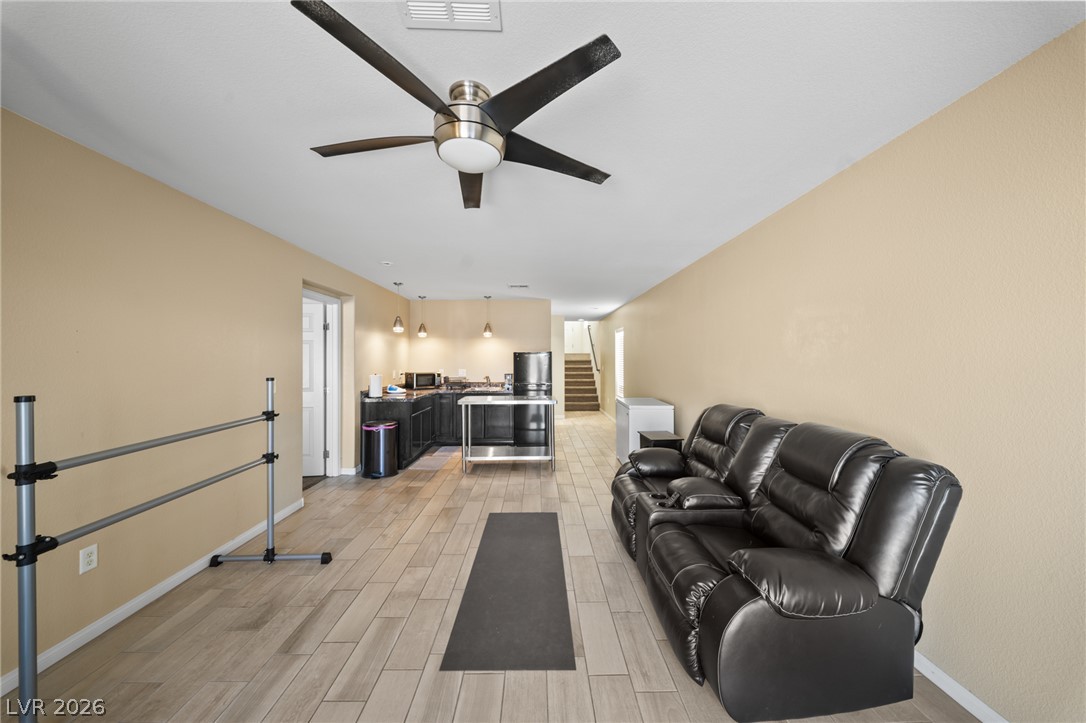
Gleaming wood-look tile flooring stretches through this open living area toward the kitchen setup.
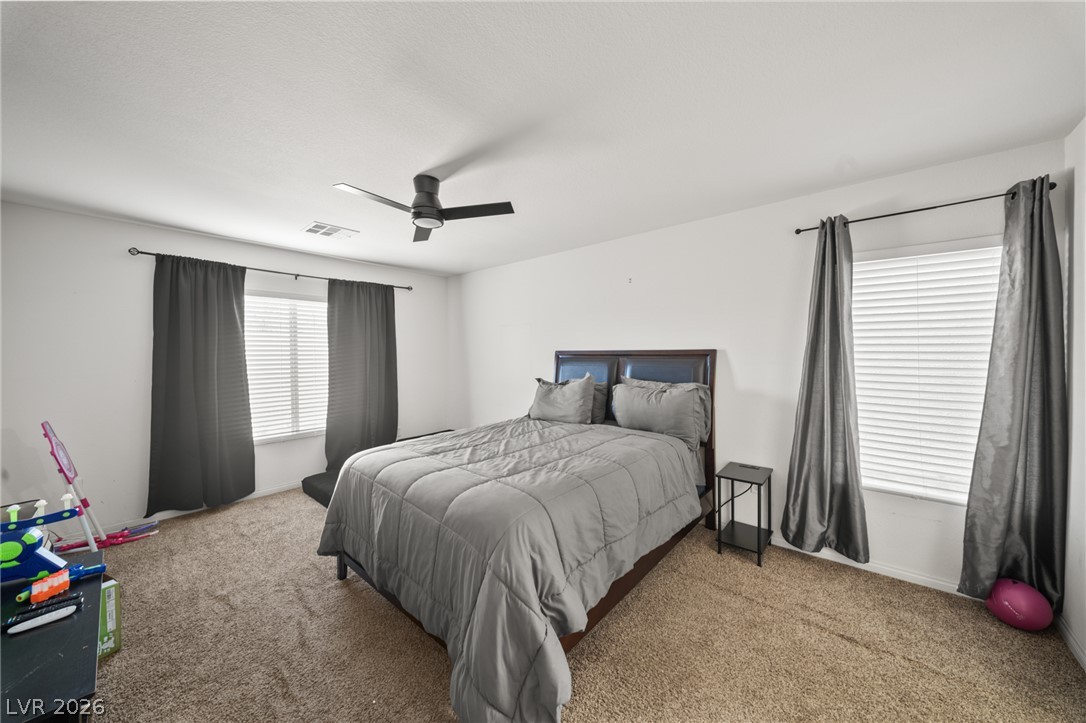
Natural light pours through multiple windows in this comfortable bedroom with soft carpeting.
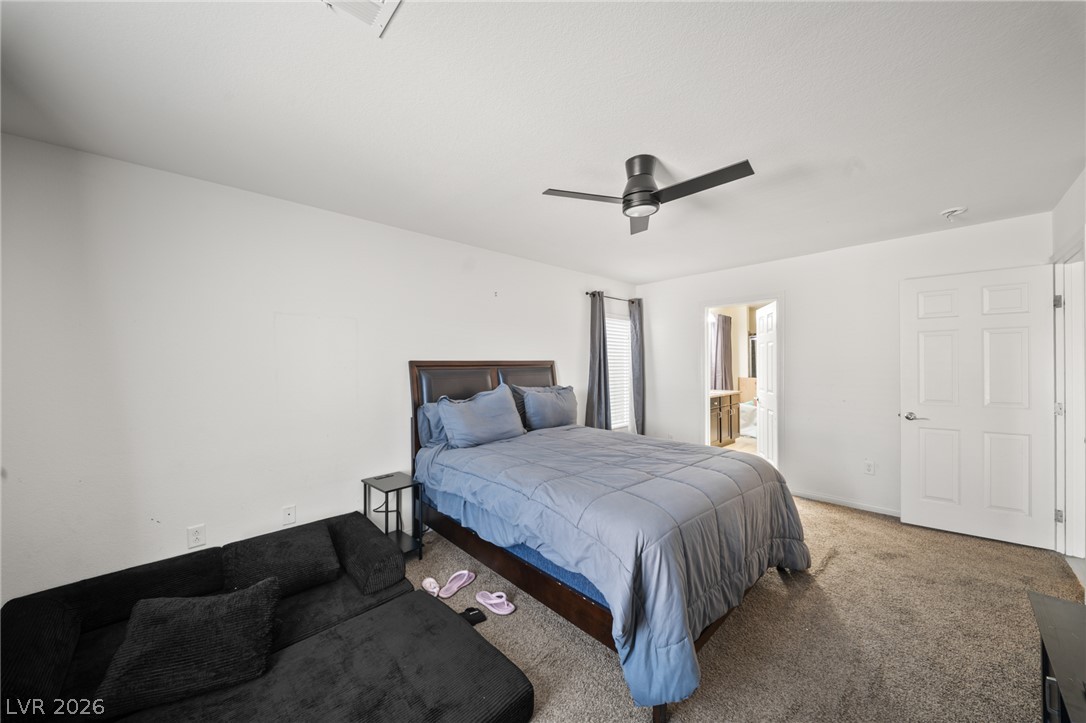
Plush carpeting anchors this spacious bedroom featuring an attached private bathroom.
Description
****2 Primary Bedrooms **** Corner Lot Home with lots of Parking. Upgraded flooring, Surround sound, water softener, 2 bidets in two of the bathrooms. Pool size yard, large downstairs with a kitchenette, large living room and 2nd Primary bedroom . Primary bedroom also on 3rd floor separated form all other rooms. Large kitchen on main floor with a larger island for entertainment with 3 bedrooms .Brick pave walkway, Wrought iron stair rails.
Details
| MLS # | 2833311 |
|---|---|
| Listing Type | For Sale |
| Style | House |
| HOA Dues | $31 |
| Sub-Type | Resale |
| Status | Active |
| Year | 2015 |
| Days On Site | 3 |
| Listing Provided By | Coldwell Banker Premier | Dawn C. Tuufuli |
Features
| Bed(s) | 5 |
|---|---|
| Bath(s) | 3 Total |
| SQ Feet | 2,667 |
| Garage | 2 |
| Story(s) | 3 |
| Zoning | Single Family |
| Acreage | 0.13 |
Interior
| Cooling | Central Air, Electric |
|---|---|
| Heating | Central, Gas, Solar |
| Heating Yes / No | Yes |
| Cooling Yes / No | Yes |
| Interior Features | Bathroomon Main Level, Bedroom On Main Level, Ceiling Fans |
| Furnished | Unfurnished |
| Appliances | Disposal, Gas Range, Refrigerator |
| Fireplaces Total | 0 |
| Fireplace Yes / No | No |
Exterior
| Exterior Features | Balcony, Private Yard |
|---|---|
| Roof | Tile |
| Lot Features | Desert Landscaping, Landscaped, Less Than Quarter Acre |
| Fencing | Block, Back Yard |
Parking
| Attached Garage Yes / No | Yes |
|---|---|
| Parking Features | Attached, Garage, Open |
| Garage Yes / No | Yes |
Utilities
| Utilities | Underground Utilities |
|---|---|
| Sewer | Public Sewer |
Taxes
| Tax Annual Amount | 3954 |
|---|
Location
| Senior Community Yes / No | No |
|---|
Area Information
| State | NV |
|---|---|
| County | Clark |
| City | Las Vegas |
| Zip Code | 89139 |
| Community Name | Highlands Ranch |
| School District | Desert Oasis |
| Elementary School | Ries |
| High School | Desert Oasis |
Request a showing
Request a showing
Listed By
Learn More About This Property

| State | NV |
|---|---|
| County | Clark |
| City | Las Vegas |
| Zip Code | 89139 |
| Community Name | Highlands Ranch |
| School District | Desert Oasis |
| Elementary School | Ries |
| High School | Desert Oasis |
Nearby Listings (Within 1/10 mile)
Price: $374K - $623K
sqft: 2,000 - 3,000
Listing Updated: November 12, 2026 at 3:17:55 PM PST