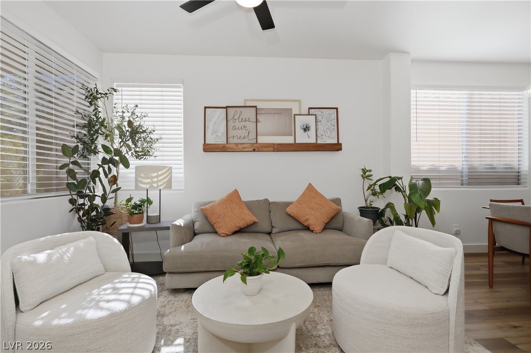
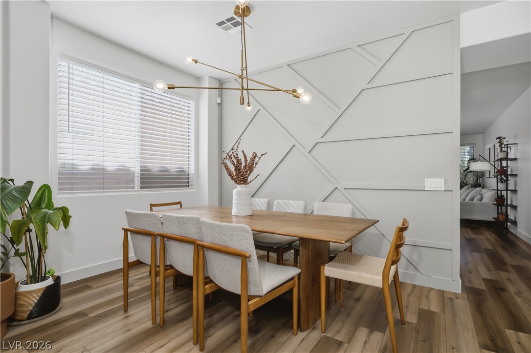
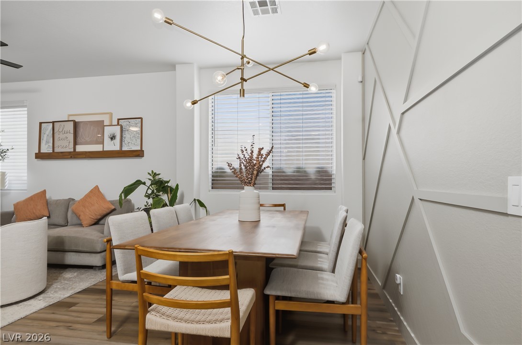
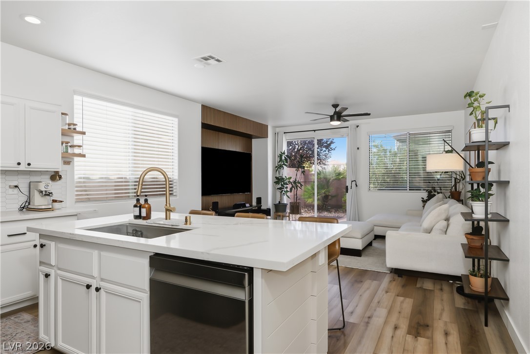
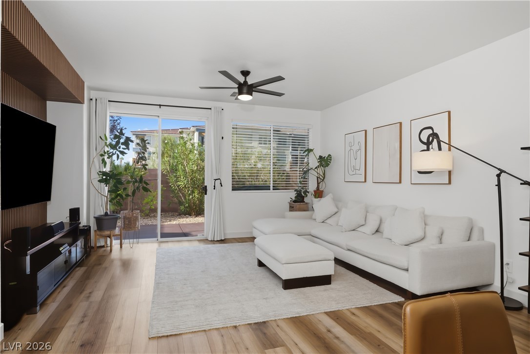
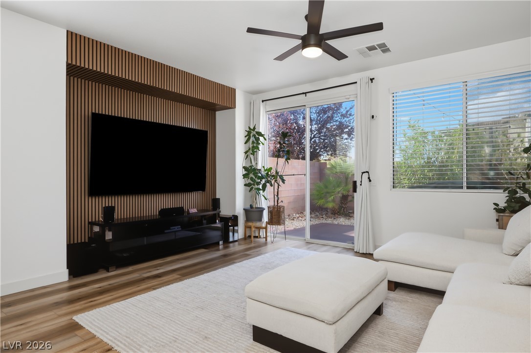
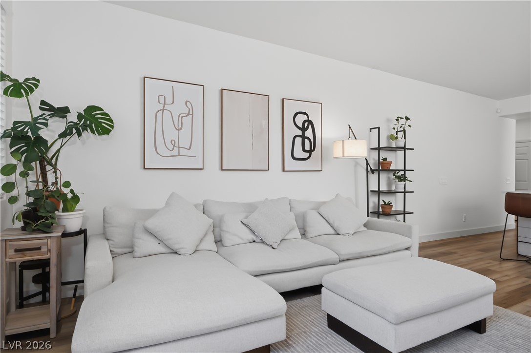
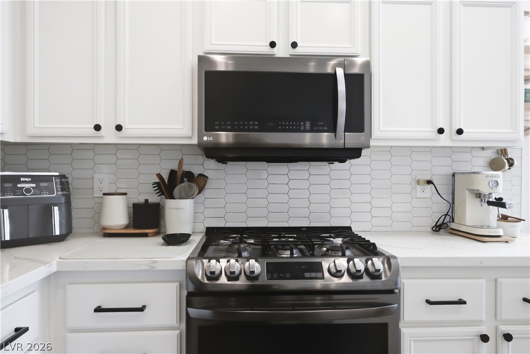
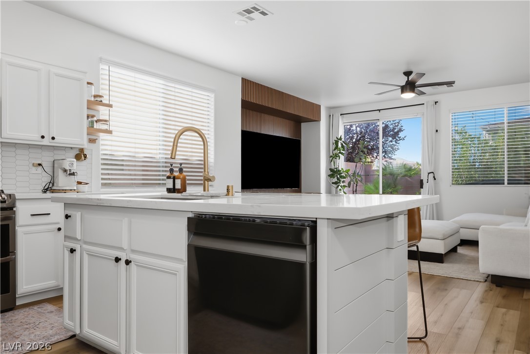
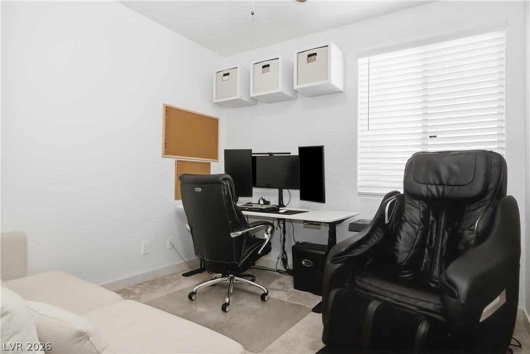
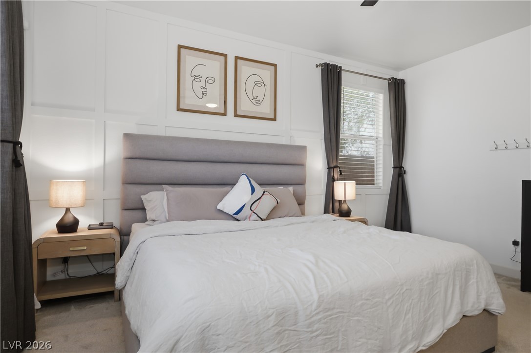
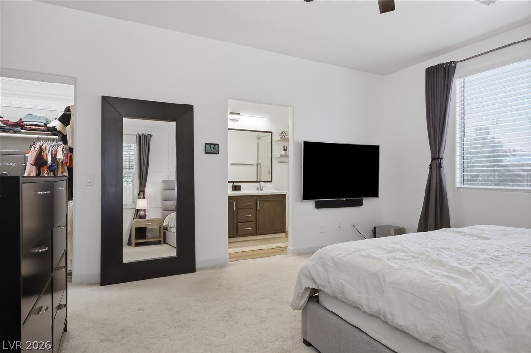
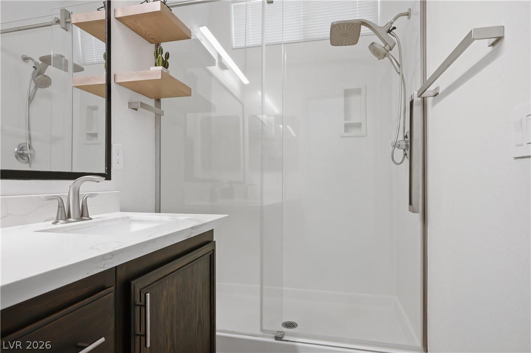
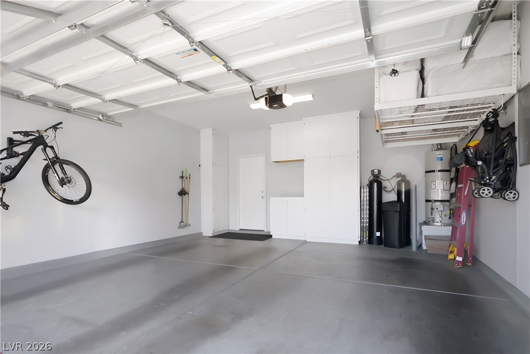
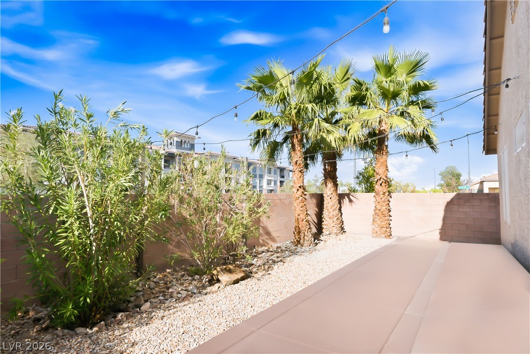
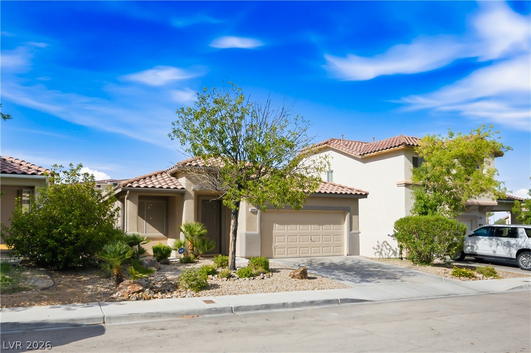
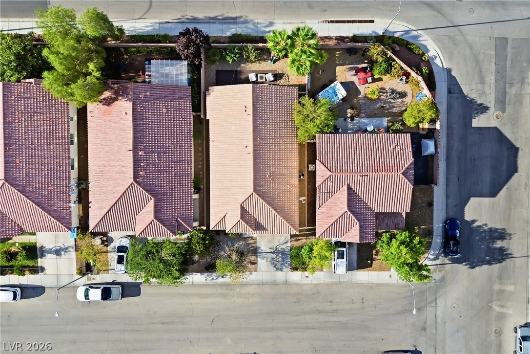
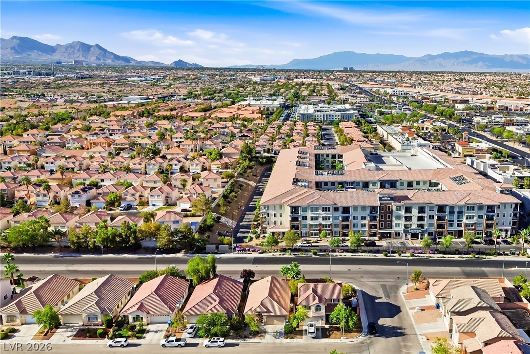
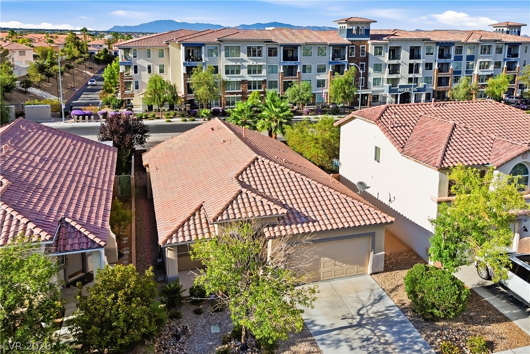
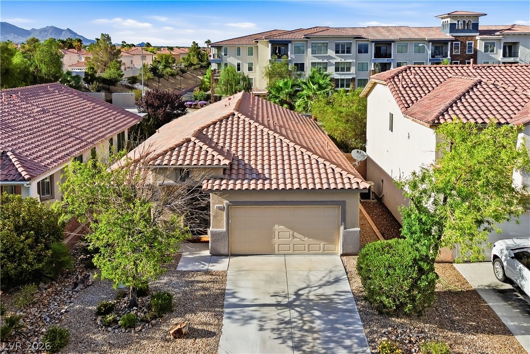
Spanish tile roofing and stucco finishes establish an inviting exterior for this single-story home. The residence features three bedrooms, two full bathrooms, and a two-car garage on a 0.1-acre lot framed by desert landscaping.Inside, the living space integrates hardwood flooring with a geometric accent wall and custom wall paneling. The kitchen is equipped with stone countertops, white cabinetry, a kitchen island, and a stainless steel range. Ceiling fans, blinds, and partial window coverings are found throughout the 1,602 square feet of living area.The carpeted primary bedroom features a custom wall paneling design, an suite bathroom, and a walk-in closet. For utility, the home is wired with an alarm system and contains an owned water conditioner.Sliding glass doors open to the fenced private yard, which includes a rear concrete patio and a gravel-landscaped area with palm trees. The two-car garage offers finished floors and built-in cabinetry.Added features are AC unit is about 5 years old. Water Heater is 1 year old.
Details
MLS #
2811289
Listing Type
For Sale
Style
House
HOA Dues
$180
Sub-Type
Resale
Status
Active
Year
2001
Days On Site
3
Listing Provided By
Realty ONE Group, Inc | Teresa Rubi Feliciano
Features
Bed(s)
3
Bath(s)
2 Total
SQ Feet
1,602
Garage
2
Story(s)
1
Zoning
Single Family
Acreage
0.10
Interior
Cooling
Central Air, Electric
Heating
Central, Gas
Heating Yes / No
Yes
Cooling Yes / No
Yes
Interior Features
Bathroomon Main Level, Bedroom On Main Level, Ceiling Fans, Primary Downstairs, Paneling Wainscoting, Window Treatments
Window Features
Blinds
Furnished
Unfurnished
Appliances
Dryer, Disposal, Gas Range, Microwave, Refrigerator, Water Softener Owned, Washer
Realty ONE Group, Inc – (702) 898-1010 – mark.otero@realtyonegroup.com
Request a showing
Request a showing
The data relating to real estate for sale on this web site comes from the Las Vegas REALTORS® MLS. Information deemed reliable but not guaranteed. COPYRIGHT 2022 OF LAS VEGAS REALTORS® MLS. ALL RIGHTS RESERVED.

 New Listing
 In-Person: 08/29 11:00 AM - 2:00 PM