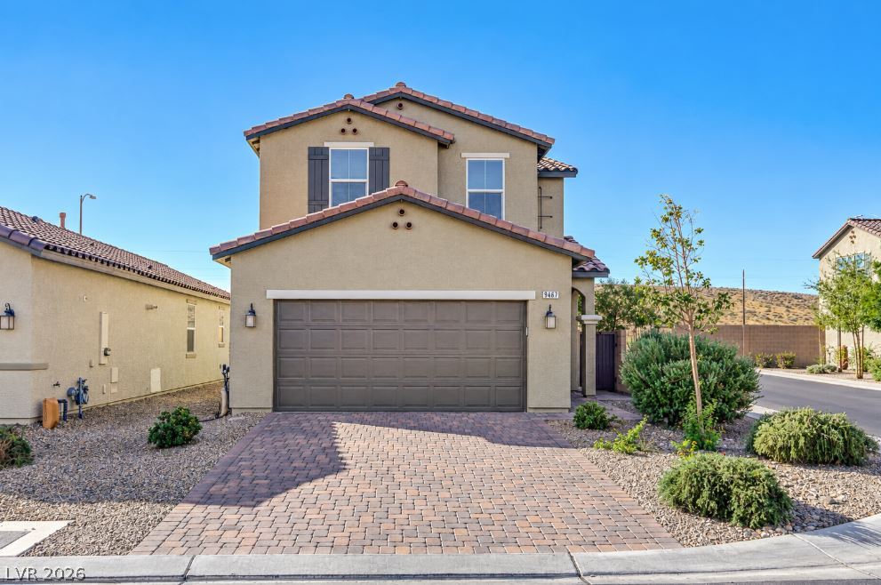
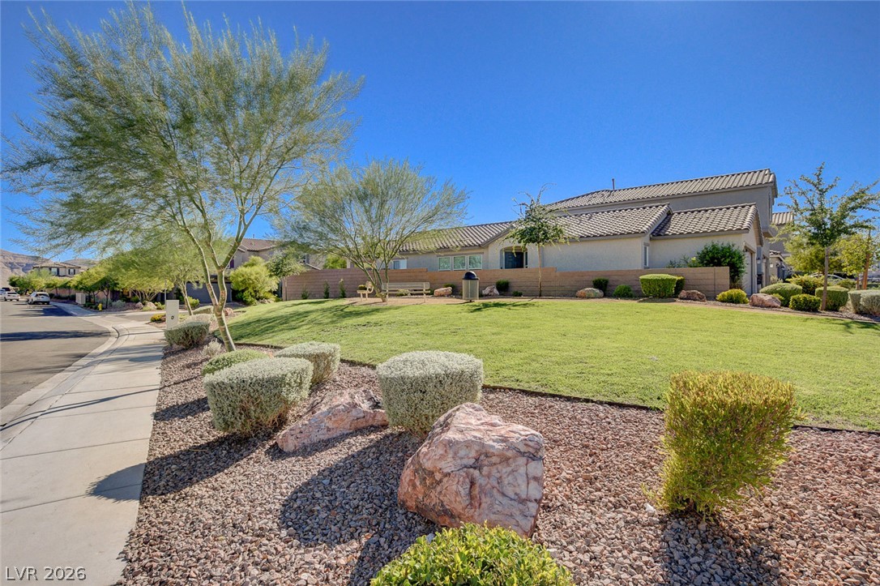
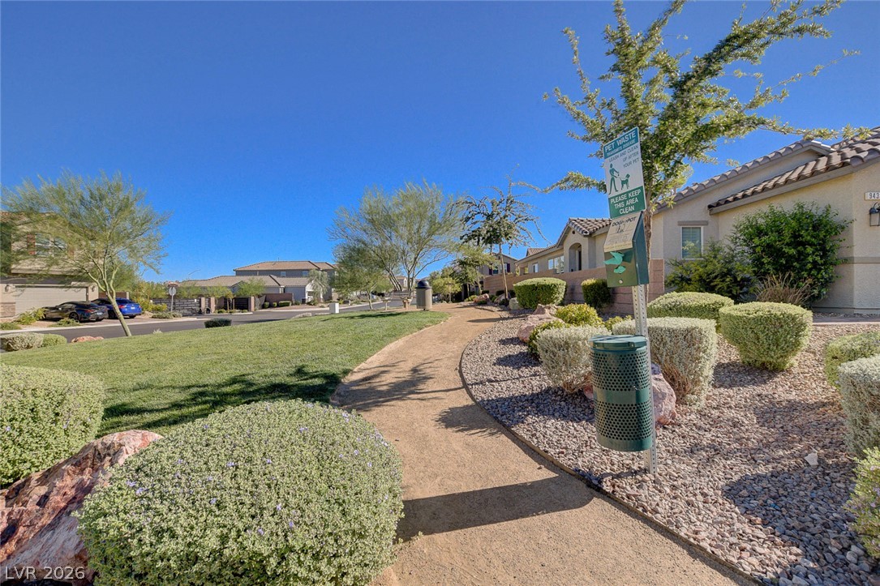
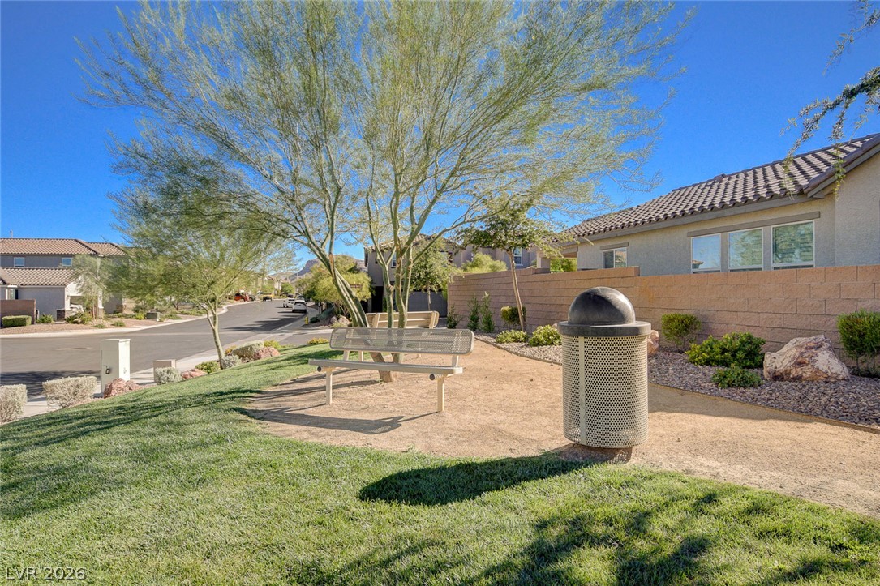
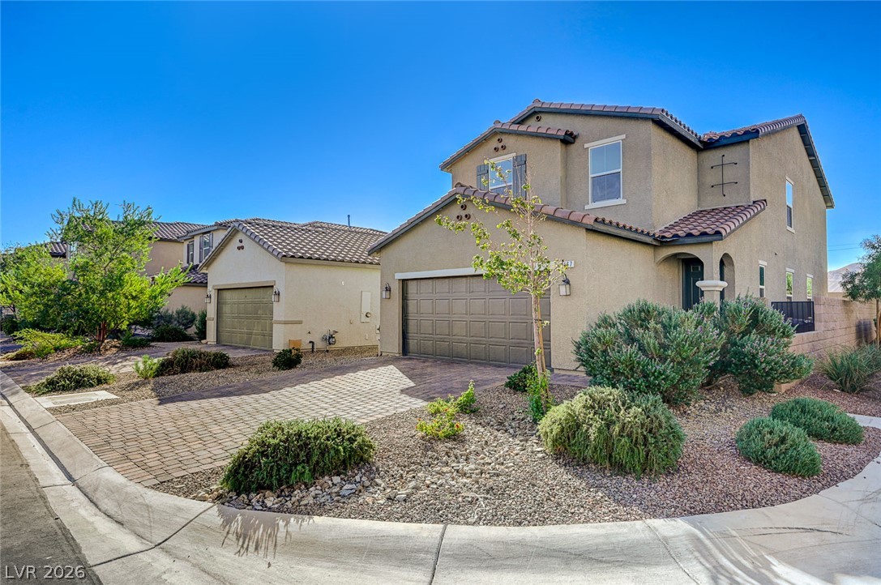
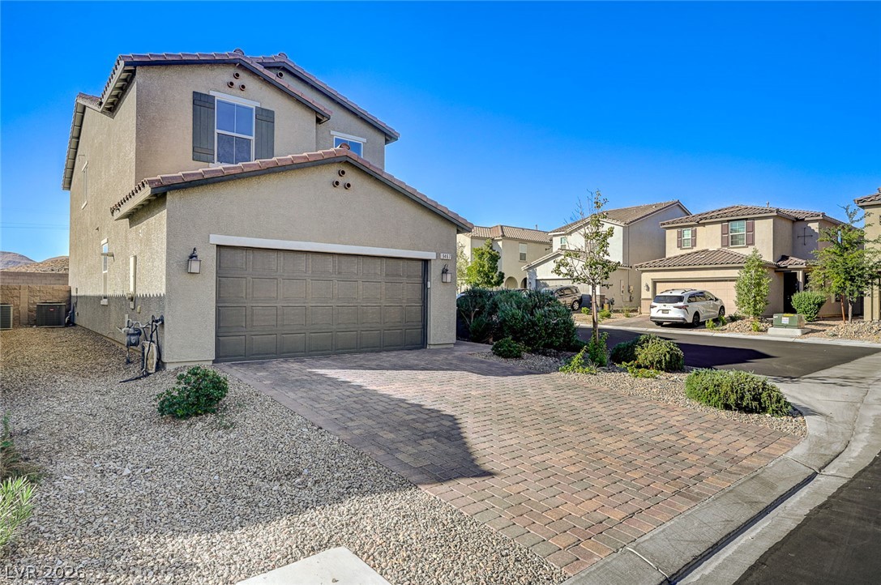
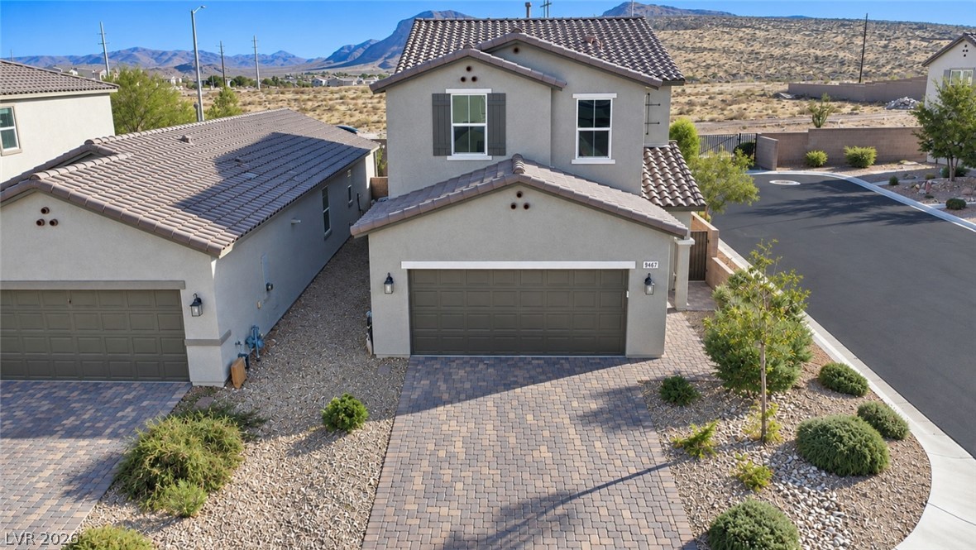
WELCOME to your 4 Bedroom + LOFT CORNER LOT HOME with curb appeal
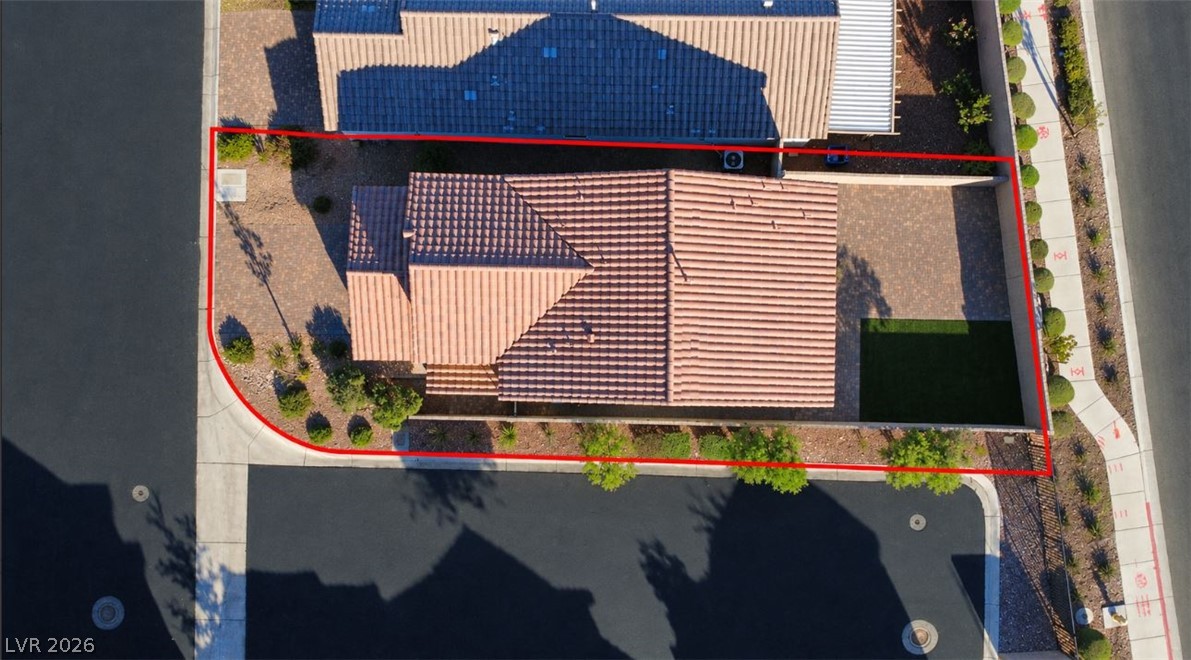
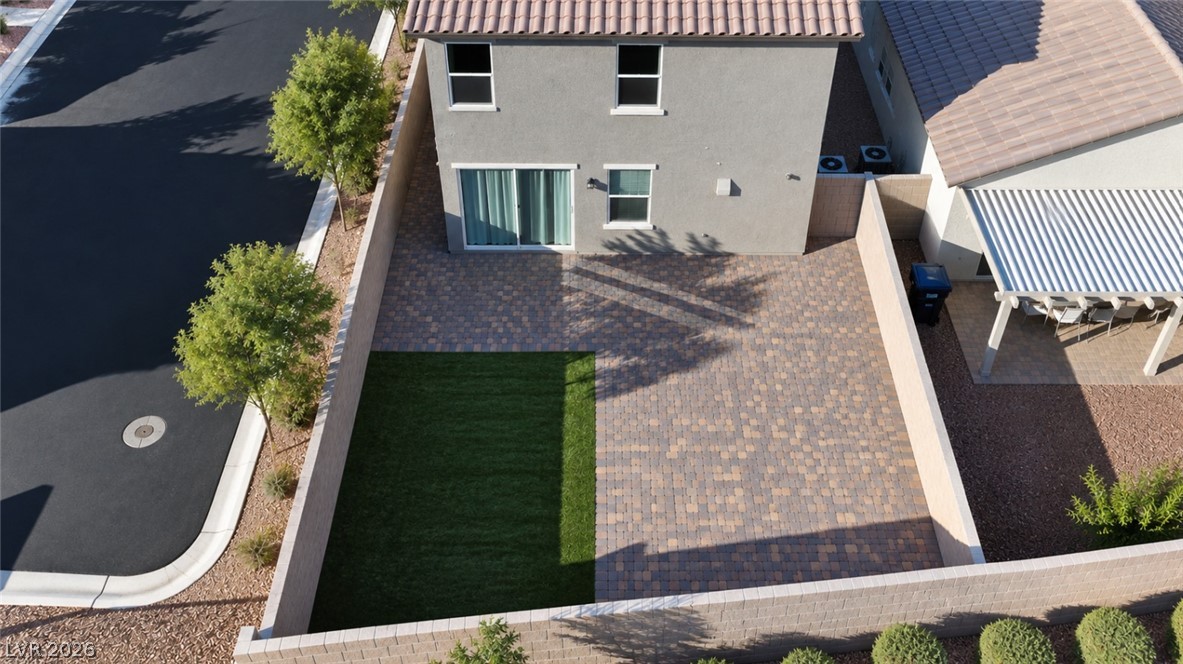
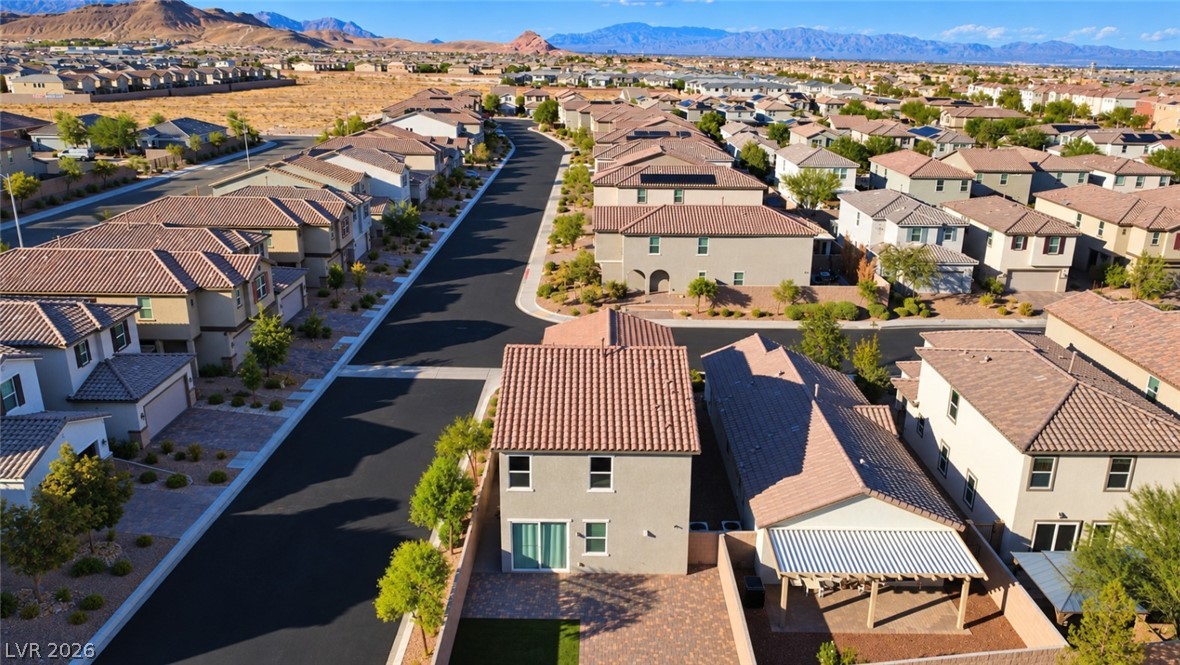
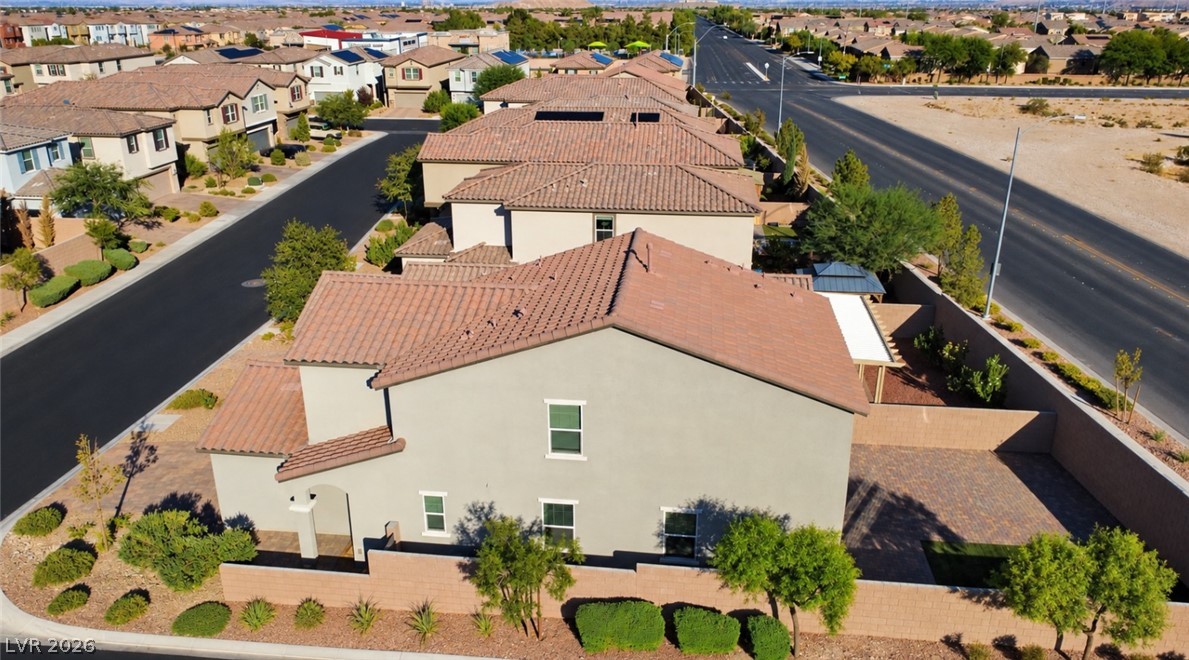
CORNER LOT with no rear neighbors
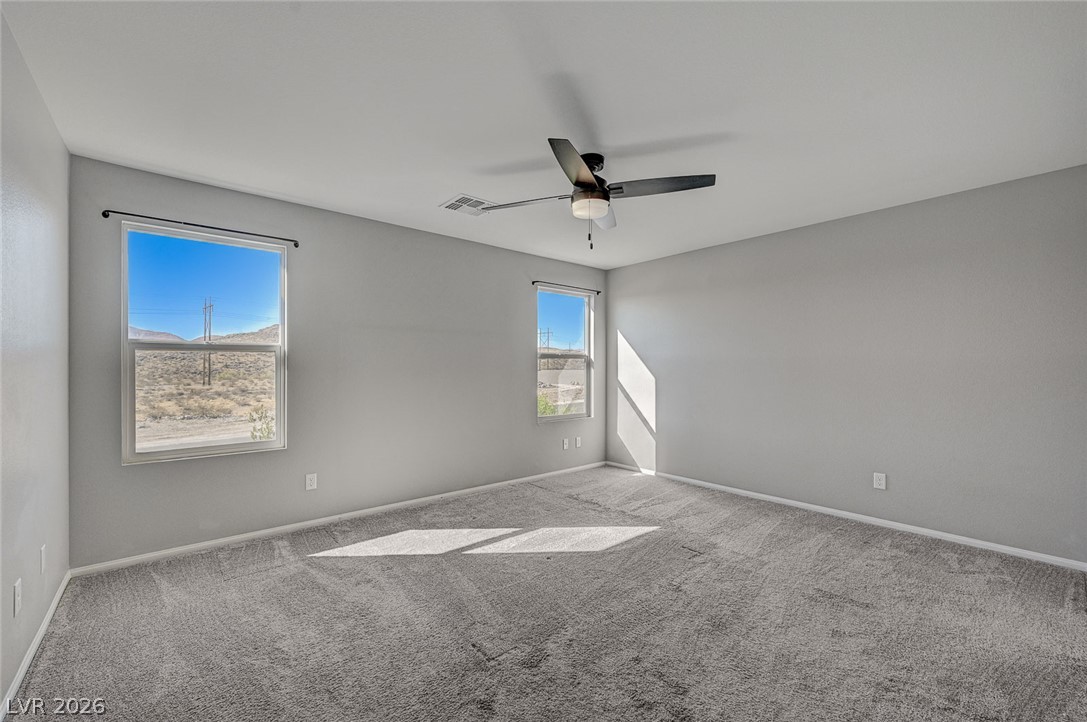
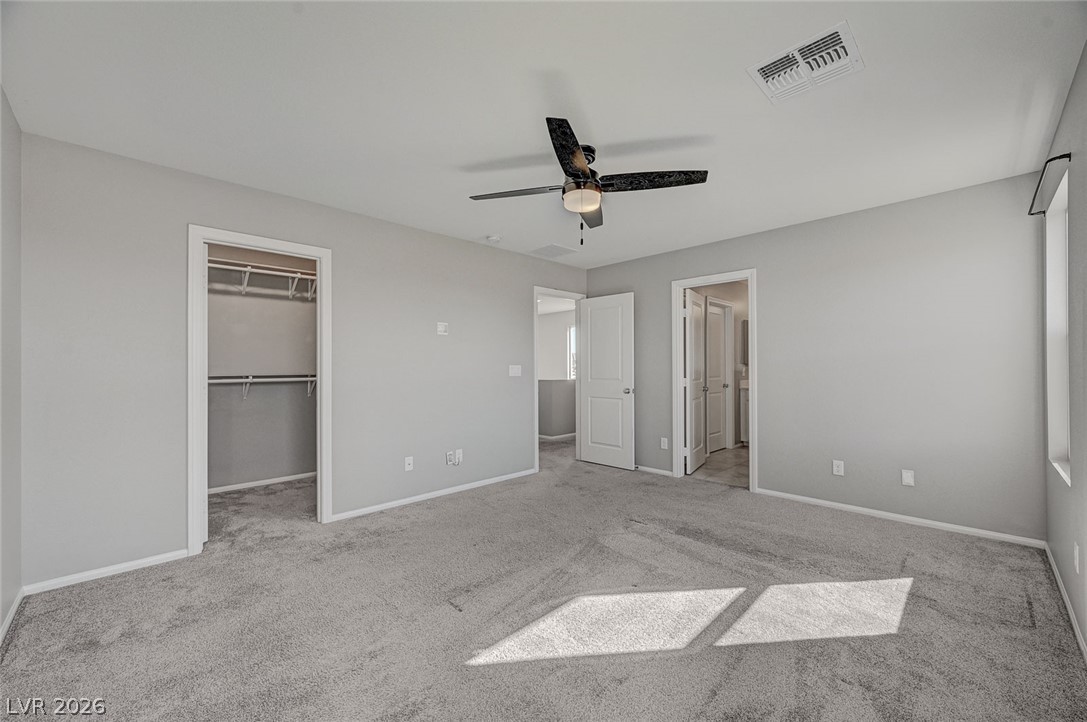
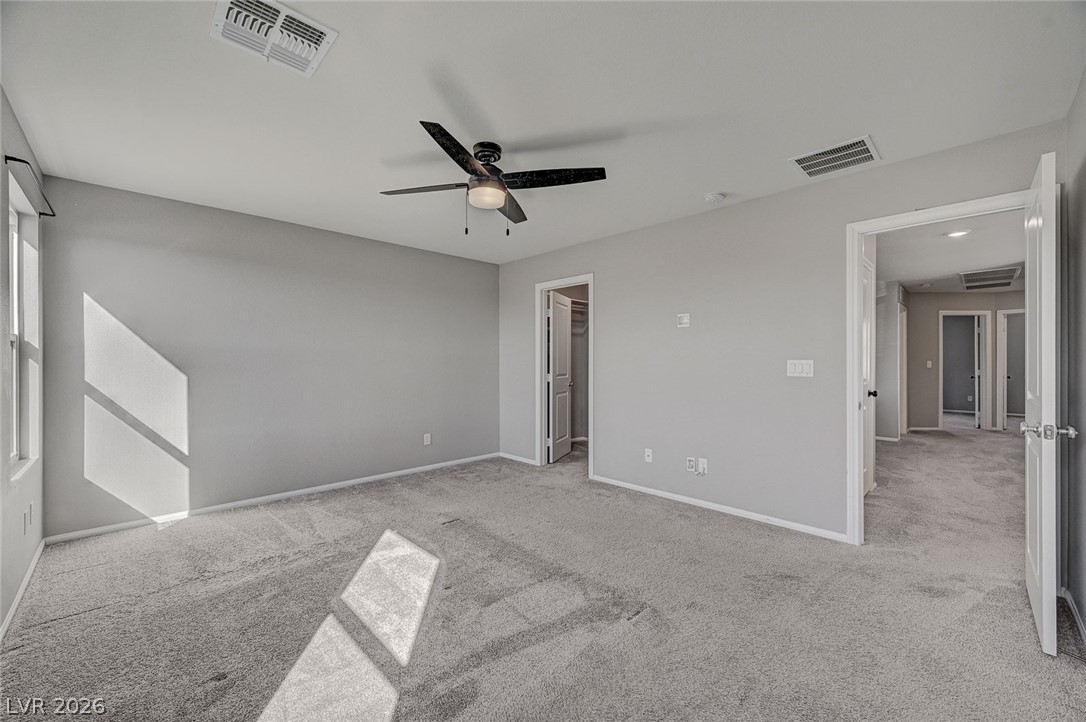
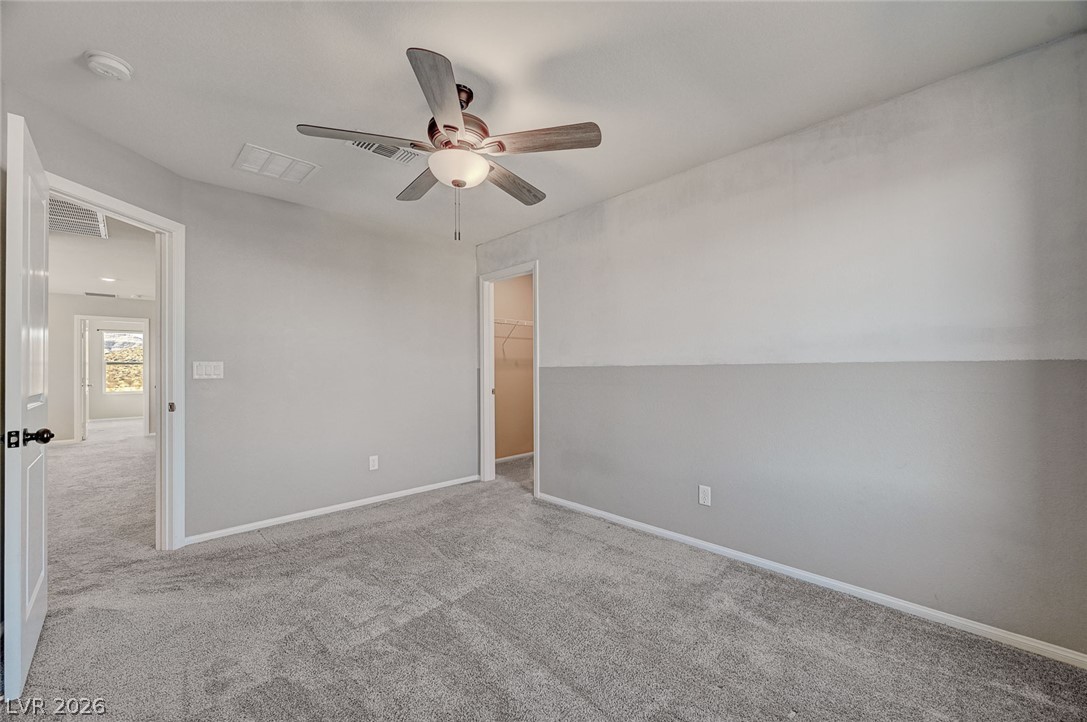
PRIMARY BEDROOM upstairs separate from the other 3 bedrooms FEATURING Mountain Views, ceiling fan light combo, two closets, oversized walk-in shower, double sink and modern fixtures
PRIMARY BEDROOM upstairs separate from the other 3 bedrooms FEATURING Mountain Views, ceiling fan light combo, two closets, oversized walk-in shower, double sink and modern fixtures
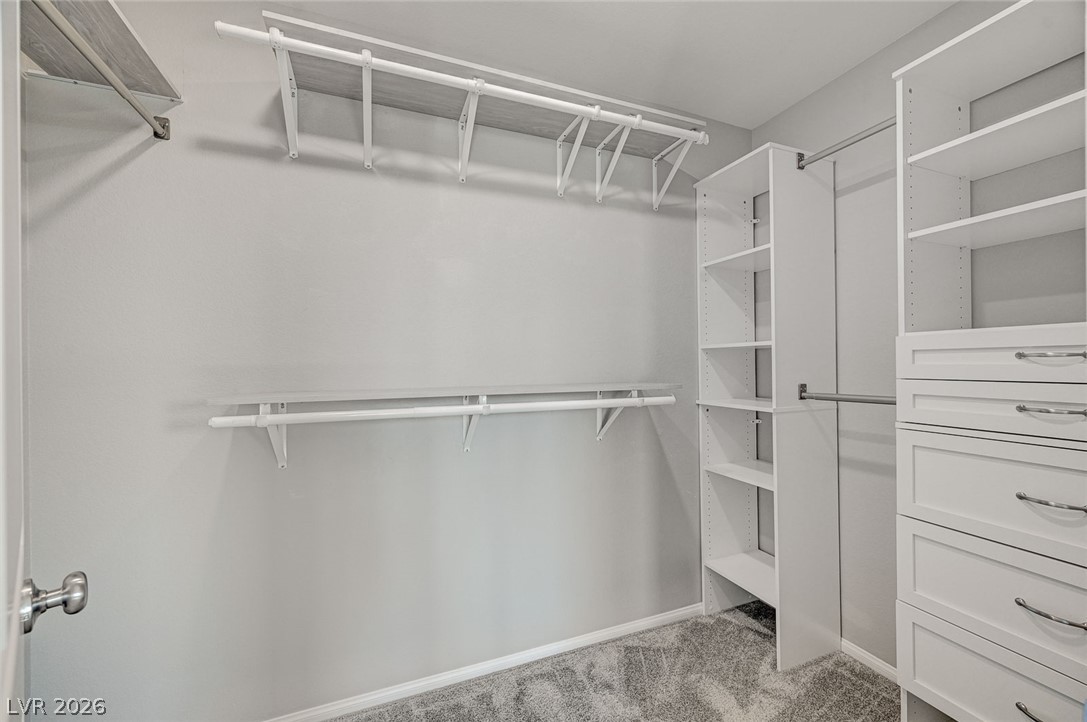
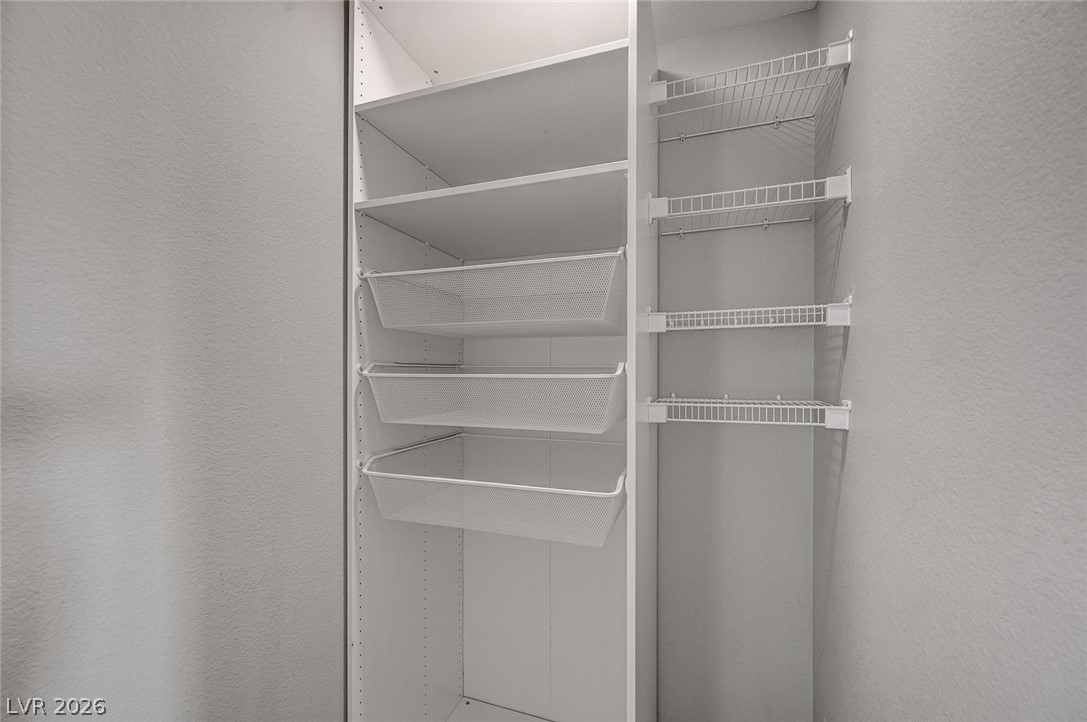
PRIMARY BEDROOM closet with built in closet organizers
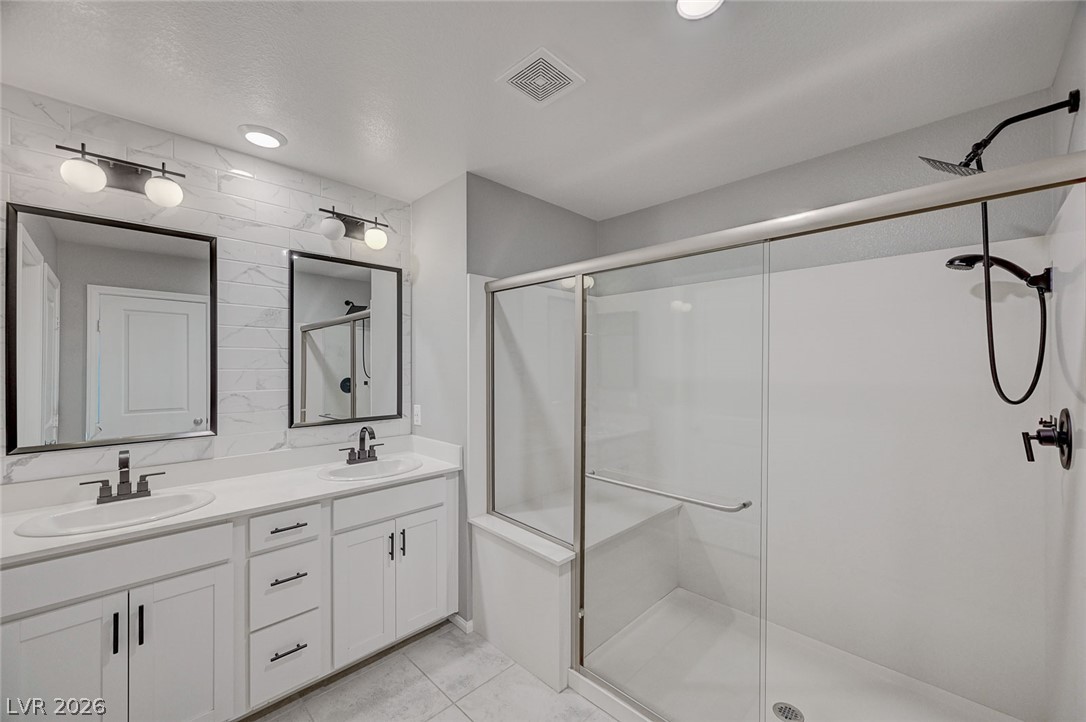
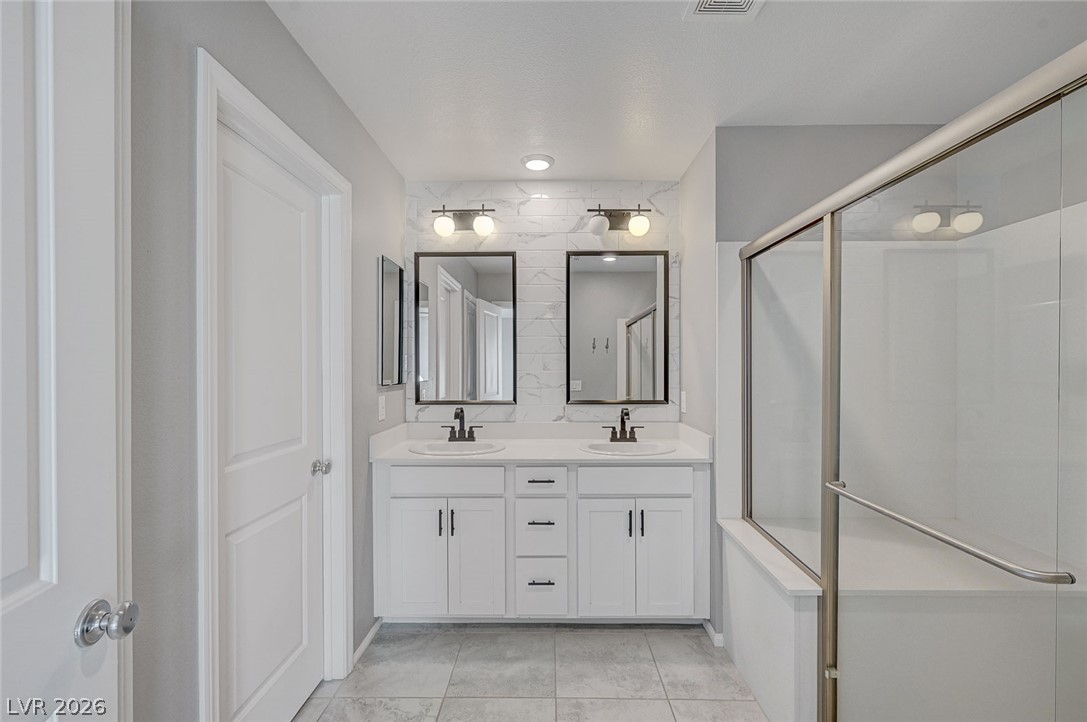
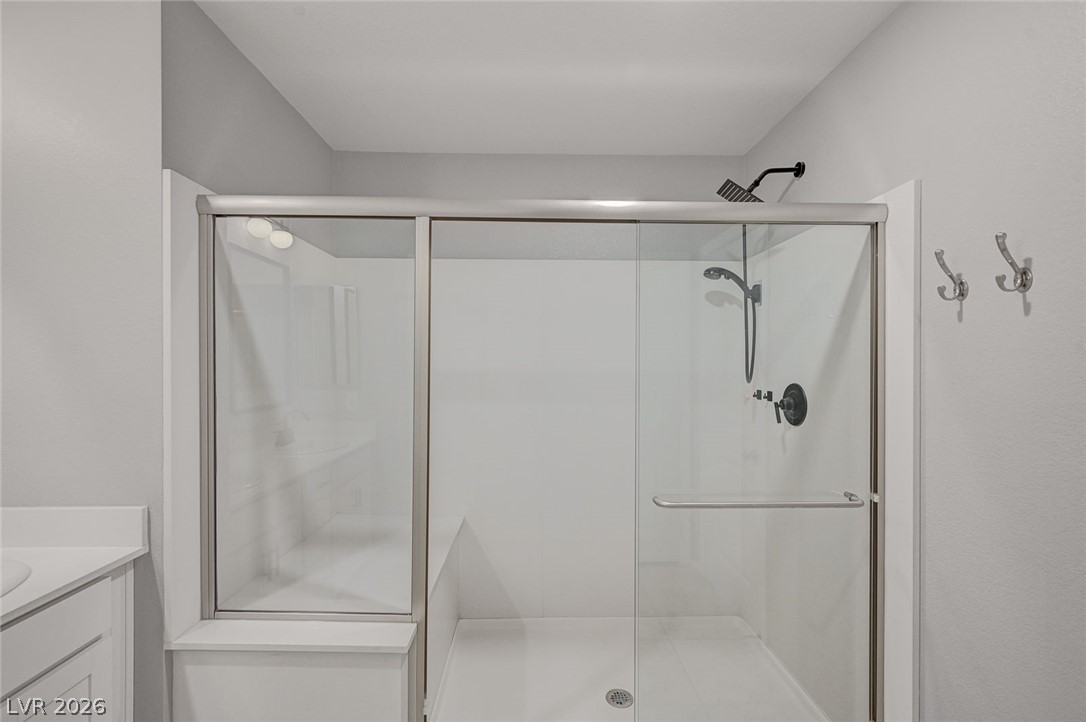
PRIMARY BATHROOM featuring oversized walk-in shower with two shower heads, built in shower bench, double sinks and a linen closet
PRIMARY BATHROOM featuring oversized walk-in shower with two shower heads, built in shower bench, double sinks and a linen closet
PRIMARY BATHROOM featuring oversized walk-in shower with two shower heads, built in shower bench, double sinks and a linen closet
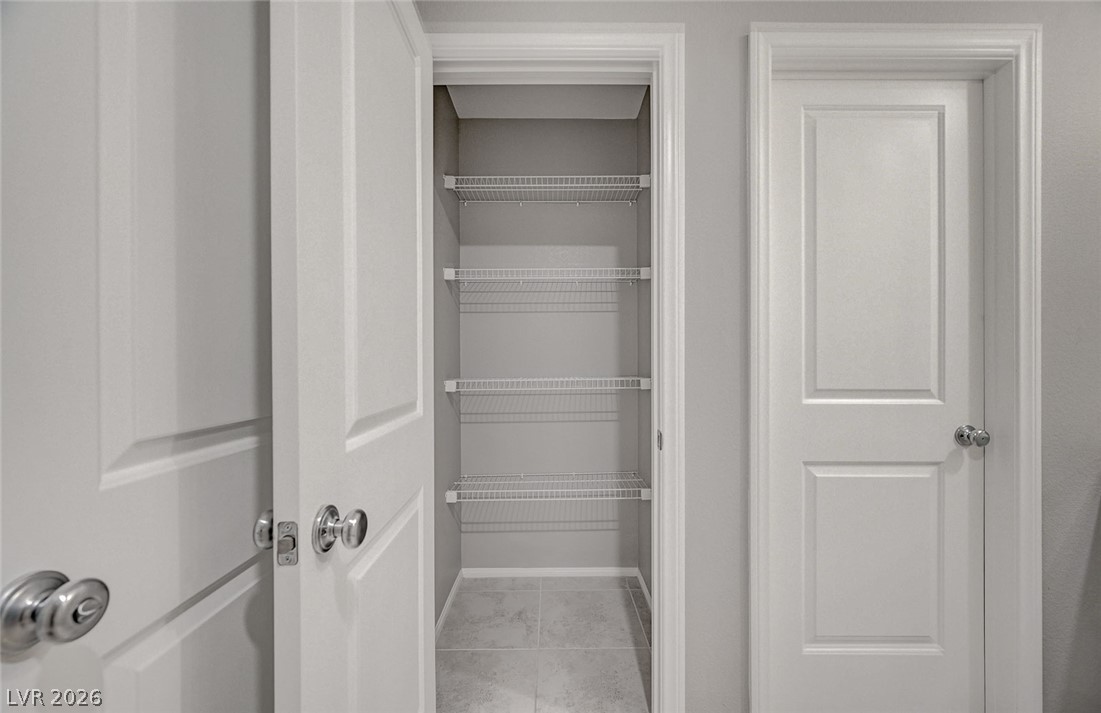
PRIMARY BATHROOM secondary closet
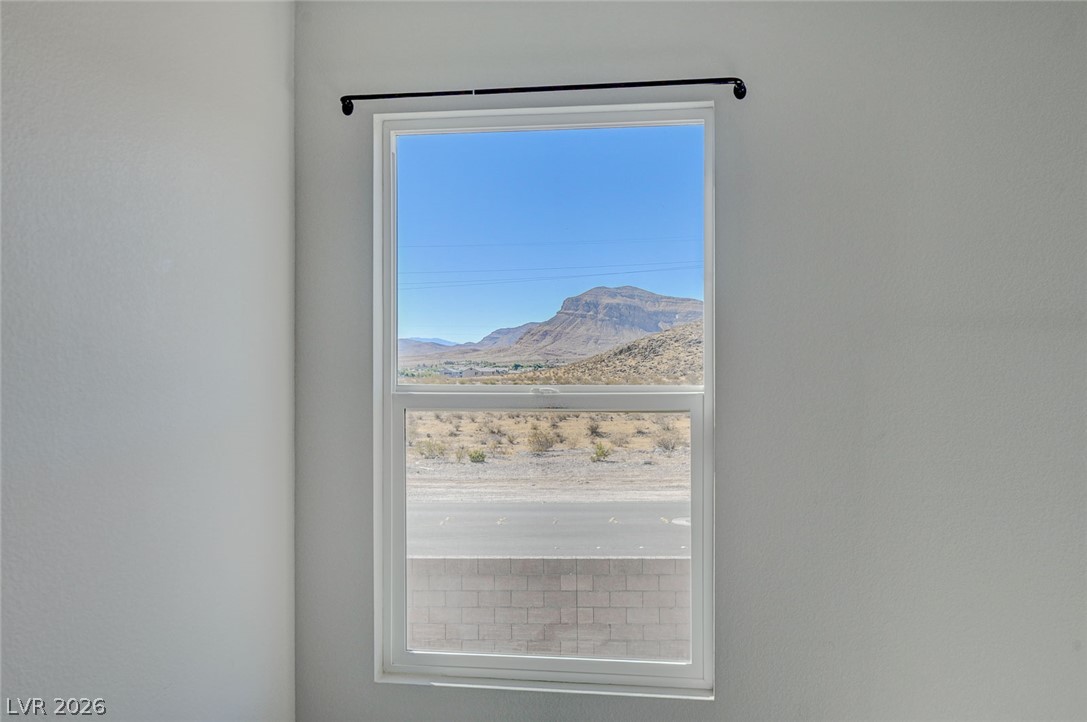
MOUNTAIN VIEWS out of two PRIMARY BEDROOM windows
PRIMARY BEDROOM upstairs separate from the other 3 bedrooms FEATURING Mountain Views, ceiling fan light combo, two closets, oversized walk-in shower, double sink and modern fixtures
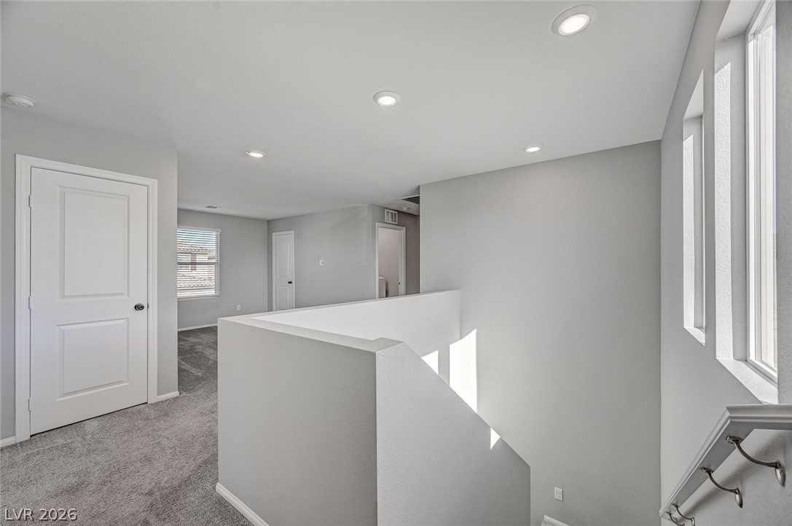
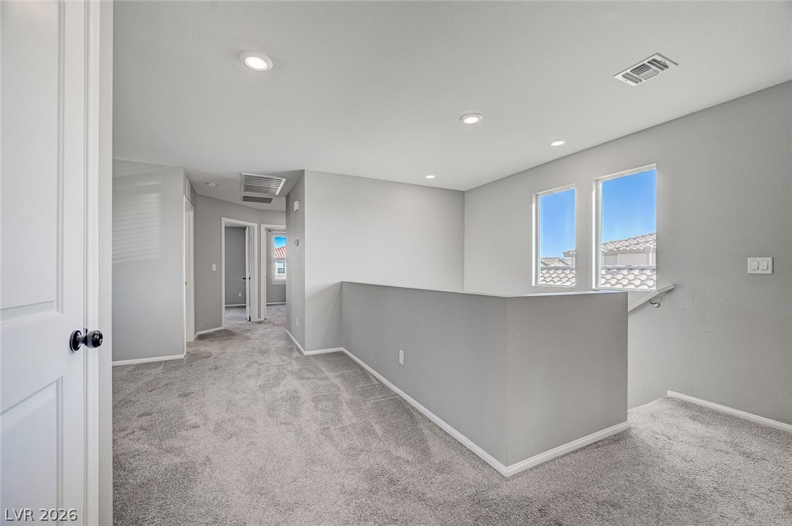
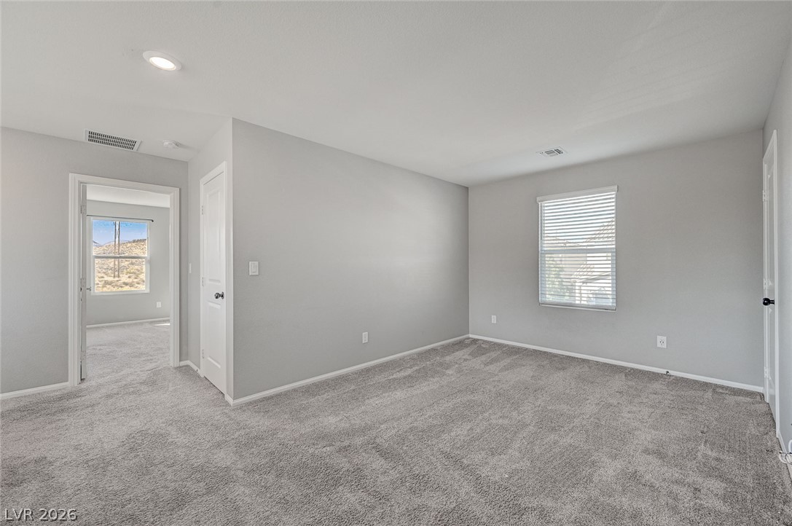
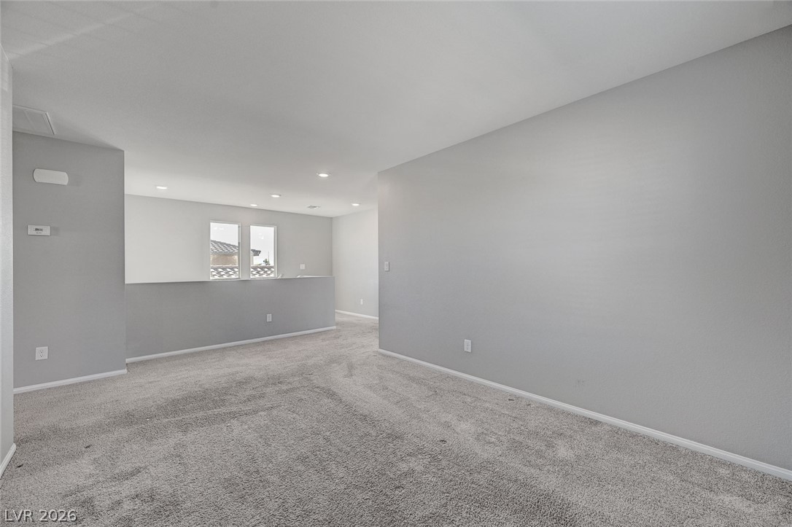
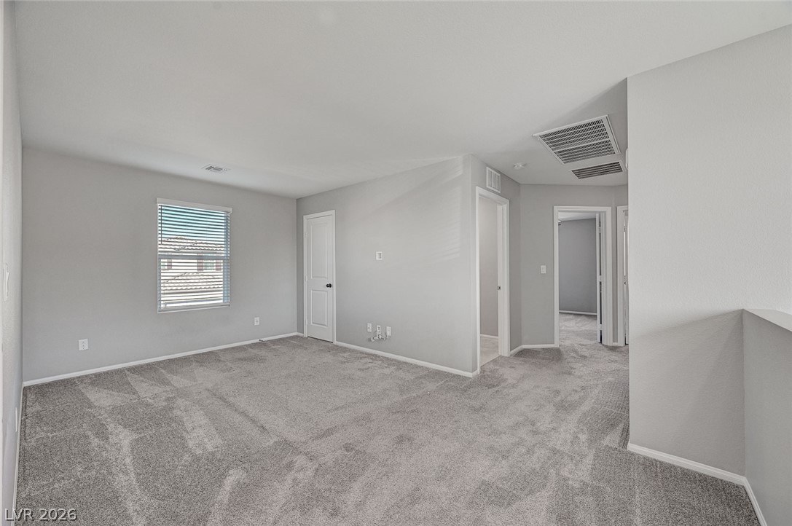
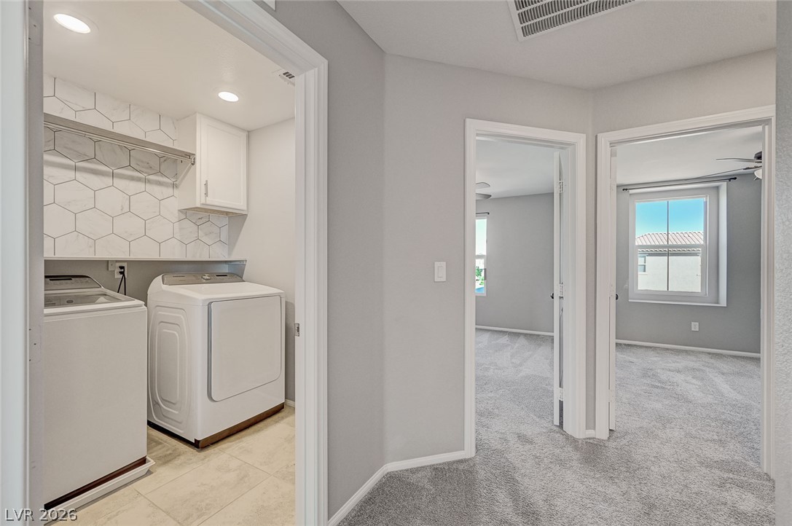
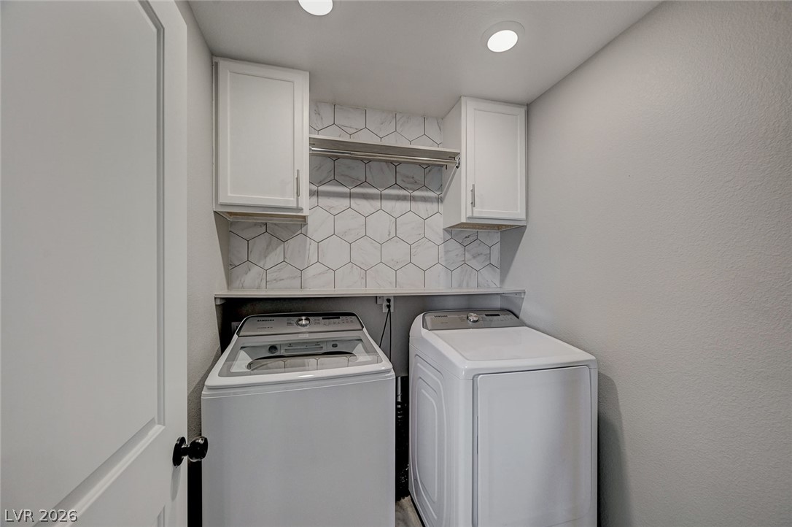
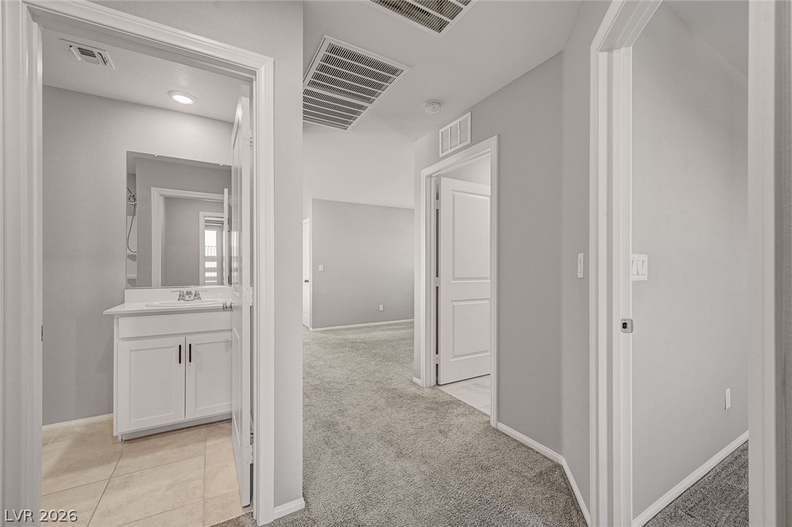
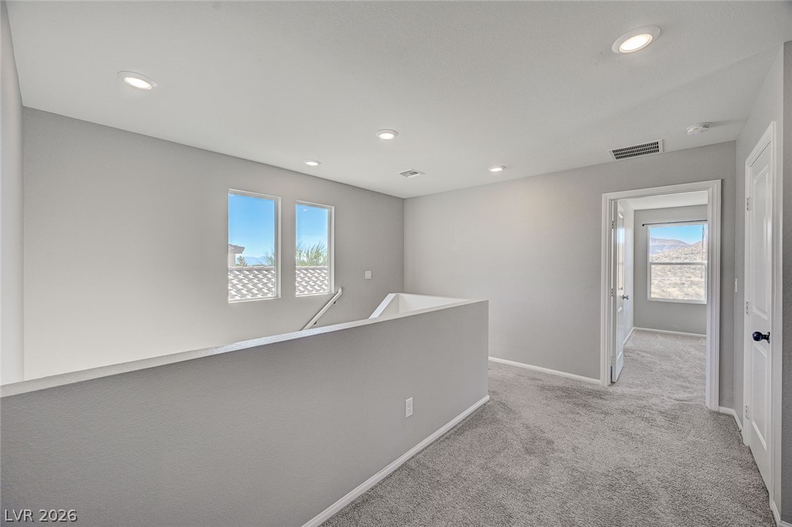
LOFT separates PRIMARY BEDROOM from upstairs LAUNDRY ROOM and TWO SECONDARY BEDROOMS
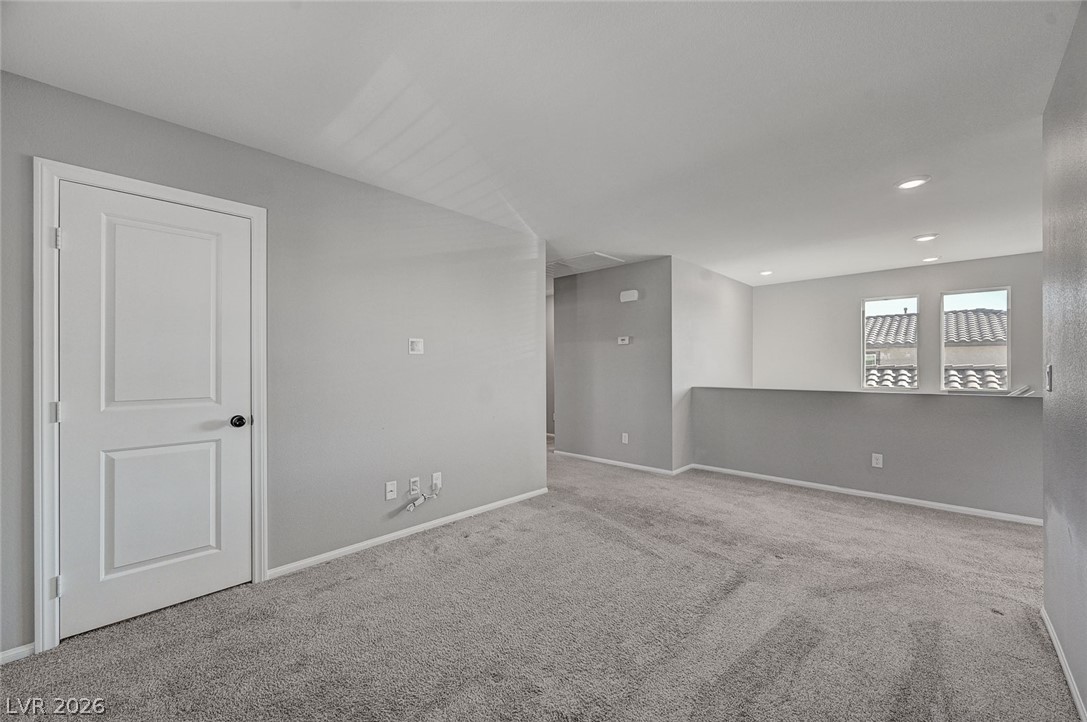
Generous size LOFT features storage closet with closet organizer perfect for games, toys, blankets and more
Generous LOFT features storage closet with closet organizer perfect for games, toys, blankets and more
Generous LOFT features storage closet with closet organizer perfect for games, toys, blankets and more
Generous LOFT features storage closet with closet organizer perfect for games, toys, blankets and more
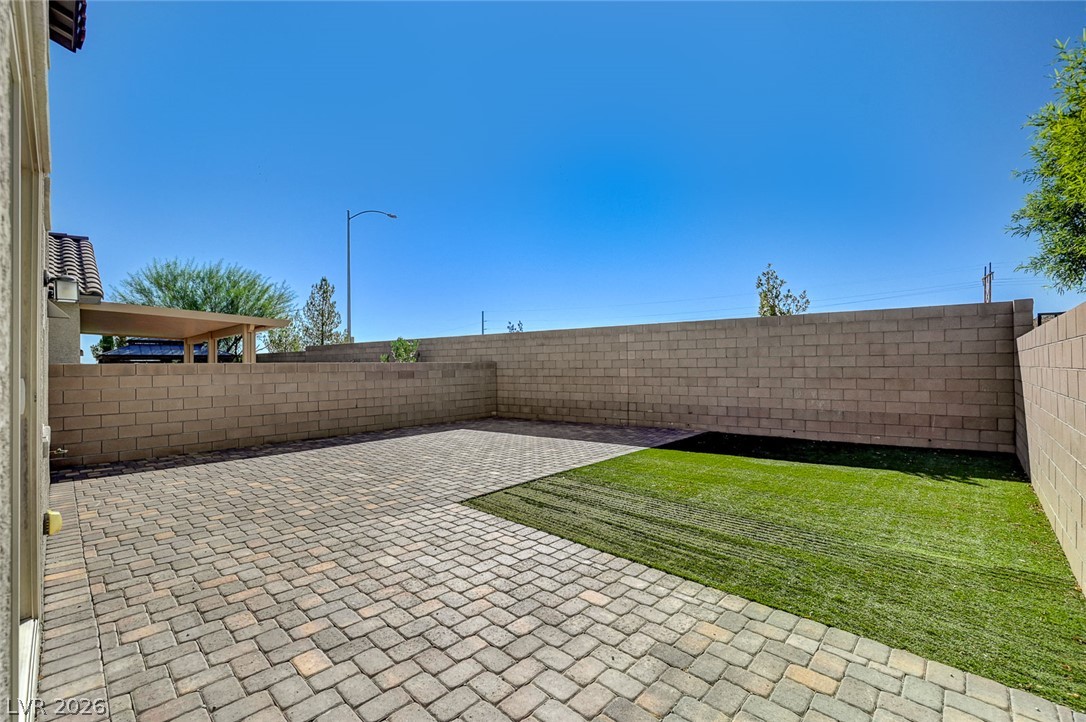
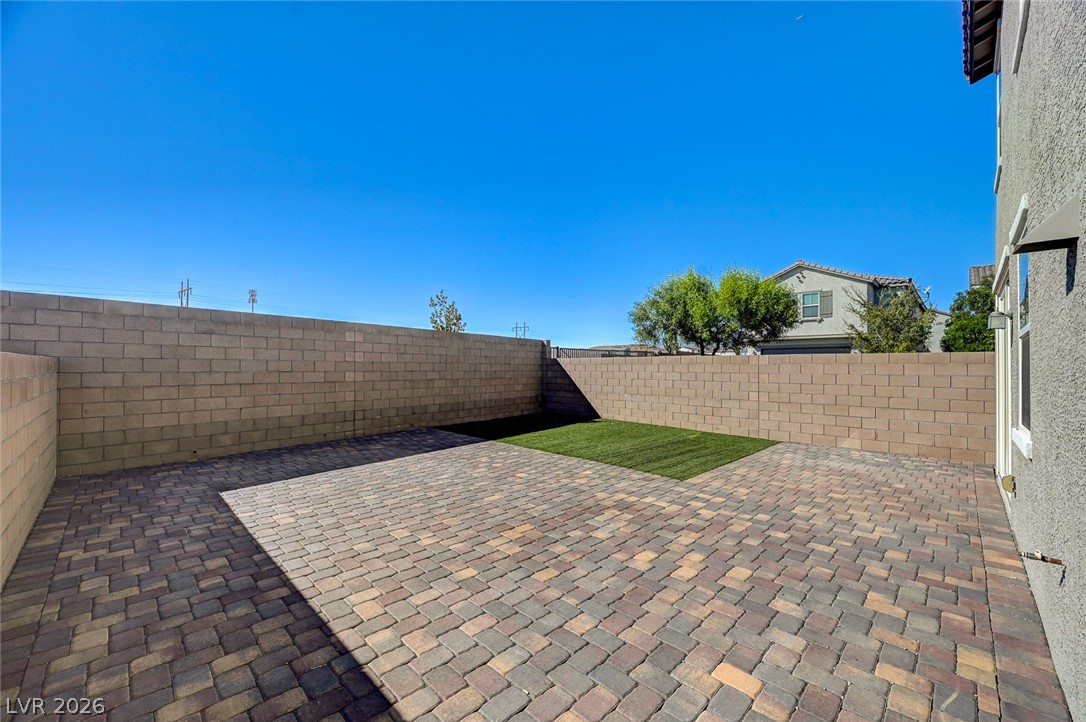
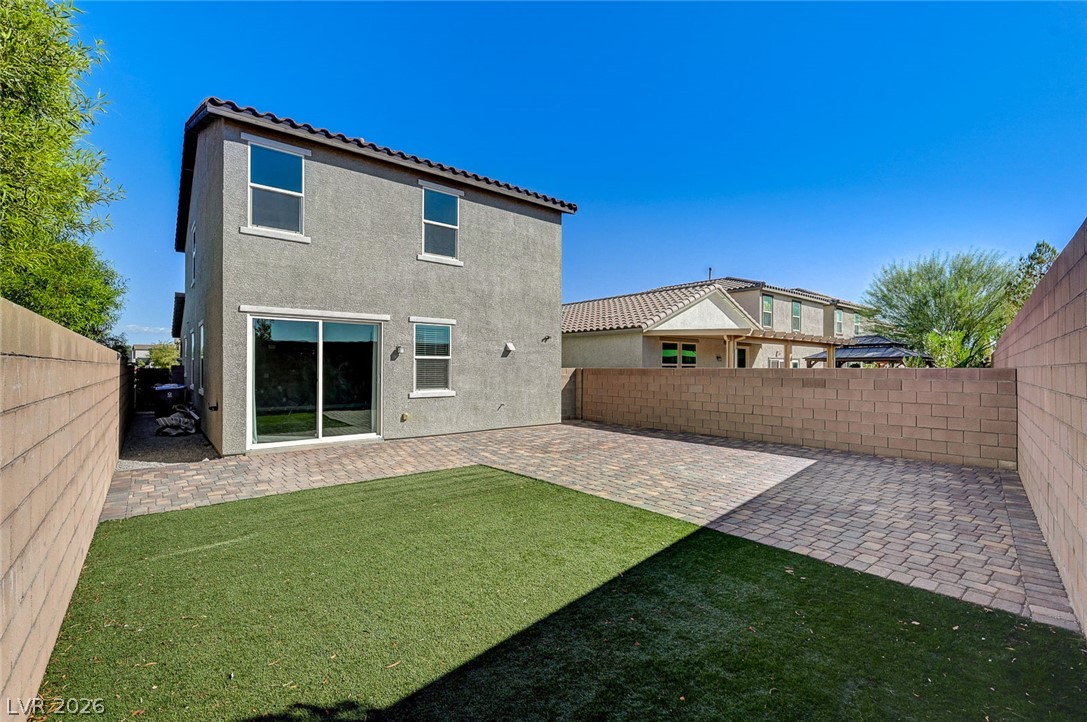
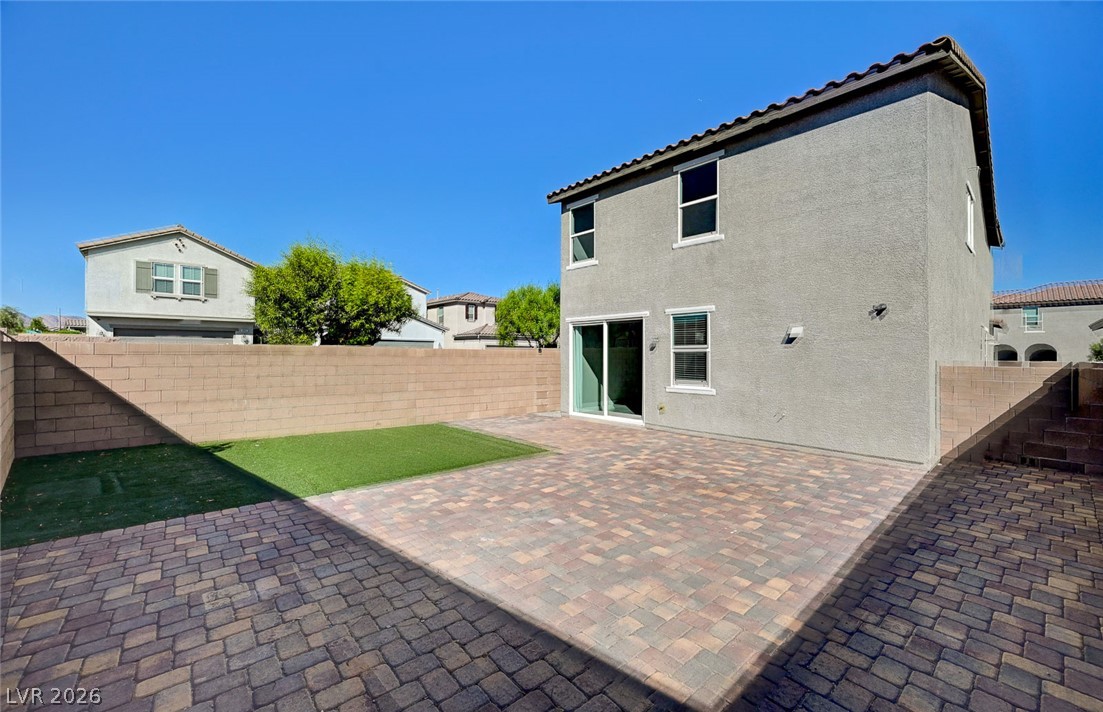
PRIVATE OVERSIZED corner lot backyard featuring pavers and turf
PRIVATE OVERSIZED corner lot backyard featuring pavers and turf
PRIVATE OVERSIZED corner lot backyard featuring pavers and turf
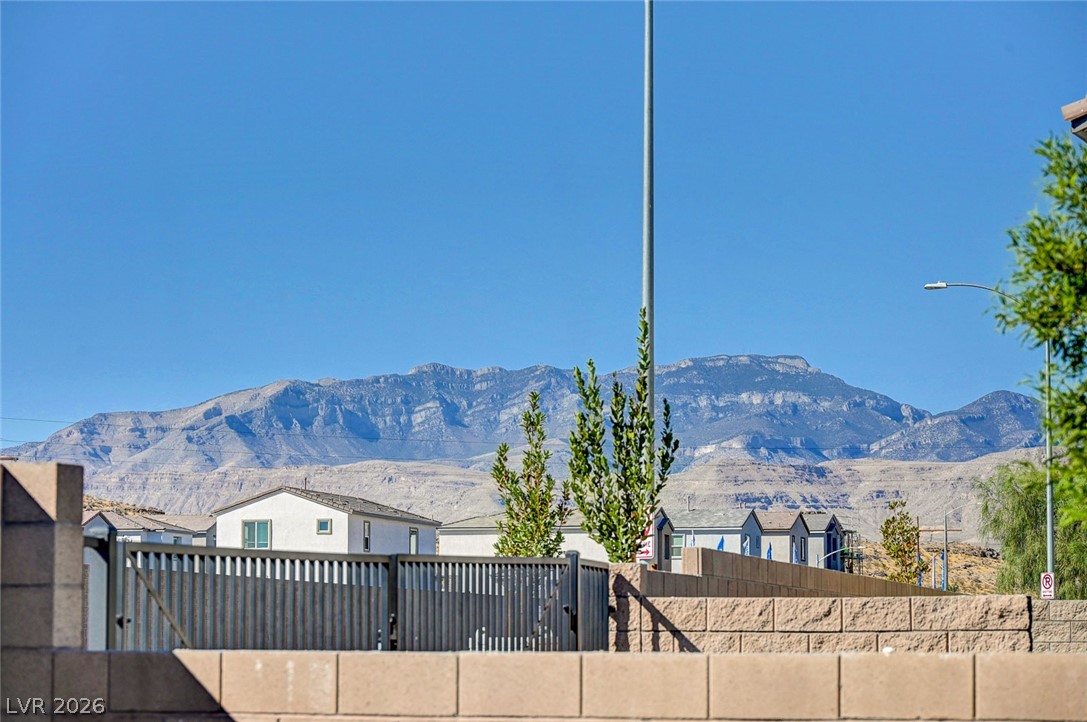
BACKYARD MOUTAIN VIEWS
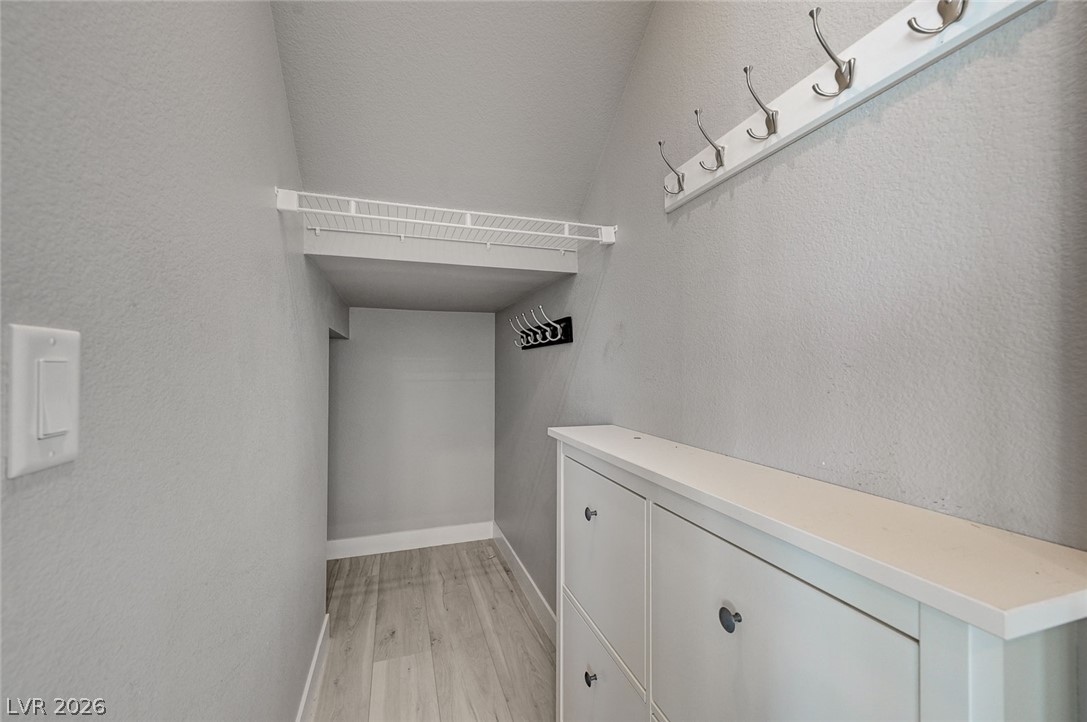
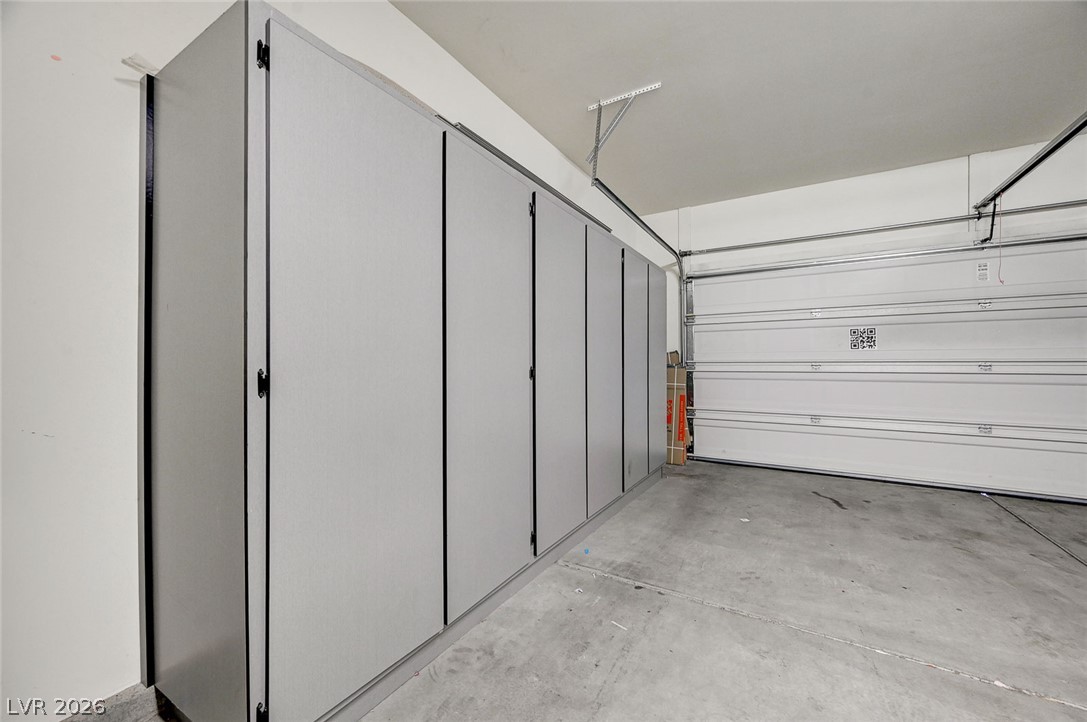
Garage Storage Closets
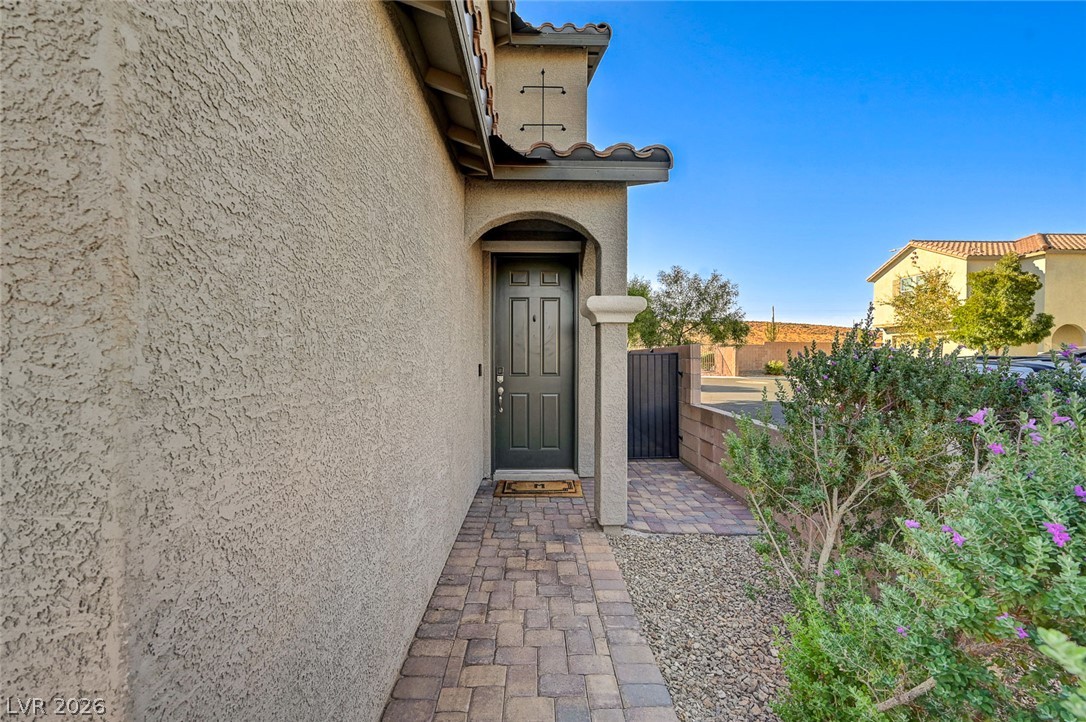
Front yard entryway featuring pavers into the backyard to store your trash cans outdoors
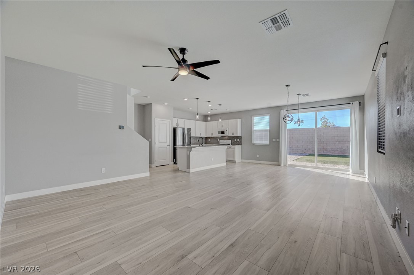
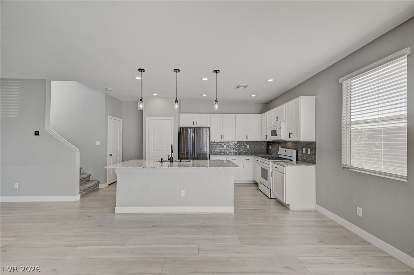
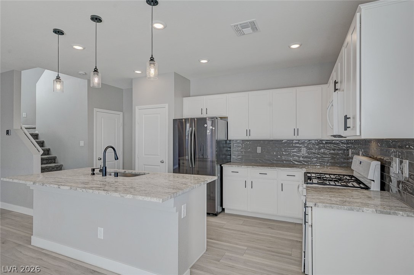
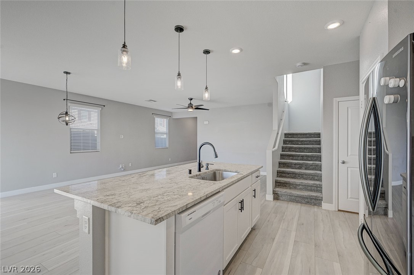
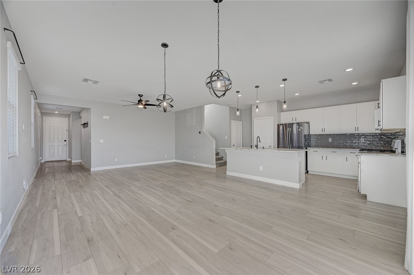
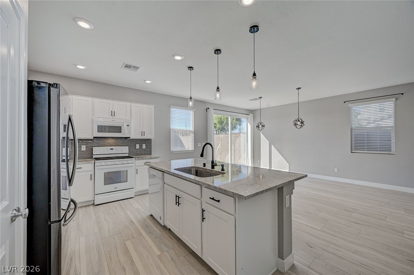
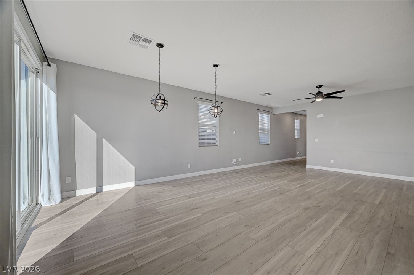
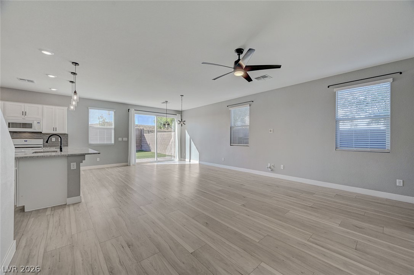
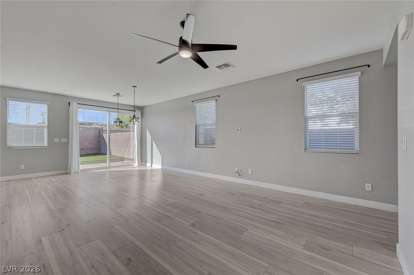
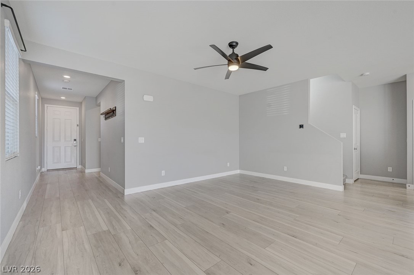
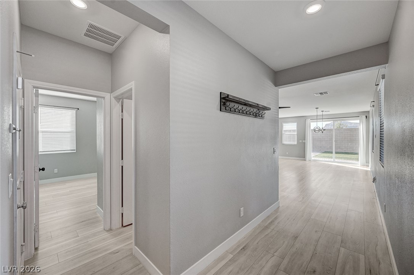
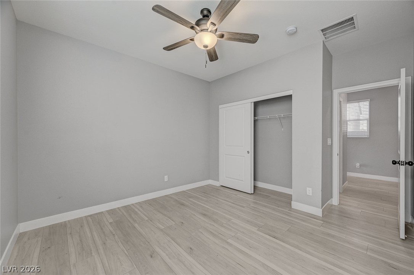
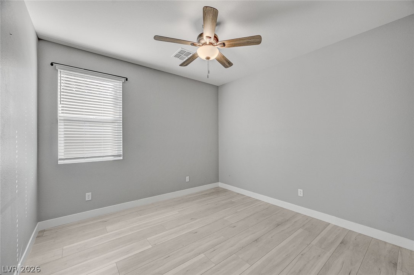
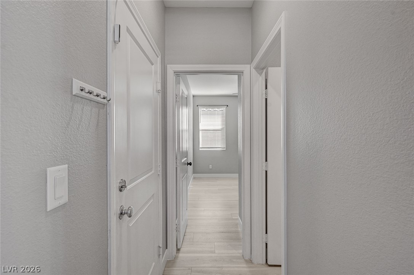
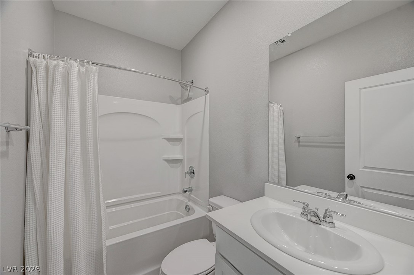
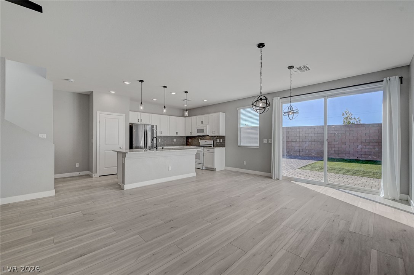
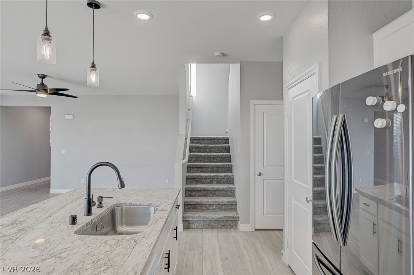
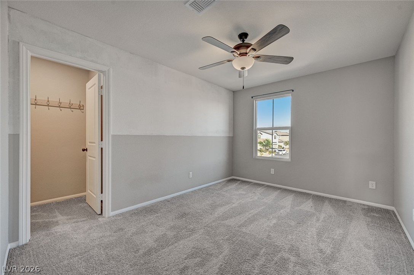
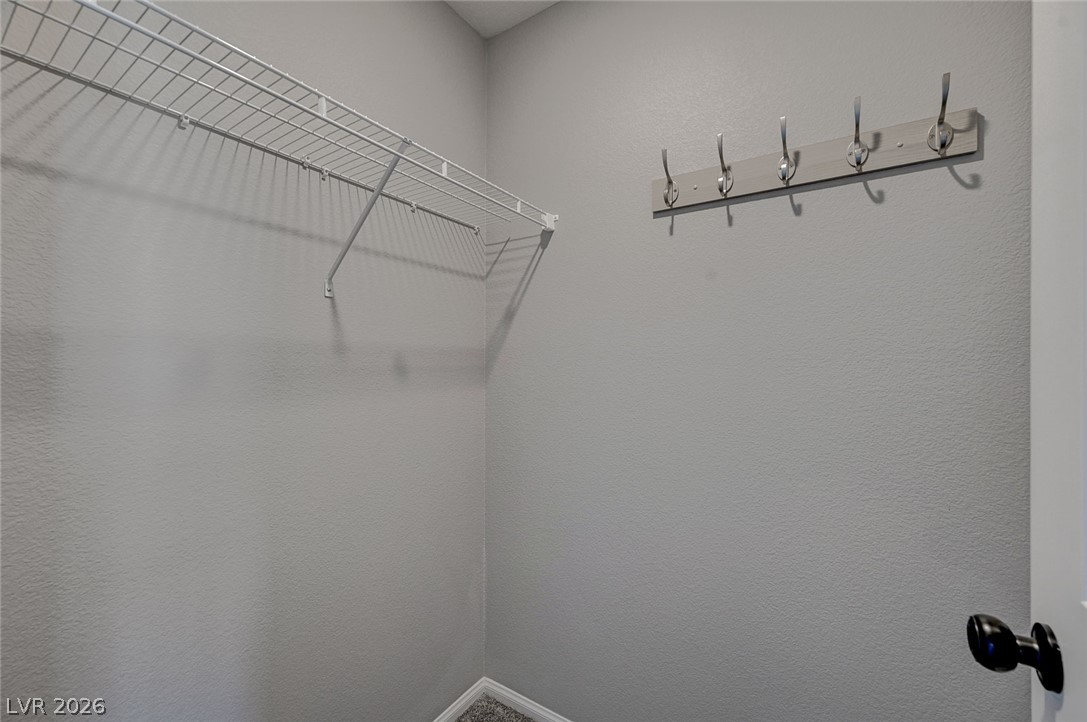
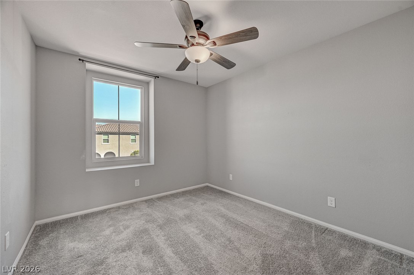
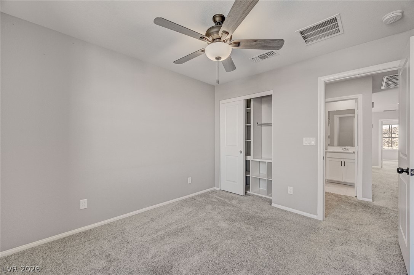
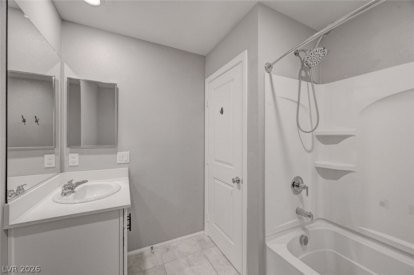
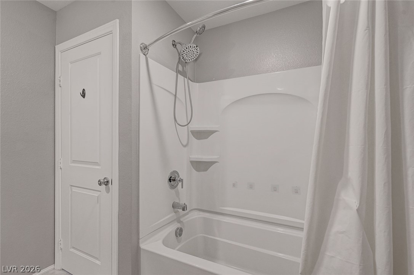
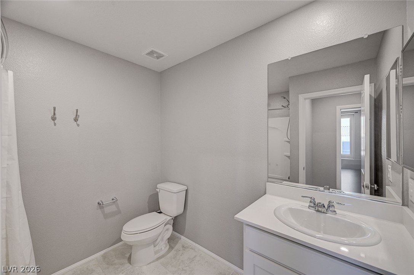
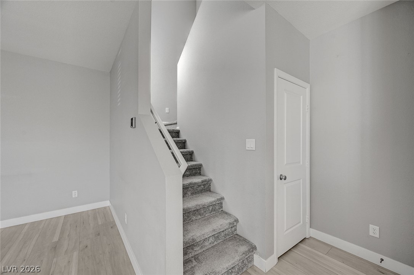
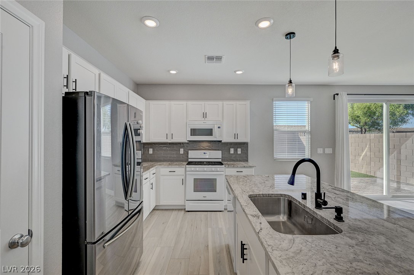
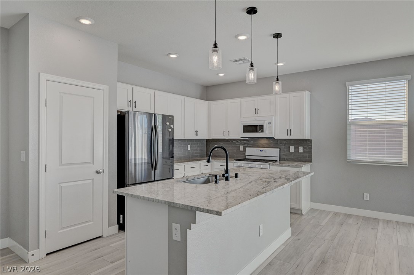
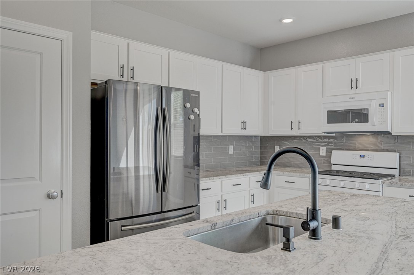
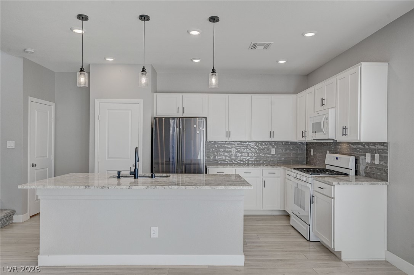
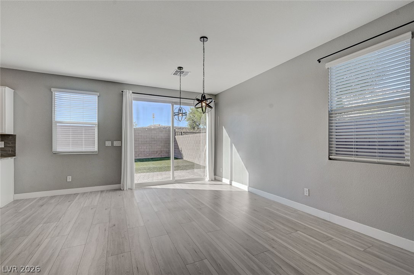
CORNER LOT | MOUNTAIN VIEWS | DOWNSTAIRS BEDROOM & FULL BATH | EV OUTLET | PRIVATE BACKYARD! Discover this beautifully appointed 4-bedroom, 3-bathroom, approximately 2,115 sq. ft. two-story home in Southwest Las Vegas! Situated on a desirable corner lot, this home offers an open-concept floor plan, modern finishes, ceiling fans throughout, and thoughtfully designed living spaces. The spacious great room flows seamlessly into a stylish kitchen featuring white cabinetry, stainless steel appliances, a center island with seating, contemporary backsplash, and TWO pantries for exceptional storage. A downstairs bedroom and full bathroom offer flexibility for guests, a home office, or multigenerational living. Upstairs, a versatile loft provides additional living space, while the primary suite showcases beautiful mountain views and TWO closets. A secondary bedroom features a walk-in closet, complemented by an oversized upstairs bathroom and TWO storage closets. All closets feature closet organizers. Step outside to a private, low-maintenance backyard featuring artificial turf and expansive paver patio space, ideal for entertaining or relaxing. A neighboring single-story home provides added backyard privacy. Additional highlights include a tankless water heater, garage storage cabinets, an electric vehicle outlet in the garage, ample guest parking, and an attractive paved driveway and entryway. Act fast this home won't last!
Details
MLS #
2825485
Listing Type
For Sale
Style
House
HOA Dues
$31
Sub-Type
Resale
Status
Active
Year
2020
Days On Site
1
Listing Provided By
Keller Williams MarketPlace | Regina Petrella
Features
Bed(s)
4
Bath(s)
3 Total
SQ Feet
2,104
Garage
2
Story(s)
2
Zoning
Single Family
Acreage
0.09
Interior
Cooling
Central Air, Electric, Two Units
Heating
Central, Gas, Multiple Heating Units
Heating Yes / No
Yes
Cooling Yes / No
Yes
Interior Features
Bathroomon Main Level, Bedroom On Main Level, Ceiling Fans, Full Bath On Main Level, Window Treatments
Window Features
Blinds, Double Pane Windows, Low Emissivity Windows
Furnished
Unfurnished
Appliances
Dryer, Dishwasher, Disposal, Gas Range, Microwave, Refrigerator, Tankless Water Heater, Washer
Fireplaces Total
0
Fireplace Yes / No
No
Exterior
Exterior Features
Private Yard
Roof
Tile
Security Features
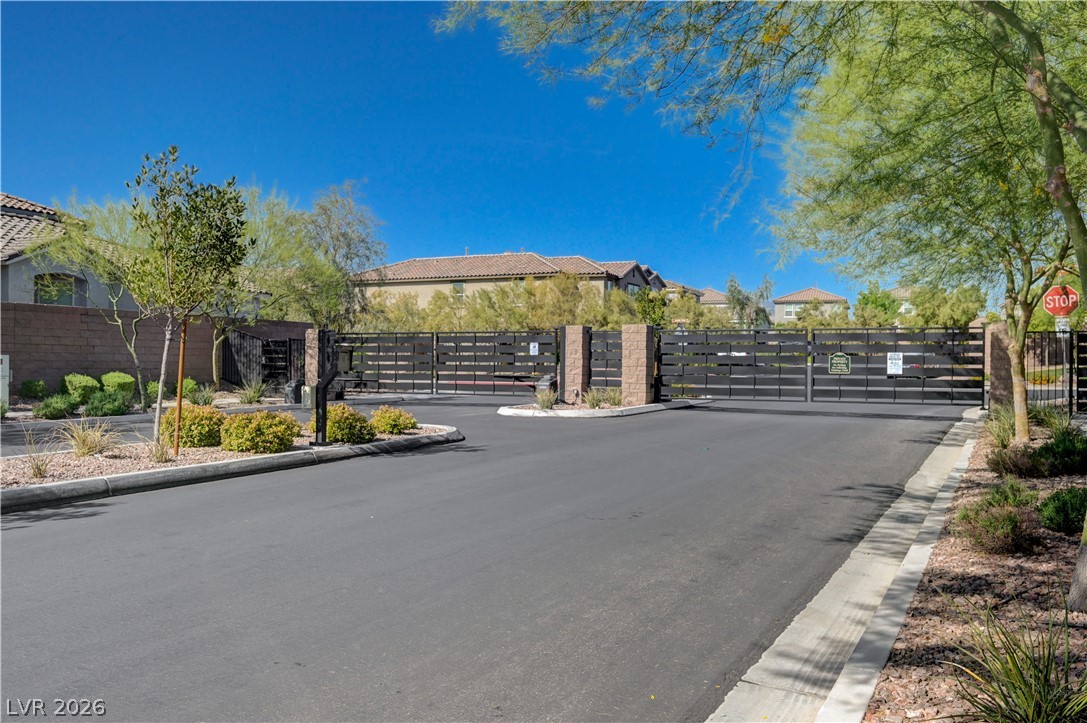
Gated Community
Lot Features
Synthetic Grass, Less Than Quarter Acre
Fencing
Block, Back Yard
Parking
Attached Garage Yes / No
Yes
Parking Features
Attached, Garage, Inside Entrance, Open, Shelves
Garage Yes / No
Yes
Utilities
Utilities
Cable Available, Underground Utilities
Electric
Photovoltaics None, Volts220In Garage
Sewer
Public Sewer
Location
Senior Community Yes / No
No
Other
List Aor
Greater Las Vegas Association Of Realtors Inc
Taxes
Property
4286
Area Information
State
NV
County
Clark
City
Las Vegas
Zip Code
89178
Community Name
Gomer & Fort Apache
Sourced by Back At You
MLS Number: 2825485
Regina Petrella – (702) 280-4943 – reginaprealty@gmail.com
Keller Williams MarketPlace – (702) 877-2500
Request a showing
Request a showing
The data relating to real estate for sale on this web site comes from the Las Vegas REALTORS® MLS. Information deemed reliable but not guaranteed. COPYRIGHT 2022 OF LAS VEGAS REALTORS® MLS. ALL RIGHTS RESERVED.
MLS Number: 2825485
Regina Petrella – (702) 280-4943 – reginaprealty@gmail.com

 New Listing