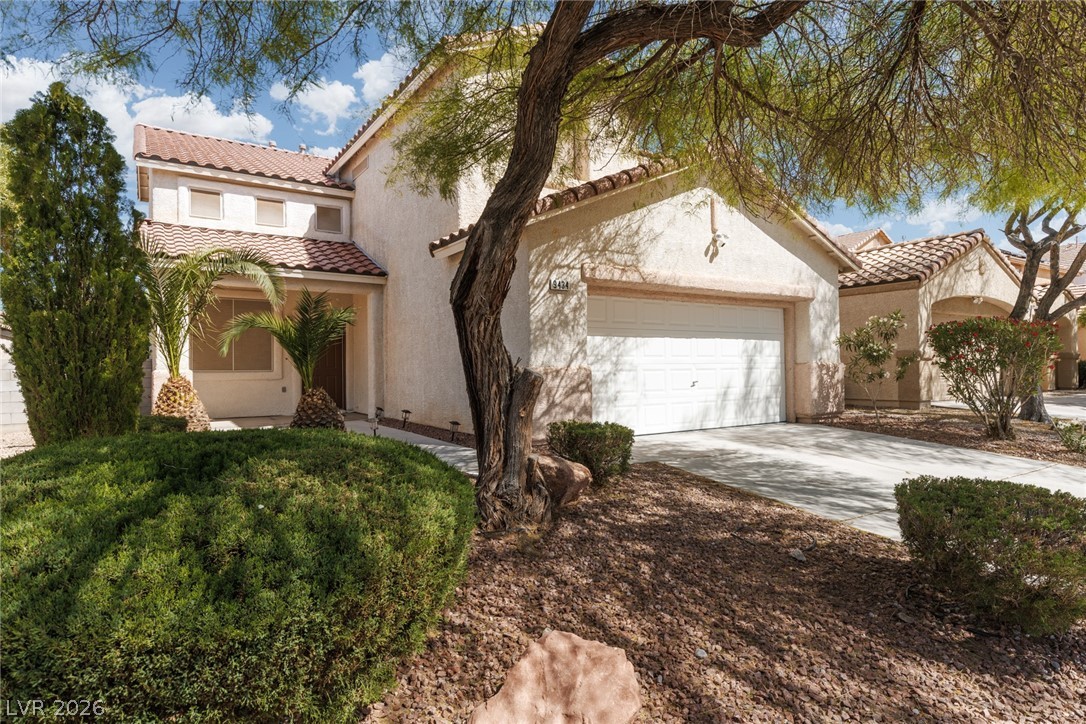
This charming residence features 5 Bedrooms, 3 Baths and a well-maintained yard.
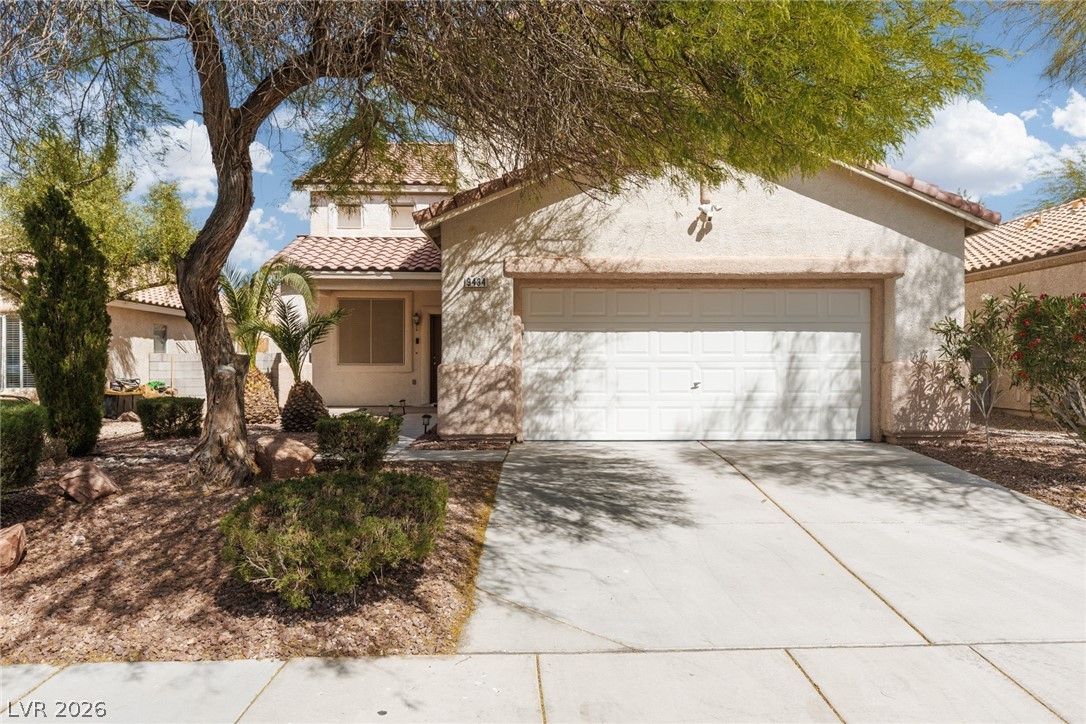
This charming 2 story residence features a well-maintained exterior and inviting curb appeal.
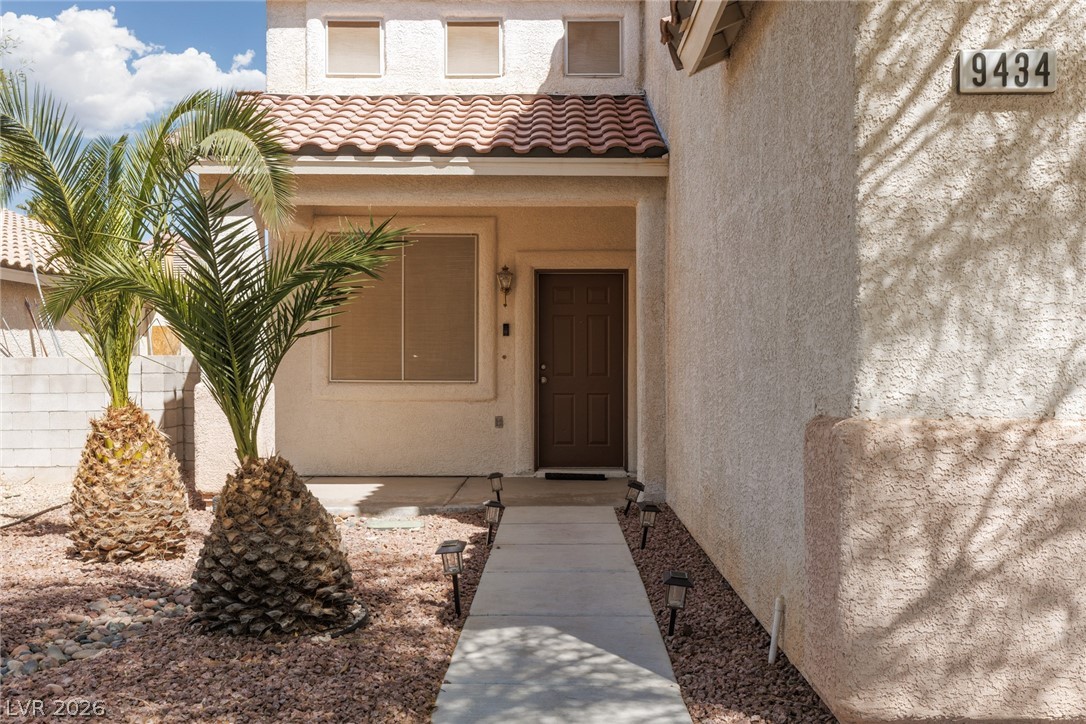
An inviting entrance with a pathway leading to the front door. Low Maintenance landscaping.
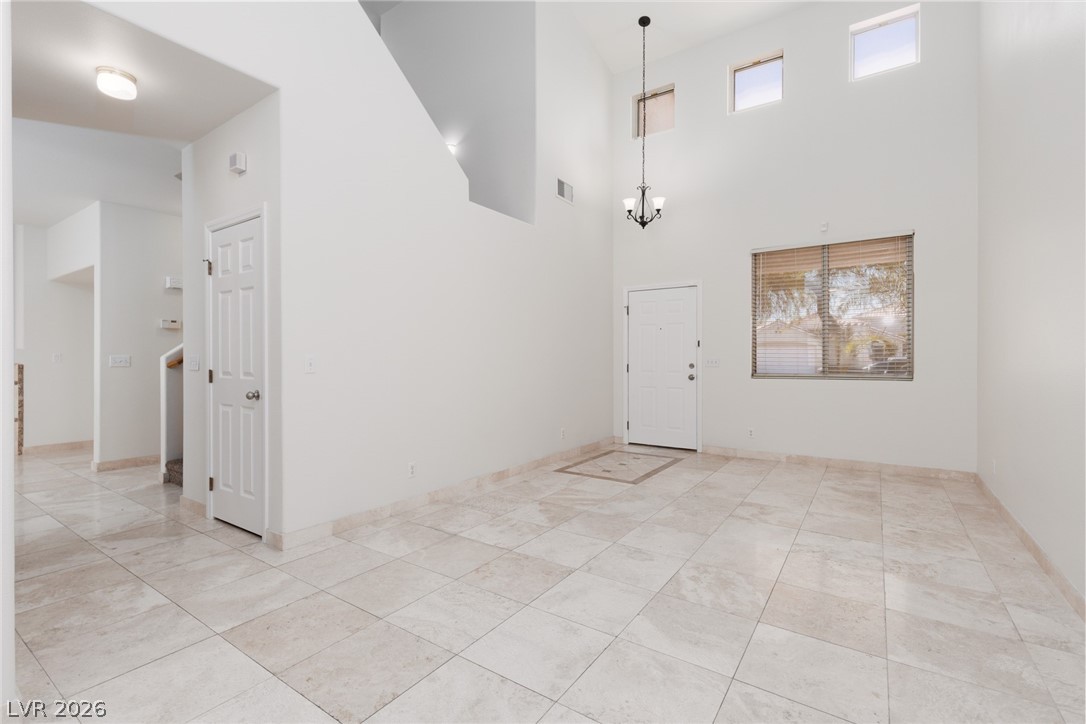
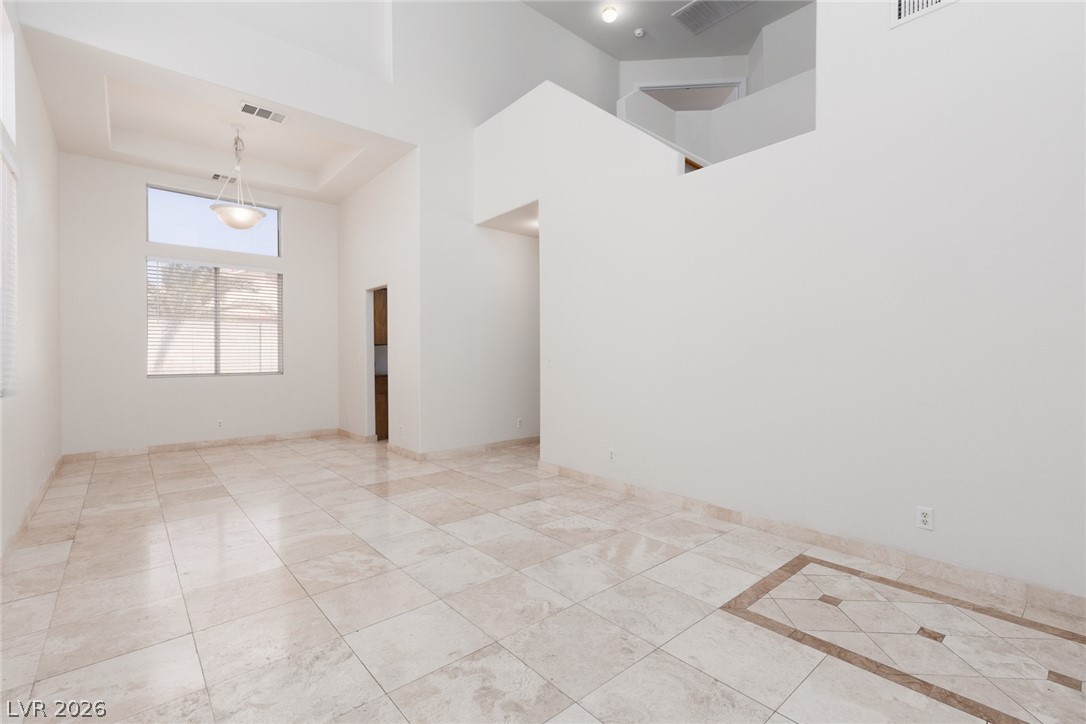
This airy entryway/living room features soaring ceilings and natural light, creating a bright and welcoming atmosphere.
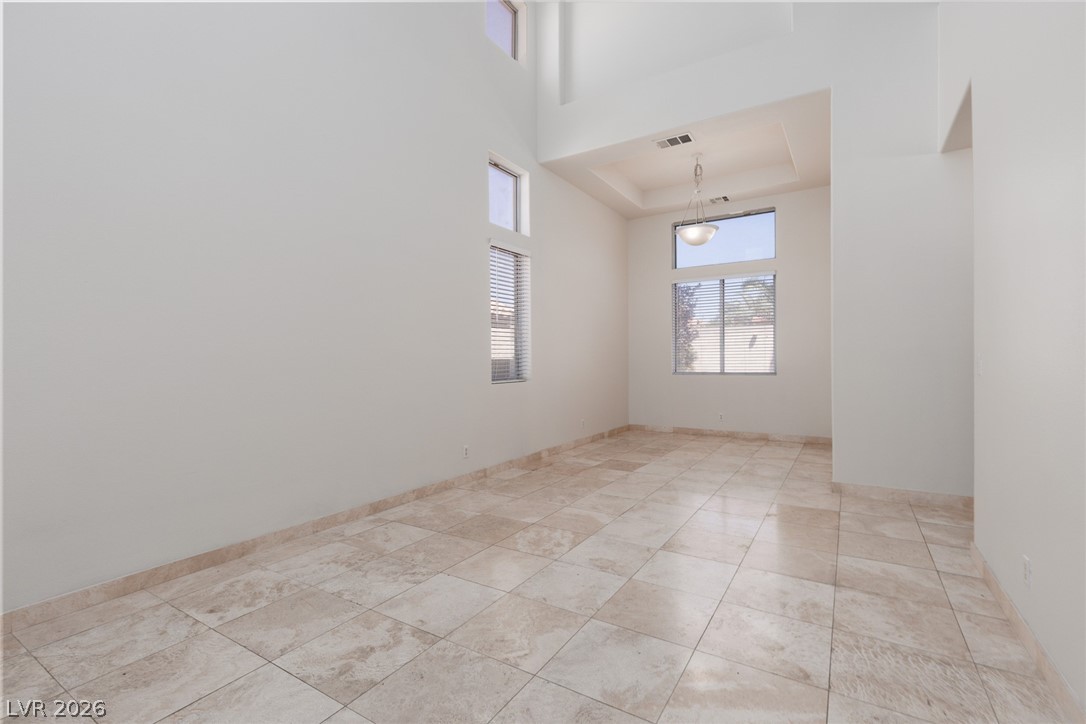
This expansive space features soaring ceilings and elegant tiled floors, and Dining/Living room combo ready for personalized design.
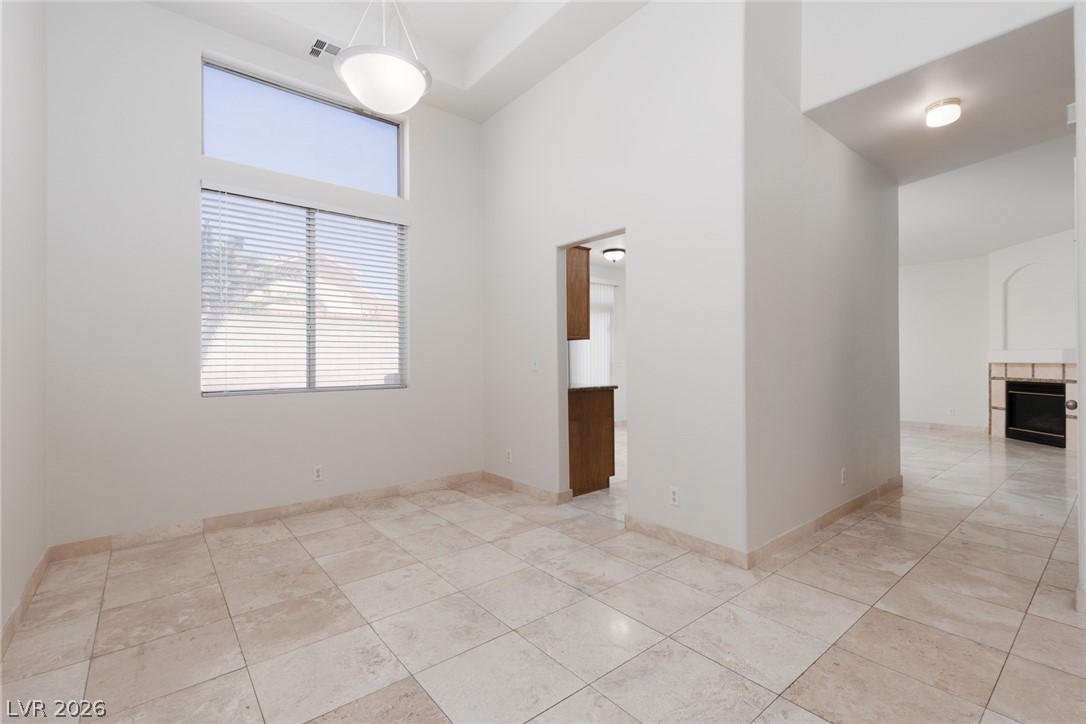
This Dining Room features high ceilings and ample natural light, ideal for versatile living.
This bright, open space features high ceilings and beautiful tile flooring, creating an inviting atmosphere with an entrance to the kitchen and family room.
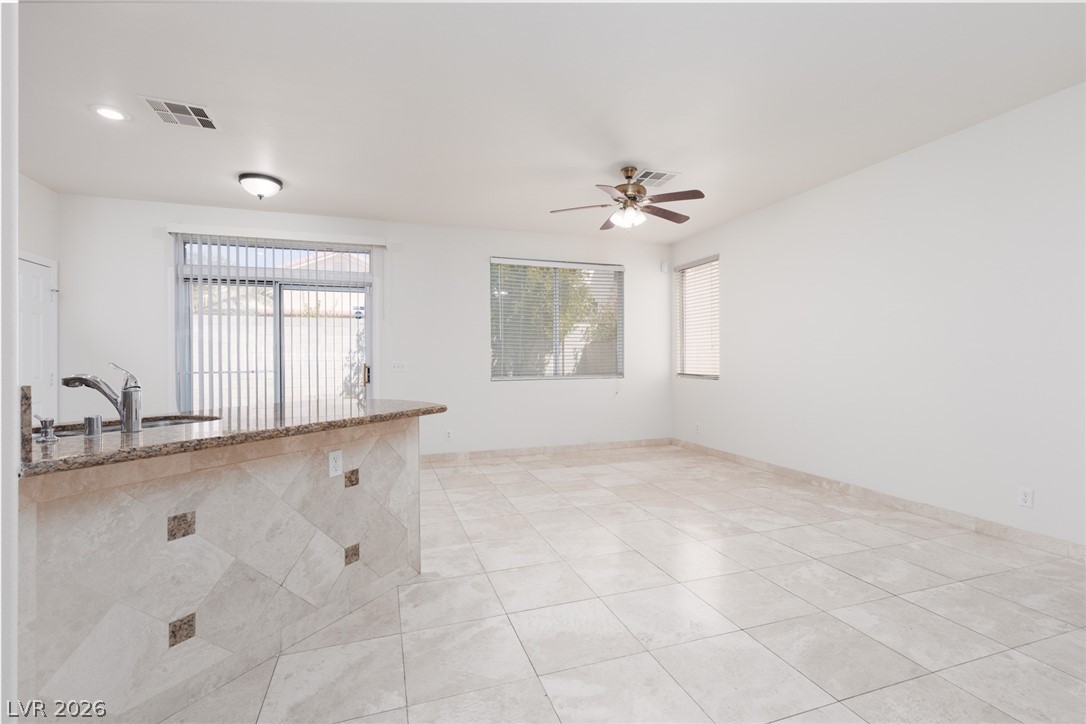
This bright, open space features a granite kitchen island, breakfast bar and durable tile flooring throughout.
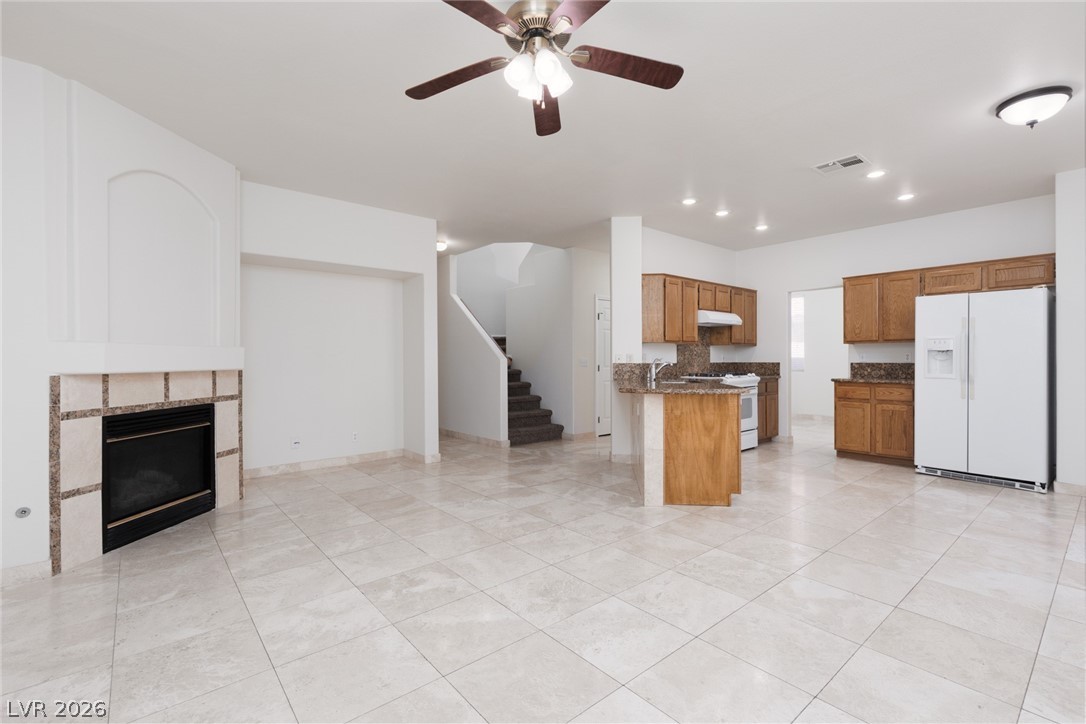
This expansive open concept space features a fireplace, kitchen, and stairs to upper levels.
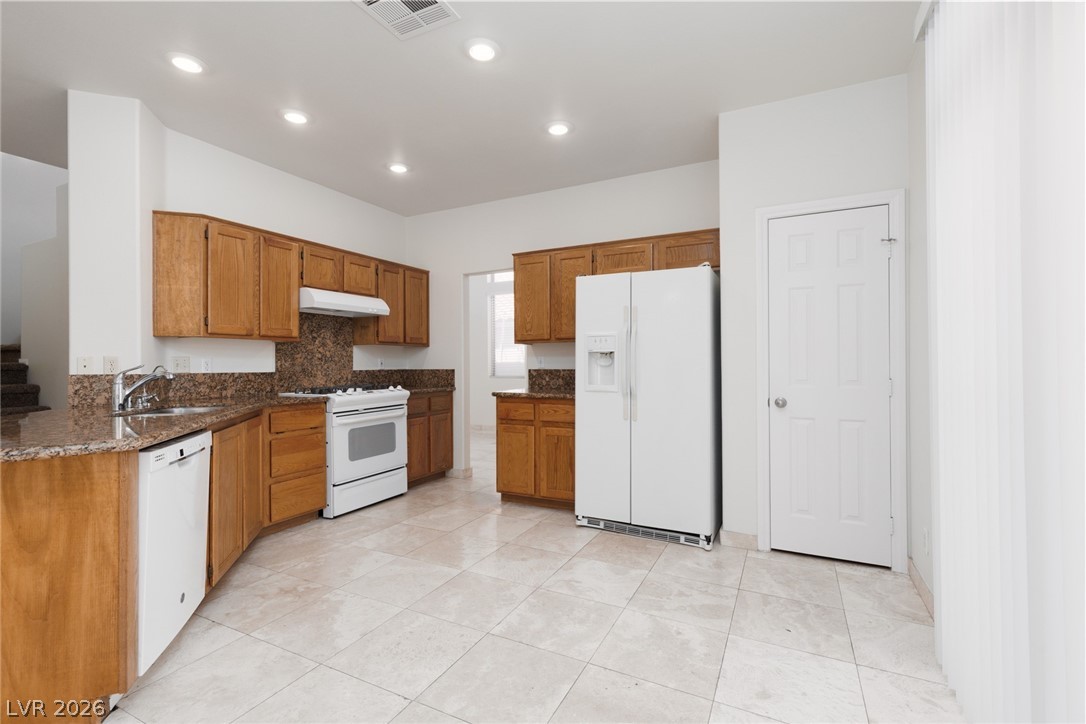
This spacious kitchen offers ample cabinetry, modern appliances, and durable tile flooring for everyday living.
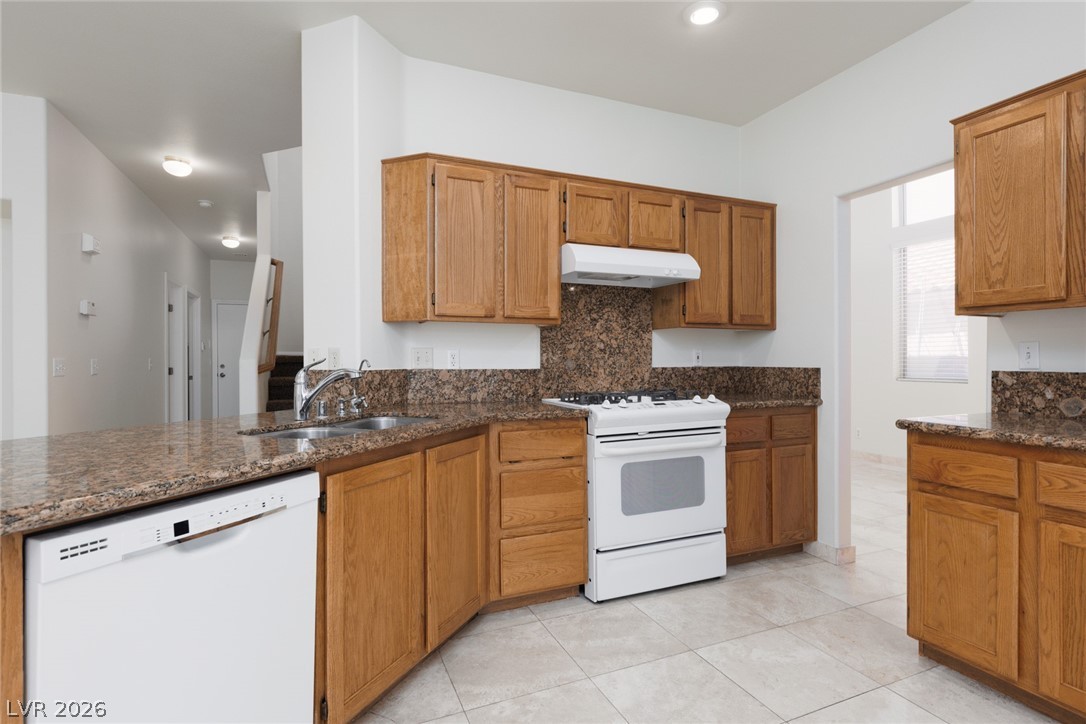
This functional kitchen with white appliances and granite countertops provides a practical and inviting atmosphere for daily living.
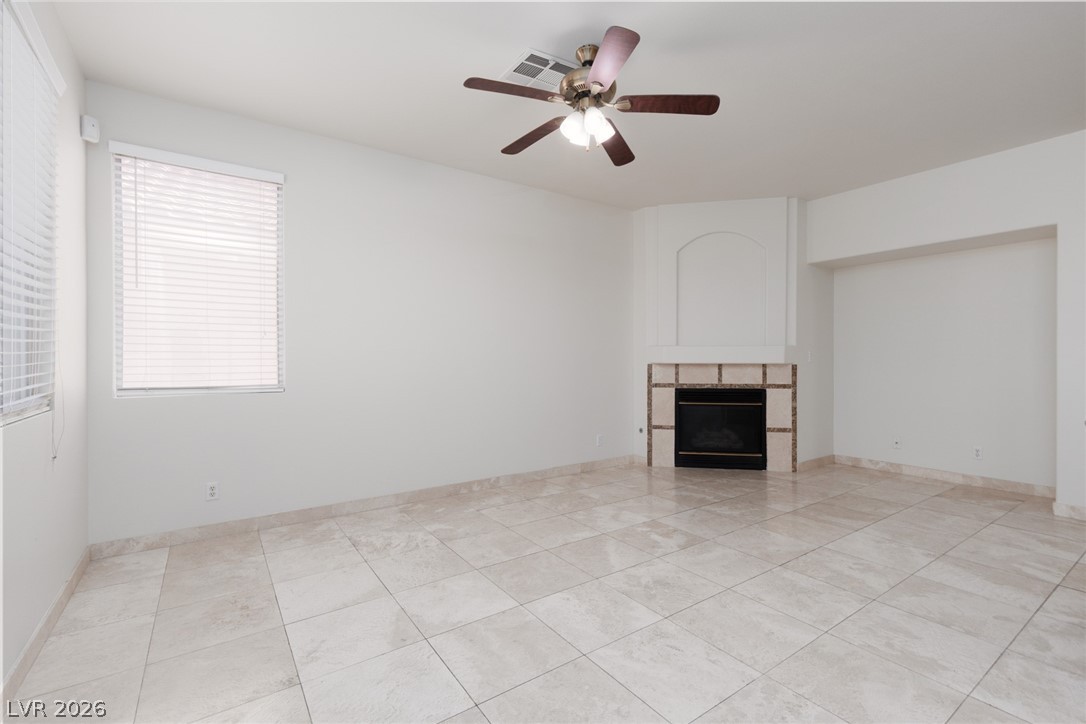
Bright and airy living area featuring a cozy fireplace for a great family room space.
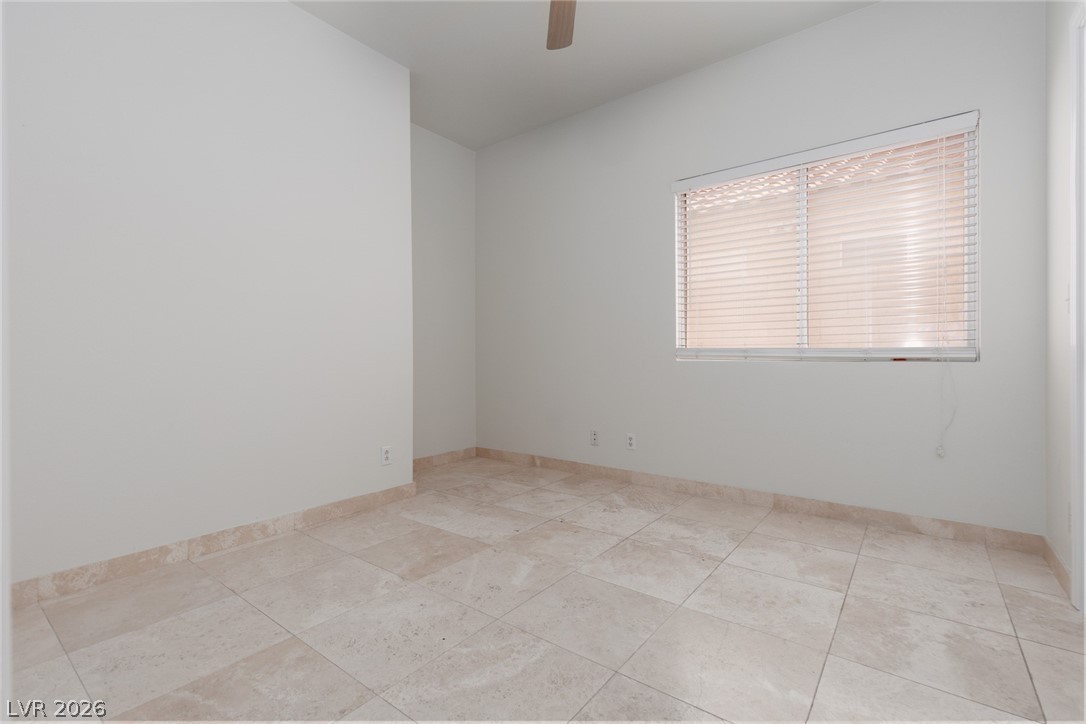
This downstairs bedroom features elegant tile flooring and ample natural light from the window.
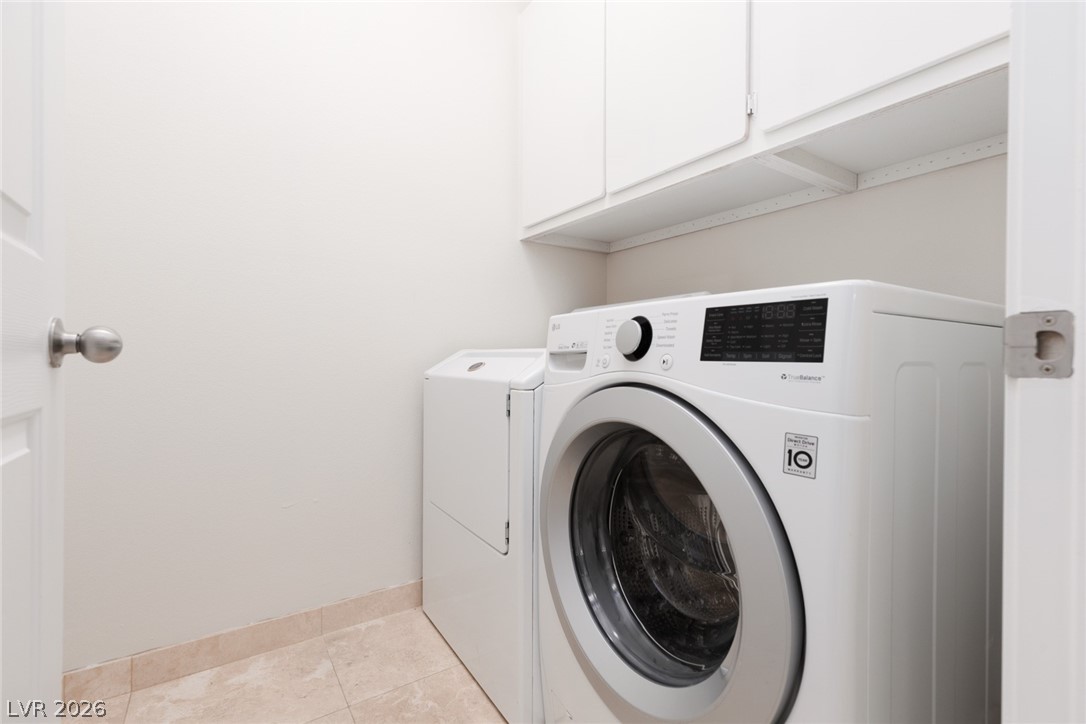
This dedicated laundry space offers practical convenience for daily chores.
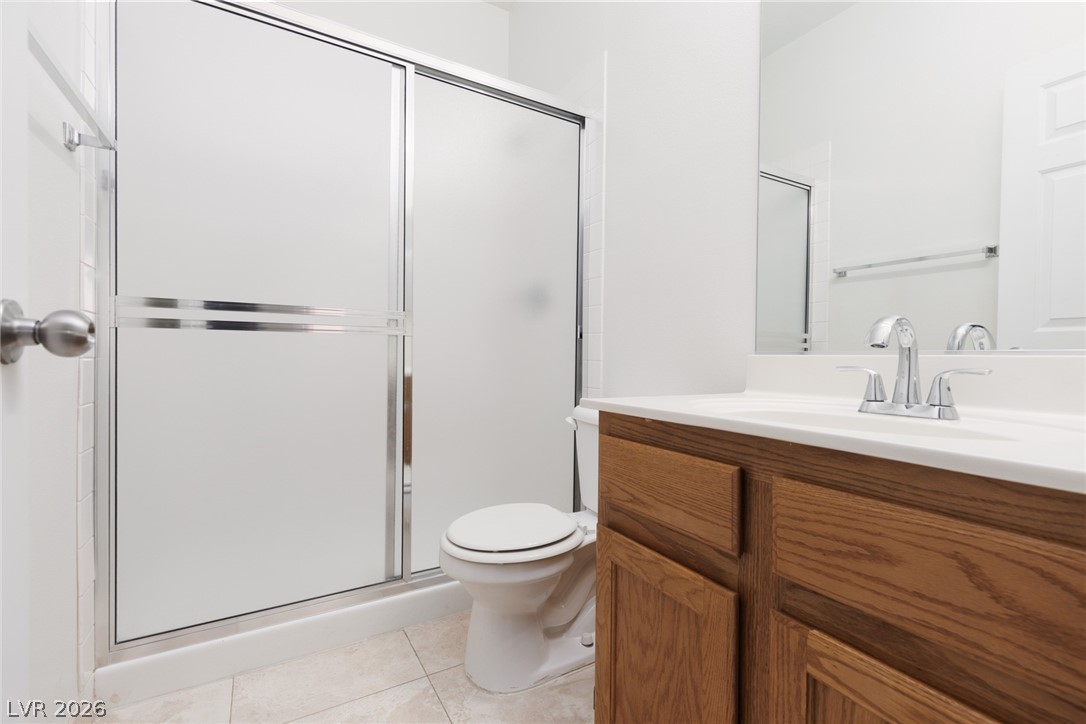
This clean bathroom provides essential comforts for daily routines and is downstairs.
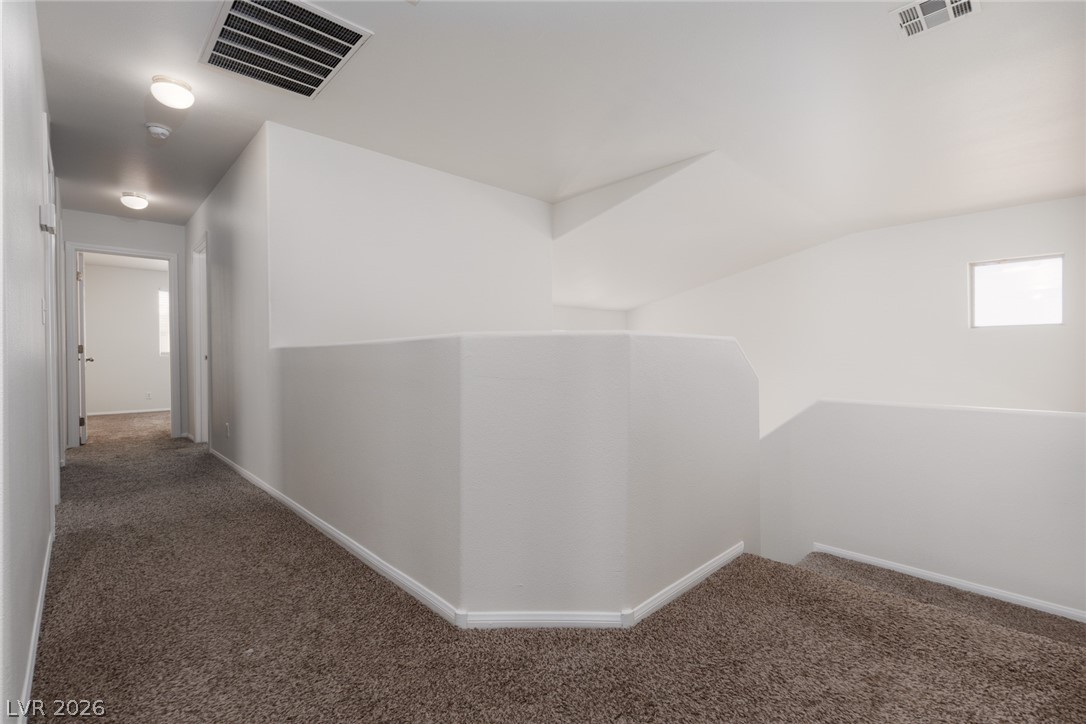
This carpeted loft space offers a versatile area for various uses.
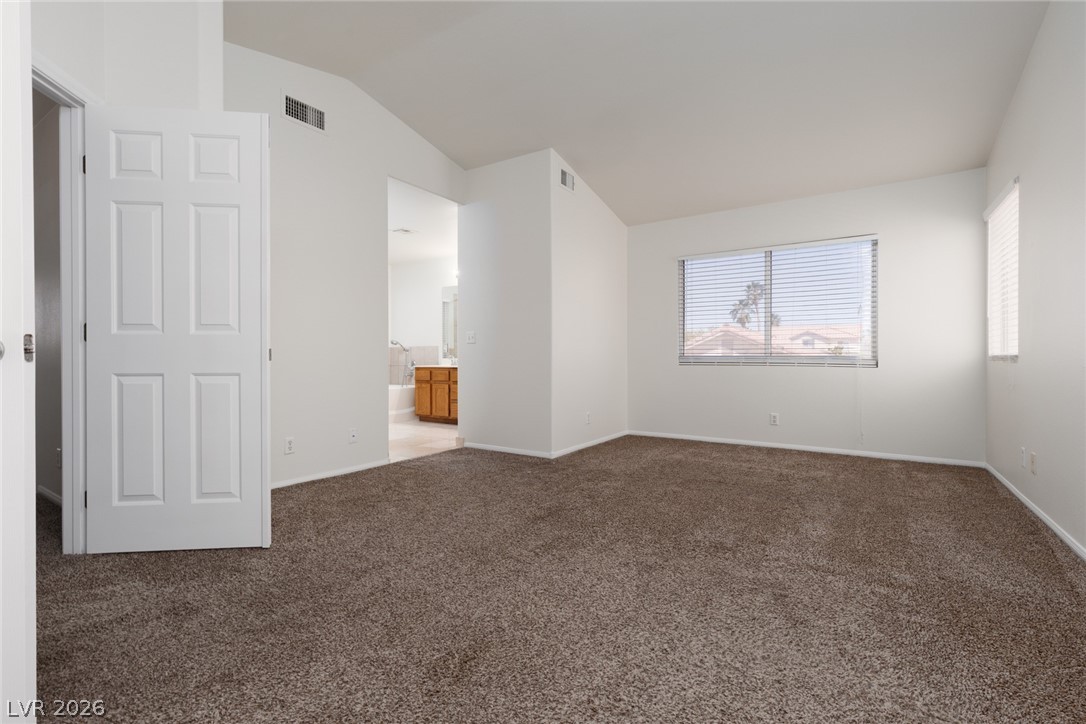
Bright and airy, this primary bedroom offers plush carpeting and a private entrance to the primary bathroom.
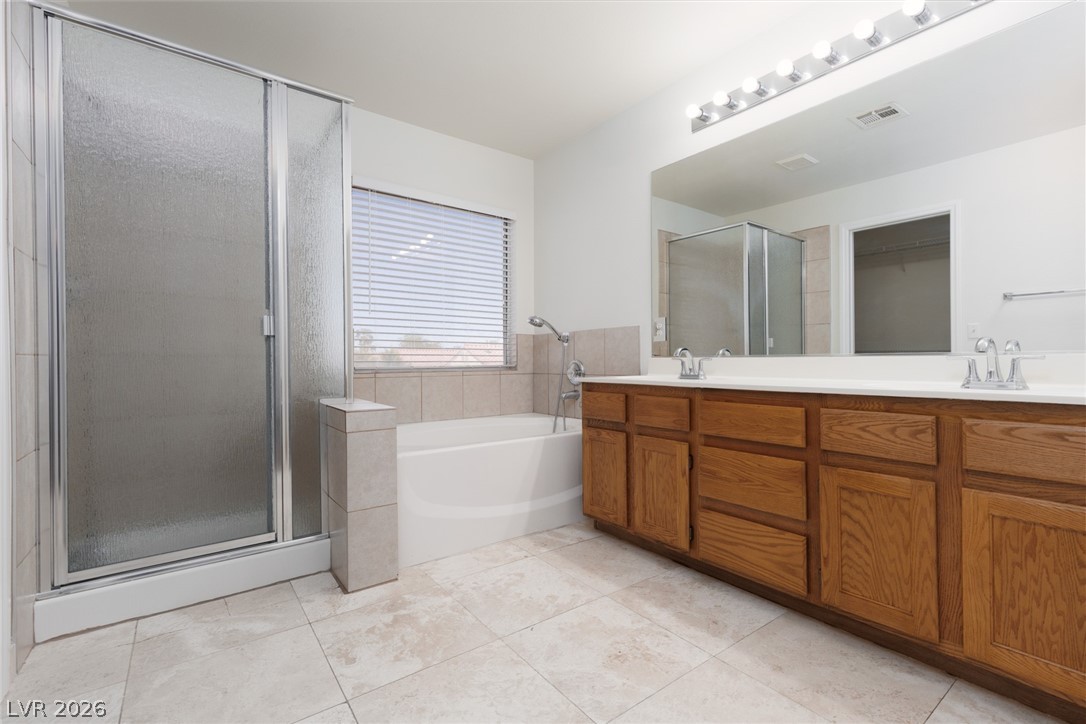
This bright primary bathroom features a spacious shower, a separate tub, and a double vanity.
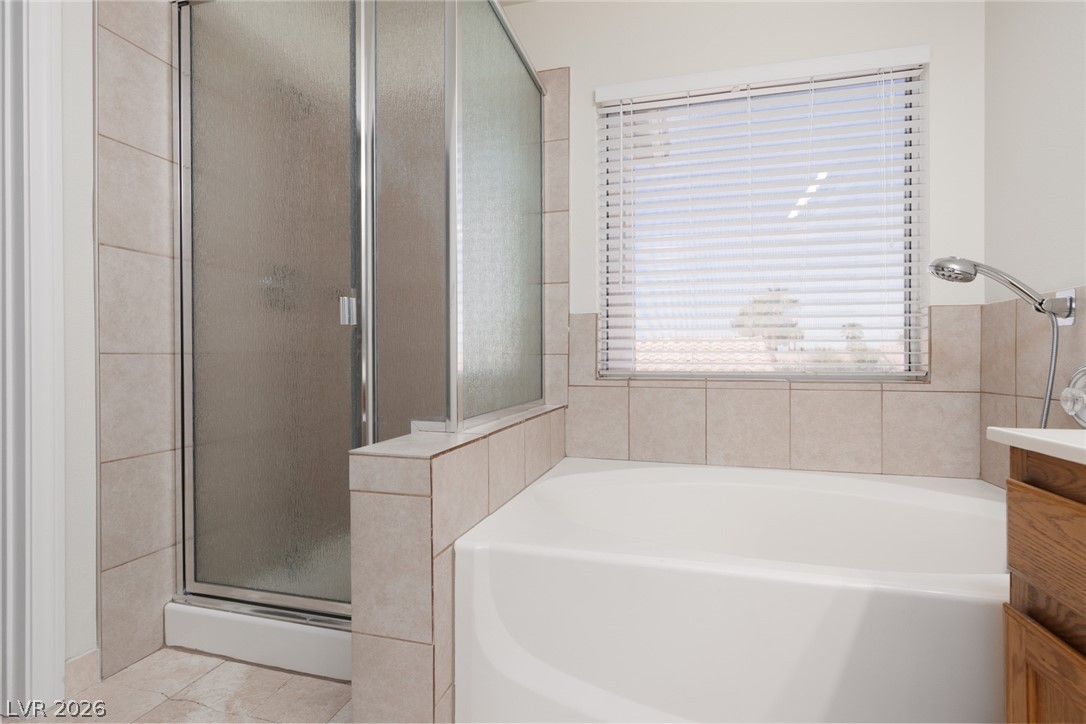
Relax and refresh in this tranquil primary bathroom, featuring a glass-enclosed shower and a spacious soaking tub.
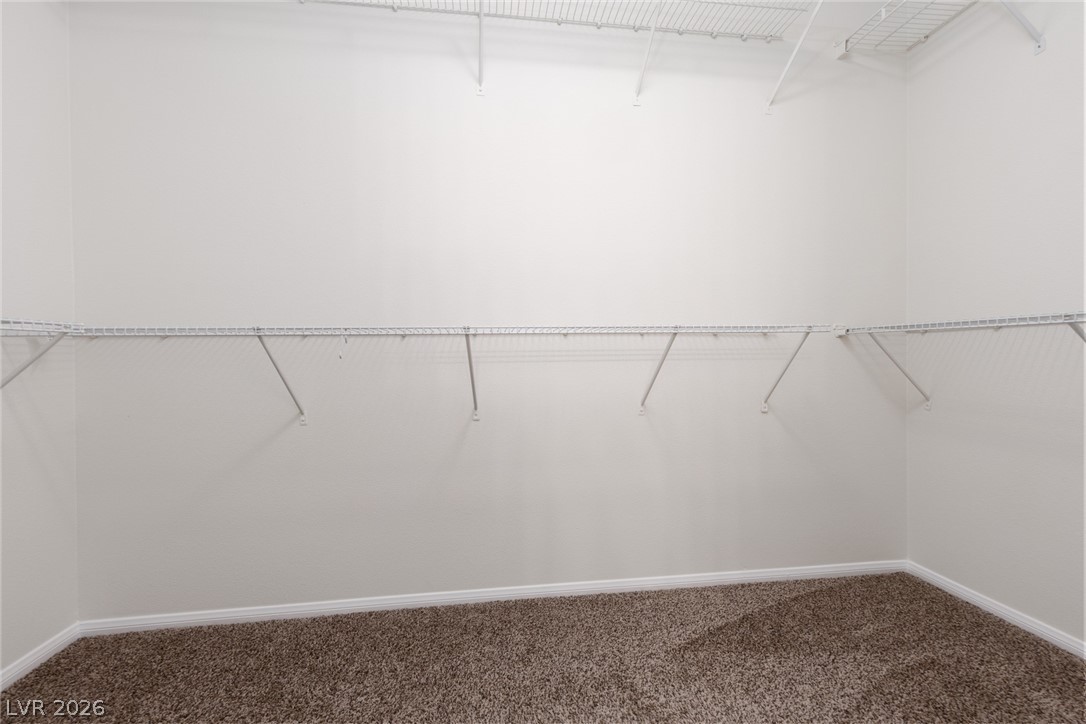
This spacious walk-in closet offers ample storage with convenient wire shelving.
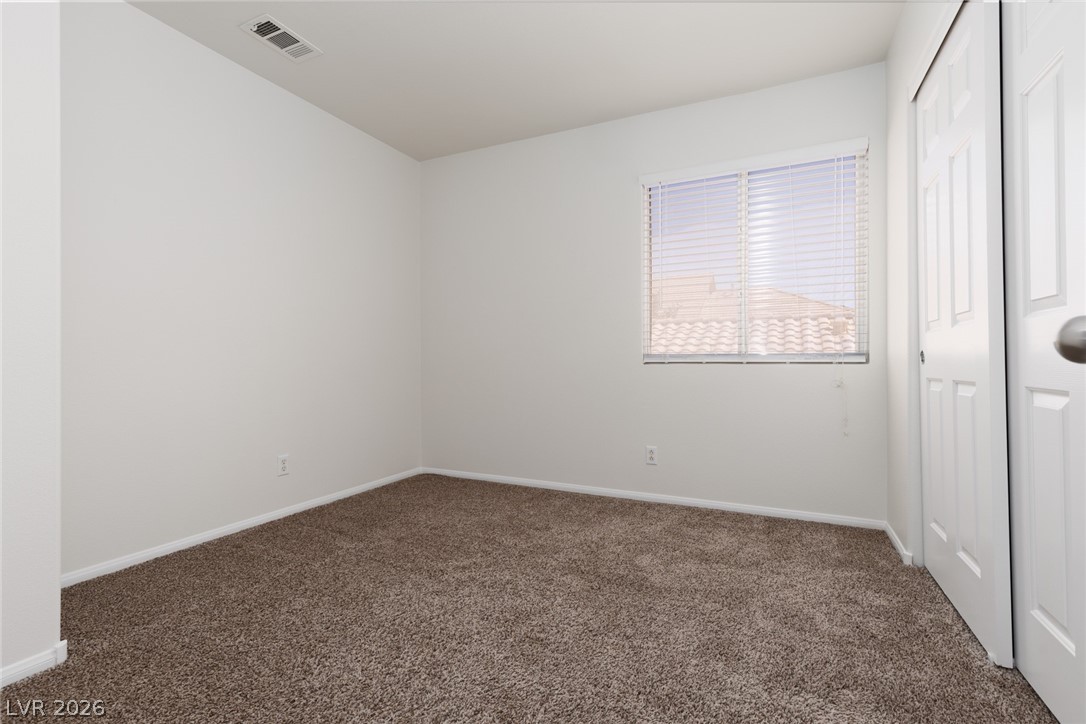
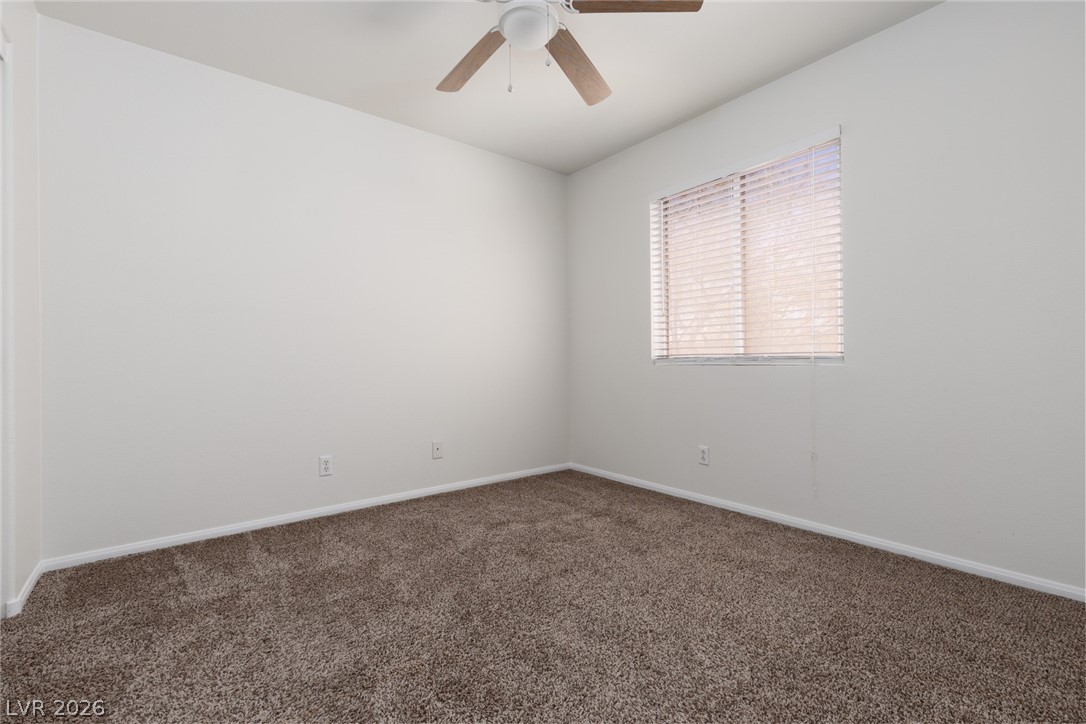
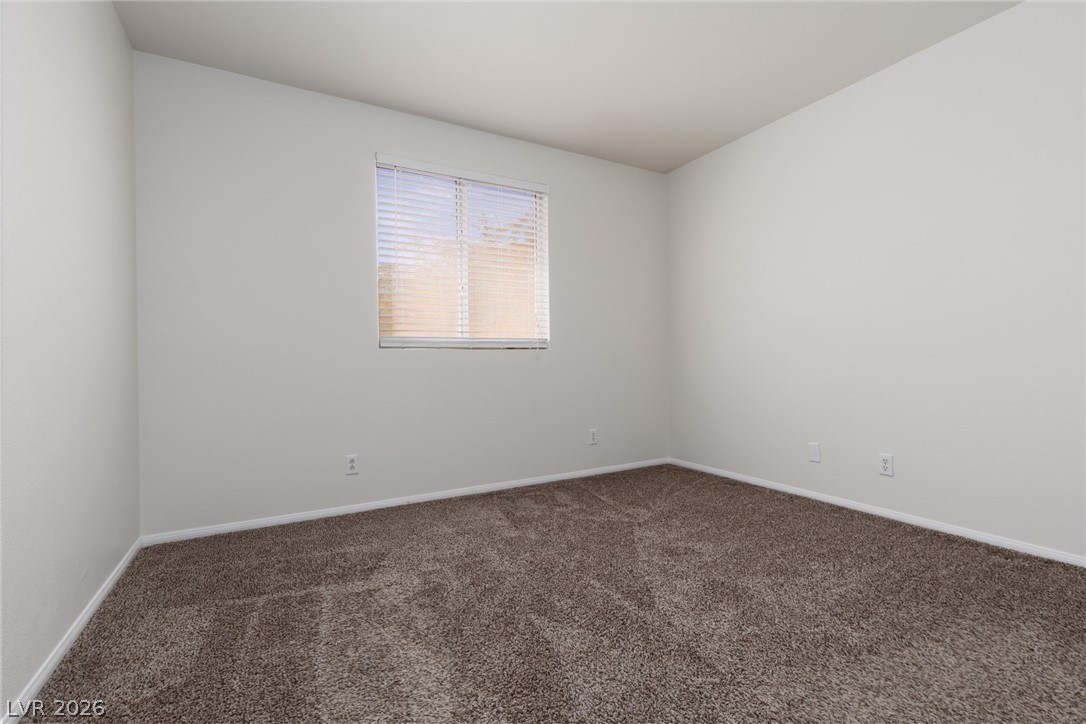
This spacious bedroom offers comfort and versatility for various needs.
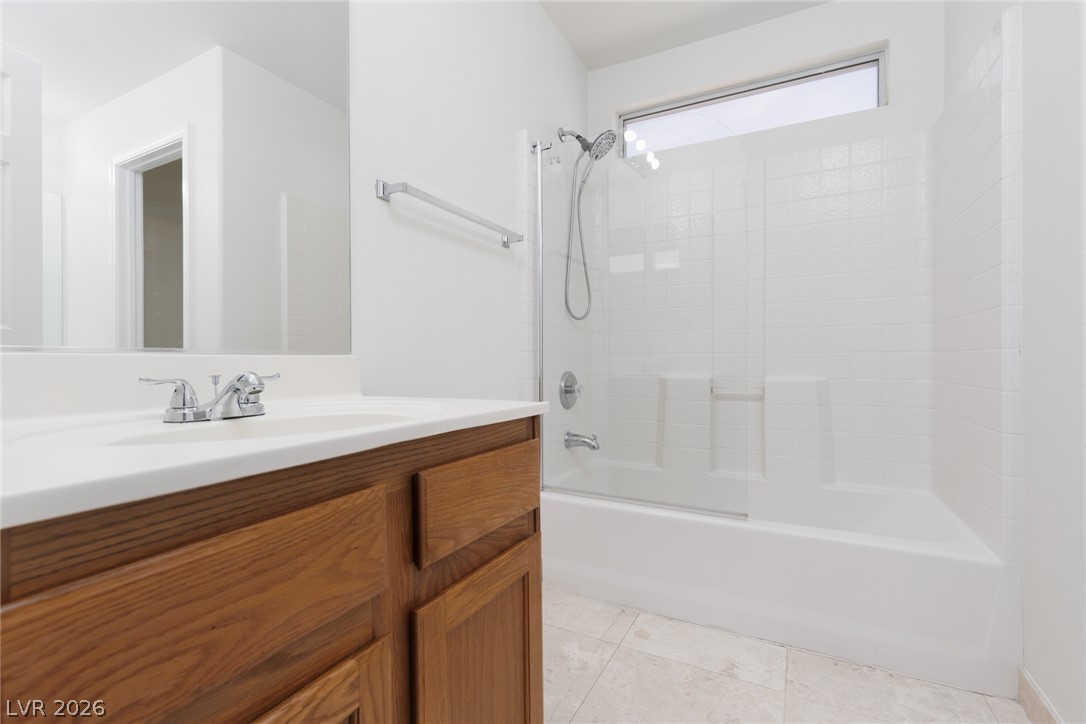
This full bathroom features sleek tile flooring, a functional vanity, and a refreshing shower and tub combination.
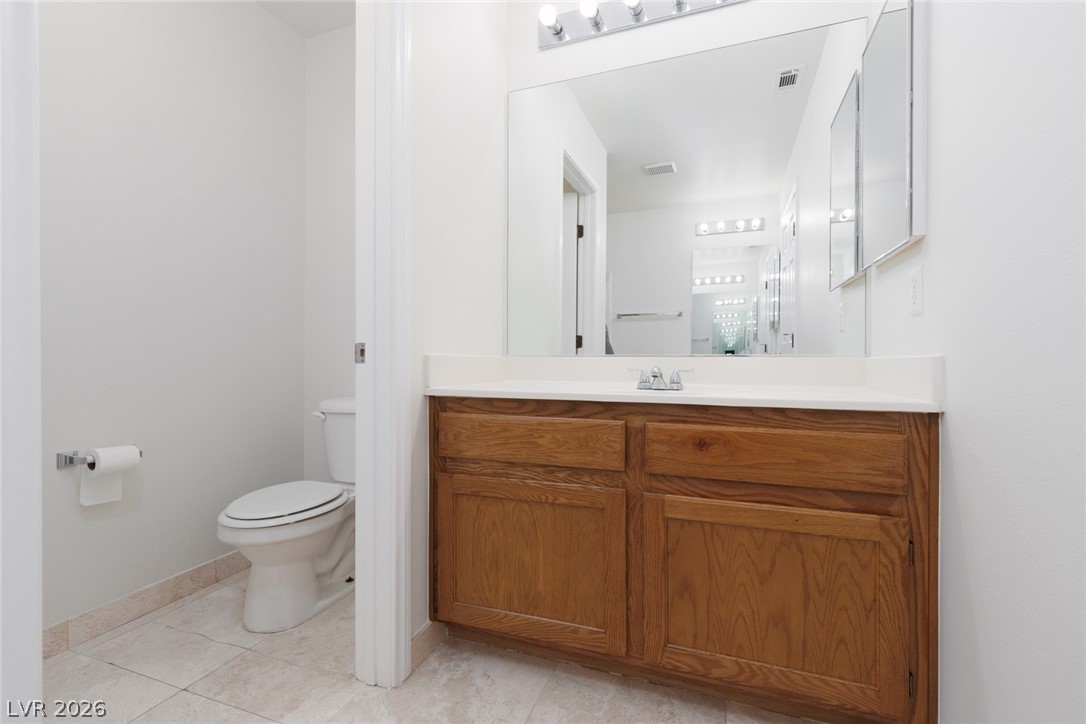
This bathroom features a sleek vanity and toilet, providing essential comfort and utility.
This spacious bedroom offers ample natural light and a comfortable atmosphere for rest and relaxation.
This versatile space features a bright window and comfortable carpeting, ready for your personal touch.
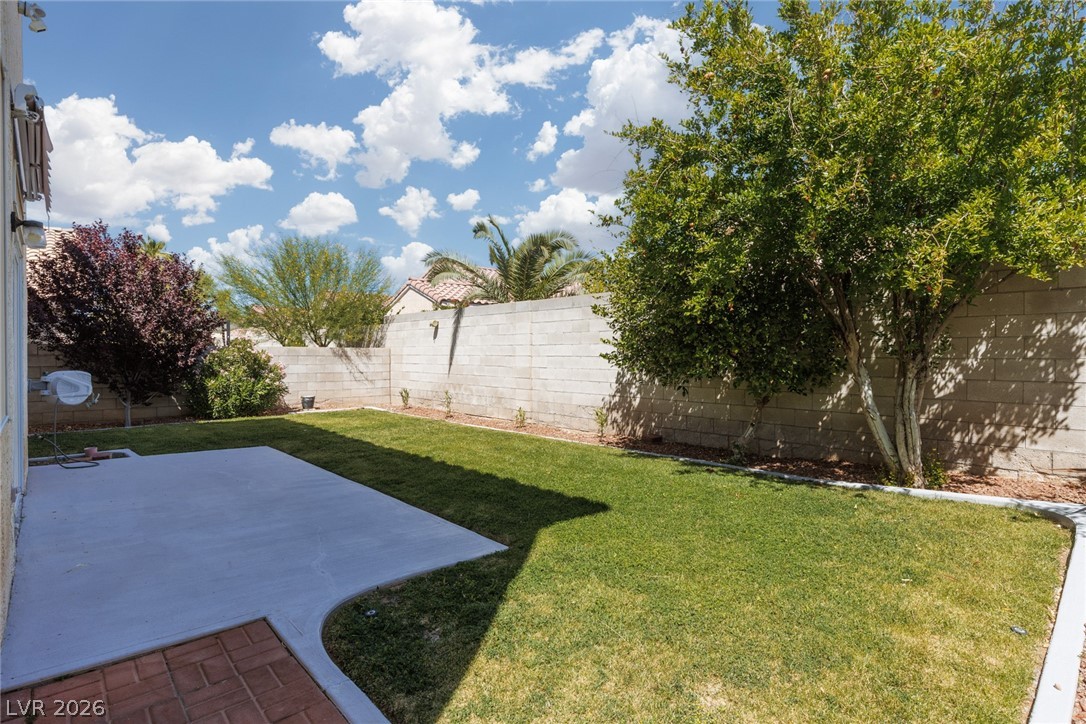
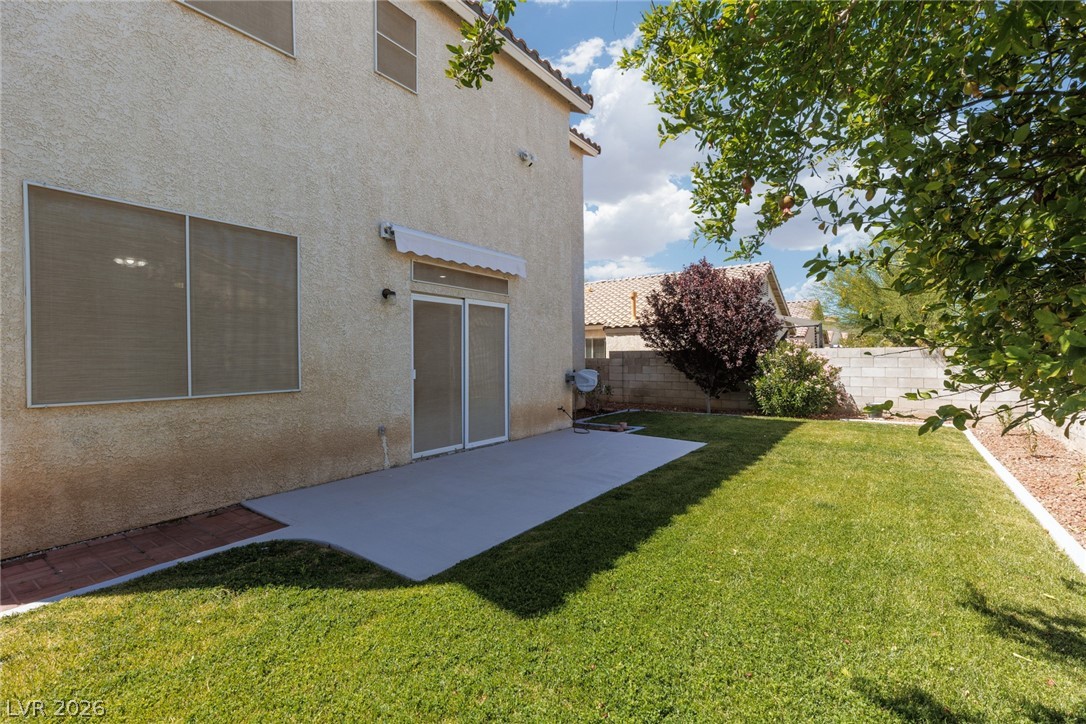
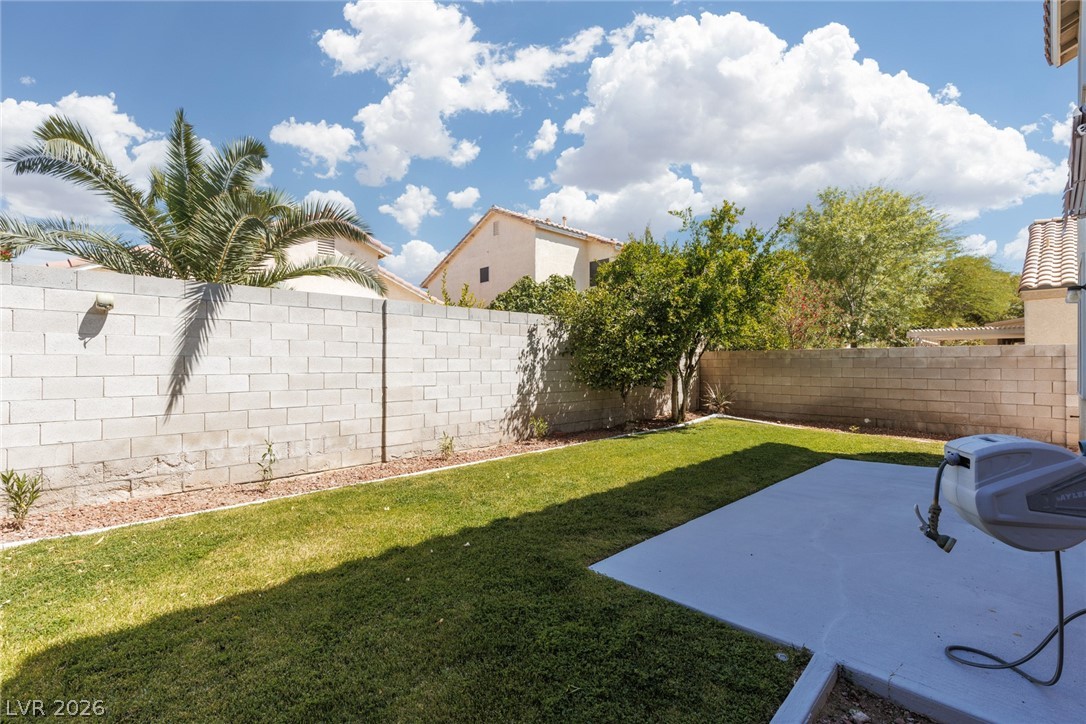
This private yard offers a perfect blend of lush lawn and paved patio space for outdoor enjoyment.
This private yard features a sliding door leading to a patio, perfect for outdoor enjoyment.
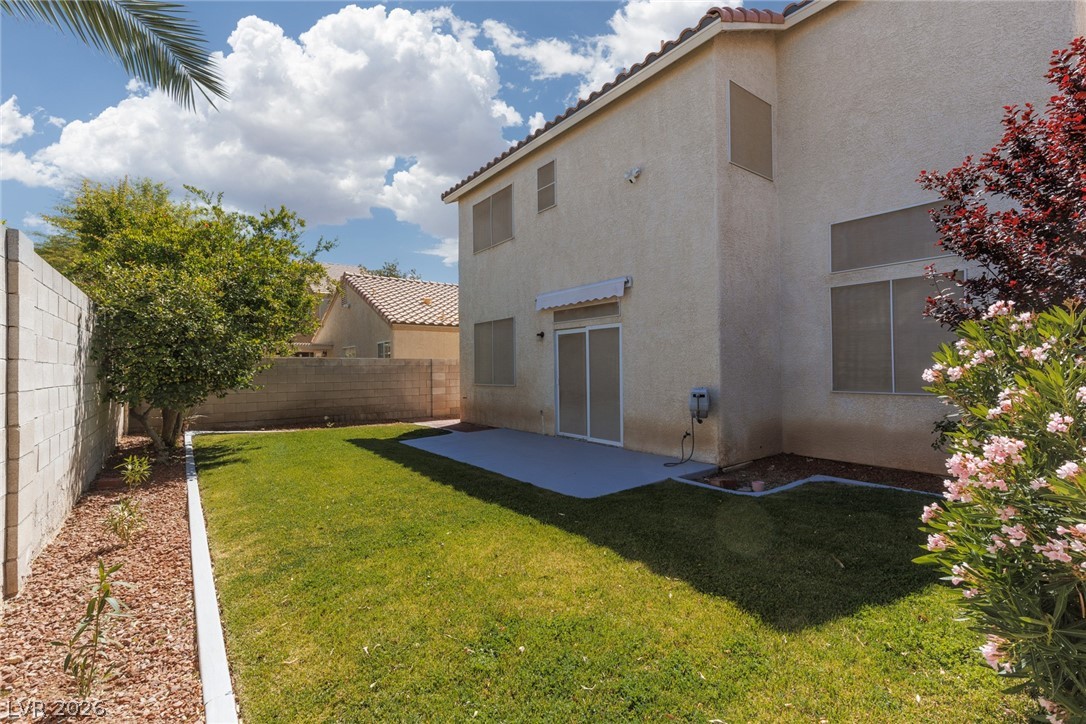
This private yard offers a perfect canvas for outdoor enjoyment and relaxed living.
This private yard offers a perfect canvas for outdoor living, featuring a spacious patio and lush green lawn.
Enter this community through a distinguished stone-clad entrance with elegant landscaping.
Nestled in the desirable community near Silverado Ranch, this beautiful 5 Bedroom home offers a spacious open concept design with an abundance of natural light. Kitchen featuring granite countertops, ample cabinetry, and a breakfast bar great for entertaining. The inviting living area boasts a cozy fireplace, while elegant tile flooring runs throughout the main level. Upstairs, retreat to the generous primary suite with a luxurious ensuite bath and a walk-in closet. Four additional bedrooms offer comfort and versatility. Interior has been freshly painted. New epoxy garage floor. The beautifully landscaped backyard includes a lemon and pomegranate tree with a patio for outdoor living. Convenient access to shopping, dining, and entertainment, this home offers both comfort and convenience. All Appliances stay. Soft water conditioner and solar screens. Don’t miss out on this exceptional opportunity! Great for Investors who wish to use it as a rental! Bed and bath downstairs.
Details
MLS #
2779140
Listing Type
For Sale
Style
House
HOA Dues
$57
Sub-Type
Resale
Status
Active
Year
1999
Days On Site
111
Listing Provided By
ERA Brokers Consolidated | Deepa Shah
Features
Bed(s)
5
Bath(s)
3 Total
SQ Feet
2,209
Garage
2
Story(s)
2
Zoning
Single Family
Acreage
0.10
Interior
Cooling
Central Air, Electric
Heating
Central, Gas
Heating Yes / No
Yes
Cooling Yes / No
Yes
Interior Features
Bathroomon Main Level, Bedroom On Main Level, Window Treatments
Window Features
Blinds, Double Pane Windows
Furnished
Unfurnished
Appliances
Dryer, Disposal, Gas Range, Refrigerator, Water Softener Owned, Washer
Fireplaces Total
1
Fireplace Yes / No
Yes
Exterior
Exterior Features
Patio, Private Yard, Awnings
Roof
Tile
Lot Features
Desert Landscaping, Landscaped, Less Than Quarter Acre
Fencing
Block, Back Yard
Parking
Attached Garage Yes / No
Yes
Parking Features
Attached, Garage, Inside Entrance, Private
Garage Yes / No
Yes
Utilities
Electric
Photovoltaics None
Sewer
Public Sewer
Location
Senior Community Yes / No
No
Other
List Aor
Greater Las Vegas Association Of Realtors Inc
Taxes
Property
2489
Area Information
State
NV
County
Clark
City
Las Vegas
Zip Code
89123
Community Name
Expressions
Sourced by Back At You
MLS Number: 2779140
Deepa Shah – (309) 826-5346 – dsharealty@gmail.com
ERA Brokers Consolidated – (702) 873-4500 – dgrant@erabrokers.com
Request a showing
Request a showing
The data relating to real estate for sale on this web site comes from the Las Vegas REALTORS® MLS. Information deemed reliable but not guaranteed. COPYRIGHT 2022 OF LAS VEGAS REALTORS® MLS. ALL RIGHTS RESERVED.
MLS Number: 2779140
Deepa Shah – (309) 826-5346 – dsharealty@gmail.com
ERA Brokers Consolidated – (702) 873-4500 – dgrant@erabrokers.com