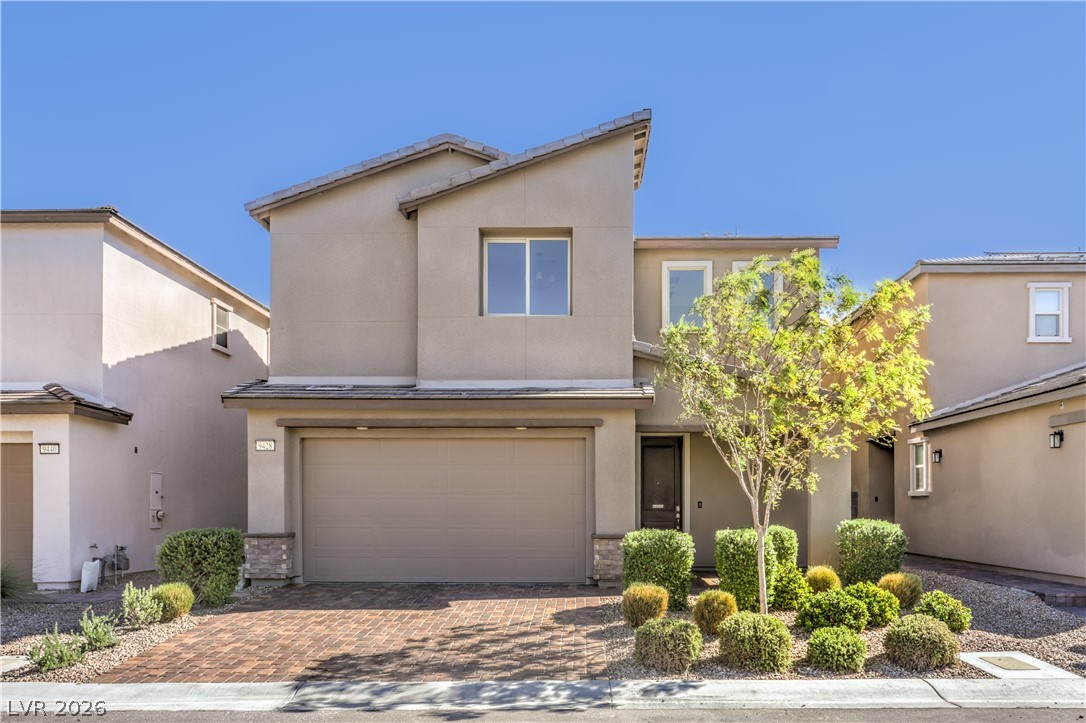
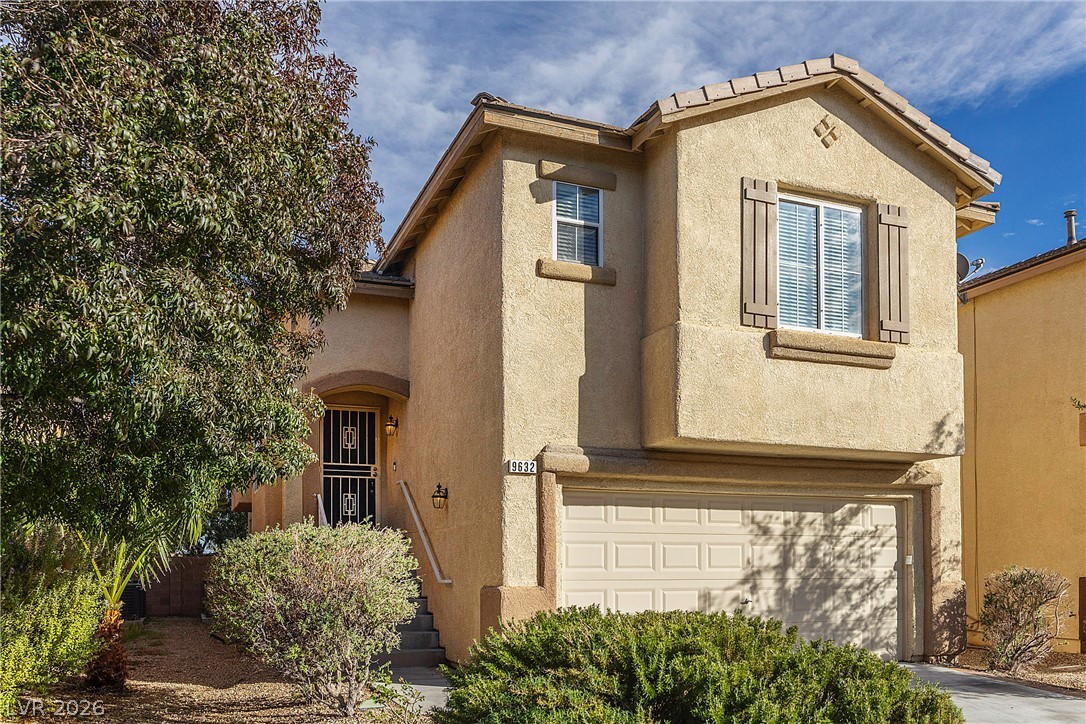
Clean lines and a paved driveway define this contemporary two-story home with manicured desert landscaping.
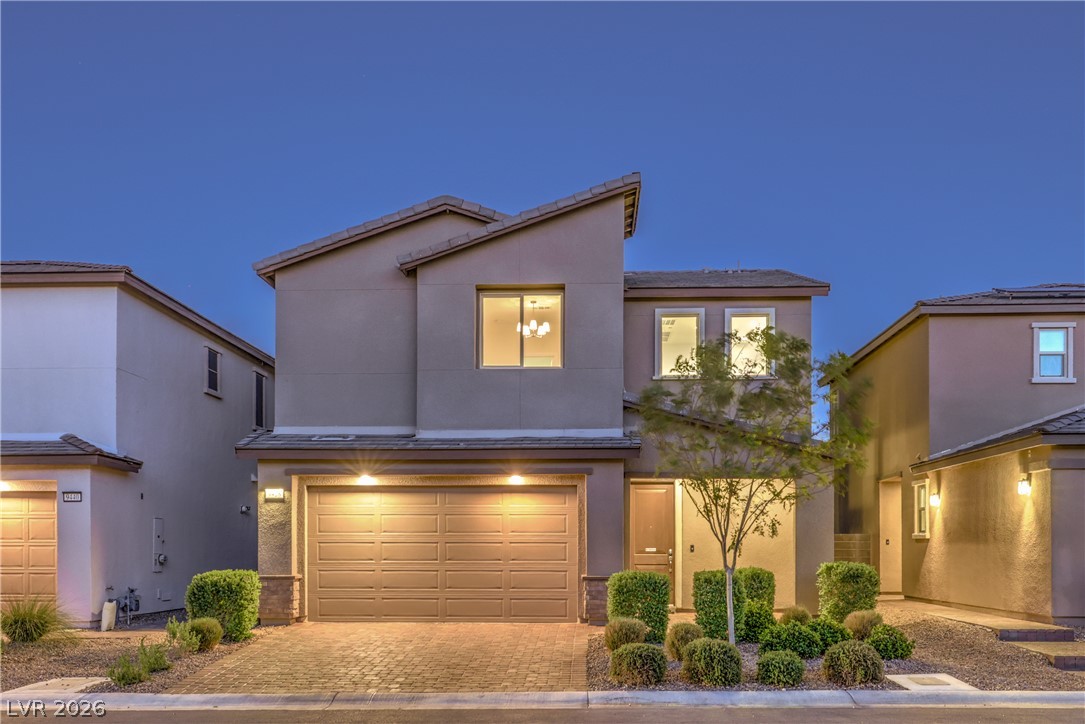
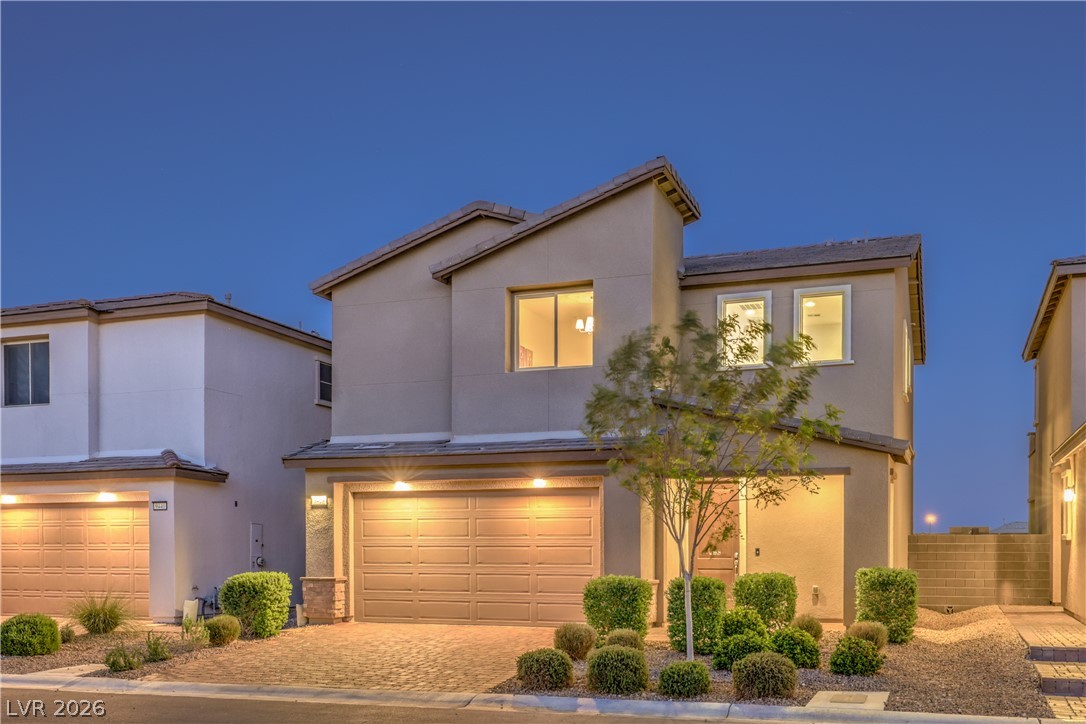
Modern multi-level exterior architecture stands out against a twilight sky with a paved driveway.
A modern exterior showcases clean stucco lines, a paved driveway, and manicured desert plantings.
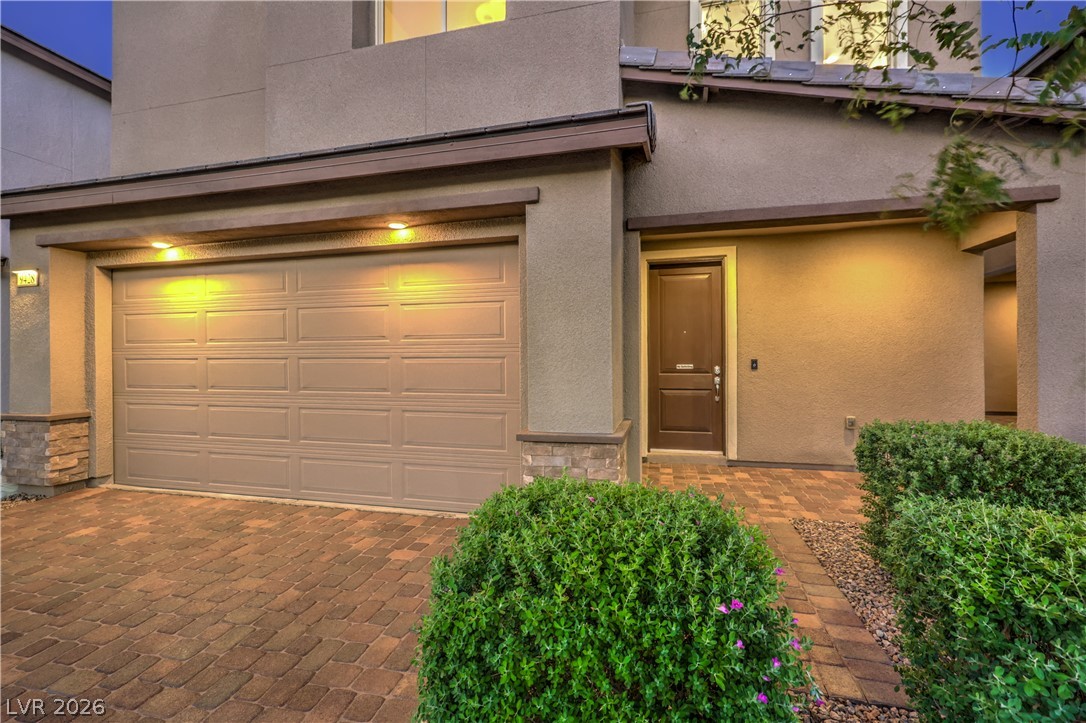
A stone-paved driveway leads to an attached garage and a private front entrance.
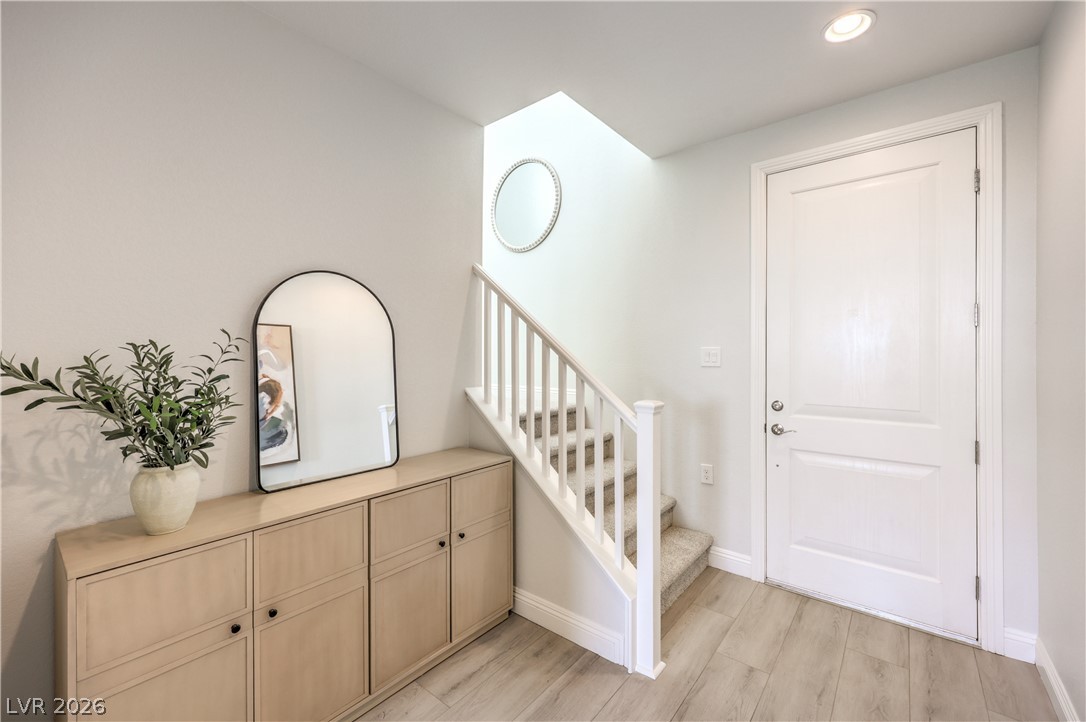
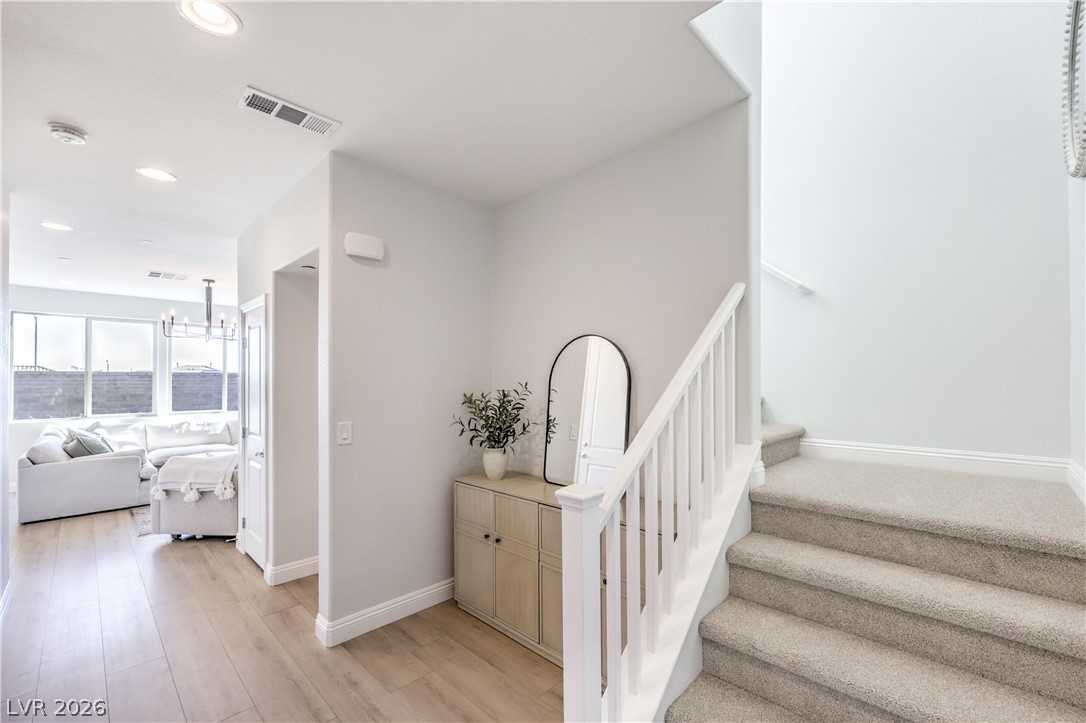
An inviting entryway leads past a classic staircase to the home's main living areas.
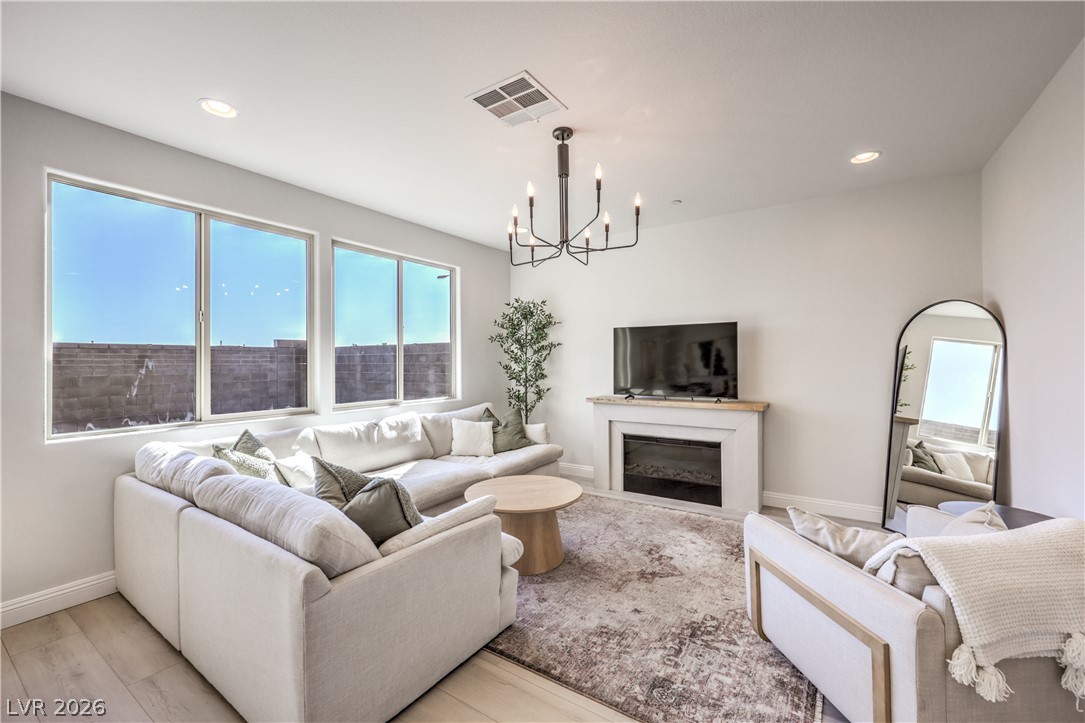
Large picture windows and a modern fireplace define this comfortable living space.
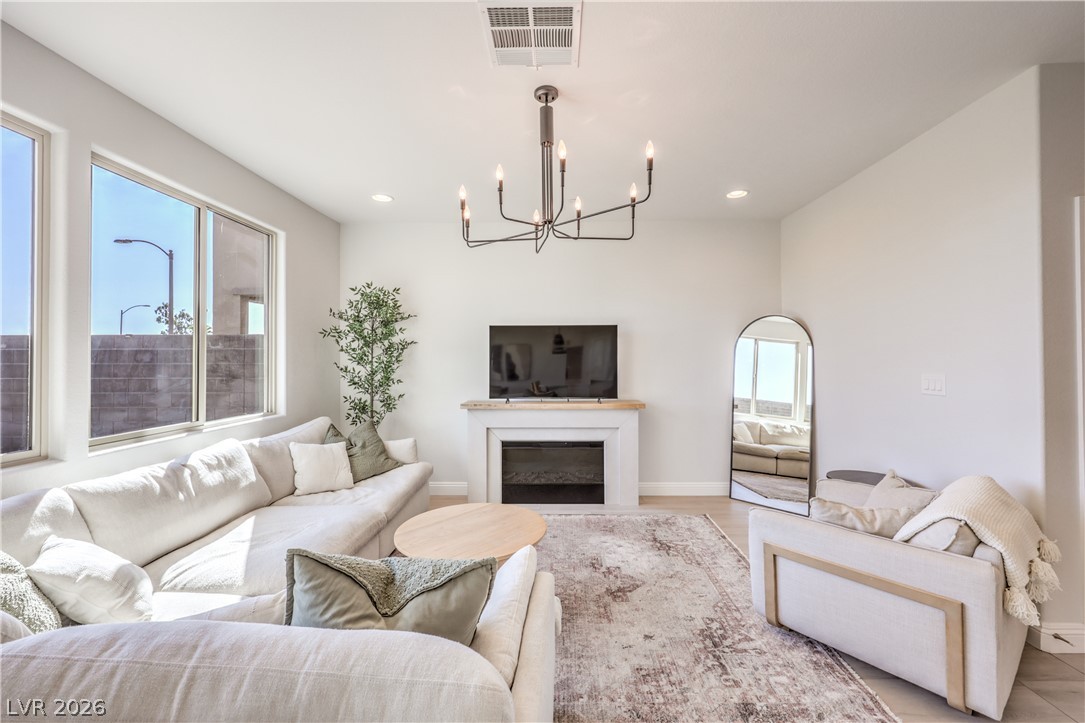
Natural light streams through large windows into this welcoming living space featuring a modern fireplace.
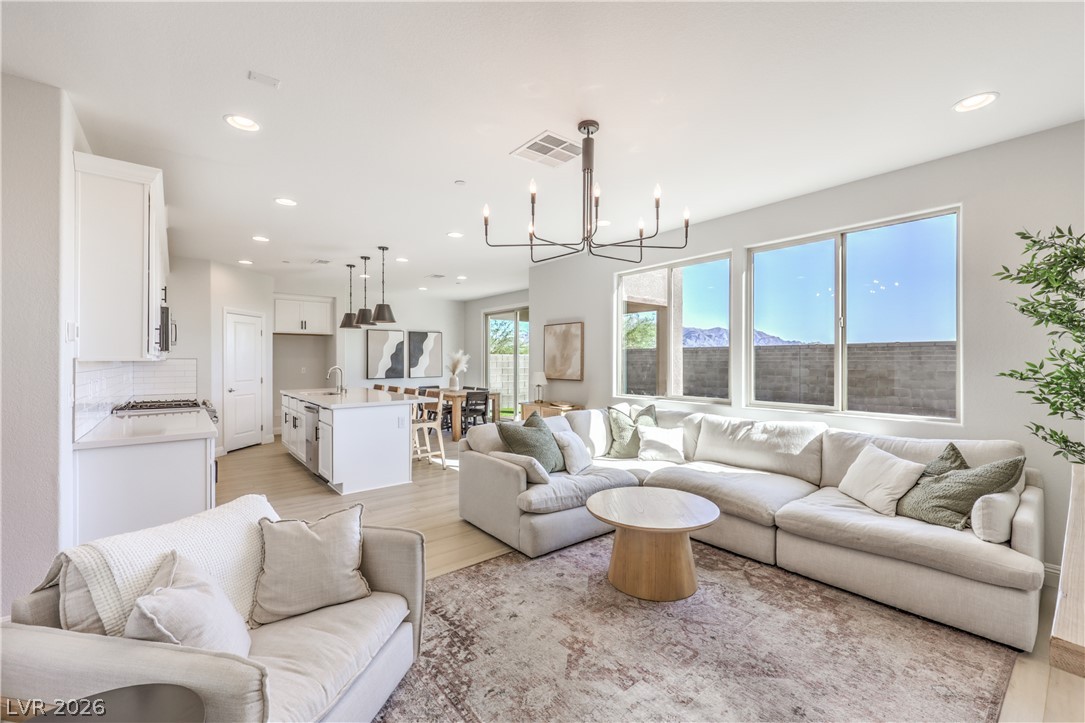
Clean architectural lines, light flooring, and large windows define this open living space.
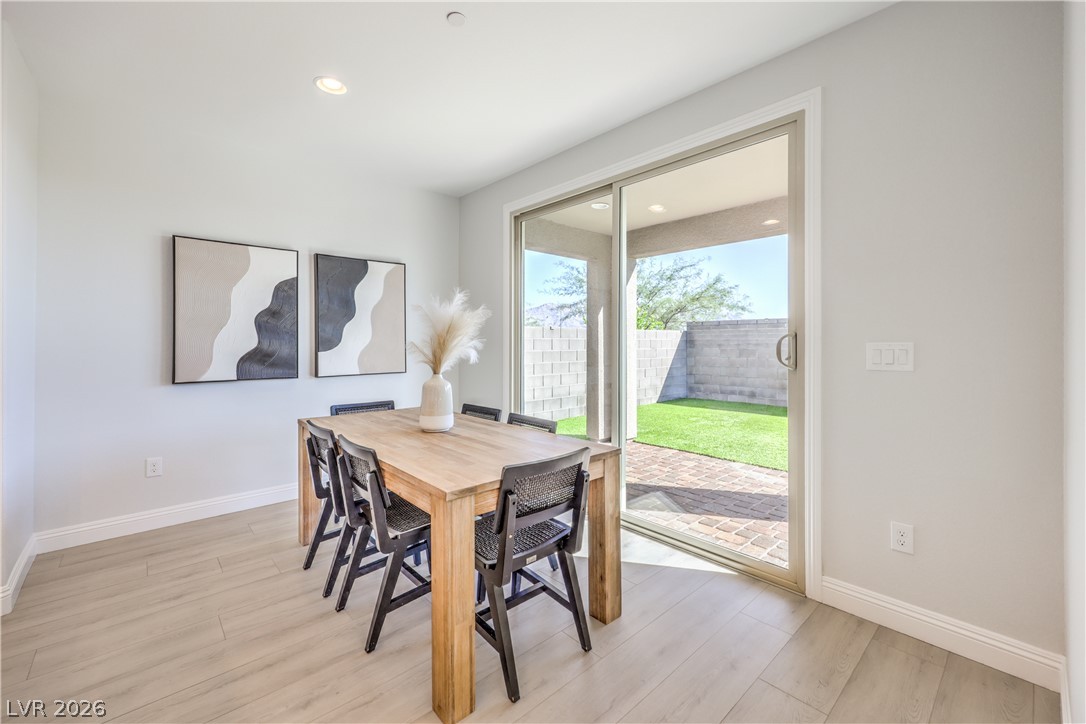
Sliding glass doors connect the dining area to a private paved patio and backyard.
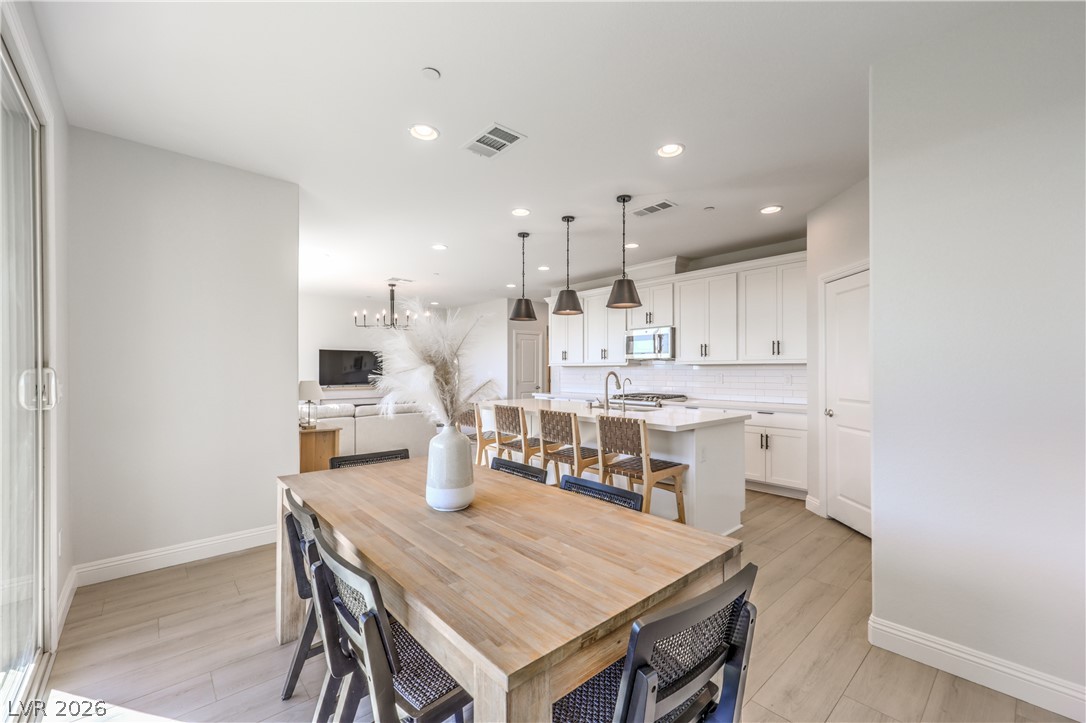
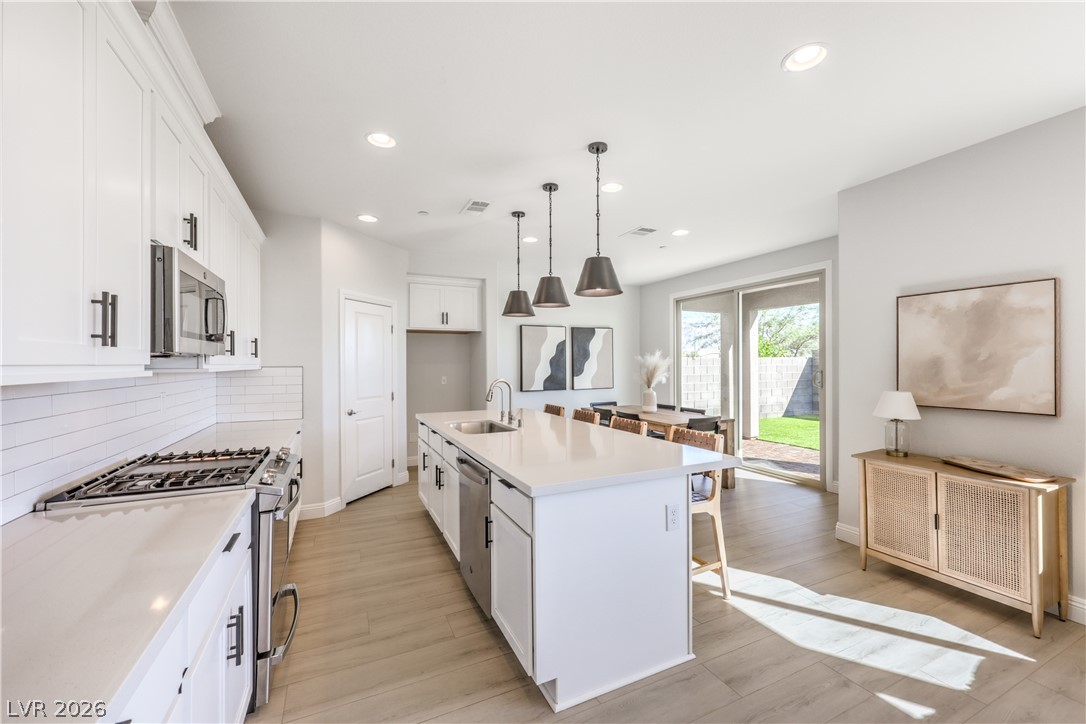
A spacious dining area features light wood flooring and flows seamlessly into a modern kitchen.
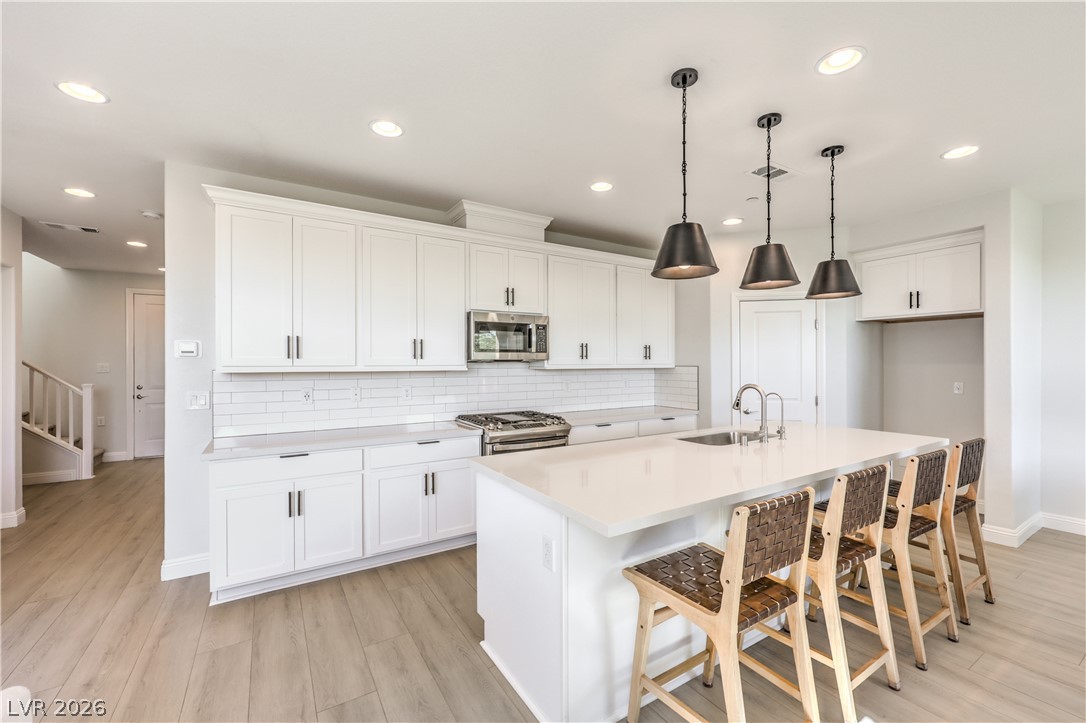
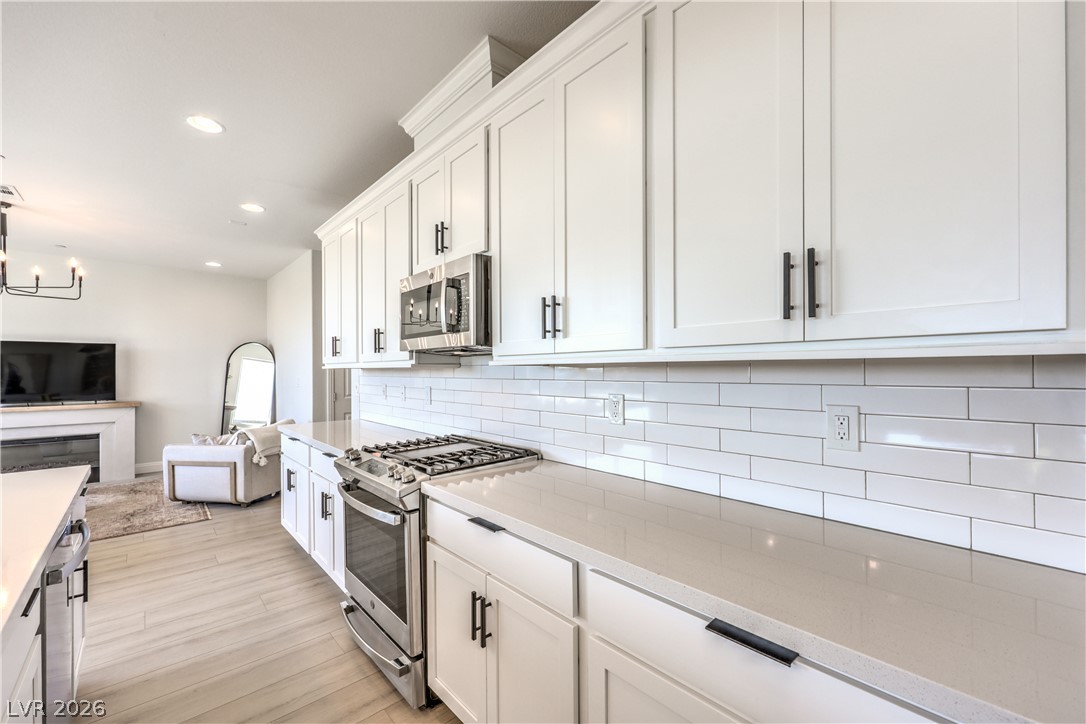
Elegant white cabinetry pairs seamlessly with a central island and light wood flooring.
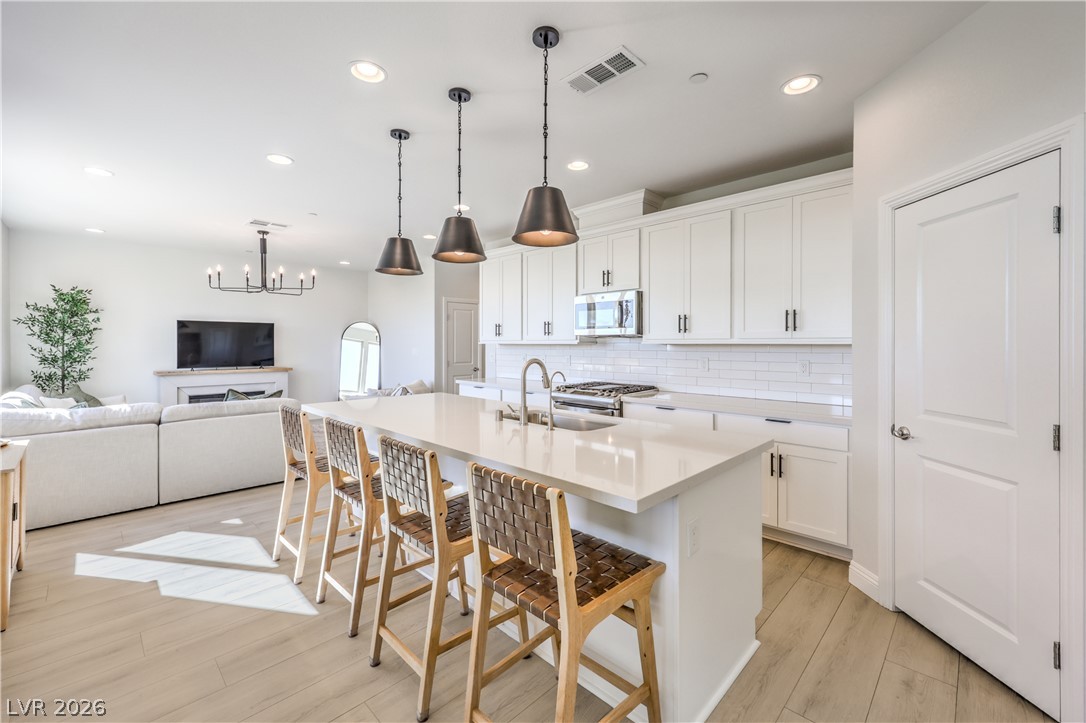
An open kitchen layout flows seamlessly into the living space over light wood floors.
An open kitchen layout boasts sleek stone counters and clean, classic architectural lines.
An airy culinary space features clean lines, white shaker cabinetry, and a central island.
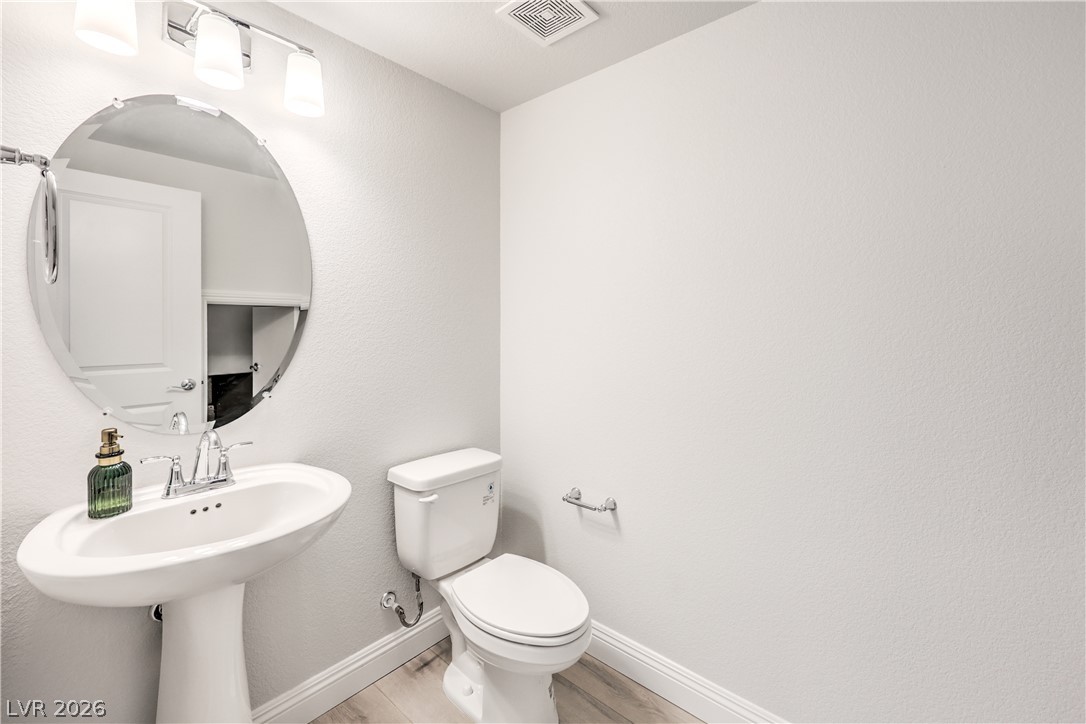
A classic pedestal sink paired with neutral finishes elevates this clean powder room.
A welcoming entryway opens to a transitions of smooth flooring and carpeted stairs.
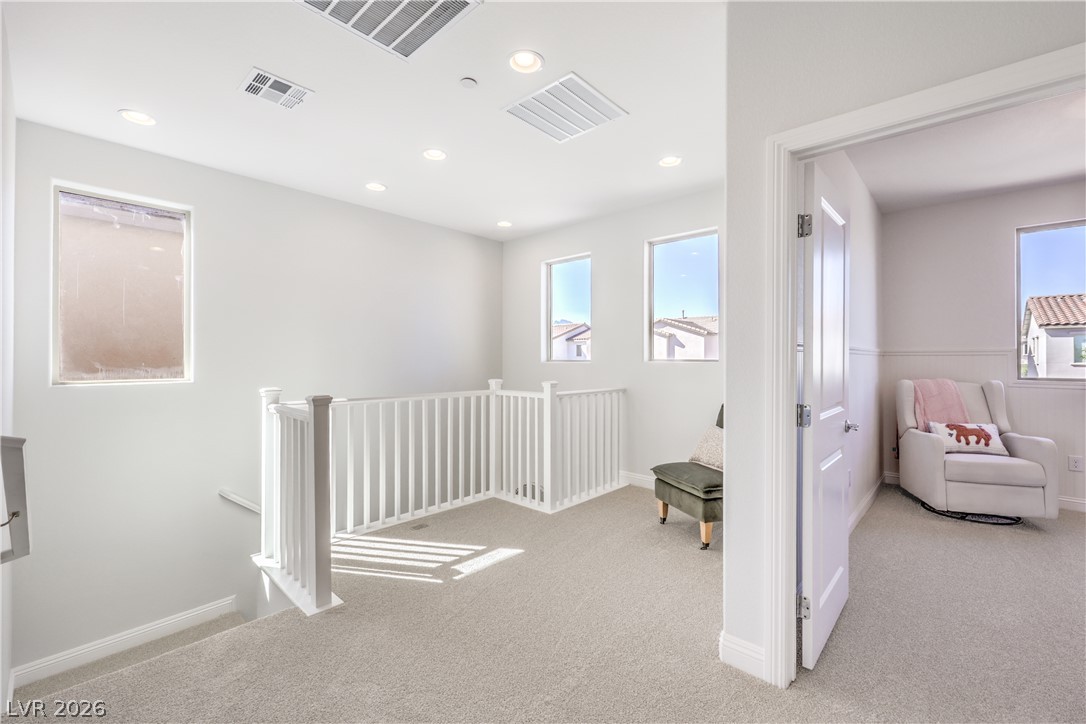
Natural light streams across a carpeted upstairs landing featuring white banisters and recessed lighting.
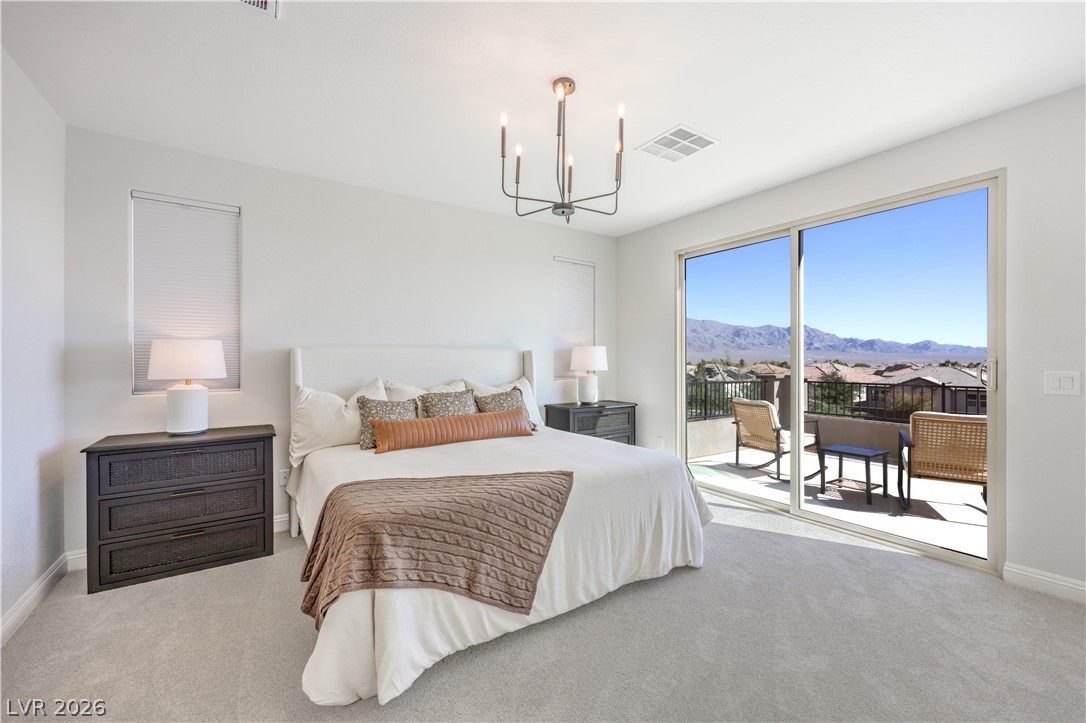
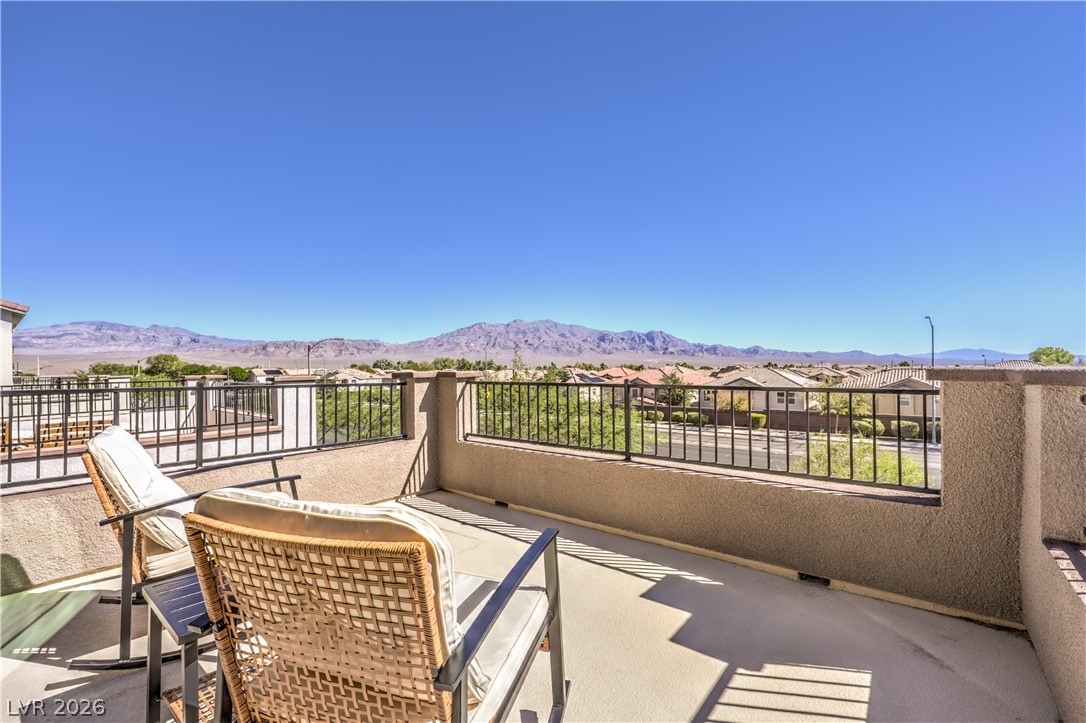
A spacious bedroom opens directly to a private balcony showcasing sweeping mountain views.
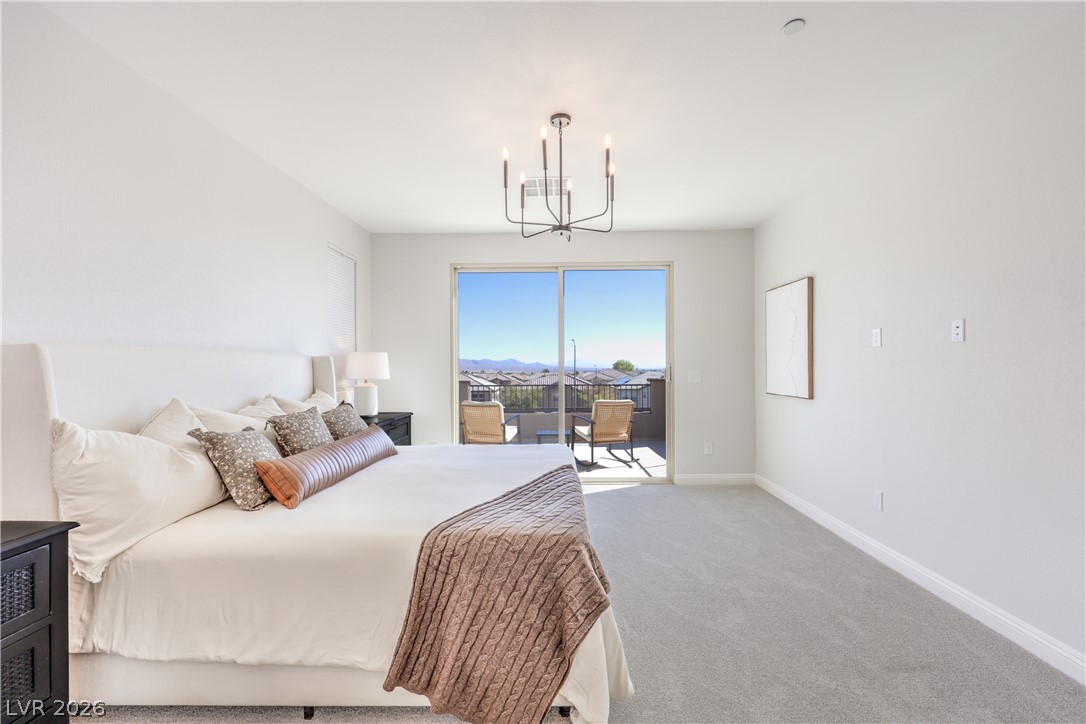
Sliding glass doors open from this serene bedroom to a private balcony with scenic views.
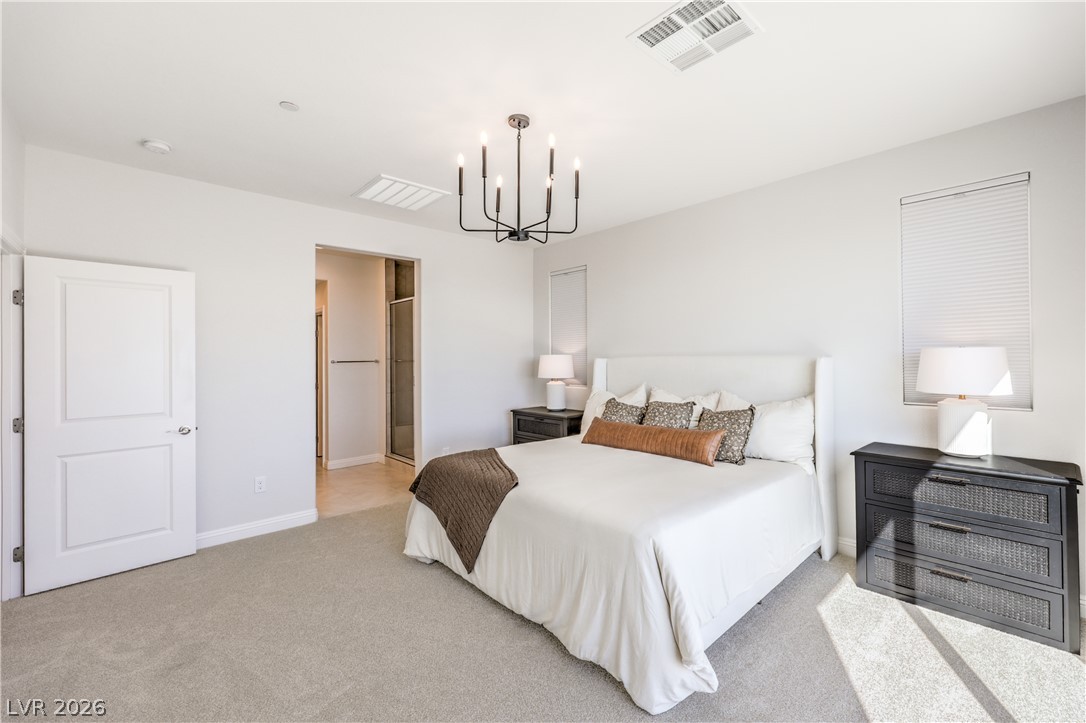
An airy bedroom features neutral carpeting and a modern minimalist chandelier.
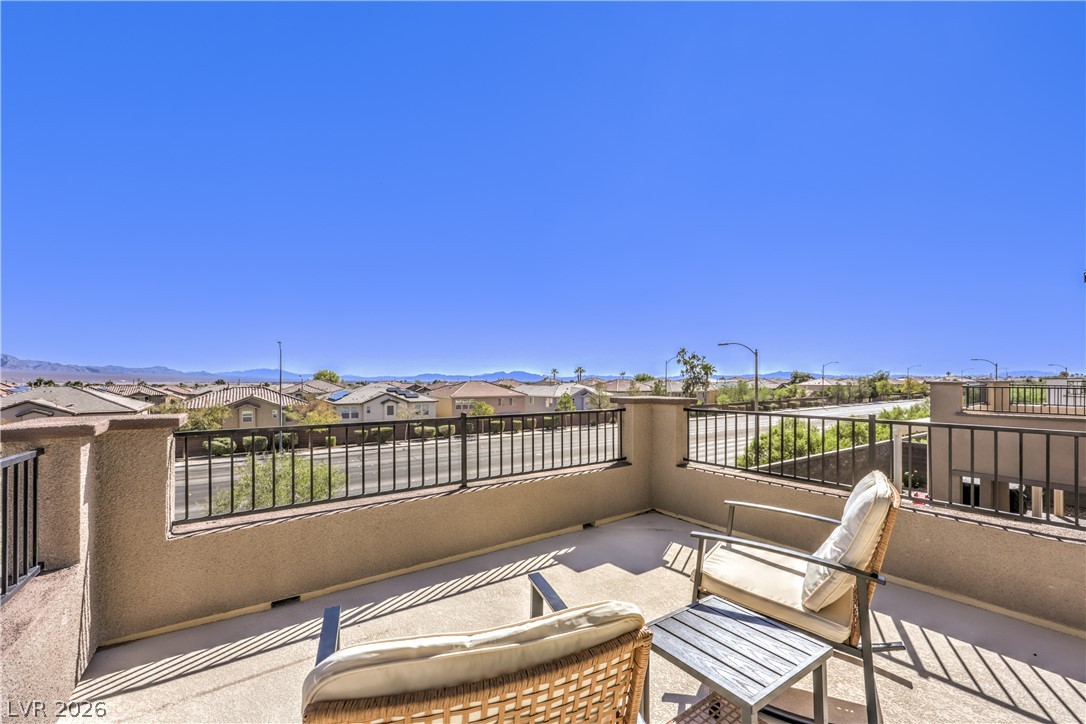
Panoramic mountain and neighborhood views unfold from this elevated concrete balcony space.
An open balcony features a solid concrete floor and sleek metal railing, offering elevated views of the Las Vegas Valley.
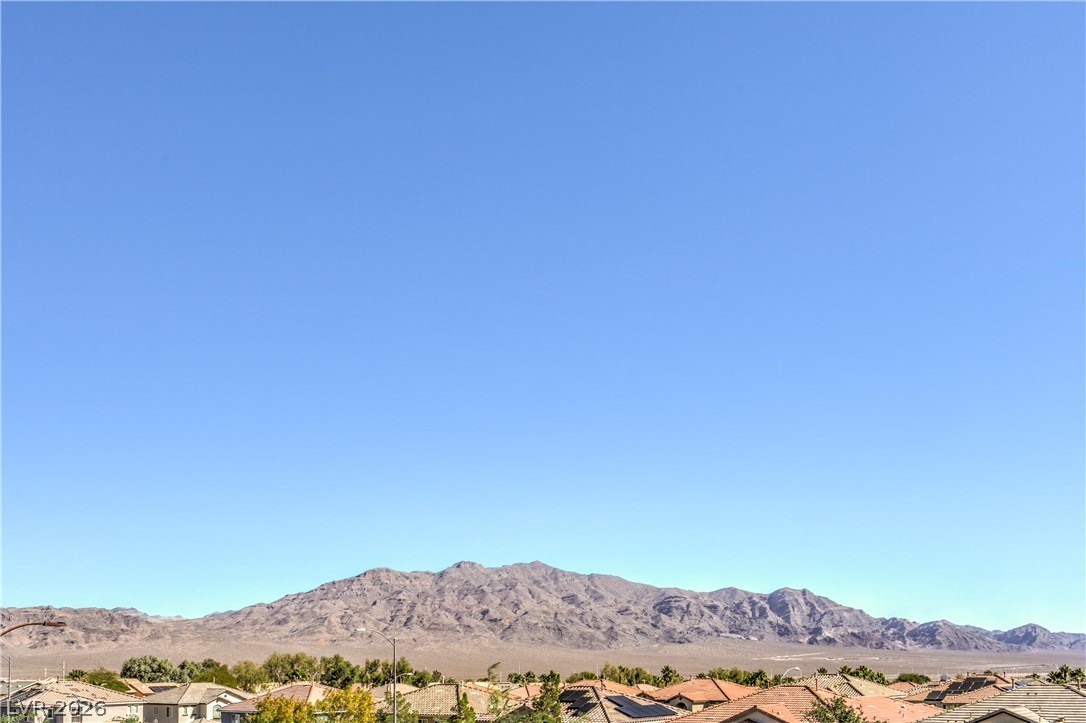
A striking desert mountain backdrop rises behind the surrounding neighborhood rooftops under a clear blue sky.
Distant mountains rise beyond the neighborhood rooftops under a clear blue???????????????????????????????? sky.
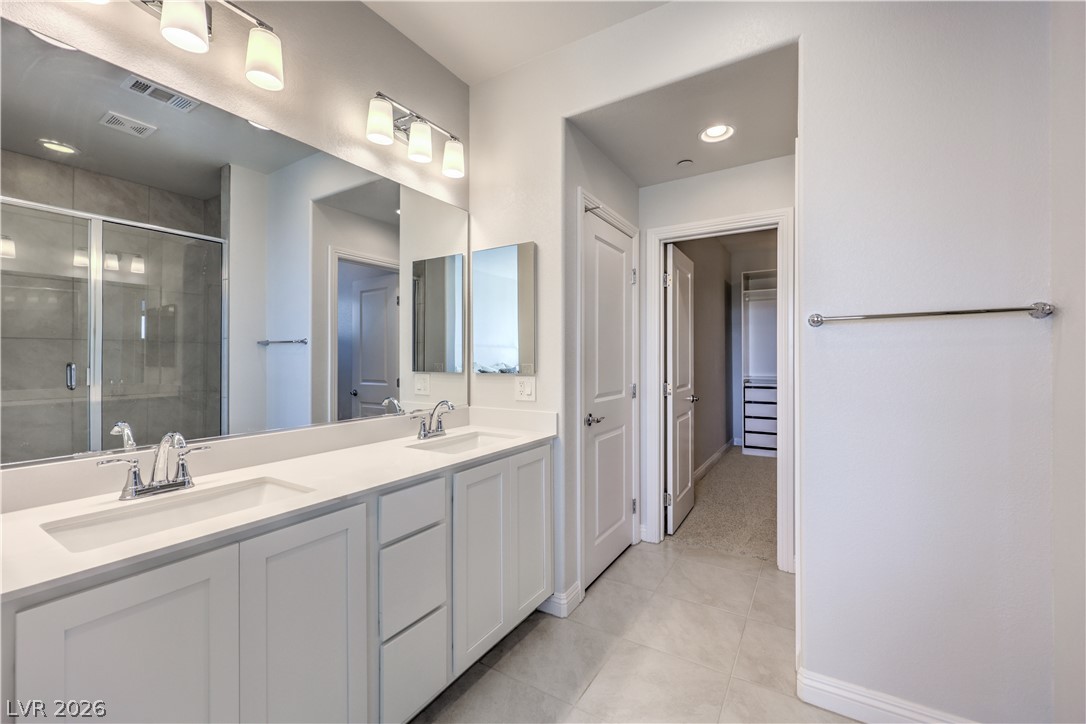
Double vanities and clean tile flooring define this modern primary bath with closet access.
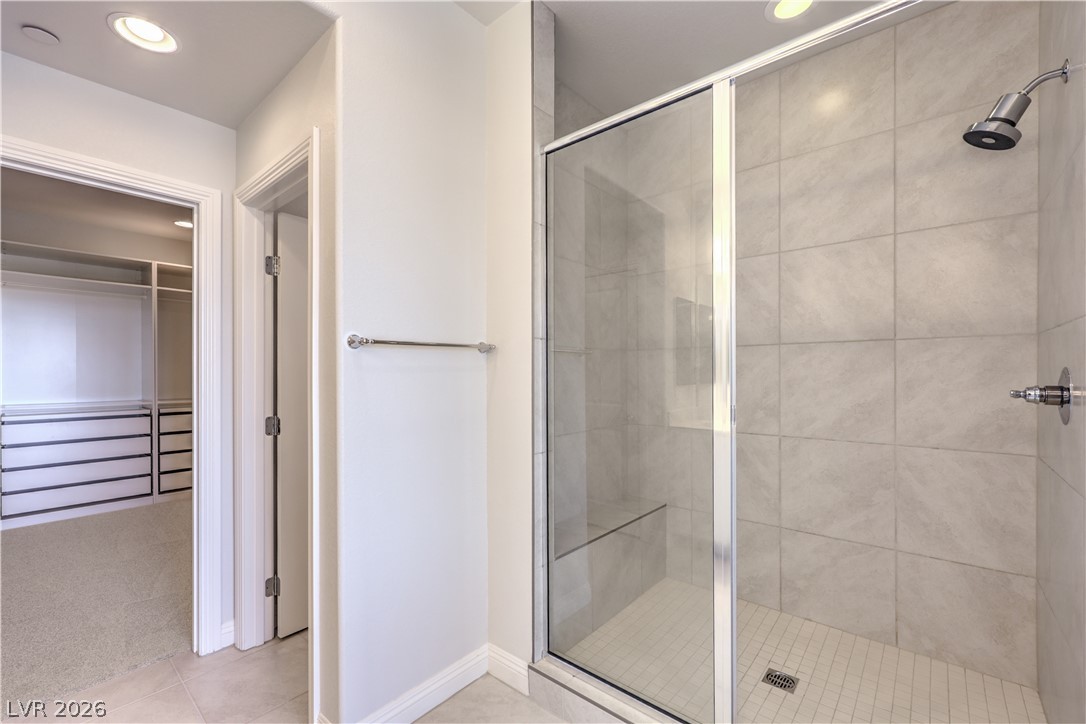
A glass-enclosed walk-in shower with stone tile surrounds sits adjacent to a spacious walk-in closet.
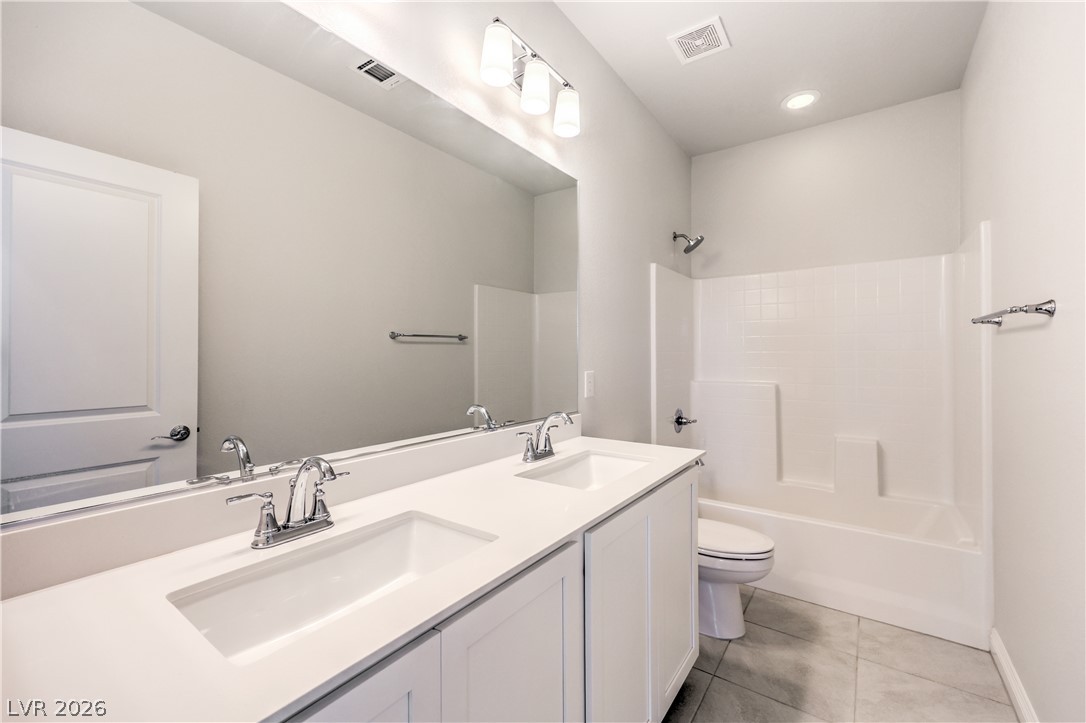
Clean lines and a double vanity define this functional, modern bathroom design.
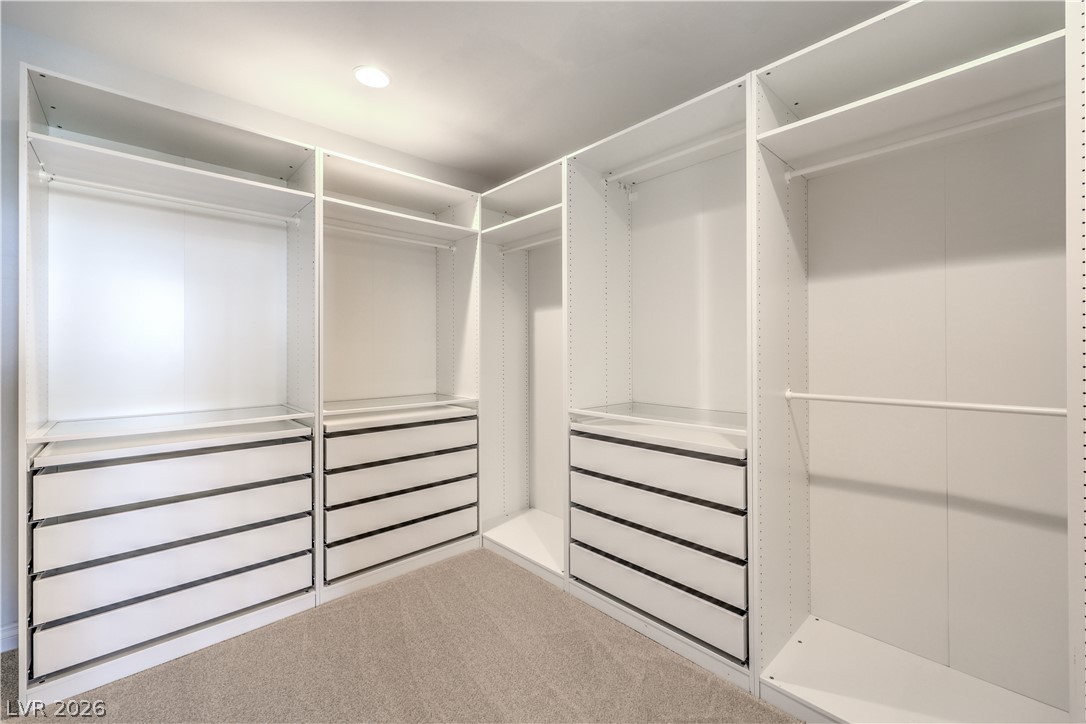
Custom built-in shelving and soft carpeting define this organized walk-in closet space.
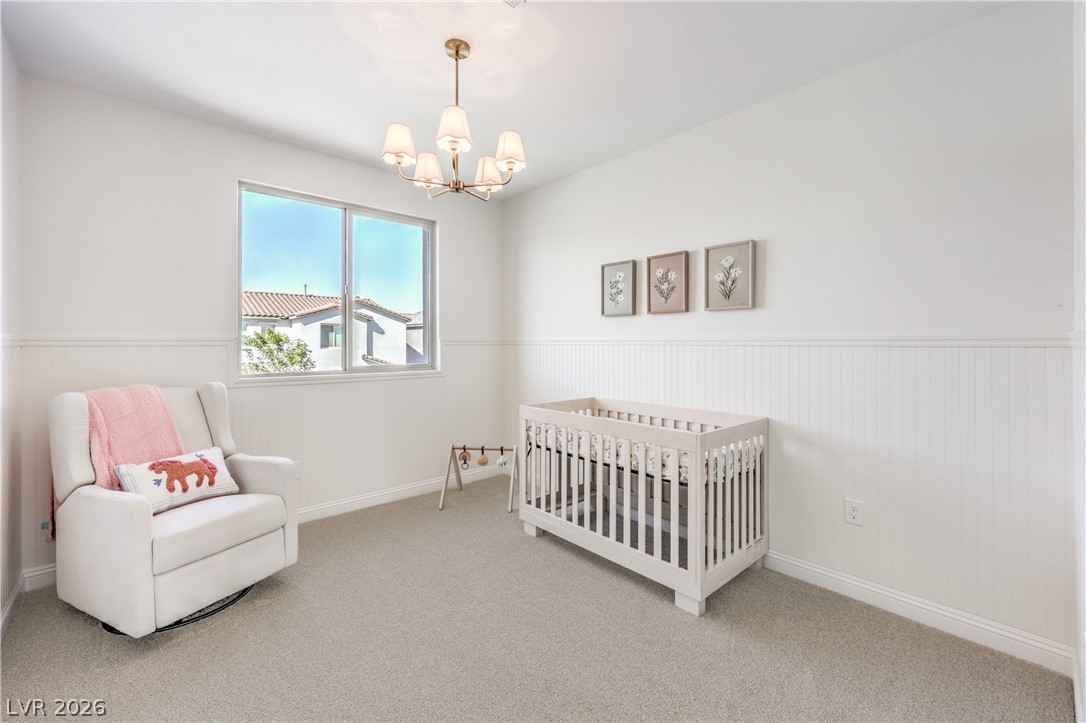
Beadboard wainscoting and plush carpeting create a classic foundation under a classic chandelier.
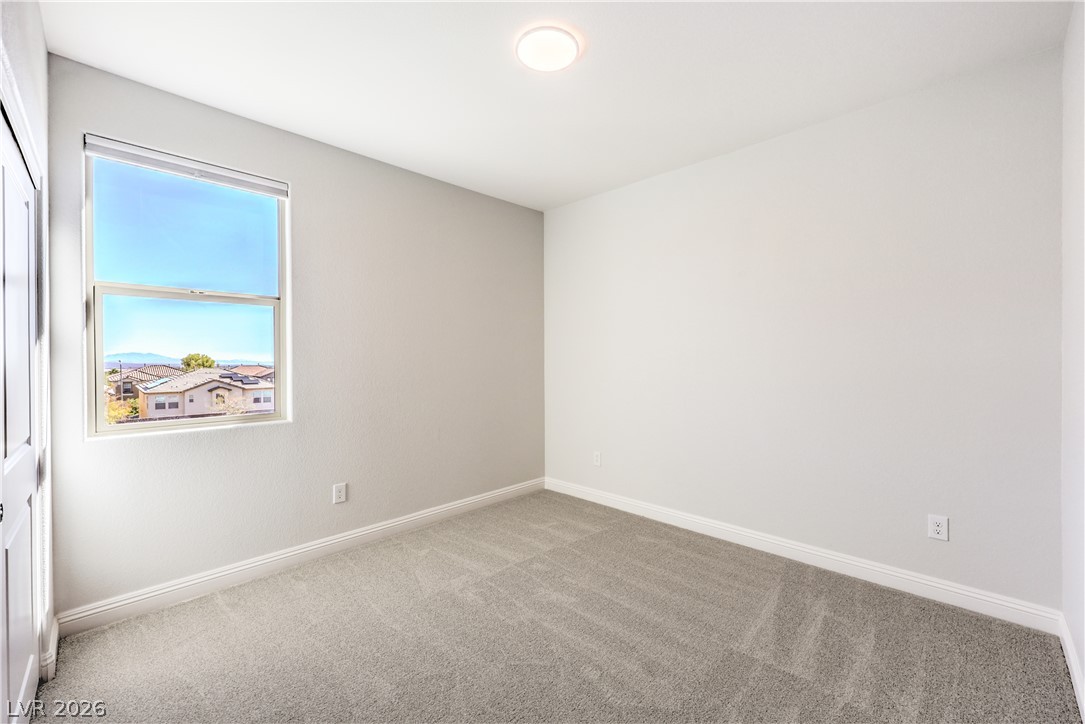
A quiet bedroom features plush carpeting, neutral walls, and a window with scenic neighborhood views.
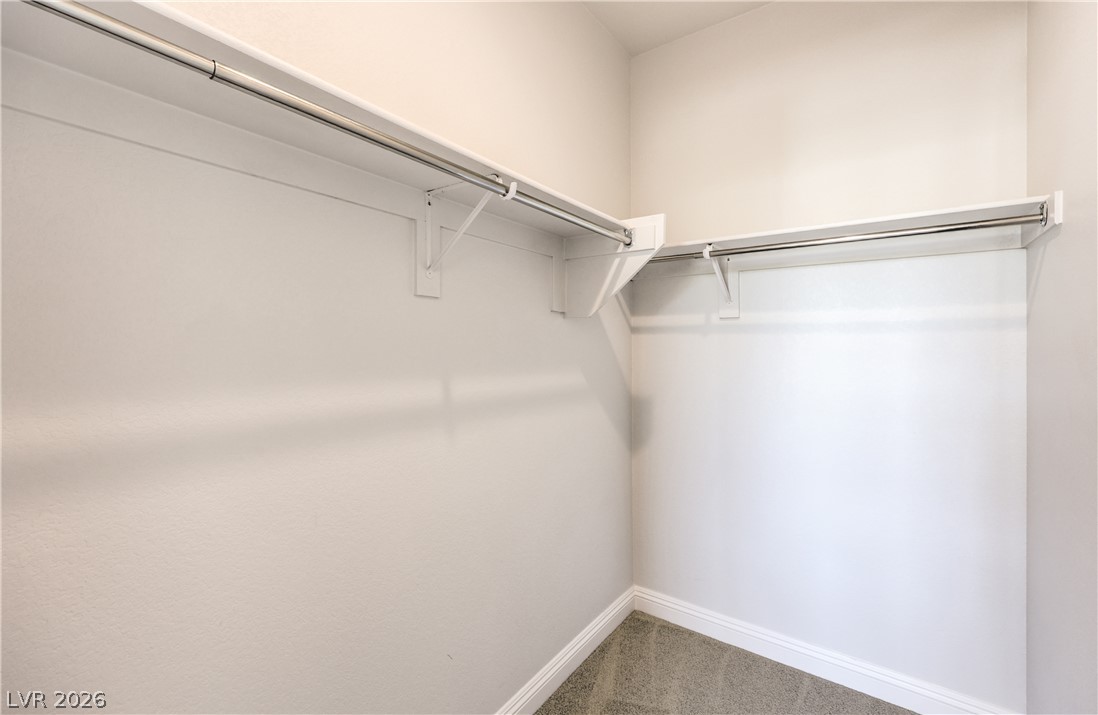
A spacious walk-in closet features high-grade carpet flooring and ample built-in hanging rods.
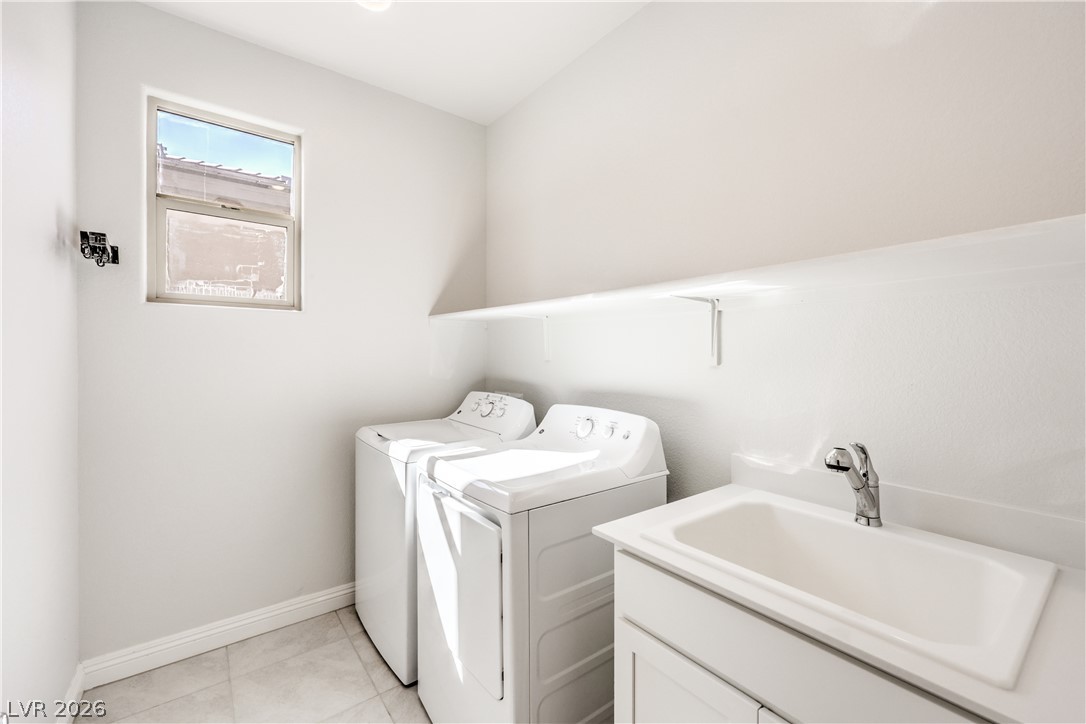
A functional laundry area includes a built-in utility sink and overhead shelving.
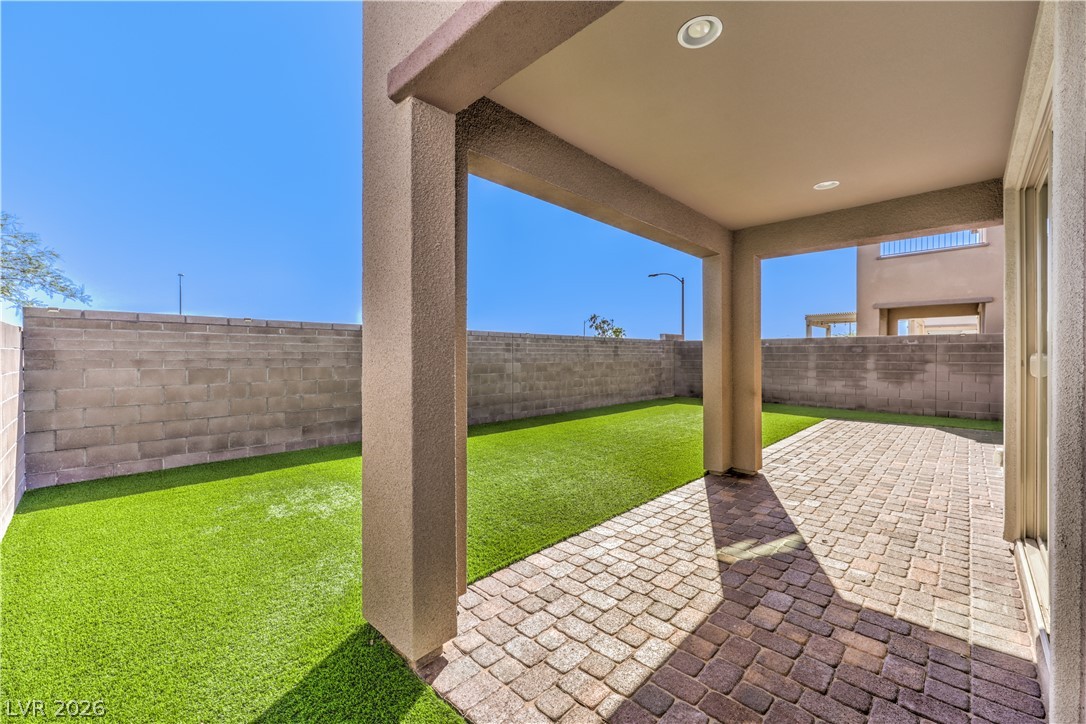
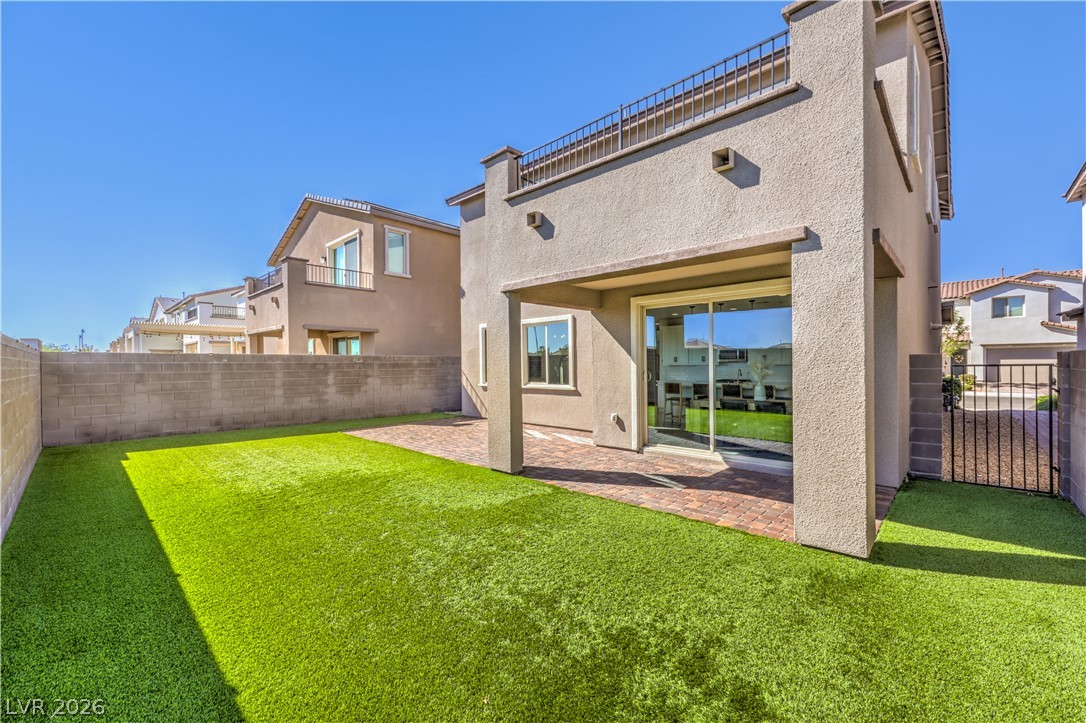
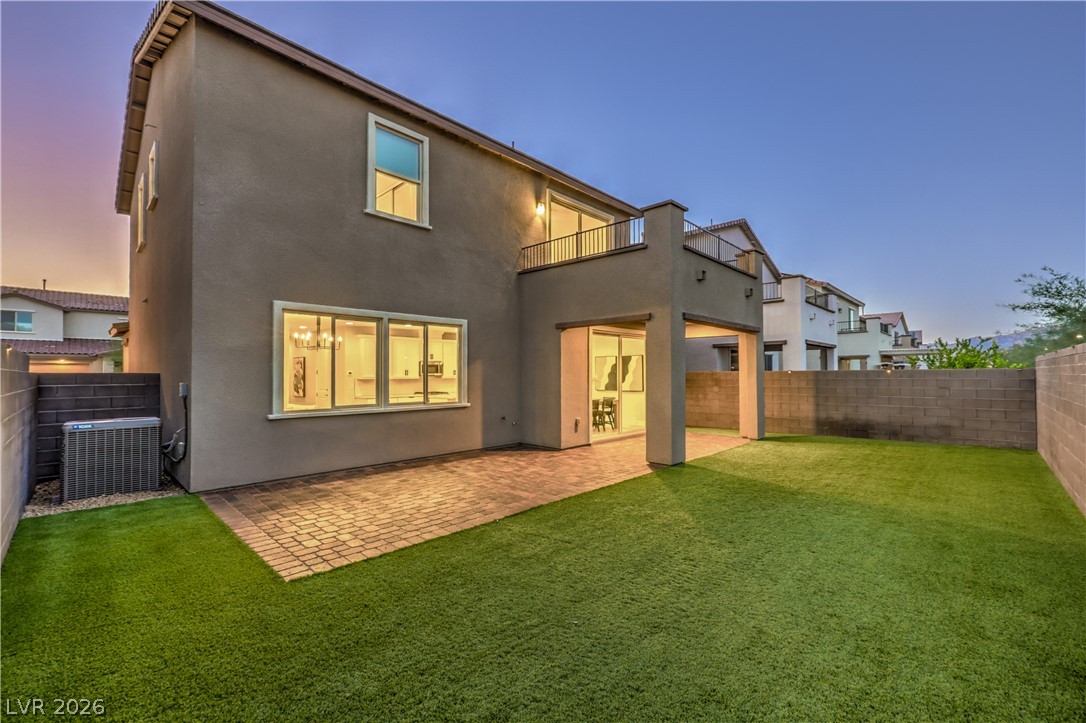
A covered patio with brick pavers overlooks a private yard enclosed by block fencing.
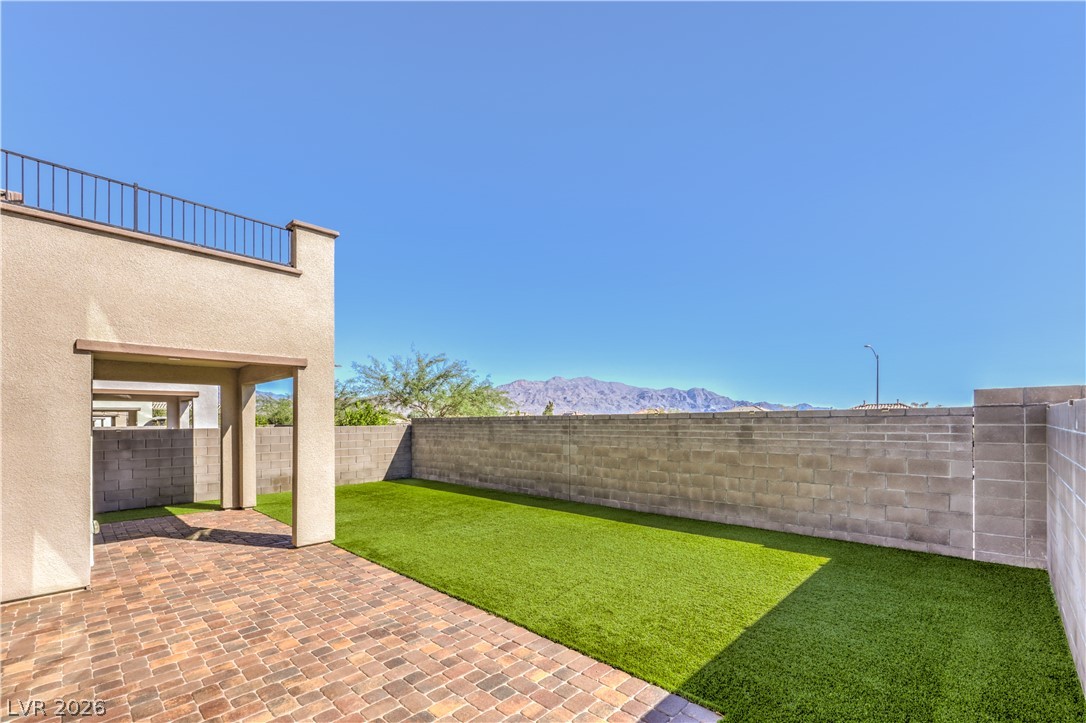
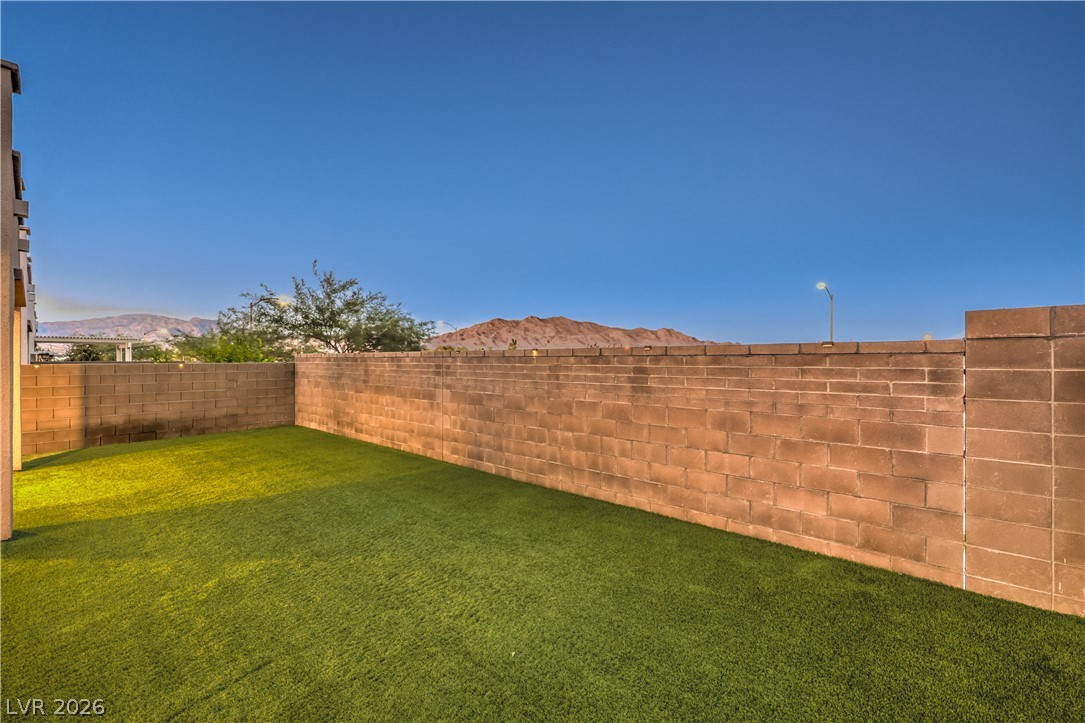
An enclosed backyard features a brick paver patio and views of distant mountains.
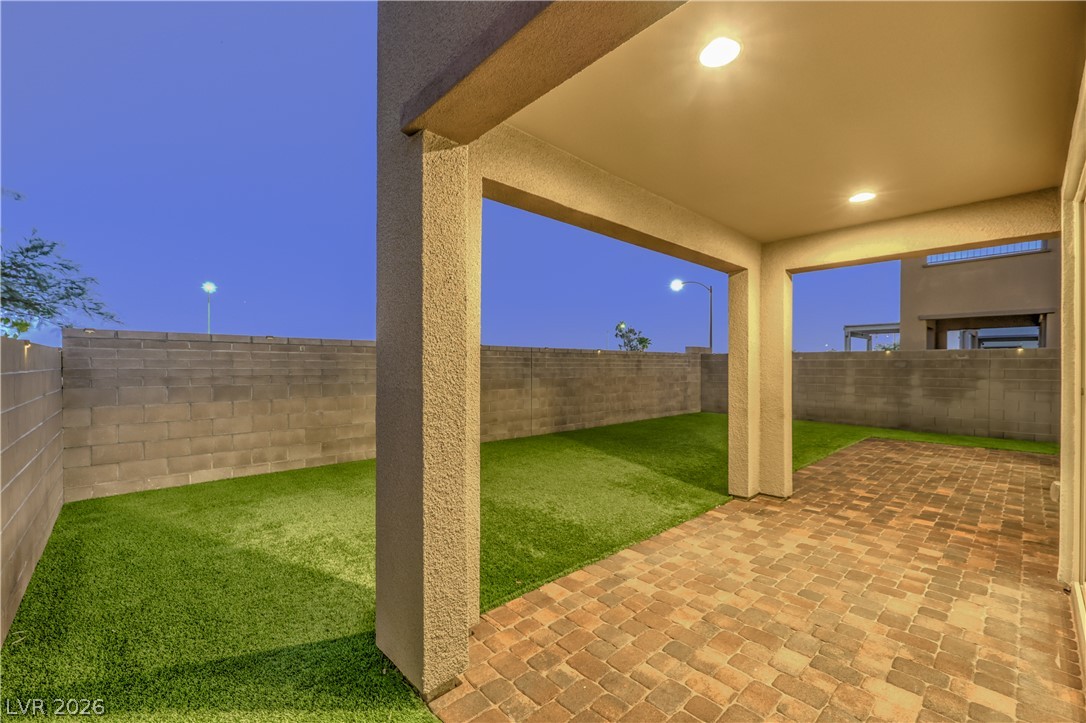
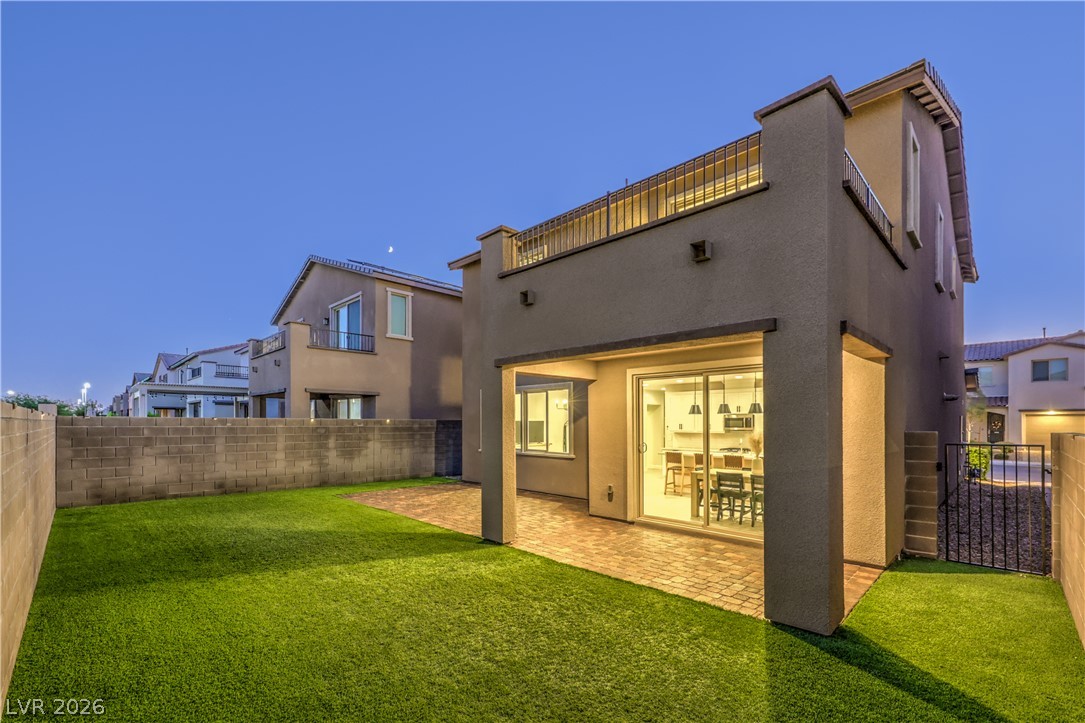
A private walled backyard features easy-care artificial turf and a covered brick patio.
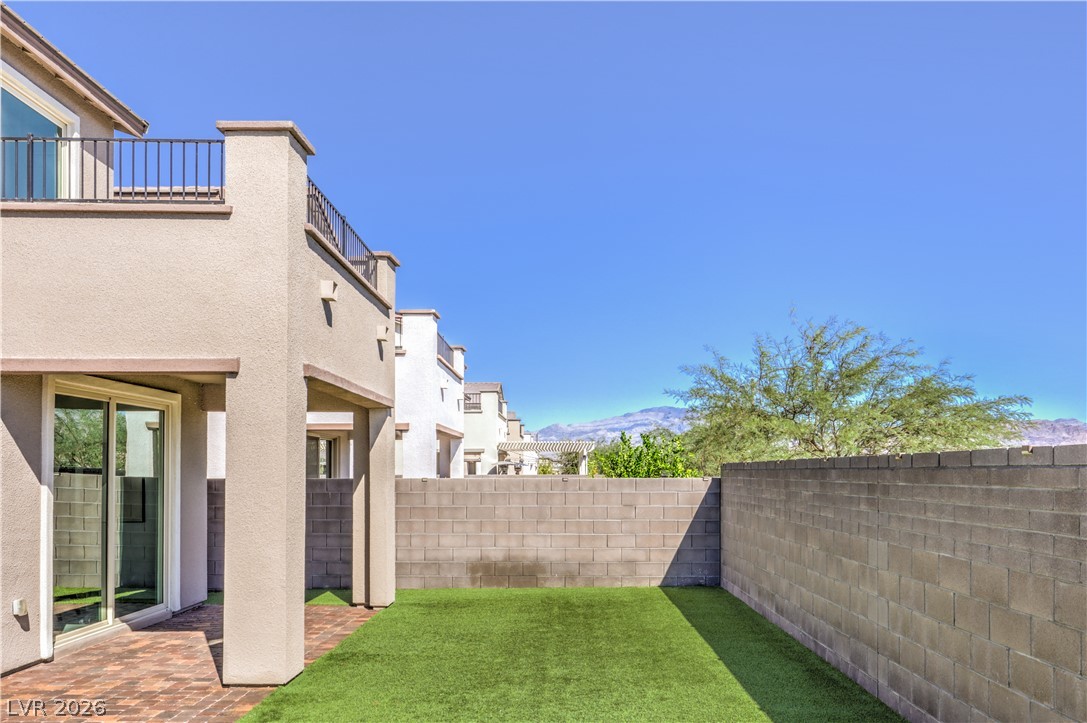
A spacious backyard patio features neat paver stone flooring alongside a manicured green lawn.
A private yard offers low-maintenance turf, a paved patio, and a covered outdoor sitting area.
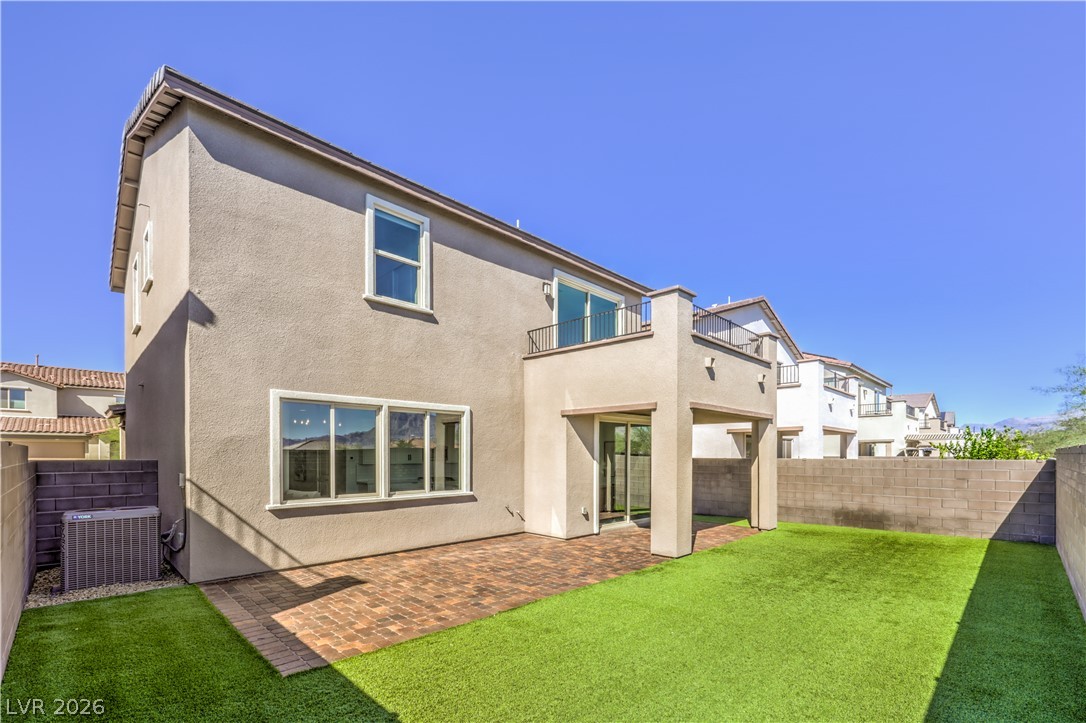
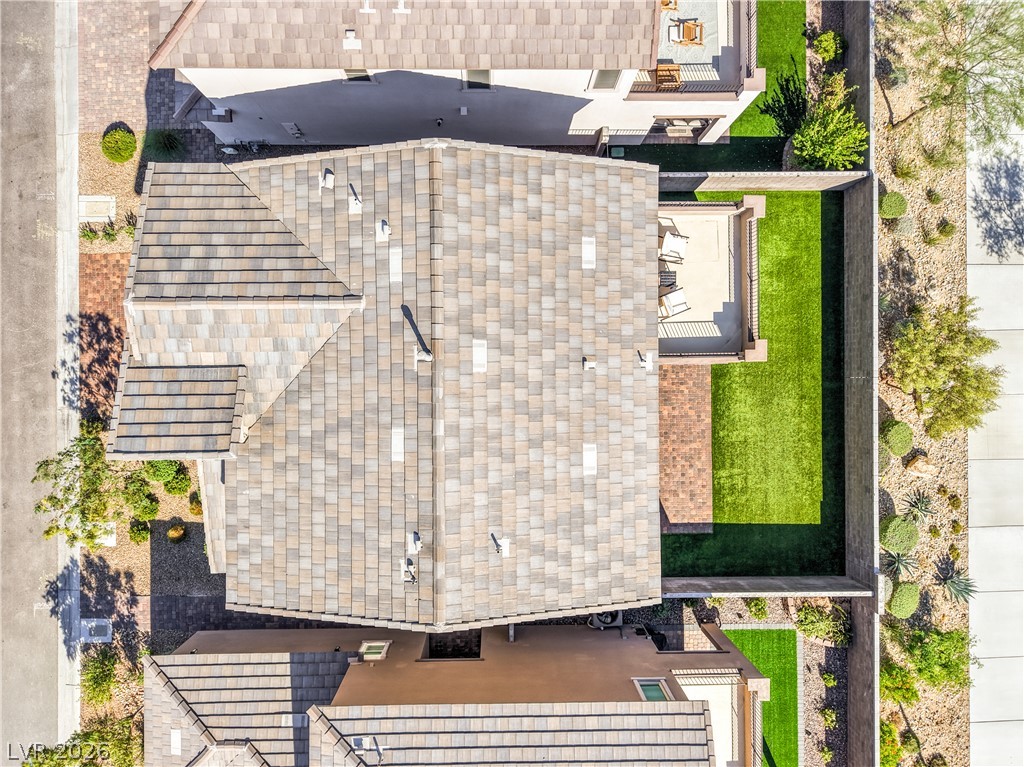
An aerial perspective showcases the tiled roofline and the private rear yard.
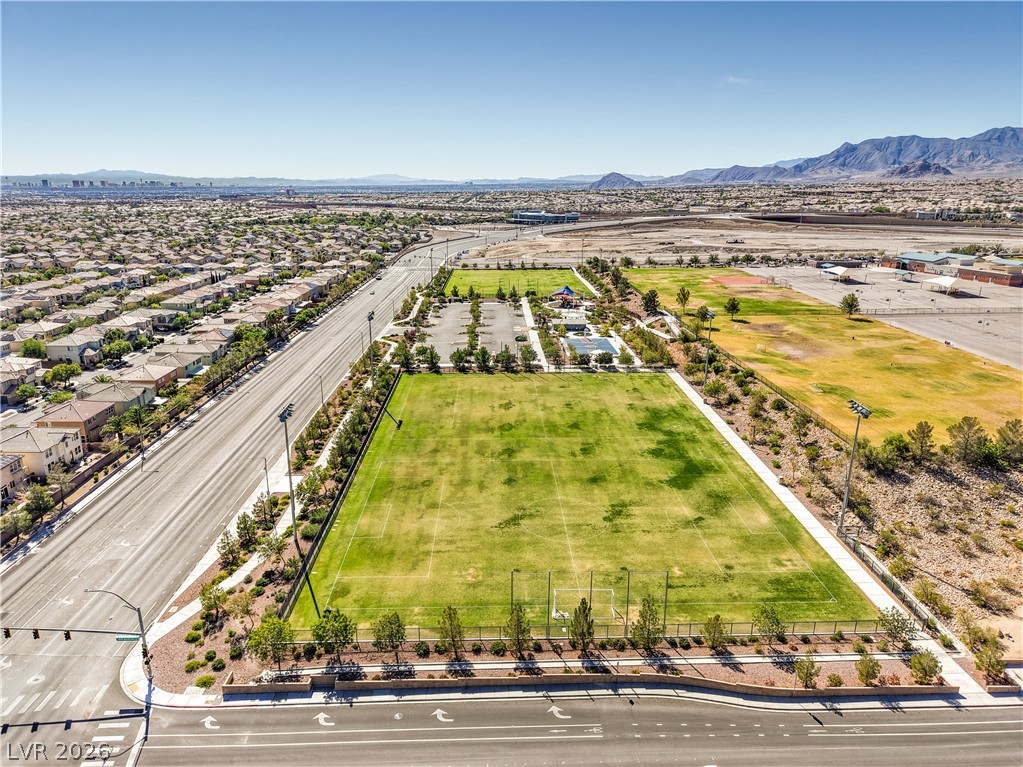
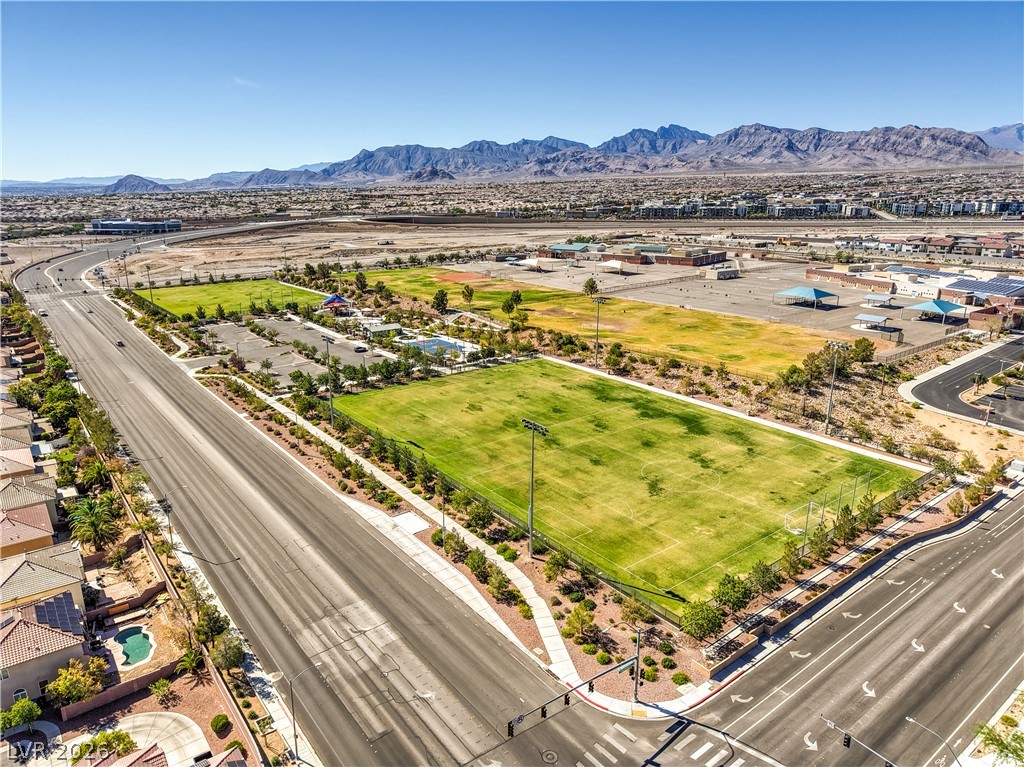
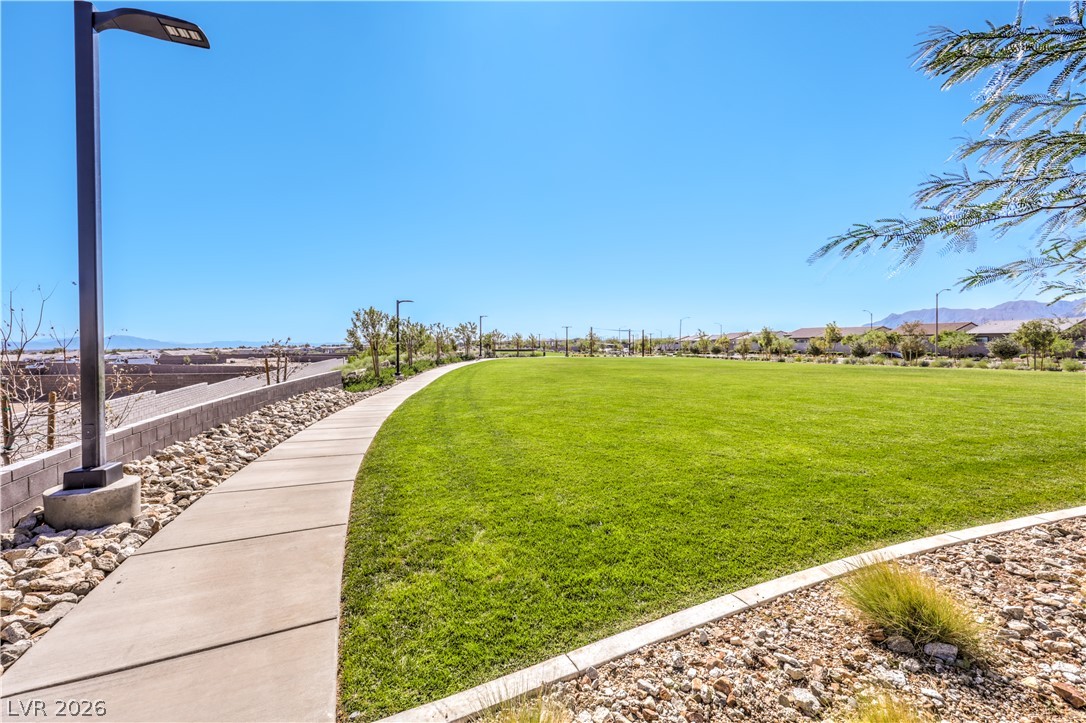
A spacious community sports park borders a residential neighborhood with panoramic mountain views.
Dramatic mountain vistas frame the expansive green community parks and neighboring recreation fields.
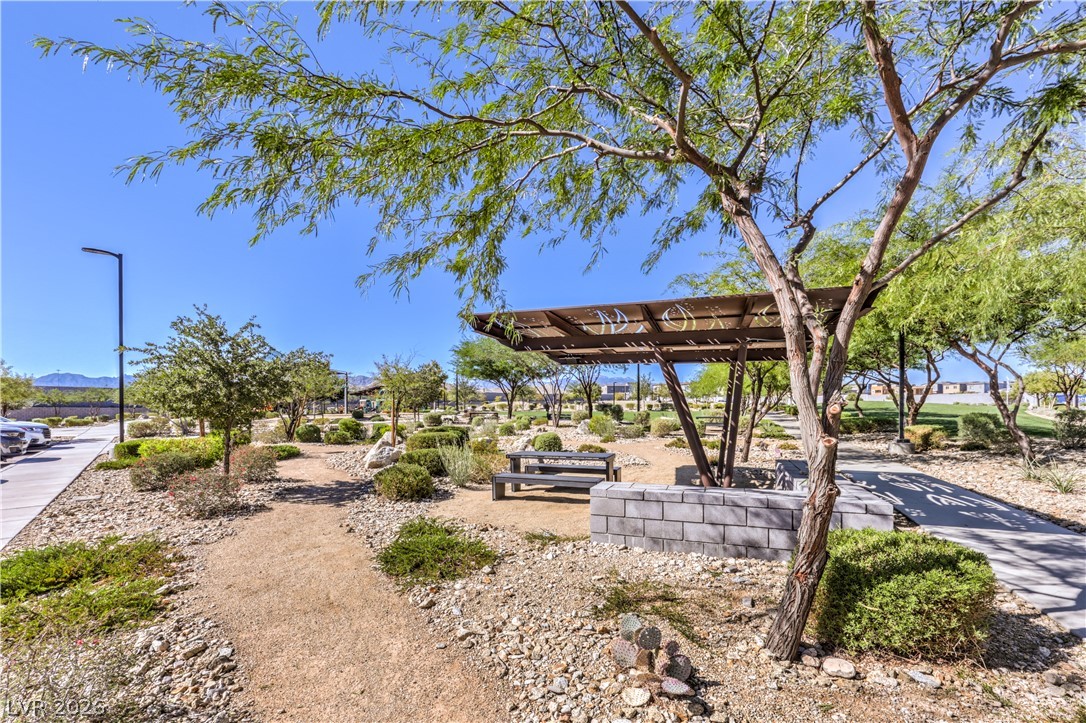
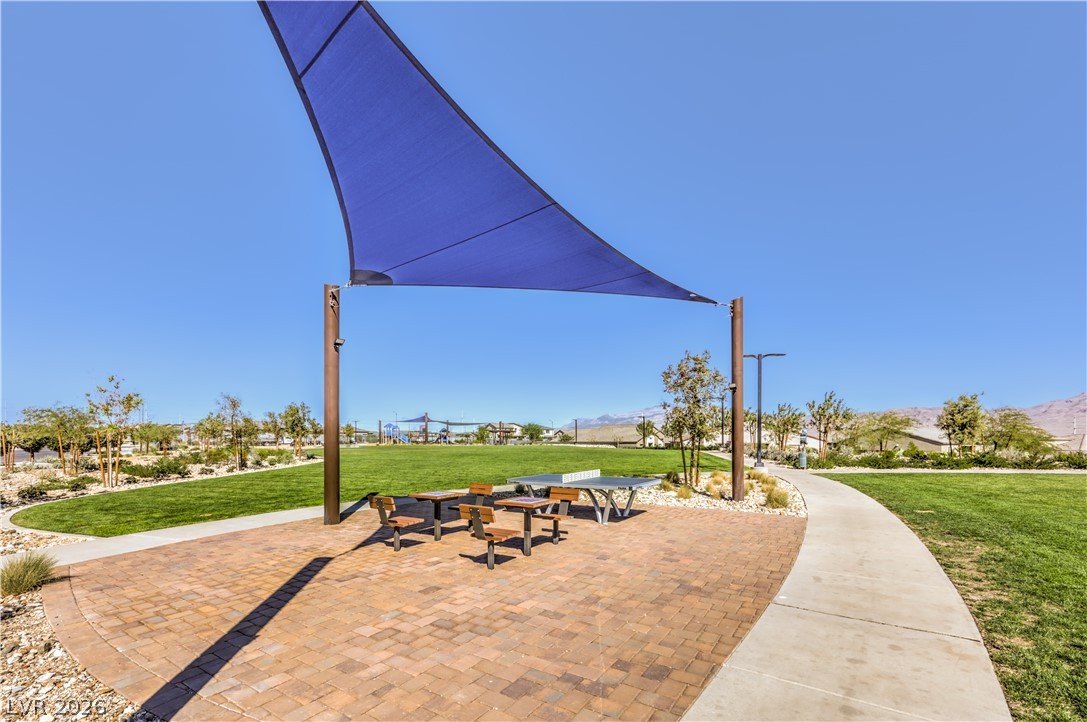
A shaded picnic pavilion sits along a winding path in a beautifully landscaped desert park.
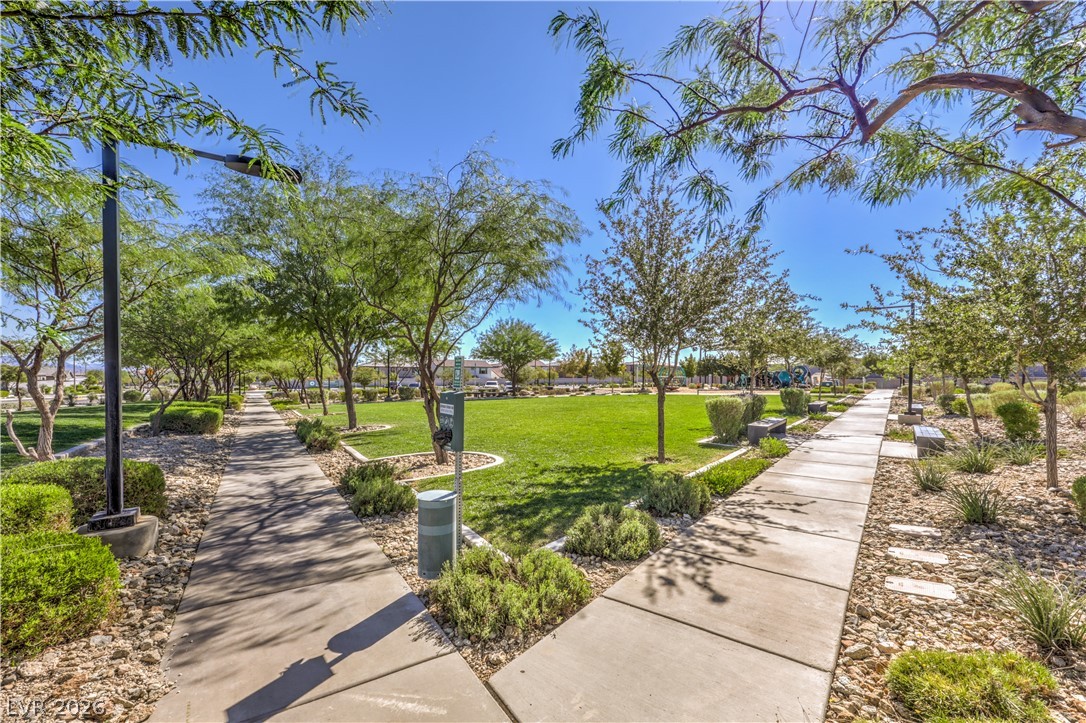
Concrete walking paths wind through a beautifully landscaped community park shaded by mature trees.
A well-maintained community park offers modern play equipment and paved walking paths under sunny skies.
Manicured lawns and smooth concrete pathways lead directly to a neighborhood park and play area.
A paved walking path borders a serene park with manicured green space.
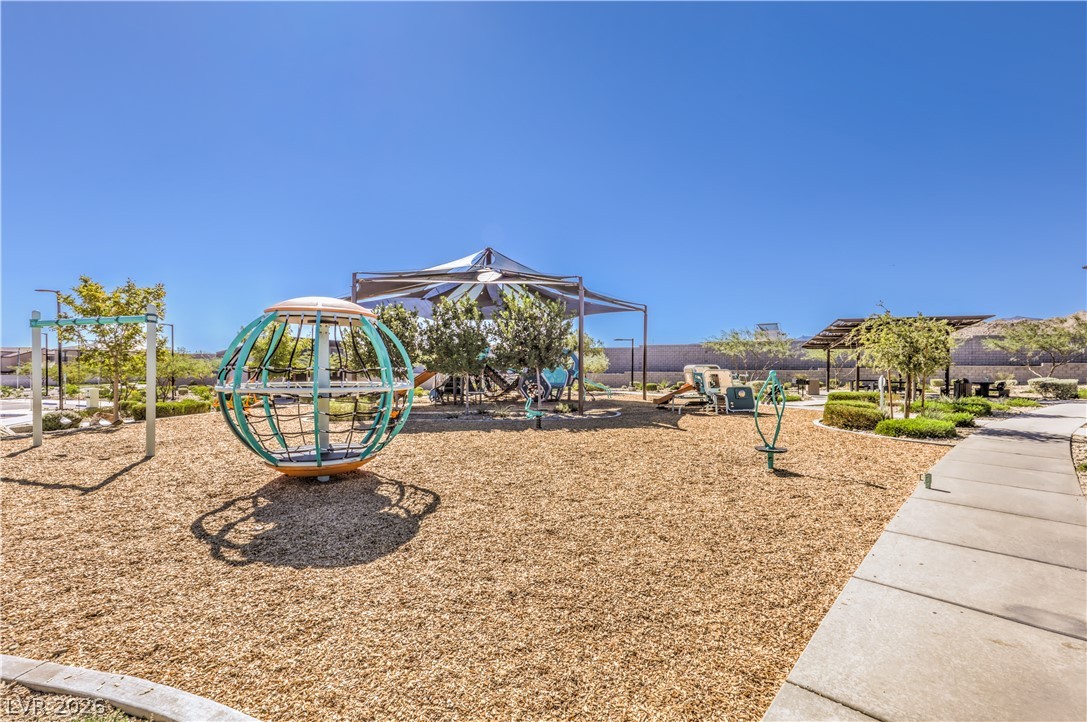
An inviting outdoor community park features a paved pavilion area under a large blue shade sail.
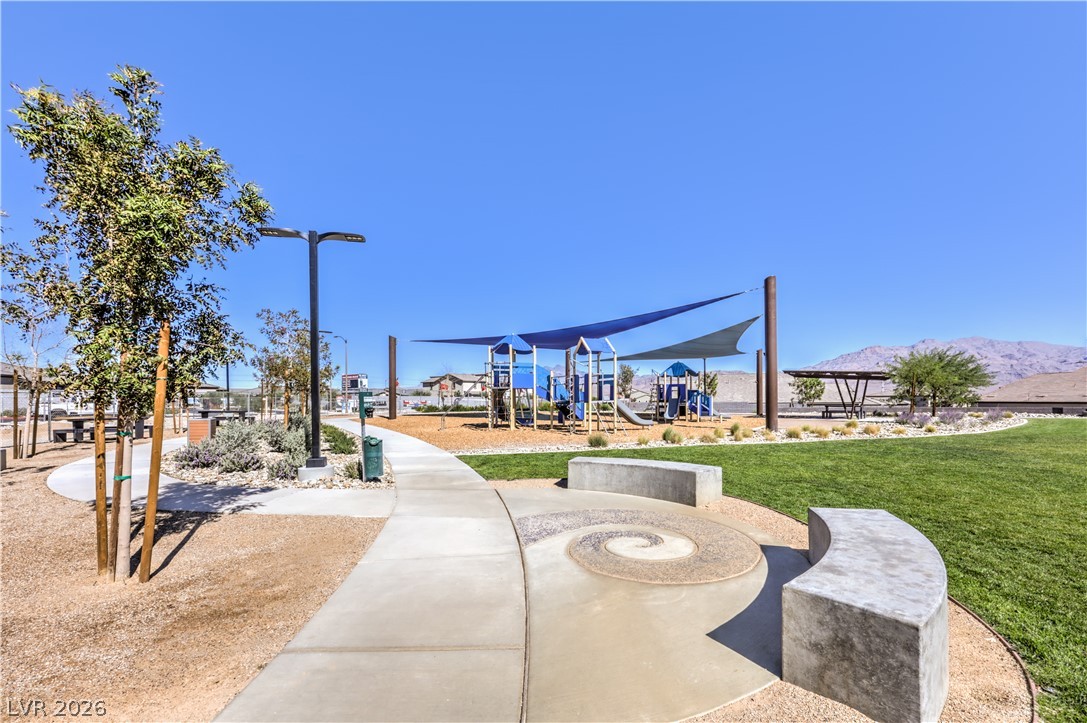
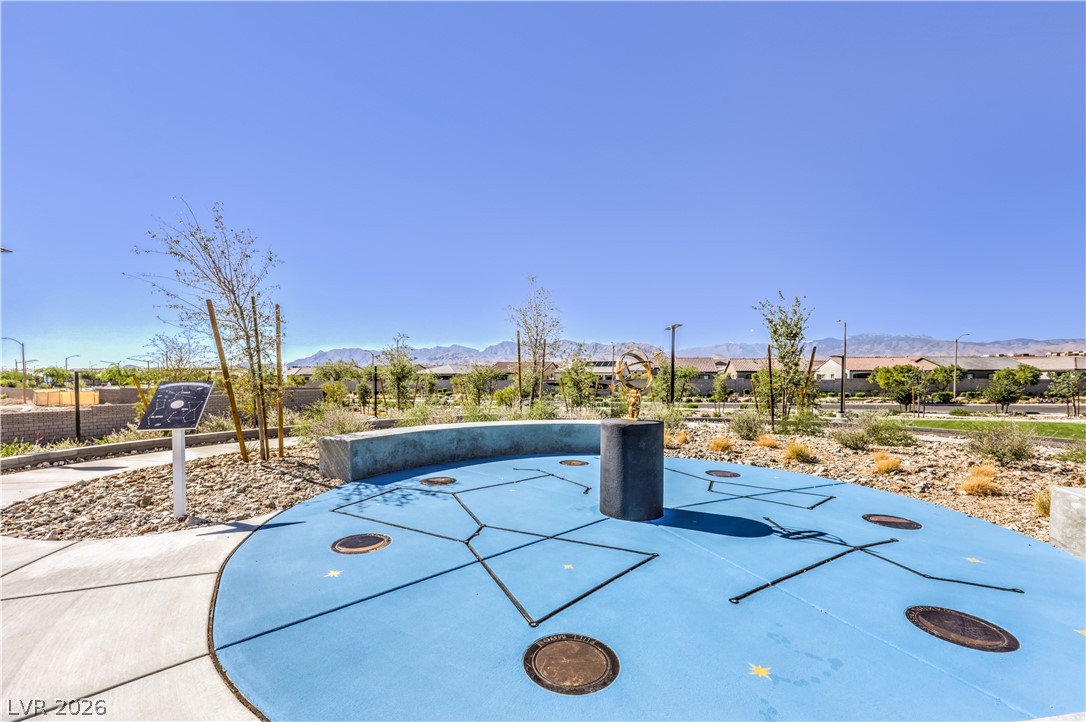
An inviting outdoor community park features a unique sundial plaza against a mountain backdrop.
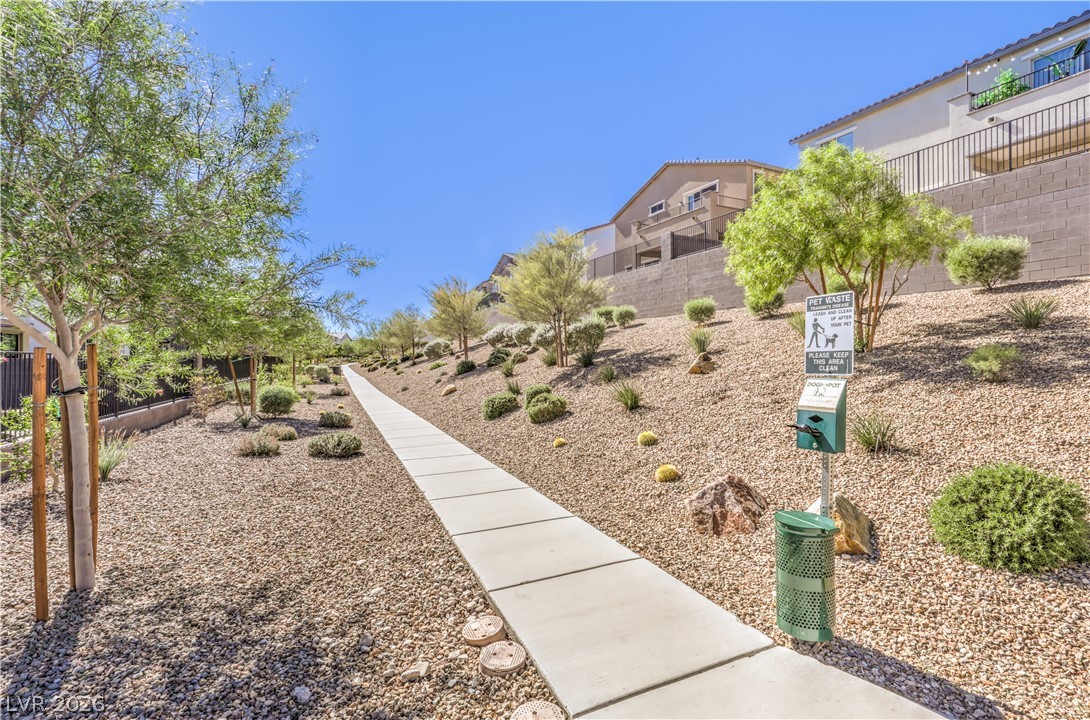
A paved sidewalk winds through landscaped community grounds featuring desert-friendly plantings.
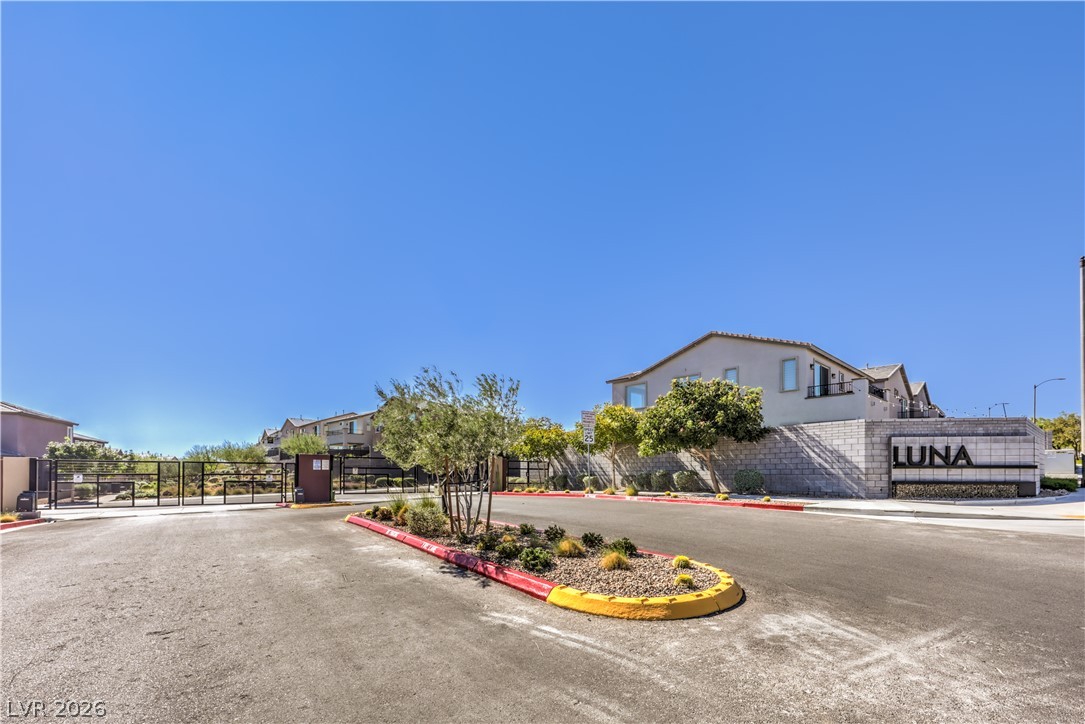
An inviting gated community entrance features paved roadways, manicured landscaping, and modern stone walls.
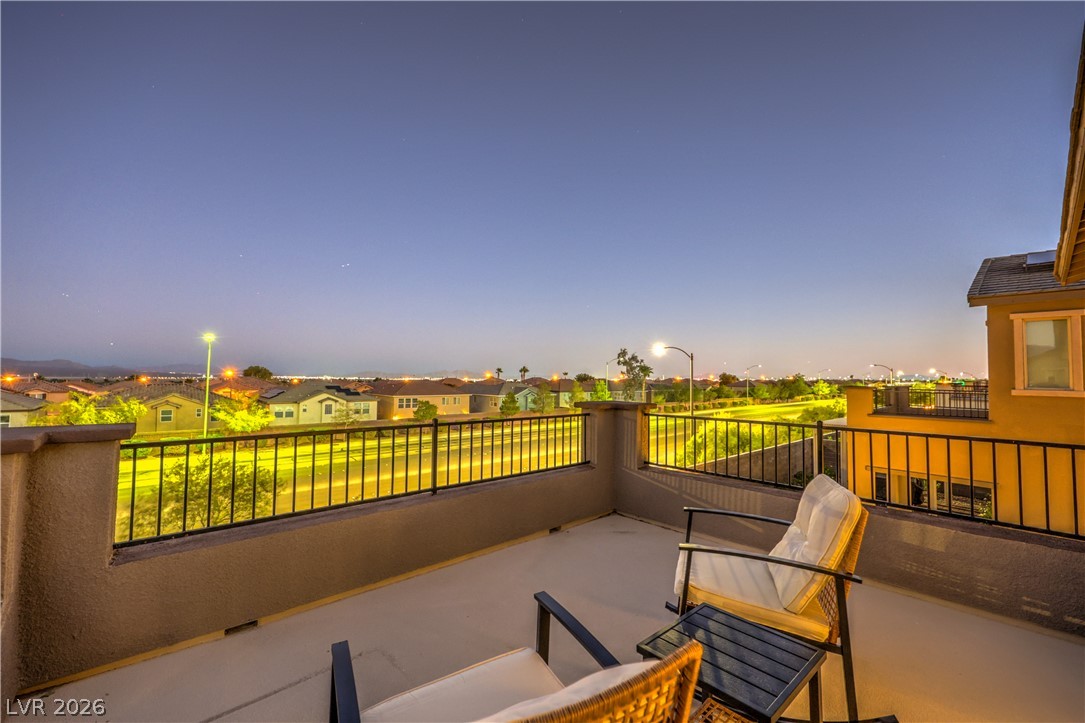
An elevated terrace offers sweeping neighborhood views beneath an open twilight sky.
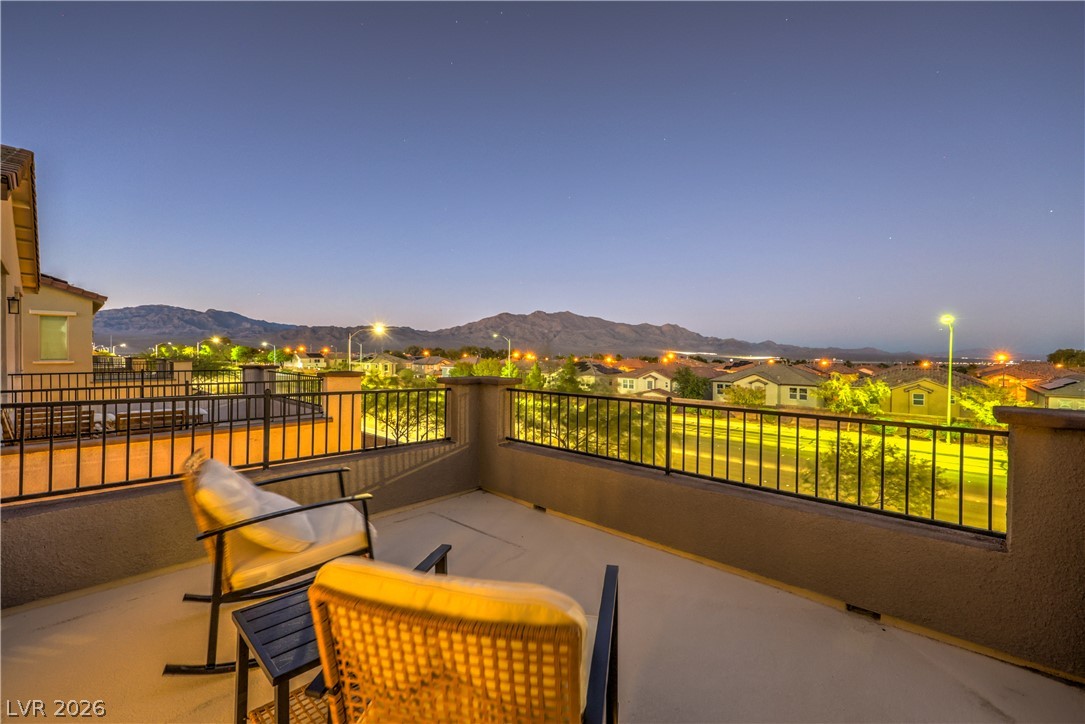
Enjoy breathtaking mountain views, sparkling Las Vegas Strip lights, and a glowing city skyline from the private primary bedroom balcony, offering a beautiful setting to take in the evening views.
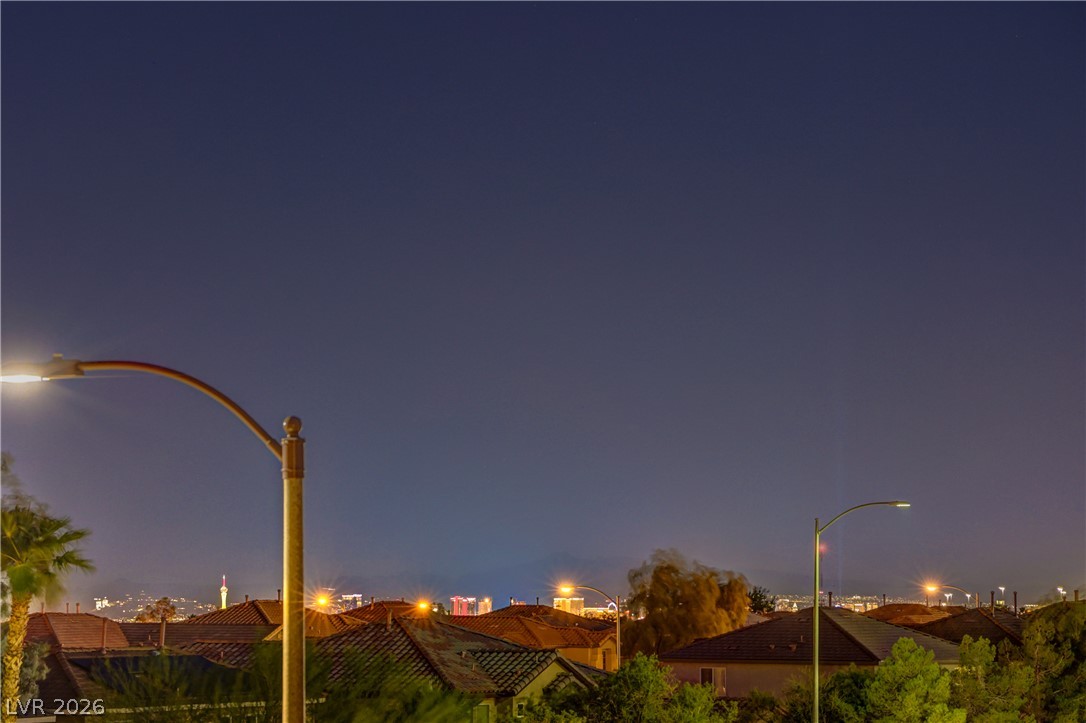
Enjoy sparkling Las Vegas Strip views and glittering city lights stretching across the horizon from the private primary bedroom balcony.
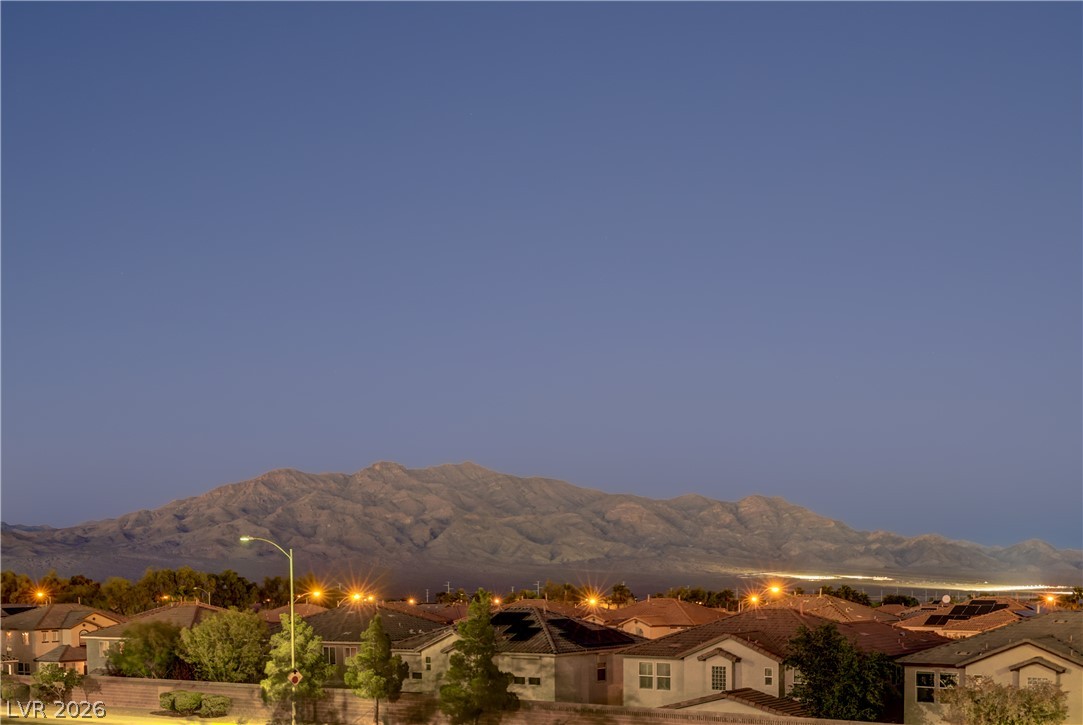
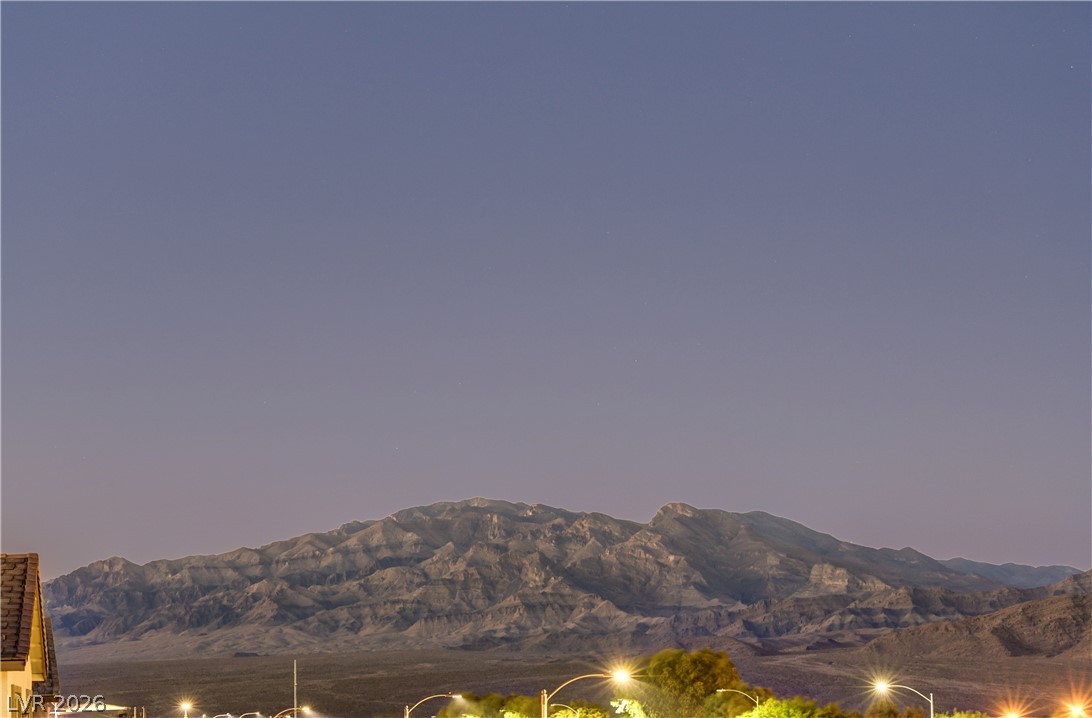
An impressive mountain backdrop rises above the quiet residential neighborhood at dusk.
Dramatic mountain peaks frame the horizon under a twilight sky.
A covered brick patio opens to a walled backyard with easy-care green turf.
An inviting brick-paved patio opens to a manicured lawn framed by a solid privacy wall.
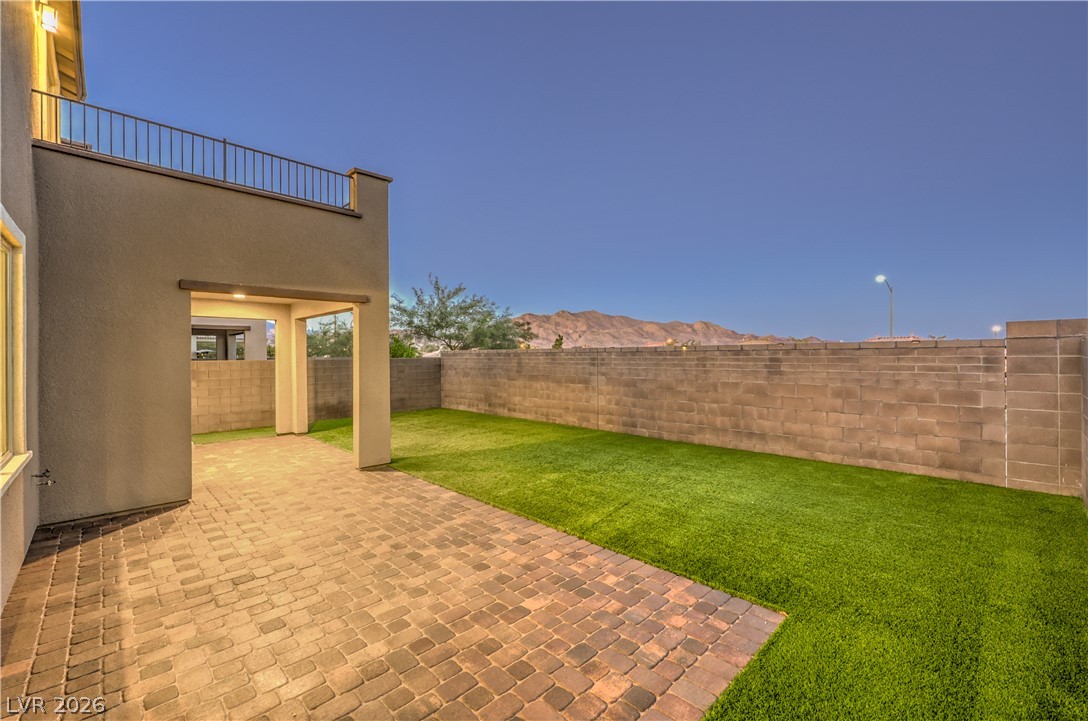
Enclosed block walls frame a private lawn with a scenic backdrop of distant mountains.
A spacious stone paver patio meets manicured lawn alongside modern stucco architecture.
Modern exterior lines frame a private lawn, covered patio, and spacious upper balcony.
SELLER OFFERING CLOSING COST OR INTEREST RATE BUYDOWN ASSISTANCE WITH AN ACCEPTABLE OFFER! Discover exceptional mountain views, no rear neighbors, and views of the iconic Las Vegas Strip in the desirable Sunstone community! Nestled in a peaceful enclave, this meticulously maintained Woodside home offers the elegance of a model home with pride of ownership evident throughout. Beautifully presented and move-in ready, this home is even more impressive in person! This stunning home offers 3 bedrooms, 3 bathrooms, and a versatile upstairs loft/den The gorgeous kitchen features stainless steel appliances, an oversized island, 42" white maple cabinetry, subway tile backsplash, and elegant white quartz countertops. Luxury vinyl plank flooring flows throughout the first floor, bathrooms, and laundry room, complemented by brand-new premium carpeting upstairs. The spacious primary suite features an extraordinary 108-square-foot walk-in closet complete with a custom-fitted wardrobe system, a private balcony with unobstructed mountain views for your morning coffee and sparkling Las Vegas Strip lights at night! The primary bathroom offers an oversized shower and dual sinks, Thoughtful upgrades include a laundry room with a utility sink, an oversized 24' x 19.5' garage with overhead storage racks, a water softener, a reverse-osmosis drinking water system, and overhead garage storage. Step outside to a beautifully designed, low-maintenance backyard featuring artificial turf and pavers, perfect for relaxing and enjoying the stunning mountain backdrop. Enjoy the tranquility of a neighborhood tucked away from busy commercial areas while remaining just minutes from schools, shopping, dining, and everyday conveniences. A rare combination of spectacular views, exceptional condition, and thoughtful upgrades!
Details
MLS #
2827278
Listing Type
For Sale
Style
House
HOA Dues
$100
Sub-Type
Resale
Status
Active
Year
2022
Days On Site
19
Listing Provided By
Lyons Share Real Estate | Debra Perna
Features
Bed(s)
3
Bath(s)
3 Total
SQ Feet
1,869
Garage
2
Story(s)
2
Zoning
Single Family
Acreage
0.08
Property View
Yes
Interior
Cooling
Central Air, Electric
Heating
Central, Gas
Heating Yes / No
Yes
Cooling Yes / No
Yes
Interior Features
Bathroomon Main Level, Half Bathon Main Level
Window Features
Low Emissivity Windows
Furnished
Unfurnished
Appliances
Dryer, Dishwasher, Disposal, Gas Range, Microwave, Tankless Water Heater, Water Purifier, Washer
Fireplaces Total
0
Fireplace Yes / No
No
Exterior
Exterior Features
Balcony, Patio, Private Yard
Roof
Tile
Security Features
Fire Sprinkler System
Lot Features
Sprinklers In Front, Synthetic Grass, Less Than Quarter Acre
Fencing
Block, Back Yard
Parking
Attached Garage Yes / No
Yes
Parking Features
Attached, Garage, Garage Door Opener, Inside Entrance, Private
Lyons Share Real Estate – (702) 379-0228 – klyonsshare@gmail.com
Request a showing
Request a showing
The data relating to real estate for sale on this web site comes from the Las Vegas REALTORS® MLS. Information deemed reliable but not guaranteed. COPYRIGHT 2022 OF LAS VEGAS REALTORS® MLS. ALL RIGHTS RESERVED.