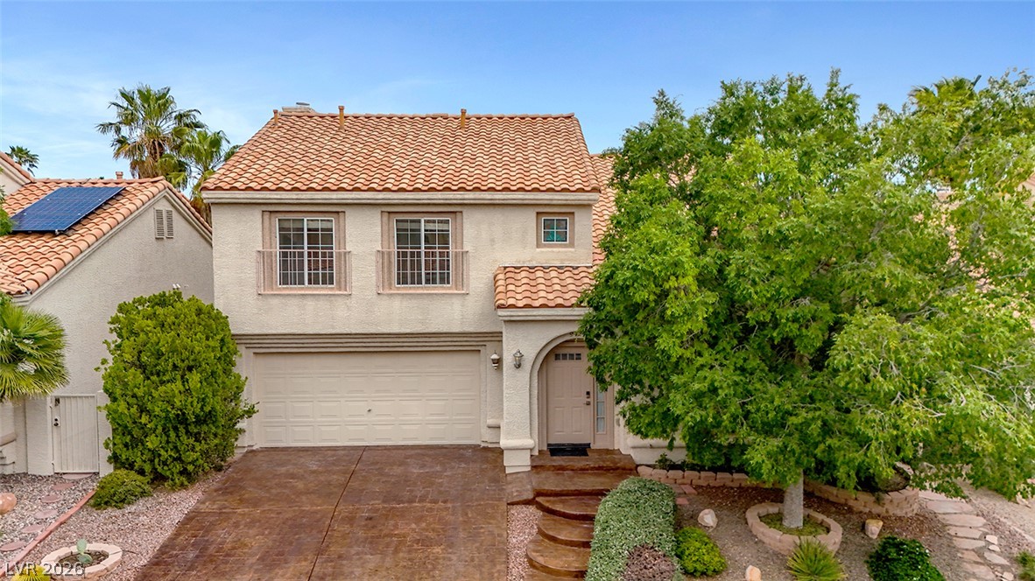
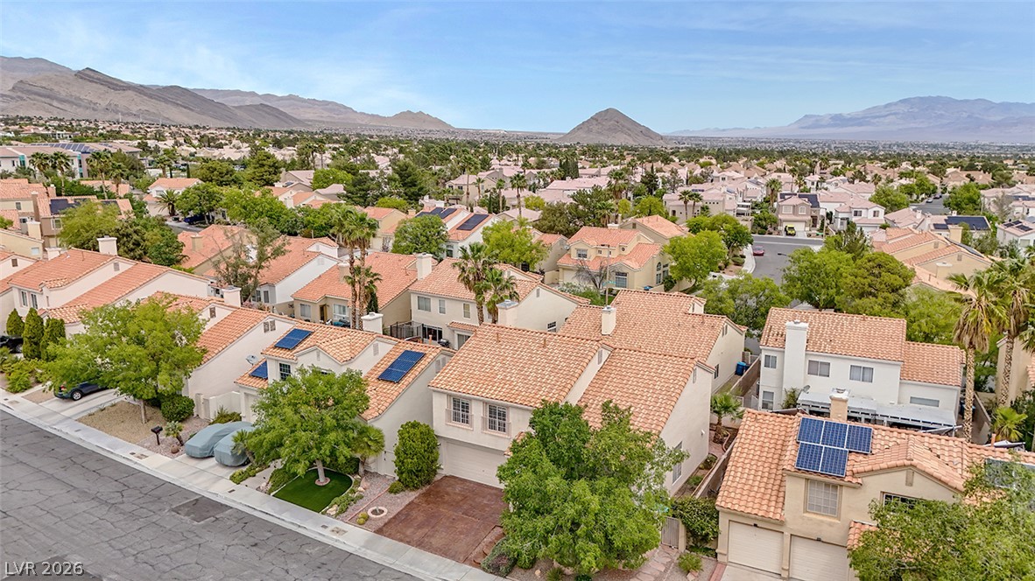
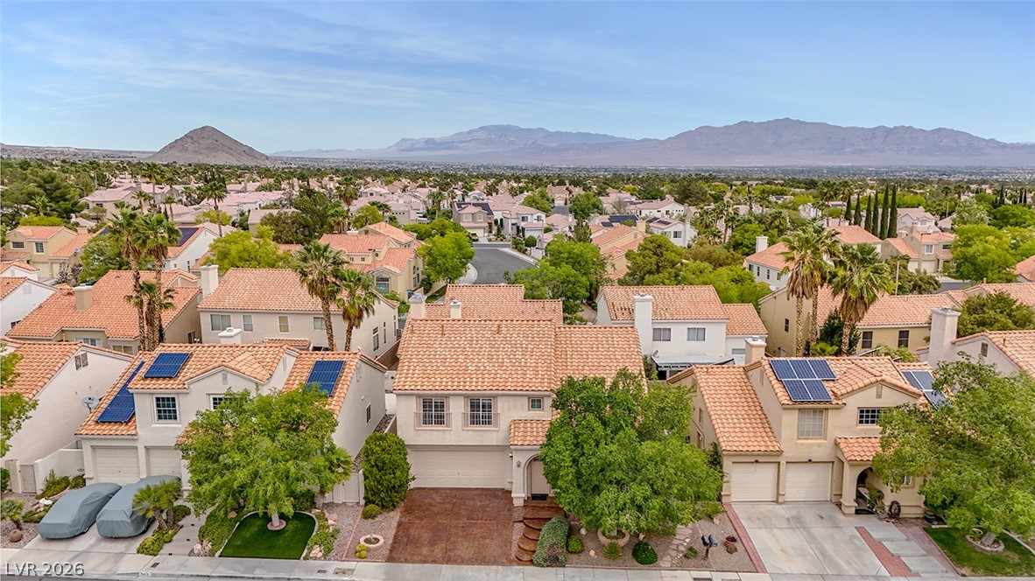
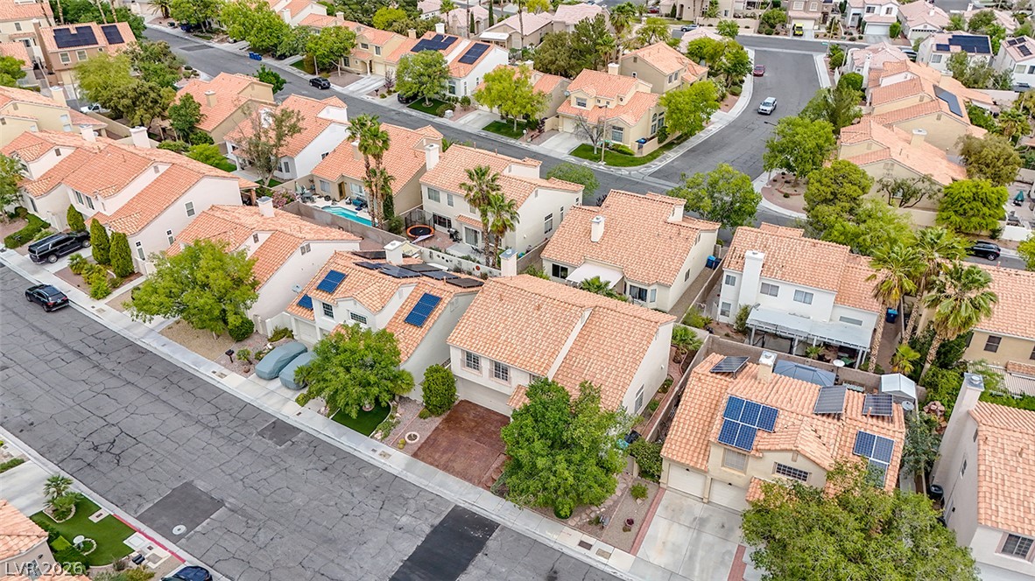
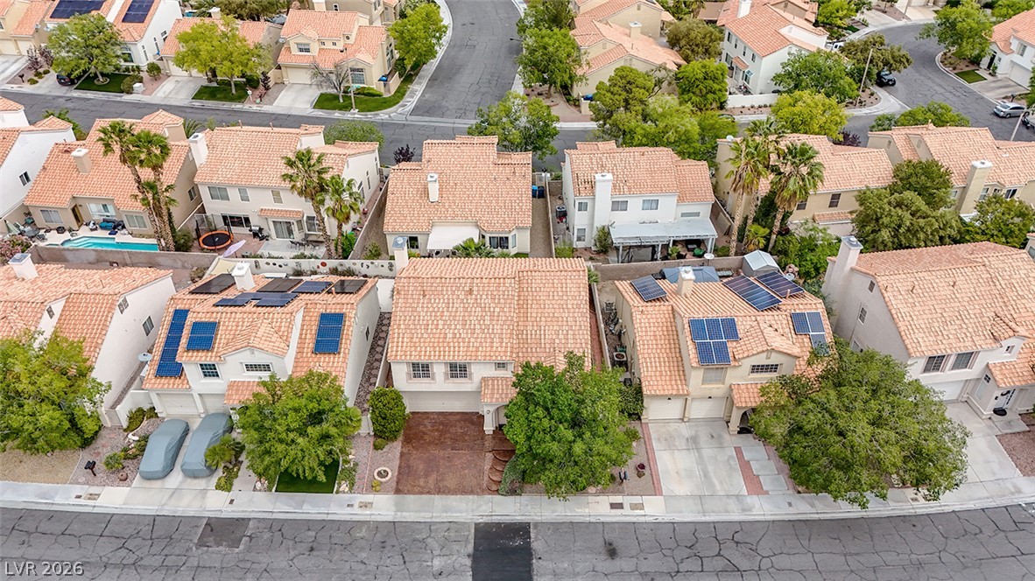
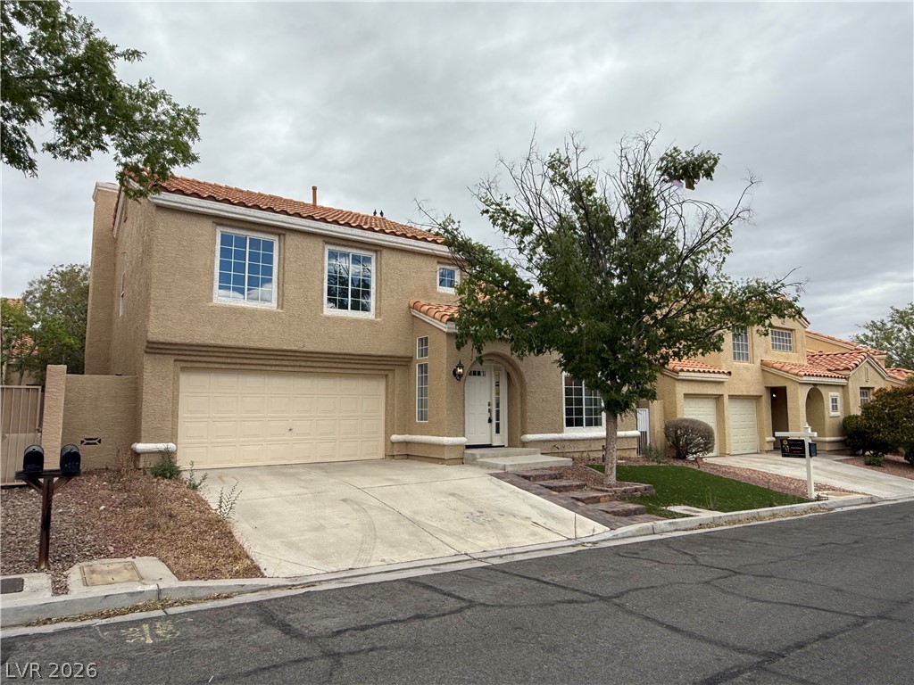
A well-maintained stucco home with a terracotta tile roof and mature desert landscaping offers charming curb appeal.
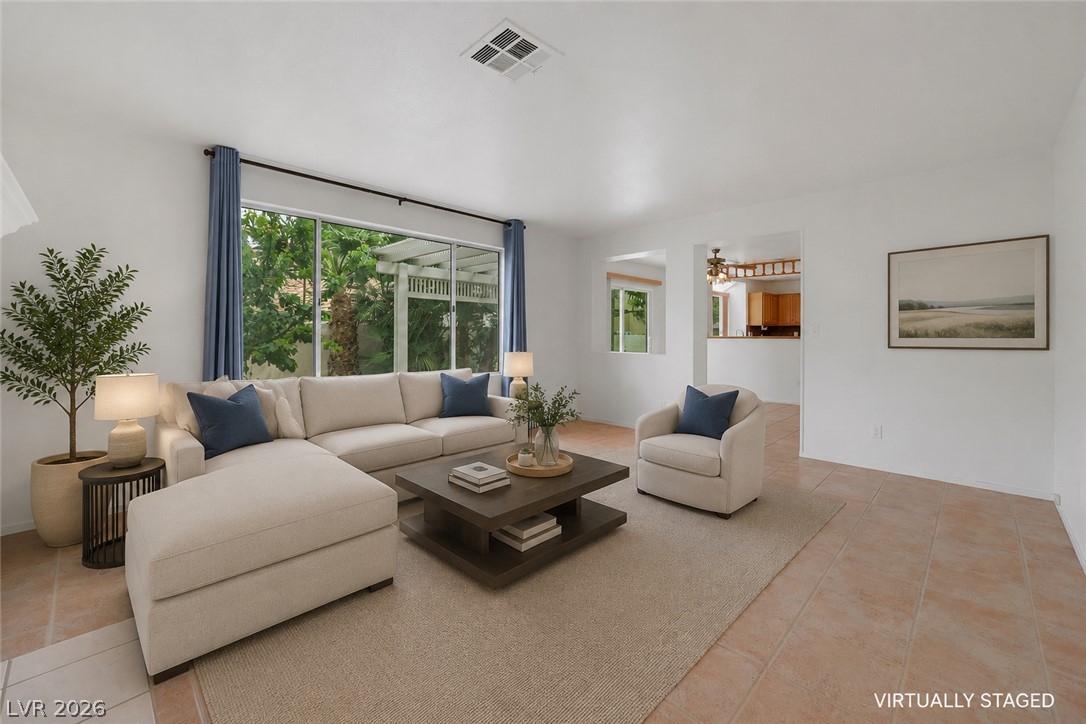
Sun-filled living space offers views of lush greenery and seamless flow into the adjacent kitchen area.
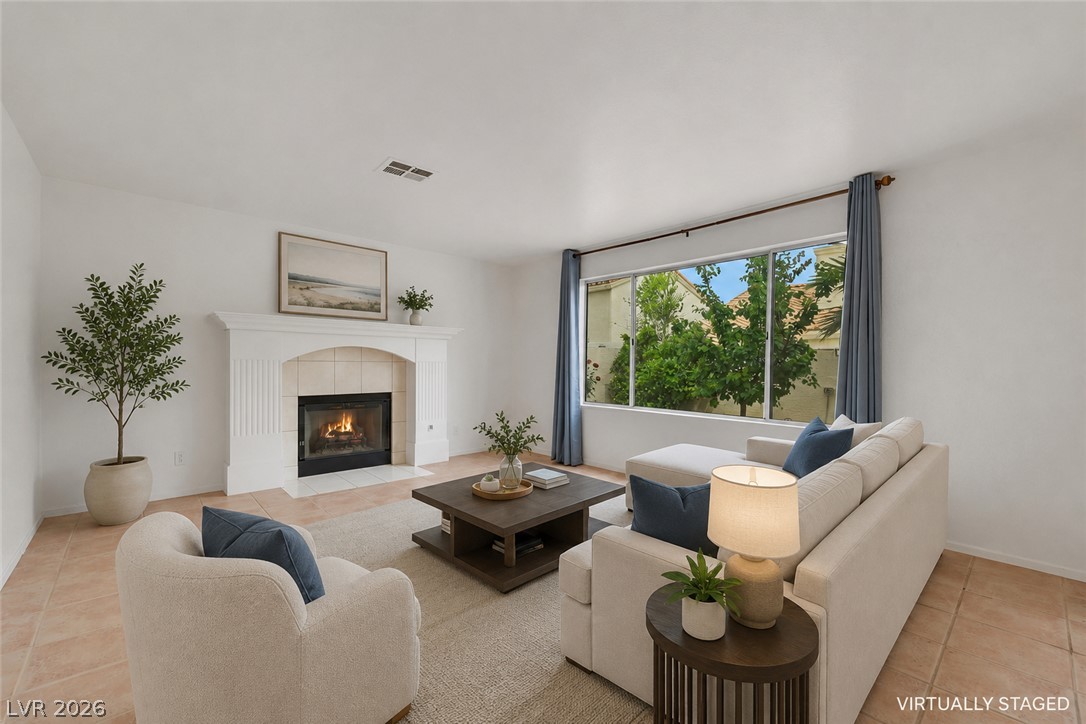
Warm and inviting, this living space features a cozy fireplace and a large window offering pleasant outdoor views.
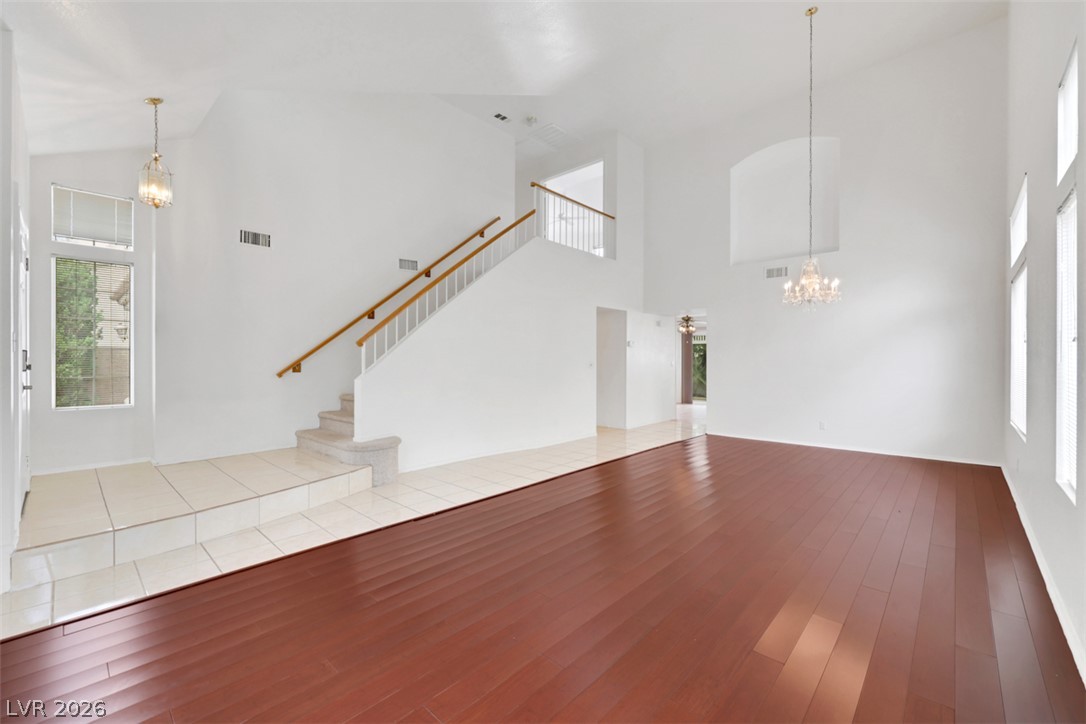
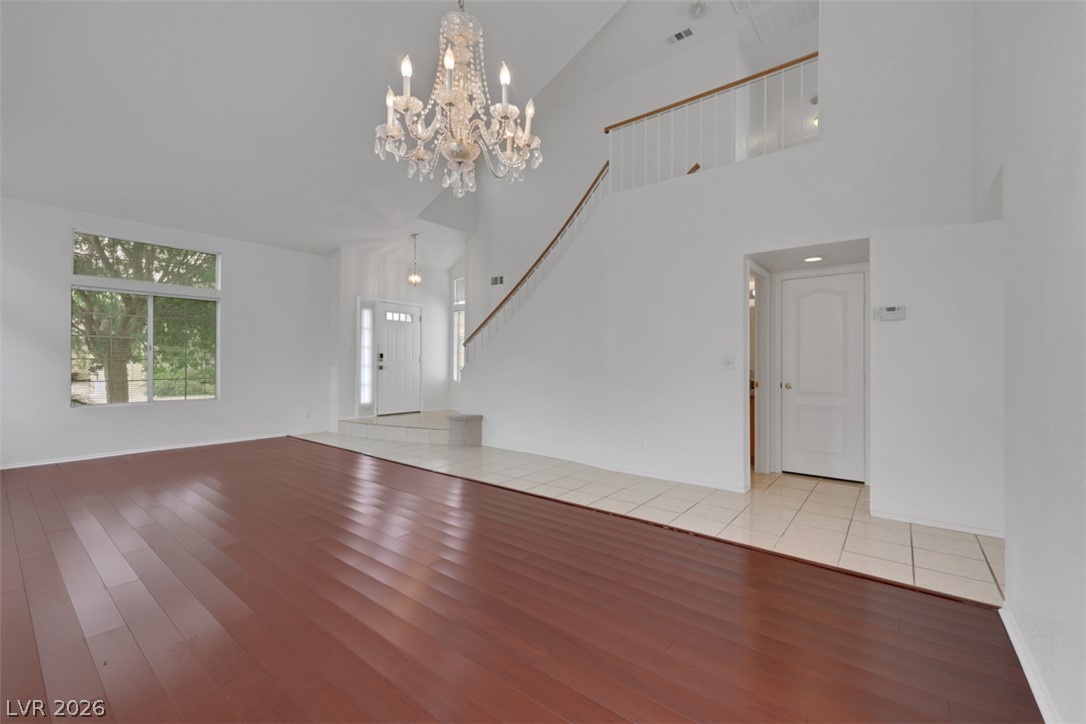
High ceilings and rich hardwood flooring create an airy, polished living space.
An elegant chandelier illuminates the soaring entryway, showcasing rich wood flooring and a graceful staircase.
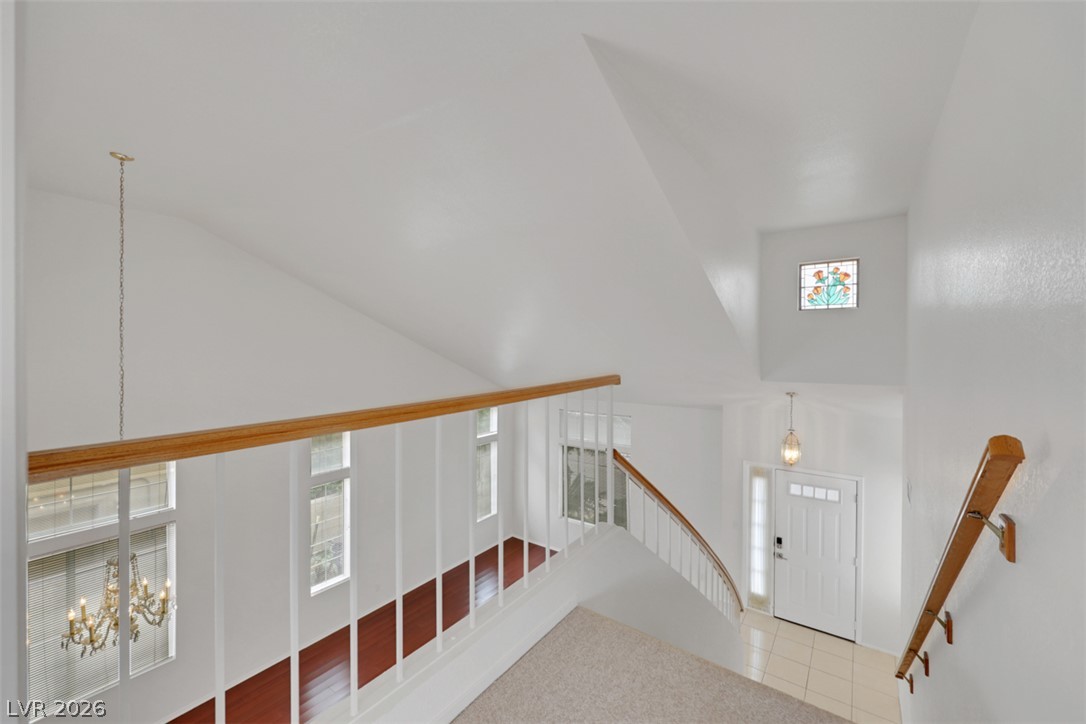
A graceful curved staircase with a unique stained-glass accent window enhances this welcoming entryway.
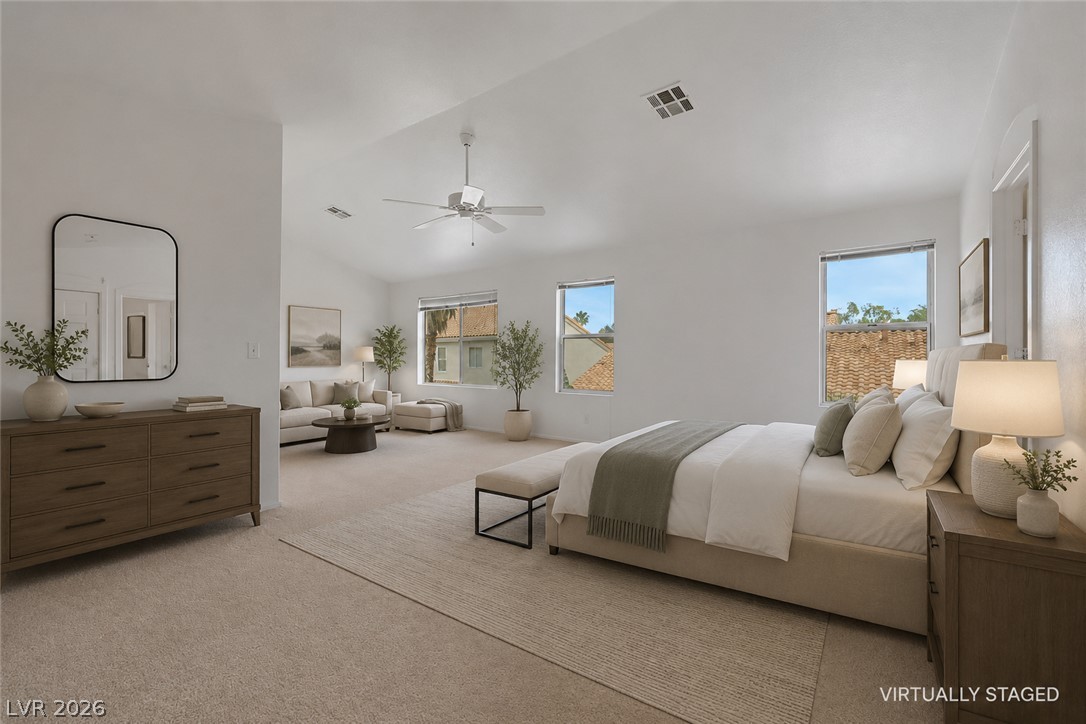
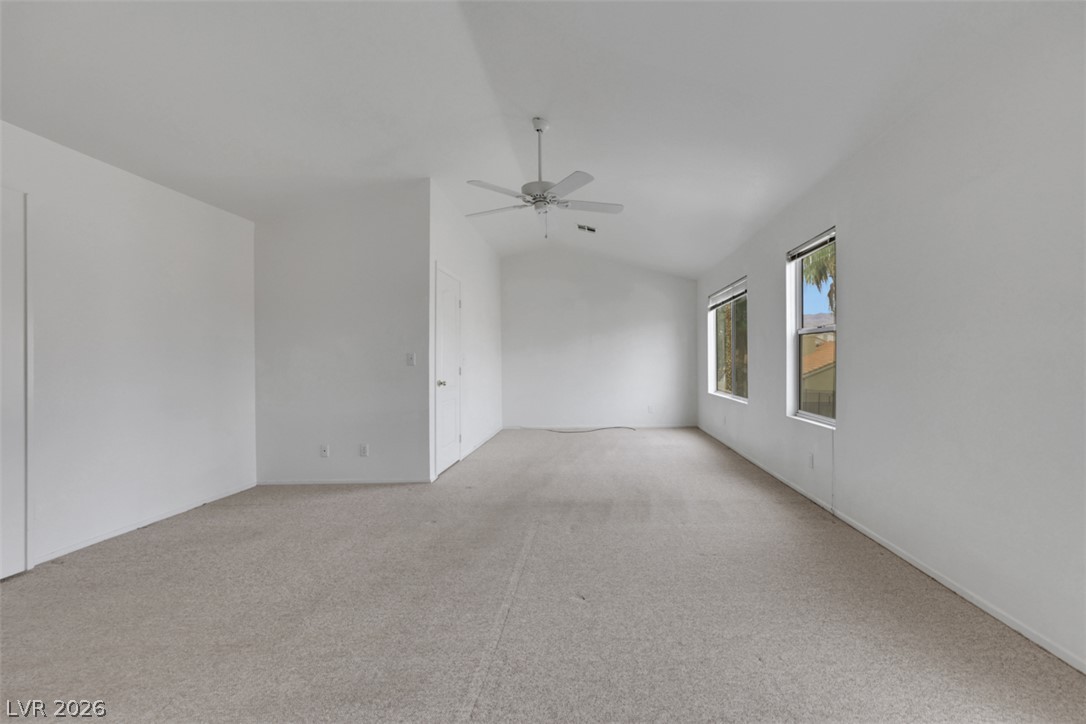
A spacious primary bedroom retreat with vaulted ceilings and a cozy sitting area.
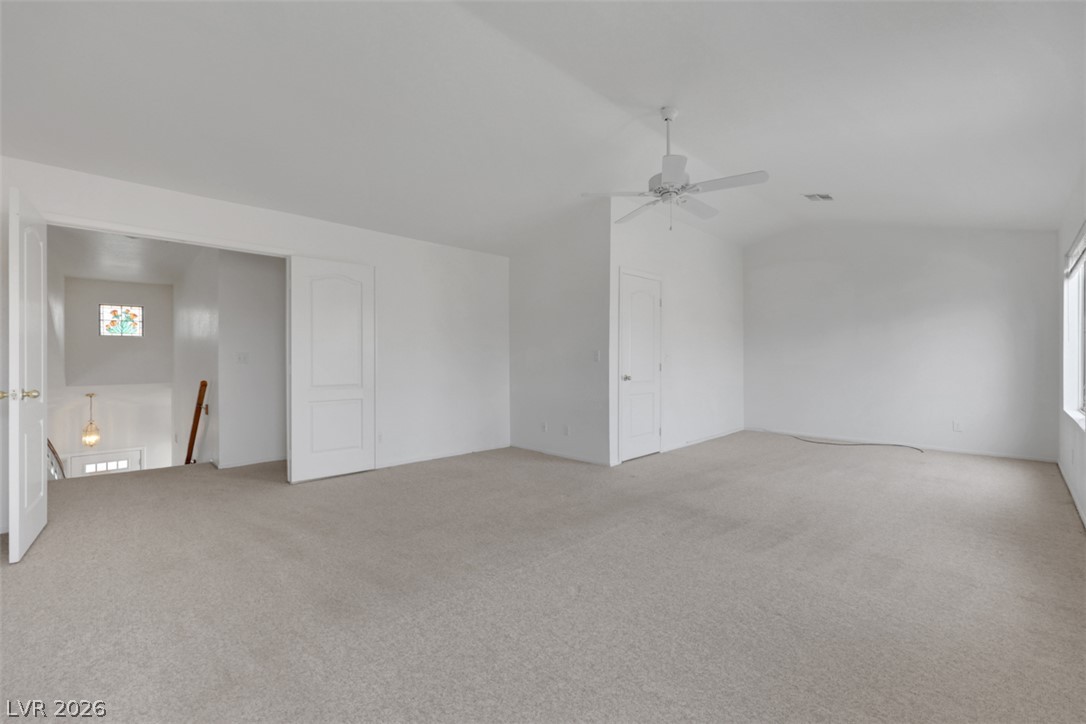
A spacious room offers ample area for relaxation, with light carpeting, a ceiling fan, and access to a stairwell.
A spacious, naturally illuminated room featuring a vaulted ceiling and comfortable carpeted flooring.
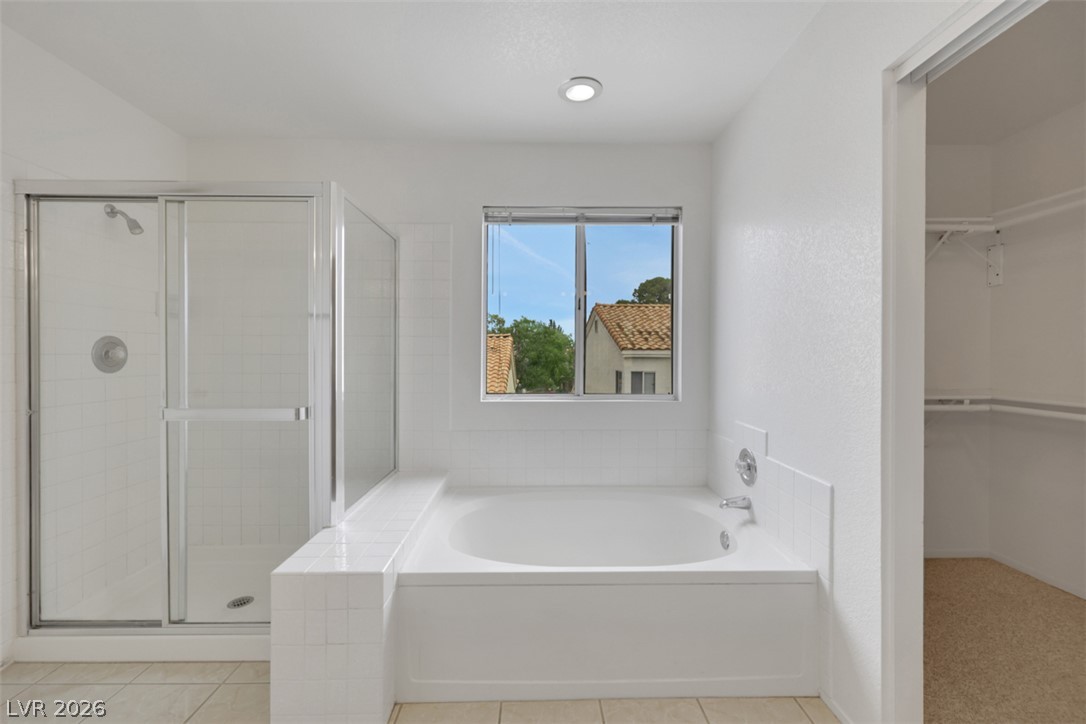
A well-lit bathroom features a glass-enclosed shower alongside a deep soaking tub, perfect for relaxation.
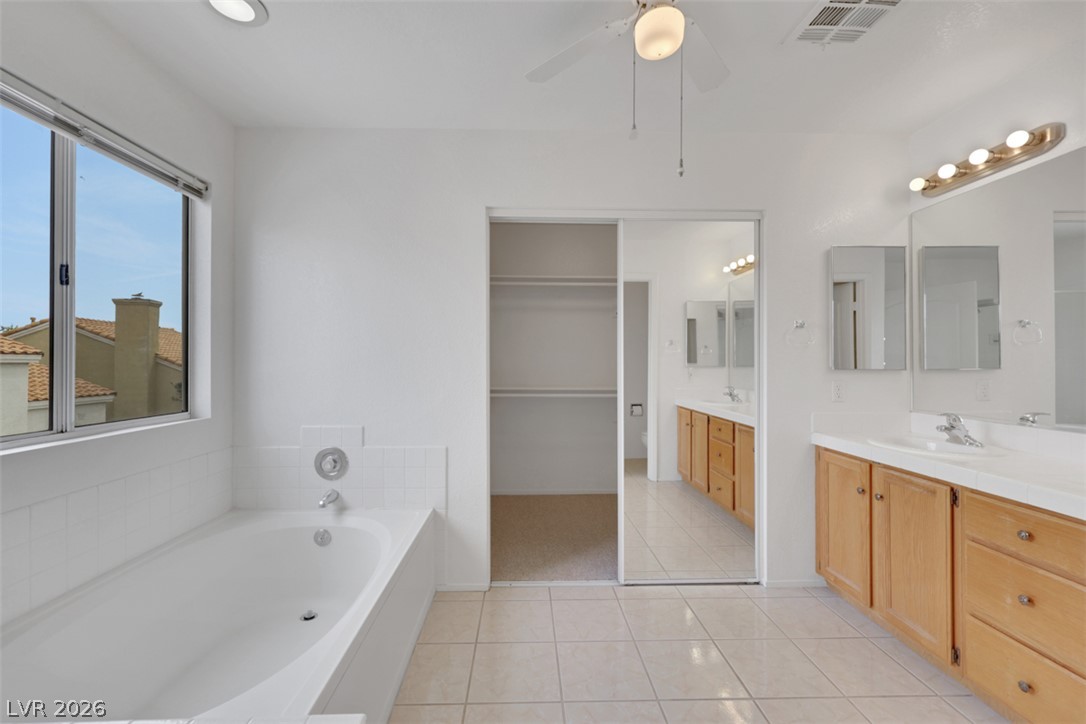
Relax in a soaking tub with an outside view, complemented by dual vanities and ample storage.
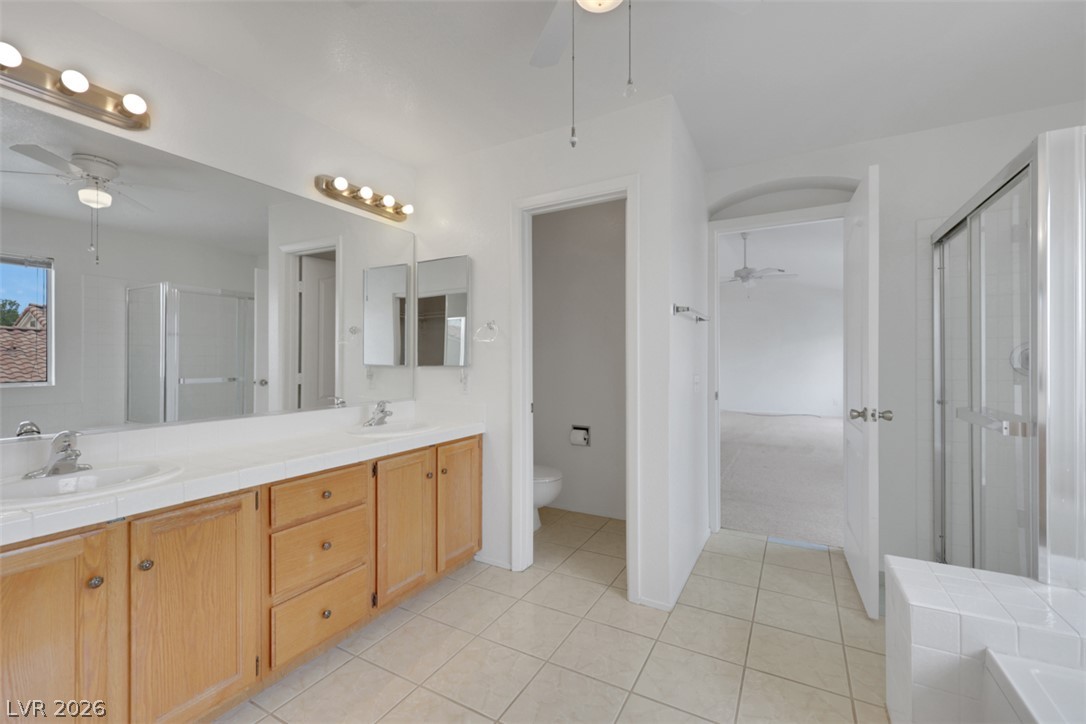
A well-lit primary bathroom features a long vanity with dual sinks and tile flooring.
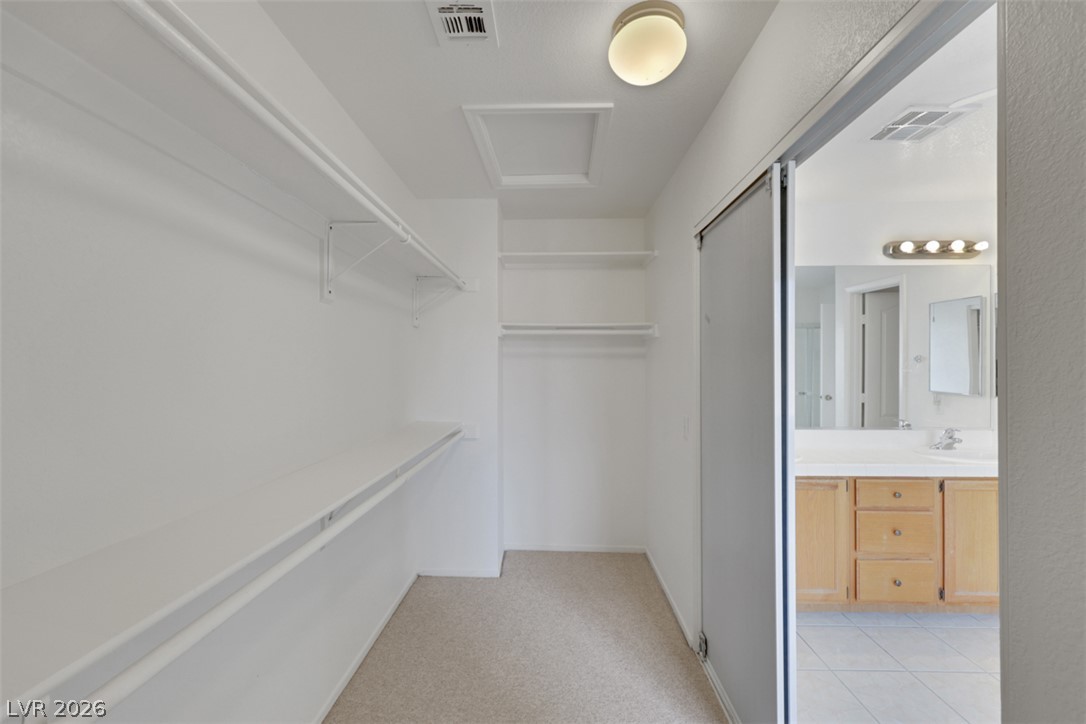
Functional primary suite closet space with ample shelving for organized storage, adjoining a well-appointed primary bathroom.
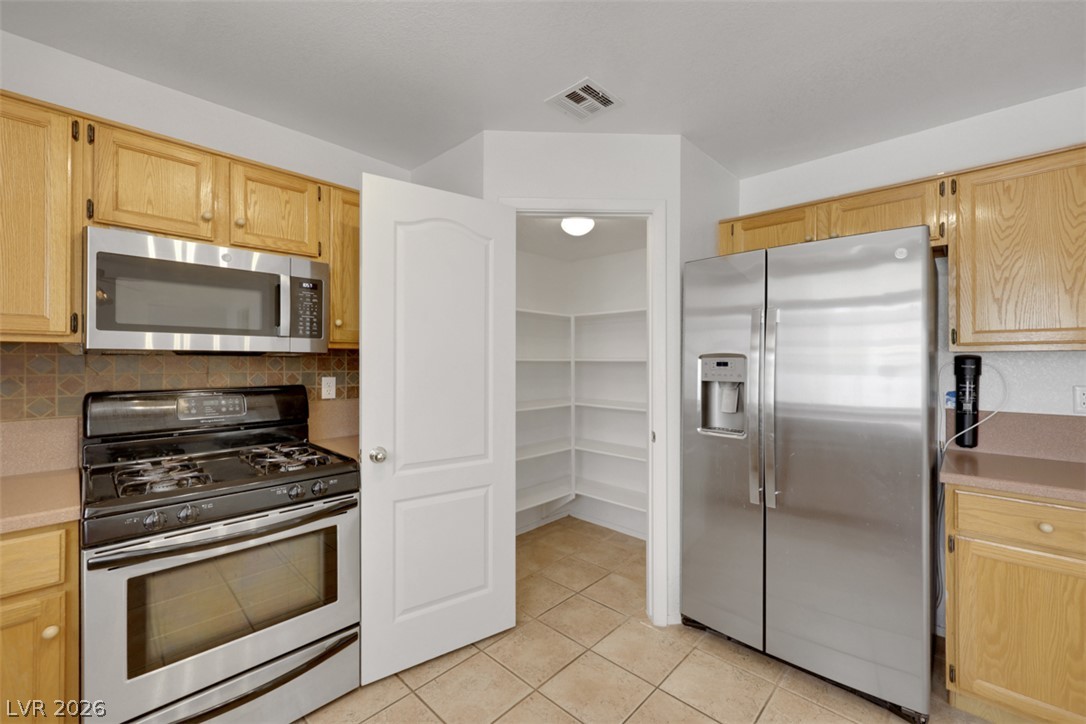
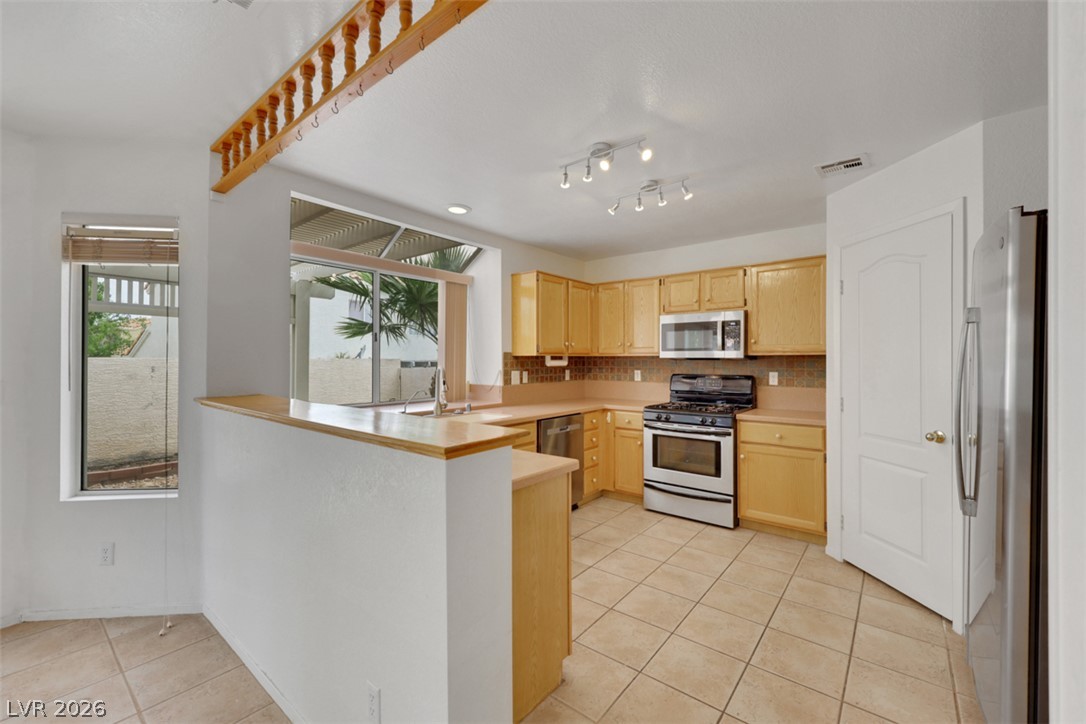
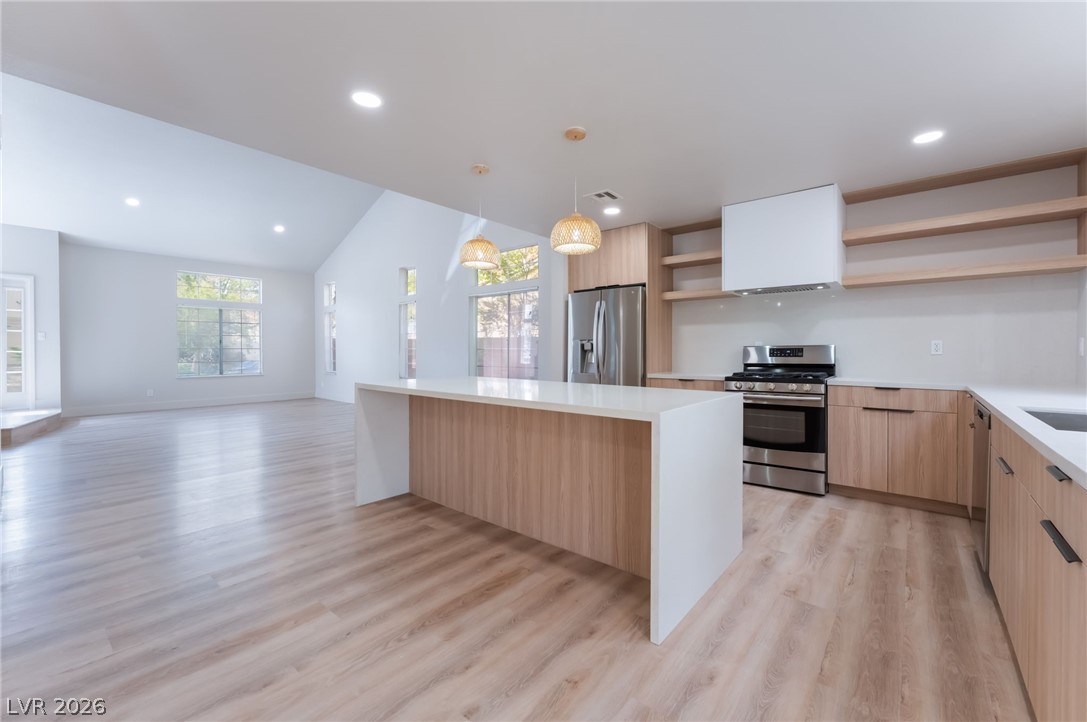
Culinary delights await in this kitchen featuring abundant wood cabinetry and stainless steel appliances.
A well-equipped kitchen features ample counter space, rich wood cabinetry, and a full suite of appliances.
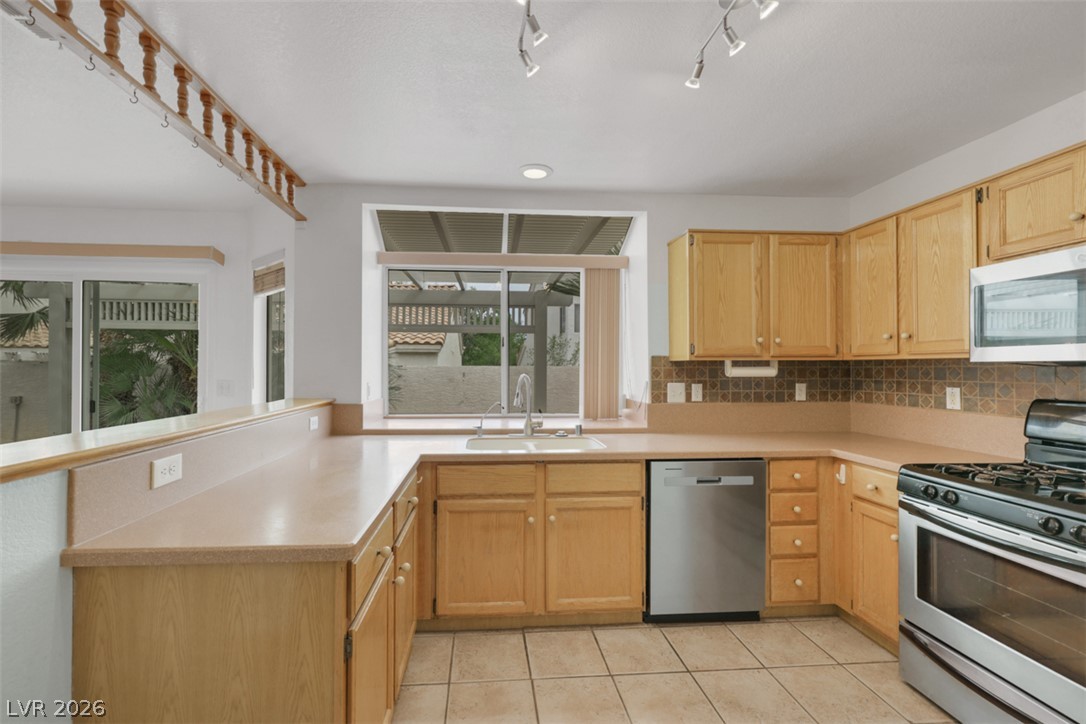
An inviting kitchen with warm wooden cabinetry and a cheerful window overlooking outdoor greenery.
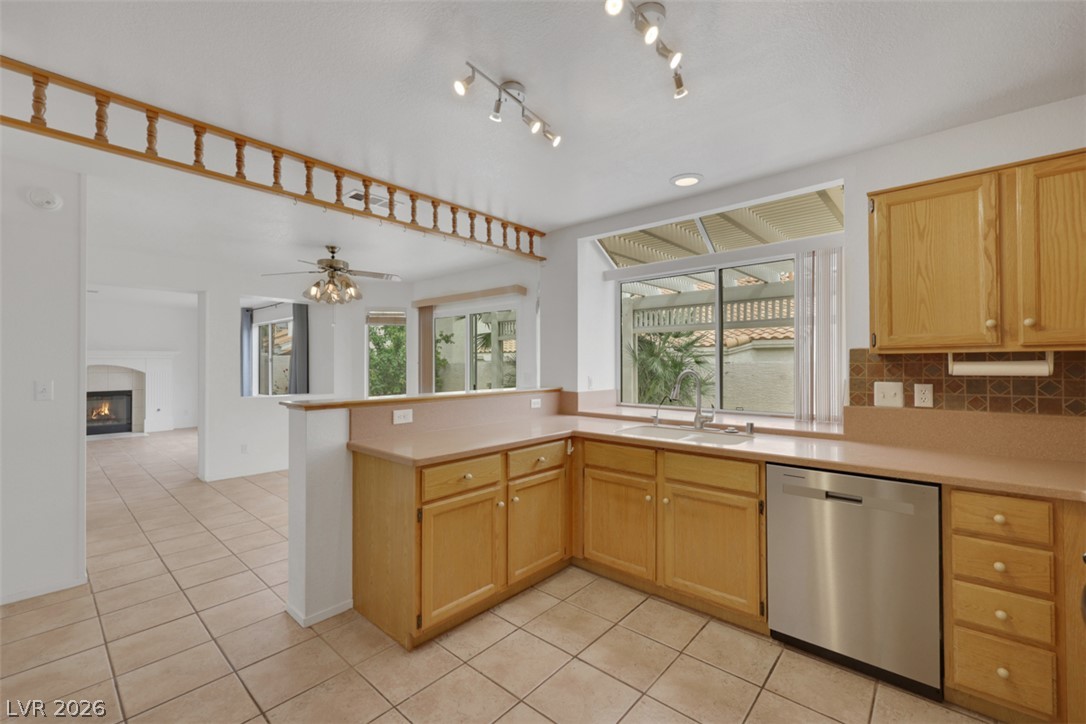
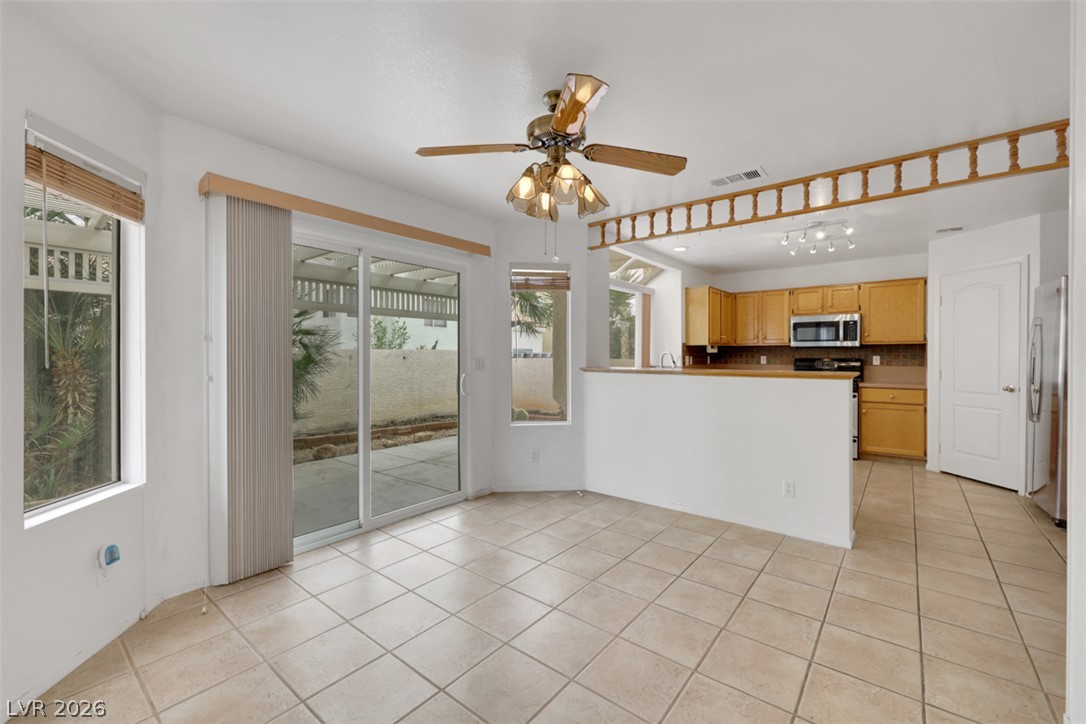
A well-lit kitchen with natural light and a pass-through window to the outdoor living area.
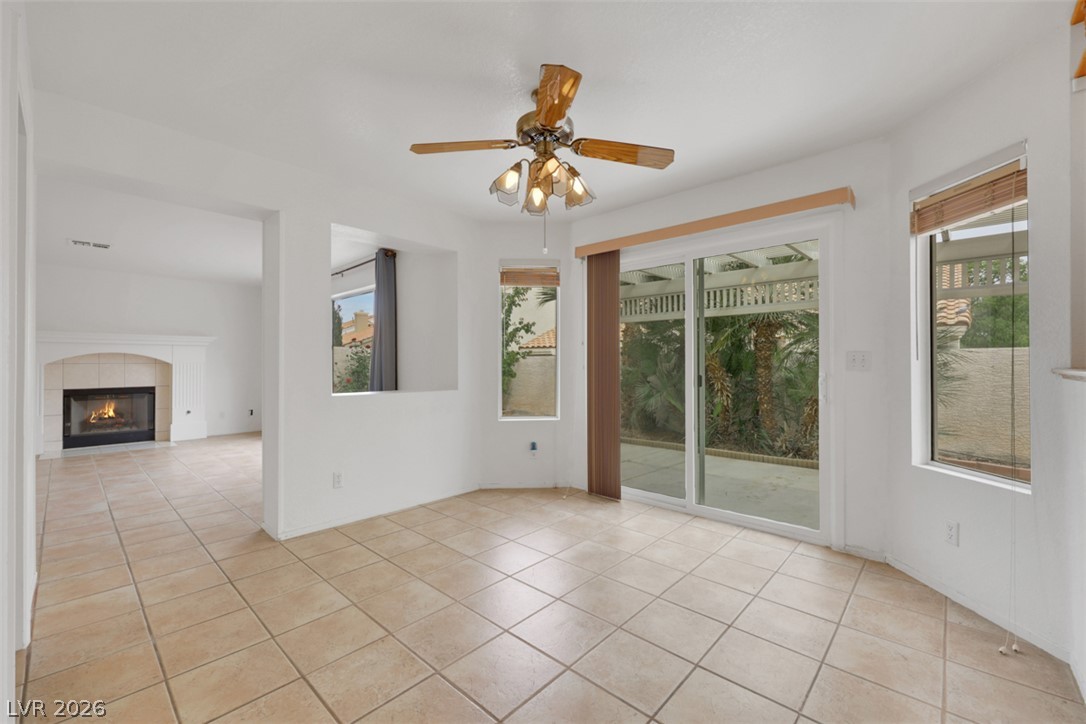
A relaxed interior space with warm tile flooring and a cozy fireplace awaits, opening to outdoor living.
A well-lit interior space features tile flooring and convenient sliding glass doors leading to the outdoors.
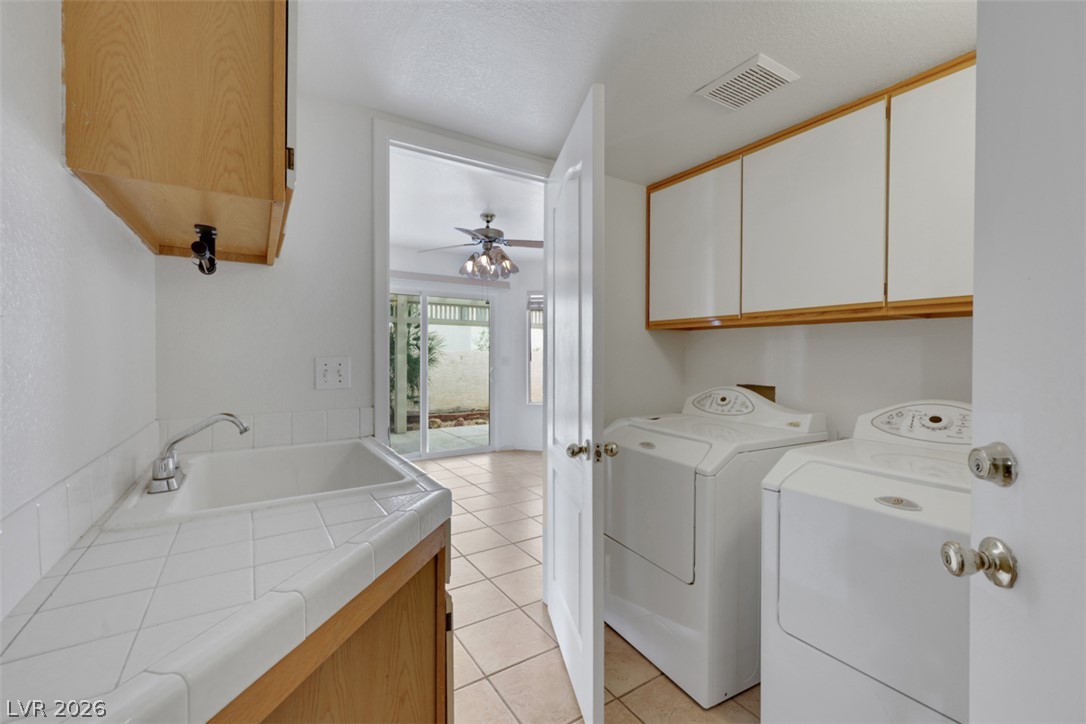
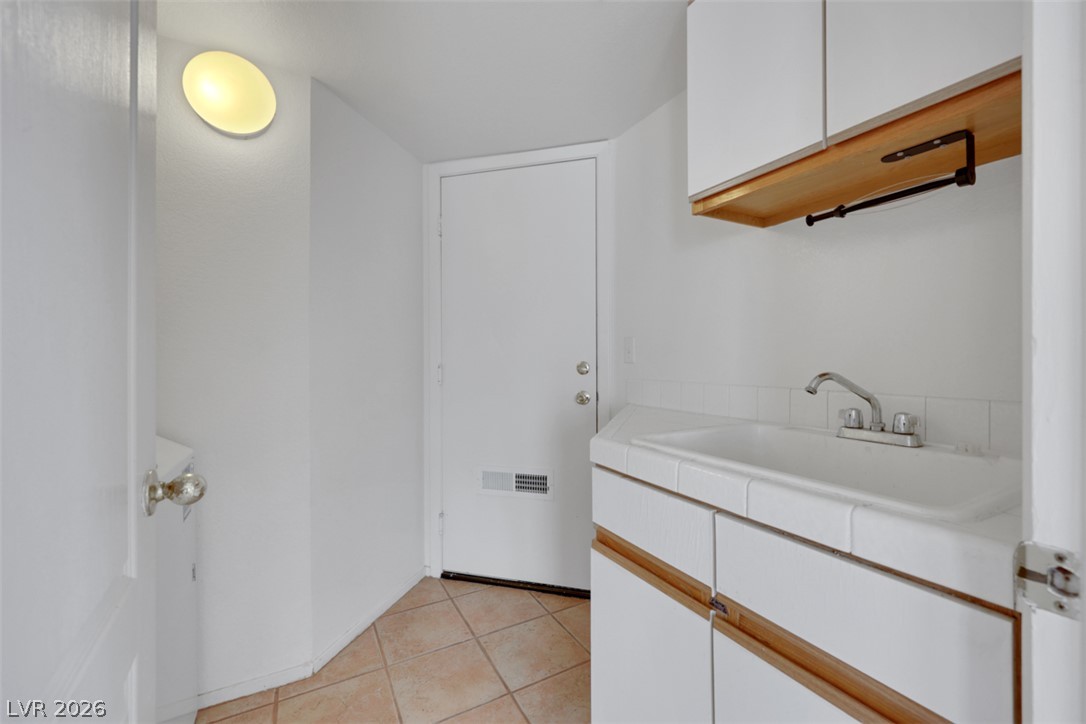
A well-appointed laundry room features a practical sink and ample storage cabinetry.
Functional utility room with tiled floors and a convenient sink for household tasks.
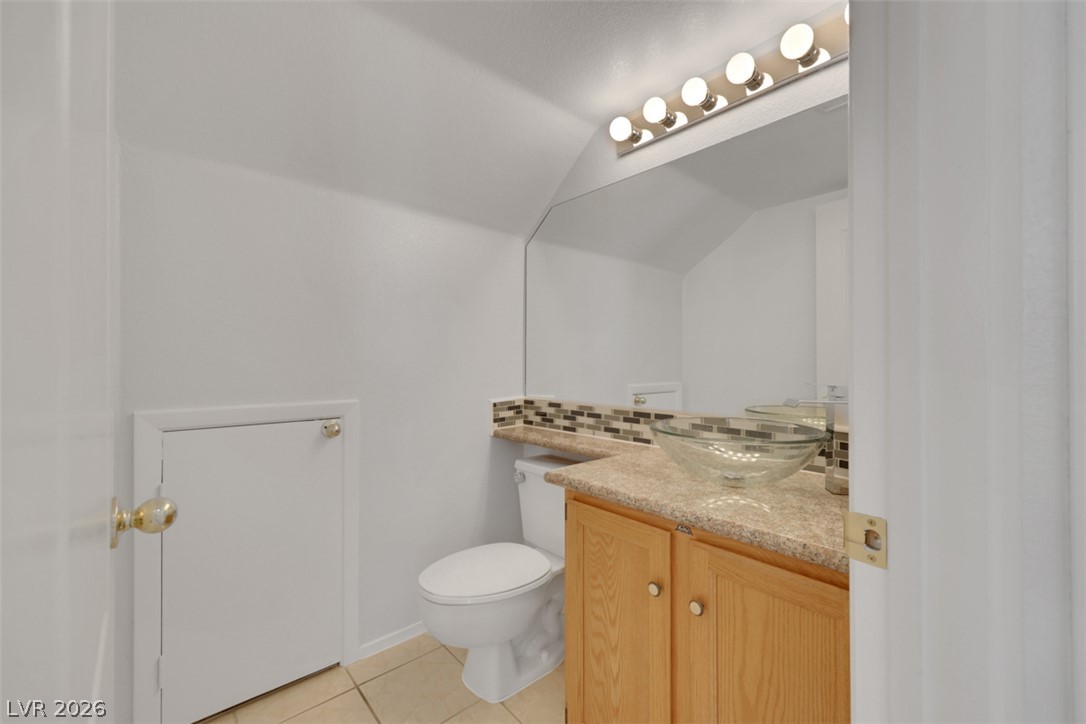
A first story half bathroom offers a vessel sink set on a granite countertop, complemented by a tiled backsplash and overhead vanity lighting.
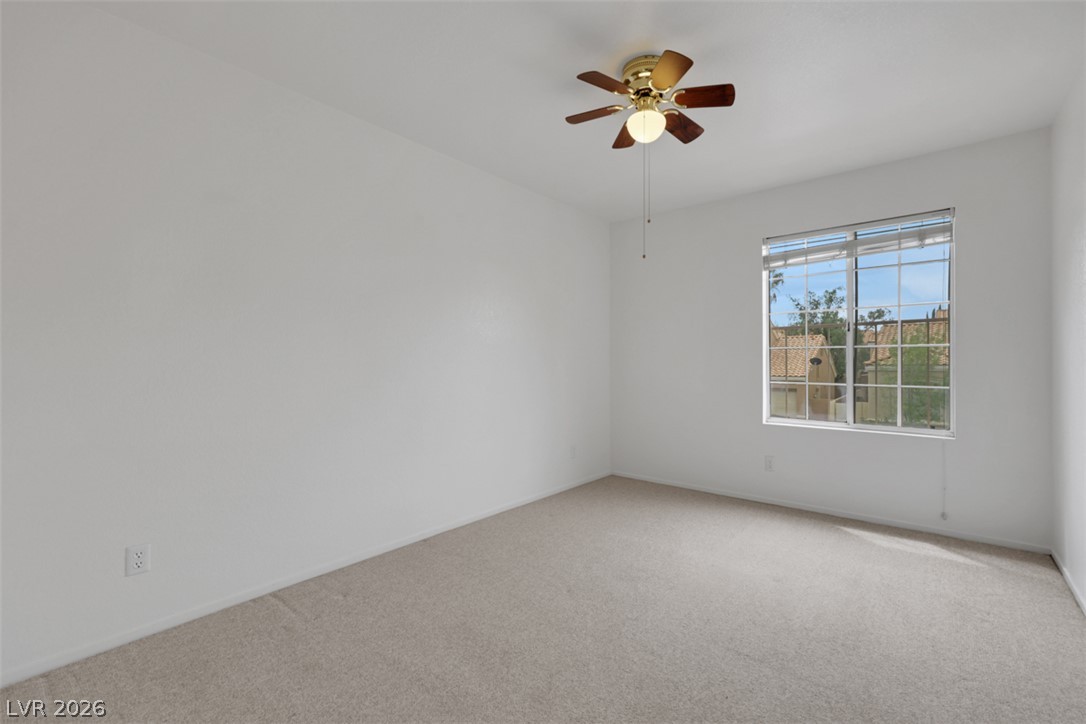
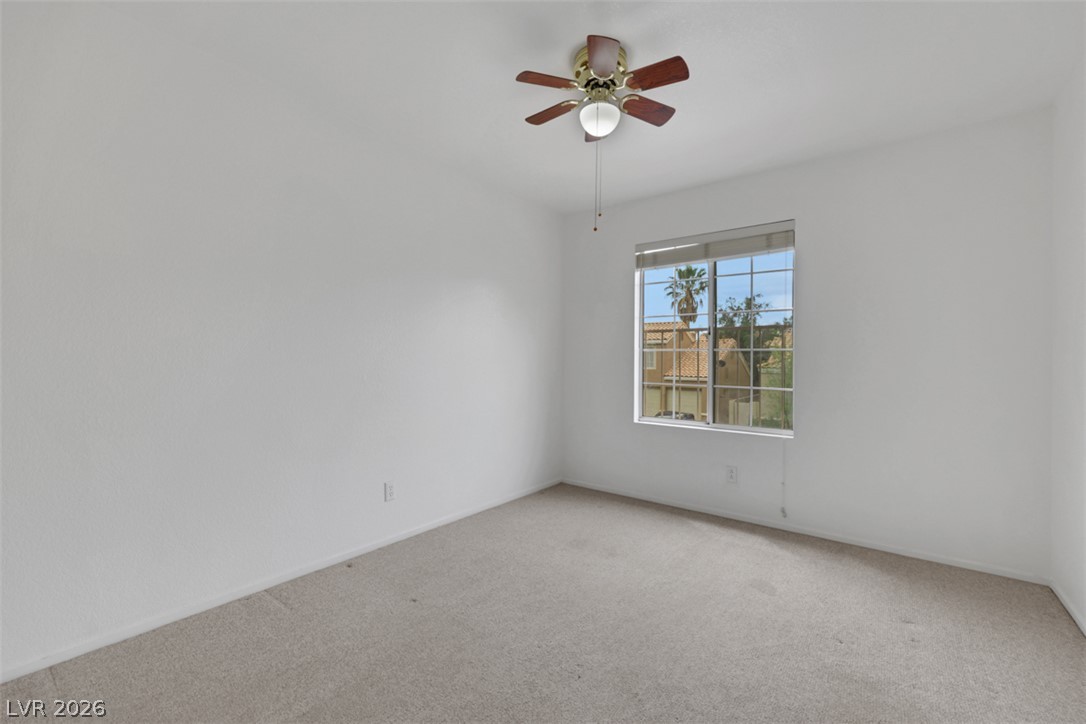
A comfortable bedroom features carpeted floors, a window with a pleasant view, and a convenient ceiling fan.
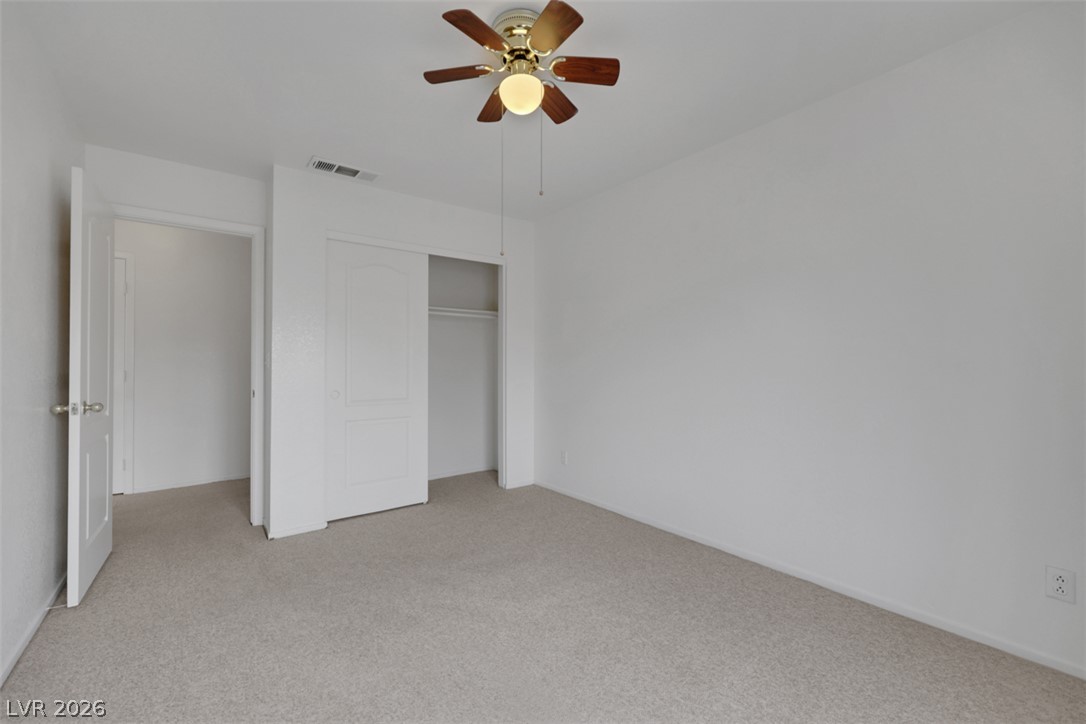
A well-lit bedroom features plush carpeting and a convenient ceiling fan for comfort.
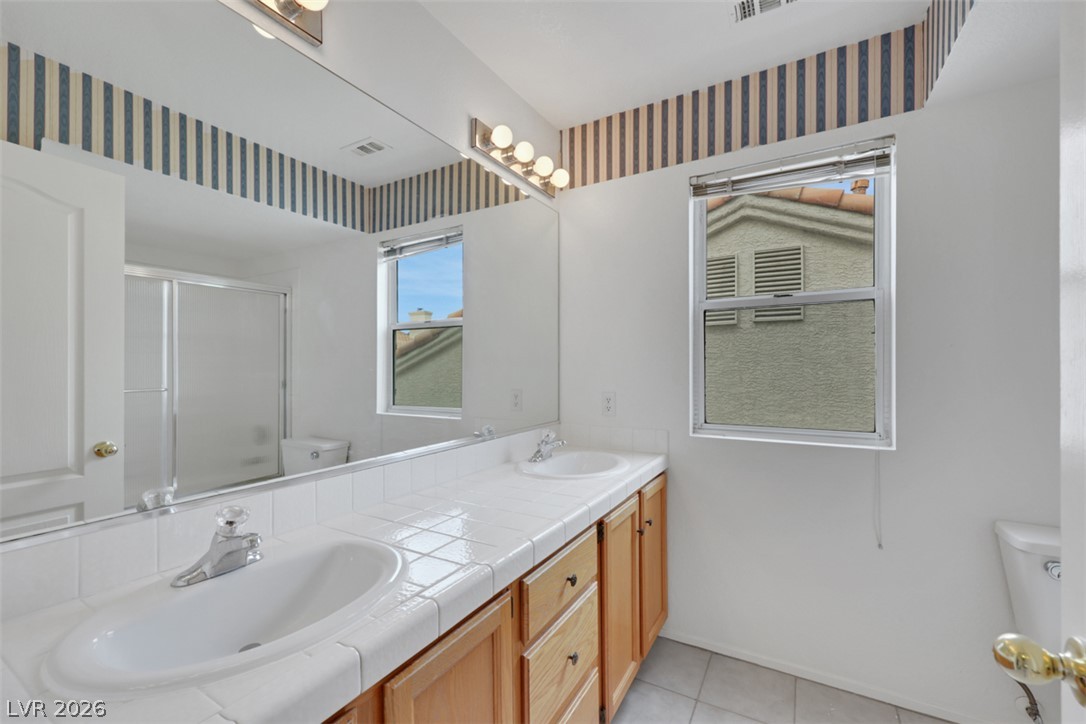
Double vanity with tiled countertops and ample storage creates a functional and neat primary bathroom.
A well-lit bedroom features plush carpeting and a convenient ceiling fan for comfort.
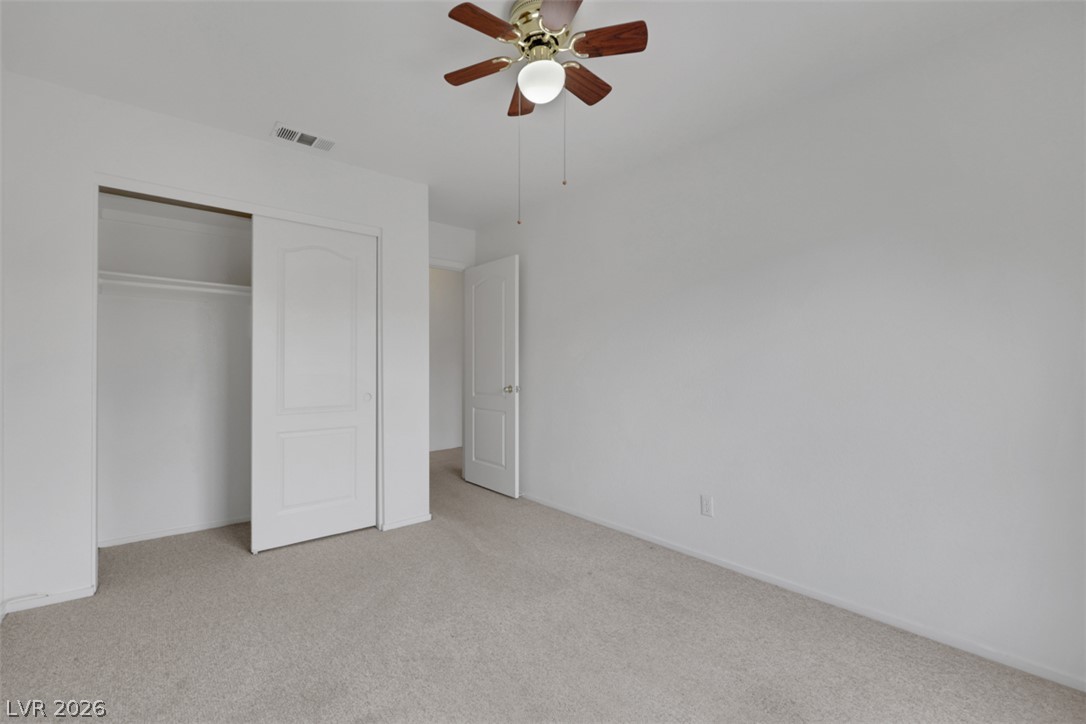
A comfortable bedroom with soft carpeting and a classic ceiling fan awaits a personal touch.
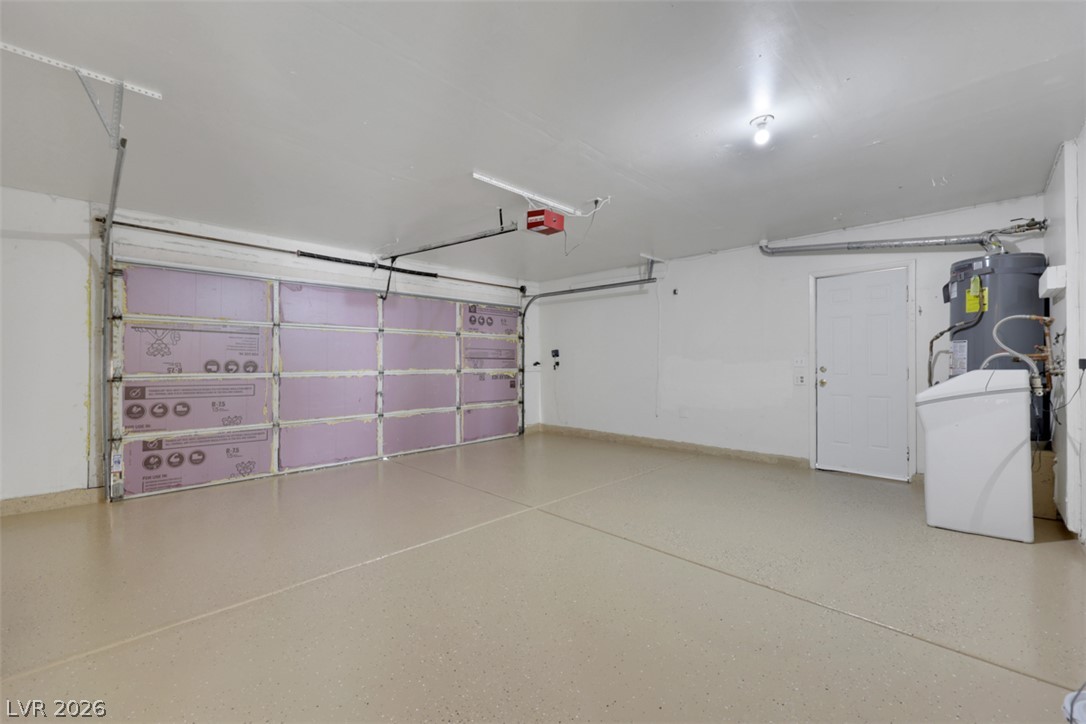
A spacious garage features a durable epoxy floor and an insulated door for optimal energy efficiency.
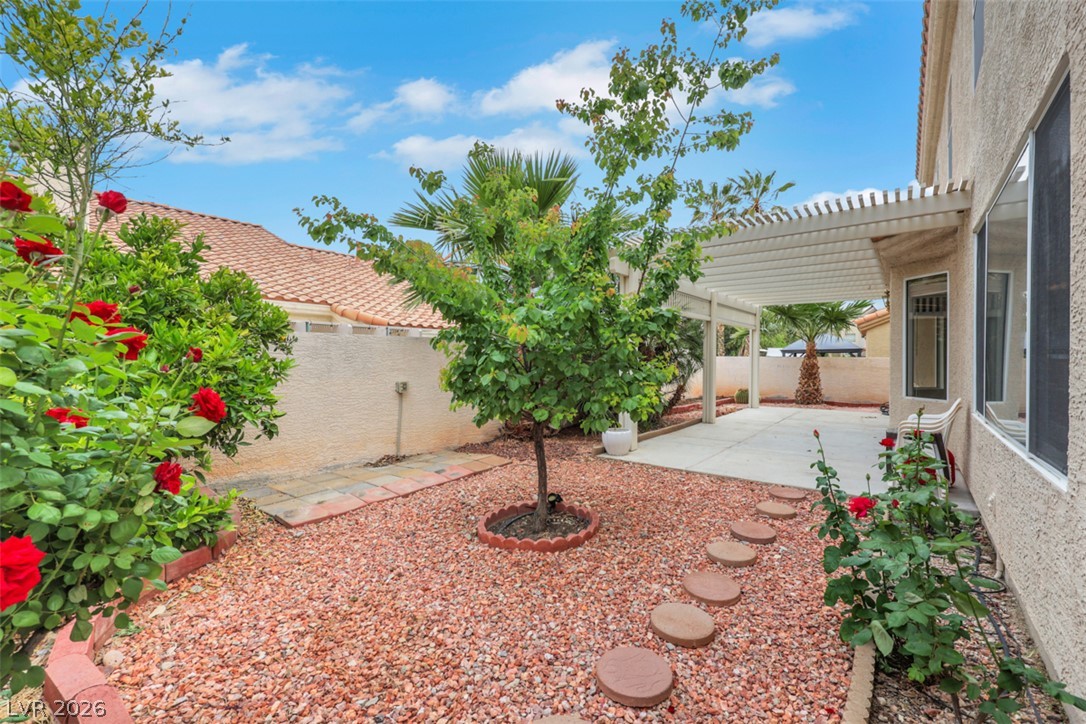
A private yard with vibrant red roses, stepping stones, and a shaded patio invites outdoor relaxation.
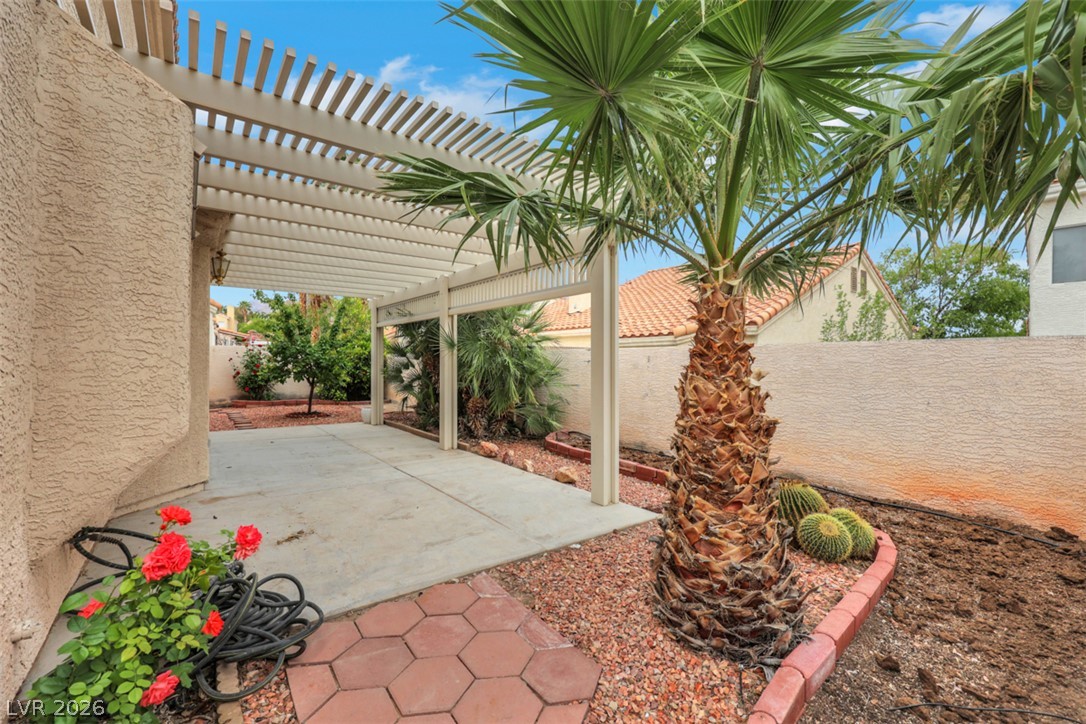
An inviting covered patio area offers a cool retreat, surrounded by desert-friendly landscaping and privacy walls.
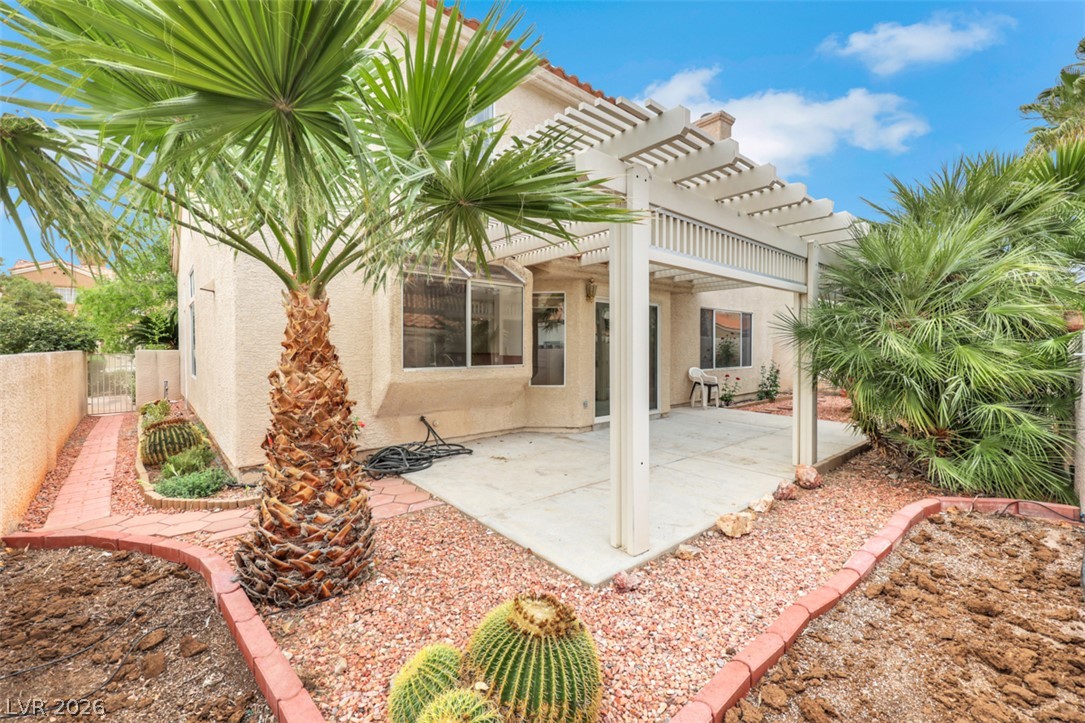
A private yard with a covered patio offers ample space for outdoor enjoyment amidst desert-friendly landscaping.
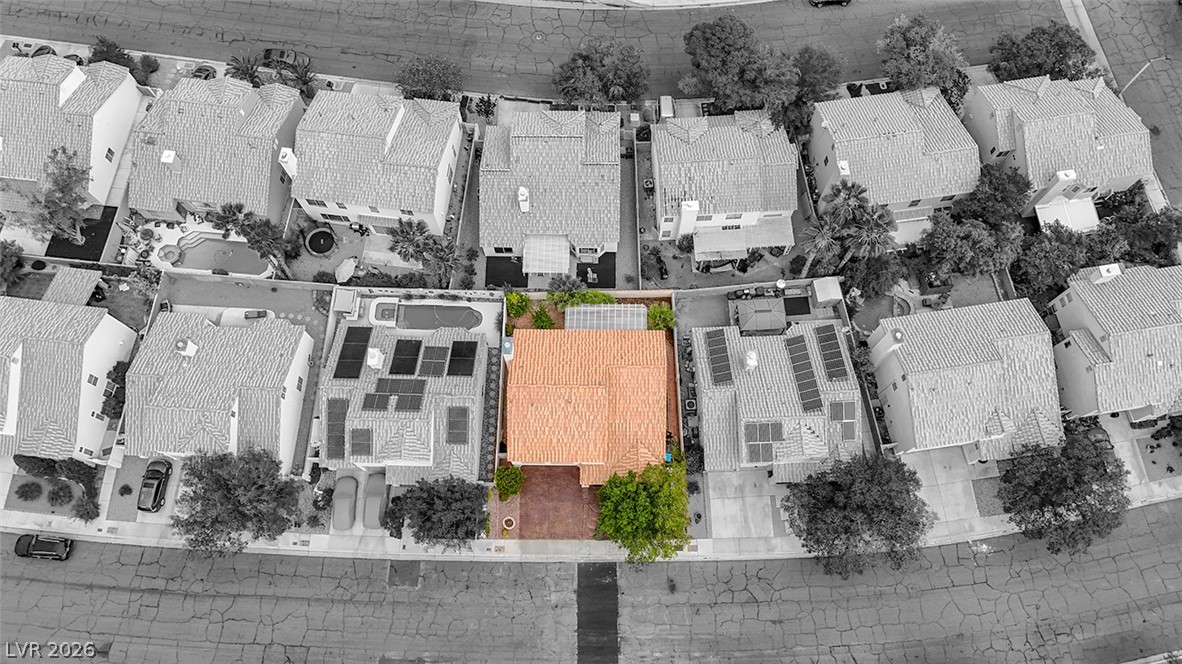
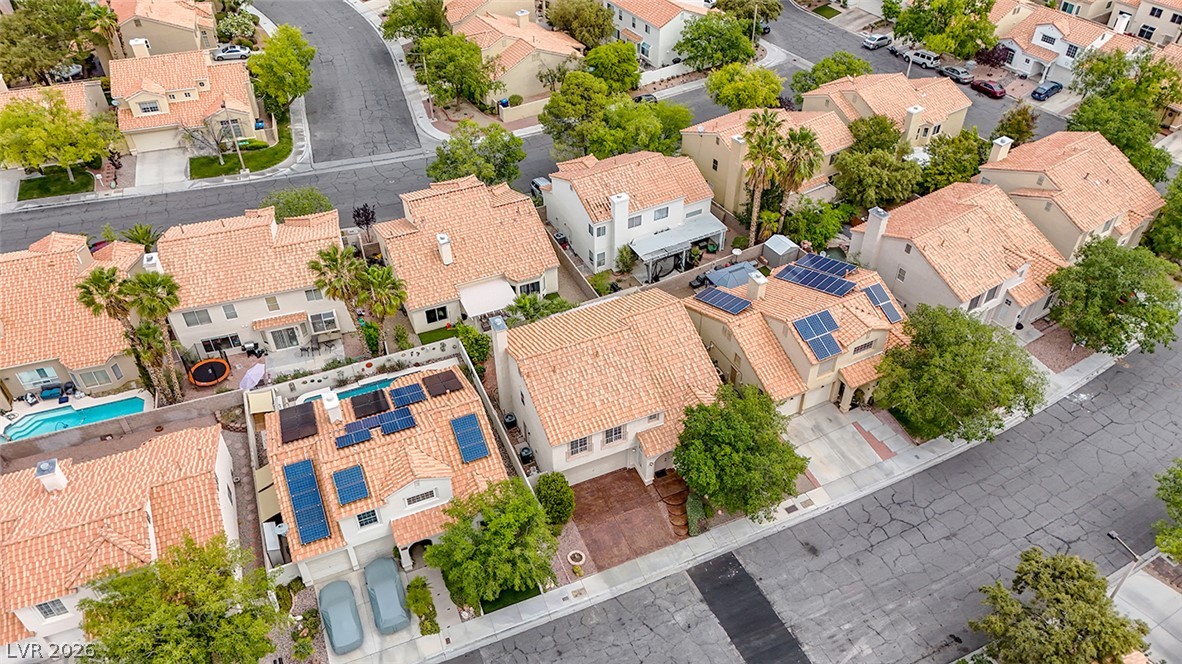
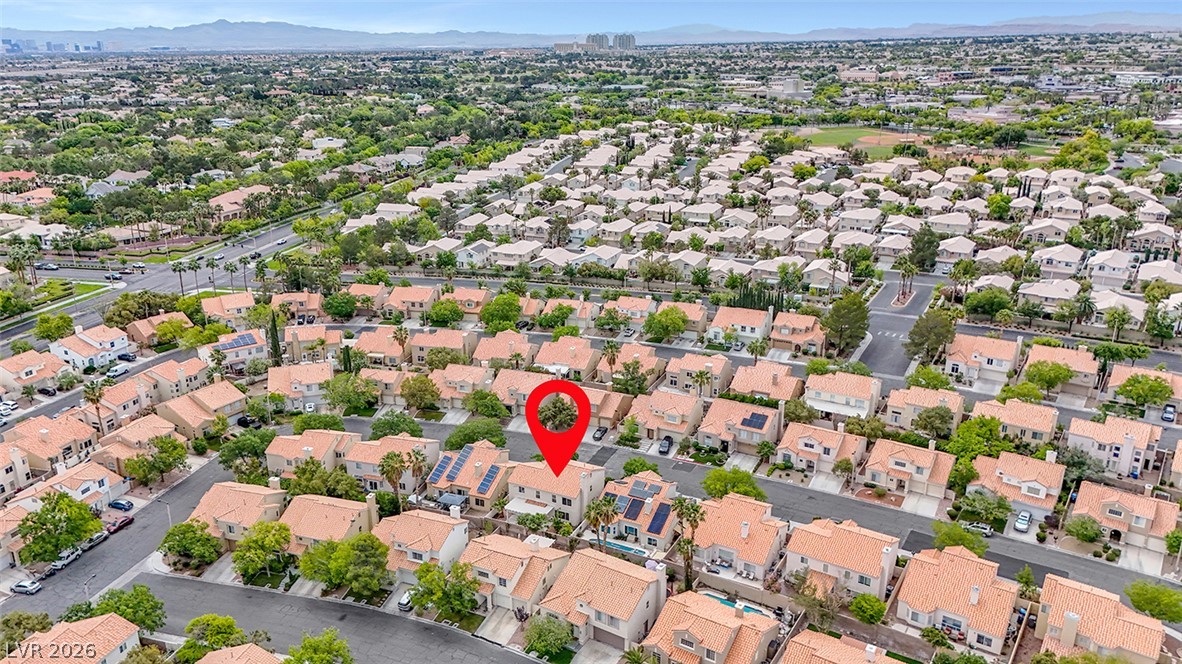
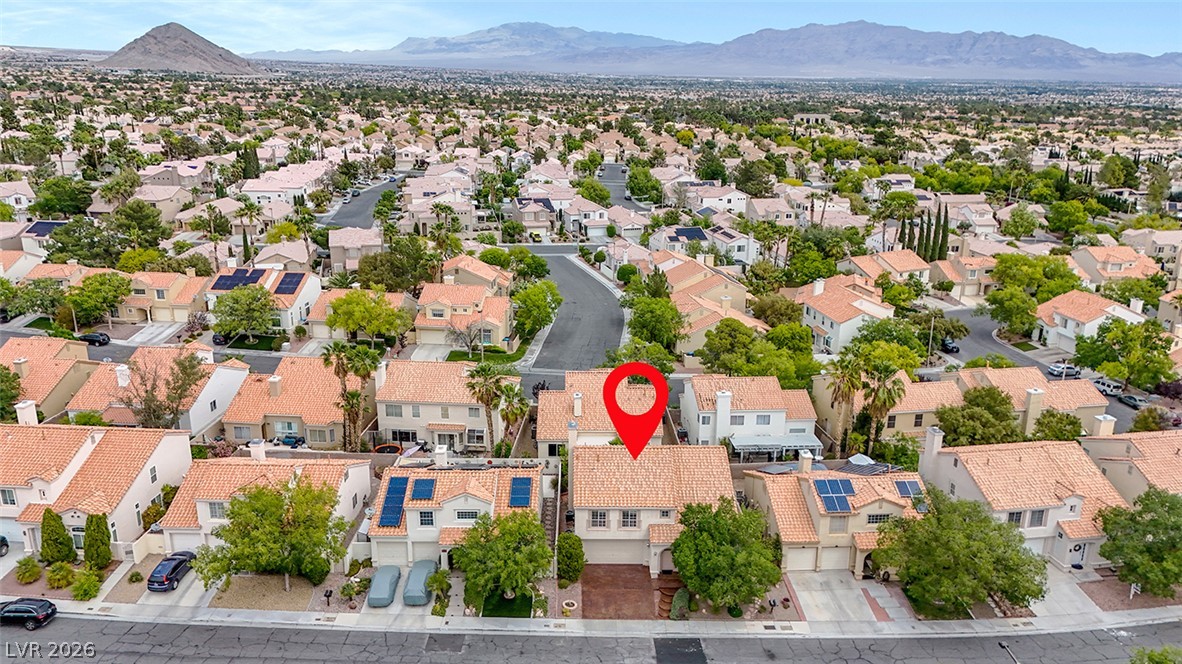
An aerial perspective showcases a well-maintained property with a red tile roof amidst a neighborhood of similar homes.
Panoramic mountain views encompass this serene residential neighborhood with tile roofs and mature landscaping.
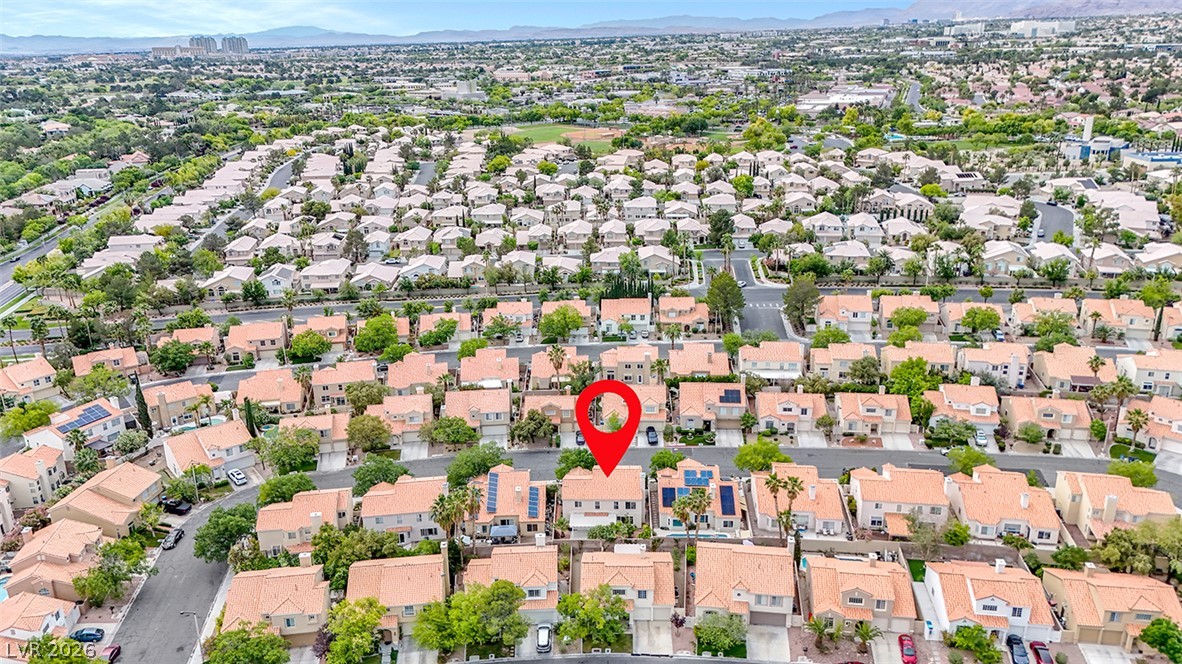
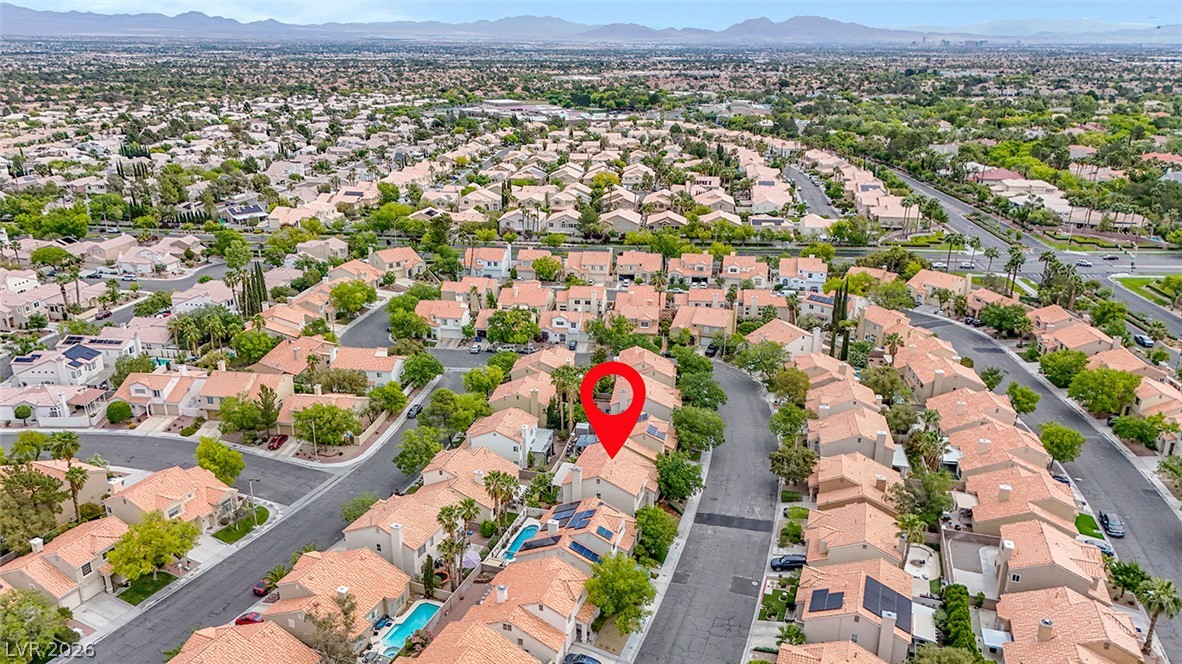
An aerial perspective reveals a vibrant neighborhood with tile-roofed homes, lush greenery, and distant mountain vistas.
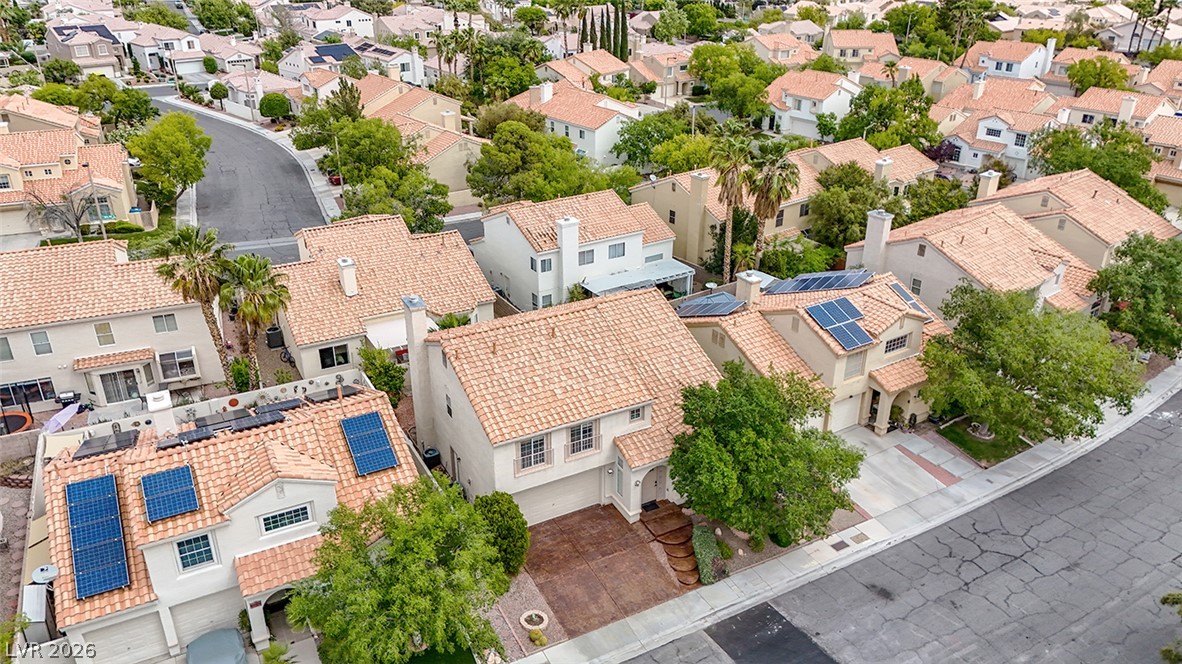
An aerial perspective reveals a vibrant neighborhood, showcasing numerous homes with solar panels and red tile roofs.
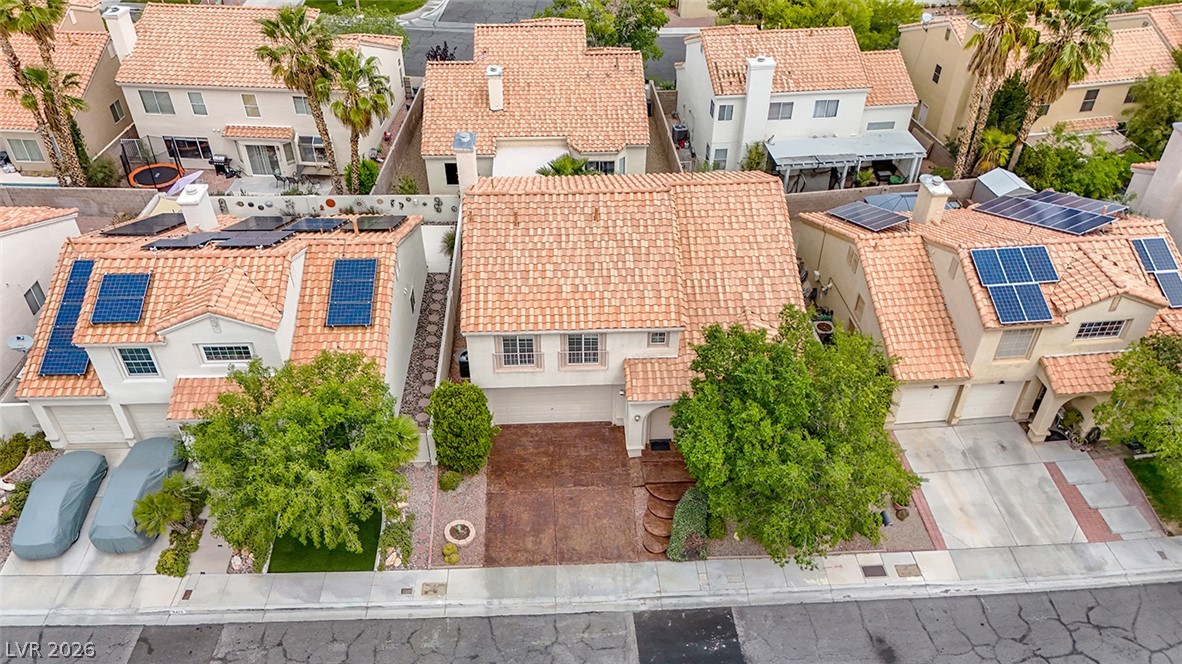
An aerial perspective reveals a vibrant neighborhood with terracotta roofs and lush greenery, highlighting individual properties and their outdoor spaces.
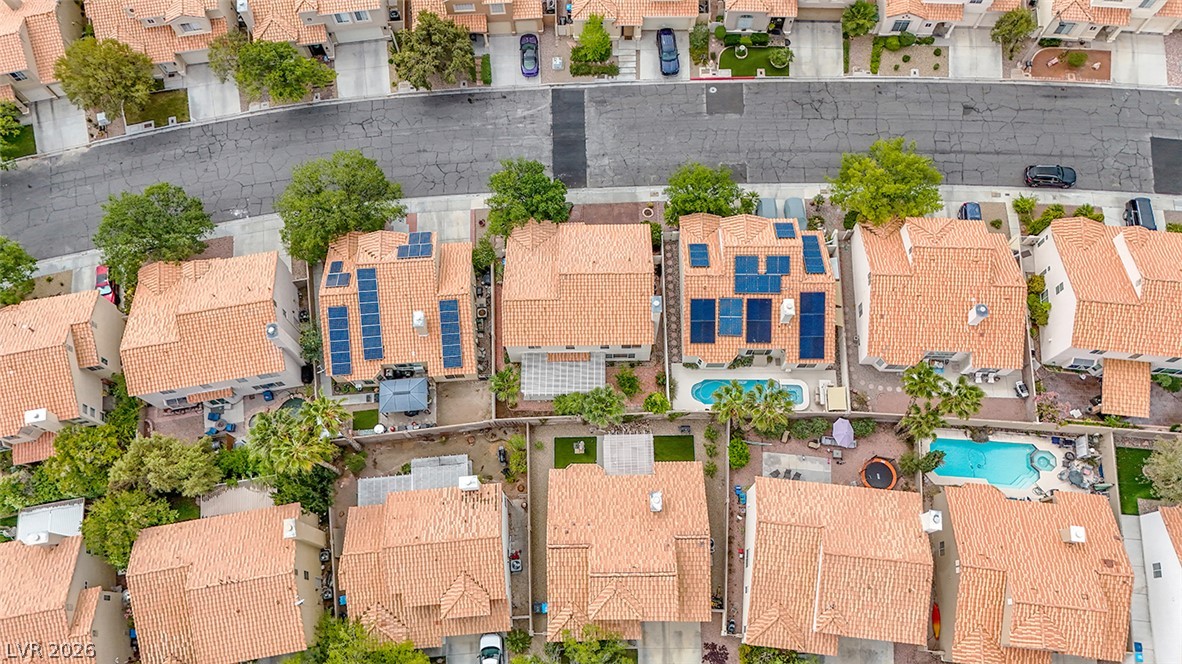
An aerial perspective reveals a vibrant neighborhood with terracotta roofs, lush trees, and sparkling backyard pools.
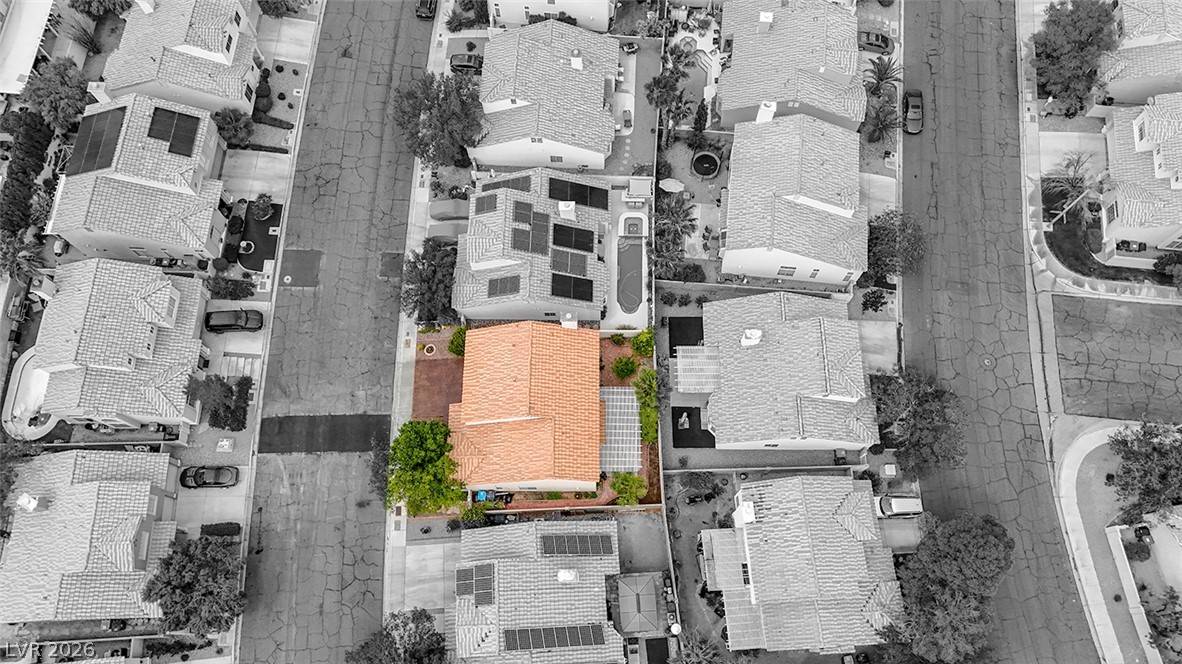
An aerial perspective reveals a vibrant neighborhood with a terracotta-roofed residence and surrounding green spaces.
An aerial perspective showcases a vibrant community with homes featuring solar panels and inviting backyard pools.
An aerial perspective showcases a well-planned community with numerous homes nestled among mature trees and clear streets.
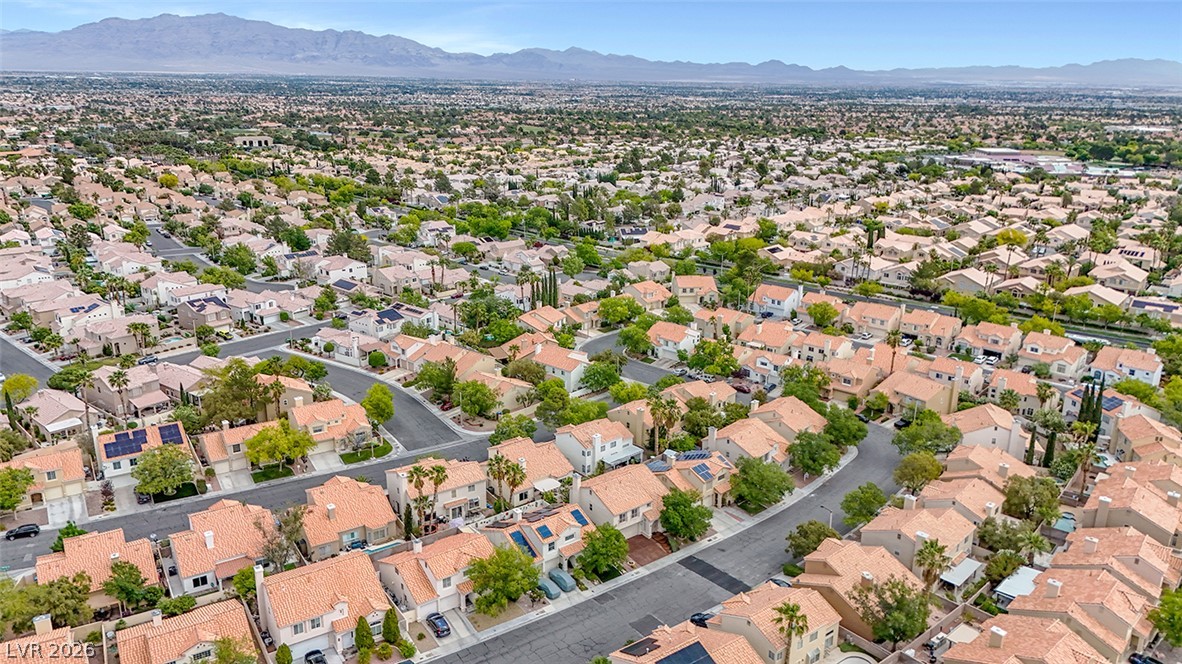
An aerial perspective showcases a vibrant residential community nestled against a distant mountainous backdrop.
An aerial perspective reveals a vibrant neighborhood with diverse homes and abundant green spaces.
An aerial perspective reveals a vast, well-planned residential community nestled against a distant mountain range.
An aerial panorama reveals a serene residential neighborhood nestled against a majestic mountain backdrop.
An aerial perspective reveals a vibrant neighborhood with sun-drenched homes nestled amidst lush greenery and distant mountains.
An aerial perspective reveals a vibrant neighborhood filled with tile-roofed homes, many featuring solar panels.
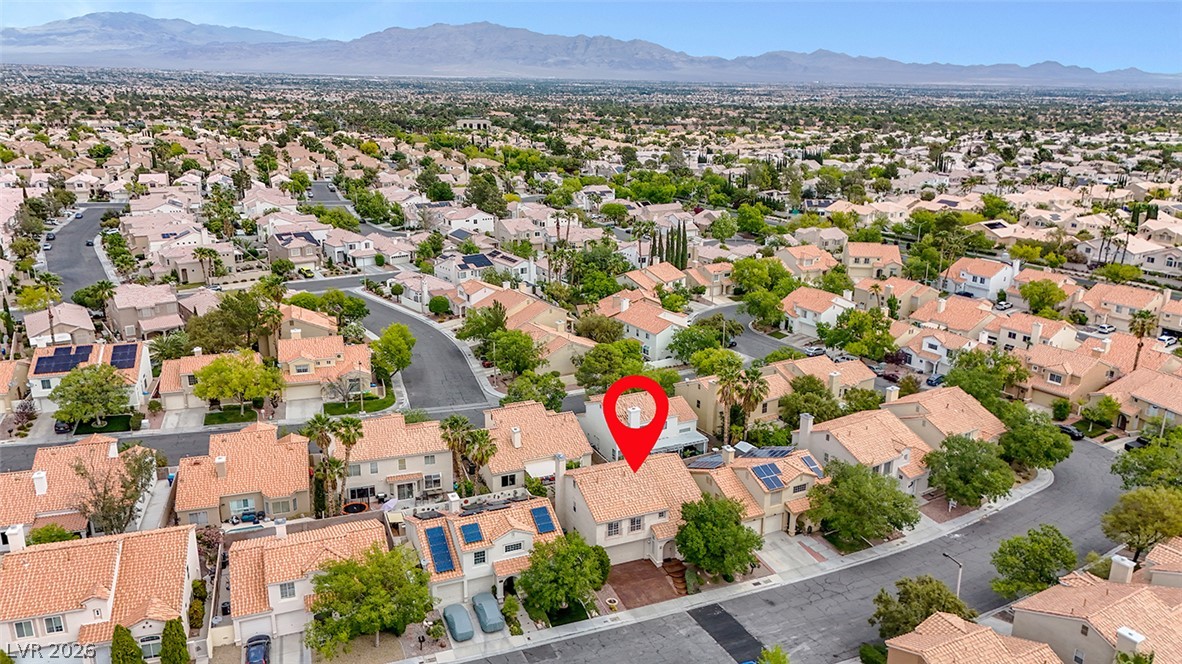
An aerial perspective showcases the inviting terracotta roof and solar panels of this charming suburban residence.
WELCOME HOME TO TWO STORY STUNNER LOCATED IN SUMMERLIN! EXTERIOR FEATURES WELCOMING CURB APPEAL UPON ENTRY WITH MATURE LANDSCAPING IN FRONT AND BACK OF HOME! GARAGE FEATURES BRAND NEW (APRIL 2026) EPOXY FLOOR!!!! UPON ENTERING, A FORMAL FRONT LIVING SPACE WELCOMES YOU HOME. 1/2 BATH IS CONVENIENTLY TUCKED AWAY ON THE FIRST STORY FEATURING A STORAGE SPACE UNDER THE STAIRS. WELCOMING KITCHEN FEATURES CORIAN COUNTERTOPS AND LOOKS OUT TO BACKYARD. KITCHEN HAS GARDEN WINDOW GREAT FOR PLANTS, GAS STOVE, AND PLENTY OF CABINET SPACE! KITCHEN FEATURES SEATING + BREAKFAST NOOK/ DINING TABLE SPACE IN FRONT OF SLIDING GLASS DOOR TO BACKYARD. KITCHEN AND DINING/ BREAKFAST NOOK LOOK TO LIVING ROOM WITH GAS FIREPLACE! ALL BEDROOMS ARE UPSTAIRS! OVERSIZED PRIMARY SUITE FEATURES TWO WALK IN CLOSETS!! SECOND AND THIRD BEDROOM SHARE FULL BATH UPSTAIRS. ENJOY MATURE FRUIT TREES, PLANTED VEGETABLES, AND MATURE LANDSCAPING IN BACKYARD WITH COVERED PATIO-- PERFECT SPOT TO UNWIND! WELCOME HOME!!
Details
MLS #
2803576
Listing Type
For Sale
Style
House
HOA Dues
$65
Sub-Type
Resale
Status
Active
Year
1992
Days On Site
28
Listing Provided By
BHHS Nevada Properties | Rachael DiPietro
Features
Bed(s)
3
Bath(s)
3 Total
SQ Feet
2,271
Garage
2
Story(s)
2
Zoning
Single Family
Acreage
0.09
Interior
Cooling
Central Air, Electric, Two Units
Heating
Central, Gas, Multiple Heating Units
Heating Yes / No
Yes
Cooling Yes / No
Yes
Interior Features
Ceiling Fans, Window Treatments
Window Features
Blinds
Furnished
Unfurnished
Appliances
Dryer, Disposal, Gas Range, Microwave, Refrigerator, Washer
Fireplaces Total
1
Fireplace Yes / No
Yes
Exterior
Exterior Features
Patio
Roof
Tile
Lot Features
Desert Landscaping, Landscaped, Rocks, Less Than Quarter Acre
Fencing
Block, Back Yard
Parking
Attached Garage Yes / No
Yes
Parking Features
Attached, Finished Garage, Garage, Garage Door Opener, Inside Entrance, Private
The data relating to real estate for sale on this web site comes from the Las Vegas REALTORS® MLS. Information deemed reliable but not guaranteed. COPYRIGHT 2022 OF LAS VEGAS REALTORS® MLS. ALL RIGHTS RESERVED.

 Price Reduced Listing