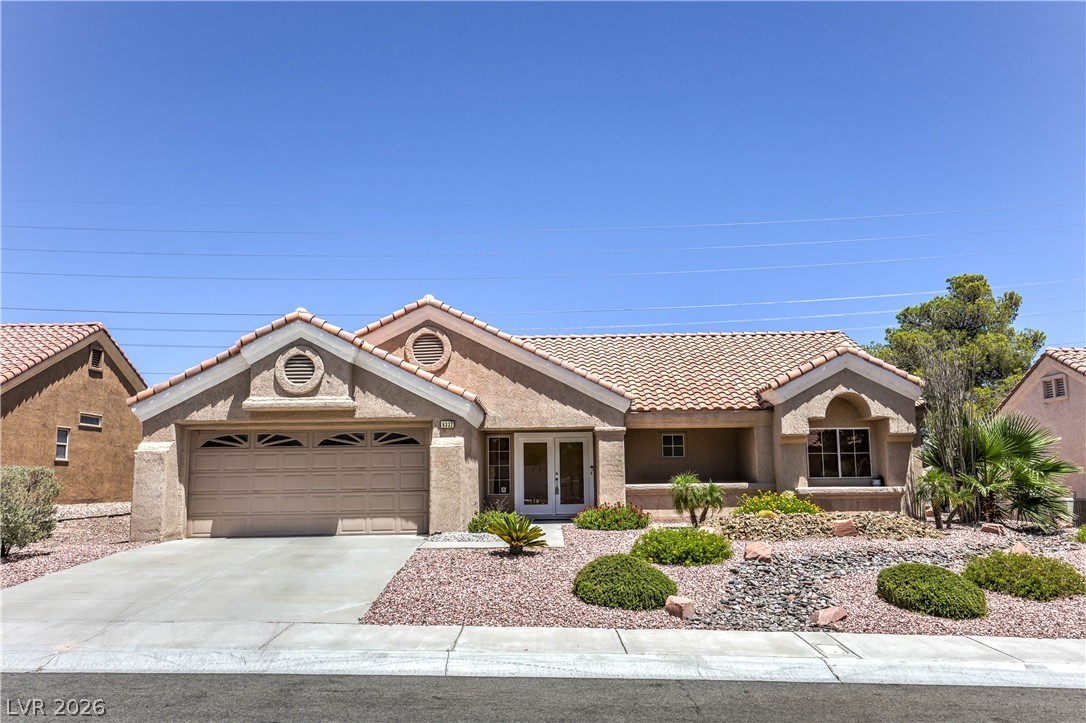
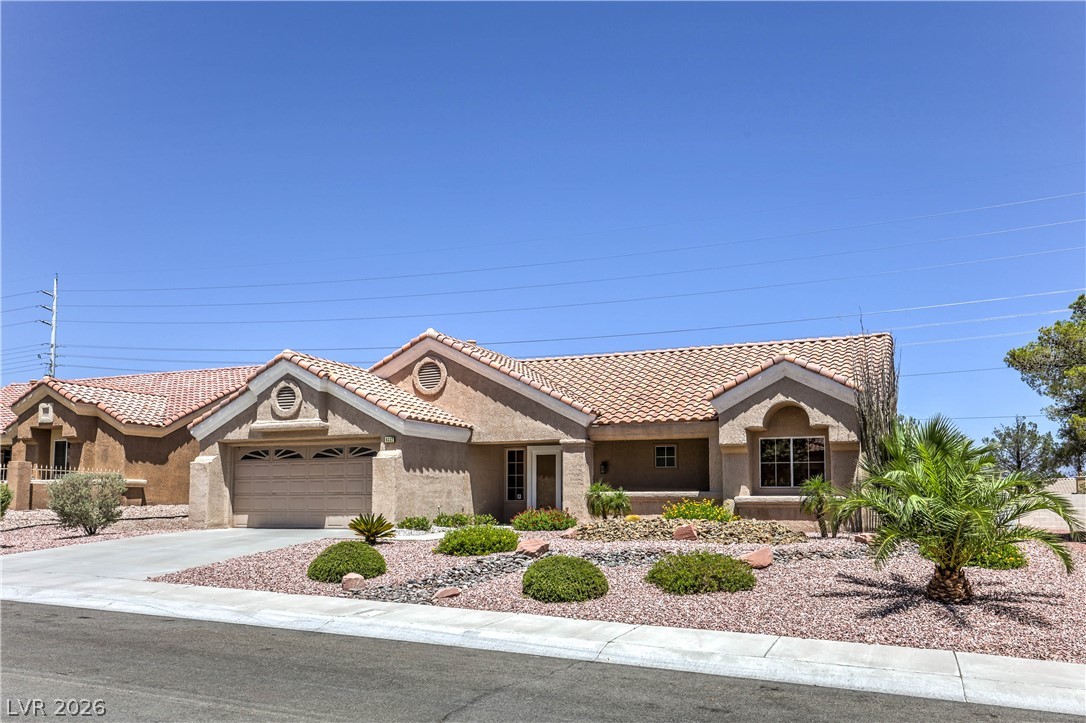
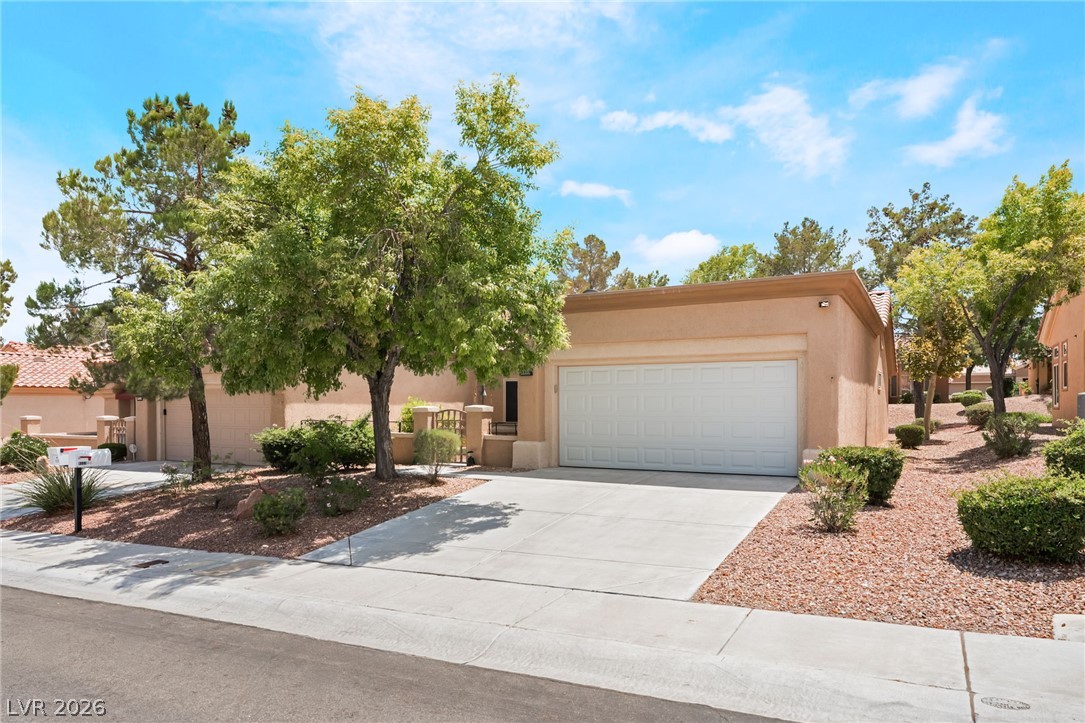
A well-maintained stucco facade with a terracotta tile roof, featuring an attached garage and desert landscaping.
A terracotta-tiled roof crowns this residence, featuring desert-friendly landscaping.
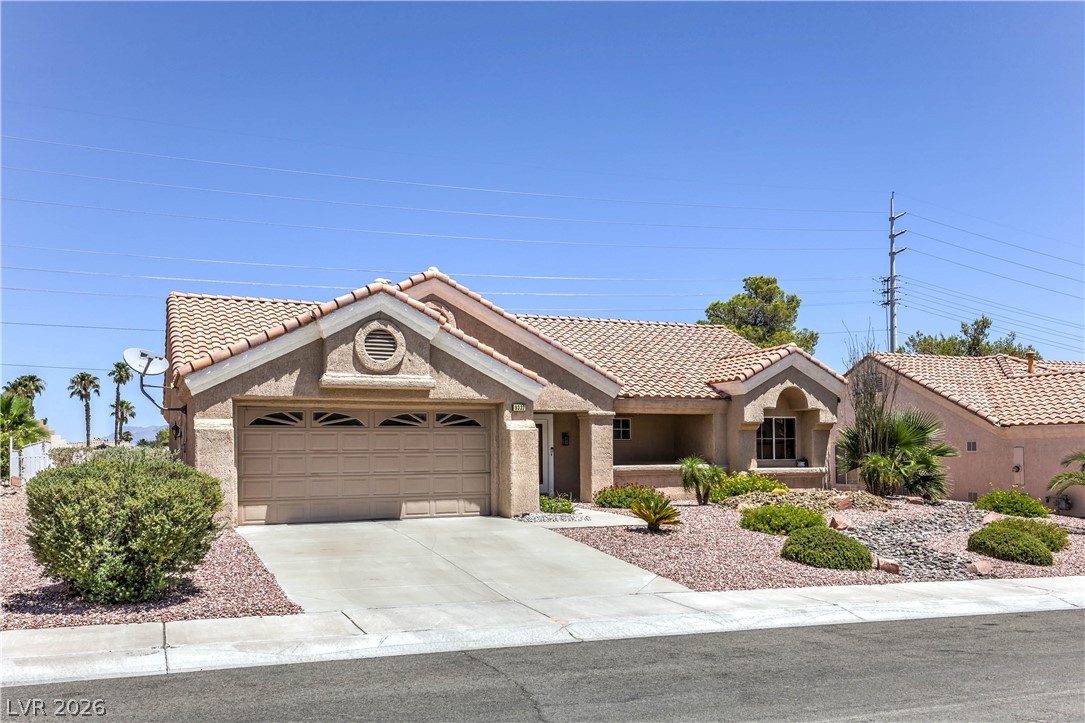
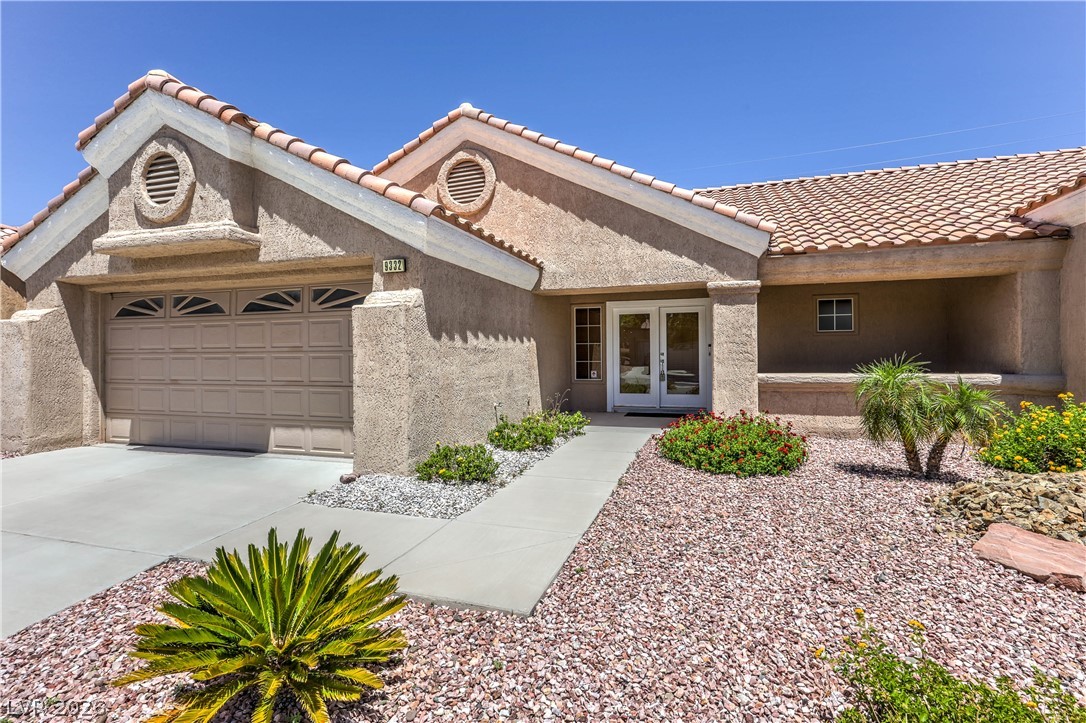
A well-maintained desert landscape frames this welcoming residence, featuring a single garage door and a double-door entry.
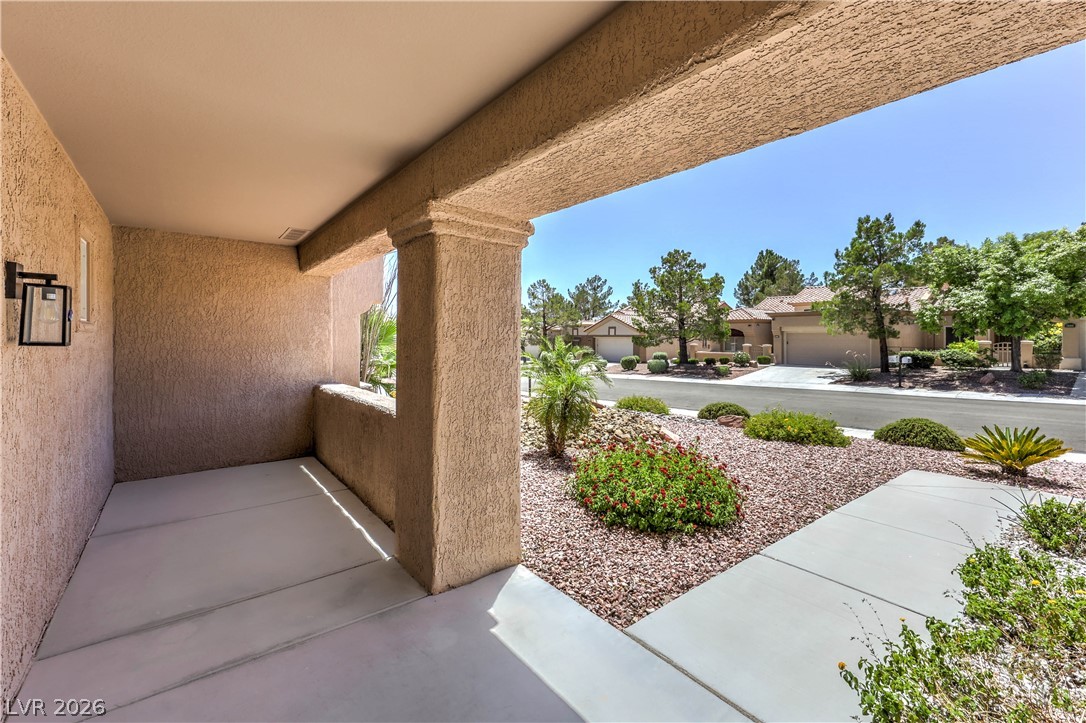
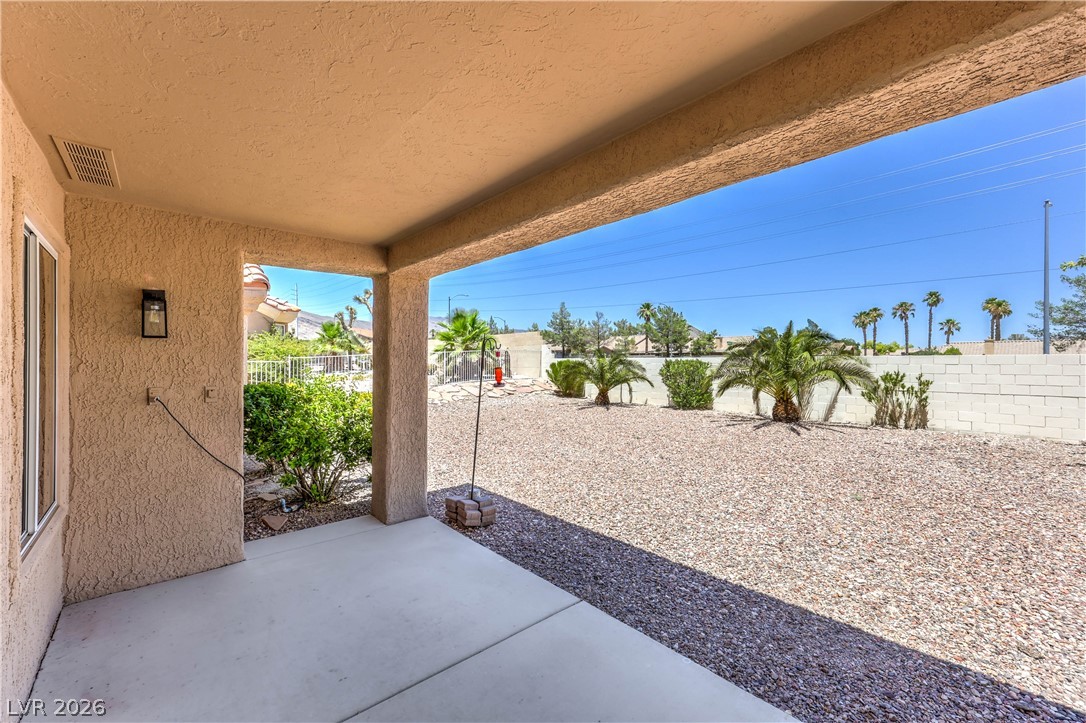
A welcoming covered patio provides a shaded entry to this desert-landscaped residence.
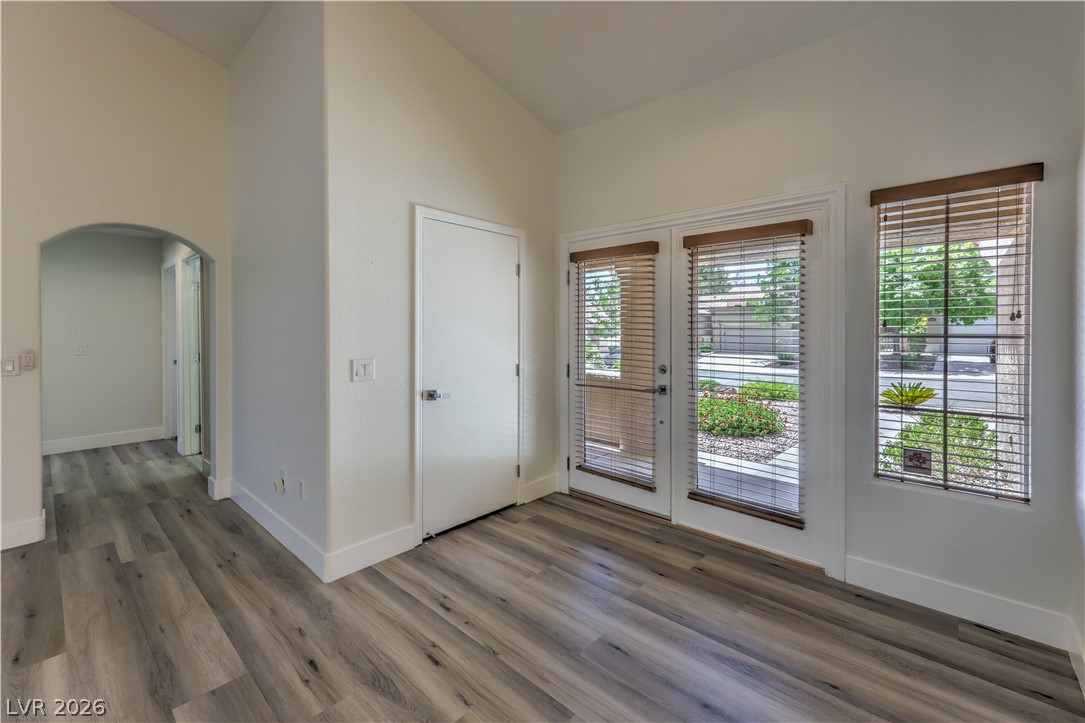
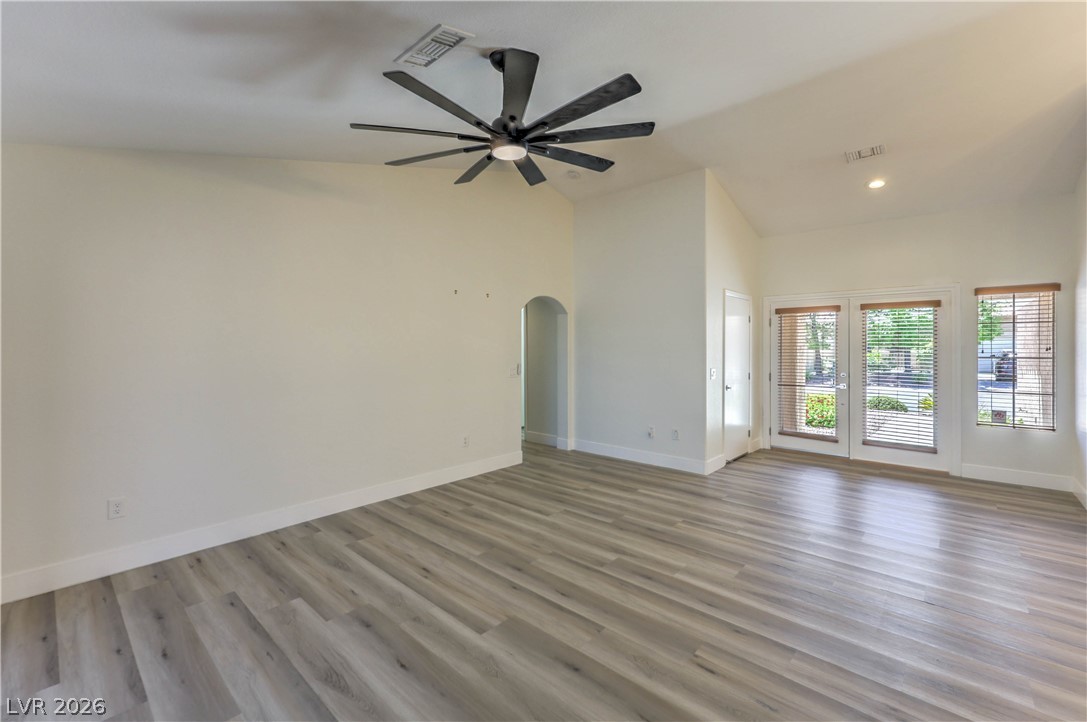
Hardwood-style flooring extends through the bright space with outdoor views from the large glass door and window.
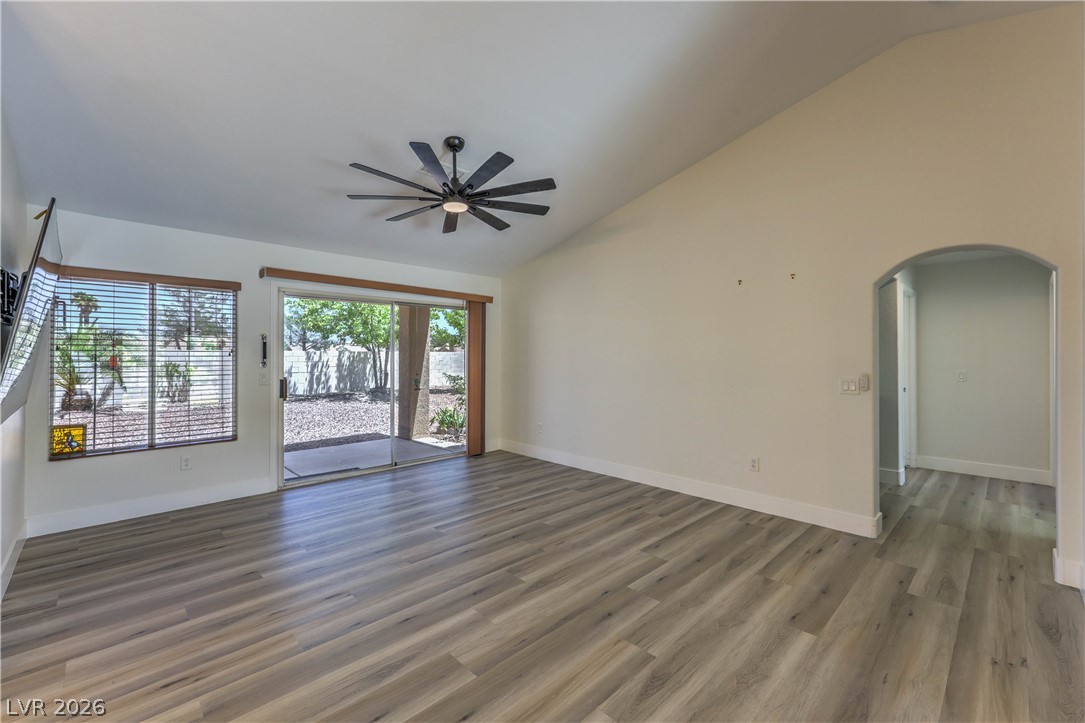
A living space offers a blend of relaxation and outdoor access with sliding glass doors.
A spacious common area with vaulted ceilings and sliding glass doors leading to a private outdoor space.
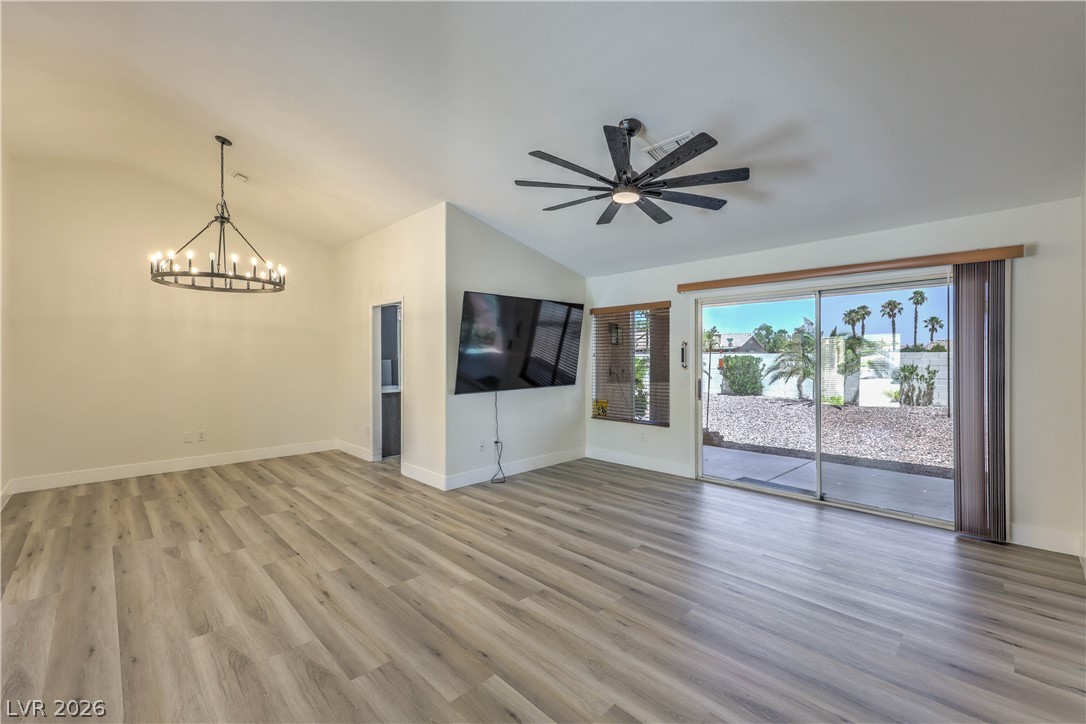
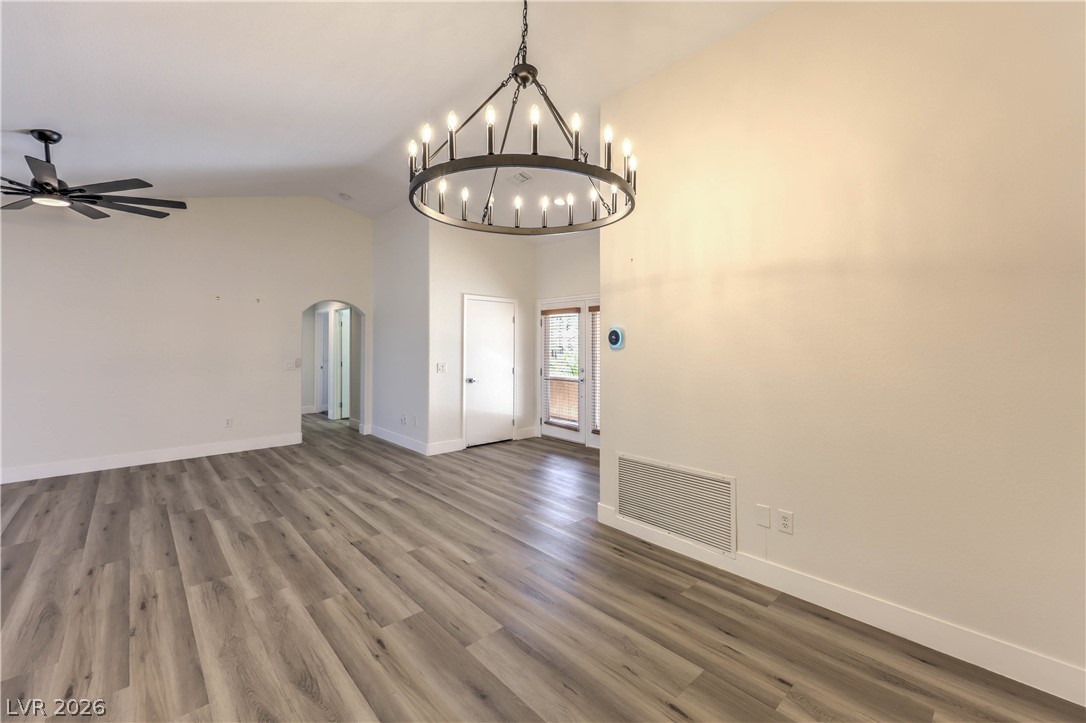
Luminous living space offers light wood flooring, elegant ceiling fixtures, and abundant natural light.
An airy living area offers wide plank flooring and a modern ceiling fan.
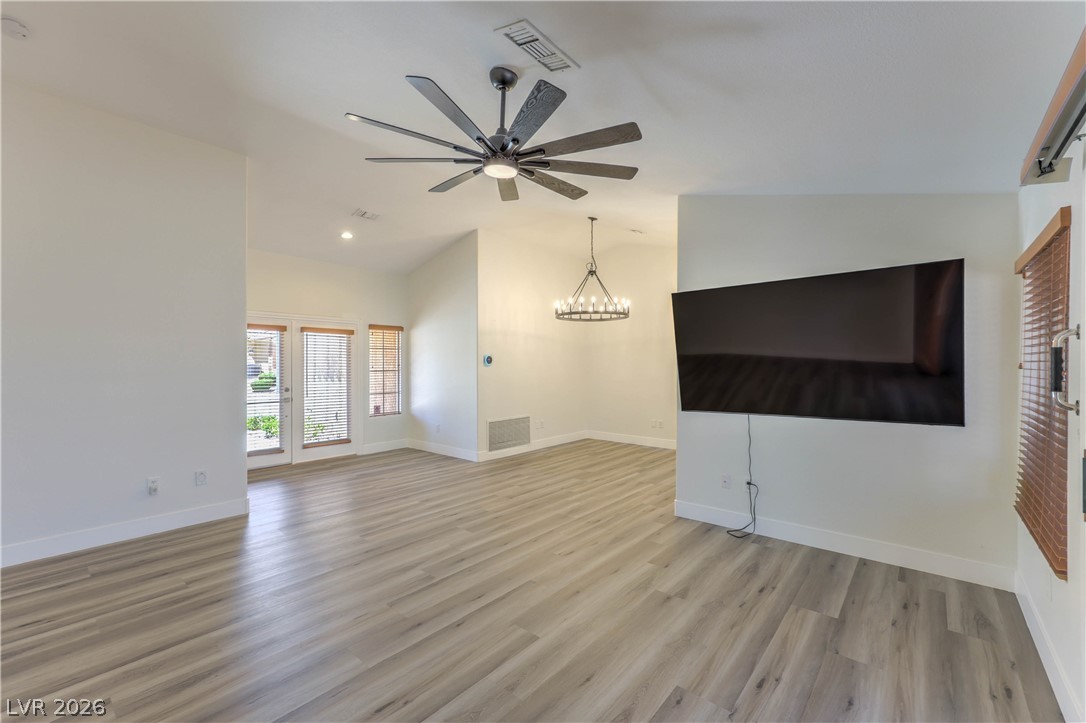
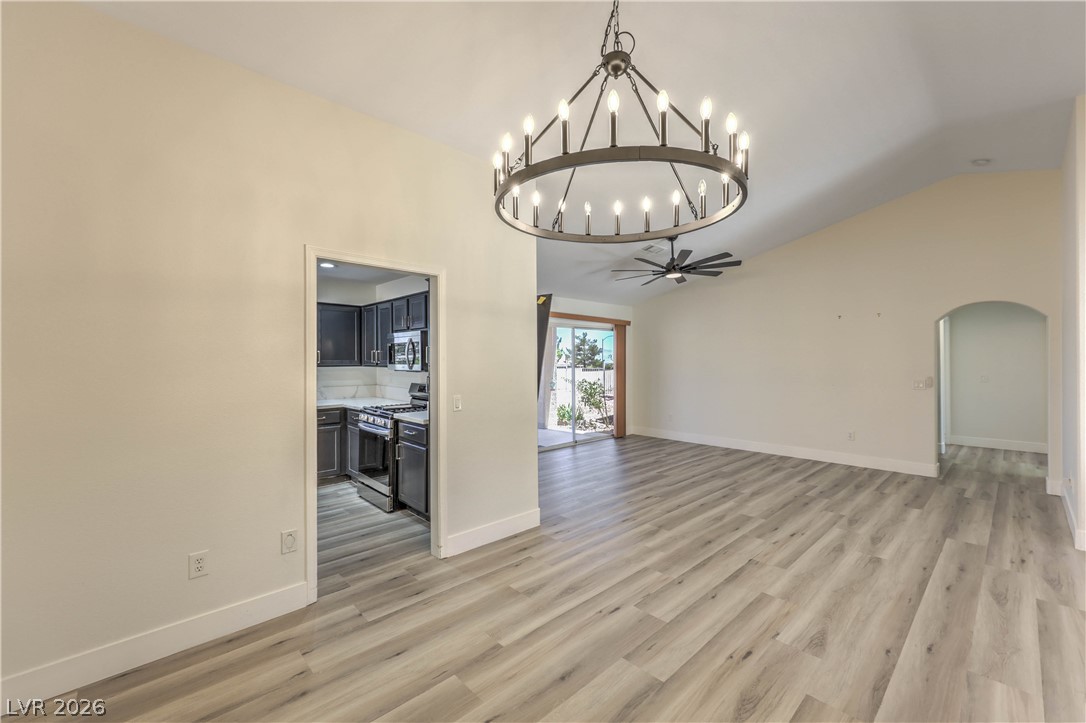
A spacious common area with vaulted ceilings and wood-look flooring connects to the kitchen and exterior.
Elegant overhead lighting and clean-lined flooring define this versatile living area.
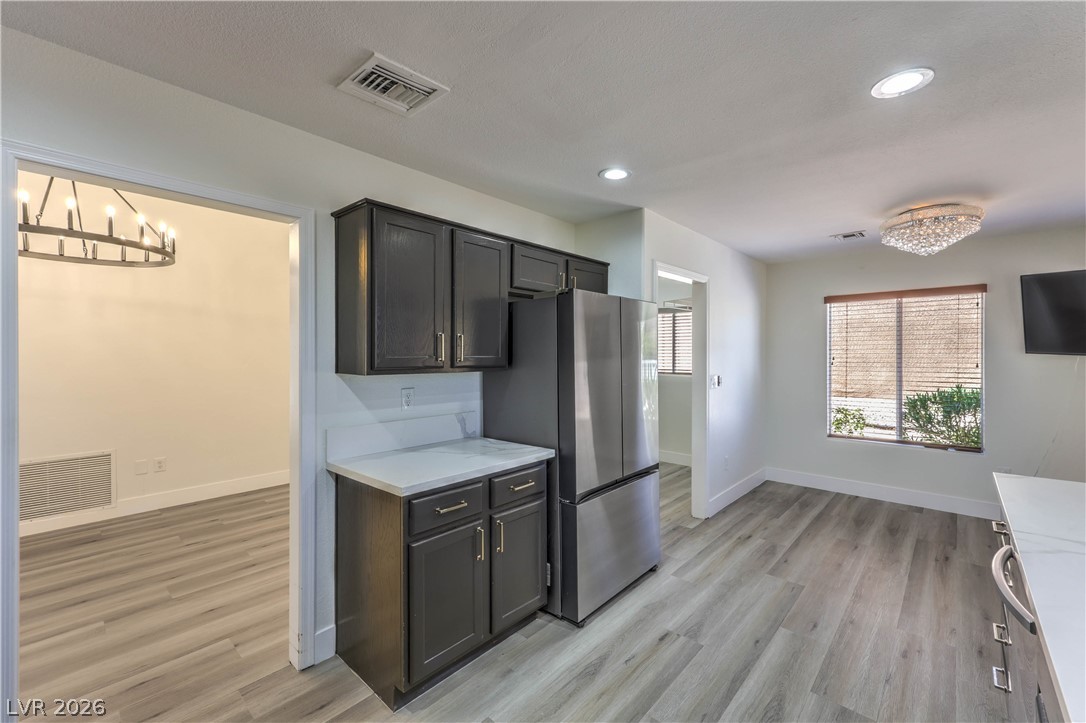
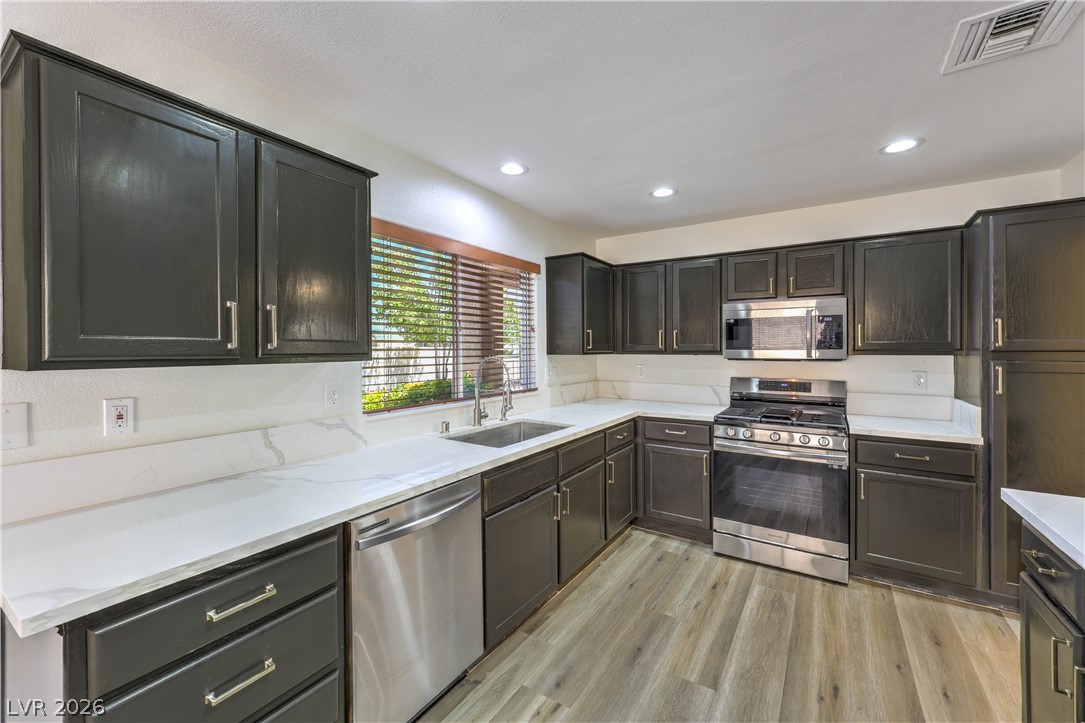
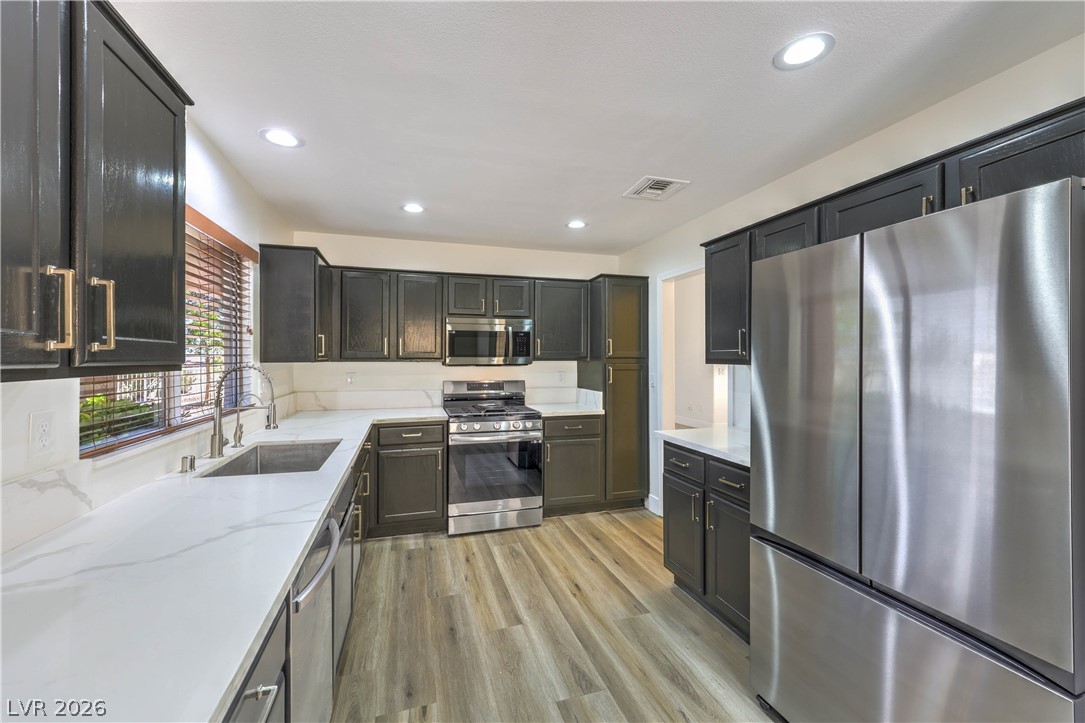
Culinary delights await in this modern kitchen with stylish dark cabinetry and plentiful counter space.
A streamlined kitchen area provides essential amenities, connecting to a versatile open space.
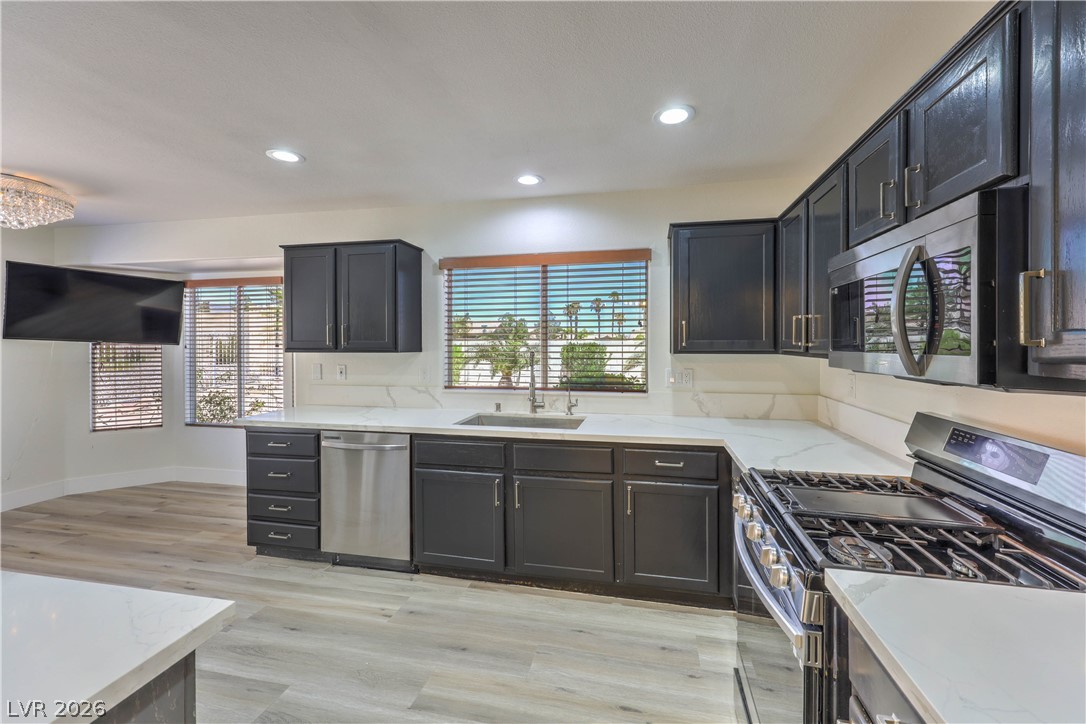
A well-appointed kitchen features ample dark cabinetry, clean white countertops, and contemporary stainless steel appliances, all set on a natural wood-look floor.
Culinary creativity flows in this sleek kitchen featuring ample counter space and modern stainless steel appliances.
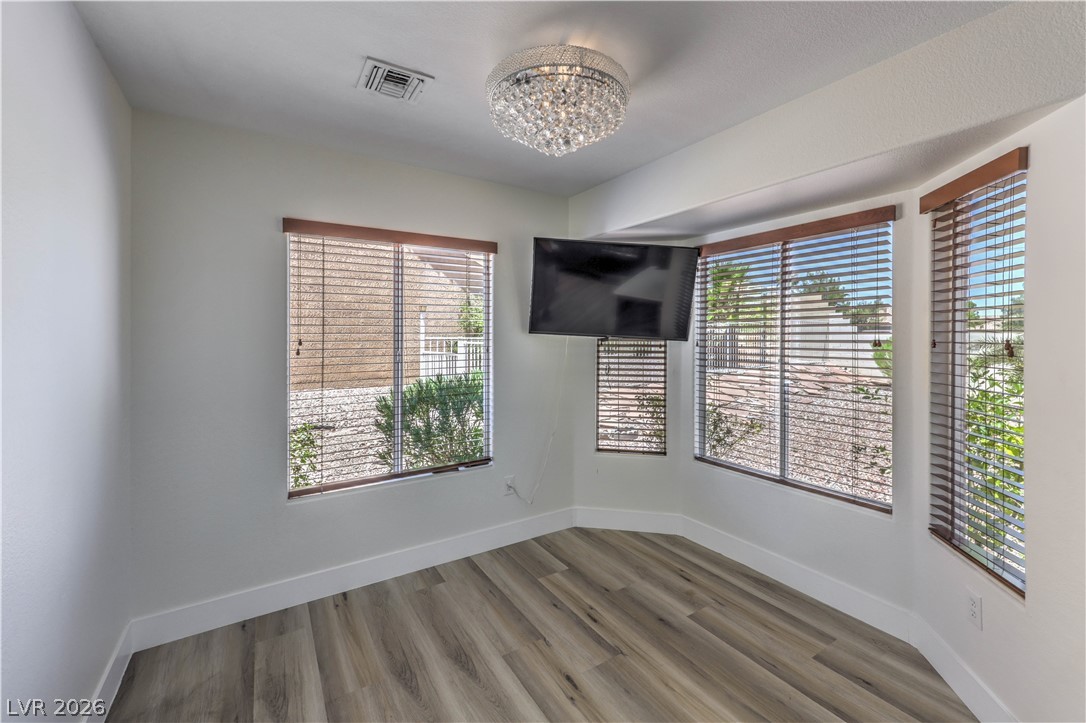
A corner space offers versatile functionality with ample natural illumination from multiple windows.
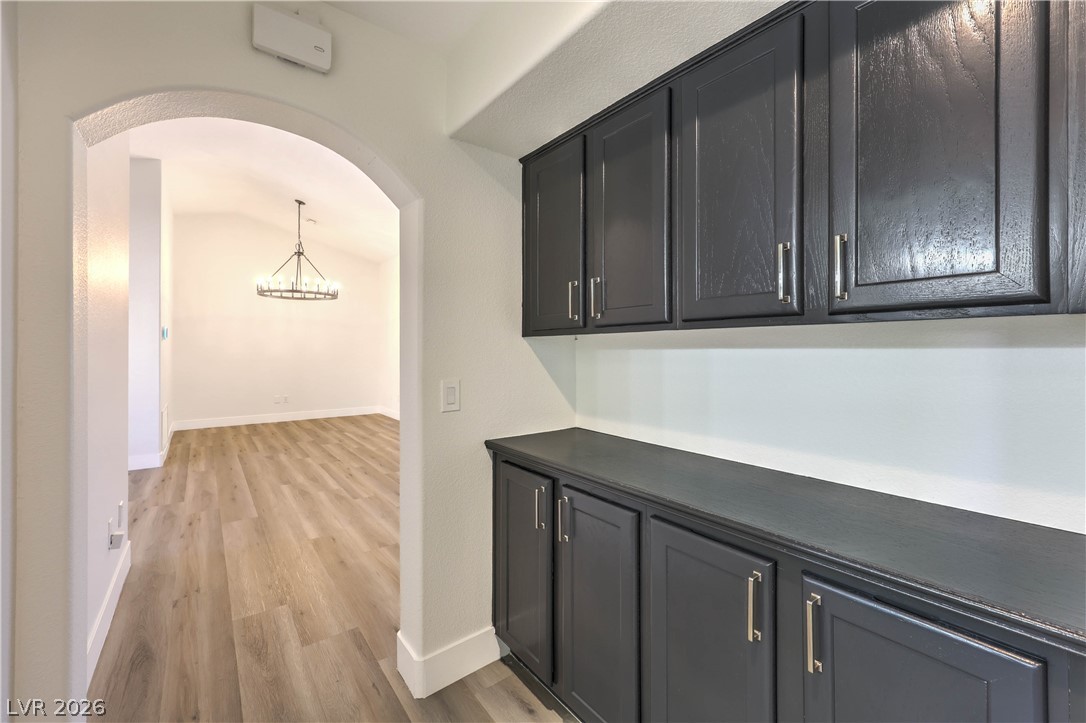
Built-in cabinetry and an arched entryway provide functional storage and architectural interest.
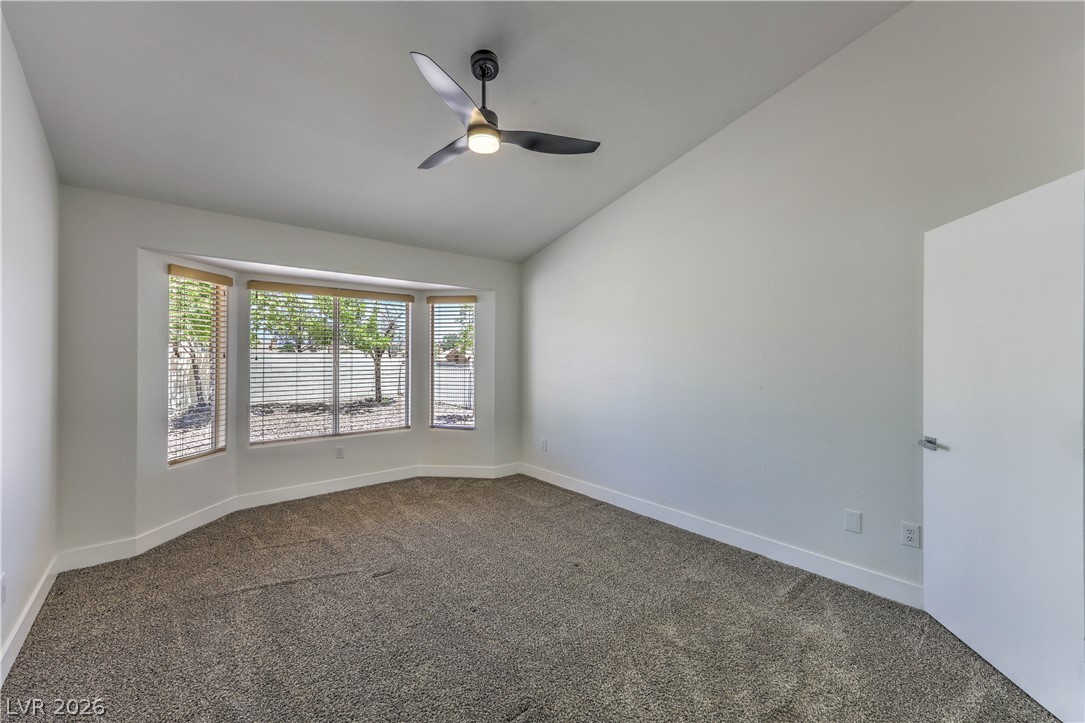
Well-lit primary bedroom features a bay window with blinds and plush carpeting.
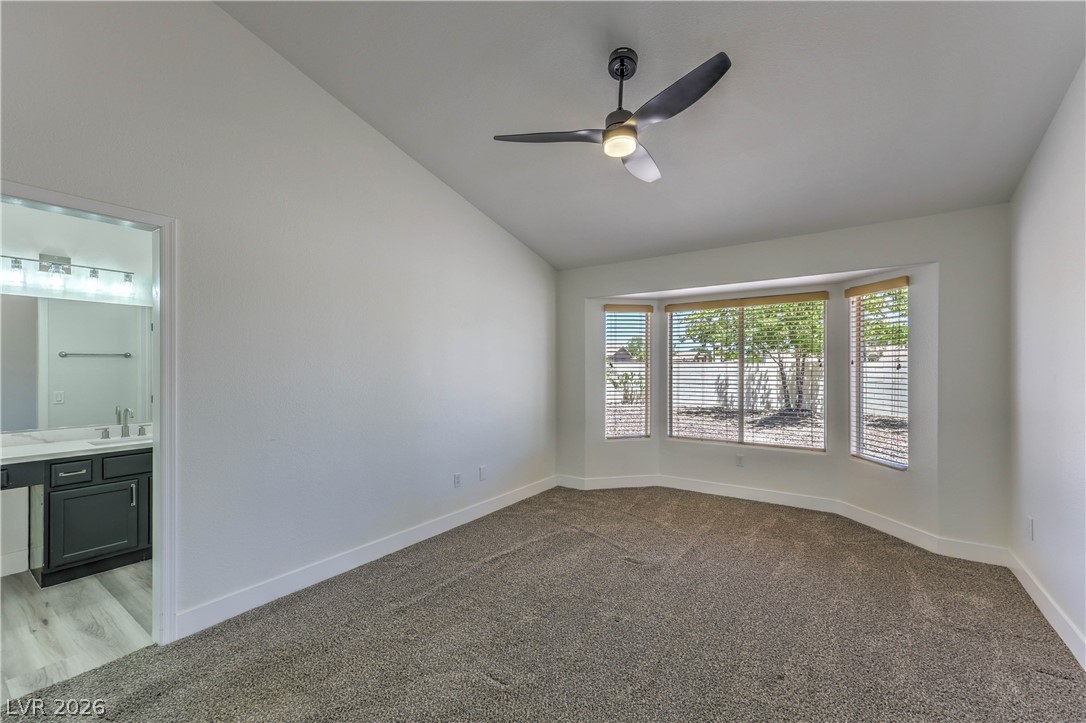
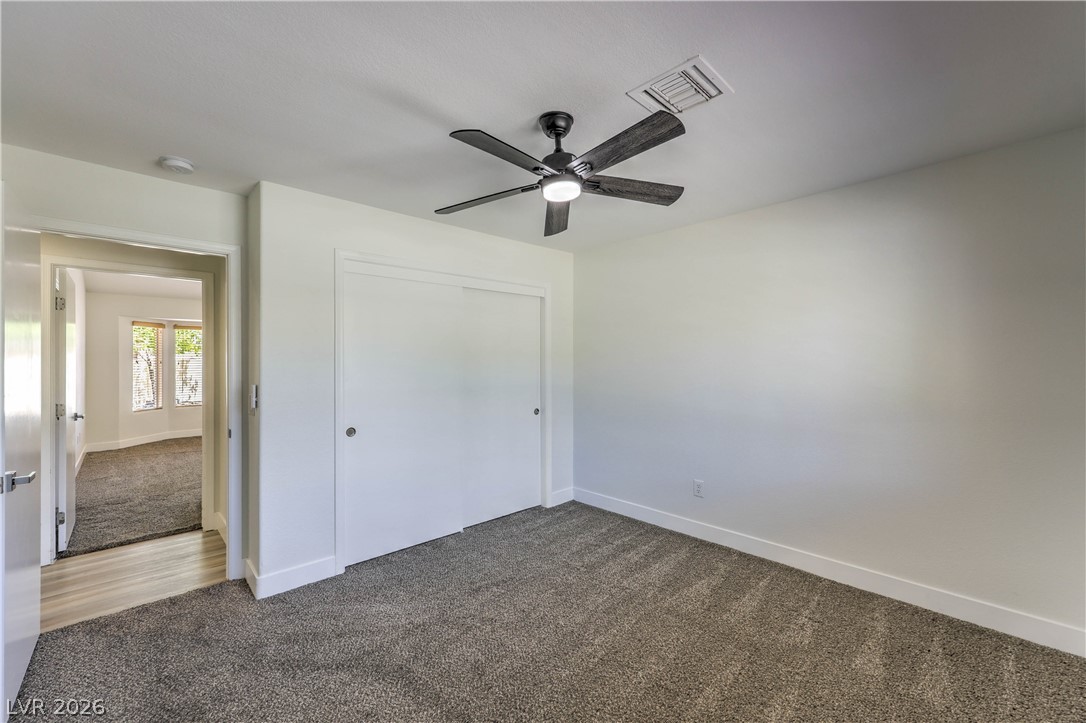
A well-lit bedroom features plush carpeting and a modern ceiling fan, with a private bathroom entrance nearby.
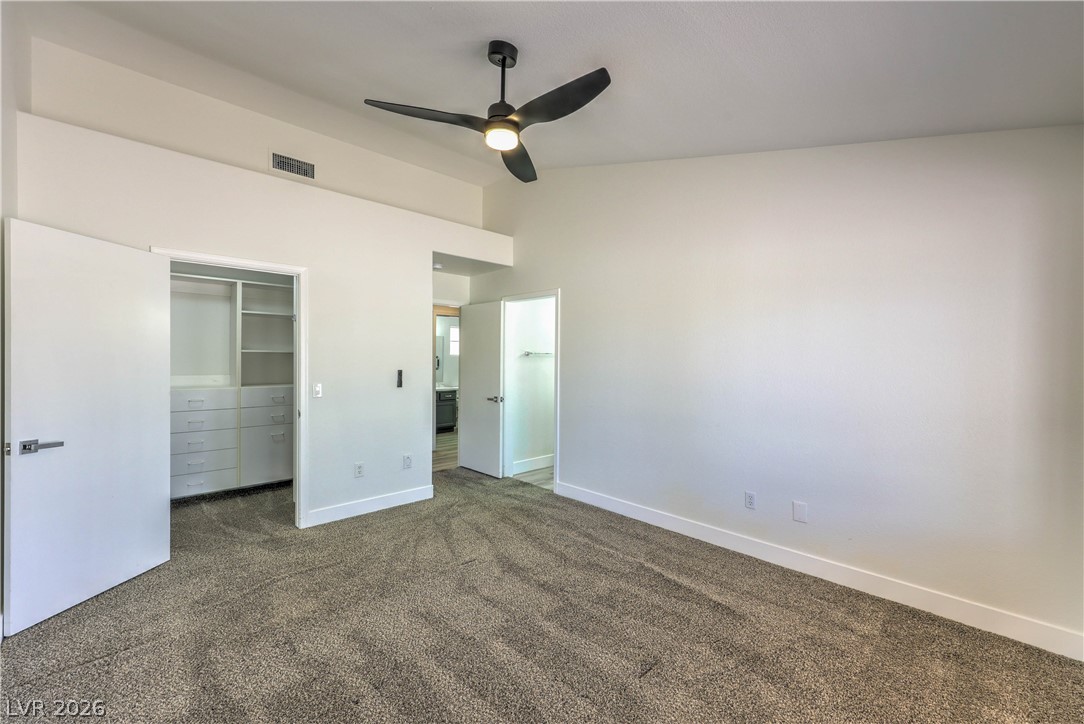
A restful primary suite with plush carpeting and a large walk-in closet for effortless organization.
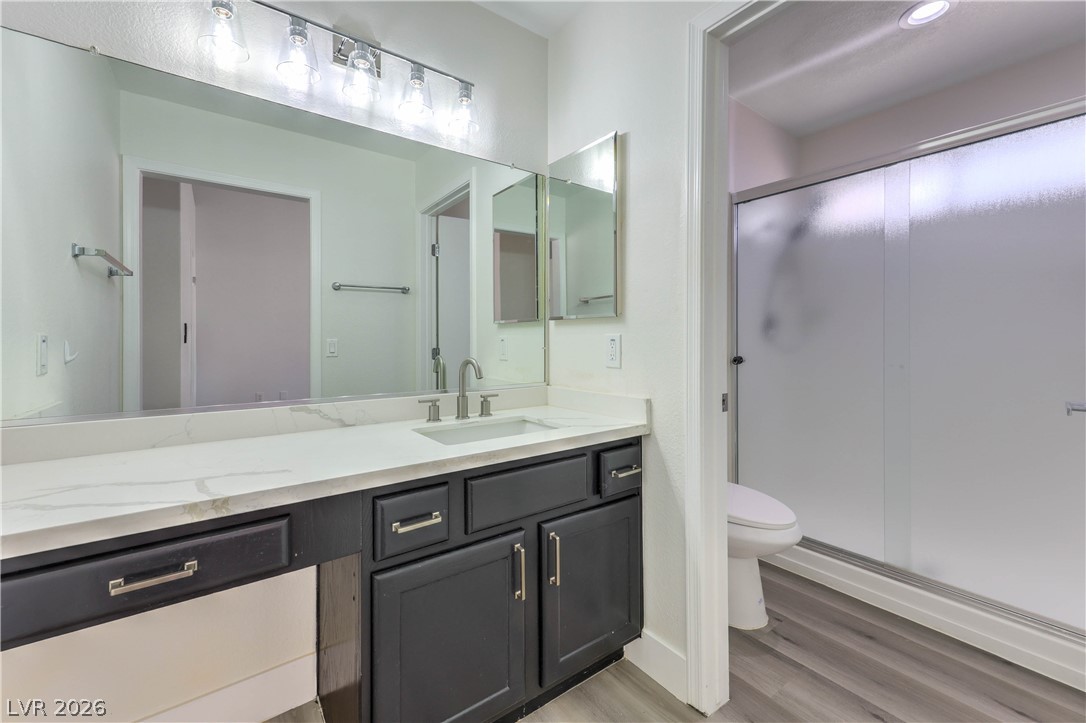
A well-lit bathroom features a spacious vanity with sleek countertops and modern fixtures.
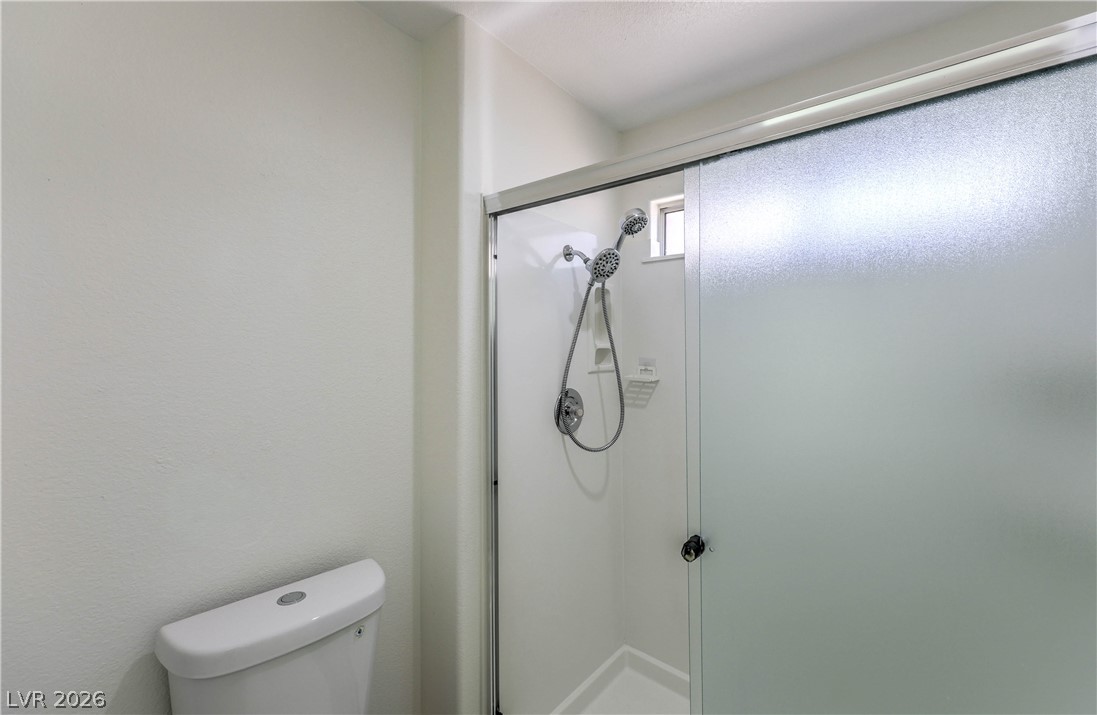
A well-appointed shower stall features a convenient window for natural light.
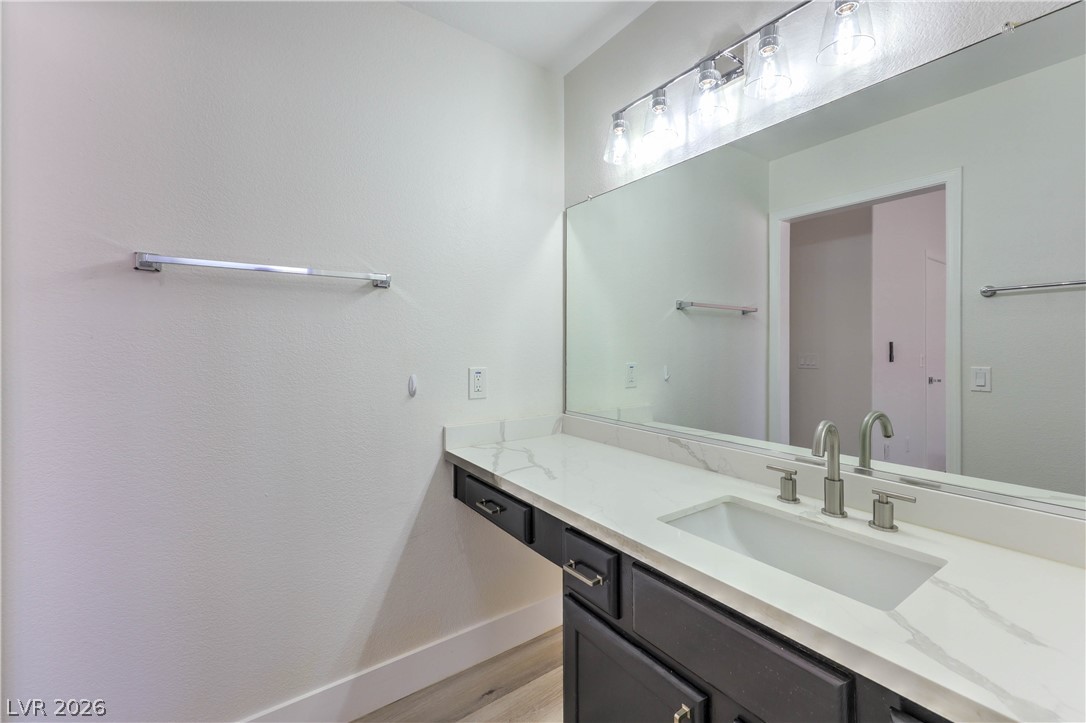
A sleek vanity with ample counter space and modern fixtures enhances this pristine bathroom.
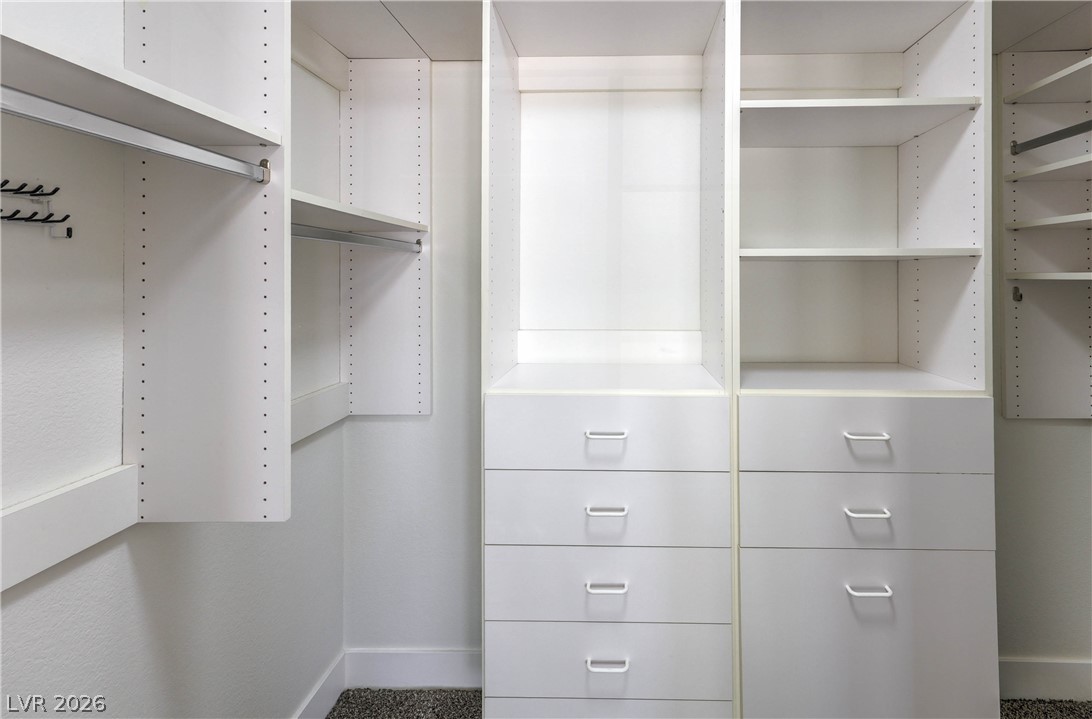
Well-appointed walk-in closet with abundant storage, including built-in shelving and drawers.
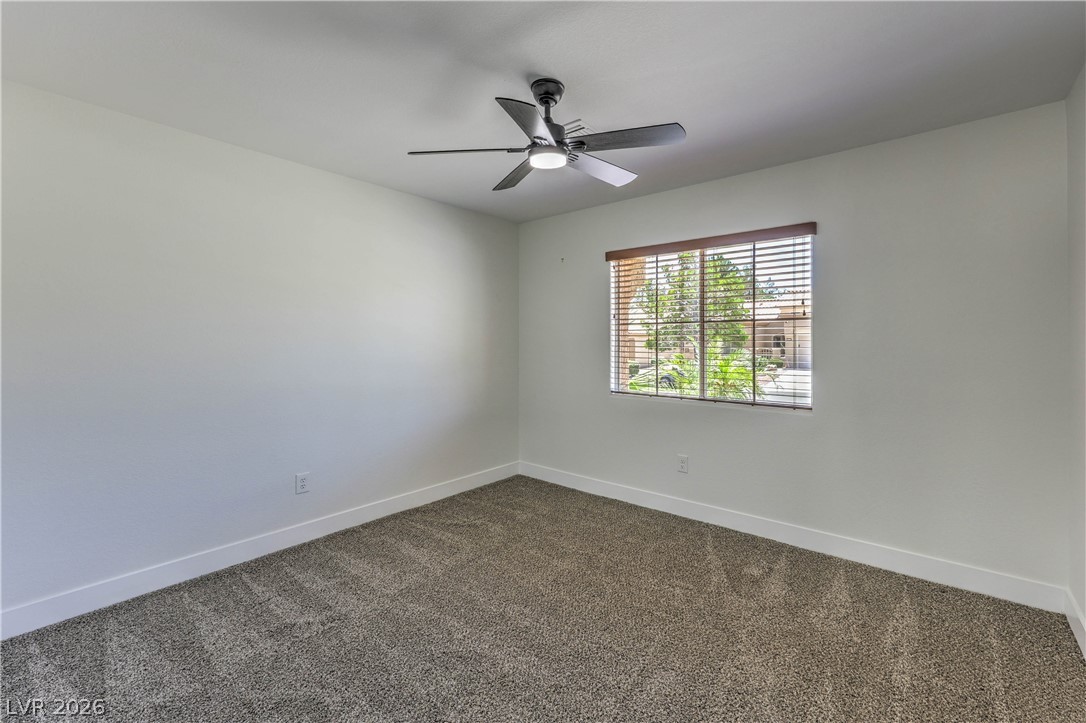
An inviting room features plush carpeting and a modern ceiling fan, with a window providing a pleasant neighborhood view.
A well-lit bedroom features plush carpeting and a modern ceiling fan, creating a comfortable ambiance.
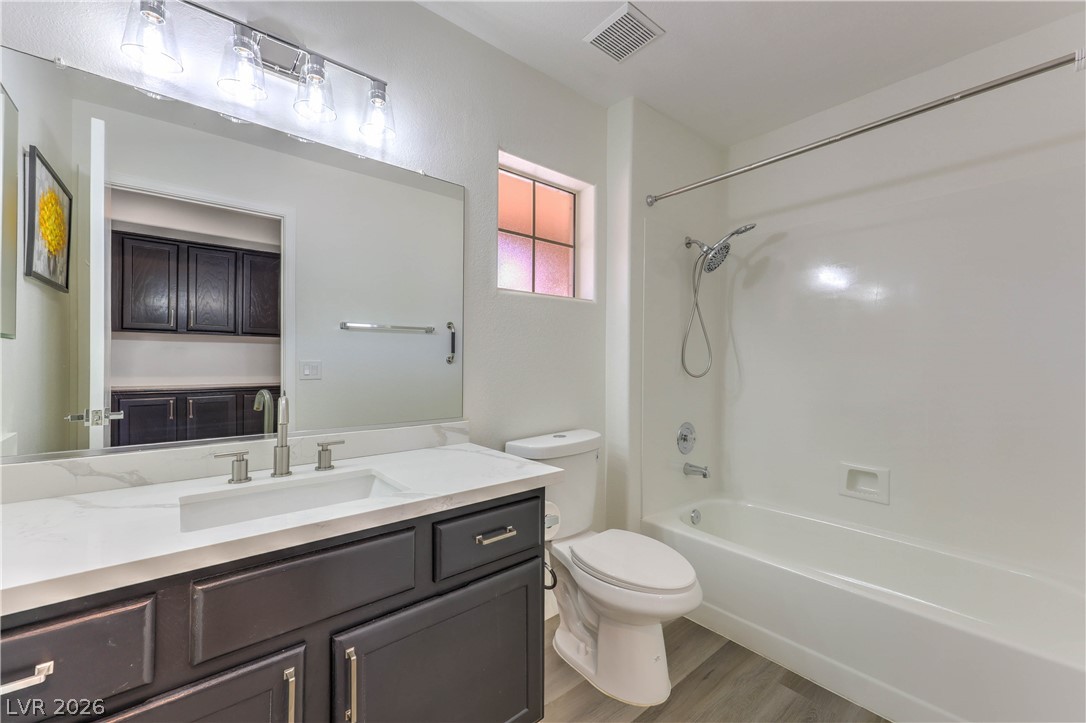
A well-appointed bathroom features a modern vanity with a wide sink and a pristine bathtub.
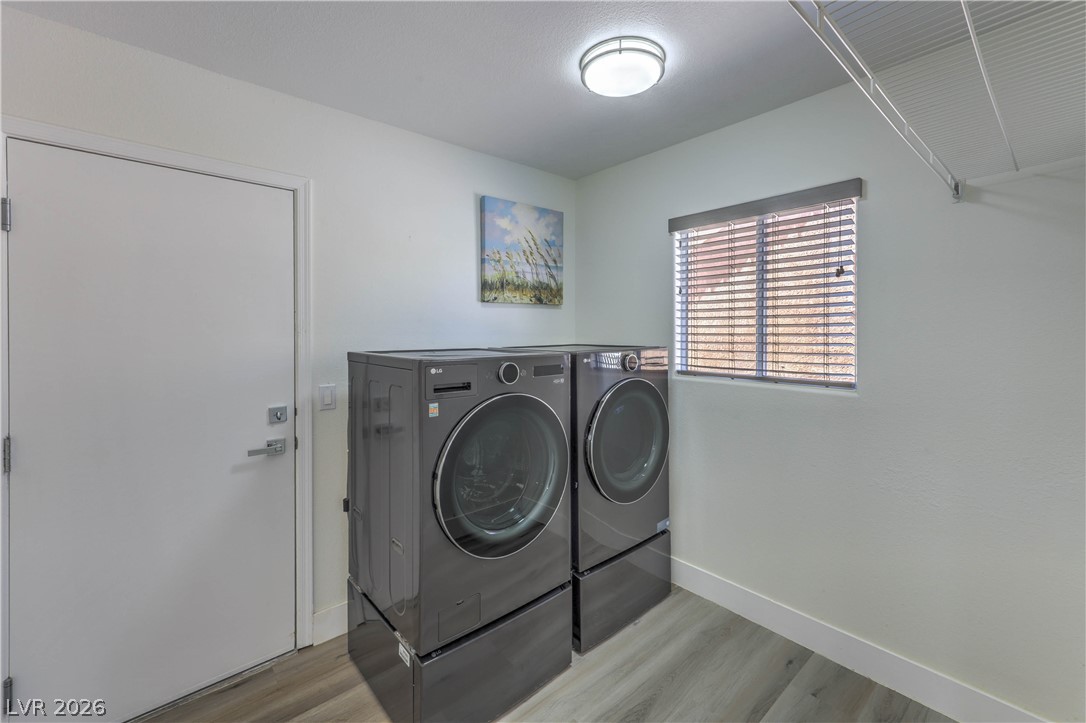
A well-appointed laundry area offers convenient household maintenance with a window for natural light.
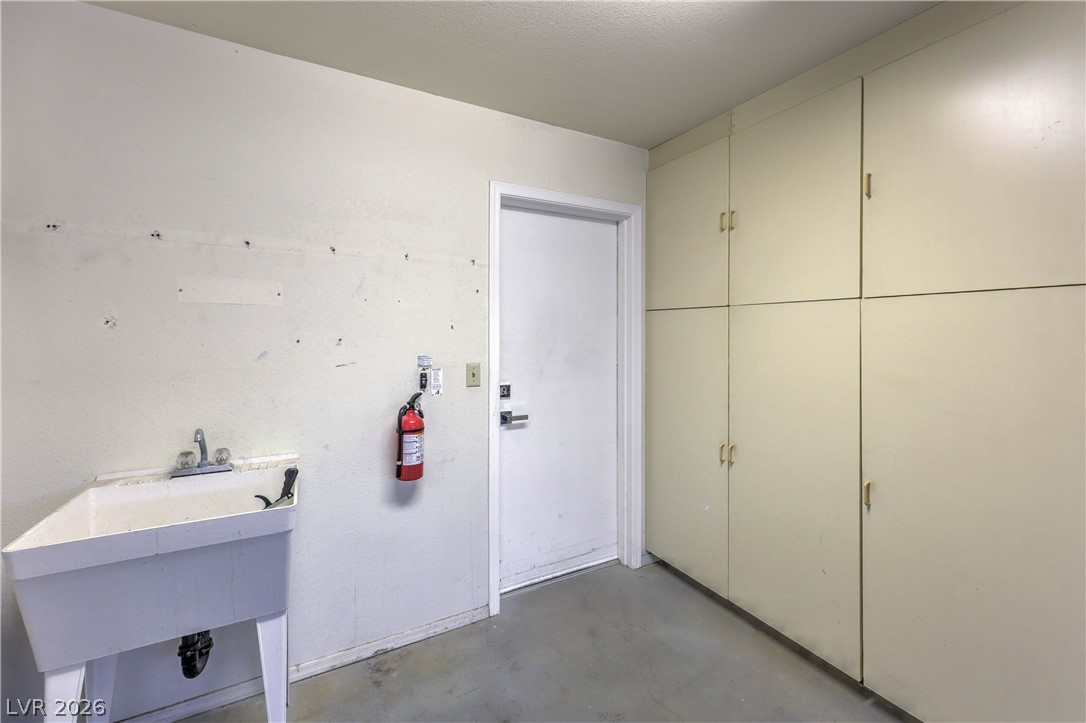
Functional garage area provides ample storage and a utility sink for practical needs.
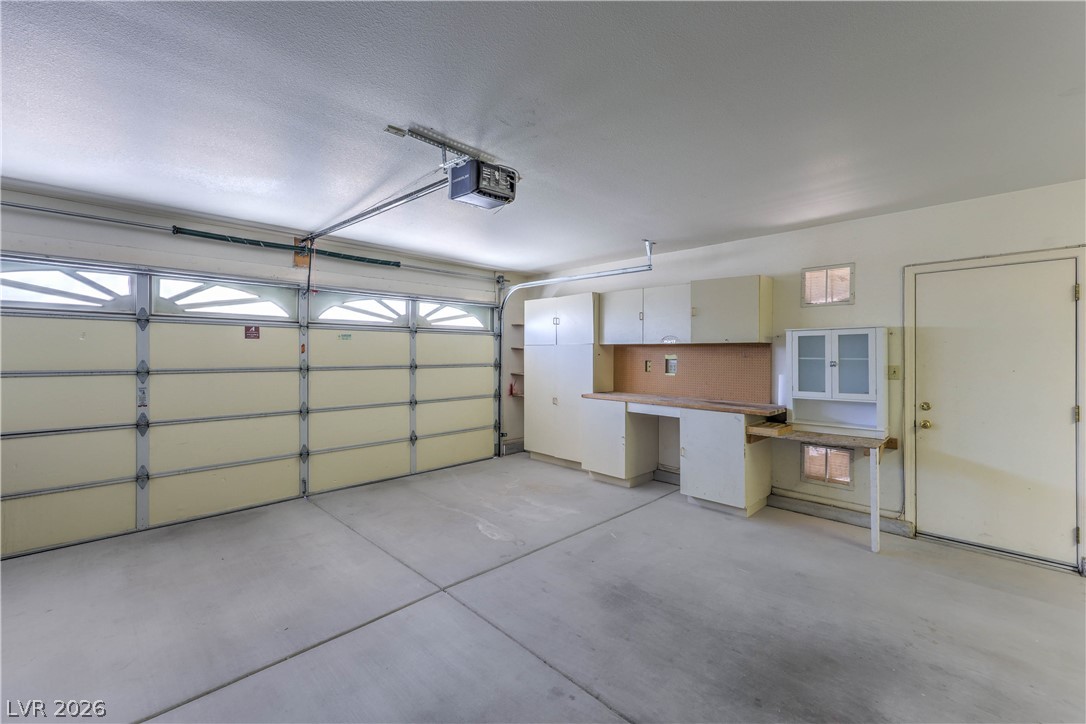
A capacious garage offers ample parking, featuring an integrated workbench for projects and storage.
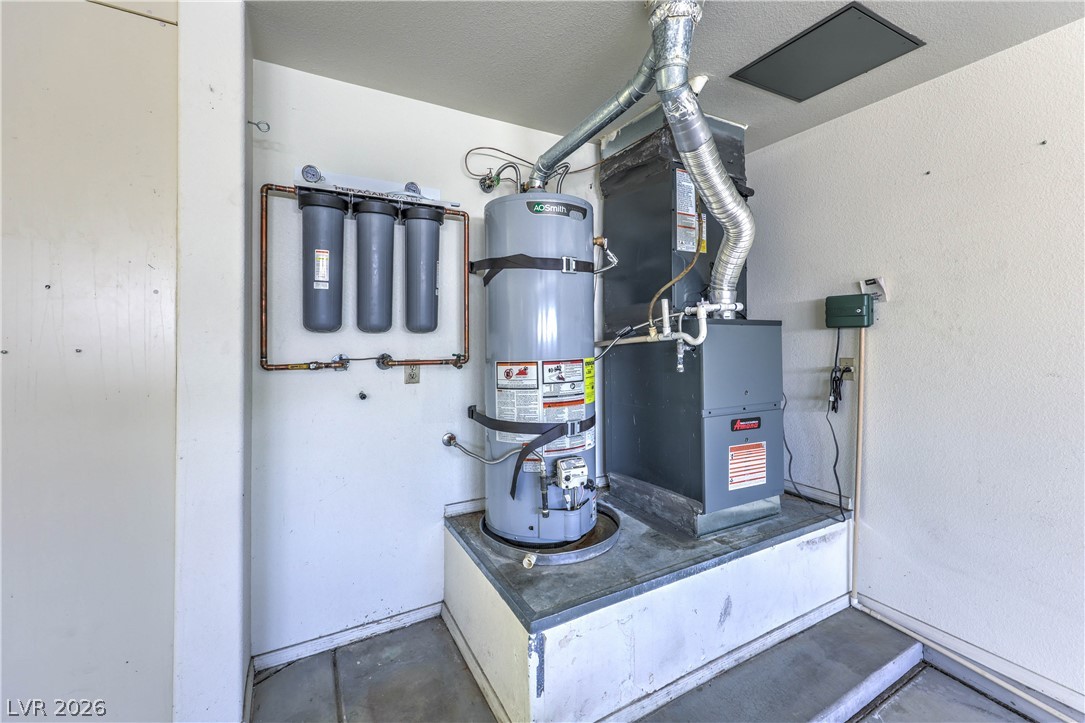
Essential home systems, including a water heater and water filtration, are neatly situated on a utility platform.
A spacious backyard awaits, featuring a covered patio for outdoor enjoyment.
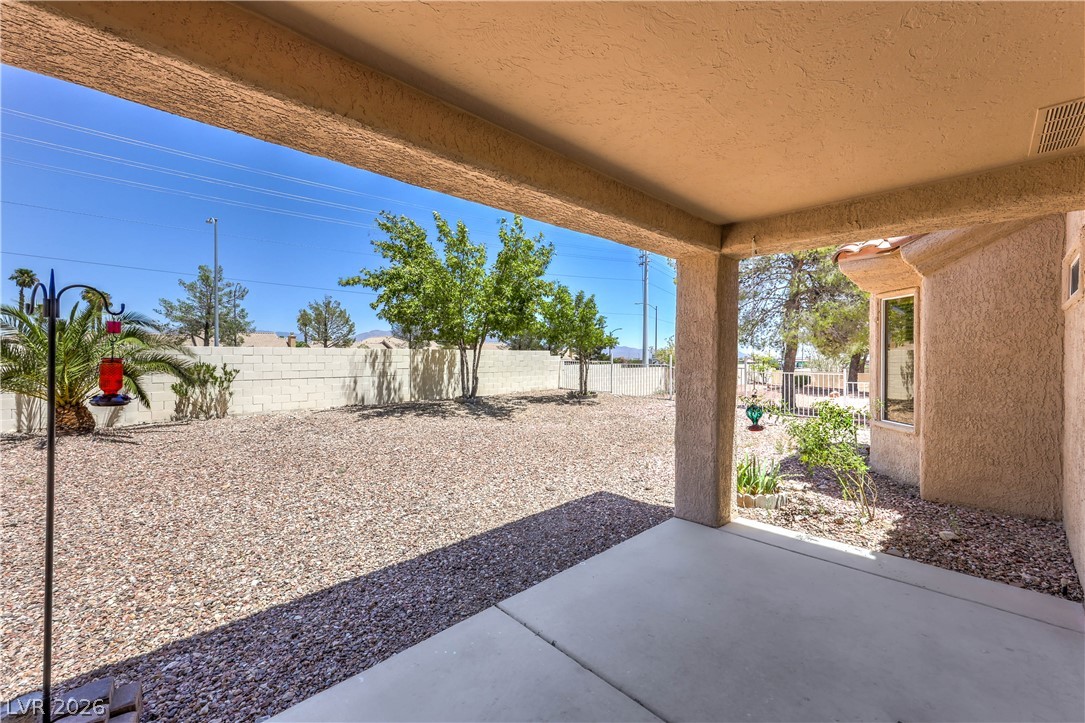
A spacious covered patio overlooks a low-maintenance backyard, perfect for outdoor enjoyment.
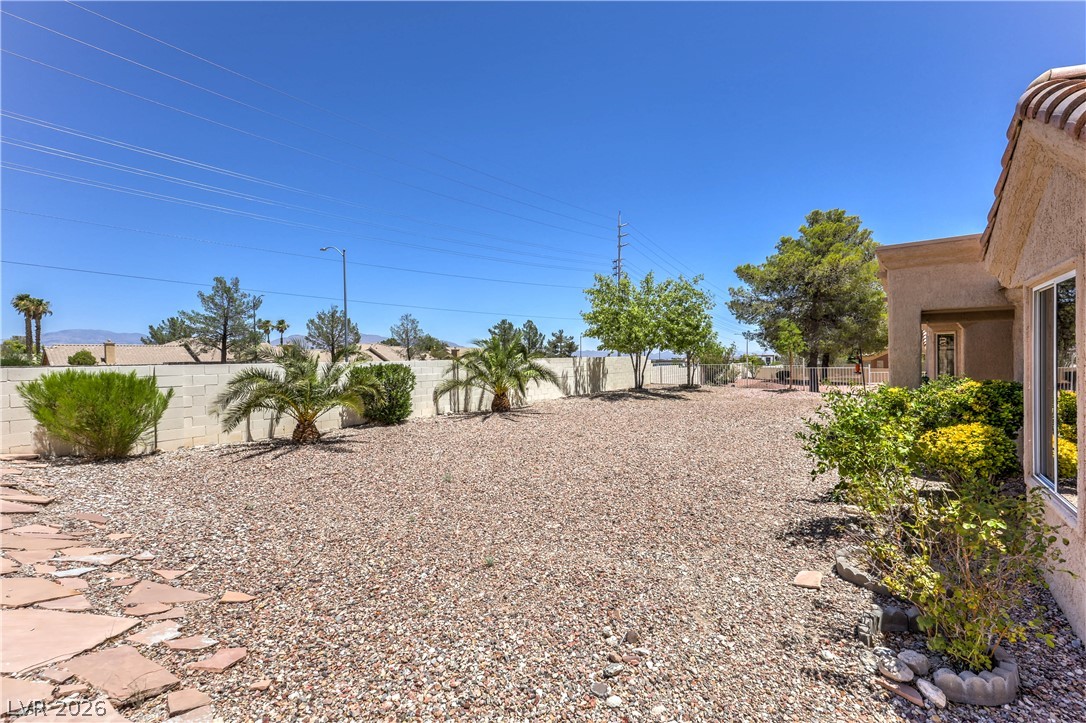
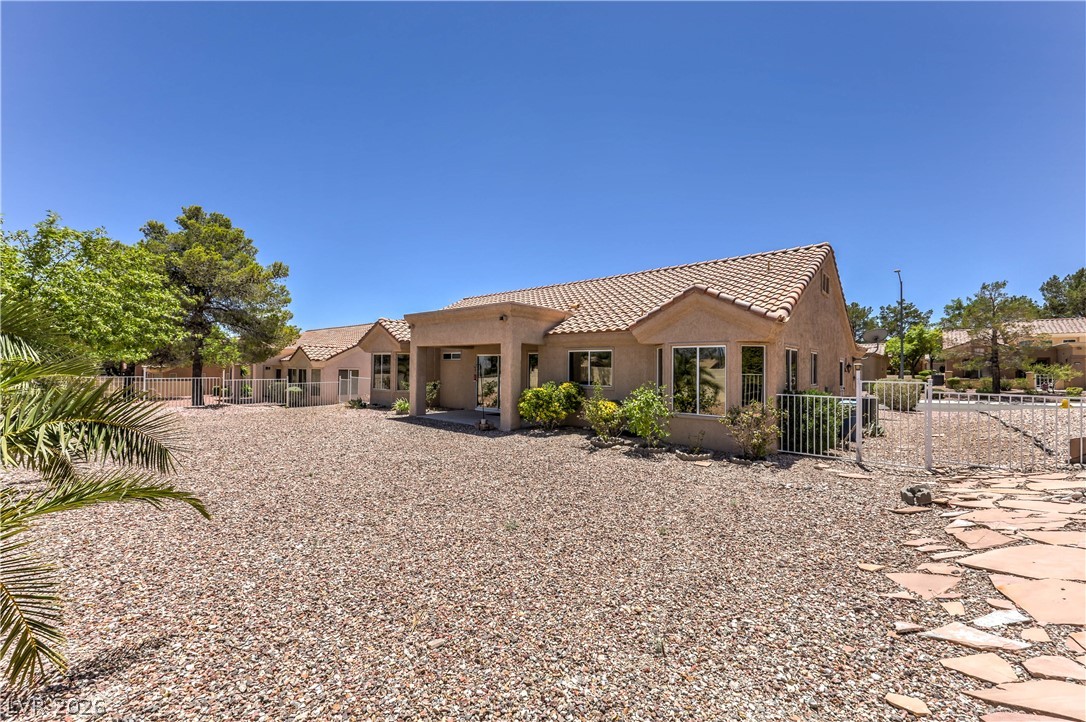
A spacious, rock-covered yard with mature plantings and a solid block fence provides desert-friendly outdoor living.
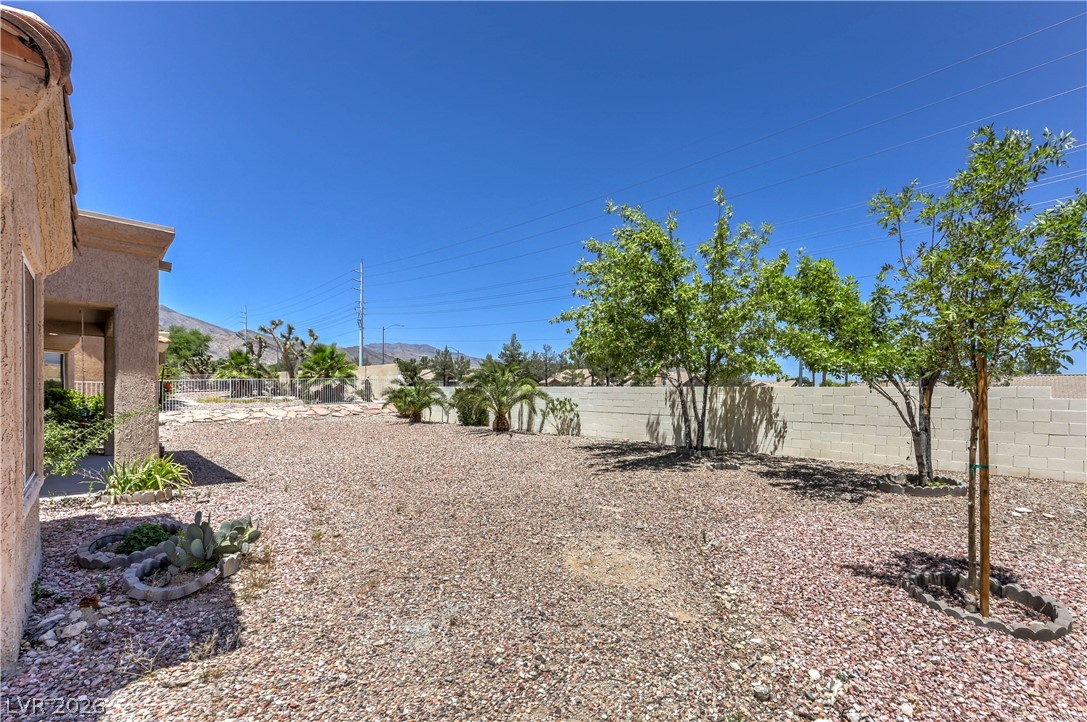
A spacious backyard with mature trees and a sturdy block wall provides a private retreat.
A spacious backyard with desert landscaping offers an expansive outdoor living area.
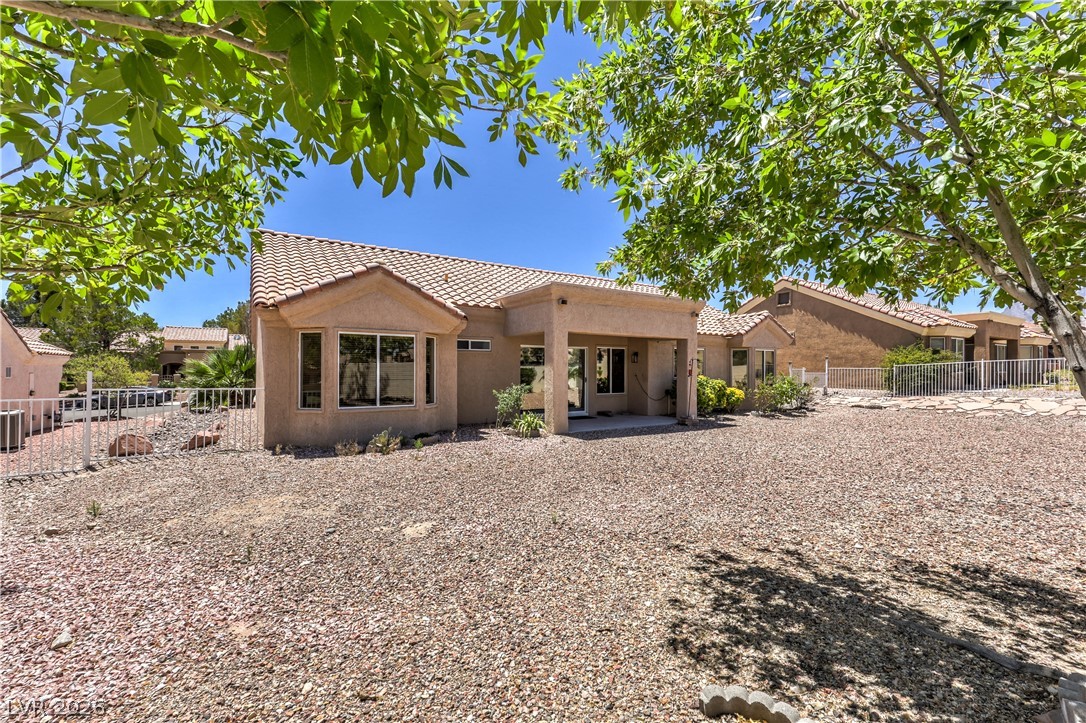
A terracotta-tiled roof crowns this stucco-finished home, offering a large, low-maintenance gravel yard.
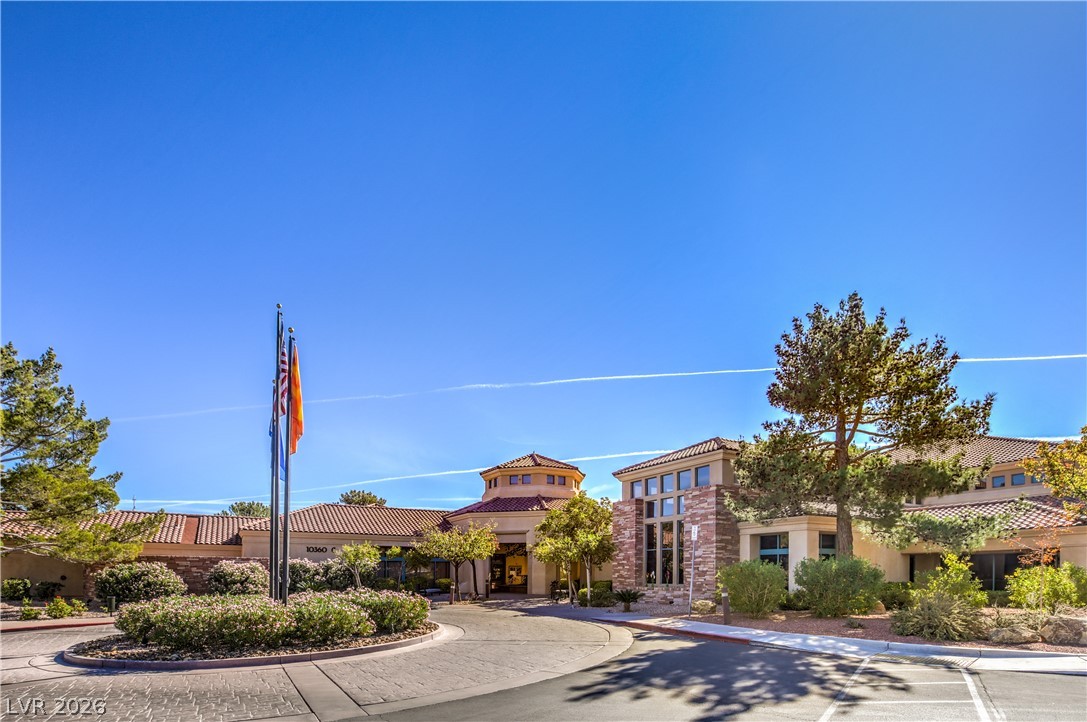
A grand circular driveway welcomes guests to this distinguished community clubhouse, featuring mature landscaping.
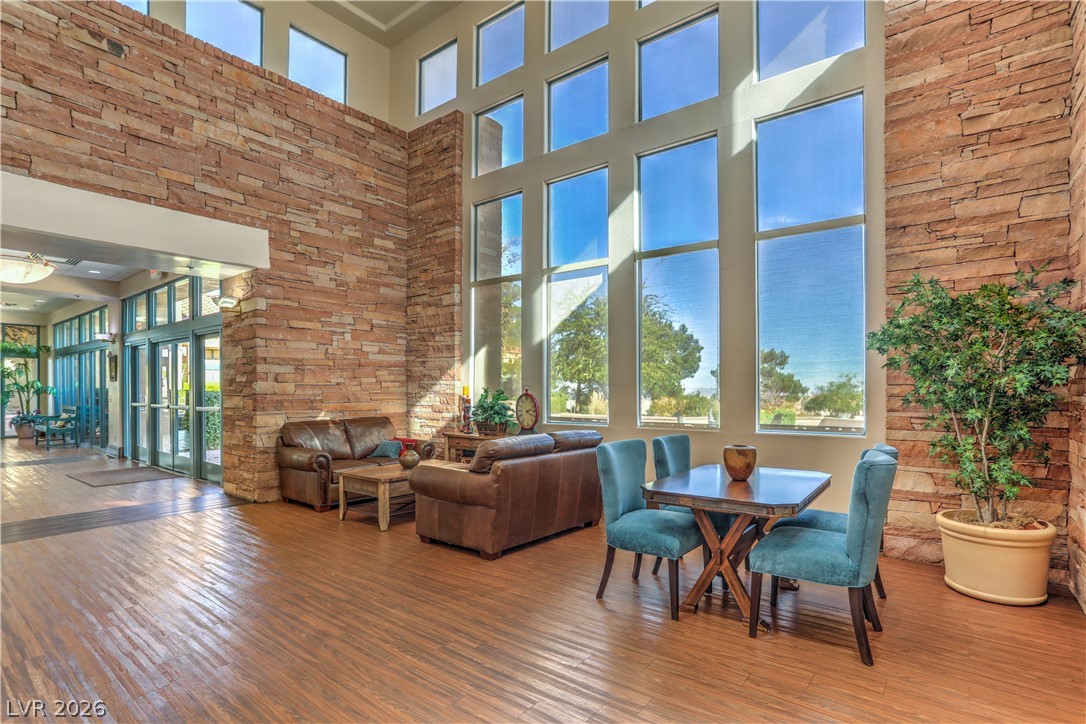
Natural light floods this grand foyer through a wall of windows, showcasing stone accents and rich hardwood flooring.
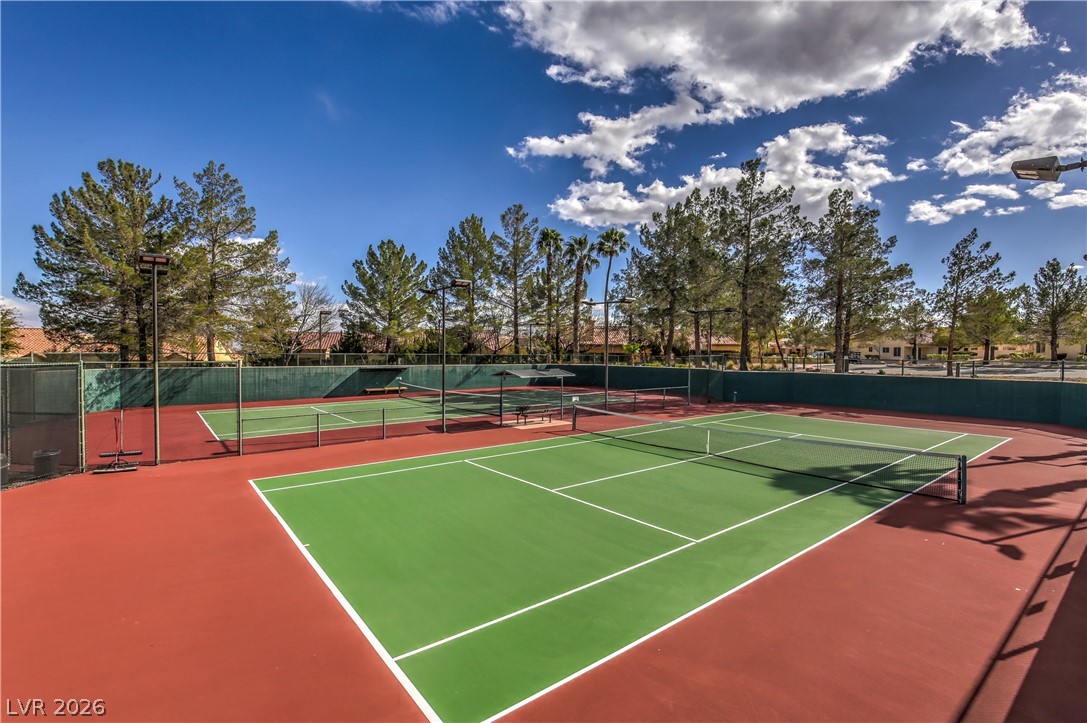
Two meticulously maintained tennis courts offer endless opportunities for active recreation under clear skies.
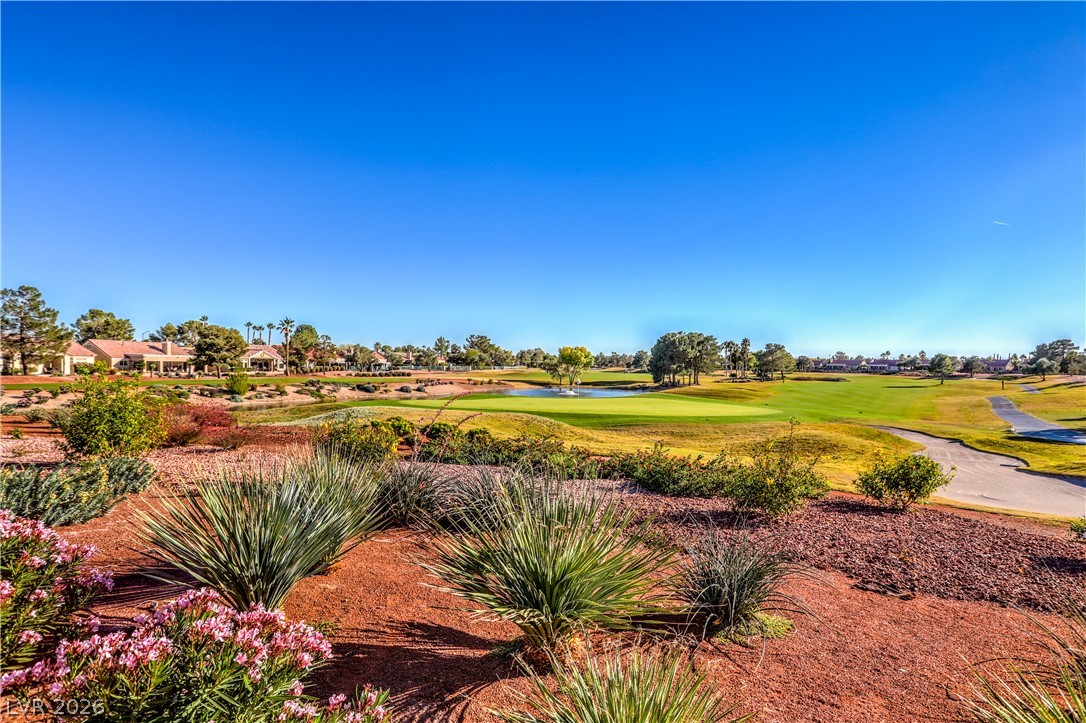
Green fairways and manicured landscaping define this premier golf course community.
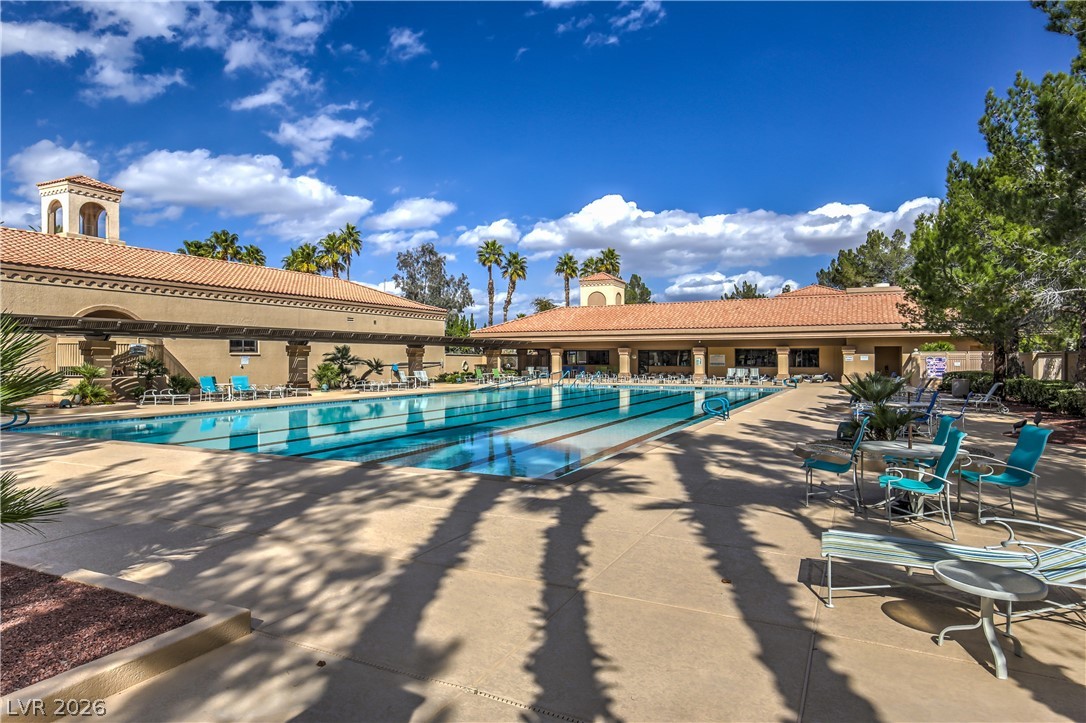
A refreshing outdoor pool awaits, flanked by a beautifully designed clubhouse under a brilliant sky.
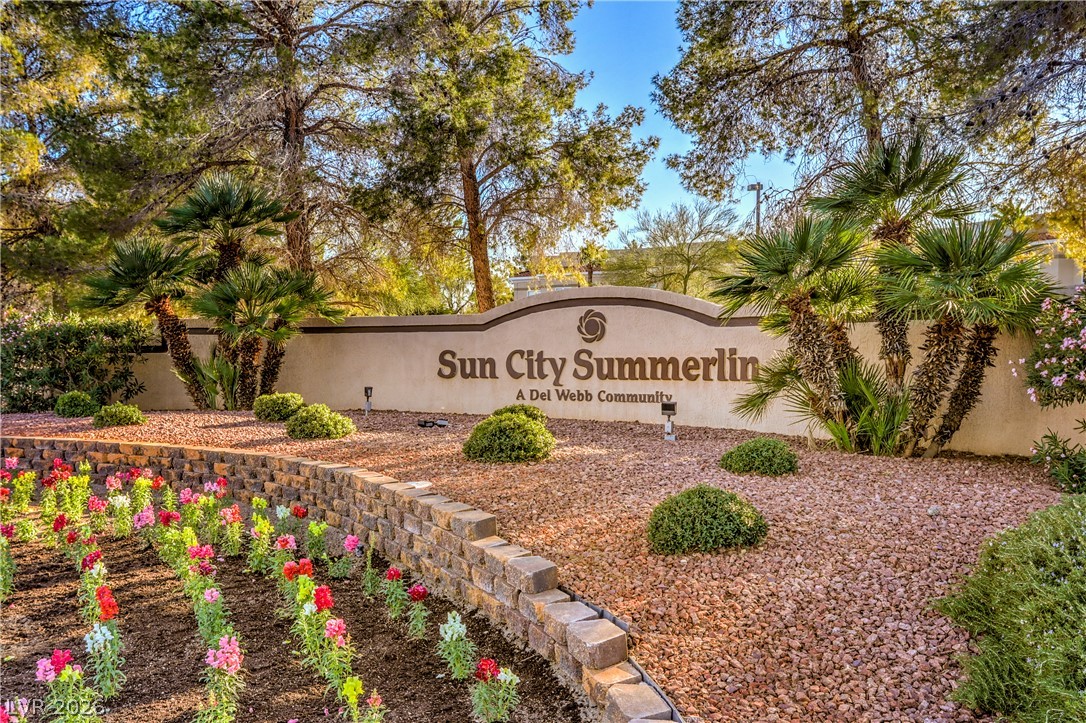
Welcoming entry sign framed by palms and a vibrant floral bed, introducing a serene community.
Mediterranean-inspired stucco facade with a terracotta tile roof creates inviting curb appeal.
Welcome home to this beautifully upgraded single-story home in the highly sought after 55+ community of Sun City Summerlin! Move in ready and thoughtfully updated, this home features an open and inviting floor plan with stylish quartz countertops, stainless steel appliances, and all appliances included for your convenience. The upgraded finishes throughout create a modern yet comfortable living space that's perfect for everyday living or entertaining. Step outside to enjoy the low maintenance backyard, complete with a wrought iron fenced yard that offers an open feel while providing the perfect space to relax and enjoy the beautiful Nevada weather. Located in one of Las Vegas' premier active adult communities, Sun City Summerlin offers an exceptional lifestyle with world class amenities, including golf courses, clubhouses, fitness centers, swimming pools, pickleball and tennis courts, walking trails, and a full calendar of social clubs and activities. Whether you're looking to downsize or embrace resort style living, this home offers the perfect combination of comfort, style, and convenience. Don't miss your opportunity to own this exceptional home in Sun City Summerlin, schedule your private tour today. Welcome home!
Details
MLS #
2799351
Listing Type
For Sale
Style
House
HOA Dues
$125
Sub-Type
Resale
Status
Active
Year
1992
Days On Site
94
Listing Provided By
Keller Williams MarketPlace | Joey Gaede
Features
Bed(s)
2
Bath(s)
2 Total
SQ Feet
1,384
Garage
2
Story(s)
1
Zoning
Single Family
Acreage
0.19
Interior
Cooling
Central Air, Electric
Heating
Central, Gas
Heating Yes / No
Yes
Cooling Yes / No
Yes
Interior Features
Bedroom On Main Level, Ceiling Fans, Full Bath On Main Level, Primary Downstairs, Window Treatments
Window Features
Blinds, Double Pane Windows, Window Treatments
Furnished
Unfurnished
Appliances
Dryer, Disposal, Gas Range, Microwave, Refrigerator, Washer
Fireplaces Total
0
Fireplace Yes / No
No
Exterior
Exterior Features
Porch, Patio, Private Yard, Irrigation Sprinklers
Roof
Tile
Lot Features
Drip Irrigation Bubblers, Desert Landscaping, Landscaped, Rocks, Less Than Quarter Acre
The data relating to real estate for sale on this web site comes from the Las Vegas REALTORS® MLS. Information deemed reliable but not guaranteed. COPYRIGHT 2022 OF LAS VEGAS REALTORS® MLS. ALL RIGHTS RESERVED.

 Price Reduced Listing
 In-Person: 10/13 3:00 PM - 6:00 PM