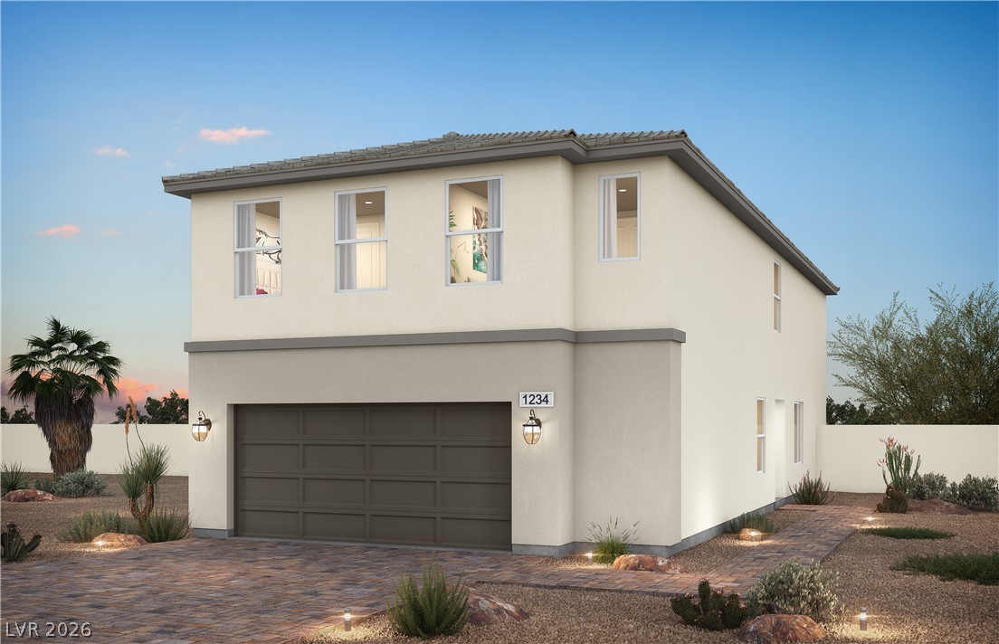
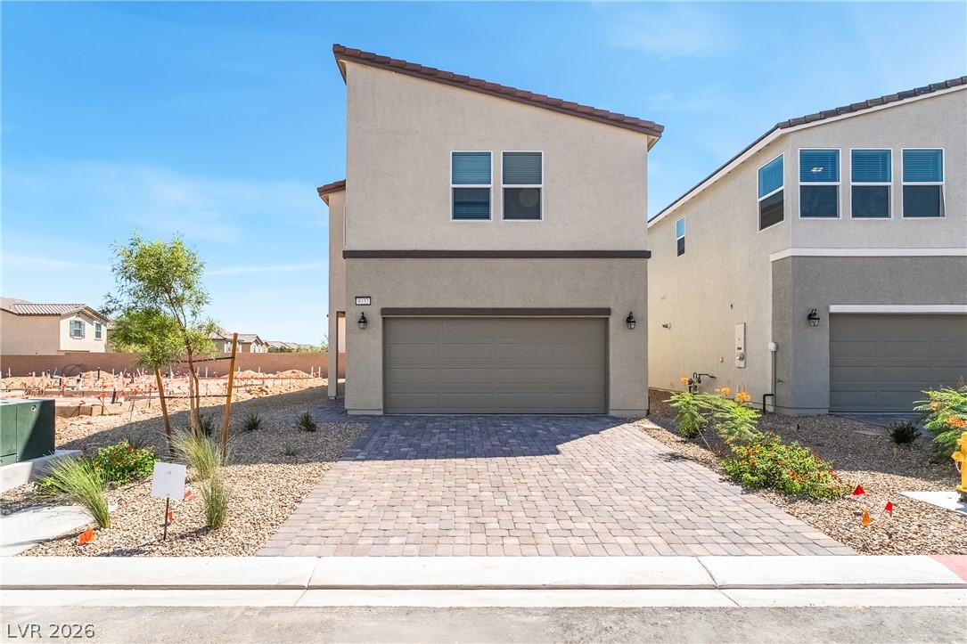
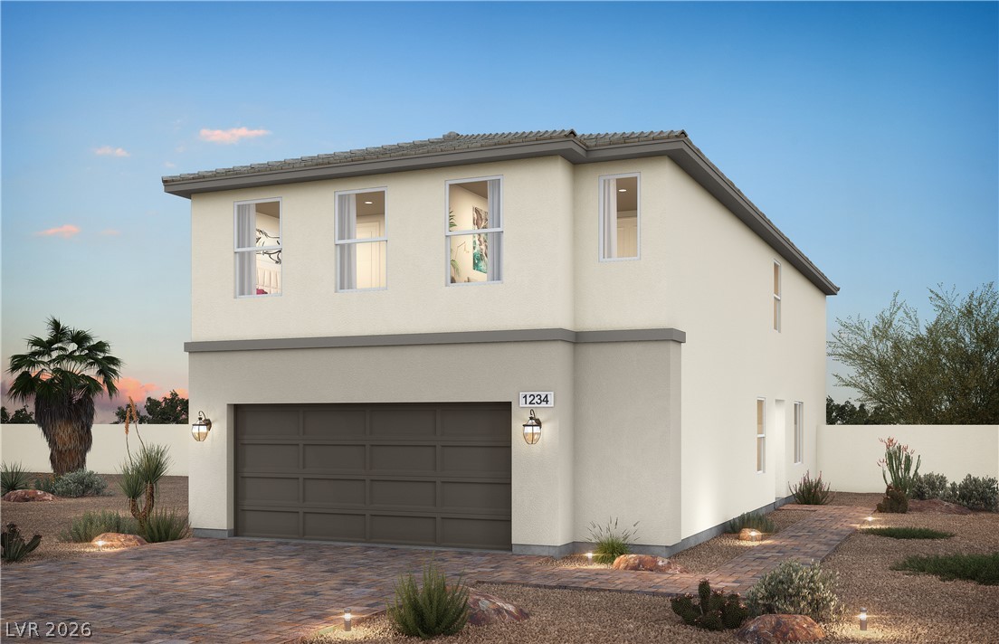
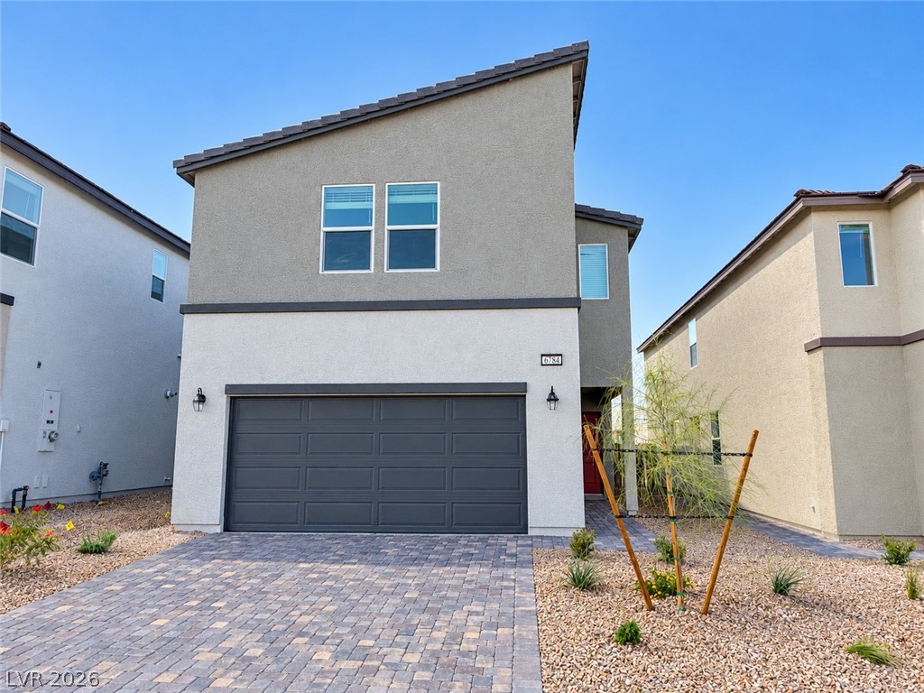
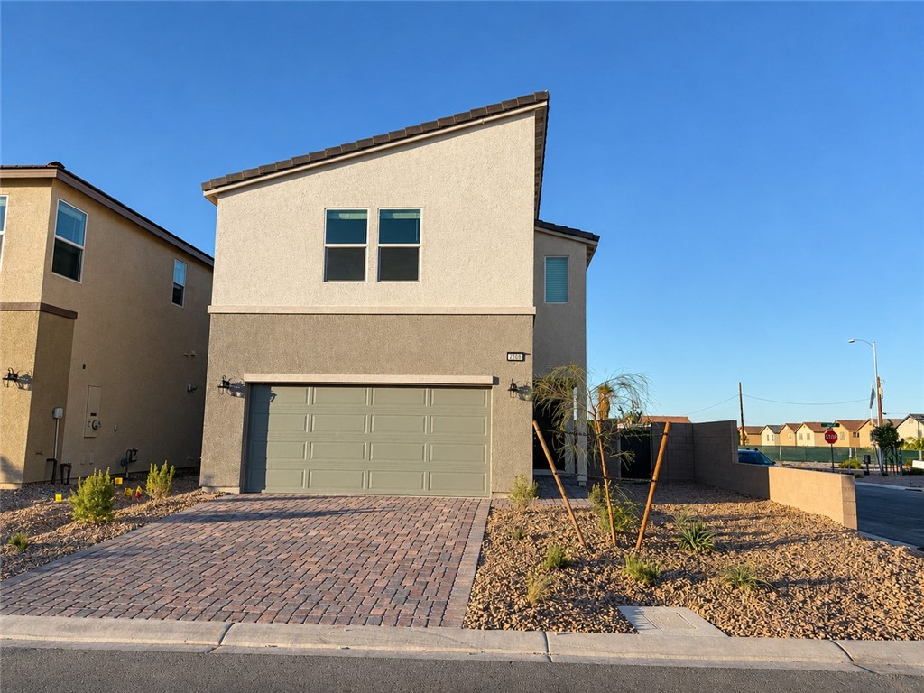
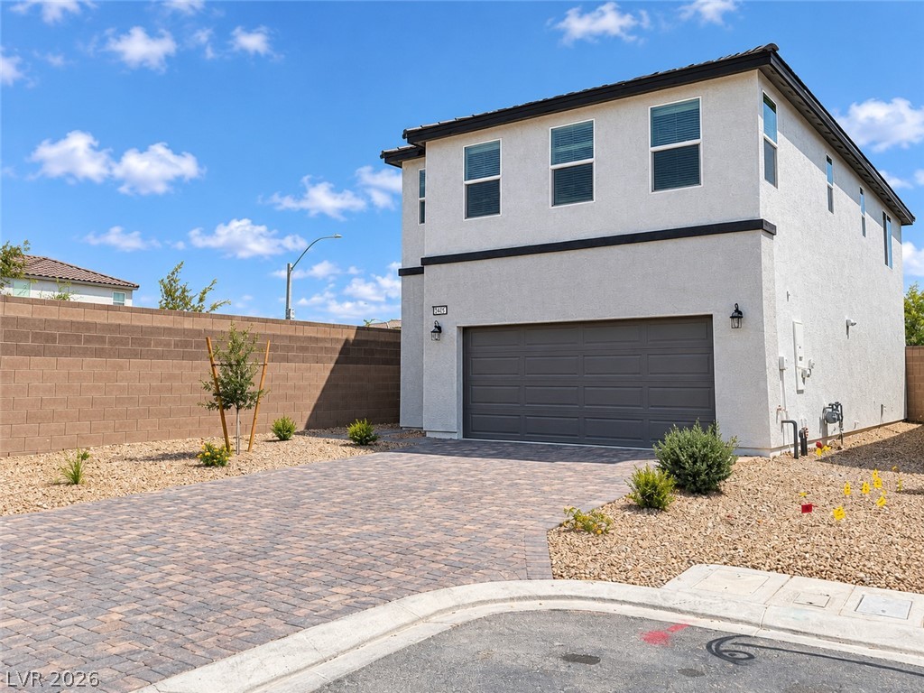
Photos and renderings are for illustrative purposes only and may not depict the actual home. Images may include optional features and upgrades. Actual selections, finishes, colors, and included features may vary.
5 BEDROOMS 3 FULL BATHS FIRST-FLOOR BEDROOM & FULL BATH SPACIOUS LOFT BUILDER INCENTIVES! DON'T MISS THIS INCREDIBLE OPPORTUNITY AT IVYLEAF SQUARE! This beautifully upgraded Tanglewood floor plan on Homesite 12 offers 5 spacious bedrooms, 3 full bathrooms, and a versatile upstairs loft, providing plenty of room to live, work, and entertain! Enjoy the convenience of a first-floor bedroom with a full bath, perfect for guests or a private home office. The bright, open-concept layout features a beautiful kitchen with upgraded granite countertops, 42" upper cabinets with crown molding, soft-close cabinetry, and a pantry, flowing seamlessly into the dining area and spacious great room. WINDOW COVERINGS ARE INCLUDED, making your move even easier! Additional highlights include 9-foot first-floor ceilings, a tankless water heater, soft-water loop pre-plumb, and a two-car garage with an automatic opener. Located in the intimate 15-home IvyLeaf Square community near Blue Diamond Road and Grand Canyon Drive, you'll enjoy a peaceful neighborhood setting just minutes from shopping, dining, parks, and everyday conveniences. NOW IS THE TIME TO MAKE YOUR MOVE! Stop by and tour Homesite 12 today. Ask about builder incentives!
Details
MLS #
2827965
Listing Type
For Sale
Style
House
HOA Dues
$60
Sub-Type
New Construction
Status
Active
Year
2026
Days On Site
19
Listing Provided By
TB Realty Las Vegas LLC | Bianca K. Greeff
Features
Bed(s)
5
Bath(s)
3 Total
SQ Feet
2,400
Garage
2
Story(s)
2
Zoning
Single Family
Acreage
0.09
Interior
Cooling
Central Air, Gas
Heating
Central, Gas
Heating Yes / No
Yes
Cooling Yes / No
Yes
Interior Features
Bathroomon Main Level, Bedroom On Main Level, Full Bath On Main Level, Window Treatments
Dishwasher, Disposal, Gas Range, Microwave, Tankless Water Heater
Fireplaces Total
0
Fireplace Yes / No
No
Exterior
Exterior Features
Private Yard
Roof
Tile
Lot Features
Desert Landscaping, Landscaped, Less Than Quarter Acre
Fencing
Block, Back Yard
Parking
Attached Garage Yes / No
Yes
Parking Features
Attached, Garage, Private
Garage Yes / No
Yes
Utilities
Utilities
Underground Utilities
Electric
Photovoltaics None
Sewer
Public Sewer
Taxes
Tax Annual Amount
5300
Location
Senior Community Yes / No
No
Area Information
State
NV
County
Clark
City
Las Vegas
Zip Code
89178
Community Name
Ivyleaf Square
School District
Sierra Vista High
Elementary School
Thompson
High School
Sierra Vista High
Sourced by Back At You
MLS Number: 2827965
Bianca K. Greeff – (310) 857-9715 – bgreeff@tollbrothers.com
TB Realty Las Vegas LLC – (702) 243-9800 – jnova@tollbrothers.com
Request a showing
Request a showing
The data relating to real estate for sale on this web site comes from the Las Vegas REALTORS® MLS. Information deemed reliable but not guaranteed. COPYRIGHT 2022 OF LAS VEGAS REALTORS® MLS. ALL RIGHTS RESERVED.
MLS Number: 2827965
Bianca K. Greeff – (310) 857-9715 – bgreeff@tollbrothers.com
TB Realty Las Vegas LLC – (702) 243-9800 – jnova@tollbrothers.com