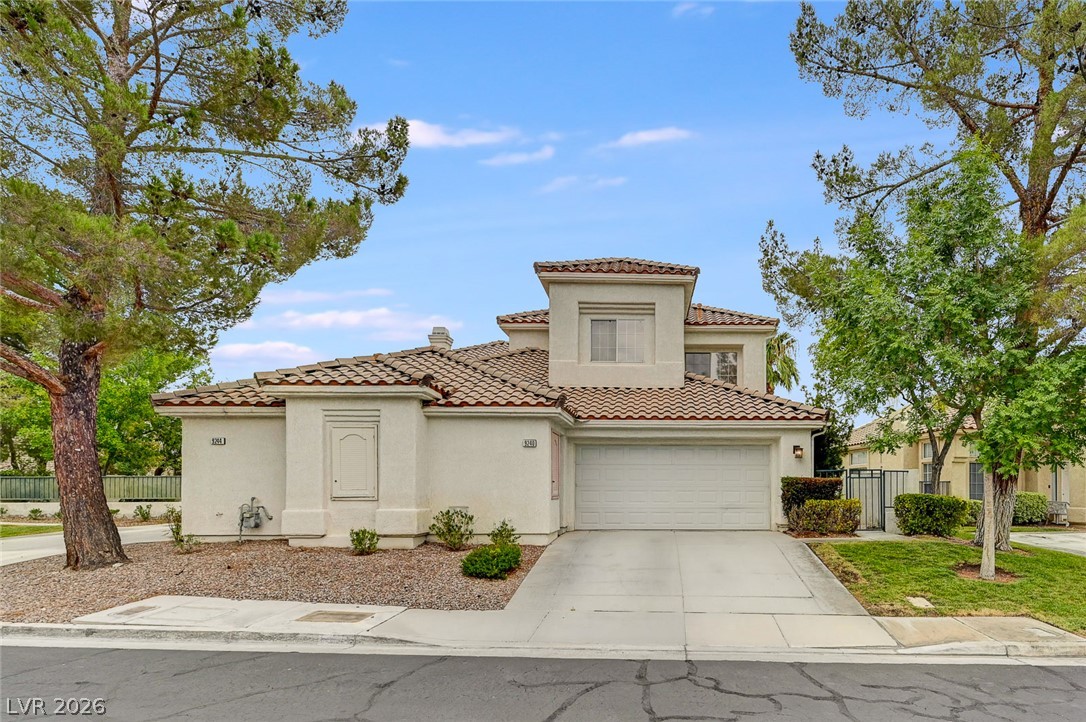
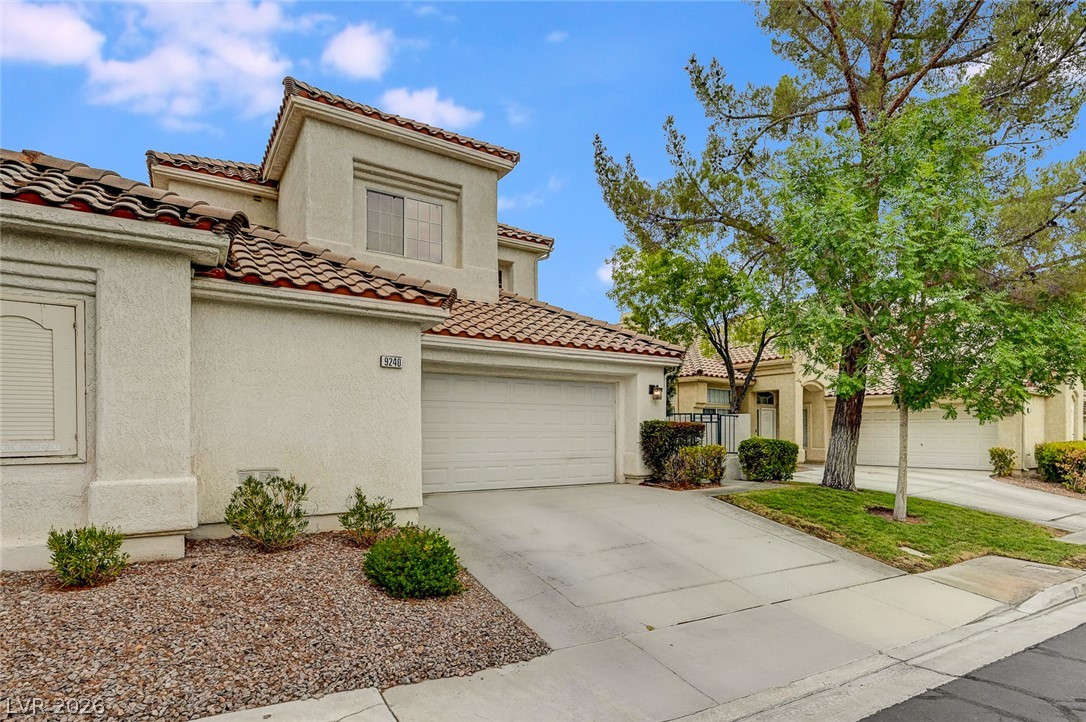
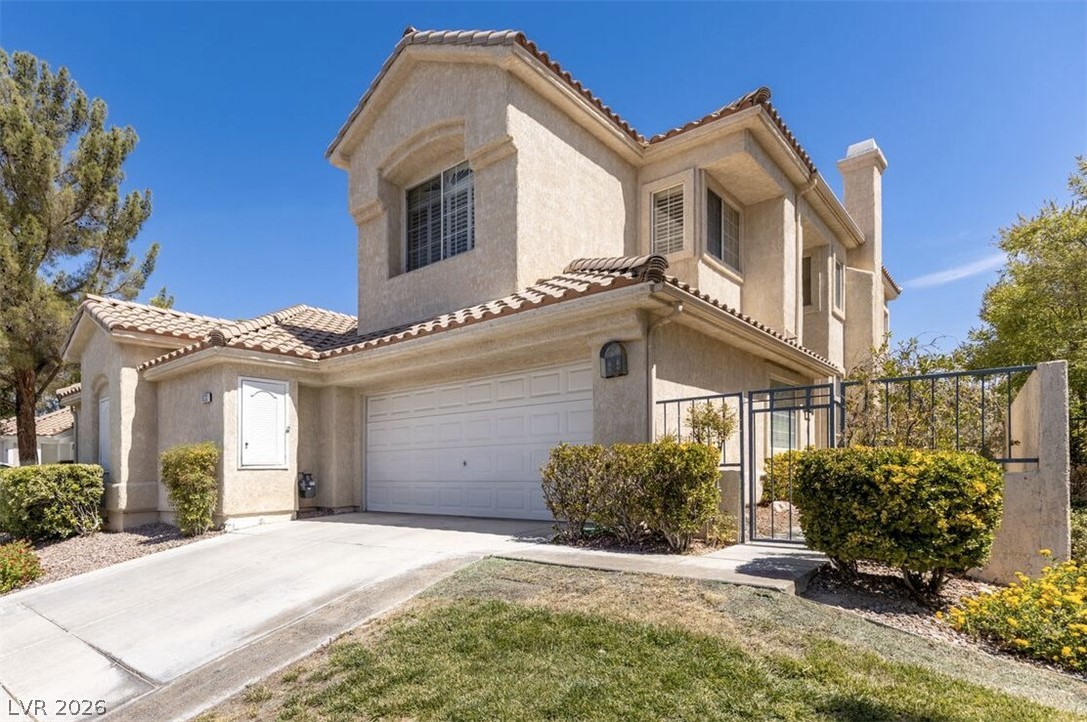
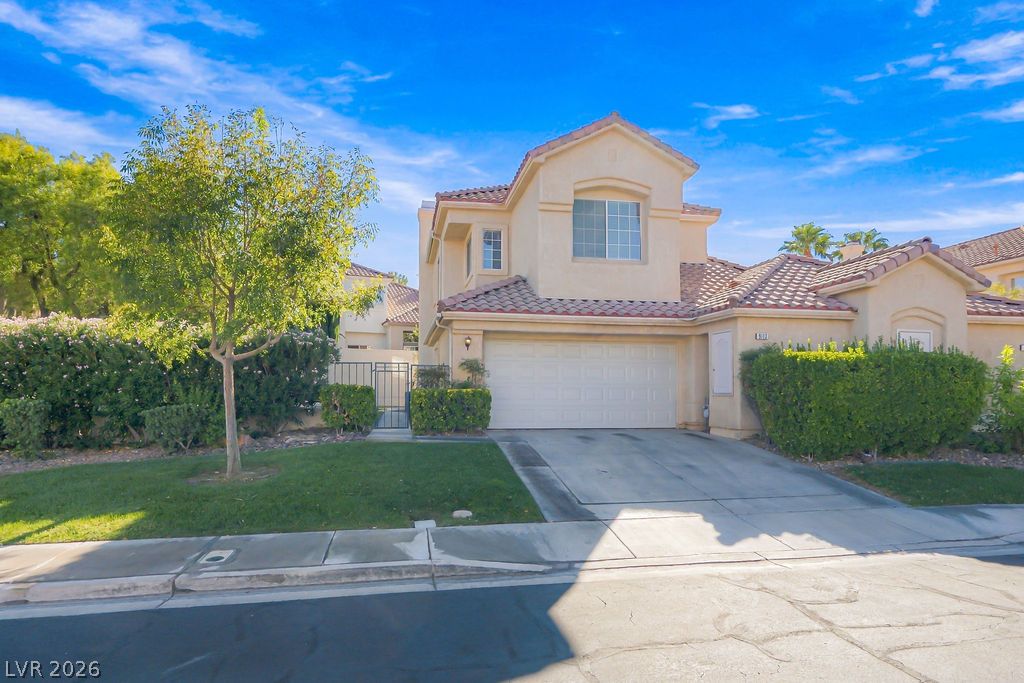
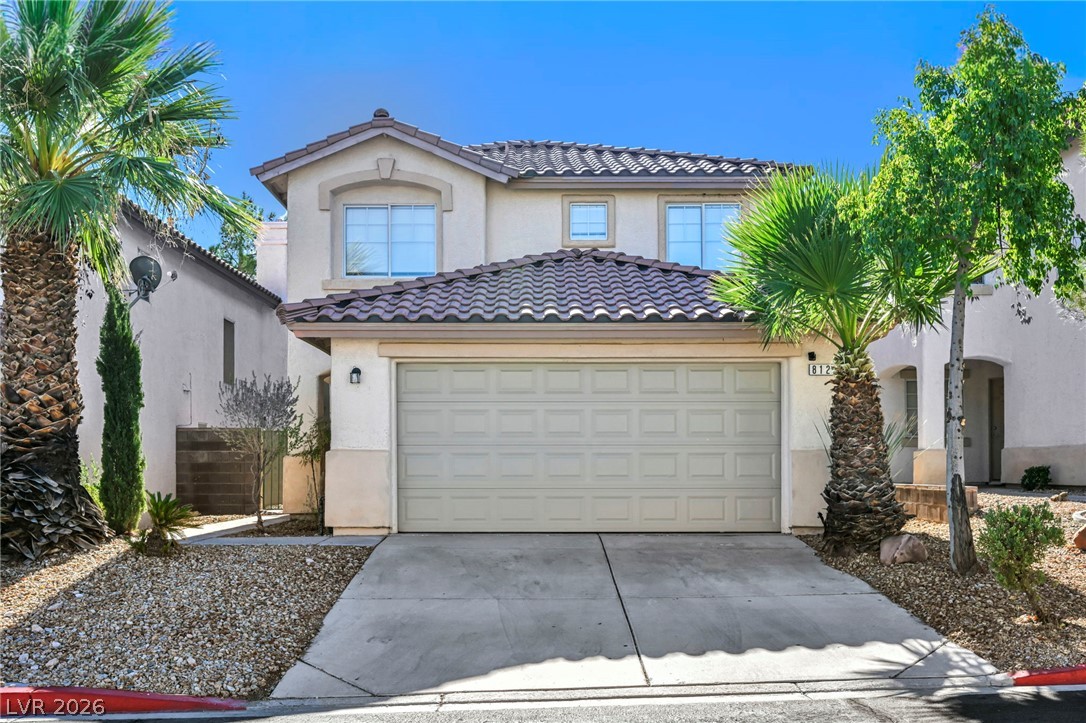
A well-maintained stucco exterior with a distinctive tile roof enhances this charming residential property.
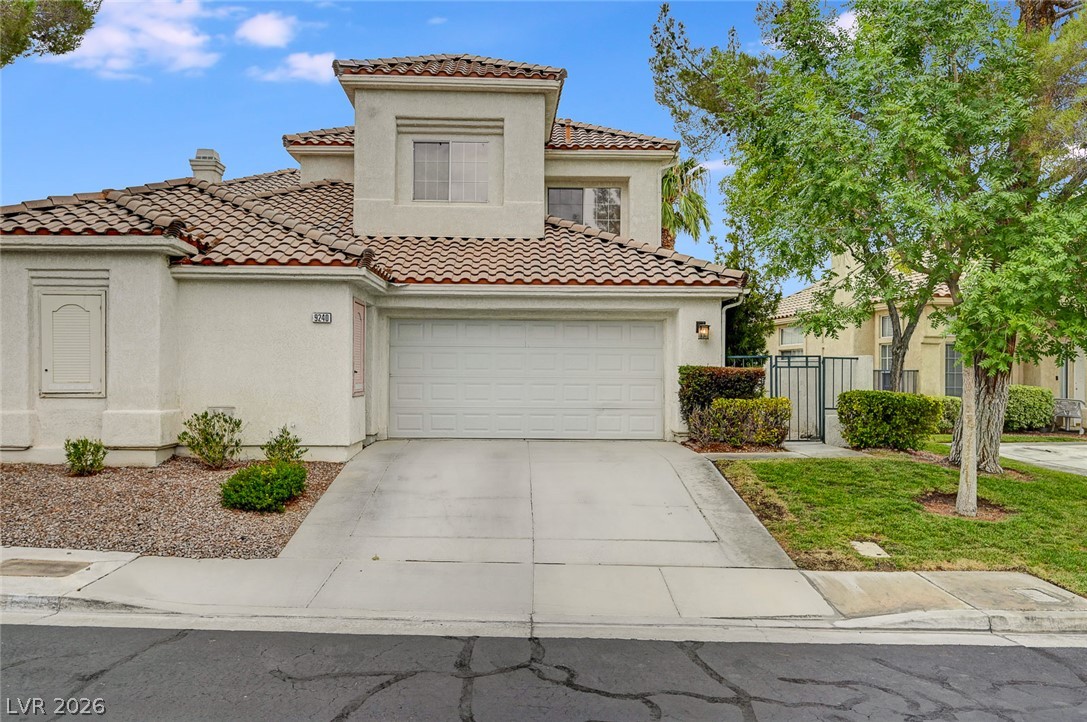
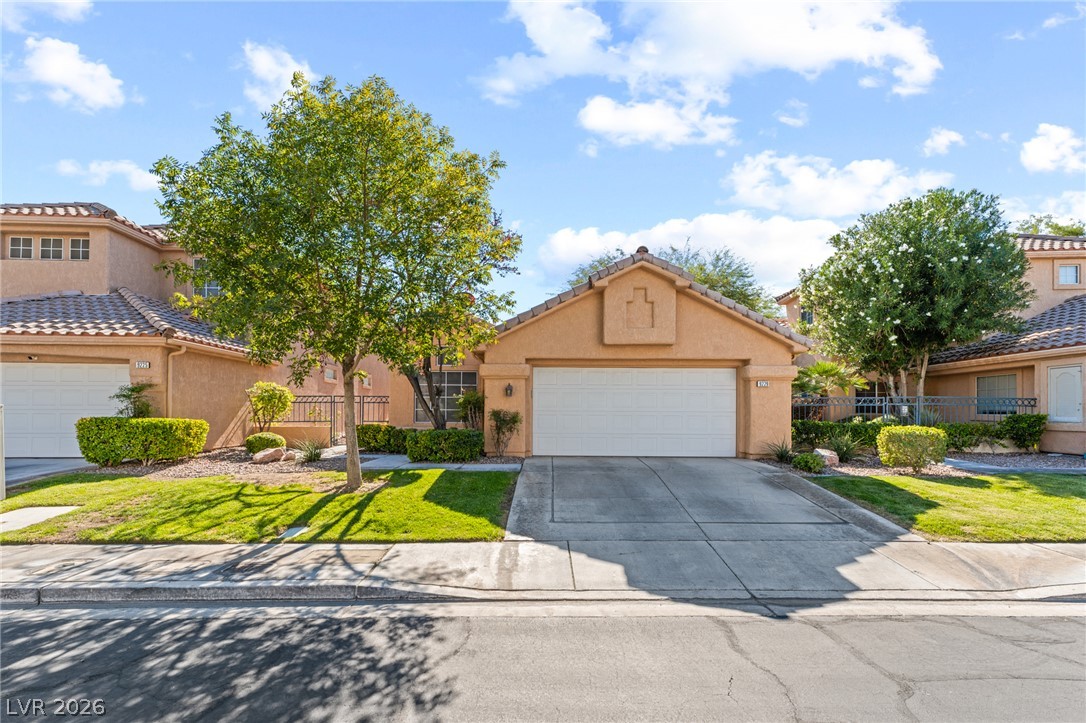
A well-maintained facade with a two-car garage and a small front yard creates inviting curb appeal.
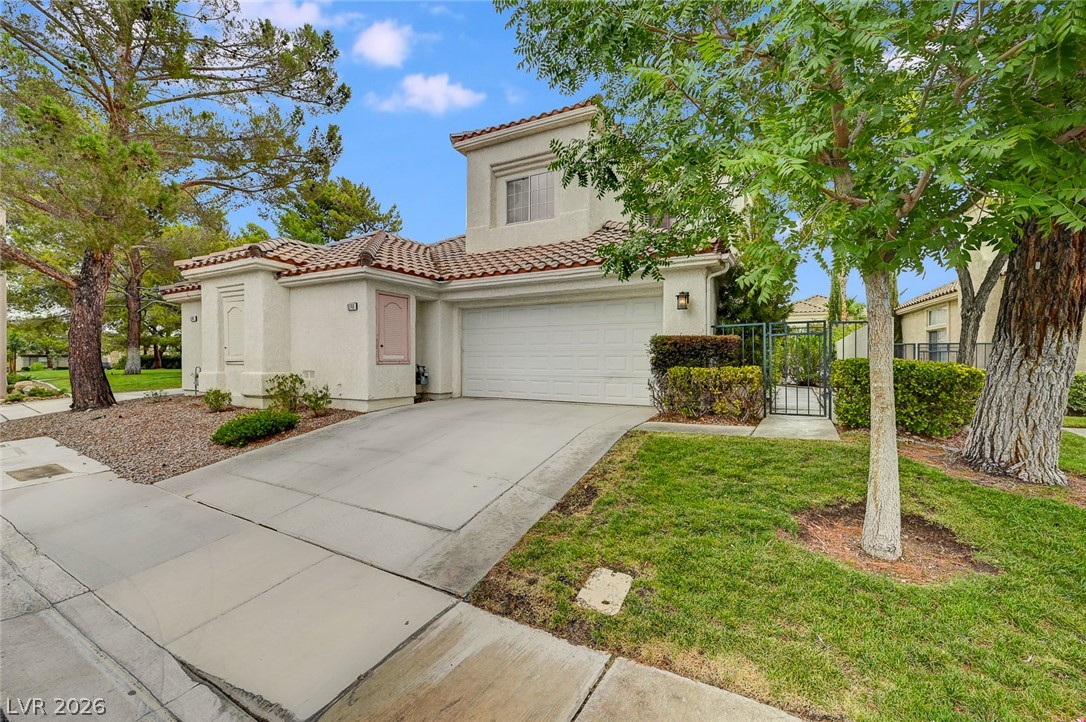
A terracotta-tiled roof crowns this stucco residence, featuring a paved driveway and an inviting green lawn.
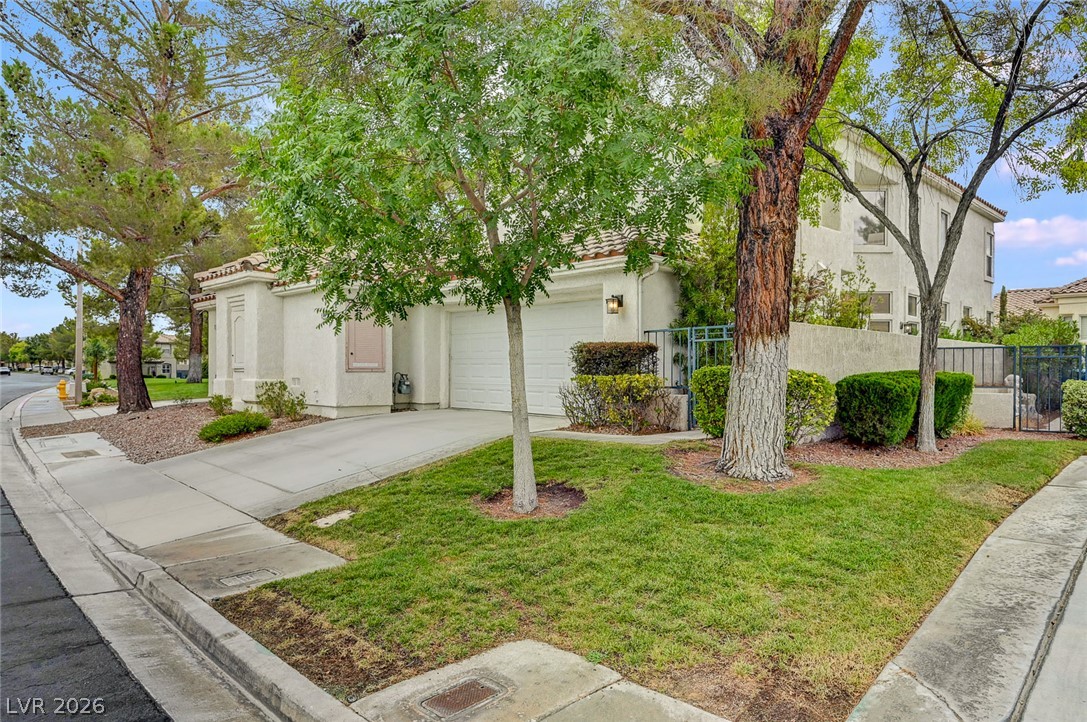
A well-maintained suburban home featuring a clean driveway and verdant front yard landscaping.
A well-maintained stucco home with a tile roof and attached garage offers welcoming curb appeal.
A well-maintained stucco facade with a terracotta tile roof and lush landscaping offers appealing curb appeal.
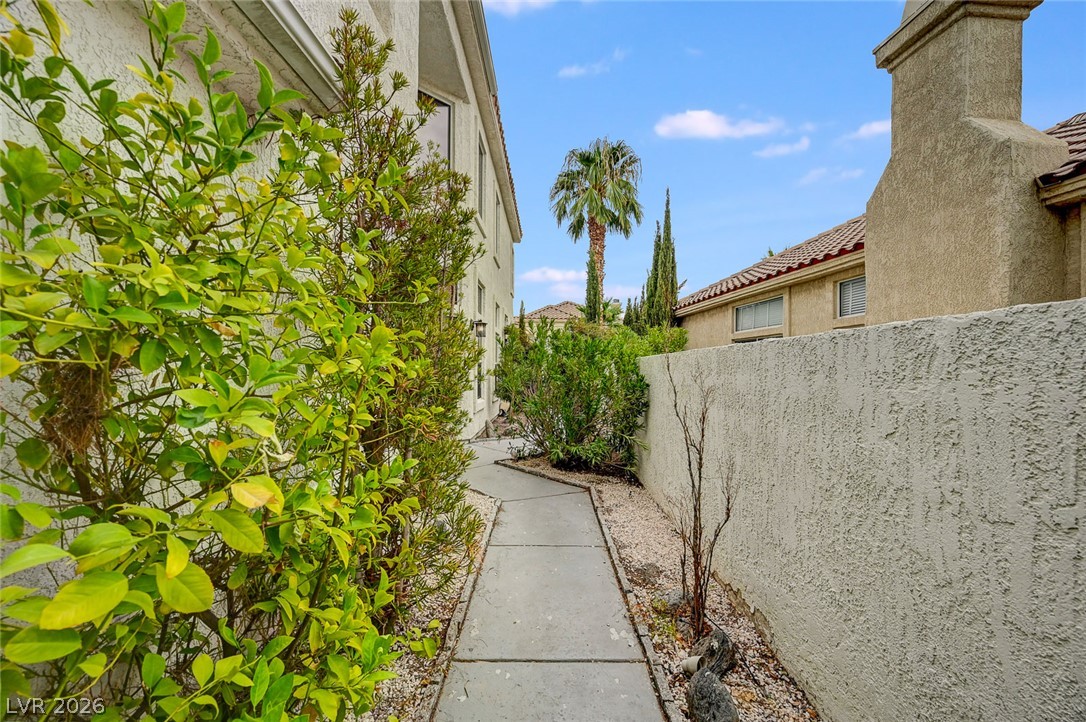
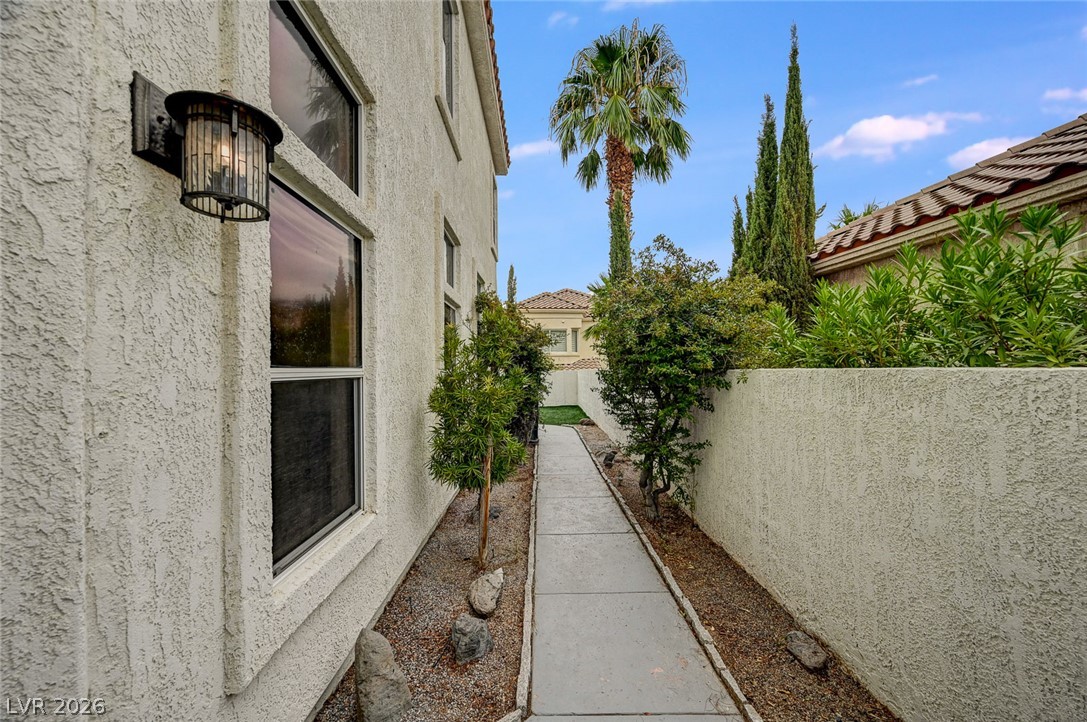
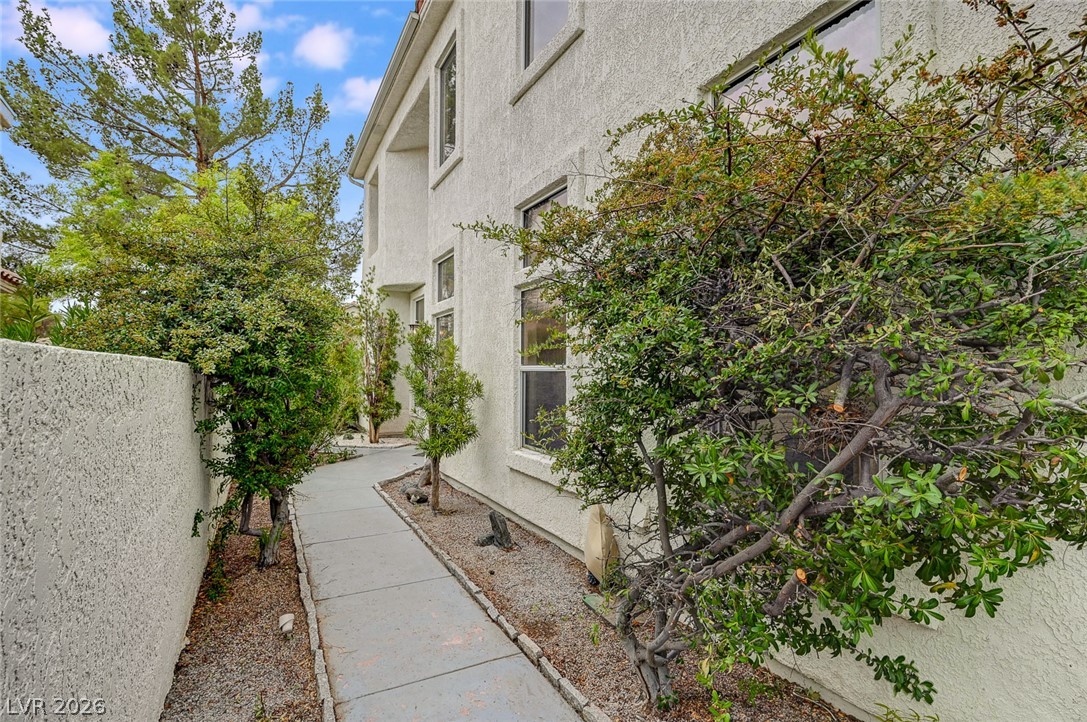
A well-maintained side yard path offers privacy and connection between outdoor spaces.
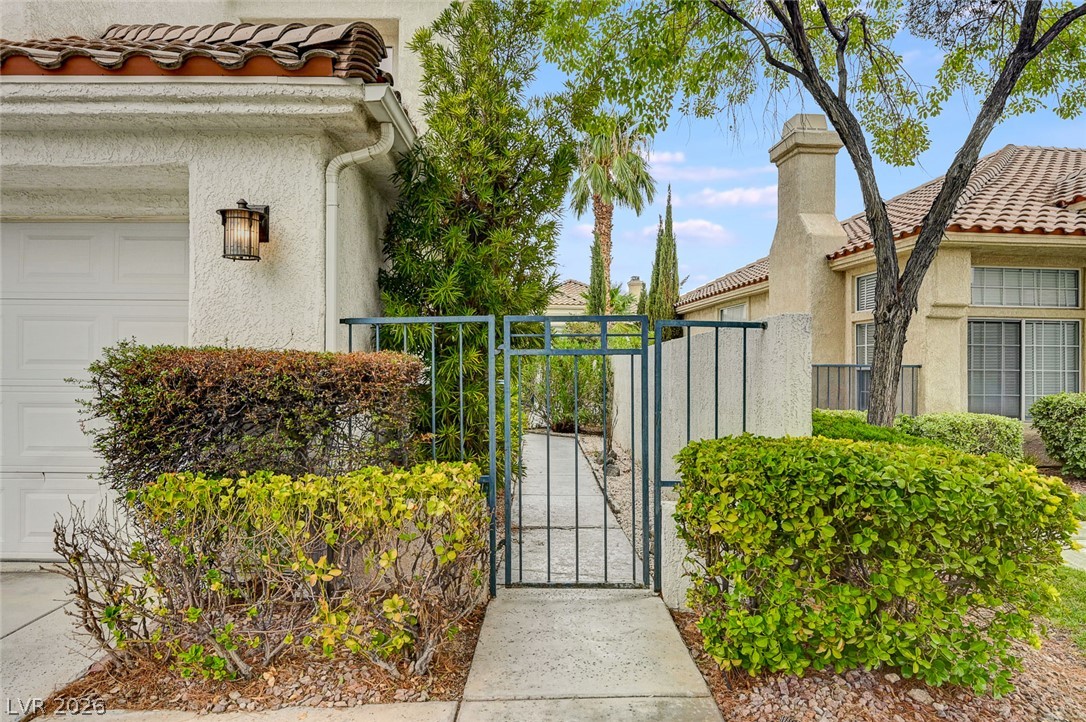
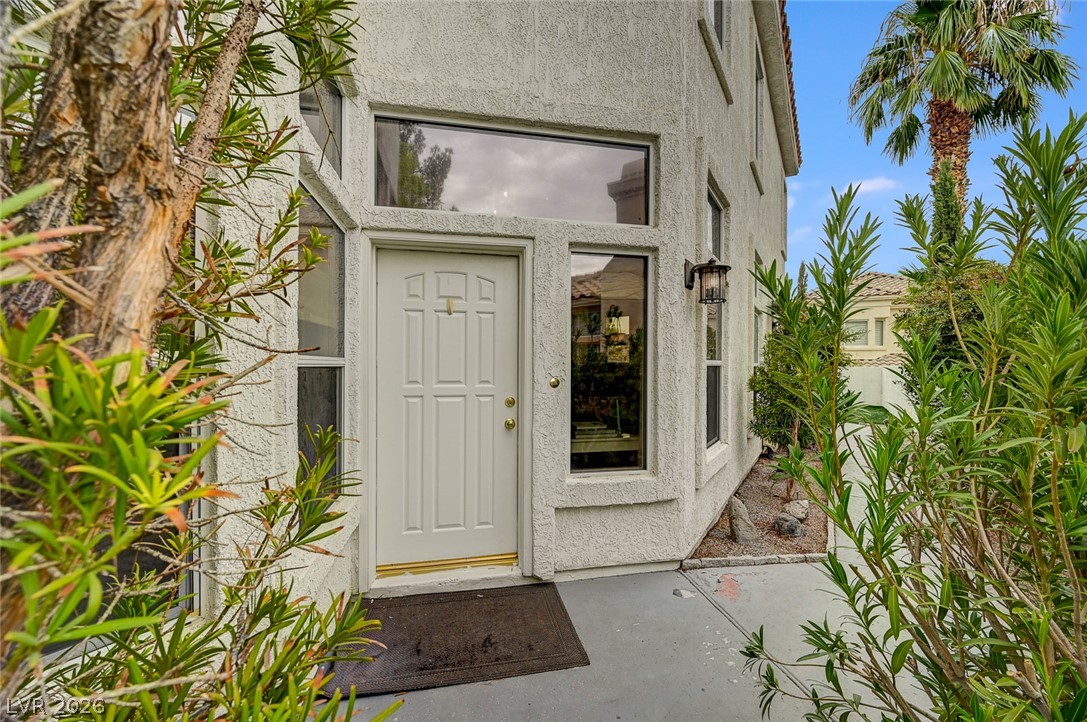
A welcoming entry framed by lush greenery, offering an inviting approach to this stucco residence.
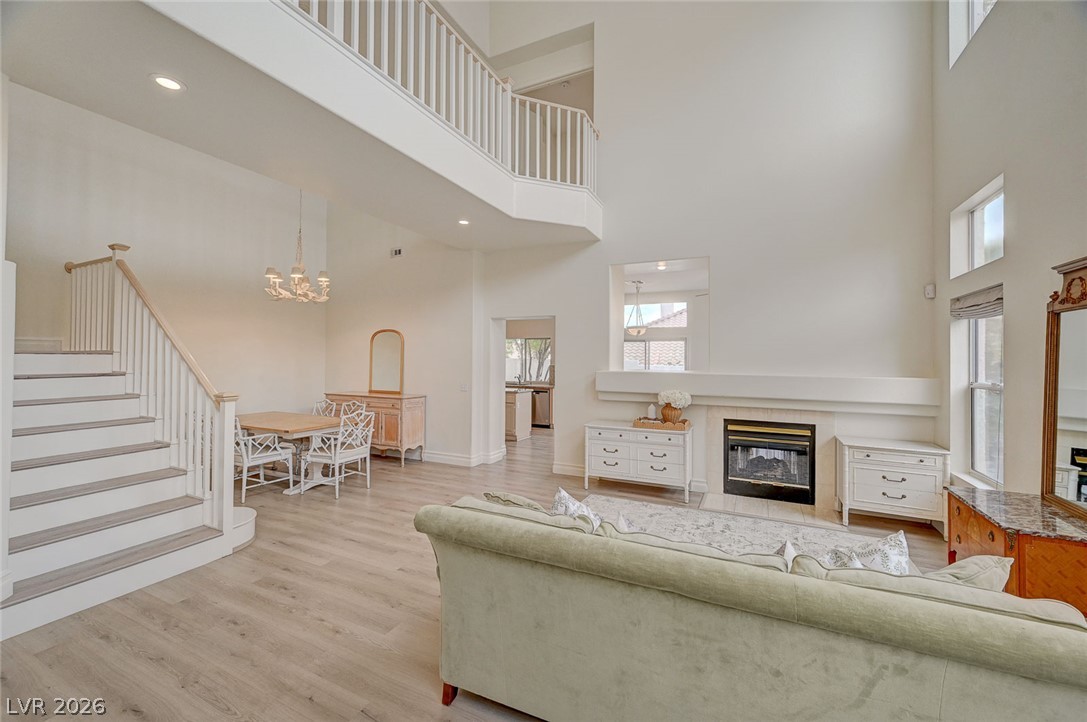
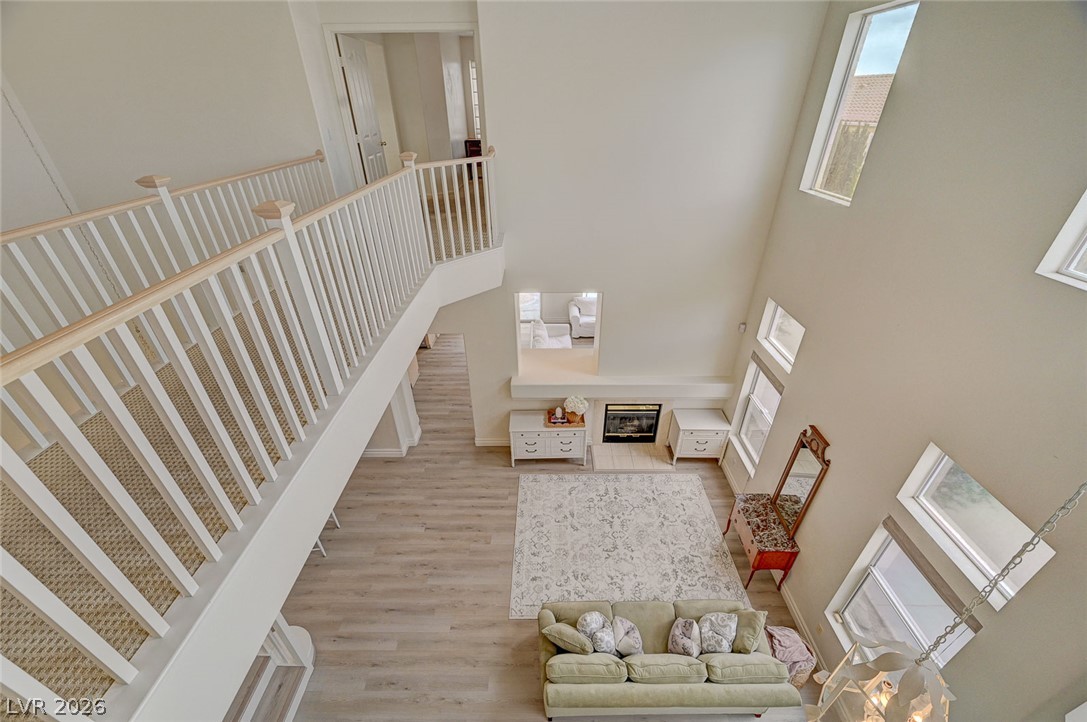
A graceful staircase ascends to an open upper-level landing, complementing the living area's soaring ceilings and fireplace.
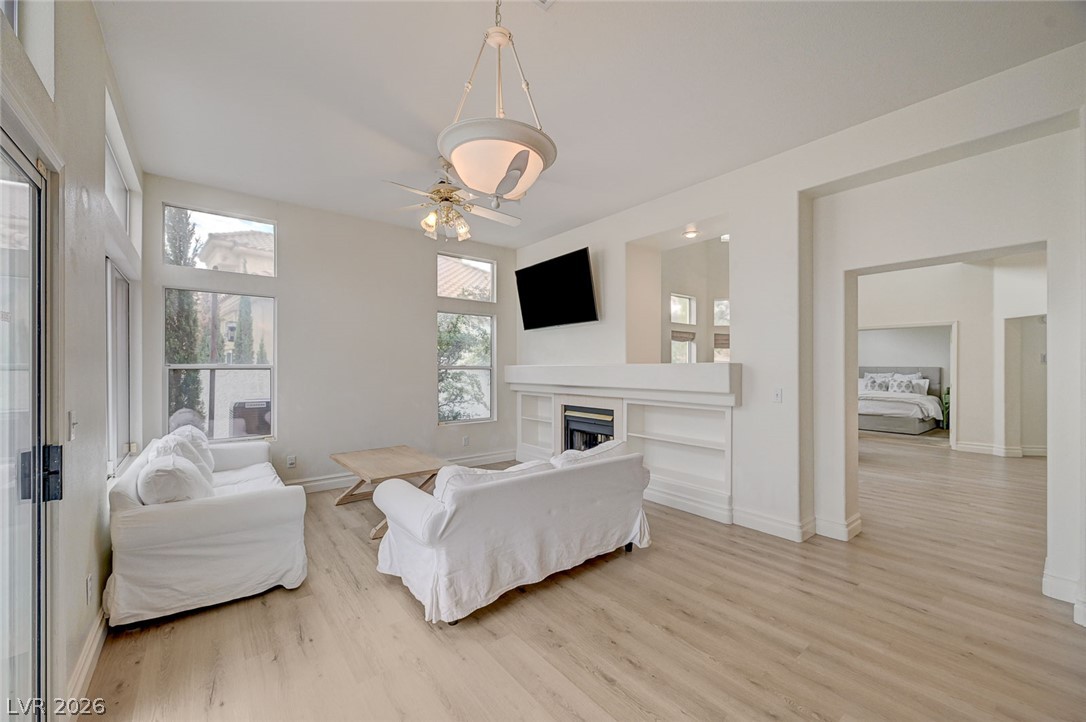
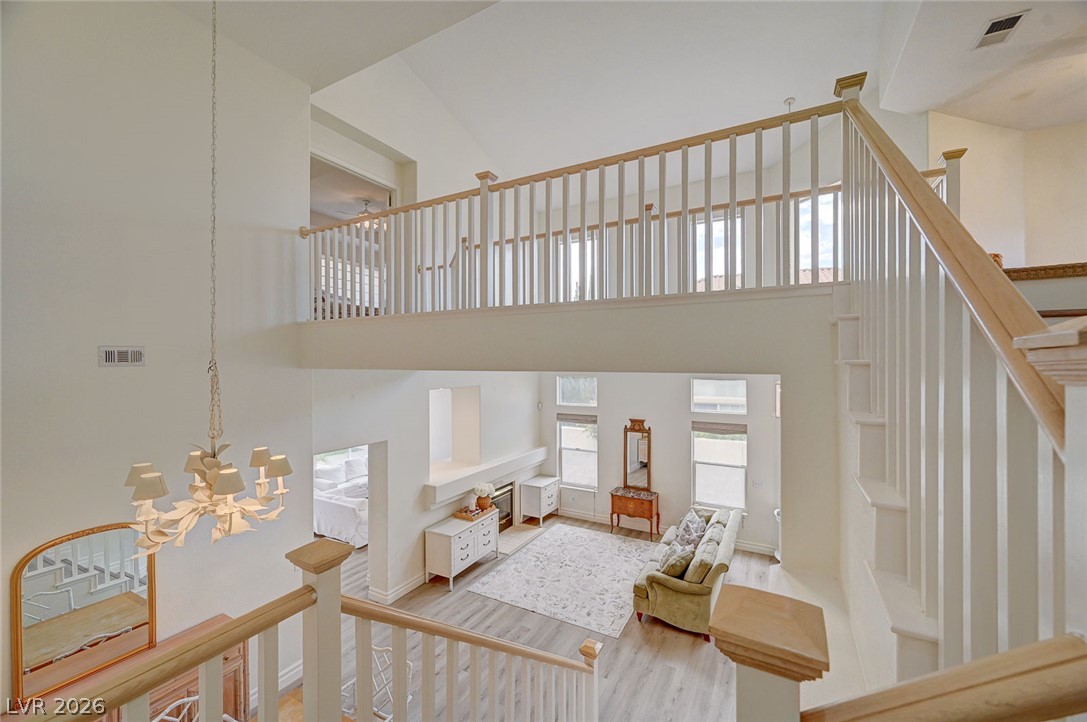
A spacious living area with soaring ceilings and a cozy fireplace, perfect for entertaining.
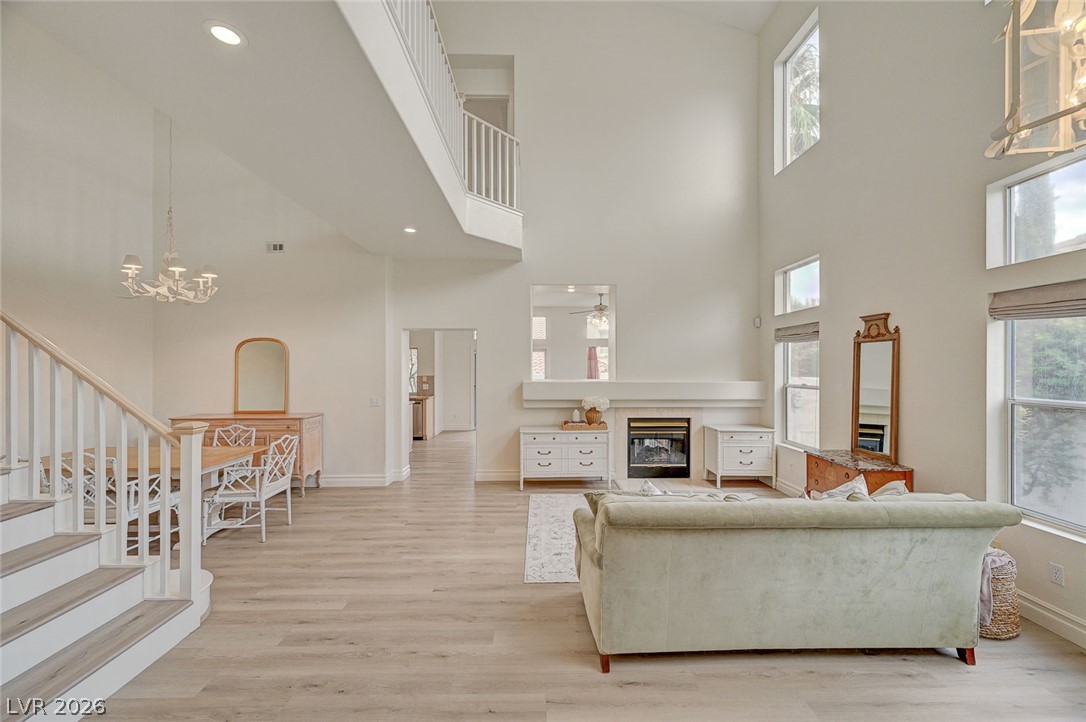
Lofty ceilings and a sleek fireplace create an inviting, sun-filled living space.
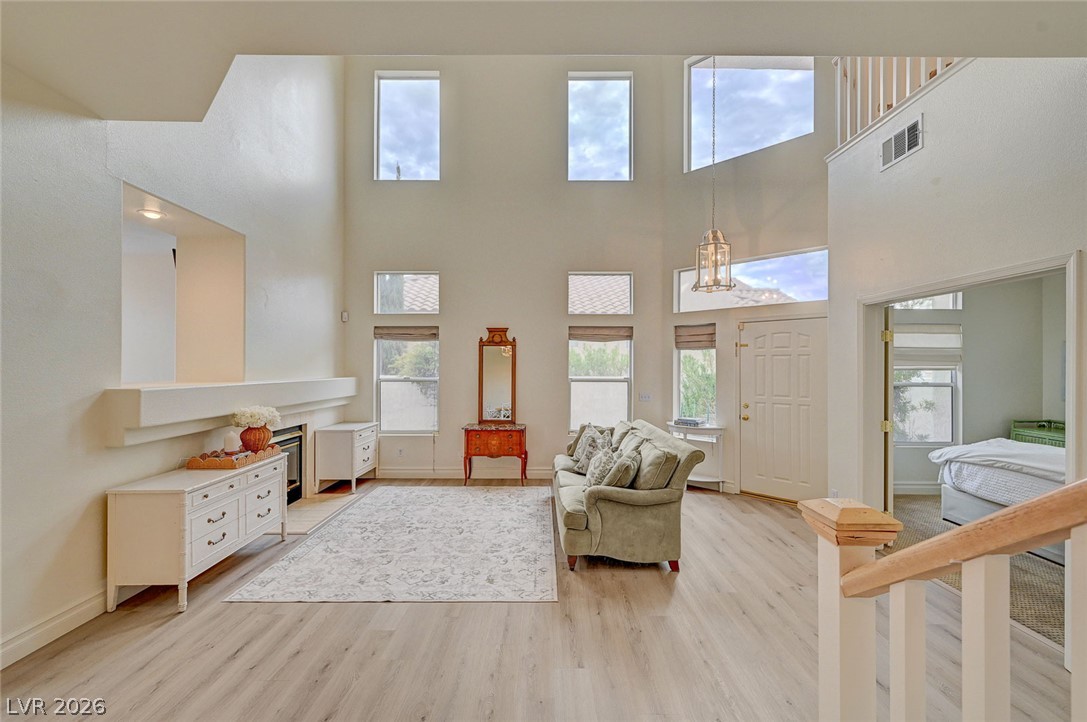
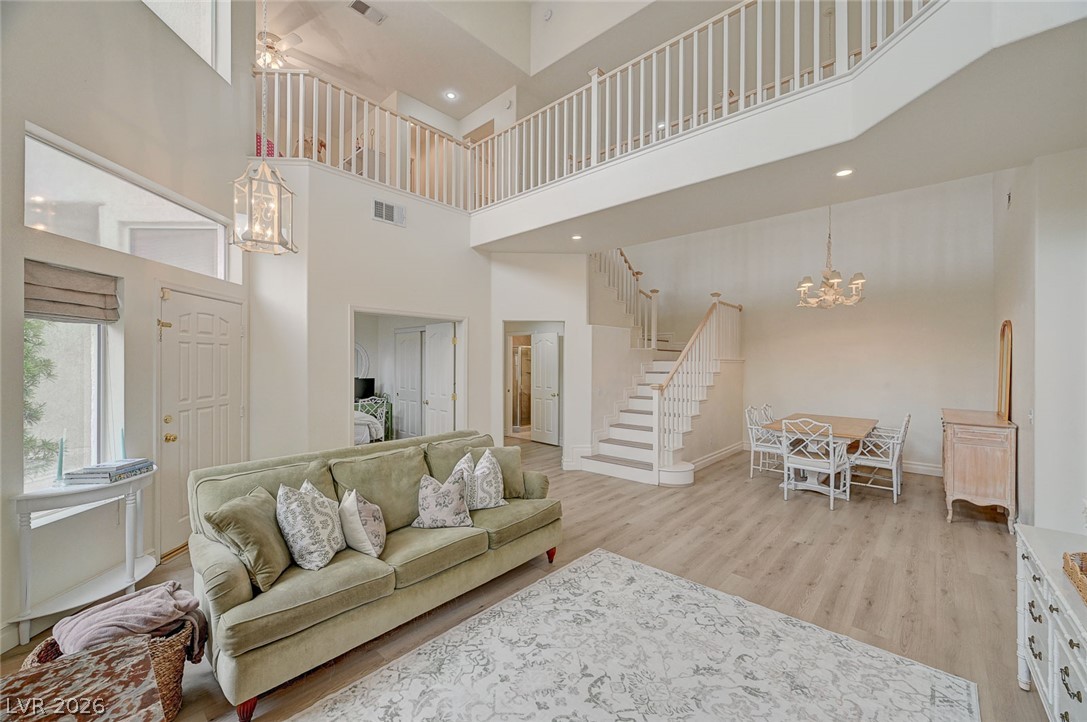
A spacious entry and living area features high ceilings and an elegant staircase.
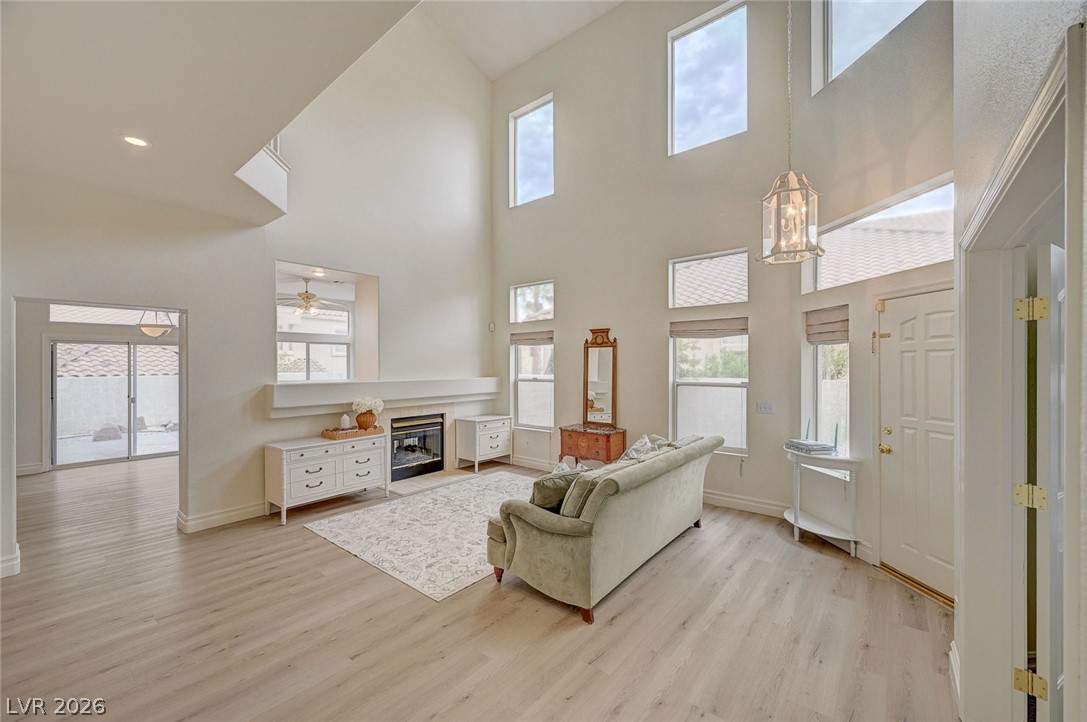
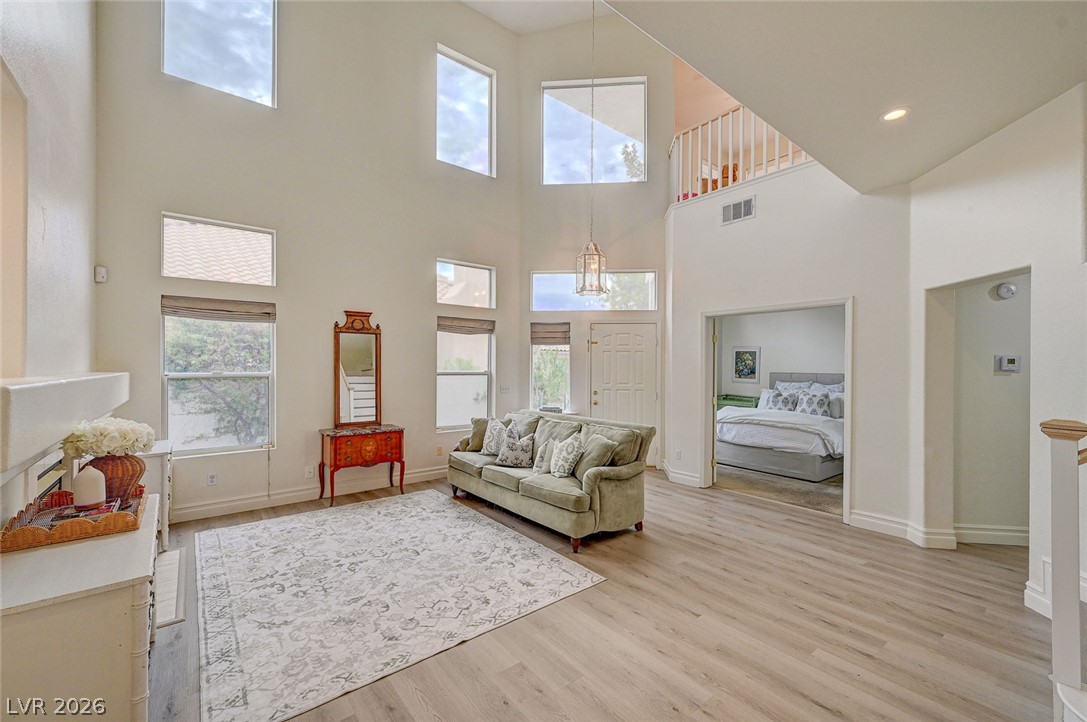
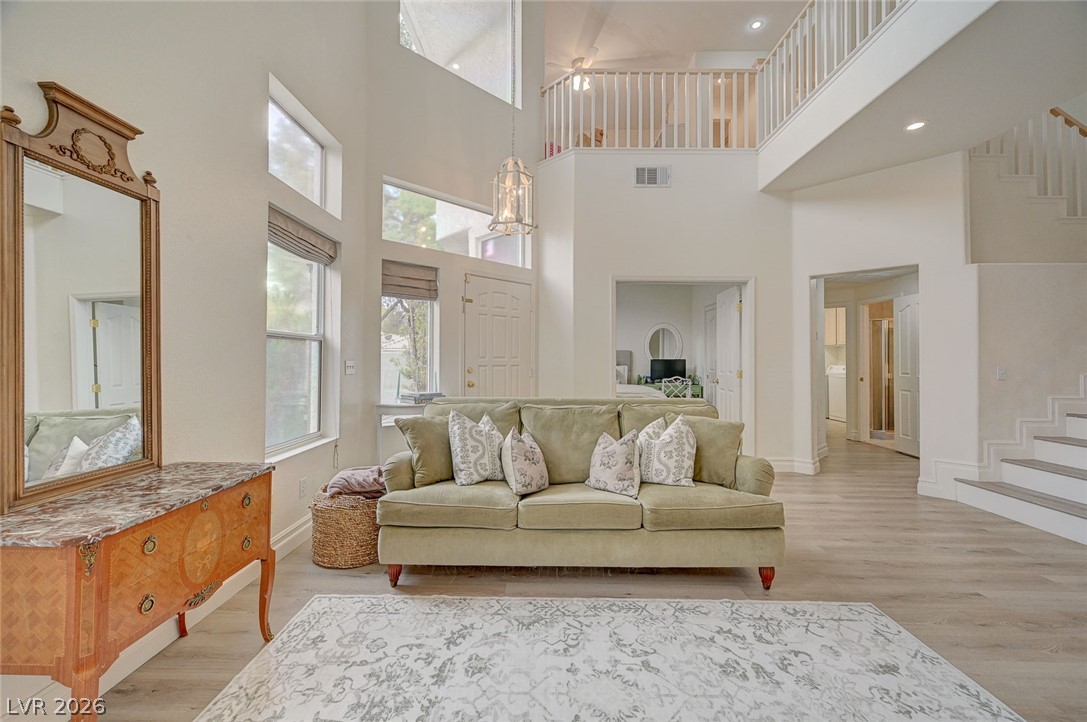
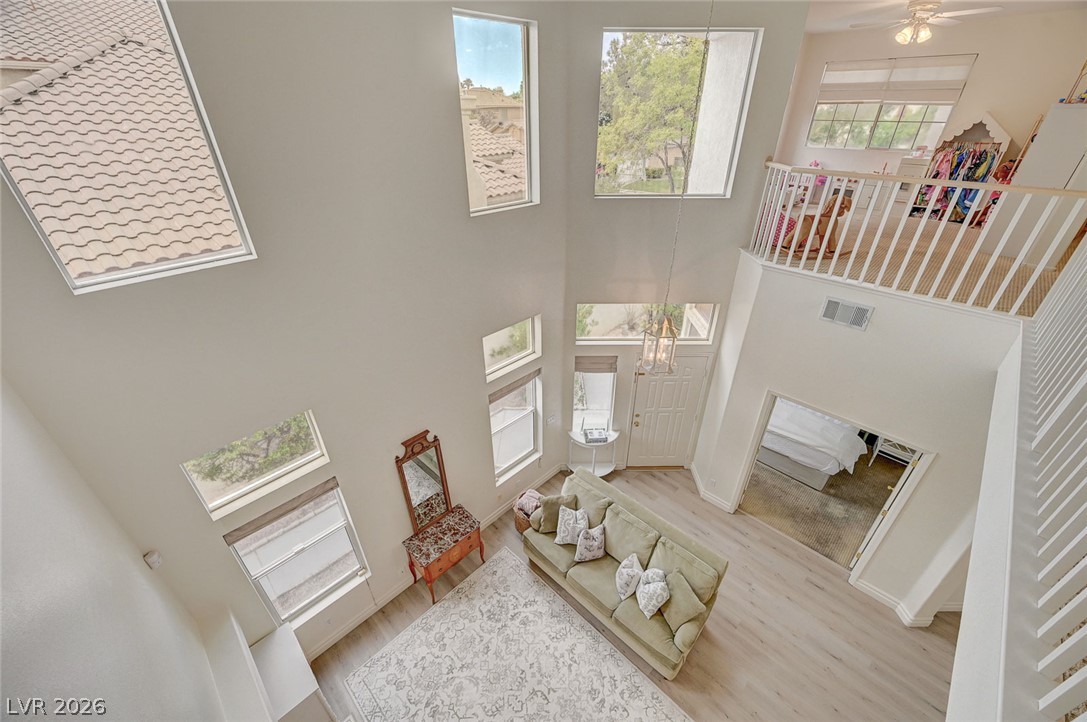
A spacious foyer welcomes guests with soaring ceilings, a multitude of windows, and light wood flooring.
A grand entrance with high ceilings and an elegant staircase, leading to an inviting living area.
A grand entry with soaring ceilings and a sweeping staircase welcomes all who enter.
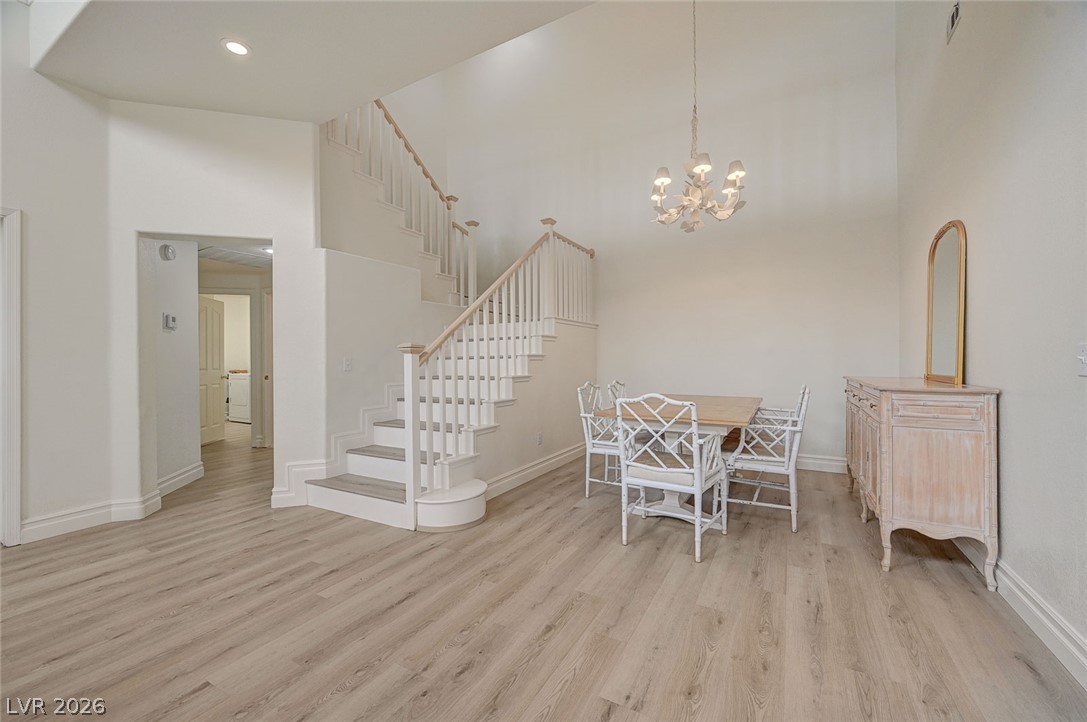
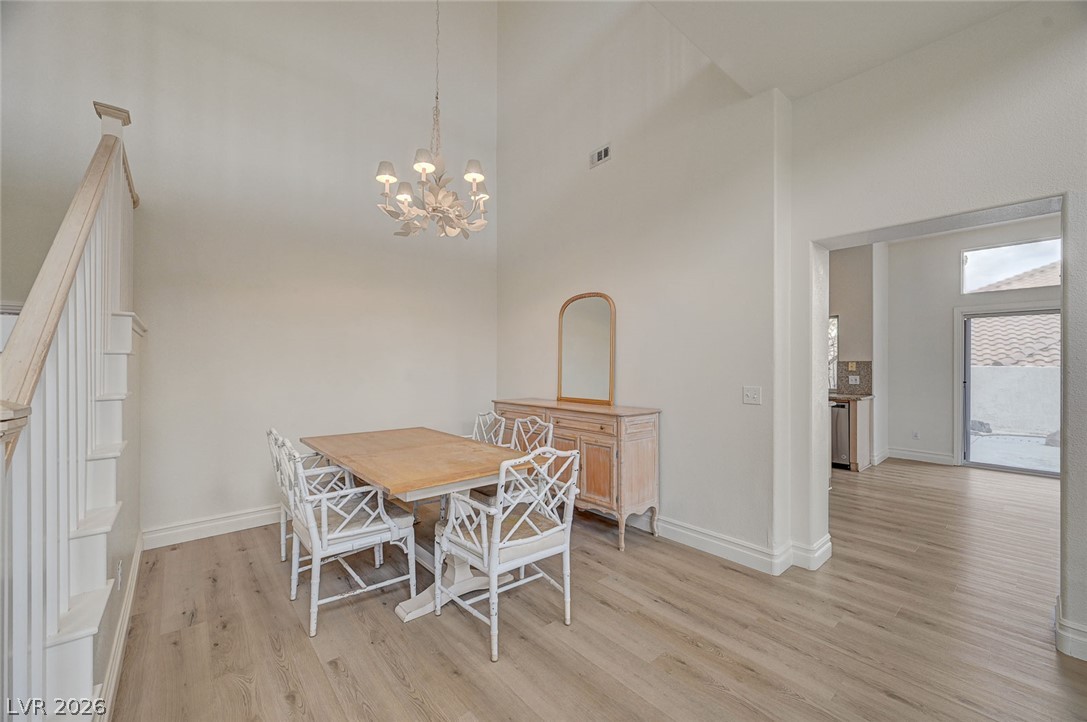
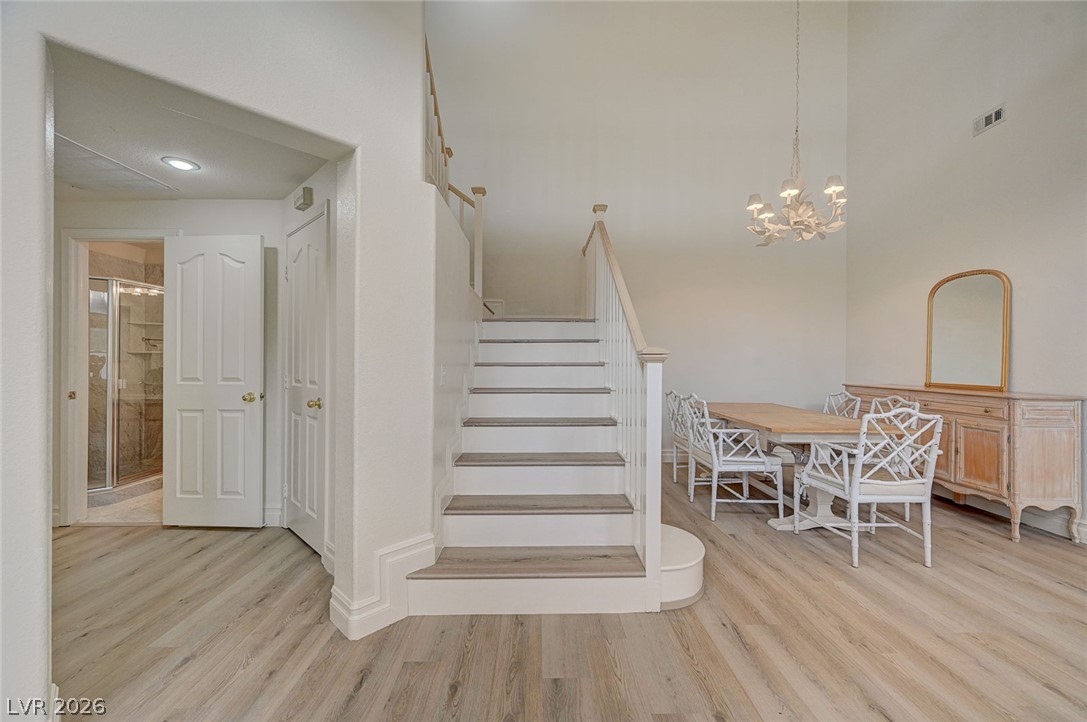
Voluminous ceilings and elegant light wood flooring grace this inviting dining area, ideal for gathering.
A graceful dining area, crowned by a unique chandelier, offers seamless access to an outdoor living space.
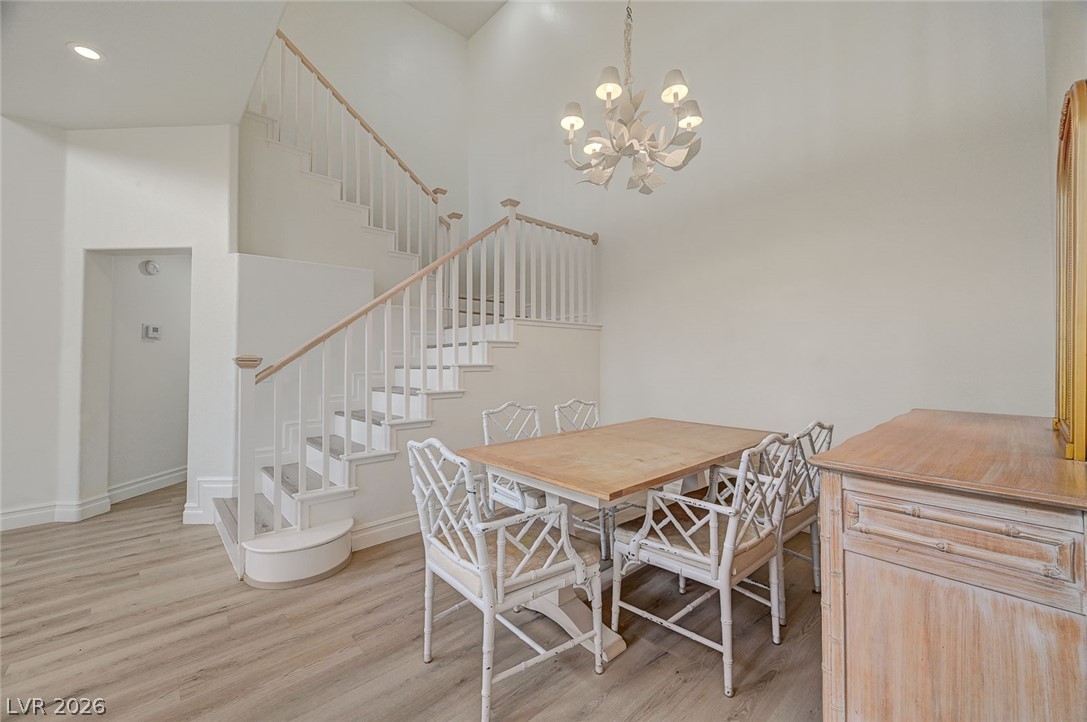
A graceful staircase ascends from a dining area featuring a distinctive chandelier.
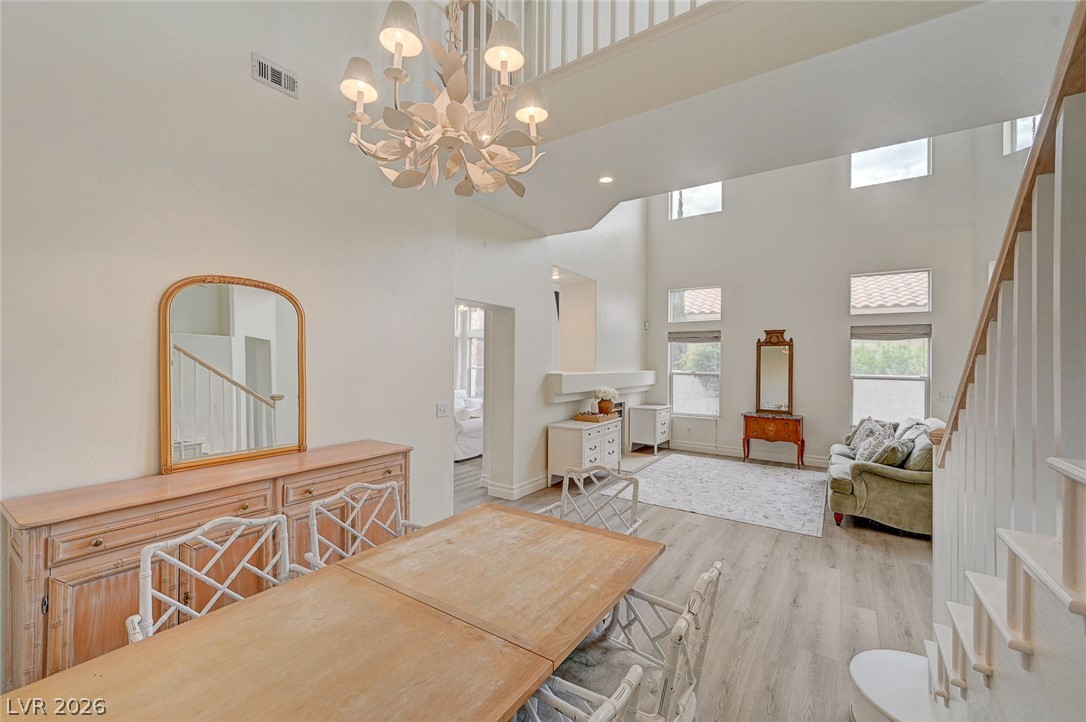
A spacious, naturally illuminated living area flows seamlessly from dining to lounging, featuring lofty ceilings and durable flooring.
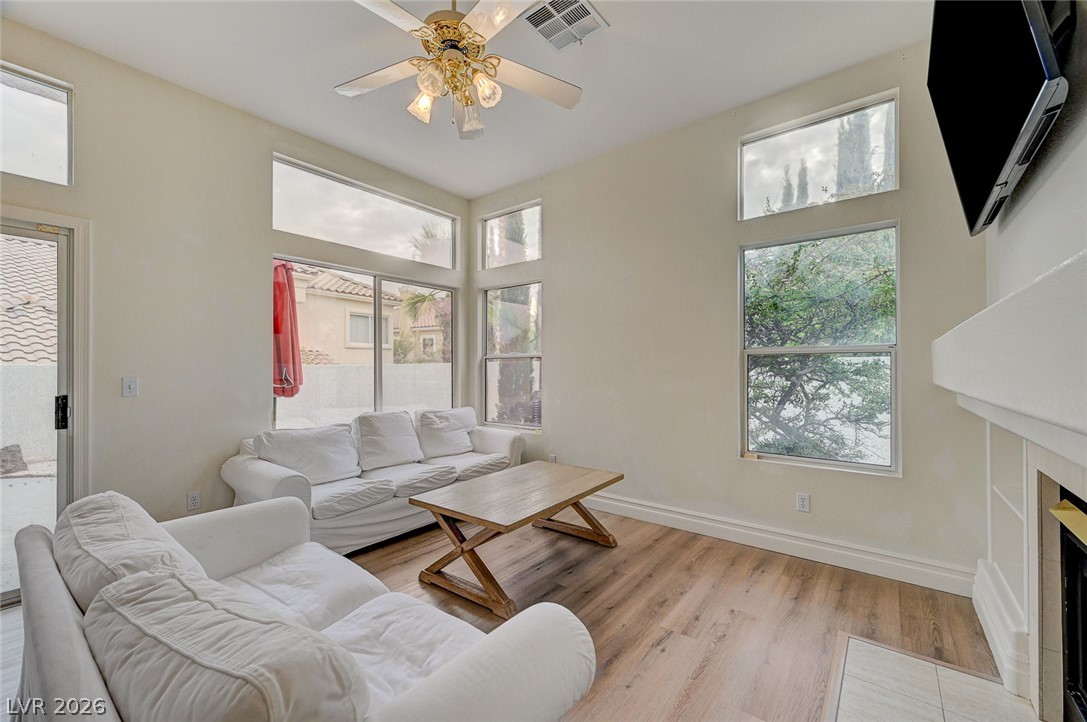
A luminous living room features high ceilings, a fireplace, and broad windows capturing serene outdoor vistas.
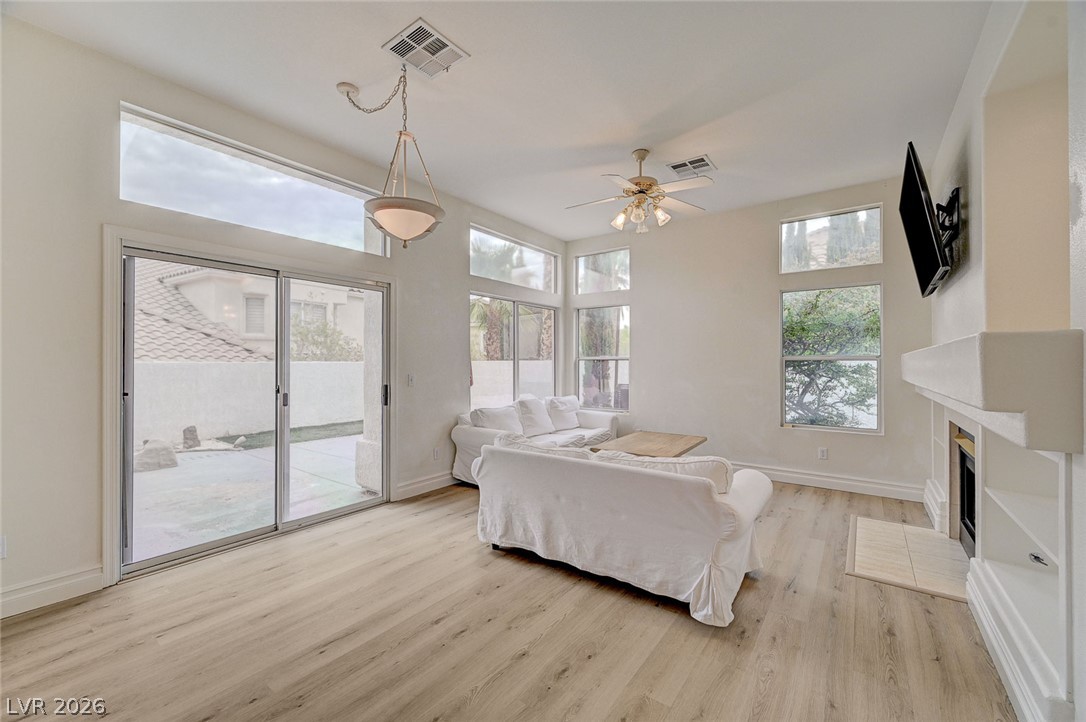
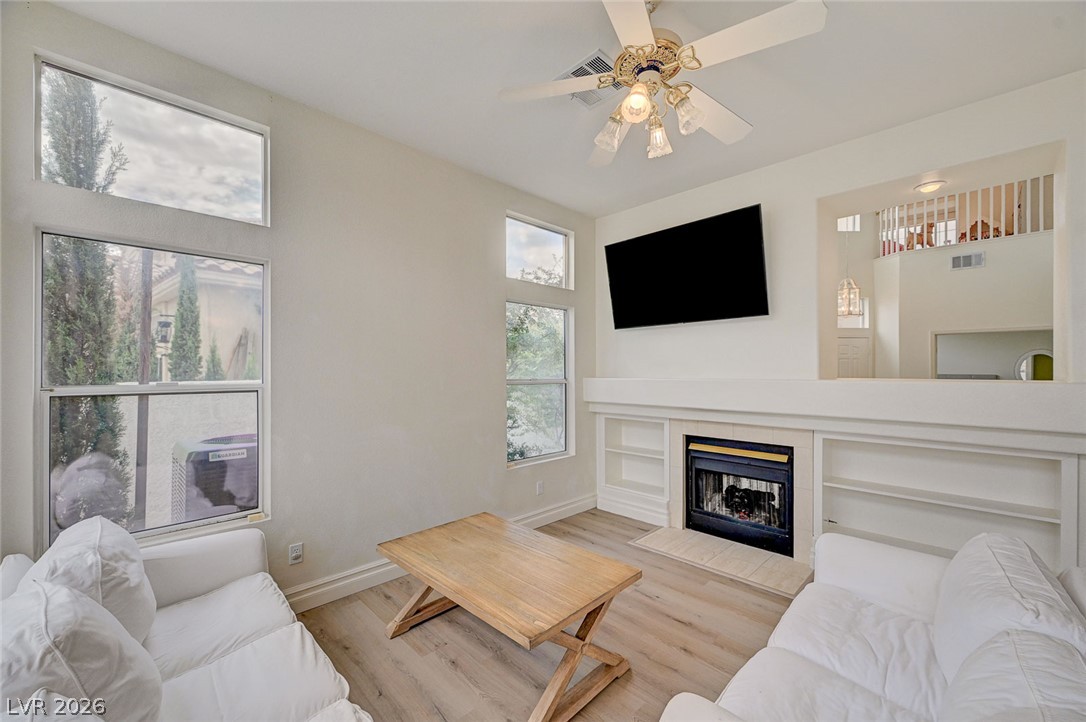
A living area with light wood flooring features a contemporary fireplace and abundant natural light through multiple windows.
A cozy living space features an inviting fireplace framed by built-in shelving, beneath a stylish ceiling fan.
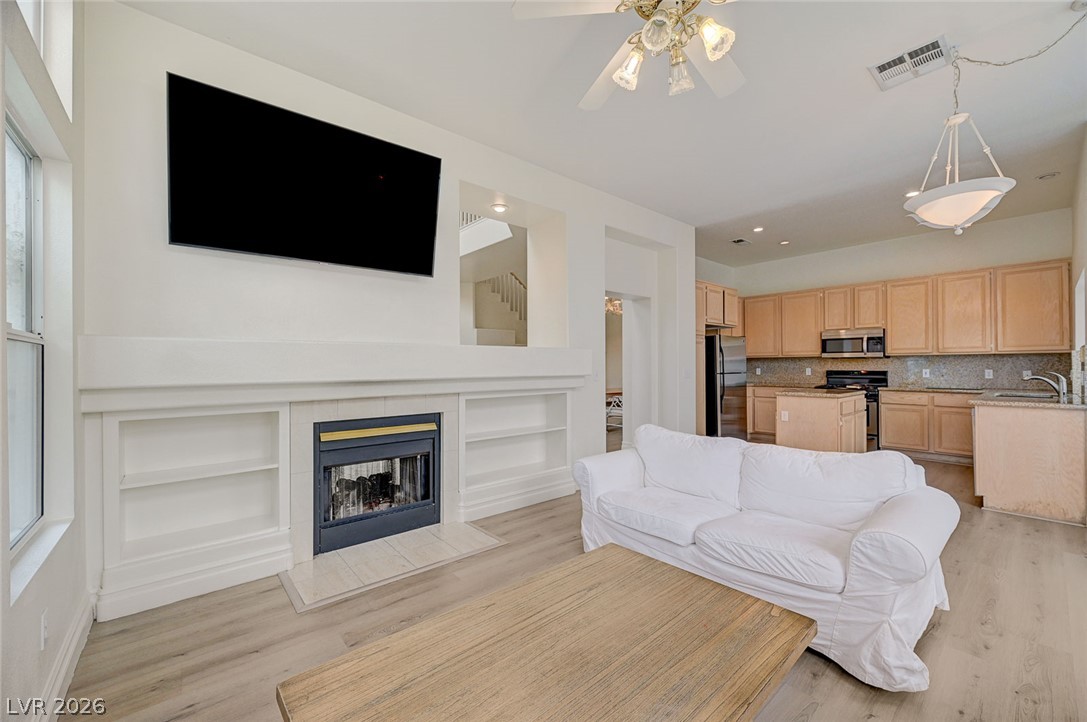
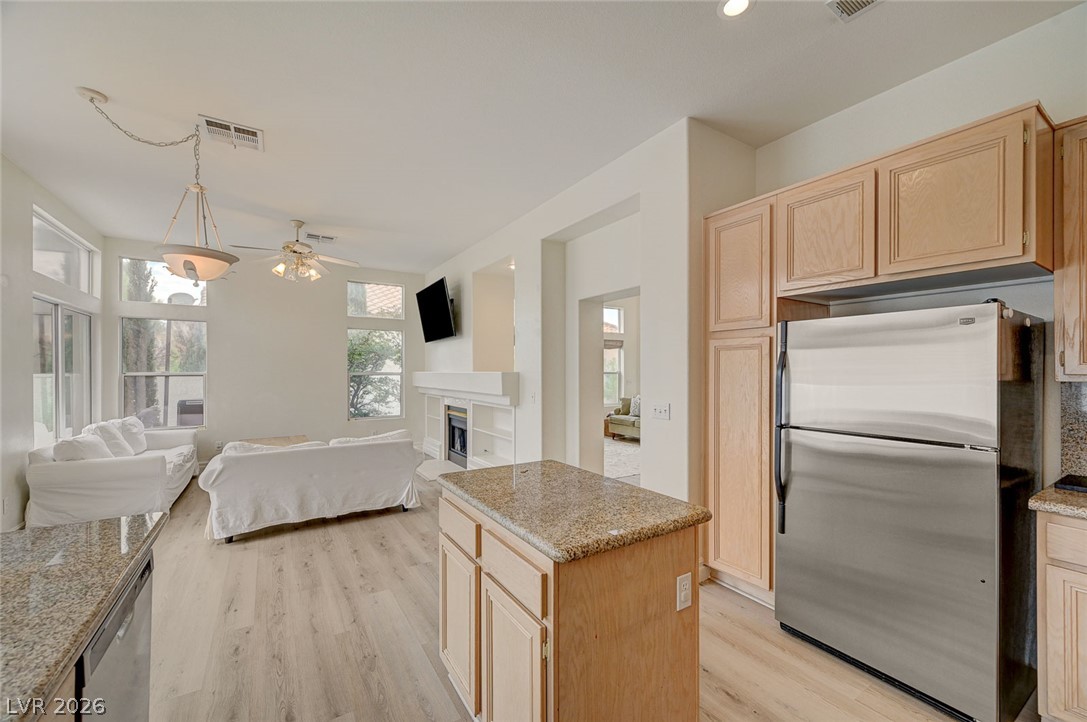
A welcoming living space features a fireplace with built-in shelving, seamlessly connecting to a functional kitchen.
A well-lit living space features soaring ceilings, a cozy fireplace, and rich wood flooring.
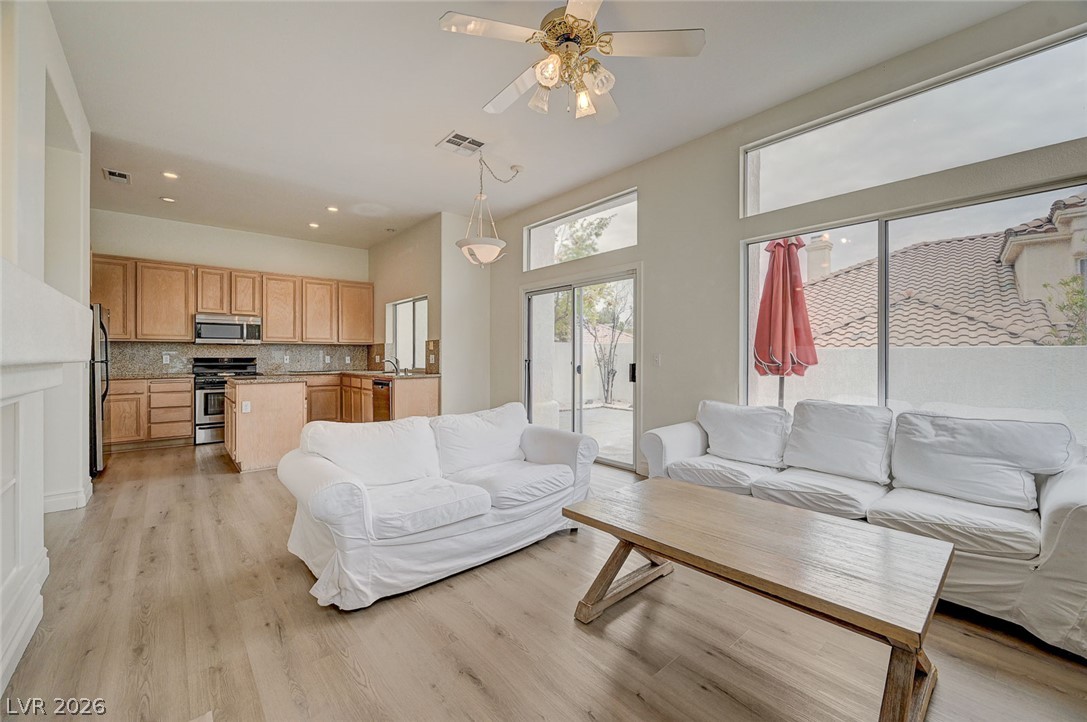
An open-concept living area flows into the kitchen, featuring abundant natural light from large windows and sliding glass doors.
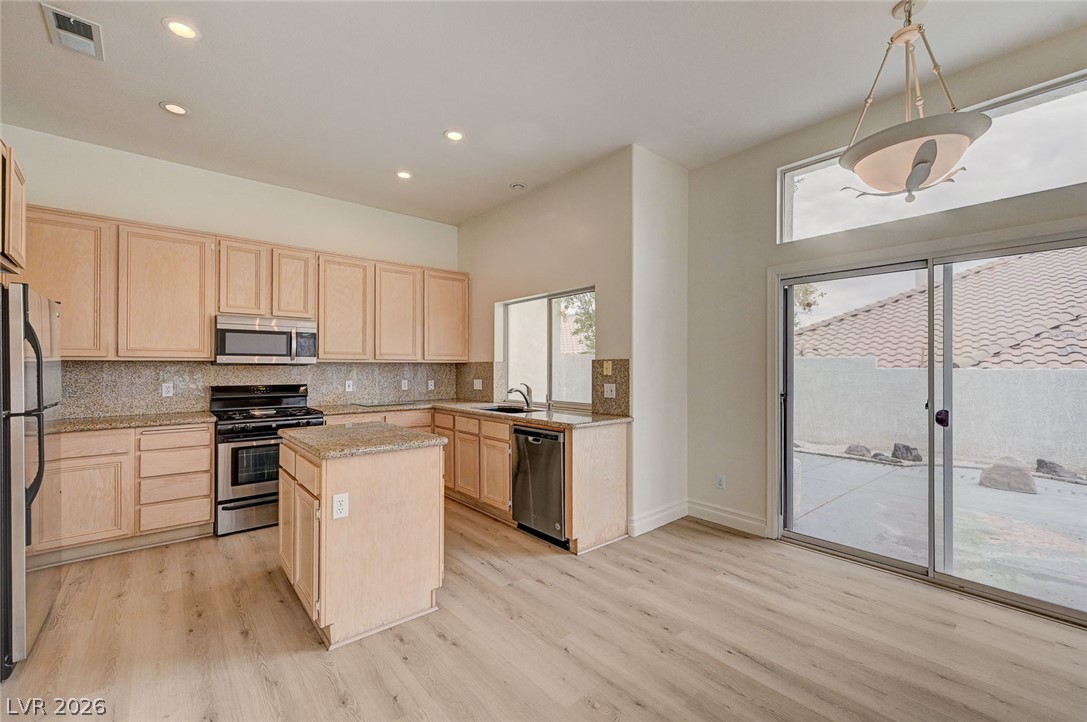
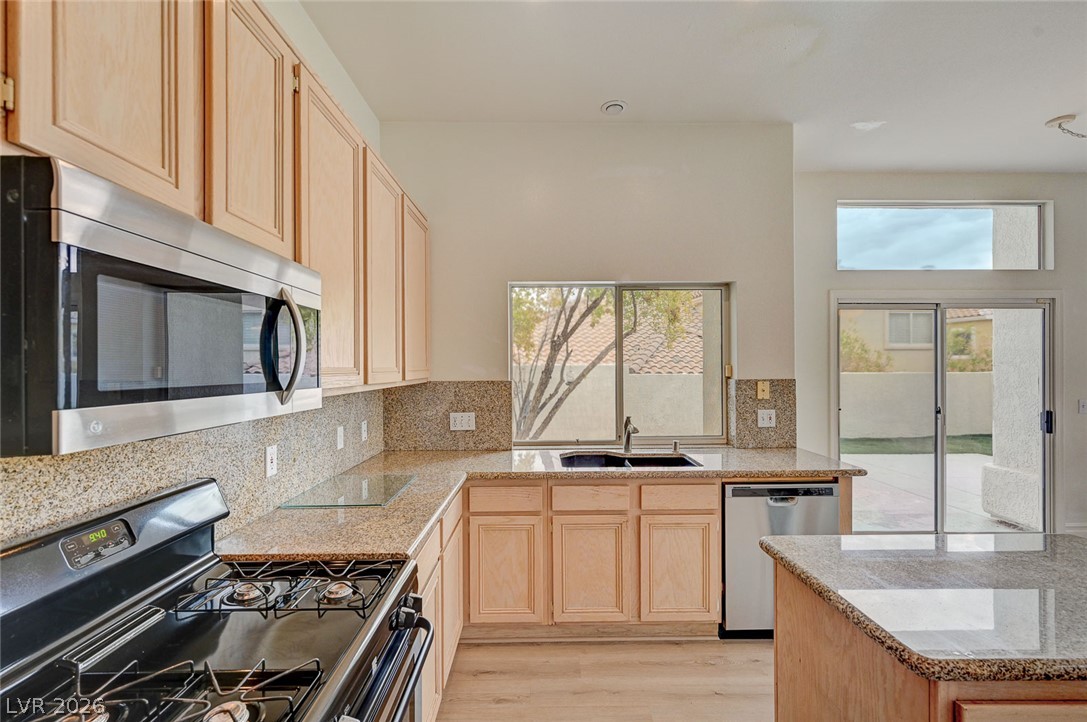
A well-appointed kitchen features a central island and convenient sliding glass doors leading to the outdoors.
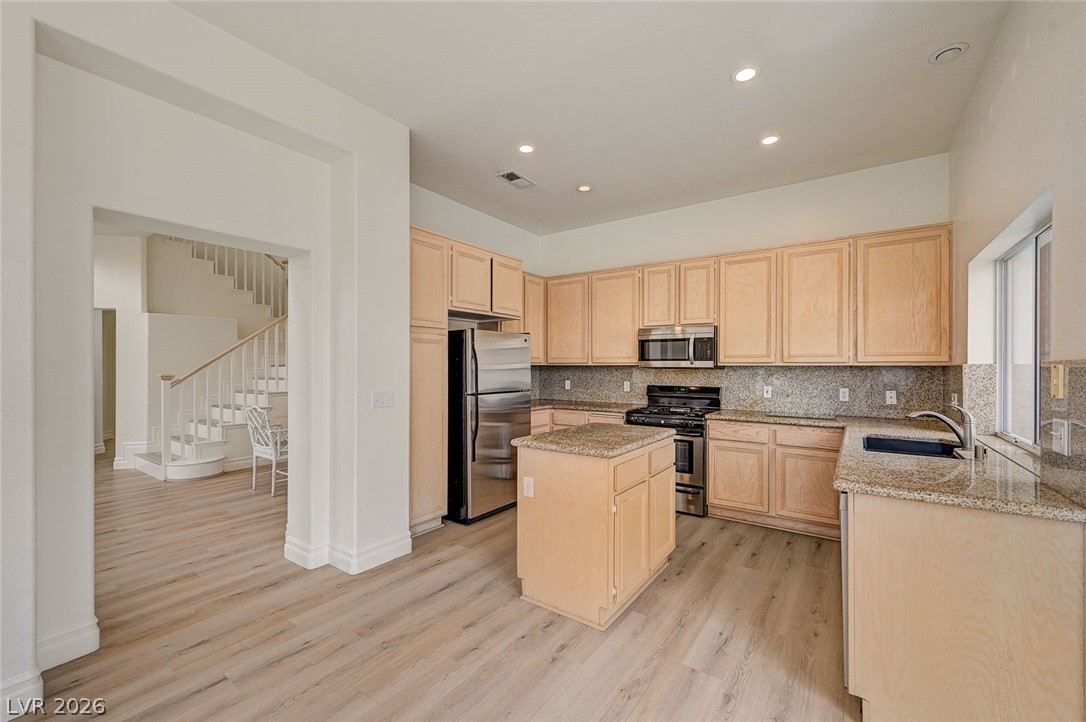
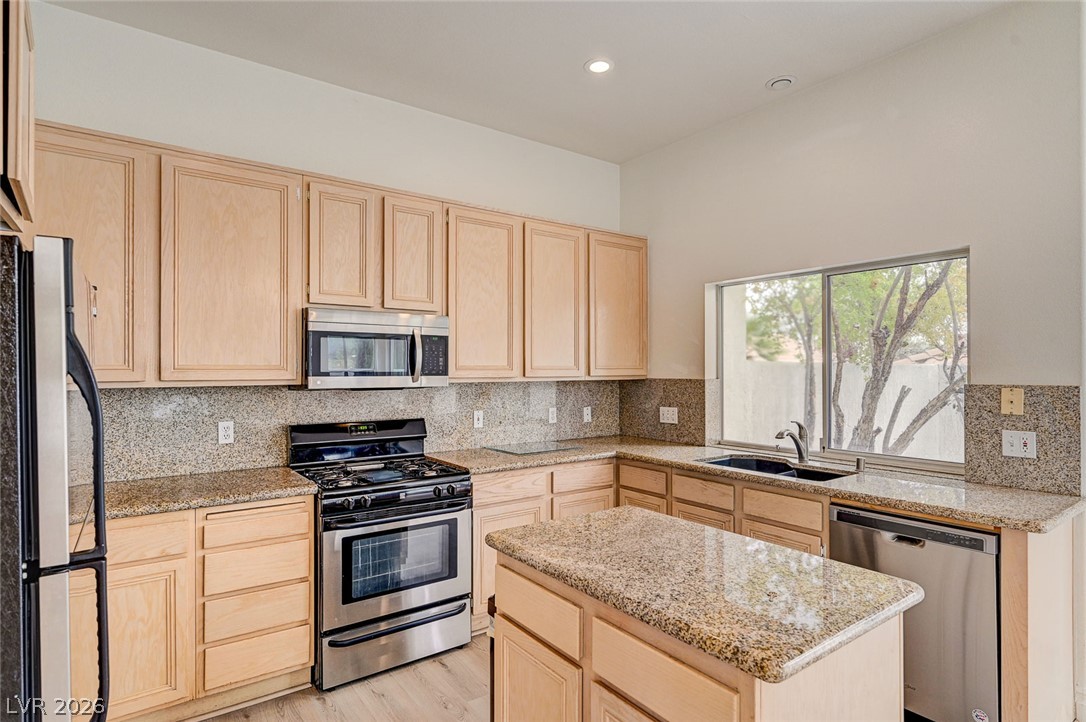
A pristine kitchen features light cabinetry, granite countertops, and modern stainless steel appliances.
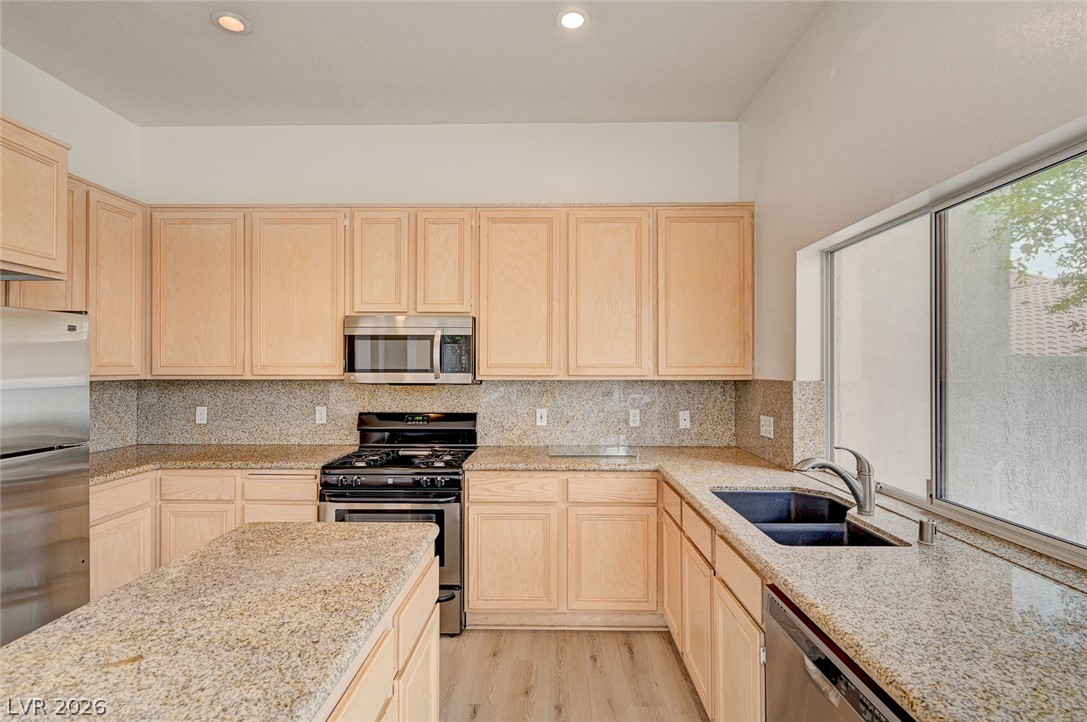
Culinary aspirations come alive in this kitchen, boasting ample counter space and a modern appliance suite.
Well-appointed kitchen offers ample counter space, a central island, and modern stainless steel appliances.
Culinary creations come to life with stainless steel appliances and abundant counter space.
An open-concept living space integrates a well-appointed kitchen with a comfortable lounge area, all bathed in natural light.
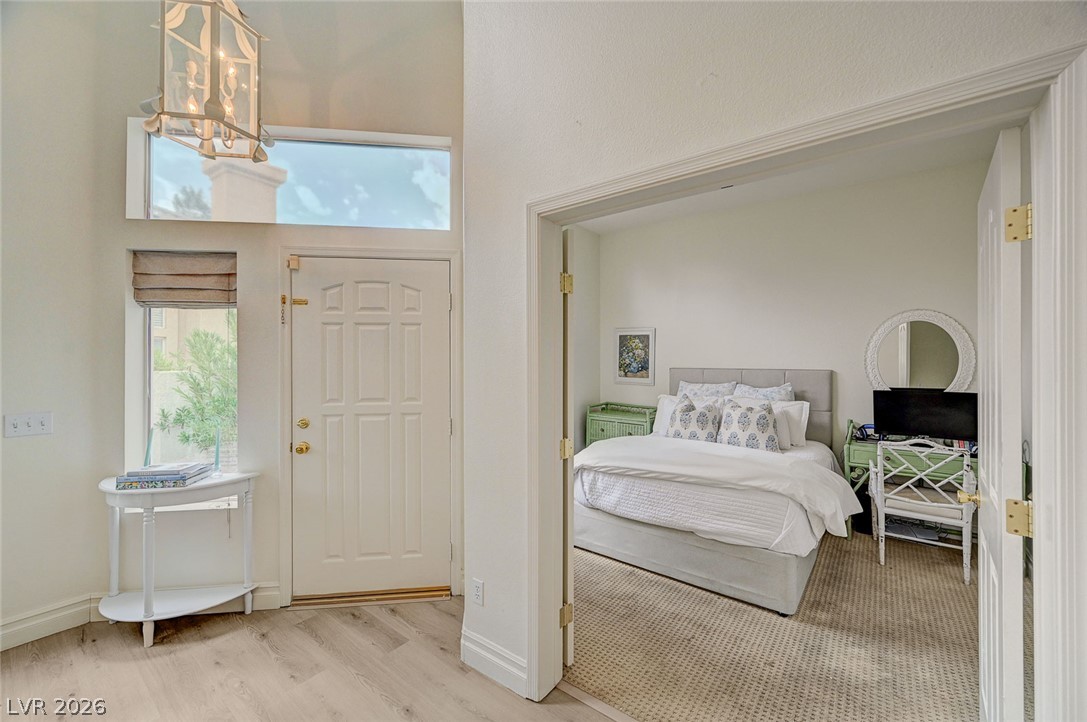
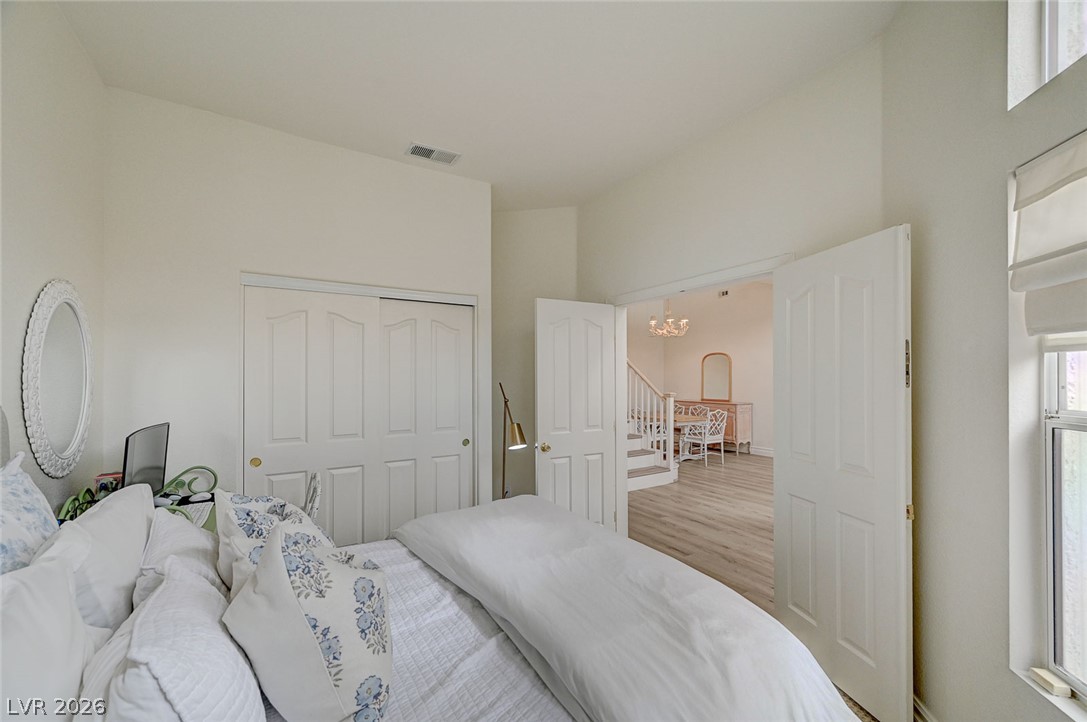
A well-lit entry with soaring ceilings leads to an inviting bedroom, perfect for guests or a quiet retreat.
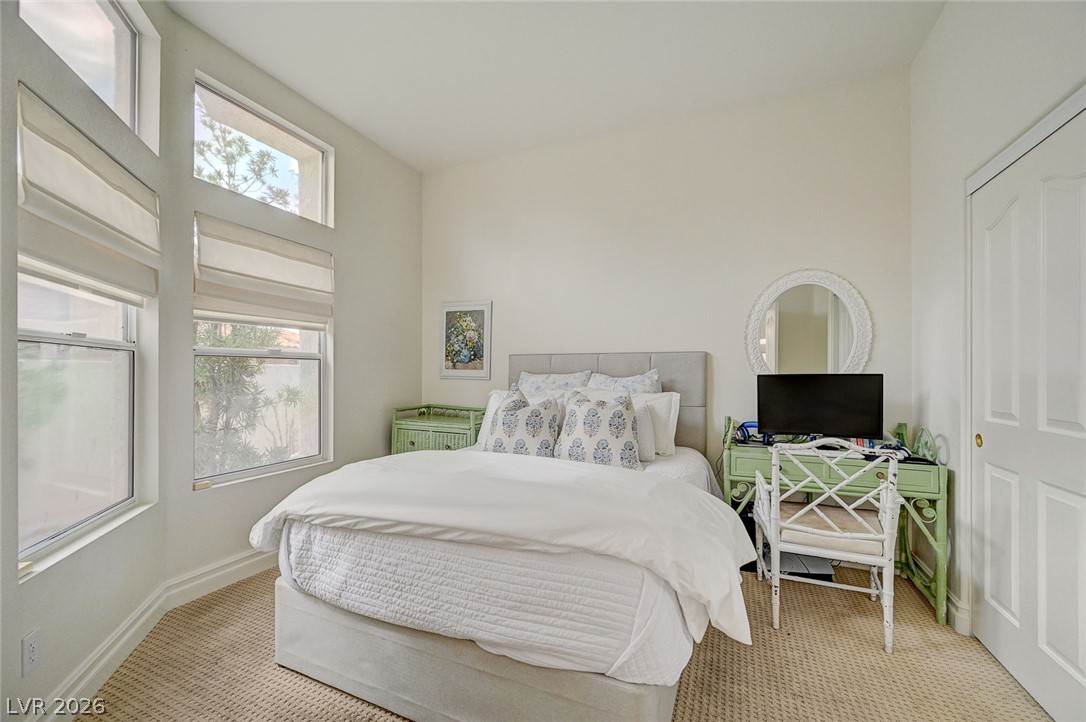
A restful bedroom offers bright natural light through its unique window arrangement and soft carpet underfoot.
A comfortable bedroom features a closet with sliding doors and light wood flooring extending into the adjoining hallway.
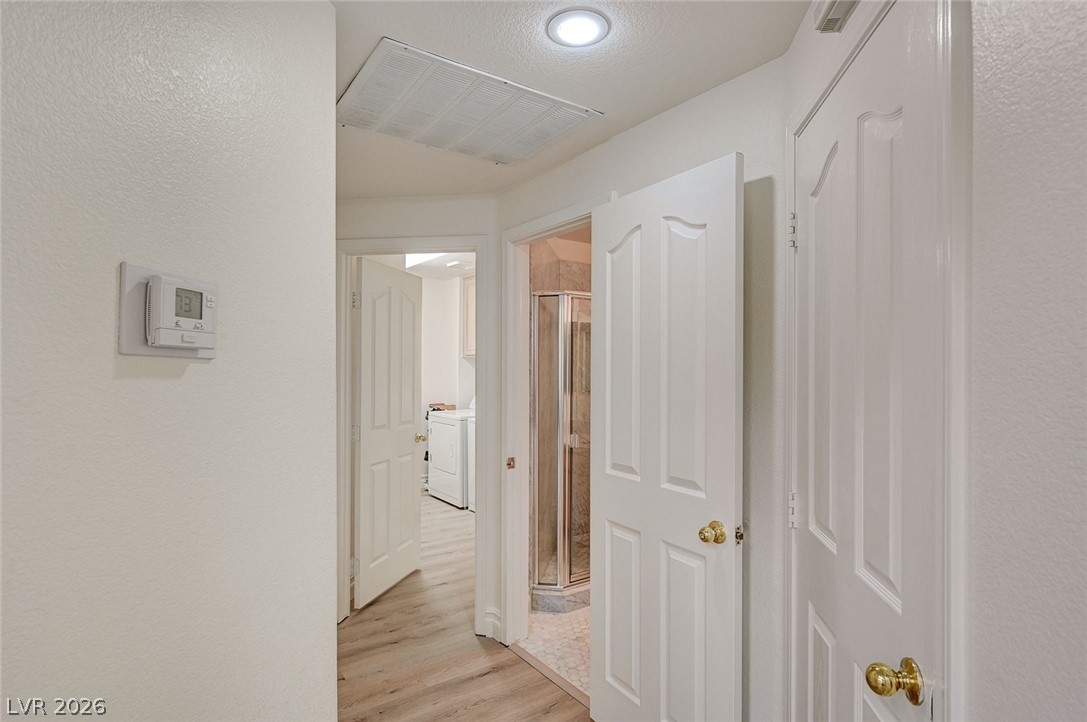
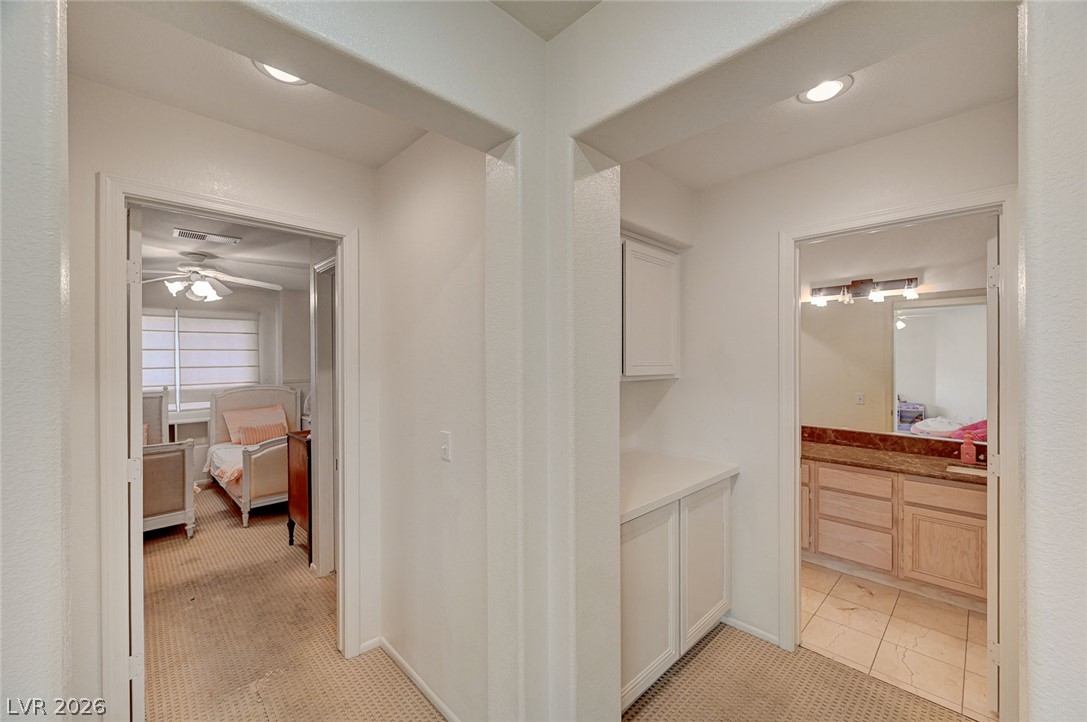
A well-lit hallway connects various rooms, showcasing clean lines and functional design.
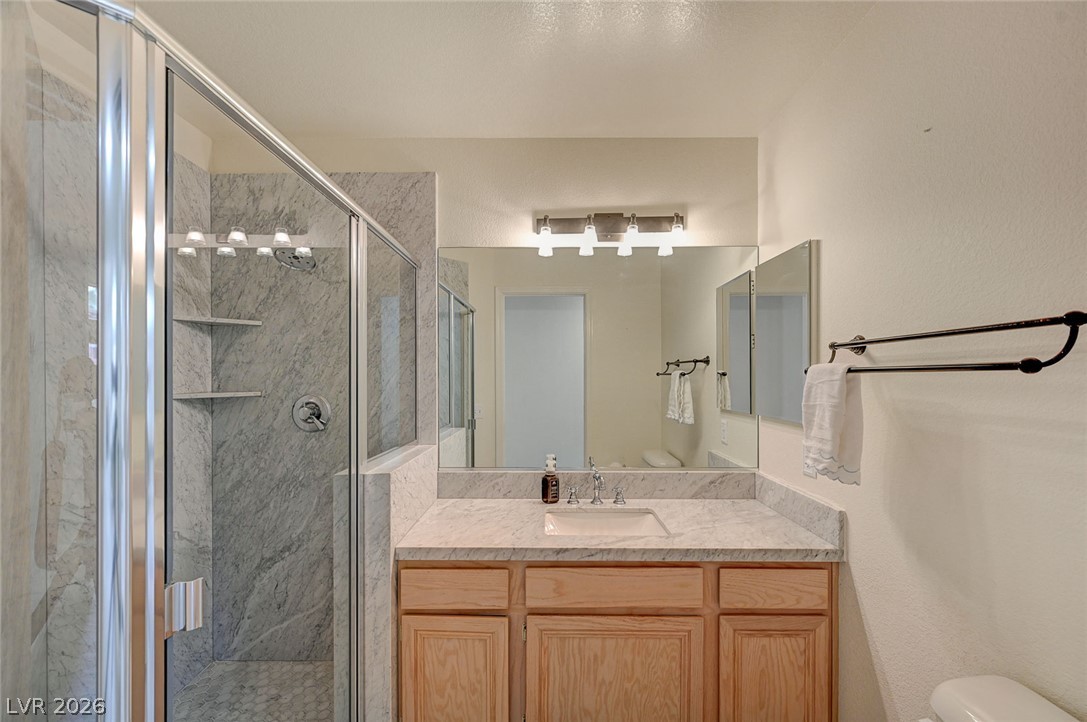
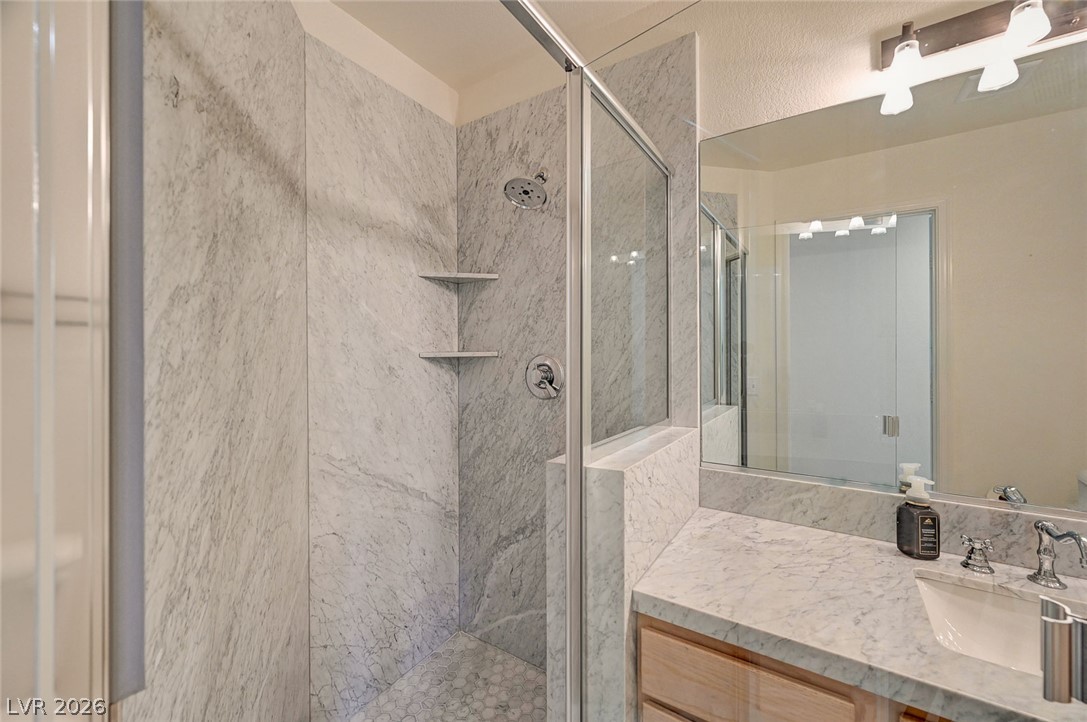
Marble-clad shower and a vanity with stone counters create a luxurious, functional bathing space.
A well-appointed bath features a tiled walk-in shower and ample counter space.
A graceful staircase ascends to the upper level, complementing the open-concept dining area with soaring ceilings and luminous flooring.
A grand staircase ascends to an open-concept living area with abundant natural light.
Natural light floods this living area, showcasing its soaring ceilings and a versatile loft space overlooking the entrance.
An airy living space with soaring ceilings and abundant natural light from high-set windows, complemented by a grand staircase leading to the upper level.
An airy loft area with vaulted ceilings and natural illumination.
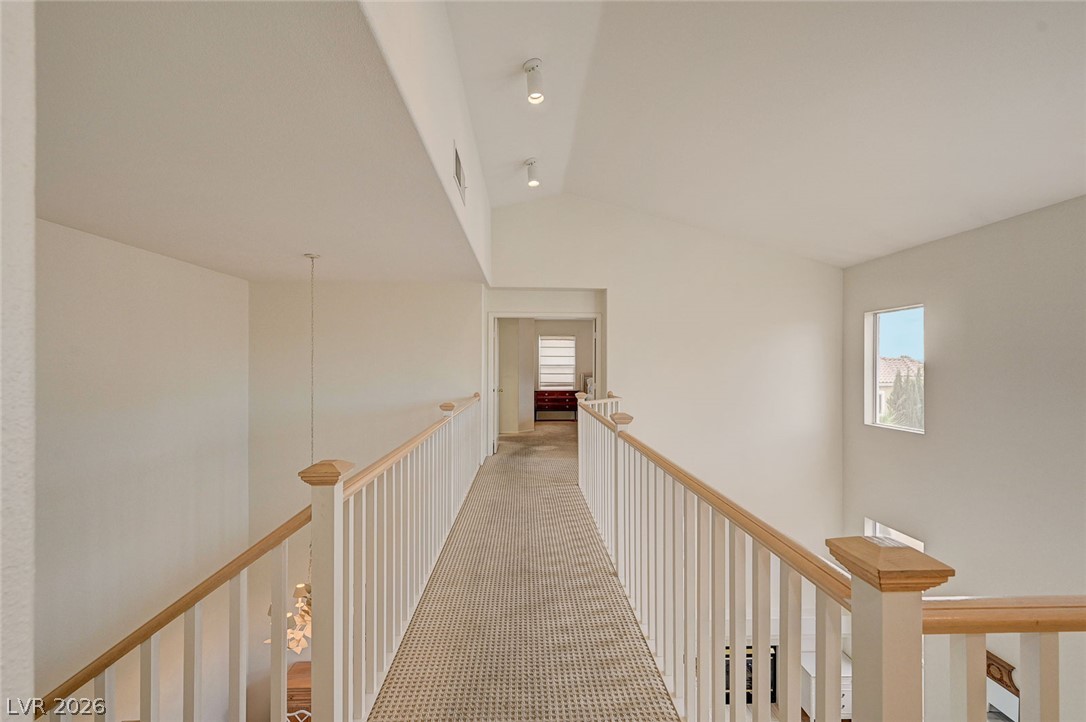
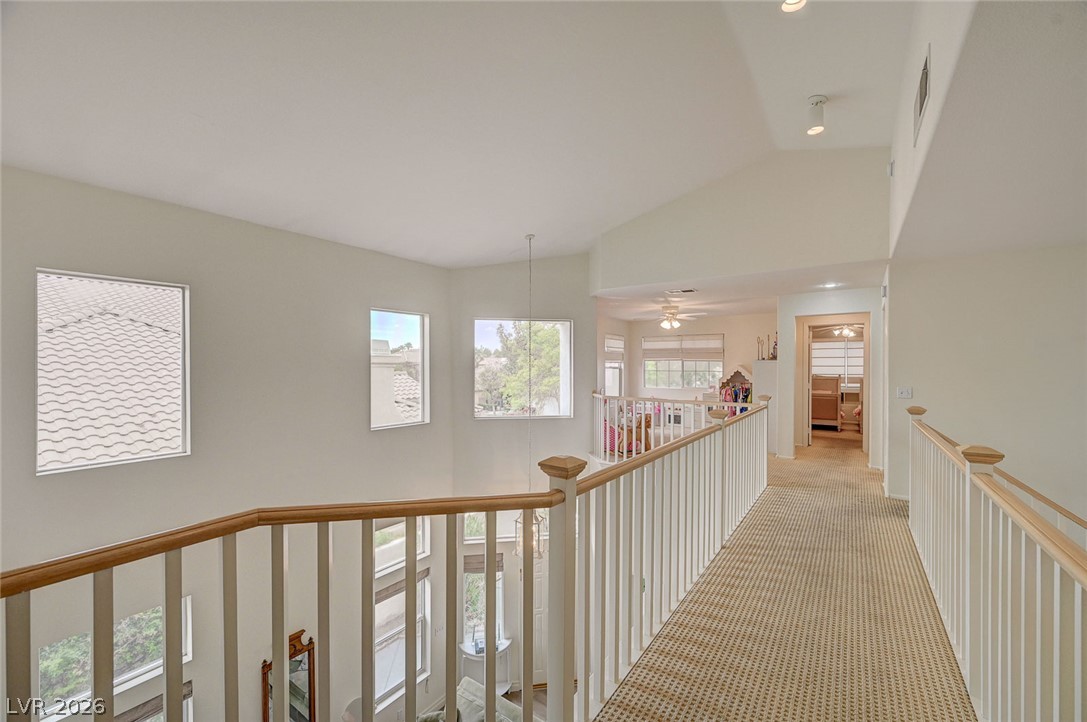
A well-lit second-story hallway with a vaulted ceiling and a view to the outdoors.
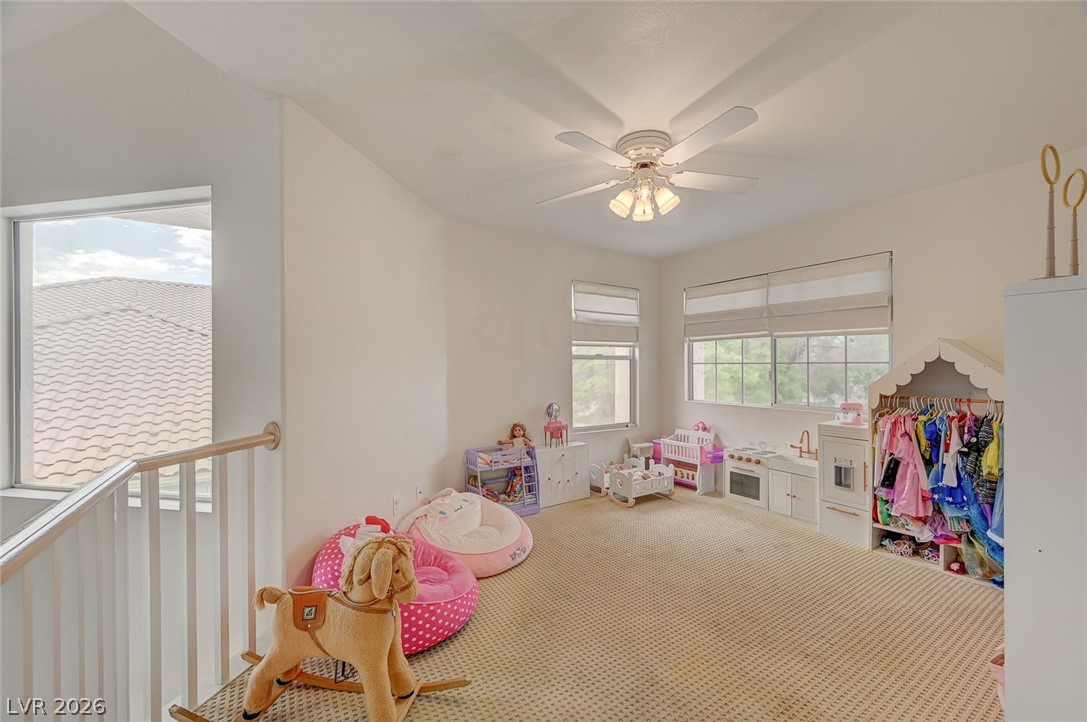
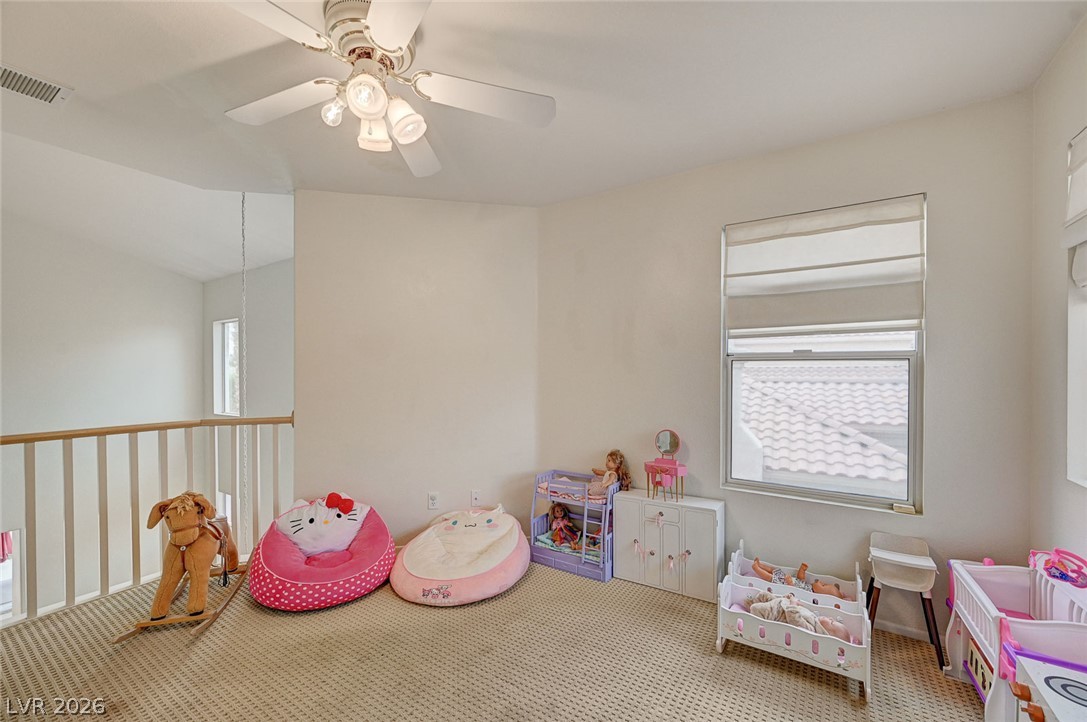
A versatile bonus room awaits, offering sun-filled windows and comfortable carpeting.
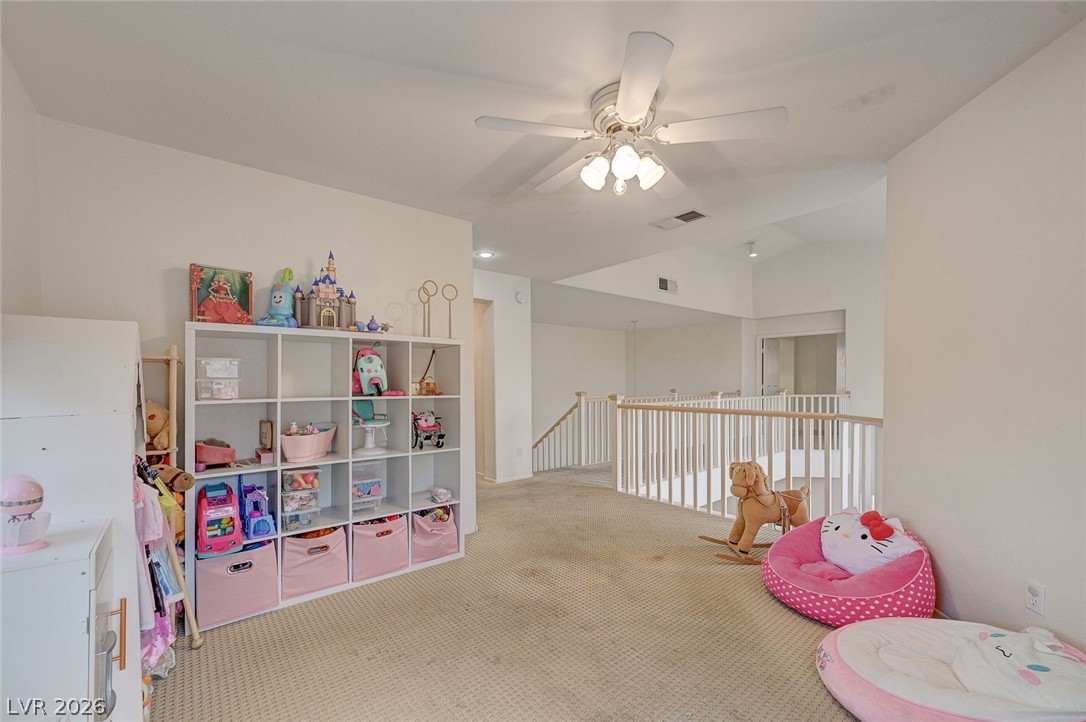
An inviting open loft space with soft carpeting and a clear window offers a cozy play area.
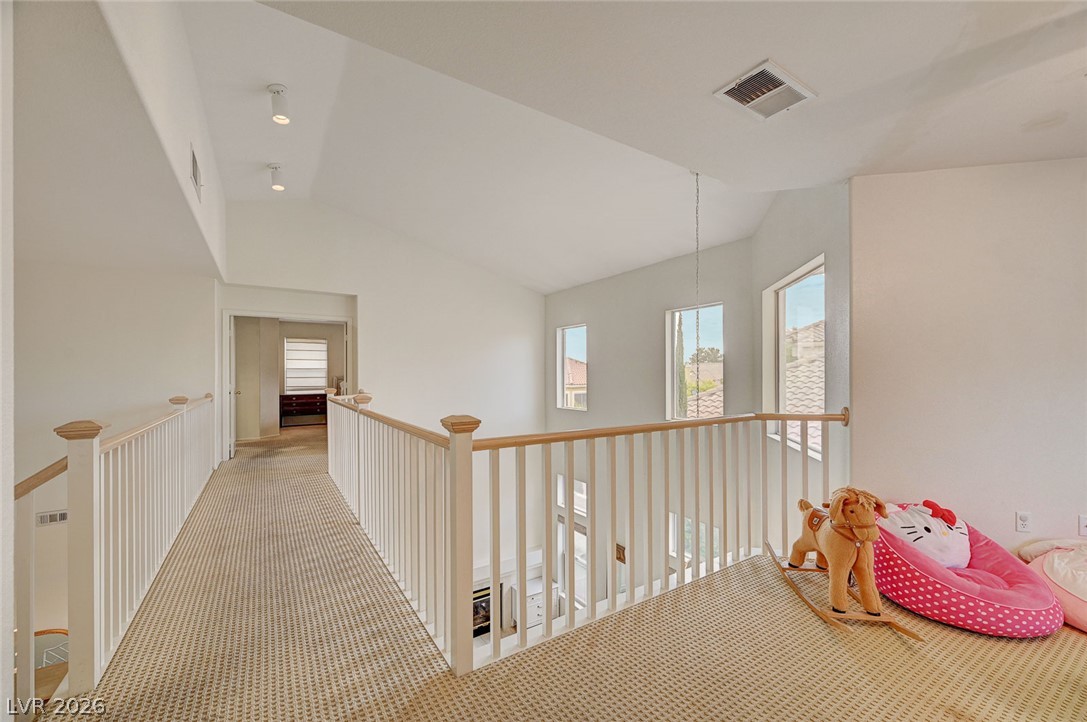
A well-lit upper-level landing offers abundant space for leisure and play, with vaulted ceilings and natural illumination.
A well-lit second-story landing features carpeted flooring and multiple windows, offering views of the surrounding neighborhood.
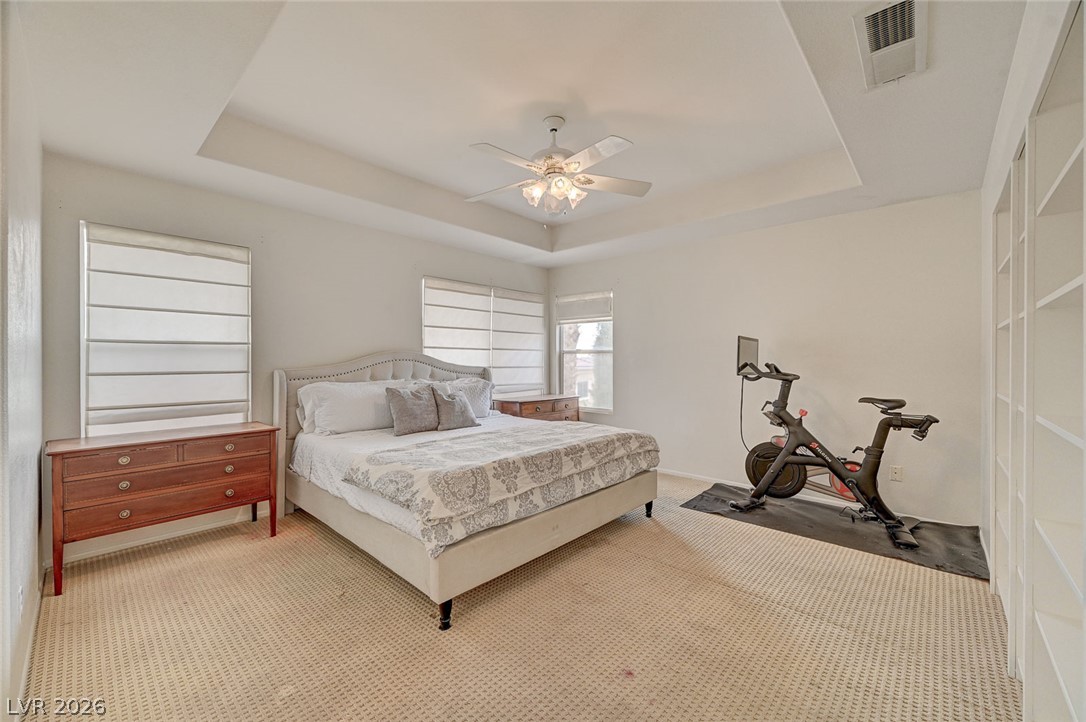
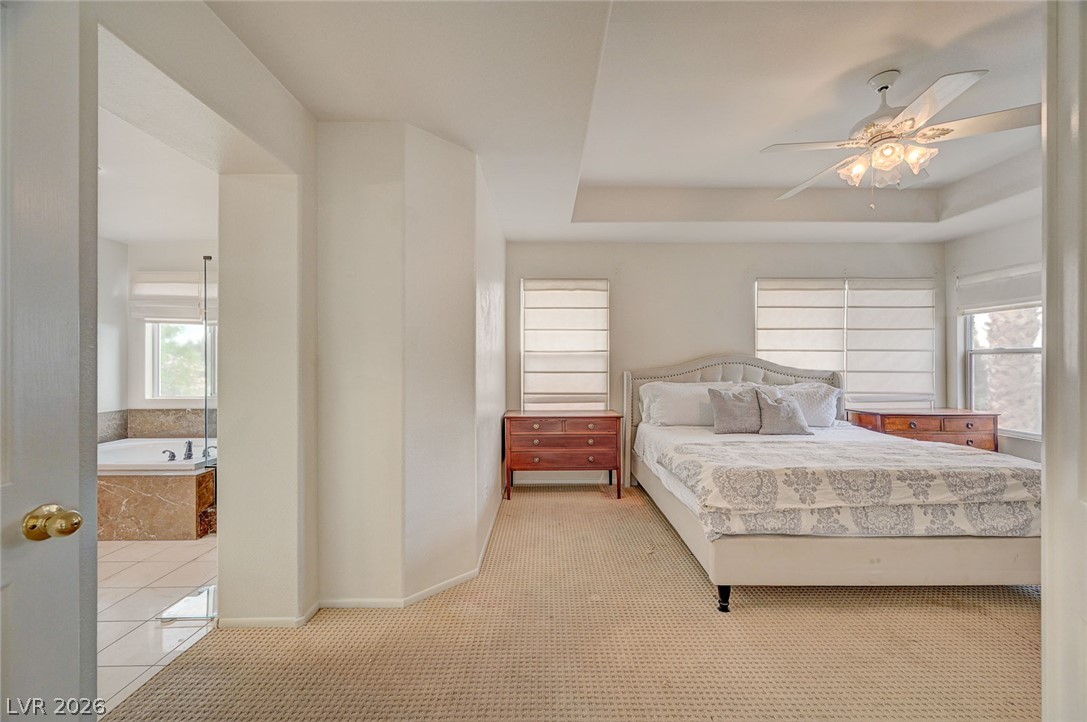
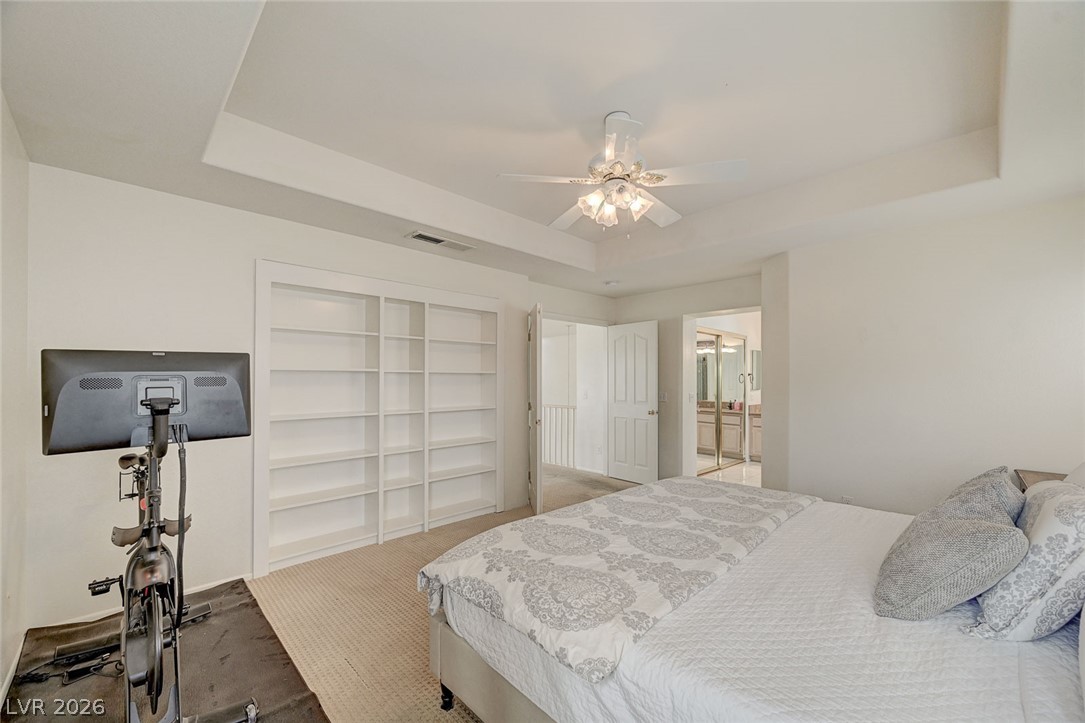
A well-lit bedroom featuring a sophisticated tray ceiling and practical built-in shelving.
A well-lit bedroom features plush carpeting and a tray ceiling, with a luxurious soaking tub visible through an open doorway.
Recessed lighting and a tray ceiling add architectural detail to this private sleeping area with built-in shelving.
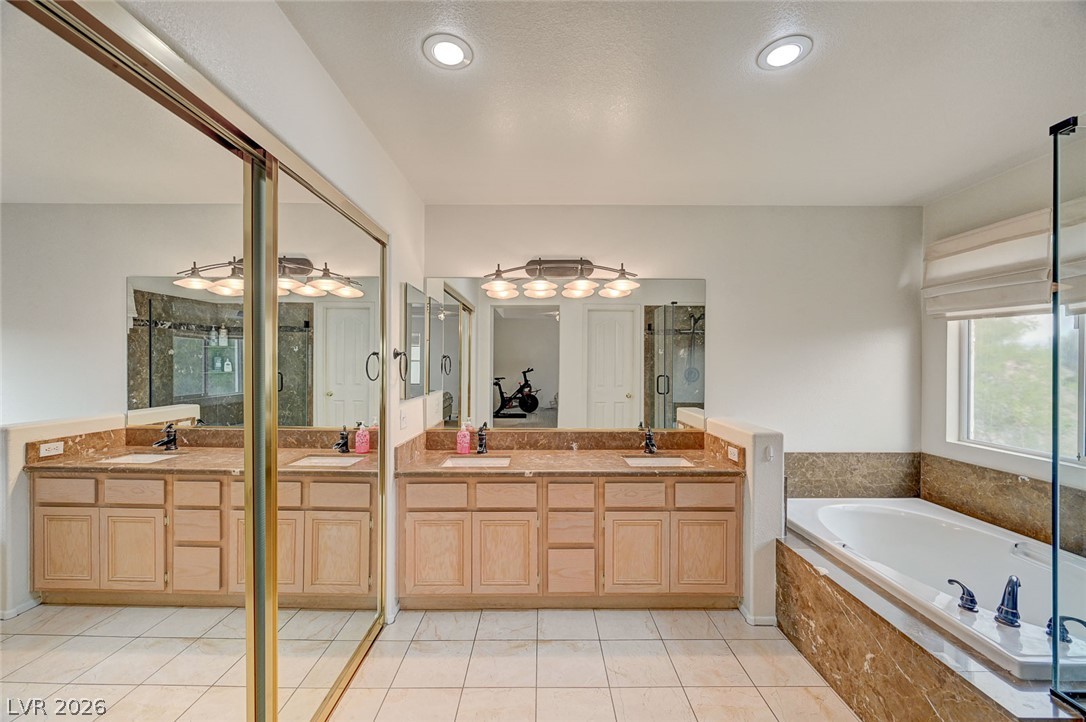
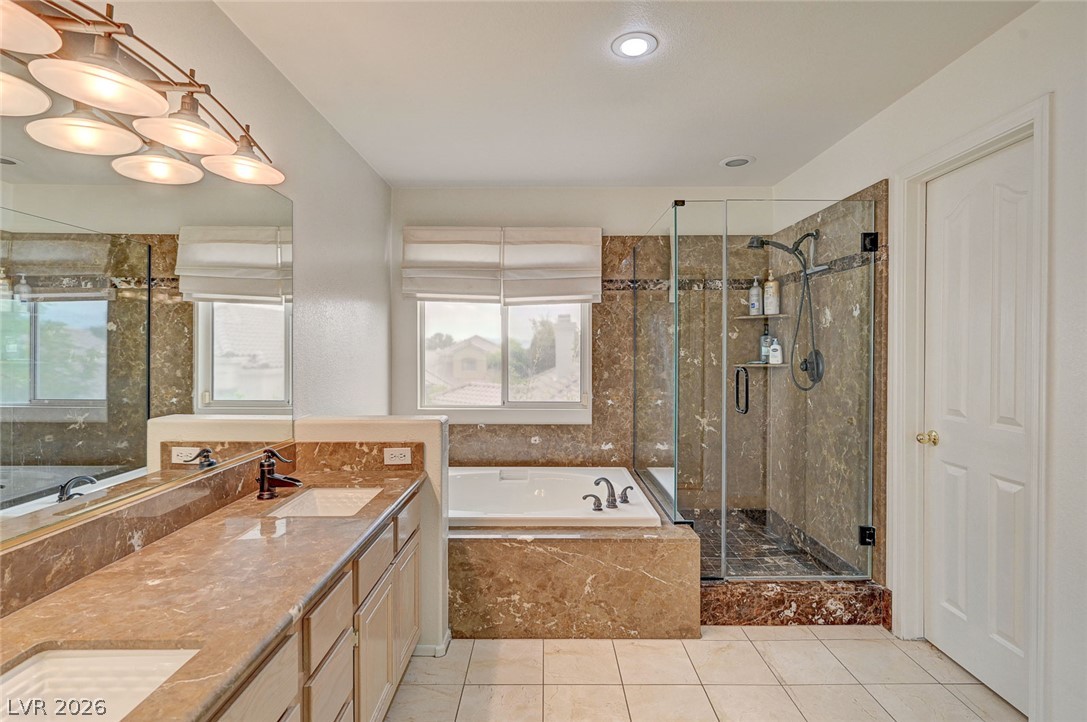
Dual vanities with stone counters and a luxurious soaking tub define this well-appointed bathroom retreat.
A well-appointed primary bathroom showcases dual vanity sinks, a large soaking tub, and a spacious glass-enclosed shower.
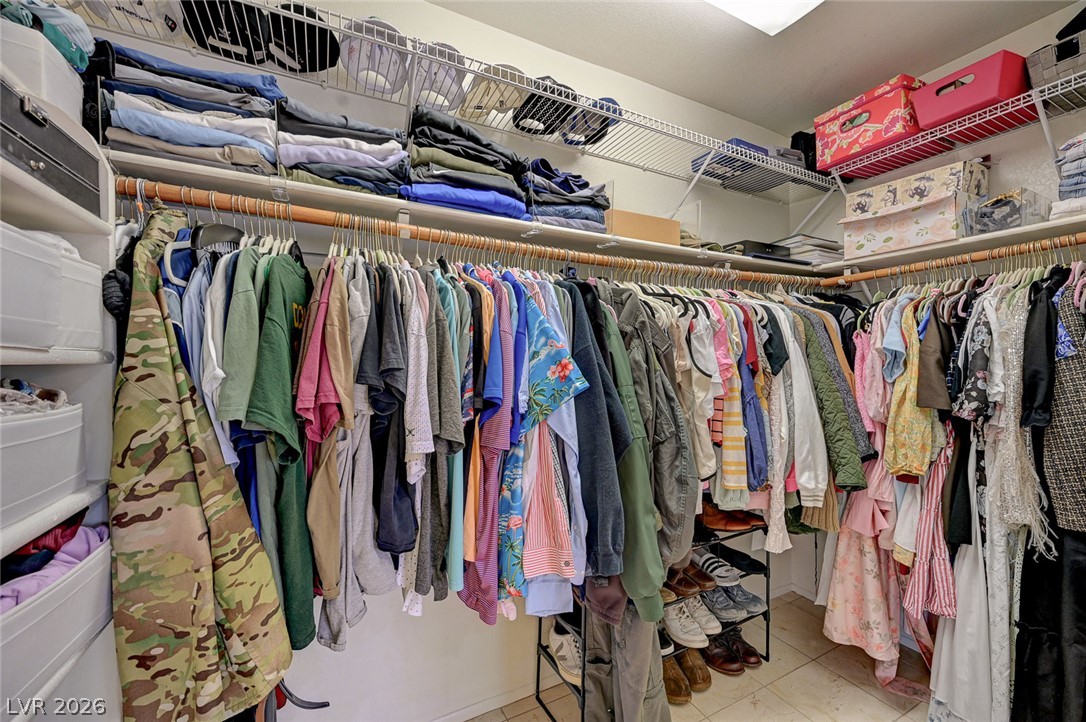
A well-organized closet offers ample storage with tiered shelving and hanging rods.
Hallway built-in cabinetry provides convenient storage adjacent to the bedrooms and bath.
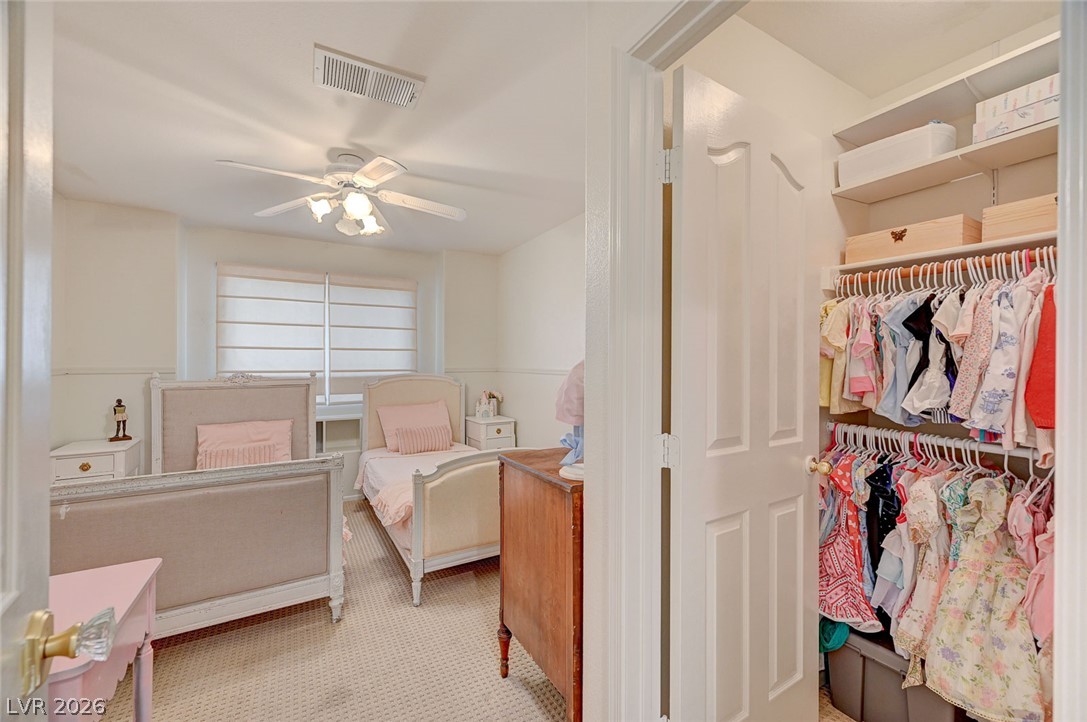
Well-lit sleeping quarters with a dedicated closet space for effortless organization.
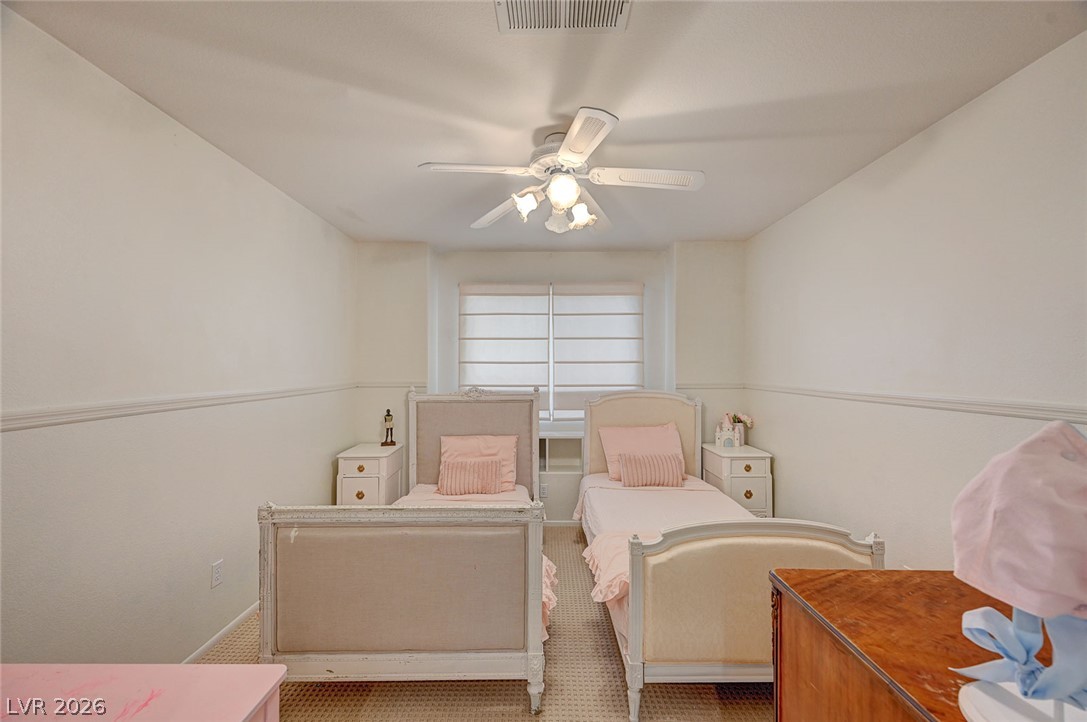
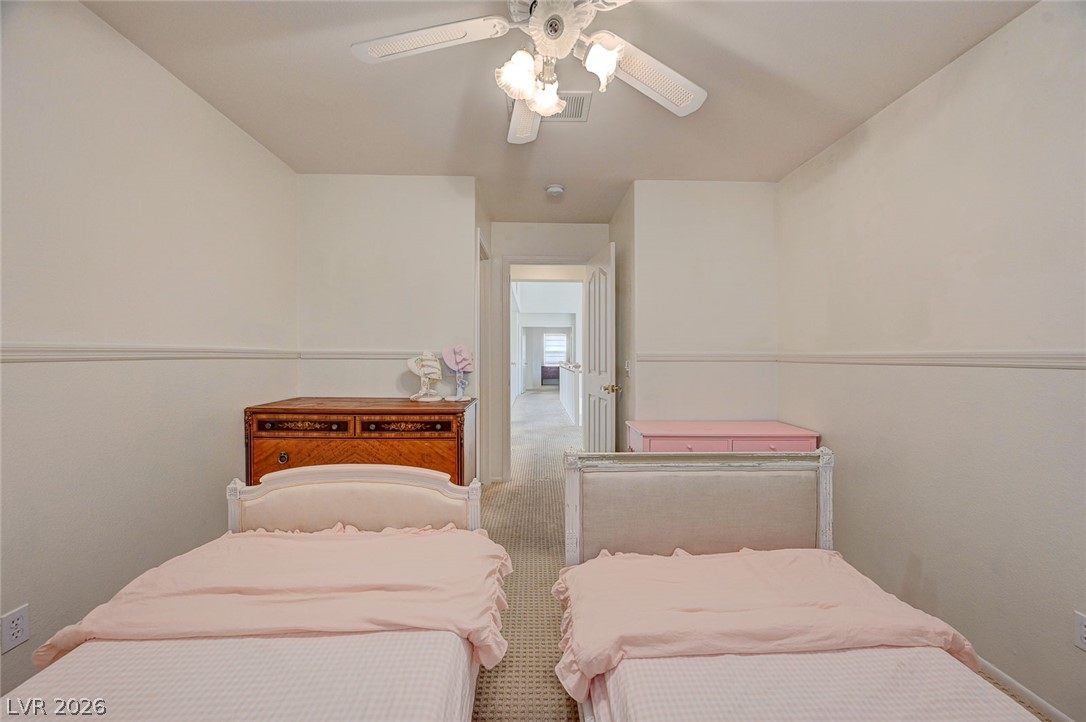
A comforting bedroom with classic beds offers serene slumber under a soft glow from the ceiling fan.
A comforting bedroom features plush carpet flooring and a refreshing ceiling fan.
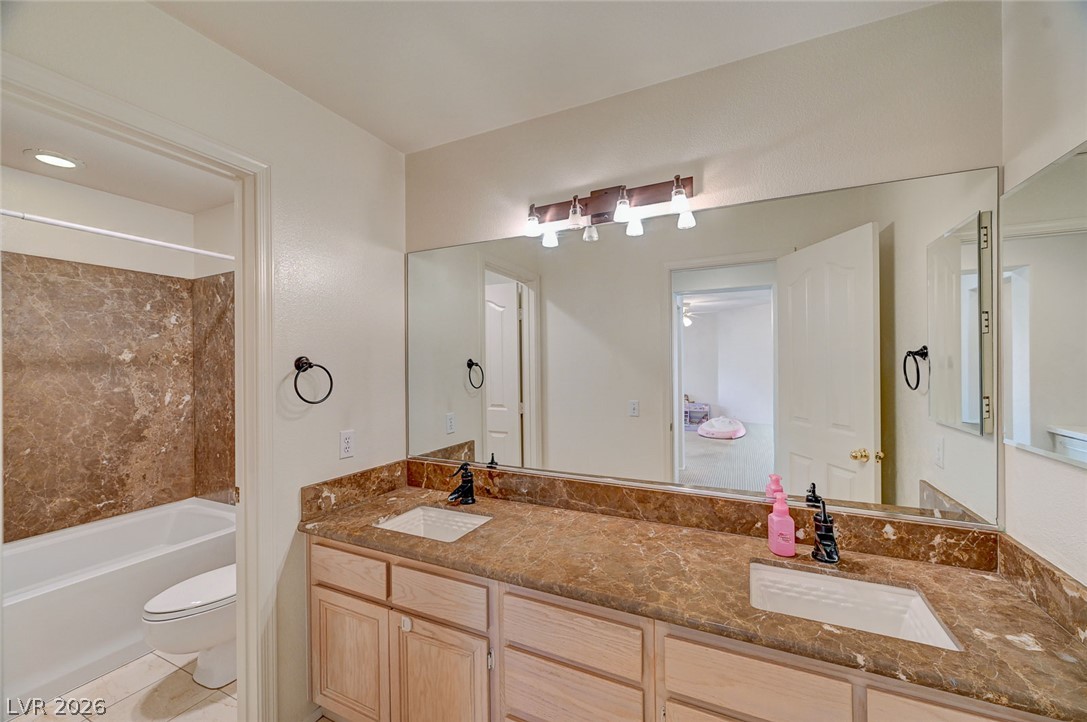
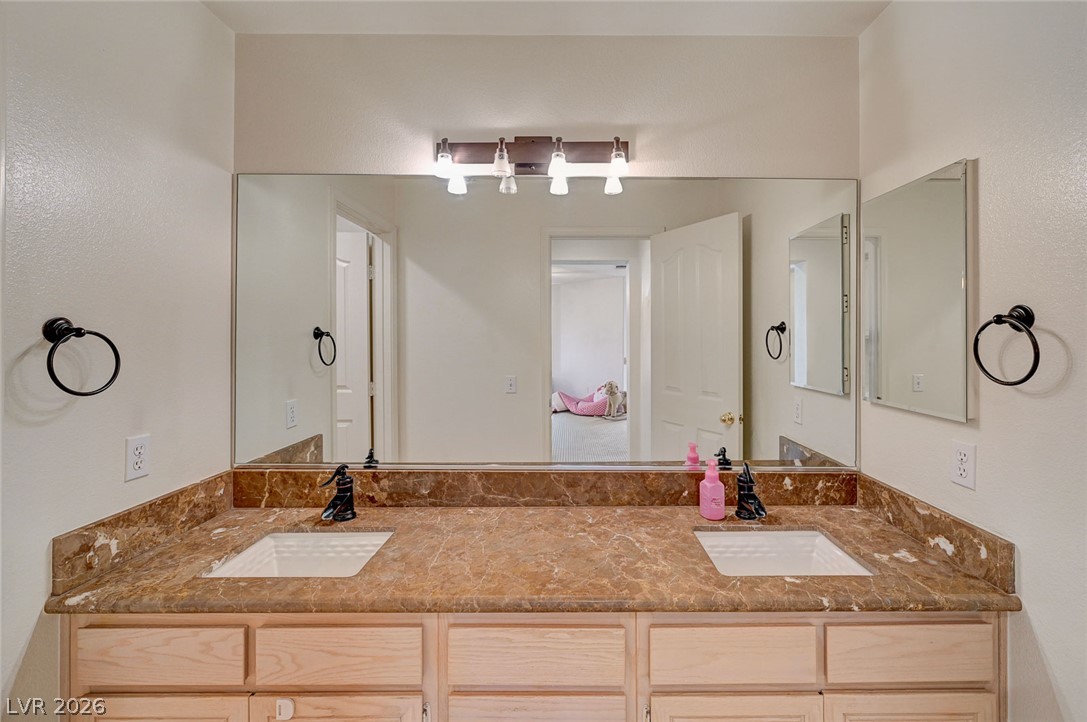
A well-appointed bathroom offers a double vanity with ample counter space and a convenient tub/shower combination.
Double vanity with elegant marble-look countertops and ample storage cabinetry.
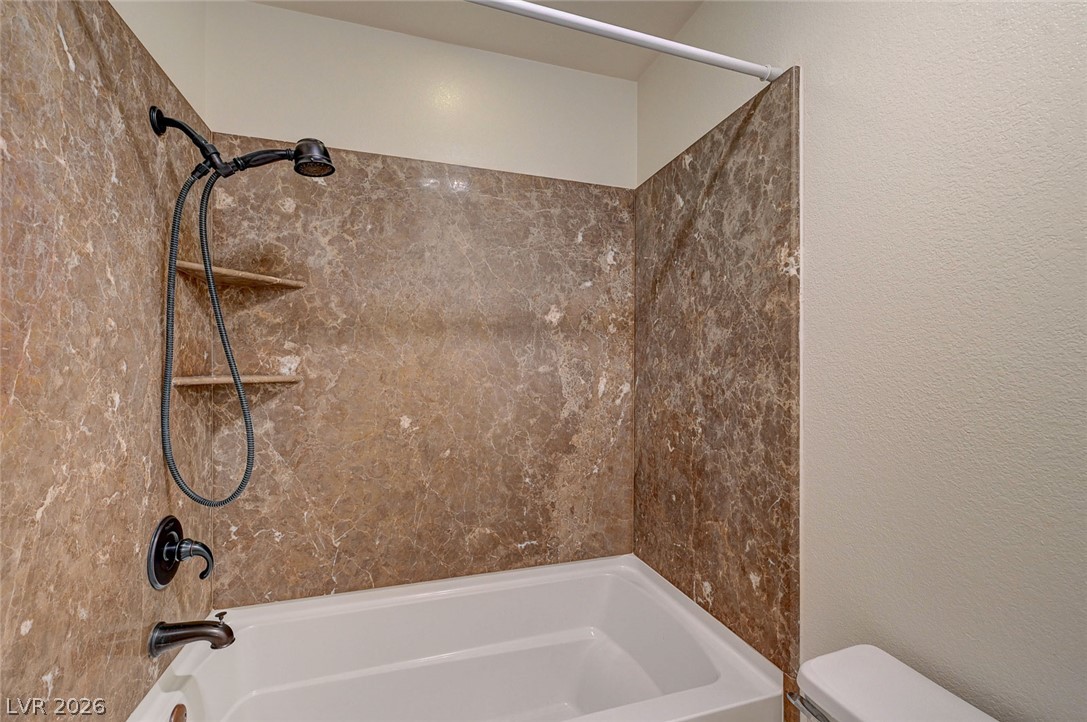
A clean, modern bathroom with a tub and shower featuring elegant marble-look wall surrounds.
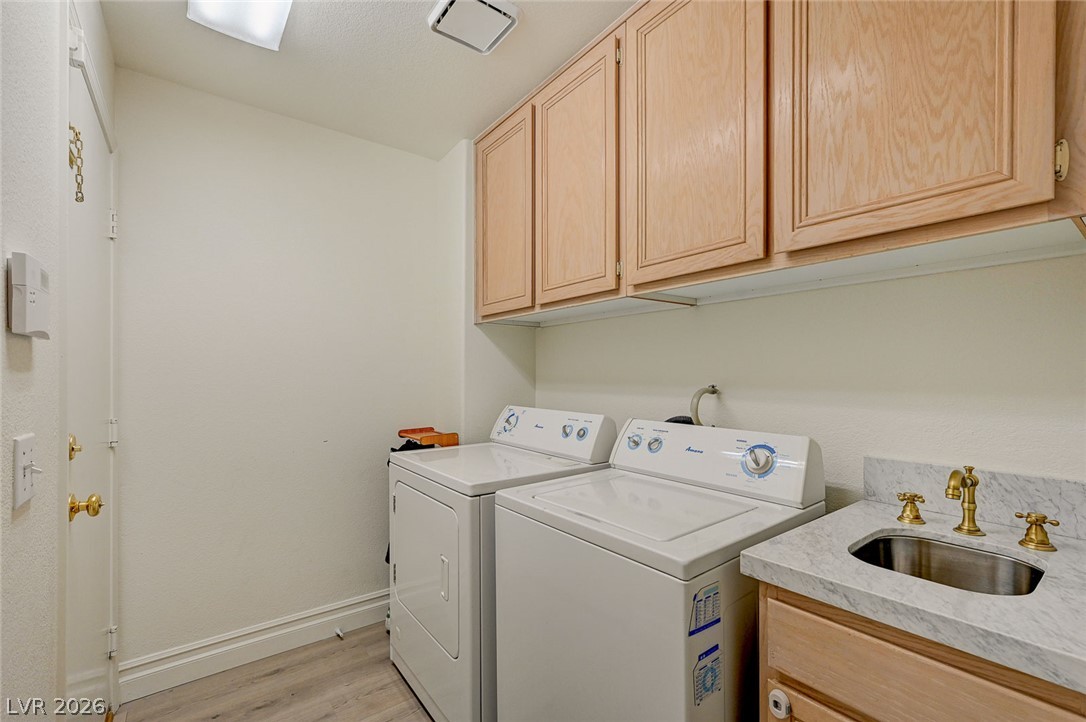
Functional laundry room offers a convenient sink, ample cabinetry, and durable flooring for daily tasks.
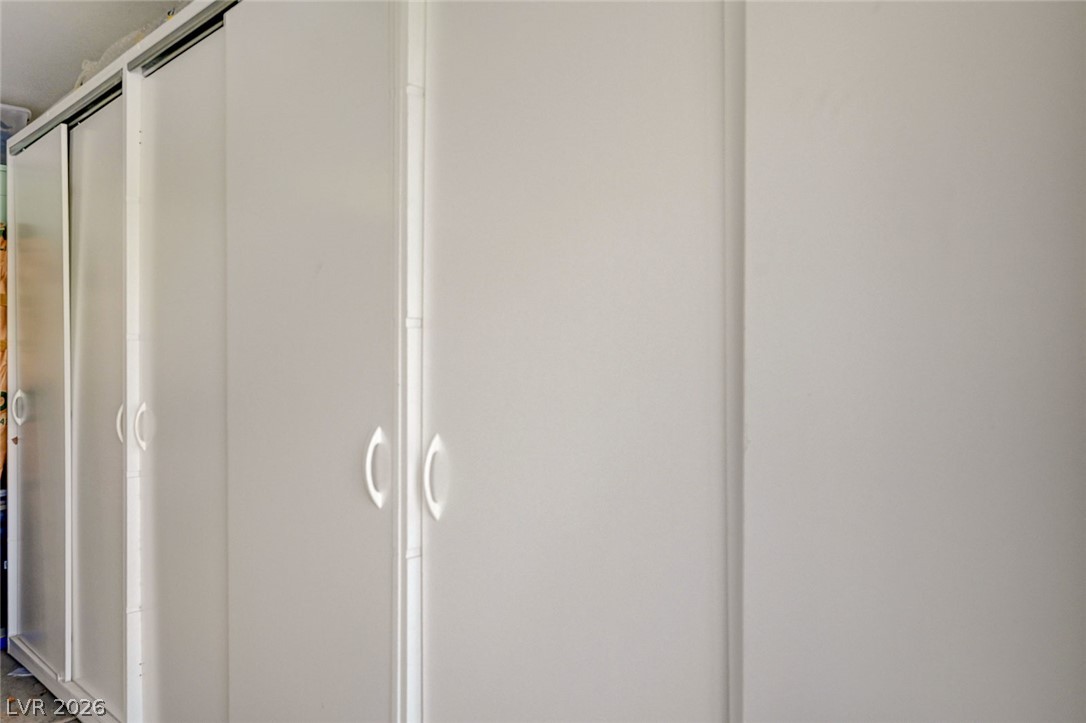
These custom-built, floor-to-ceiling storage units offer ample space and a clean aesthetic.
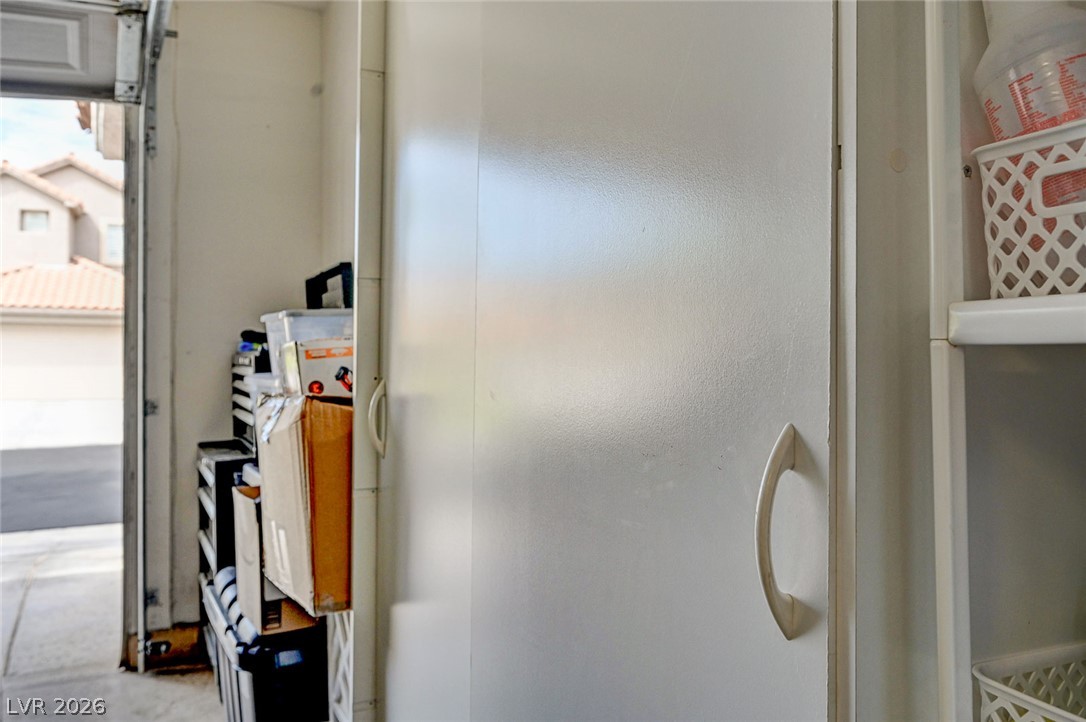
Functional garage space with organized storage solutions and convenient access.
A private, paved walkway alongside the home, adorned with mature landscaping.
A winding path alongside a contemporary stucco residence, surrounded by verdant landscaping.
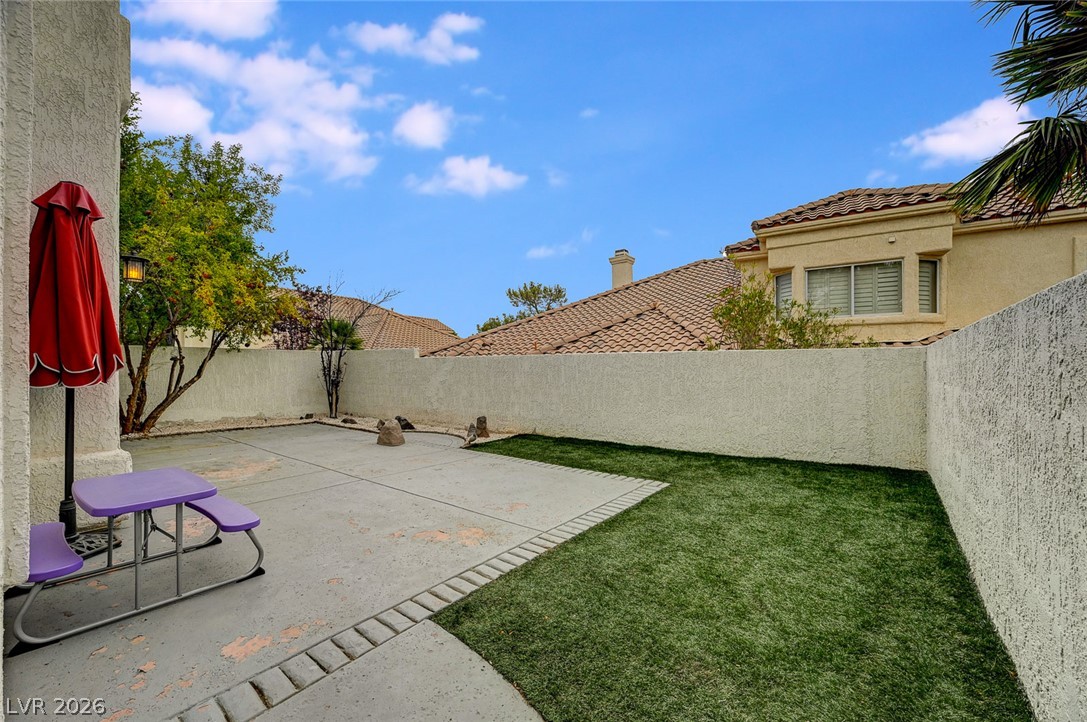
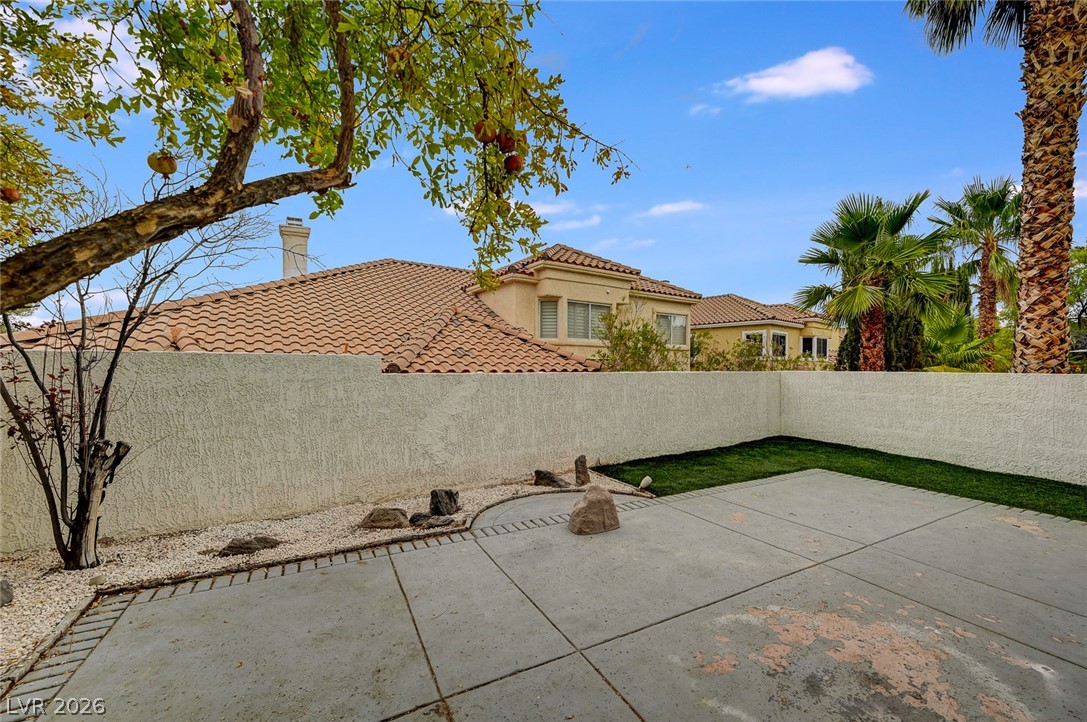
A low-maintenance yard offers concrete patio space and a patch of vibrant green turf, ideal for outdoor leisure.
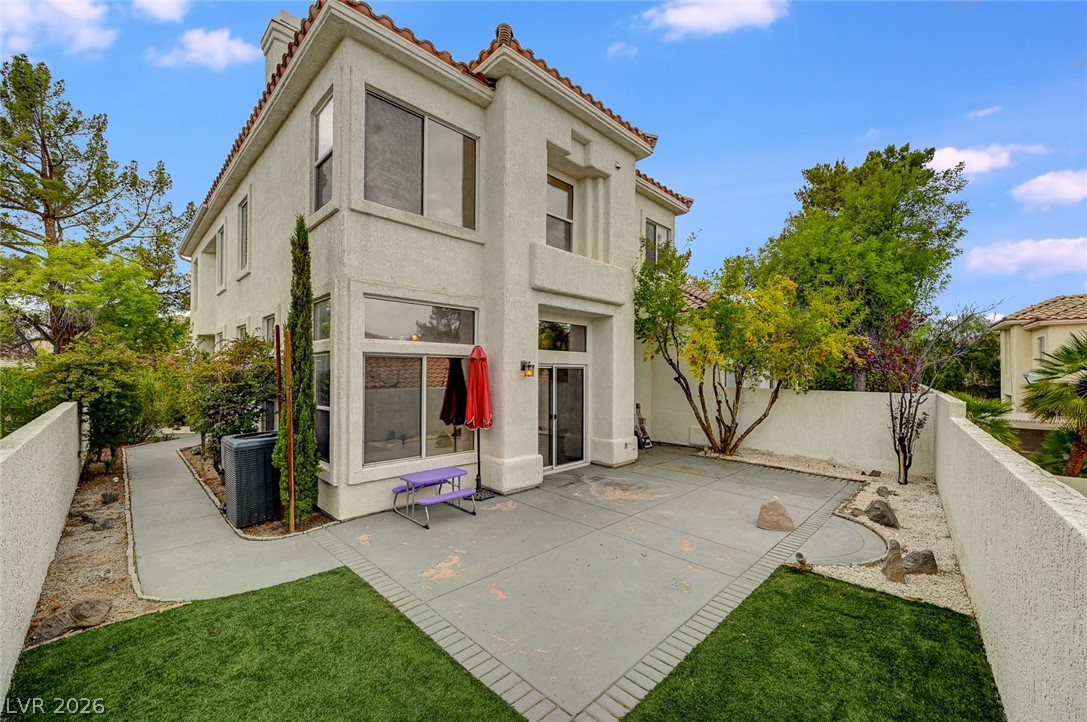
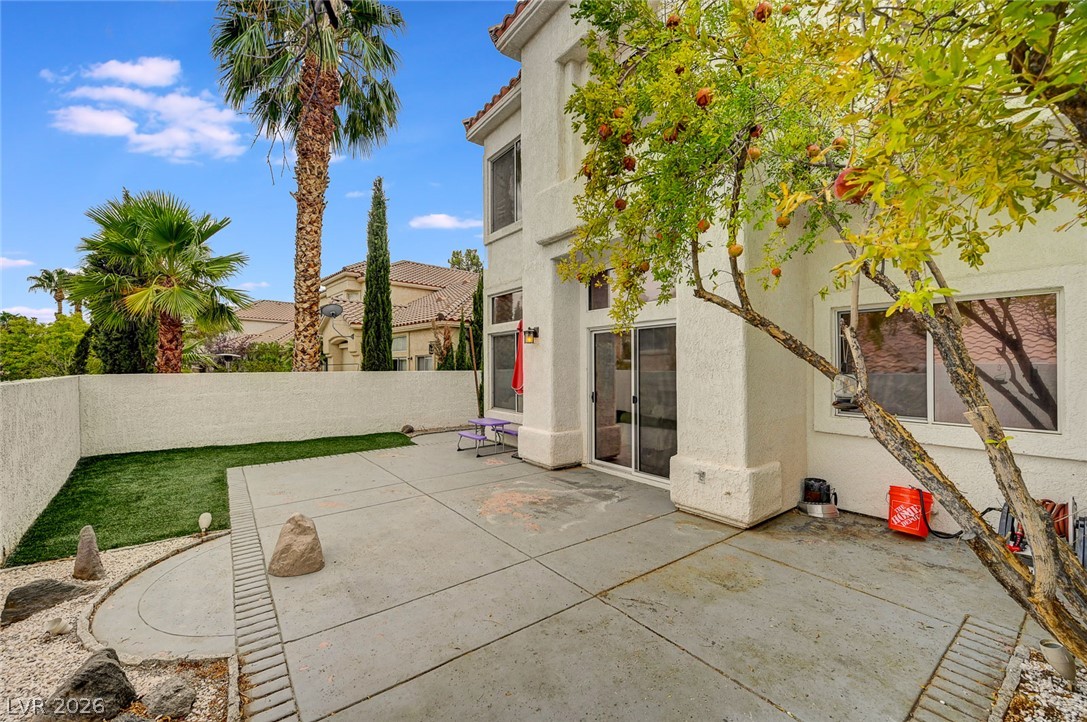
A private backyard oasis features a spacious patio for al fresco living and verdant landscaping.
A spacious backyard patio provides ample room for outdoor enjoyment and relaxation.
A private backyard oasis features ample patio space for enjoyment, complemented by lush green landscaping and mature palm trees.
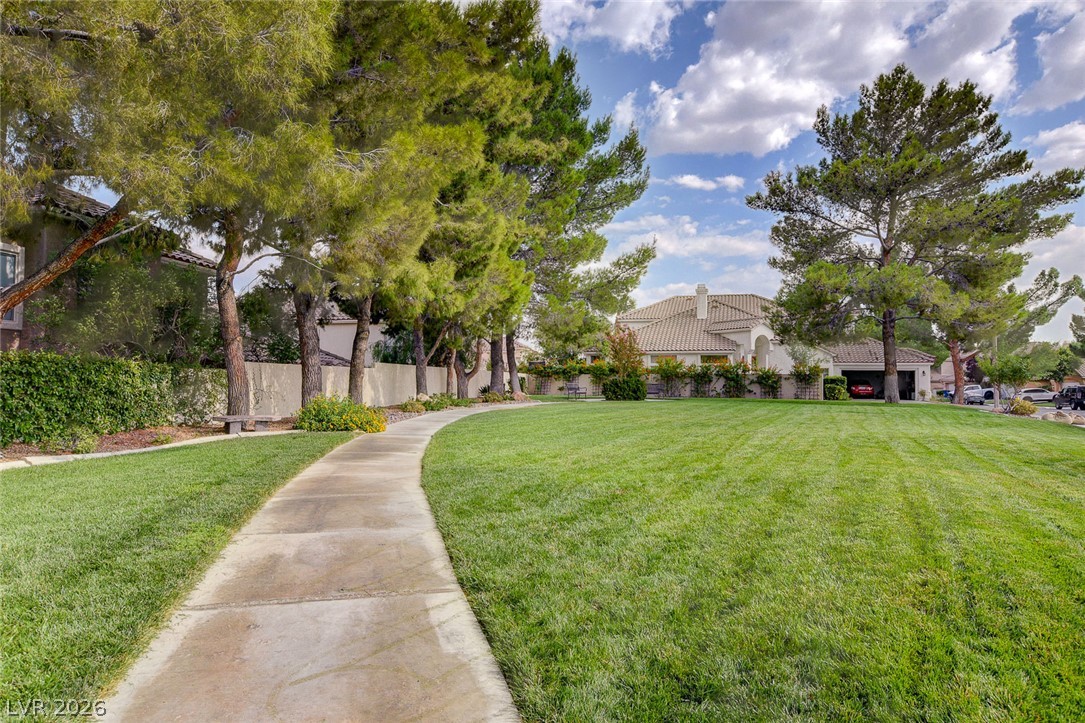
Mature trees offer natural shade and a charming residential backdrop under a clear sky.
A winding pathway guides through verdant lawns toward a charming residence.
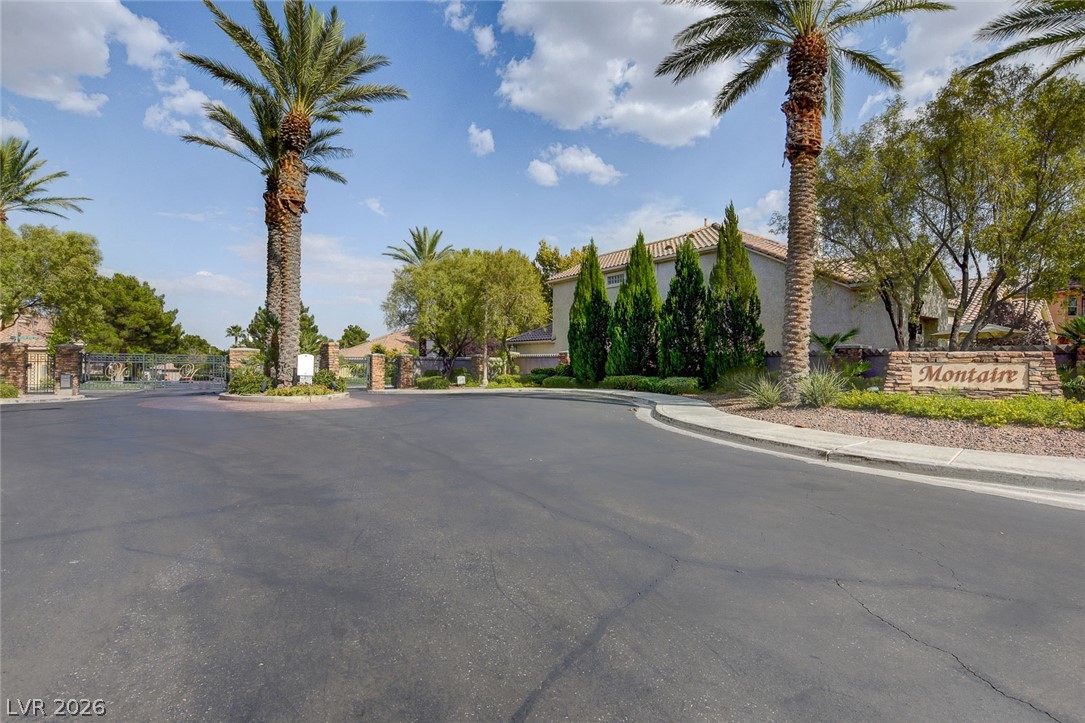
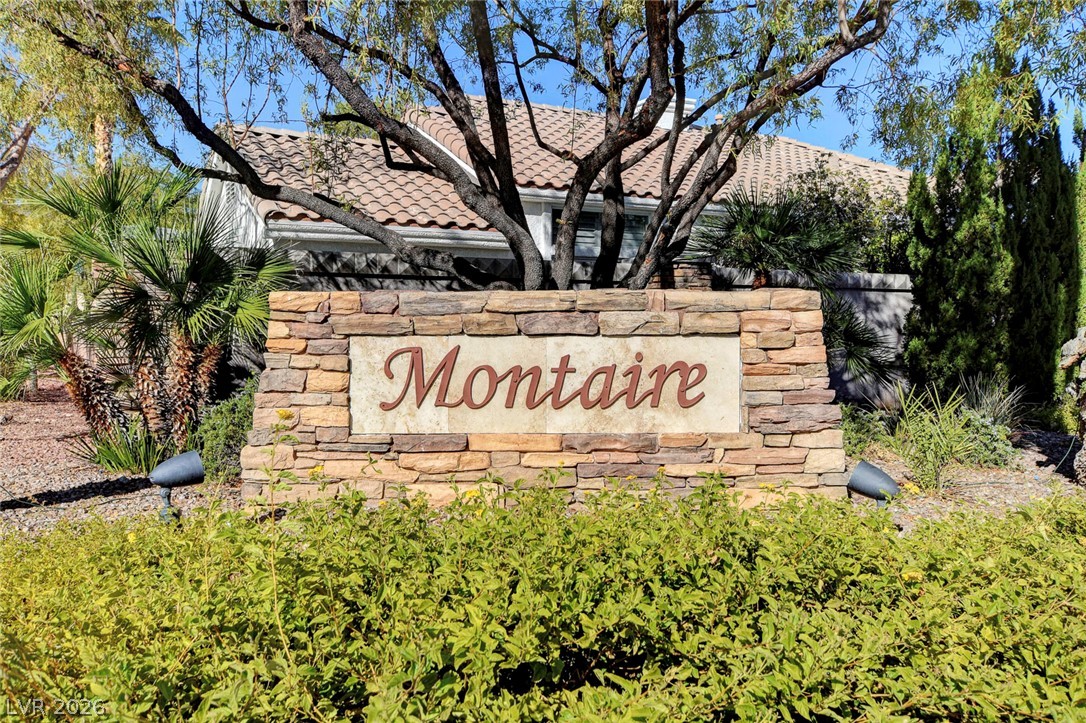
A grand gated entry with lush landscaping welcomes you to Montaire.
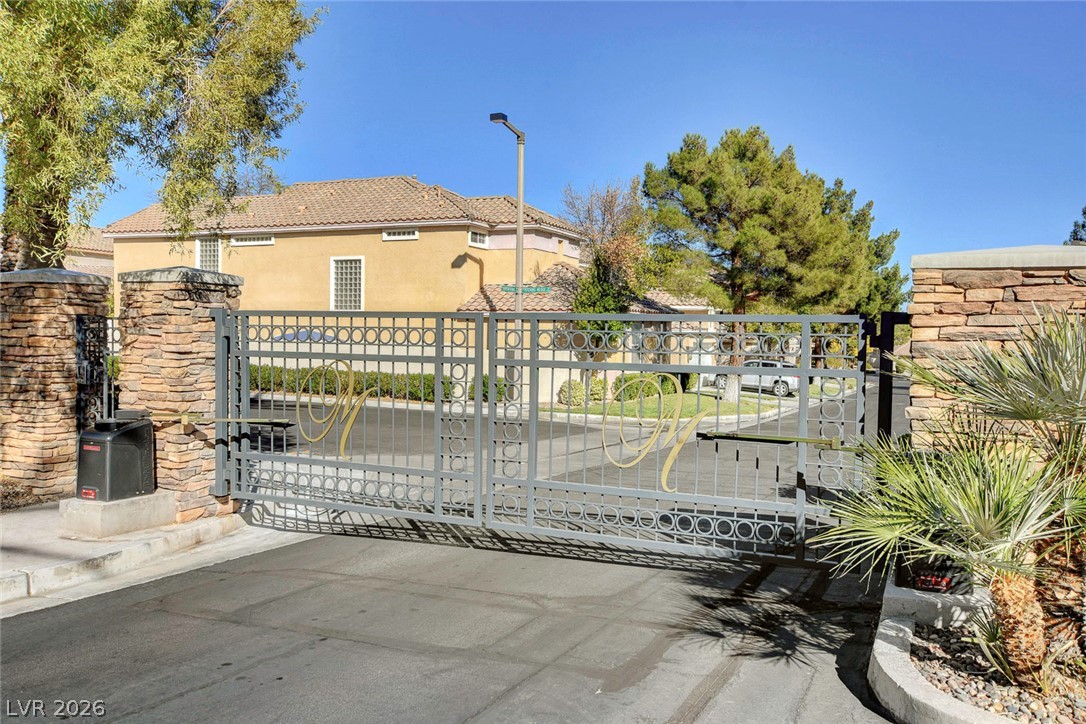
Stone pillars frame the entrance to a gated community, ensuring privacy and security for residents.
A stone-clad entrance monument welcomes residents and guests to Montaire.
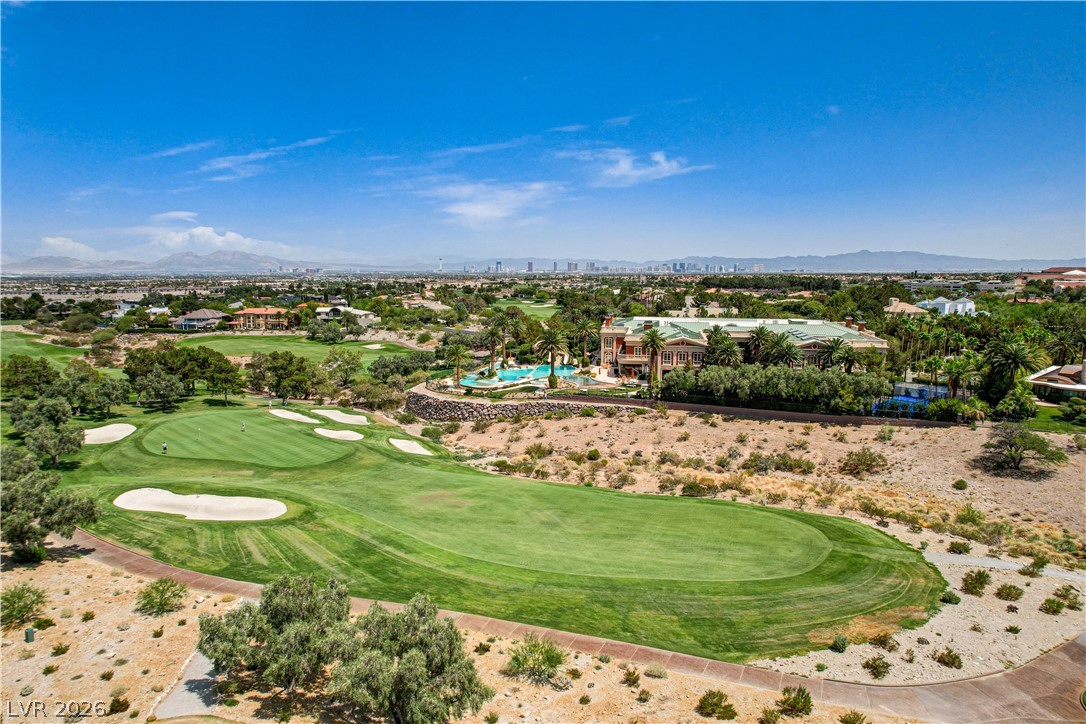
Vast golf course vistas extend toward the distant city skyline under an open sky.
Welcome to 9240 Pitching Wedge Drive, a beautifully updated home in the heart of Las Vegas! This move-in-ready property features 3 bedrooms, 2.5 bathrooms, brand-new flooring throughout the downstairs and staircase, tastefully updated bathrooms, and a brand-new A/C unit for added comfort and peace of mind. The inviting floor plan offers spacious living areas filled with natural light and plenty of room for both everyday living and entertaining. The fresh updates throughout give the home a clean, modern feel while still feeling warm and welcoming.Enjoy an incredible location just minutes from TPC Summerlin, with convenient access to golf, parks, shopping, dining, entertainment, and all that Summerlin has to offer. Whether you're looking for your next home or simply want to be close to some of the best amenities in Las Vegas, this is a MUST SEE!
Details
MLS #
2807956
Listing Type
For Sale
Style
Town House
HOA Dues
$74
Sub-Type
Resale
Status
Active
Year
1993
Days On Site
70
Listing Provided By
Local Realty | Stephanie M Caswell
Features
Bed(s)
3
Bath(s)
3 Total
SQ Feet
2,261
Garage
2
Story(s)
2
Zoning
Single Family
Acreage
0.08
Property View
None
Interior
Cooling
Central Air, Electric
Heating
Central, Gas
Heating Yes / No
Yes
Cooling Yes / No
Yes
Interior Features
Bathroomon Main Level
Furnished
Unfurnished
Appliances
Dryer, Disposal, Gas Range, Microwave, Refrigerator, Water Softener Owned, Washer
Fireplaces Total
1
Fireplace Yes / No
Yes
Exterior
Exterior Features
None
Roof
Tile
Security Features
Security System Owned, Gated Community
Lot Features
Sprinklers In Rear, Sprinklers In Front, Less Than Quarter Acre
Fencing
Block, Back Yard, Wrought Iron
Parking
Attached Garage Yes / No
Yes
Parking Features
Attached, Garage, Guest, Shelves
Garage Yes / No
Yes
Utilities
Utilities
Underground Utilities
Electric
Photovoltaics None
Sewer
Public Sewer
Location
Senior Community Yes / No
No
Other
List Aor
Greater Las Vegas Association Of Realtors Inc
Taxes
Property
2659
Area Information
State
NV
County
Clark
City
Las Vegas
Zip Code
89134
Community Name
Montaire Phase 1
Sourced by Back At You
MLS Number: 2807956
Stephanie M Caswell – (702) 340-8857 – stephaniecaswell@me.com
Local Realty – (702) 405-9100 – marksellslasvegas@gmail.com
Request a showing
Request a showing
The data relating to real estate for sale on this web site comes from the Las Vegas REALTORS® MLS. Information deemed reliable but not guaranteed. COPYRIGHT 2022 OF LAS VEGAS REALTORS® MLS. ALL RIGHTS RESERVED.
MLS Number: 2807956
Stephanie M Caswell – (702) 340-8857 – stephaniecaswell@me.com
Local Realty – (702) 405-9100 – marksellslasvegas@gmail.com