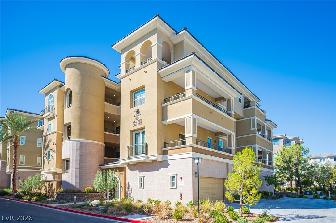
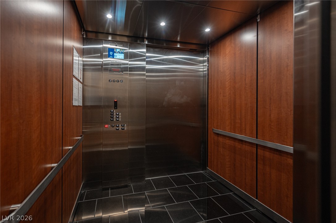
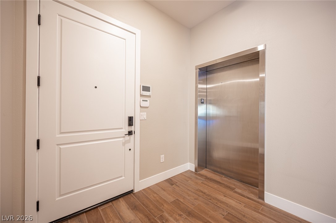
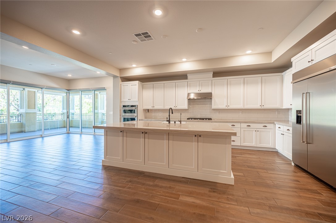
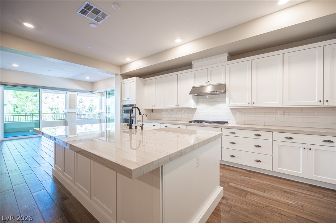
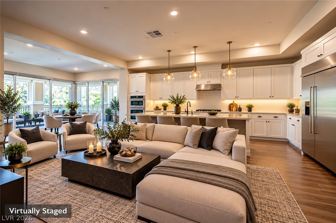
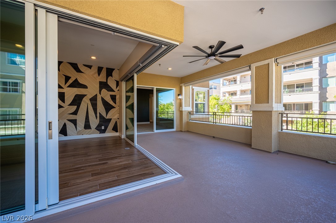
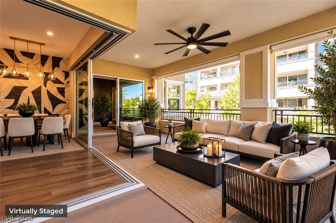
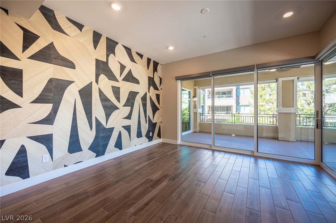
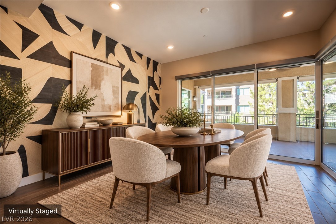
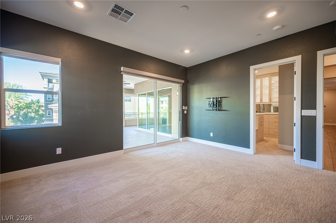
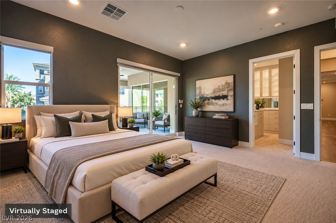
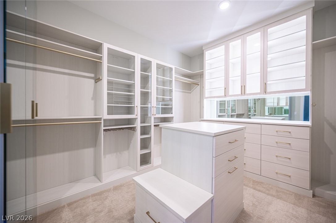
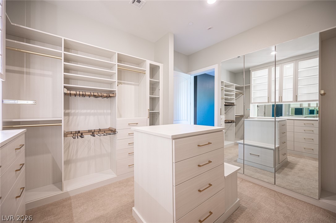
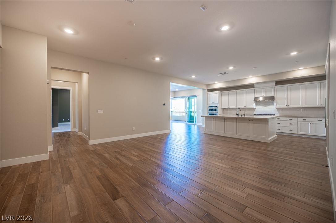
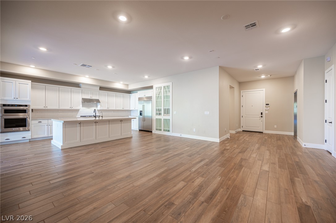
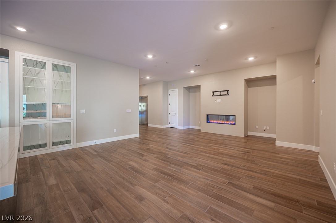
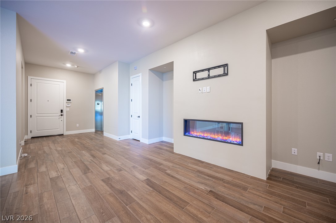
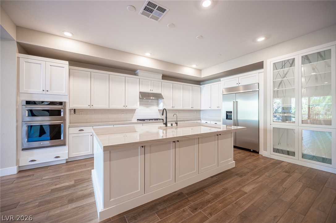
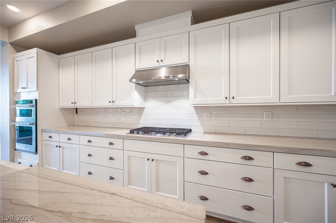
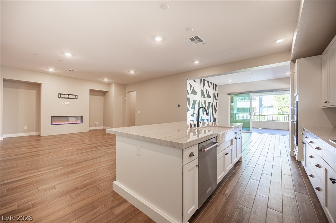
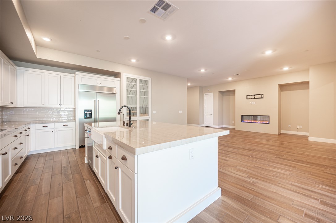
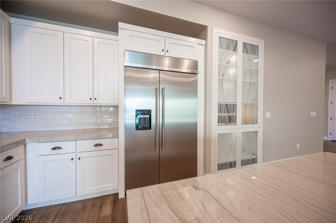
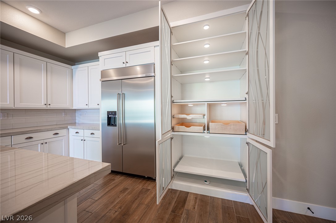
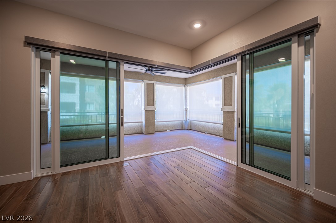
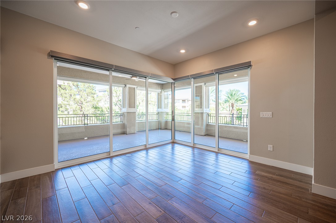
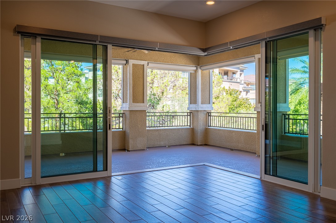
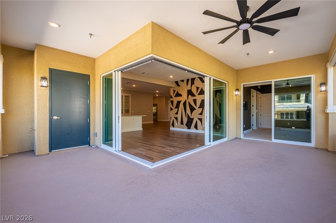
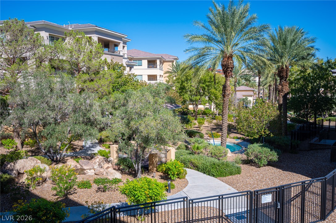
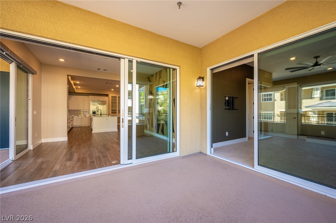
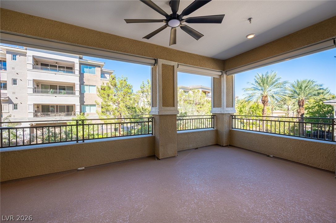
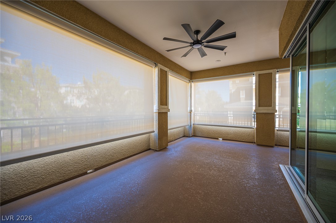
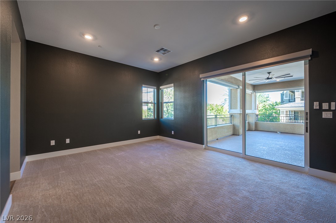
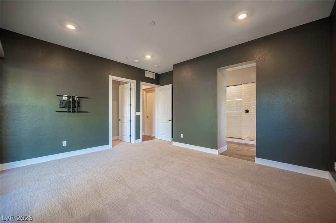
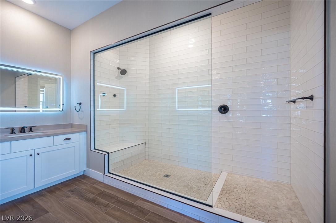
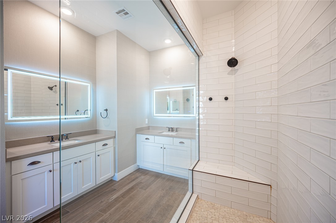
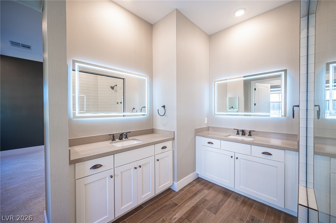
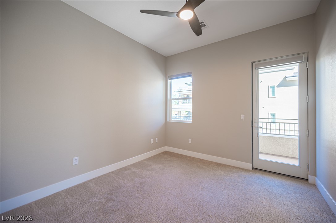
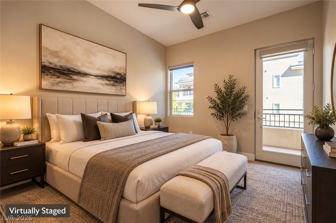
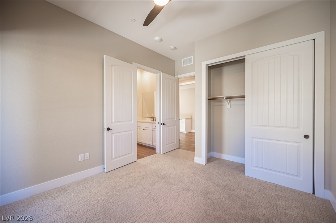
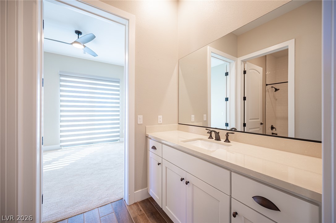
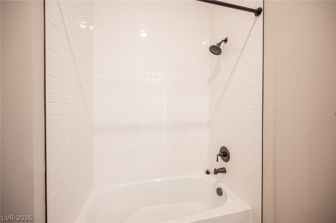
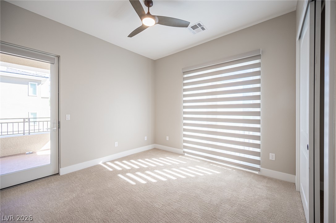
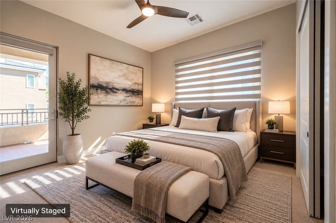
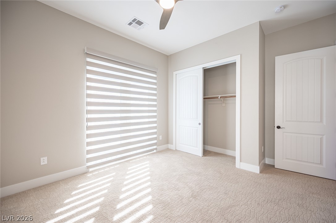
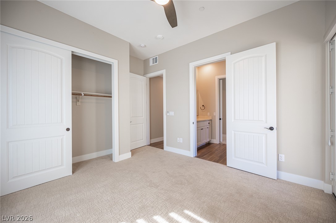
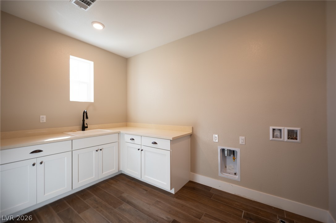
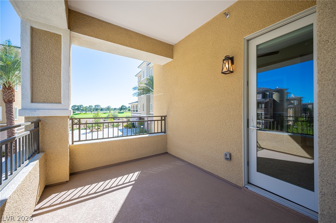
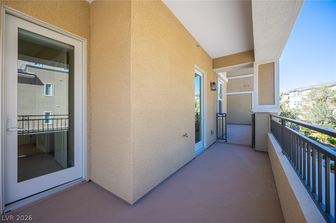
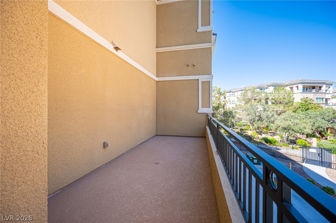
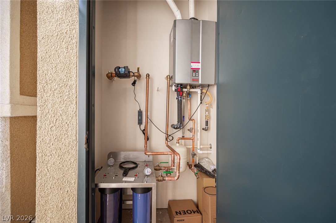
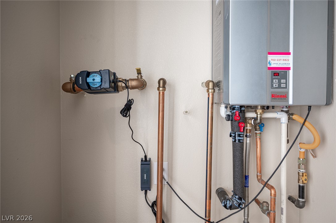
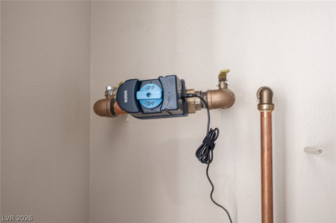
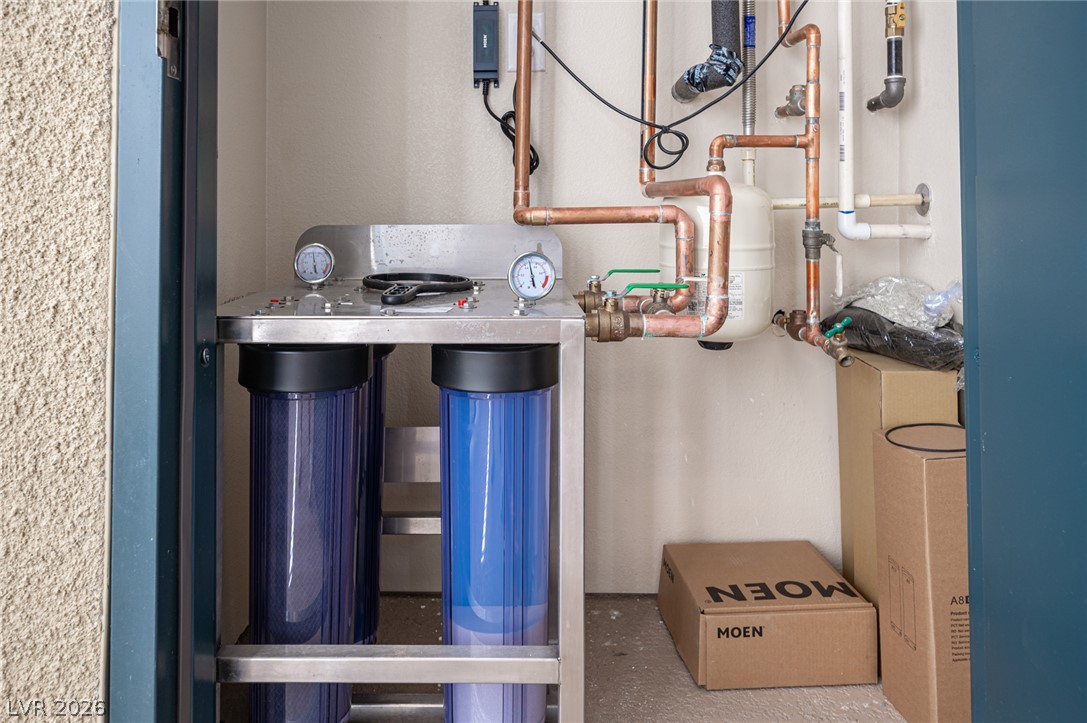
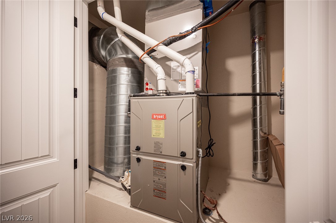
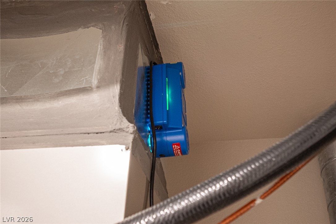
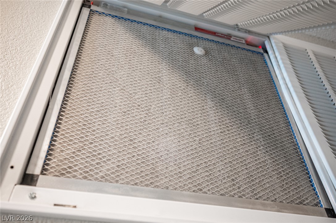
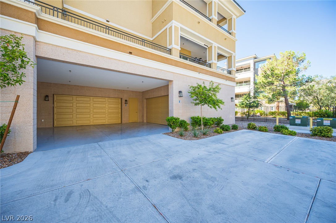
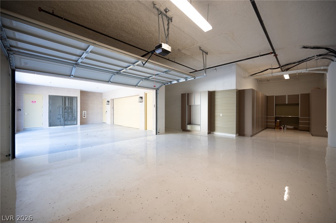
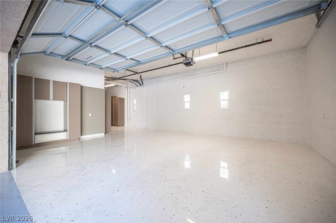
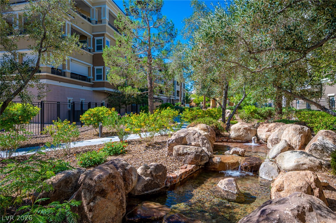
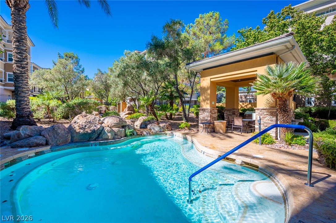
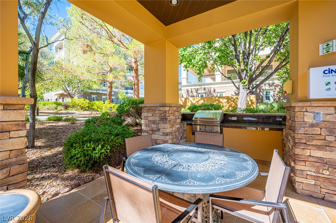
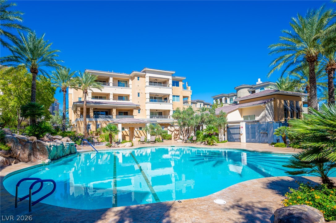
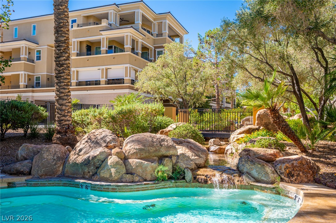
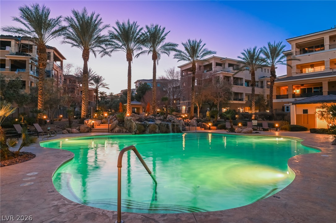
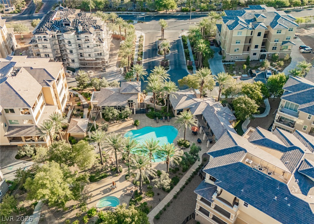
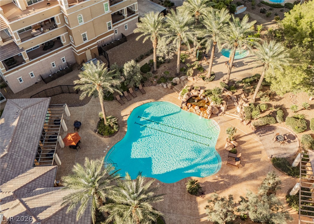
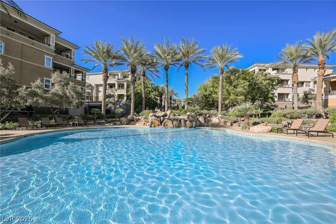
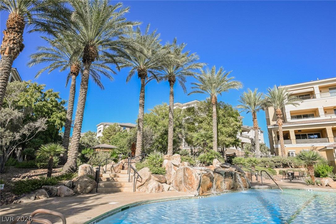
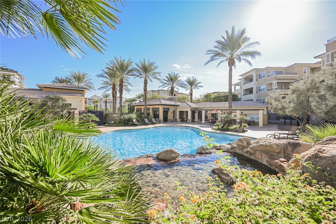
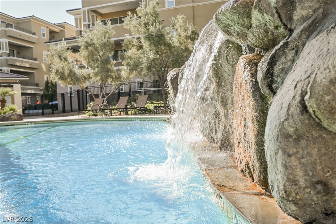
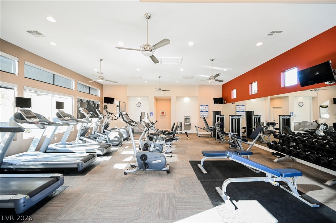
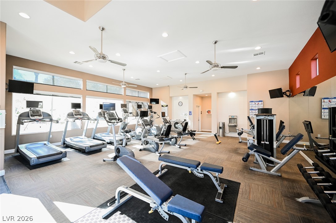
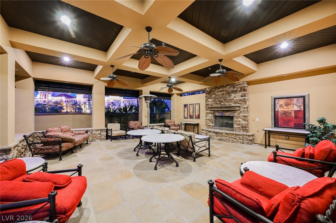
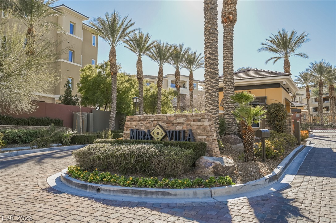
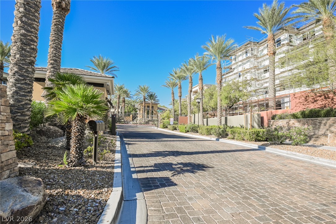
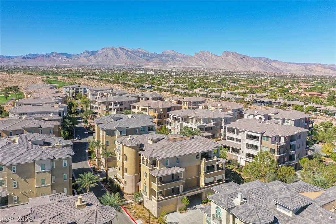
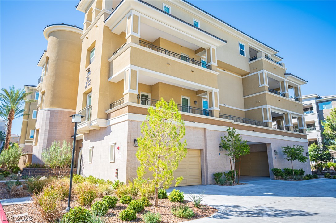
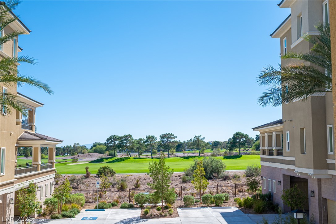
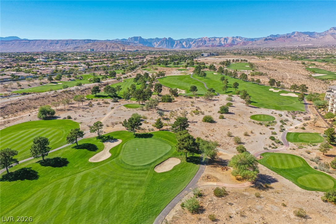
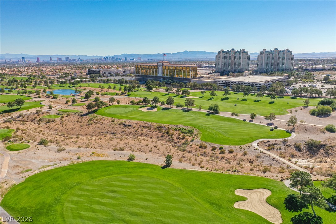
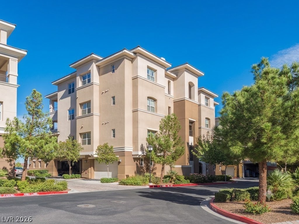
MIRA VILLA SUMMERLIN | WHERE LOCATION MEETS LUXURY!Experience elevated living in this exceptional 2,333 sq. ft. residence featuring 3 bedrooms and 2.5 baths in the prestigious, gated Mira Villa community. Designed for sophisticated entertaining, this home showcases an open floor plan, premium finishes, and extensive custom upgrades. The chef-inspired kitchen features custom soft-close cabinetry, designer choice stone countertops, a generous island, high-end stainless-steel appliances, gas cooktop, double ovens, and subway tile backsplash. A private elevator opens directly into the foyer. Expansive collapsible sliding glass doors from the primary retreat, dining room, & kitchen create seamless indoor-outdoor living overlooking a breathtaking garden oasis with exotic landscaping, bridges, babbling brooks, water features, barbecue areas, seven spas. The luxurious primary suite features a designer closet perfect for your trophy handbag collection and coveted red-bottom shoes. Other highlights include Phillip Jeffries wallcoverings, automated Silhouette shades, exterior automated privacy screens rated for 160-mph wind gusts, and a contemporary LED fireplace. Exceptional enhancements include a whole-home alkaline water system, reverse osmosis filtration, hospital-grade polarized electronic air-cleaning system, and automated Moen leak detection with main valve shutoff. The three-car garage features white-speckled epoxy flooring and designer cabinetry. The Home owner spared no expense to detail and custom finishes throughout the entire home. Community amenities include a main pool, seven spas, sun decks, furnished outdoor gas fireplace retreat, BBQ's, kitchen, poolside showers, bathrooms, and a state-of-the-art fitness center. Ideally located across from Tivoli Village and near Suncoast Casino, Angel Park Country Club, golf courses, and Summerlin Parkway. Enjoy spectacular golf course views and an extraordinary lifestyle where luxury, comfort, and location come together!
Details
MLS #
2818360
Listing Type
For Sale
Style
Condominium
HOA Dues
$951
Sub-Type
Resale
Status
Active
Year
2022
Days On Site
23
Listing Provided By
Simply Vegas | Richard H. Emanuele
Features
Bed(s)
3
Bath(s)
3 Total
SQ Feet
2,333
Garage
2
Zoning
Multi-Family
Acreage
0.19
Interior
Cooling
Central Air, Electric, High Efficiency
Heating
Central, Gas, High Efficiency
Heating Yes / No
Yes
Cooling Yes / No
Yes
Interior Features
Bathroomon Main Level, Bedroom On Main Level, Primary Downstairs, Programmable Thermostat
Window Features
Low Emissivity Windows
Furnished
Unfurnished
Appliances
Built In Gas Oven, Dryer, Gas Cooktop, Disposal, Microwave, Refrigerator, Washer
Fireplaces Total
1
Fireplace Yes / No
Yes
Exterior
Exterior Features
Balcony
Roof
Tile
Security Features
Prewired, Controlled Access, Gated Community
Construction Materials
Drywall
Lot Features
None
Fencing
Full
Parking
Attached Garage Yes / No
Yes
Parking Features
Attached, Garage, Garage Door Opener, Private, Guest
Garage Yes / No
Yes
Utilities
Utilities
Cable Available, High Speed Internet Available
Electric
Photovoltaics None
Sewer
Public Sewer
Taxes
Tax Annual Amount
8548
Location
Community Features
Pool
Senior Community Yes / No
No
Area Information
State
NV
County
Clark
City
Las Vegas
Zip Code
89144
Community Name
Mira Villa Condo
School District
Palo Verde
Elementary School
Bonner
High School
Palo Verde
Sourced by Back At You
MLS Number: 2818360
Richard H. Emanuele – (702) 506-4090 – teamemanuele@gmail.com
Simply Vegas – (702) 685-3000 – gavin@thedhs.com
Request a showing
Request a showing
The data relating to real estate for sale on this web site comes from the Las Vegas REALTORS® MLS. Information deemed reliable but not guaranteed. COPYRIGHT 2022 OF LAS VEGAS REALTORS® MLS. ALL RIGHTS RESERVED.
MLS Number: 2818360
Richard H. Emanuele – (702) 506-4090 – teamemanuele@gmail.com