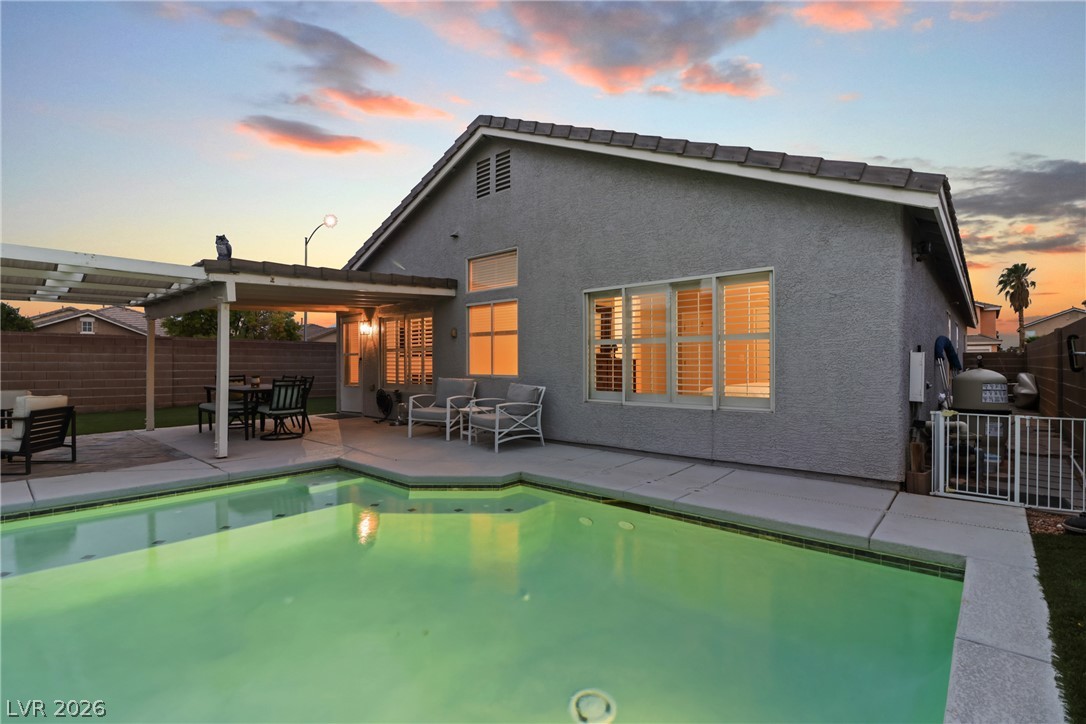
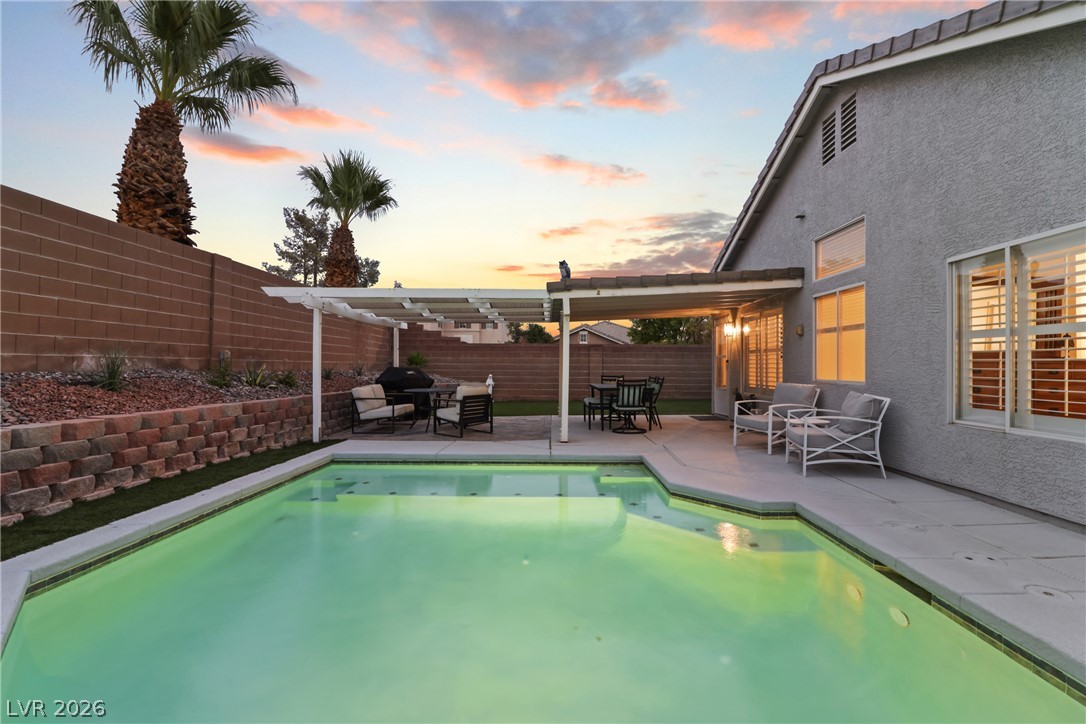
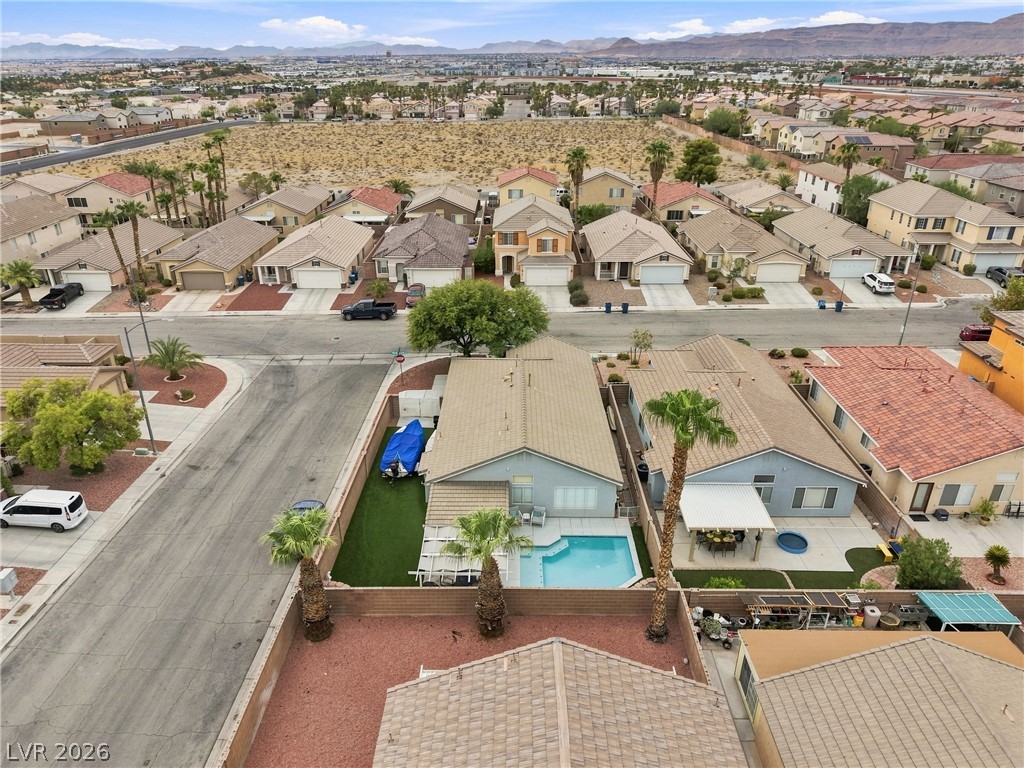
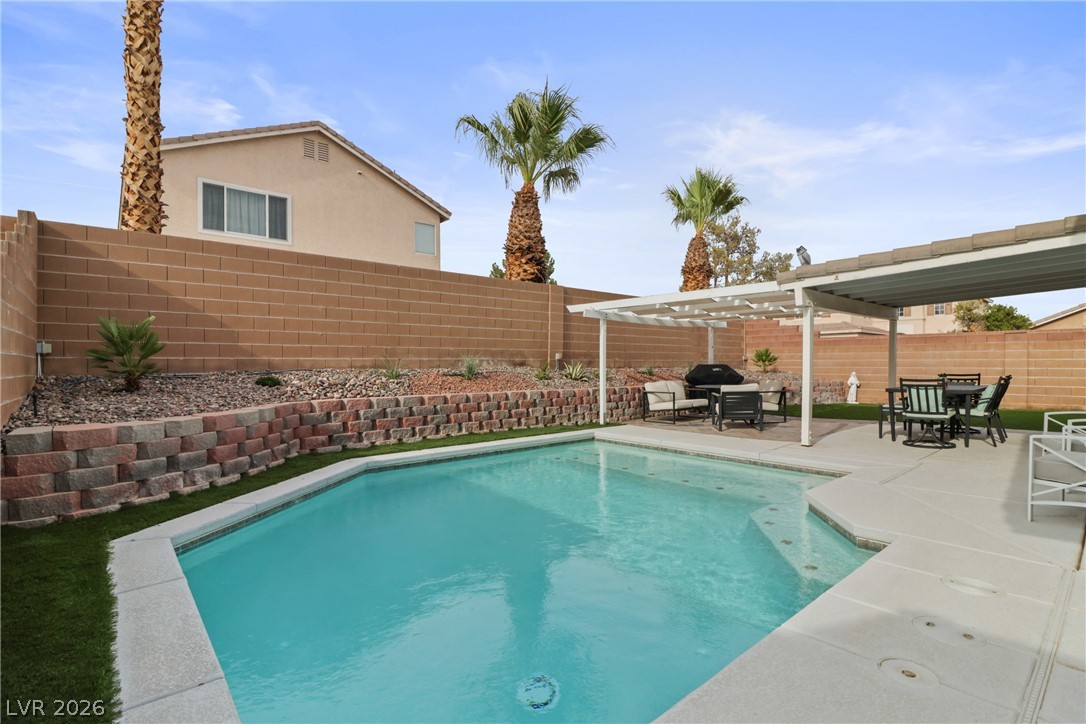
A Backyard Oasis with a Sparkling Pool Designed for Relaxing & Entertaining, Perfectly Positioned on a Peaceful Cul-de-Sac with the Freedom of No HOA.
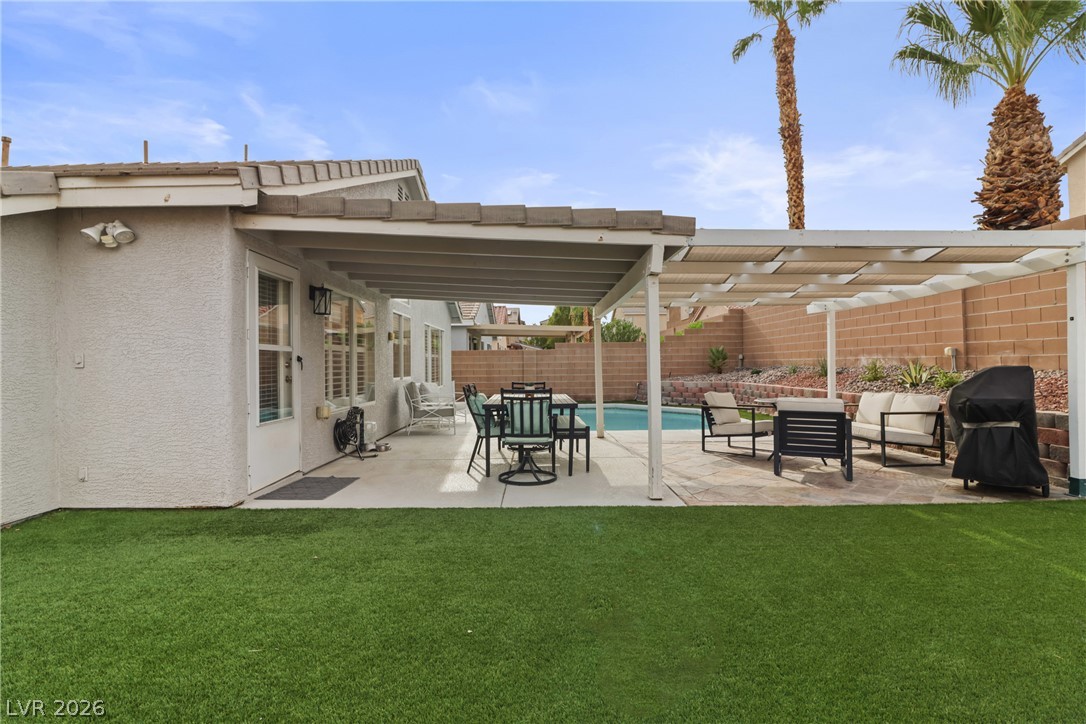
A Backyard Oasis with a Sparkling Pool Designed for Relaxing & Entertaining, Perfectly Positioned on a Peaceful Cul-de-Sac with the Freedom of No HOA.
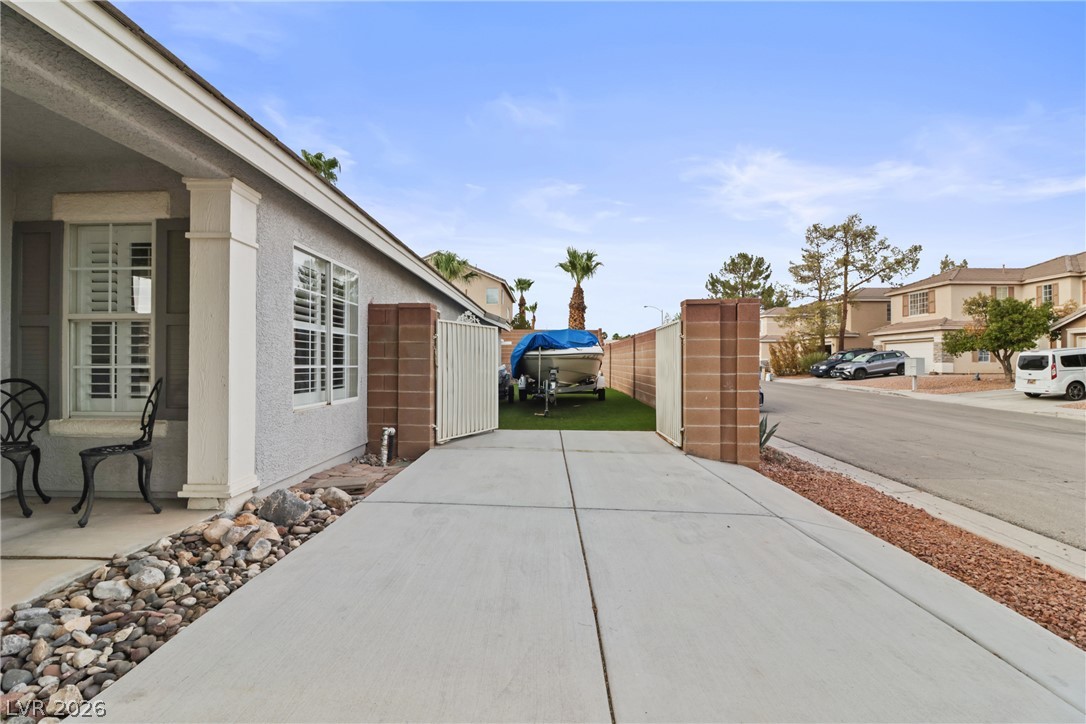
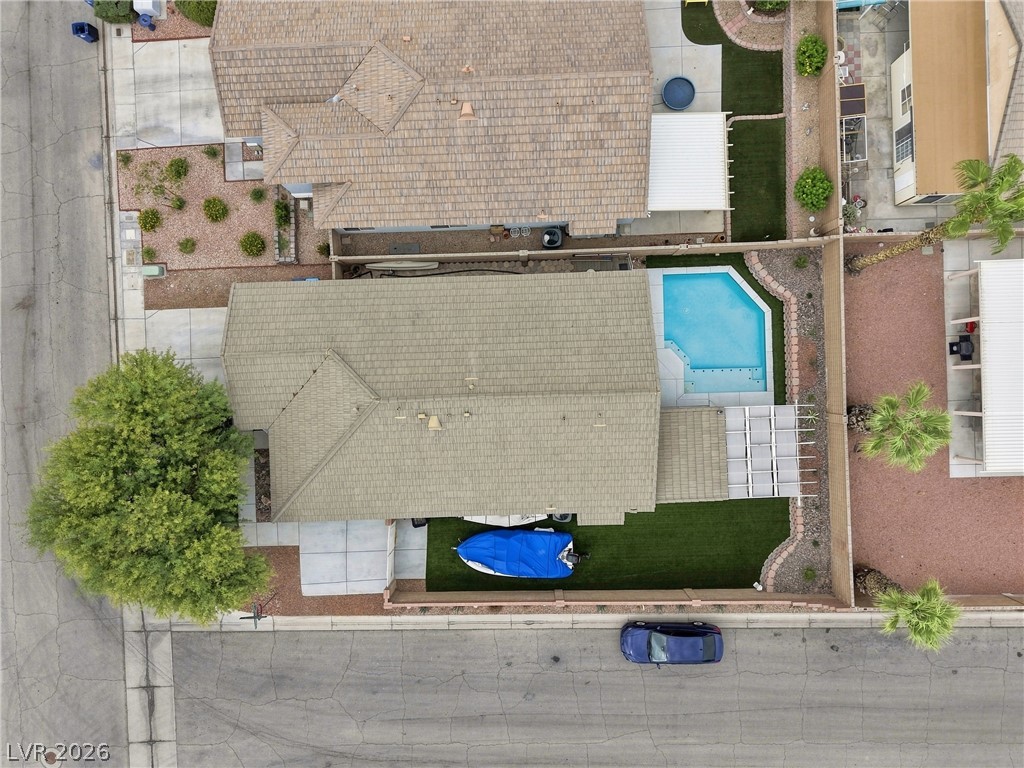
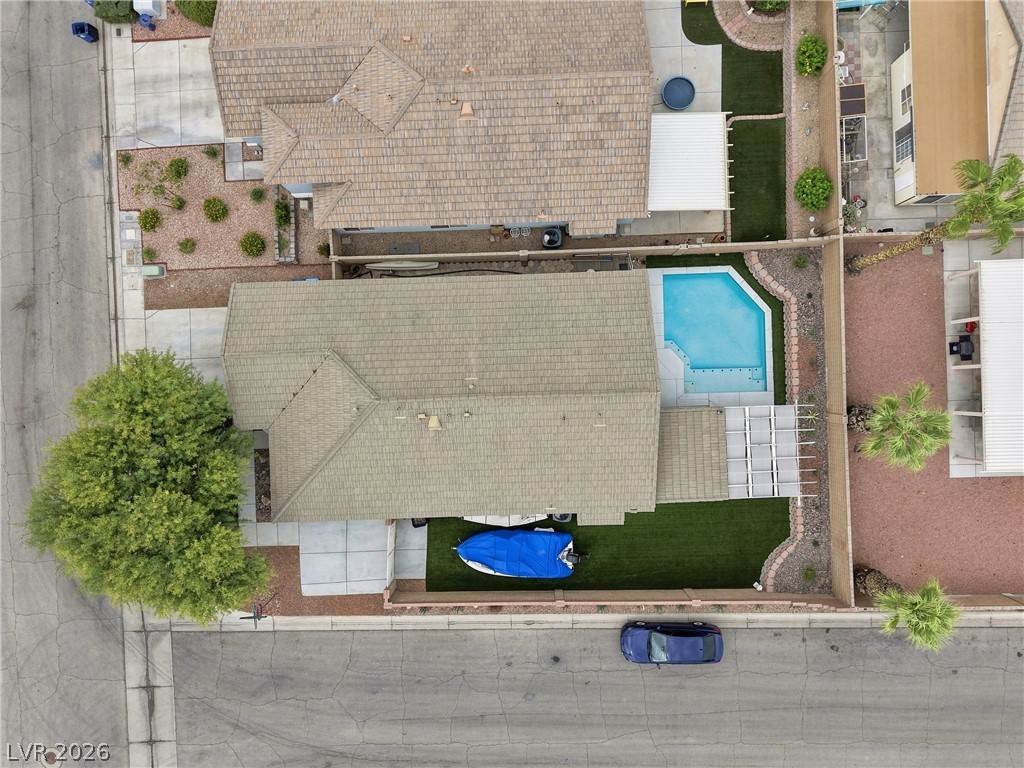
Rare RV/Boat Gate with Plenty of Side-Yard Space to Store & Park All Your Outdoor Toys!
Rare RV/Boat Gate with Plenty of Side-Yard Space to Store & Park All Your Outdoor Toys!
Look At All This Space!! Rare RV/Boat Gate with Plenty of Side-Yard Space to Store & Park All Your Outdoor Toys!
Look At All This Space!! Rare RV/Boat Gate with Plenty of Side-Yard Space to Store & Park All Your Outdoor Toys! Entertain family and friends in this backyard oasis.
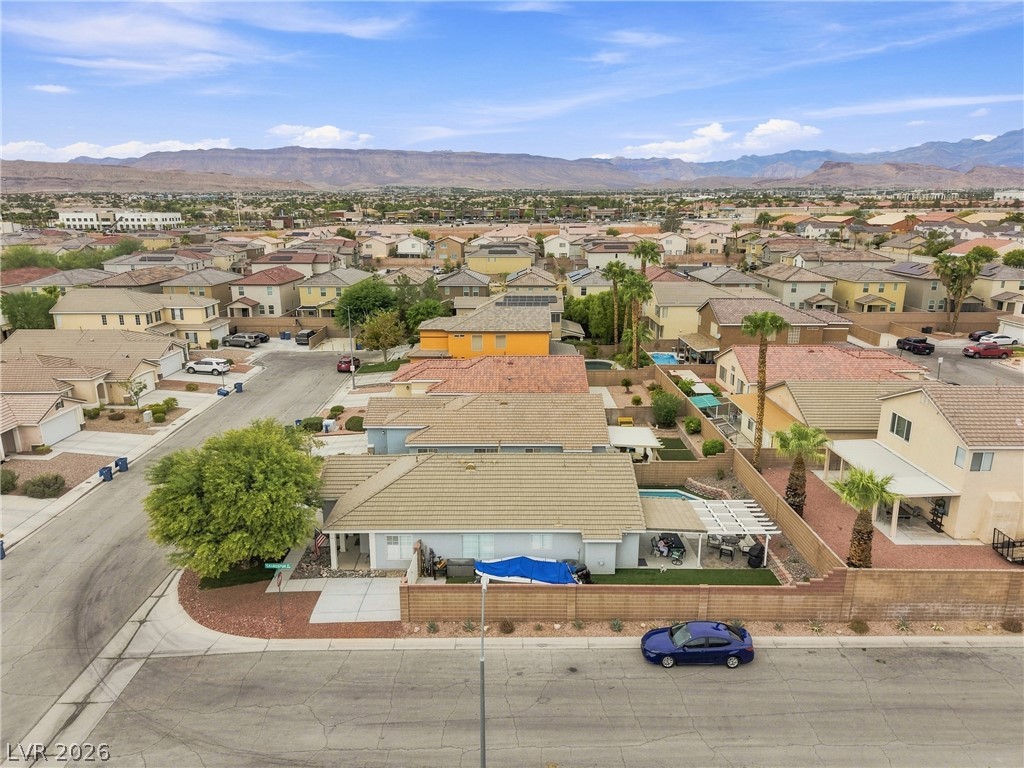
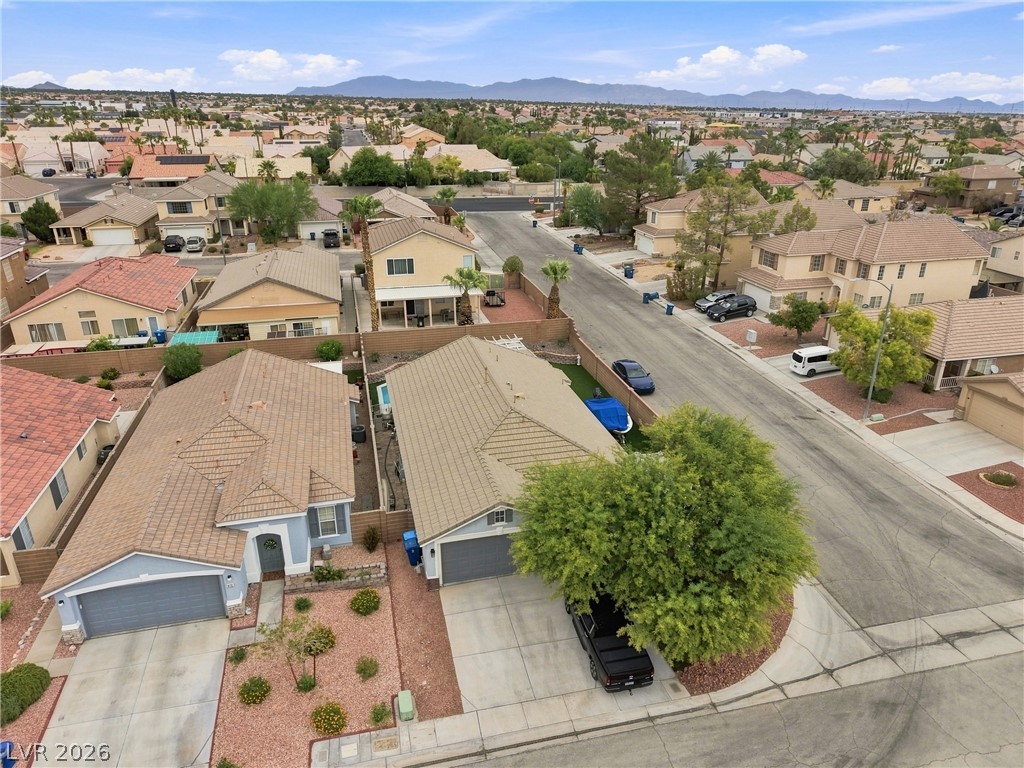
Amazing Space located on Side Of Home....An aerial perspective reveals Rare RV/Boat Gate with Plenty of Side-Yard Space to Store & Park All Your Outdoor Toys!
Rare RV/Boat Gate with Plenty of Side-Yard Space to Store & Park All Your Outdoor Toys!
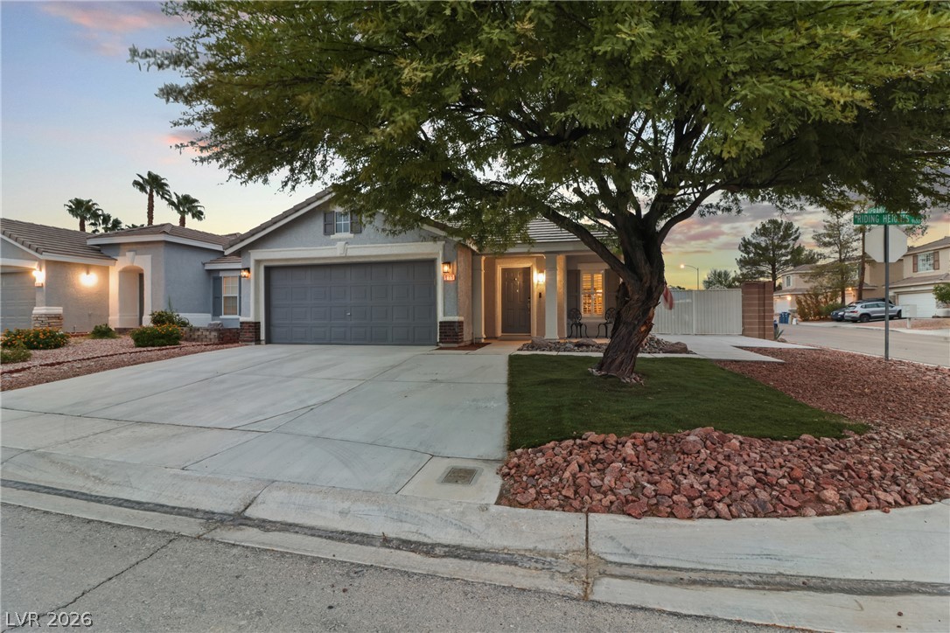
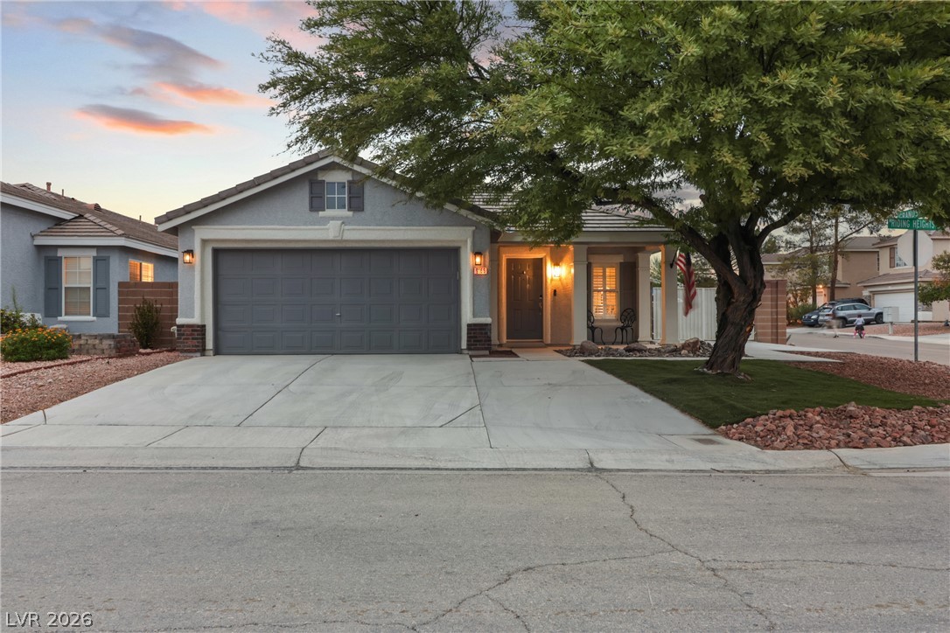
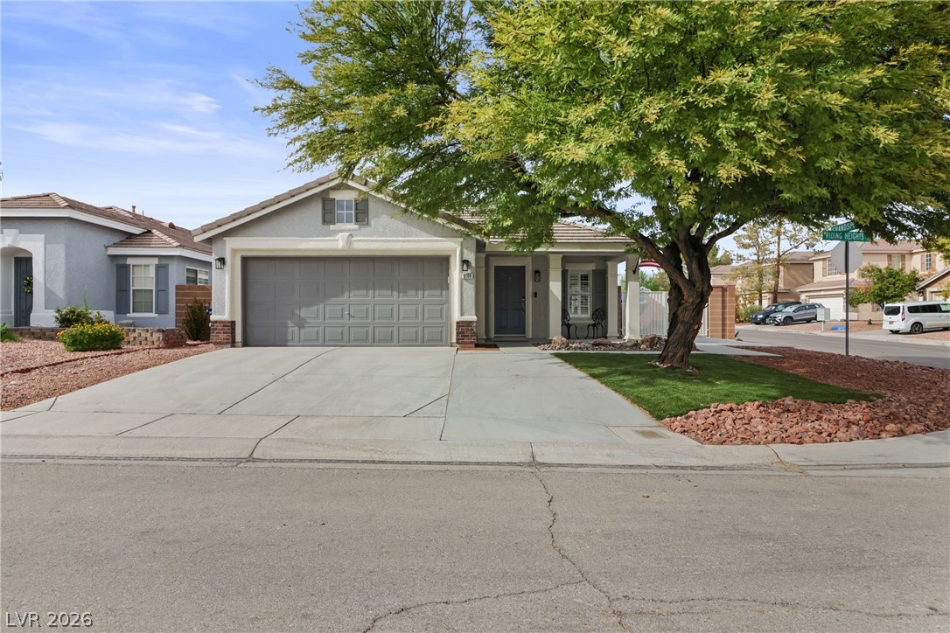
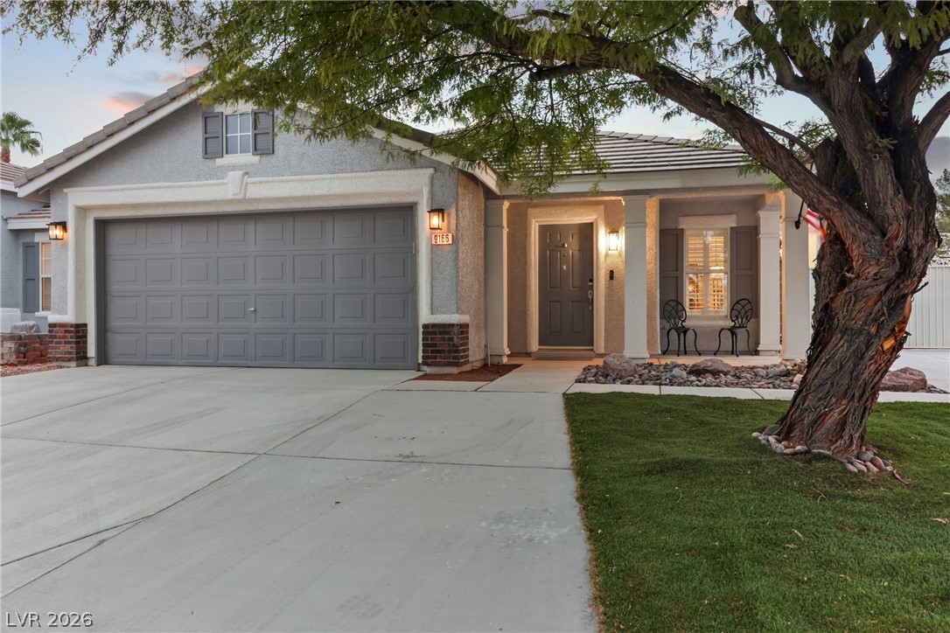
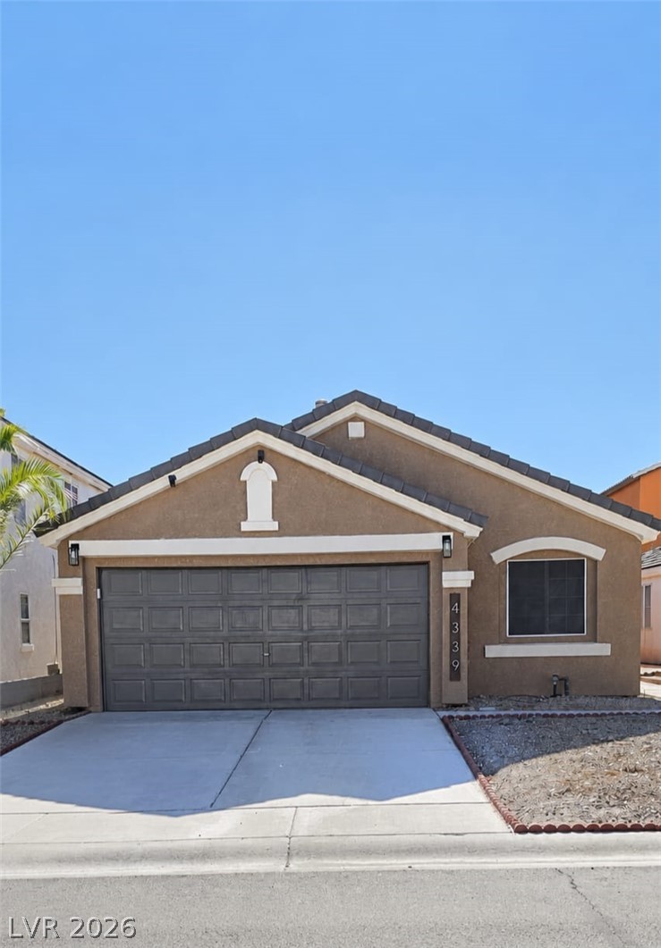
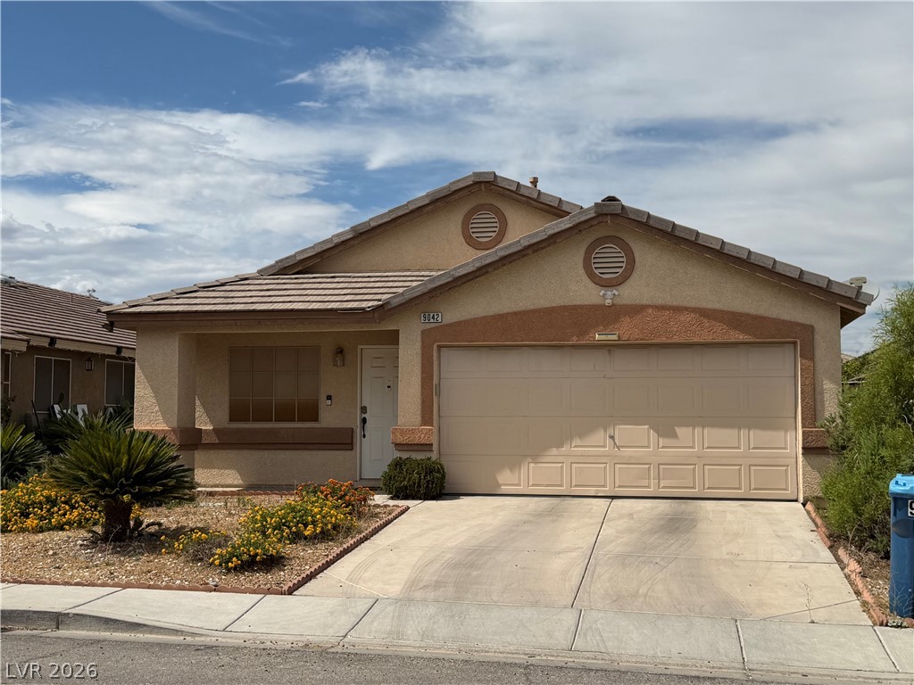
A spacious driveway and concrete path lead directly to this single-story suburban residence.
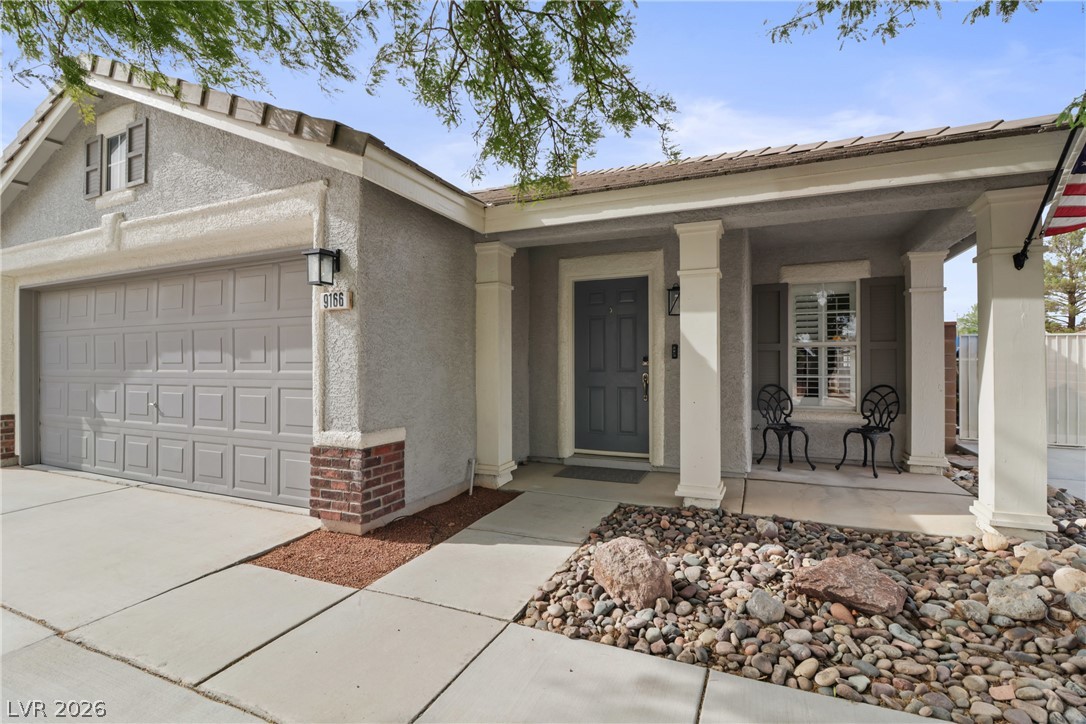
Classical columns frame a welcoming front porch set alongside a spacious two-car garage.
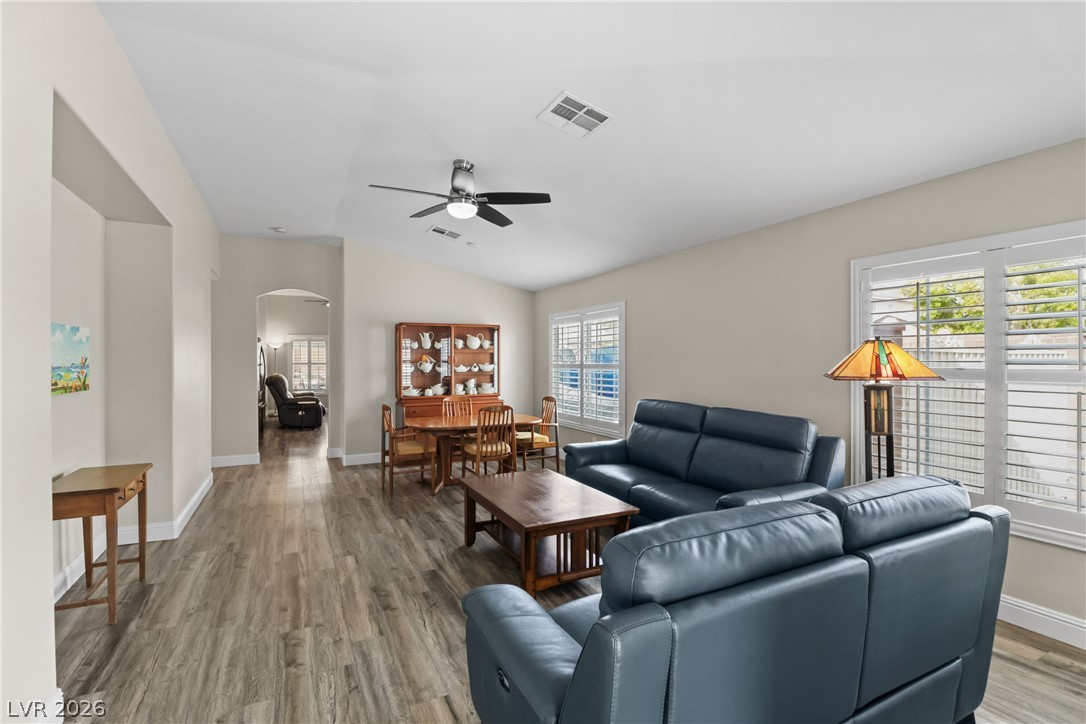
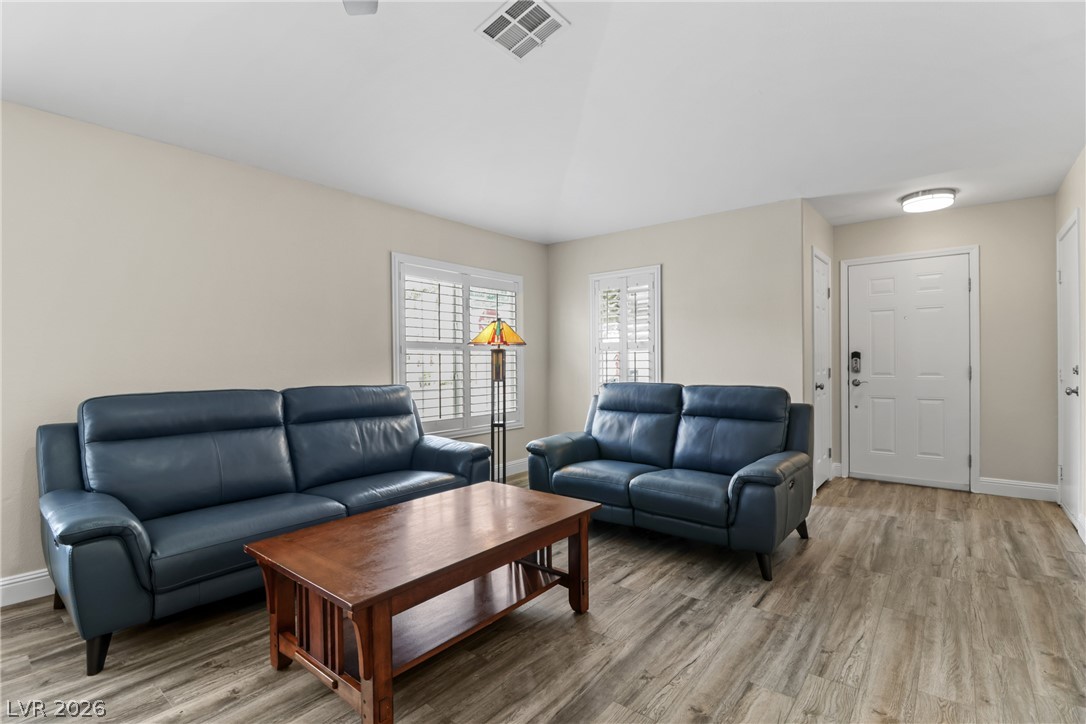
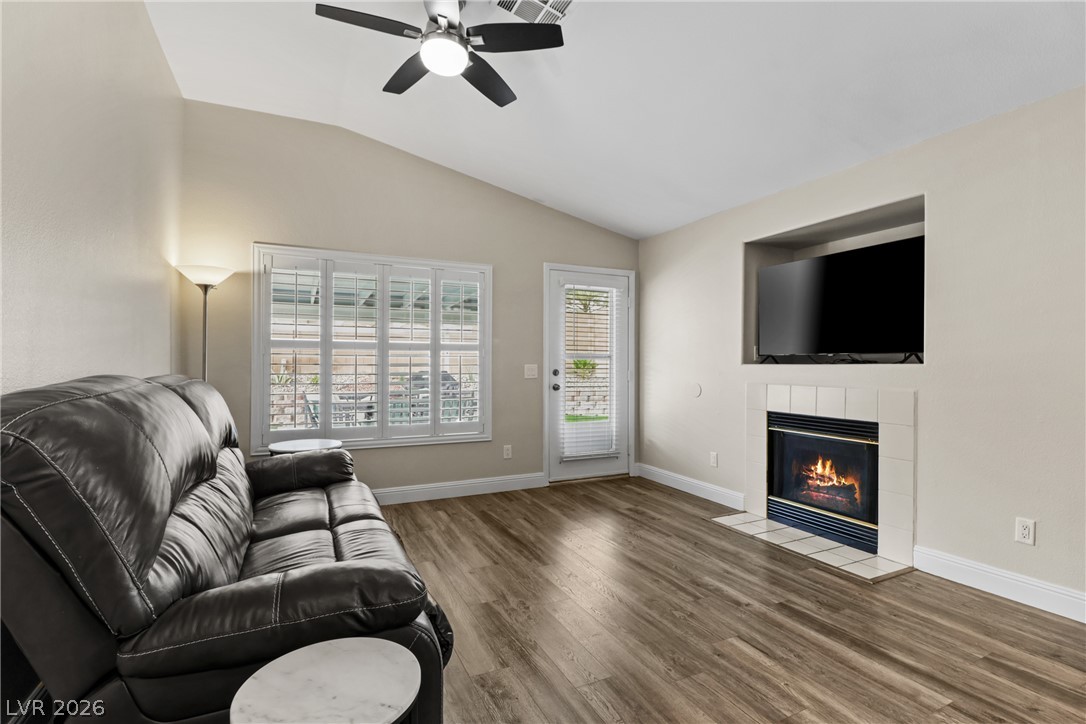
Plank flooring and plantation shutters define this inviting, open-concept living space.
High ceilings and warm wood-look flooring welcome guests into this open living space.
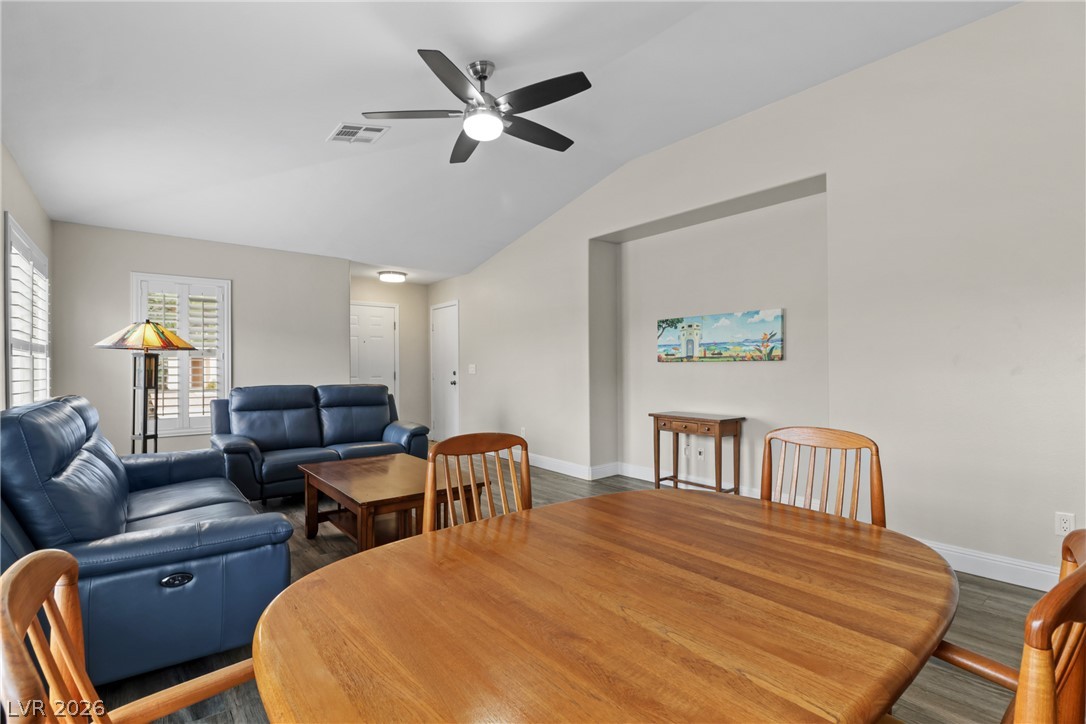
An open dining and living area features vaulted ceilings and resilient wood-look flooring.
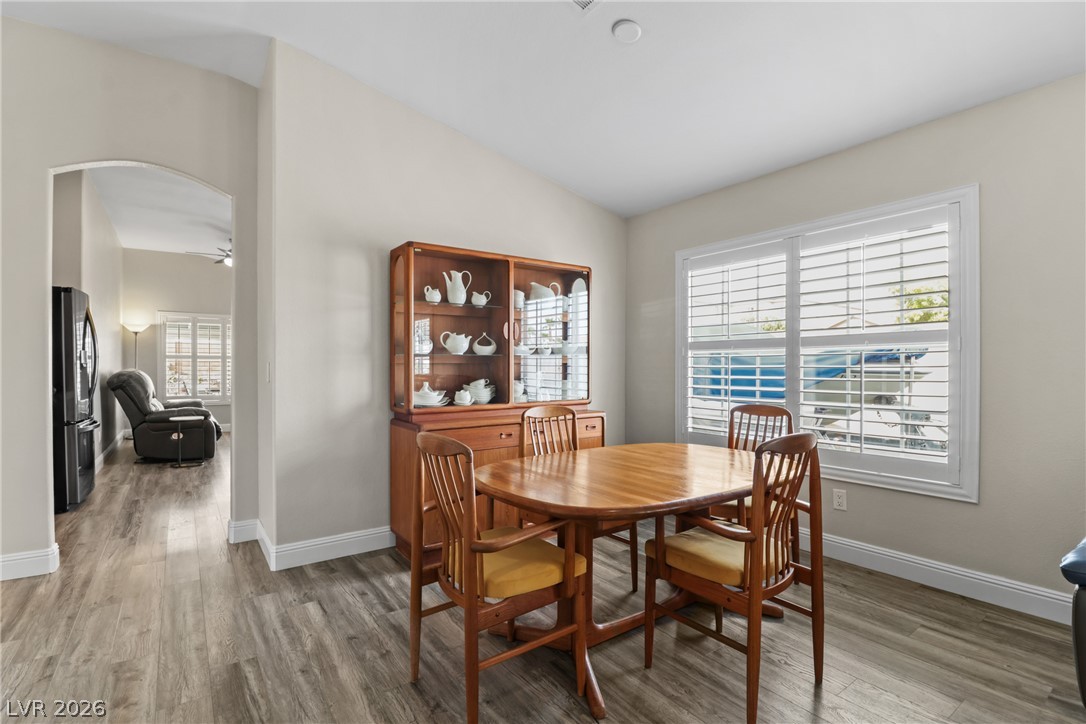
An arched doorway leads to the adjoining rooms from this dining area with wood-look flooring.
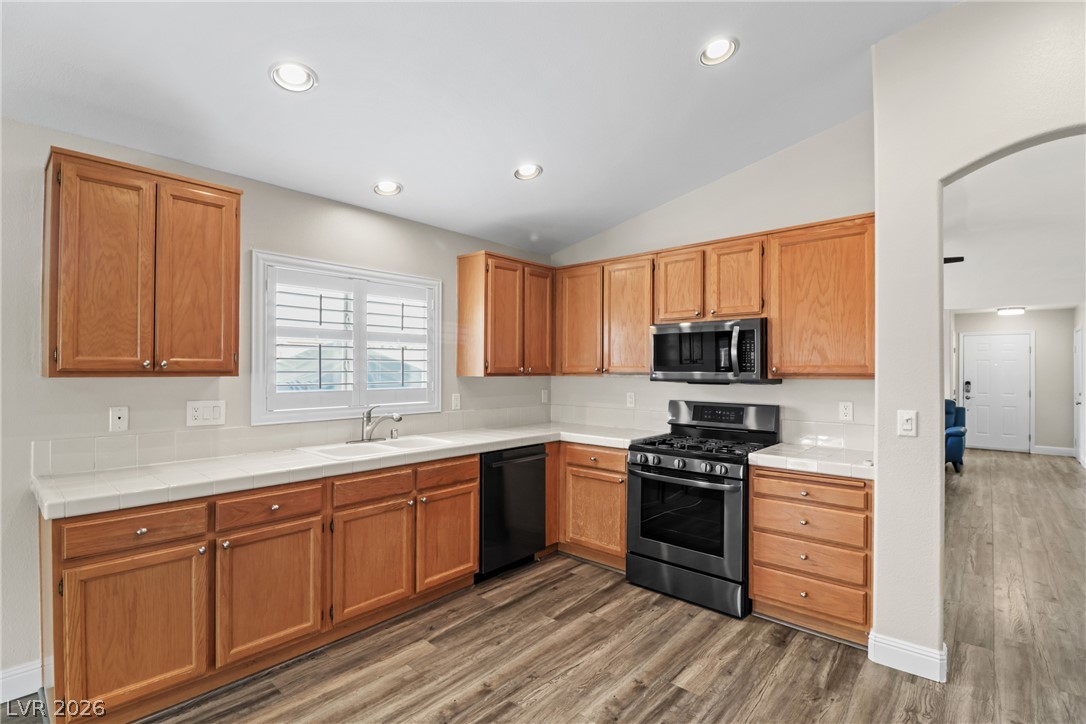
Ample wooden cabinetry and durable flooring define this functional kitchen space.
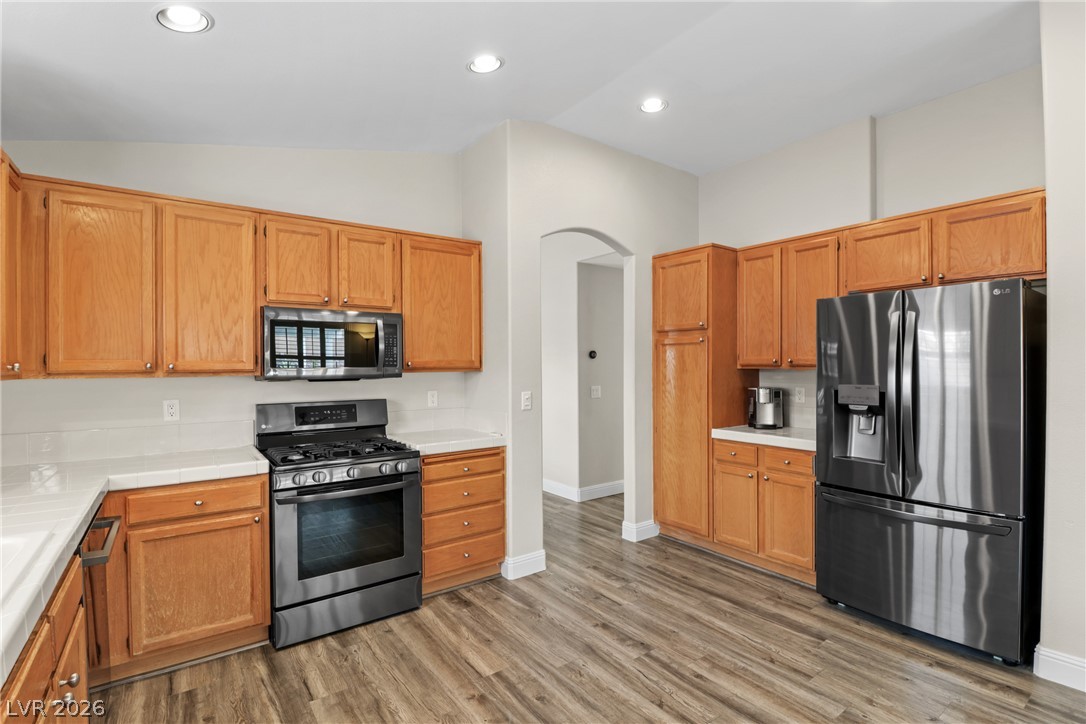
Ample wooden cabinetry and recessed lighting define this functional, tile-countertop culinary space.
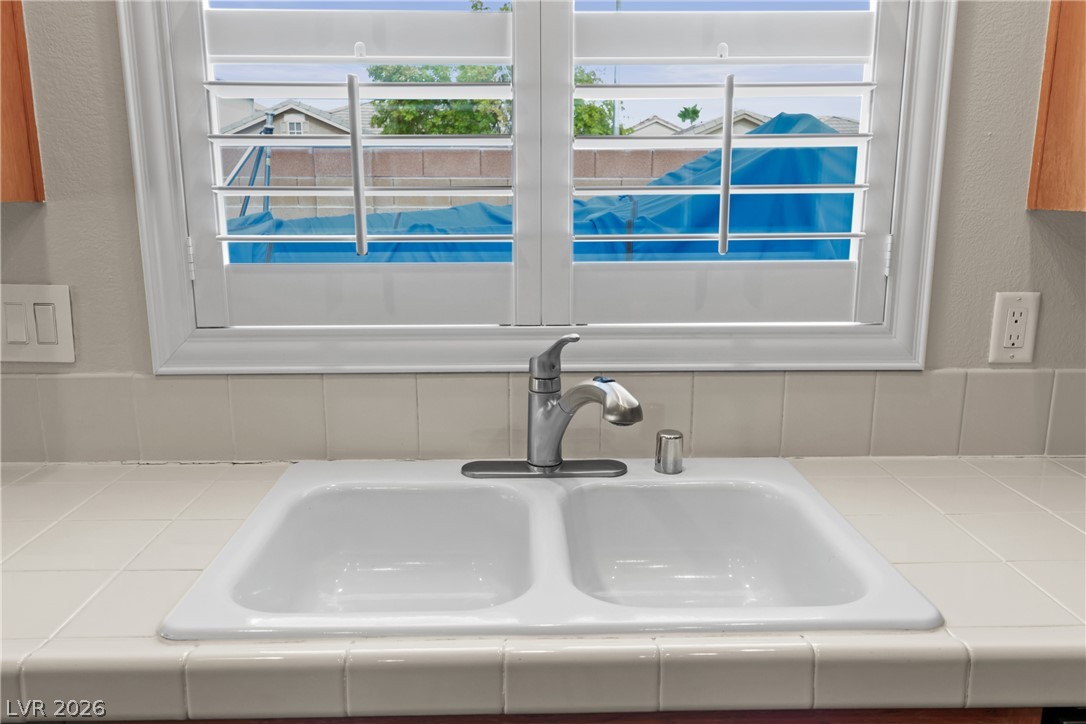
Tiled countertops frame a double-basin sink positioned beneath a window with plantation shutters.
Warm wooden cabinetry frames the functional cooking zone featuring integrated stainless steel appliances.
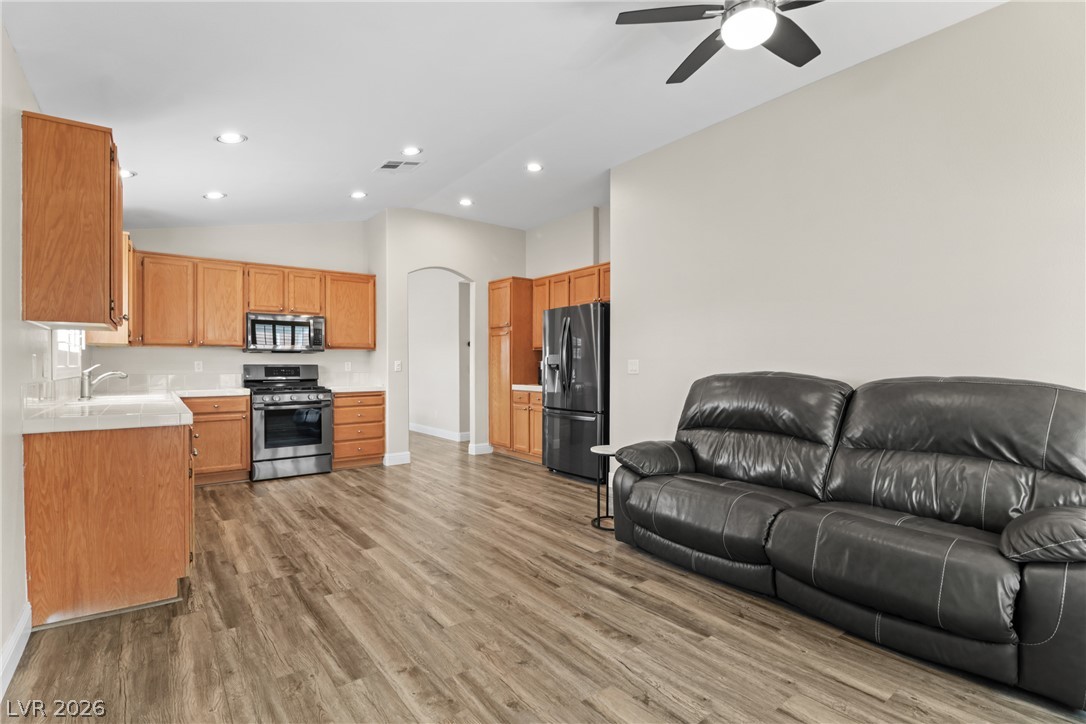
Warm wood cabinetry and durable flooring define this comfortable, open-concept living and cooking space.
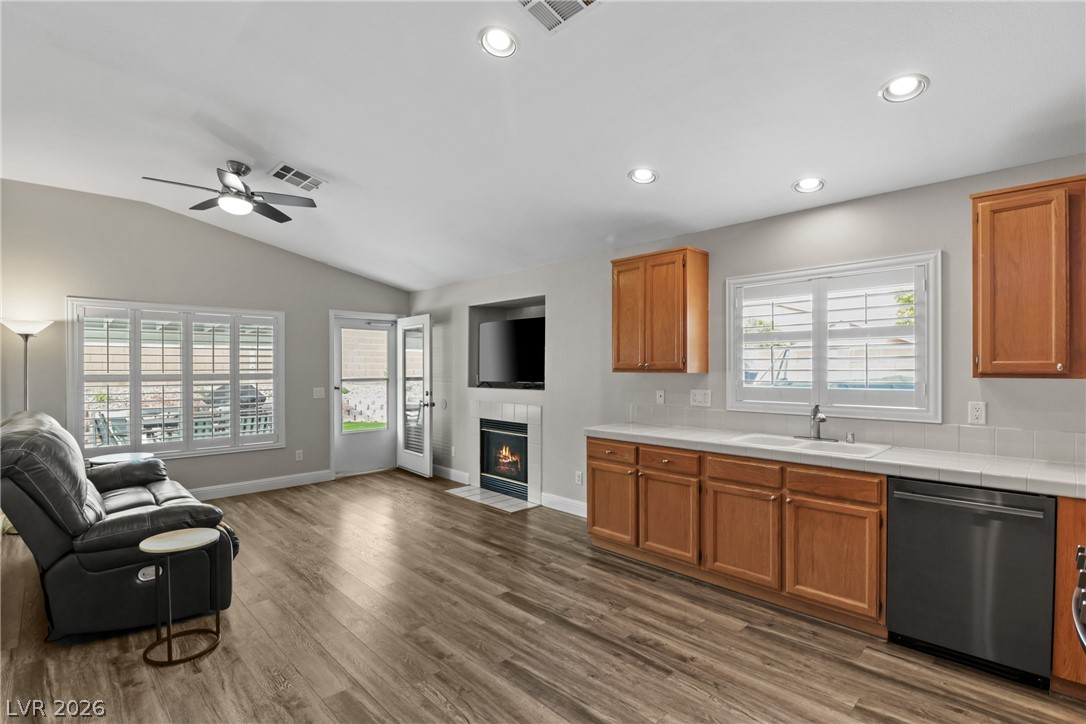
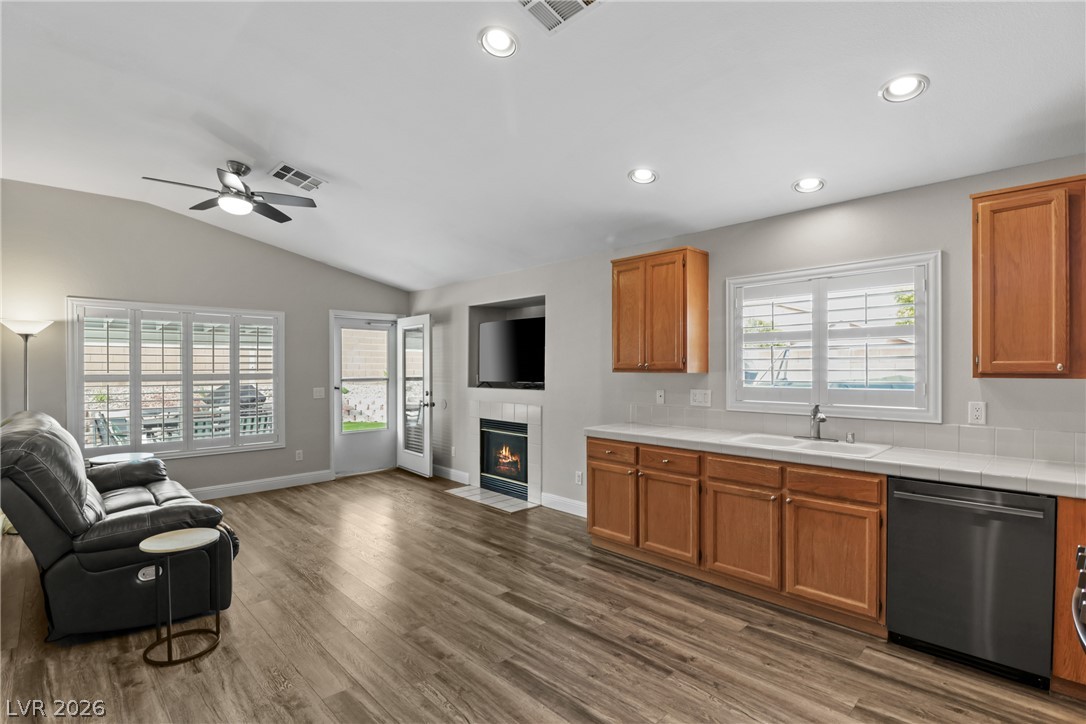
Vaulted ceilings and a tile-surfaced fireplace define this inviting main living area.
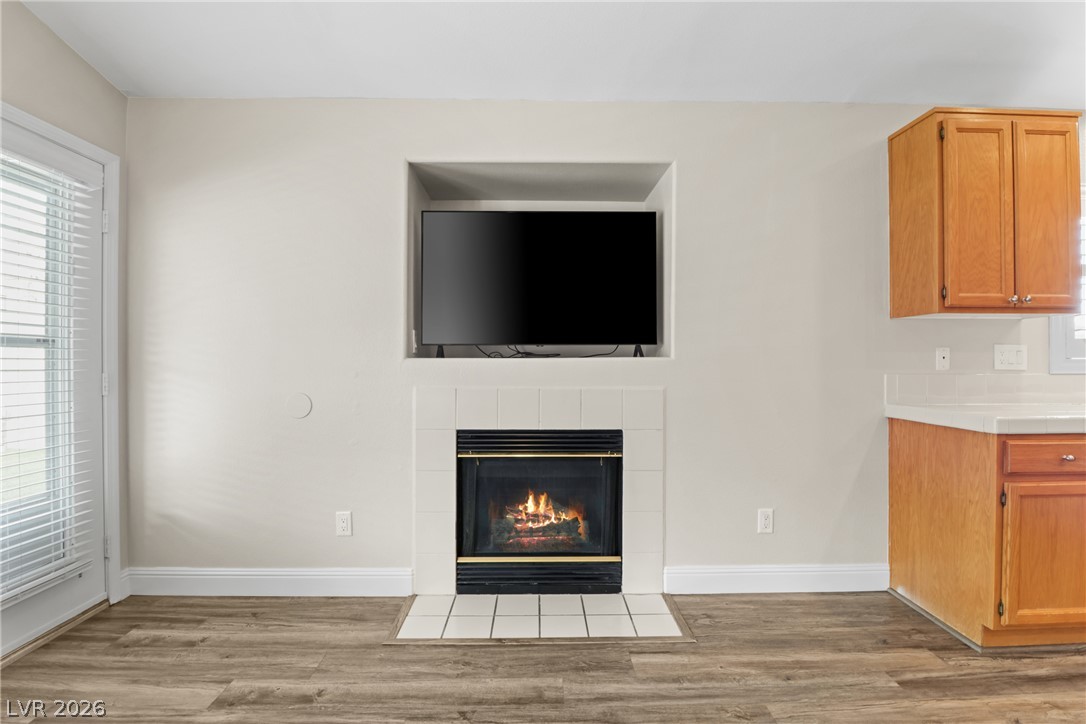
An inviting fireplace serves as the focal point of this open living space.
An open layout connects the kitchen to the living space over durable wood-look flooring.
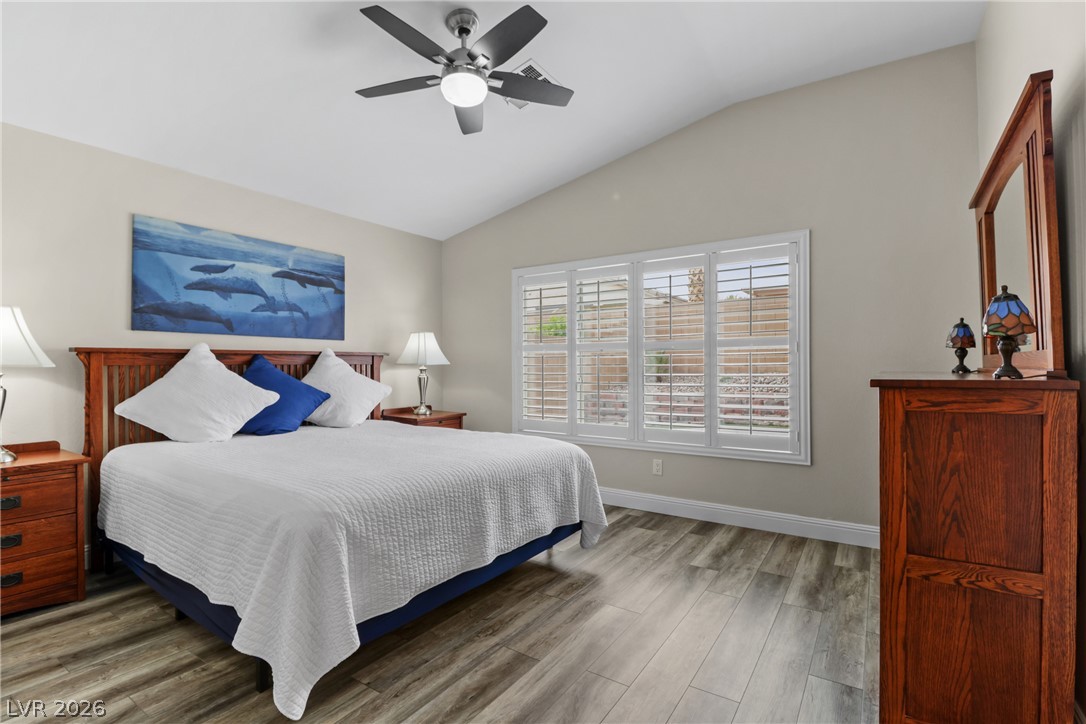
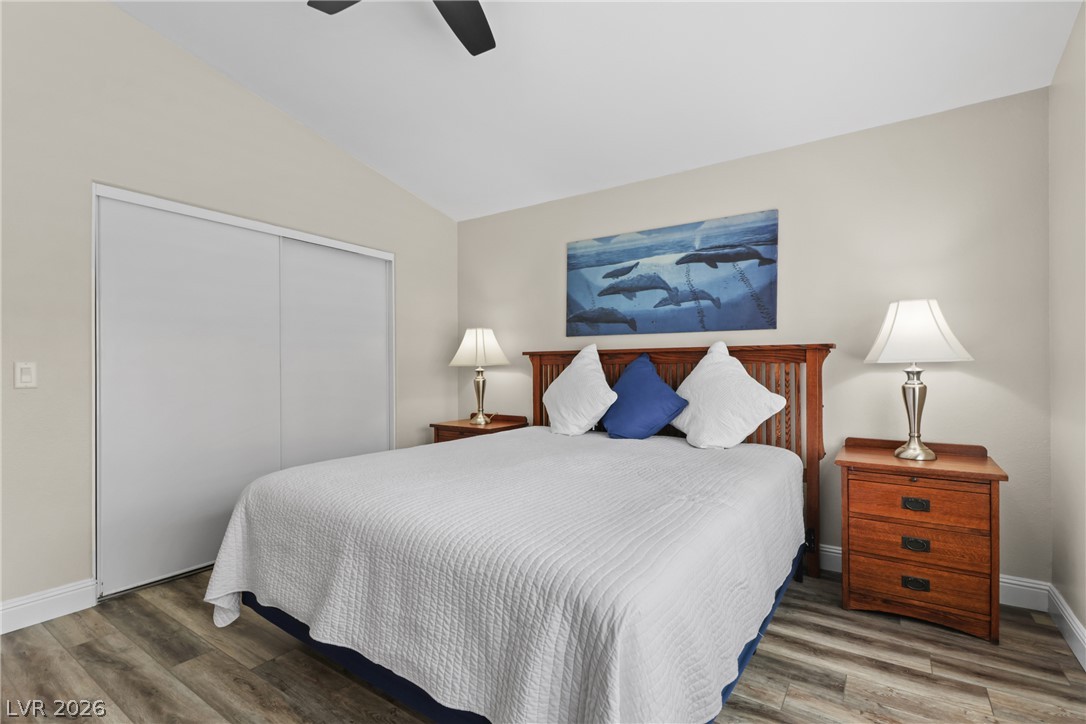
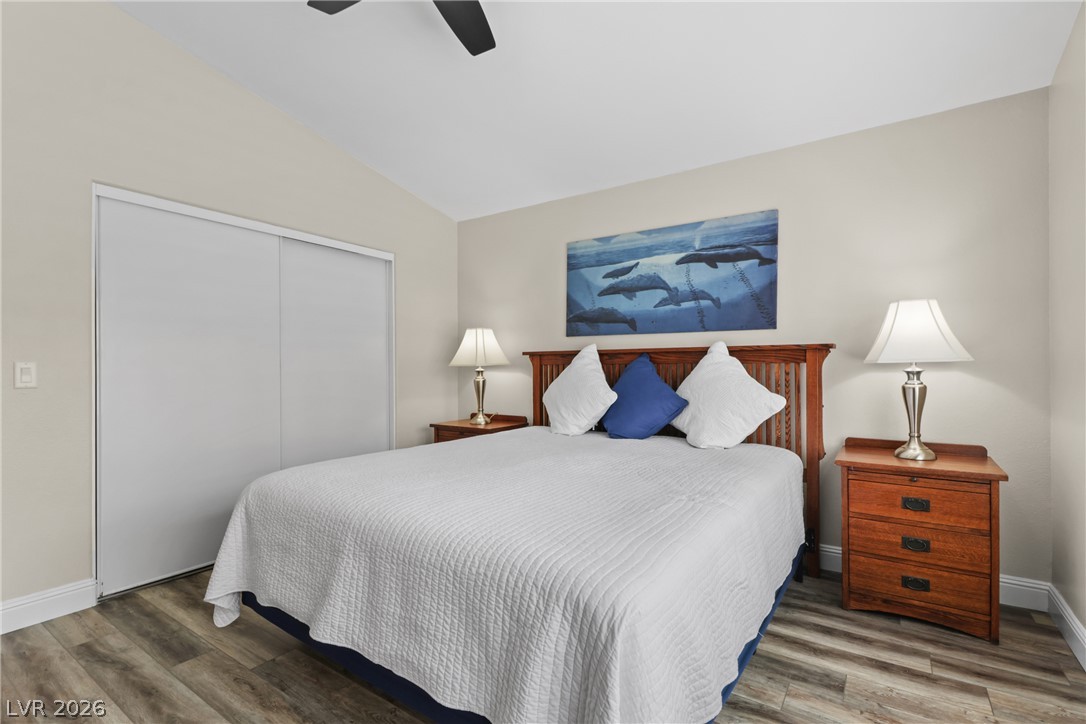
Vaulted ceilings and wood-style flooring elevate this comfortable bedroom featuring plantation shutters.
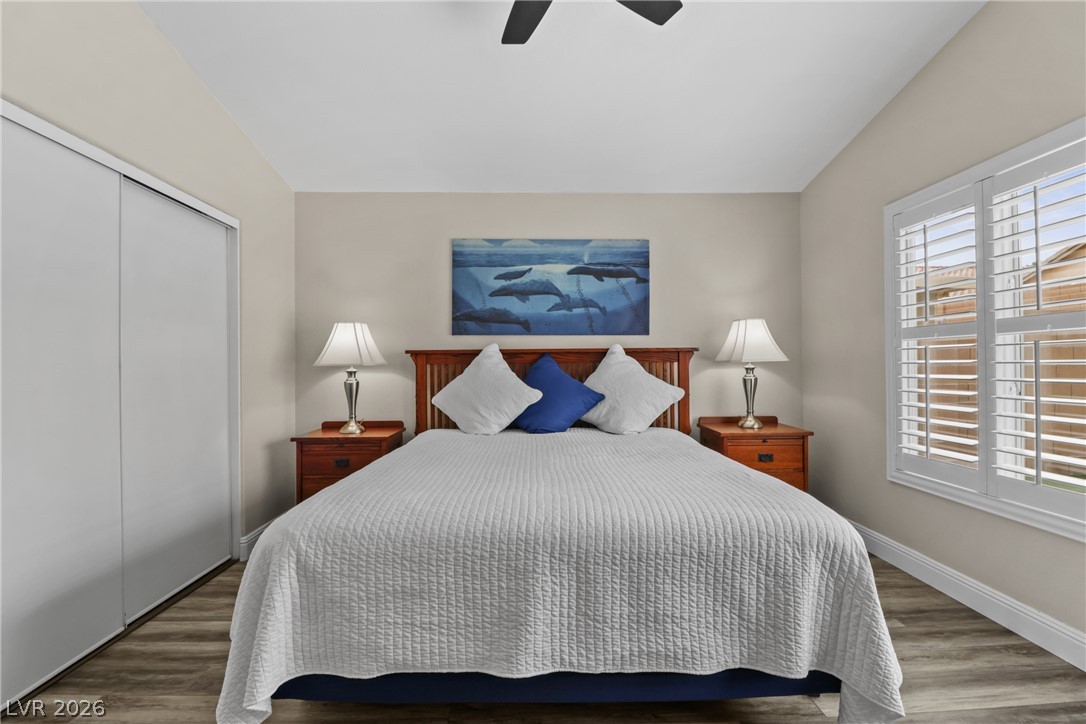
Plank flooring and wide windows framing backyard views define this peaceful bedroom.
A vaulted ceiling and wood-finish flooring define this inviting bedroom space.
Plank flooring and plantation shutters define this inviting bedroom space.
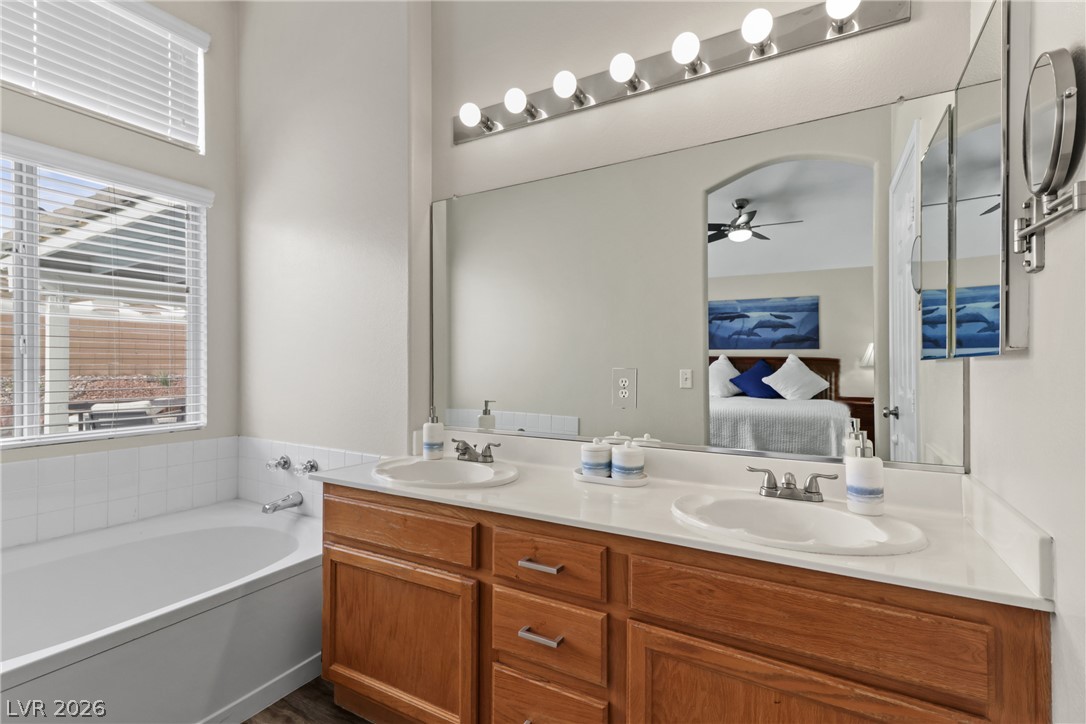
A spacious vanity and deeply contoured soaking tub define this relaxing master bathroom space.
Natural light pours over a built-in soaking tub beneath tall windows.
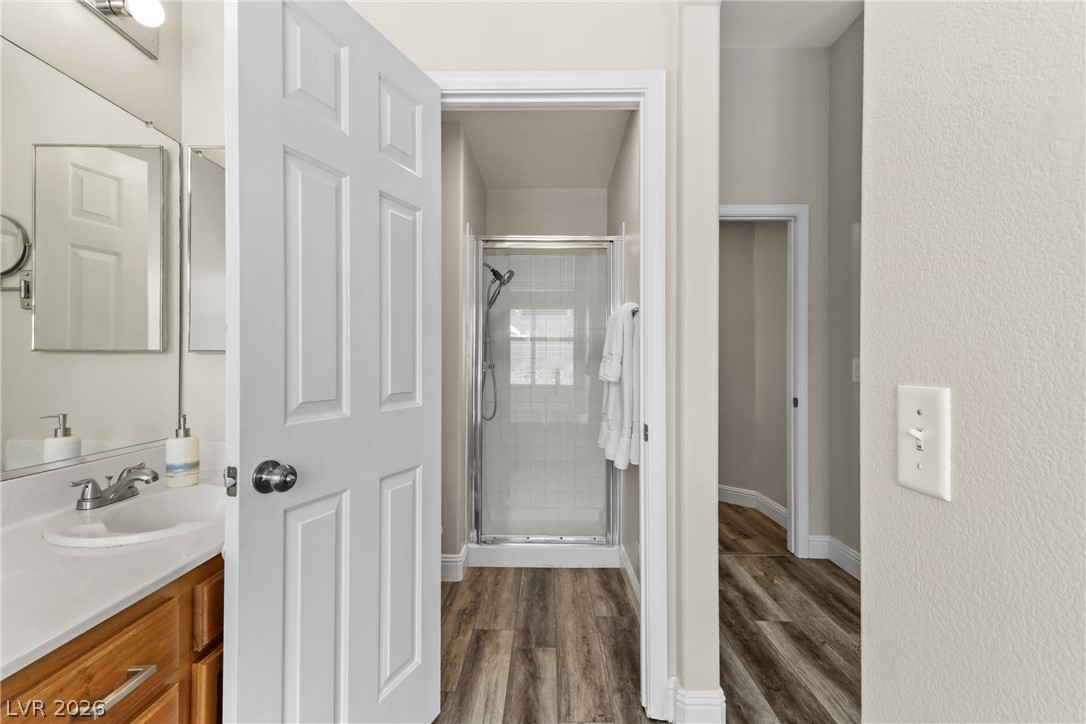
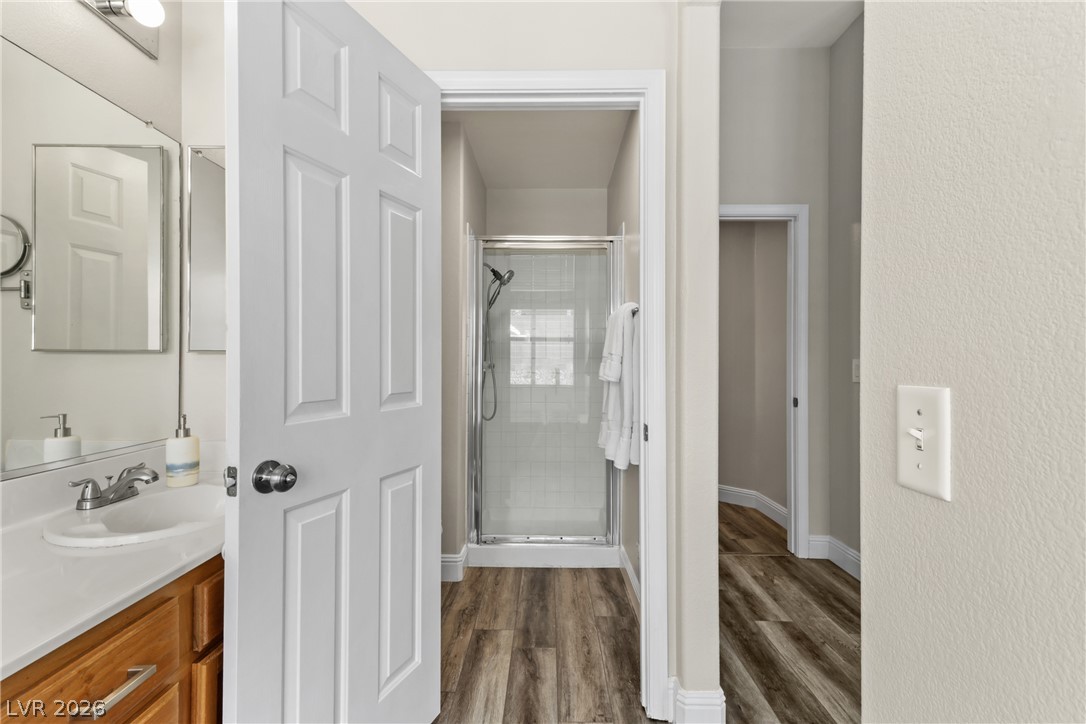
Rich wood-look flooring anchors this modern bathroom suite featuring a glass-enclosed walk-in shower.
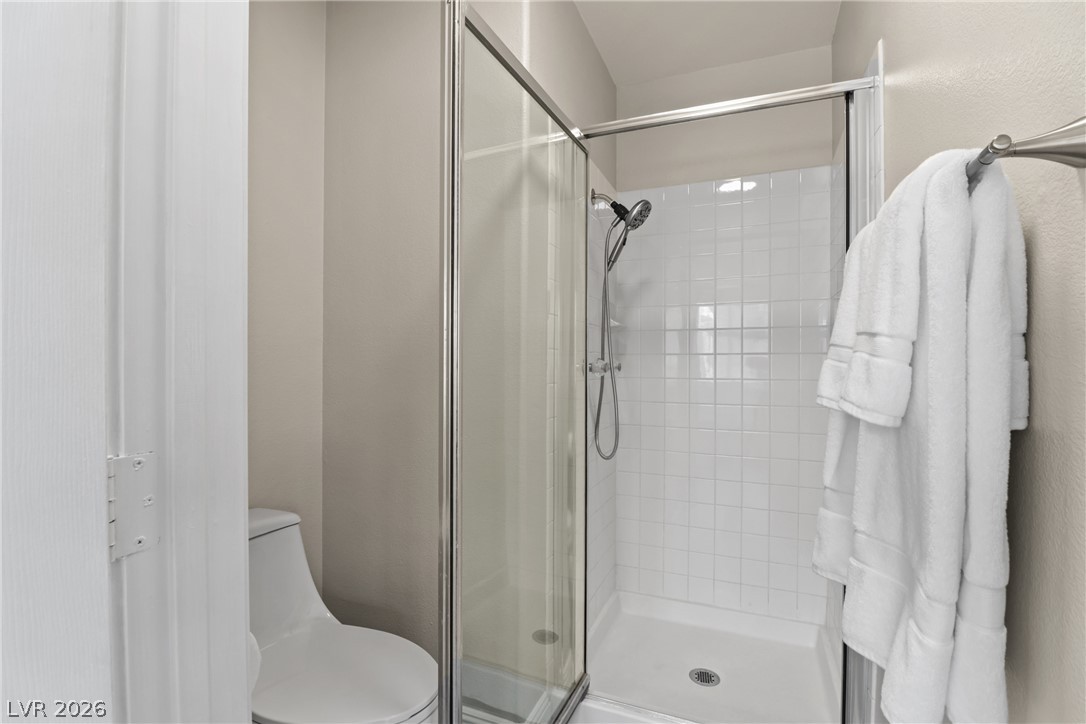
Clean lines and classic tiling define this well-appointed walk-in shower area.
A sparkling swimming pool highlights this low-maintenance backyard enclosed by block fencing.
Mature trees frame the front yard and concrete driveway leading to a two-car garage.
Mature trees shade the concrete driveway and welcoming entryway of this classic single-story home.
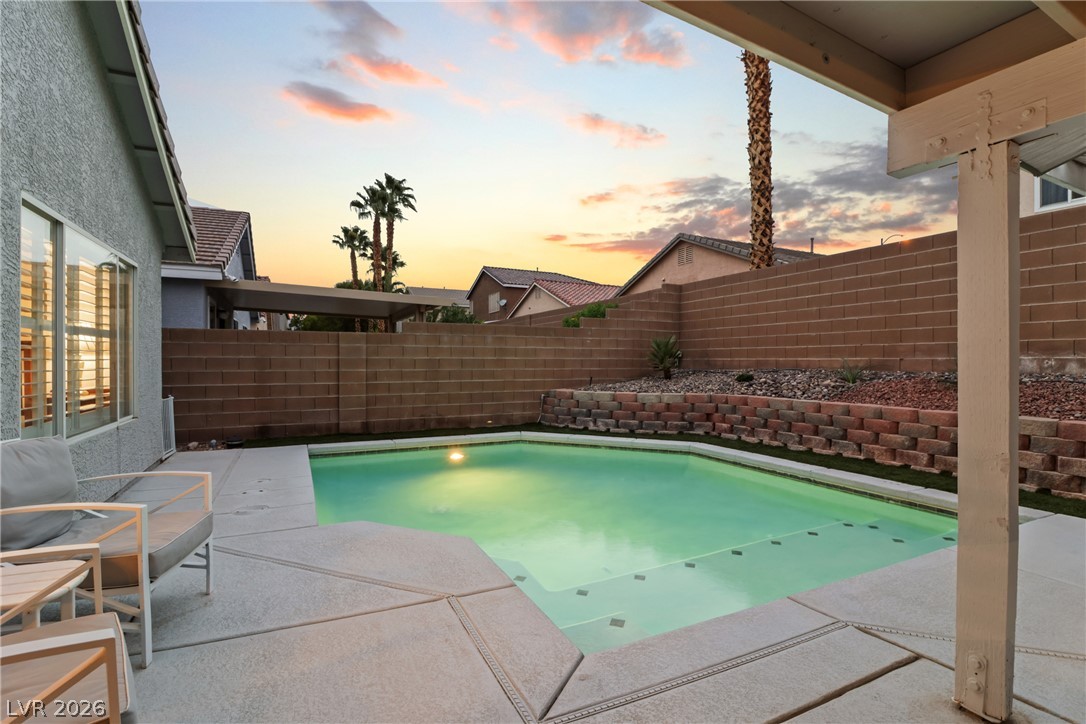
A sparkling swimming pool anchors this private backyard retreat surrounded by terraced masonry walls.
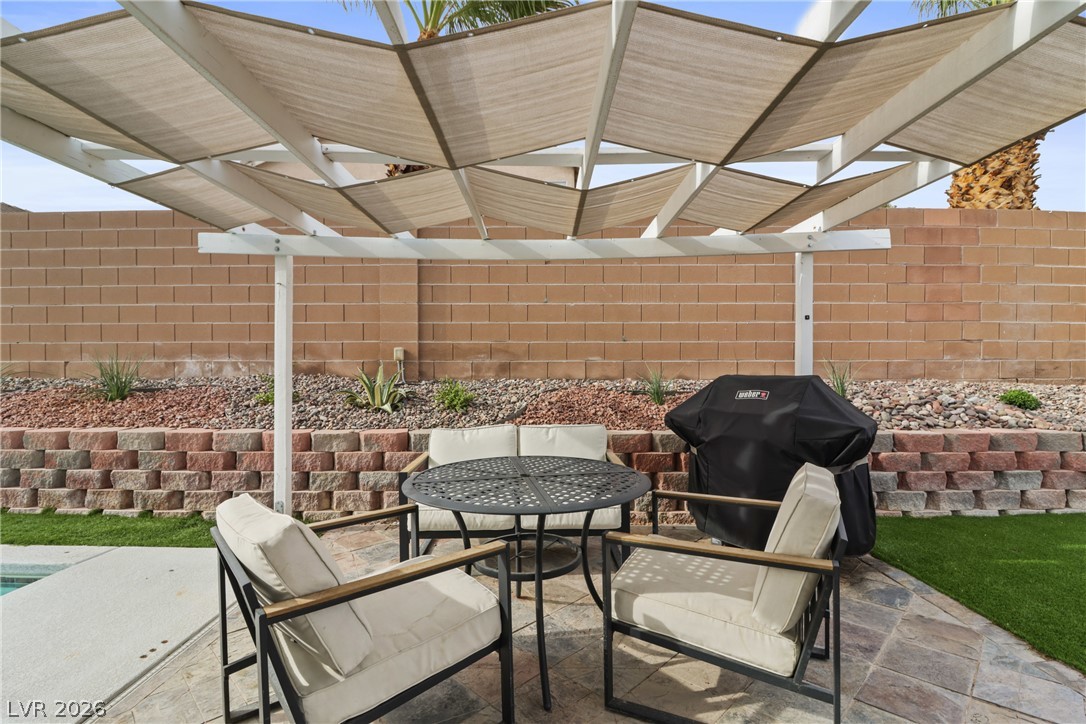
An inviting stone patio sits under a covered pergola alongside a block wall fence.
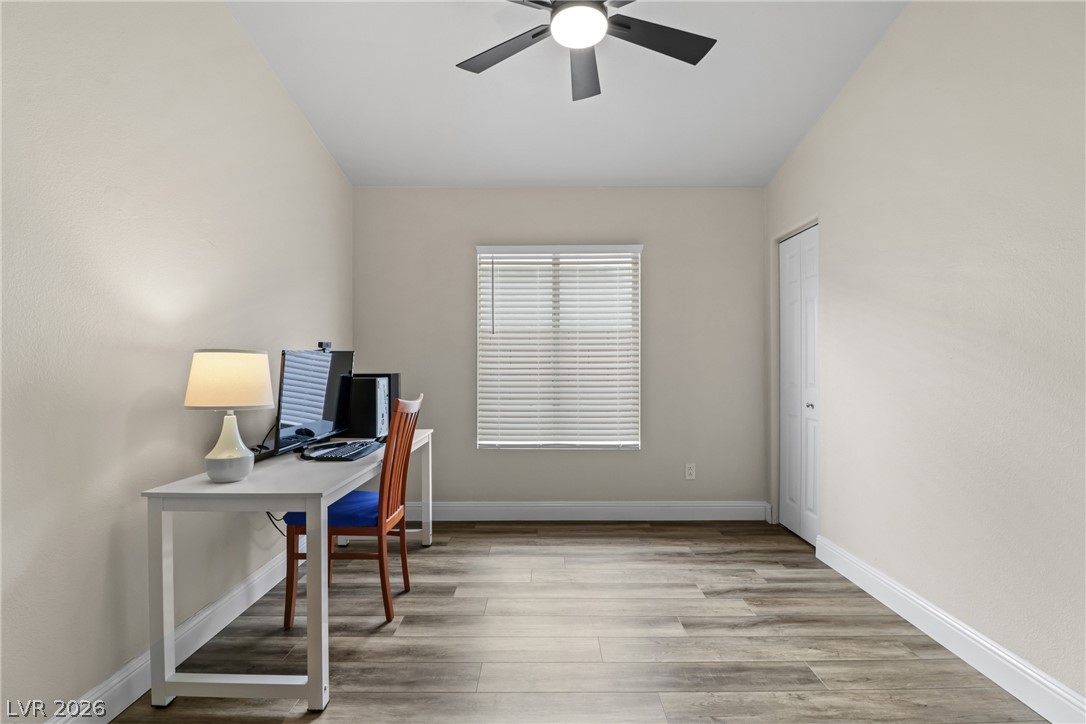
Double doors open to a versatile study featuring durable wood-look flooring and tall ceilings.
Handsome wood-look flooring and crisp white trim accent this versatile home workspace.
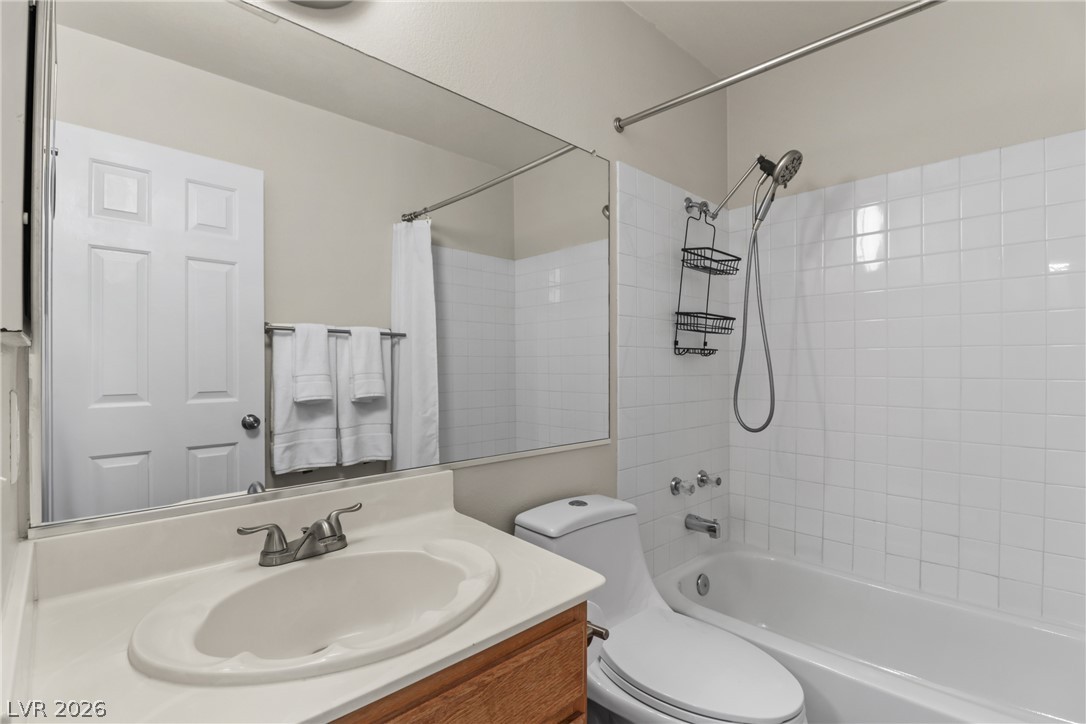
Clean lines and classic tiling define this functional bathroom space.
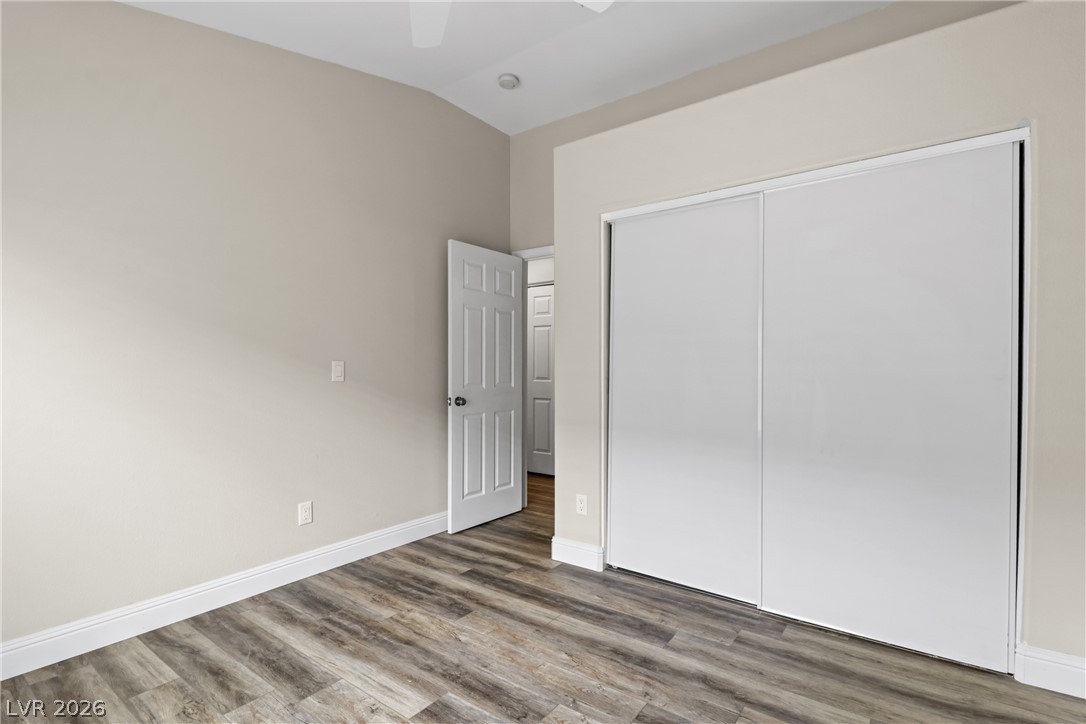
High ceilings and modern wood-look flooring enhance this light-filled bedroom with sliding closet doors.
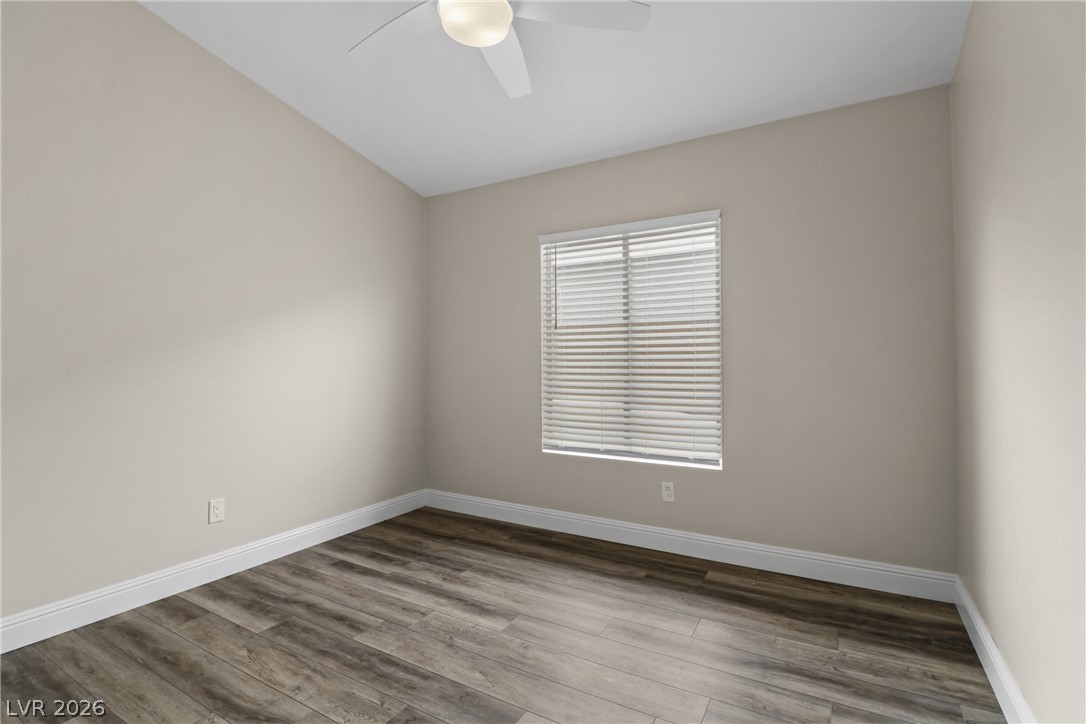
Rich wood-look flooring and a vaulted ceiling elevate this versatile secondary bedroom space.
Distant mountains frame a sprawling neighborhood of classic tiled roofs and paved streets.
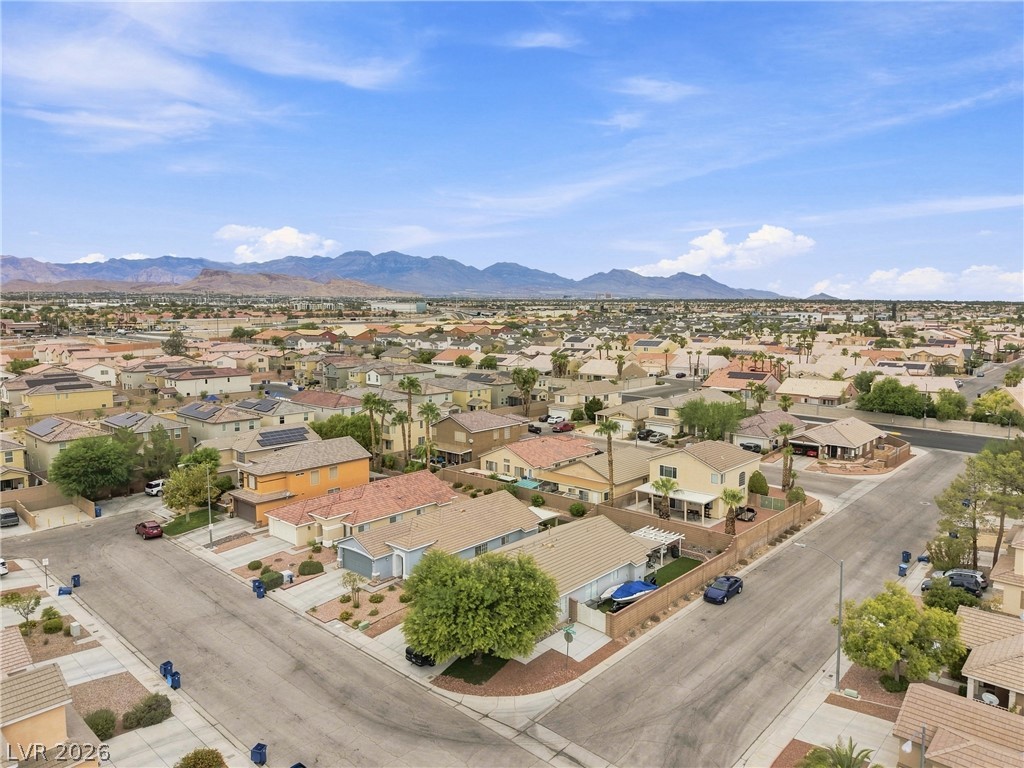
Distant mountains frame this quiet suburban neighborhood of tiled-roof homes.
A quiet residential neighborhood of modern homes stretches toward majestic distant mountains.
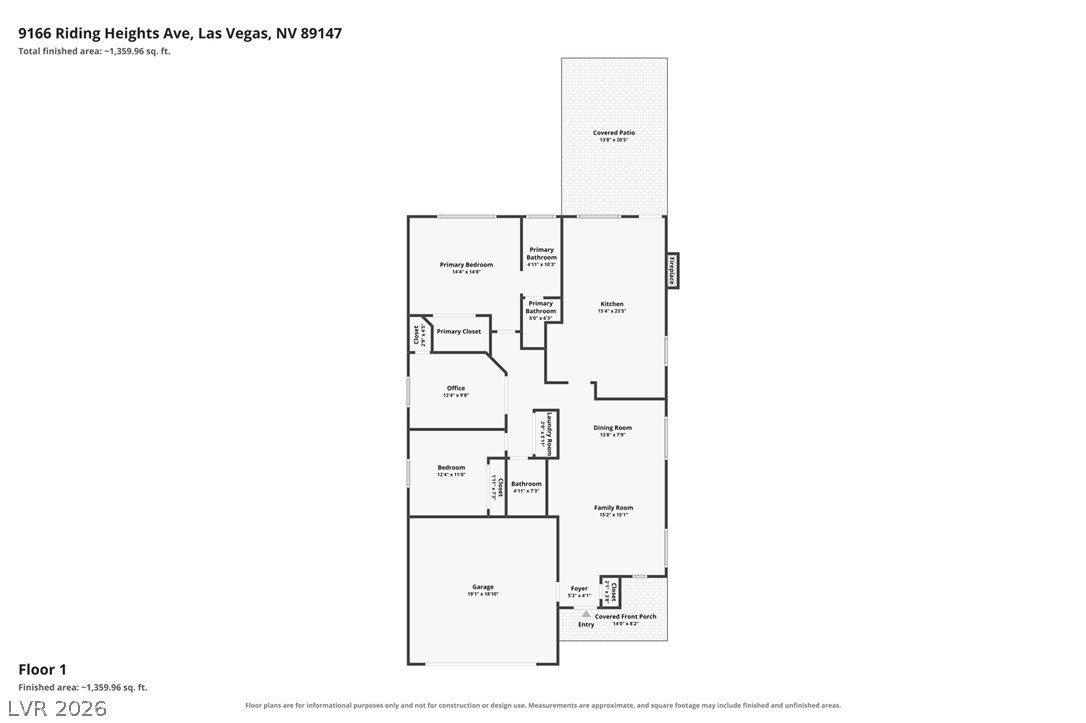
A detailed layout illustrates the functional flow of this single-story home.
A Backyard Oasis with a Sparkling Pool Designed for Relaxing & Entertaining, Perfectly Positioned on a Peaceful Cul-de-Sac with the Freedom of No HOA. Rare RV/Boat Gate with Plenty of Side-Yard Space to Store & Park All Your Outdoor Toys! Get ready to fall in love with this turnkey, single-story gem, ideally located in the heart of the sought-after Southwest. Inside, thoughtfully designed details unfold volume ceilings, luxury vinyl plank flooring, & an abundance of natural light framed by shutters throughout the home. Ceiling fans enhance comfort in every room. The well-appointed chef's kitchen offers generous cabinetry, expansive counter space & stainless-steel appliances, flowing seamlessly into a second living area anchored by a cozy fireplace. The serene primary suite features a luxurious garden tub & separate shower, creating a private retreat at the end of the day. Step outside to beautifully designed outdoor spaces featuring low-maintenance landscaping, artificial turf, a higher block wall that enhances privacy & a covered patio, creating an inviting setting for relaxing or entertaining. A newer pool pump & filter add peace of mind, while the thoughtfully appointed yard makes it easy to enjoy the best of indoor-outdoor living. From leisurely afternoons by the pool to memorable evenings under the covered patio, this outdoor setting is perfect for enjoying the good life in Las Vegas!
Details
MLS #
2813084
Listing Type
For Sale
Style
House
Sub-Type
Resale
Status
Coming Soon
Year
1998
Days On Site
1
Listing Provided By
Real Broker LLC | Ben Correa
Features
Bed(s)
3
Bath(s)
2 Total
SQ Feet
1,504
Garage
2
Pool
Yes
Story(s)
1
Zoning
Single Family
Acreage
0.14
Property View
Yes
Interior
Cooling
Central Air, Electric
Heating
Central, Gas
Heating Yes / No
Yes
Cooling Yes / No
Yes
Interior Features
Bathroomon Main Level, Bedroom On Main Level, Ceiling Fans, Full Bath On Main Level, Primary Downstairs, Window Treatments
Window Features
Blinds
Furnished
Unfurnished
Appliances
Dishwasher, Gas Cooktop, Disposal, Microwave
Fireplaces Total
1
Fireplace Yes / No
Yes
Exterior
Exterior Features
Patio, Private Yard
Roof
Tile
Lot Features
Desert Landscaping, Landscaped, Rocks, Synthetic Grass, Trees, Less Than Quarter Acre
Ben Correa – (702) 768-8244 – ben@teamcorreavegas.com
Real Broker LLC – (702) 853-2444 – jennifer.hill@therealbrokerage.com
Request a showing
Request a showing
The data relating to real estate for sale on this web site comes from the Las Vegas REALTORS® MLS. Information deemed reliable but not guaranteed. COPYRIGHT 2022 OF LAS VEGAS REALTORS® MLS. ALL RIGHTS RESERVED.
MLS Number: 2813084
Ben Correa – (702) 768-8244 – ben@teamcorreavegas.com
Real Broker LLC – (702) 853-2444 – jennifer.hill@therealbrokerage.com

 New Listing