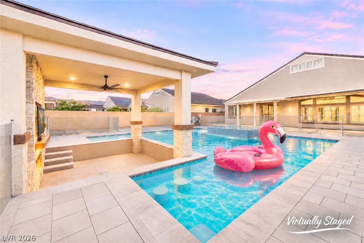
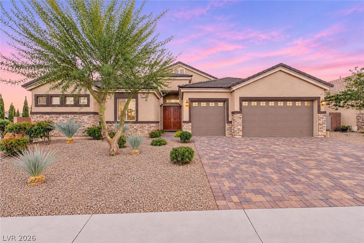
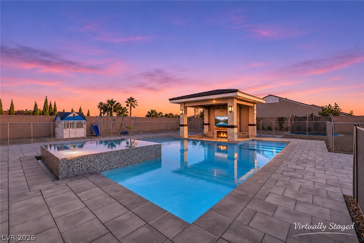
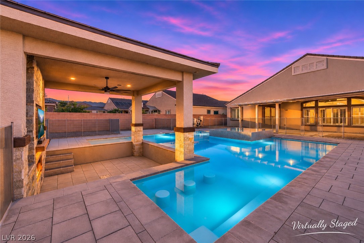
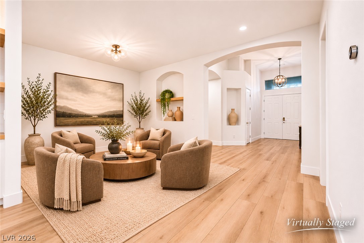
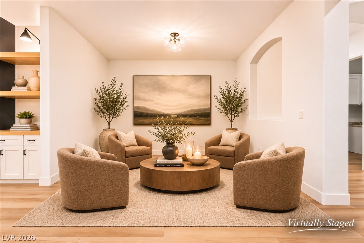
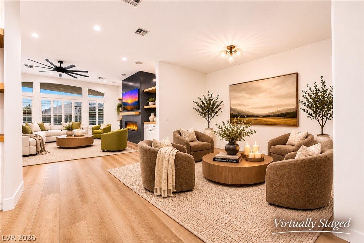
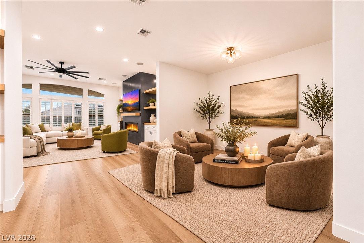
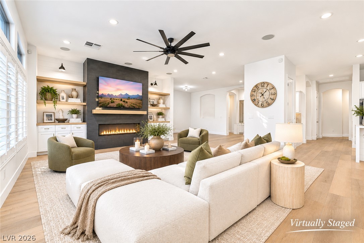
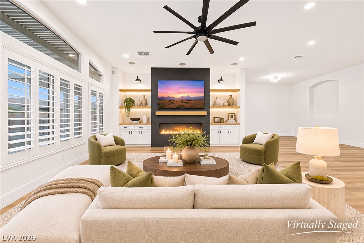
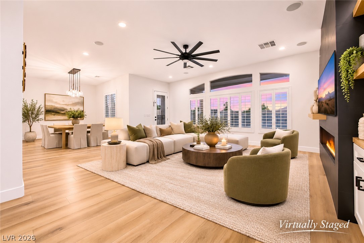
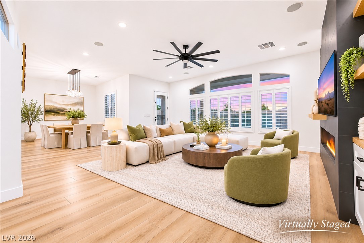
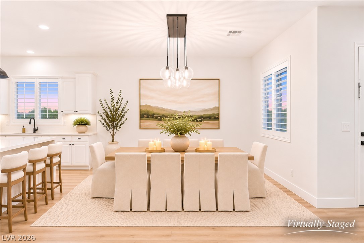
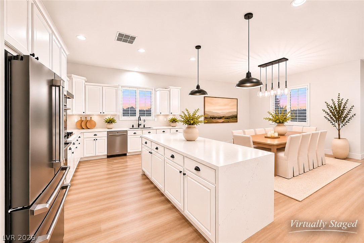
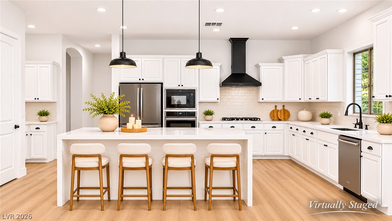
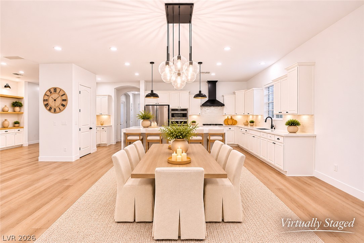
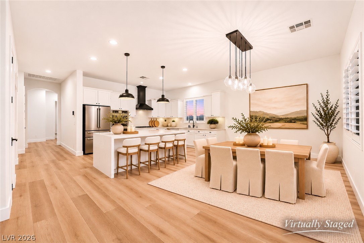
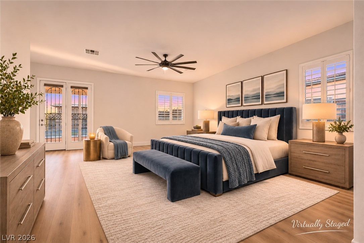
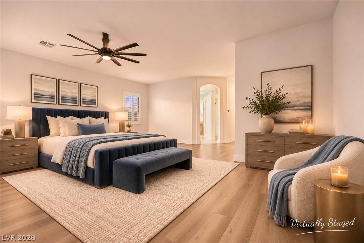
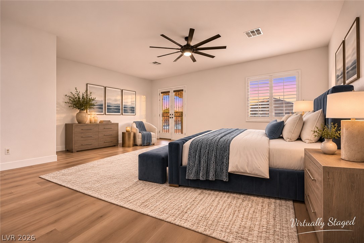
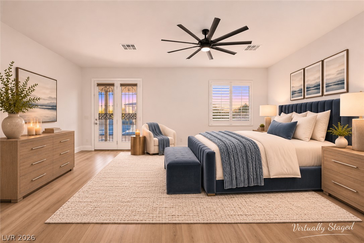
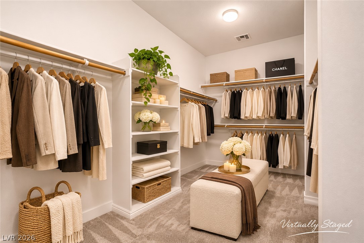
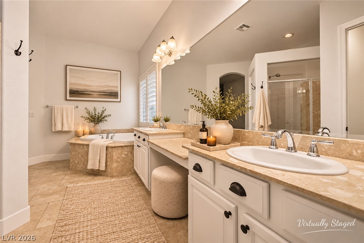
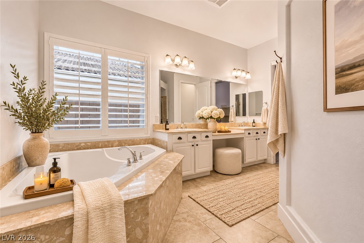
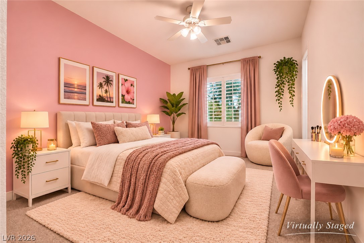
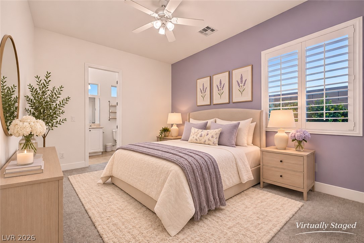
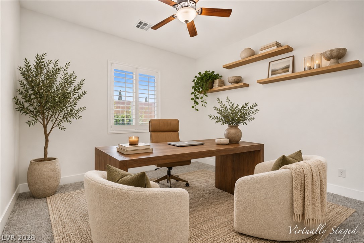
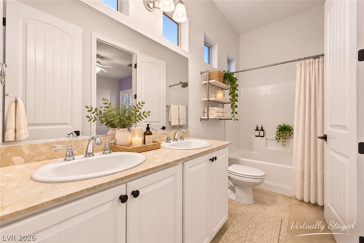
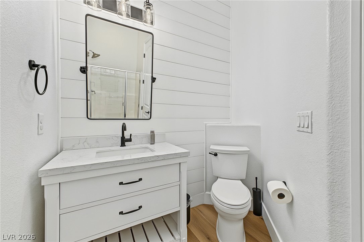
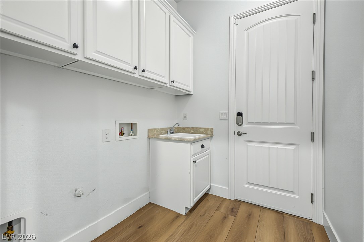
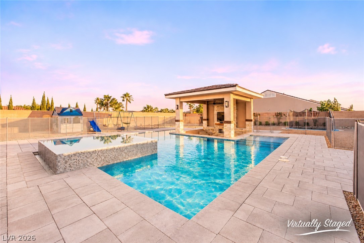
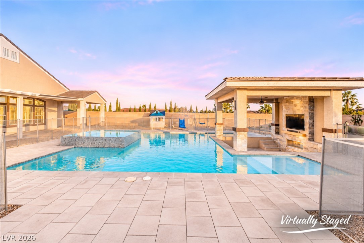
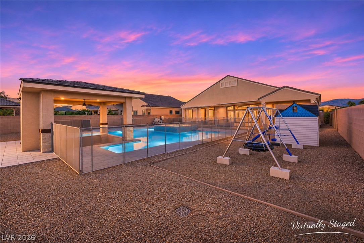
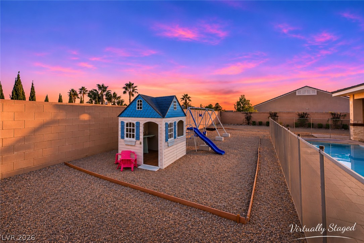
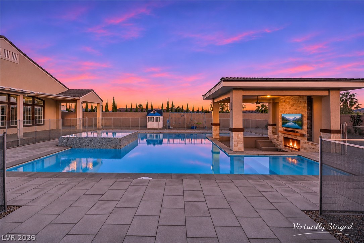
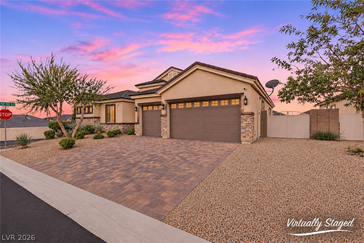
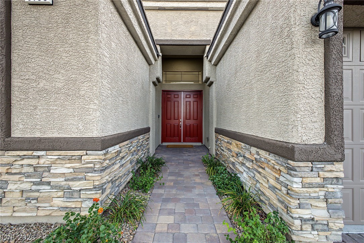
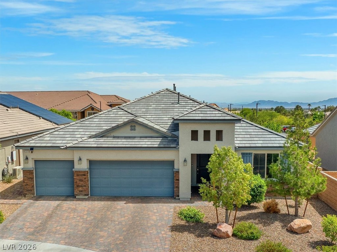
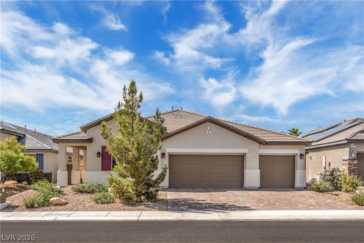
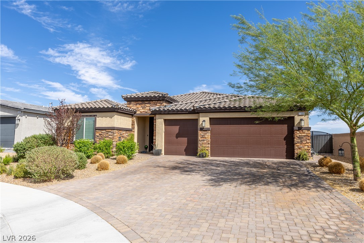
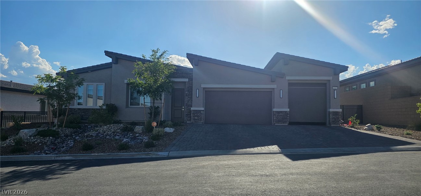
Experience the perfect blend of modern sophistication and resort-style living in this stunning single-story pool estate, ideally situated on an expansive .63-acre corner cul-de-sac lot in Northwest Las Vegas. Large side Yard for RV parking or recreational vehicles. Walk in and enjoy 3,164 square feet, 4 spacious bedrooms, 3 bathrooms, and a 3-car garage, this exceptional residence was designed for both effortless everyday living and unforgettable entertaining. Fully remodeled and reminagined home. You are welcomed by soaring ceilings, beautiful wide-plank flooring, and an inviting open-concept design create a seamless flow throughout. The designer kitchen makes a striking statement with its oversized waterfall island, crisp white cabinetry, sleek countertops, and premium GE Café stainless steel appliances. An elegant living area showcases a contemporary fireplace framed by custom built-in shelving. The expansive primary suite offers a peaceful escape with private backyard access and a spa-inspired bathroom featuring a luxurious soaking tub and separate shower. Step outside to your own private resort, where a spectacular pool and spa surround an incredible covered outdoor entertaining pavilion complete with a bar and fireplace. Whether hosting sunset gatherings, enjoying cocktails poolside, or relaxing beneath the stars, this extraordinary backyard delivers the ultimate Las Vegas lifestyle. Mountain views, a paver driveway, plantation shutters, and numerous recently replaced major mechanical systems and appliances complete this remarkable property. A rare opportunity to enjoy expansive estate-style living with the luxury of your own backyard paradise!
Details
MLS #
2833012
Listing Type
For Sale
Style
House
HOA Dues
$130
Sub-Type
Resale
Status
Active Under Contract
Year
2013
Days On Site
6
Listing Provided By
Real Broker LLC | Jillian M. Batchelor
Features
Bed(s)
4
Bath(s)
3 Total
SQ Feet
3,164
Garage
3
Pool
Yes
Story(s)
1
Zoning
Single Family
Acreage
0.63
Interior
Cooling
Central Air, Electric, Two Units
Heating
Central, Gas, Multiple Heating Units
Heating Yes / No
Yes
Cooling Yes / No
Yes
Interior Features
Bedroom On Main Level, Ceiling Fans, Primary Downstairs, Window Treatments
Window Features
Double Pane Windows, Plantation Shutters
Furnished
Unfurnished
Appliances
Built In Electric Oven, Dishwasher, Gas Cooktop, Disposal, Microwave, Refrigerator
Fireplaces Total
1
Fireplace Yes / No
Yes
Exterior
Exterior Features
Patio, Private Yard, Irrigation Sprinklers
Roof
Tile
Lot Features
Quarter To One Acre, Corner Lot, Cul De Sac, Drip Irrigation Bubblers, Landscaped, Rocks, Trees
Fencing
Block, Back Yard
Parking
Attached Garage Yes / No
Yes
Parking Features
Attached, Garage, Garage Door Opener, Inside Entrance, Private
Garage Yes / No
Yes
Utilities
Utilities
Underground Utilities
Electric
Photovoltaics None
Sewer
Public Sewer
Taxes
Tax Annual Amount
5522
Location
Senior Community Yes / No
No
Area Information
State
NV
County
Clark
City
Las Vegas
Zip Code
89149
Community Name
Fort Apache & Regena
School District
Centennial
Elementary School
Darnell
High School
Centennial
Sourced by Back At You
MLS Number: 2833012
Jillian M. Batchelor – (702) 595-8036 – jillianrealtorlv@gmail.com
Real Broker LLC – (725) 206-5697 – therichardsongroupre@gmail.com
Request a showing
Request a showing
The data relating to real estate for sale on this web site comes from the Las Vegas REALTORS® MLS. Information deemed reliable but not guaranteed. COPYRIGHT 2022 OF LAS VEGAS REALTORS® MLS. ALL RIGHTS RESERVED.
MLS Number: 2833012
Jillian M. Batchelor – (702) 595-8036 – jillianrealtorlv@gmail.com
Real Broker LLC – (725) 206-5697 – therichardsongroupre@gmail.com

 New Listing