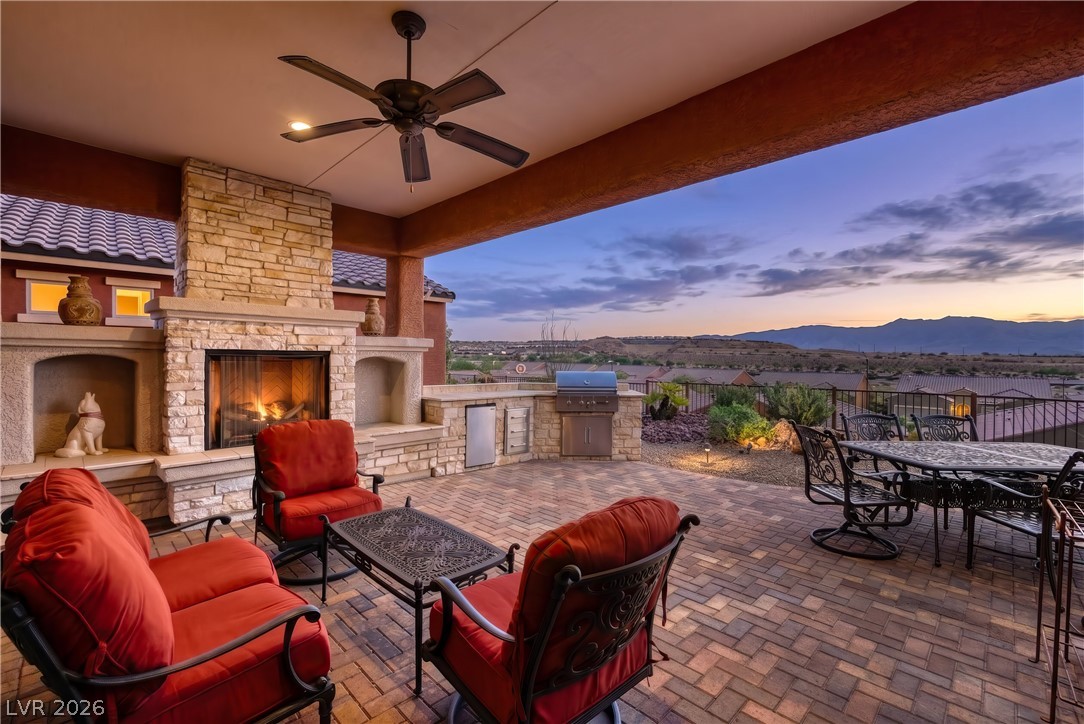
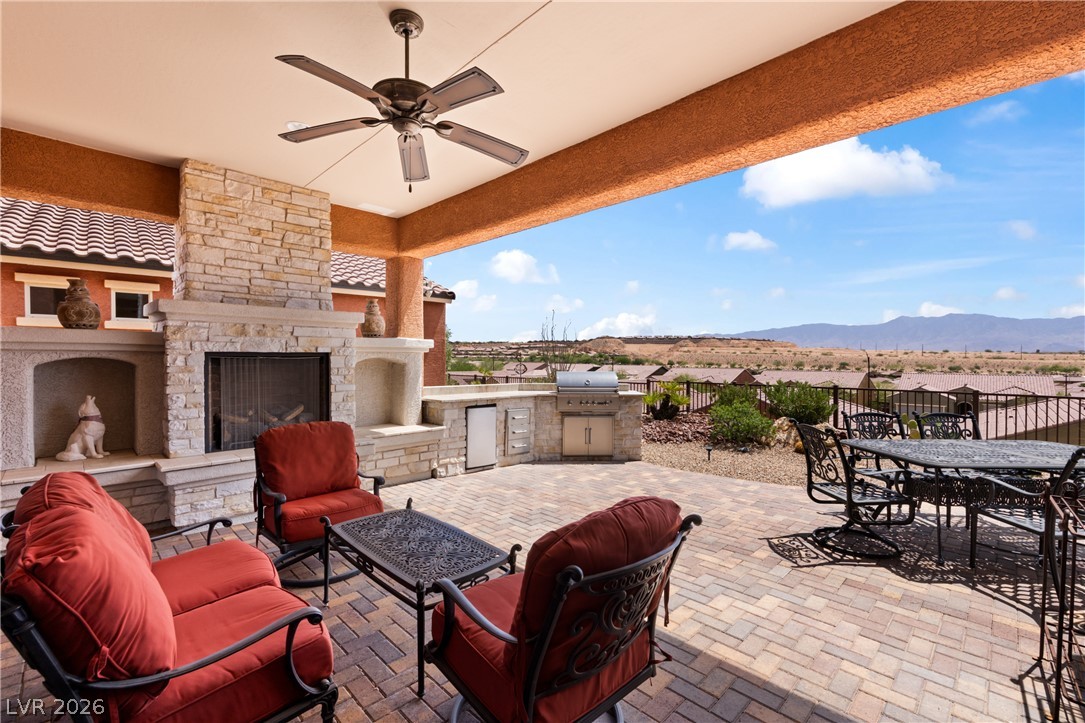
An inviting outdoor living area features a built-in kitchen, cozy fireplace, and panoramic mountain views.
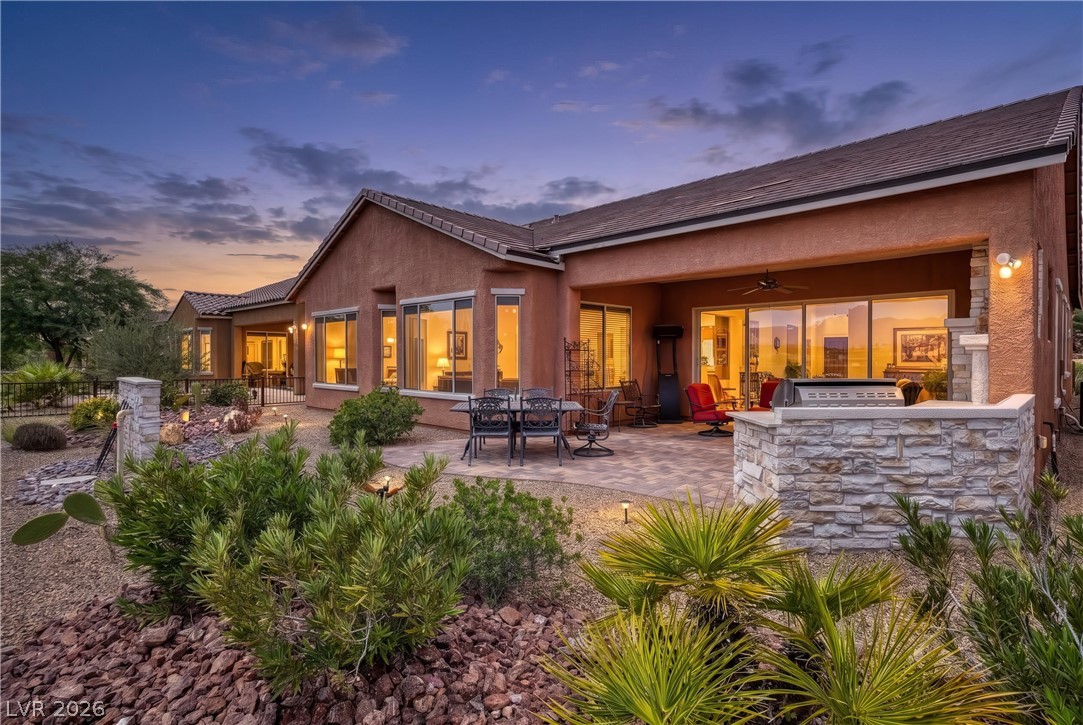
Sunset views frame this property with a spacious patio and integrated outdoor kitchen.
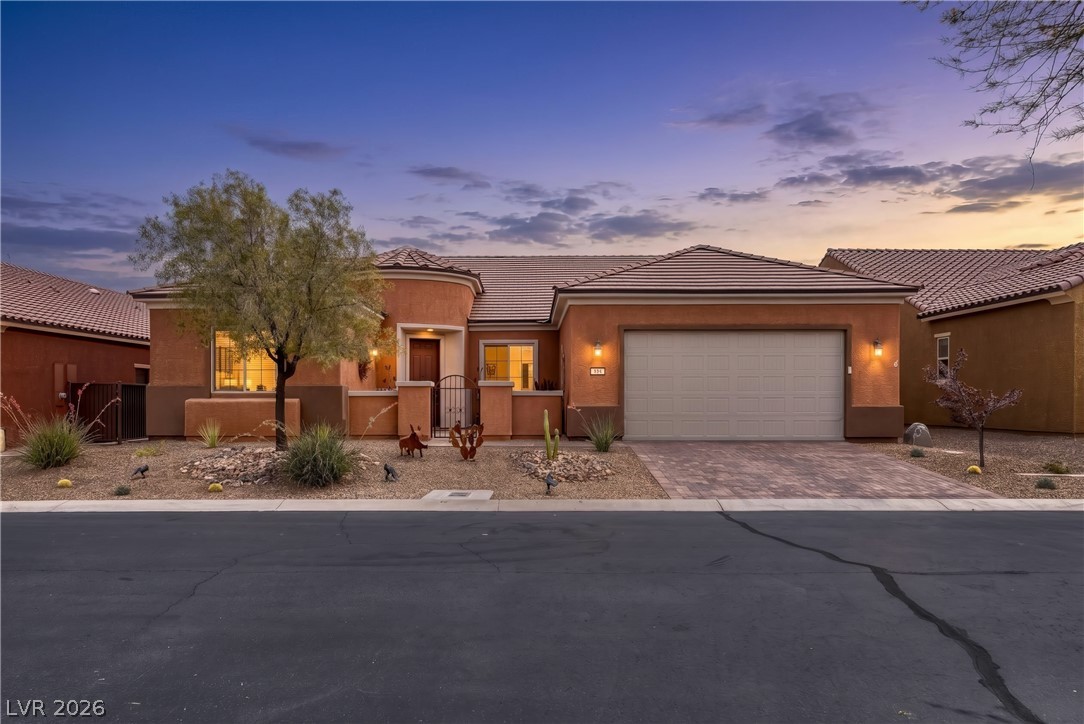
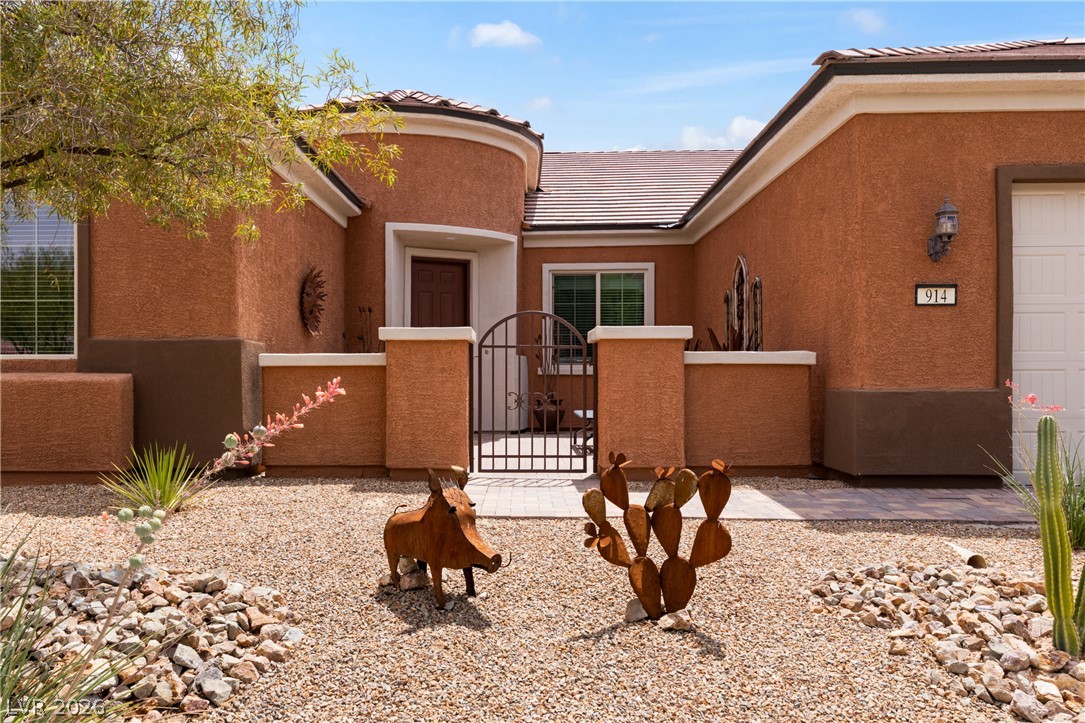
A well-maintained desert landscape frames this welcoming residence with an attached garage, promising serene living.
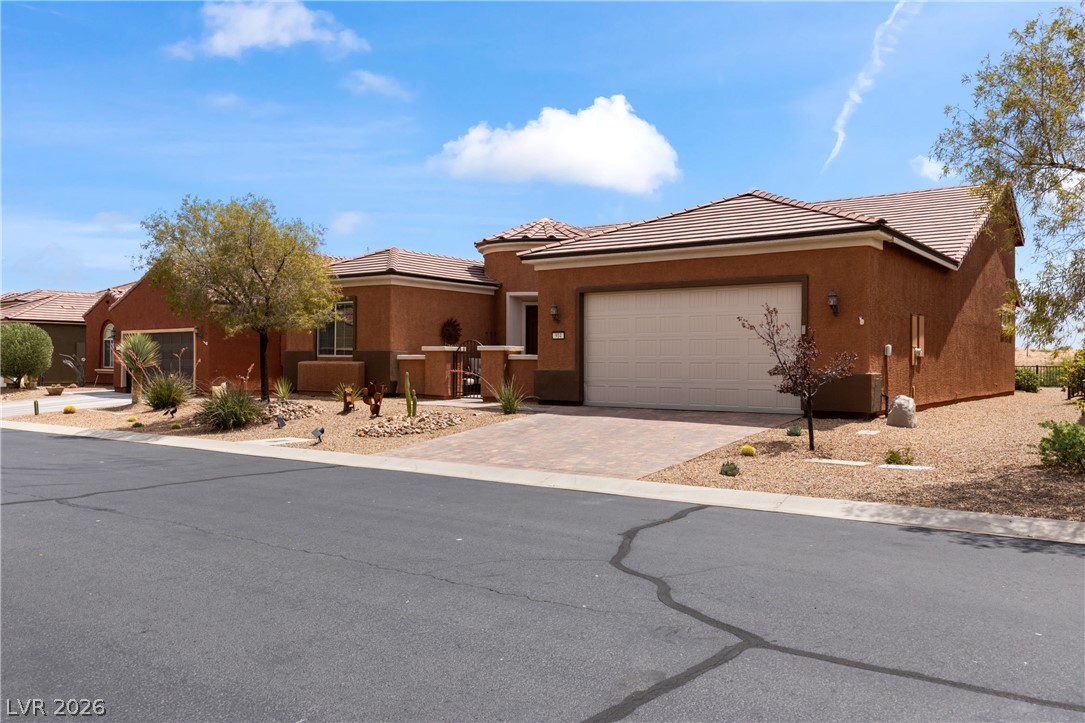
Desert landscaping and a striking stucco exterior define this home's inviting curb appeal.
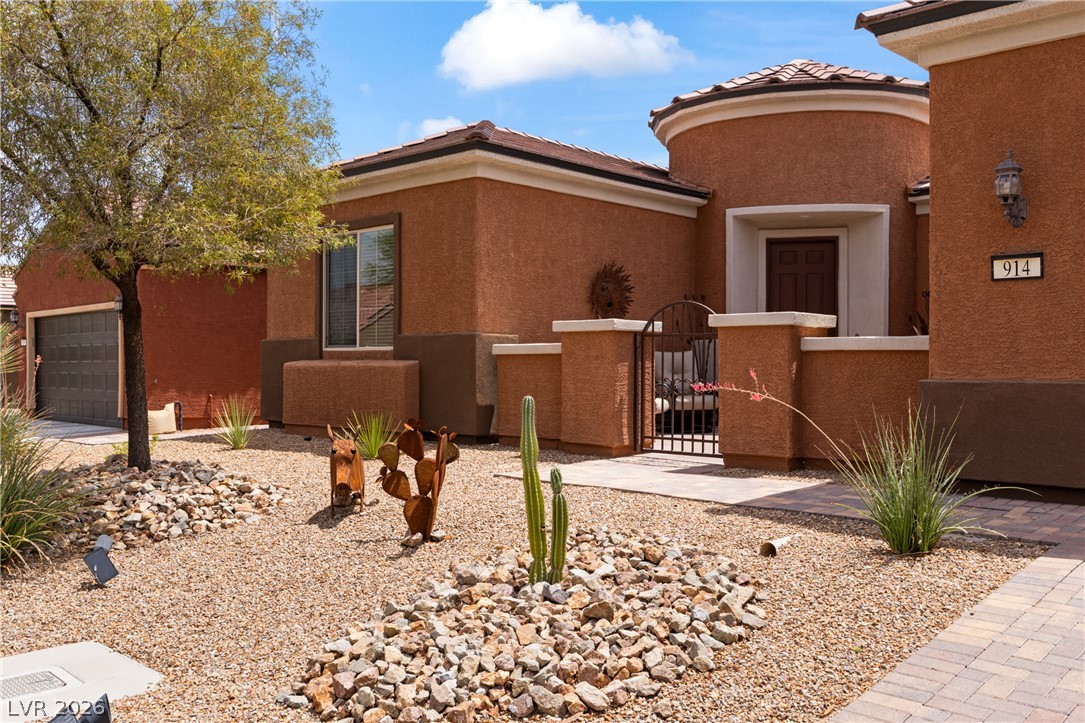
Desert-inspired landscaping enhances the inviting stucco facade of this charming residence.
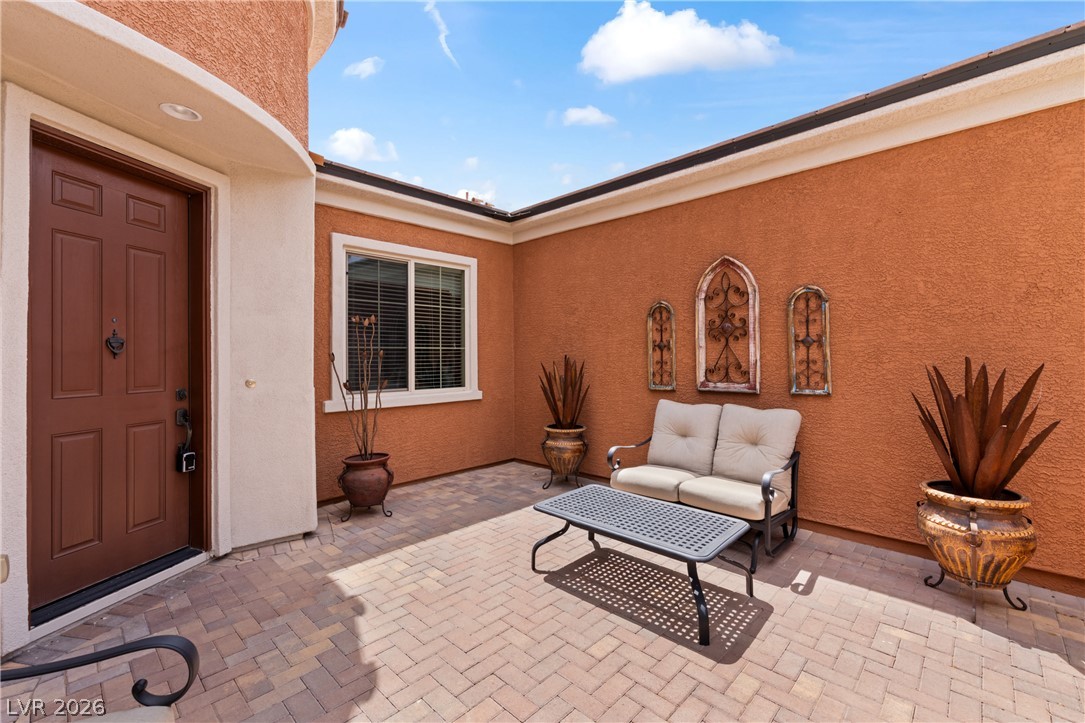
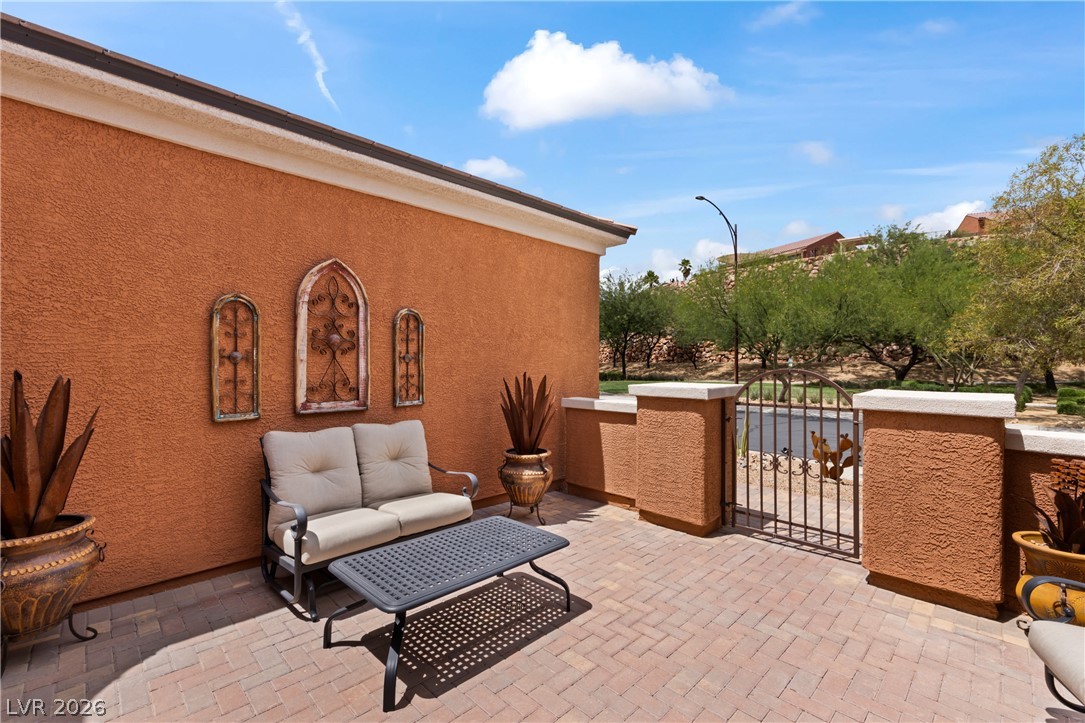
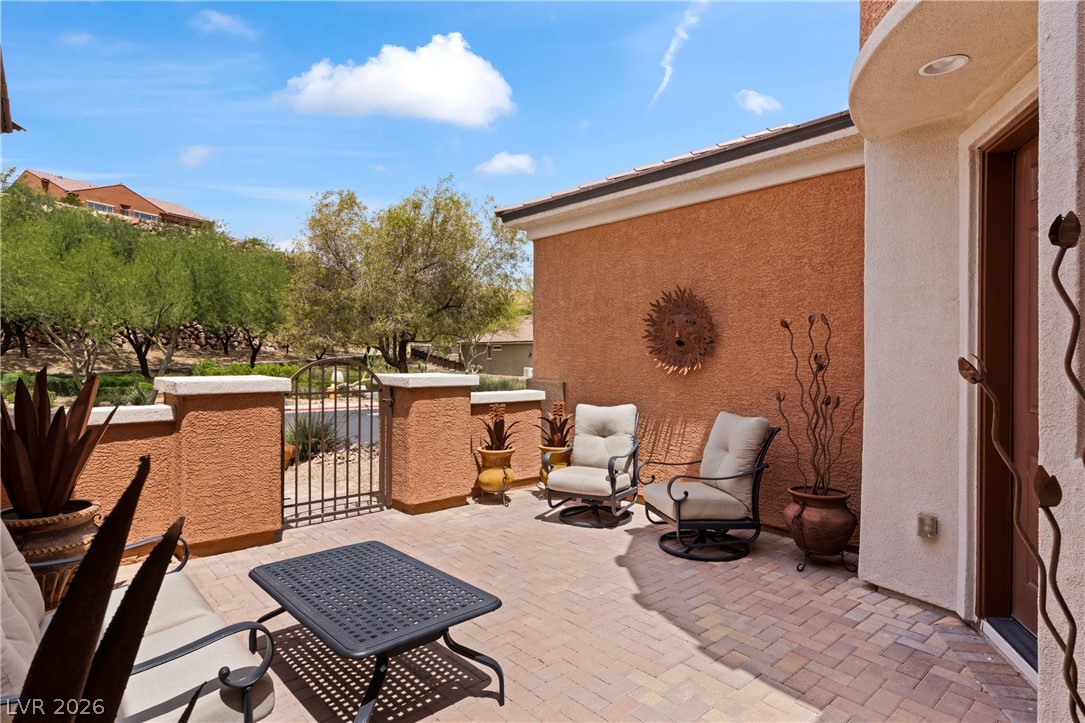
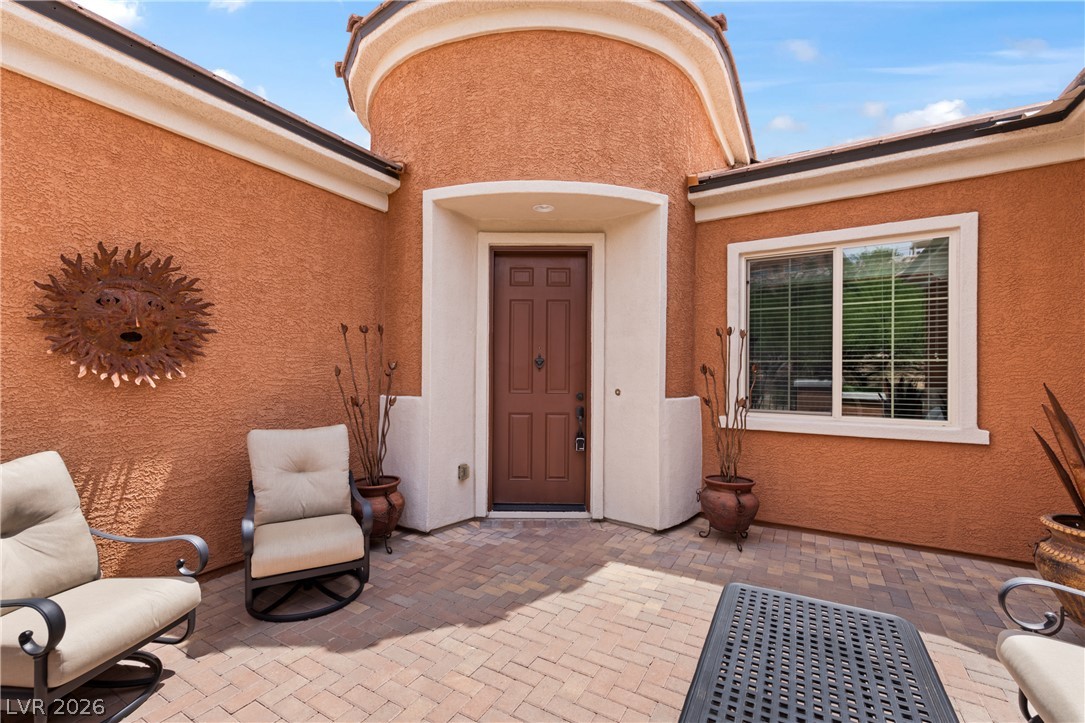
A private, sun-drenched courtyard featuring a durable paver patio and a charming stucco exterior.
An inviting outdoor patio, perfect for relaxing with private wrought iron gate access.
An inviting private courtyard offers a delightful setting for relaxation and entertainment.
An inviting entry with an adobe-style exterior, brick paver courtyard, and a welcoming front door.
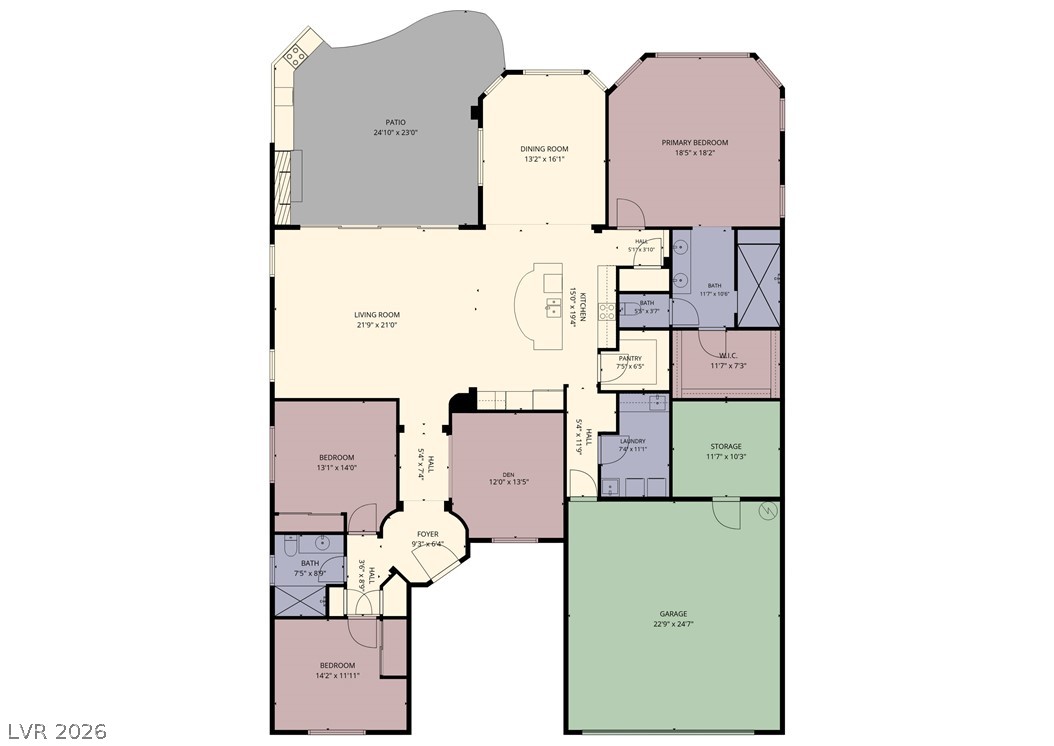
Visualize the layout of this residence with a spacious patio, distinct living areas, and an integrated garage.
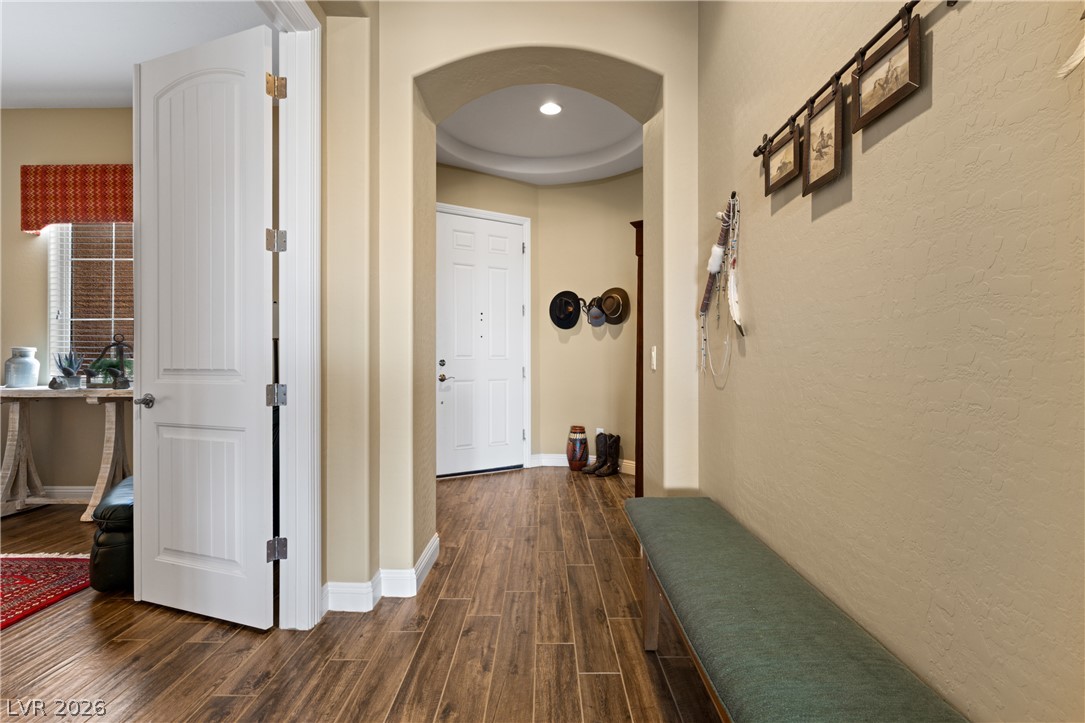
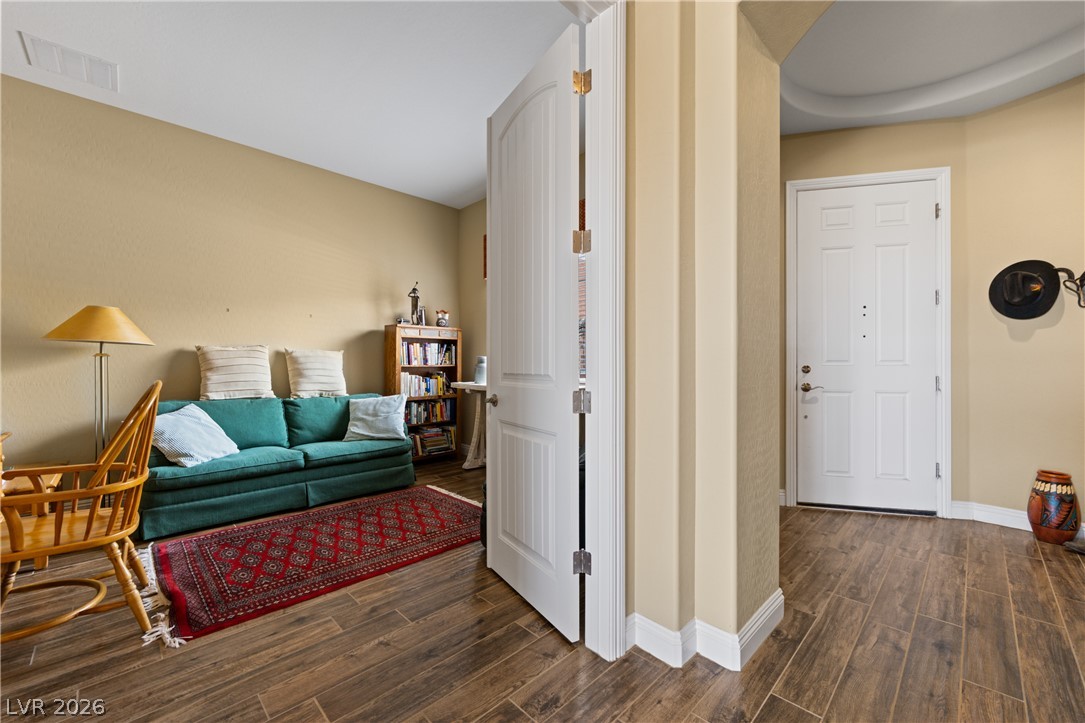
An inviting entry hallway welcomes guests with warm wood-look flooring and an elegant arched doorway.
Rich hardwood flooring guides you through this home's inviting entryway.
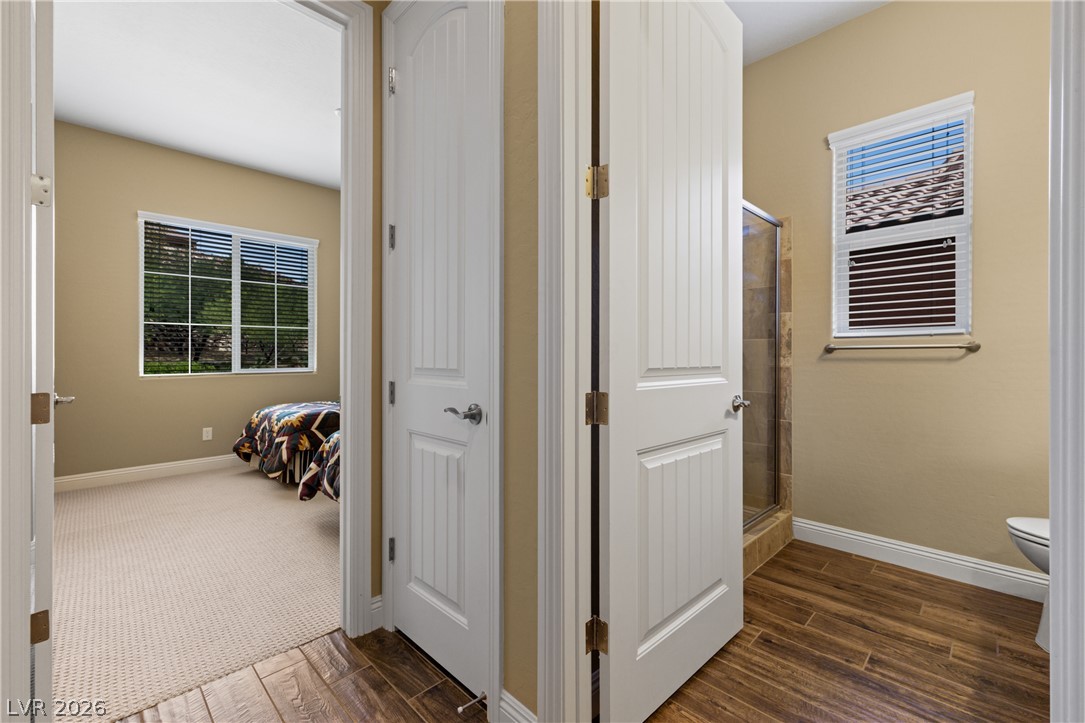
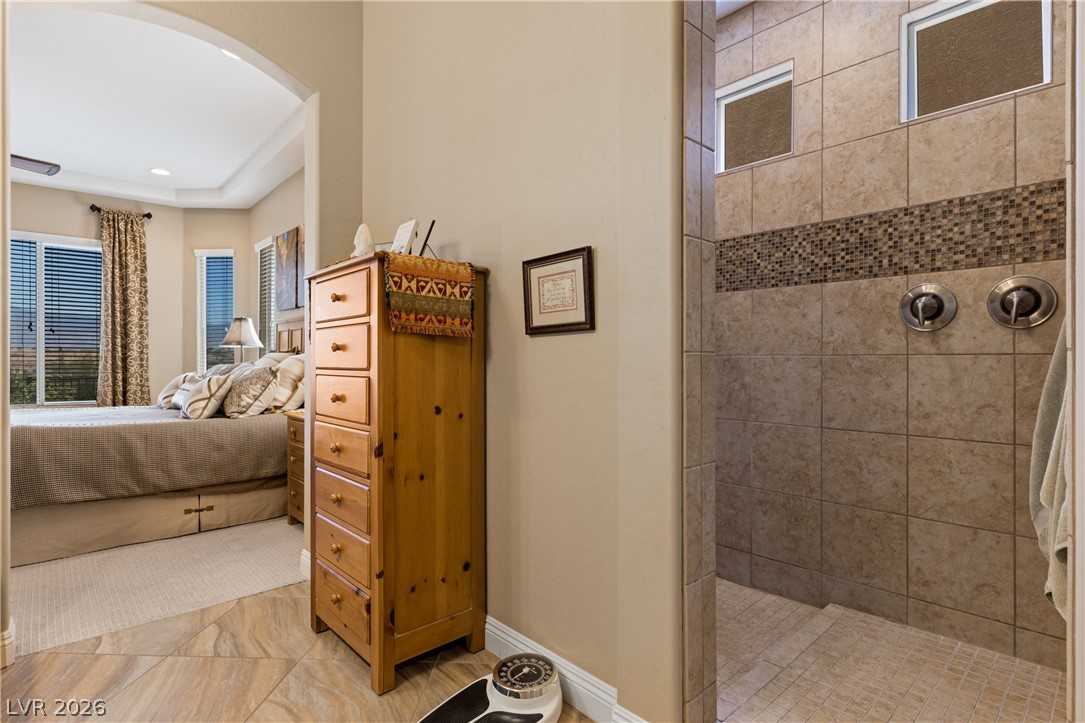
Functional layout connecting a comfortable bedroom and a sleek bathroom with a standing shower.
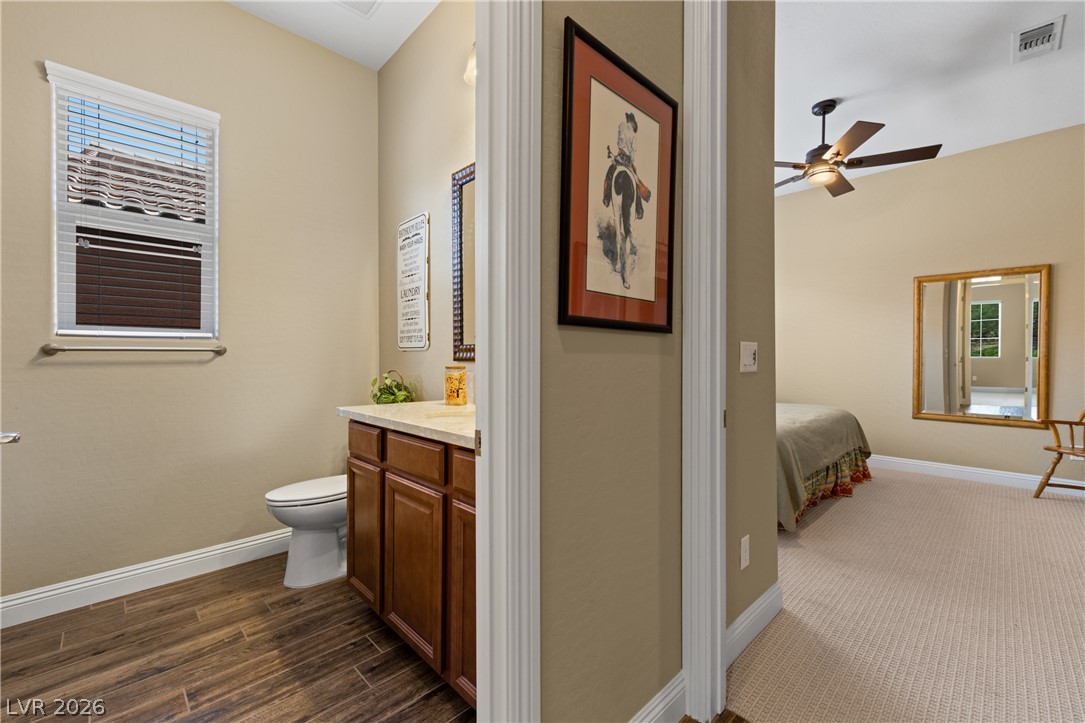
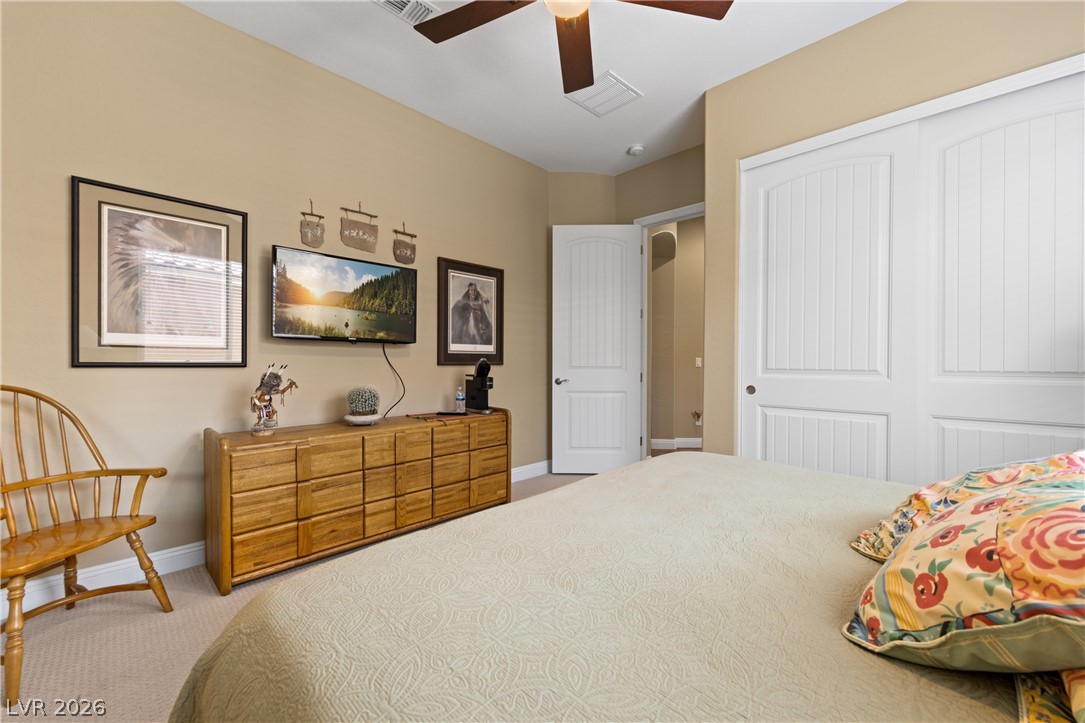
Functional powder room with elegant wood-look flooring connects seamlessly to a comfortable bedroom featuring a ceiling fan.
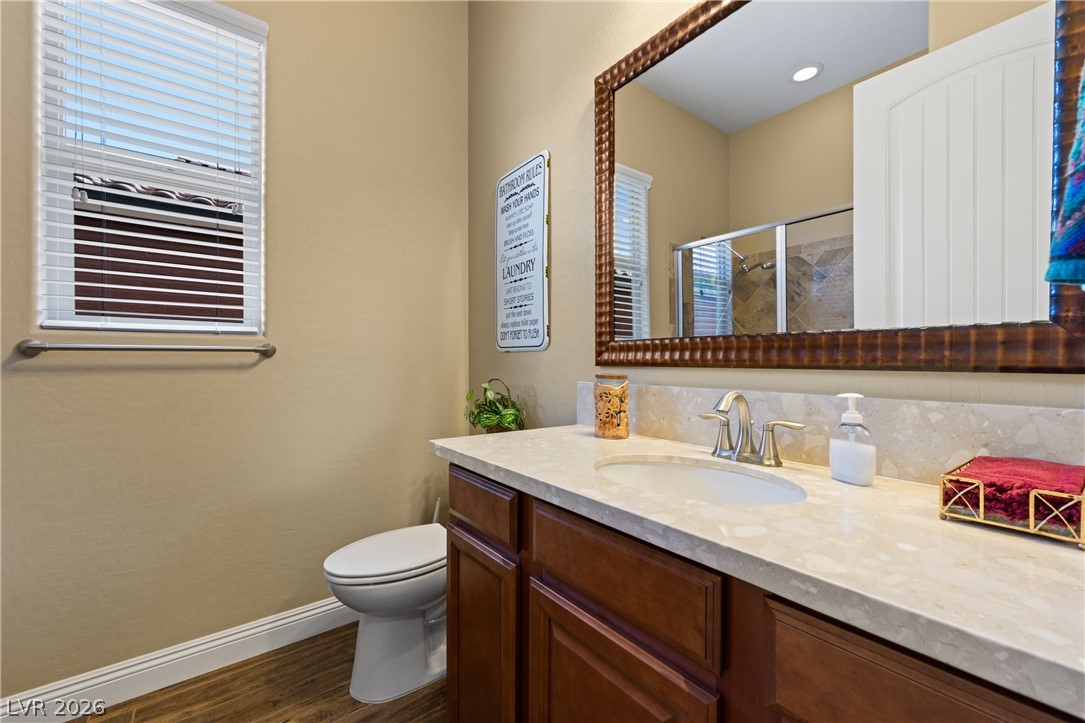
A well-appointed bathroom features a single vanity, a toilet, and wood-look flooring.
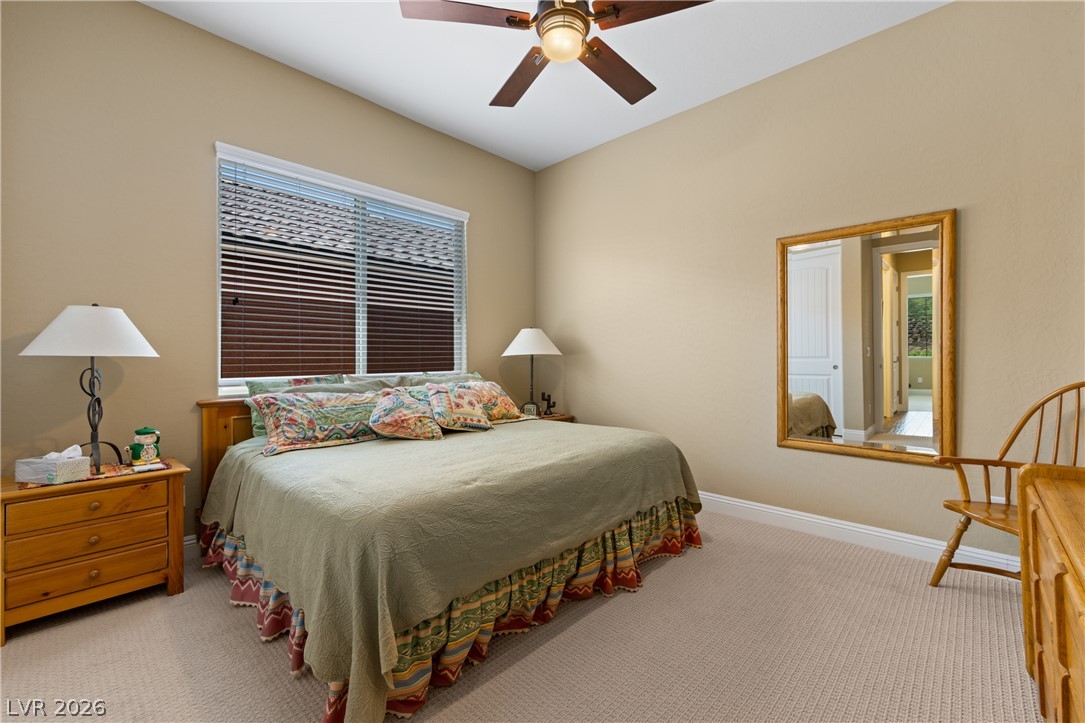
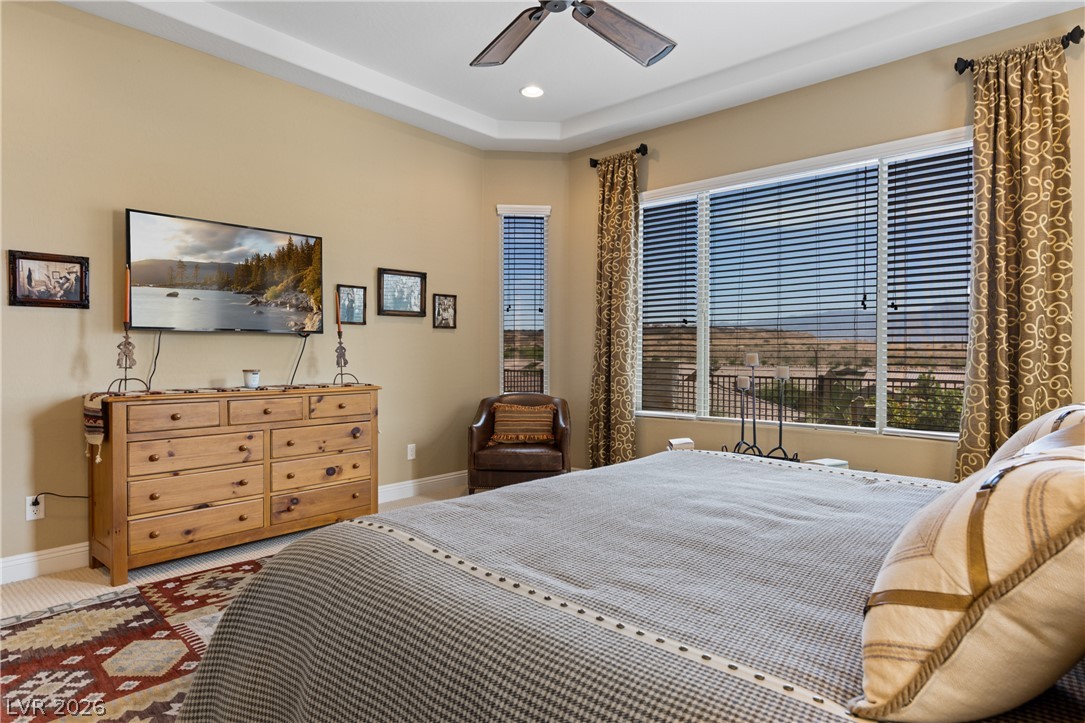
A restful bedroom offers vaulted ceilings and soft carpet flooring, creating a private retreat.
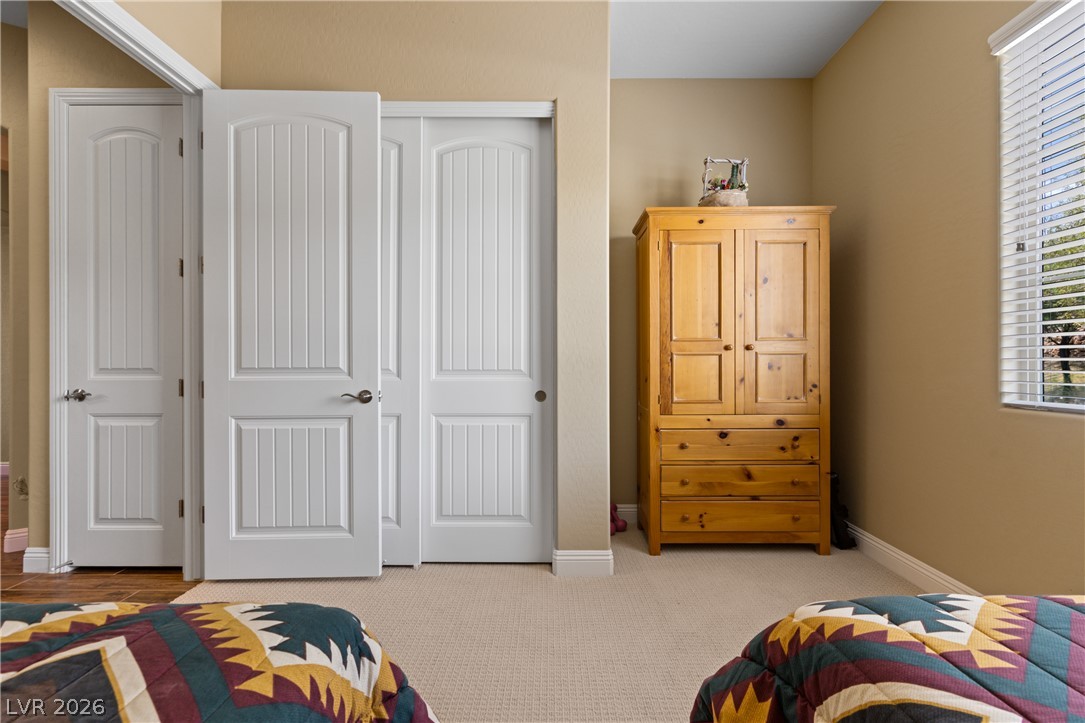
A well-lit bedroom featuring a spacious closet and a ceiling fan, providing comfort and convenience.
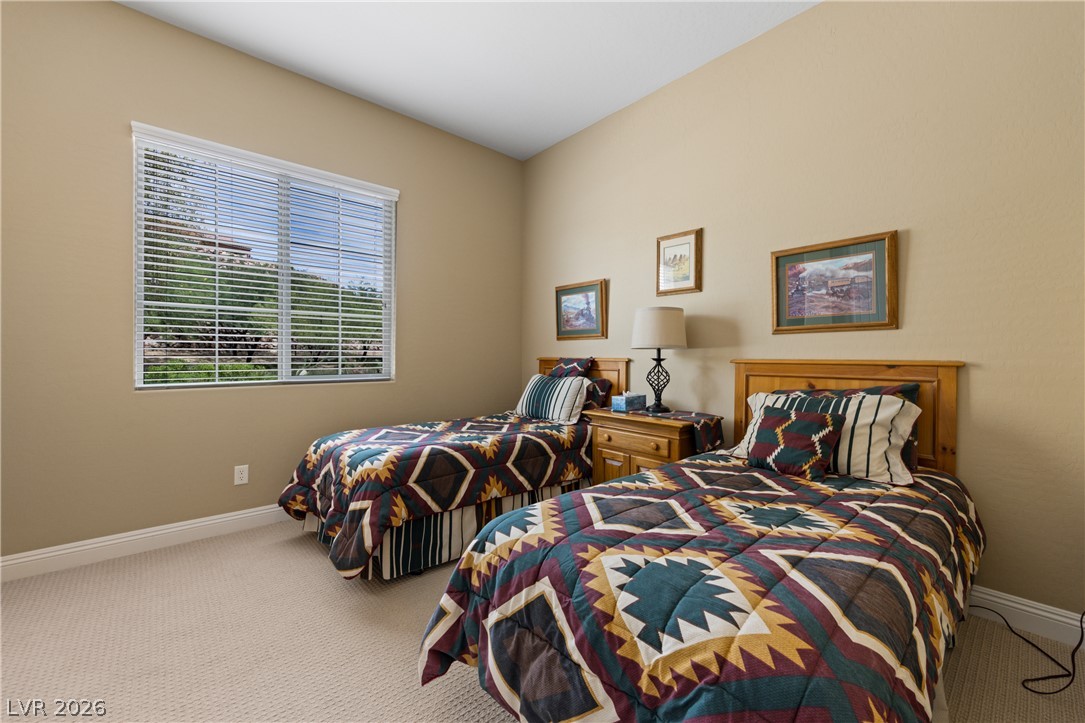
A well-lit bedroom provides comfortable sleeping arrangements and tranquil outdoor views.
Well-appointed bedroom featuring soft carpeting and a window with blinds for natural light control.
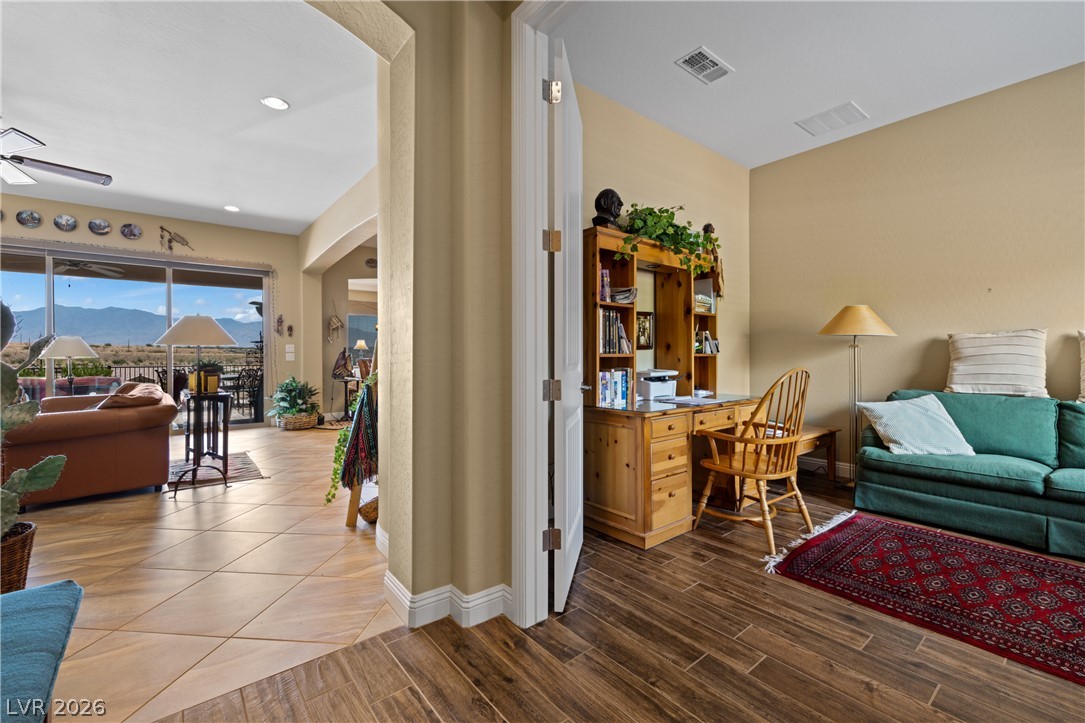
Natural light illuminates distinct living spaces, each offering comfort and functionality with varied flooring.
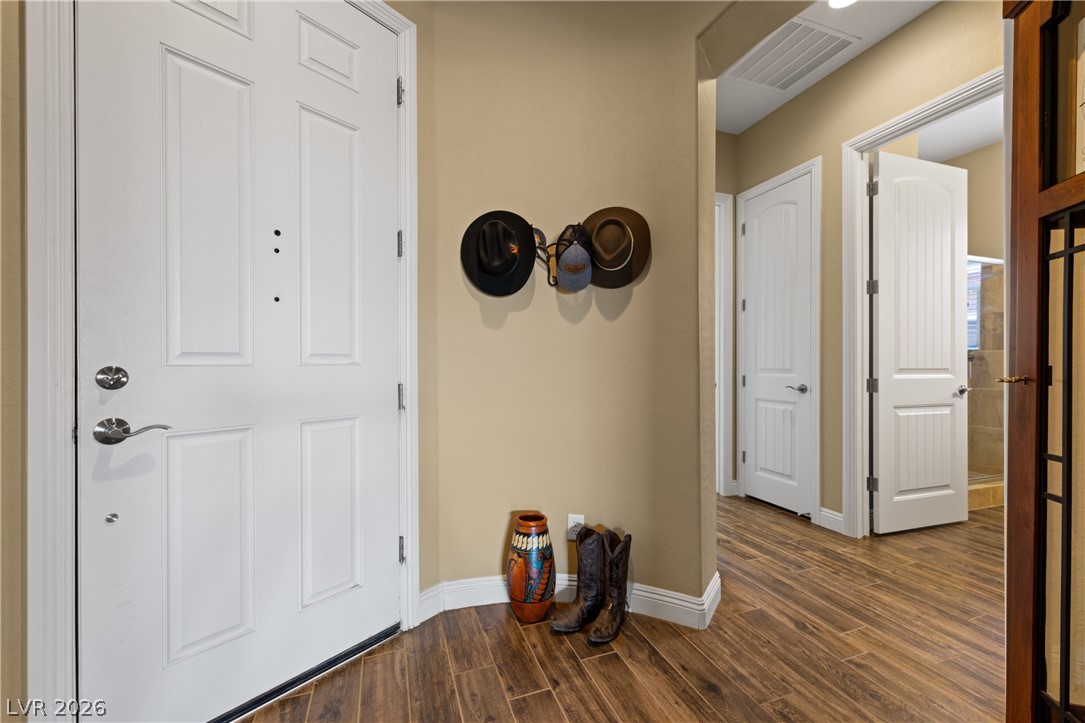
Rich hardwood-style tile flooring creates a warm and inviting atmosphere upon entry.
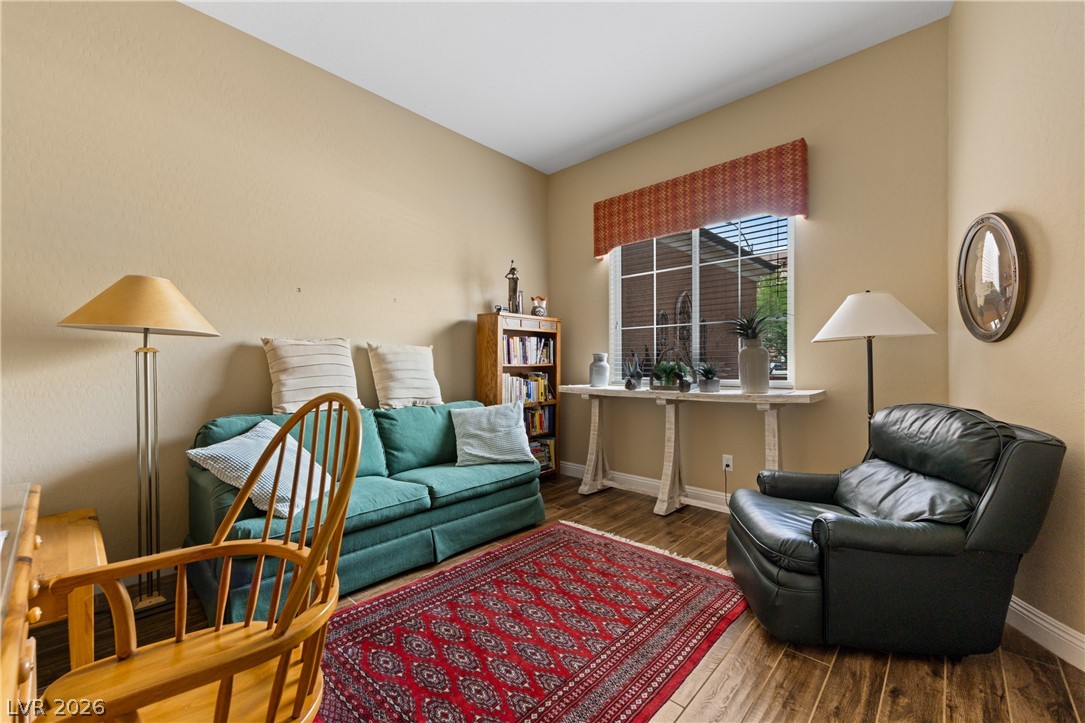
Warm, inviting living space features rich wood flooring and a large window for natural illumination.
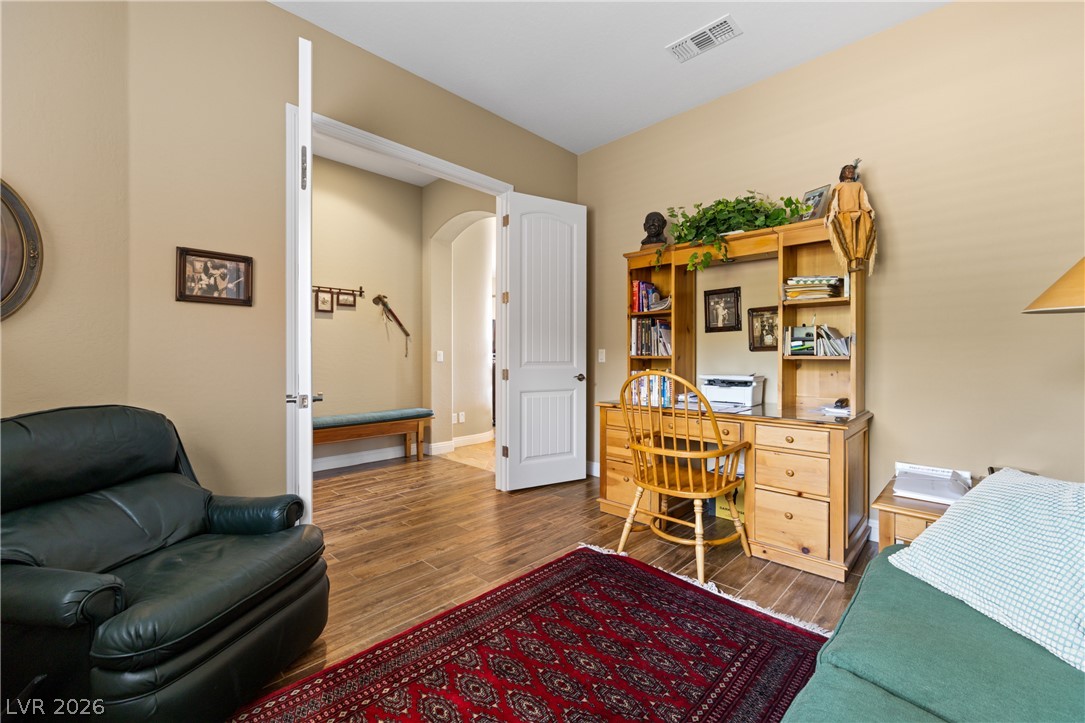
A well-appointed study provides a tranquil space for work or contemplation.
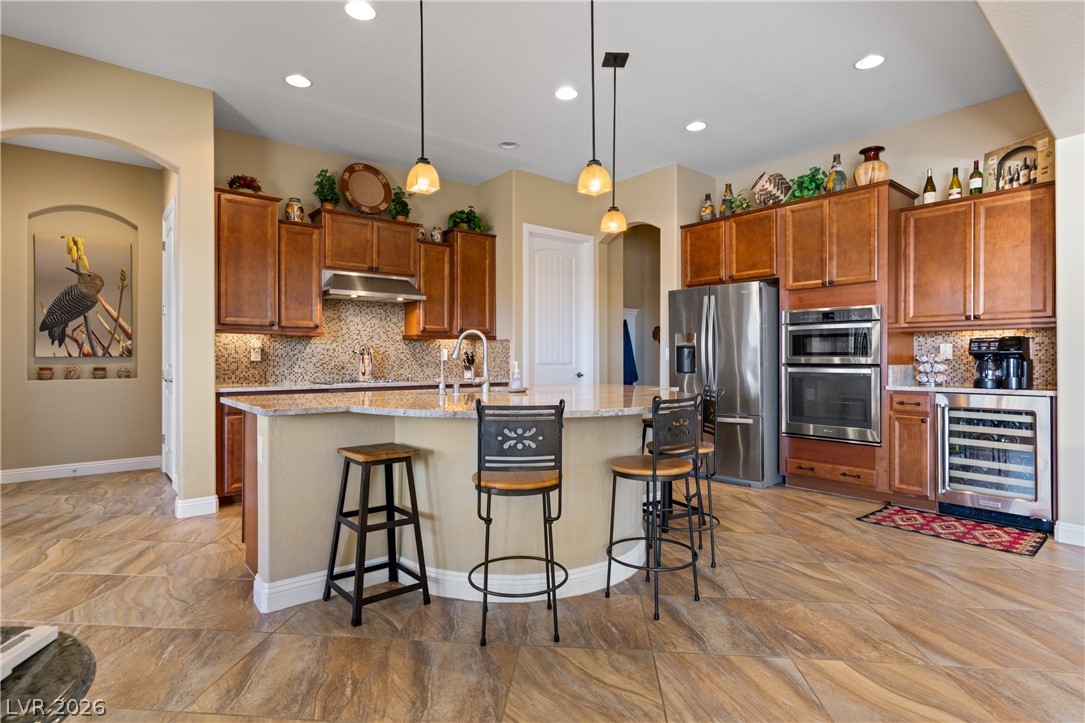
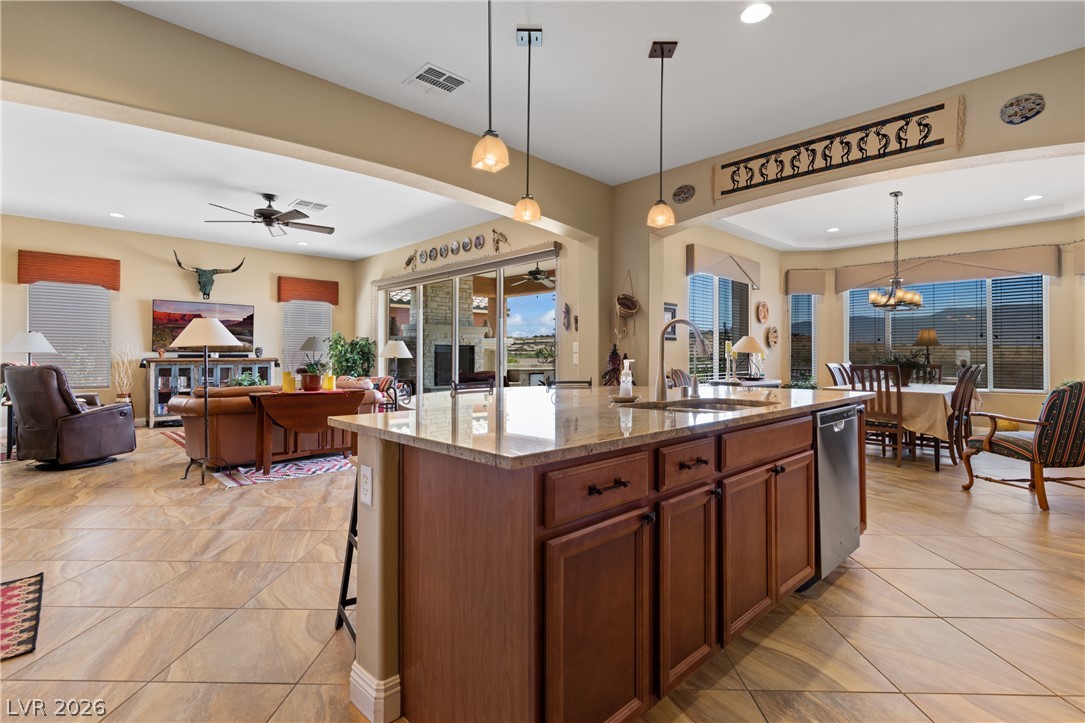
A well-lit kitchen island offers casual seating, seamlessly flowing into the formal dining area.
Culinary adventures await in this naturally illuminated kitchen, boasting a spacious island for entertaining.
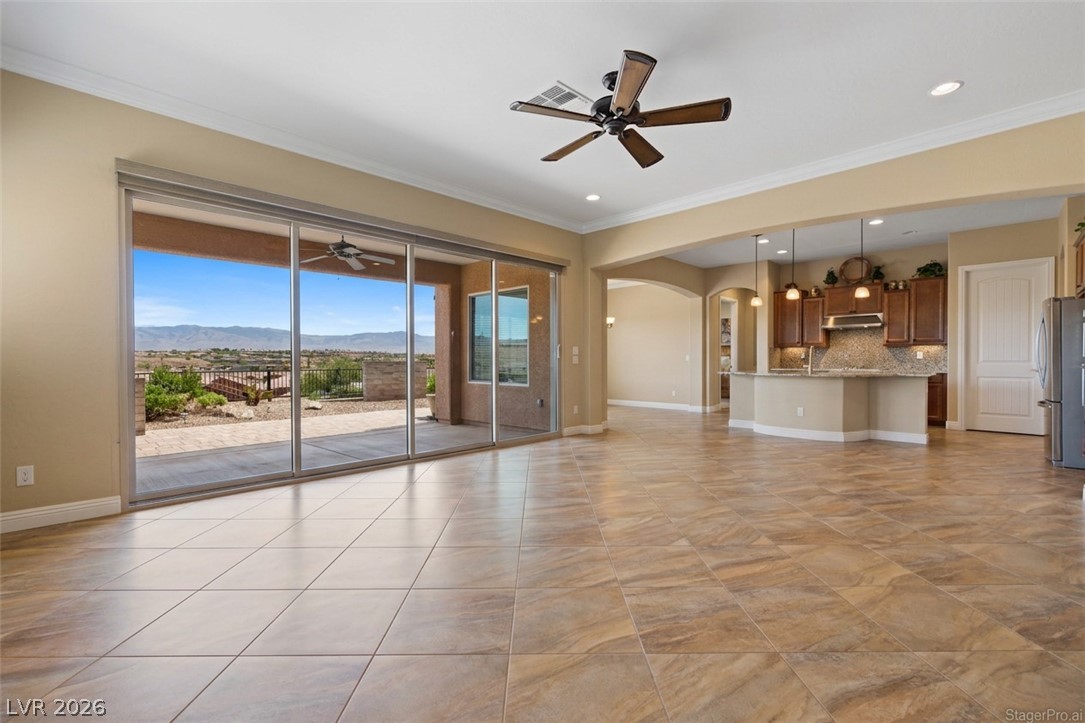
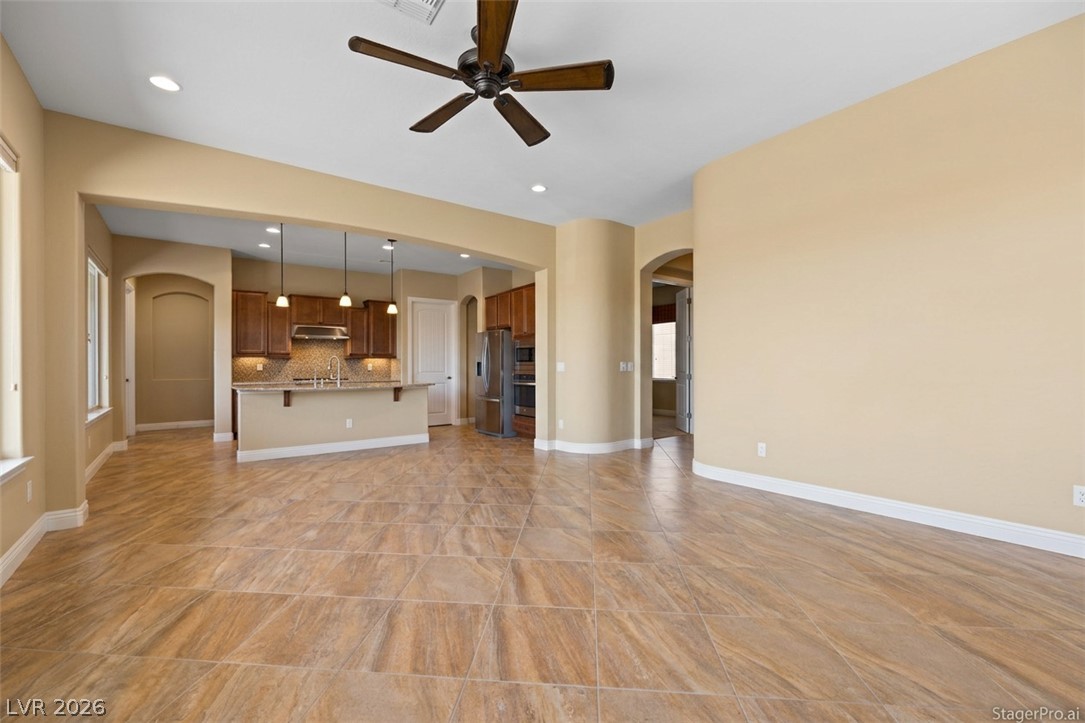
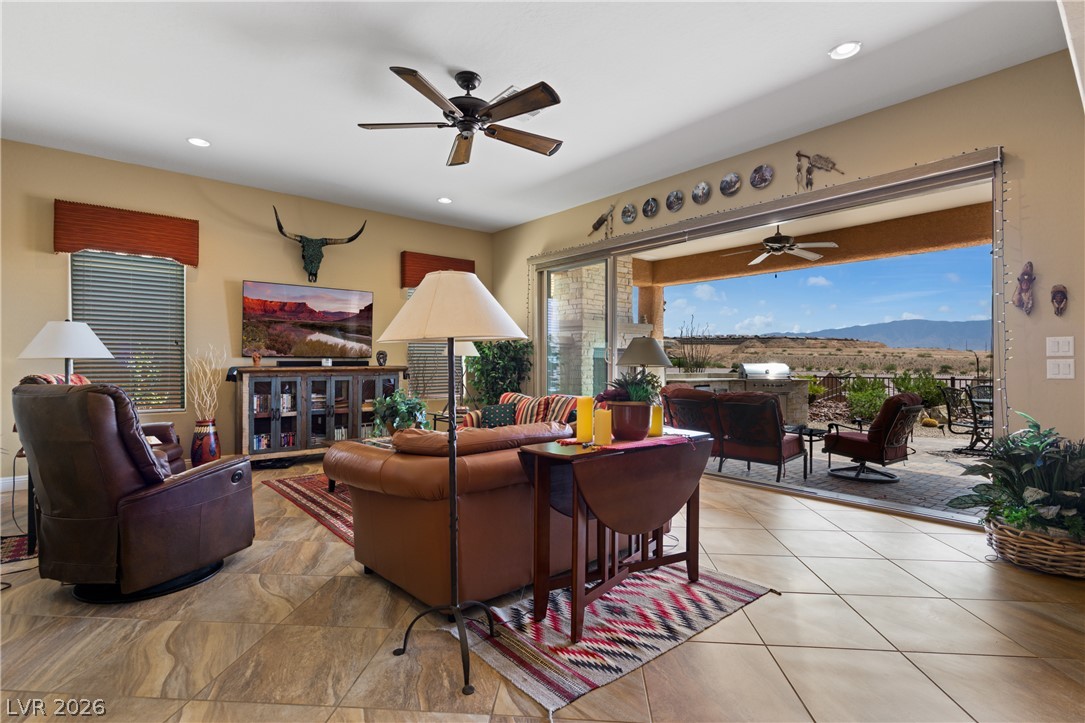
An open concept design seamlessly connects the kitchen and living areas, offering effortless entertaining with picturesque outdoor views.
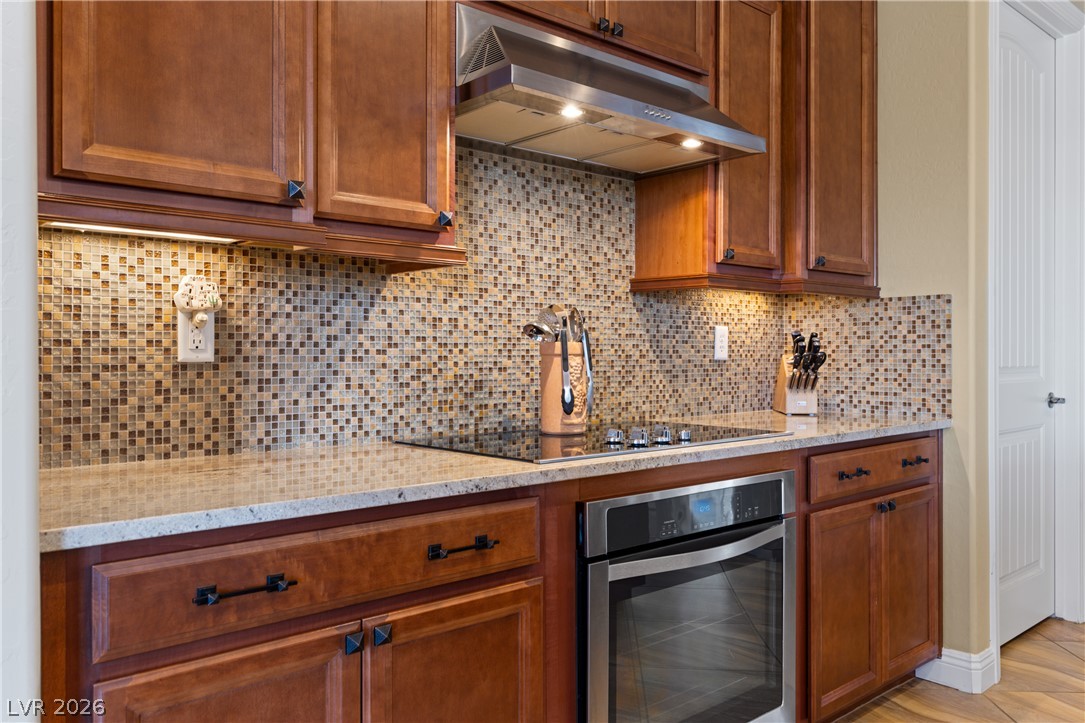
Culinary adventures await in this kitchen featuring abundant wood cabinetry and a sleek cooktop with range hood.
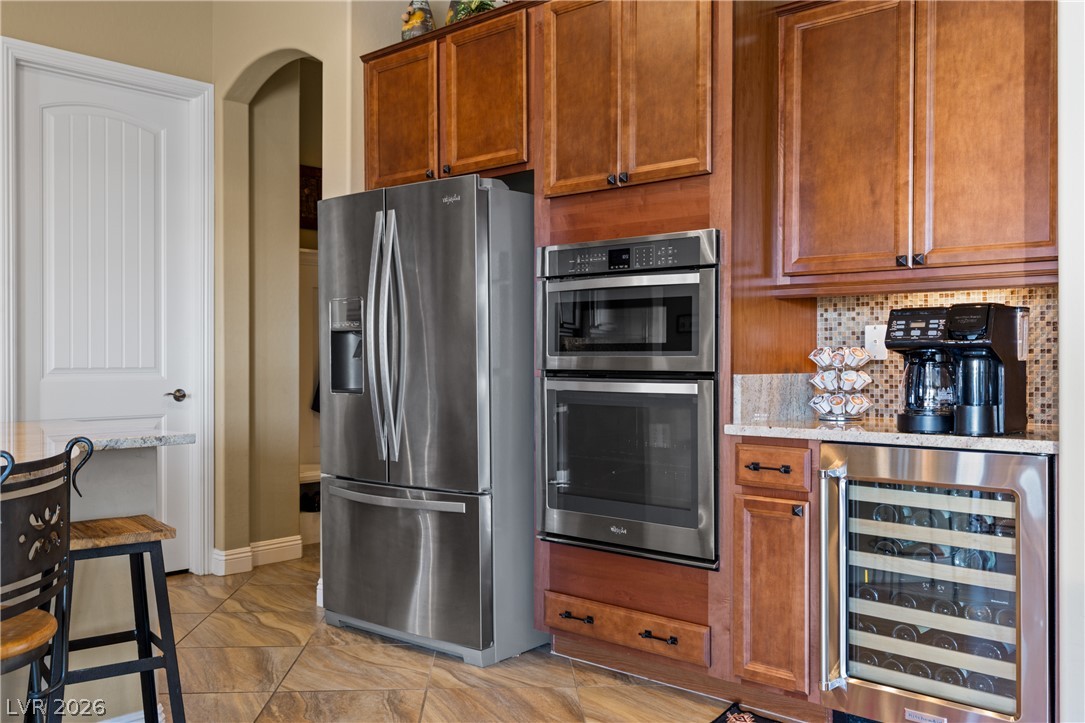
Culinary excellence awaits in this kitchen, boasting a full suite of stainless steel appliances.
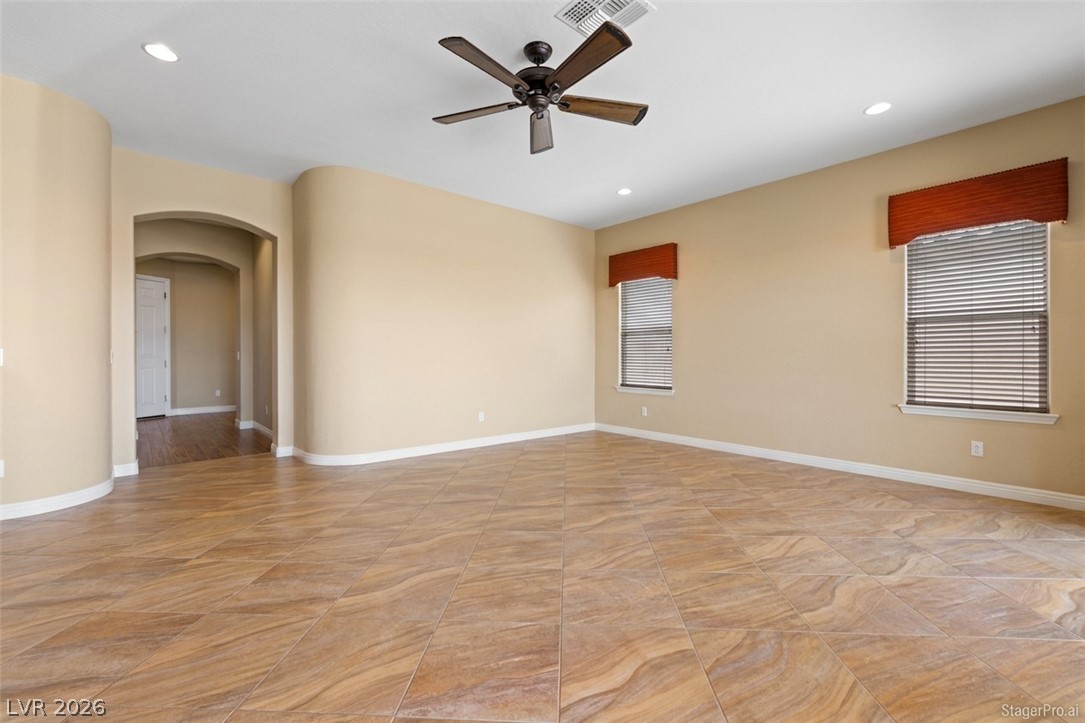
A spacious room offers comfortable living with warm tiled flooring and a convenient ceiling fan.
A spacious room offers direct access to a serene desert landscape, complete with an outdoor stone fireplace.
Sliding glass doors open to expansive mountain views from this bright interior space.
An open floorplan seamlessly connects a well-appointed kitchen with ample living space.
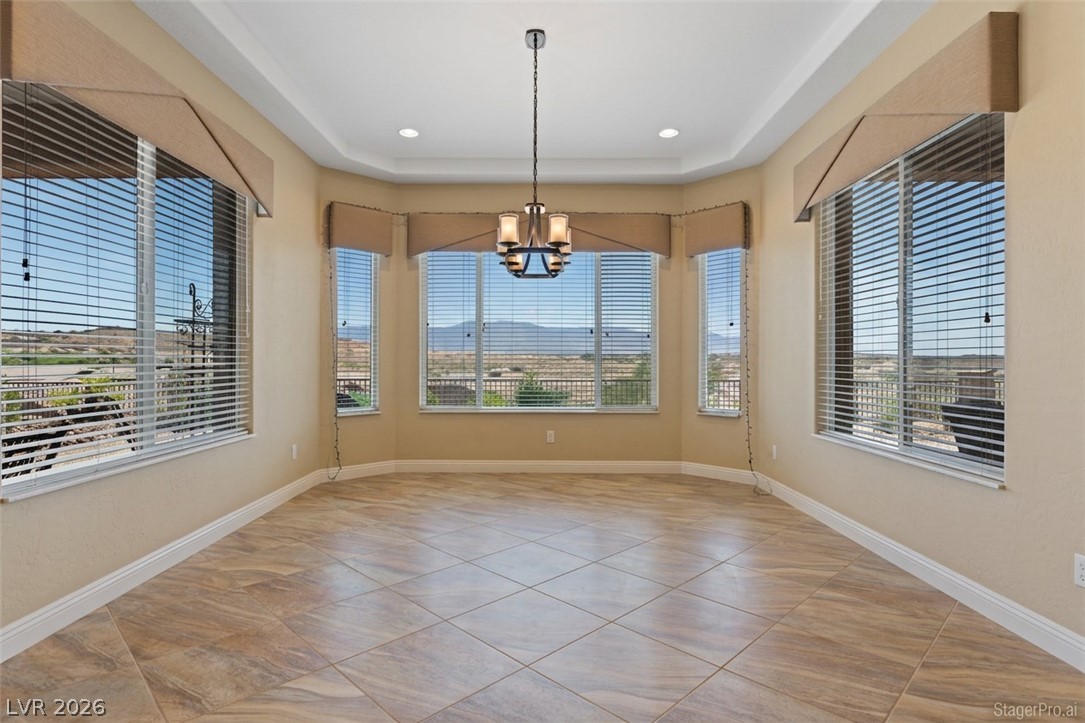
A spacious dining room with tiled floors and elevated ceilings boasts an expansive desert mountain view.
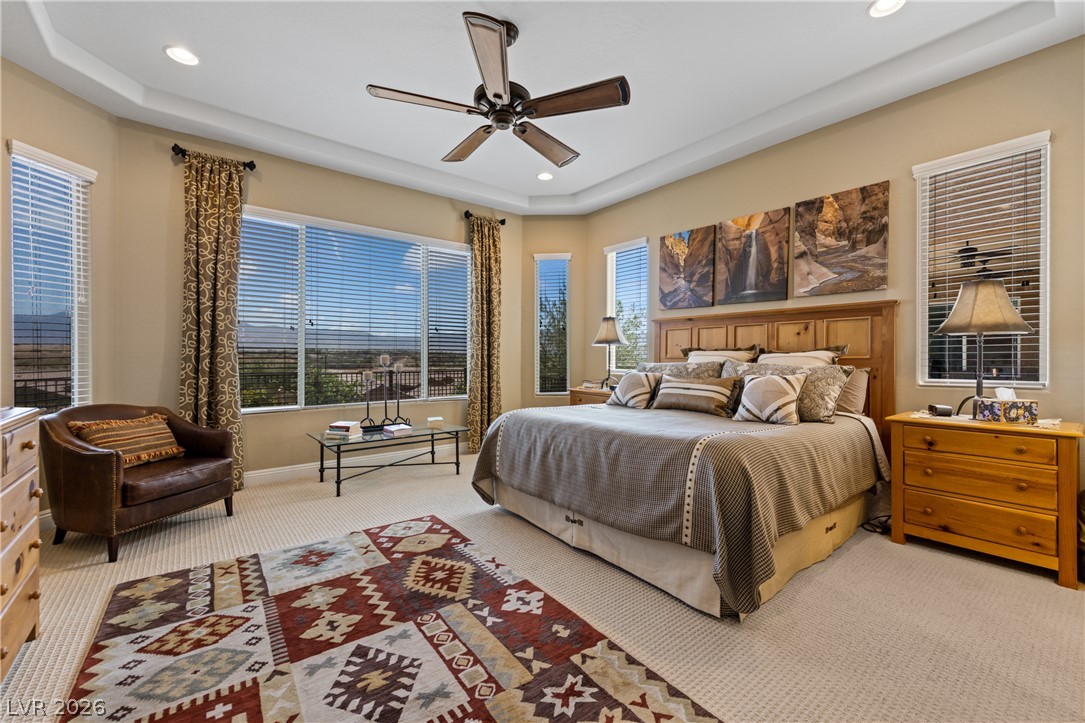
Naturally illuminated bedroom with expansive outdoor views and comfortable carpet flooring.
An inviting bedroom with a large picture window offers expansive views of the distant landscape.
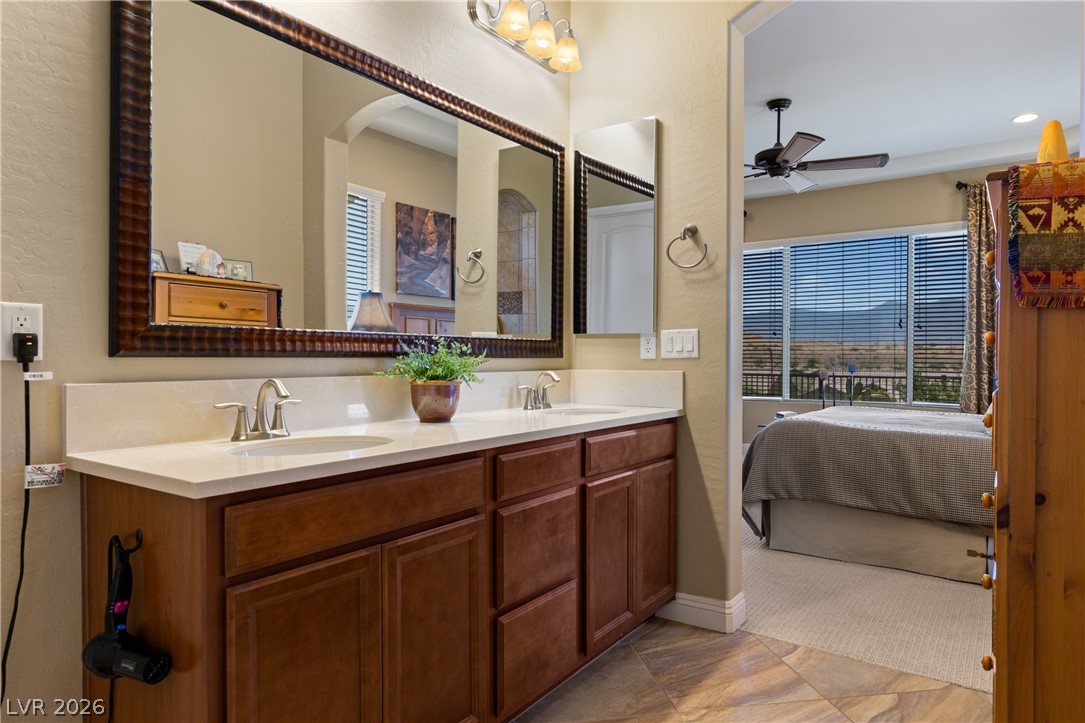
Double vanity with ample counter space and a large framed mirror.
Step into a bedroom offering a tray ceiling and an attached, tiled walk-in shower.
Double vanity with ample counter space creates a serene bathroom retreat, steps away from bedroom views.
The living area seamlessly transitions to an outdoor living space with breathtaking mountain views.
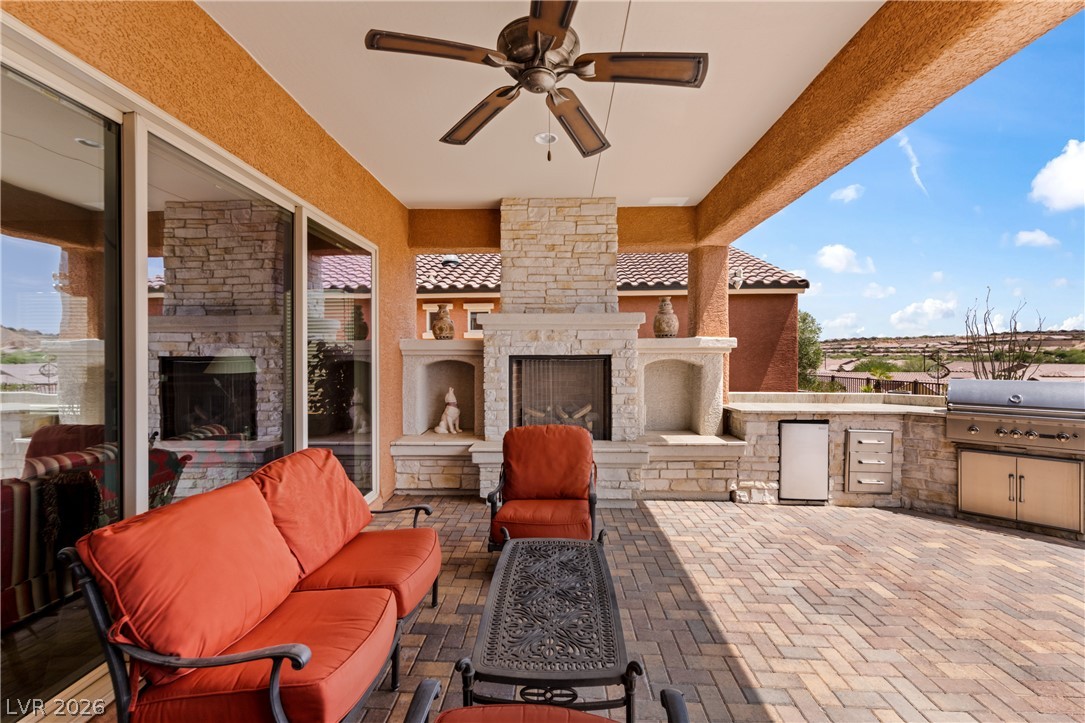
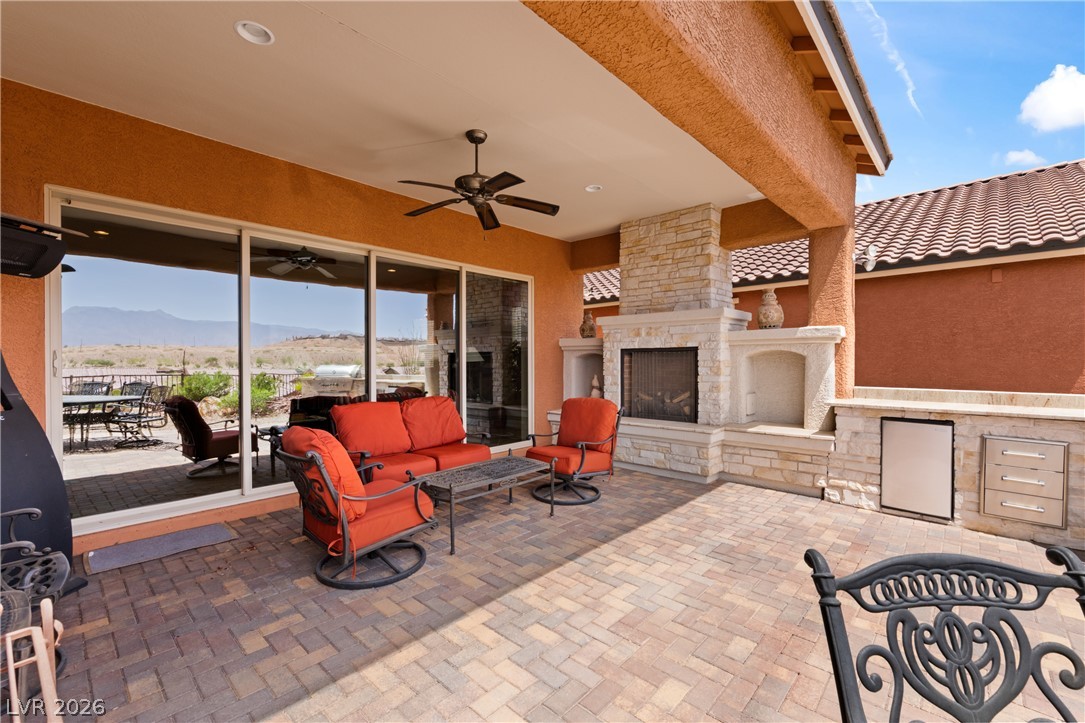
An inviting covered patio featuring a stone fireplace and built-in outdoor kitchen with stunning desert and mountain views.
An inviting outdoor living space features a stone fireplace and built-in grill for memorable gatherings.
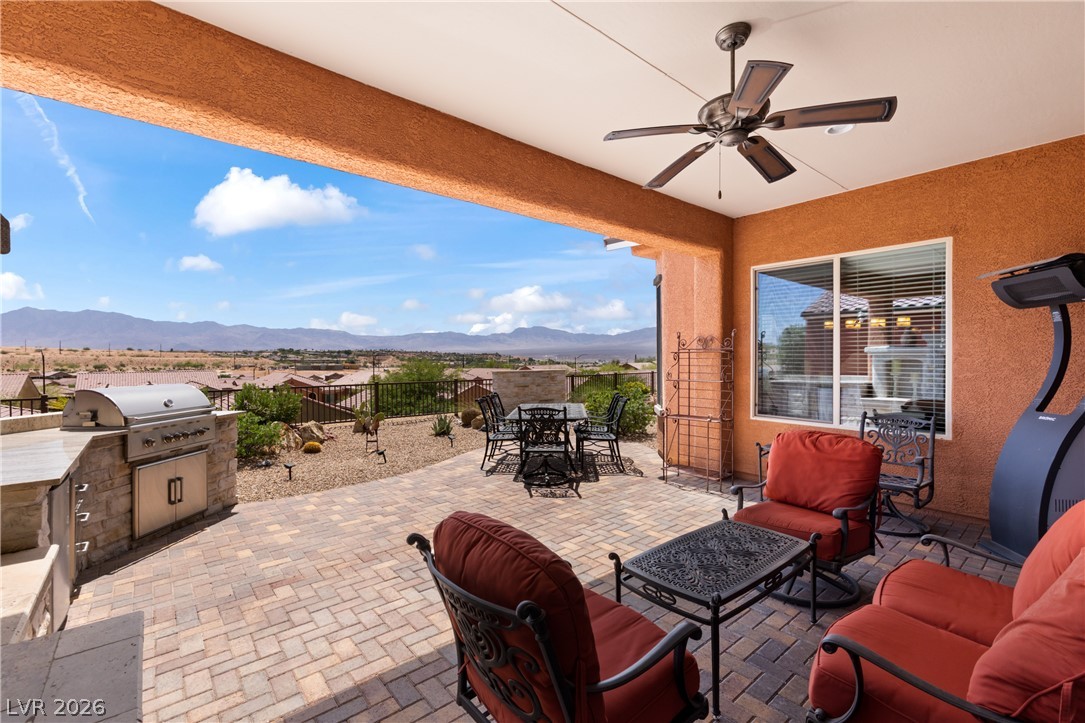
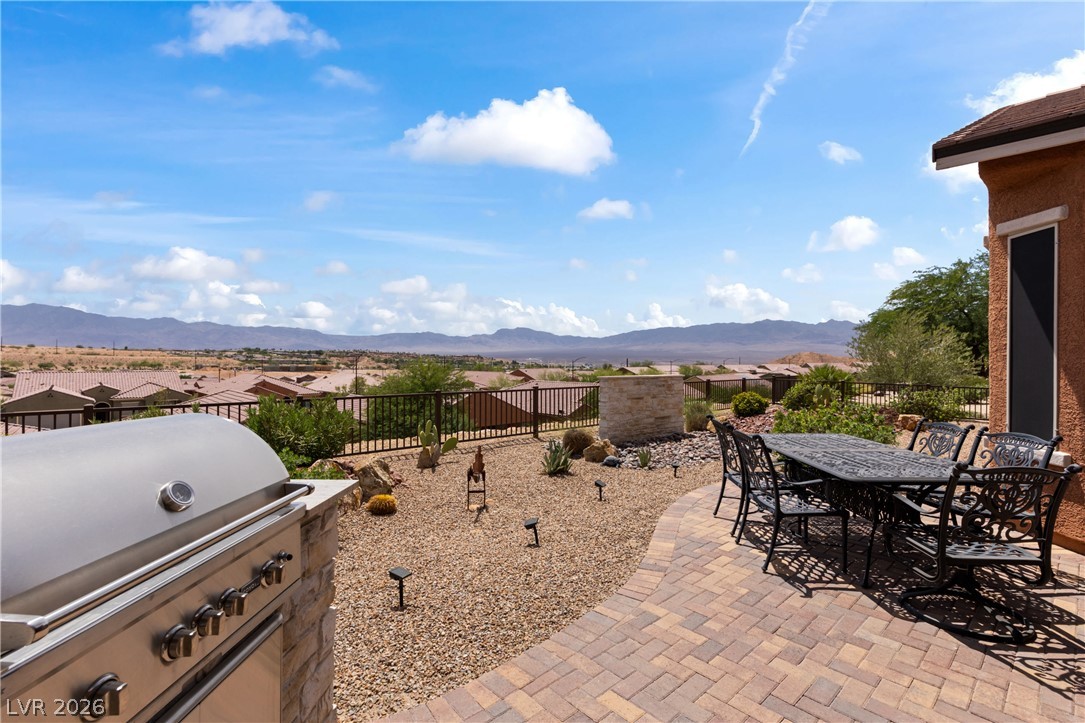
An outdoor covered patio offers panoramic mountain views and an integrated barbecue for seamless entertaining.
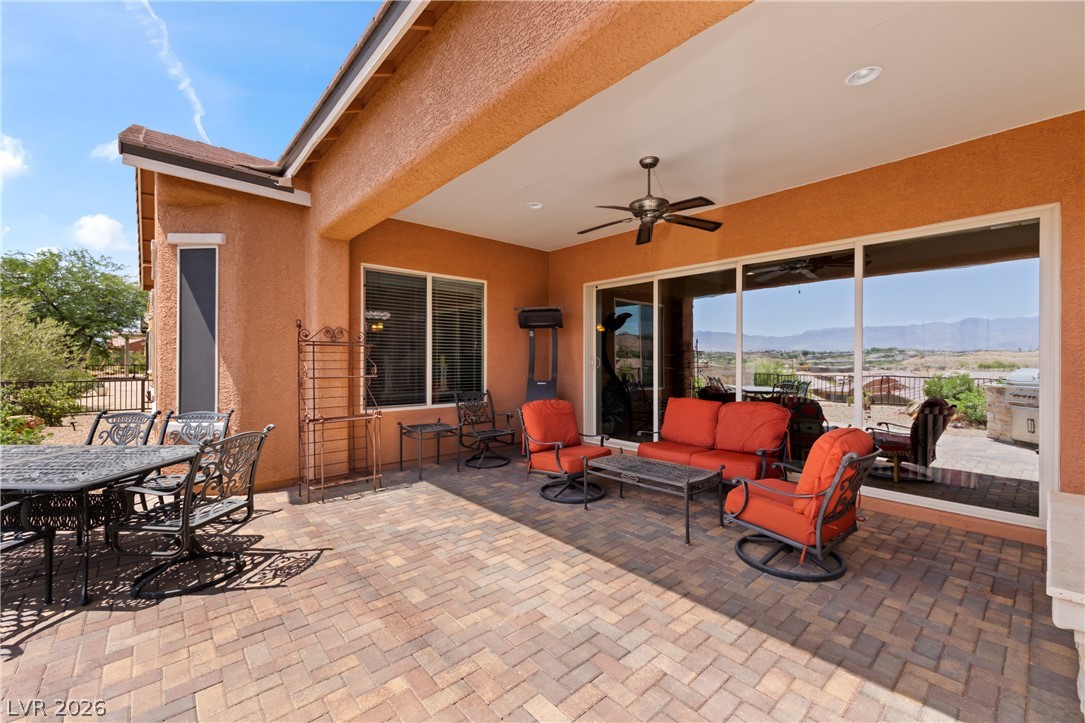
An inviting covered patio featuring herringbone paver flooring and serene mountain views.
An inviting outdoor living space features a stone fireplace and built-in amenities, perfect for entertaining.
A spacious backyard patio offers breathtaking mountain vistas and an outdoor cooking station.
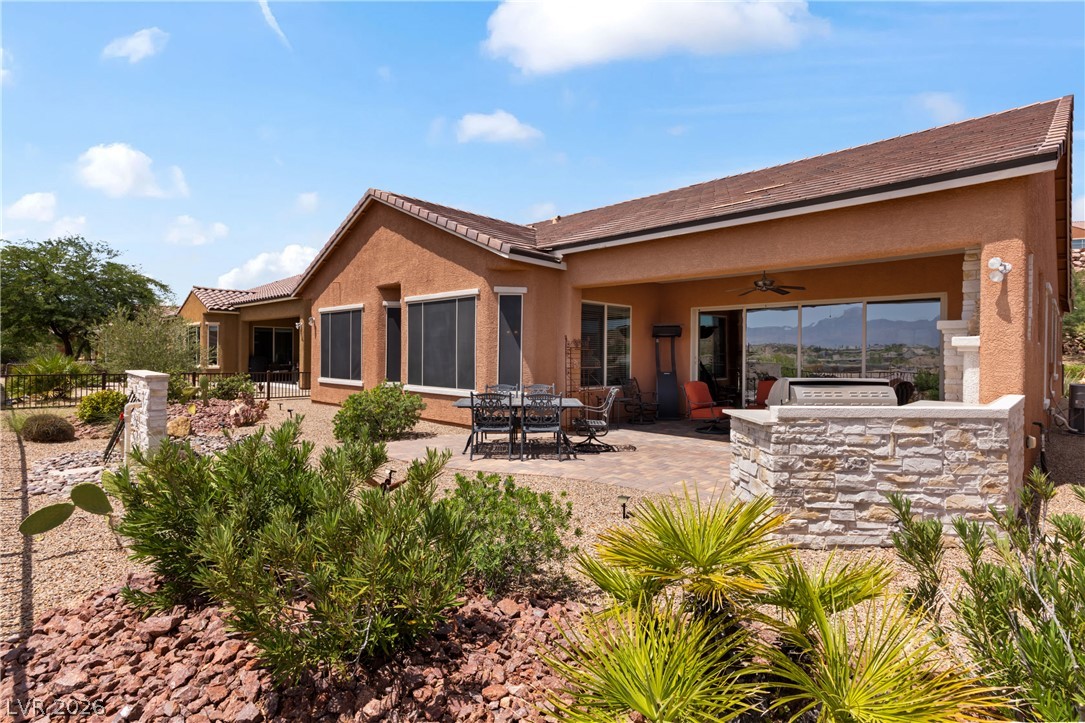
A spacious desert landscaped yard offers a brick patio perfect for al fresco dining and entertaining.
A desert-inspired landscape provides a tranquil outdoor retreat with picturesque distant mountain views.
An inviting exterior with desert landscaping and a tidy paved driveway beckons.
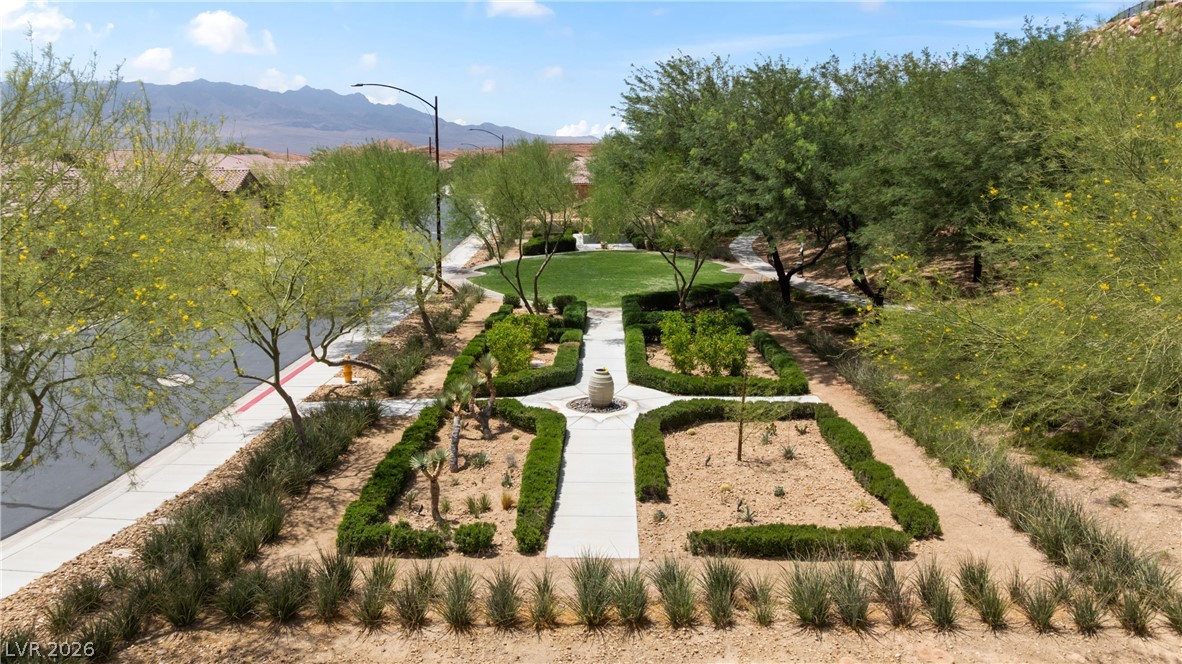
An inviting community green space with pathways, manicured hedges, and native landscaping awaits.
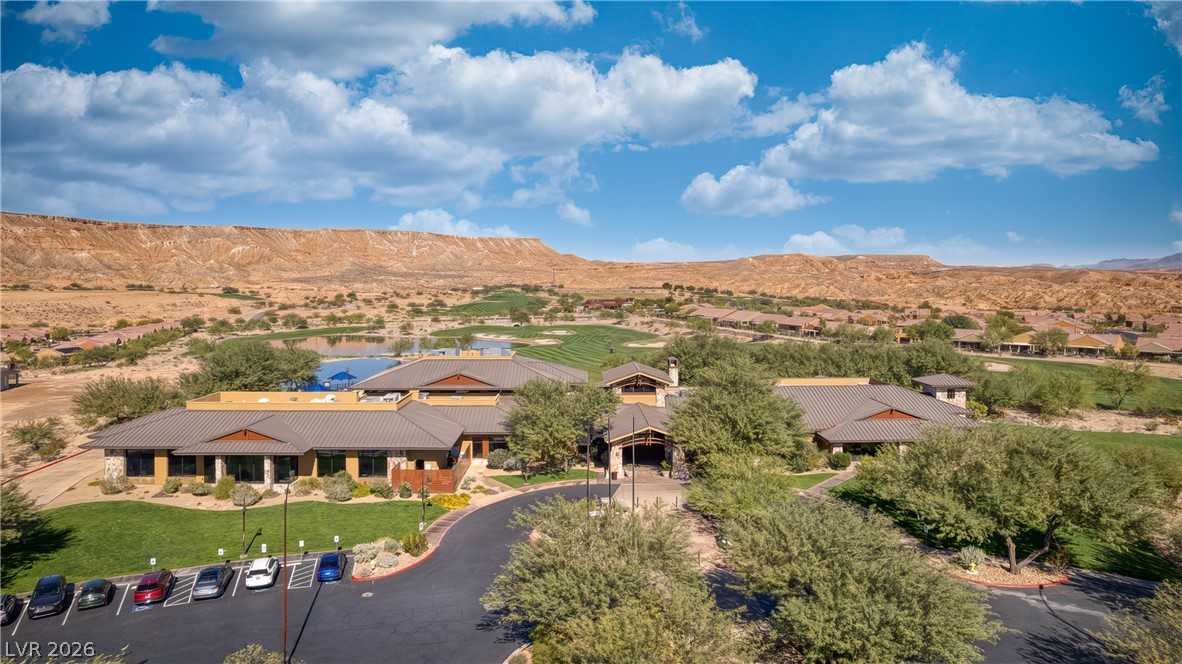
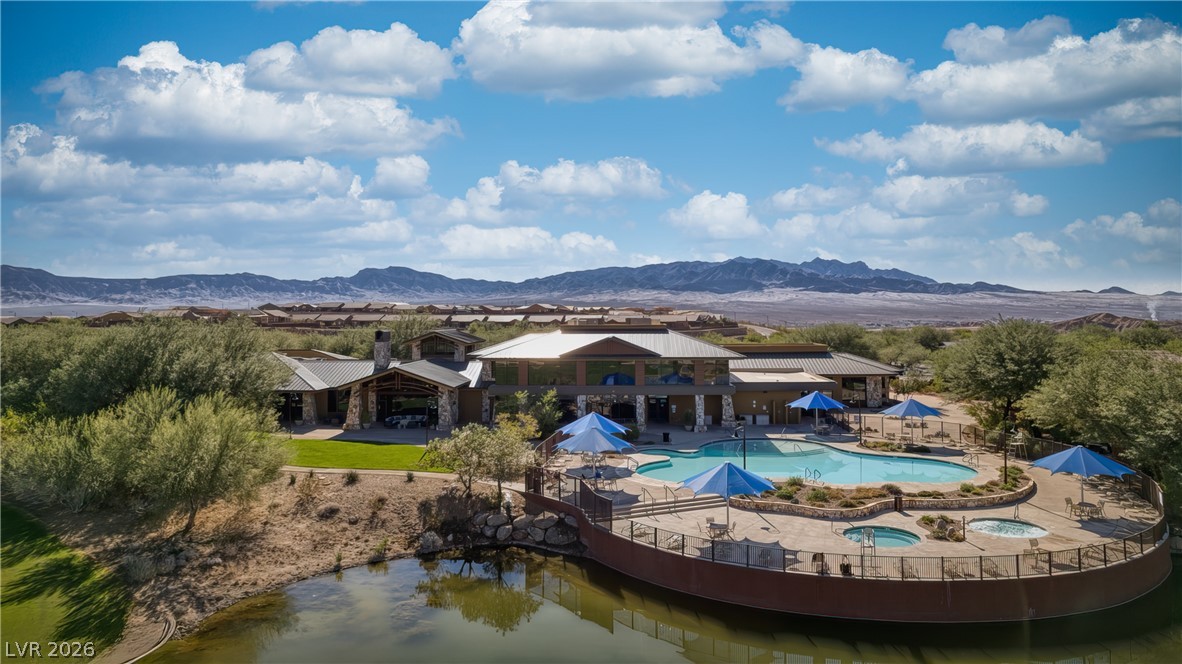
An aerial perspective reveals a sprawling community clubhouse amidst a verdant golf course, nestled against a striking desert mountain backdrop.
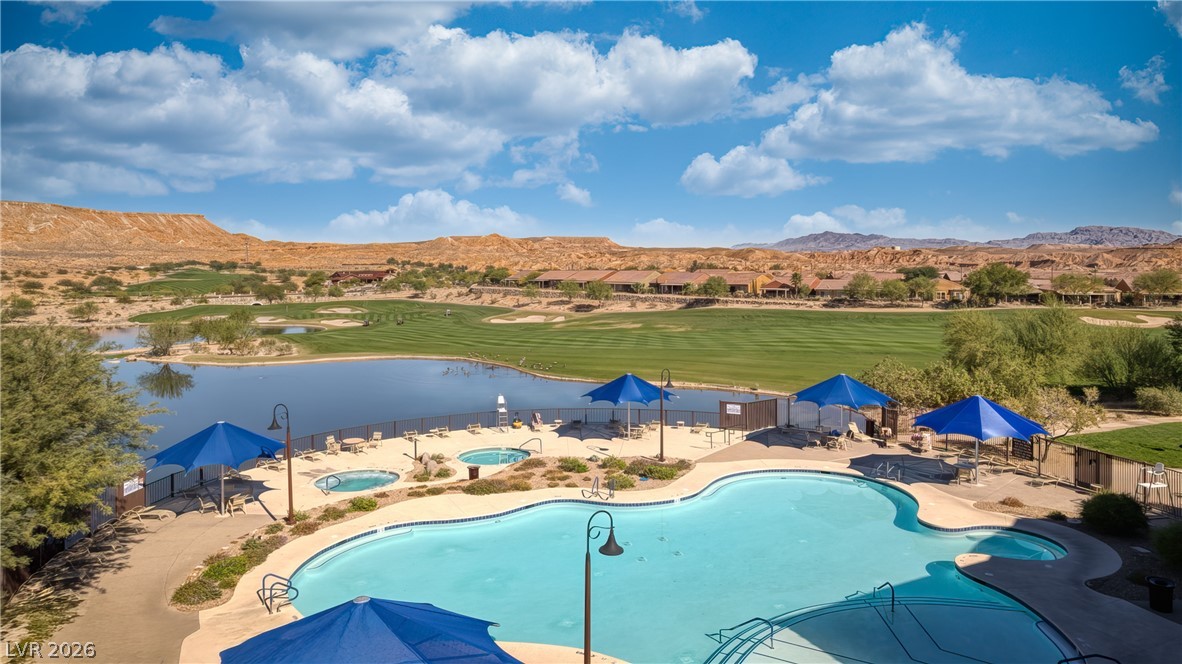
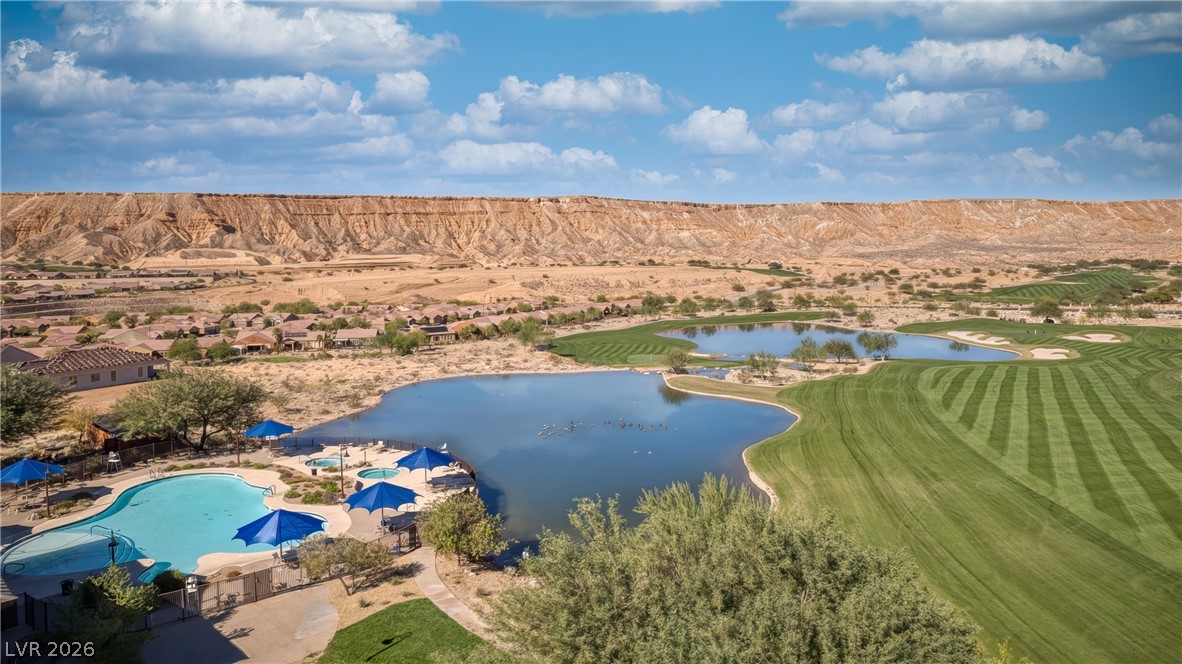
An oasis of leisure, this property offers a sparkling pool and spa, nestled beside a golf course with desert mountain views.
Golf course vistas meet desert grandeur, with a resort-style pool overlooking serene waters and distant mountains.
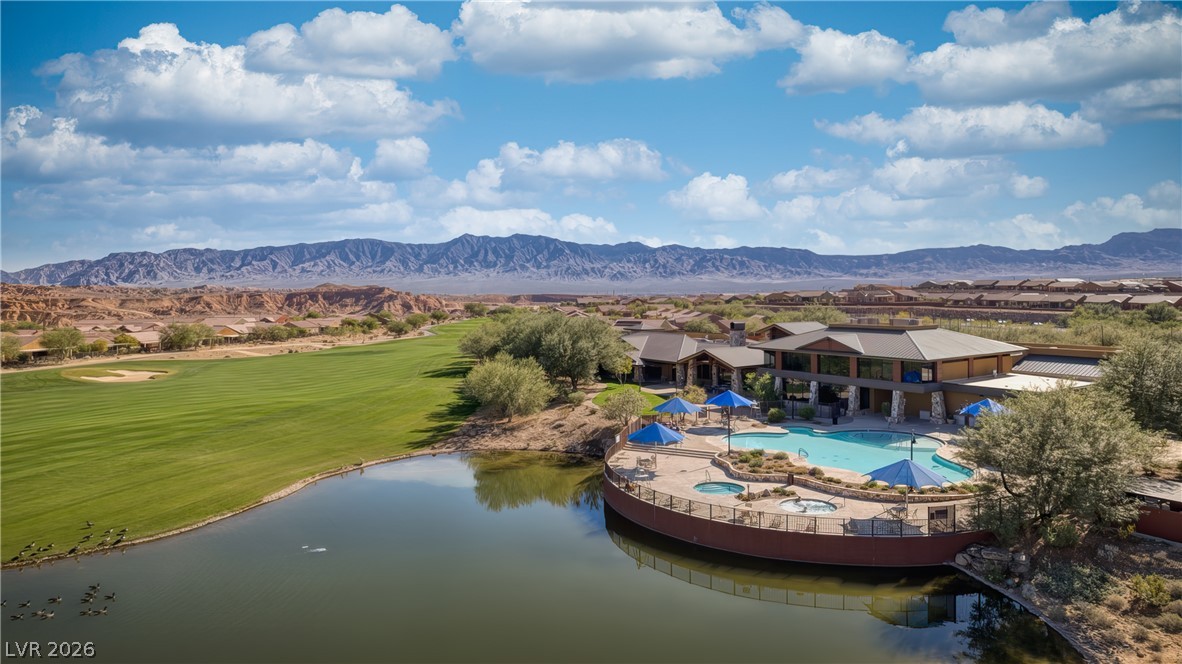
An aerial view captures the inviting pool and spa area nestled within a scenic desert landscape, backed by rugged mountains.
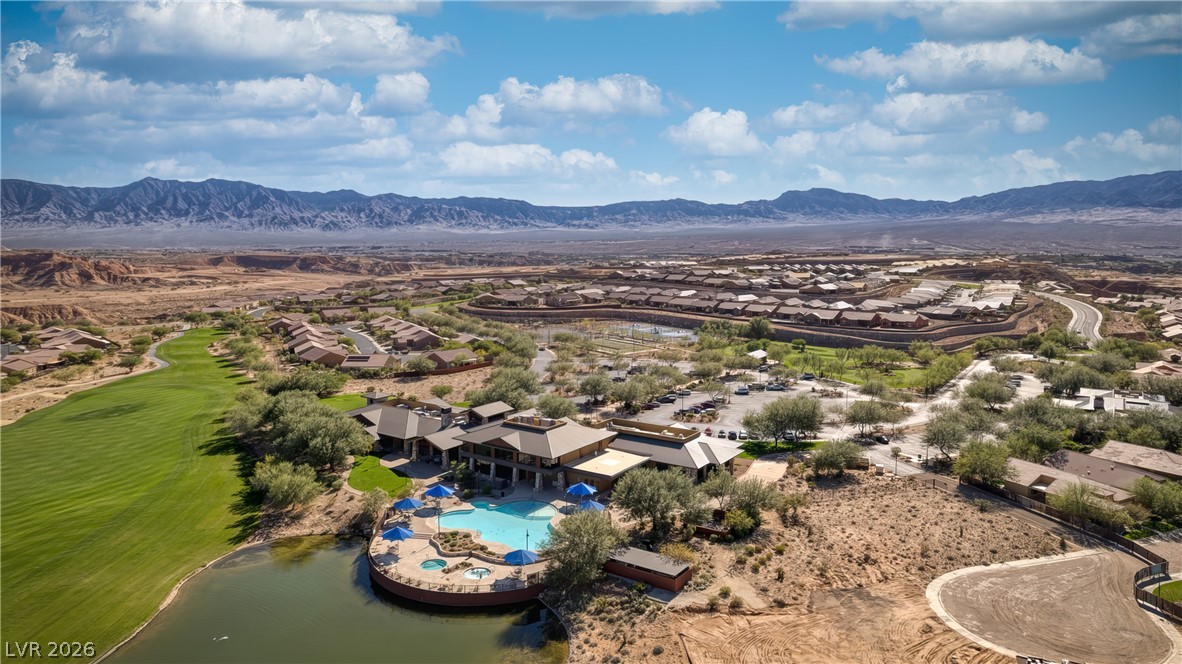
An aerial perspective reveals a vibrant golf course, a refreshing pool area, and a tranquil lake.
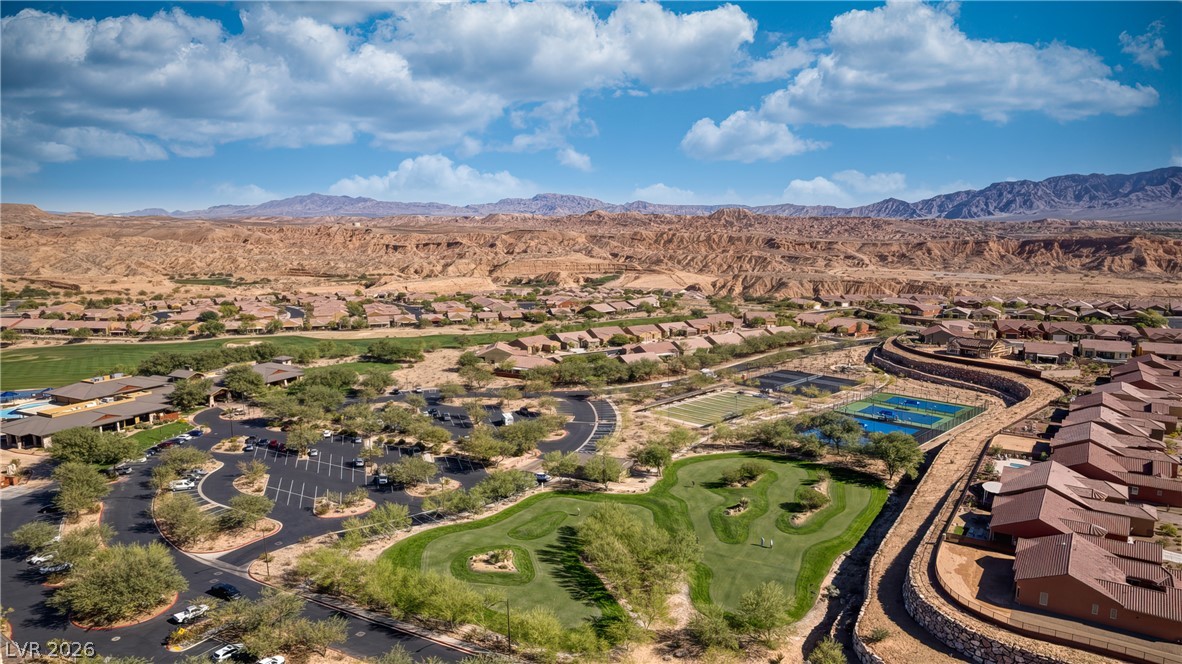
An aerial panorama reveals a thriving community nestled amidst a vast desert landscape, offering diverse amenities.
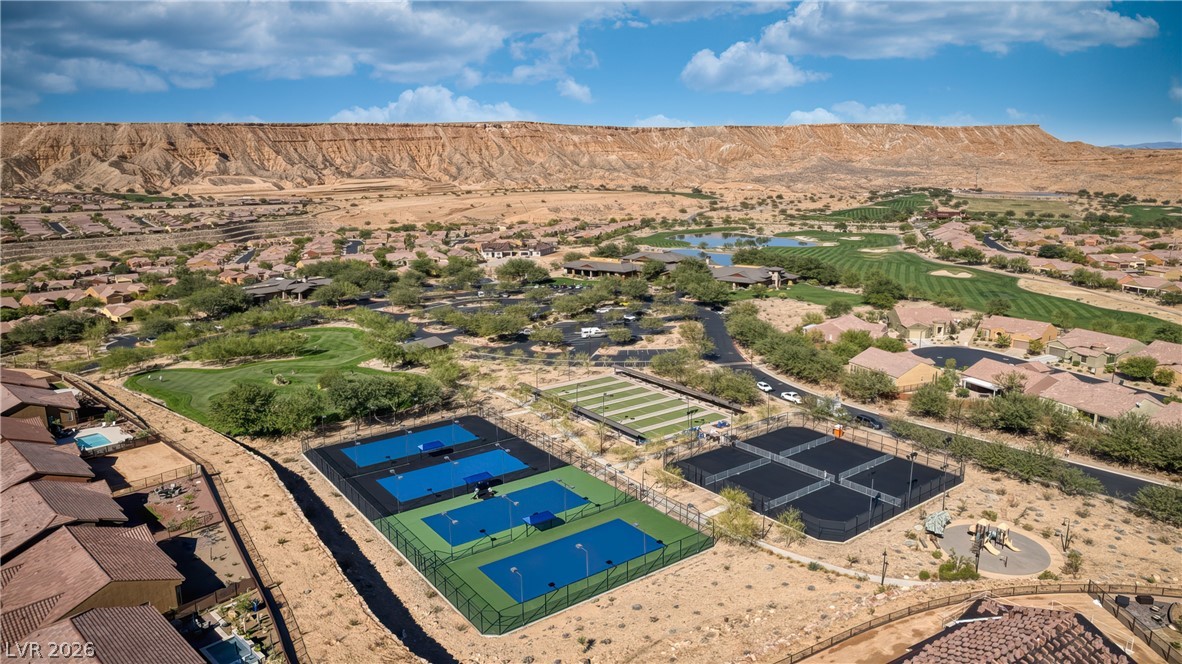
An aerial panorama reveals a vast desert community featuring golf courses, residential homes, and multiple tennis courts against a mountainous backdrop.
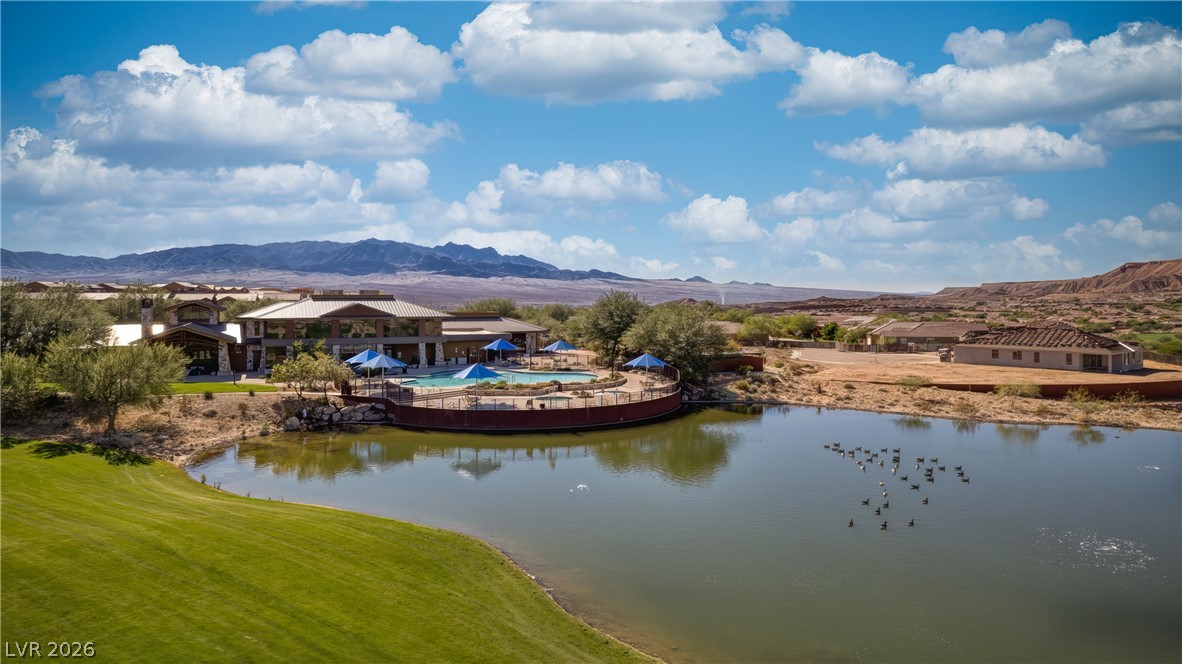
An aerial perspective reveals a serene community pool and golf course set against a dramatic mountain backdrop.
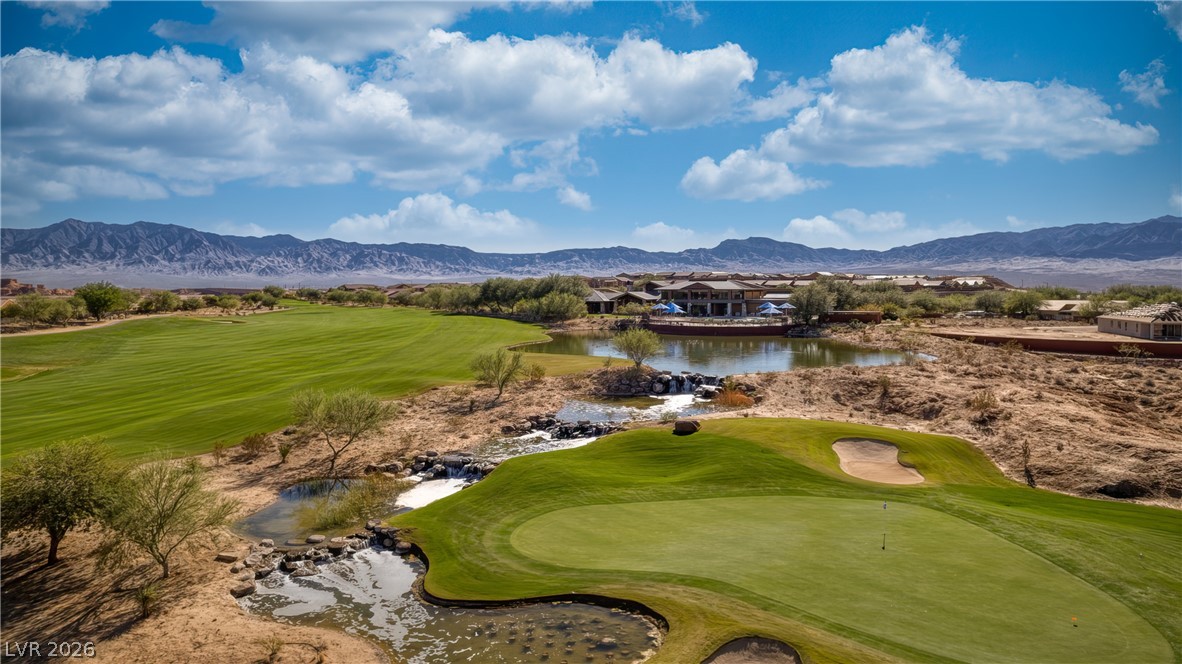
A golf course alongside a serene pond, backed by distant mountains, offers resort-style living.
An oasis of leisure, this property features a sparkling pool and a tranquil pond, all against a majestic mountain backdrop.
Artfully designed waterfalls cascade down a tiered rock feature, enhancing this desert landscape with verdant grass.
Experience the best of desert living luxurious Sun City 'Serenity' model with breathtaking views. Tile flooring flows throughout the main living areas, while the bedrooms feature plush carpet for added warmth. The den, complete with elegant French doors, provides the perfect space for a home office, library, or hobby room. The expansive great room is the heart of the home, highlighted by dramatic panoramic windows that showcase the stunning mountain backdrop. The kitchen is well-equipped with all appliances included, plus a wine cooler, making it ideal for hosting family and friends. Both the guest bathroom and primary ensuite feature beautifully tiled walk-in showers and quartz countertops. The spacious primary suite offers bay windows and incredible mountain views, creating a peaceful retreat you'll love waking up to each day. Step outside to your own private oasis, where your outdoor fireplace, outdoor kitchen & water feature provide the perfect setting for relaxing or entertaining while taking in the spectacular scenery. Combined with access to all of Sun City's outstanding amenities, this home offers an unbeatable lifestyle in one of the area's most desirable communities.
Details
MLS #
2793161
Listing Type
For Sale
Style
House
HOA Dues
$75
Sub-Type
Resale
Status
Active Under Contract
Year
2015
Days On Site
118
Listing Provided By
RE/MAX Ridge Realty | John Larson
Features
Bed(s)
3
Bath(s)
2 Total
SQ Feet
2,384
Garage
2
Story(s)
1
Zoning
Single Family
Acreage
0.17
Interior
Cooling
Central Air, Electric
Heating
Central, Electric
Heating Yes / No
Yes
Cooling Yes / No
Yes
Interior Features
Ceiling Fans, Window Treatments
Window Features
Blinds, Double Pane Windows, Low Emissivity Windows
Furnished
Furnished Or Unfurnished
Appliances
Built In Electric Oven, Dryer, Electric Cooktop, Disposal, Microwave, Refrigerator, Washer
Fireplaces Total
1
Fireplace Yes / No
Yes
Exterior
Exterior Features
Patio, Private Yard
Roof
Tile
Lot Features
Desert Landscaping, Landscaped, Less Than Quarter Acre
Fencing
Back Yard, Wrought Iron
Parking
Attached Garage Yes / No
Yes
Parking Features
Attached, Garage, Inside Entrance, Private
Garage Yes / No
Yes
Utilities
Utilities
Electricity Available
Electric
Photovoltaics None
Sewer
Public Sewer
Location
Community Features
Pool
Senior Community Yes / No
Yes
Other
List Aor
Greater Las Vegas Association Of Realtors Inc
Taxes
Property
4472
Area Information
State
NV
County
Clark
City
Mesquite
Zip Code
89034
Community Name
Oxen Ridge
Sourced by Back At You
MLS Number: 2793161
John Larson – (702) 346-7800 – johnlarson@remax.net
The data relating to real estate for sale on this web site comes from the Las Vegas REALTORS® MLS. Information deemed reliable but not guaranteed. COPYRIGHT 2022 OF LAS VEGAS REALTORS® MLS. ALL RIGHTS RESERVED.
MLS Number: 2793161
John Larson – (702) 346-7800 – johnlarson@remax.net