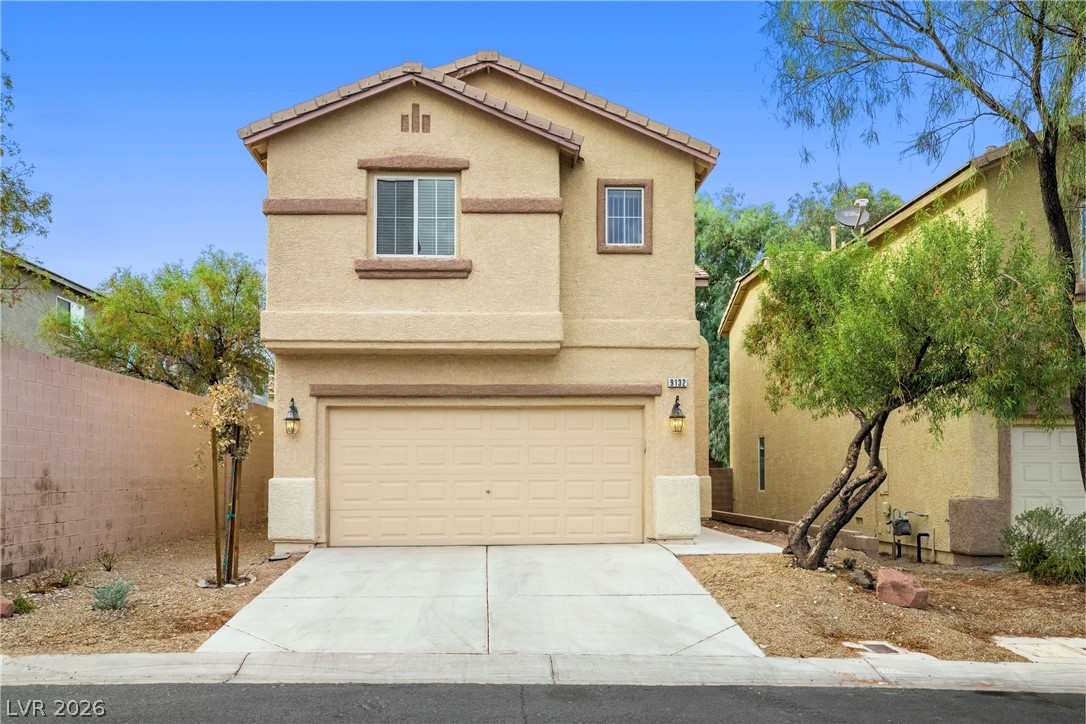
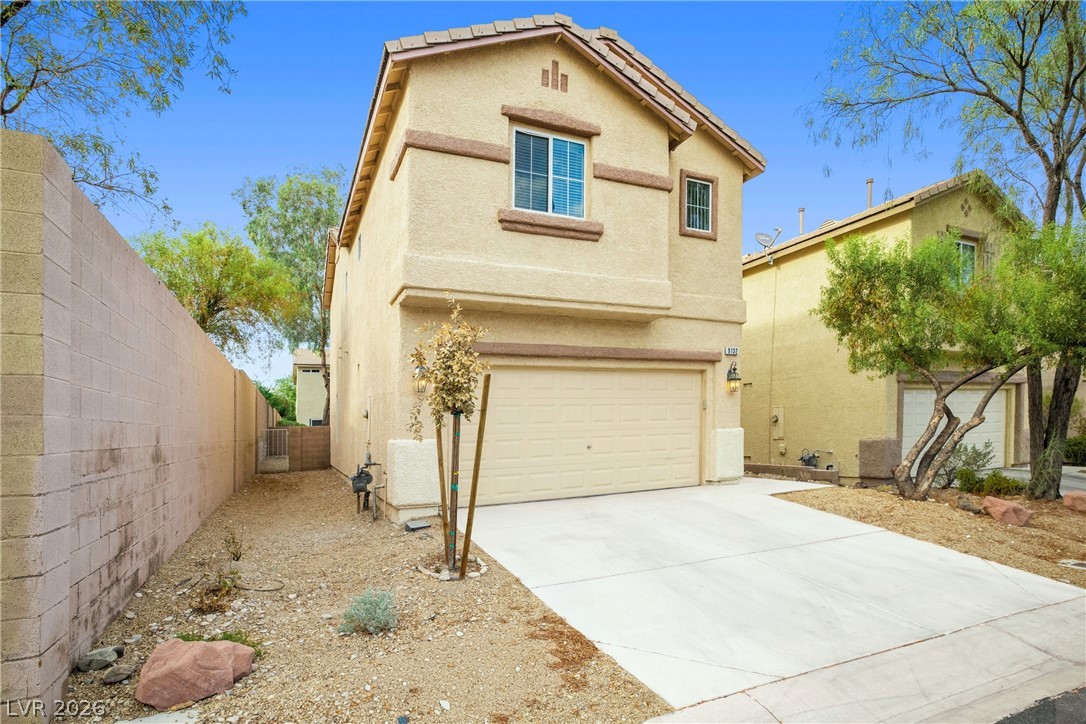
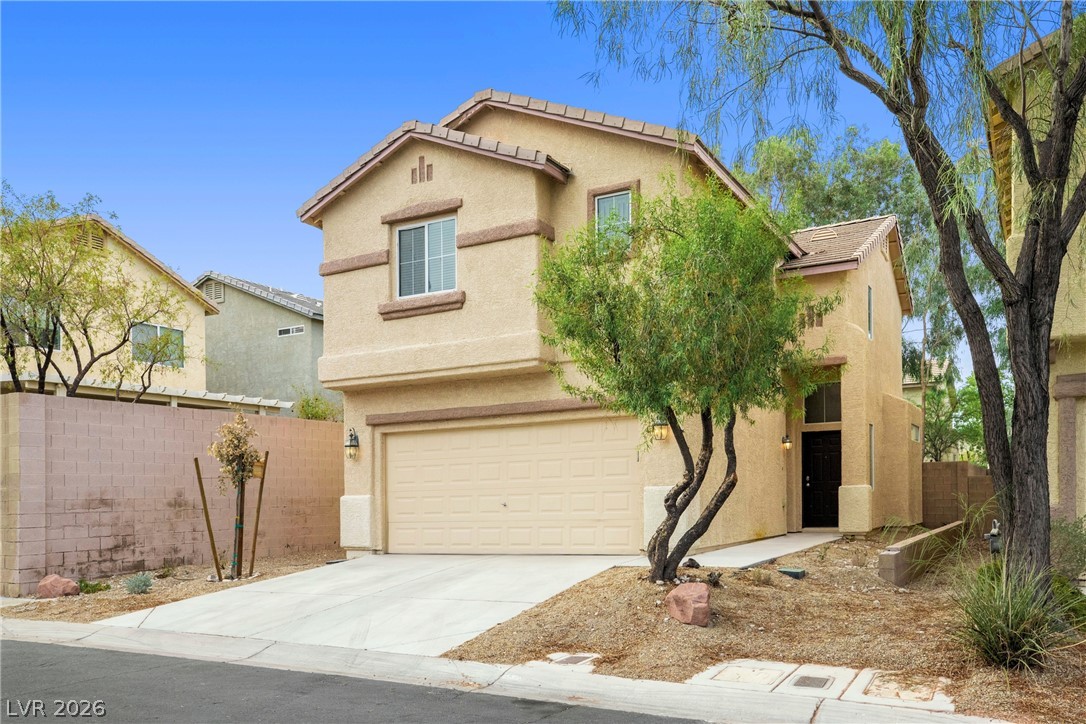
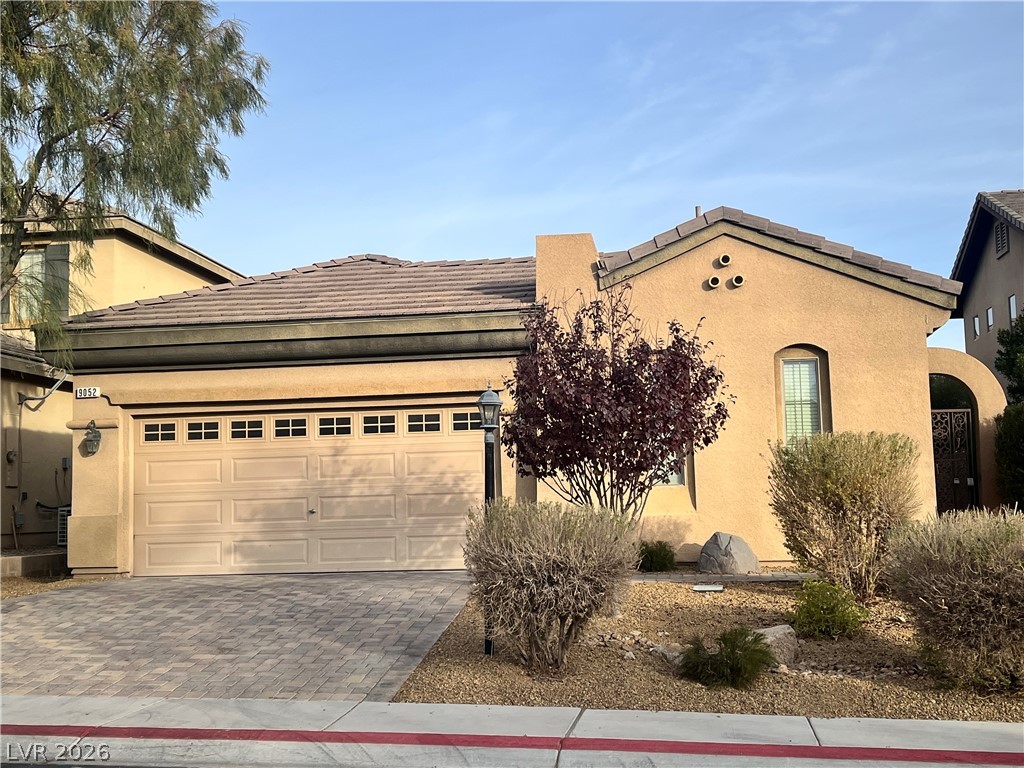
A well-maintained stucco facade with an integrated garage and desert-friendly landscaping frames this inviting residence.
A cream-colored stucco exterior with a two-car garage welcomes you to this desert oasis.
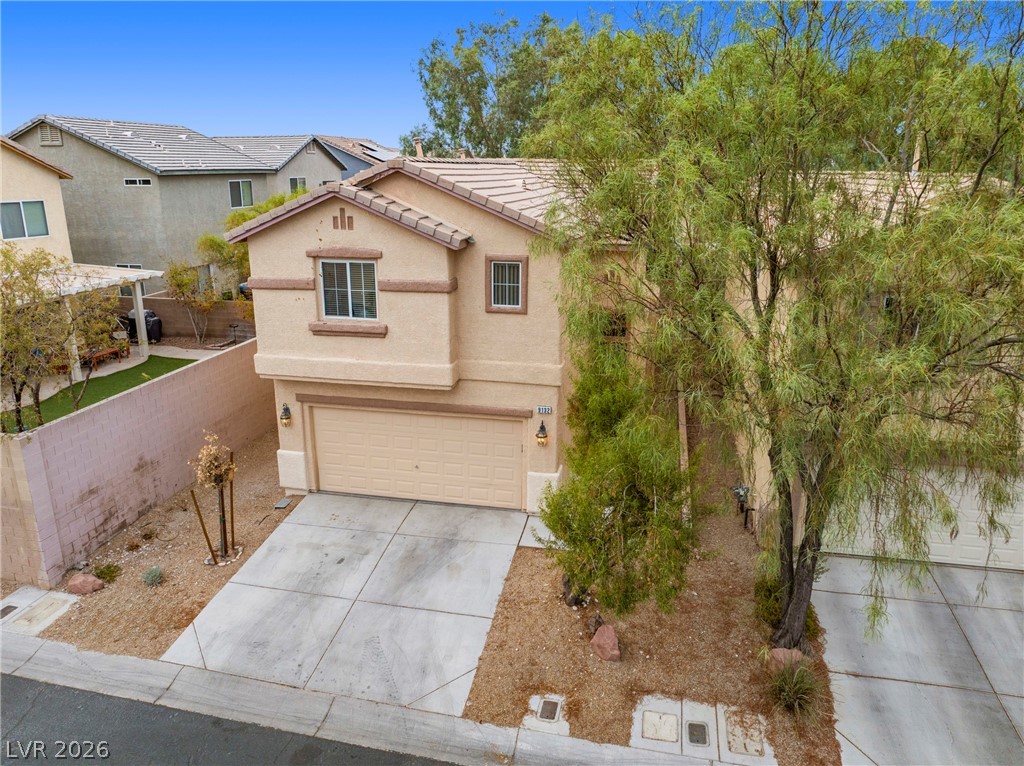
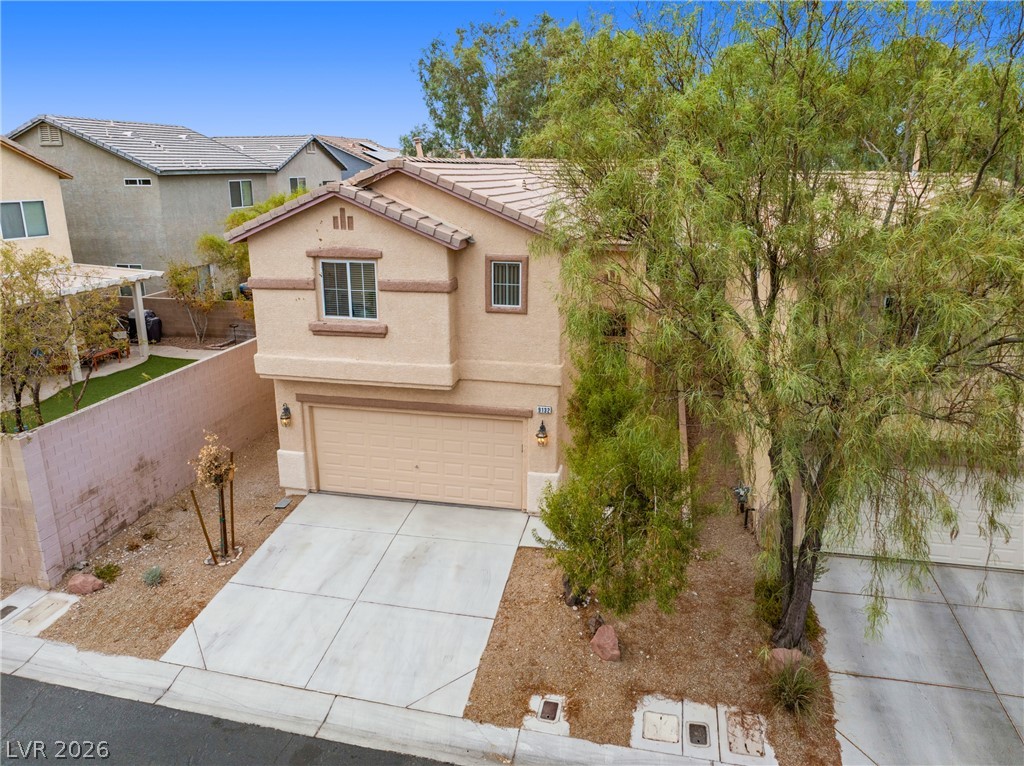
A desert-friendly front yard frames this inviting two-story home with an attached garage.
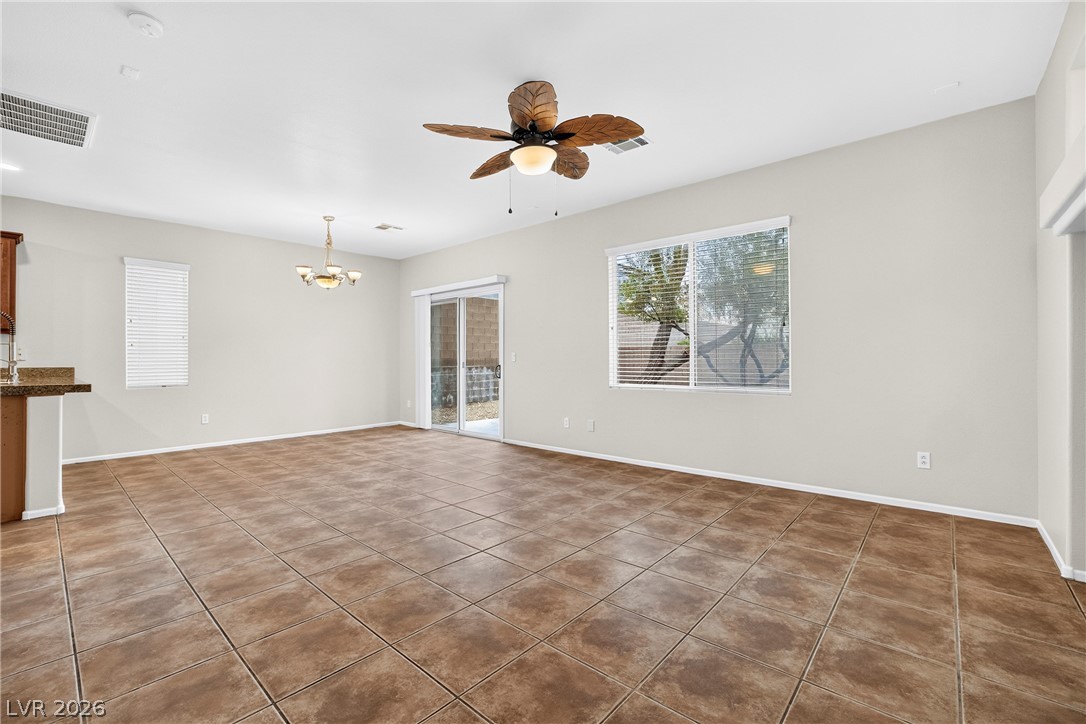
A versatile living space features durable tile flooring and access to outdoor leisure.
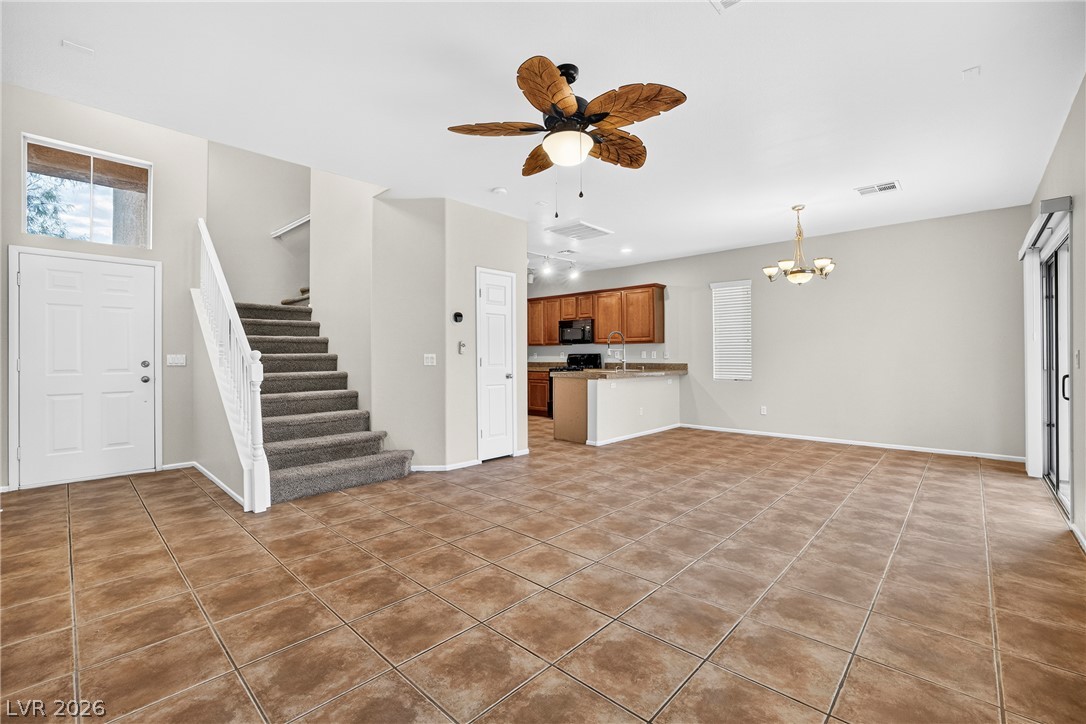
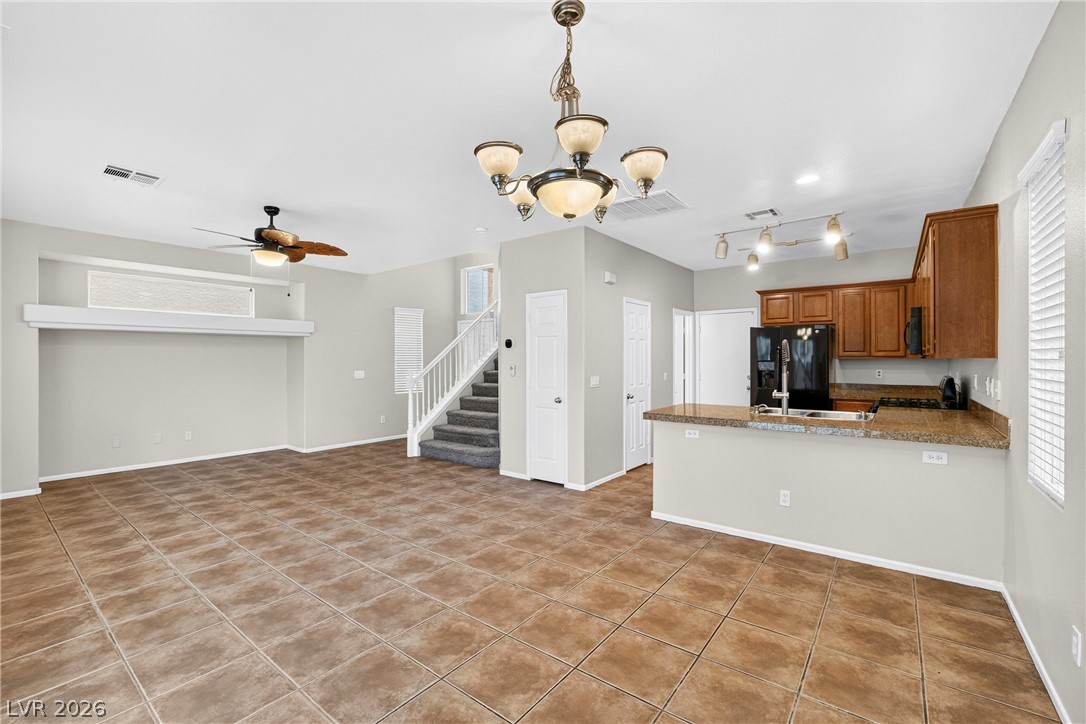
A versatile open-plan area features warm tile flooring leading to a functional kitchen and inviting staircase.
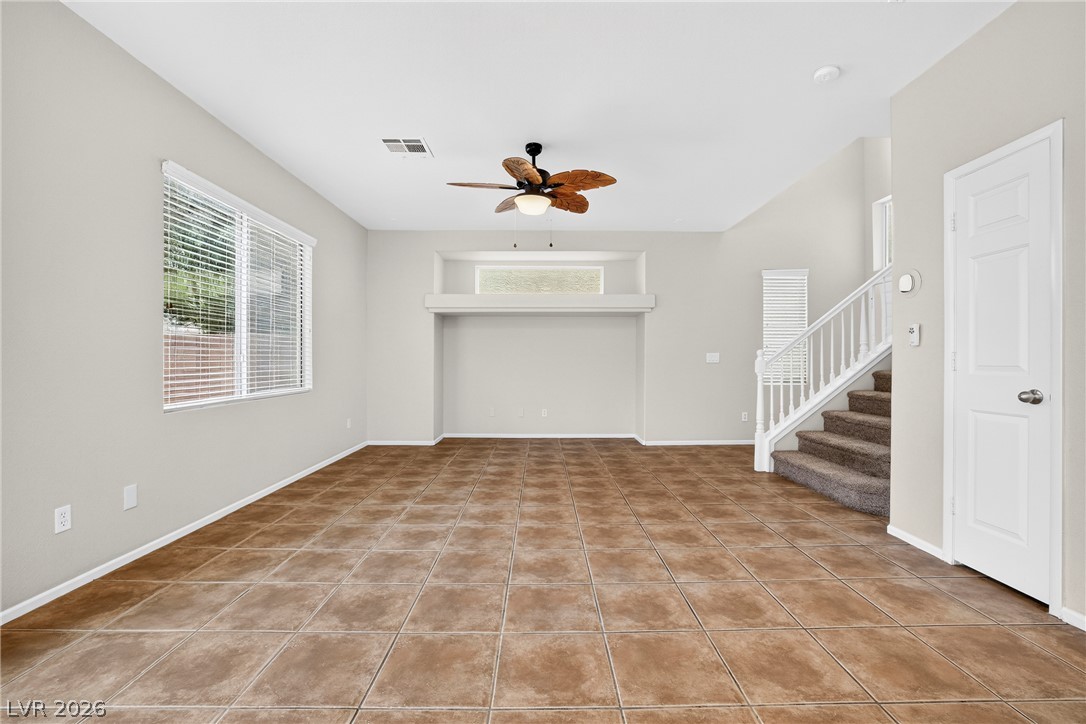
A spacious living area with warm-toned tile flooring and a decorative ceiling fan offers comfort and style.
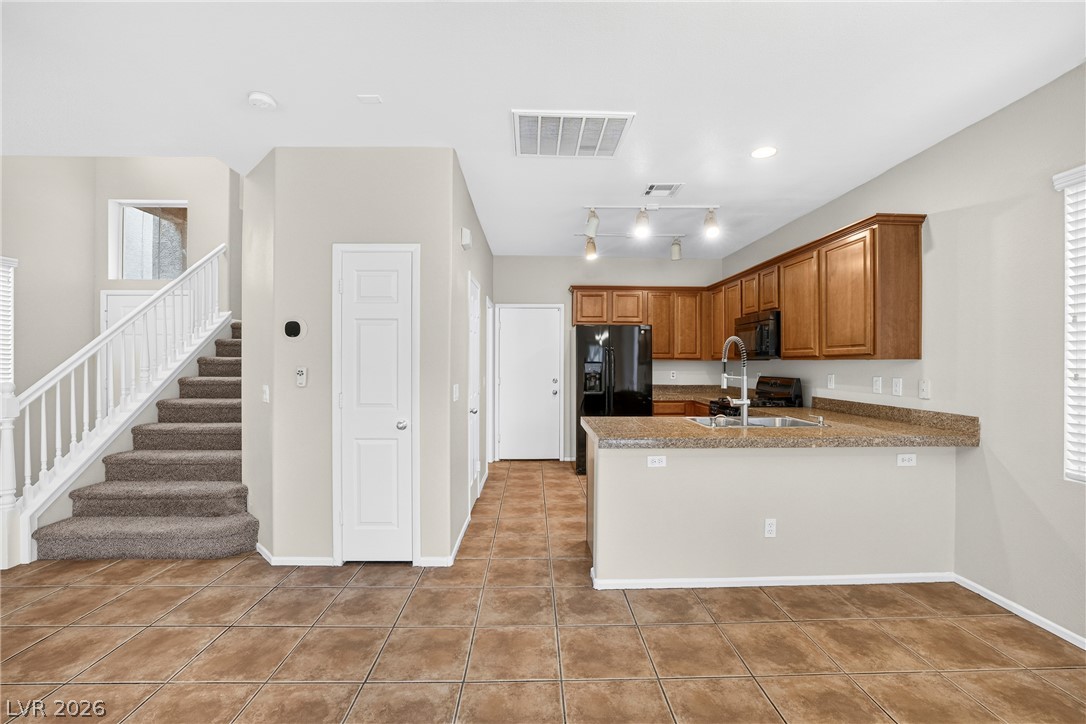
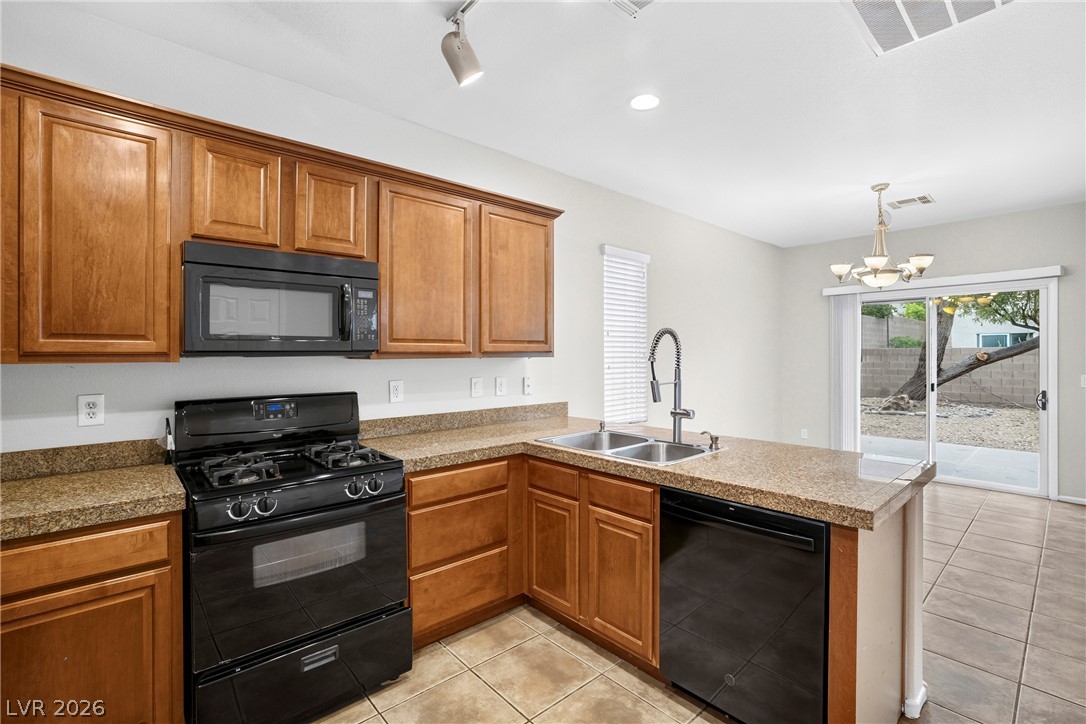
A well-appointed kitchen with granite counters opens to a spacious living area, perfect for entertaining.
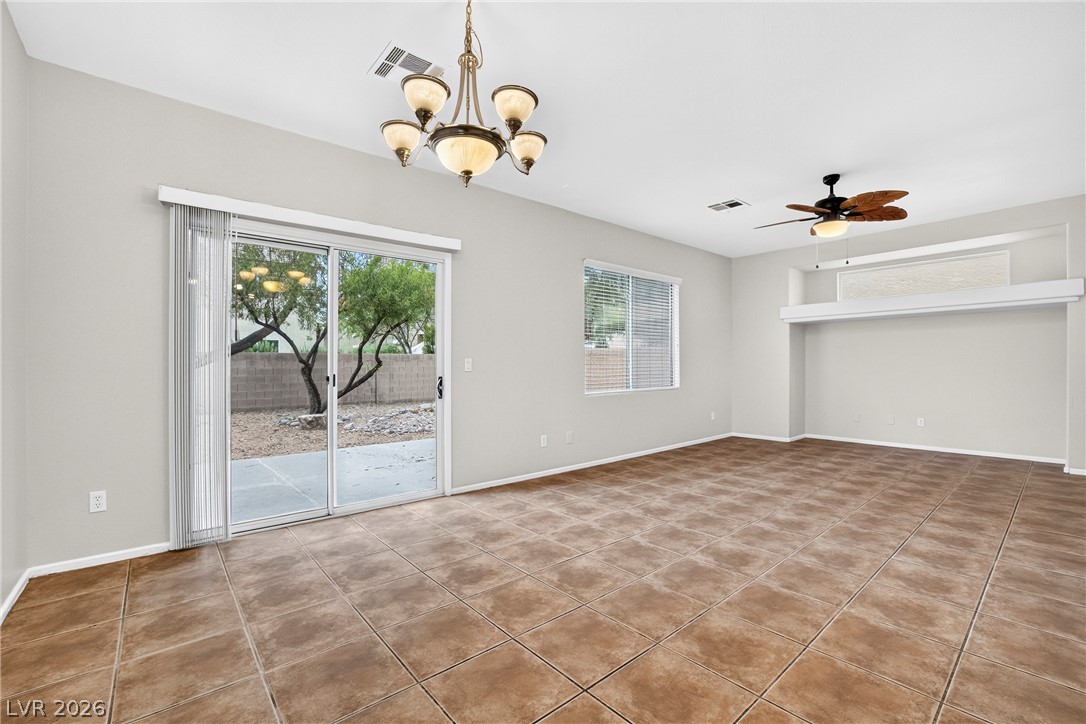
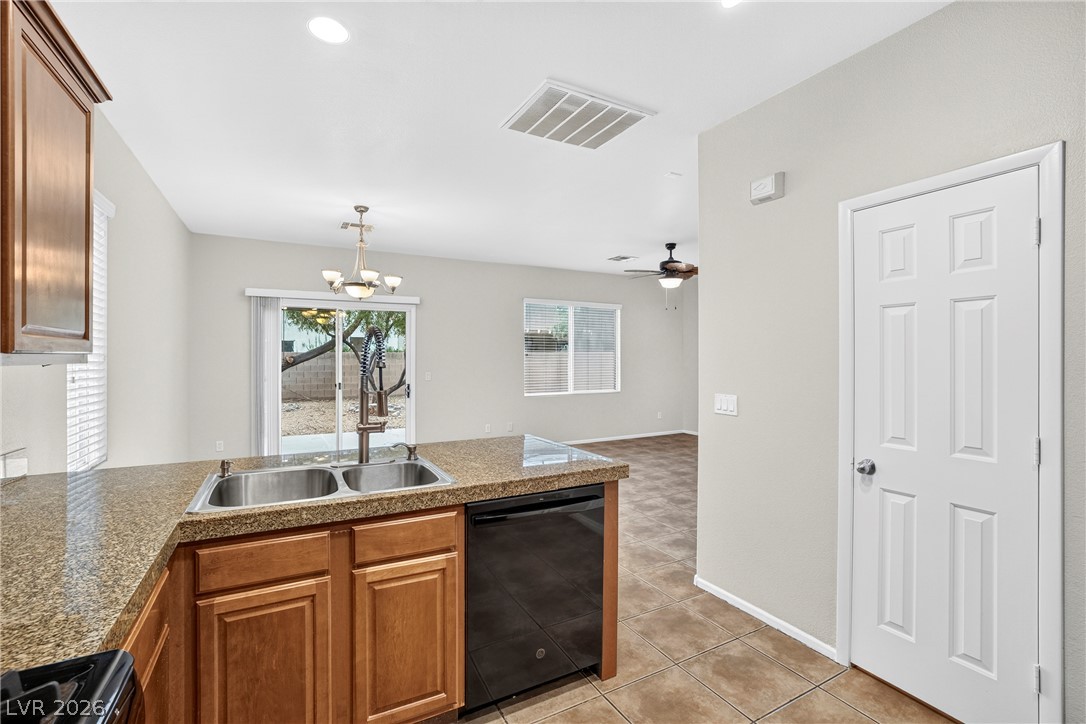
A spacious room features warm tile flooring and direct access to the private yard.
An inviting open-concept living area and kitchen blend seamlessly, ideal for entertaining and daily living.
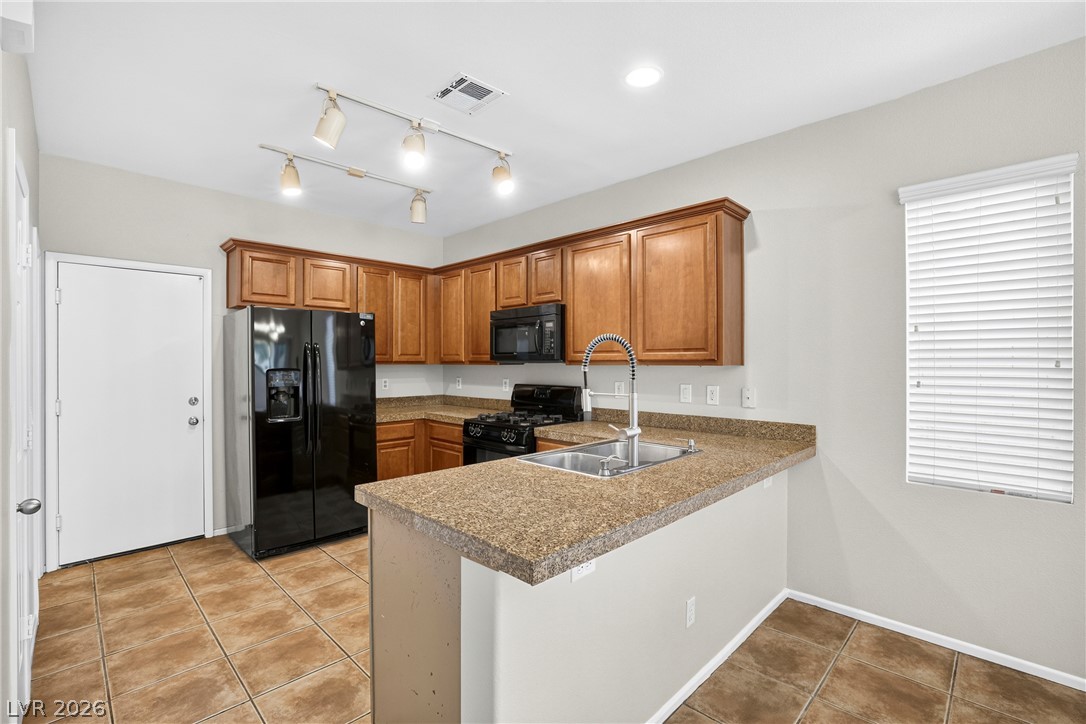
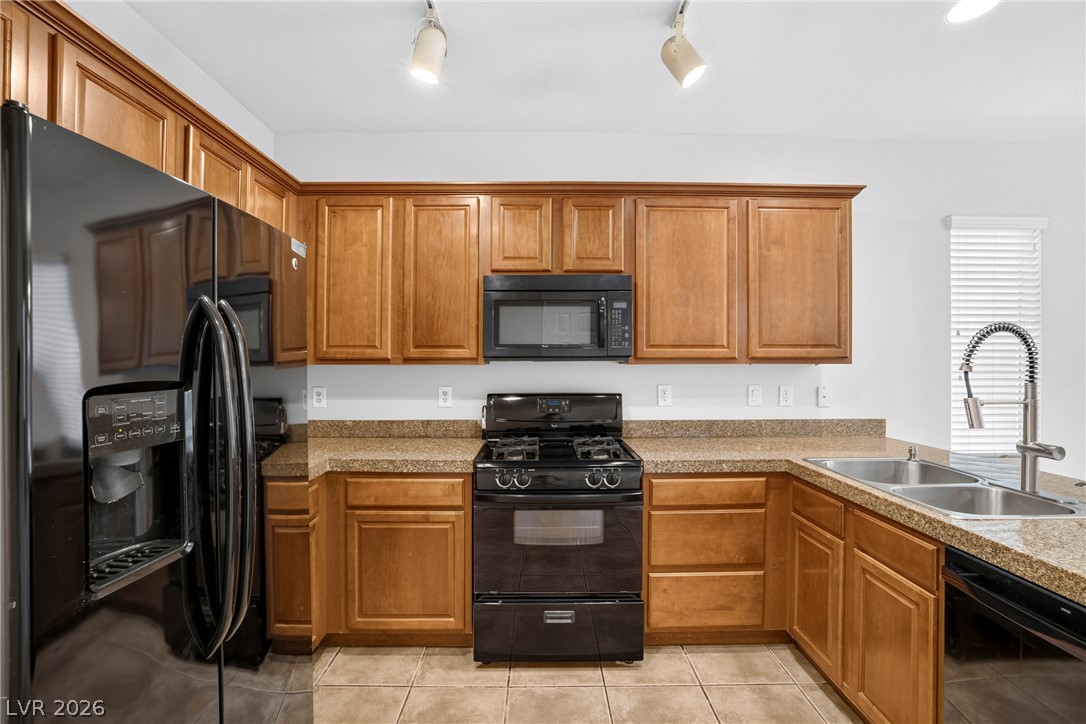
A well-appointed kitchen features ample cabinetry, stone countertops, and modern appliances, offering both style and functionality.
A well-appointed culinary space featuring sleek black appliances and warm wooden cabinetry.
A well-appointed kitchen island with double sinks overlooks an open-concept living space.
Well-appointed kitchen provides ample counter space and warm cabinetry.
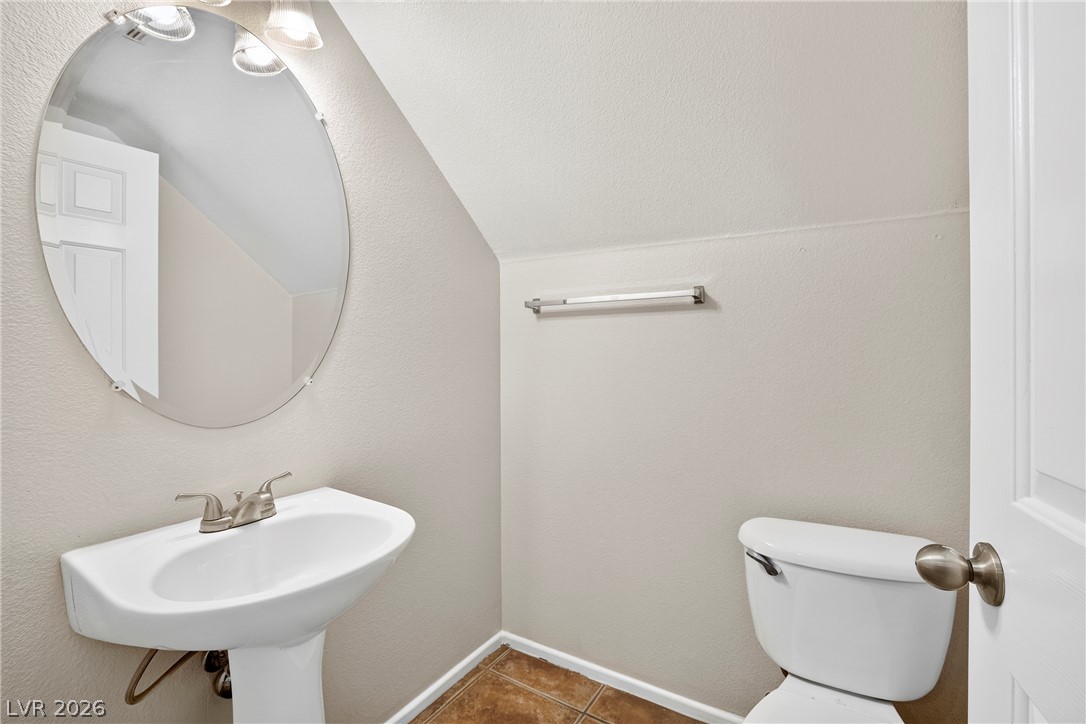
A compact powder room with a pedestal sink, oval mirror, and convenient tile flooring.
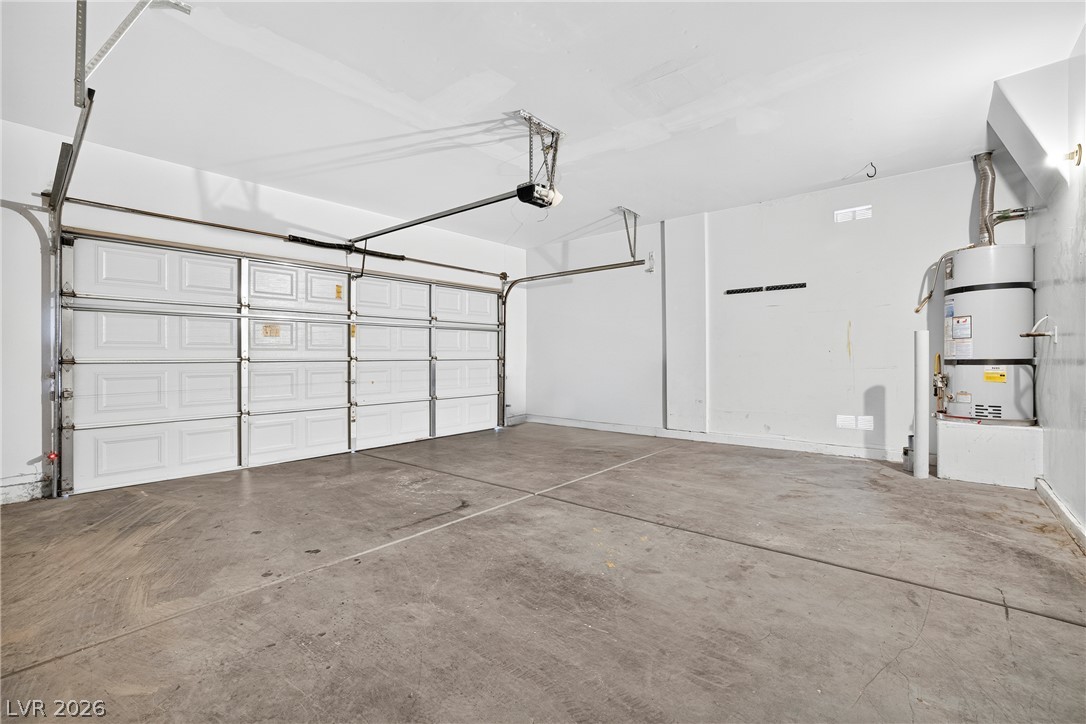
Secure parking and extra storage space await in this well-maintained garage.
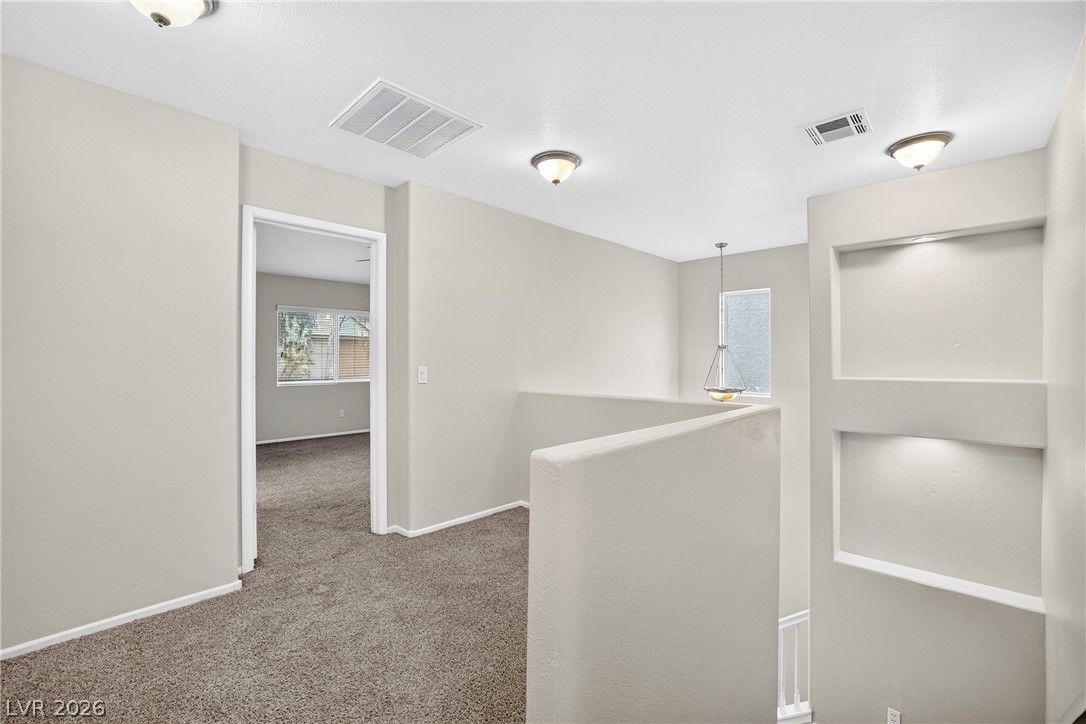
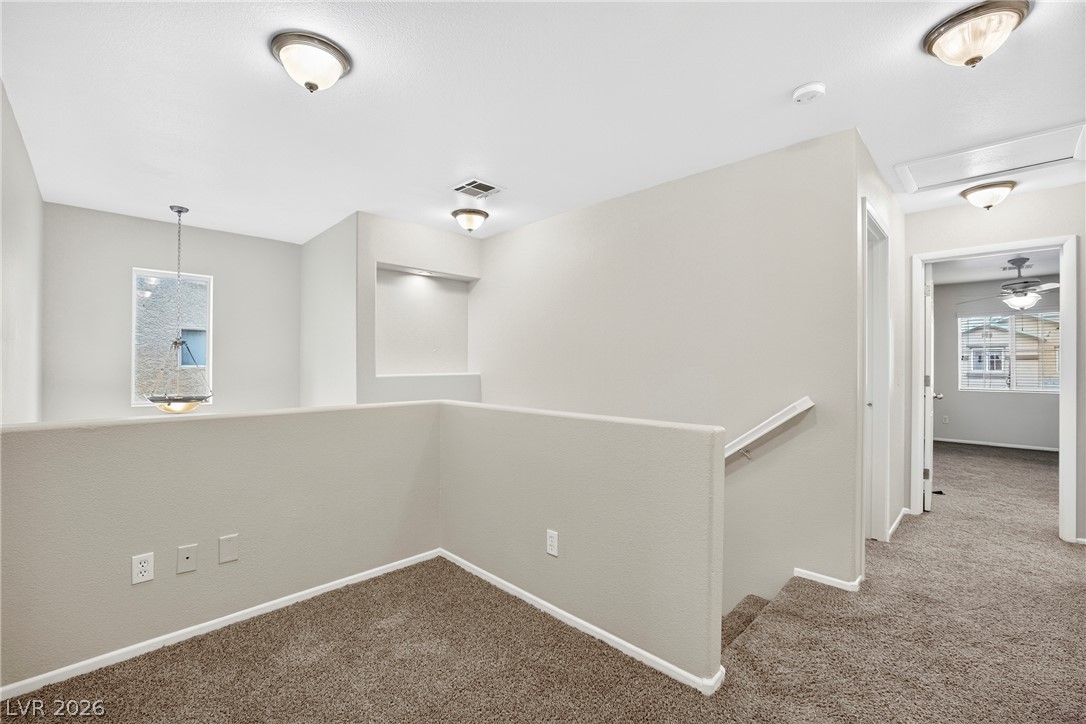
A well-lit landing area with soft carpet flooring and a built-in display niche awaits.
A naturally illuminated hallway with plush carpeting and an architectural niche provides a welcoming transition between rooms.
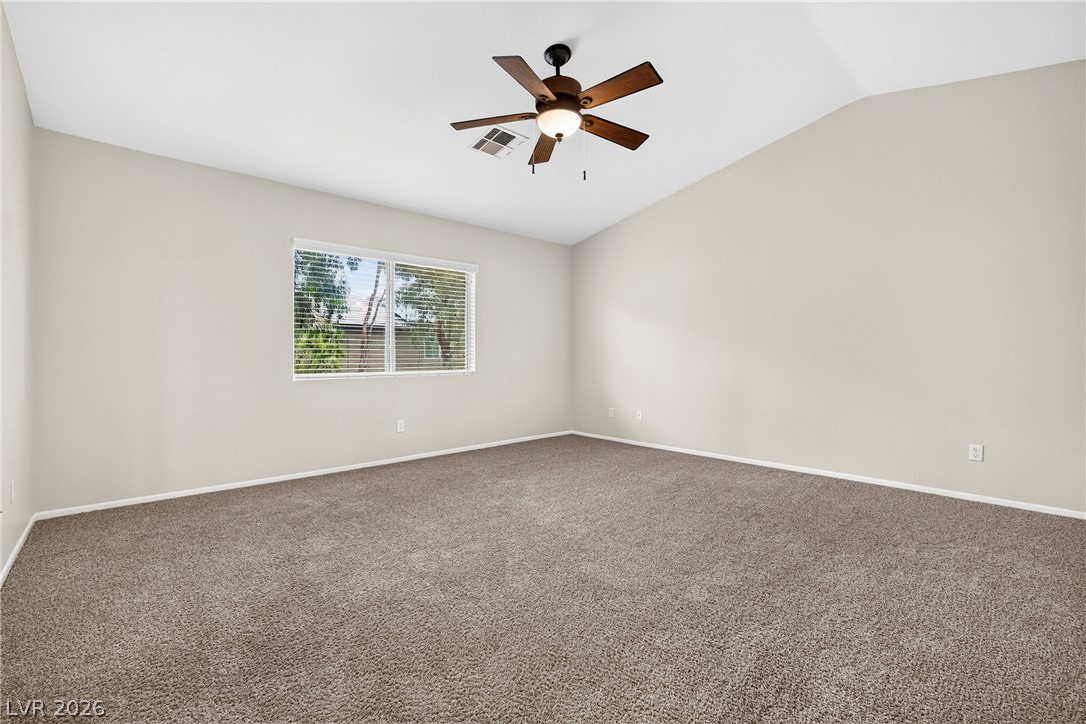
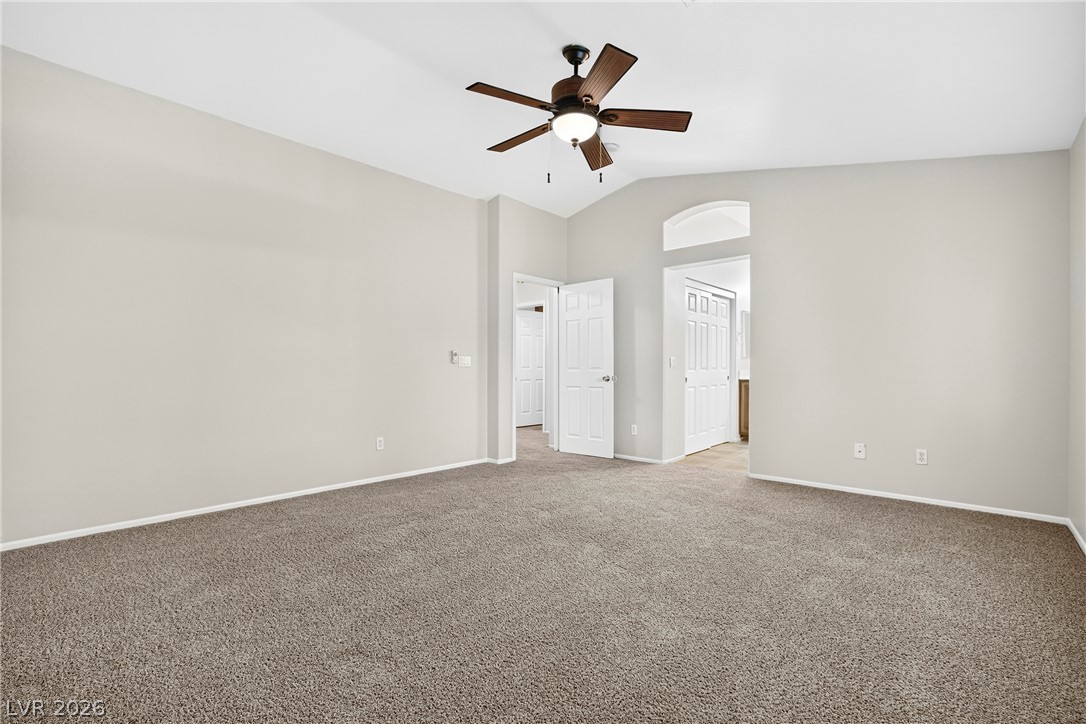
A well-proportioned bedroom with vaulted ceilings and plush carpeting.
A spacious, naturally illuminated room featuring a vaulted ceiling and a handsome ceiling fan for optimal comfort.
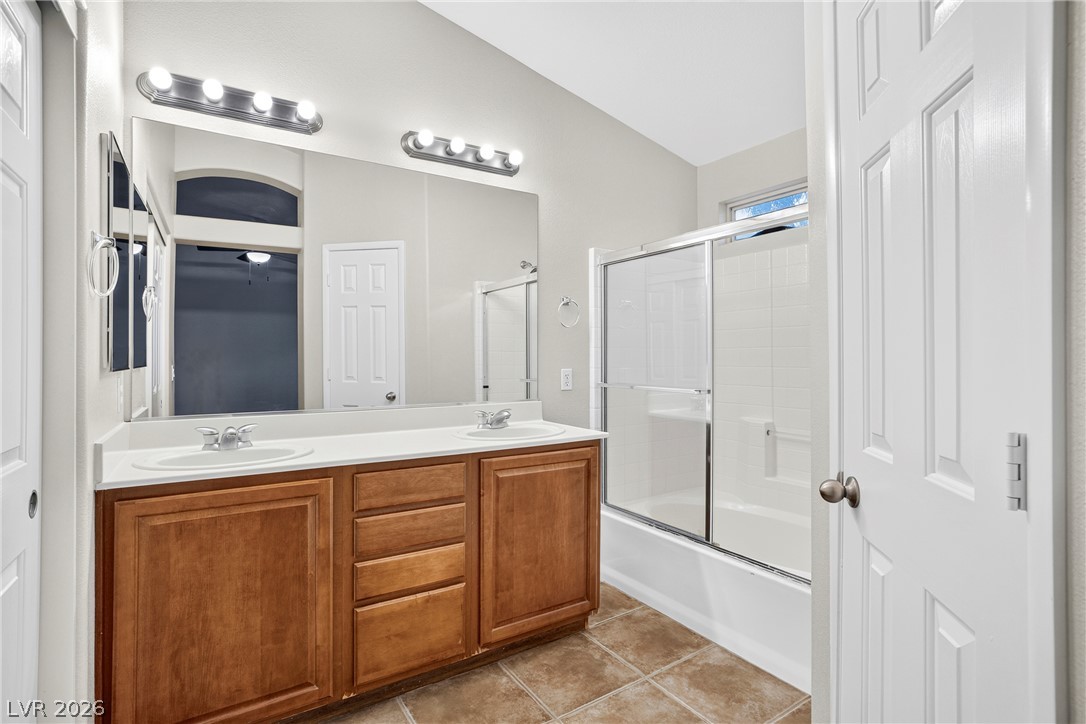
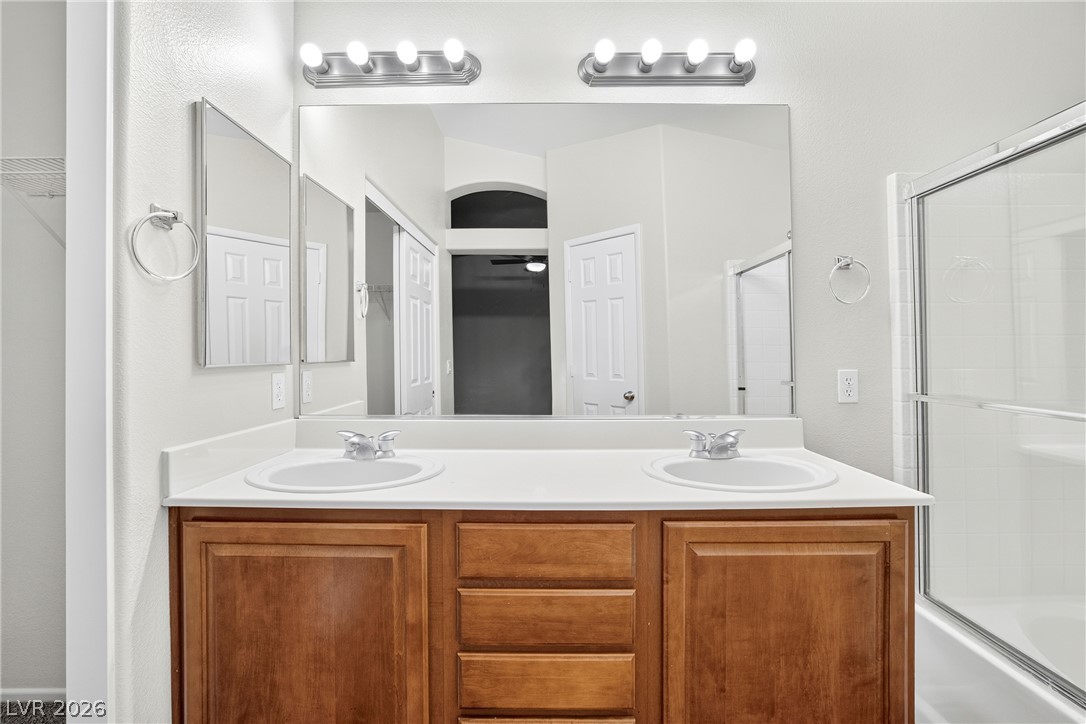
A pristine bathroom features a dual-sink vanity and an integrated shower-tub combination.
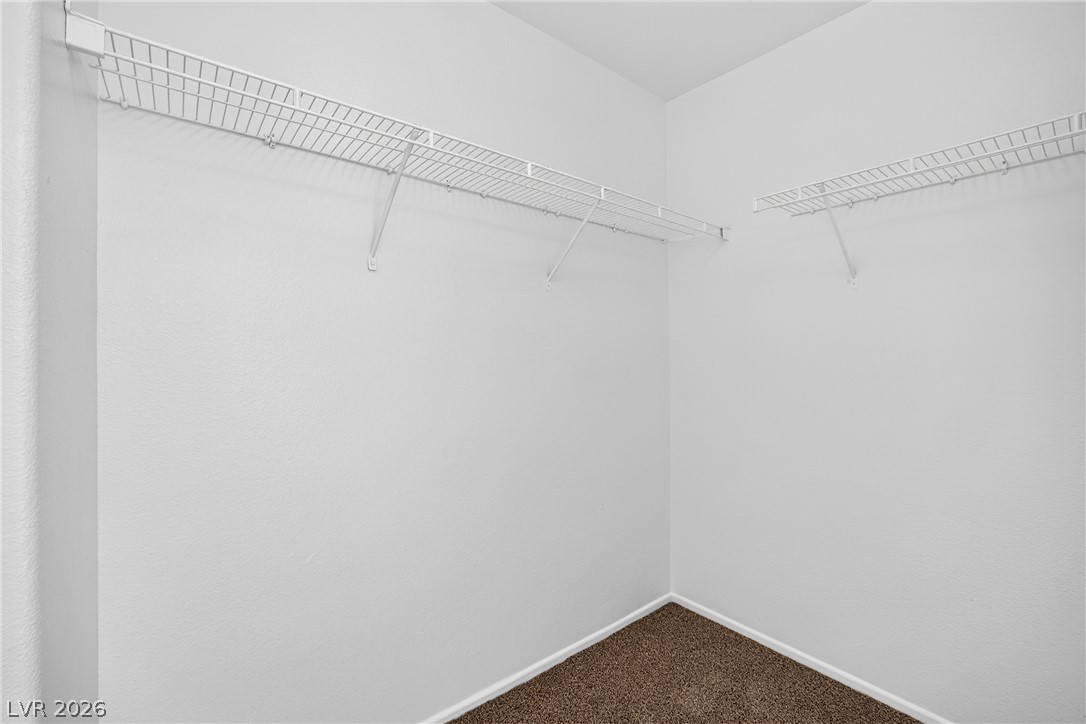
Functional wire shelving in a well-proportioned closet provides ample storage.
Double vanity with ample storage and overhead lighting for functional daily routines.
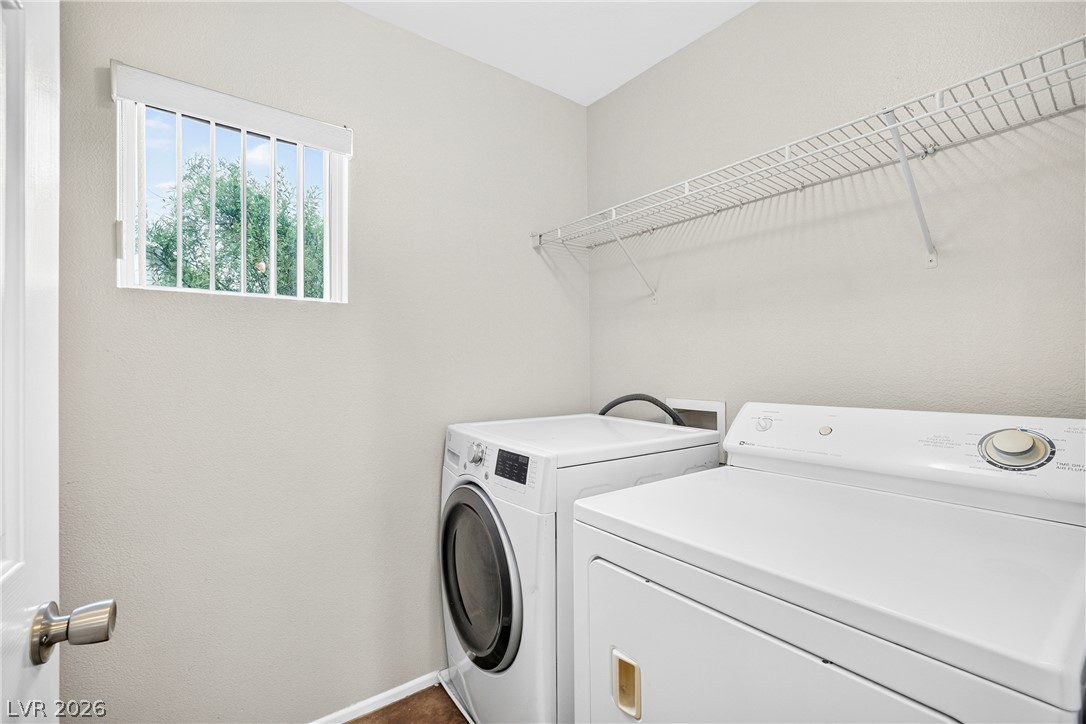
Functional laundry space featuring a window and convenient wire shelving for storage.
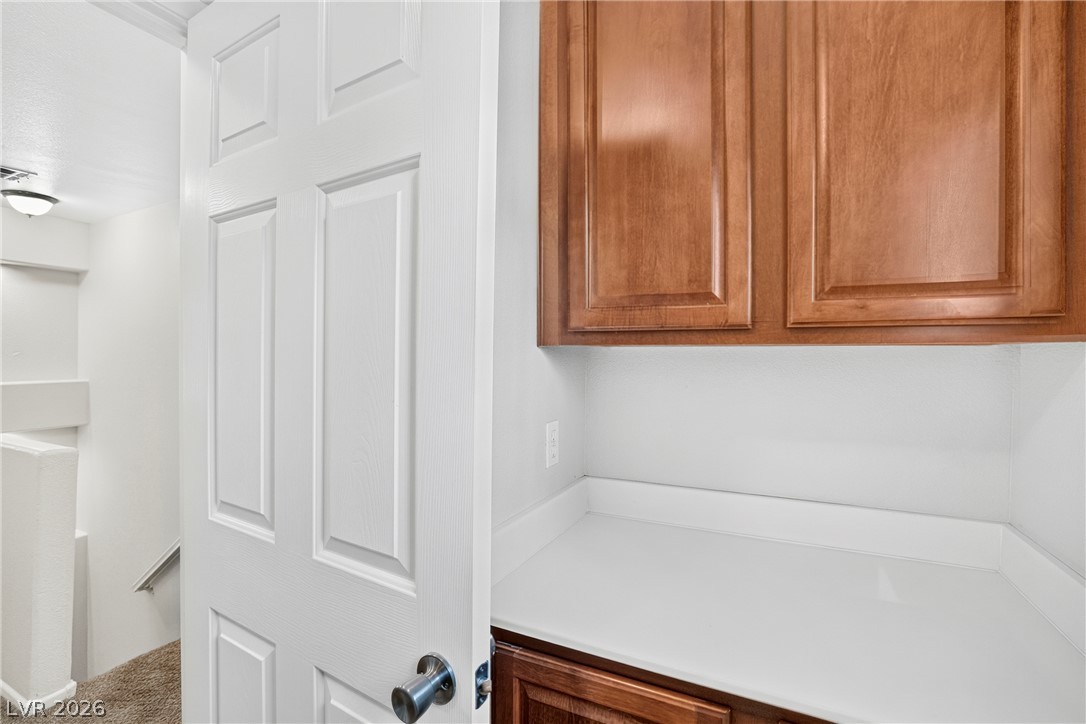
Well-placed cabinetry provides ample storage, enhancing this functional utility space.
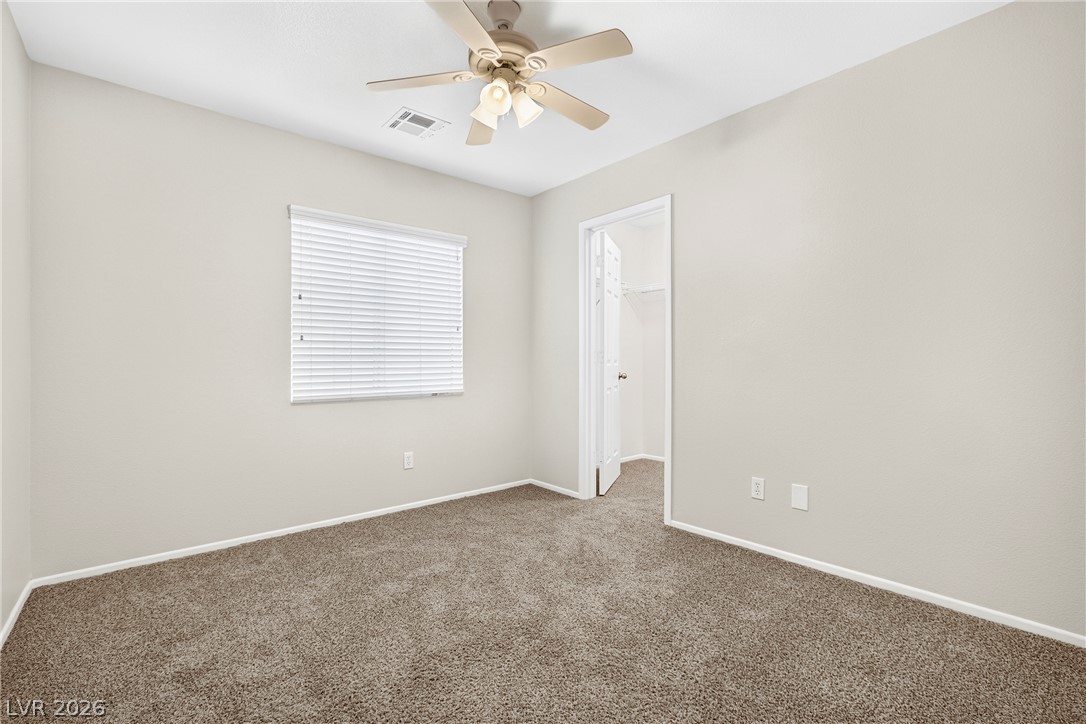
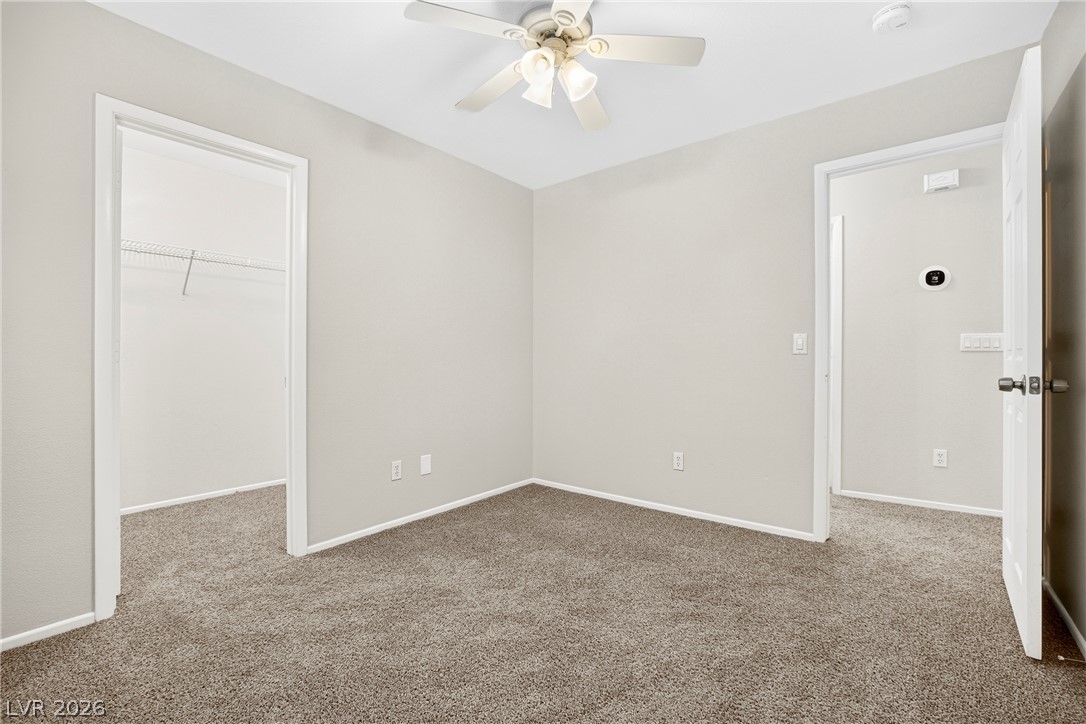
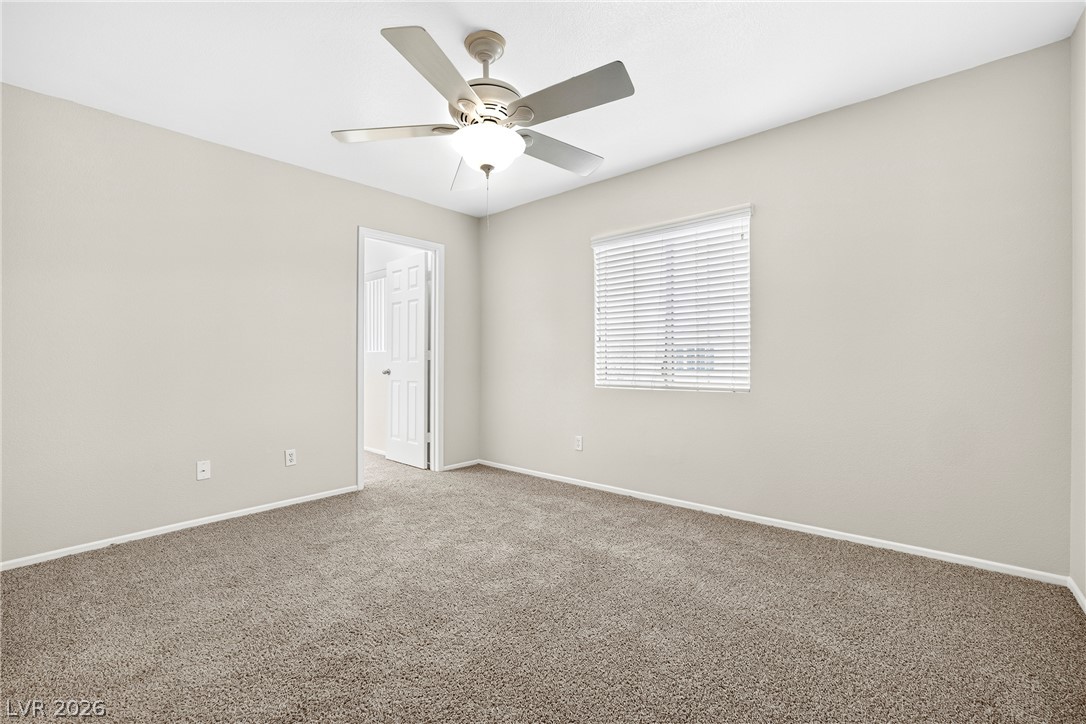
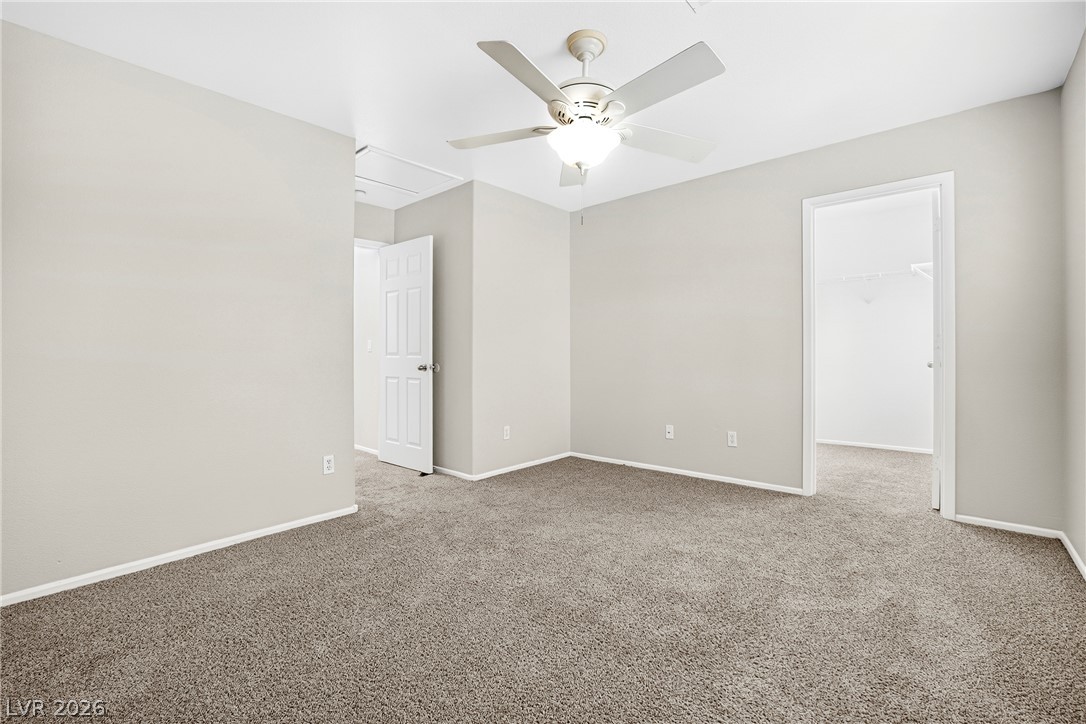
A well-lit bedroom features plush carpeting and a convenient ceiling fan.
A well-lit room offers ample space, complete with a walk-in closet and convenient ceiling fan.
A quiet retreat with plush carpeting and a modern ceiling fan, offering a serene personal space.
A well-proportioned room featuring soft carpeted flooring and a modern ceiling fan with lighting.
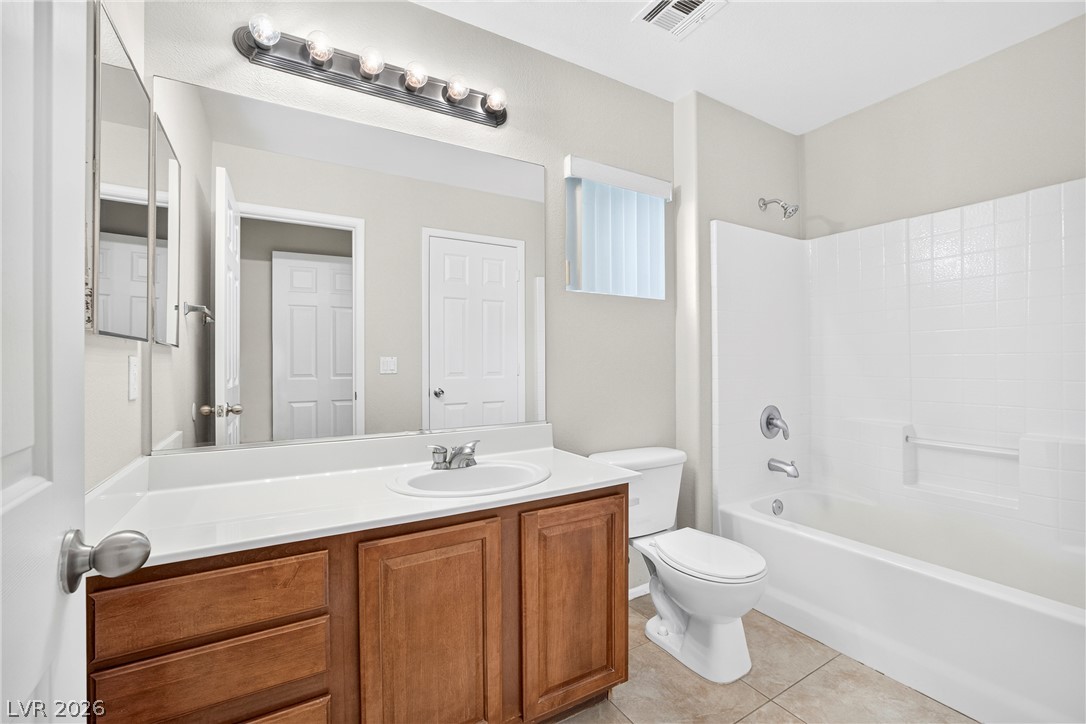
A pristine bathroom featuring a classic tub-shower combo and a warm wood vanity.
A spacious private yard awaits, perfect for outdoor living and relaxation.
A spacious, gravel-filled yard awaits your landscaping vision, offering a blank canvas for outdoor living.
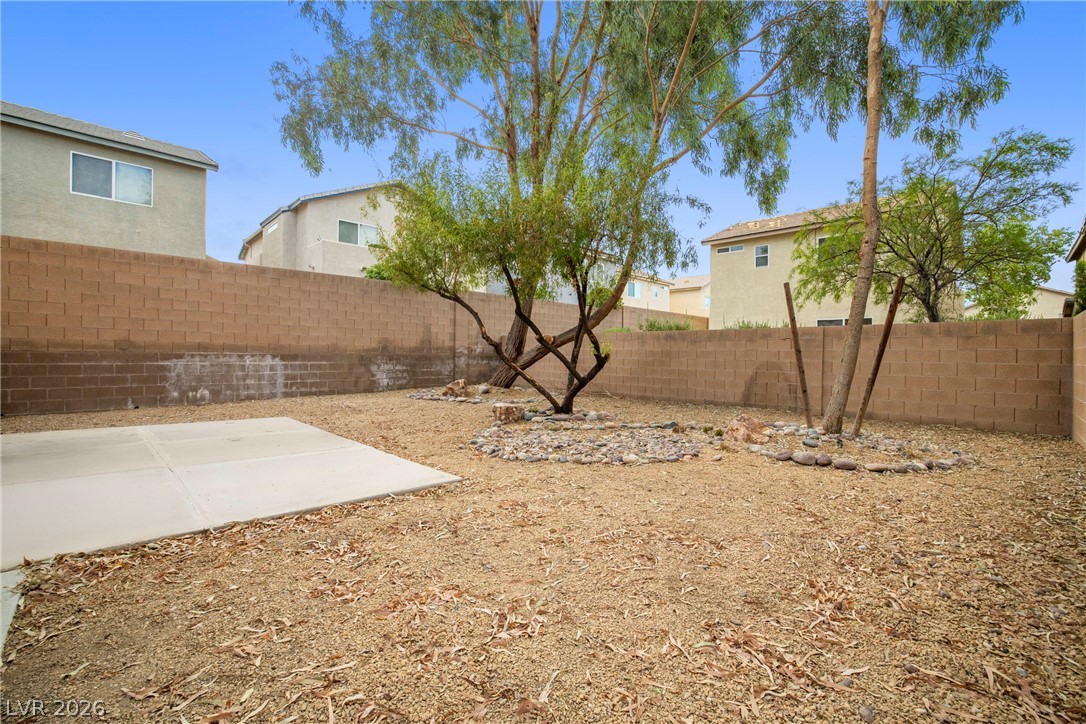
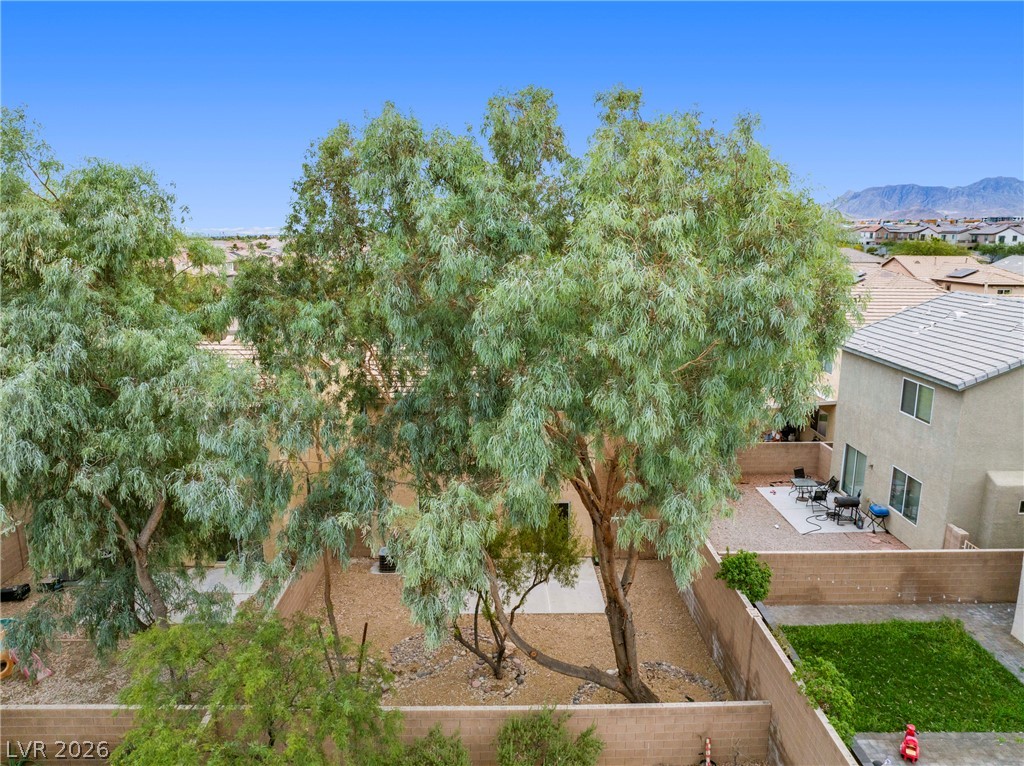
A spacious private yard features mature trees and a concrete patio, ideal for outdoor leisure.
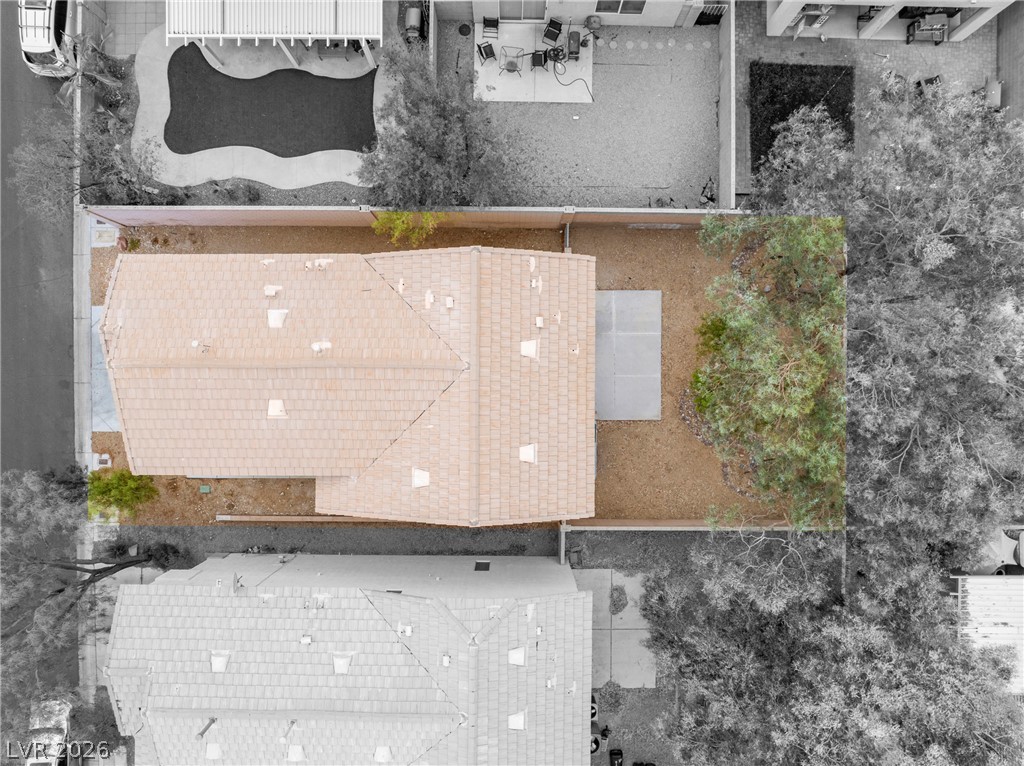
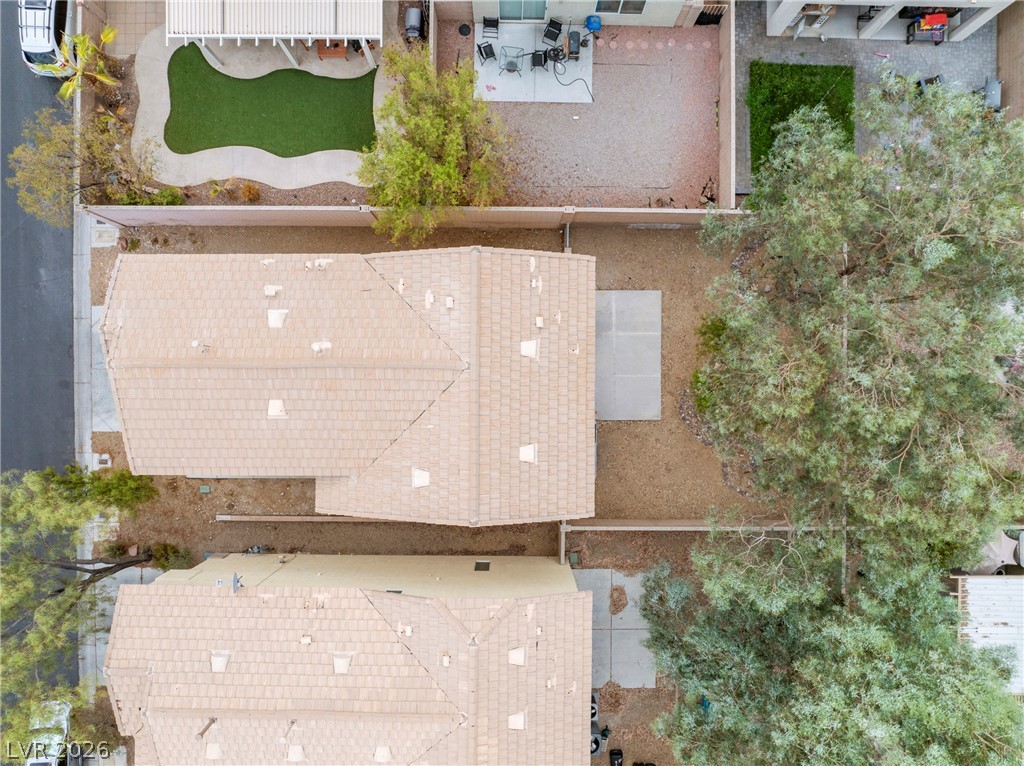
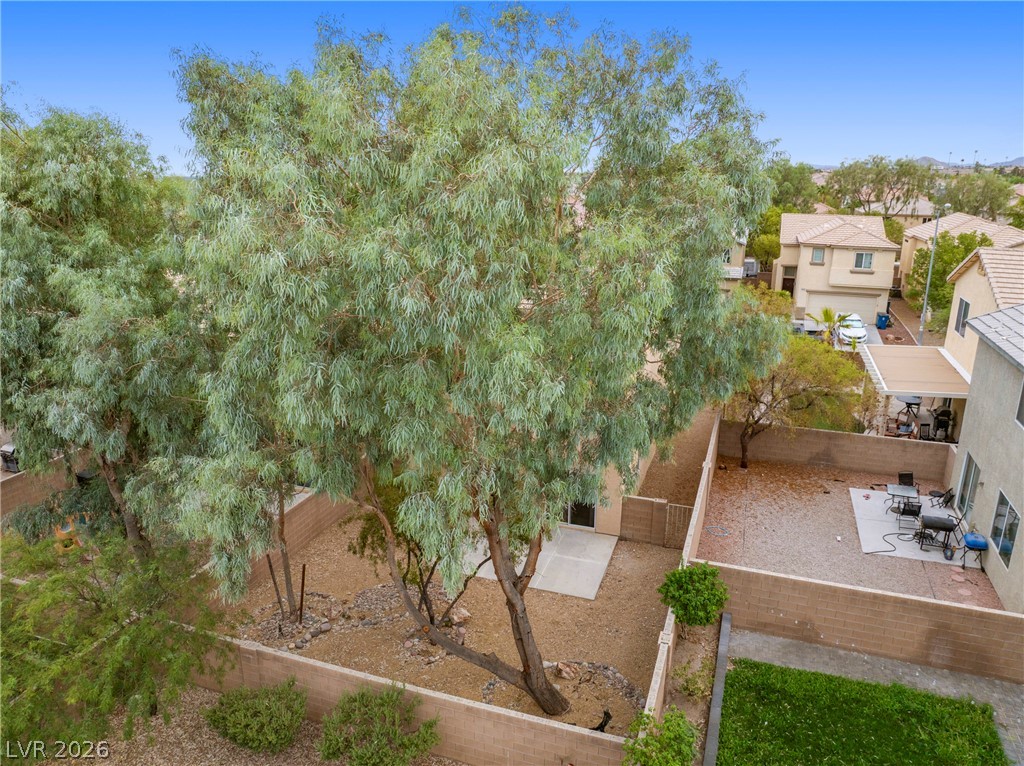
An aerial perspective reveals a private yard with a tiled patio area, providing a versatile outdoor space.
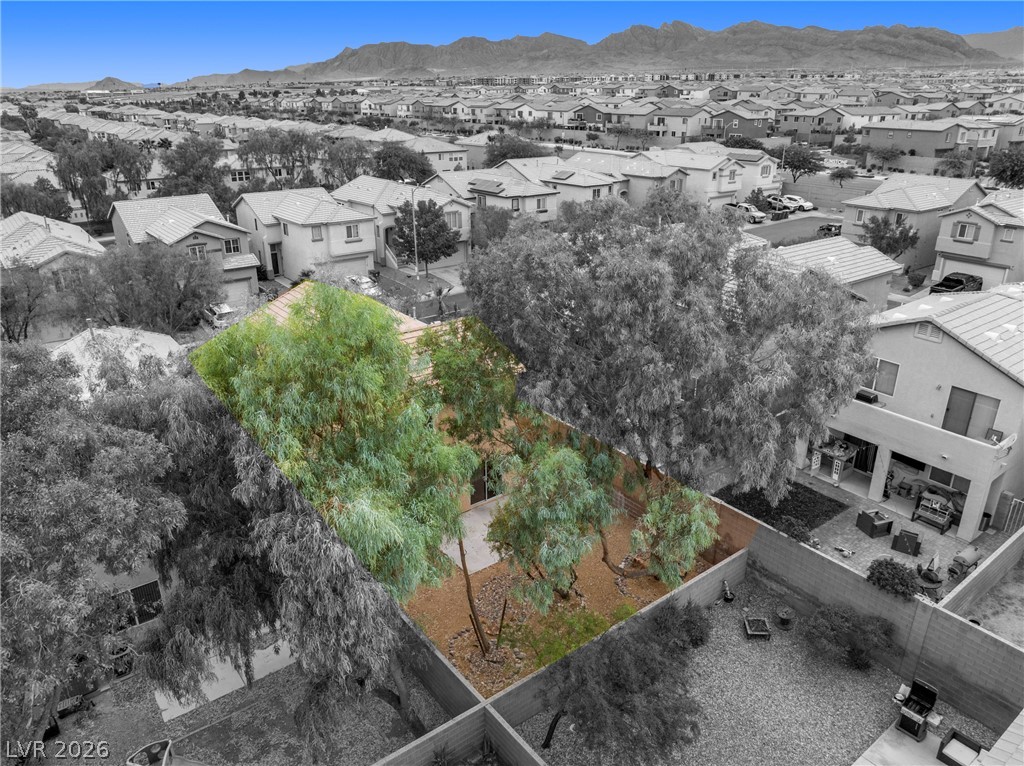
An aerial perspective reveals two neighboring residences, each featuring a private yard with a mix of concrete and landscaped areas.
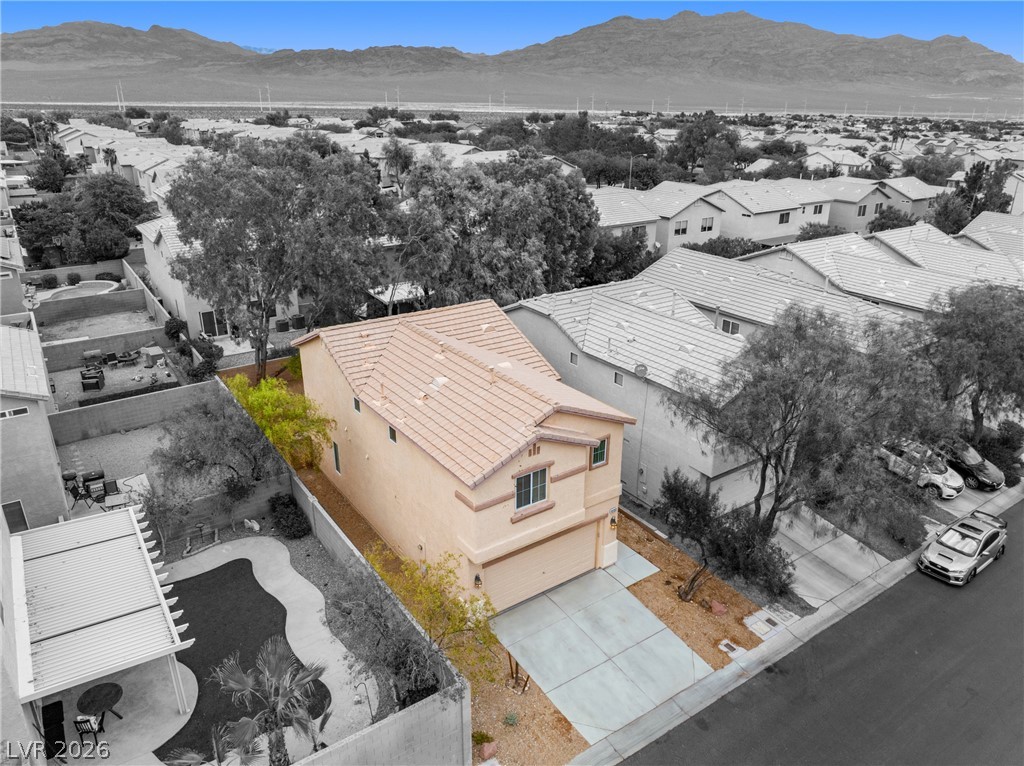
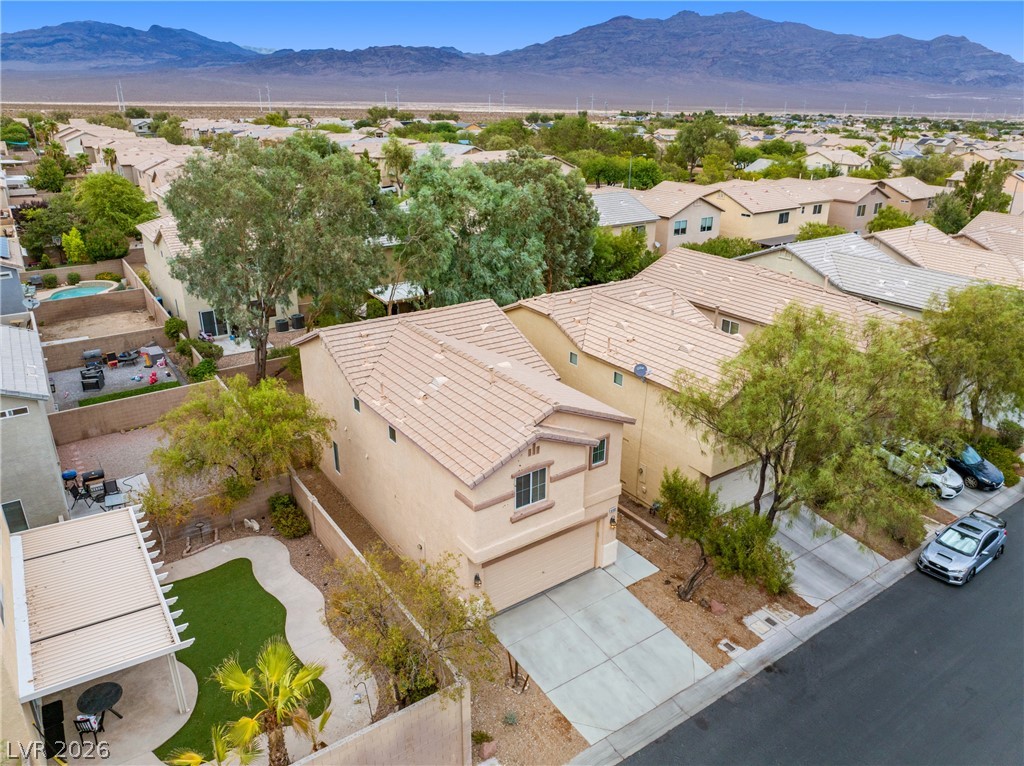
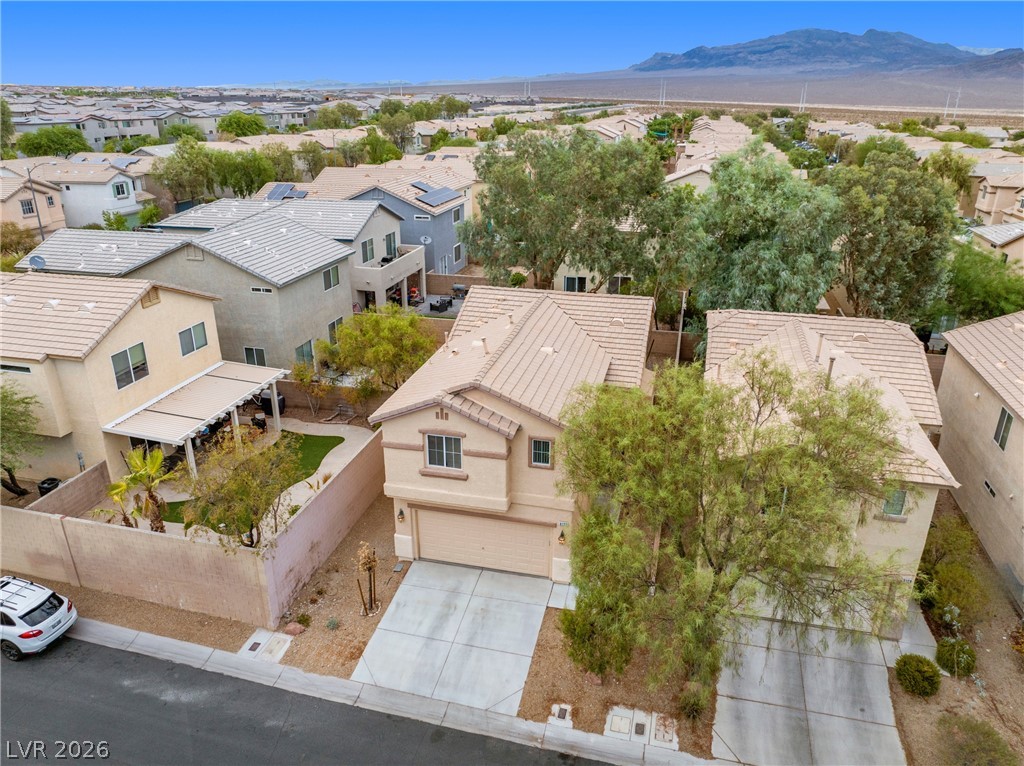
Perched above the neighborhood, this residence boasts an attached garage, a private yard, and tile roofing.
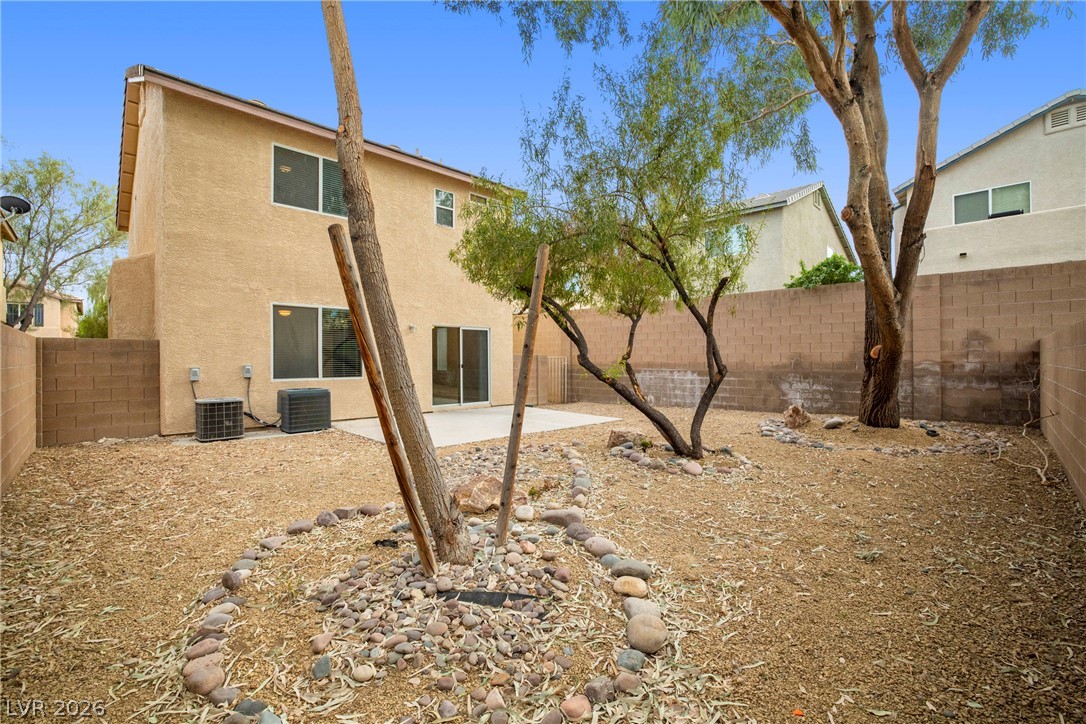
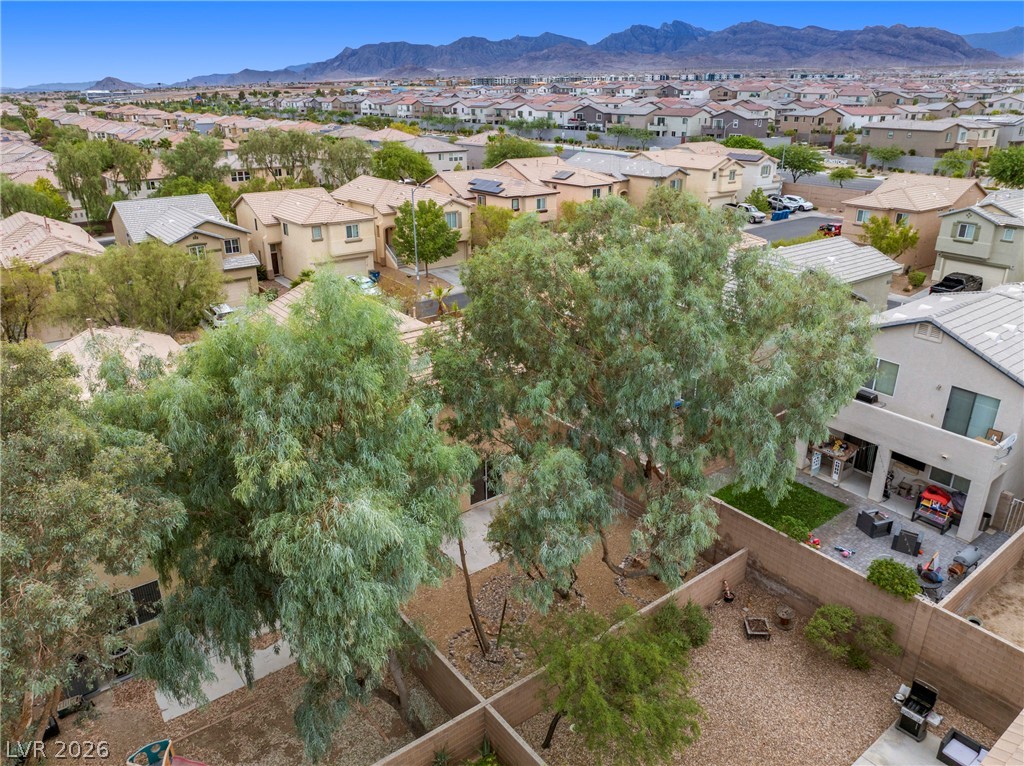
A spacious backyard with mature trees, a privacy wall, and a concrete patio.
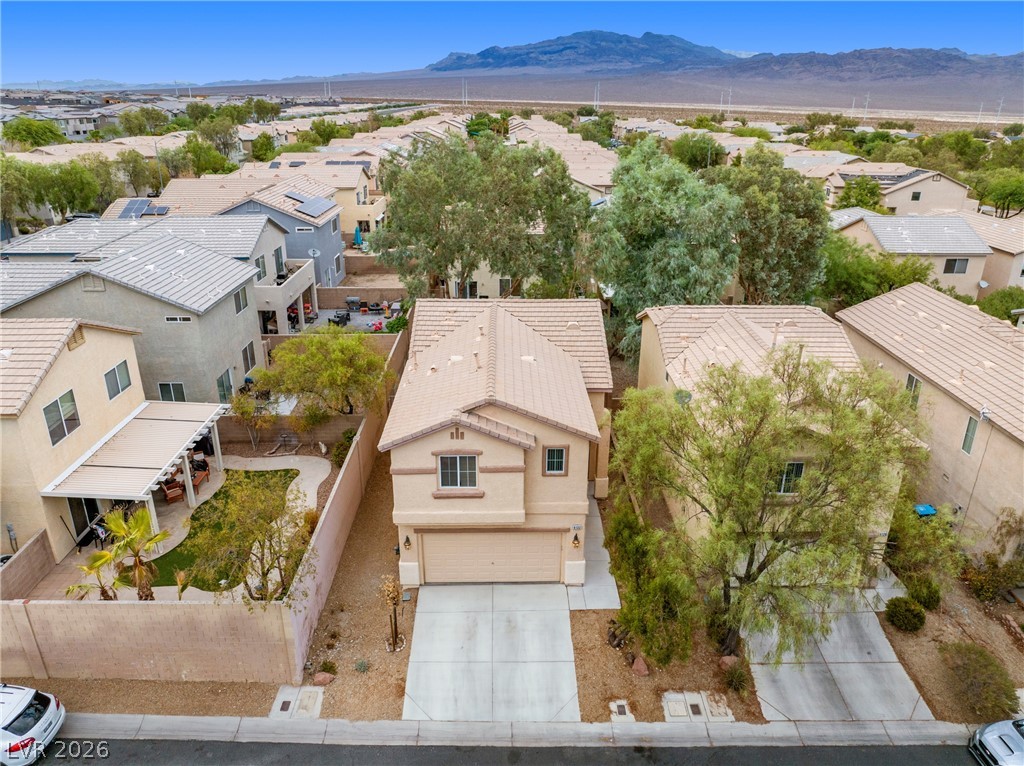
An aerial perspective reveals a modern stucco home with a tile roof and an inviting paved driveway.
An aerial perspective reveals a desert community of stucco homes with attached garages, framed by mature trees and mountain views.
An aerial perspective reveals suburban living framed by distant mountains and open desert.

An aerial perspective reveals a quiet suburban neighborhood with diverse landscaping and mountain views.
An aerial perspective reveals a well-established neighborhood against a distant mountain range.
A private desert oasis with mature trees offers tranquility and space for outdoor leisure.
An aerial perspective reveals a private yard with mature trees, offering shade and natural beauty.
A neatly paved driveway leads to this charming two-story residence with a desert-friendly front yard.
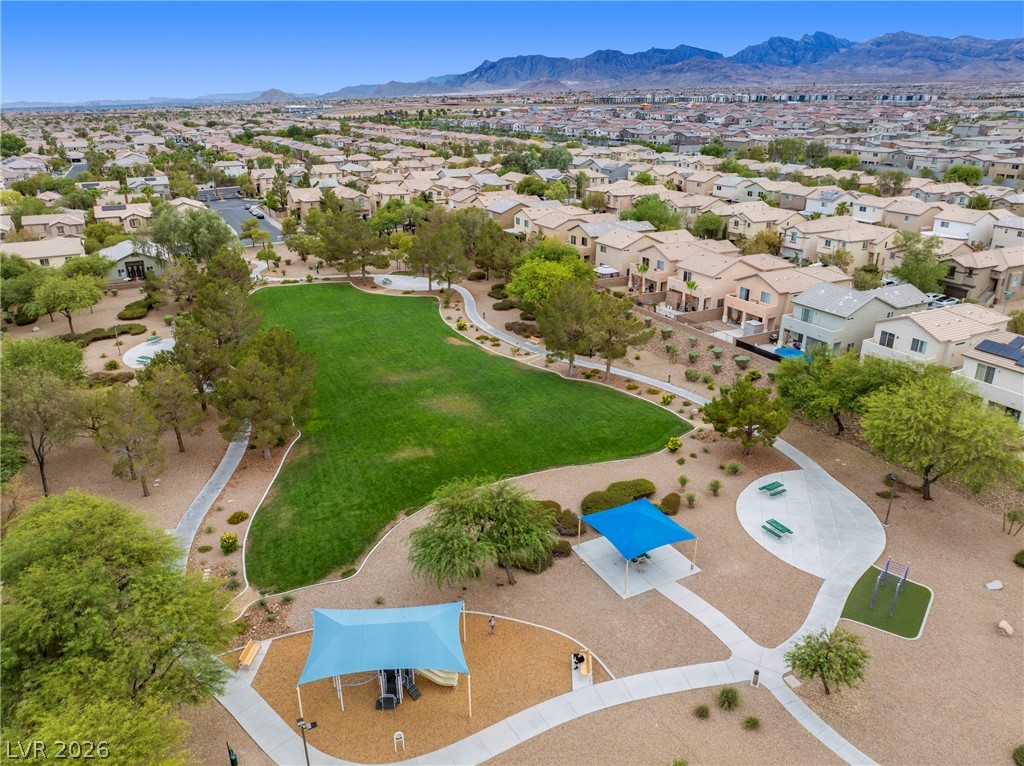
An aerial perspective reveals a serene community park bordered by residential homes, offering tranquil green spaces and mountain views.
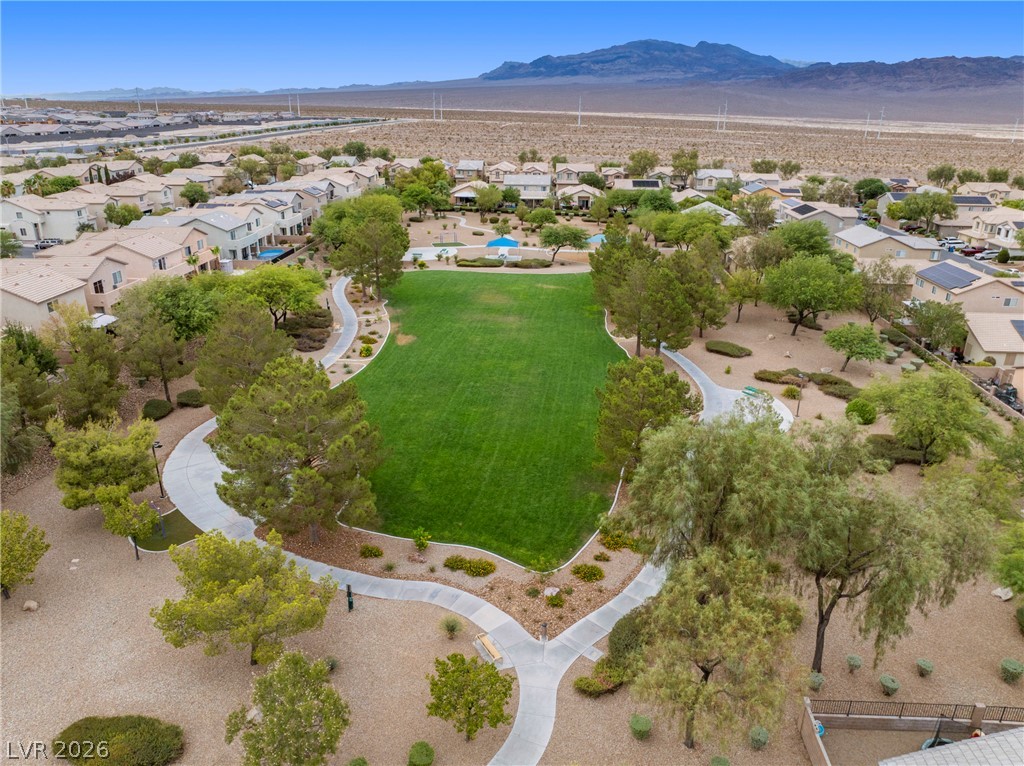
Aerial view of a community park with a vibrant green lawn and meandering pathways.
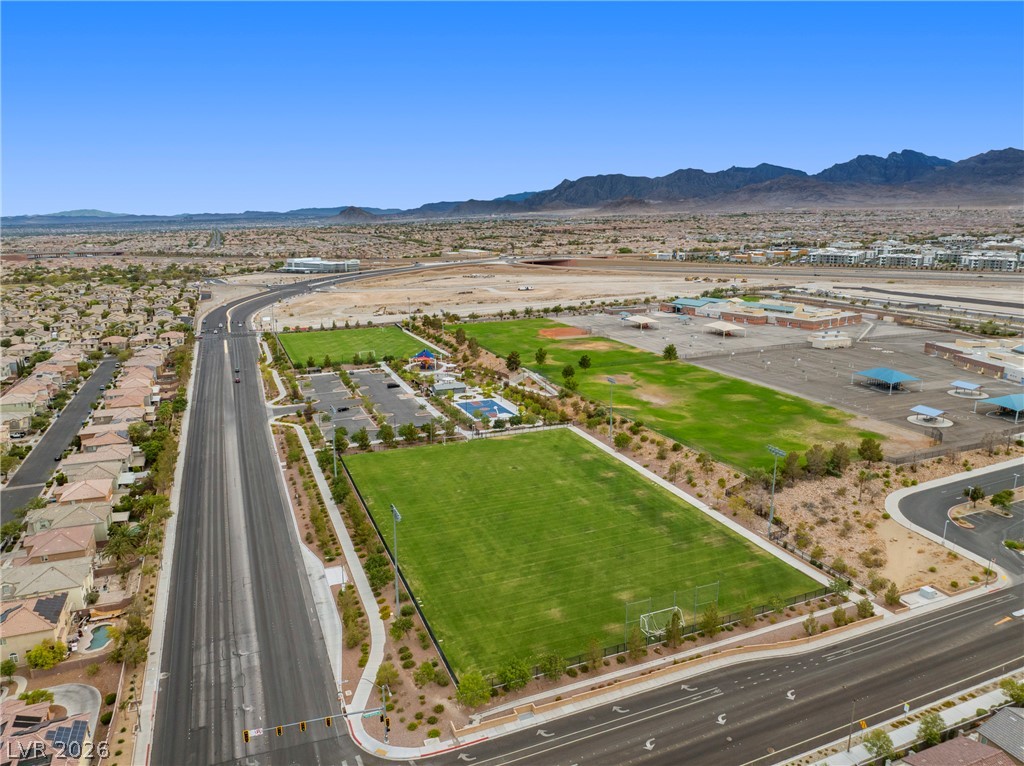
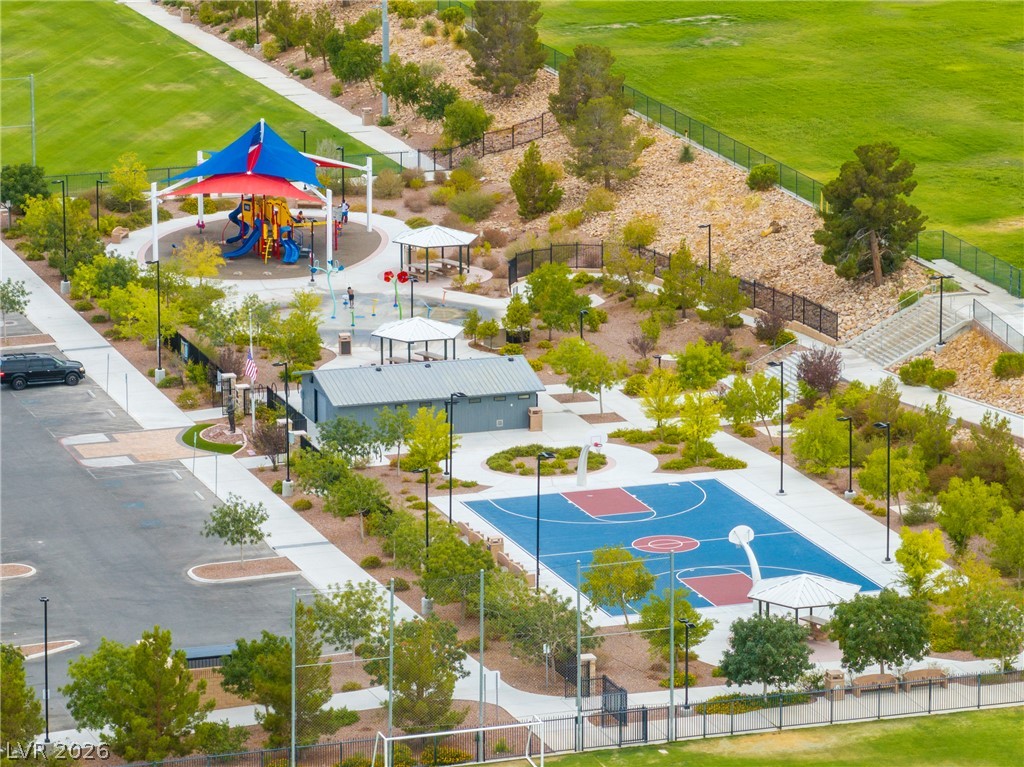
An aerial perspective reveals a vibrant community park with lush green space, walking paths, and recreational amenities, all nestled among residential homes with mountain vistas.
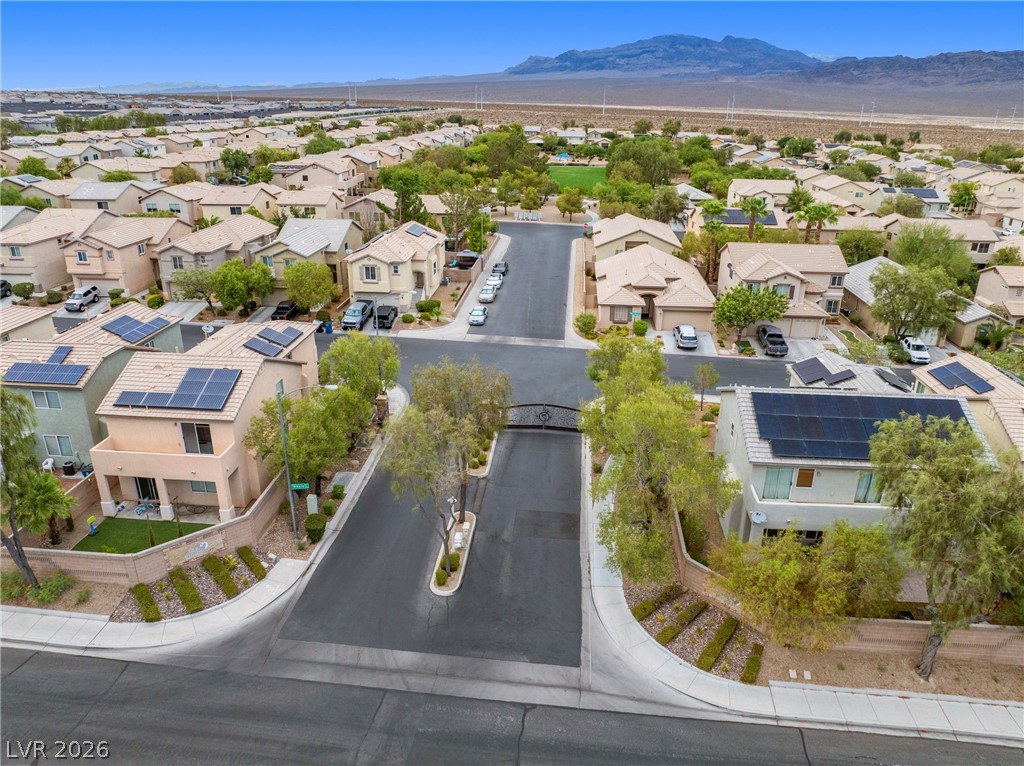
An aerial perspective reveals a vibrant neighborhood with mountain views, featuring numerous homes equipped with solar panels.
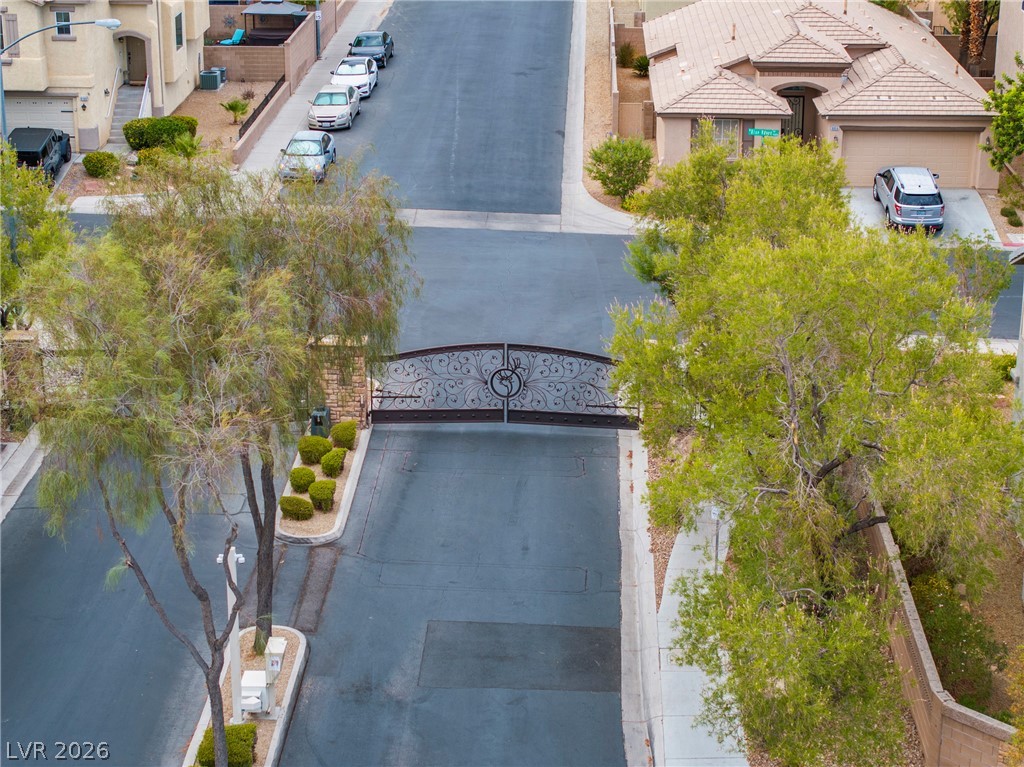
Secure community entrance with an elegant wrought iron gate and lush, mature landscaping.
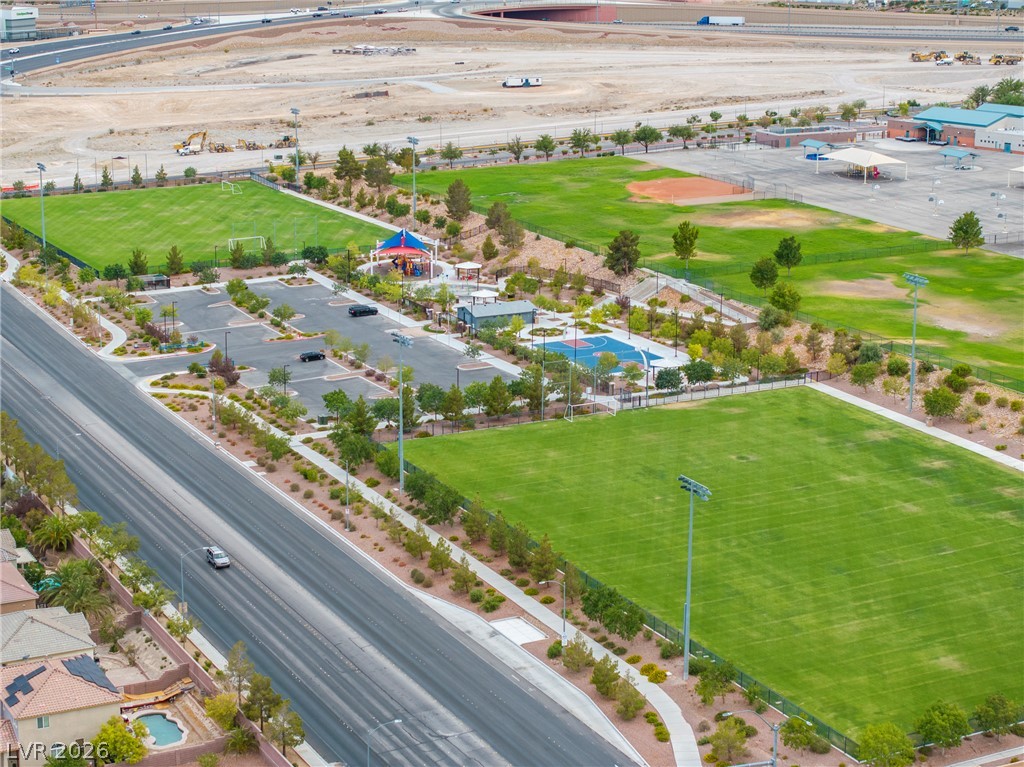
An aerial perspective reveals a vibrant community park with multiple sports fields and recreational areas.
An aerial panorama reveals a vast community offering multiple sports fields, residential streets, and a mountainous backdrop.
An aerial perspective reveals a vibrant community park with diverse recreational zones.
A well-maintained stucco home with an attached garage and concrete driveway offers pleasant curb appeal.
Discover a vibrant lifestyle in this charming two-story residence, perfectly situated for both relaxation and entertaining. This inviting home features a well-maintained stucco exterior and a durable tile roof, exuding classic curb appeal. Inside, the versatile living spaces are accentuated by practical tile flooring, plush carpeting, and blinds, creating a comfortable atmosphere throughout. The functional kitchen boasts ample cabinetry and stone countertops, complete with a dishwasher and refrigerator, making meal preparation a delight. Upstairs, three bedrooms offer peaceful retreats, each featuring soft carpeting and modern ceiling fans for optimal comfort. The primary bathroom provides convenience with a dual-sink vanity, while an additional full bathroom and a half bath cater to daily needs. A dedicated laundry space with a washer and dryer adds to the home's functionality. The attached garage provides secure parking and extra storage. Step outside to a spacious, private yard with a tiled patio area and mature trees, ideal for outdoor leisure and entertaining. The fenced backyard offers a tranquil oasis. This residence is nestled within a vibrant community that provides sidewalks, lush green spaces, and recreational amenities, all framed by distant mountain views. Enjoy the convenience of suburban living with easy access to community parks.
Details
MLS #
2790954
Listing Type
For Sale
Style
House
HOA Dues
$70
Sub-Type
Resale
Status
Active
Year
2004
Days On Site
28
Listing Provided By
RE/MAX Advantage | Timothy P. Kuptz
Features
Bed(s)
3
Bath(s)
3 Total
SQ Feet
1,581
Garage
2
Story(s)
2
Zoning
Single Family
Acreage
0.09
Interior
Cooling
Central Air, Electric
Heating
Central, Gas
Heating Yes / No
Yes
Cooling Yes / No
Yes
Interior Features
Window Treatments
Window Features
Blinds
Furnished
Unfurnished
Appliances
Dryer, Dishwasher, Disposal, Gas Range, Refrigerator, Washer
Fireplaces Total
0
Fireplace Yes / No
No
Exterior
Exterior Features
None
Roof
Pitched, Tile
Construction Materials
Stucco
Lot Features
Desert Landscaping, Landscaped, Less Than Quarter Acre
Fencing
Block, Back Yard
Parking
Attached Garage Yes / No
Yes
Parking Features
Attached, Garage, Private
Garage Yes / No
Yes
Utilities
Utilities
Underground Utilities
Electric
Photovoltaics None
Sewer
Public Sewer
Location
Senior Community Yes / No
No
Other
List Aor
Greater Las Vegas Association Of Realtors Inc
Taxes
Property
2133
Area Information
State
NV
County
Clark
City
Las Vegas
Zip Code
89143
Community Name
SPRING MOUNTAIN RANCH PHASE 1
Sourced by Back At You
MLS Number: 2790954
Timothy P. Kuptz – (702) 683-7329 – tim@timkuptz.com
The data relating to real estate for sale on this web site comes from the Las Vegas REALTORS® MLS. Information deemed reliable but not guaranteed. COPYRIGHT 2022 OF LAS VEGAS REALTORS® MLS. ALL RIGHTS RESERVED.
MLS Number: 2790954
Timothy P. Kuptz – (702) 683-7329 – tim@timkuptz.com