
$588,000 $3,525 est/mo Sourced by Back At You
913 Allister Fields Lane,Las Vegas, NV 89138
Las Vegas, NV 89138
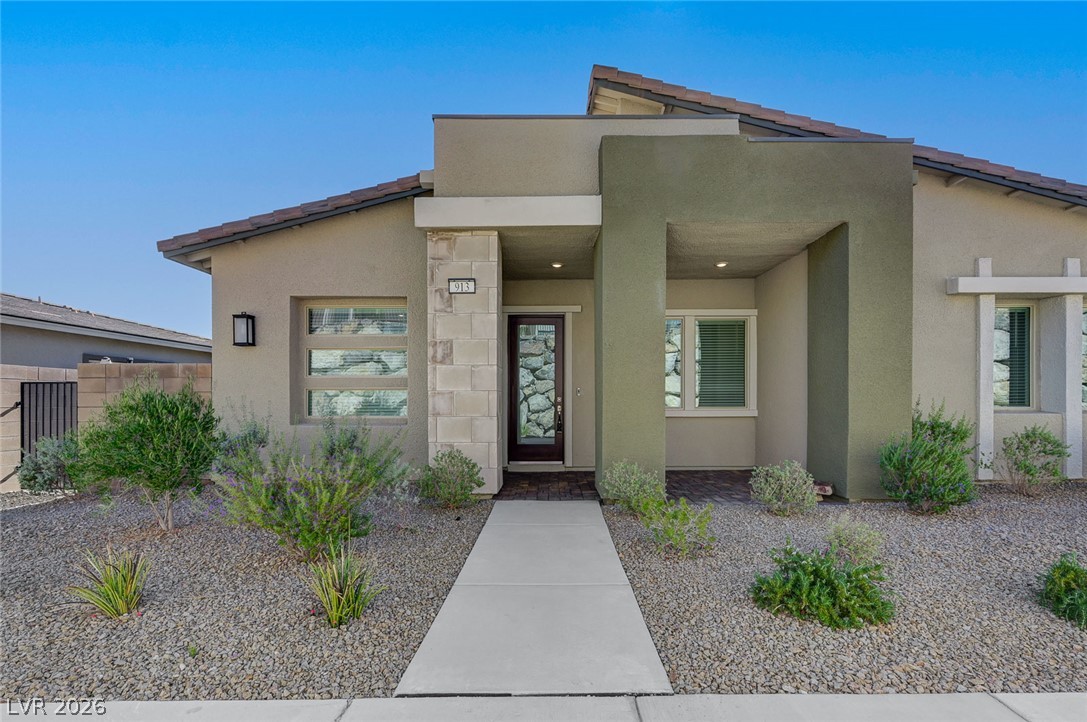
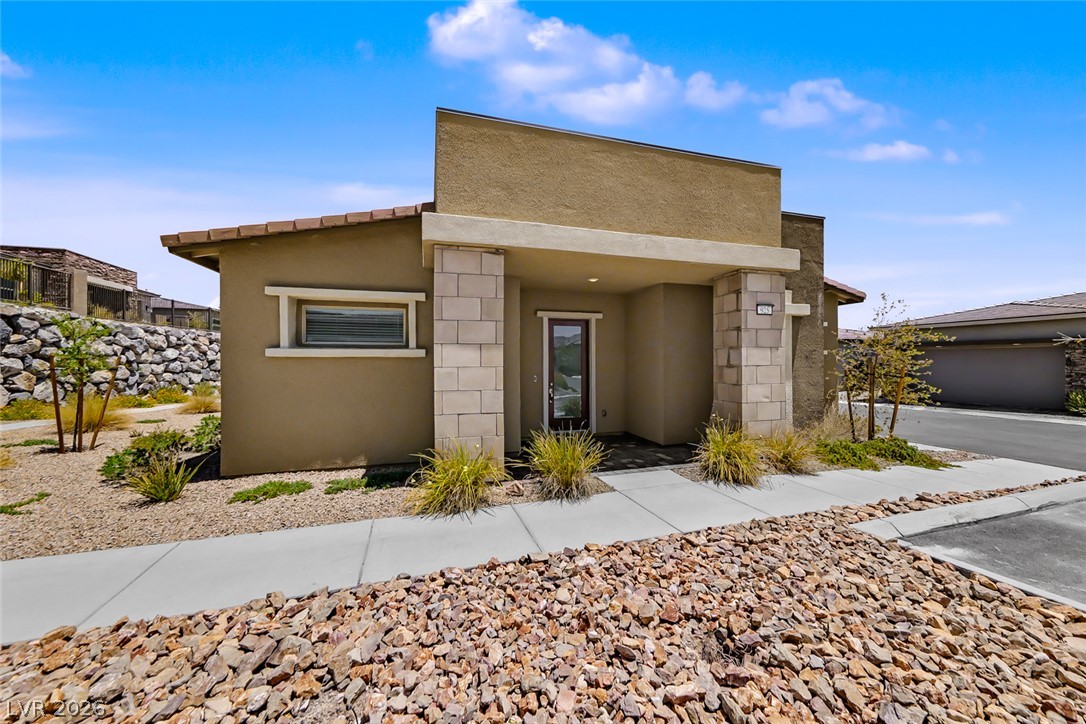
A concrete walkway leads past desert landscaping to the modern recessed entry of this home.
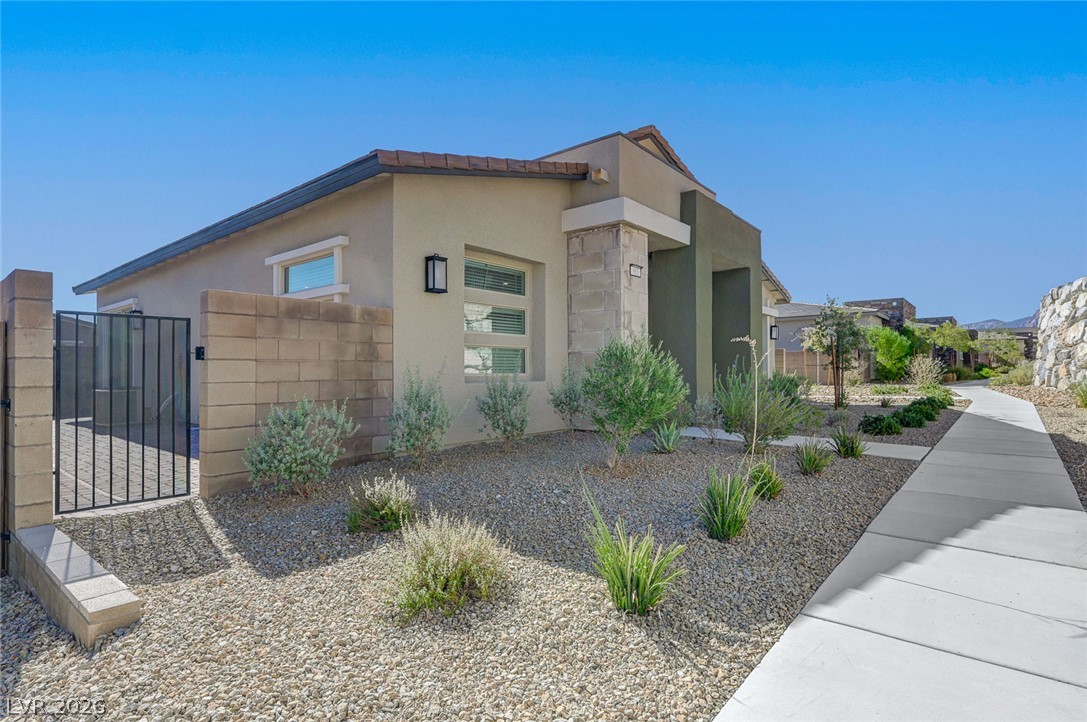
Desert landscaping and stone accents enhance the clean architectural lines of this contemporary facade.
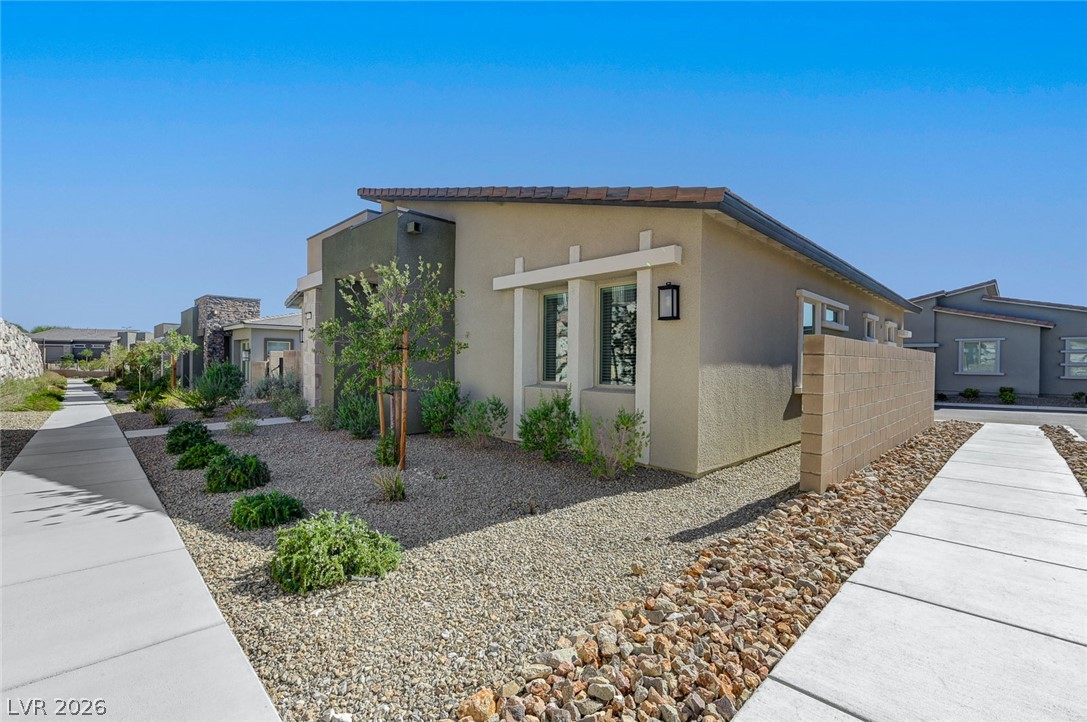
A modern exterior design highlights clean architectural lines and xeriscaped front landscaping.
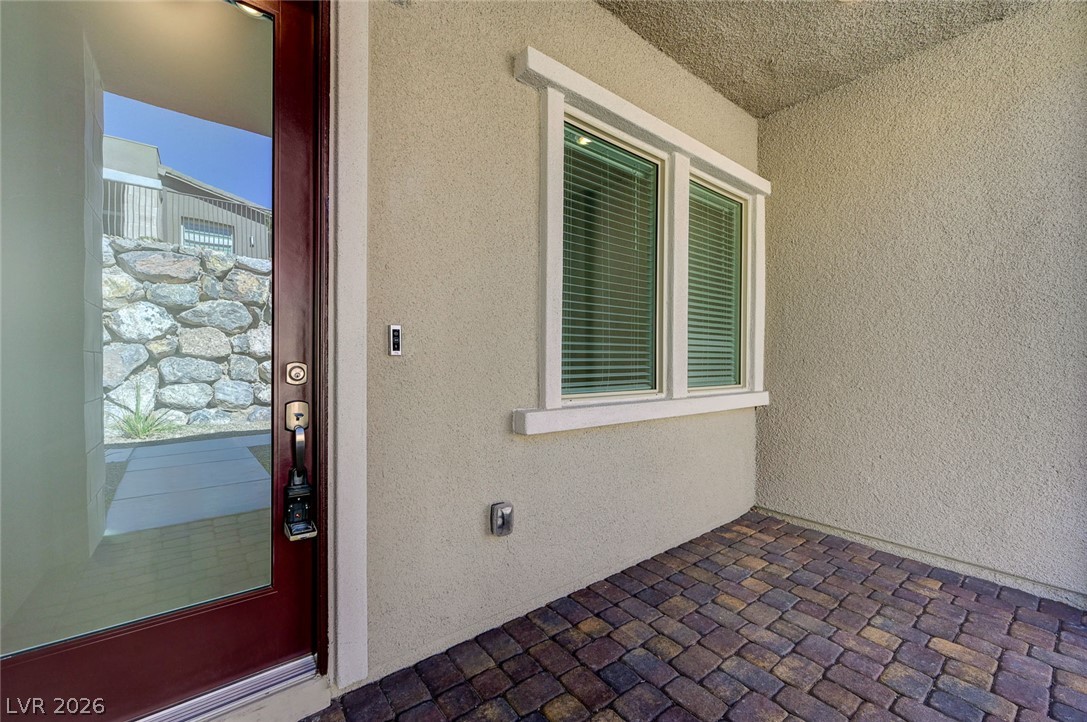
A welcoming entryway features durable stone pavers and clean stucco walls.
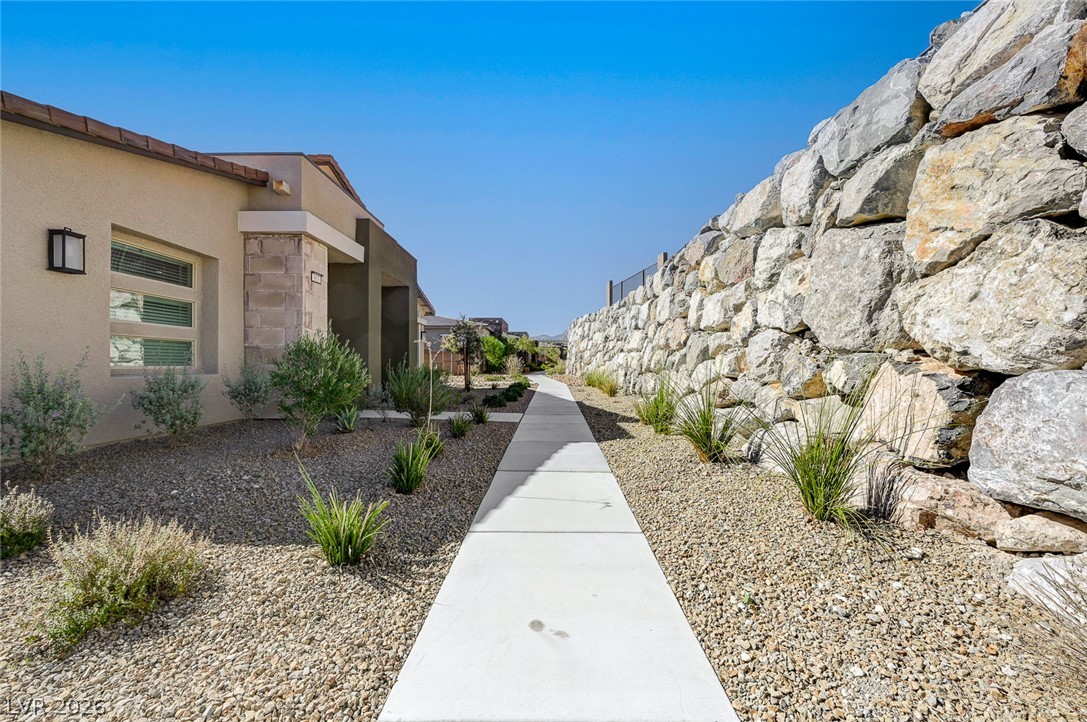
A concrete walkway winds past desert landscaping and a dramatic stone retaining wall.
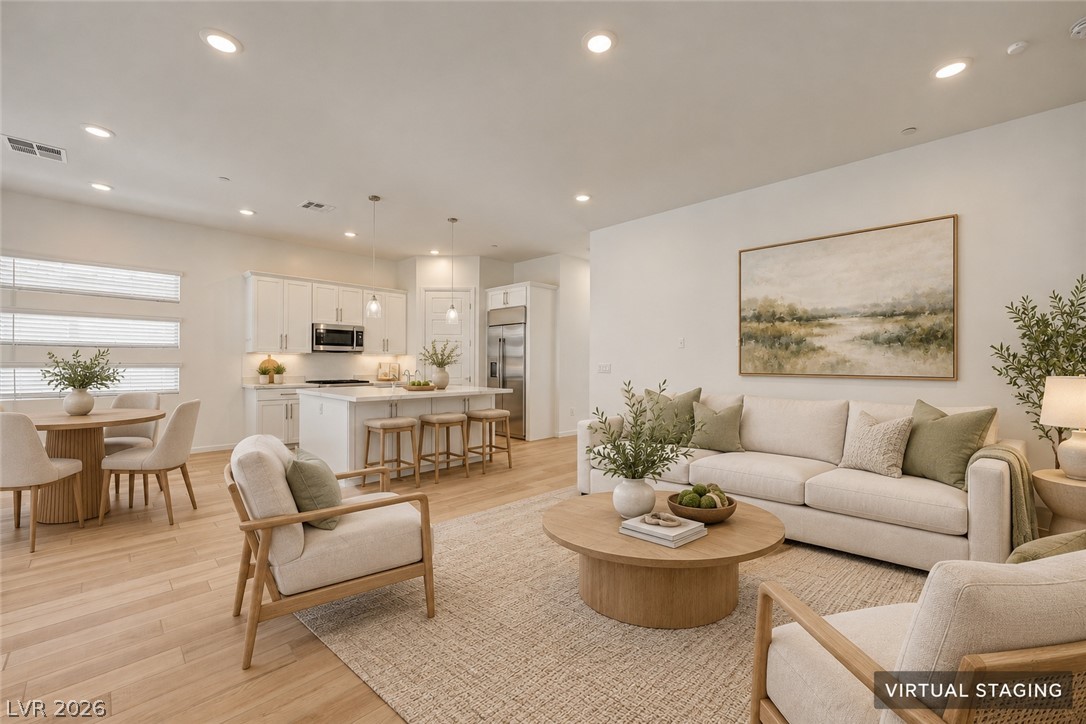
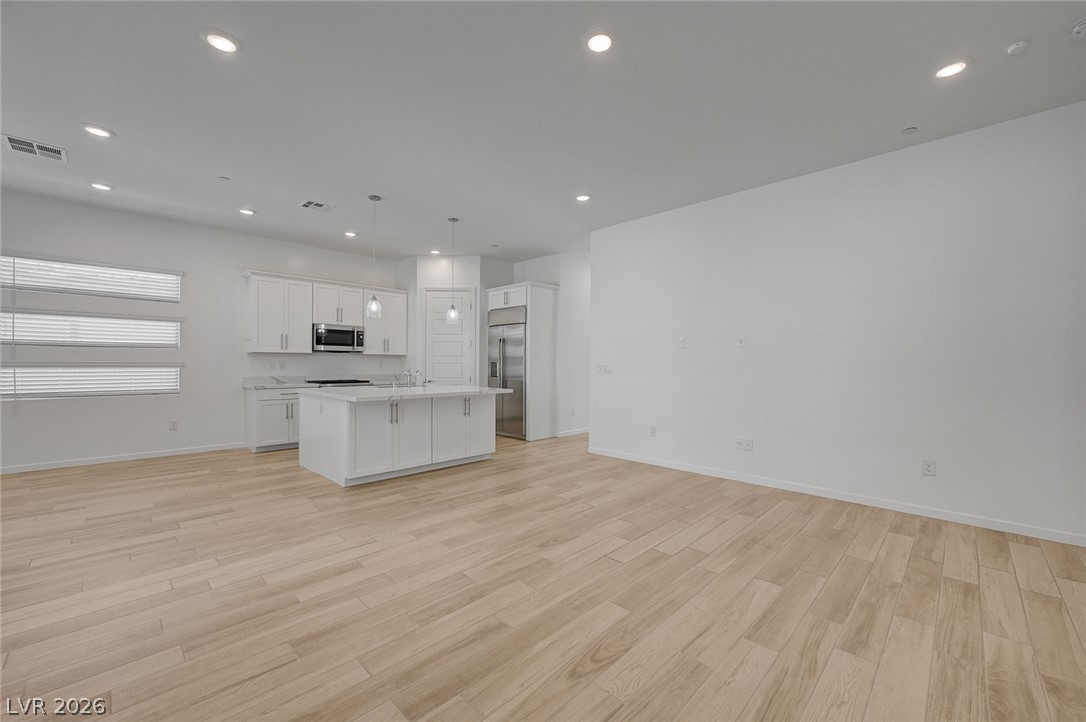
An airy open layout seamlessly connects the spacious living area with the modern white kitchen.
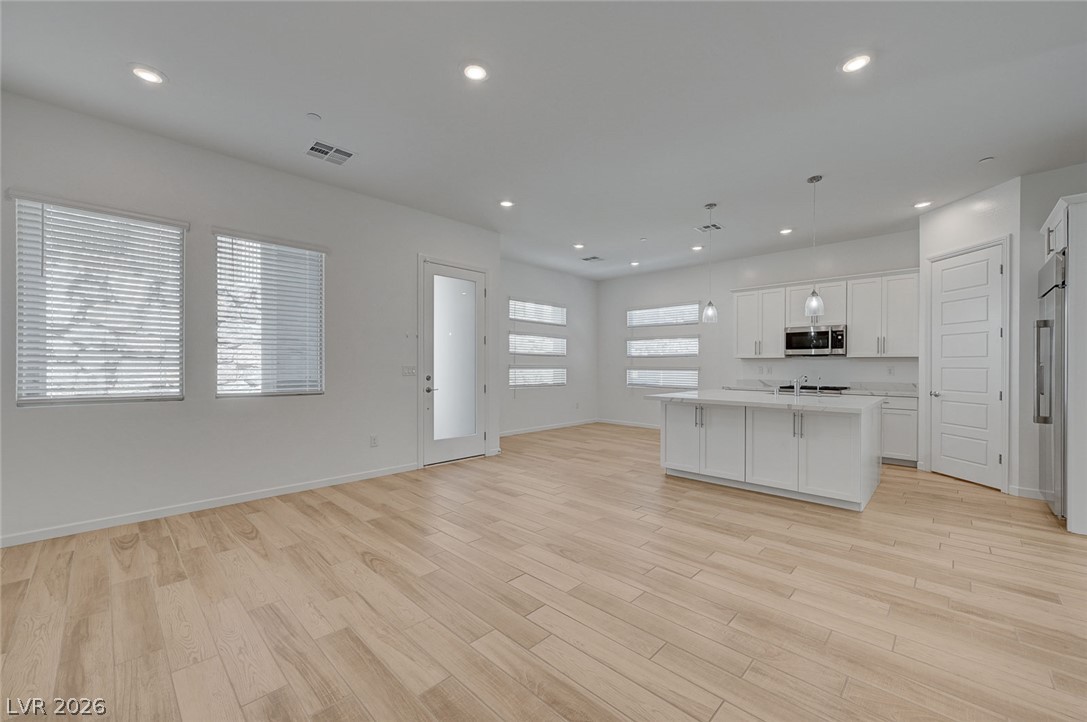
An open floorplan seamlessly connects the airy living area to a modern kitchen.
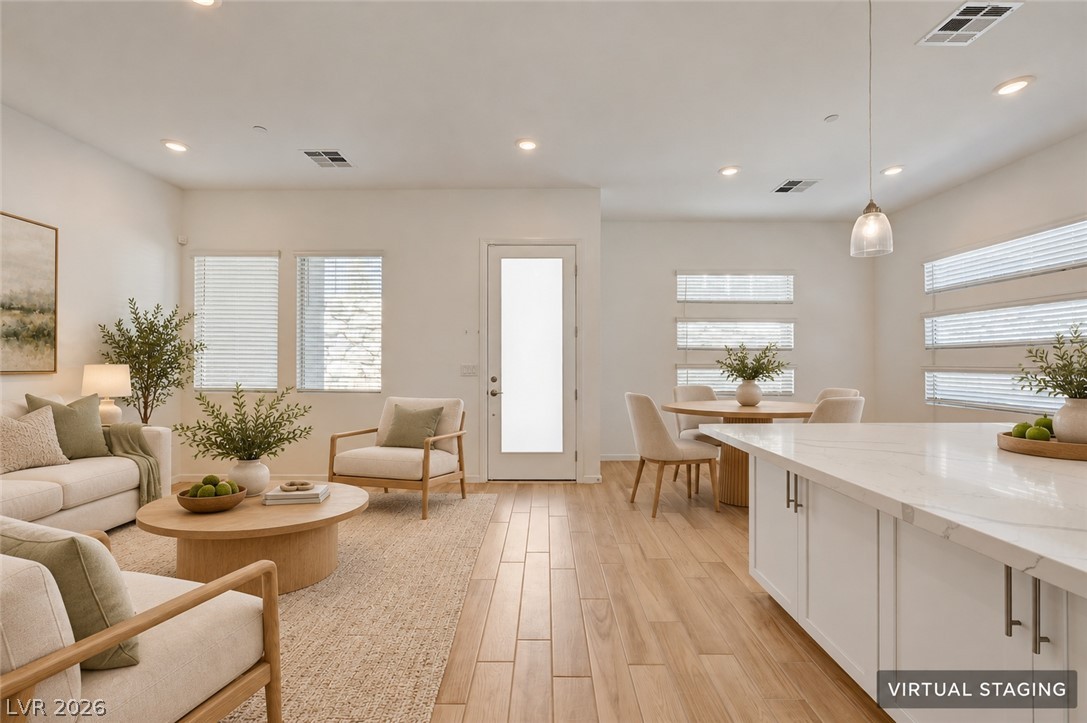
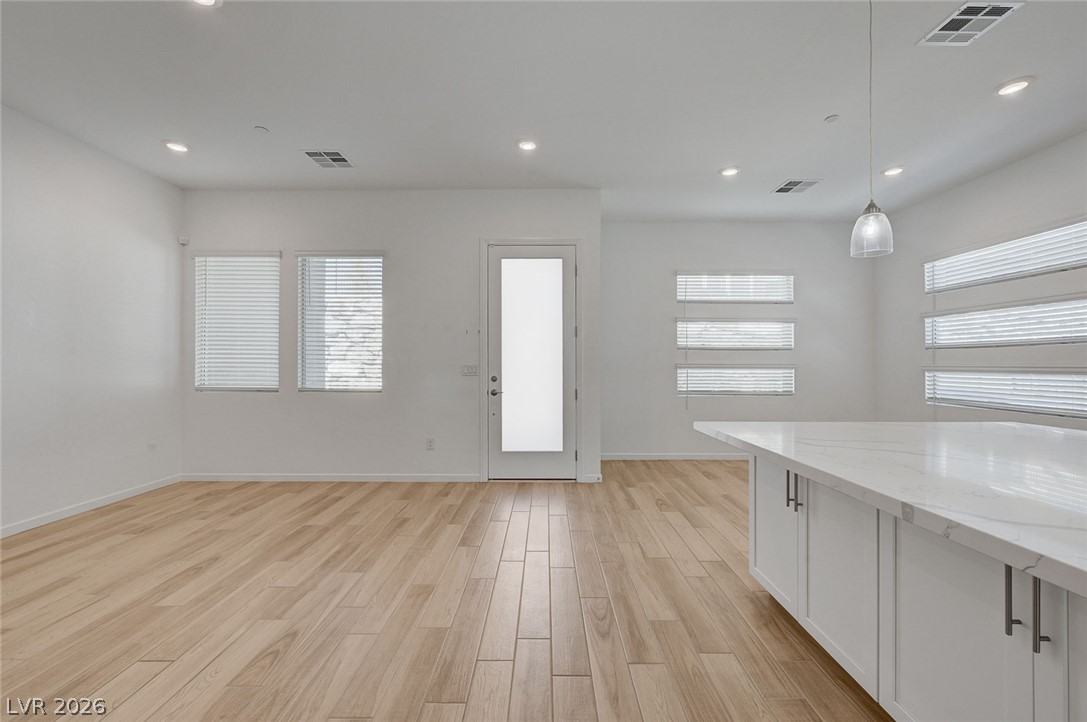
An airy open layout connects the living areas, highlighted by clean lines and wood-look flooring.
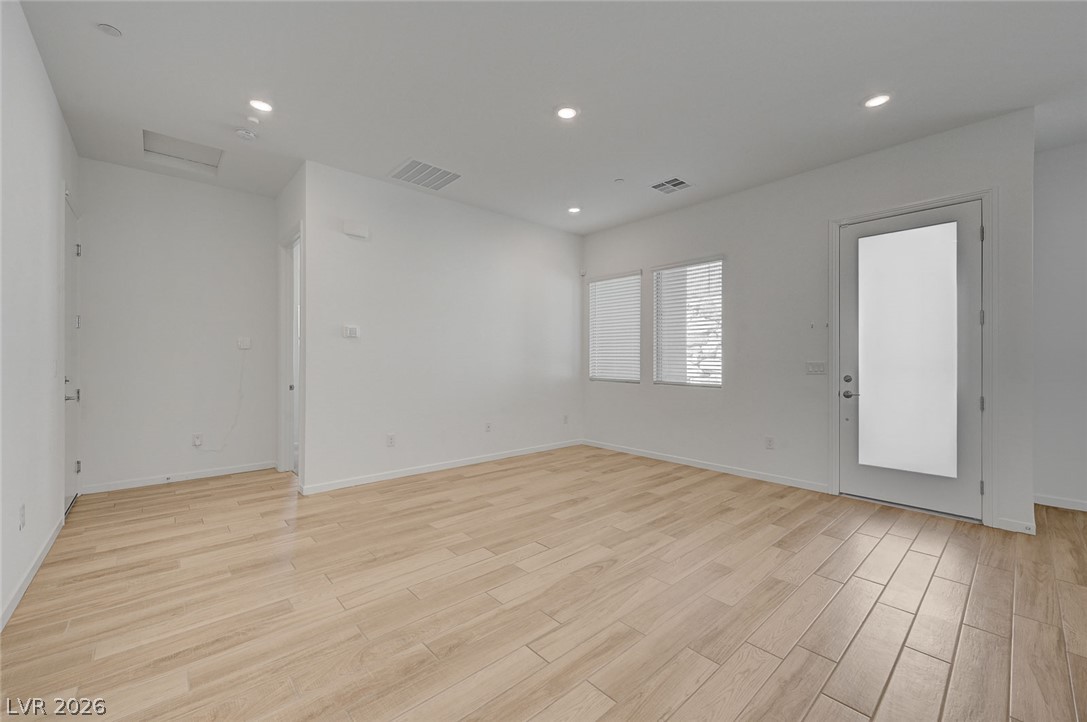
Clean lines and wood-look flooring define this versatile, light-filled living space.
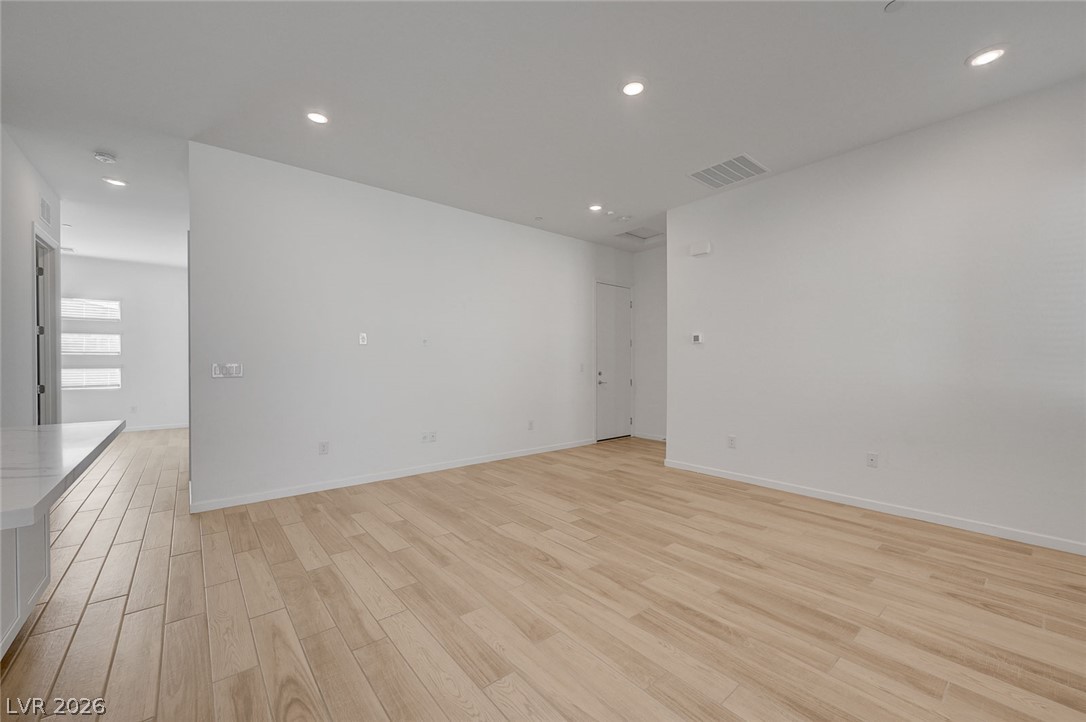
Recessed lighting highlights the clean architectural lines and warm wood-look flooring of this versatile living space.
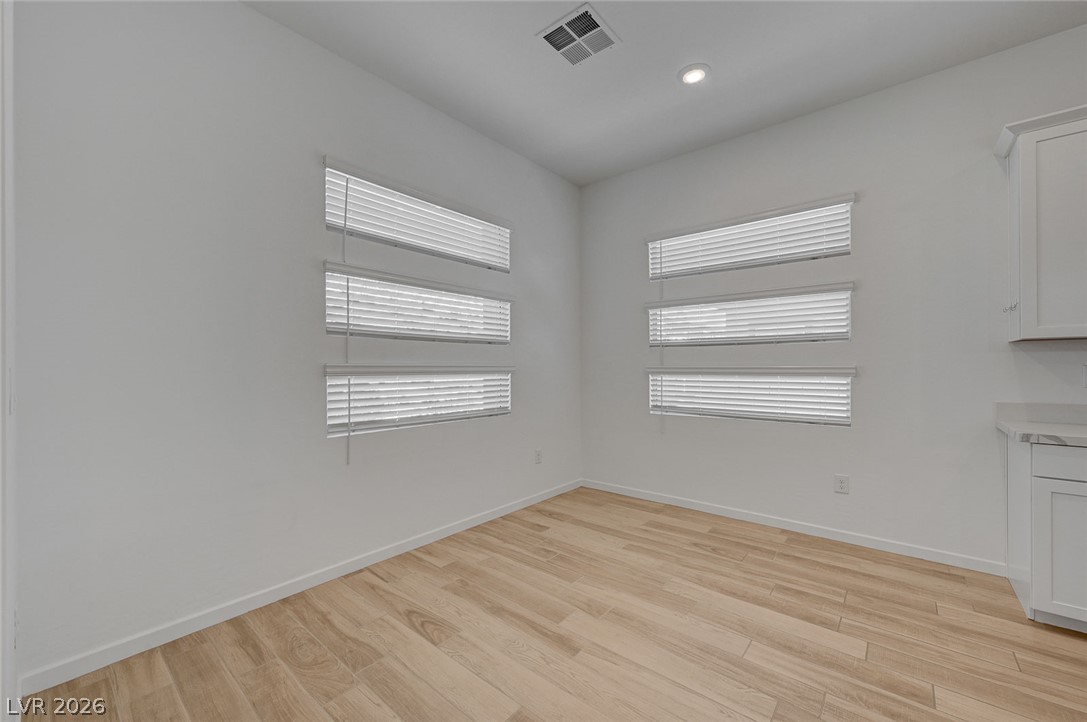
Clean architectural lines define this versatile dining space featuring recessed lighting and natural wood-toned???????????????????????????????? flooring.
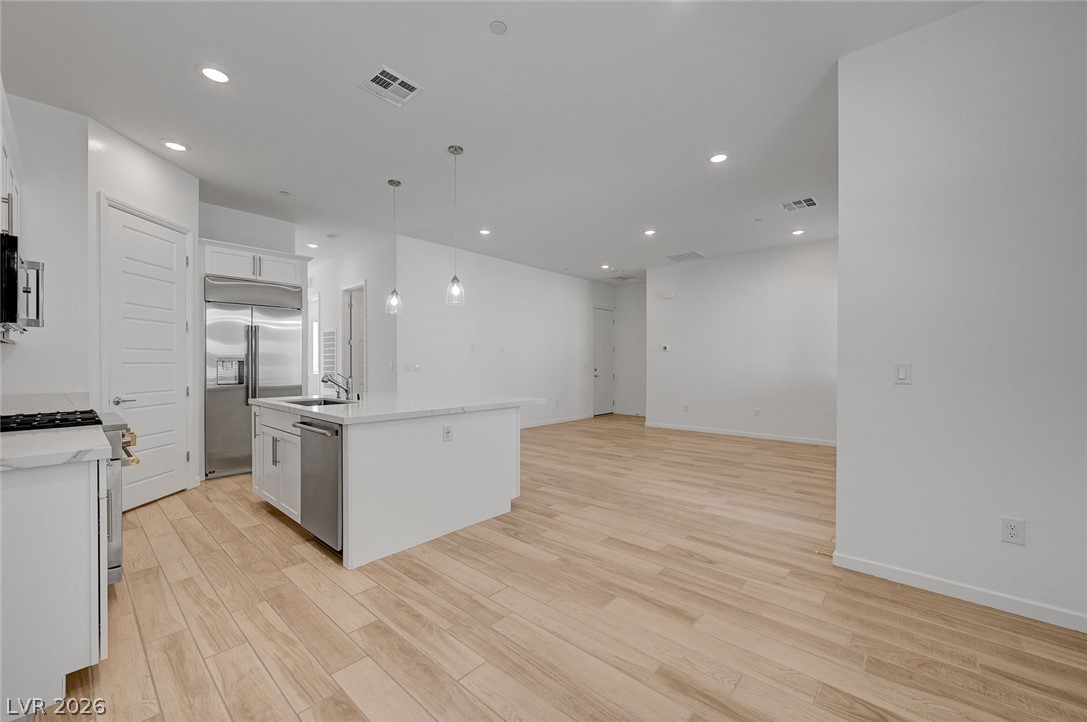
An open-concept living area flows seamlessly into the kitchen, anchored by light wood-style flooring throughout.
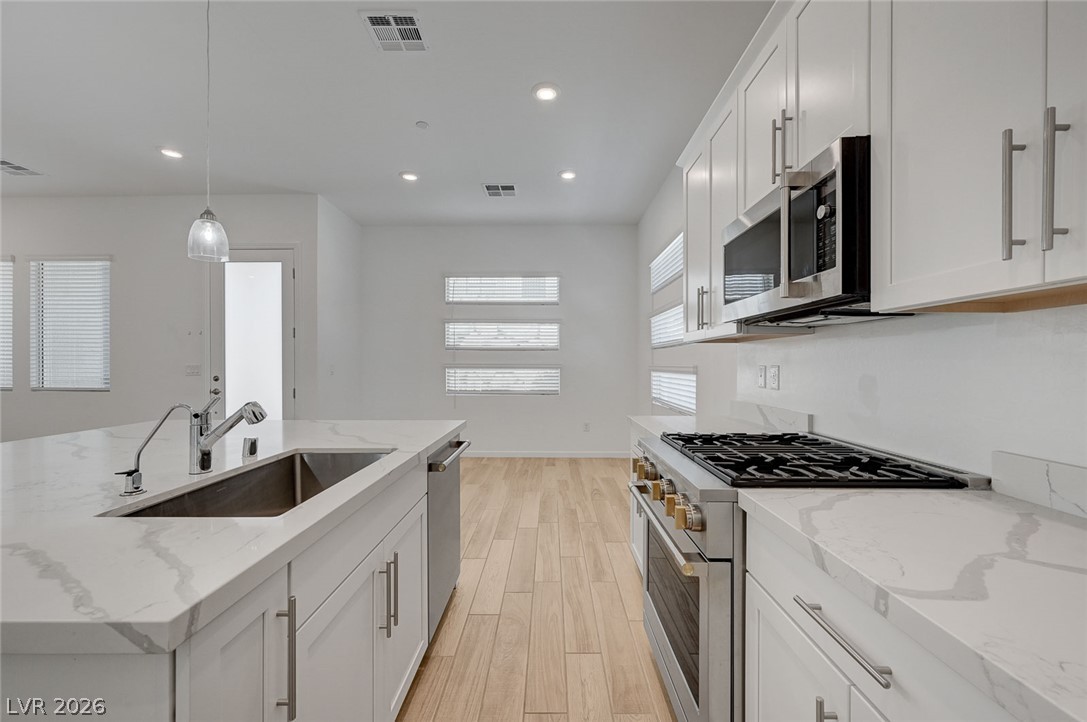
Gleaming stone countertops and modern cabinetry frame this contemporary kitchen space with seamless wood flooring.
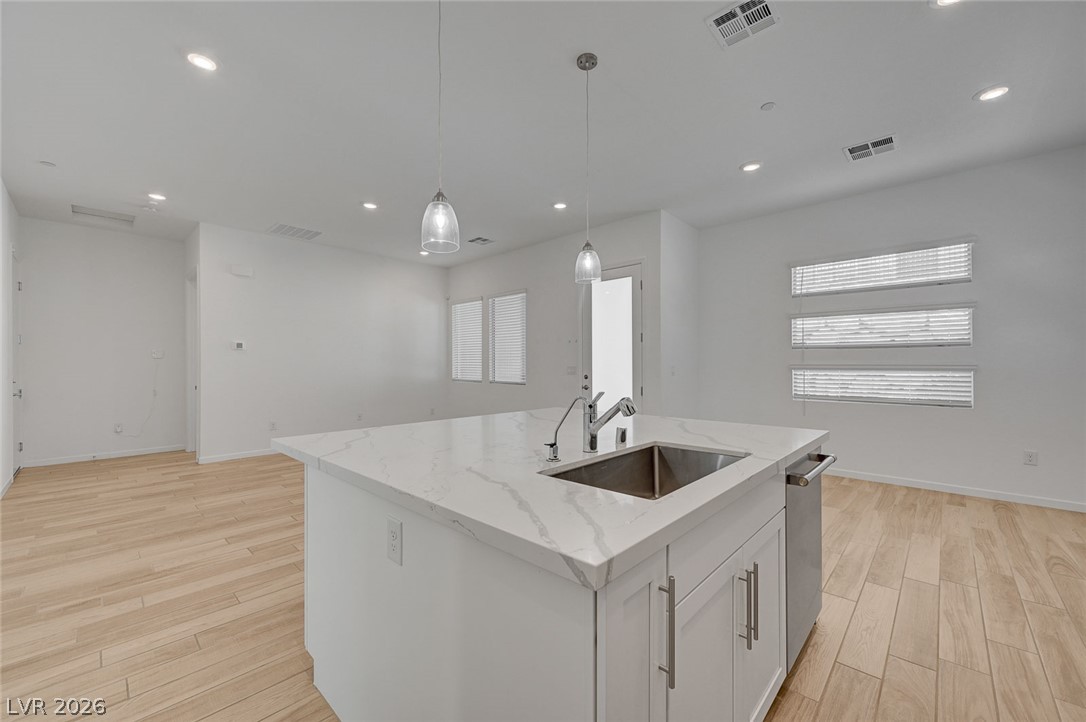
An open floorplan design connects the central preparation island with adjacent living spaces.
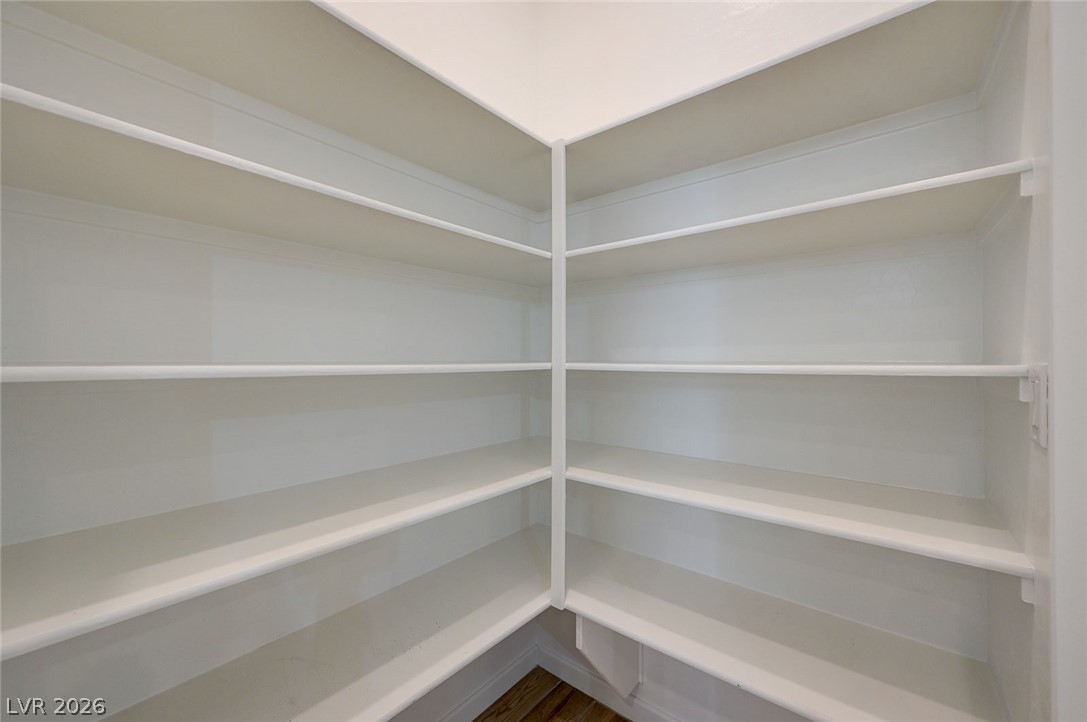
Floor-to-ceiling wrap-around shelving maximises storage space in this walk-in pantry.
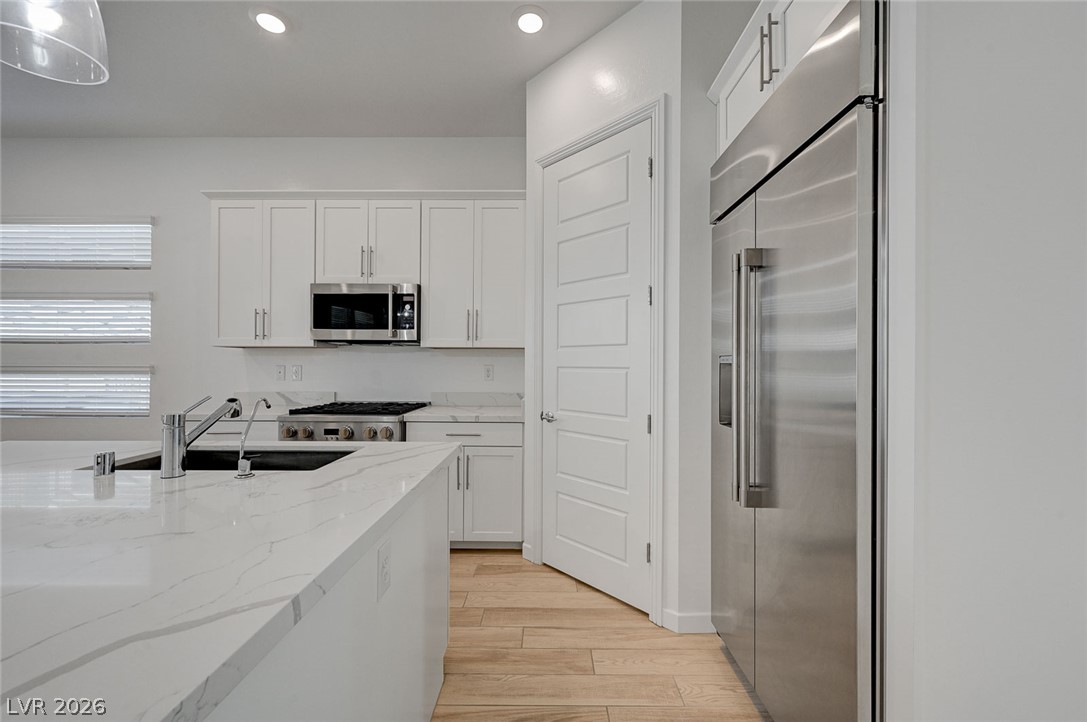
Clean lines and stone counters highlight this refined culinary space.
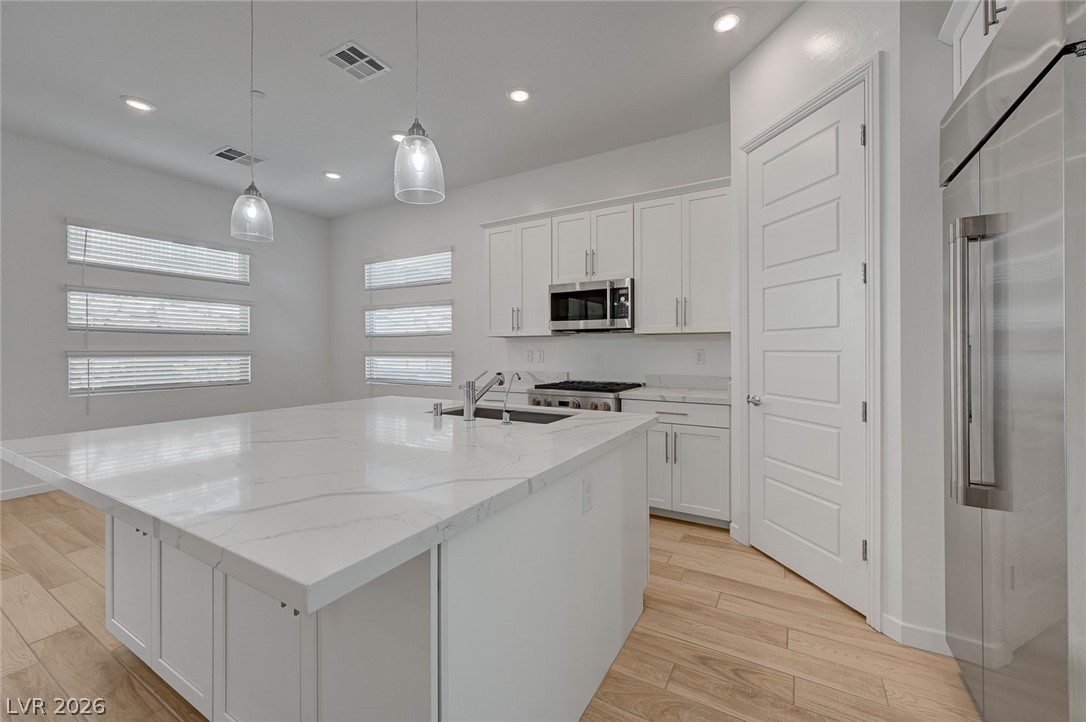
Gleaming stone countertops and a spacious central island anchor this contemporary white kitchen.
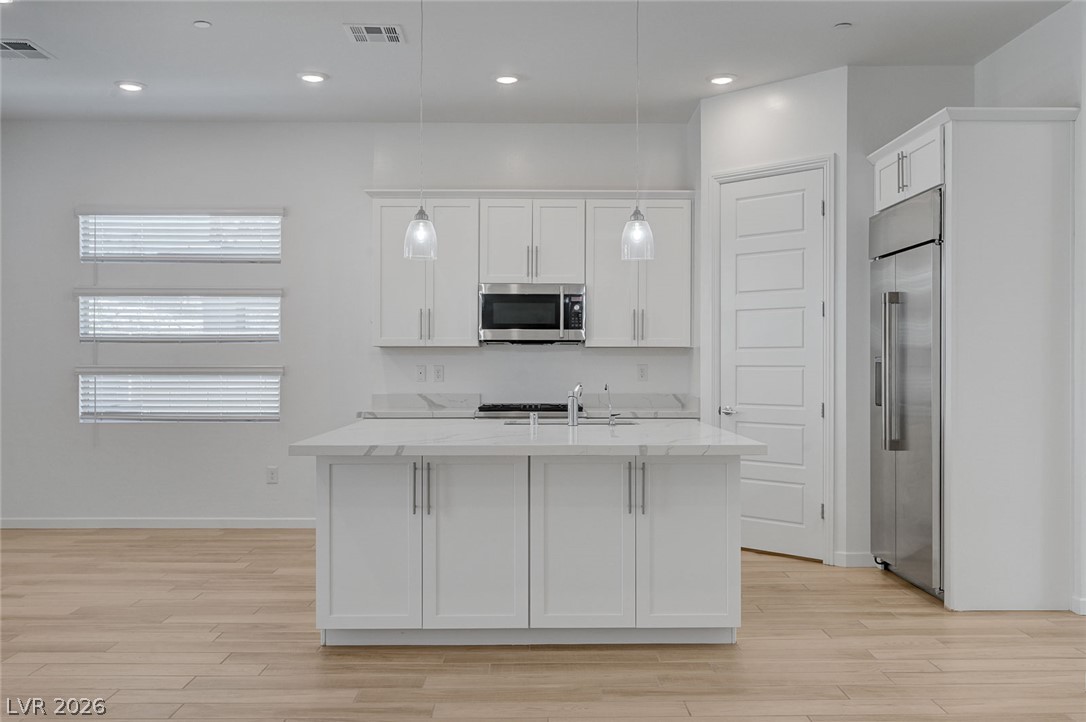
Clean lines and smooth wood floors define this open, contemporary kitchen space.
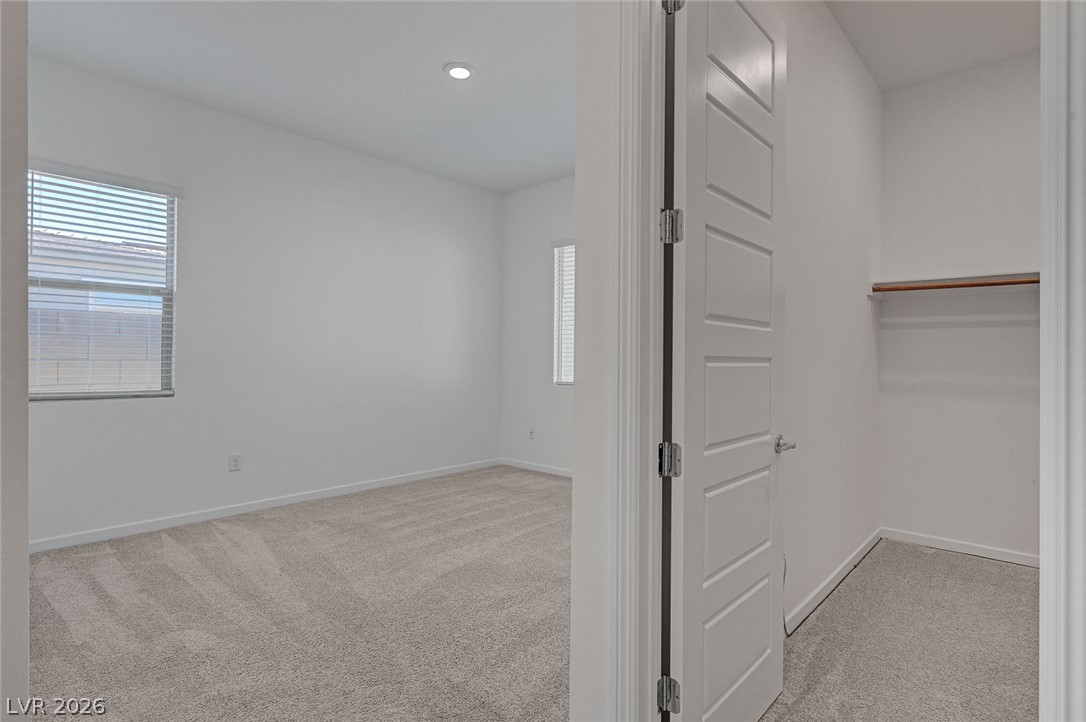
A spacious bedroom offers plush neutral carpeting and a convenient walk-in closet.
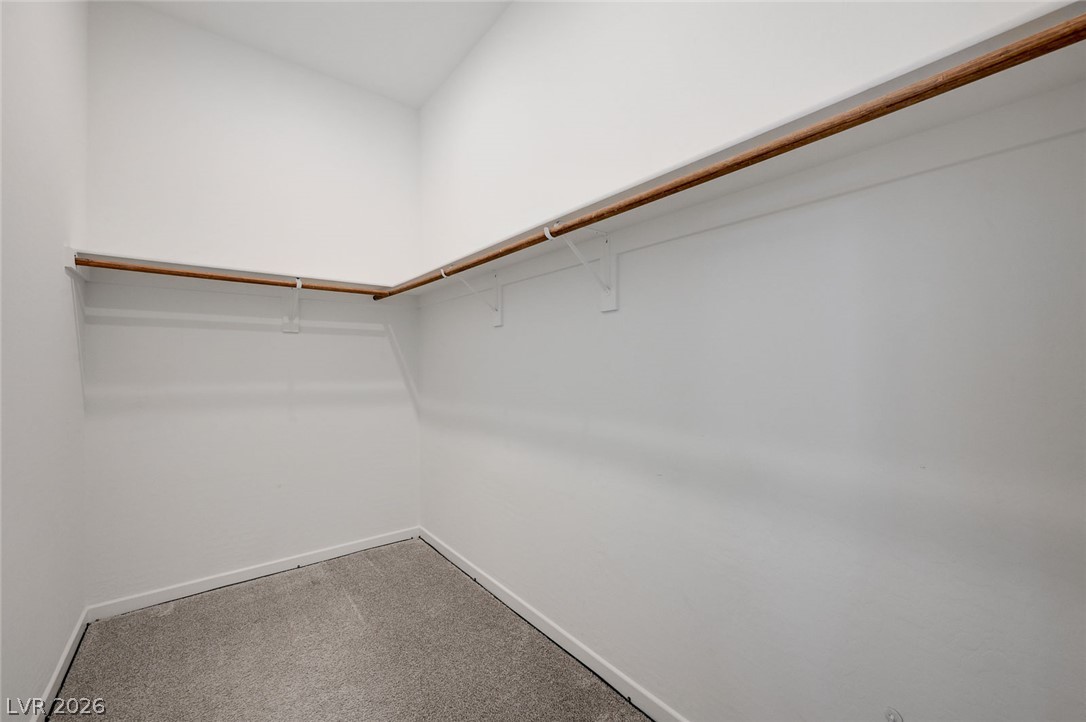
Ample built-in hanging rods and neutral carpeting define this functional walk-in closet space.
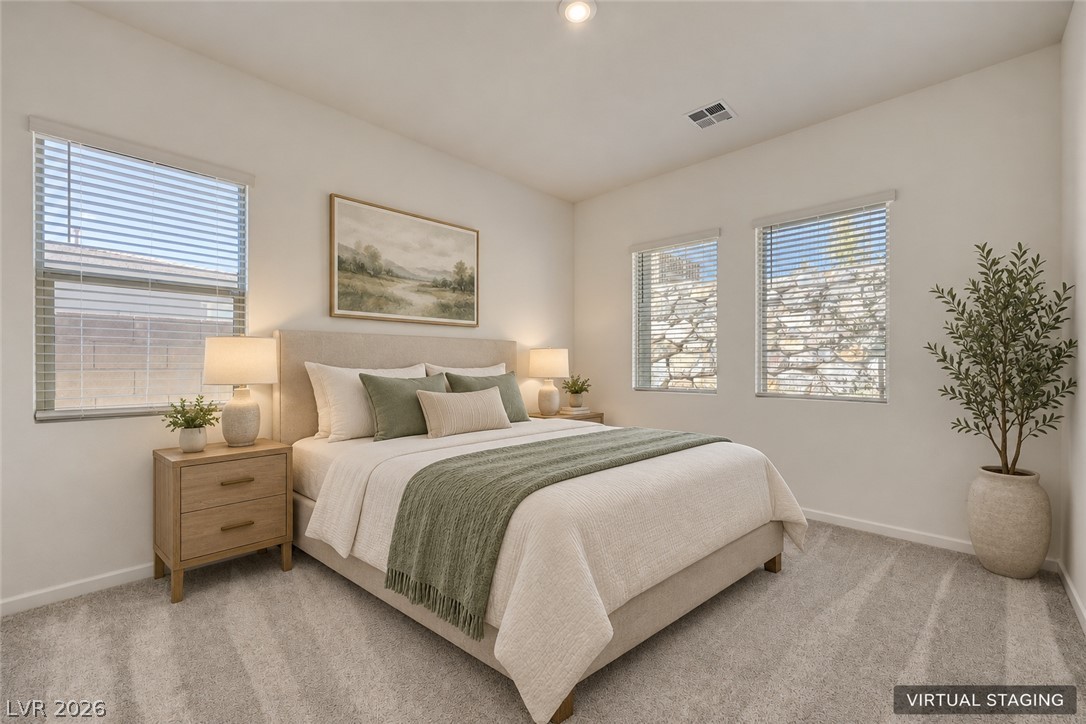
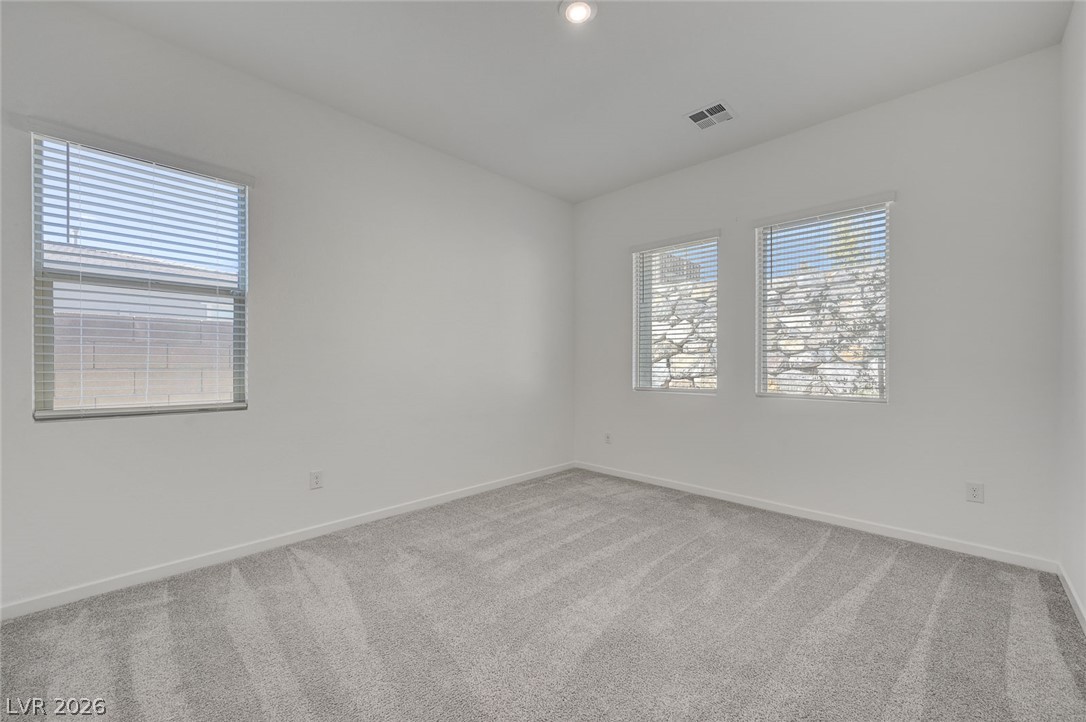
Crisp white walls and plush neutral carpeting frame this versatile bedroom space.
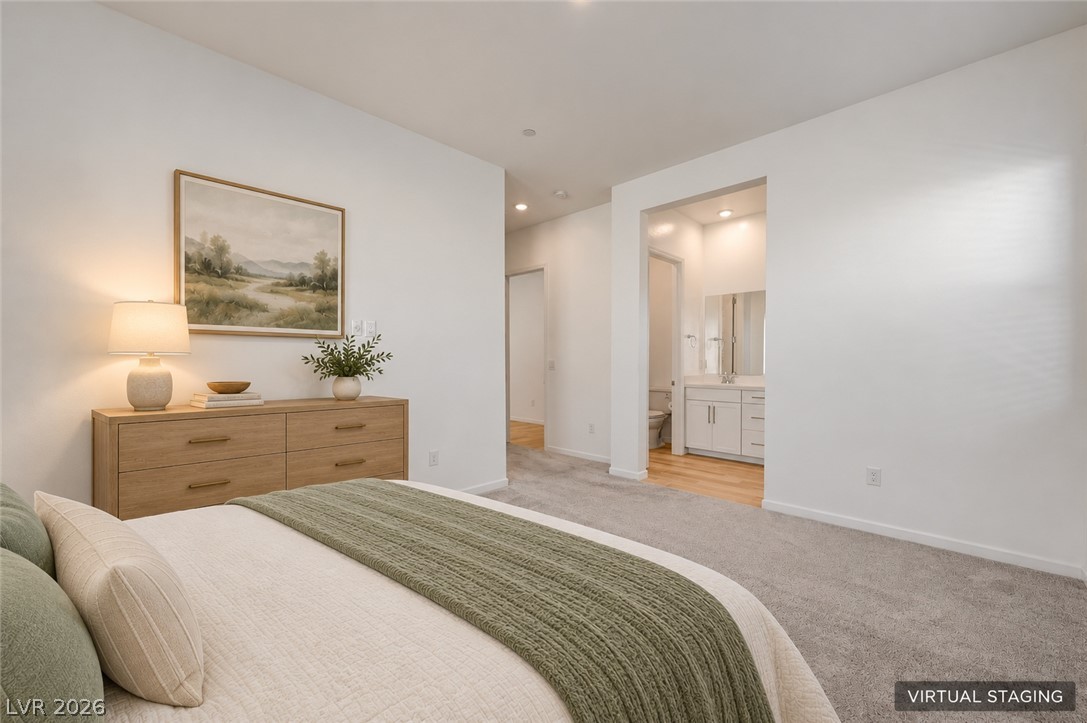
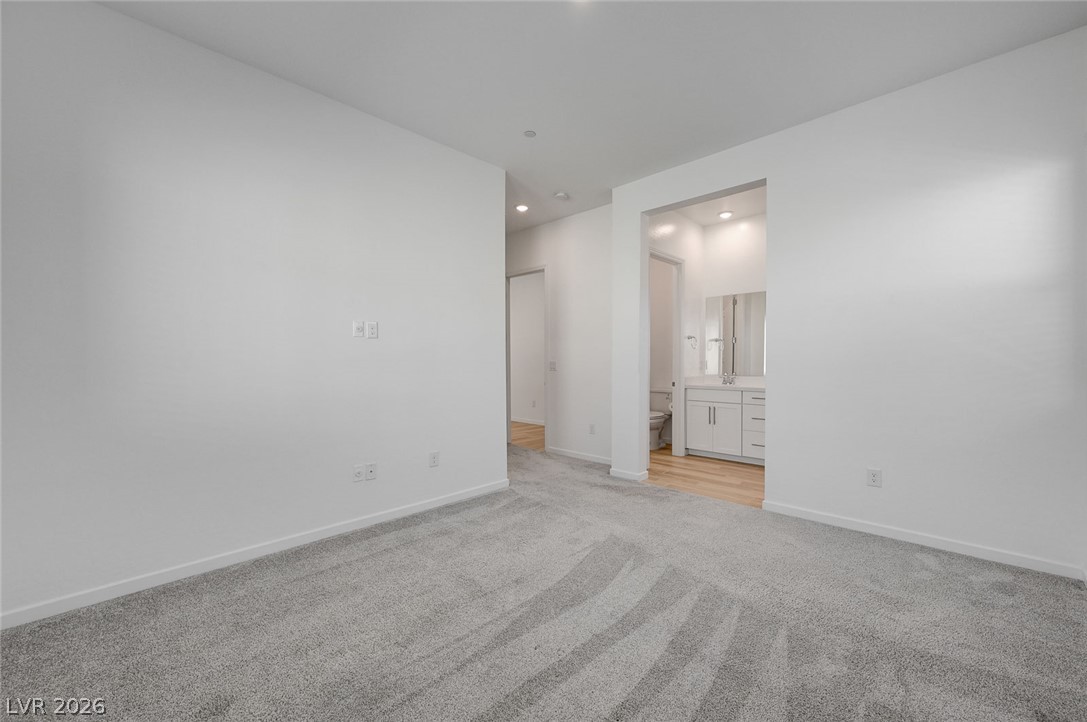
A spacious layout connects plush sleeping quarters directly to a modern ensuite bath.
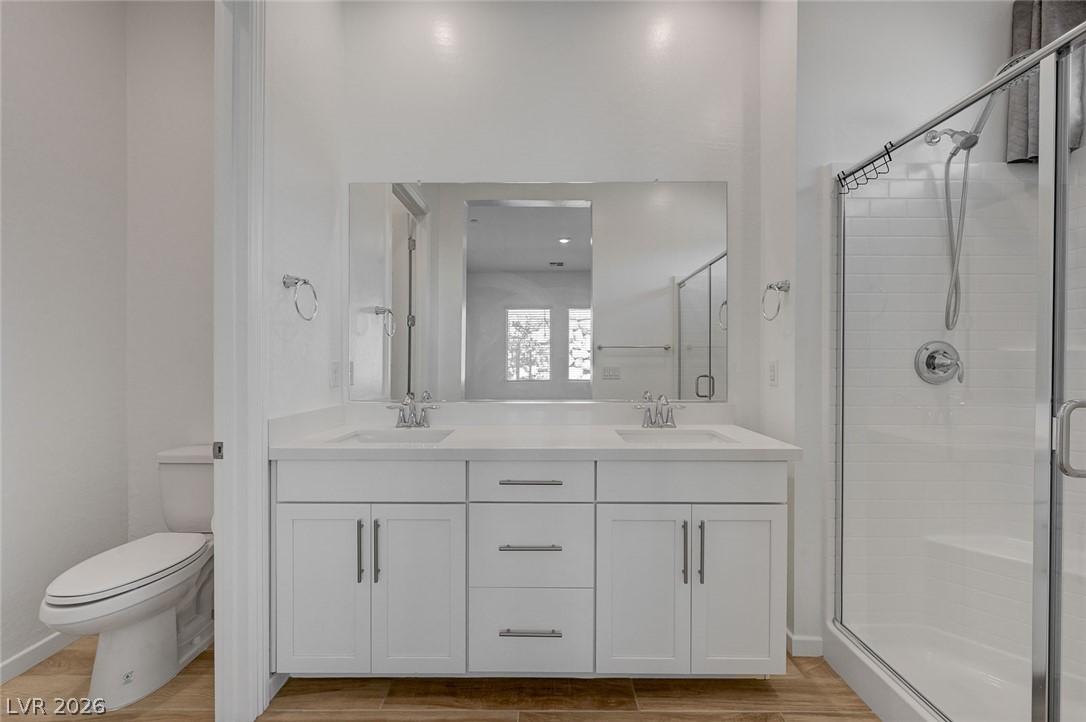
High ceilings and clean architectural lines define this modern bathroom with a double vanity.
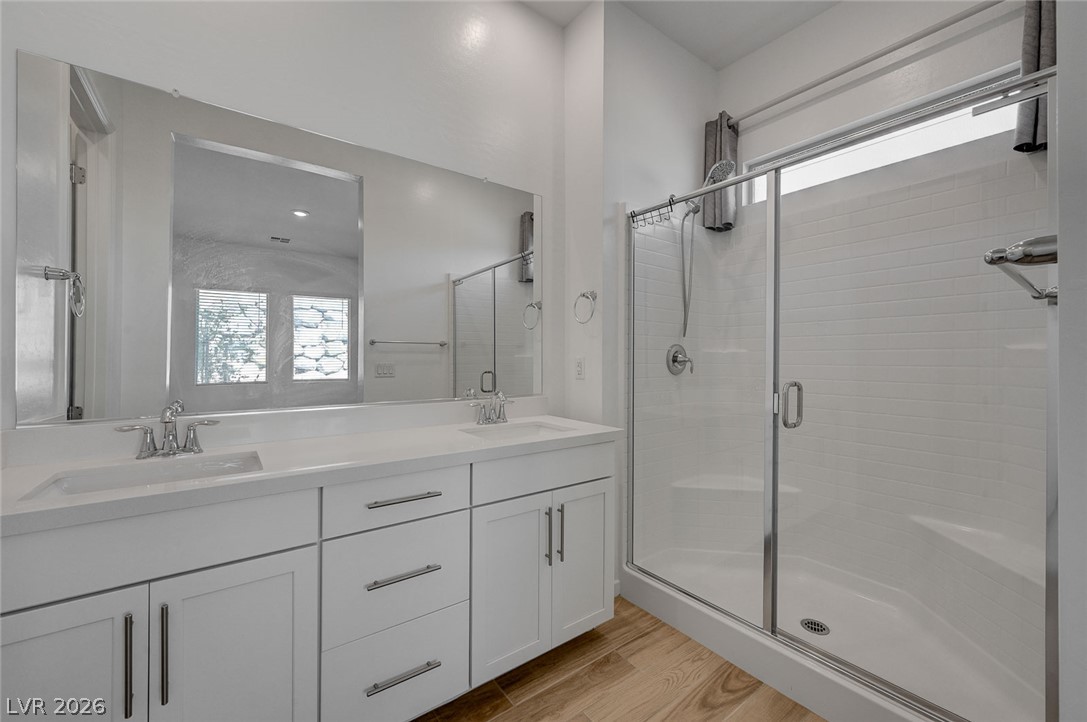
Clean modern finishes define this space with a sleek double vanity and glass shower enclosure.
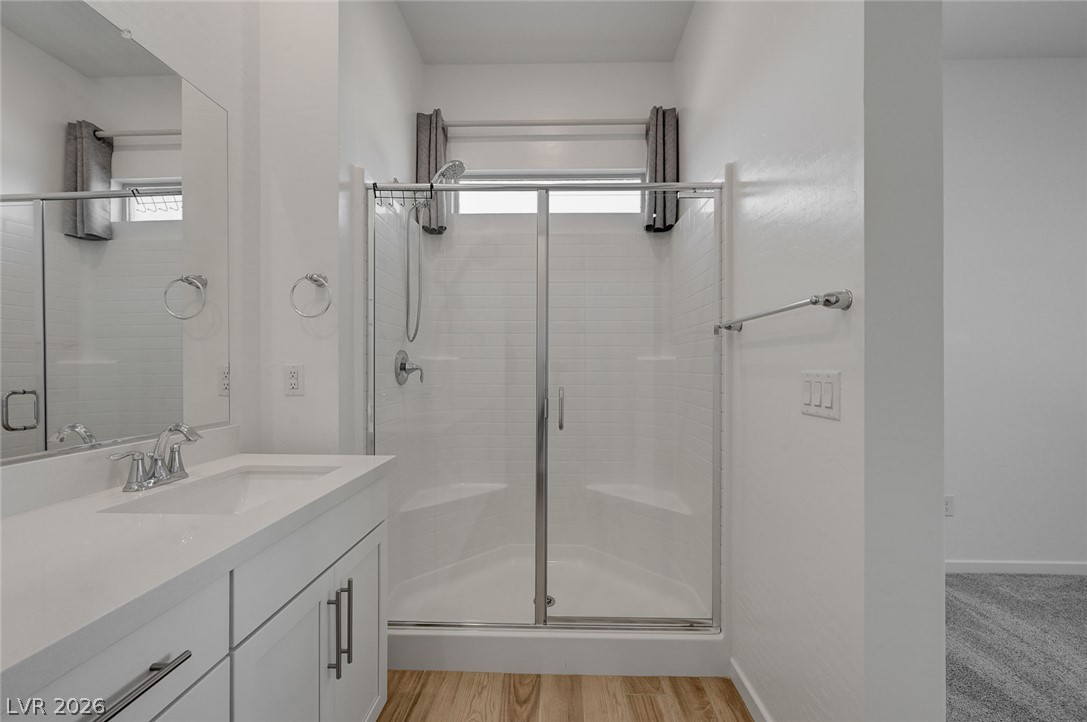
Clean lines and a spacious glass shower define this modern, light-filled bathroom design.
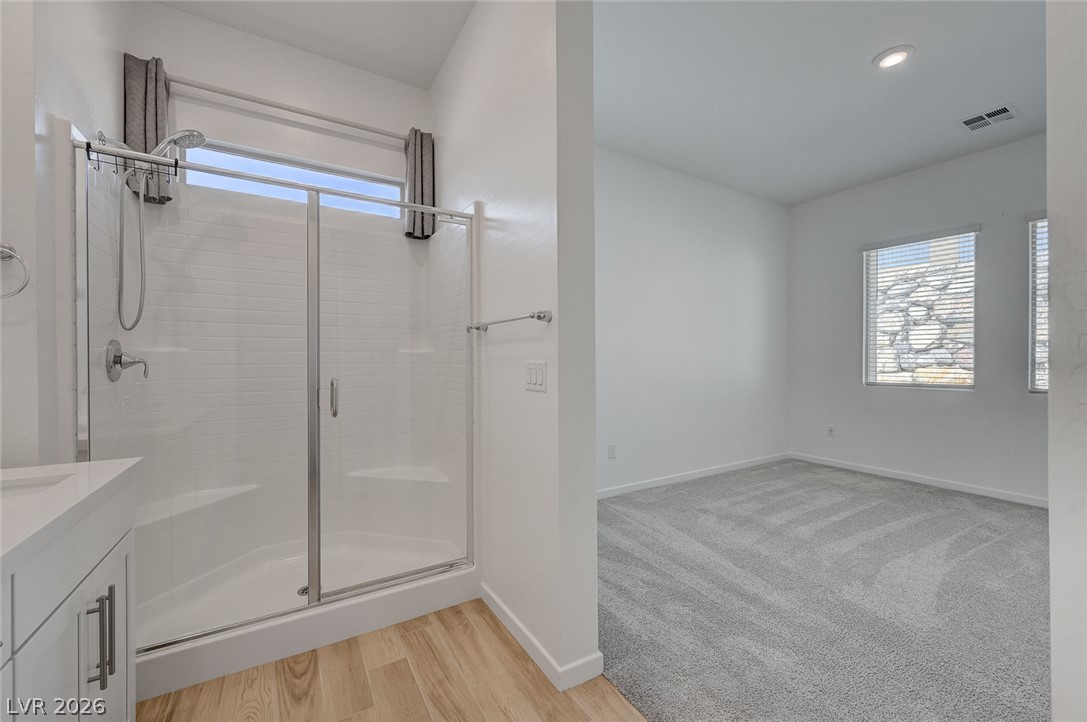
An open layout connects the tile-floored bathroom to a carpeted bedroom with natural light.
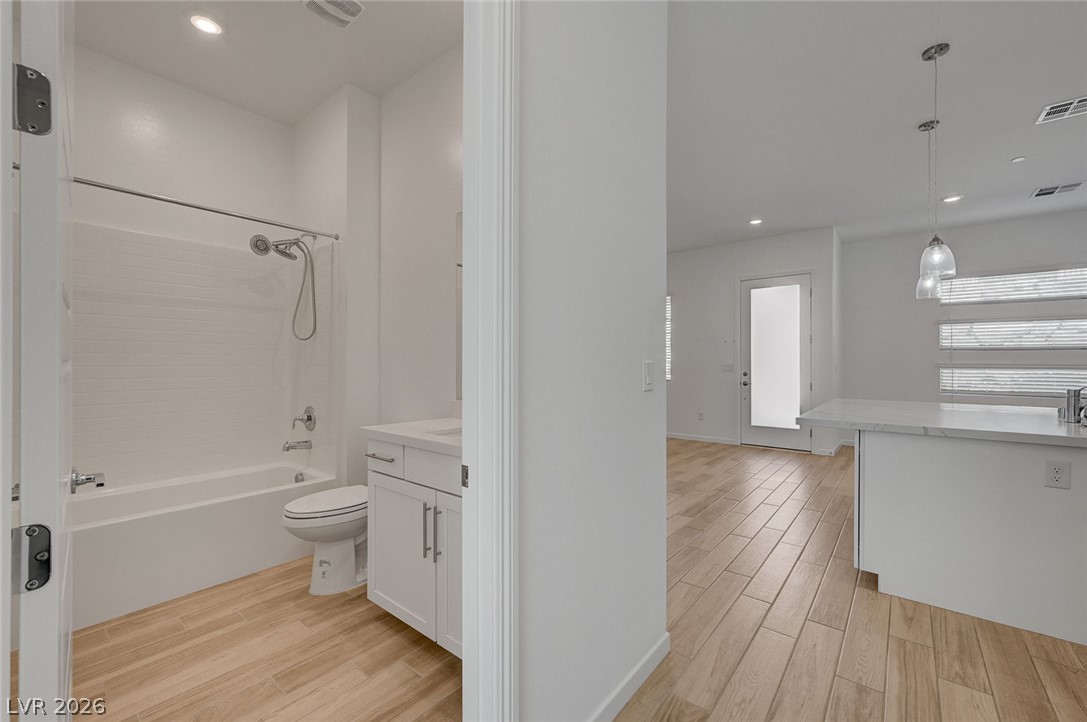
A modern bathroom and adjoining living area showcase clean lines and warm wood-look flooring.
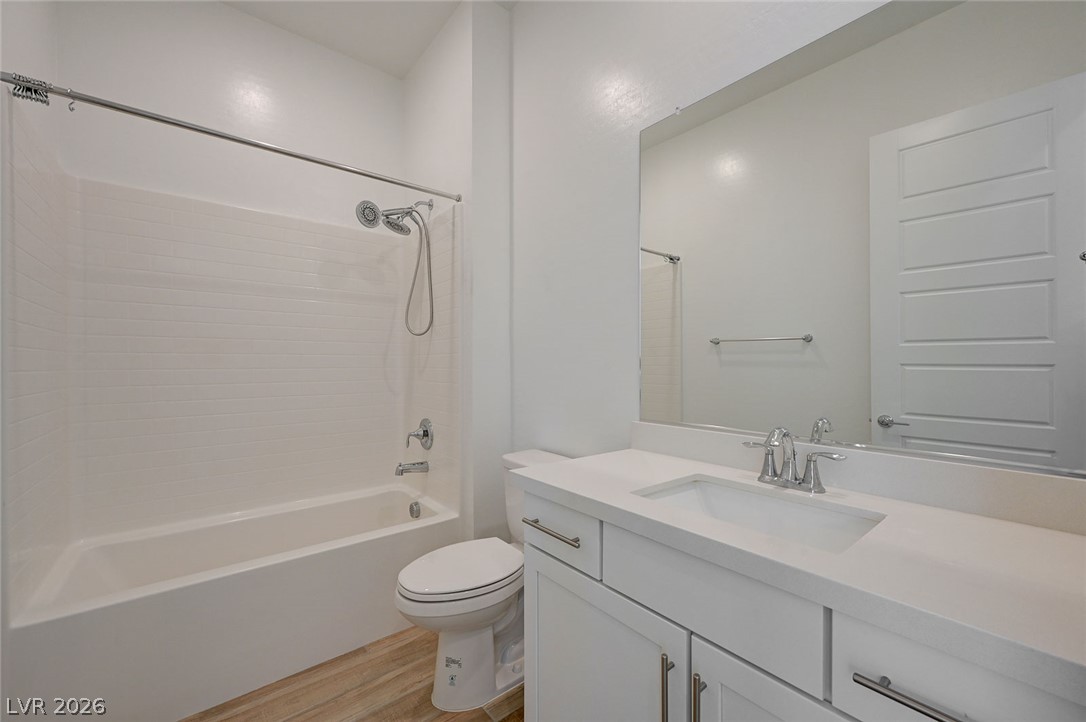
A modern vanity with clean lines pairs seamlessly with a classic tub and shower surround.
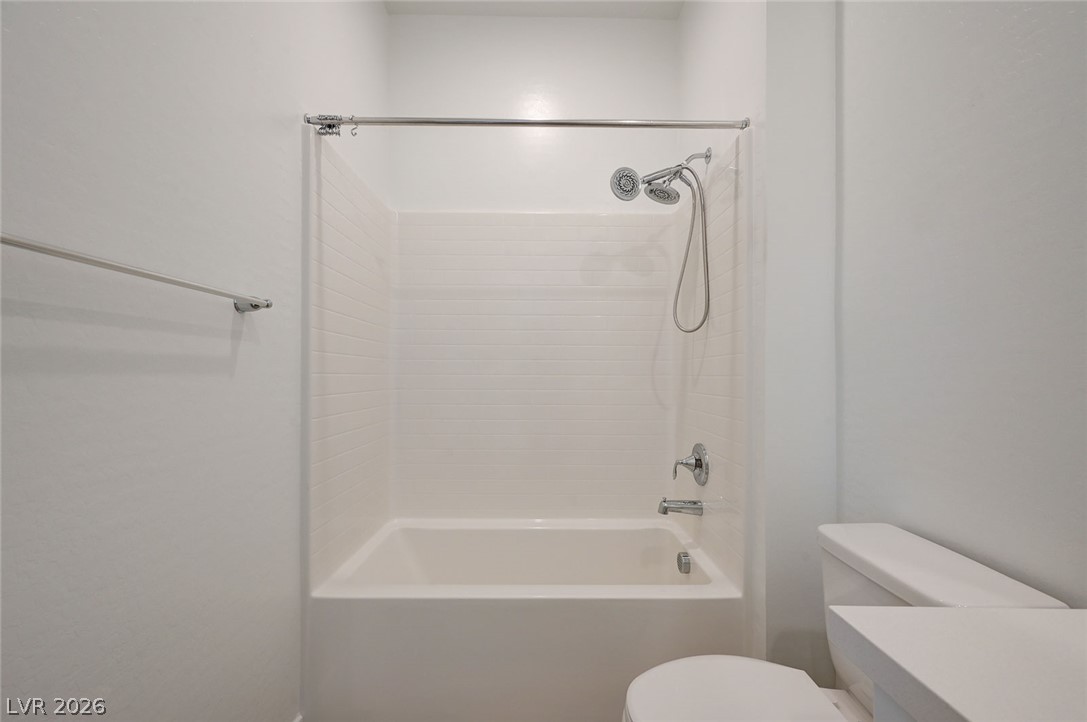
A clean tiled tub shower combination creates a highly functional secondary bathroom space.
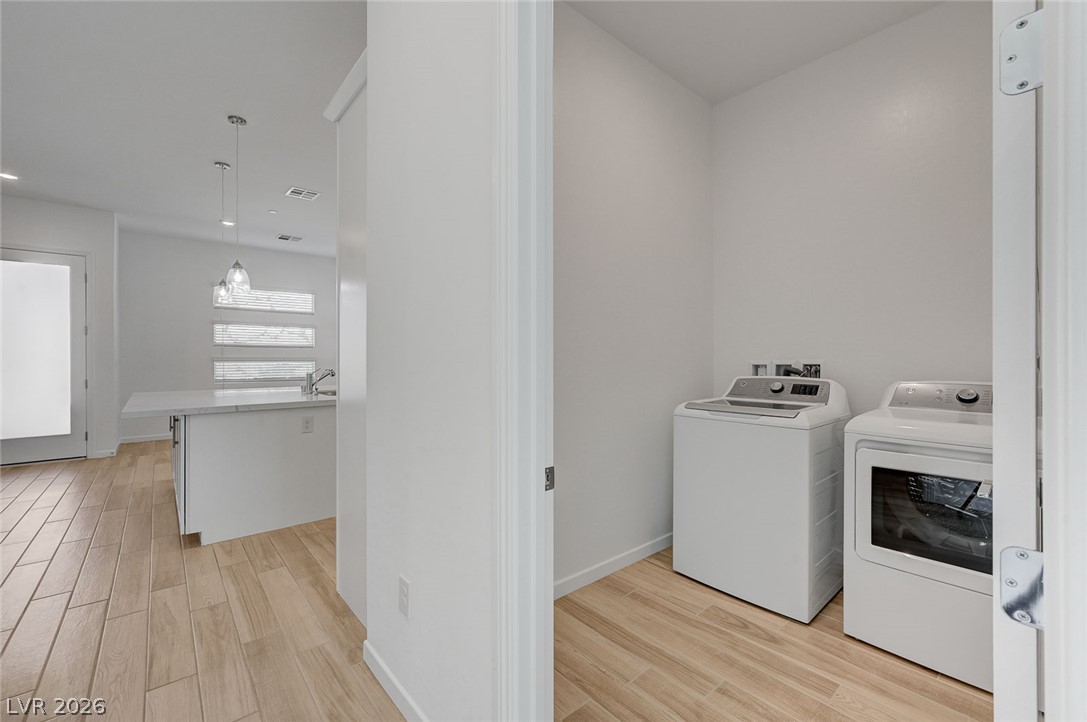
Clean lines and durable wood-look tile flooring define this modern dedicated utility space.
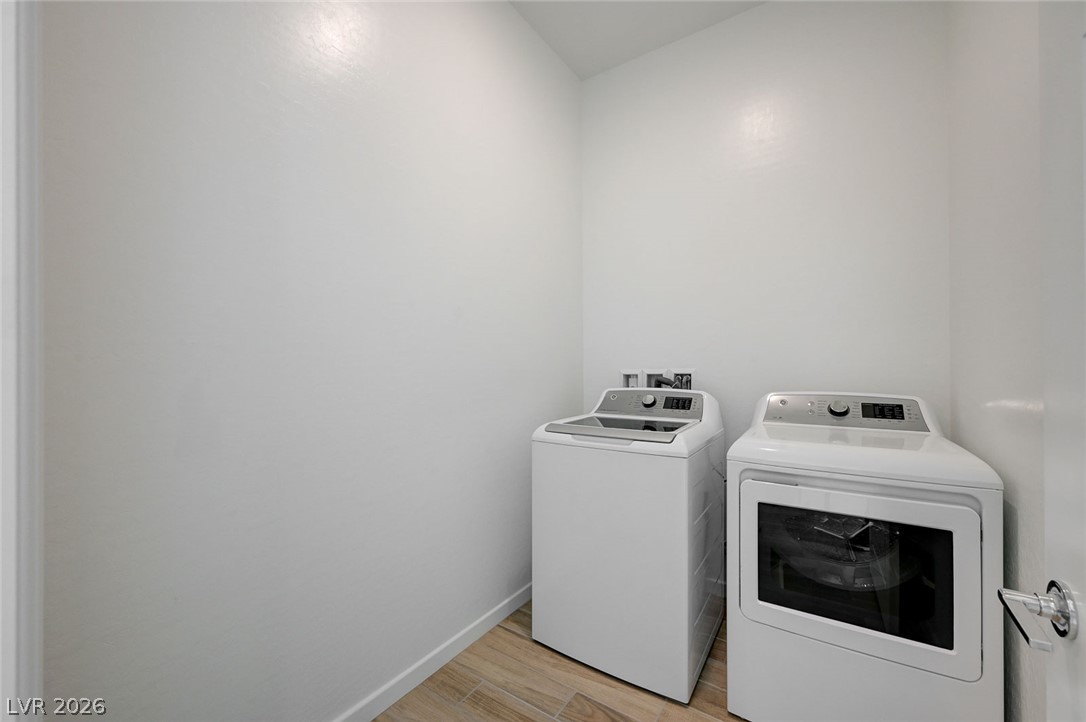
A dedicated laundry room features durable wood-look tile flooring and clean white walls.
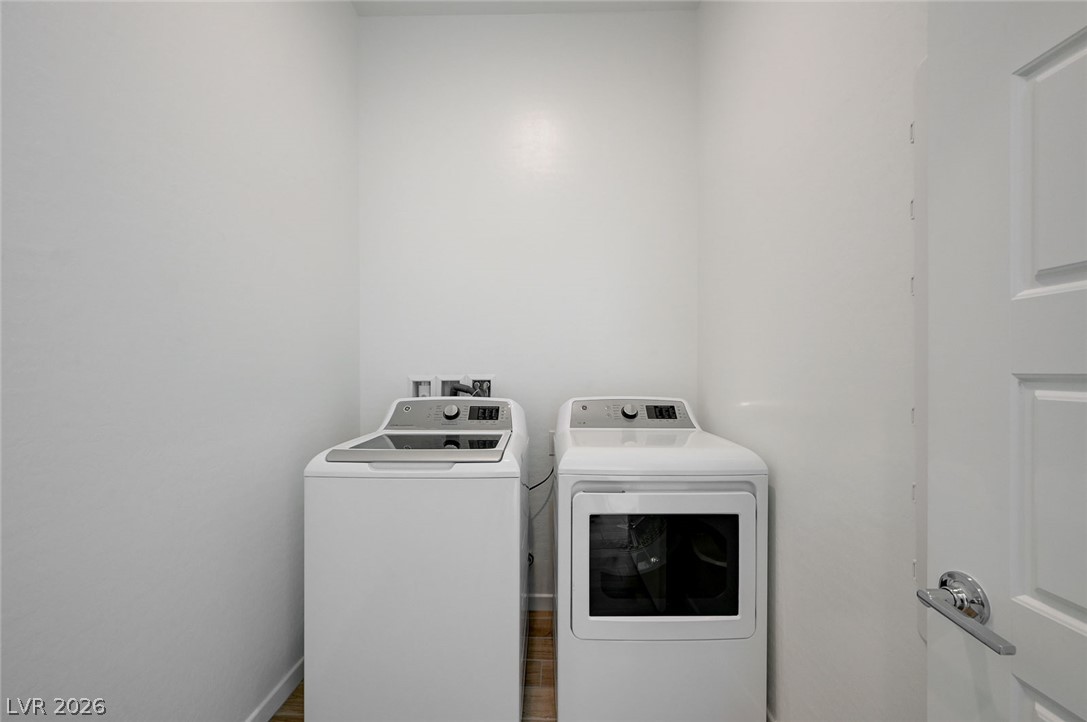
A dedicated laundry space is complete with essential connections and wood-look flooring.
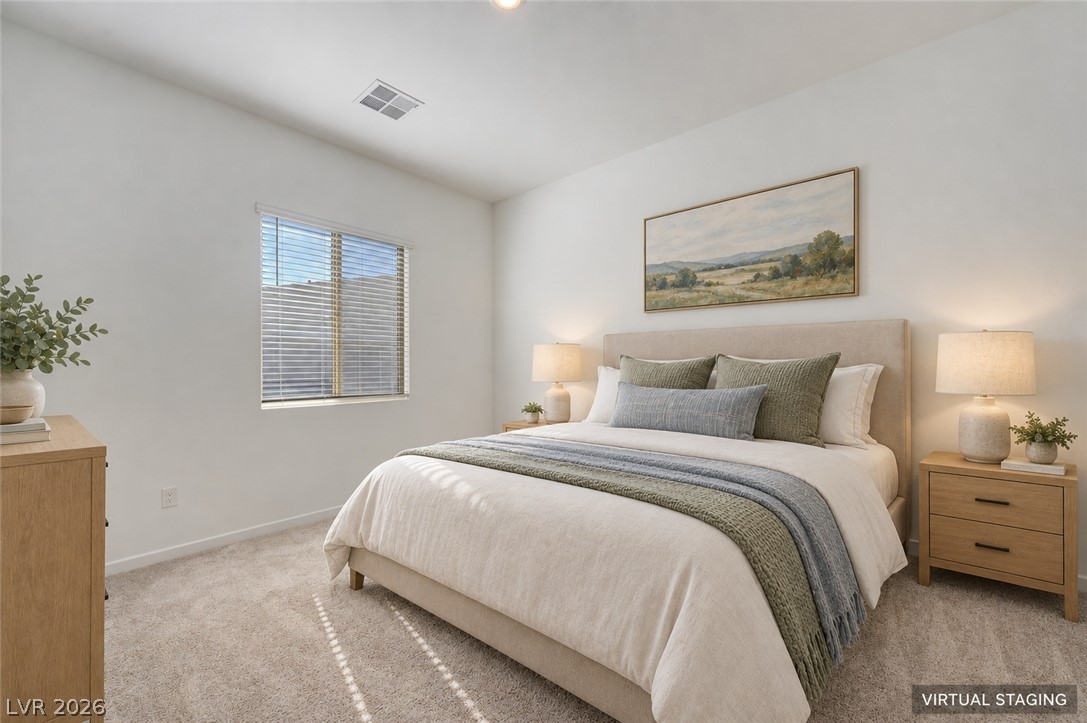
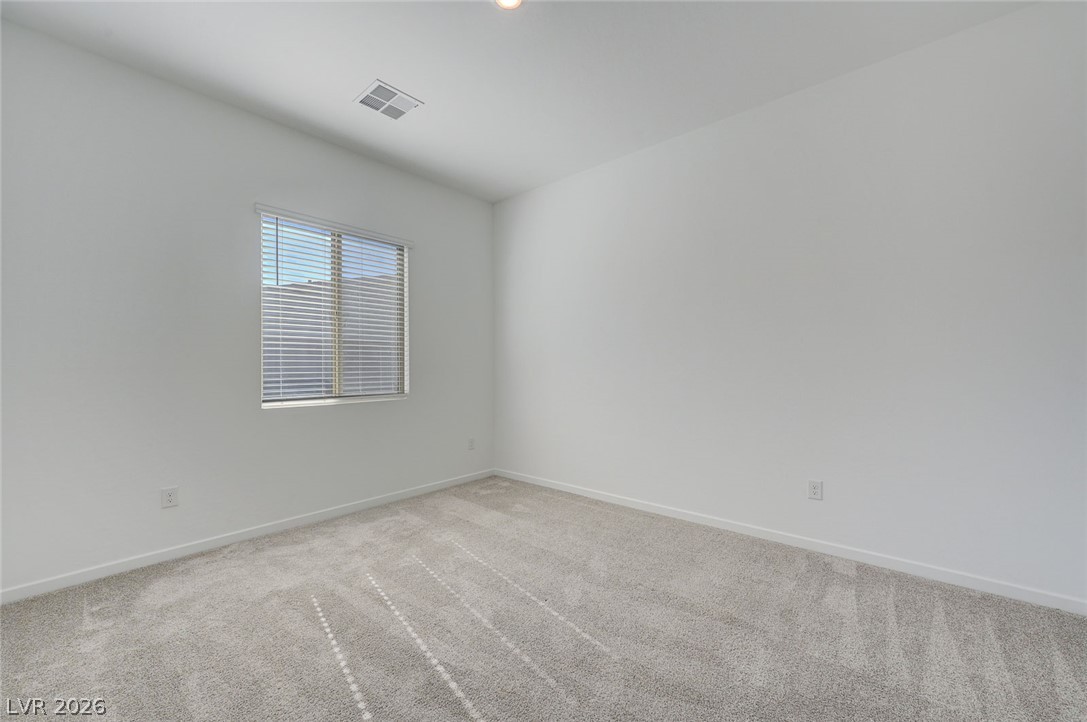
Soft plush carpeting and clean neutral walls define this versatile secondary bedroom space.
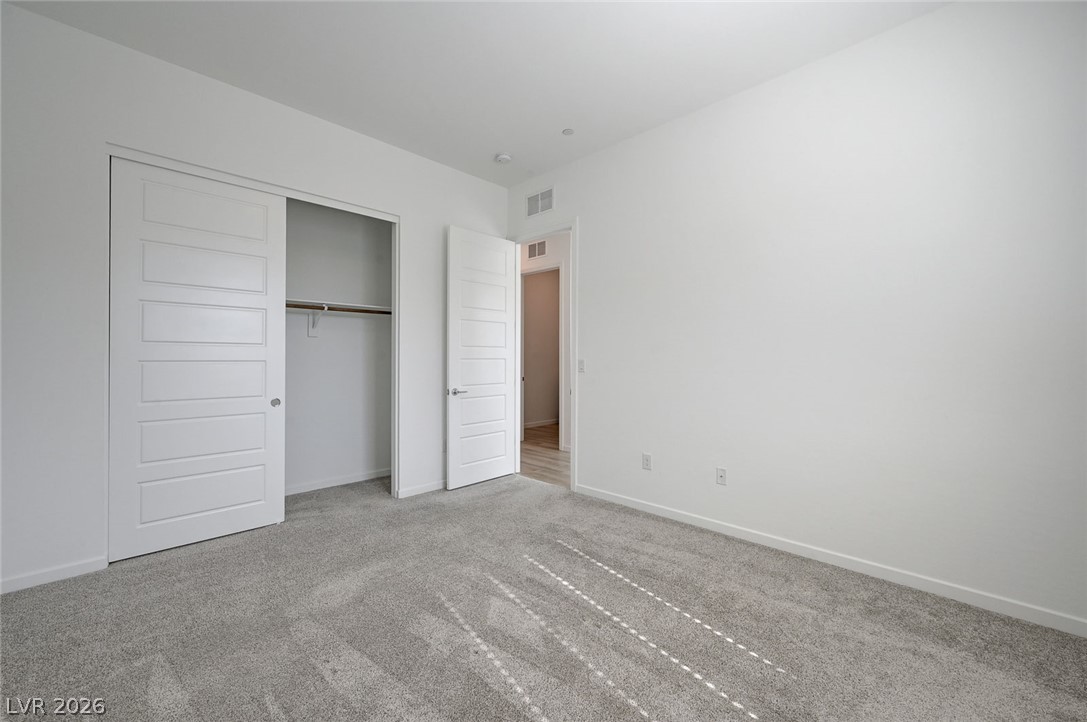
Crisp white walls paired with plush neutral carpeting create a clean slate in this versatile room.
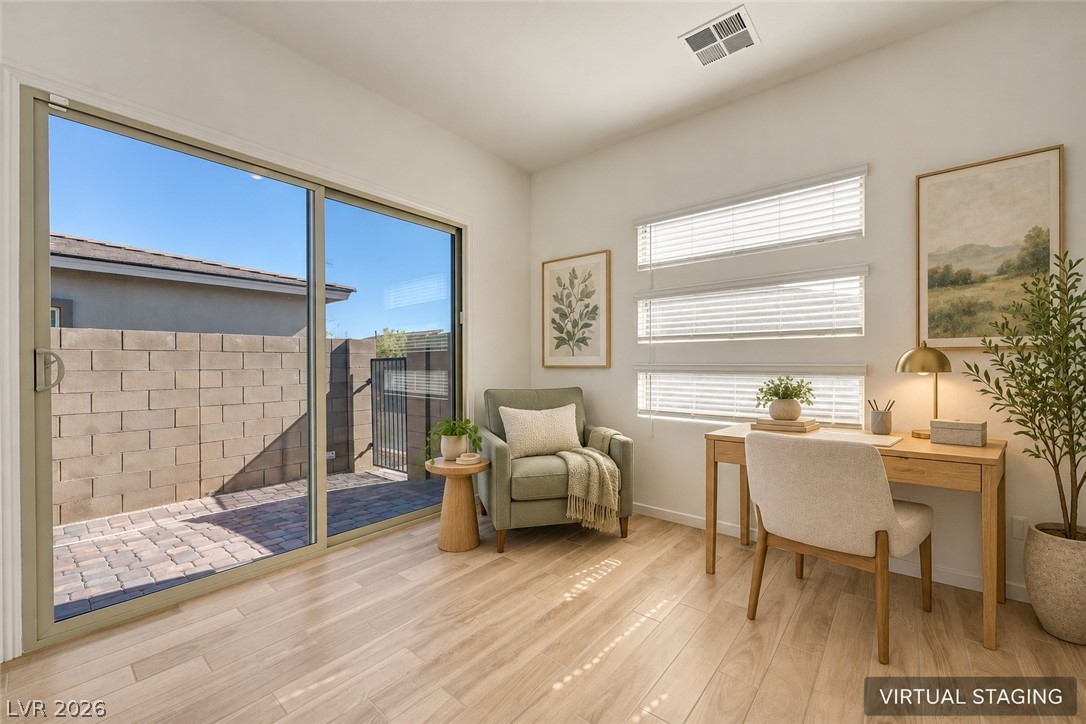
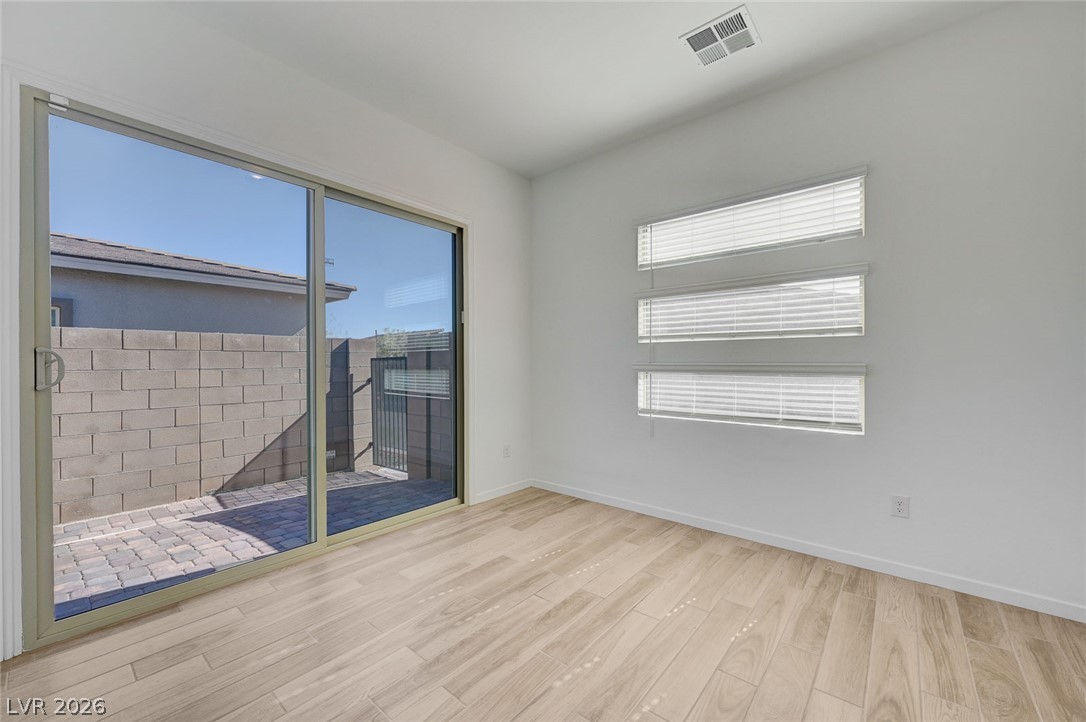
A sliding glass door opens to the private courtyard from this light-filled room.
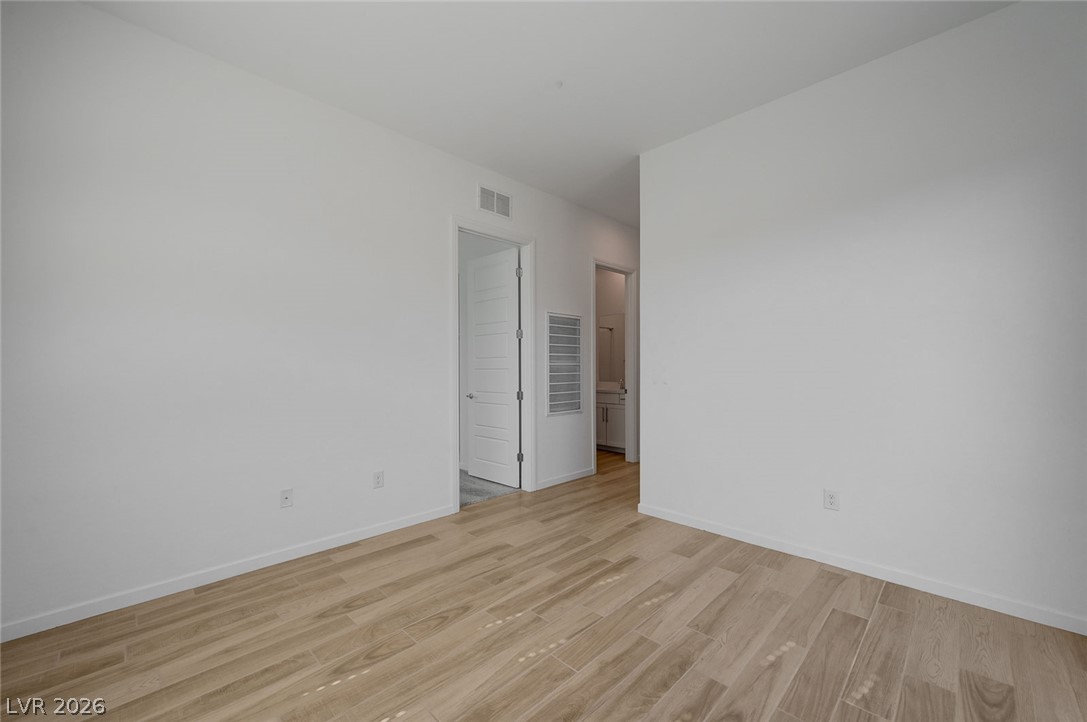
Smooth wood-look flooring and crisp white walls define this versatile interior space.
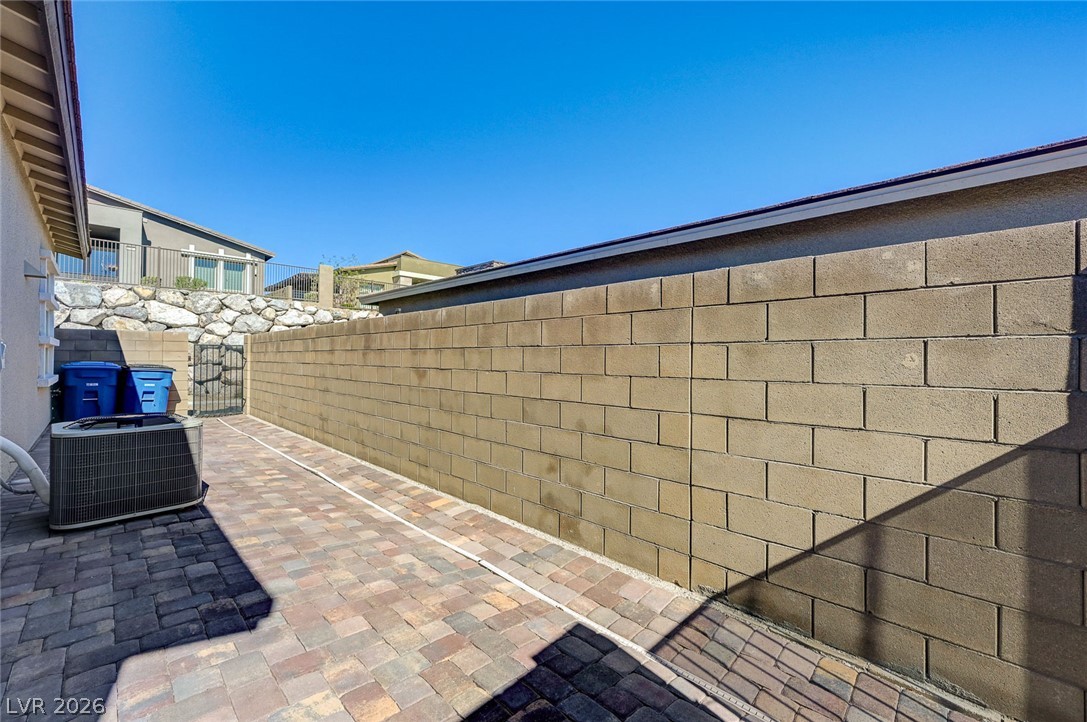
A paved side yard features a tall block wall under clear blue skies.
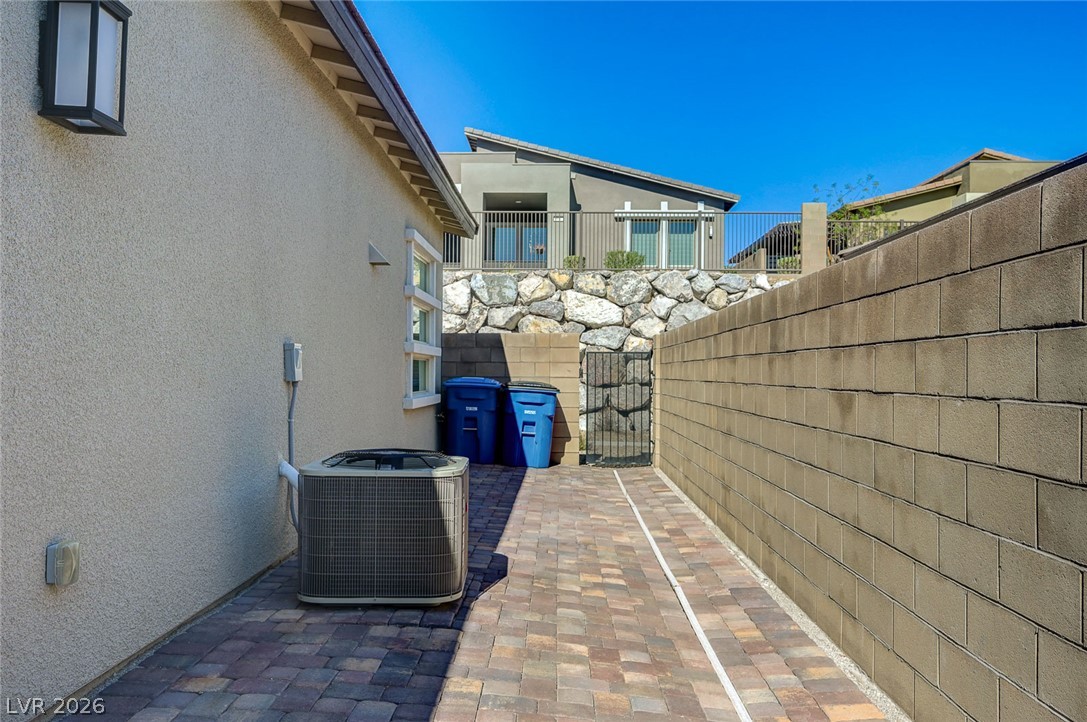
A paved side pathway runs alongside the stucco exterior wall and a block privacy fence.
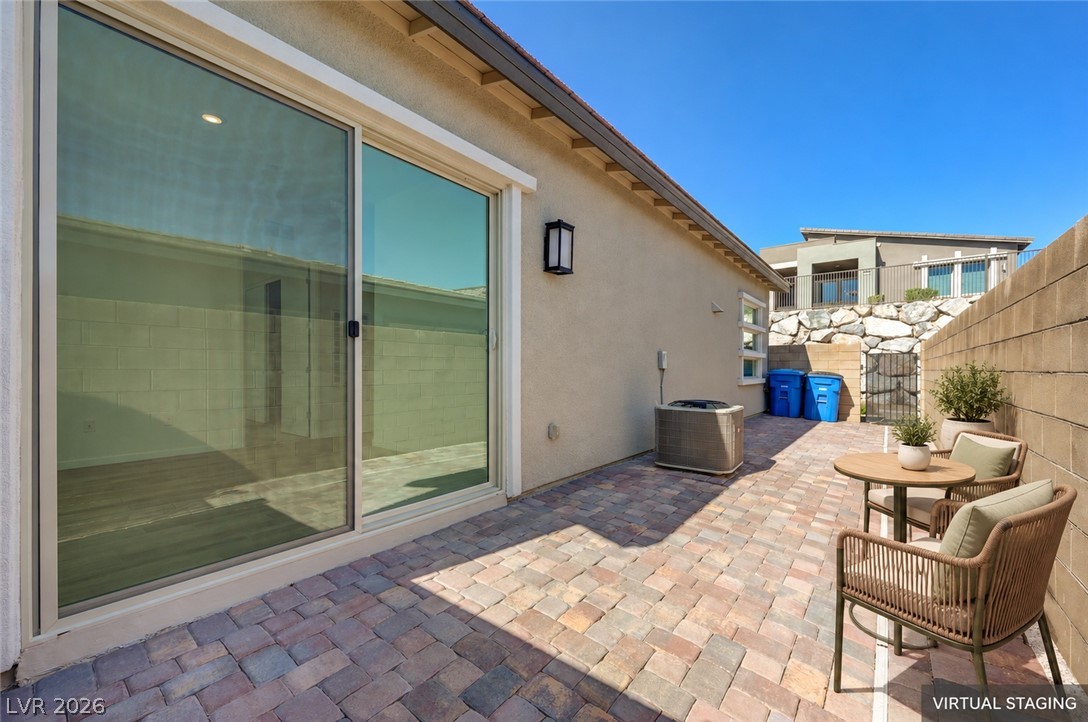
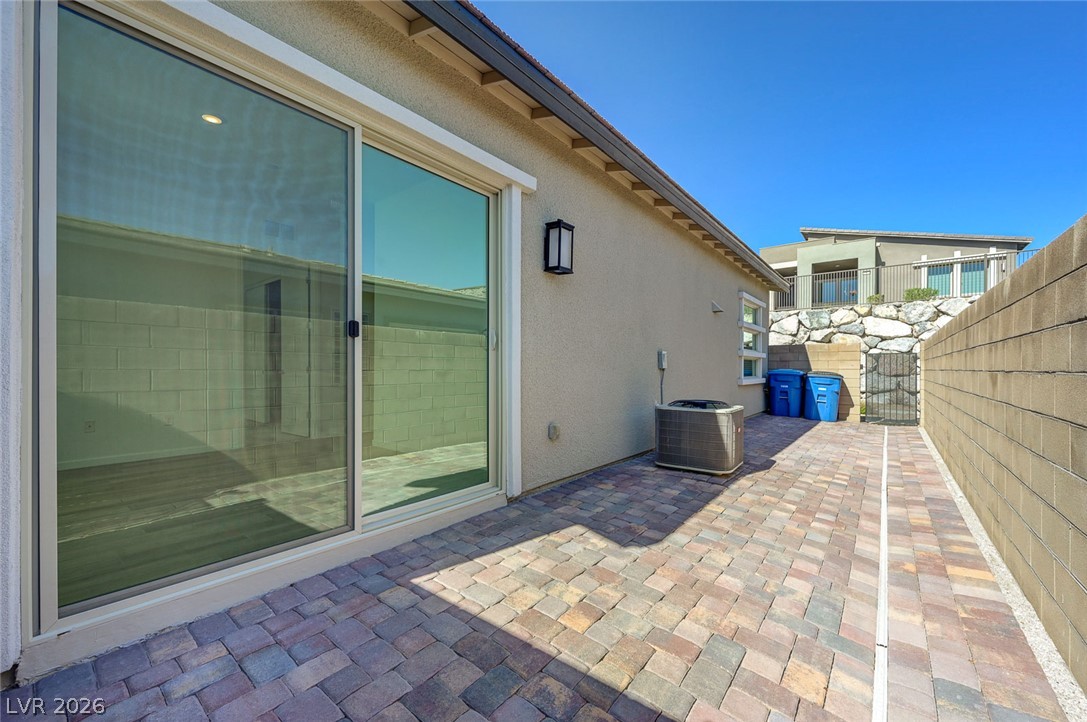
A private paver patio area is accessed directly through large sliding glass doors.
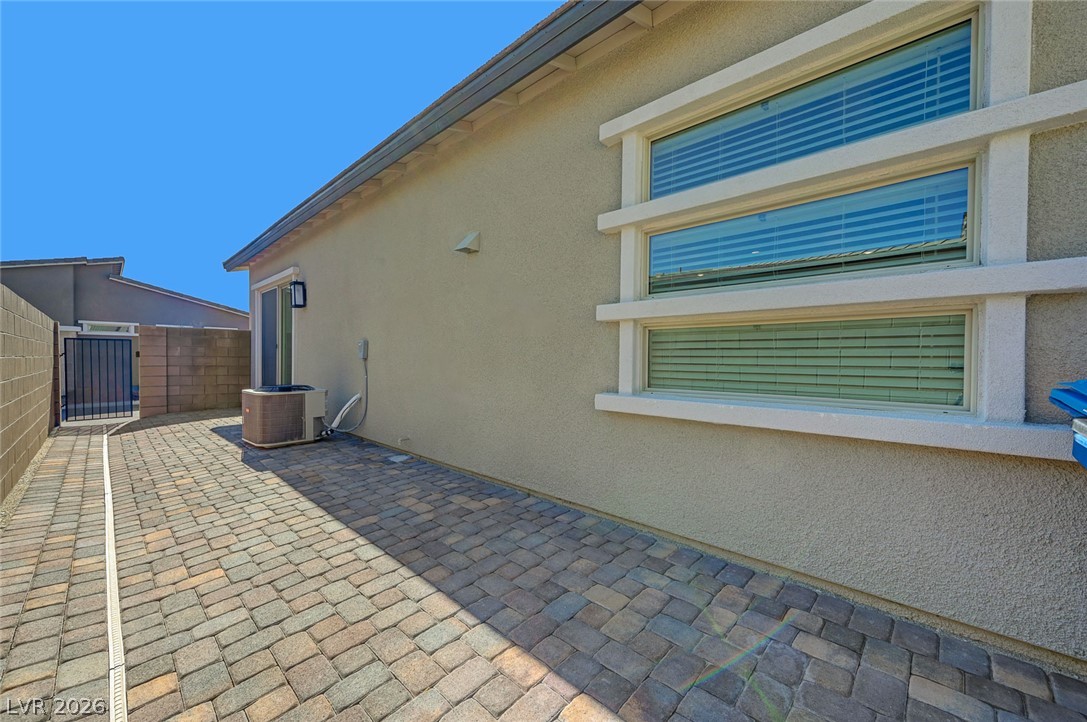
An inviting brick paver pathway lines the side yard beneath a clear blue sky.
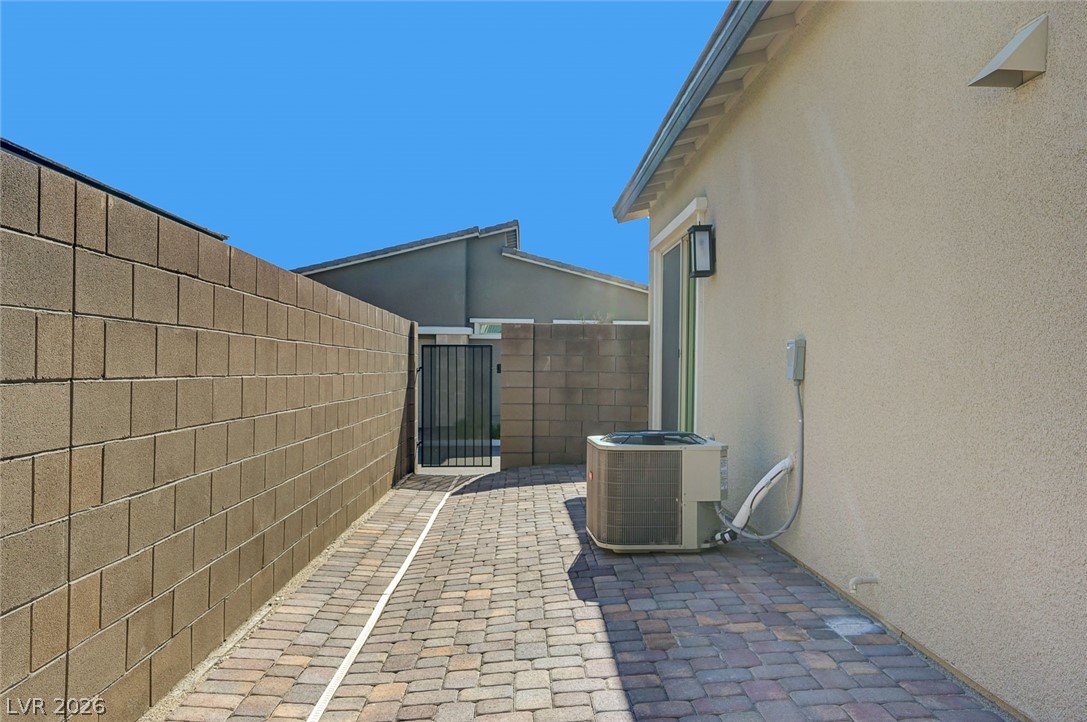
A paved side yard features a sturdy block wall and convenient exterior access.
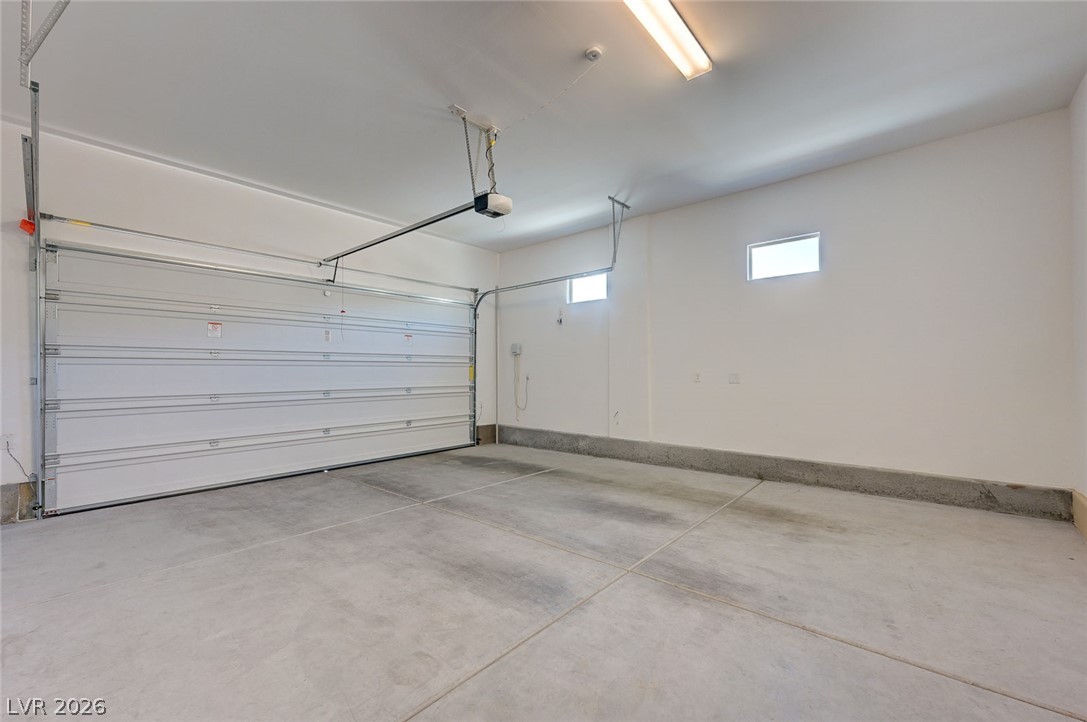
An attached two-car garage features durable concrete flooring and high ceilings.
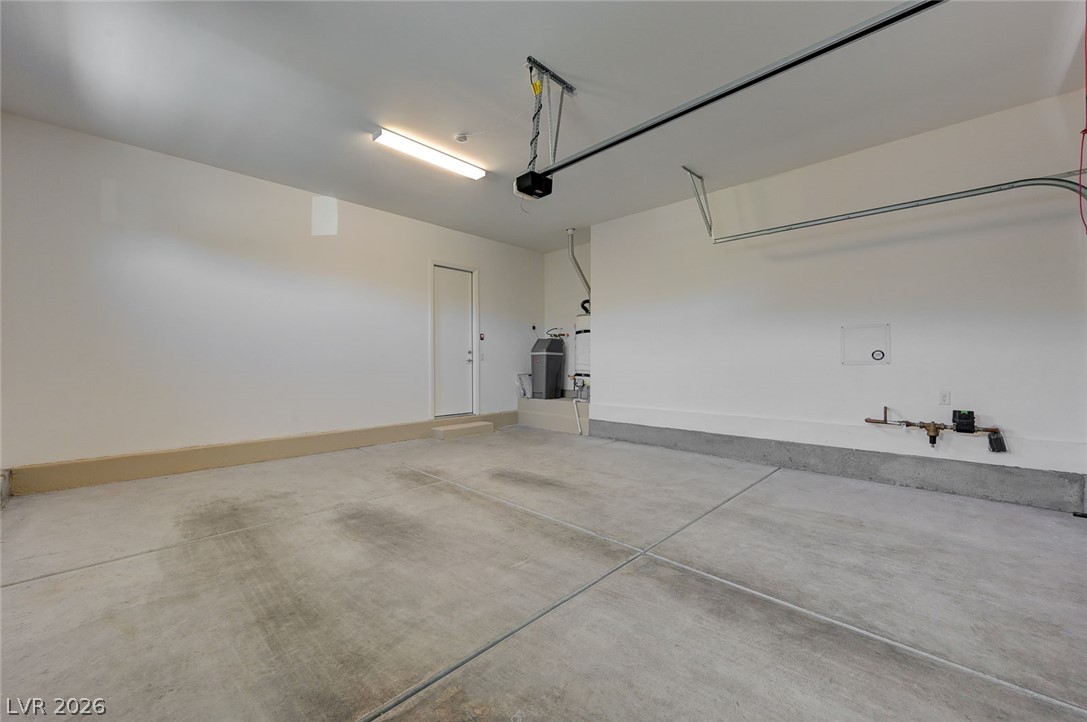
A spacious concrete garage offers ample storage space and convenient indoor access.
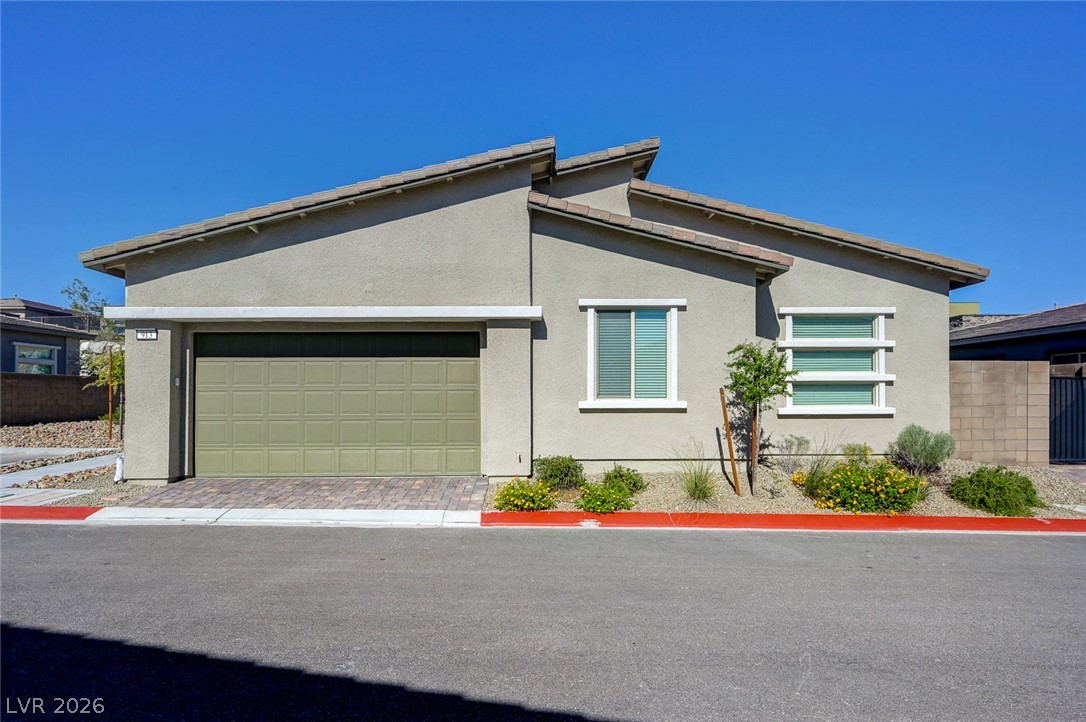
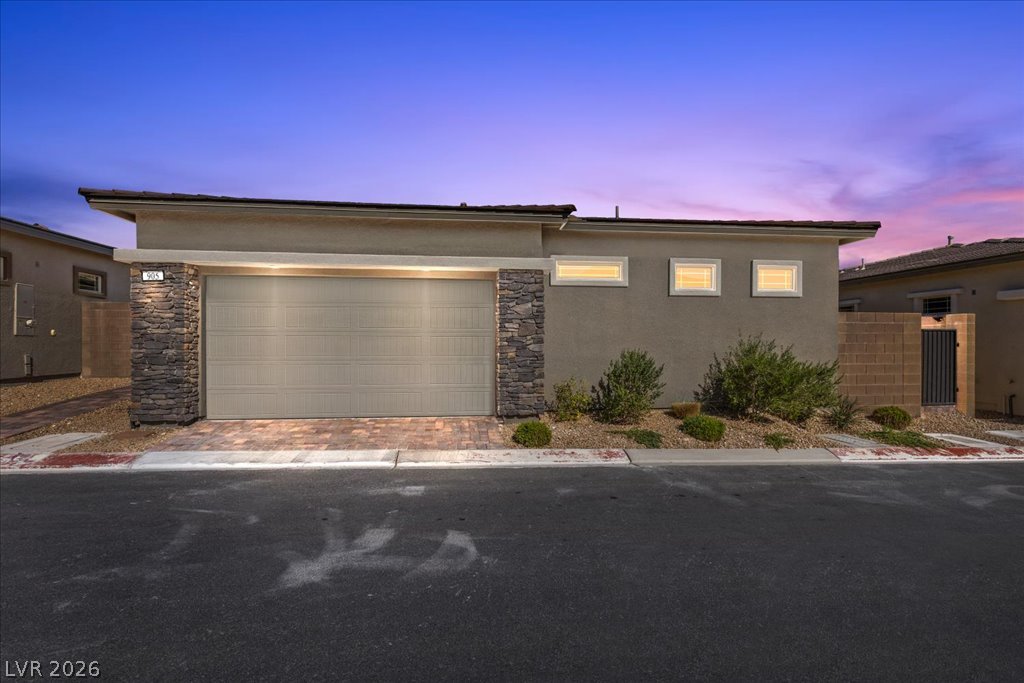
An attractive stucco facade showcases modern desert landscaping and clean lines under clear blue skies.
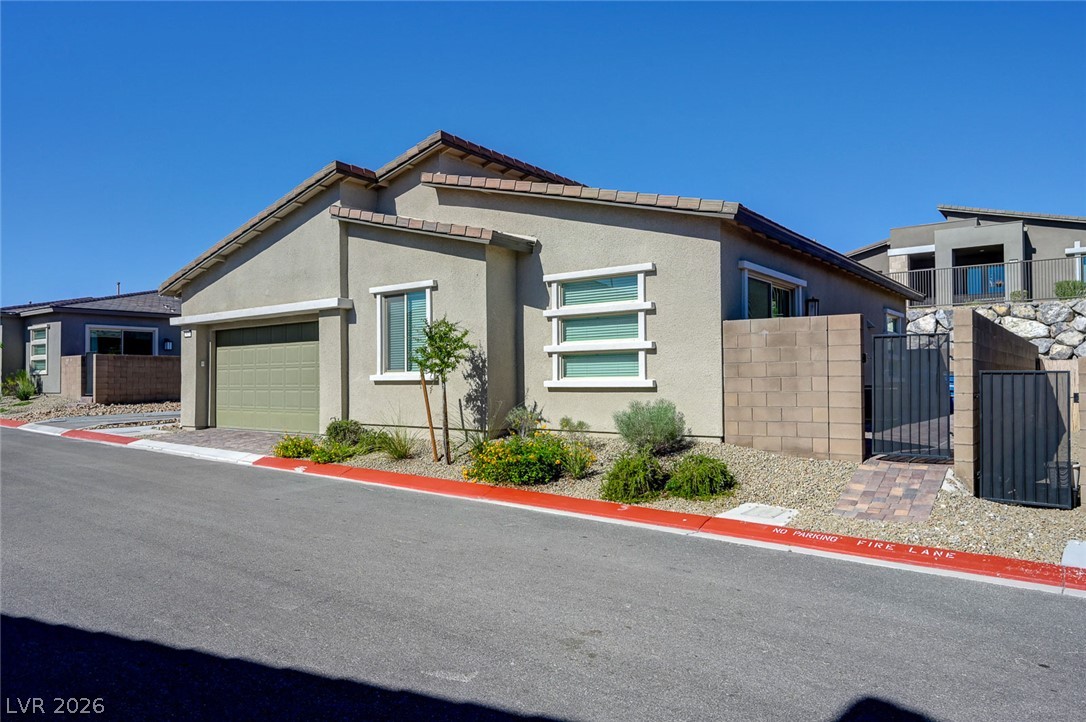
Modern desert architecture highlights this single-story residence with a clean stucco exterior and tile roofing.
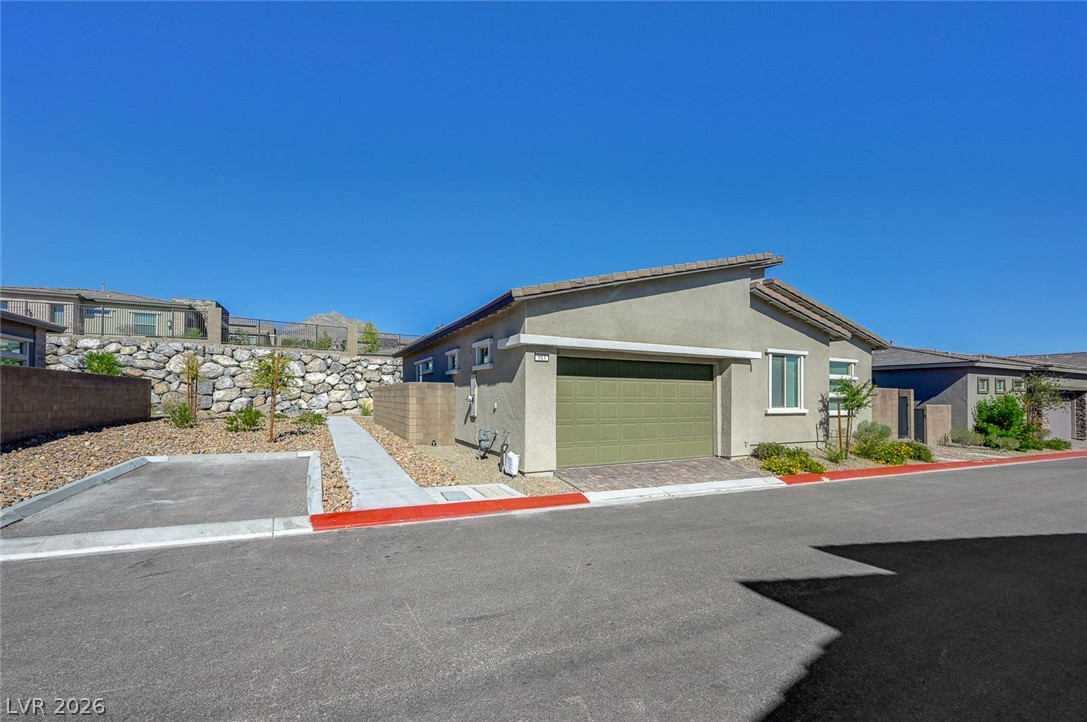
A modern exterior features clean stucco lines and a spacious garage under clear blue skies.
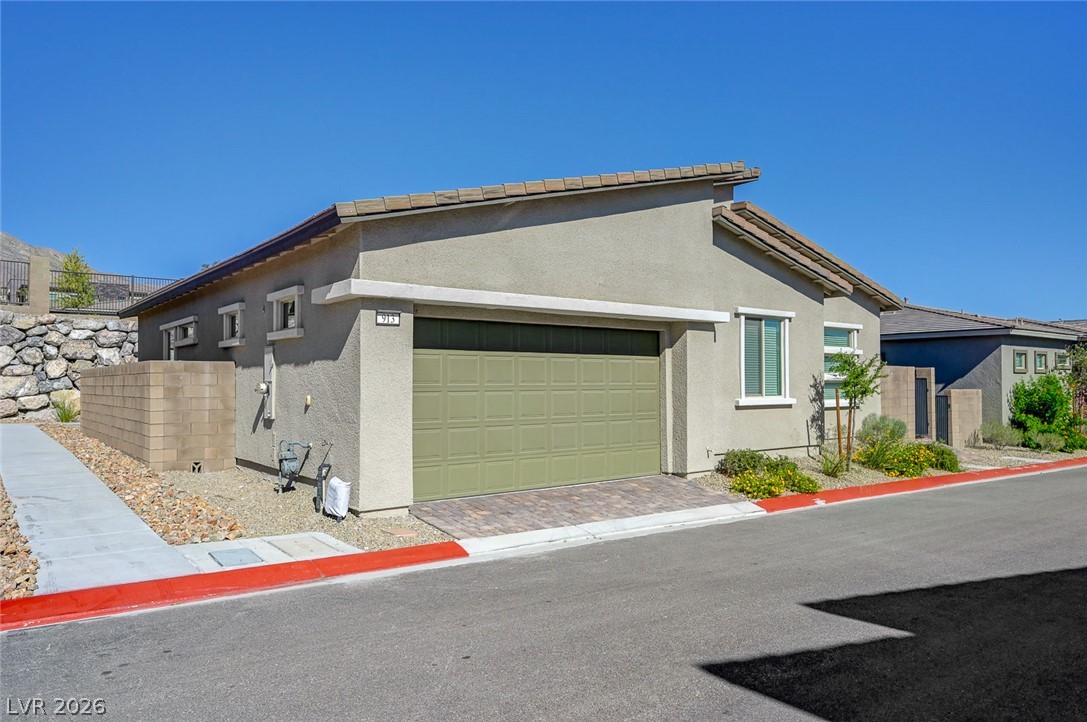
A modern stucco facade meets clean lines and a neutral exterior palette.

Description
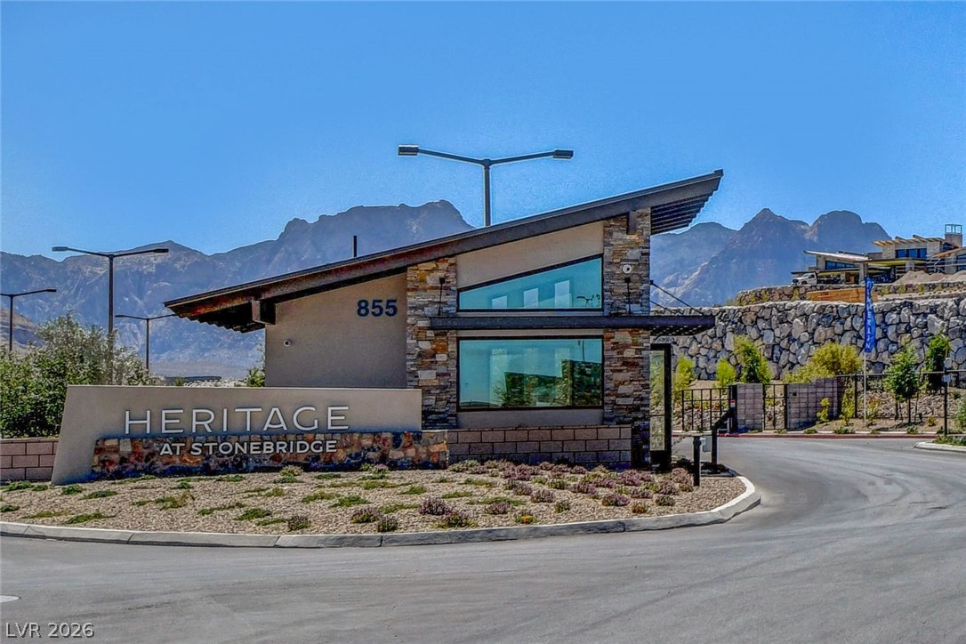
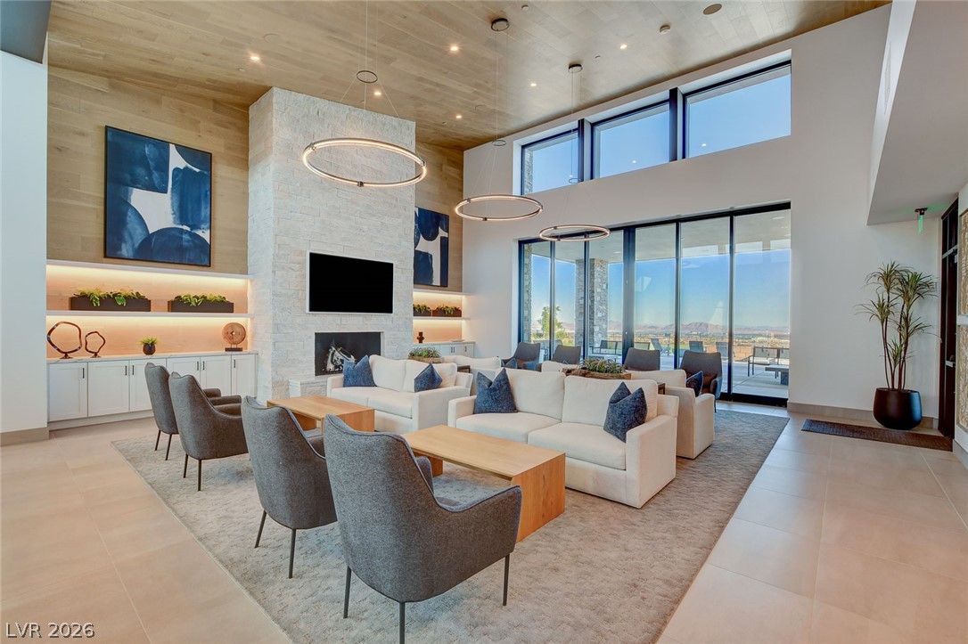
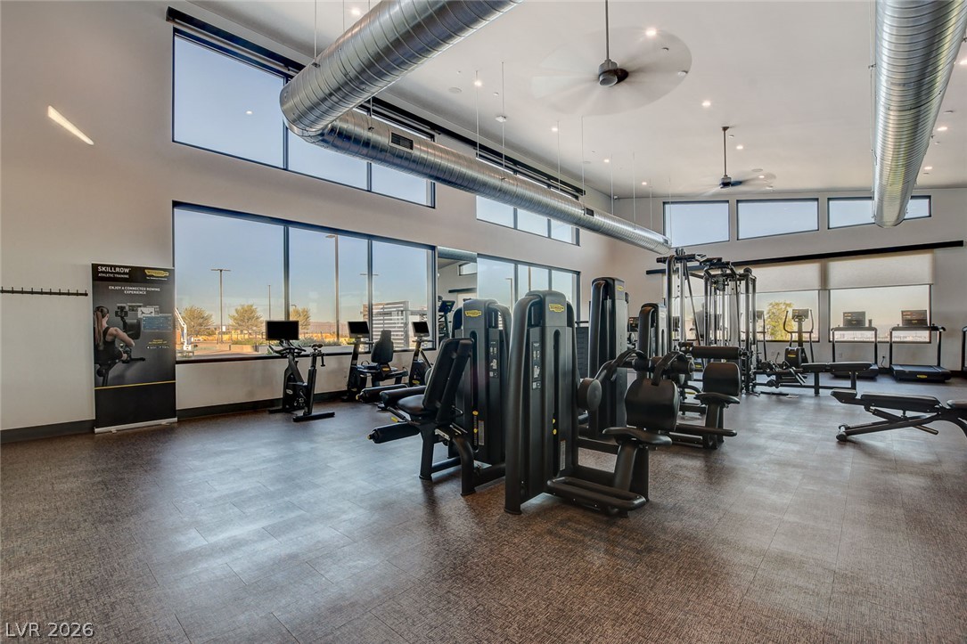
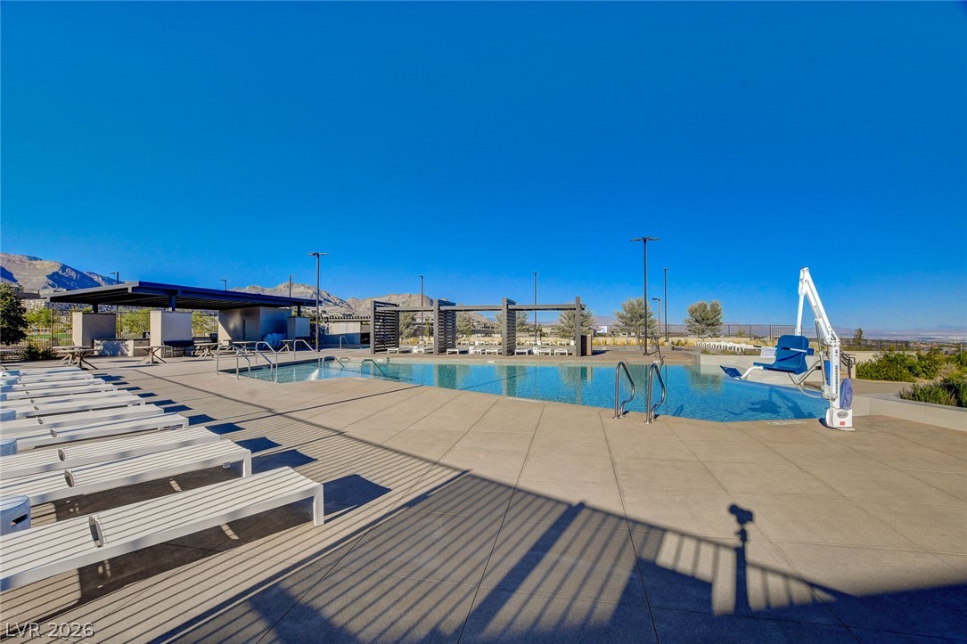
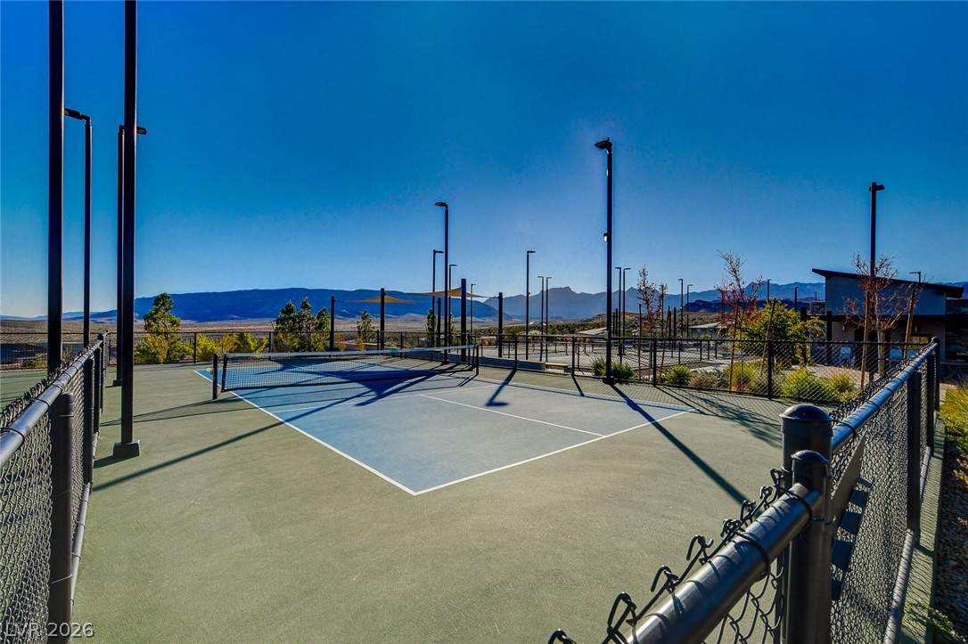
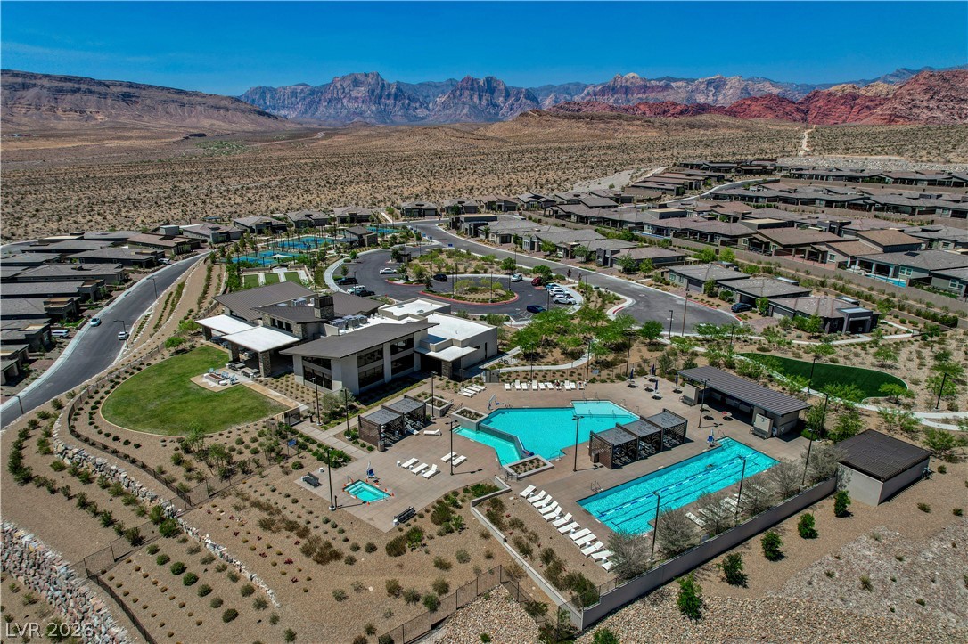
Welcome to Heritage at Stonebridge, an exclusive 55+ community in the highly desirable Summerlin village of Stonebridge. Enjoy breathtaking Red Rock Canyon views, resort-style amenities, and an active lifestyle designed for your next chapter. This beautiful home features 2 bedrooms plus a den and additional flex space, offering a versatile and functional layout. The upgraded kitchen boasts a quartz island and high-end stainless steel appliances, while 10-foot ceilings create a bright, open feel. Move-in ready with nothing left to do but enjoy!
Details
| MLS # | 2827214 |
|---|---|
| Listing Type | For Sale |
| Style | House |
| HOA Dues | $410 |
| Sub-Type | Resale |
| Status | Active |
| Year | 2022 |
| Days On Site | 21 |
| Listing Provided By | Limitless Realty | Cayden Ni |
Features
| Bed(s) | 2 |
|---|---|
| Bath(s) | 2 Total |
| SQ Feet | 1,421 |
| Garage | 2 |
| Story(s) | 1 |
| Zoning | Single Family |
| Acreage | 0.10 |
Interior
| Cooling | Central Air, Electric |
|---|---|
| Heating | Central, Gas |
| Heating Yes / No | Yes |
| Cooling Yes / No | Yes |
| Interior Features | Primary Downstairs, Window Treatments |
| Window Features | Drapes |
| Furnished | Unfurnished |
| Appliances | Dryer, Disposal, Gas Range, Microwave, Refrigerator, Washer |
| Fireplaces Total | 0 |
| Fireplace Yes / No | No |
Exterior
| Exterior Features | None |
|---|---|
| Roof | Tile |
| Security Features | Gated Community |
| Lot Features | Desert Landscaping, Landscaped, Less Than Quarter Acre |
| Fencing | Block, Back Yard |
Parking
| Attached Garage Yes / No | Yes |
|---|---|
| Parking Features | Attached, Garage, Garage Door Opener, Inside Entrance, Private, Guest |
| Garage Yes / No | Yes |
Utilities
| Utilities | Underground Utilities |
|---|---|
| Electric | Photovoltaics None |
| Sewer | Public Sewer |
Taxes
| Tax Annual Amount | 5710 |
|---|
Location
| Community Features | Pool |
|---|---|
| Senior Community Yes / No | Yes |
Area Information
| State | NV |
|---|---|
| County | Clark |
| City | Las Vegas |
| Zip Code | 89138 |
| Community Name | Summerlin Village 24 Parcel Fgh |
| School District | Palo Verde |
| Elementary School | Vassiliadis |
| High School | Palo Verde |
Request a showing
Request a showing
Contact
Learn More About This Property

| State | NV |
|---|---|
| County | Clark |
| City | Las Vegas |
| Zip Code | 89138 |
| Community Name | Summerlin Village 24 Parcel Fgh |
| School District | Palo Verde |
| Elementary School | Vassiliadis |
| High School | Palo Verde |
Nearby Listings (Within 1/10 mile)
Price: $441K - $735K
sqft: 1,000 - 1,500
Listing Updated: October 29, 2026 at 2:16:09 PM PDT