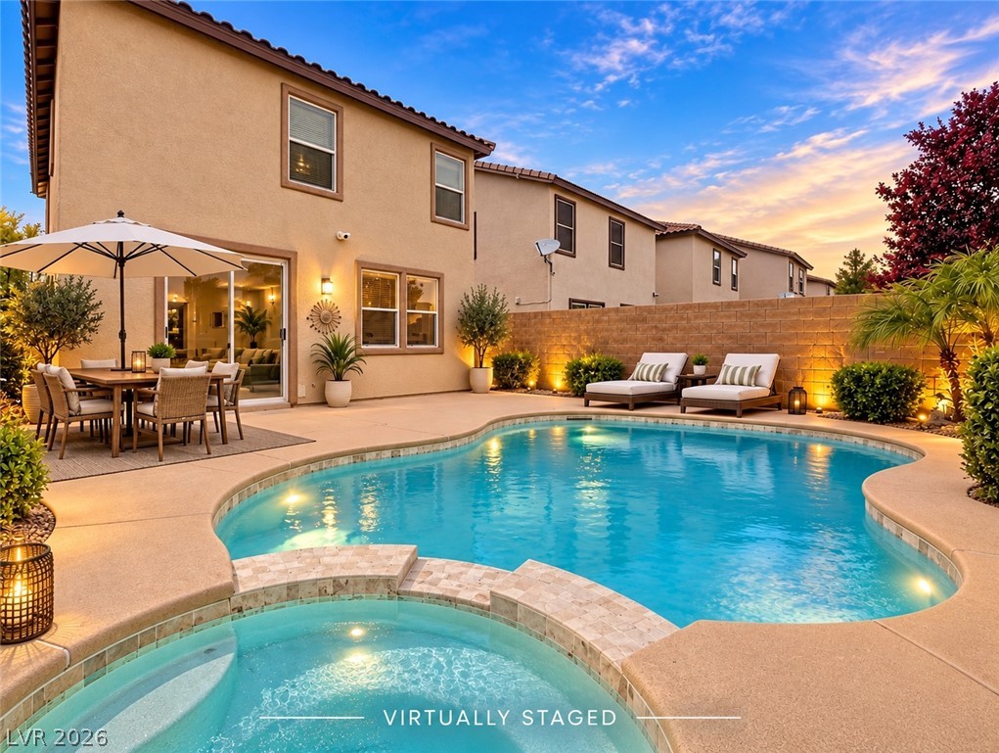
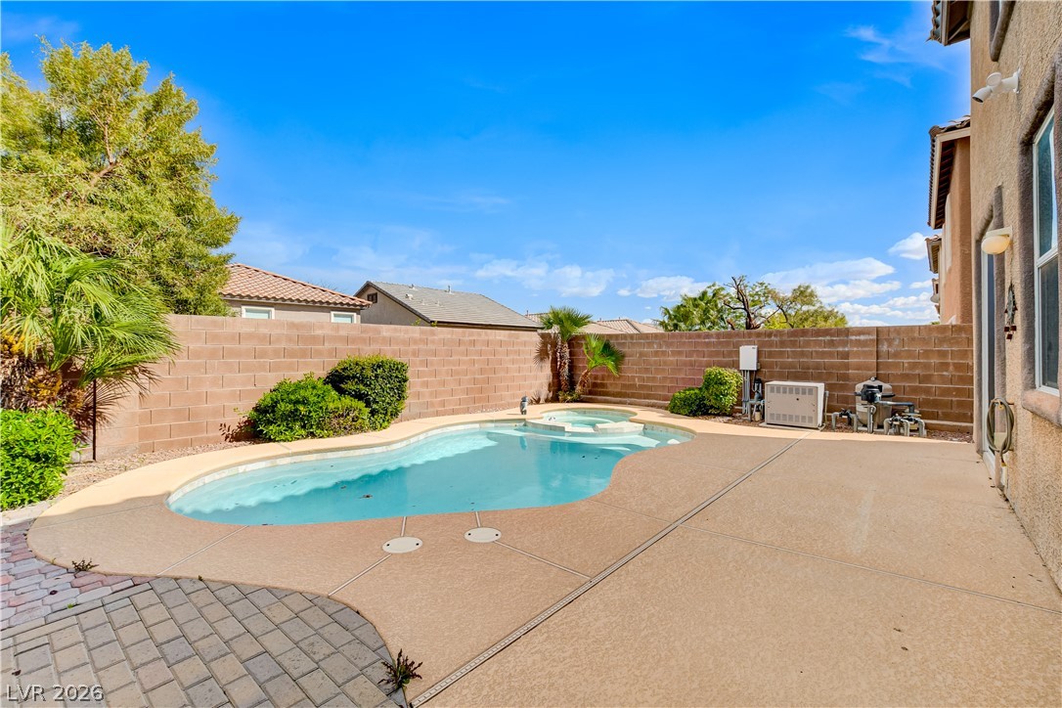
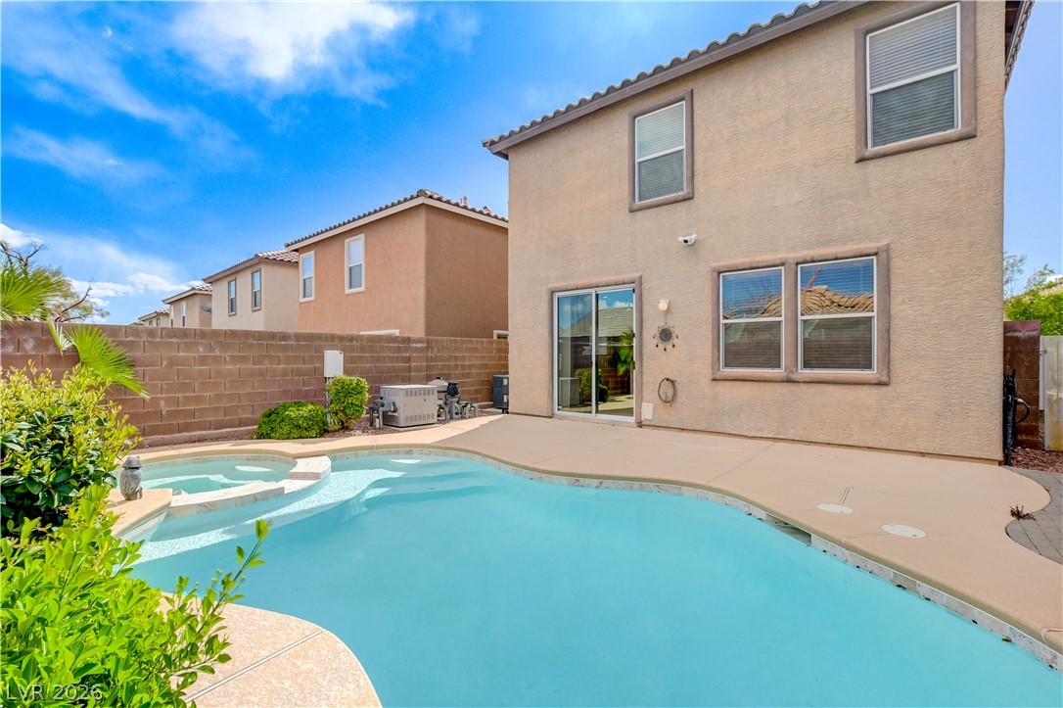
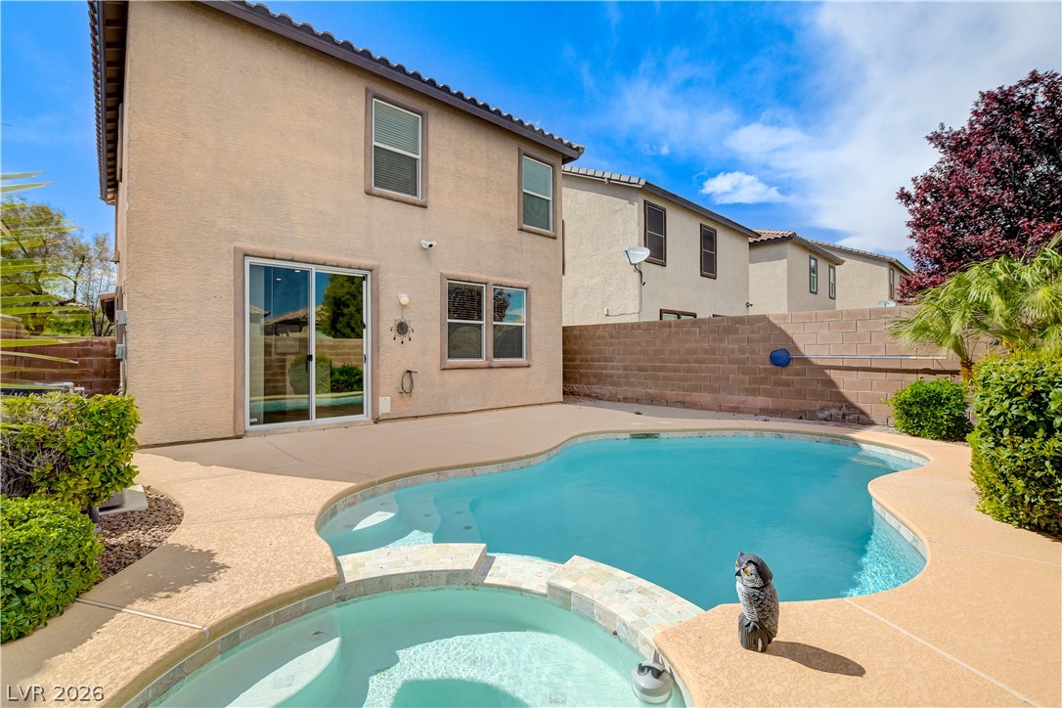
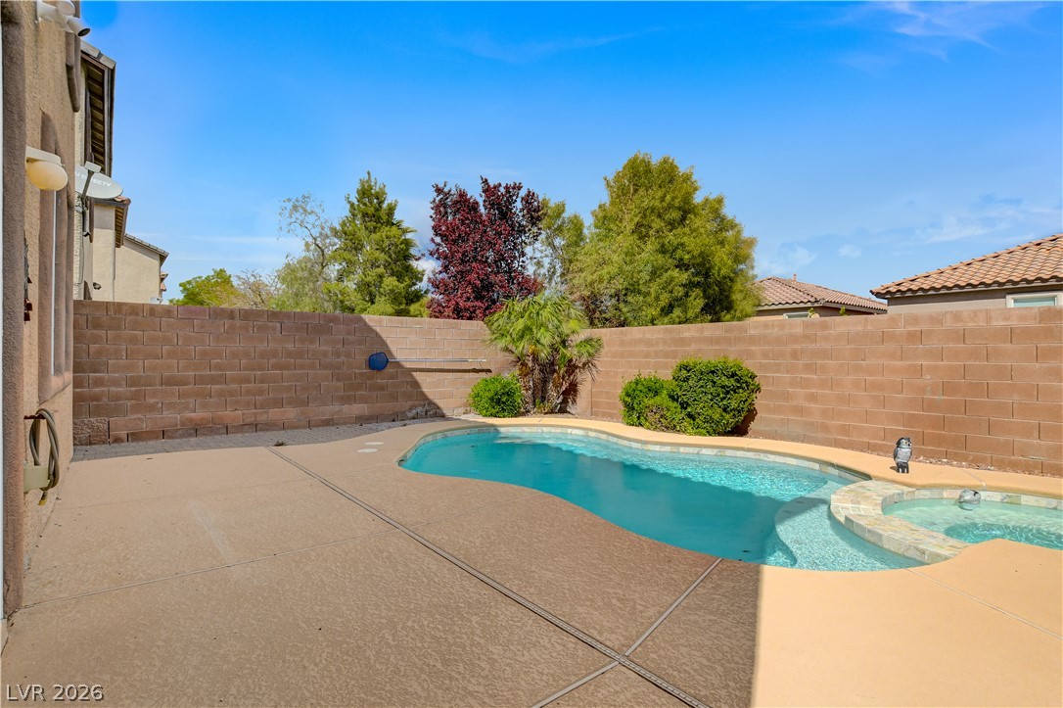
An inviting backyard oasis features a shimmering pool and spa alongside a spacious concrete patio.
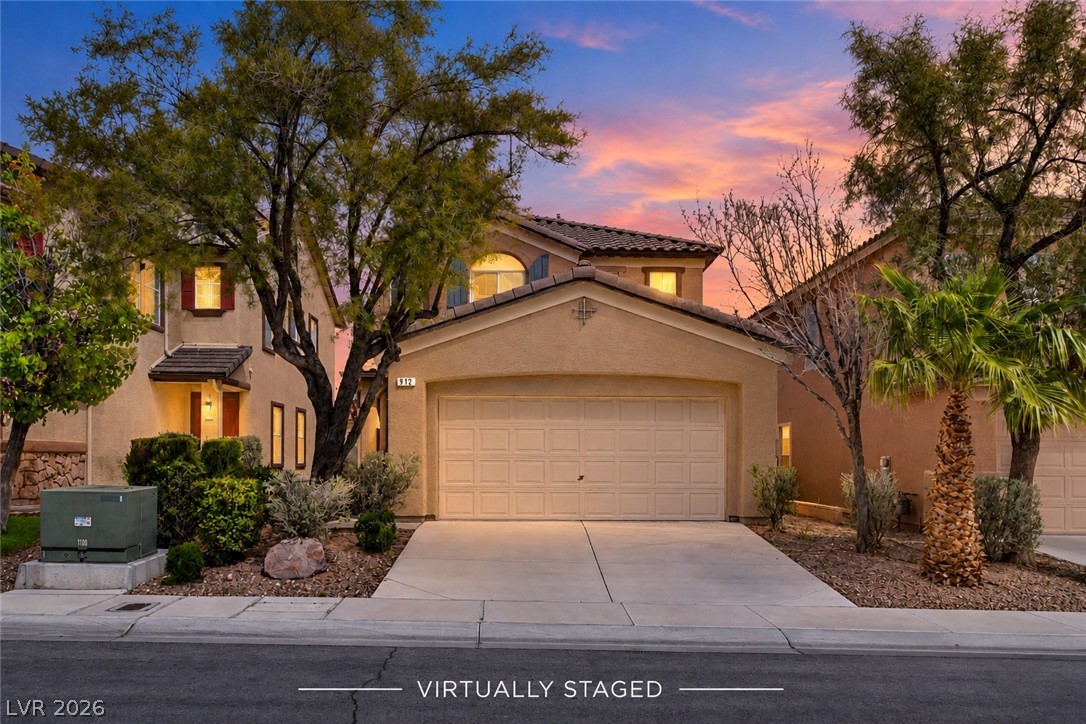
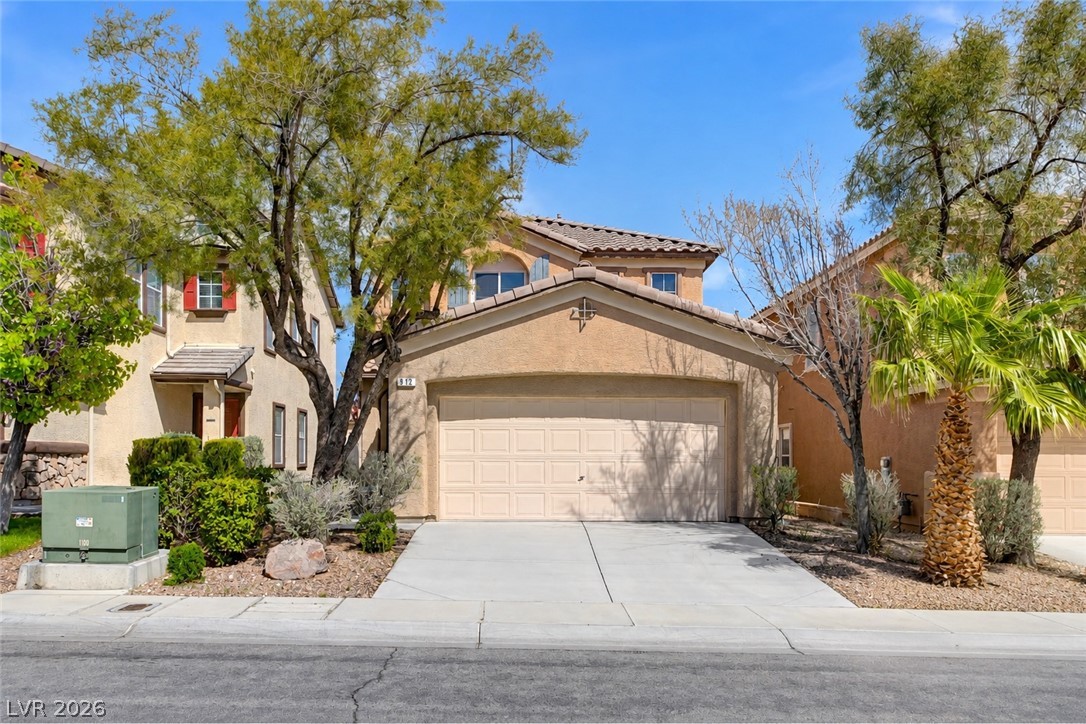
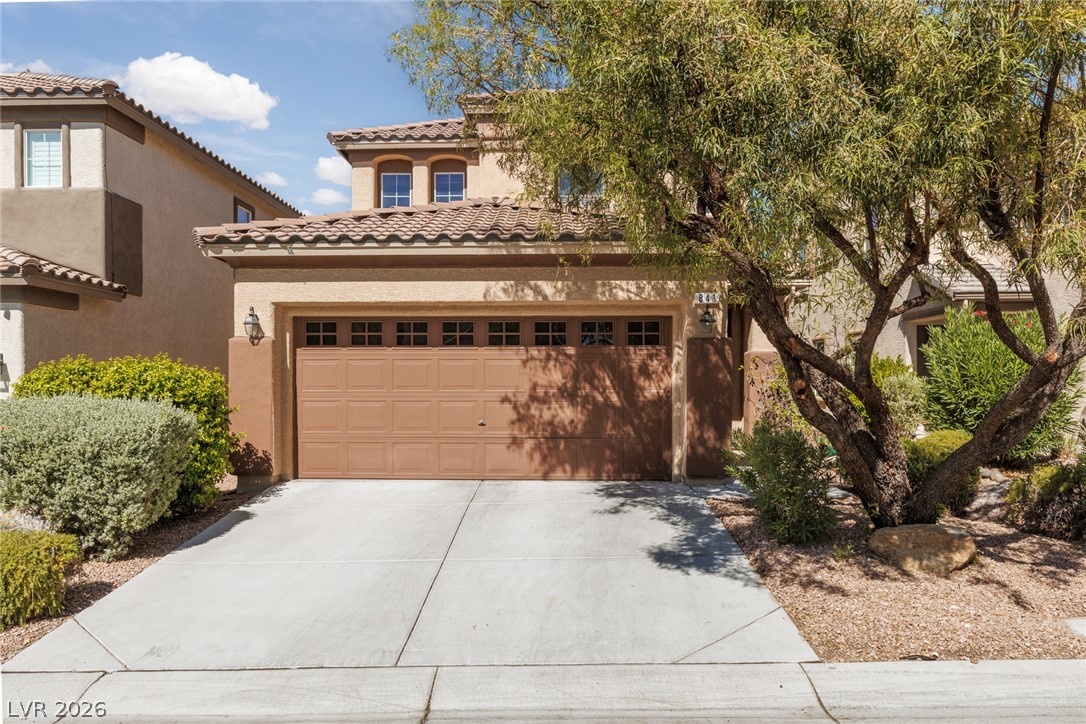
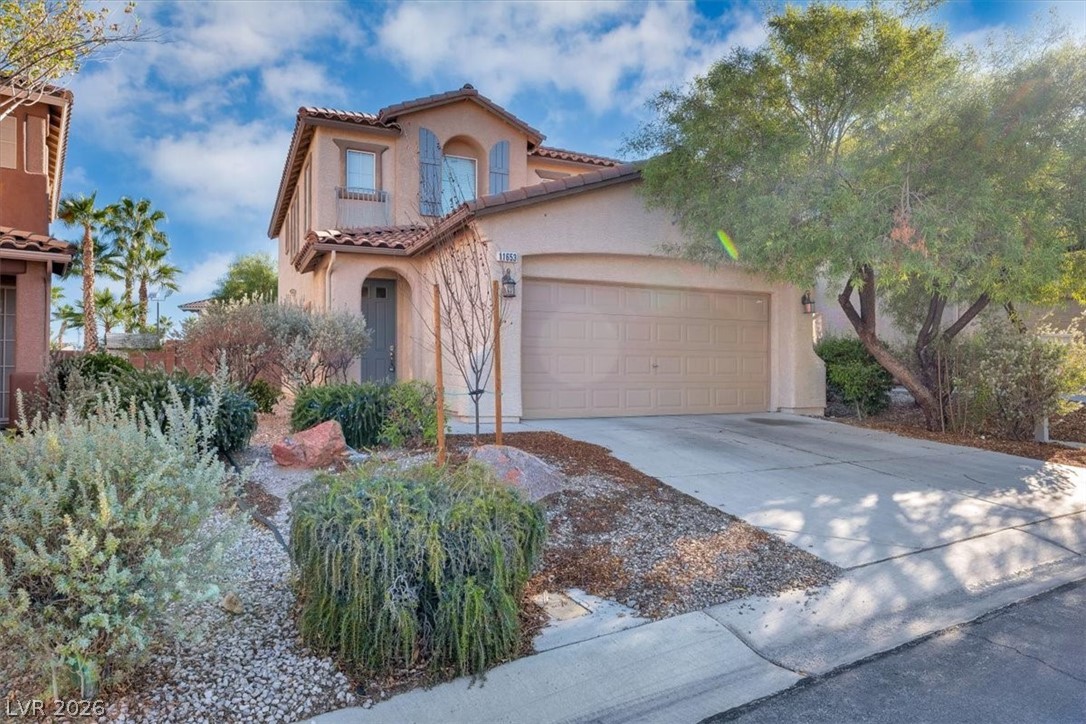
An inviting exterior welcomes you with a paved driveway and two-story stucco design.
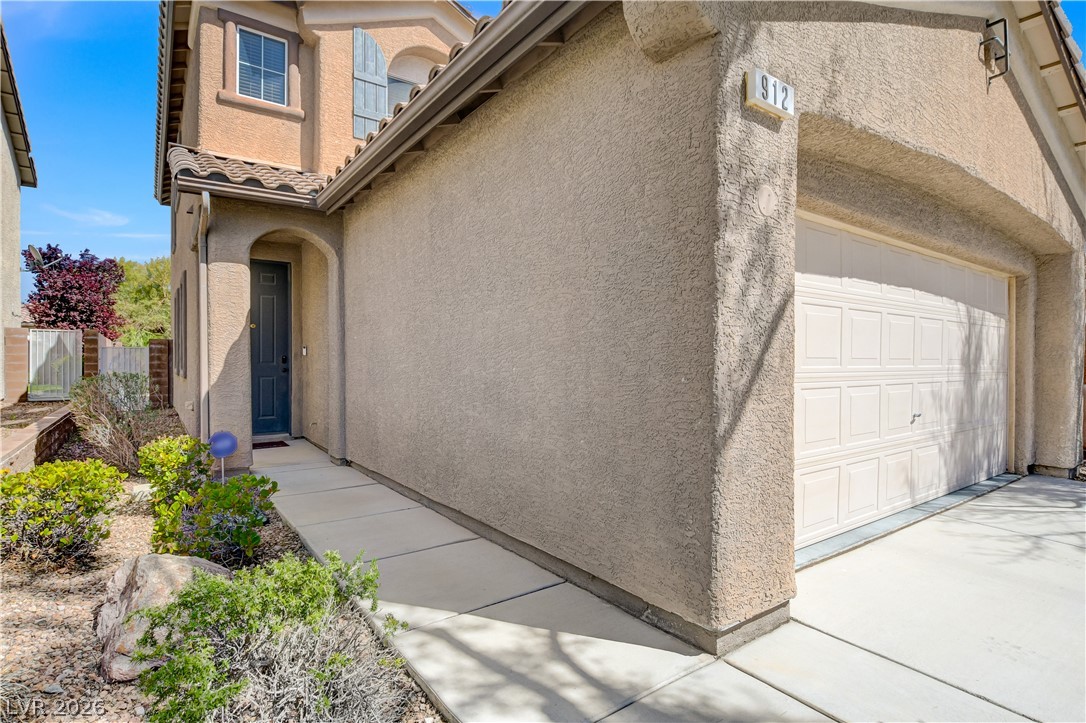
A concrete walkway leads to an arched entryway alongside a spacious two-car garage.
A sparkling in-ground pool and integrated spa sit surrounded by a concrete patio and block fencing.
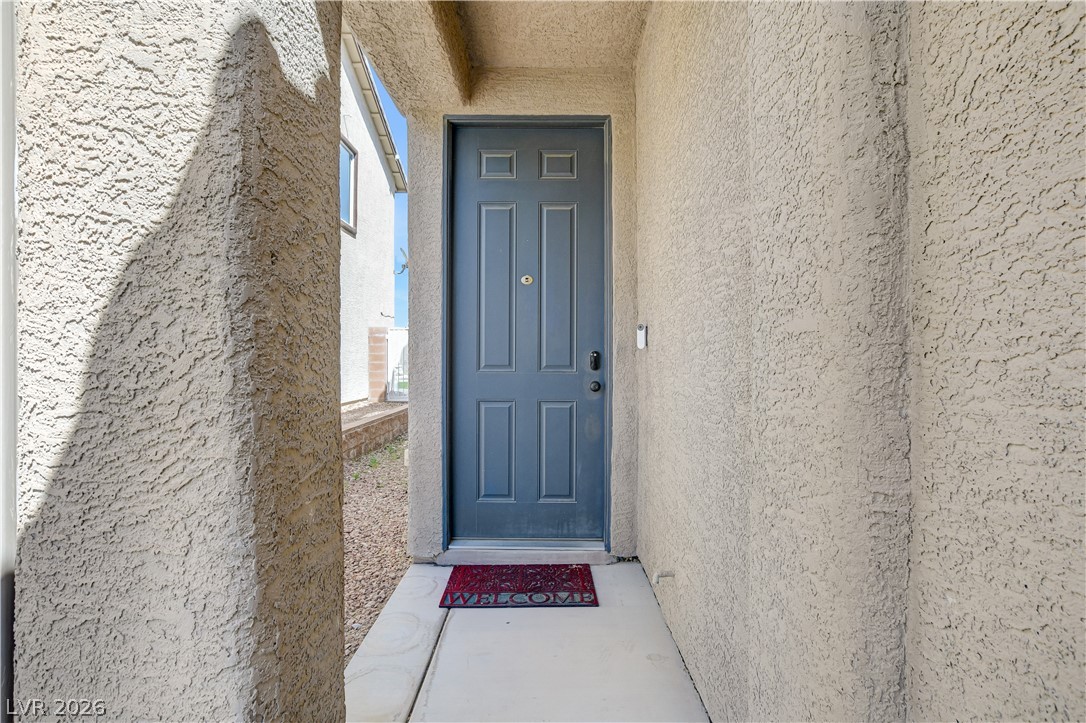
A recessed entryway features textured stucco walls and a concrete path leading to the door.
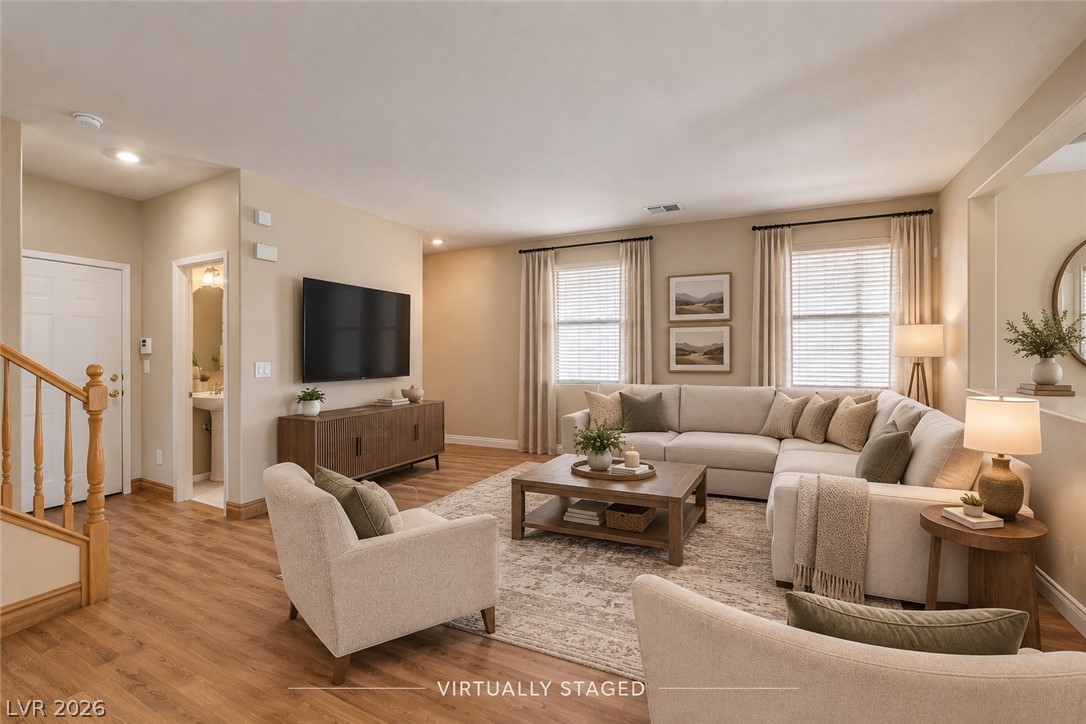
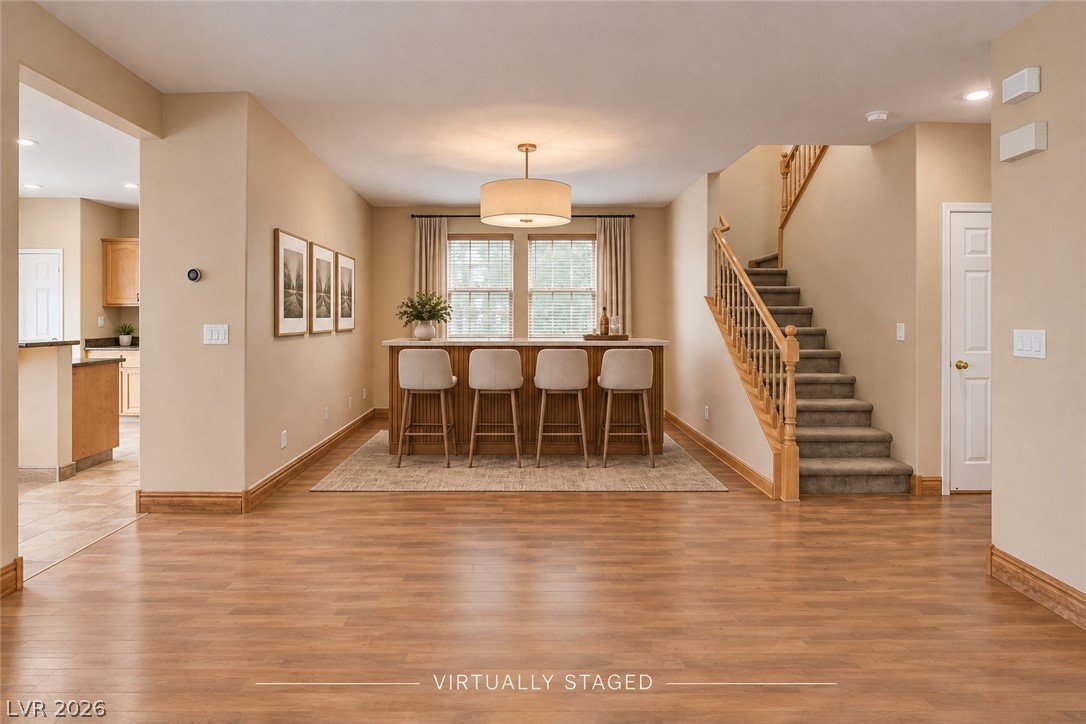
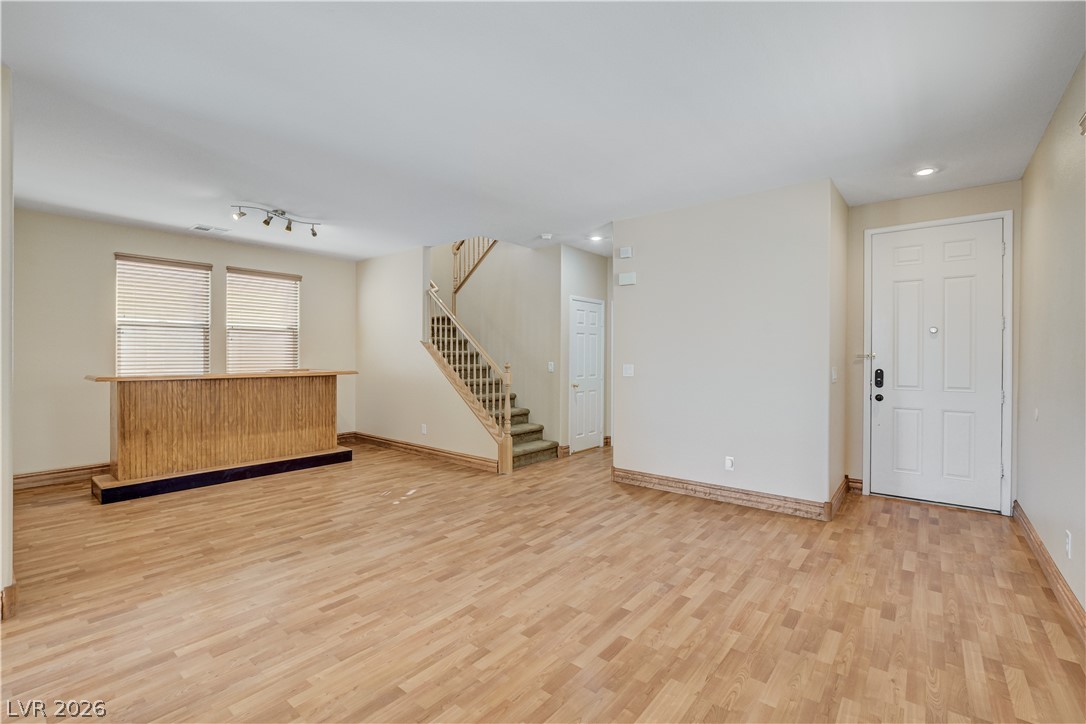
Warm wood floors and recessed lighting enhance this comfortable, open living space.
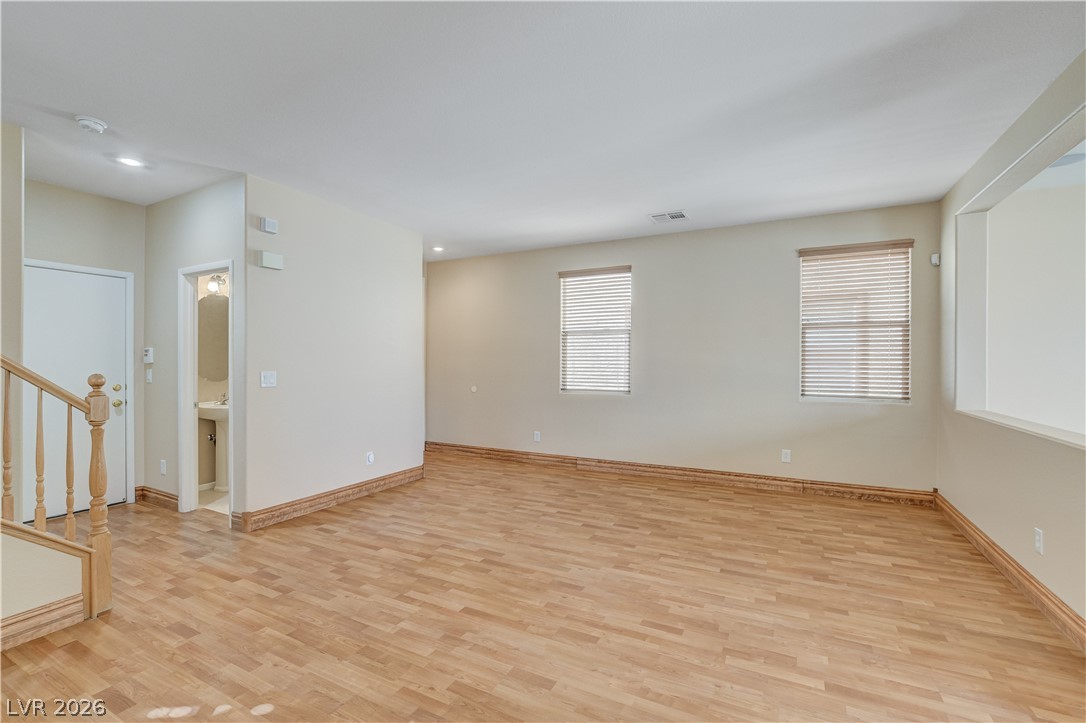
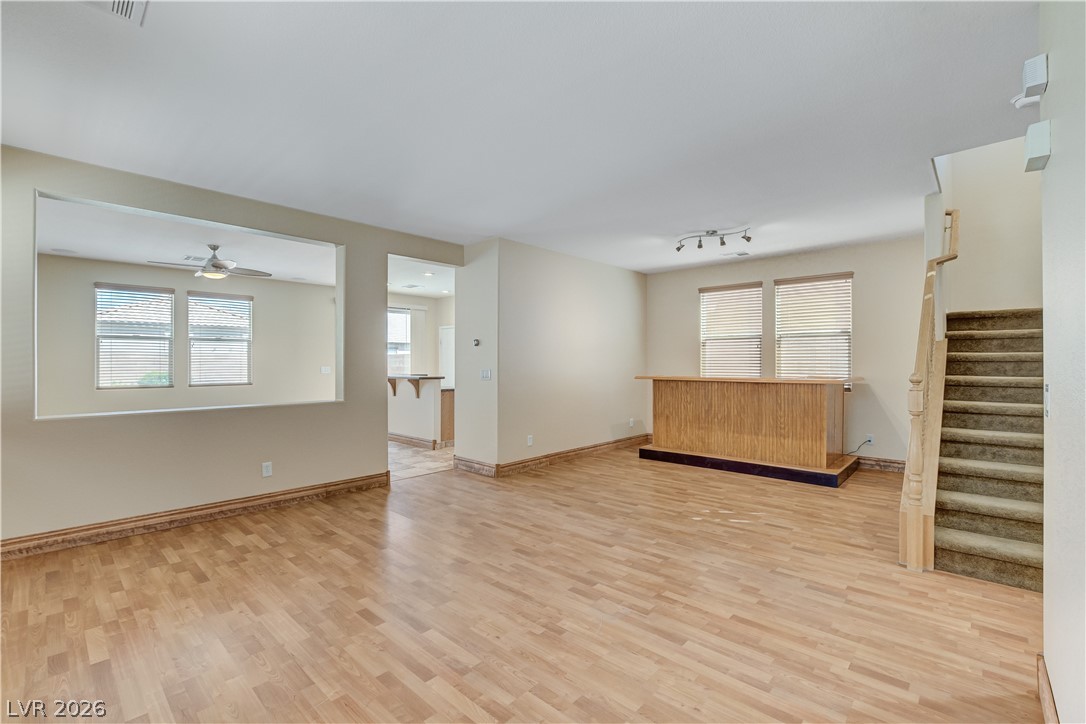
Warm wood flooring and neutral walls define this versatile main living area.
Gleaming wood floors anchor an airy interior with deep wood baseboards and an open layout.
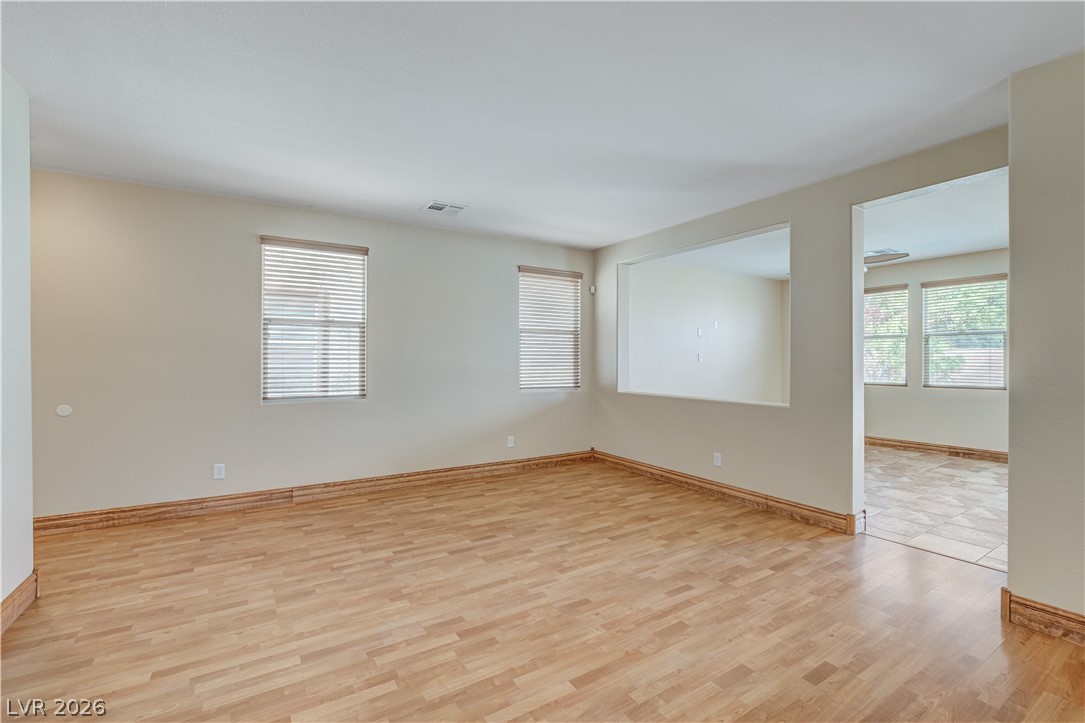
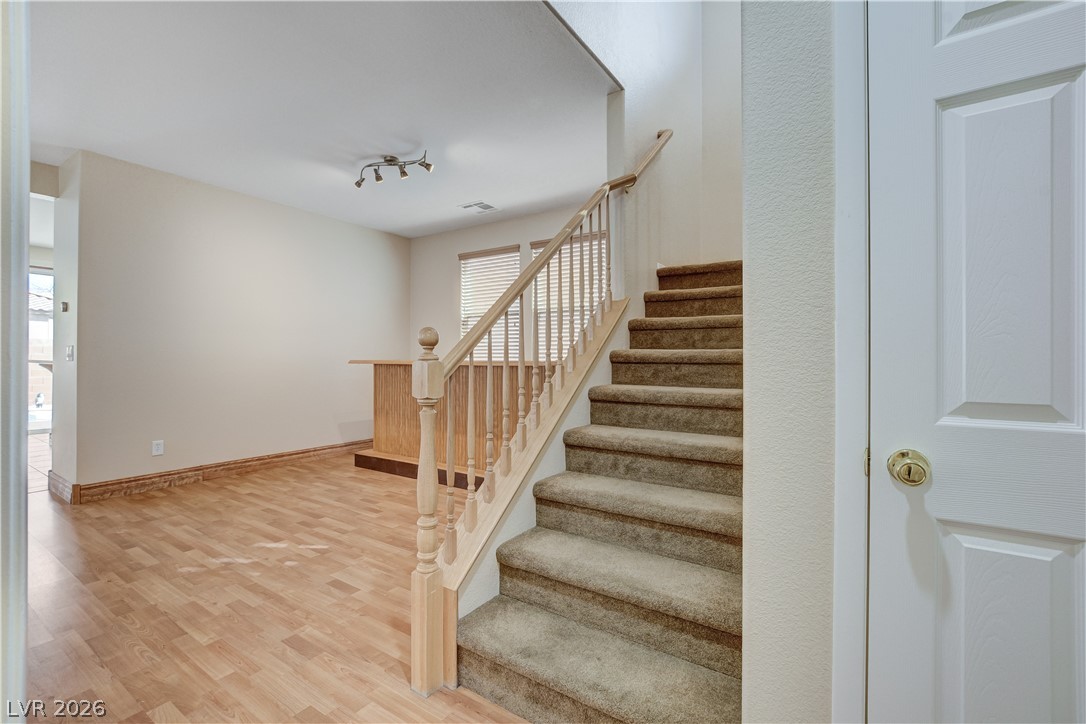
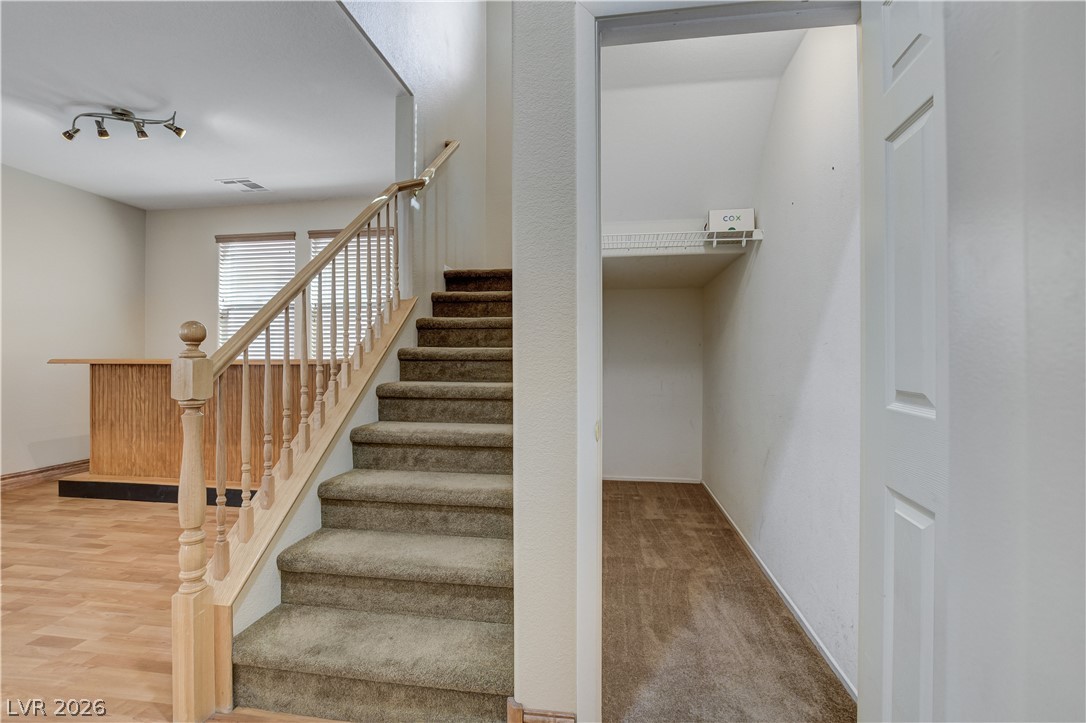
Gleaming wood floors anchor a versatile open layout connected by a classic wooden staircase.
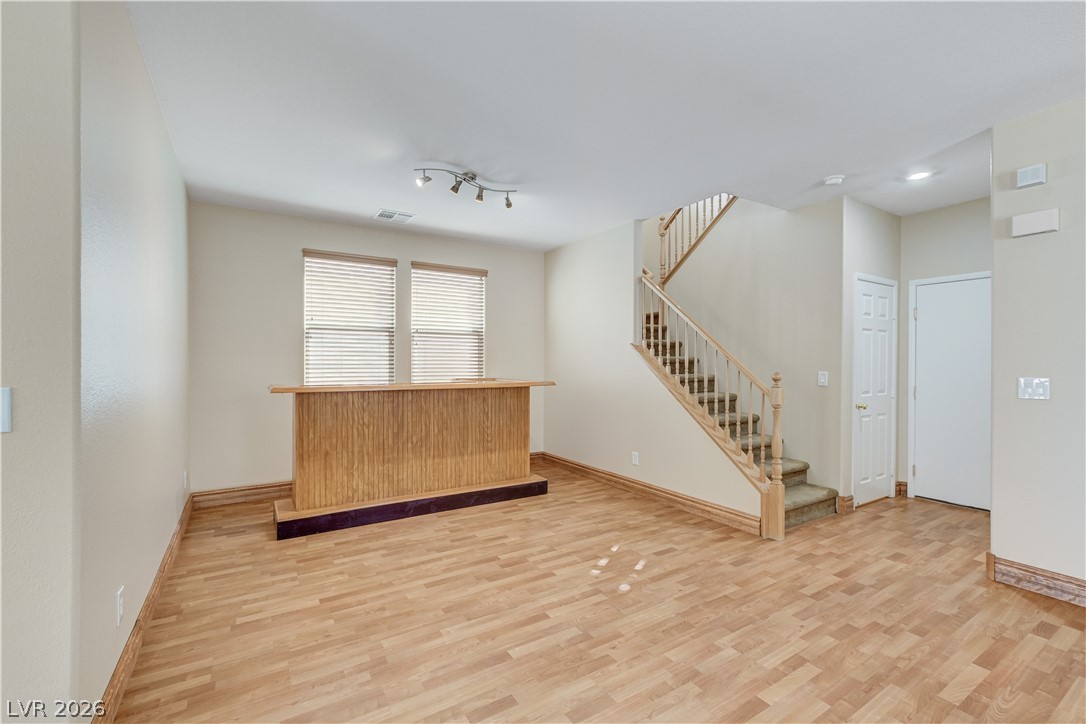
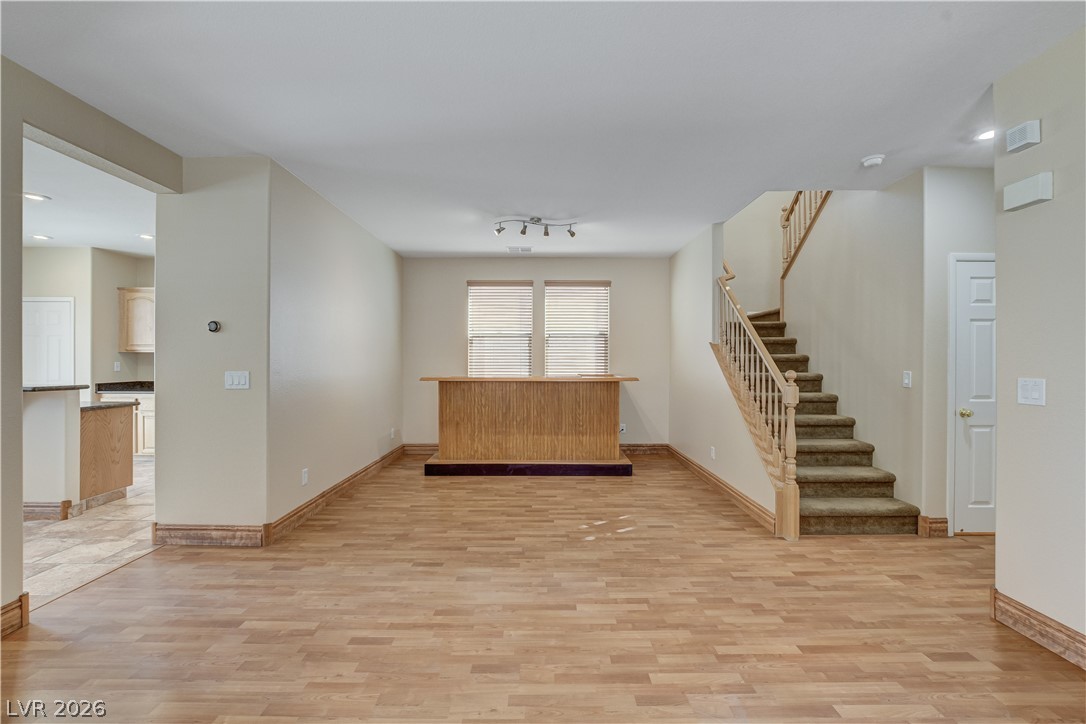
Smooth wood floors anchor this open living area featuring a built-in bar and staircase.
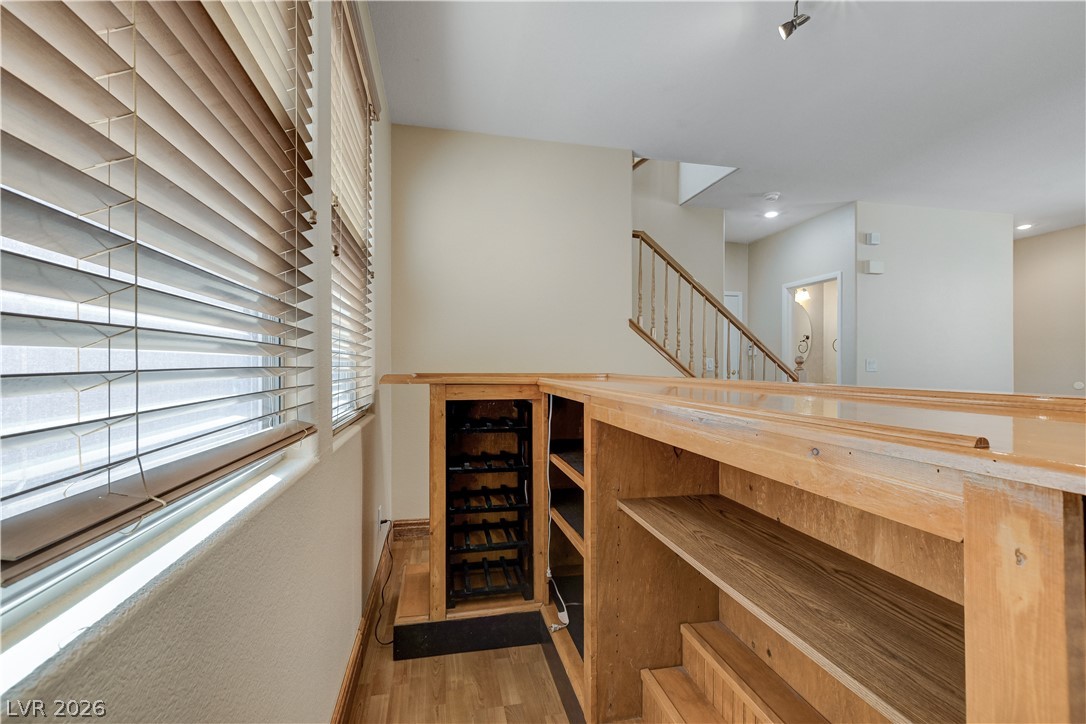
Natural light streams through wood-trimmed windows onto a custom bar with built-in storage.
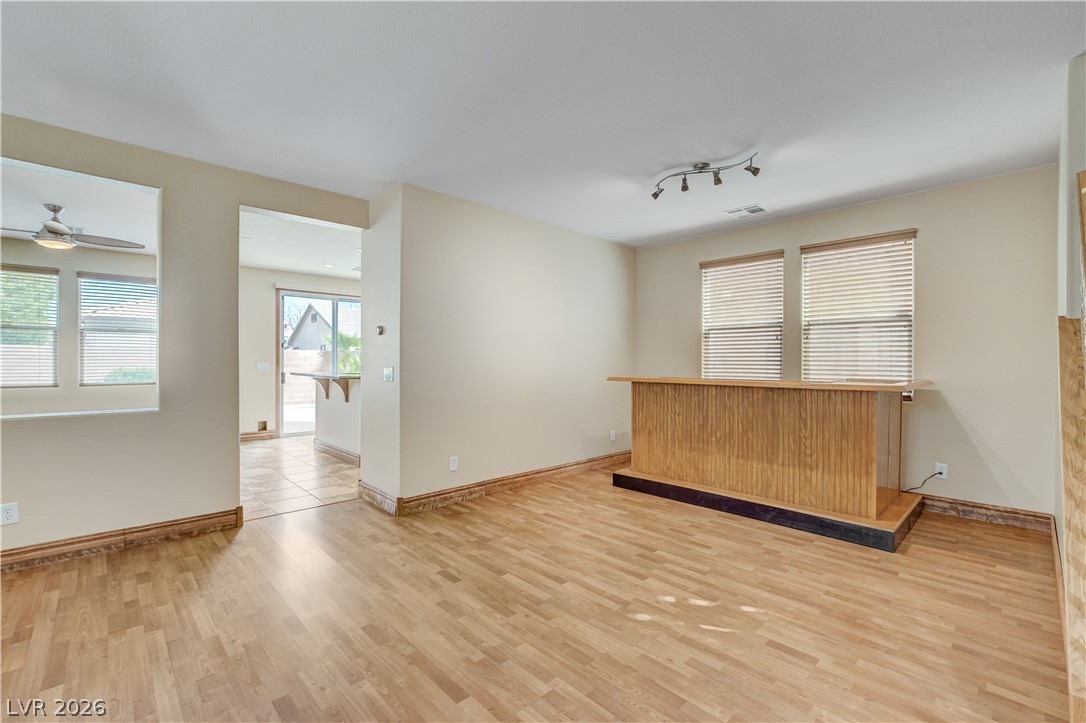
Rich wood floors and a built-in bar highlight this versatile living area.
Warm wood flooring and an inviting bar counter anchor this versatile main living area.
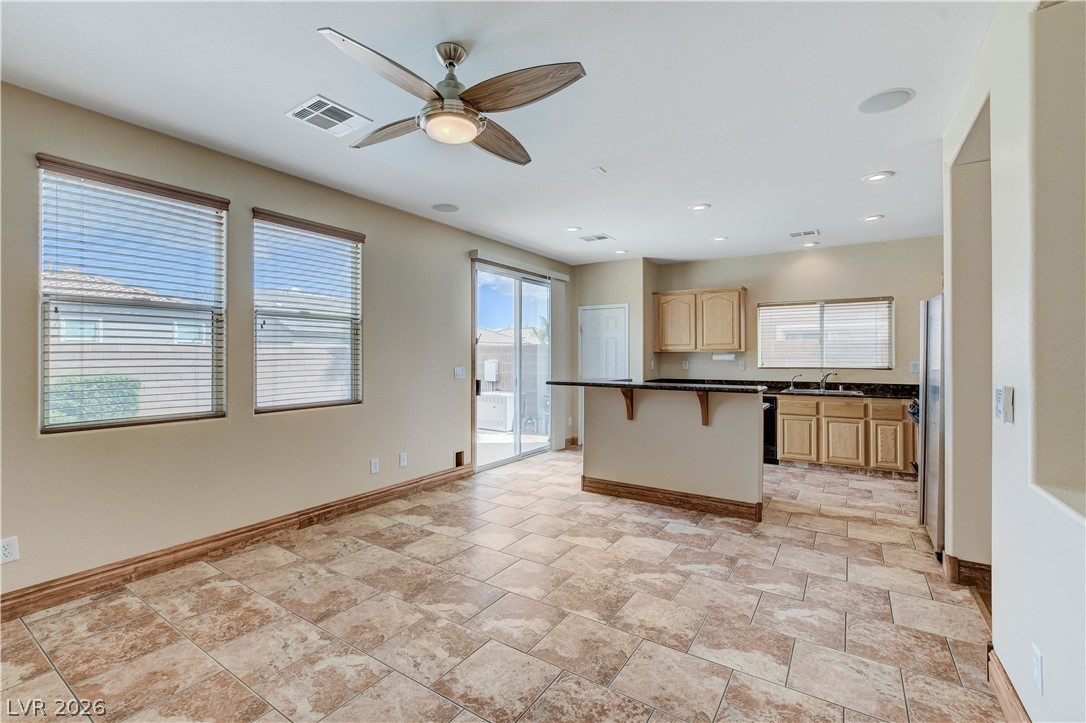
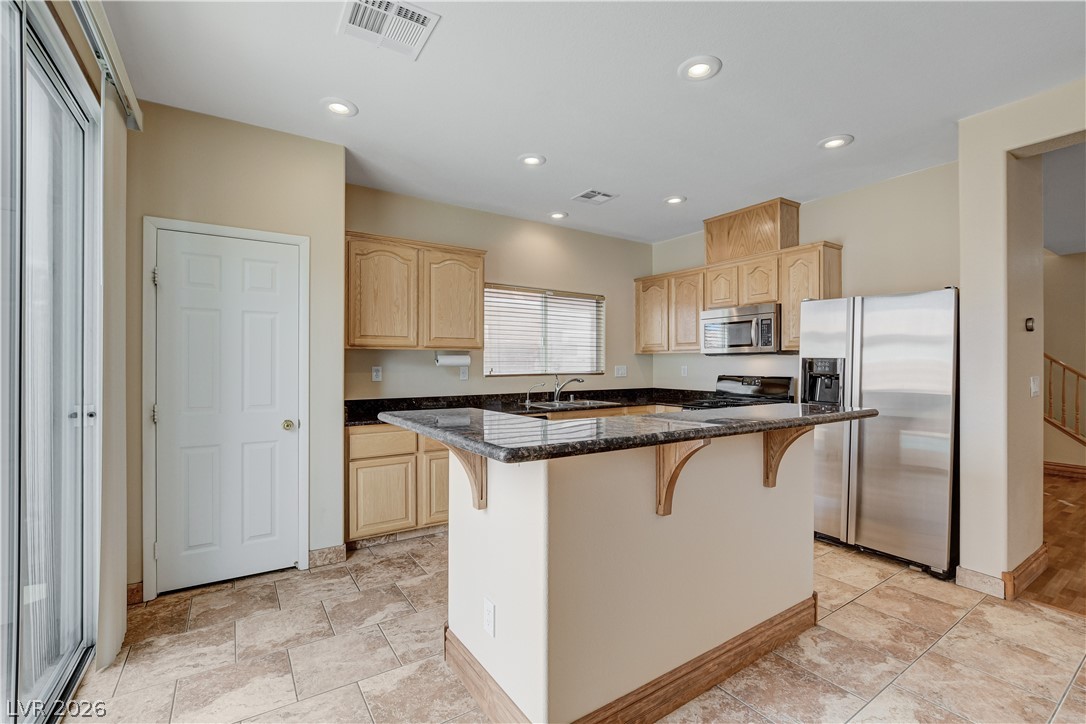
Gleaming tile floors span an open layout connecting a casual dining area to the kitchen.
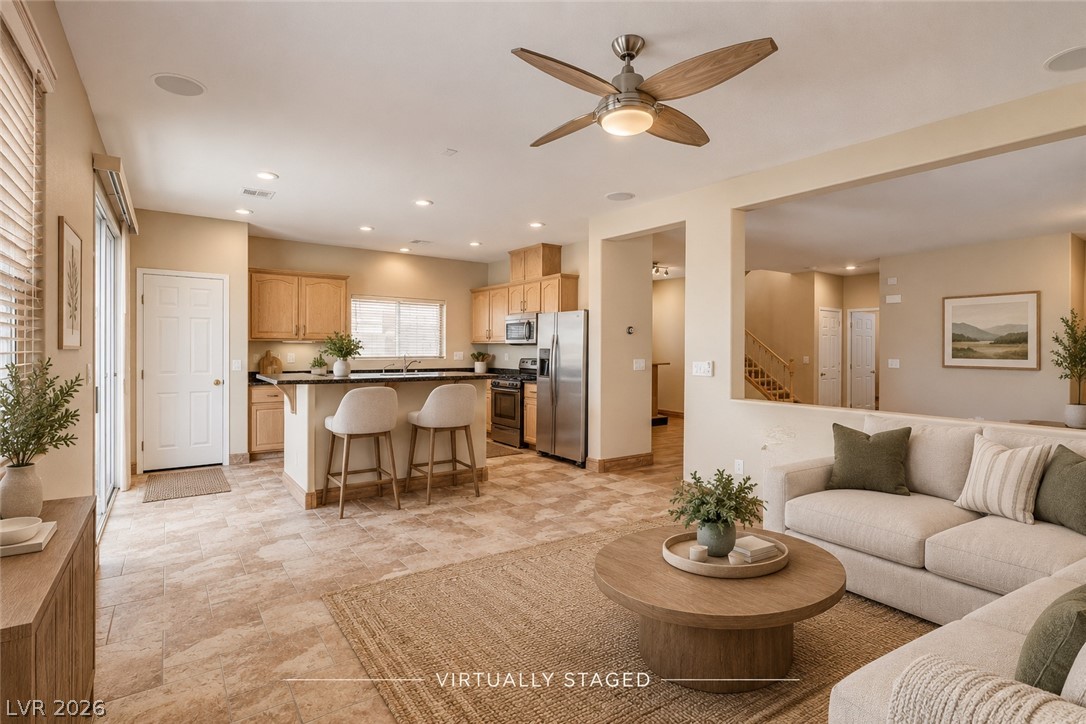
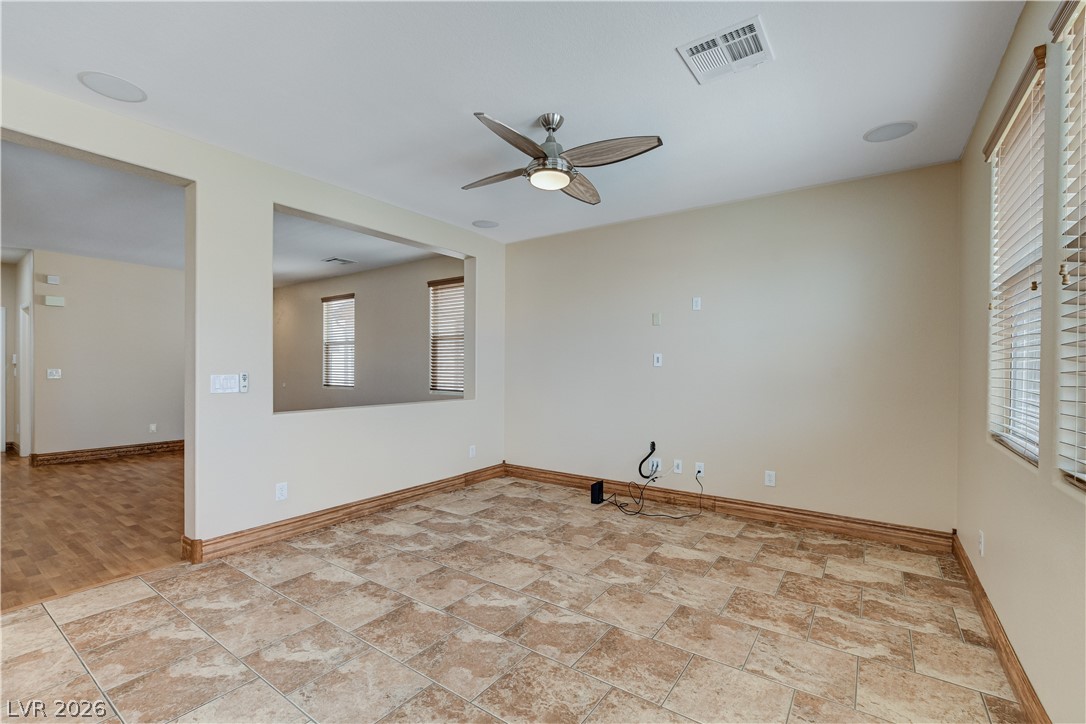
Tile flooring and an open layout seamlessly connect the living area to the kitchen.
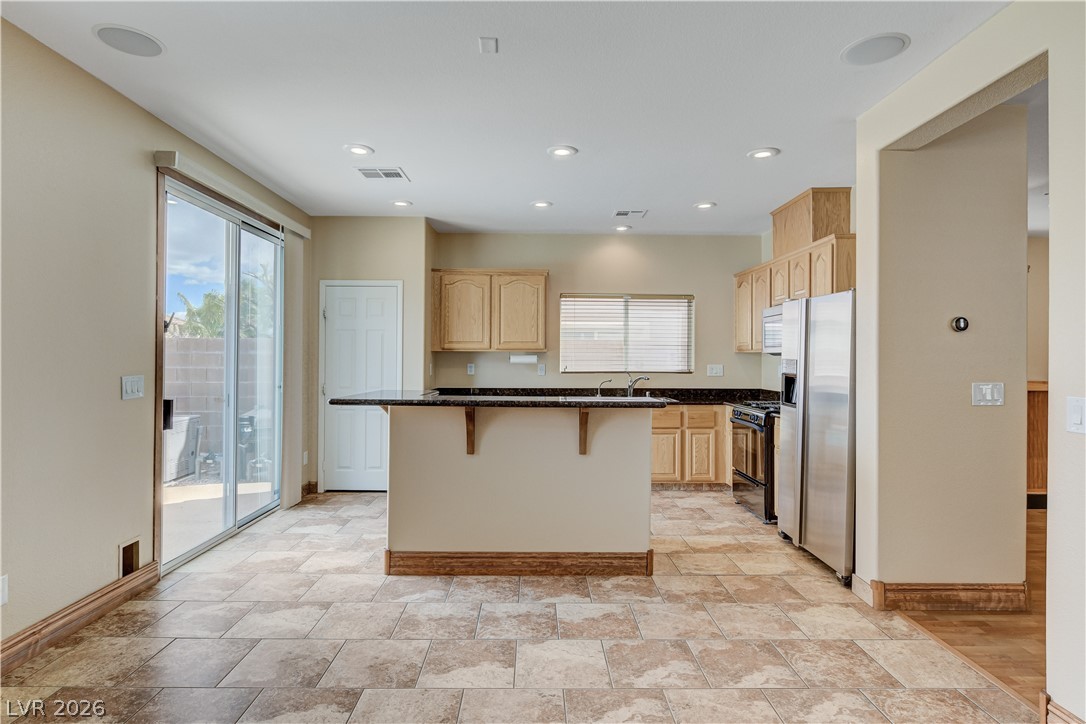
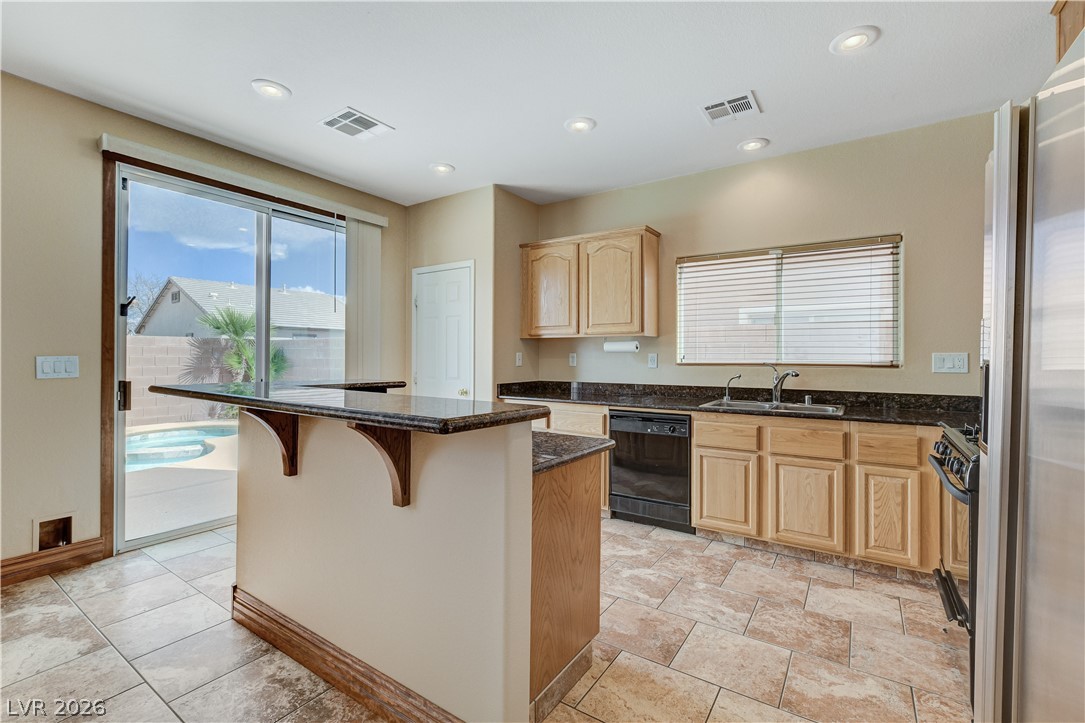
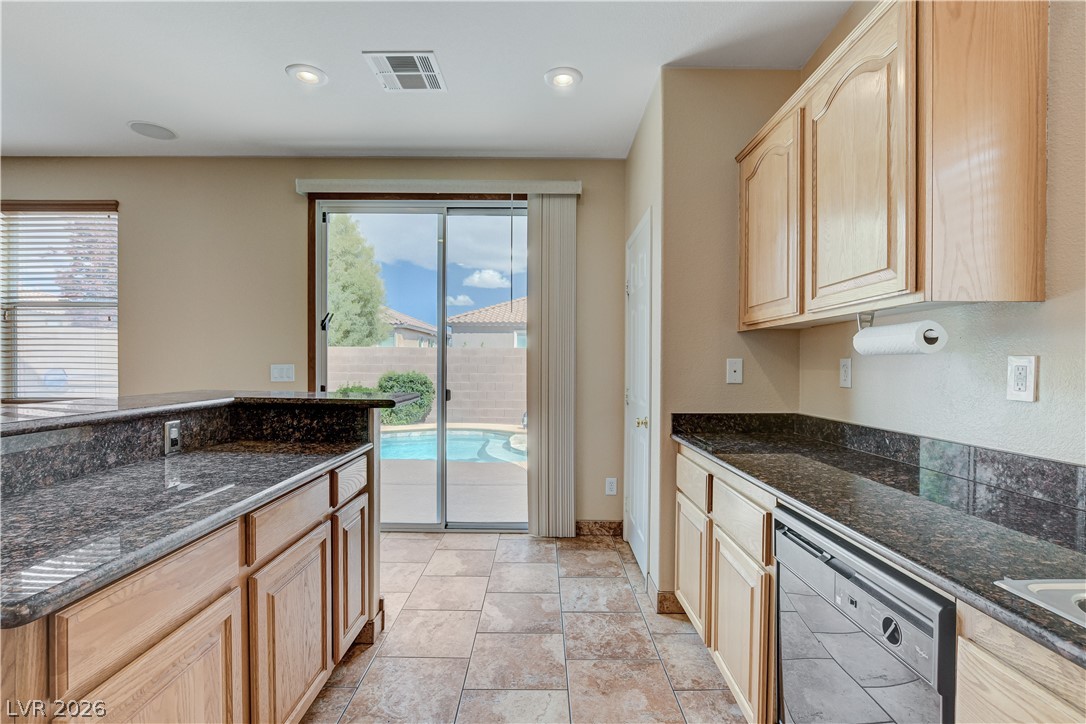
Granite counters and tiled floors define this spacious kitchen opening directly to the outdoors.
A spacious kitchen features tile flooring and sliding glass doors that open to the patio.
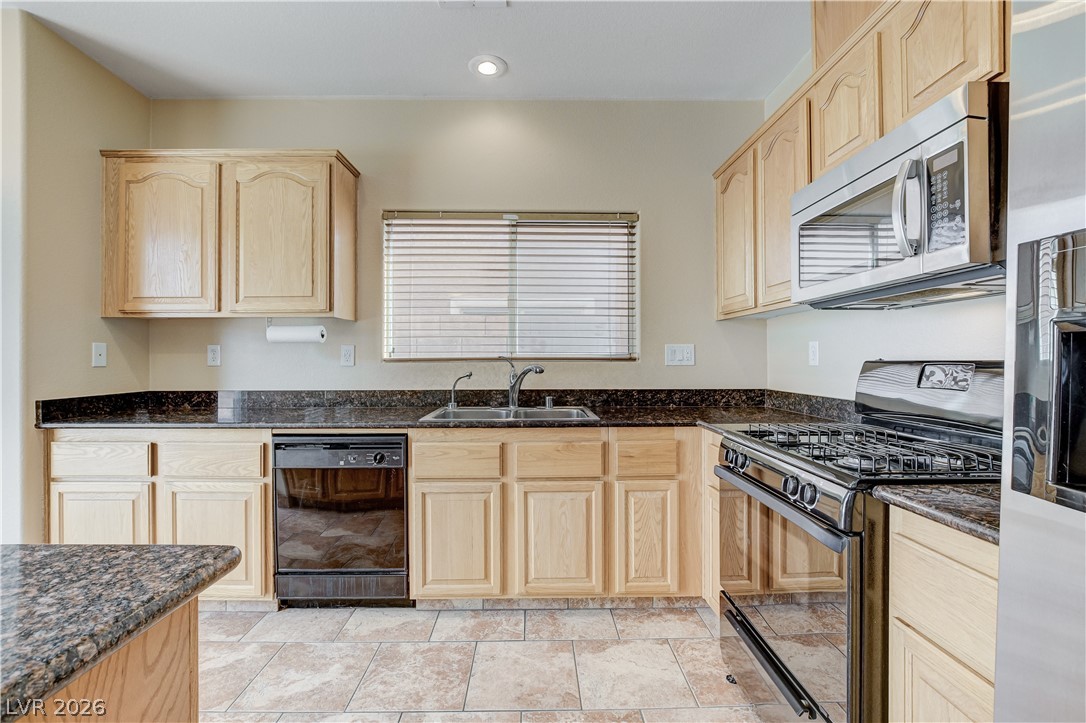
Polished stone countertops pair beautifully with oak cabinetry in this well-appointed kitchen.
Tiled flooring and a half-wall cutout enhance this versatile, light-filled living space.
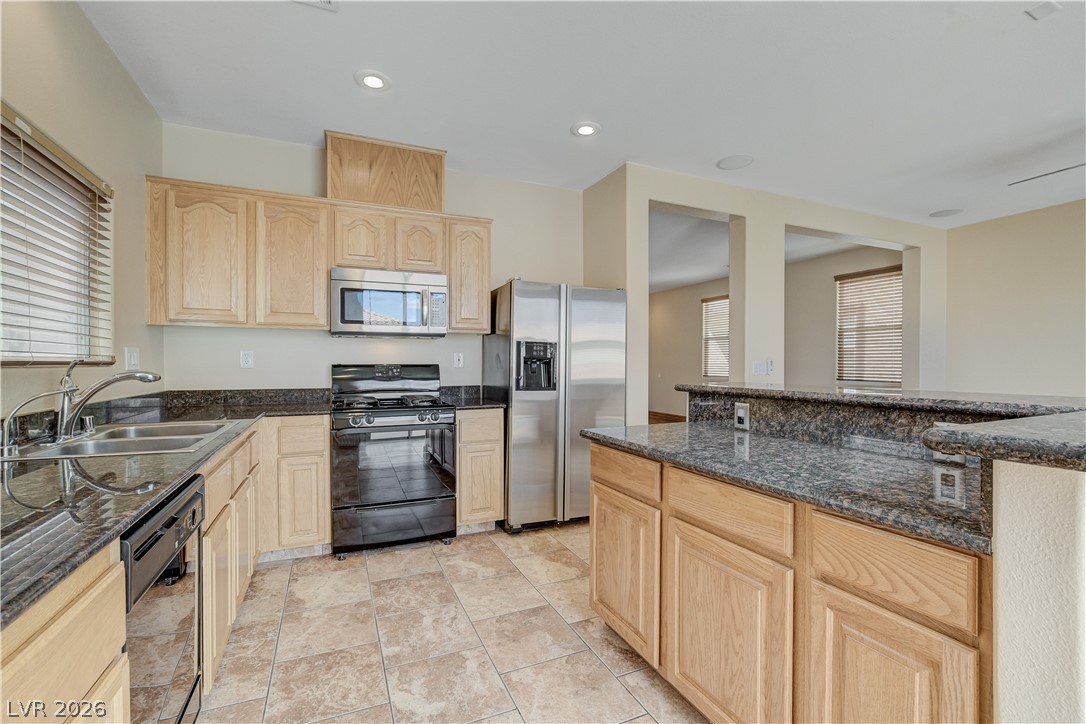
Granite countertops and wood cabinetry surround a kitchen layout leading to outdoor views.
Natural wood cabinetry and polished stone countertops wrap around this functional kitchen space.
Ample wooden cabinetry and stone-tiled flooring define this functional cooking space.
Hardwood floors and carpeted stairs lead past an inviting wet bar setup.
Gleaming hardwood floors and a wooden staircase anchor this versatile basement recreation space.
Warm wood flooring and an integrated wet bar define this versatile lower level living area.
A sparkling in-ground pool and integrated spa sit surrounded by a spacious concrete patio.
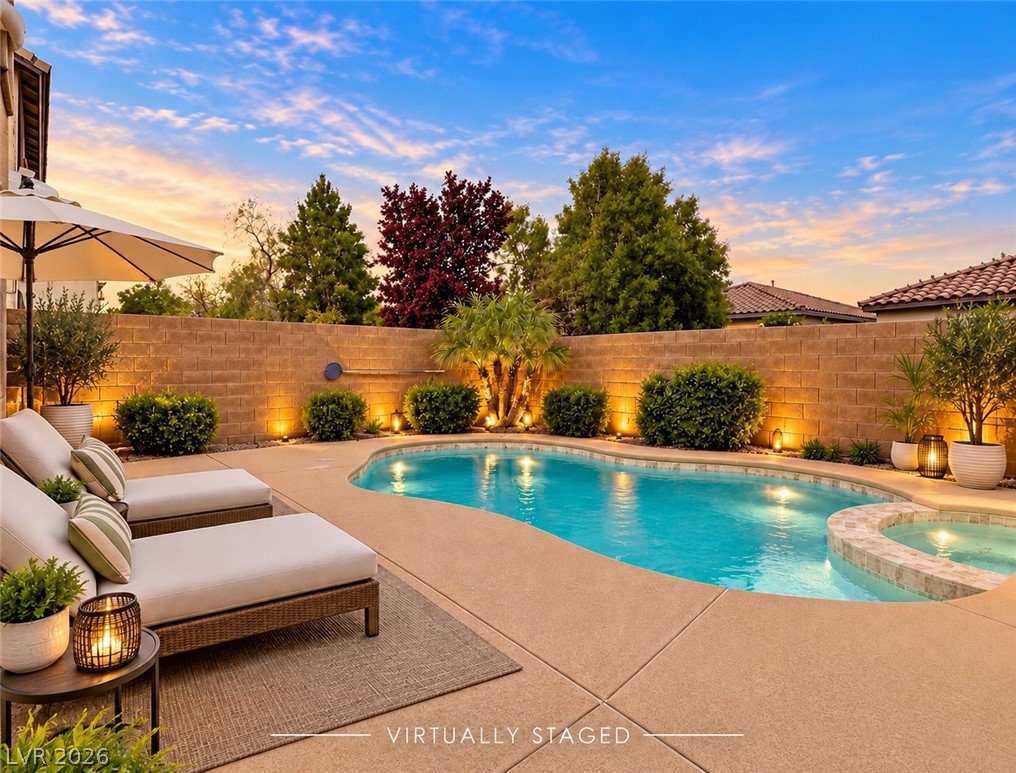
An inviting backyard pool oasis sits adjacent to the concrete patio of a stucco home.
An inviting backyard oasis features a shimmering swimming pool paired with an integrated spa.
A private backyard oasis features a pristine swimming pool and spa surrounded by stone walls.
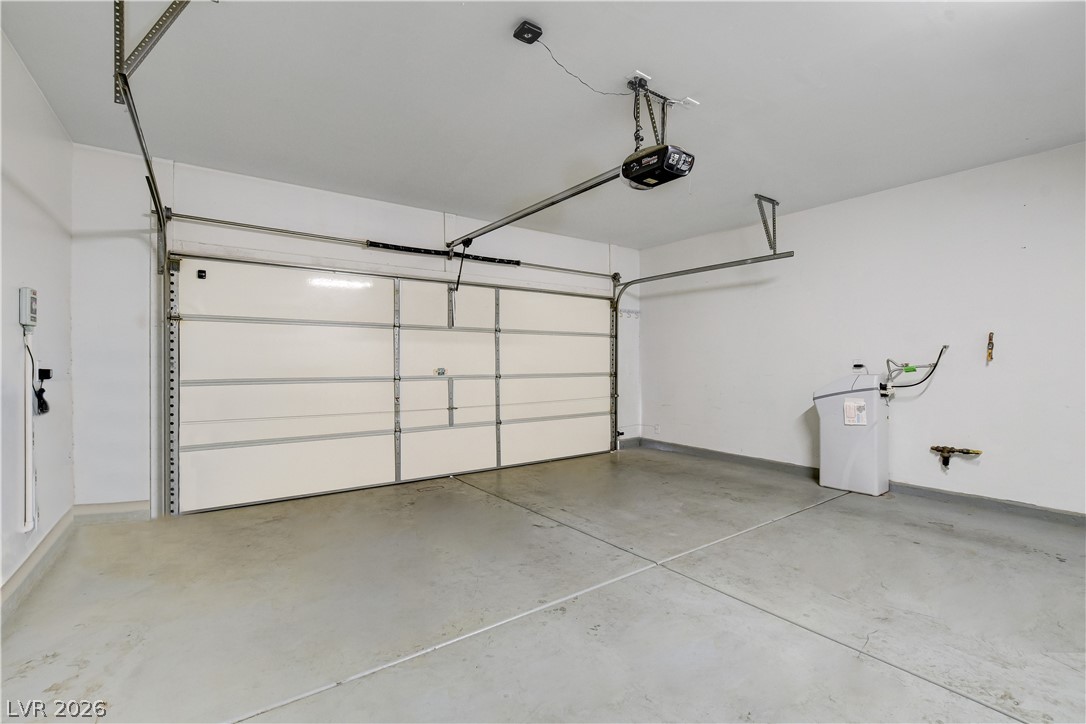
An attached garage provides durable concrete flooring and direct vehicle access.
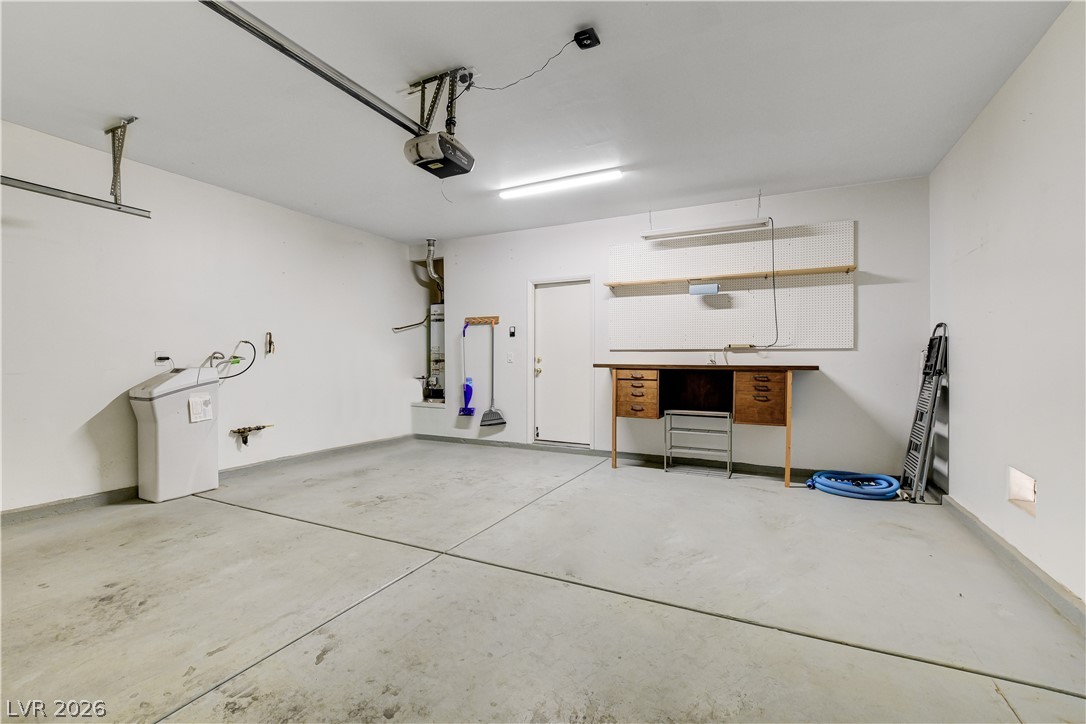
Clean concrete flooring and a built-in workbench anchor this functional garage space.
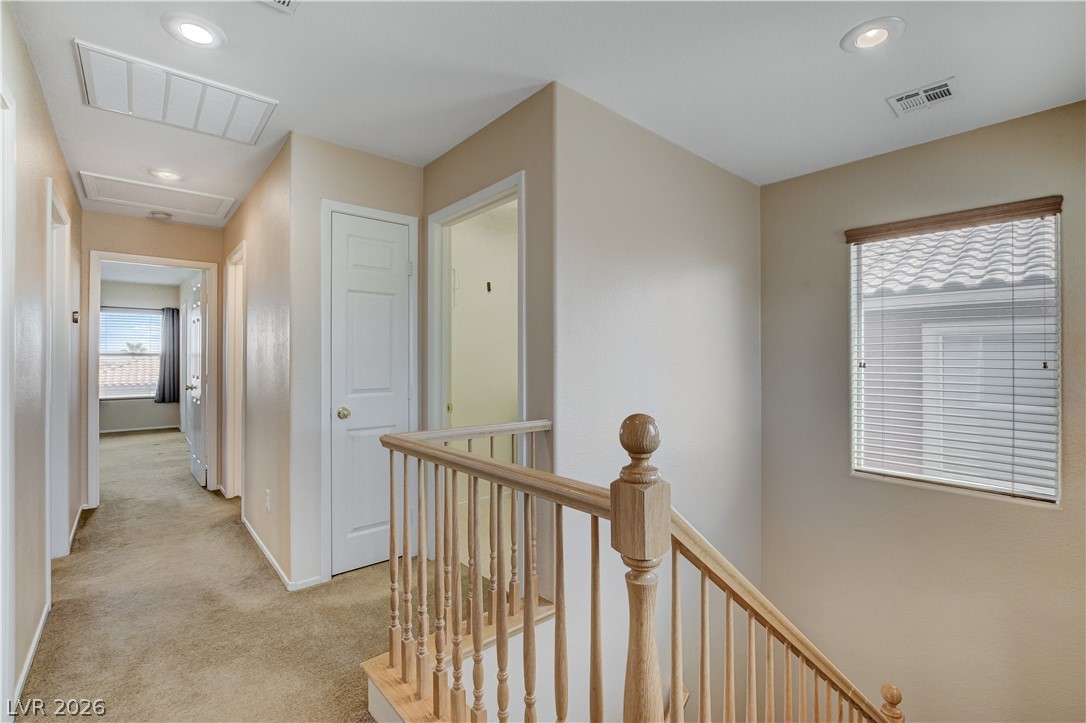
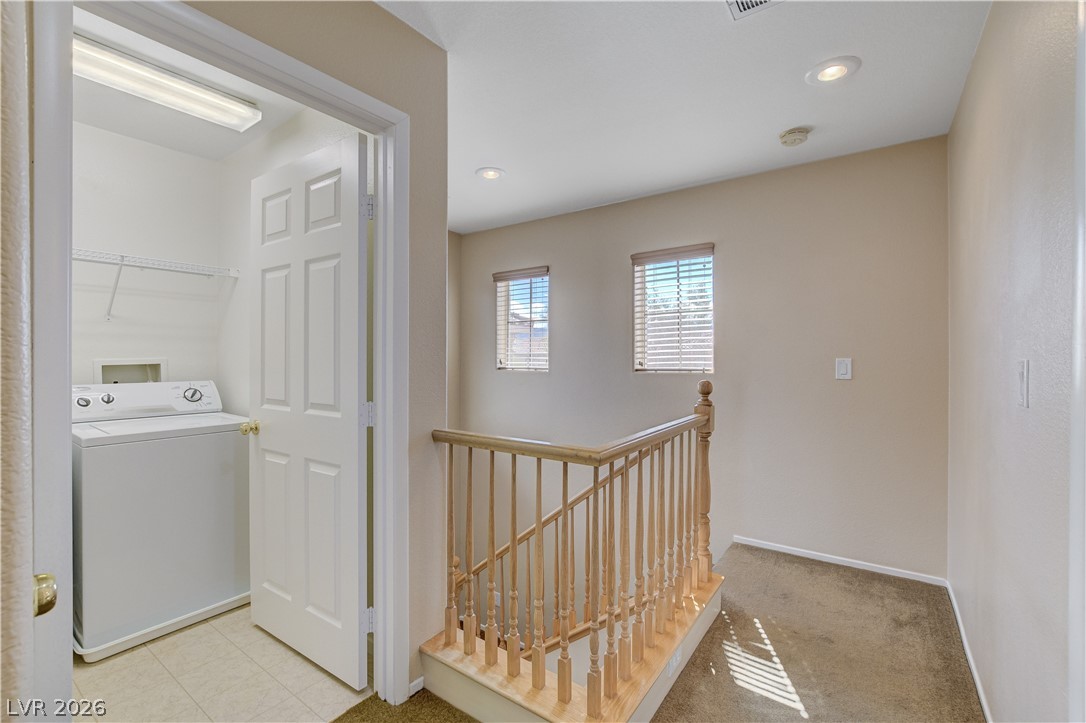
Recessed lighting and a classic wooden balustrade define this upper-level landing and hallway.
Carpeted stairs ascend past an adjacent storage closet with built-in shelving.
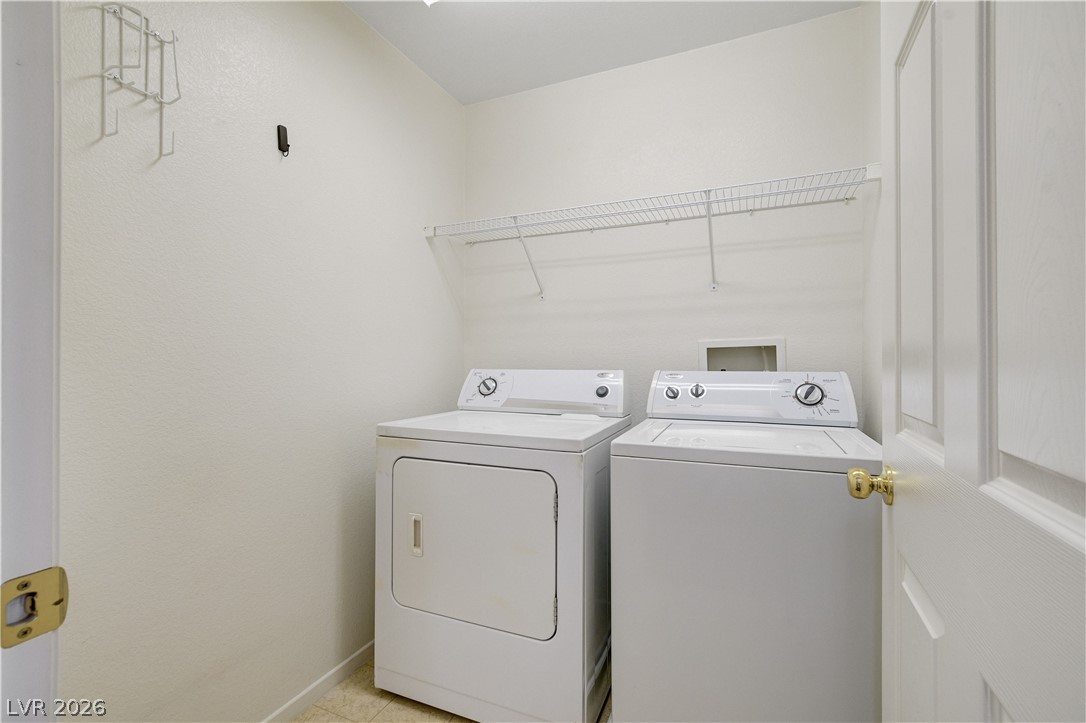
A dedicated laundry space features vinyl flooring and integrated wire shelving above the appliances.
A spacious upper landing connects carpeted hallway spaces to a convenient second-floor laundry area.
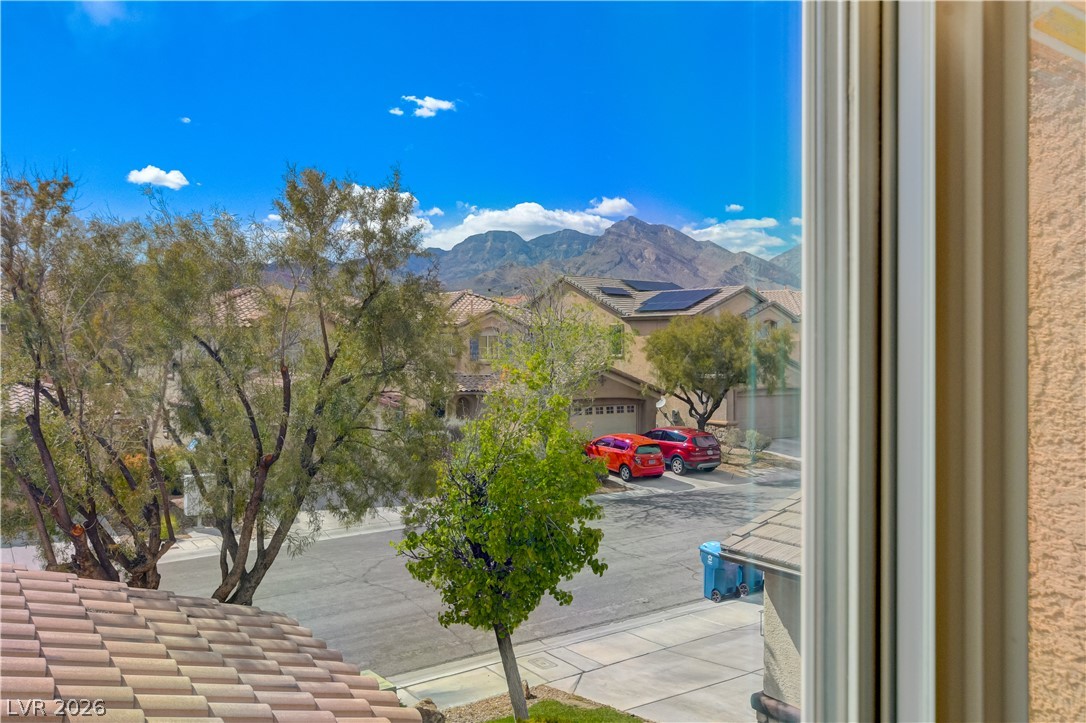
Picturesque mountain views frame the surrounding neighborhood from this elevated perspective.
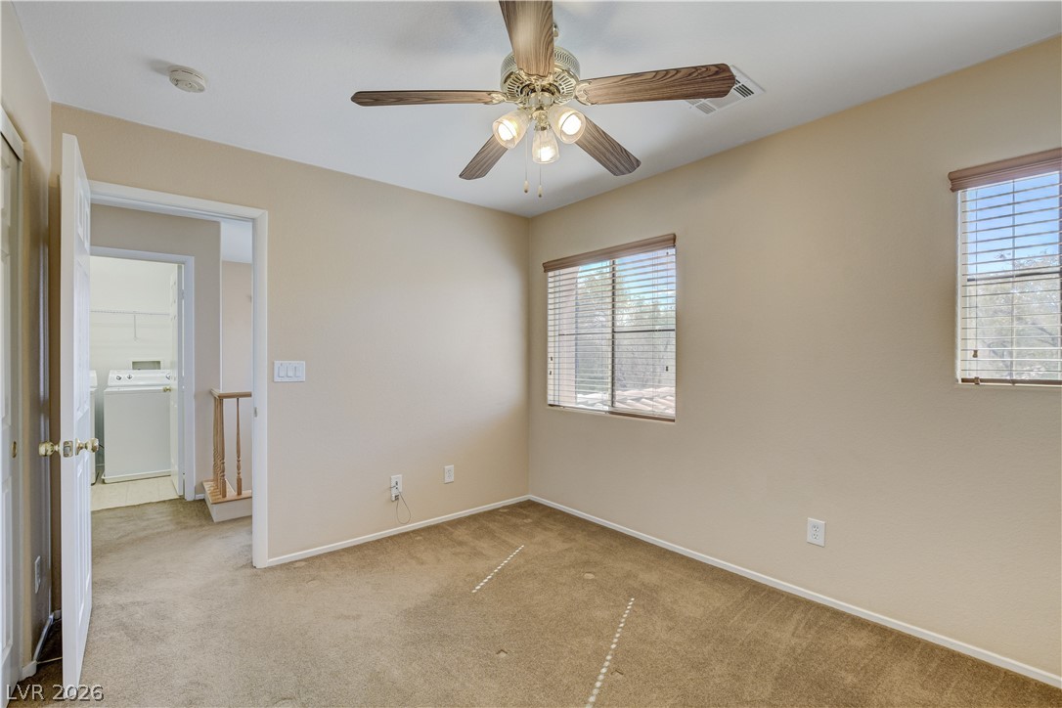
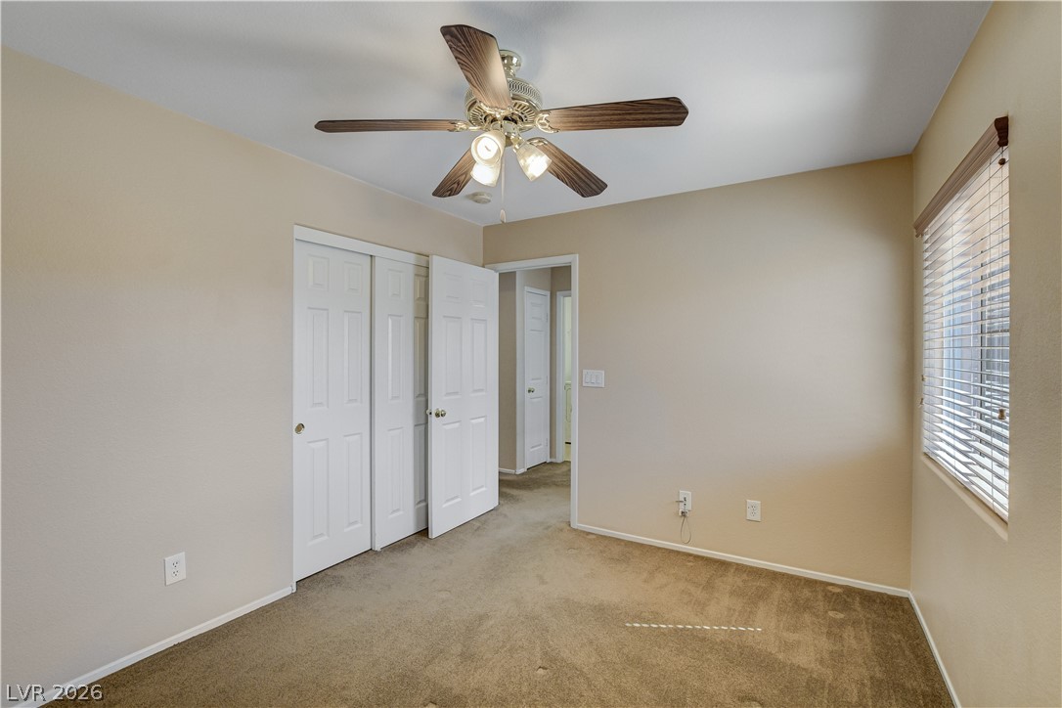
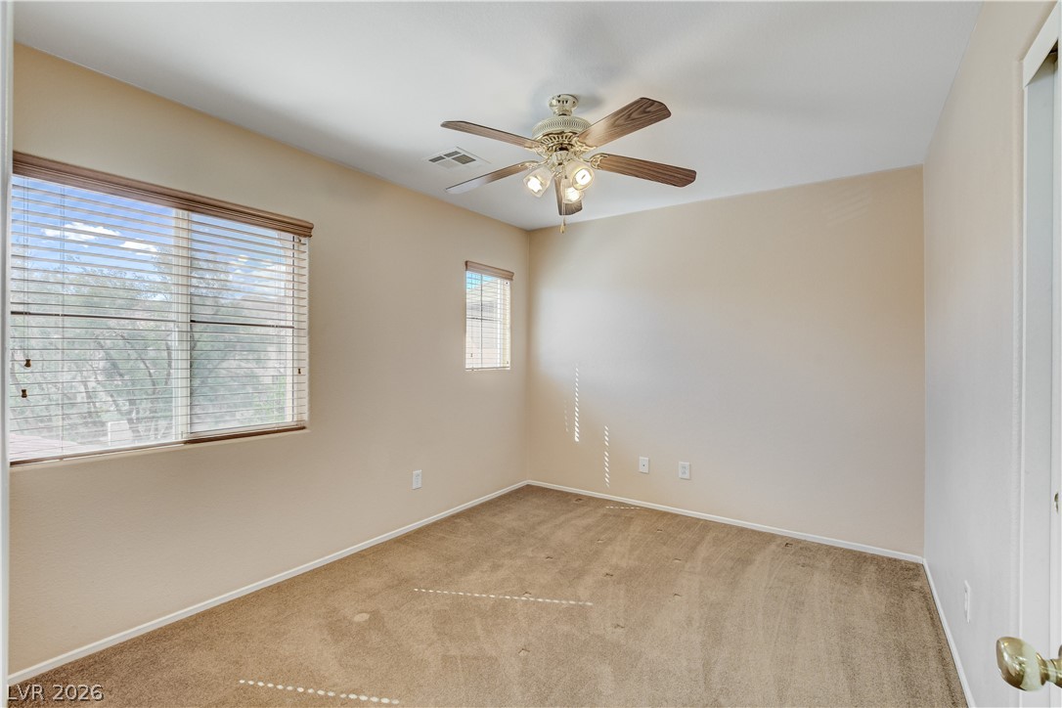
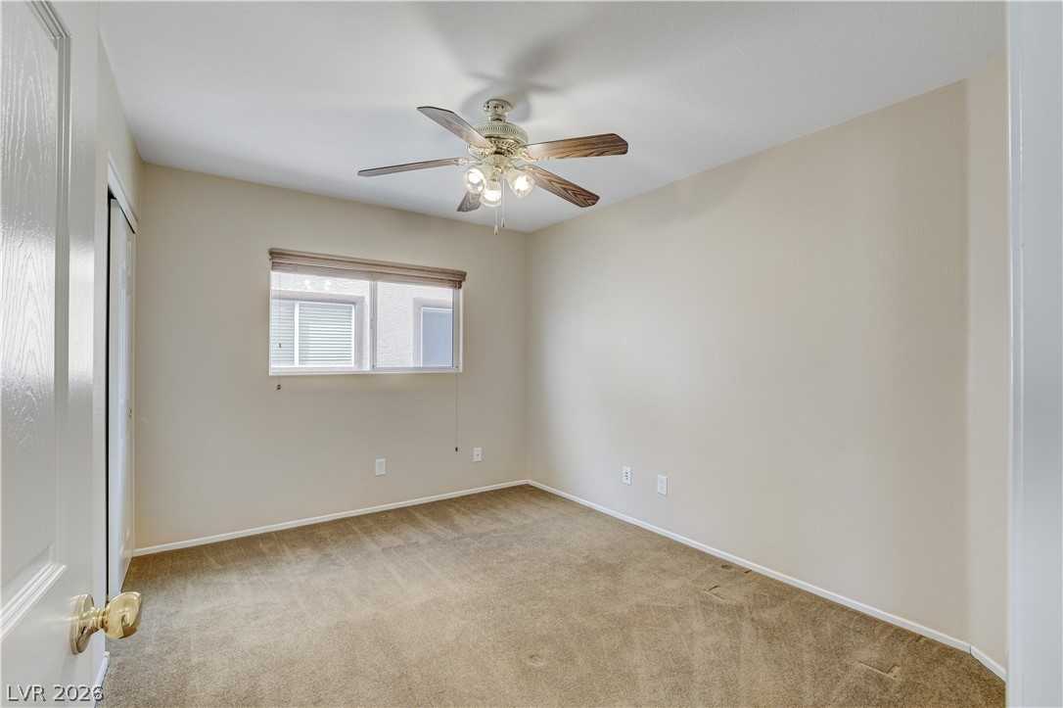
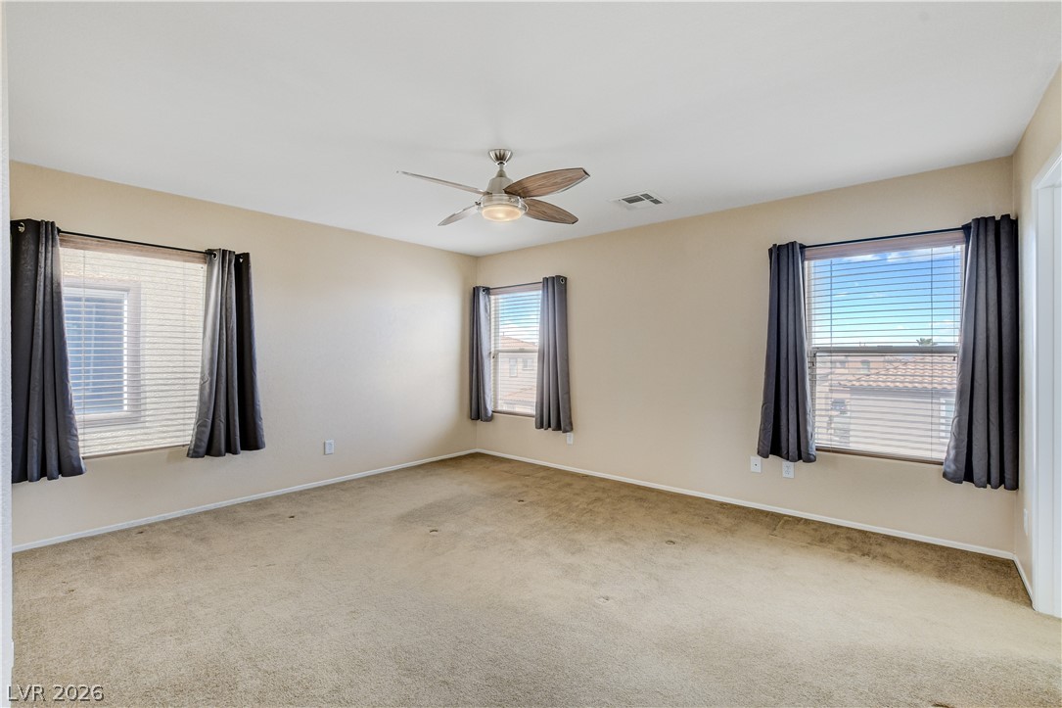
A comfortable secondary bedroom features soft carpeting and natural light from dual windows.
A window overlooks the quiet neighborhood from this carpeted bedroom.
Plentiful natural light streams across the carpeted floor of this bedroom.
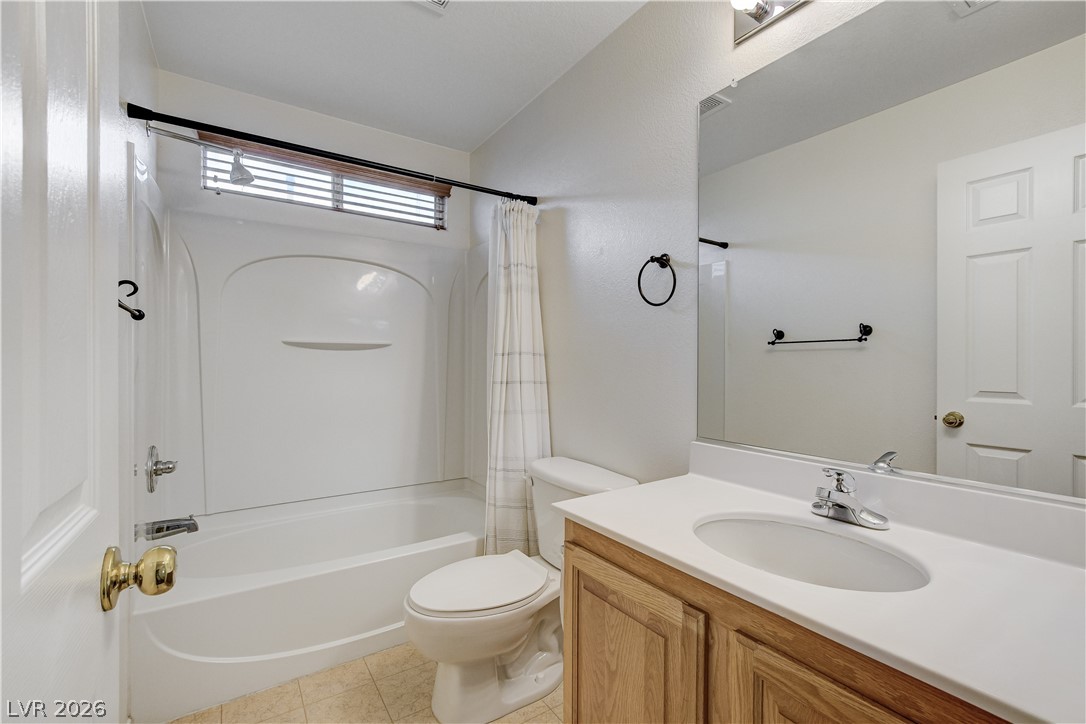
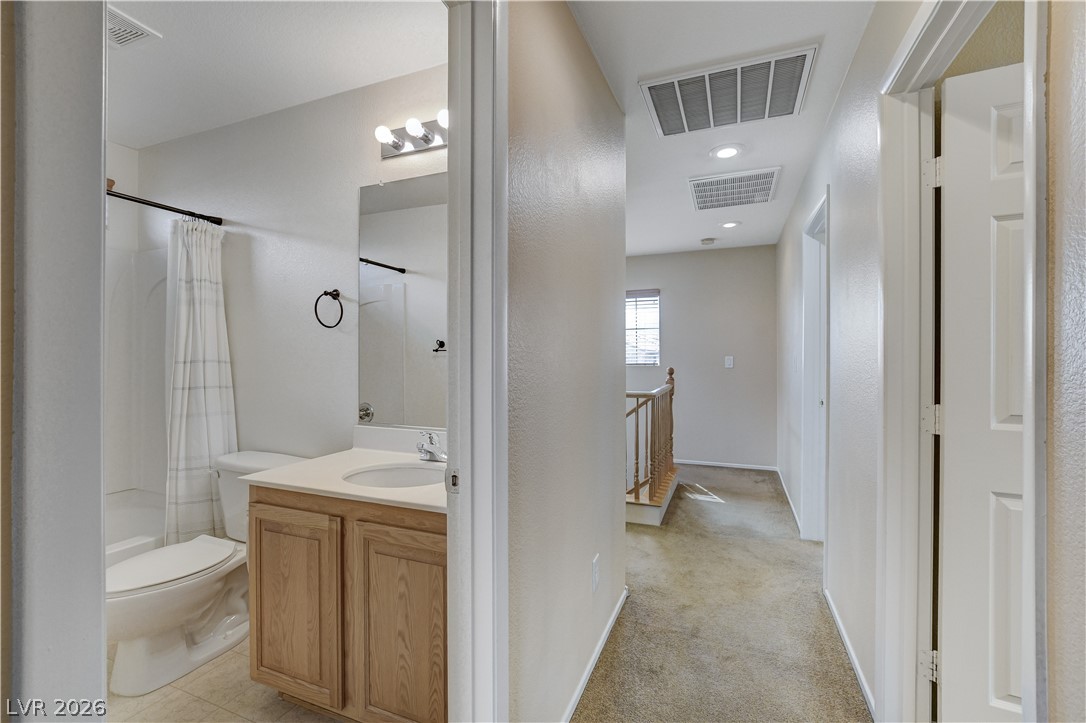
Functional bathroom design incorporates a integrated tub shower and natural wood vanity cabinetry.
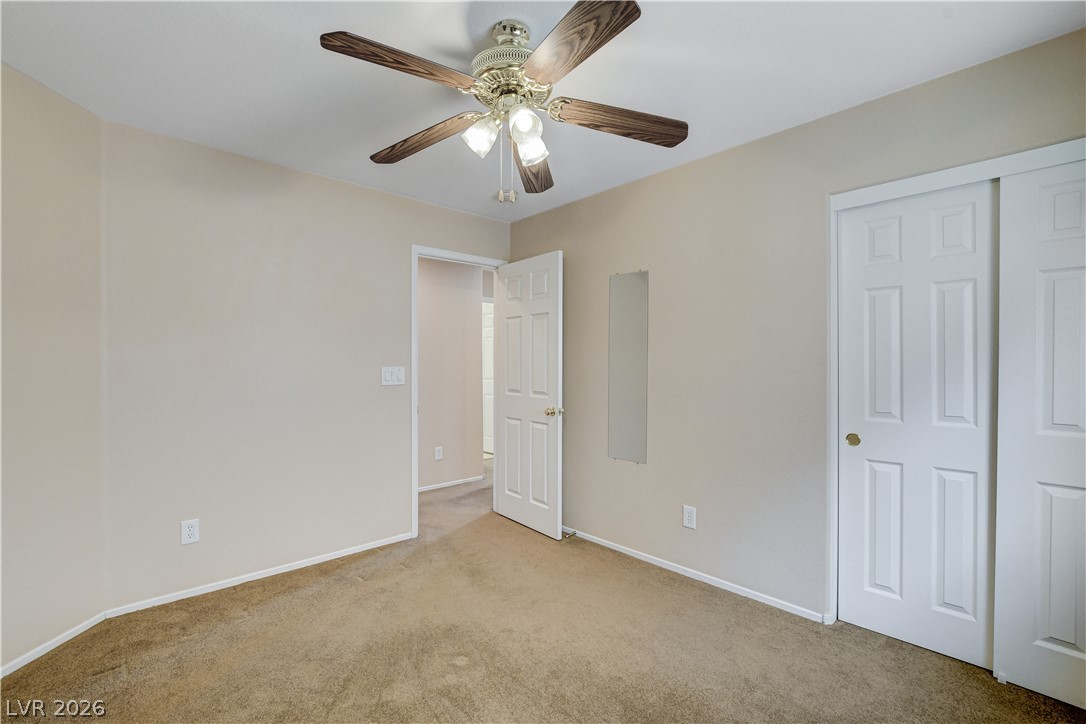
A spacious bedroom displays comfortable carpeting and neutral walls.
Soft carpeting pairs with neutral walls in this comfortable bedroom space.
An upper level hallway connects a functional full bathroom and carpeted living areas.
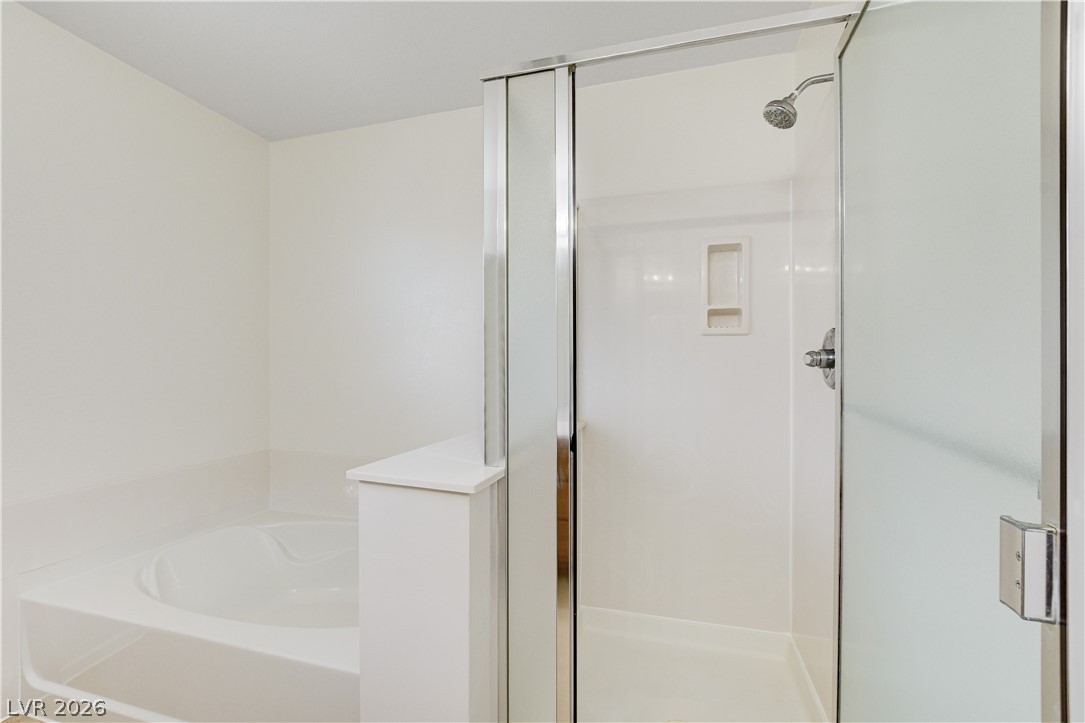
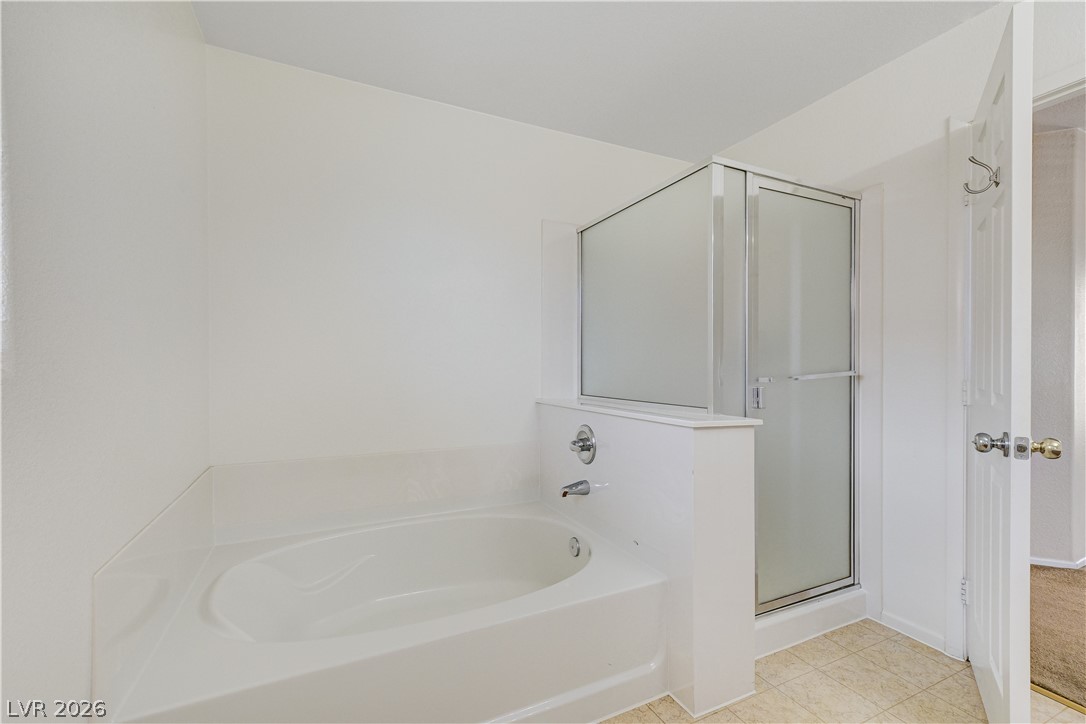
Relax in the deep soaking tub positioned next to a separate glass-enclosed shower.
A spacious soaking tub sits adjacent to a separate glass-enclosed shower.
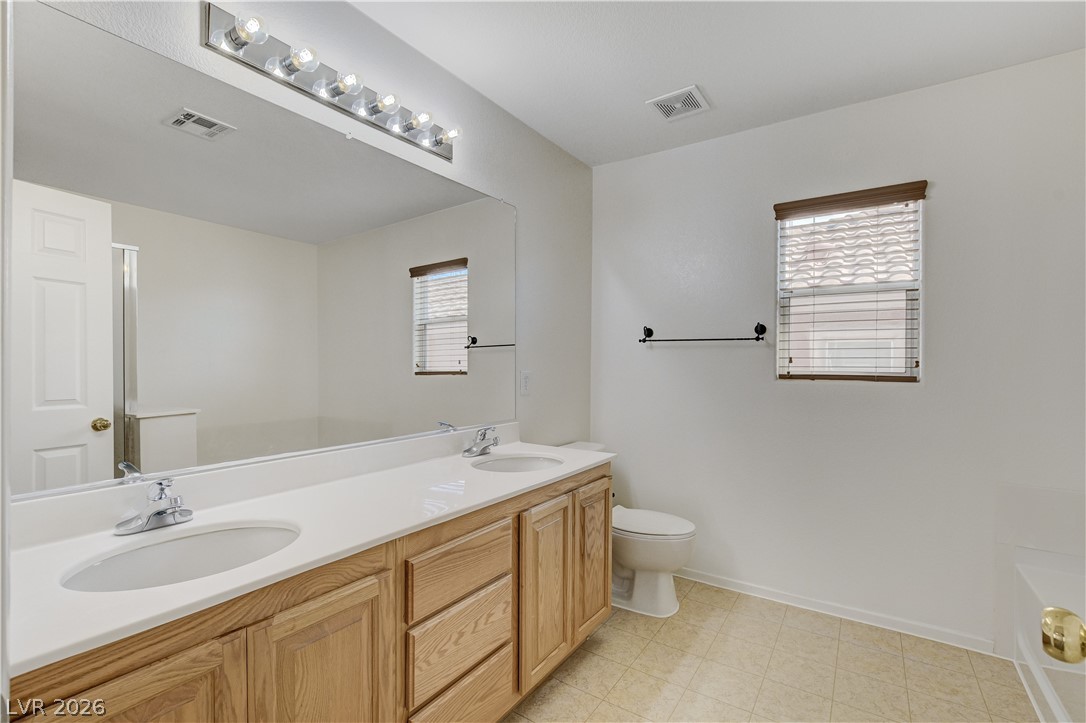
Double vanities and solid flooring anchor this well-appointed guest bath.
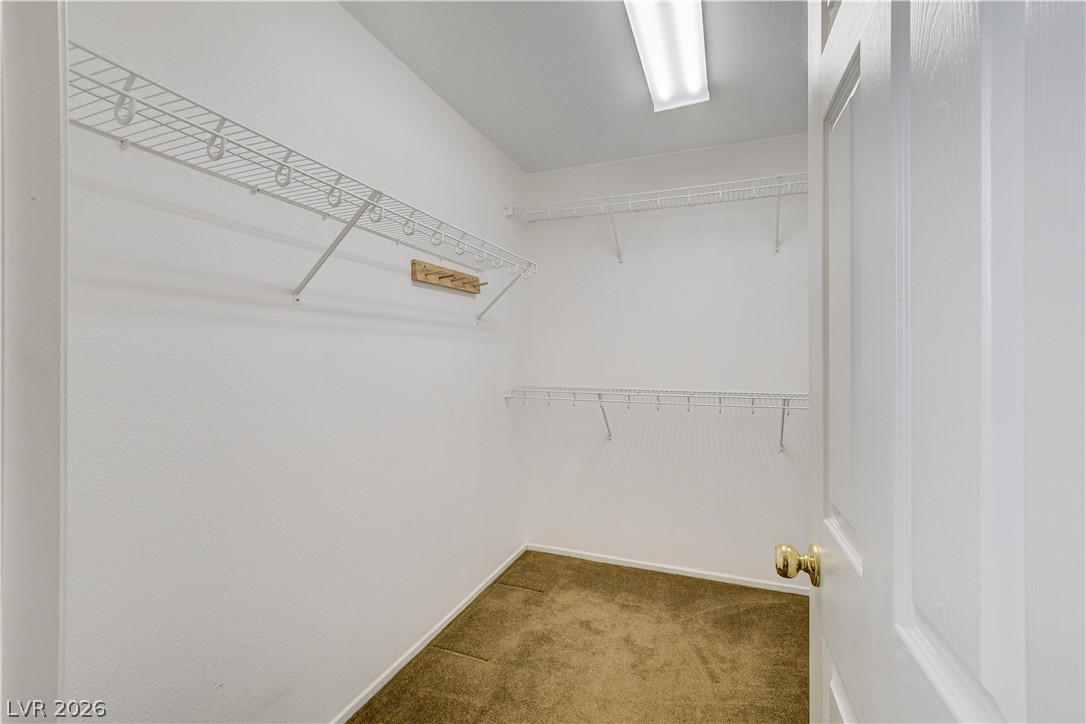
Ample wire shelving and soft carpeting define this practical walk-in closet space.
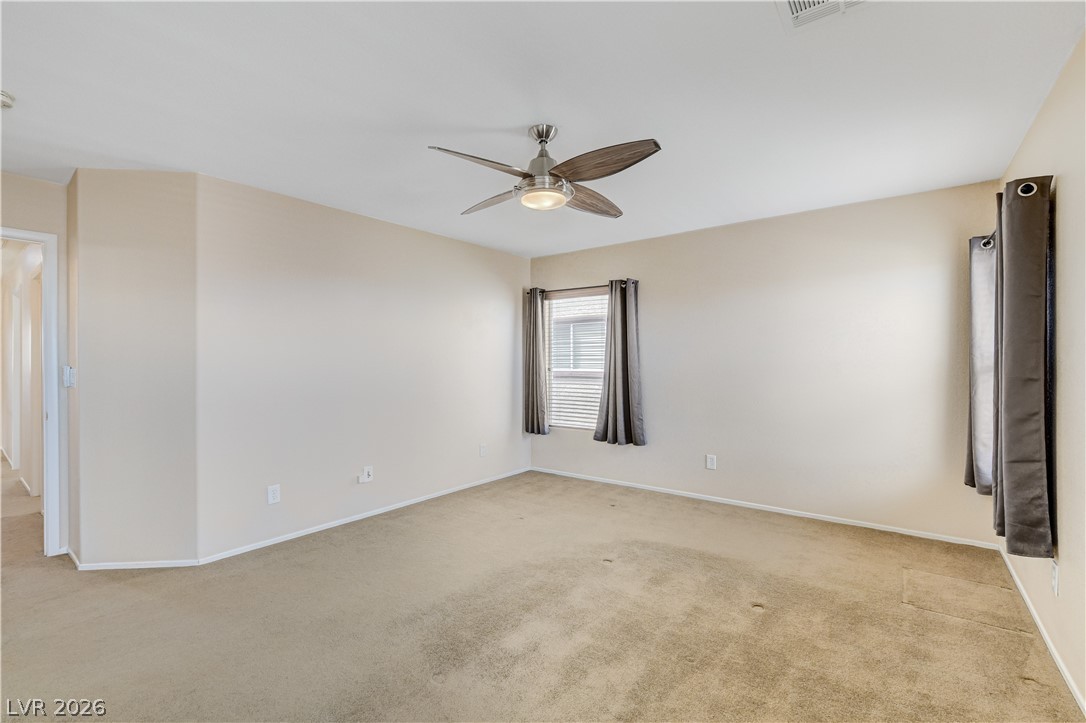
Soft carpeting pairs with multiple windows in this comfortable secondary bedroom.
Generous window placements invite abundant natural light across a spacious, carpeted interior layout.
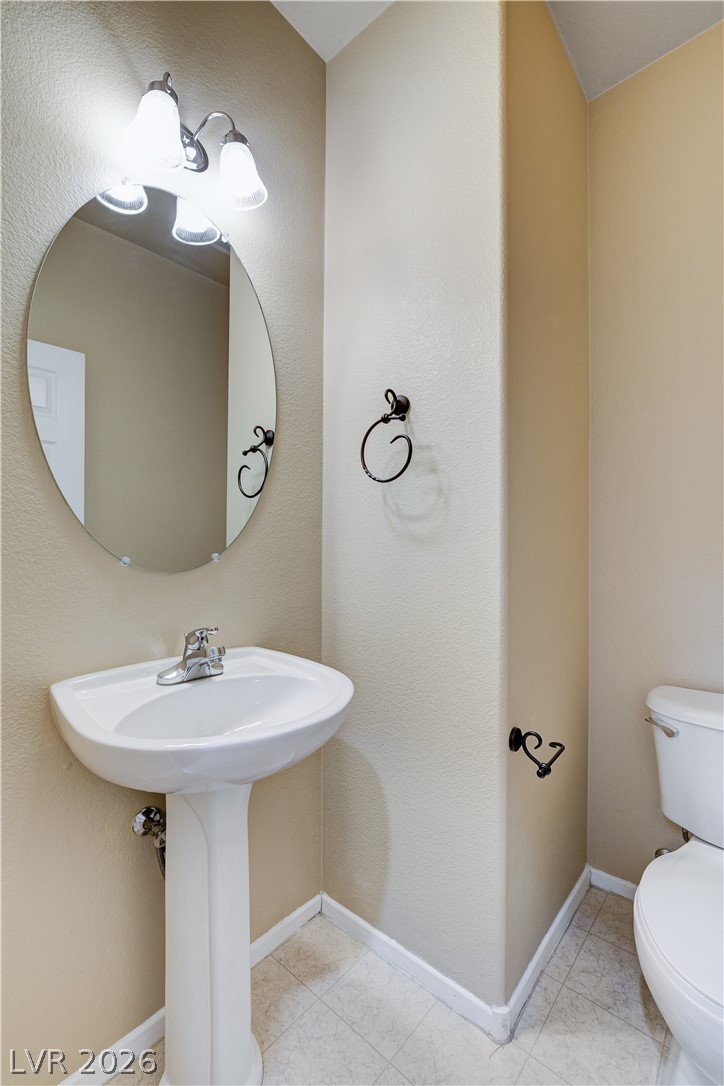
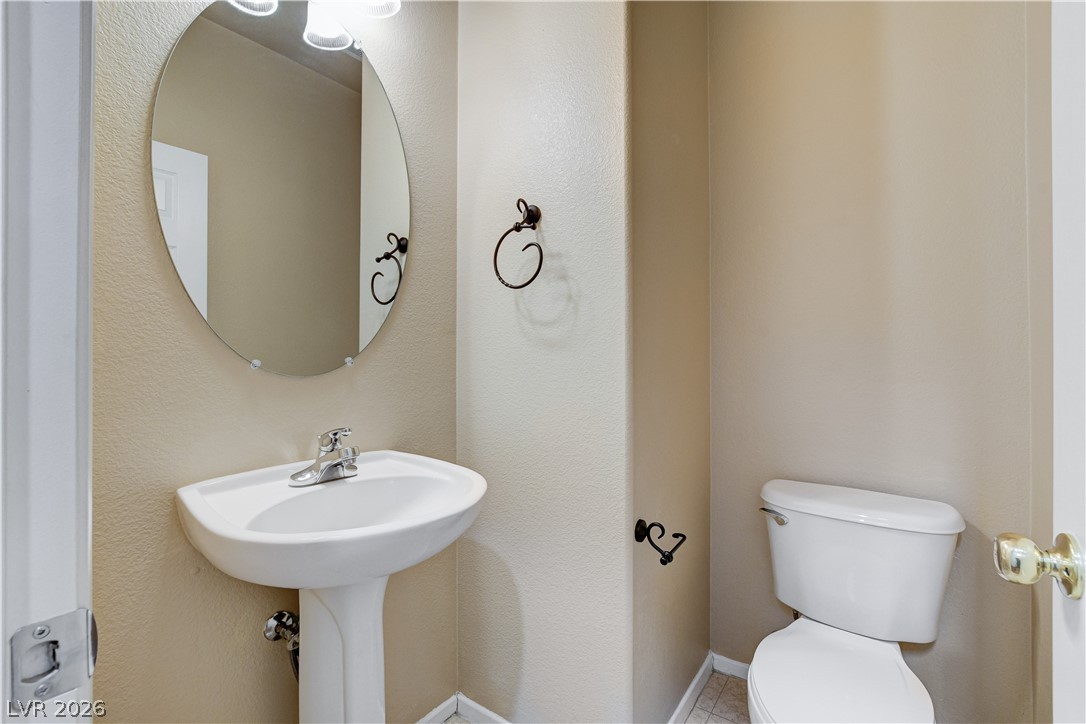
A classic pedestal sink pairs with a sleek oval mirror in this functional powder room.
A classic pedestal sink pairs with an oval mirror in this clean powder room.
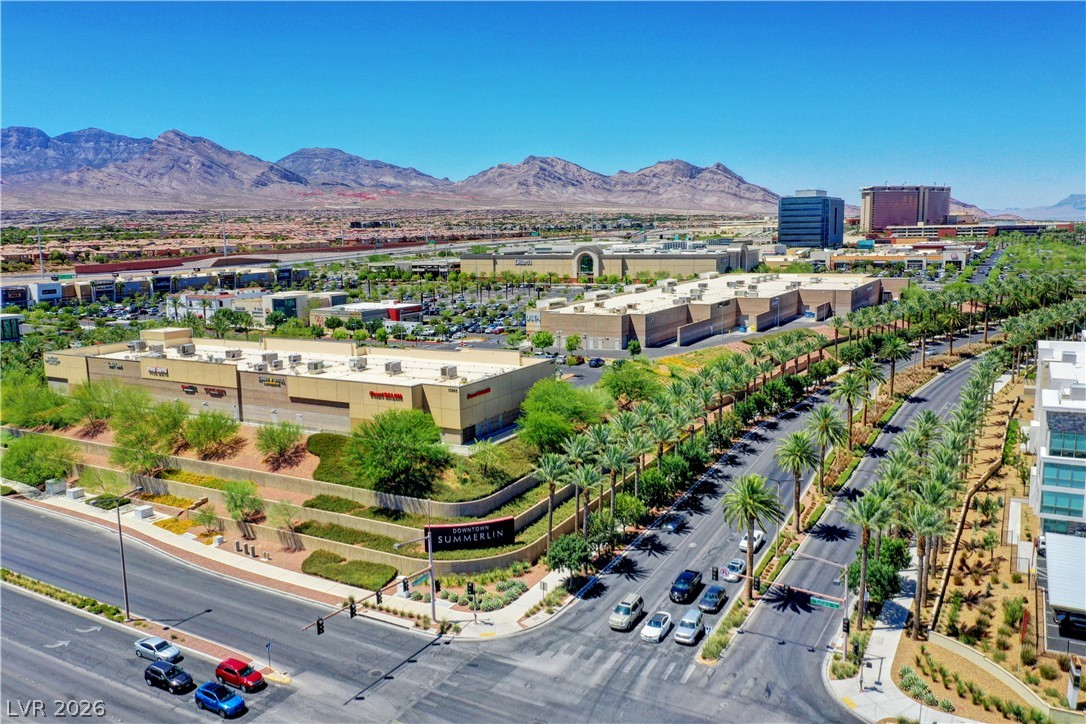
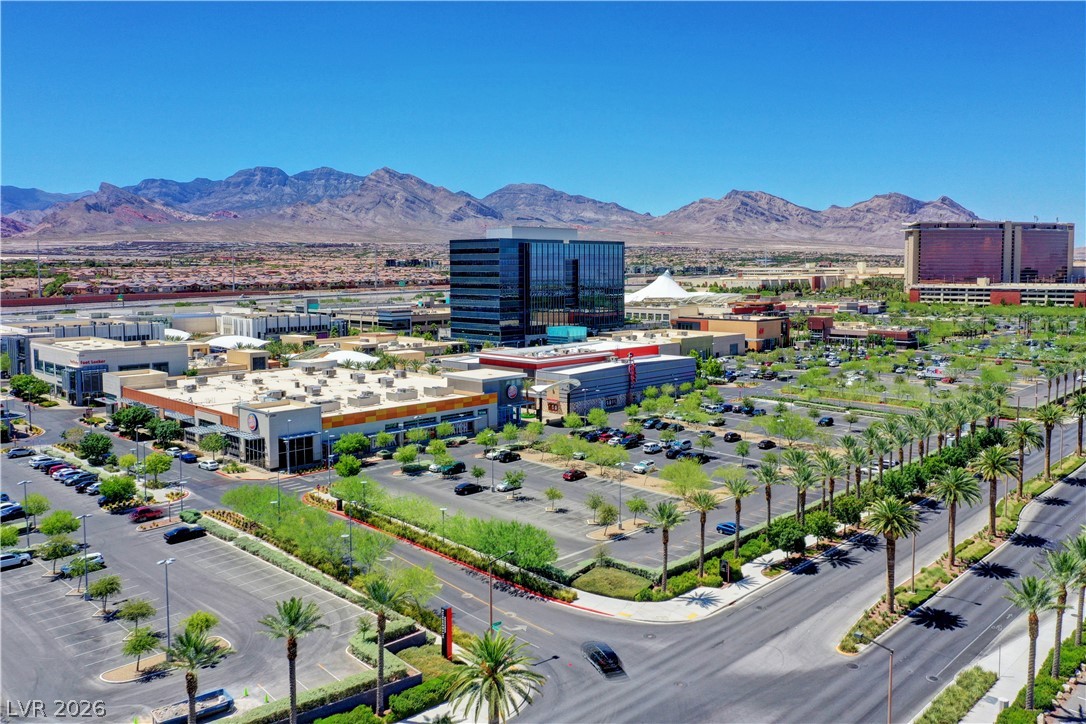
Panoramic mountain and city views frame this vibrant, palm-lined neighborhood setting.
Distant mountains frame the expansive desert valley surrounding the modern nearby ballpark.
Dramatic mountain backdrops frame this vibrant commercial hub situated beneath clear blue desert skies.
Stucco exterior and tile roofing showcase classic desert architecture framing a spacious attached garage.
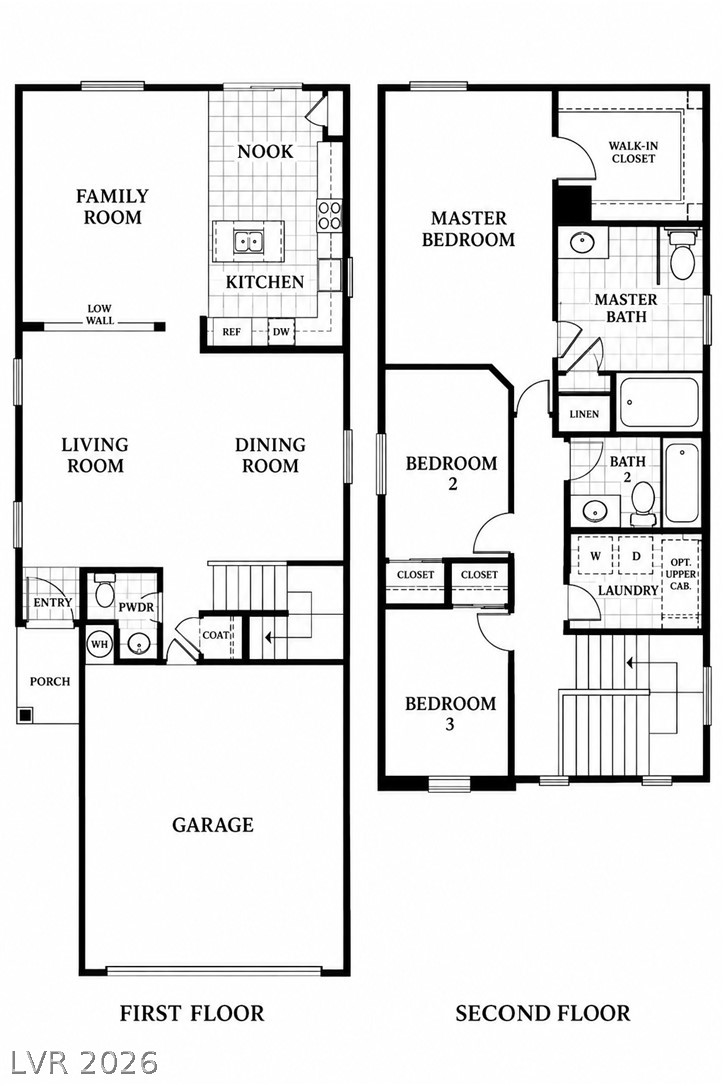
An intuitive two-story layout optimizes space and flow for effortless modern living.

 New Listing
 In-Person: 09/26 2:00 PM - 5:00 PM