
$385,000 $2,308 est/mo Sourced by Back At You
909 Kyanite Lane,Henderson, NV 89011
Henderson, NV 89011
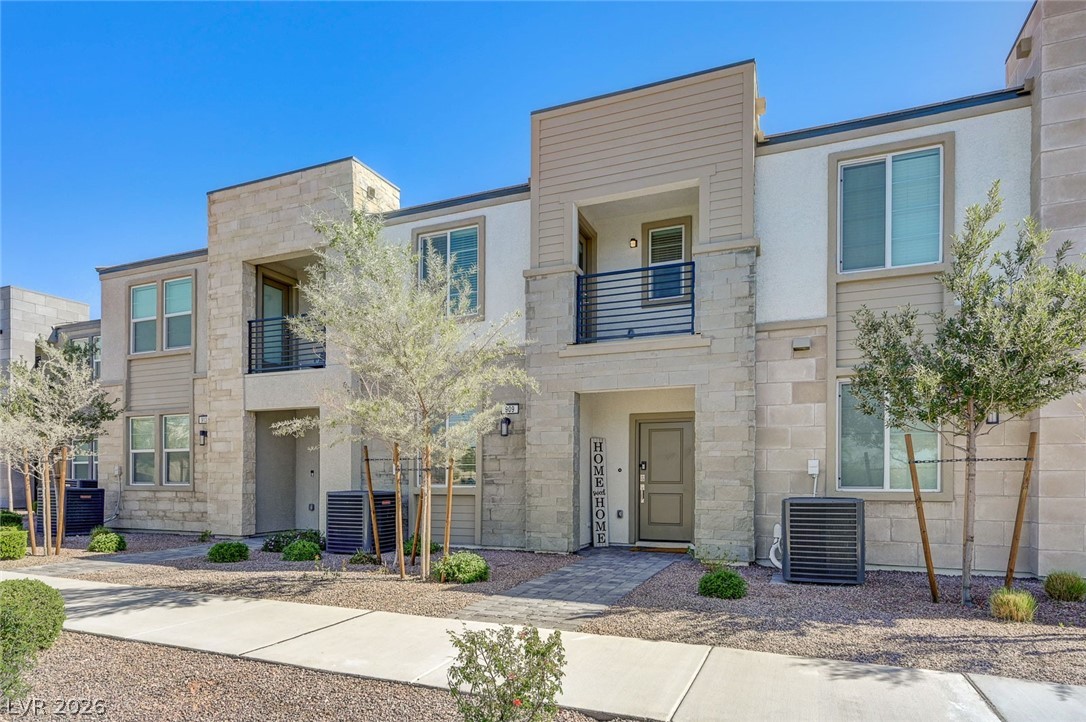
Contemporary house featuring stone siding and a balcony
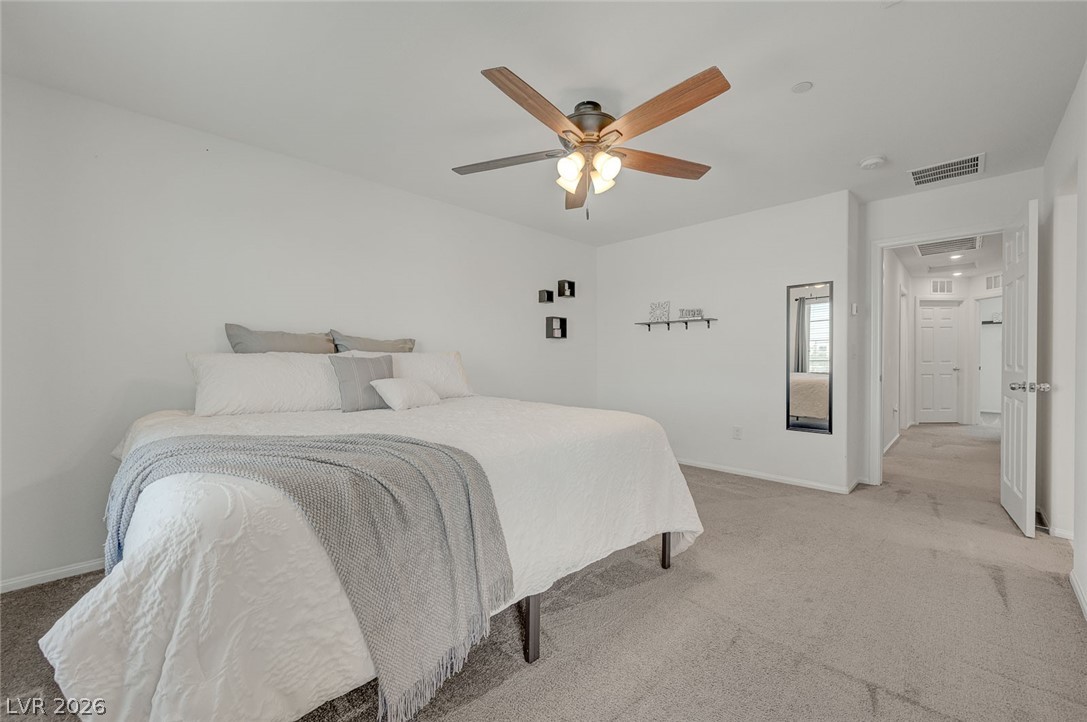
Large primary suite
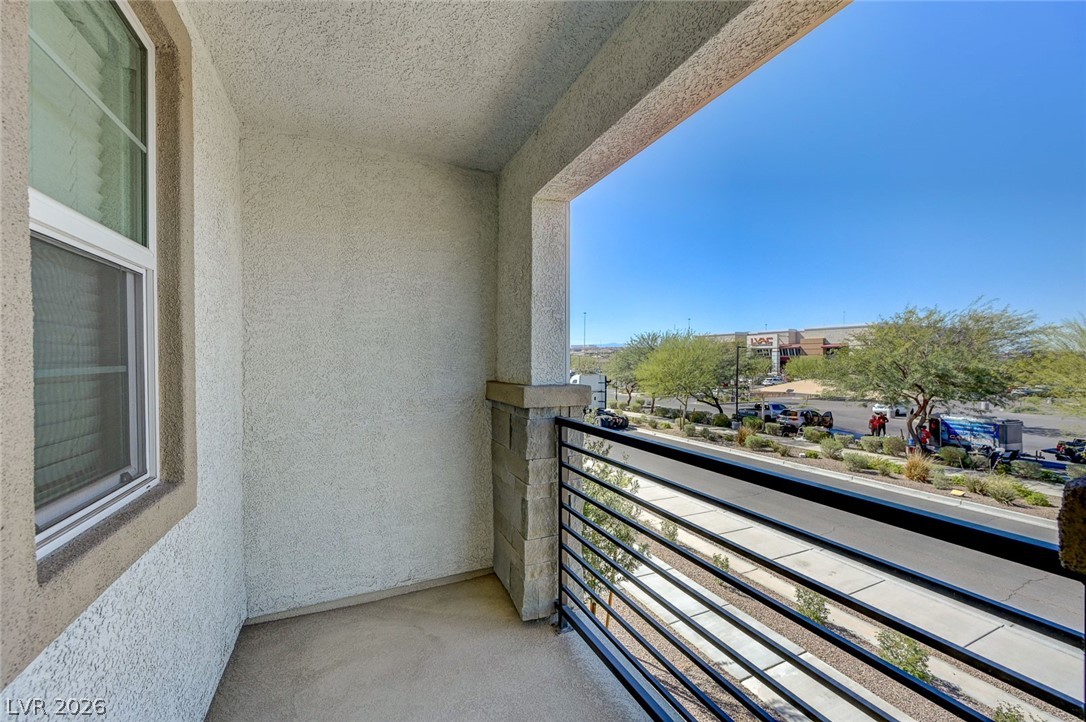
View of primary balcony
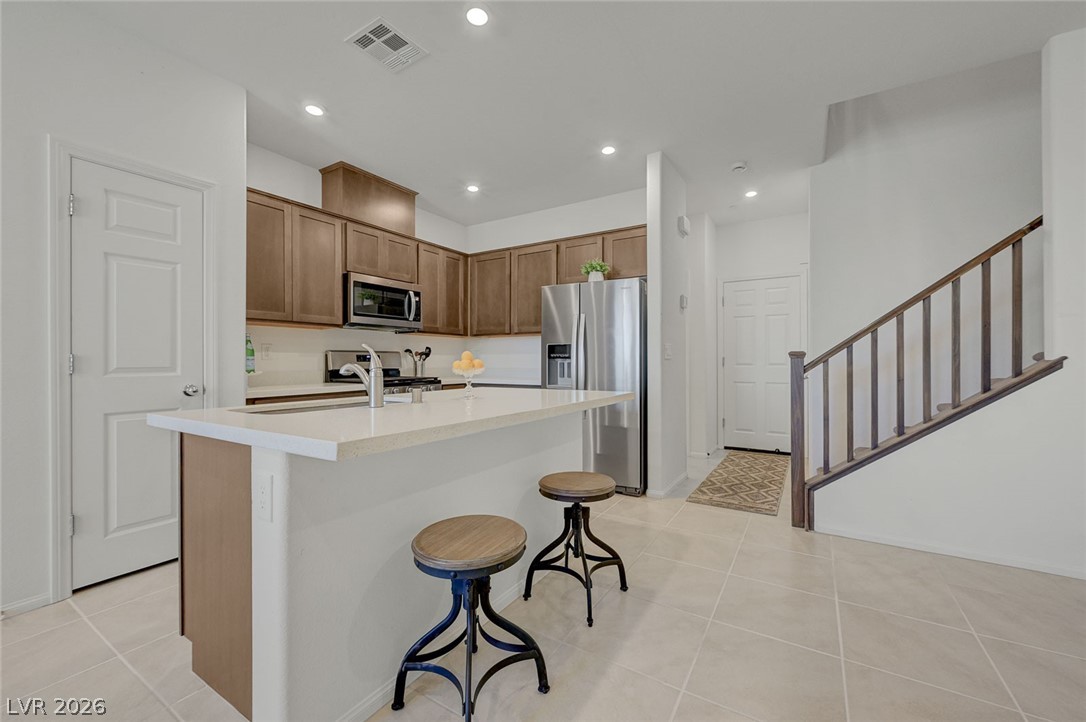
Kitchen featuring a center island with sink, stainless steel appliances, light tile patterned floors, a breakfast bar area, and light stone countertops
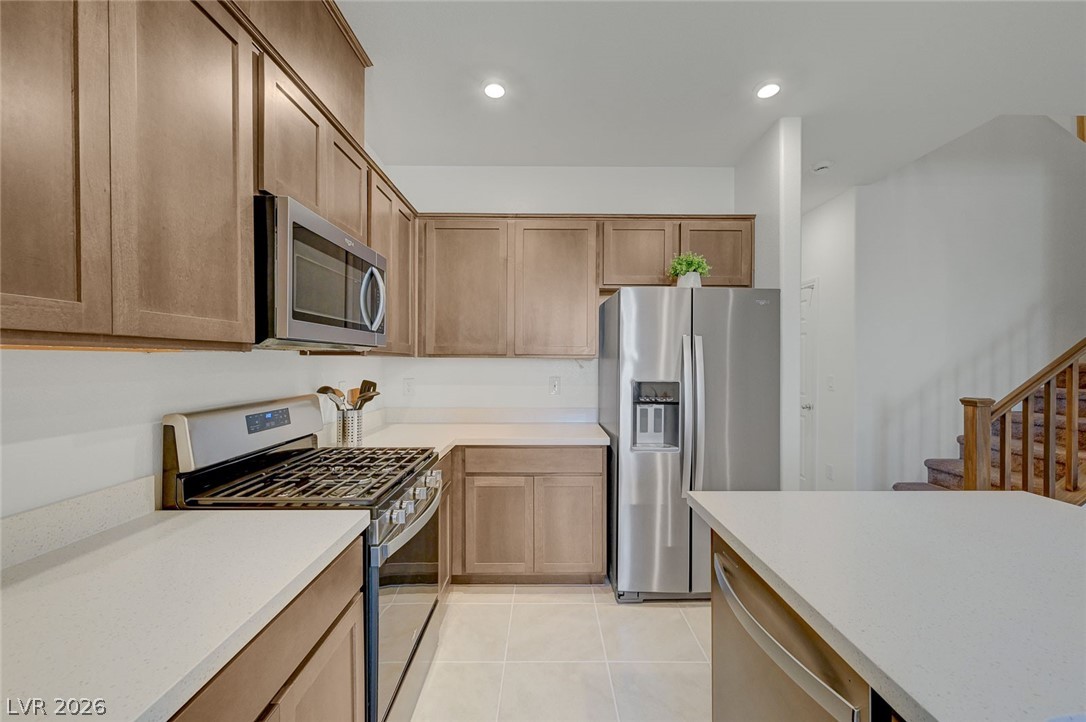
Kitchen featuring stainless steel appliances, light tile patterned floors, recessed lighting, and light stone counters
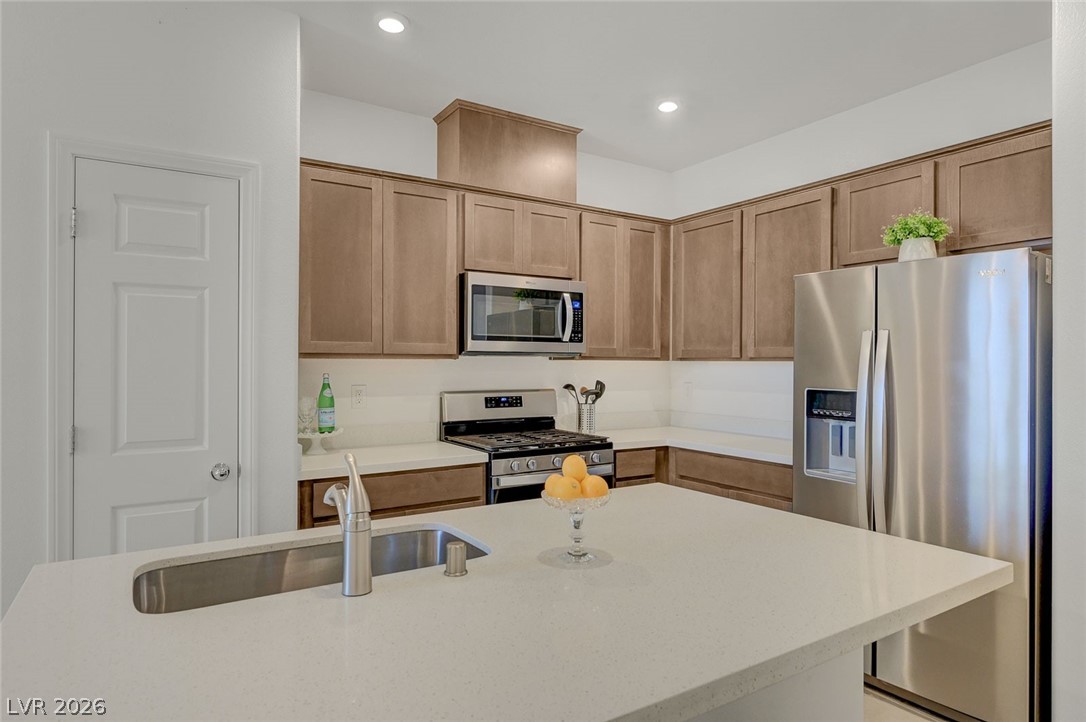
Kitchen with stainless steel appliances, light stone counters, an island with sink, and recessed lighting
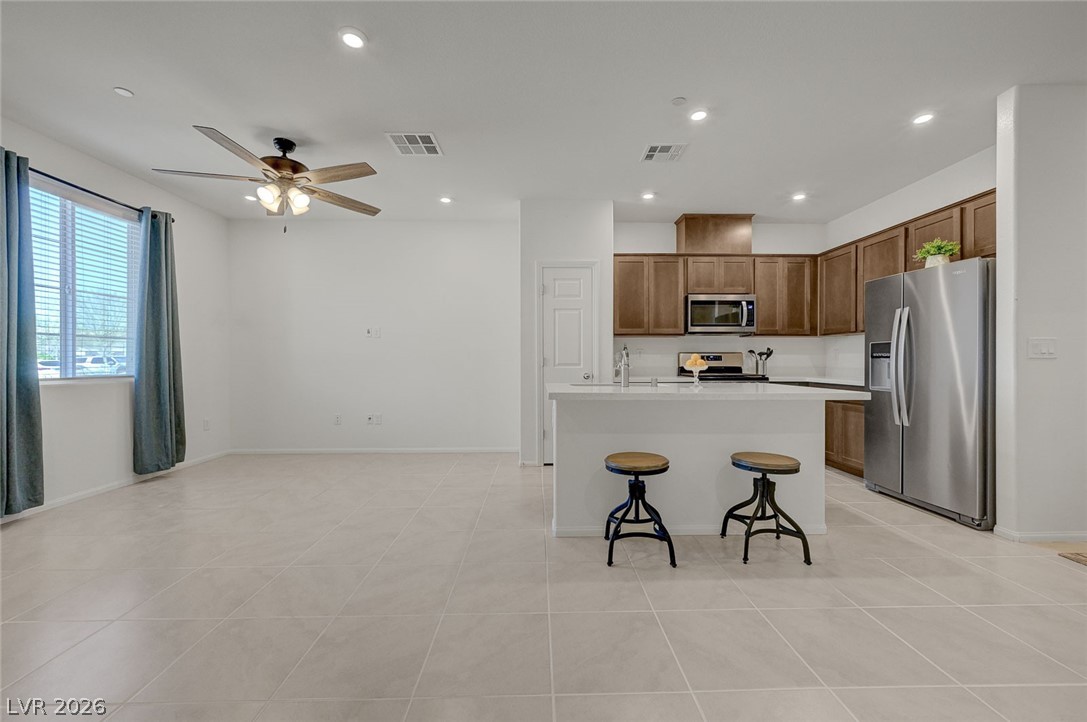
Kitchen featuring stainless steel appliances, a kitchen island with sink, wood finish cabinetry, open floor plan, and recessed lighting
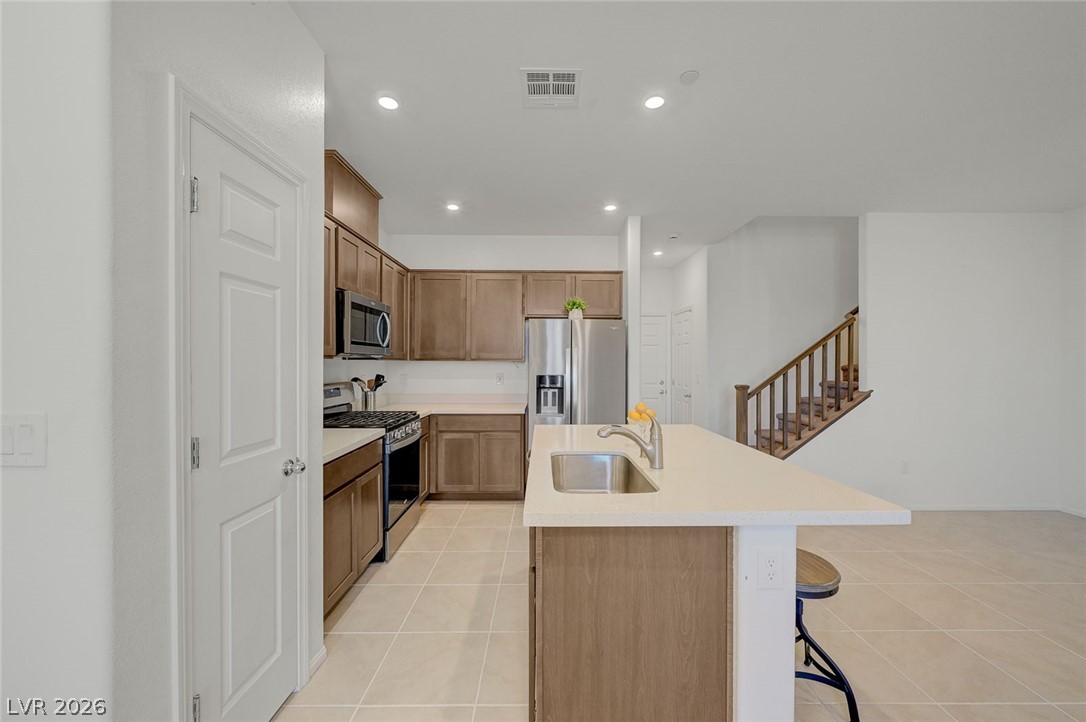
Kitchen with a center island with sink, stainless steel appliances, a kitchen breakfast bar, recessed lighting, and wood finish cabinetry
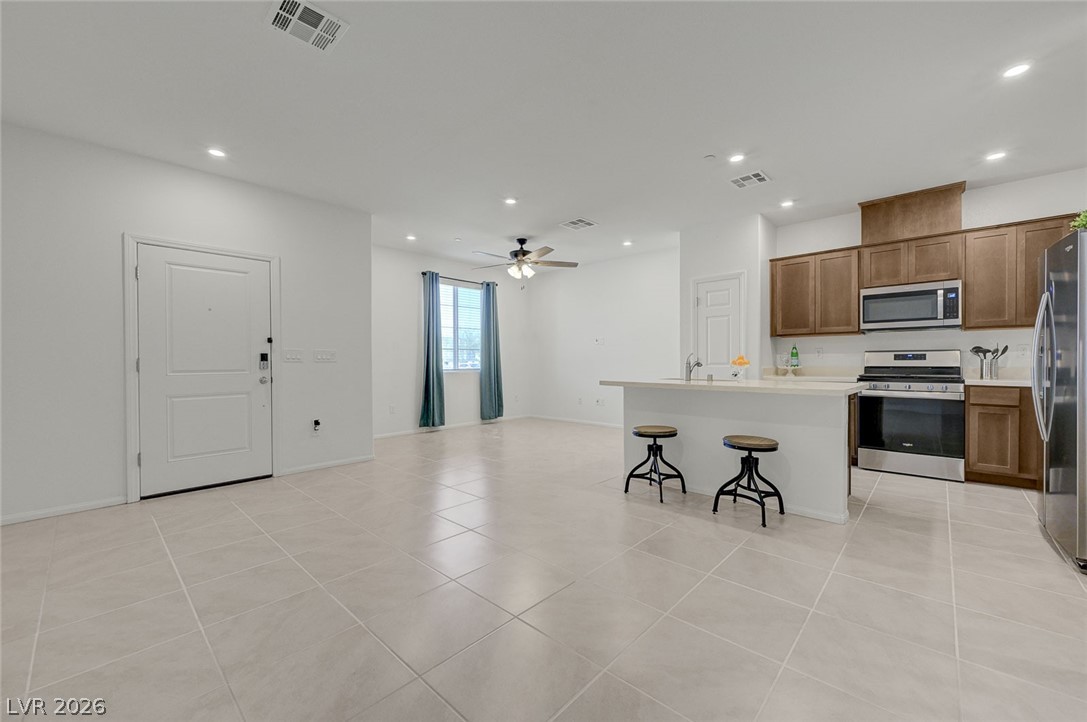
Kitchen featuring stainless steel appliances, an island with sink, light countertops, a kitchen breakfast bar, and a ceiling fan
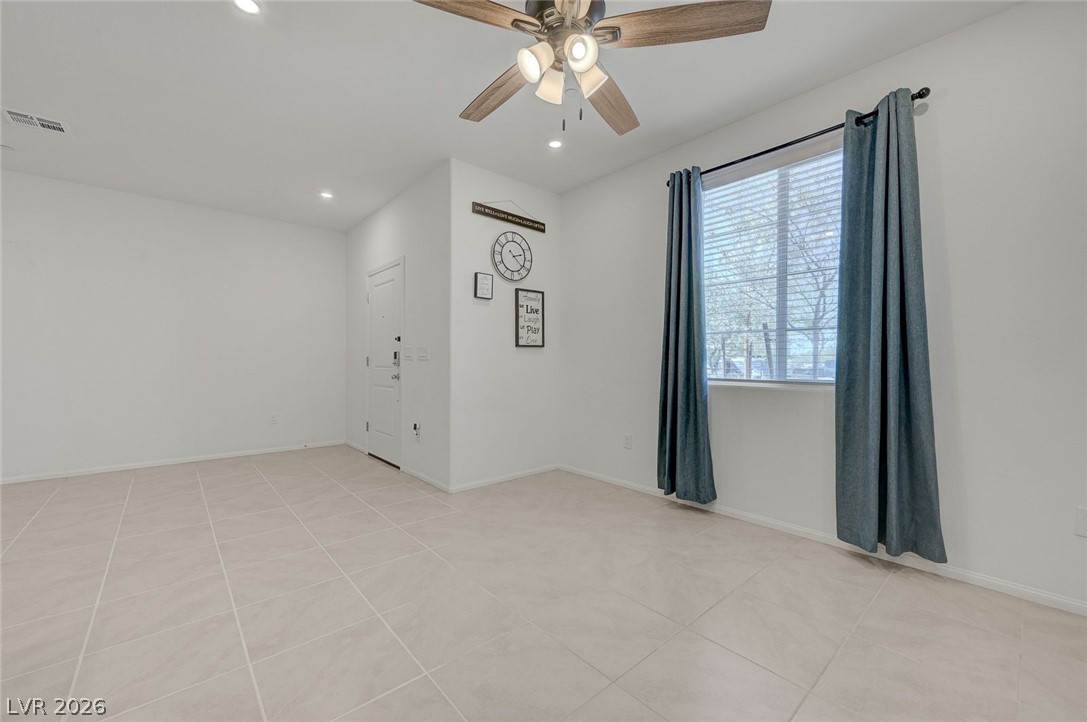
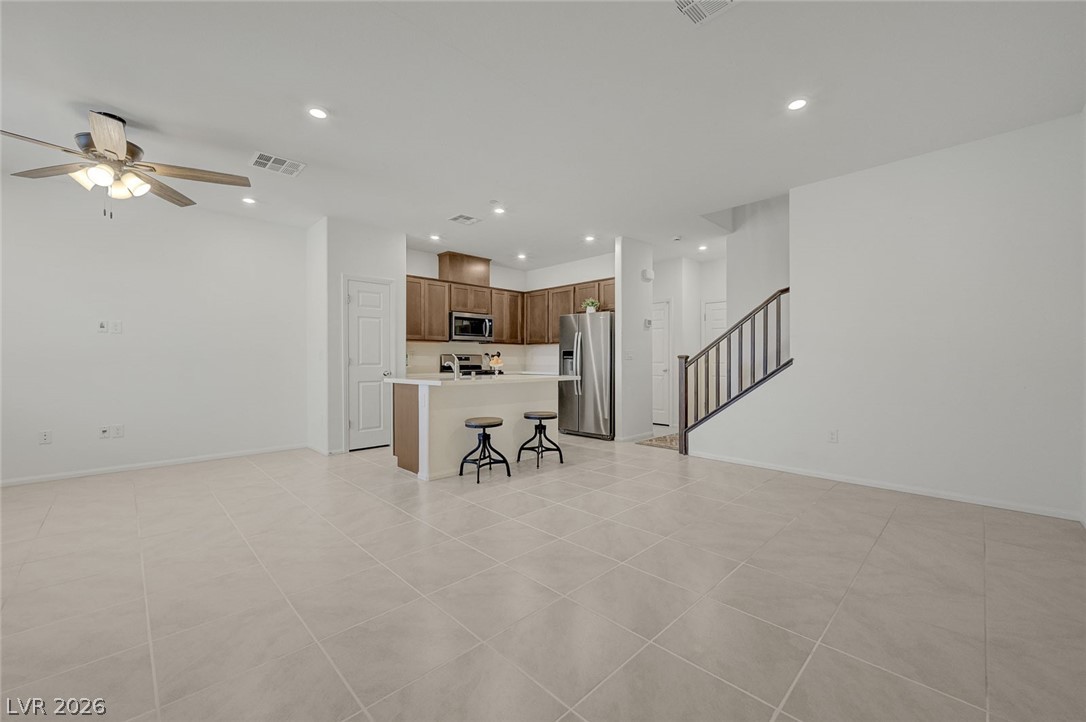
Kitchen featuring open floor plan, light countertops, a center island with sink, stainless steel appliances, and recessed lighting
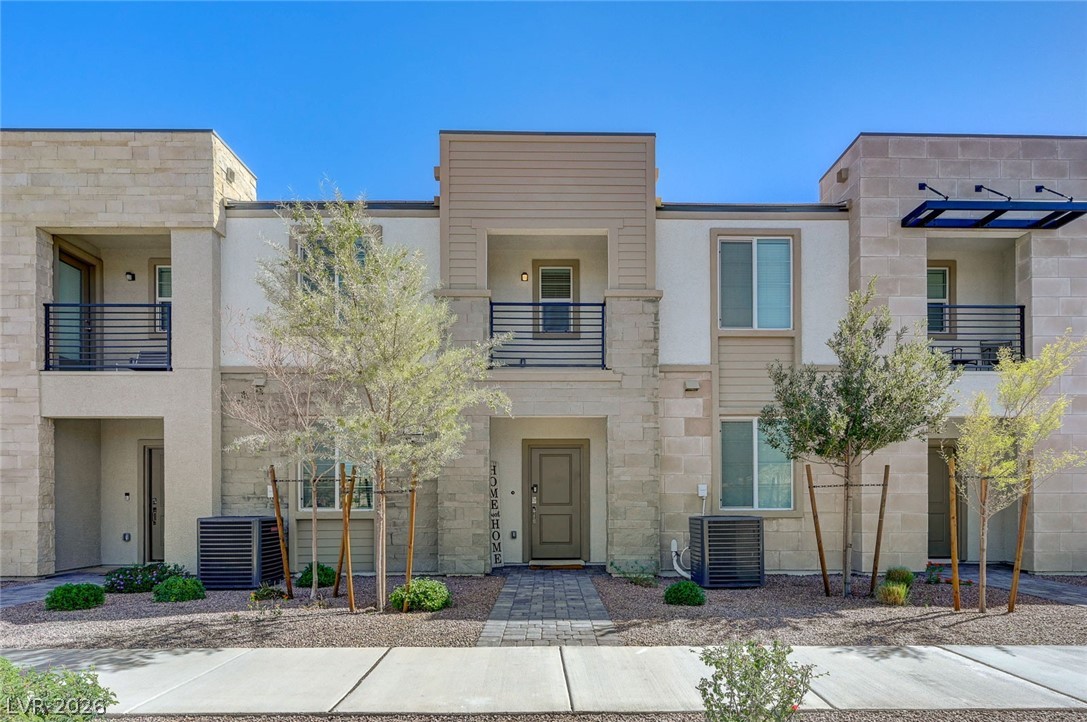
Contemporary house with stucco siding, a balcony, and stone siding
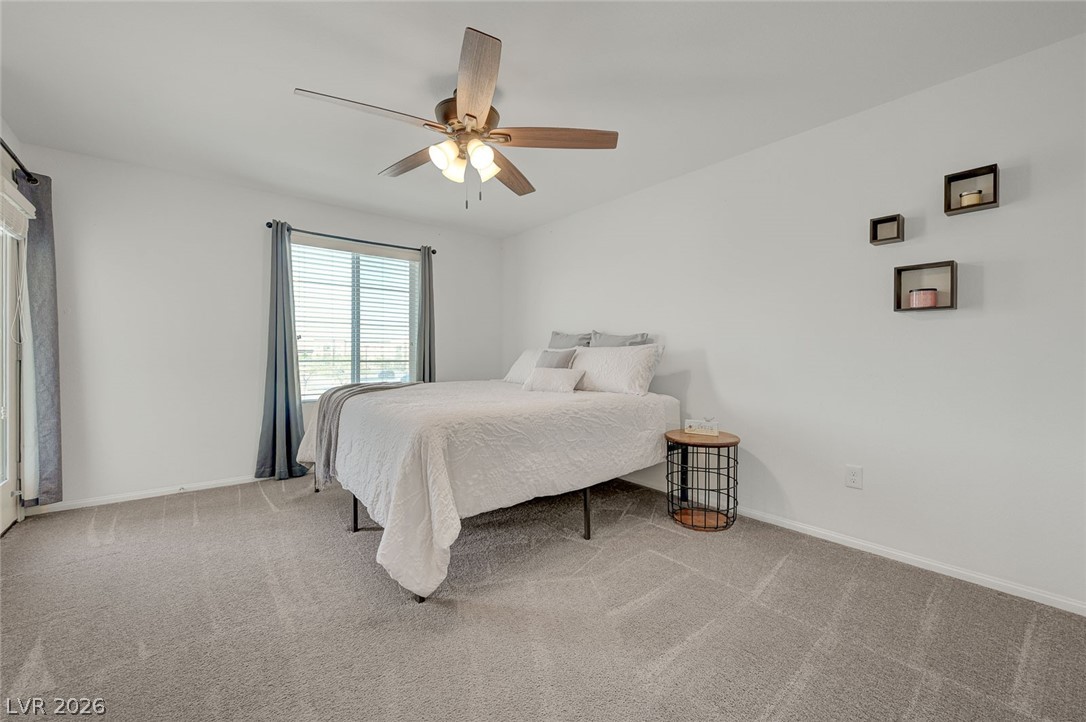
Large suite with sitting area
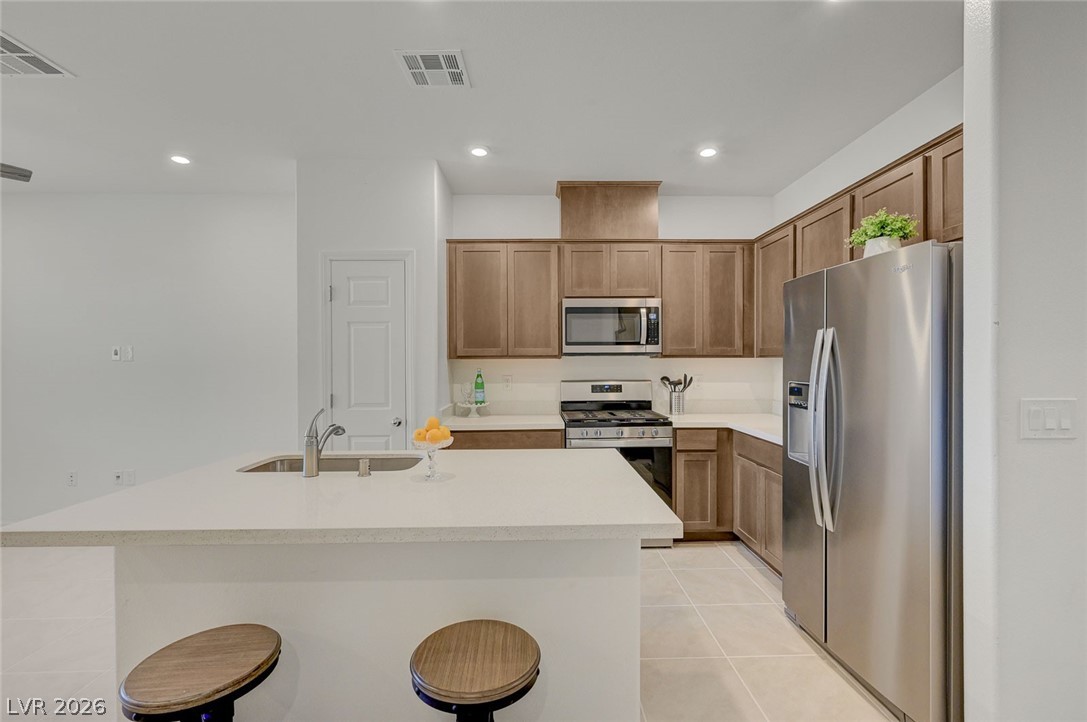
Kitchen with stainless steel appliances, an island with sink, recessed lighting, light tile patterned flooring, and a kitchen bar
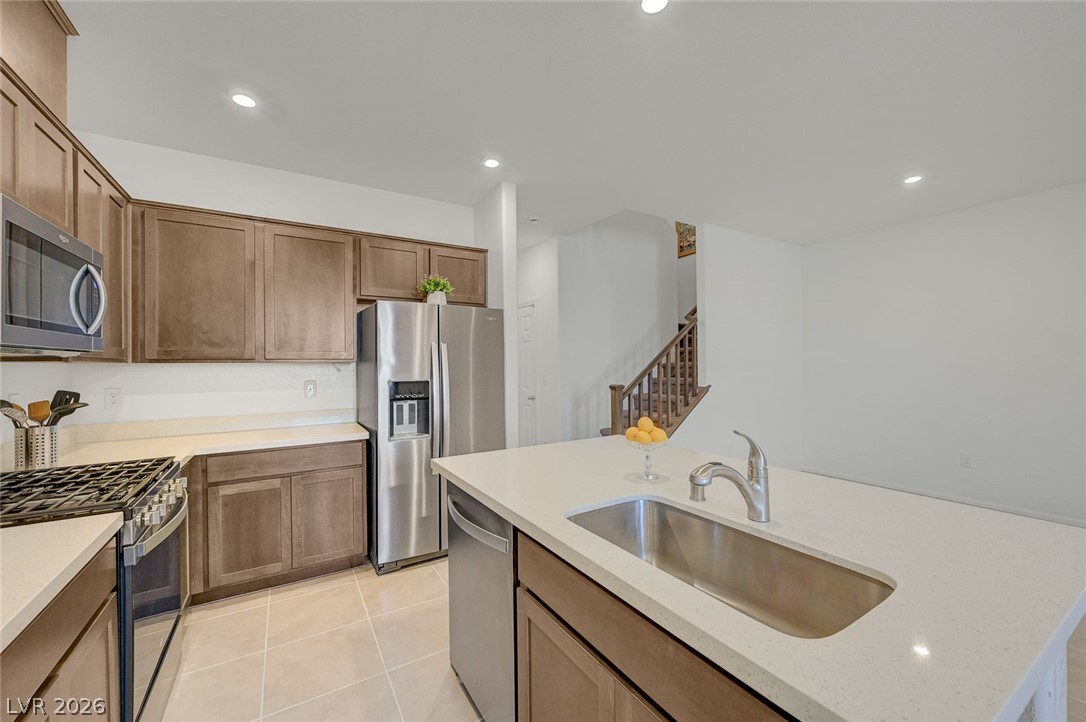
Kitchen with stainless steel appliances, recessed lighting, wood finish cabinets, light tile patterned floors, and light stone counters
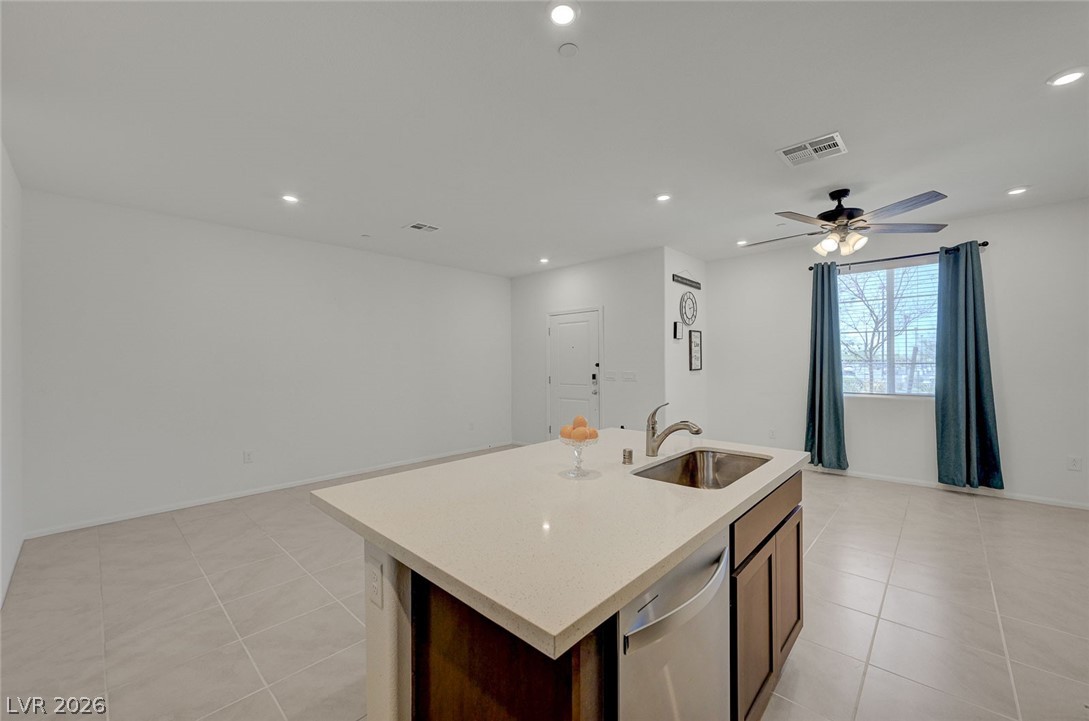
Kitchen with open floor plan, dishwasher, an island with sink, recessed lighting, and light tile patterned floors
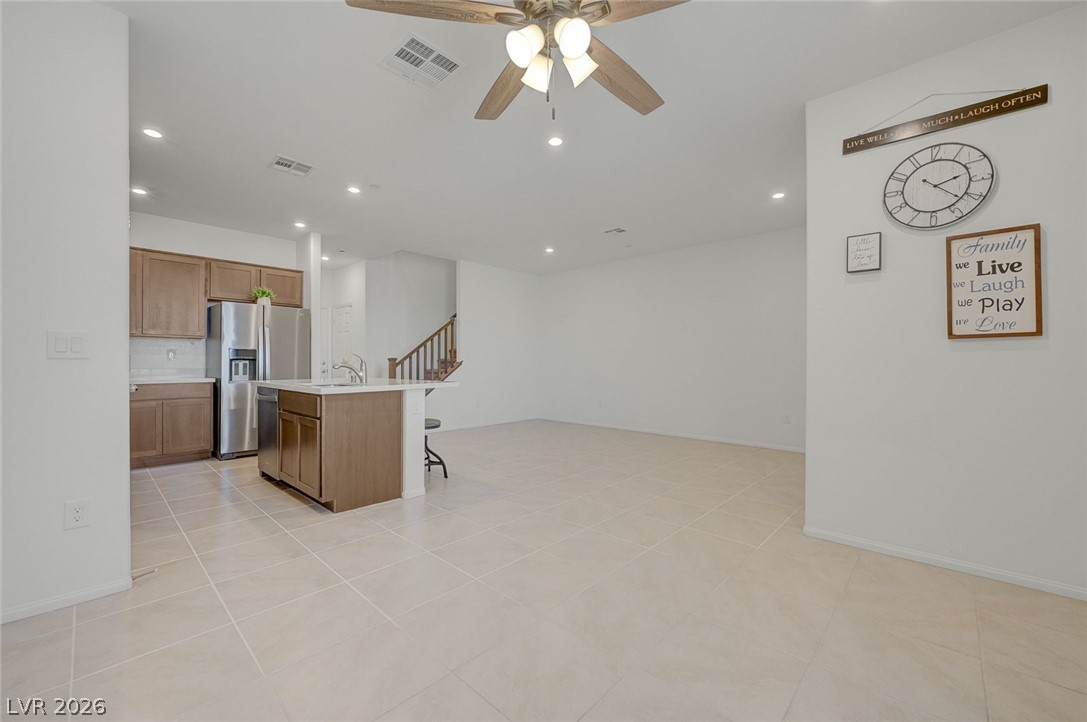
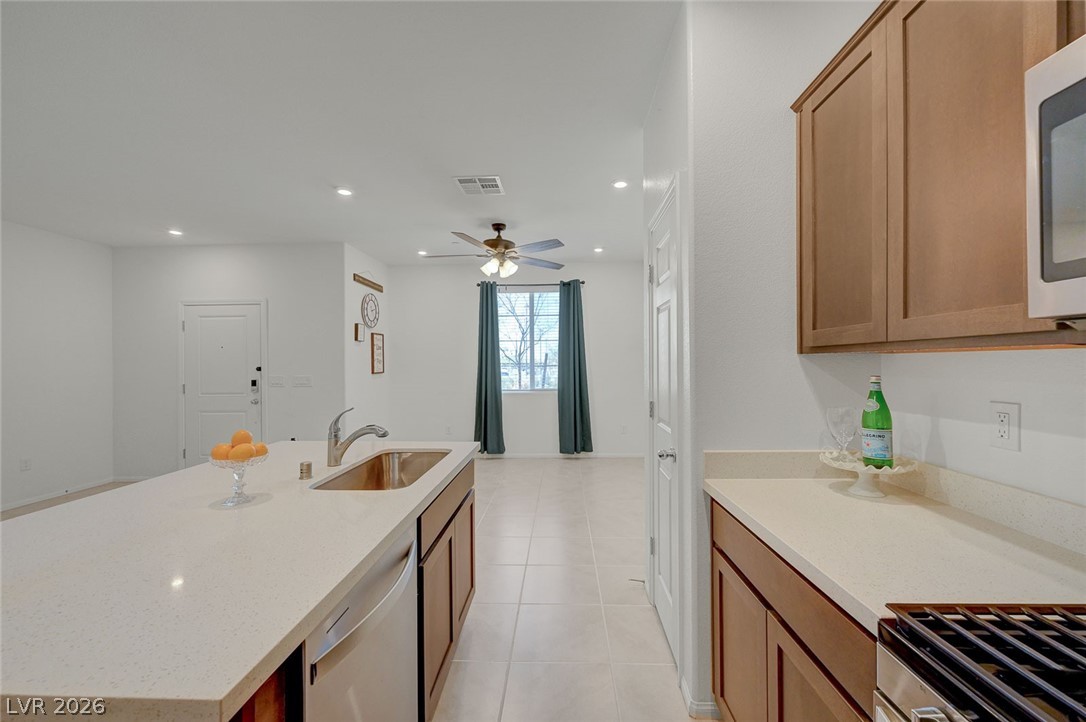
Kitchen with a kitchen island with sink, stainless steel appliances, light stone countertops, light tile patterned floors, and recessed lighting
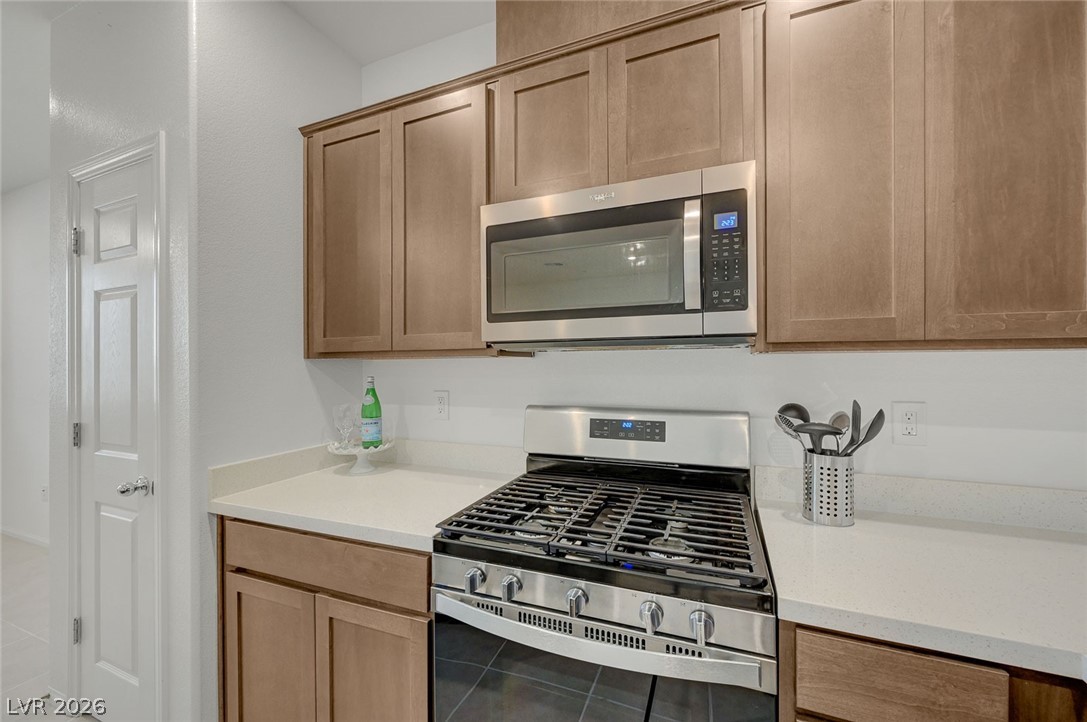
Kitchen featuring stainless steel appliances and light stone countertops
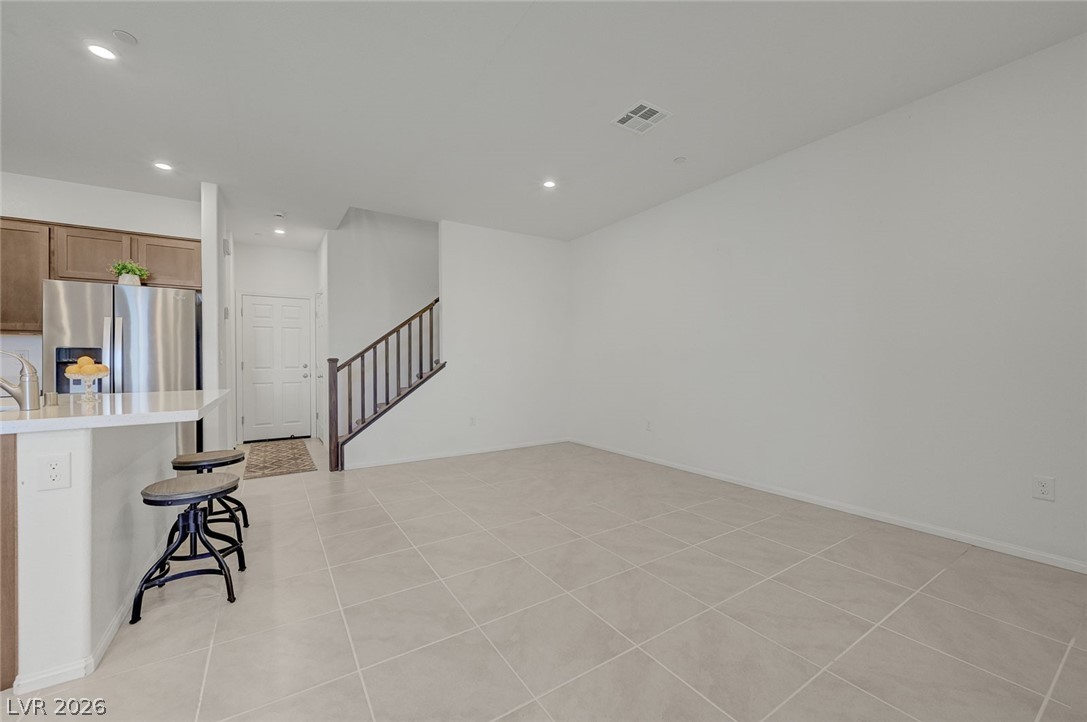
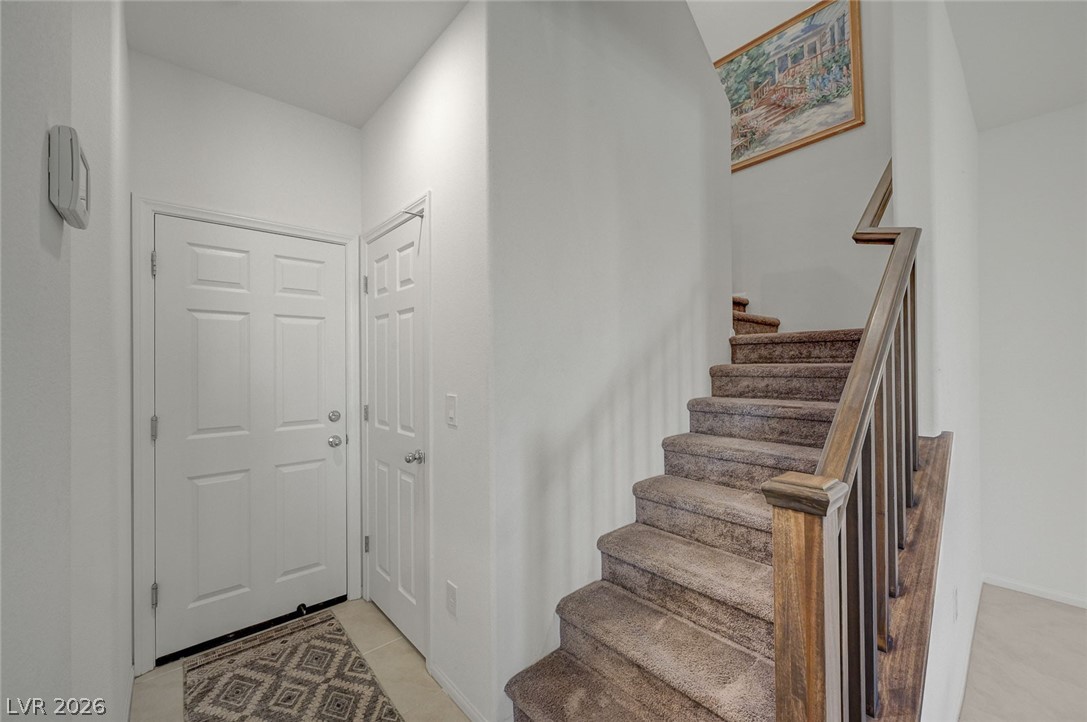
Stairway
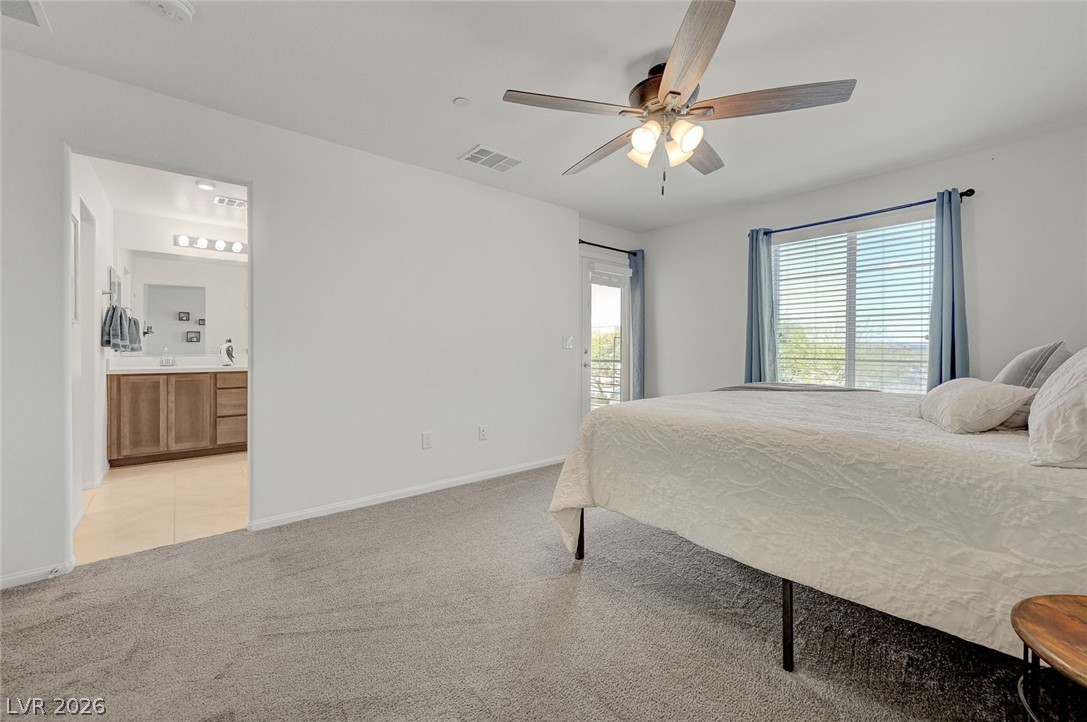
Primary suite with balcony, sitting area
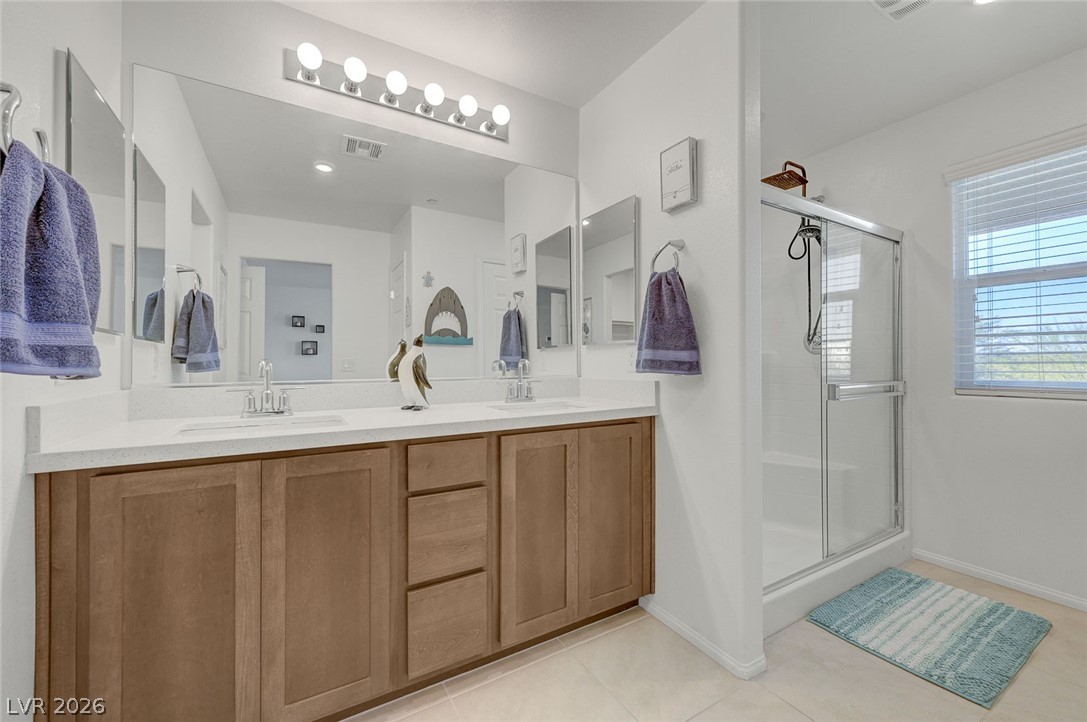
Bathroom with double vanity, a shower stall, and light tile patterned flooring
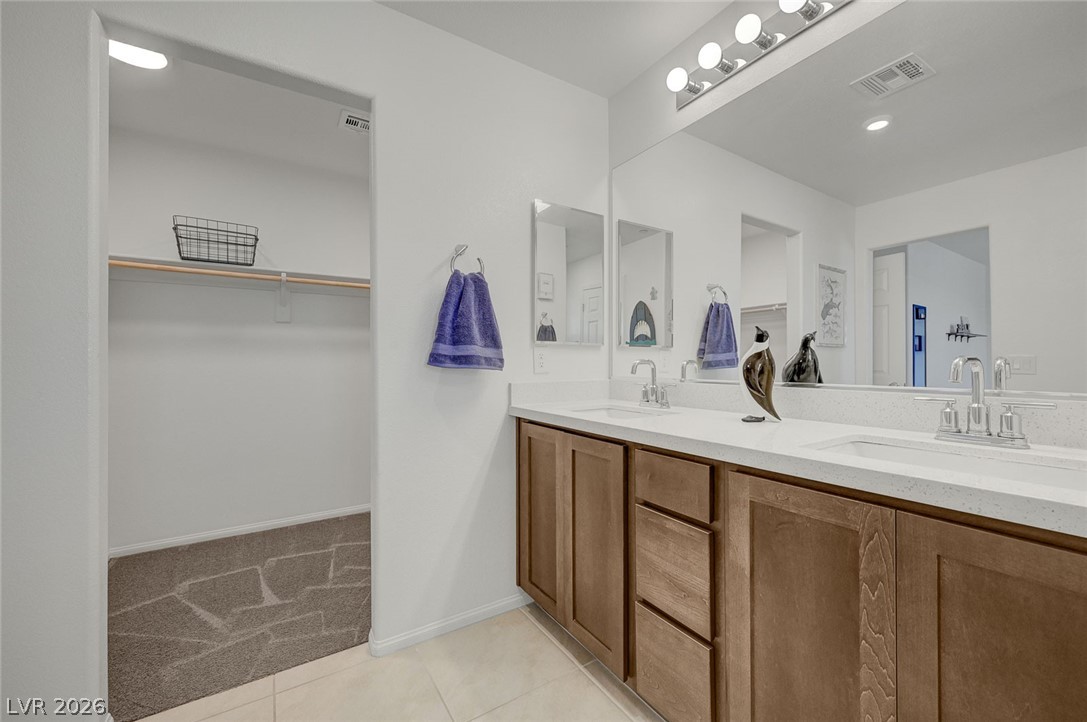
Full bath featuring a spacious closet, light tile patterned floors, double vanity, and recessed lighting
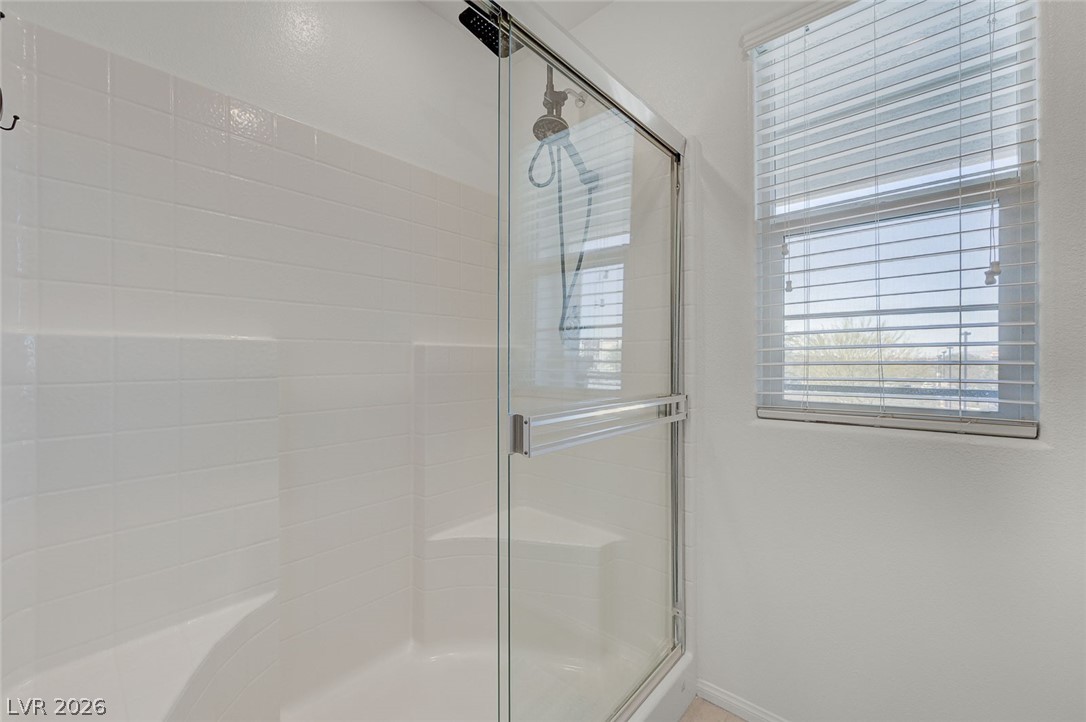
Bathroom with a stall shower and baseboards
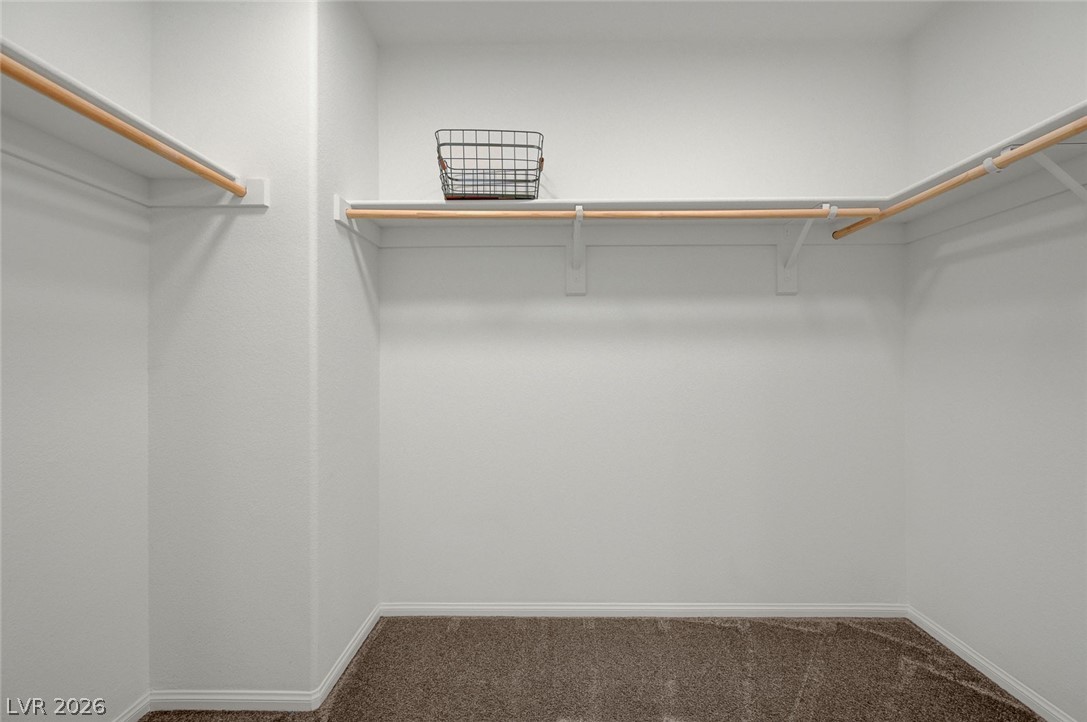
Primary Walk-in closet
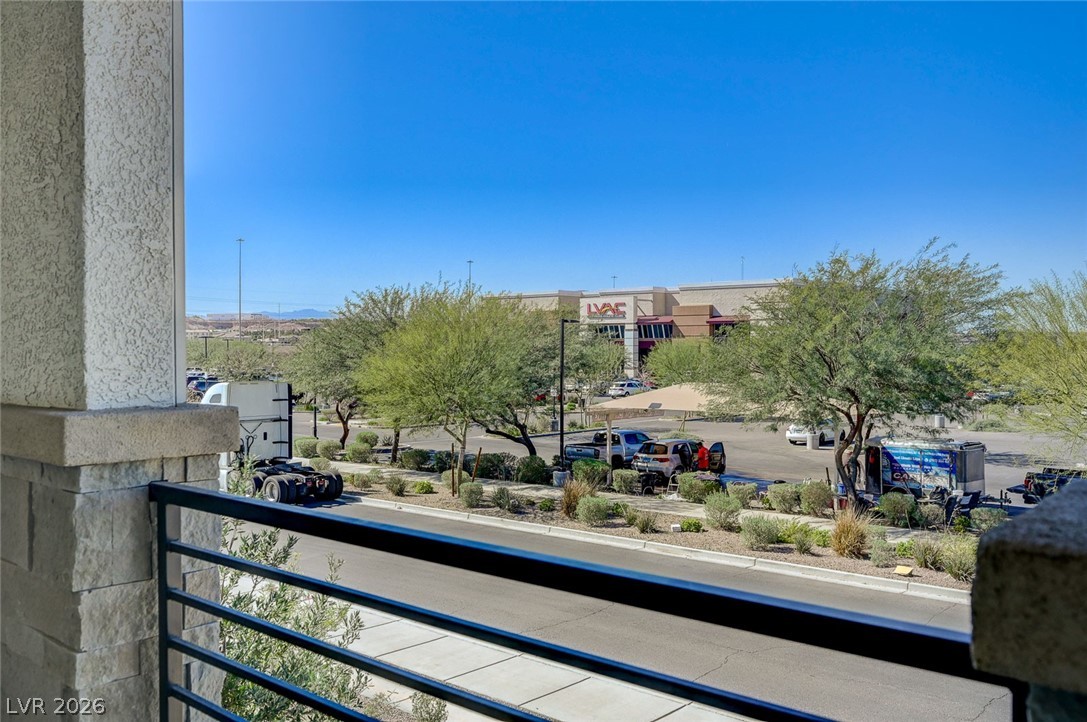
View of primary balcony
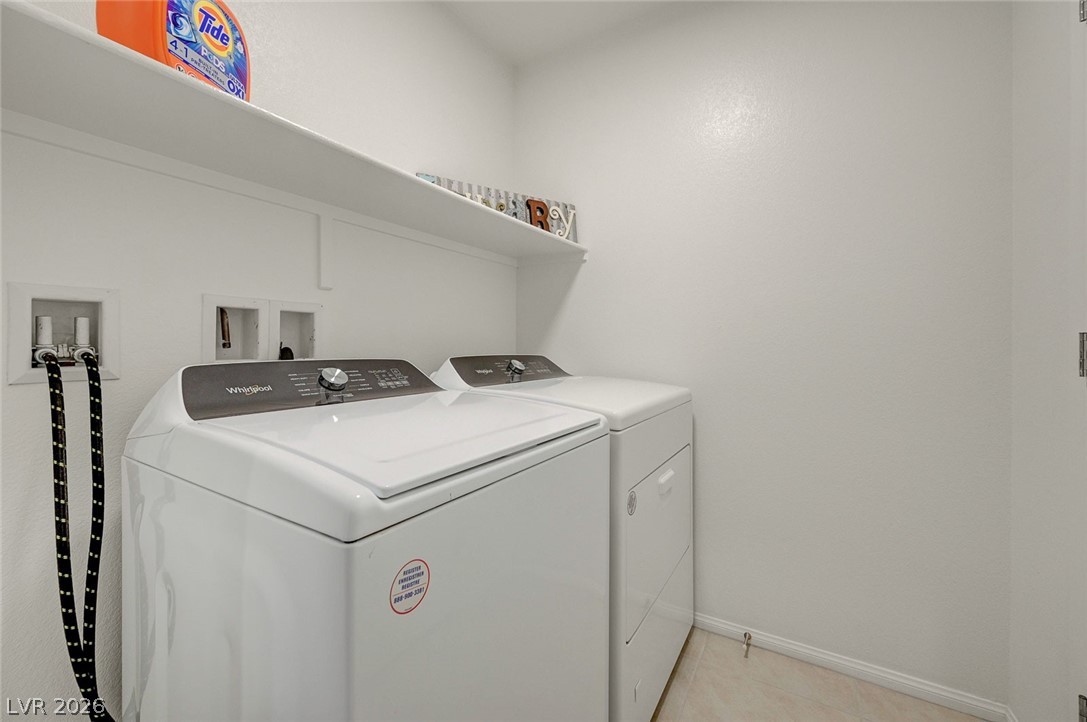
Dedicated Laundry room with independent washer and dryer
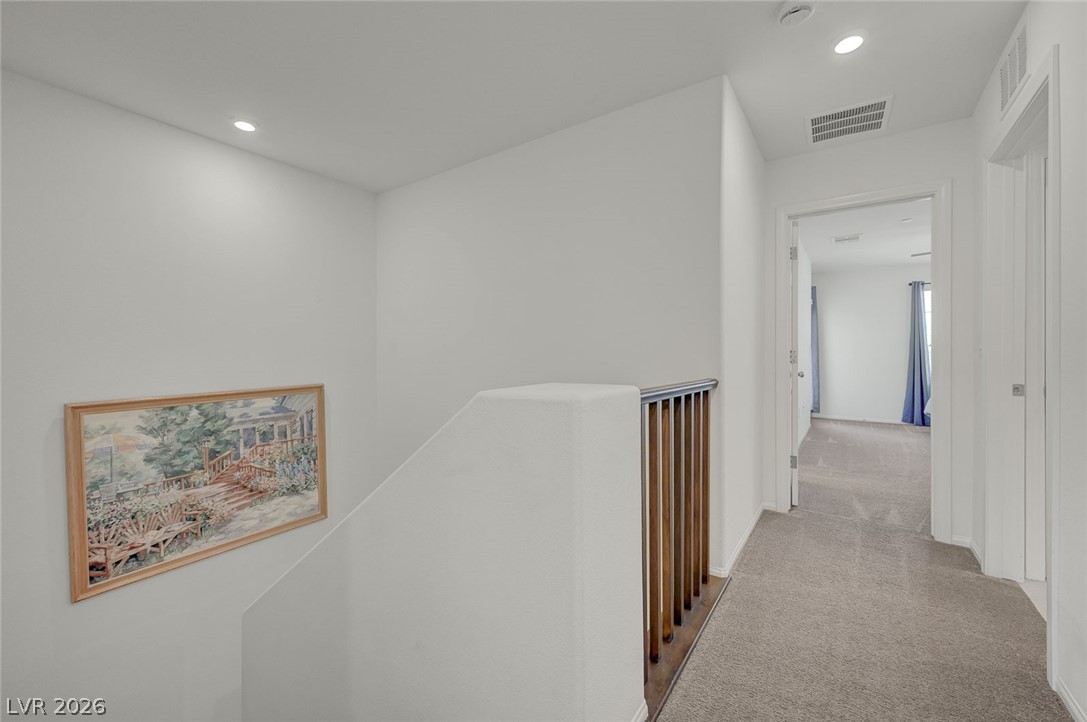
Upstairs hallway
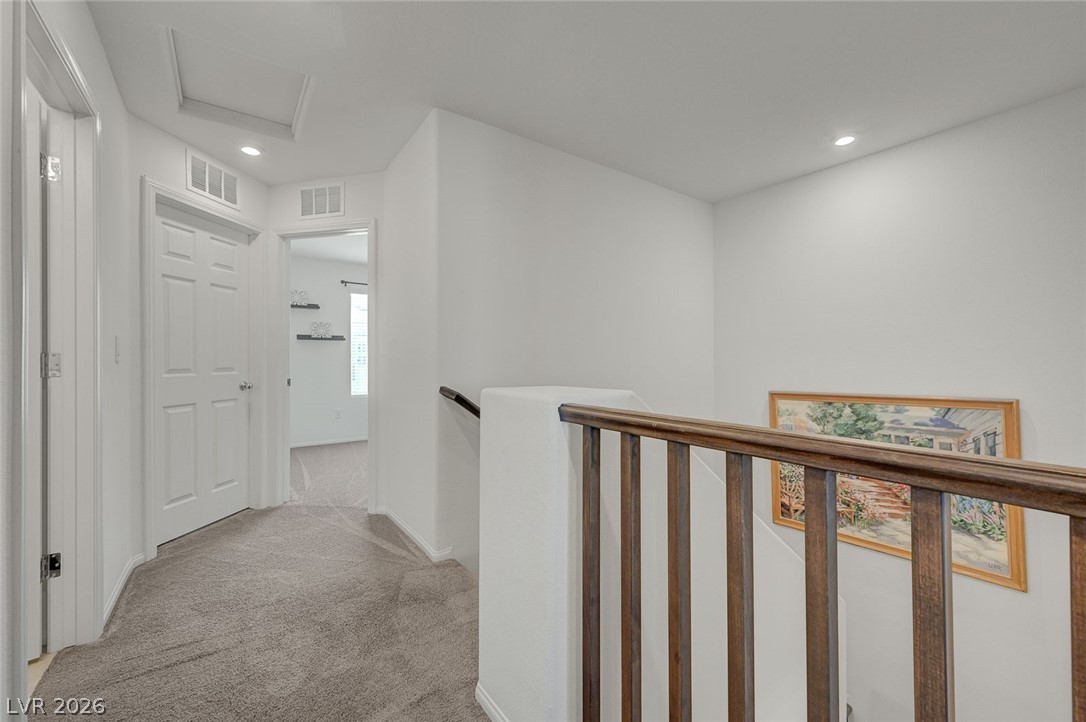
Upstairs hallway
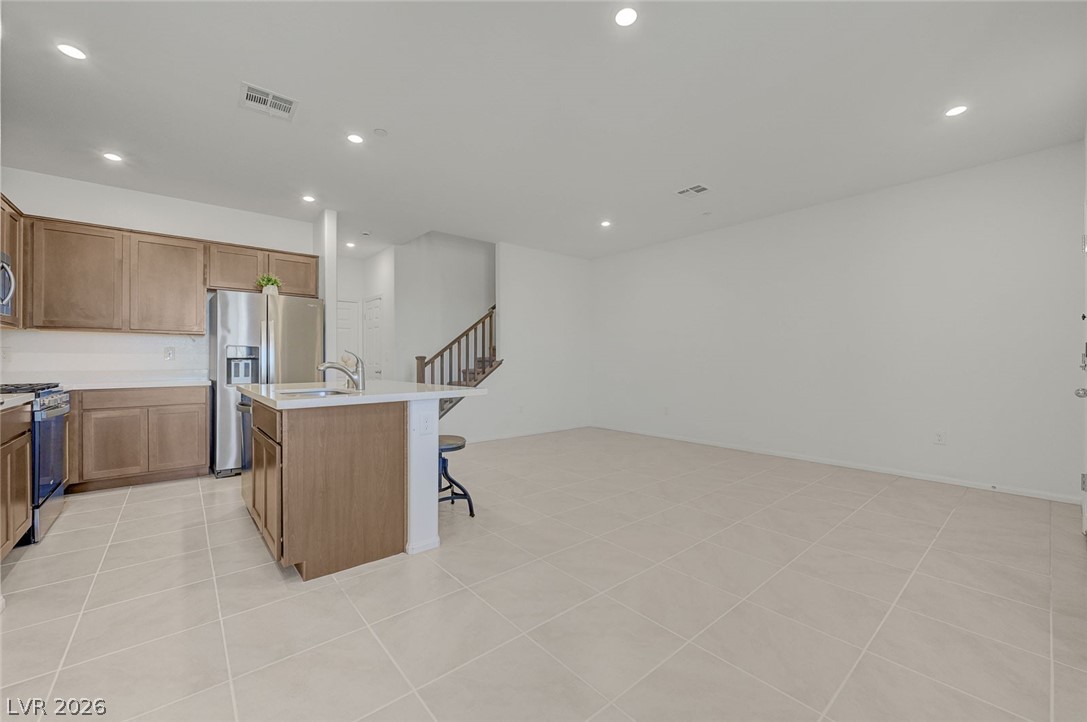
Open concept Kitchen/living/dining
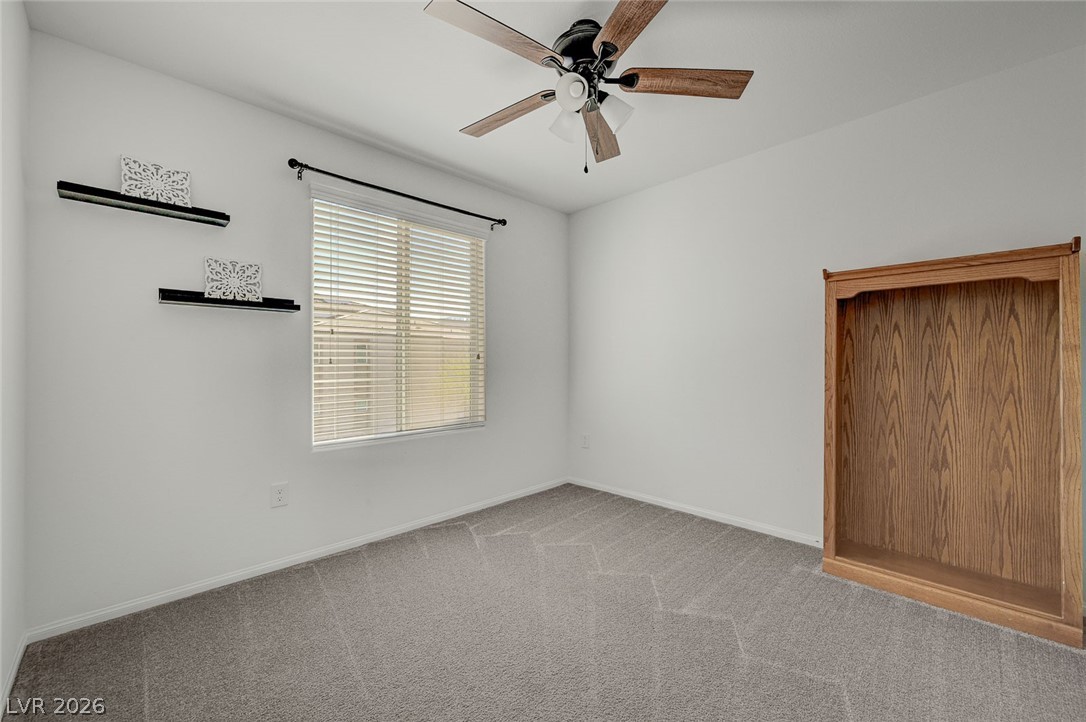
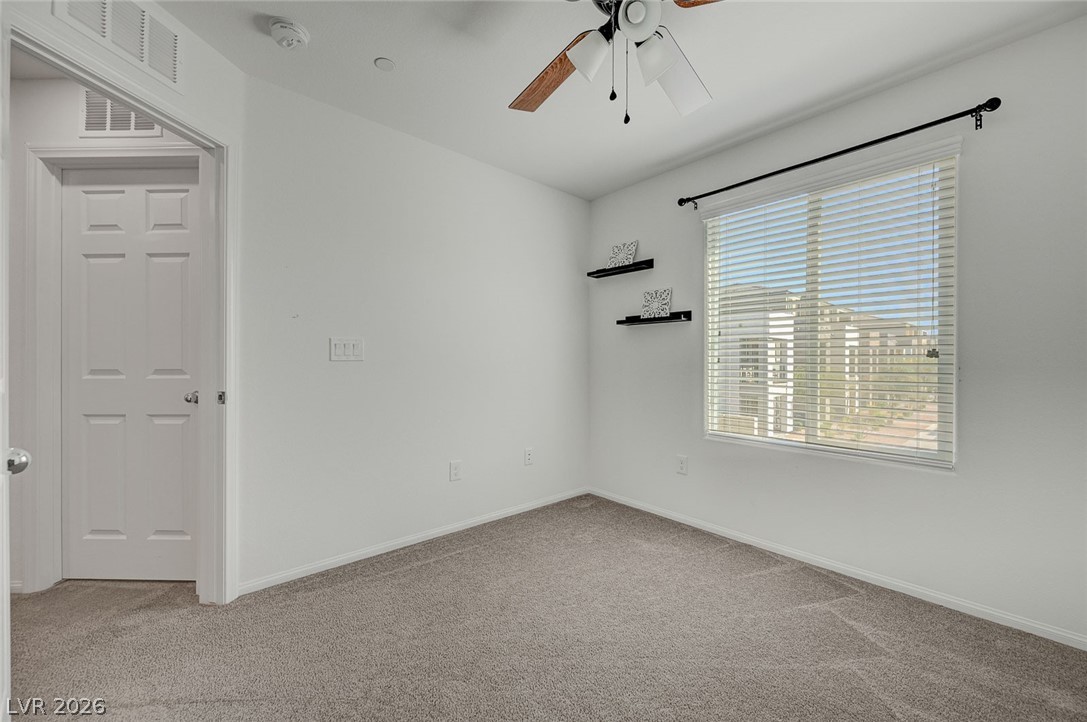
2nd bedroom featuring light colored carpet and a ceiling fan
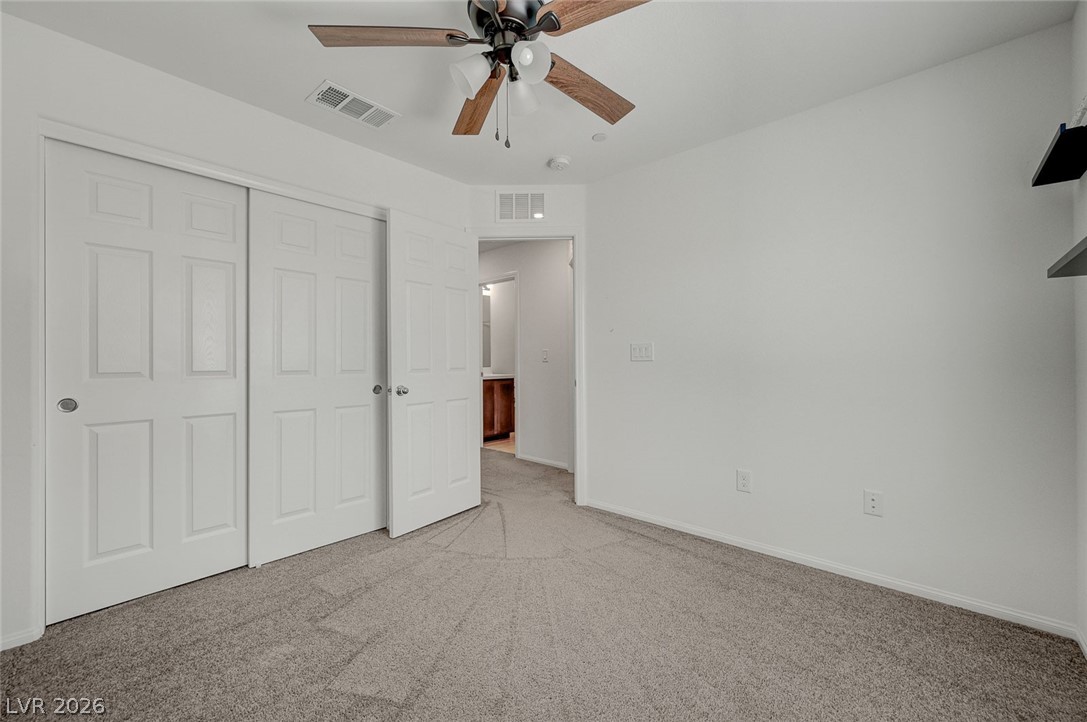
Bedroom featuring light carpet, a ceiling fan, and a closet
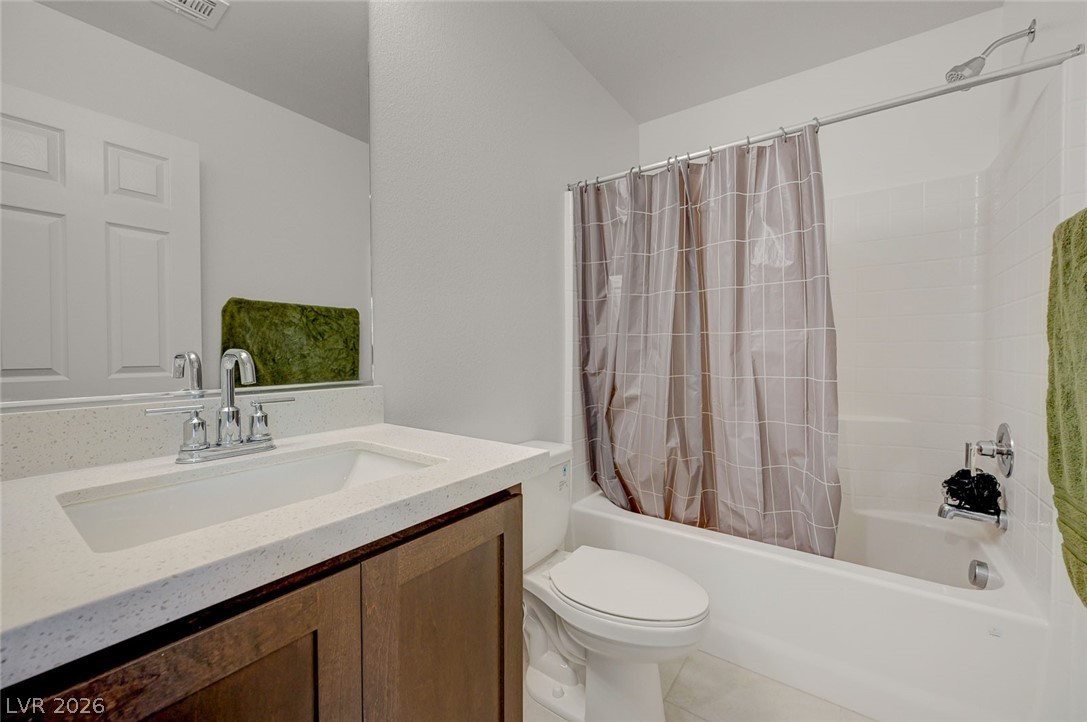
Second bath upstairs
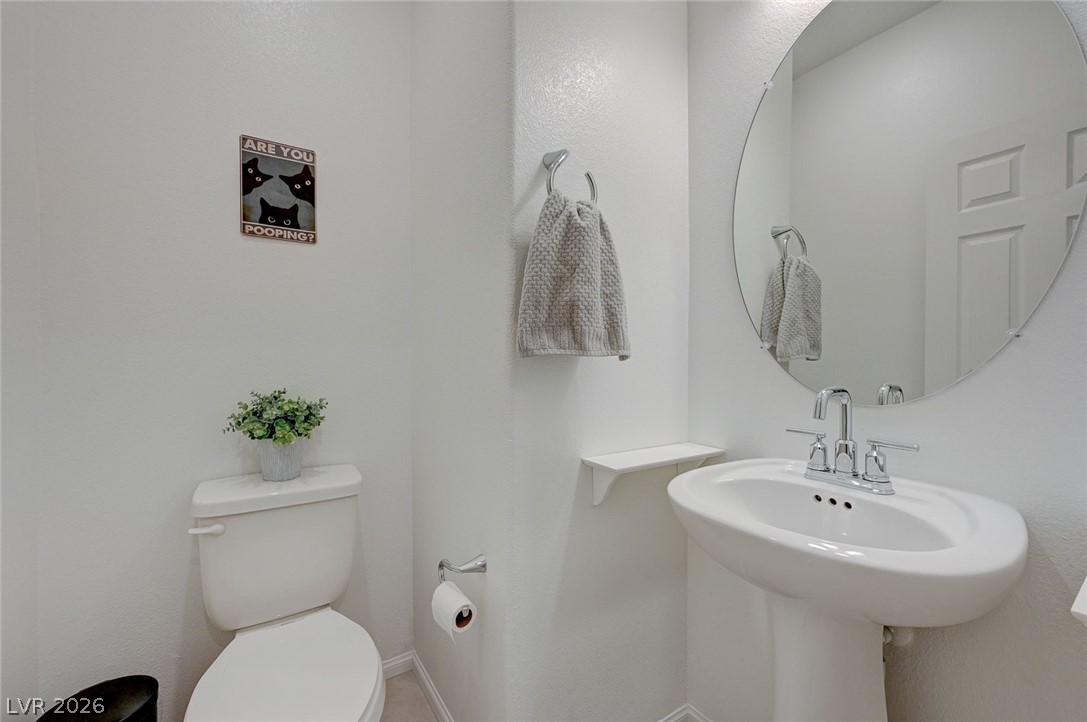
Half bath down stairs
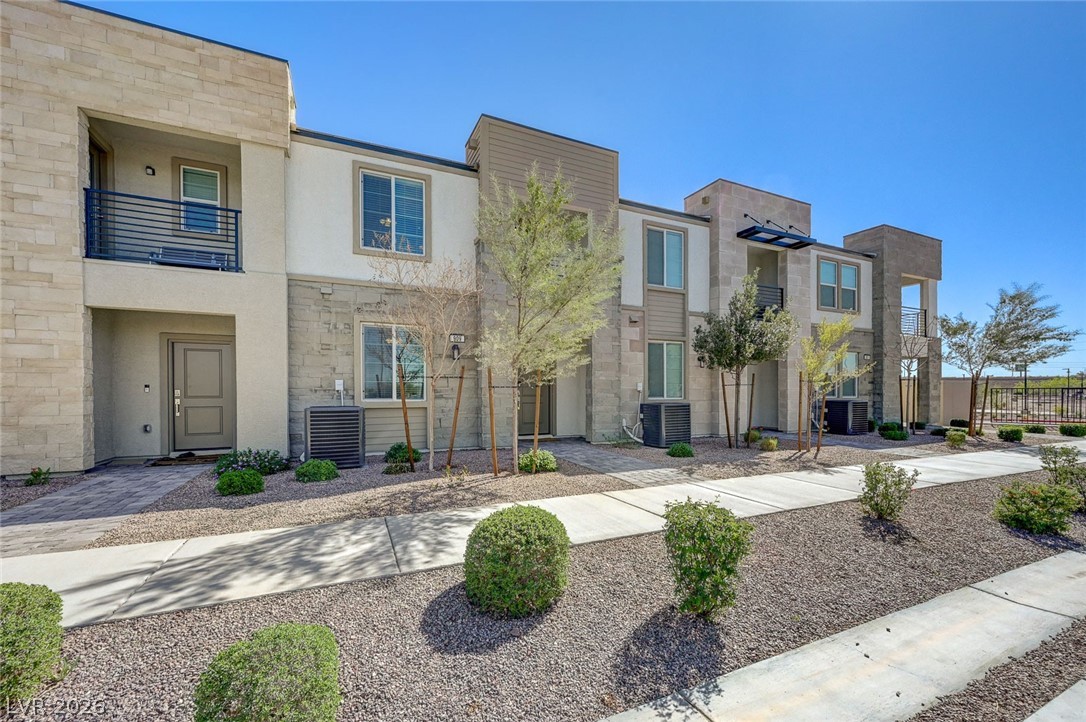
Contemporary house featuring a balcony, stone siding, and stucco siding
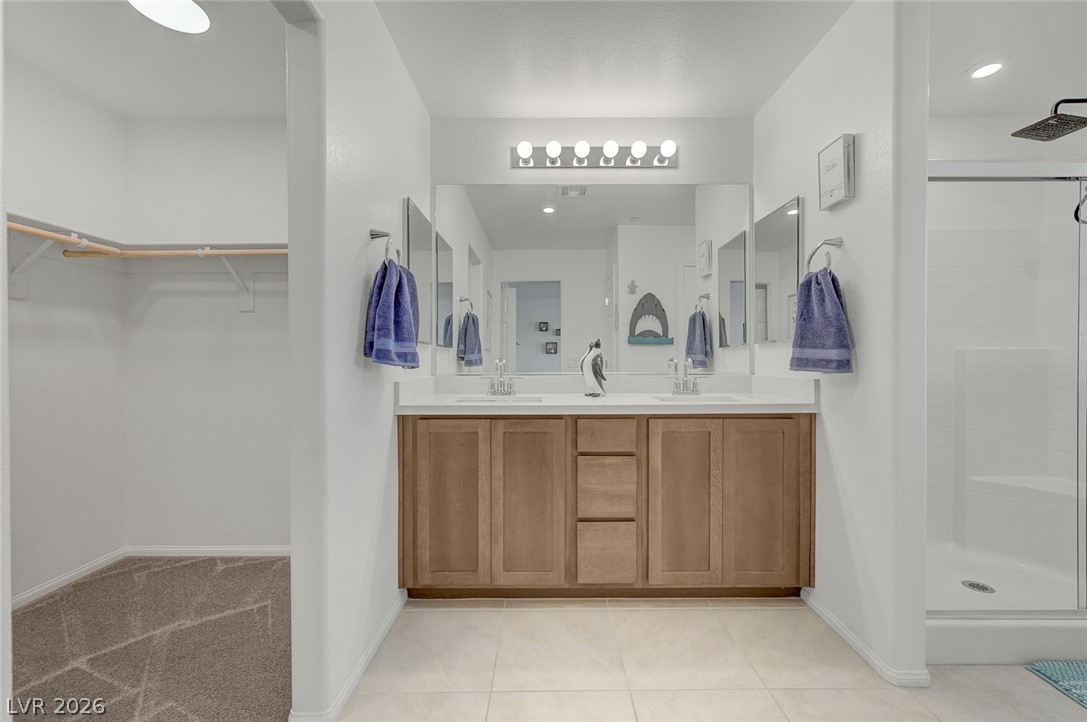
Full bathroom with double vanity, a spacious closet, a stall shower, and light tile patterned floors
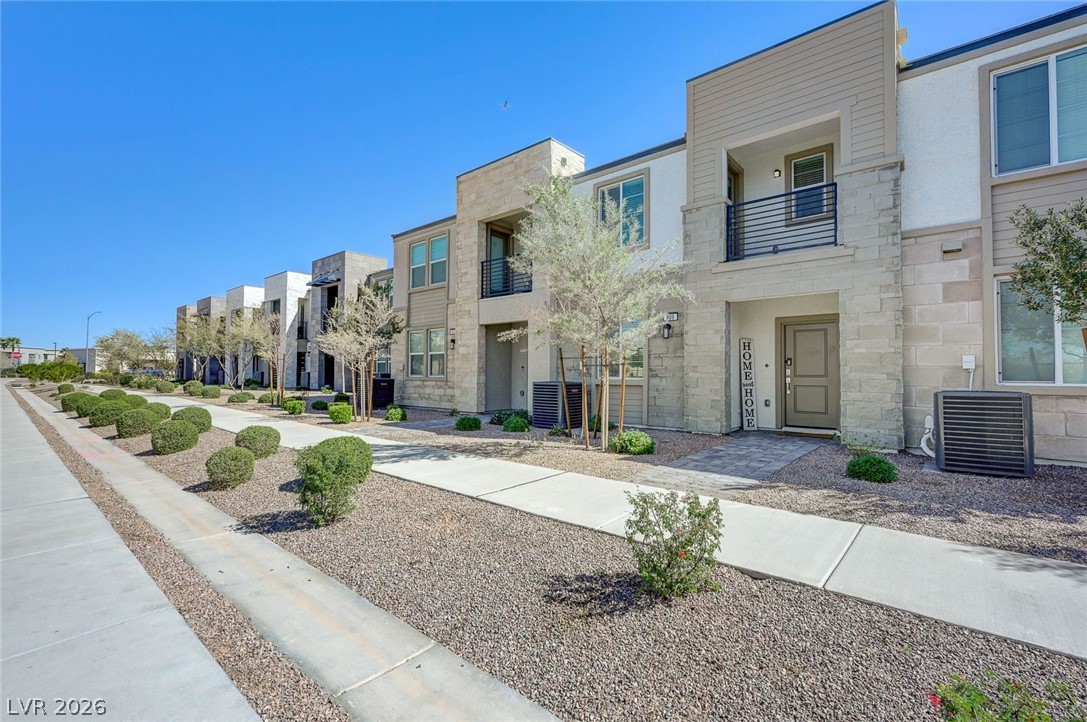
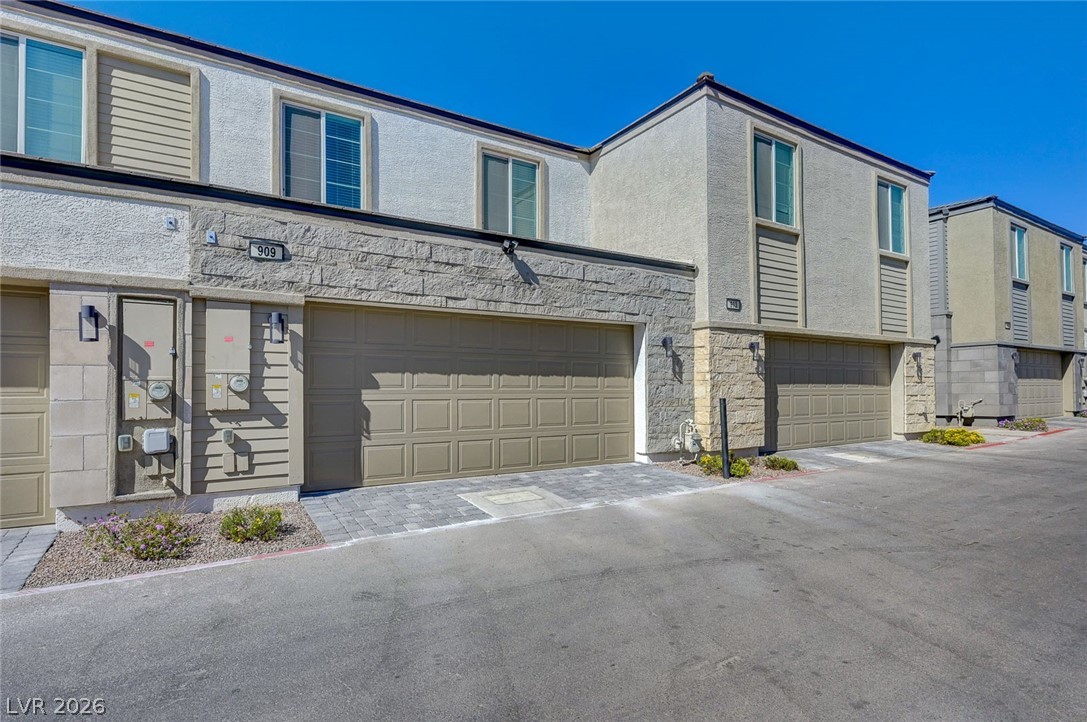
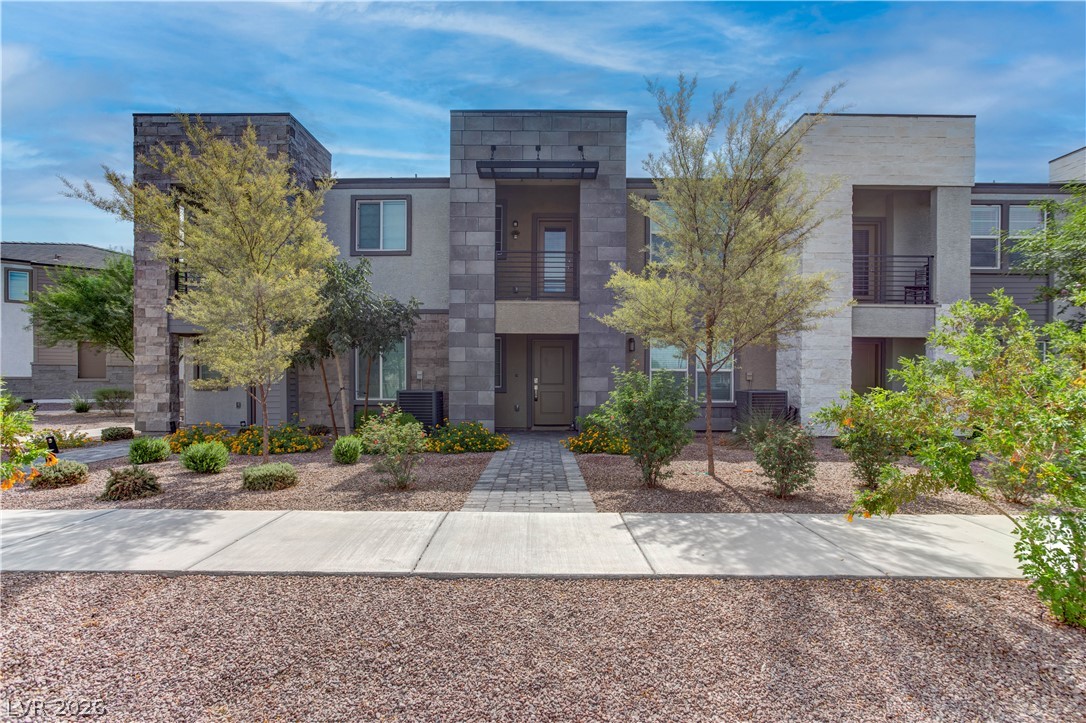
View of front of house with stucco siding, stone siding, and a garage
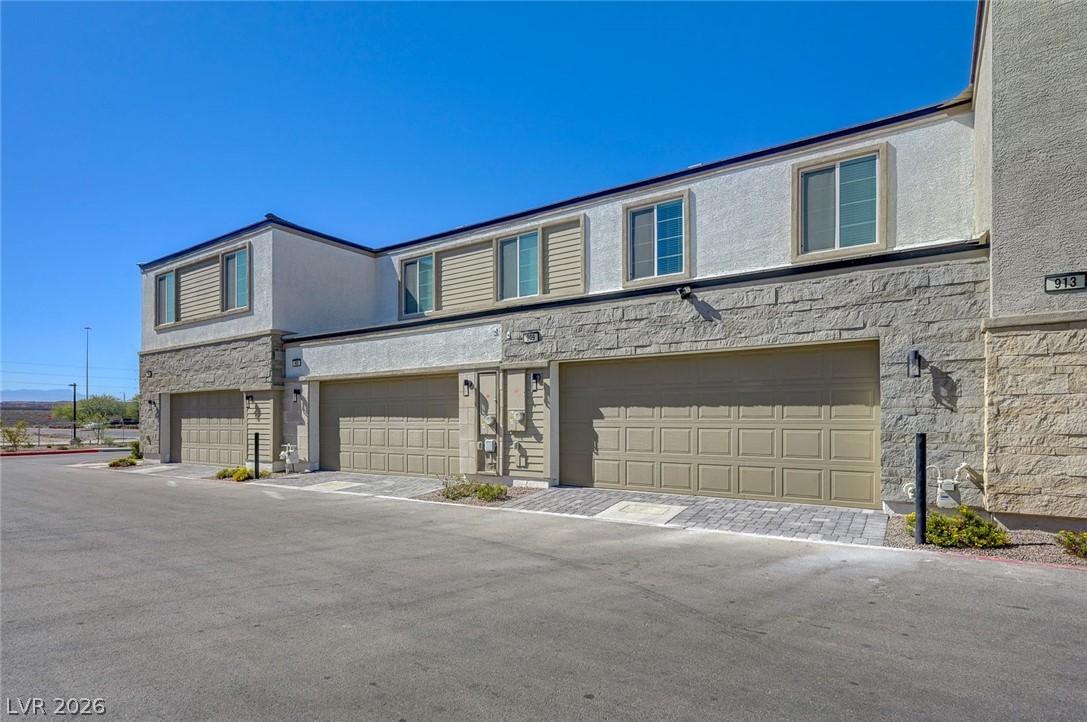
View of front facade with stone siding and an attached garage
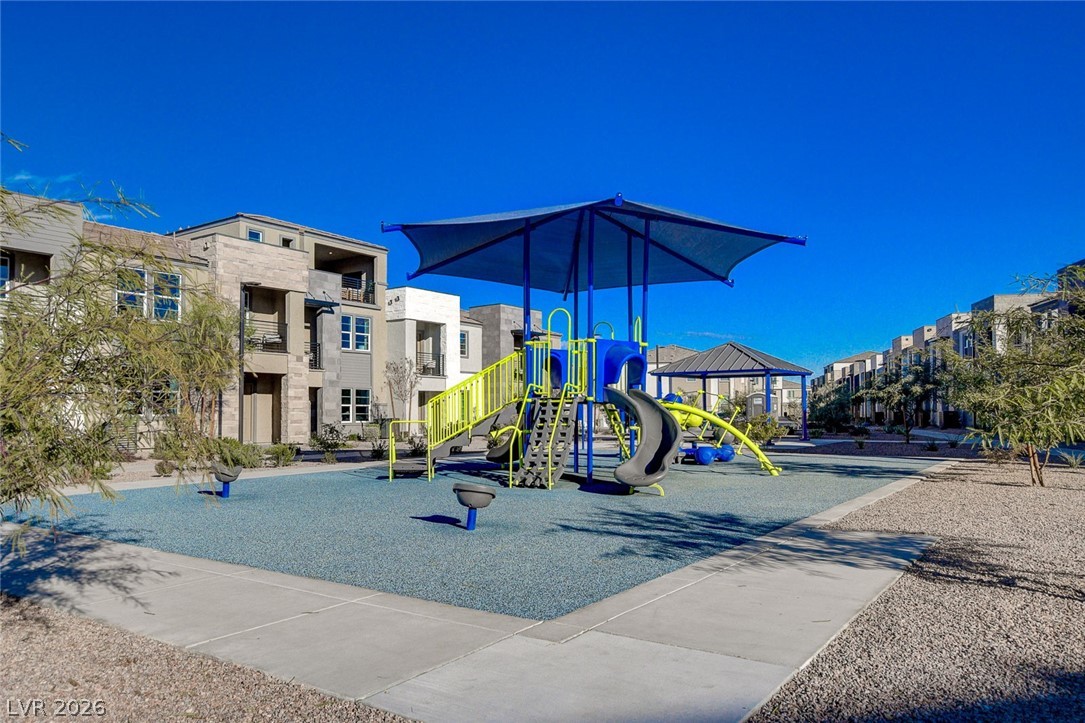
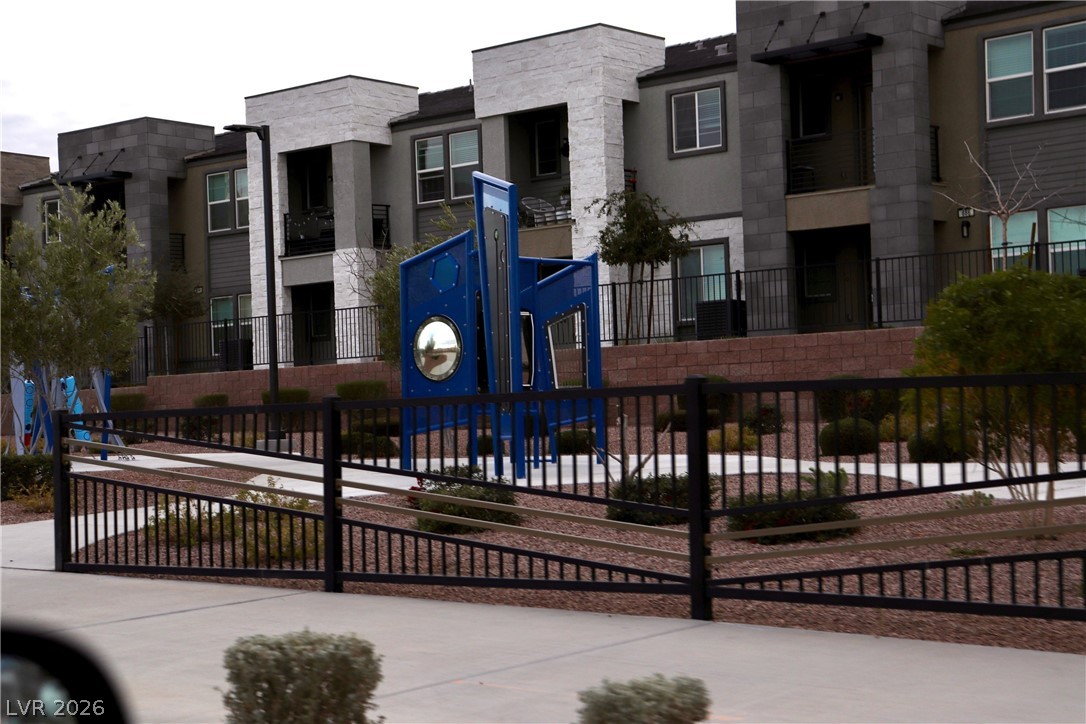
Community play area featuring a residential view
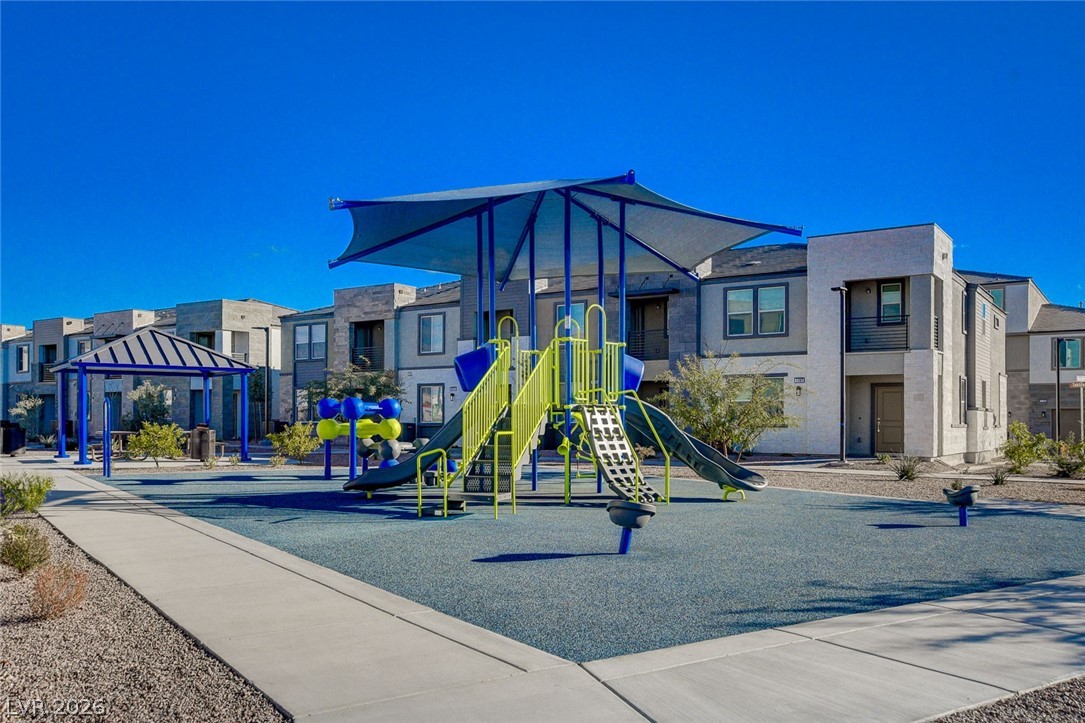
Community jungle gym with a residential view and a gazebo
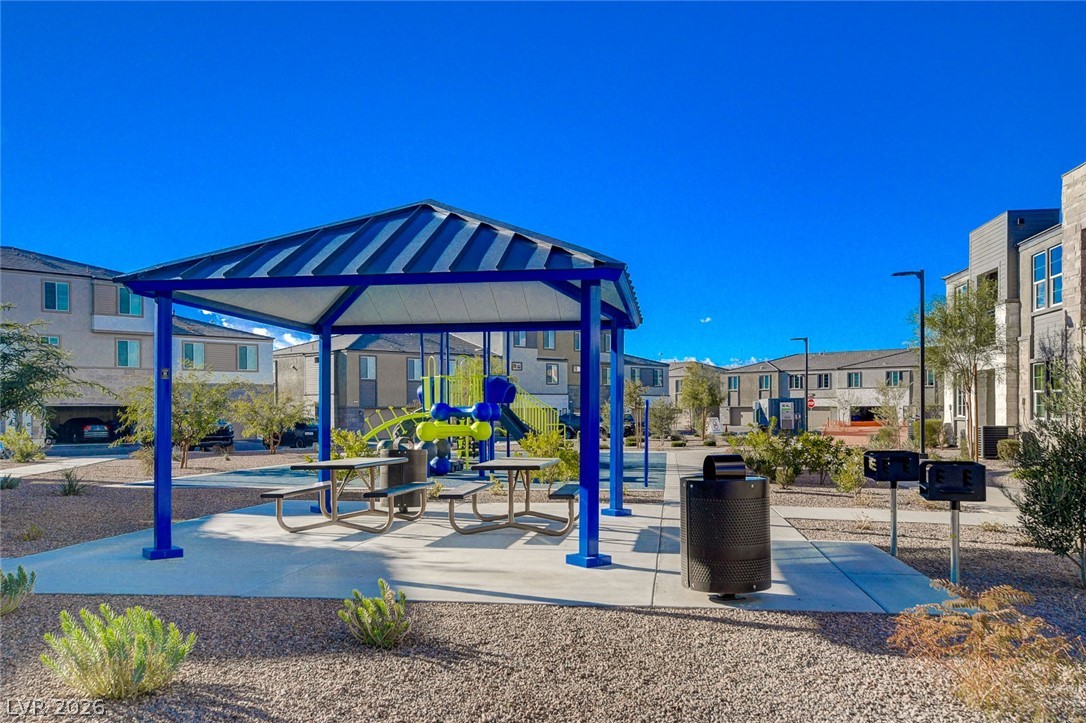
Surrounding community featuring a patio, and a gazebo
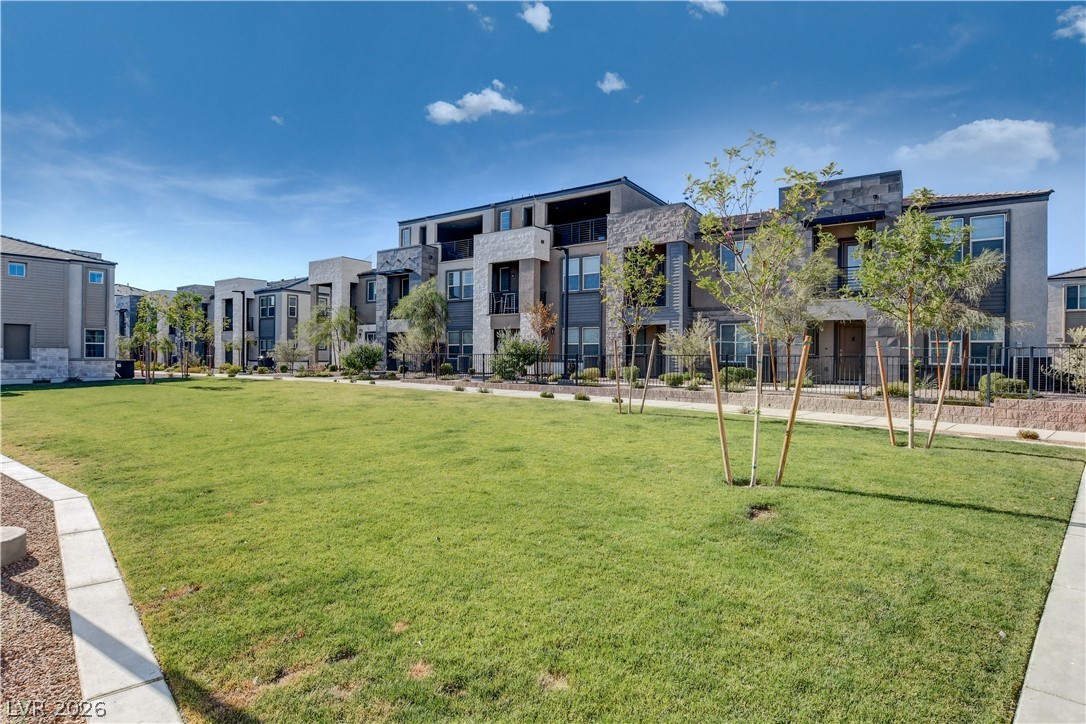
Grassy play area
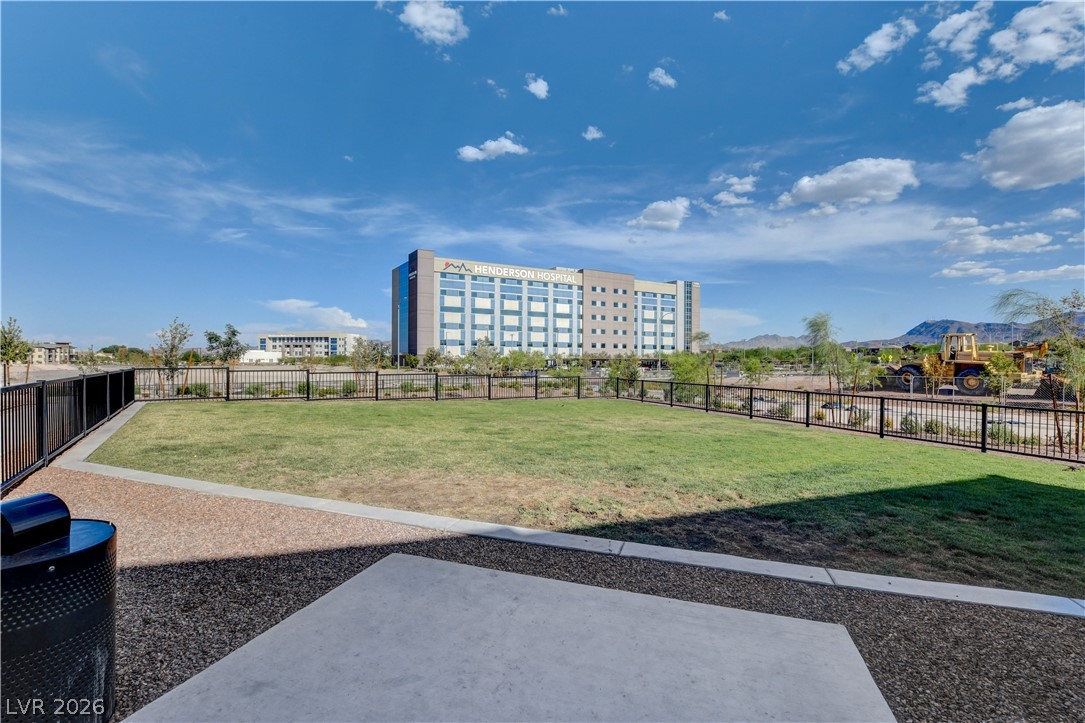
Dog park in community
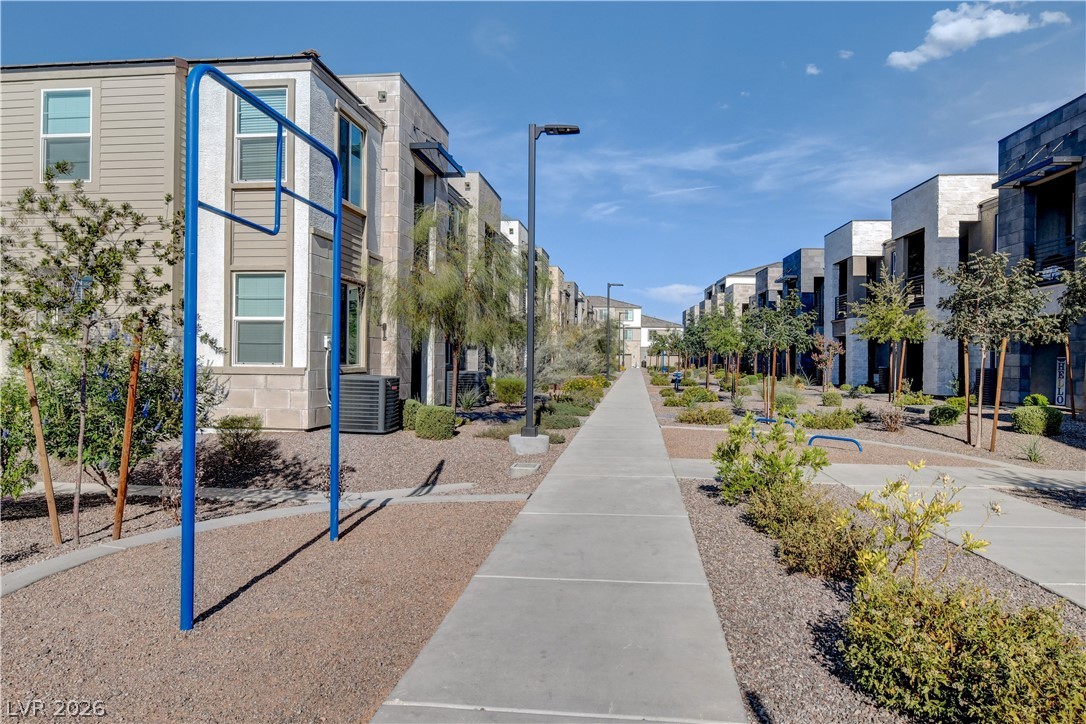
Neighborhood paths
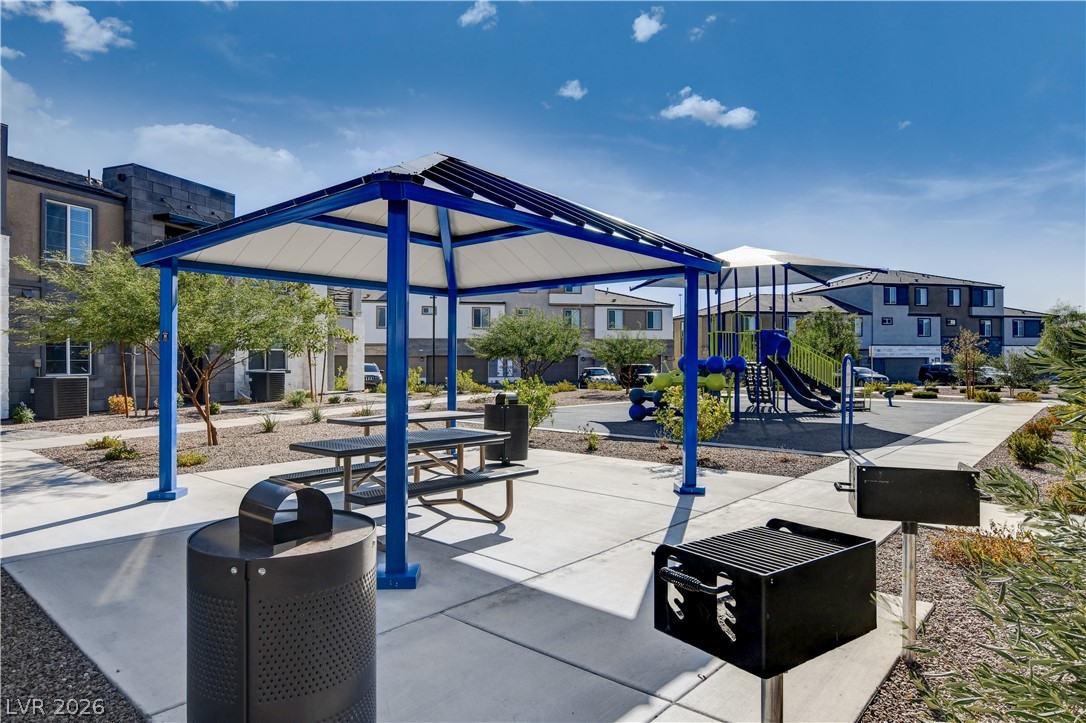
View of property's community
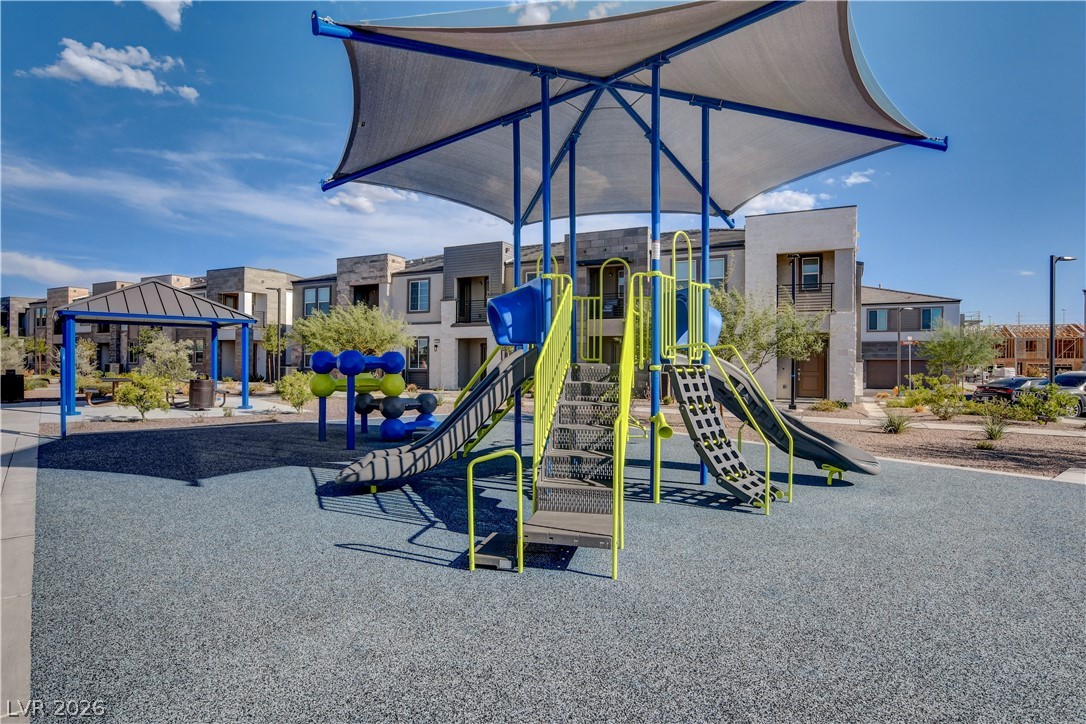
Community jungle gym featuring a gazebo, a patio, and a residential view
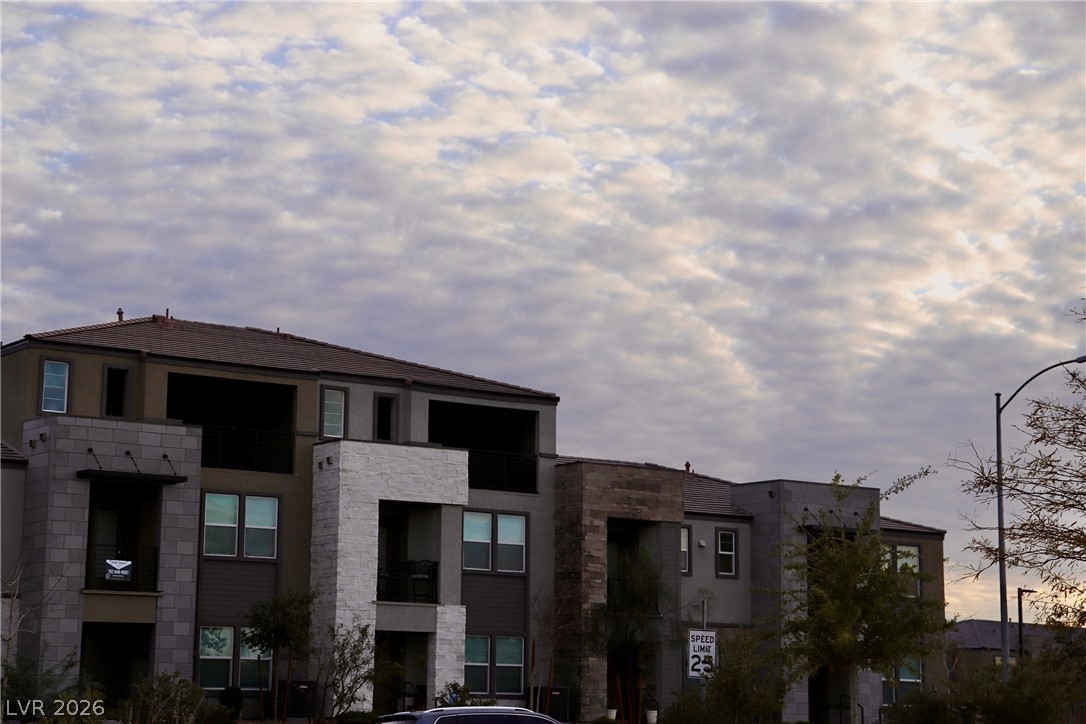
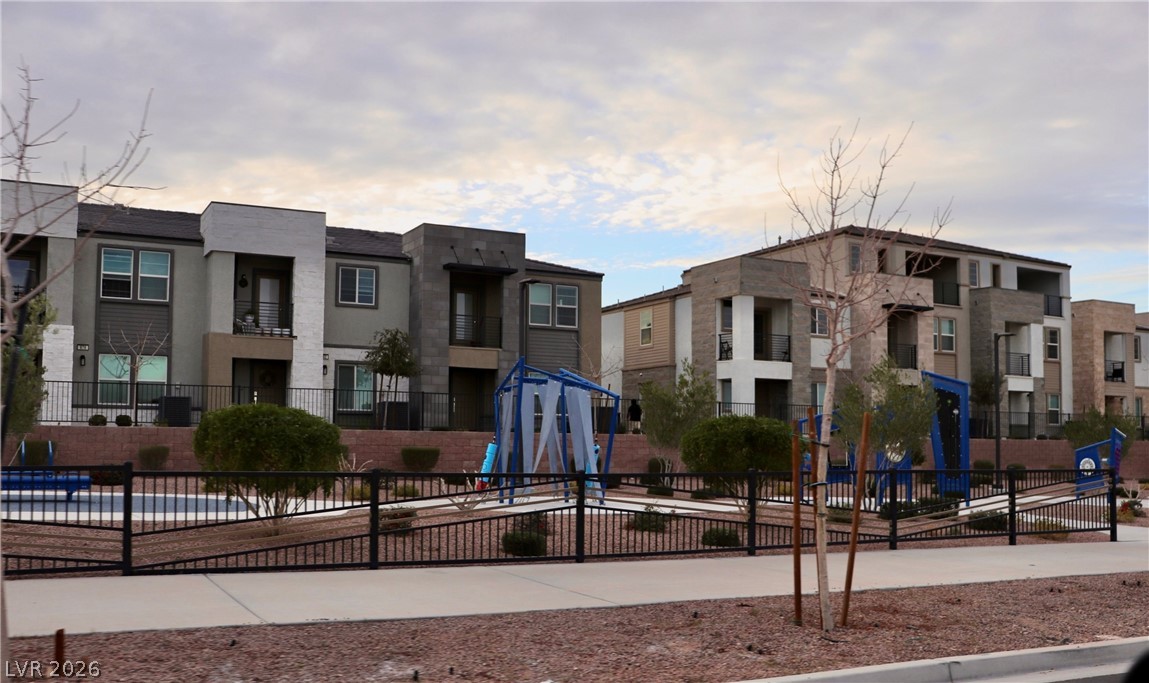
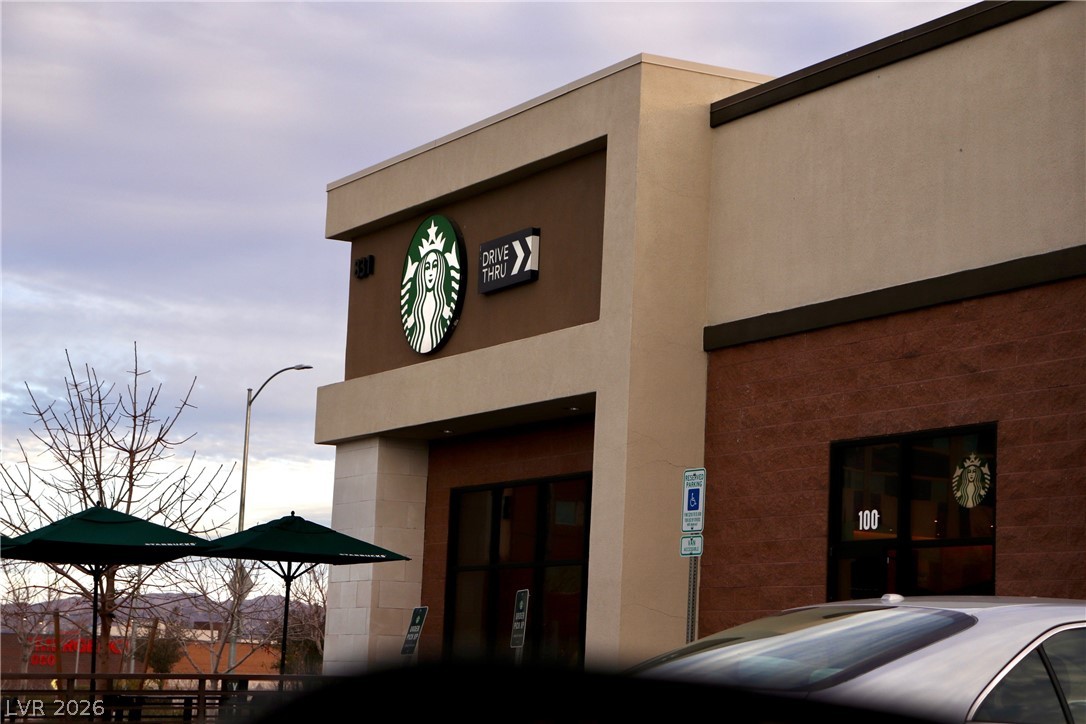
Neighborhood amenities
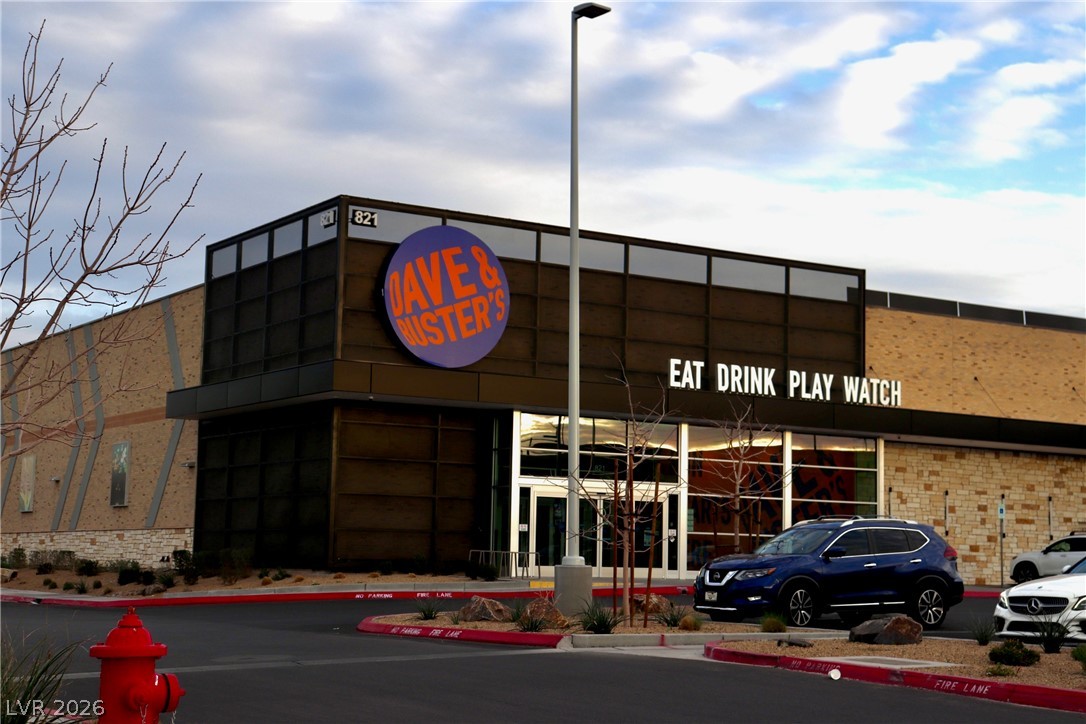
Entertainment abounds
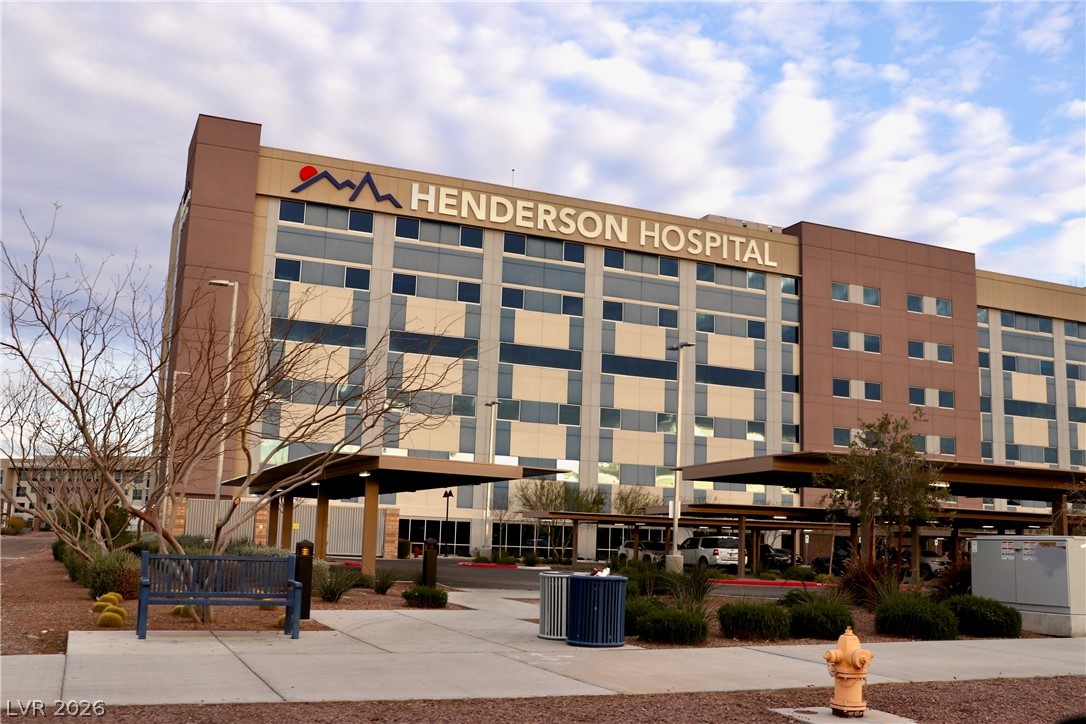
Healthcare nearby
Walking paths with exercise equipment

Directly across from LVAC

Description
Better than new! Lender offering rate buydown to lower monthly payment! Open floor plan, dual pantries, stainless steel appliances included. True luxury primary suite with balcony & mountain views, sitting area, large walk-in closet, dual sinks, quartz countertops. 3 Bedroom, 2.5 baths. Oversize 2 car garage. Low utility costs, water & sewer included in HOA. Ample guest parking. The IDEAL location near dining, entertainment, healthcare, shopping, waterpark, dog park....Must see!
Details
| MLS # | 2756355 |
|---|---|
| Listing Type | For Sale |
| Style | Town House |
| HOA Dues | $175 |
| Sub-Type | Resale |
| Status | Active |
| Year | 2023 |
| Days On Site | 241 |
| Listing Provided By | Equity NV Real Estate-Vegas | Sheila M. Gray |
Features
| Bed(s) | 3 |
|---|---|
| Bath(s) | 3 Total |
| SQ Feet | 1,447 |
| Garage | 2 |
| Story(s) | 2 |
| Zoning | Single Family |
| Acreage | 0.03 |
| Property View | Yes |
Interior
| Cooling | Central Air, Electric, Energy Star Qualified Equipment, High Efficiency |
|---|---|
| Heating | Central, Gas, High Efficiency, Zoned |
| Heating Yes / No | Yes |
| Cooling Yes / No | Yes |
| Interior Features | Bathroomon Main Level, Ceiling Fans, Window Treatments, Programmable Thermostat |
| Window Features | Blinds, Double Pane Windows, Low Emissivity Windows, Window Treatments |
| Furnished | Unfurnished |
| Appliances | Dryer, Energy Star Qualified Appliances, Disposal, Gas Range, Gas Water Heater, Microwave, Refrigerator, Tankless Water Heater, Washer |
| Fireplaces Total | 0 |
| Fireplace Yes / No | No |
Exterior
| Exterior Features | Balcony, Porch |
|---|---|
| Roof | Composition, Shingle |
| Security Features | Fire Sprinkler System |
| Construction Materials | Frame, Stucco |
| Lot Features | Desert Landscaping, Landscaped, Less Than Quarter Acre |
| Fencing | None |
Parking
| Attached Garage Yes / No | Yes |
|---|---|
| Parking Features | Attached, Garage, Open |
| Garage Yes / No | Yes |
Utilities
| Utilities | Cable Available |
|---|---|
| Electric | Photovoltaics None |
| Sewer | Public Sewer |
Location
| Senior Community Yes / No | No |
|---|
Other
| List Aor | Greater Las Vegas Association Of Realtors Inc |
|---|
Taxes
| Property | 3817 |
|---|
Area Information
| State | NV |
|---|---|
| County | Clark |
| City | Henderson |
| Zip Code | 89011 |
| Community Name | Jasper Point At Union Village |
Request a showing
Request a showing
Contact
Learn More About This Property

| State | NV |
|---|---|
| County | Clark |
| City | Henderson |
| Zip Code | 89011 |
| Community Name | Jasper Point At Union Village |
Nearby Listings (Within 1/10 mile)
Price: $288K - $481K
sqft: 1,000 - 1,500
Listing Updated: September 30, 2026 at 6:42:40 AM PDT