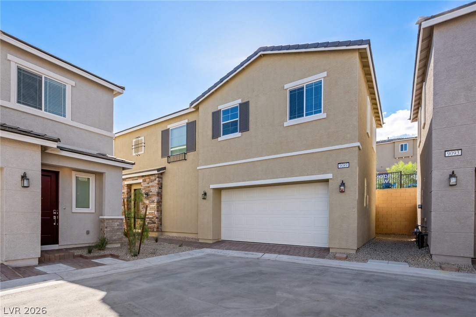
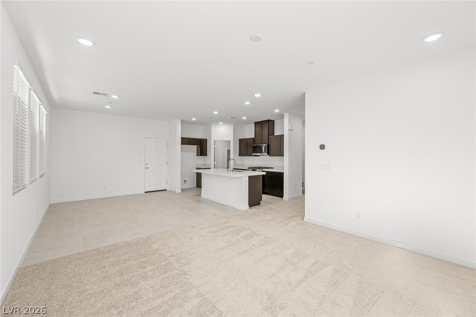
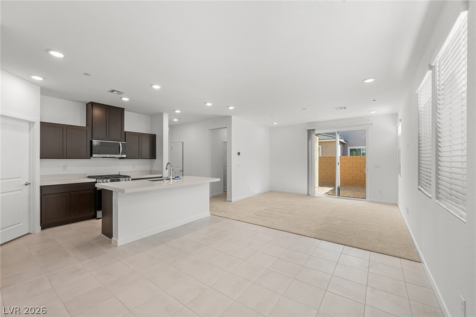
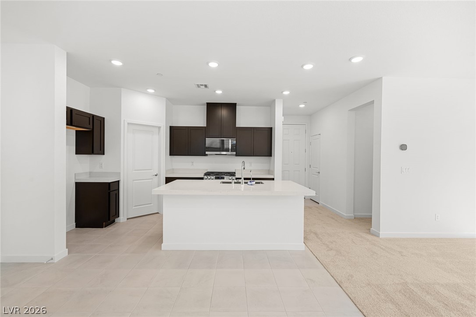
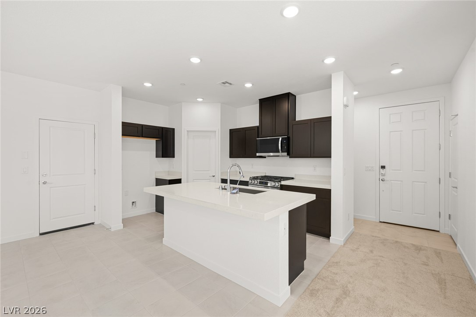
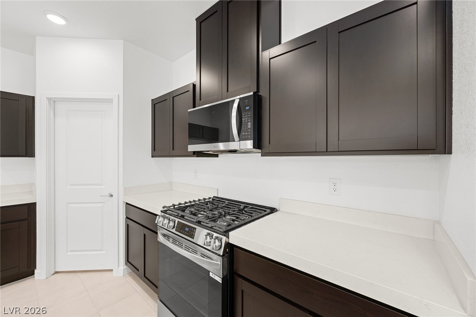
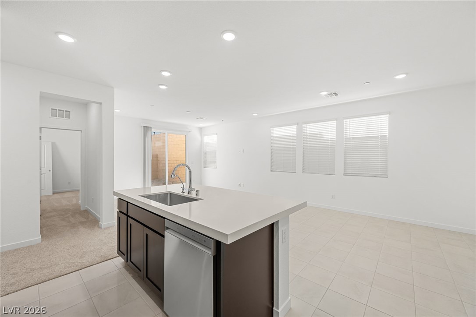
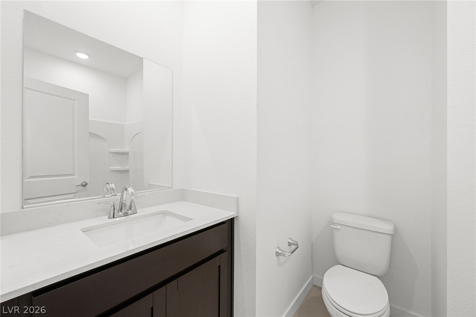
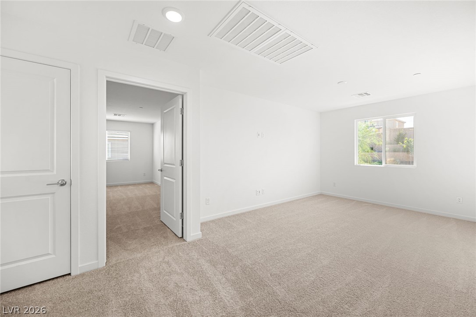
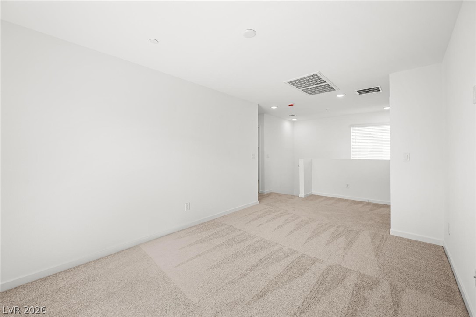
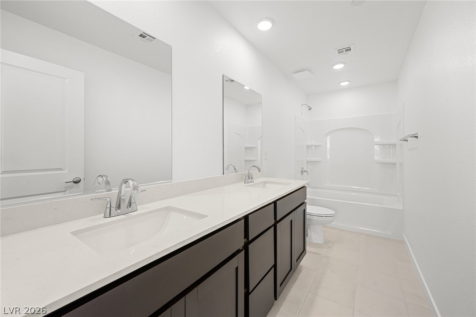
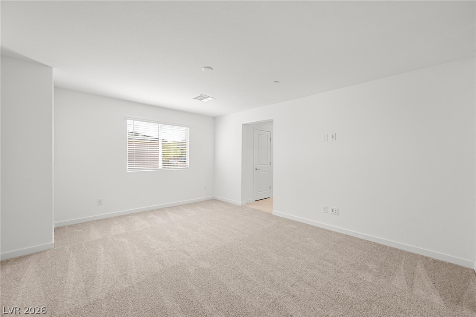
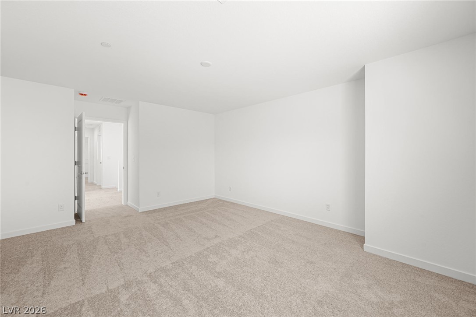
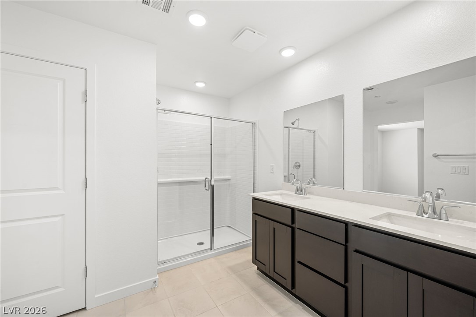
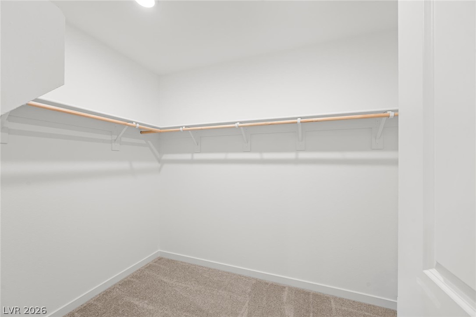
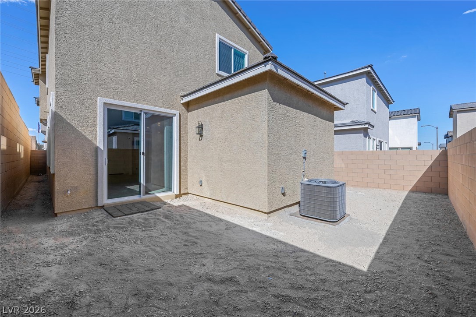
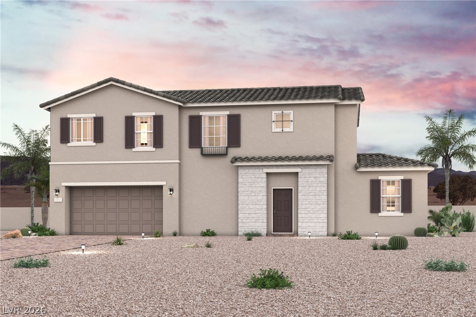
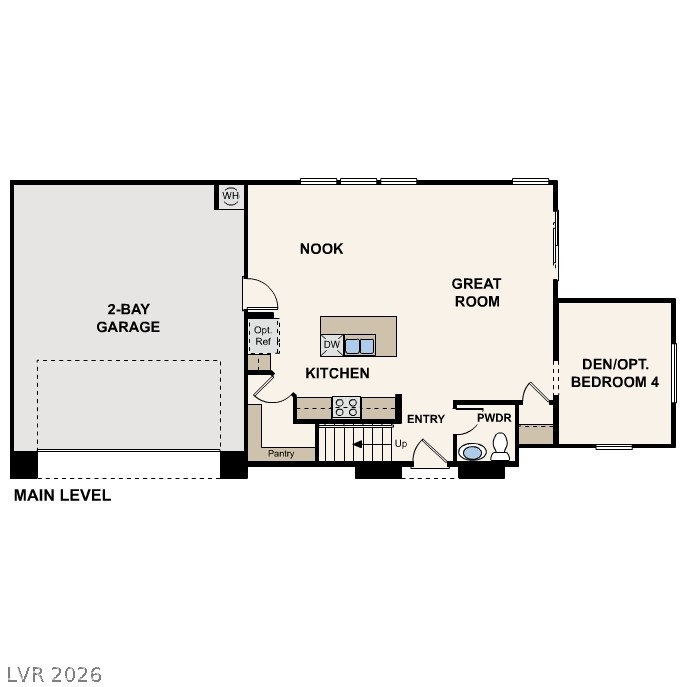
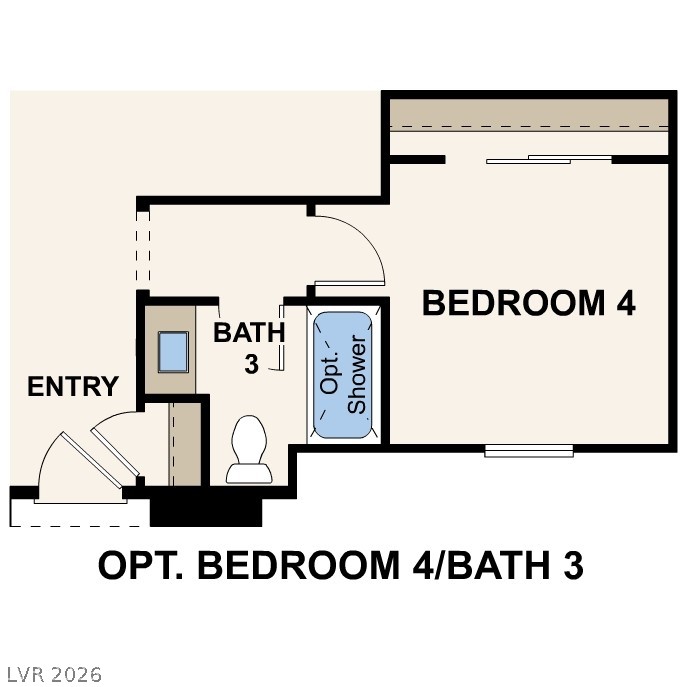
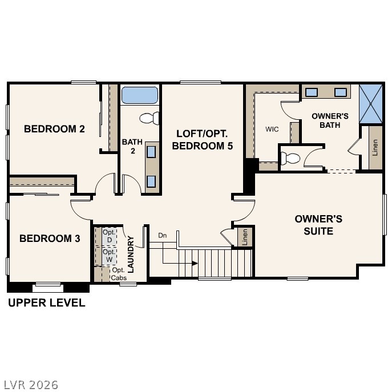
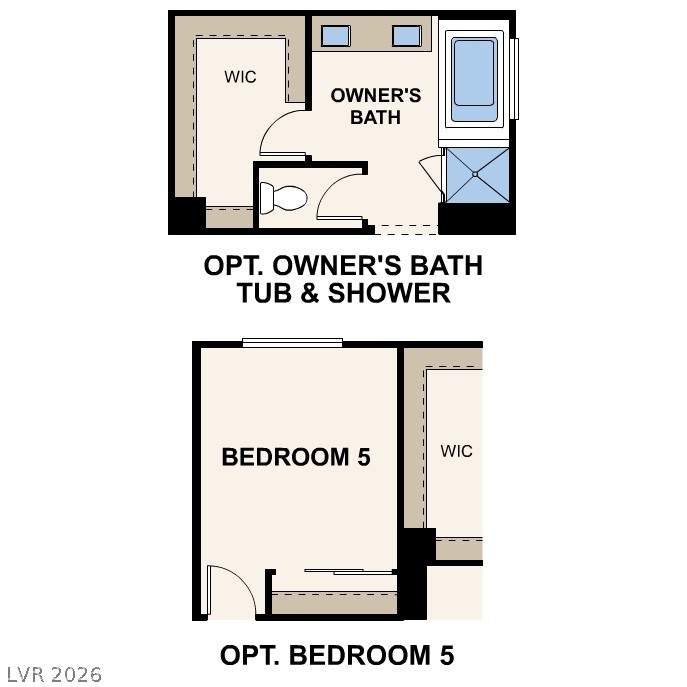
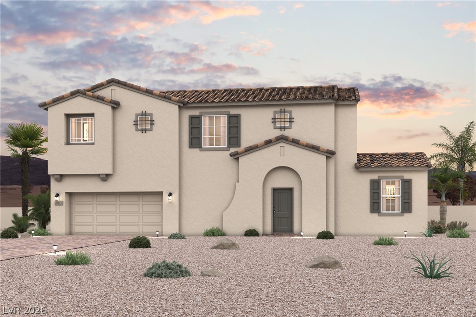
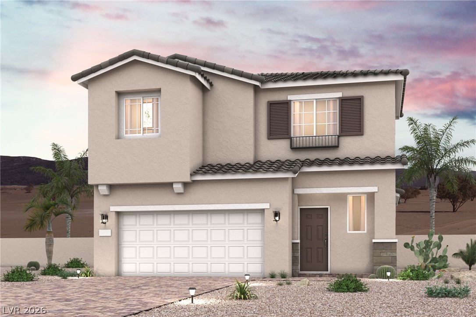
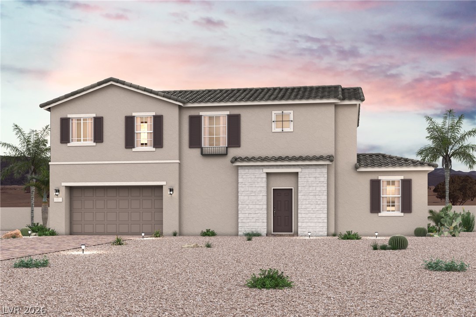
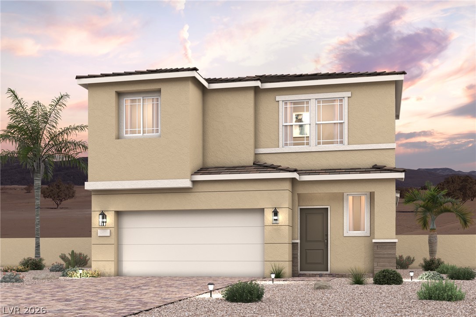
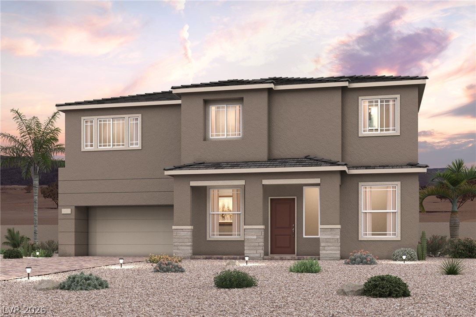
Residence 1965 at Sierra at Skyeview offers stylish two-story living in a unique cluster home design where each residence shares a private drive with neighboring homes, creating a low maintenance lifestyle. On the main floor, enjoy an open-concept layout that seamlessly connects the great room, nook area, and kitchen, complete with a large center island and walk-in pantry. A private den provides the perfect space for a home office, study, or lounge area. The flow is perfect for entertaining guests or enjoying quiet evenings at home. Upstairs, you'll find three secondary bedrooms, a full bath, a spacious loft, and a convenient laundry room. The private owner's suite features a walk-in closet plus a linen closet for extra storage, along with dual vanities, a private water closet and a walk-in shower. Additional home highlights include bedroom 4 & bath 3 in lieu of the den & powder bath, LG kitchen appliances, upgraded electrical options throughout, BBQ stub, 8' entry door, 9' ceilings at main level, Java cabinets, quartz countertops, 13"x13" tile flooring on the first floor, window coverings included, and Prelude design package.
Details
MLS #
2794677
Listing Type
For Sale
Style
House
HOA Dues
$130
Sub-Type
New Construction
Status
Active
Year
2026
Days On Site
60
Listing Provided By
Century Communities of Nevada | Kindar Ashford
Features
Bed(s)
4
Bath(s)
3 Total
SQ Feet
1,965
Garage
2
Story(s)
2
Zoning
Single Family
Acreage
0.06
Interior
Cooling
Central Air, Electric
Heating
Central, Gas
Heating Yes / No
Yes
Cooling Yes / No
Yes
Interior Features
Bathroomon Main Level, Bedroom On Main Level, Full Bath On Main Level
Century Communities of Nevada – (702) 903-4896 – brokerinquirynv@centurycommunities.com
Request a showing
Request a showing
The data relating to real estate for sale on this web site comes from the Las Vegas REALTORS® MLS. Information deemed reliable but not guaranteed. COPYRIGHT 2022 OF LAS VEGAS REALTORS® MLS. ALL RIGHTS RESERVED.